382 Walter Road West
Morley, WA 6062
Neighbourhood & everyday essentials
Explore around Morley, from school days to weekends.
Area figures
- schools in Morley
- 5
Find schools, playgrounds and children’s classes. Browse by age to plan school days and weekends.
Area figures
- residents (ABS, June 2024)
- 75,981
- children aged 0–14
- 11,662
- schools
- 15
- parks & libraries
- 31
- kids’ activity providers listed
- 25
Most-listed activities: Swimming, AFL, Auskick
Population figures: Australian Bureau of Statistics
Explore local libraries, community spaces, schools and council programs across the wider area.
Parks, playgrounds & public spaces
Tom Cameron Park
Walter Rd W, Morley, Western Australia, 6062
199 m straight-line distance
Broun Park
Embleton, Western Australia, 6062
241 m straight-line distance
Elstead Reserve
Walter Rd W, Morley, Western Australia, 6062
347 m straight-line distance
Wotton Reserve
Embleton Ave, Bayswater, Western Australia, 6062
515 m straight-line distance
Things to do near this home
Explore nearby play centres and family attractions from the directory. Check ages, entry prices and opening hours with the venue.
Browse things to do with kids in Perth
Find more ideas by age, budget and indoor or outdoor setting on Things to do. Dated events are in What’s on. See what’s on
Discover local guides & family ideas
Read local family guides and practical articles as you explore life around this home.

Most Livable Suburbs in Western Australia for Families (2026)
<!-- seotitle: Most Livable Suburbs in Western Australia for Families (2026) metadescription: The WA suburbs with the most kids' activities and nearby schools on offer, ranked from AroundSchools' own…
Read more →
Private School Scholarships in Perth: the 2028 Entry Calendar
None of the 21 Perth schools we checked has a 2028-entry scholarship open to new families yet, and the first rounds open at 9am on Monday 2 November 2026. PLC, MLC and St Hilda's open that morning…
Read more →Everyday essentials & getting around
Open the map to choose a destination and check journey times from this address. Walking routes, step-free access and travel times have not been verified.
Source: AroundSchools directory. Distances are straight-line distances, not walking routes. Confirm facilities on the linked detail pages. Directory update dates are not supplied for this summary.
Property Details
320 m²
House
RESIDENTIAL
Upcoming Events Nearby

Thu, 22 Oct · Maylands
Spring Safe Storytime - Maylands Library
Thu, 22 Oct · Floreat
DNA and Family History at Cambridge Library
Fri, 23 Oct · Floreat
Baby Rhymetime at Cambridge Library [Fridays]
Up to age 2
Wed, 21 Oct · Floreat
Baby Rhymetime at Cambridge Library [Wednesdays]
Up to age 2
Thu, 22 Oct · Floreat
Storytime at Cambridge Library [Every Thursdays]
Thu, 29 Oct · Wanneroo
Boo in Wanneroo 2026
What's Nearby

X-Golf Morley
Unit 2, 129 Russell St, Morley

Perth Magic All Stars
Unit 4/301 Collier Rd, , Bassendean

Bayswater Little Athletics Centre
Wylde Road, Morley

ClayMake Studio
65 Ferguson St, Maylands

West Coast Gymnasts
1/69 Truganina Rd, Malaga

ATI Martial Arts Pty Ltd
ATI HQ - Unit 7-1924 Beach Road , Malaga

Siren Training
69 Adelaide Terrace, East Perth

Street Corner Dance
City West Centre, Ste 17/102 Railway St, West Perth

Spark fitness pty ltd
Collins st. centre Collins St &, Shaftesbury St, , South Perth
Nearby Schools

Weld Square Primary School
2 Dorking Pl, Morley WA 6062, Australia

Embleton Primary School
51 Priestley Street, Embleton WA 6062 Australia

Hampton Park Primary School
Hamersley Place, Morley WA 6062 Australia

Hampton Senior High School
Morley Drive East, Morley WA 6062 Australia

John Forrest Secondary College
180 Drake Street, Morley WA 6062 Australia

Morley Primary School
36 Wellington Road, Morley WA 6062 Australia
Nearby schools do not imply enrolment eligibility. Confirm catchments, year levels and childcare availability directly with the provider.
Nearby Properties









Recently sold nearby
Homes that have sold close to this address. We don’t show sale prices.
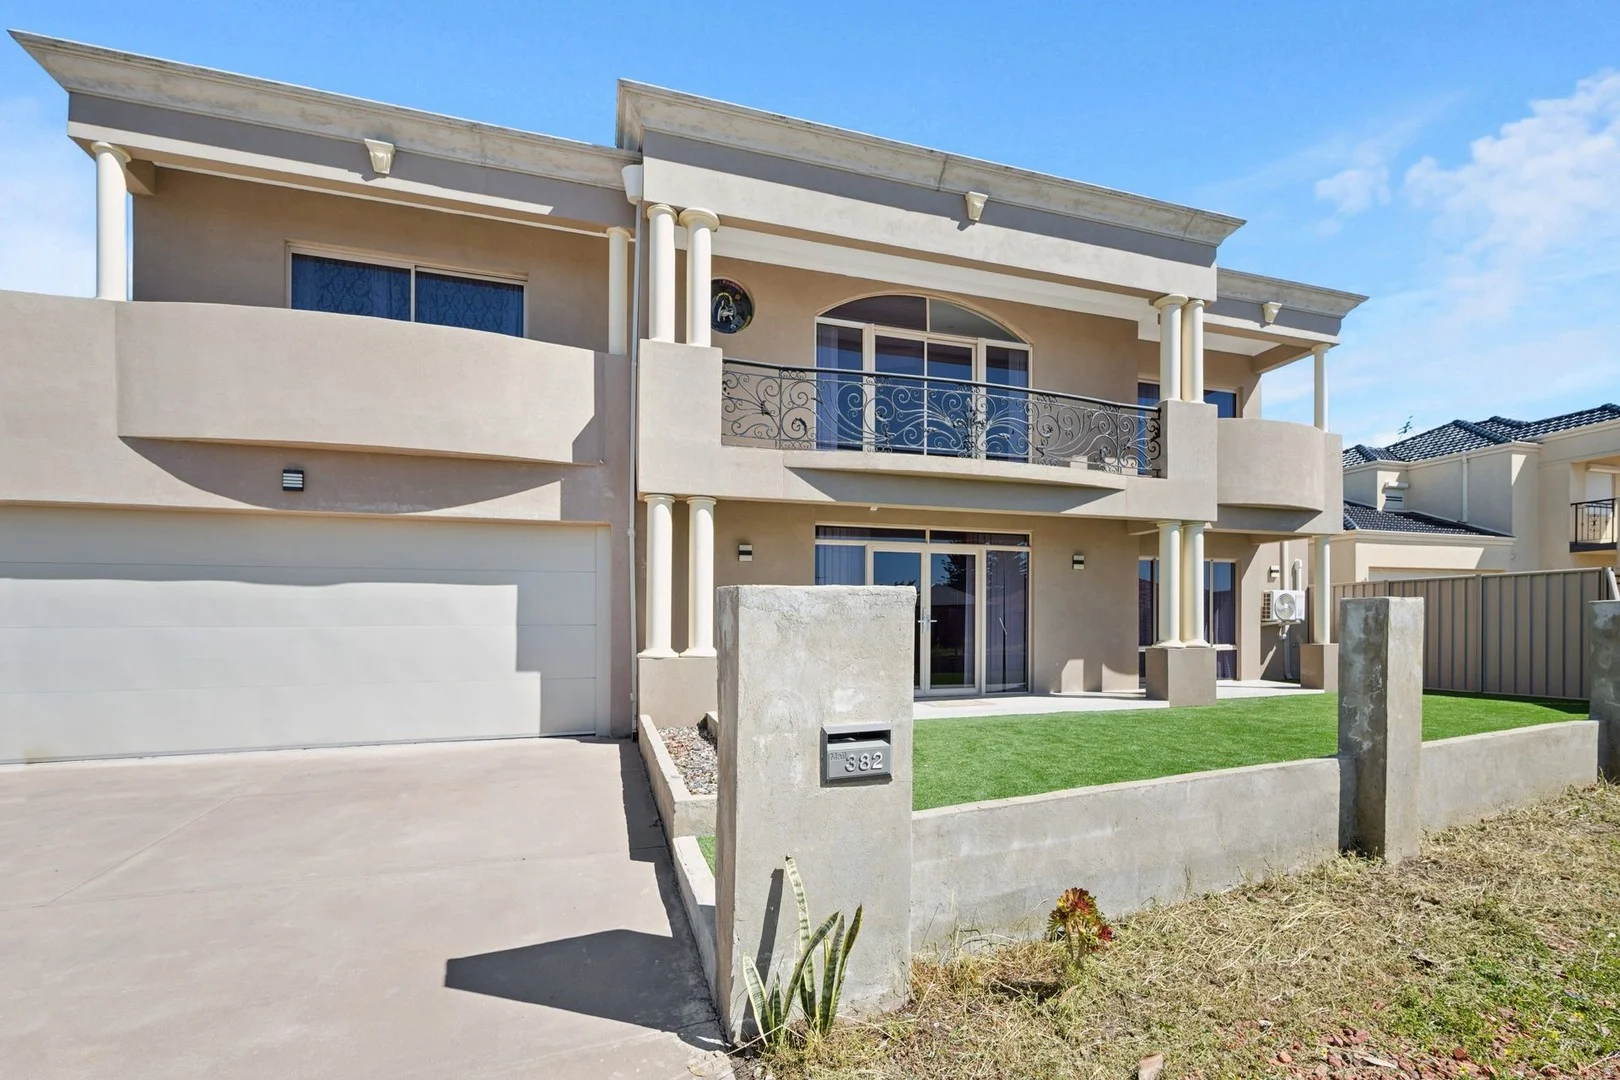
Morley, WA 6062
Land Size: 265 m²
Property Type: House
Listing Type: Residential
Status: Active
Summary: LUXURY. LIFESTYLE. LOCATION
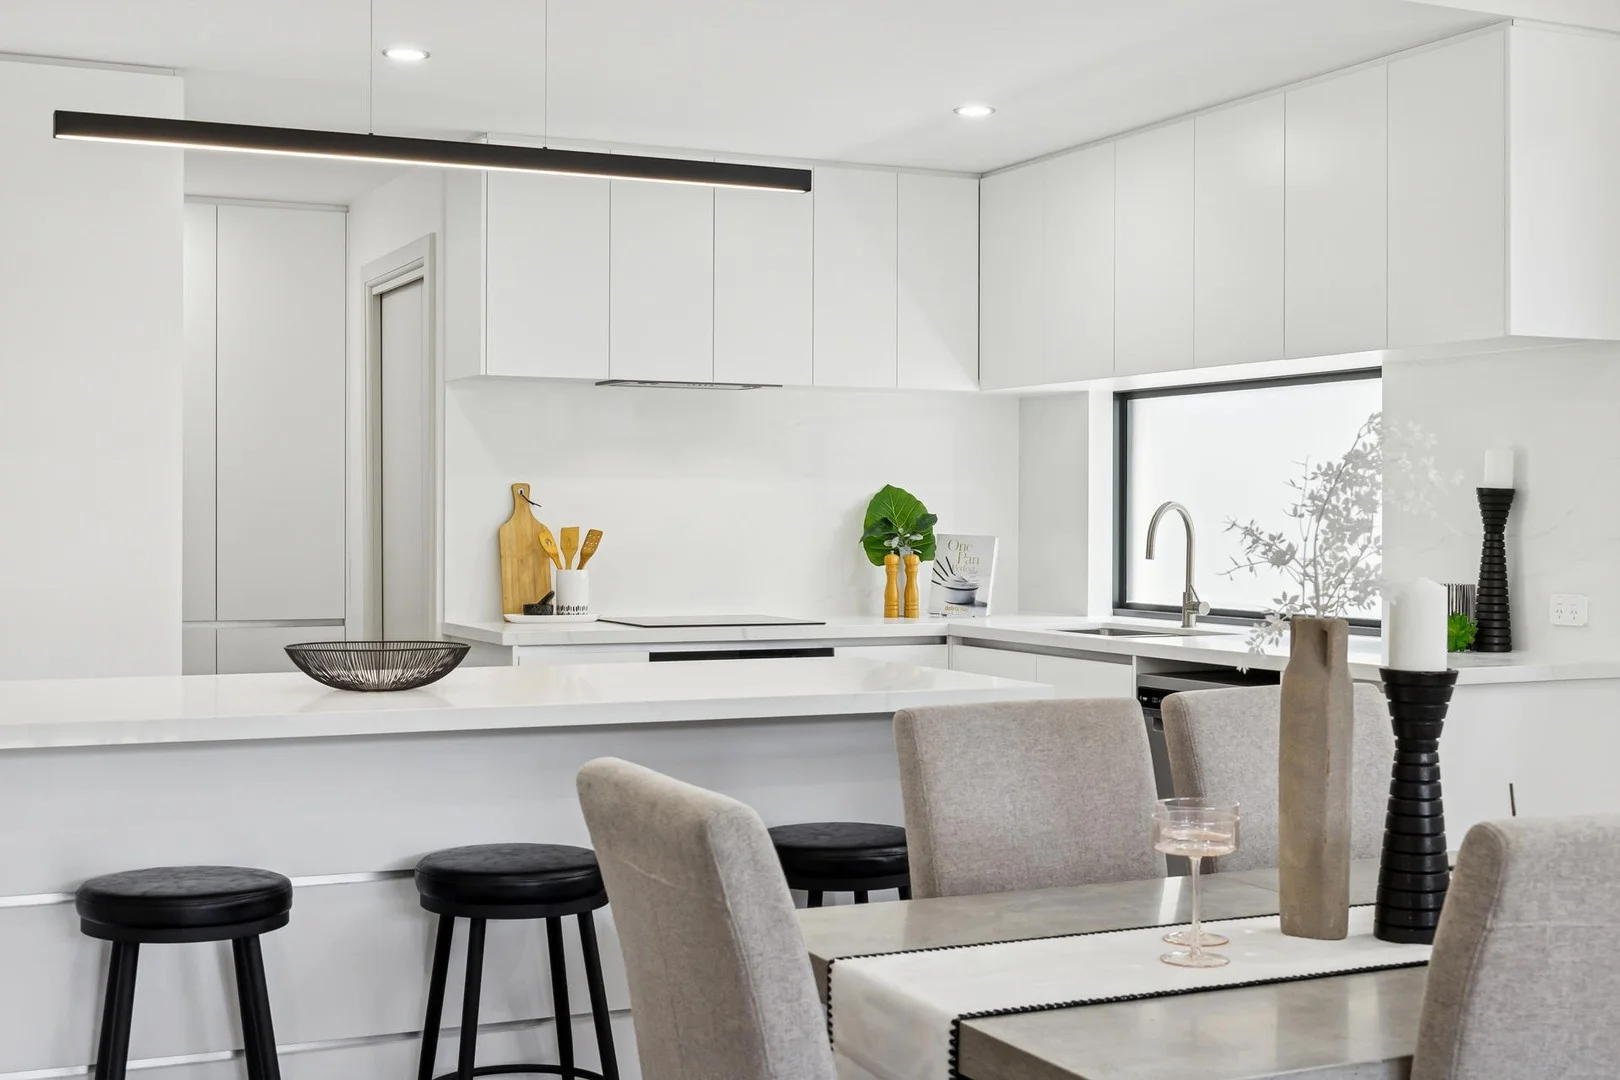
Description: A statement in both style and substance, ready to impress at every turn, this near new, three-bedroom, two-bathroom street front abode embodies the essence and comfort of easy-care family living. Anchored by an abundance of both space and natural light throughout, you'll simply love the feel and ambience evoked here. Host family and friends in the generous open plan living and dining area or indulge your culinary passion in the designer kitchen with adjoining scullery. Relax with a glass of your favourite beverage, enjoy a summer BBQ under the private alfresco, or simply retreat in style to the tranquil master suite. The latter a sanctuary of solitude with walk-in robe and sleek ensuite. Enviably positioned in the thriving heart of Morley, embrace a lifestyle were convenience reigns supreme. Stroll down to Coventry Markets for a bite to eat or pop over the road to the Galleria Shopping Centre for some retail therapy. Kick a footy, walk the dog or take a jog around nearby RA Cooke Reserve, whilst for those with children, you're in the school catchment for both Morley Primary and John Forrest Secondary College. And for city bound commuters, the #980 bus at the end of your street, will get you to work in a matter of minutes. With the benefit of NO STRATA FEES and no common property, HOME is right here! THE FEATURES YOU WILL LOVE the contemporary minimalist façade the sun-soaked open plan kitchen, living and dining area where sliding doors create a seamless indoor/outdoor flow the designer chef's kitchen boasting state of the art integrated appliances, engineered stone benchtops and splashback, double stainless steel inset sink, dishwasher and feature pendant lighting, plus adjoining scullery with ample soft closing cabinetry the private entertainers alfresco plus manageable patch of Astroturf for kids and/or pets the relaxing, well-proportioned master suite. Boasting a large walk-in robe with custom cabinetry plus lavish ensuite, the latter tiled from floor to ceiling with extra wide shower, stone topped double sink vanity, backlit feature mirror and W/C the built-in robes to bedrooms two and three, plus equally stylish family bathroom the well-equipped laundry featuring ample soft closing cabinetry, a deep stainless-steel trough, under bench washer recess plus direct access onto the designated drying courtyard the ducted reverse cycle air-conditioning and high ceilings throughout the exposed washed aggregate driveway and pathways the double auto lock up garage with internal shopper's entrance the walk-in storeroom built in 2025 (approx.) on approximately 265sqm of land THE LIFESTYLE YOU WILL LIVE 250m to #980 City Bound Bus Stop 550m to RA Cooke Reserve 650m to Galleria Shopping Centre 700m to Coventry Village 800m to Varsity Morley 1.0km to Morley Sport & Recreation Centre 1.2km to Morley Primary School 1.5km to John Forrest Secondary College 7.6km to Perth CBD *distances above are approximate only For further details, please call Philip Dikolli on 0405 760 688 or email philip@passmore.com.au (NO SMS ENQUIRIES) ***Passmore Real Estate wishes to advise that whilst every care is taken in the preparation of these details, they MUST be verified if relied upon, before entering into any Contract of Sale***
Agent: Philip Dikolli - philip@passmore.com.au - 9275 0388
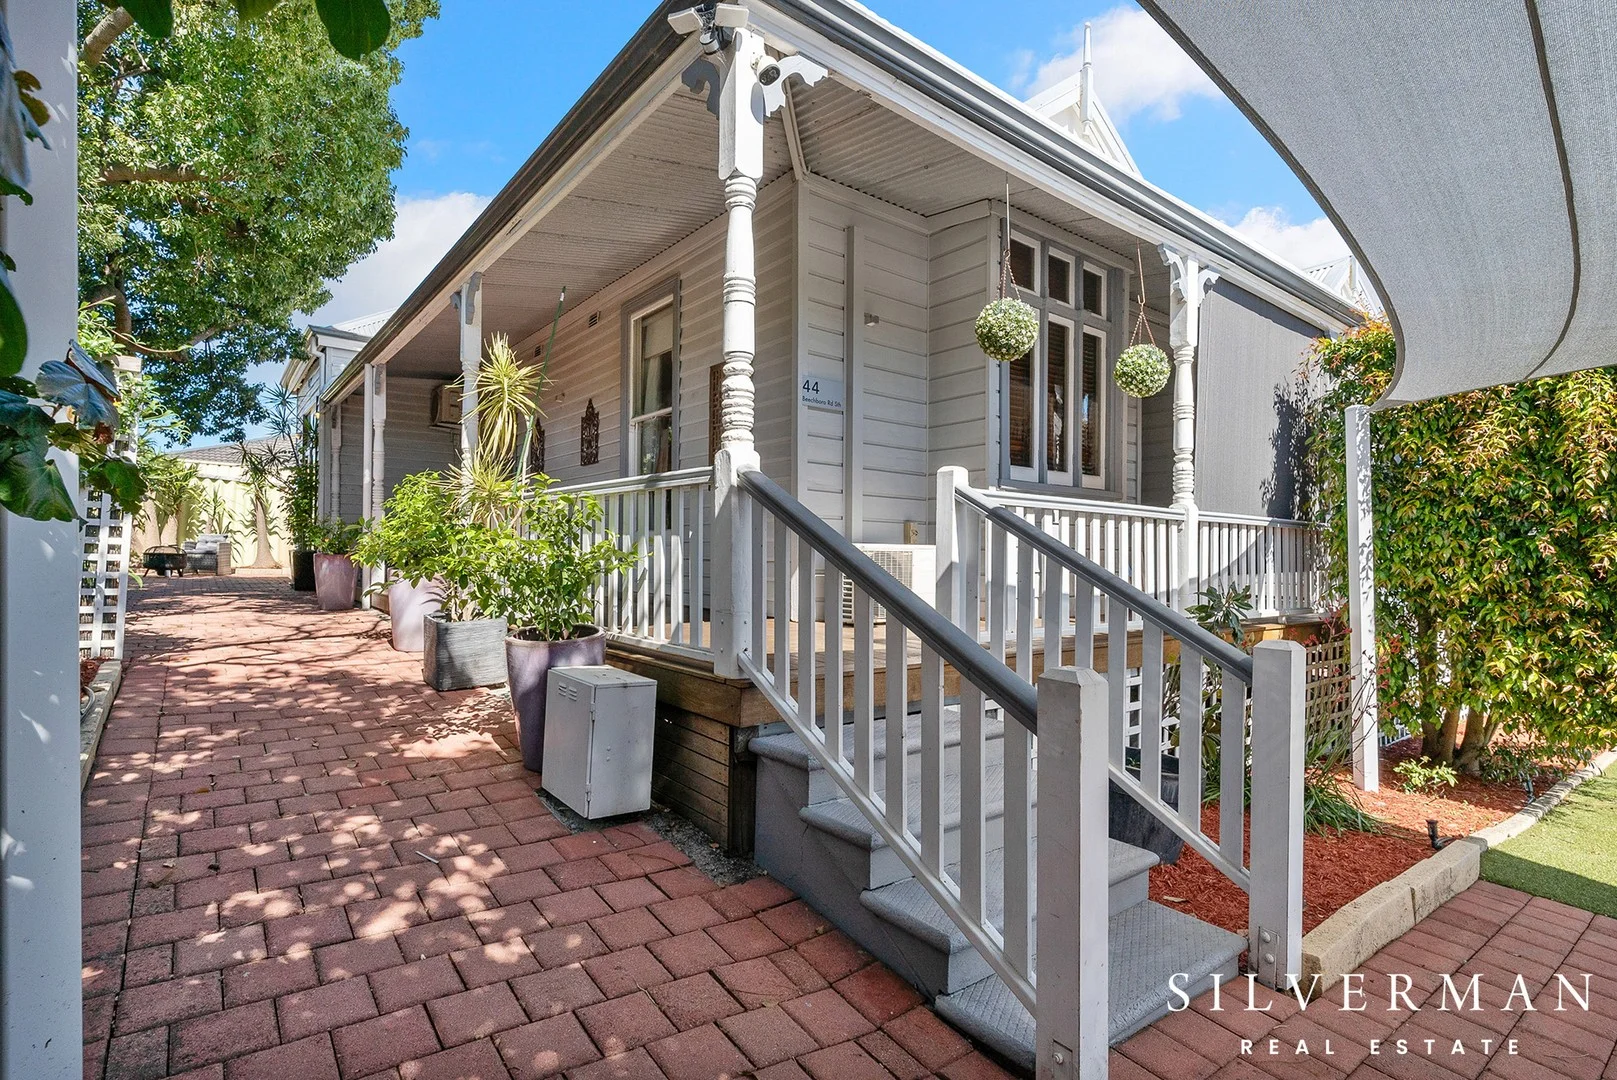
Bayswater, WA 6053
Land Size: 425 m²
Property Type: House
Listing Type: Residential
Status: Active
Summary: Only a 650 metre walk to Bayswater Train Station
Description: Motivated seller so make an offer. With it's soaring 3.3m high ceilings and wide hallway entrance this circa 1916-character home is just oozing street appeal with its beautiful veranda, wide jarrah boards and jarrah skirtings with the quintessential picket fence out the front. Perfectly positioned just moments from Bayswater Town Centre and only a 650 metre walk to Bayswater Train Station, this exceptional home offers comfortable living in a prime location. Enjoy the freshly renovated Bayswater Hotel, the local cafes, wine bar, and other amenities. Bayswater Primary & Hillcrest Primary School and Chisolm Catholic College are all within 5 minutes' drive. Summary: • Circa 1916 built character home • 3 very generous sized bedrooms (4.2 x 4.2) appx • Bed 2 with wall-to-wall BIR with ceiling fan • Bed 3 with Daikin split R/C A/C • 1 Bathroom • Separate formal lounge with gas bayonet, ceiling fan & Daikin R/C split A/C • Generous sized kitchen with plenty of storage space and a Metters stove • 600 Electrolux oven and Westinghouse rangehood • 4 burner gas cooktop • Westinghouse Dishwasher • Jarrah flooring with beautiful 130 wide boards • Good sized laundry that leads directly outside • Alfresco paved area to the side of the house • Small garden shed • Easy care low maintenance property • Bosch instant gas HWS • Security screen on front door • 20 solar panels • Underfloor storage • Block Size 425 SQM • 12.6 Km to Perth Airport • 7.7 Km to Perth CBD Call Ben Silverman on 0487 727 054 for further information. Disclaimer: * The above information is provided for general information purposes only and may be subject to change. No warranty or representation is made as to the accuracy of the information and all interested parties should make their own independent enquiries relating to the information provided and place no reliance on it.
Agent: Ben Silverman - ben@silverman.com.au
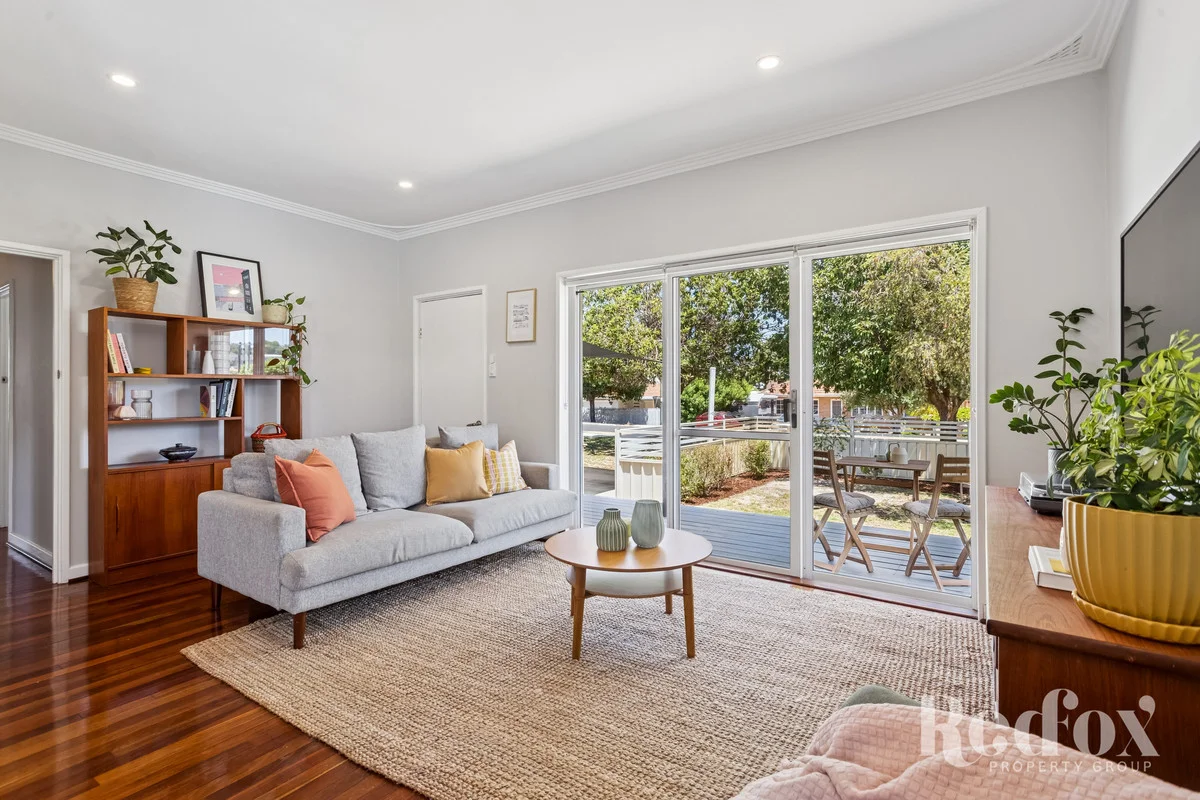
Bayswater, WA 6053
Land Size: 318 m²
Property Type: House
Listing Type: Residential
Status: Active
Summary: CONTACT AGENT
Description: Brilliant Baysie basecamp Is this your first-home flex? This utterly adorable and totally clever abode is a renovated 3 bedroom character cutie in the heart of Bayswater, perfectly positioned as a first-home entry point (or that slick little upgrade you've been hunting for). If your very near future just has to look like weekend coffee breaks on your elevated timber-decked porch, or a cheeky evening cocktail surrounded by lush greenery, or even a chilled night in a sunlit lounge with the AC on whisper mode, this is your spot. And even though you're in the heart of the action, the yard is fully enclosed and framed by established trees, so it becomes a private oasis where you can both hide from the world or string up some lights and throw lovely, low-key garden parties. Inside just works. The open-plan kitchen, dining, and living will see you floating from lazy Sunday breakfasts to spontaneous post-work, mid-week hangouts in bliss. The kitchen is a chef's dream with grey subway tile splashback, induction cooktop, and more cabinetry than you'd expect to fit. Sliding doors let the living area spill onto the porch and the main bedroom will spoil you silly with built-ins and its own AC. Location-wise, this is exactly why you'll love bedding down in Baysie; it's convenient, connected, and buzzing. Bus stops are literally just around the corner on Langley Road, and trains are equally easy, with Bayswater Train Station only 1.2km away. You're a quick wander from Hillcrest Reserve (400m) or Halliday Park (950m) for a hit of greenery, and the Embleton Golf Course (1.2km) is also an convenient stroll. When it comes to eating out, grab a cheeky drink and Parmi at the Bayswater Hotel (1.1km) or sip on a Sav Blanc at King Somm. And for take-aways, nearby Embleton Hotbox (550m) has your pizza cravings covered, while Thai Esarn (1.1km) delivers on the spices. Coffee addict? Rejoice! 3.8 Baysie (950m), Drip Espresso (1.4km) and Kinky Lizard Cafe (1.4km) are all great options. The Bayswater Library, Community Centre & Bert Wright Park (1.5km) are perfect for study or a chill afternoon (don't miss the Twilight Markets), and for the practical stuff, Morley Galleria (1.8km) has everything else you need. You're also close to all main roads, so hitting the airport, the coast or the city is a breeze. Ready for porch perfection, parks aplenty, and pretty practicality? Email Nat now for further details. ***** Lot Size: 318sqm approximately Build Year: Circa 1963 Council Rates: $1,822.29 per annum approximately (2025/2026) Water Rates: $1,061.08 per annum approximately (2024/2025) Rental Estimate: $750 per week
Agent: Natalie Hoye - 3842.41200@leaddrop.rexsoftware.com
Bayswater, WA 6053
Land Size: 809 m²
Property Type: House
Listing Type: Residential
Status: Active
Summary: Bayswater Beauty in Disguise!
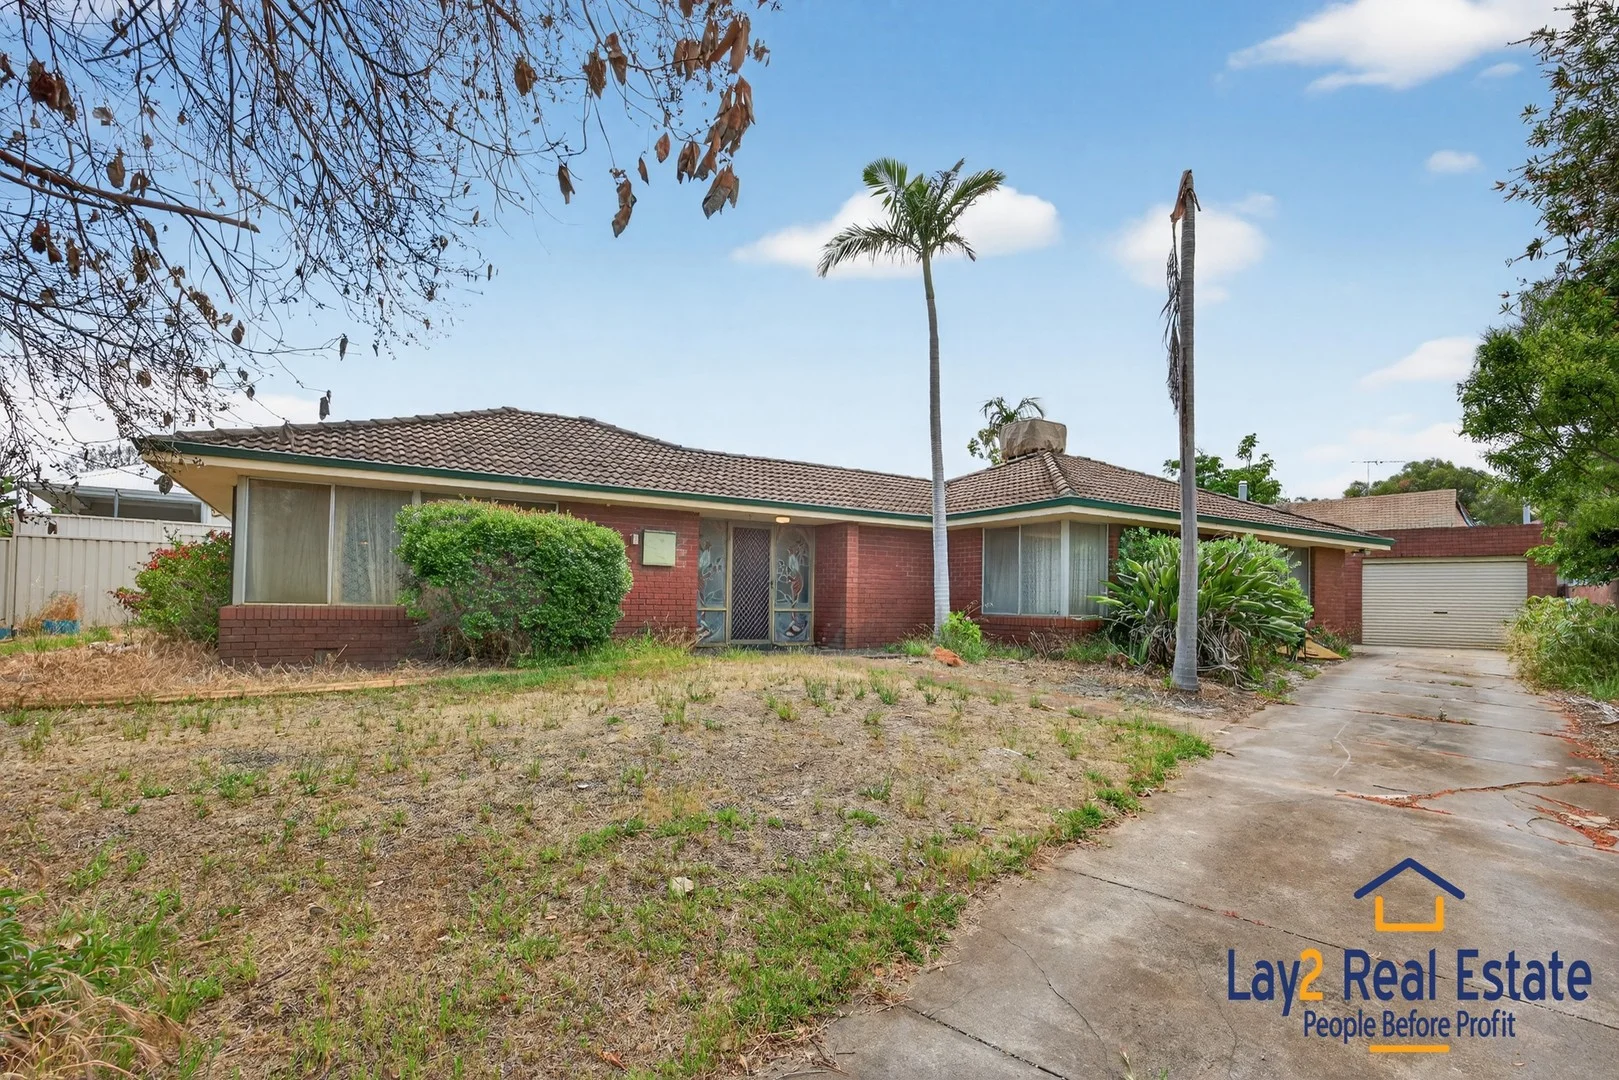
Description: NOW "UNDER OFFER" Investor Alert: Bayswater Beauty in Disguise! Take a look at this Bayswater Beauty Disguised as a dusty 1970's home (on a Prime Bayswater 809m² block)! Offers Close Tuesday 11am, 25th of November 2025. Note: The property may sell prior without notice. Register your expression of Interest ASAP. Investors / Home Searchers! Here's your opportunity to buy a generous sized 809m2 block zoned R25 with a home in the heart of Bayswater's growth corridor. This original 1970s 3 bed + office (potential 4th bed) and one bath home is waiting for you to bring it back to it's former glory days for all to enjoy! Or maybe you have different ideas regarding what you can do with the property. If you are seriously looking to purchase a property be sure to add this one to your "Must See" list! Location (distances and times are approximate). -900m to Charlies Fresh Food Market - 1.5km to the new Morley Station - 3 mins to Tonkin Hwy, 12 mins to Perth Airport FIFO worker magnet! - Flora Reserve playground opposite = family tenant appeal Offers Close Tuesday 11am, 25th of November 2025. Note: The property may sell prior without notice. Register your expression of Interest ASAP. Note: The property is being sold in "AS IS Inspected Condition" Council Rates: $2,096.92 Water Rates: $1,199.82 Contact Mick Lay Tel: 0434-774-939 Email: Michael@Lay2.com.au
Agent: Mick Lay - michael@lay2.com.au
Agent: Laura McGrath - sales@lay2.com.au
Bedford, WA 6052
Land Size: 452 m²
Property Type: House
Listing Type: Residential
Status: Active
Summary: Renovated, relaxed, ragingly iconic
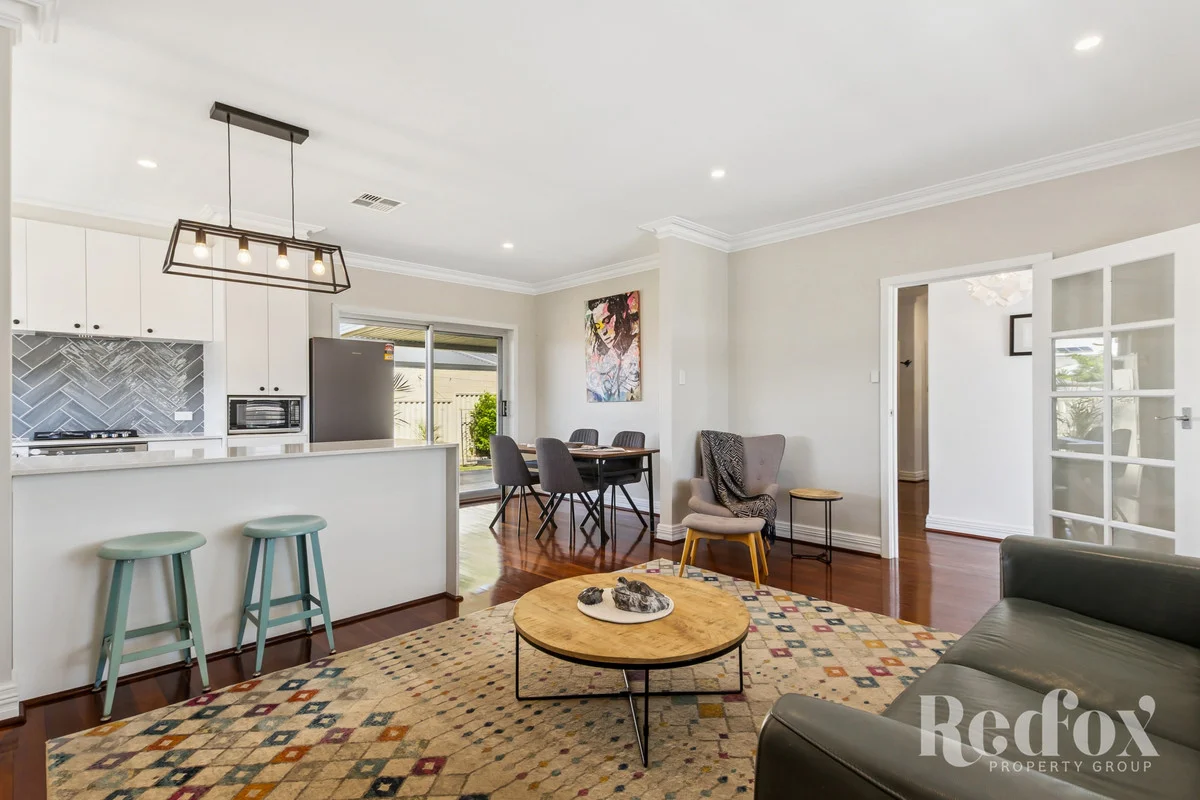
Description: A home that understands the assignment. This is an uber classic Bedford character but with the extra bonuses of a modern glow-up and the lifestyle upgrade to match. Set on a generous block, this renovated 3 bedroom knows exactly how to balance charm with comfort, style with substance, and privacy with connection. From the elevated front lawn (hello leafy outlook over the rooftops) to the decked backyard that's so lovely your long lunches may just turn into golden-hour drinks, you'll catch yourself feeling all kinds of special in just the everyday, simple moments. It's also a home that works for you: equipped with 5.6kW of solar panels and a massive 20kW battery, you can enjoy that "glow-up" without the bill-shock, keeping the lights on and the climate perfect while the world goes by. Speaking of, what a renovated delight: featured tiling, stone breakfast bar, and loads of cabinetry, this makeover has created a practical, polished, and easy to love space, no matter your culinary expertise. A separate dining room connects directly to the rear deck and then out to the backyard so you've also got that iconic indoor/outdoor flow for when the weather's warm. Walk (barefoot) across those lovely boards to find bedrooms that are calm and cohesive. A modern bathroom with shower-over-bath is just the spot for relaxing given there's a separate WC just next door - no hollering or privacy infringements during bathroom rush hour. And storage is everywhere you want it including generous linen cupboards in the hallway, under-house storage, and a well-appointed laundry with extra bench space and direct access to the rear deck. Looks like you really can have everything! Location-wise, life gets (deliciously) well-rounded here. From spontaneous nights out to slow, soul-filling mornings, everything you love is within easy reach. Wander down Grand Promenade (1.1km), dip into the buzz of Beaufort Street (250m), and et voila! Your social calendar just took care of itself. Long lunches and memorable dinners await at local favourites like Our Table (1.5km) and Chakra (2.5km), while live music, comedy, and theatre are always on the agenda at The Astor (4.1km), the Rosemount (5.5km), the Jazz Club (1.6km), and Lyric's (3.7km). When it's time to raise a glass - whether to kick things off or wind things down - Django's (1.5km), Bar Vino (3km), and King Somm (2km) are ready when you are. The mornings are just as satisfying. Fuel up with excellent coffee and flaky pastries, or a crave-worthy banh mi from Wild (2.4km), Loca (2.6km), Finlay & Sons (2.1km), or Vin & Van (2.4km). Phew! Nature also delivers from peaceful walks through Nora Hughes Park (300m) or Brown's Lake Reserve (90m) or if you need a little more competition with your outside time, enjoy a casual round at the Embleton golf course (1.1km). If your exercise plan is more of the retail kind, Galleria is just 1.3km away. And if you still have young ones at home, you've got the options of Hillcrest Primary School, Chisholm Catholic College, and St Peter's Primary all close by. Ready to wrap yourself in this next-level lifestyle? Hit Natalie up now (call or email). Or rock up to the home open. ***** Buyers from the Early $1Mils are encouraged to come and inspect this property with all offers presented as received, and responded to on or before the campaign end date of 5:00pm Tuesday the 10th of February 2026 (IF NOT SOLD PRIOR). The seller reserves the right to accept an offer prior to the campaign end date. Lot Size: 452sqm approximately Green Title (not strata) Build Year: Circa 1964 Council Rates: $2,225.13 per annum approximately (2025/2026) Water Rates: $1,292.28 per annum approximately (2024/2025) Rental Estimate: $750 per week
Agent: Natalie Hoye - 3842.41200@leaddrop.rexsoftware.com
Morley, WA 6062
Land Size: 388 m²
Property Type: House
Listing Type: Residential
Status: Active
Summary: UNDER OFFER ** Beautiful 3x2 Home with double garage & patio **
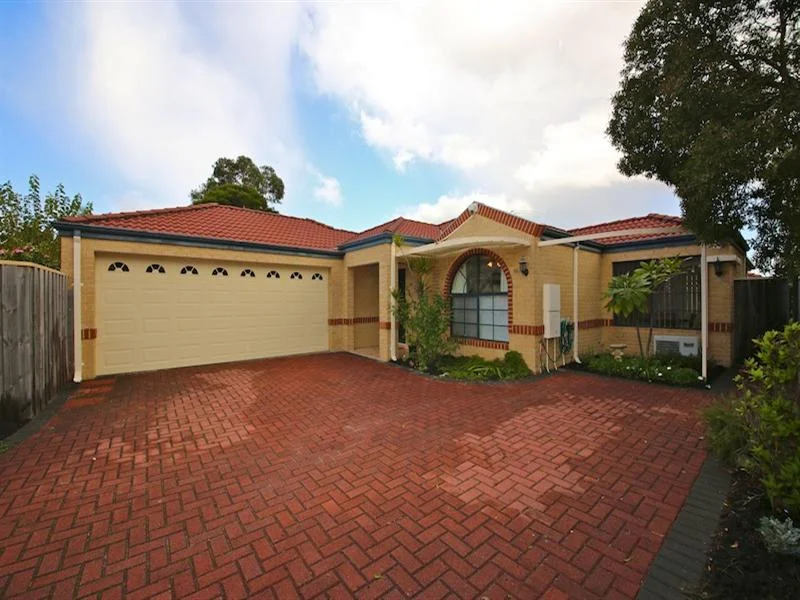
Description: Perfectly positioned in popular Morley, this beautifully presented 3 bedroom, 2 bathroom home blends easy living with everyday convenience. Stroll to cafes and shopping, dash to nearby parks, and enjoy quick links to Mt Lawley, the CBD and Scarborough Beach. Why you'll love it! - Spacious open-plan living flowing to an undercover patioideal for relaxed entertaining - Large, well-appointed kitchen with excellent storage and prep space - Private master suite plus two additional bedrooms for family, guests or a home office - Two bathrooms including a bathtub for the little ones (or long soaks) - Secure double garage with remote access - Lock-and-leave, low-maintenance living Location highlights! - Shopping & dining: Just minutes to Galleria Shopping Centre, Coventry Village markets, Morley Plaza, and an array of local cafes, restaurants and gyms. - Schools: Zoned for Infant Jesus School, Morley Primary, John Forrest Secondary College, and close to Chisholm Catholic College and Mount Lawley Senior High School. - Parks & recreation: A short stroll to Pat O'Hara Reserve, plus nearby Bayswater Waves Aquatic Centre and numerous local sporting clubs. - Connectivity: Quick access to Beaufort Street, Tonkin Highway and public transport links makes reaching Perth CBD, Mt Lawley and Scarborough Beach a breeze. The opportunity! Whether you're a first-home buyer, downsizer or investor seeking strong rental demand in a growth corridor, 56A Vera Street delivers an easy, modern lifestyle in a walkable, well-connected pocket of Morley. Please REGISTER your details below to recieve all relevant information, updates and be notified about the home open! (Important)
Agent: Lauren Lovelace - lauren@sfrproperty.com.au - (08) 9220 5200
Agent: Garth Lovelace - garth@sfrproperty.com.au - (08) 9220 5200
Morley, WA 6062
Land Size: 362 m²
Property Type: House
Listing Type: Residential
Status: Active
Summary: Close to All the Action
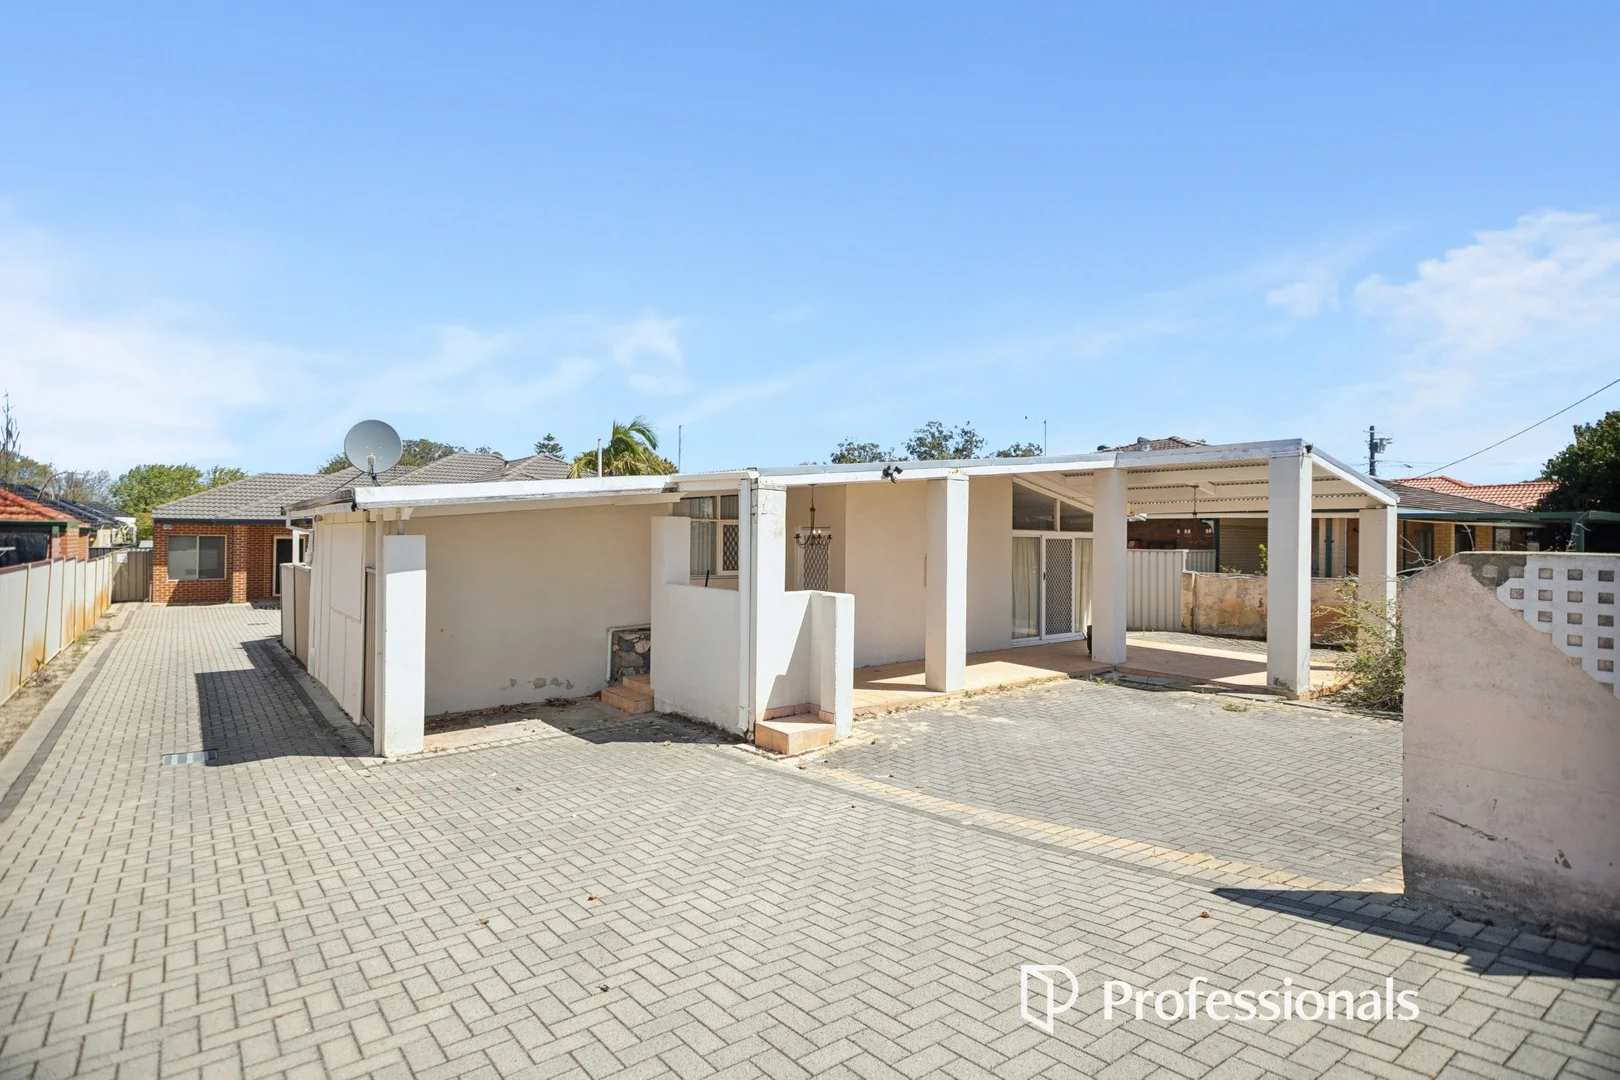
Description: For sale at 23 Russell Street Morley is this appealing front home positioned in one of the most convenient locations the suburb has to offer. Only moments from the Morley Galleria Shopping Centre and surrounded by all the retail, dining and service facilities that make Morley such a sought-after place to live, this property represents a rare opportunity with both lifestyle and future potential. Set on a generous 362 square metre block that is square in shape and enjoys an effective 16 metre street frontage, the land itself is ideal for those looking toward future redevelopment possibilities. The home is a comfortable and inviting three bedroom one bathroom residence that feels light and bright throughout, offering two separate living areas and plenty of parking space out the front. Whether you choose to move straight in, renovate to add value, or simply rent it out and plan for redevelopment in the years ahead, this property offers flexibility, position and opportunity all in one. With everything Morley has to offer right at your doorstep, 23 Russell Street is an address you will be proud to own today and benefit from tomorrow. Council Rates: $1,814 Water Rates: $1,038 No Strata levy.
Agent: Dean Nicolo - dean@professionalsvicpark.com.au - 08 9361 4666
Morley, WA 6062
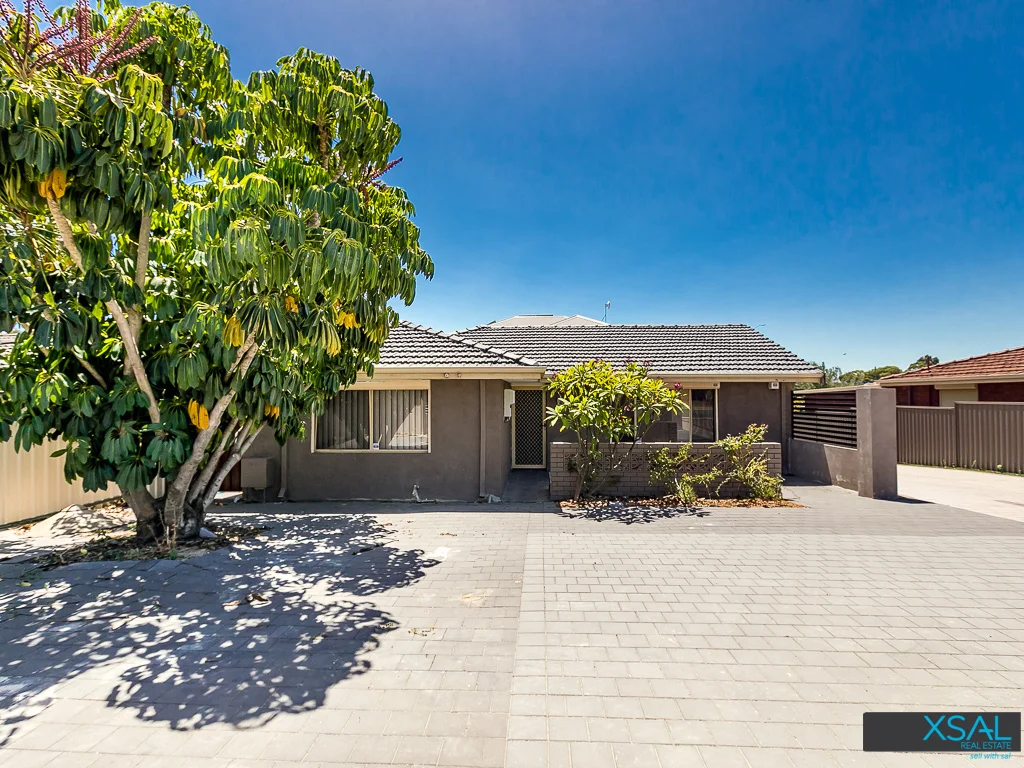
Land Size: 353 m²
Property Type: House
Listing Type: Residential
Status: Active
Summary: UNDER OFFER
Description: A fantastic opportunity to secure this easy care 3 BEDROOM 1 BATHROOM home in a very convenient location and only 8 kms form the Perth CBD. Currently leased with great tenants @ $650 per week offering a fantastic rental return. This solid home is a perfect first home or easy care investment that offers a bit of charm and character. Located in a cul-de-sac and within walking distance to all Morley Galleria, Coventry Markets and all amenities. All transport options, trains and bus stops basically at your front door. Fantastic features on offer here with a viewing a must. Features include 3 Bedrooms 1 Bathroom Separate lounge room Dining off kitchen Polished floor boards Split system air-conditioning to all bedrooms Dishwasher Heaps of parking Solar panels Alarm System Rollers shutters Please Call or Email Sally Lazaroo on 0408 889 086 - sally@xsal.com.au to register your interest and to make a time to view.
Agent: Sally Lazaroo - sally@xsal.com.au
Embleton, WA 6062
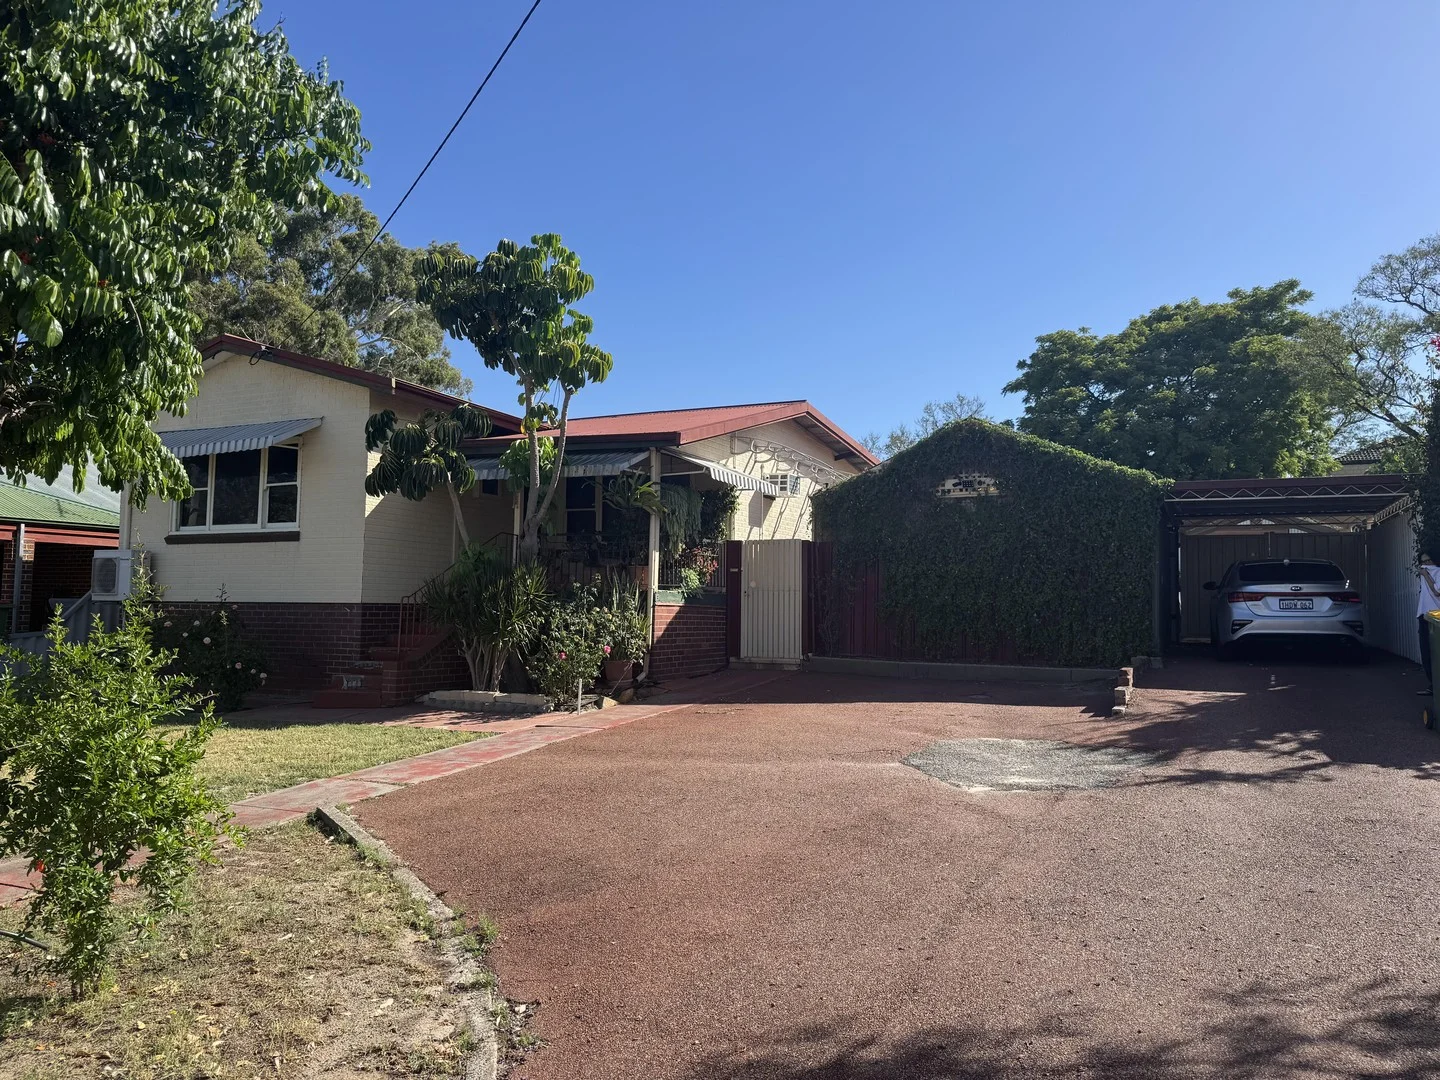
Property Type: House
Listing Type: Residential
Status: Active
Summary: SOLD PRIOR TO ADVERTISING
Description: 3 x 1 Cottage on 728sqm duplex potential block.
Agent: Aaron Storey - aaron@beaucott.com.au - 08 9272 2488
Agent: Emma Proud - emma@beaucott.com.au


