39 Litoria Drive
Deanside, VIC 3336
Neighbourhood & everyday essentials
Explore around Deanside, from school days to weekends.
Area figures
- homes for sale in Deanside
- 6
Find schools, playgrounds and children’s classes. Browse by age to plan school days and weekends.
Area figures
- residents (ABS, June 2024)
- 219,697
- children aged 0–14
- 53,280
- schools
- 57
- parks & libraries
- 32
- kids’ activity providers listed
- 41
Most-listed activities: Swimming, Karate, Gymnastics
Population figures: Australian Bureau of Statistics
Explore local libraries, community spaces, schools and council programs across the wider area.
Parks, playgrounds & public spaces
Rockbank Public Purposes Reserve
Deanside Dr, Deanside, Victoria, 3335
882 m straight-line distance
Ian Cowie Recreation Reserve
Westcott Pde, Rockbank, Victoria, 3336
2.7 km straight-line distance
Bullion Park
Woodlea Cirt, Aintree, Victoria, 3335
2.8 km straight-line distance
Goldings Park
Fraser Rise, Victoria, 3335
4.2 km straight-line distance
Things to do near this home
Explore nearby play centres and family attractions from the directory. Check ages, entry prices and opening hours with the venue.
Browse things to do with kids in Melbourne
Find more ideas by age, budget and indoor or outdoor setting on Things to do. Dated events are in What’s on. See what’s on
Discover local guides & family ideas
Read local family guides and practical articles as you explore life around this home.

Kids' Activities per Child: Australia's Best- and Thinnest-Covered Council Areas (2026)
Across Australia's big council areas, the AroundSchools directory lists a median of about 10 kids' activity providers for every 10,000 children — but in Melbourne's Wyndham it is 3.9, and in the City…
Read more →
Most Livable Suburbs in Victoria for Families (2026)
Melbourne lists more kids' activities in our directory than any other suburb in VIC. This page ranks VIC suburbs by how much a family moving there could actually do with their kids, then adds what…
Read more →Everyday essentials & getting around
Open the map to choose a destination and check journey times from this address. Walking routes, step-free access and travel times have not been verified.
Source: AroundSchools directory. Distances are straight-line distances, not walking routes. Confirm facilities on the linked detail pages. Directory update dates are not supplied for this summary.
Property Details
448 m²
House
RESIDENTIAL
Upcoming Events Nearby

Sun, 11 Oct · Truganina
Mt Atkinson Market
Sun, 25 Oct · Hillside
Caroline Springs Fire Brigade Open Day
Fri, 4 Sept · Keon Park
Keon Park Children's Hub Monthly Drop-in Gardening Group
Mon, 19 Oct · Brighton
Bayside Art Babies
Up to age 2
Mon, 19 Oct · Brighton
Bayside Art Babies
Up to age 2
Fri, 6 Mar · Sandringham and Highett
Children's yoga - JEM | 7th Mar-2026 to 17th Apr-2027 💛
Ages 3–12
What's Nearby

4am Academy
Cs leisure centre & Eagle stadium, Caroline Springs

ThinkerLab
12 Burke Rd , Burnside Heights

Emu Education
8 / 39 Eucumbene Dr, Ravenhall

Wish Upon a Star Celebrations and Gifts
Cairnlea LPO, PO Box 5069, Cairnlea

State Swim Swimming Schools
The Crossing, Caroline Springs

GKR Karate - Caroline Springs Becca Way
Becca Way, Caroline Springs

Kumon Caraoline Springs North Education Centre
Becca Way, Caroline Springs

Brookside Recreation Reserve
Caroline Springs Blvd, Caroline Springs
Lake Caroline Reserve
Caroline Springs Blvd, Caroline Springs
Nearby Schools





Nearby schools do not imply enrolment eligibility. Confirm catchments, year levels and childcare availability directly with the provider.
Nearby Properties
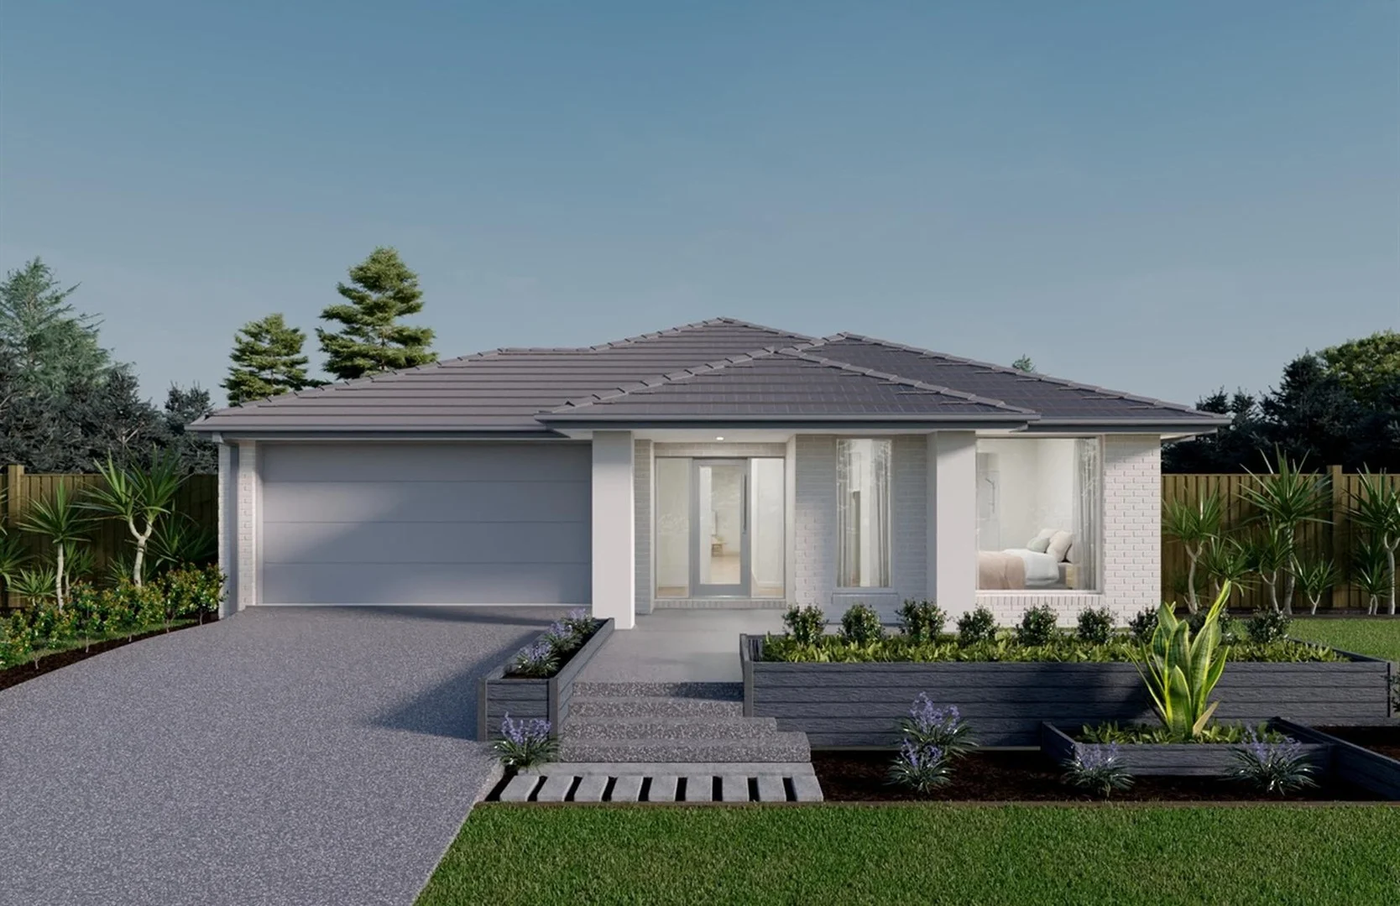
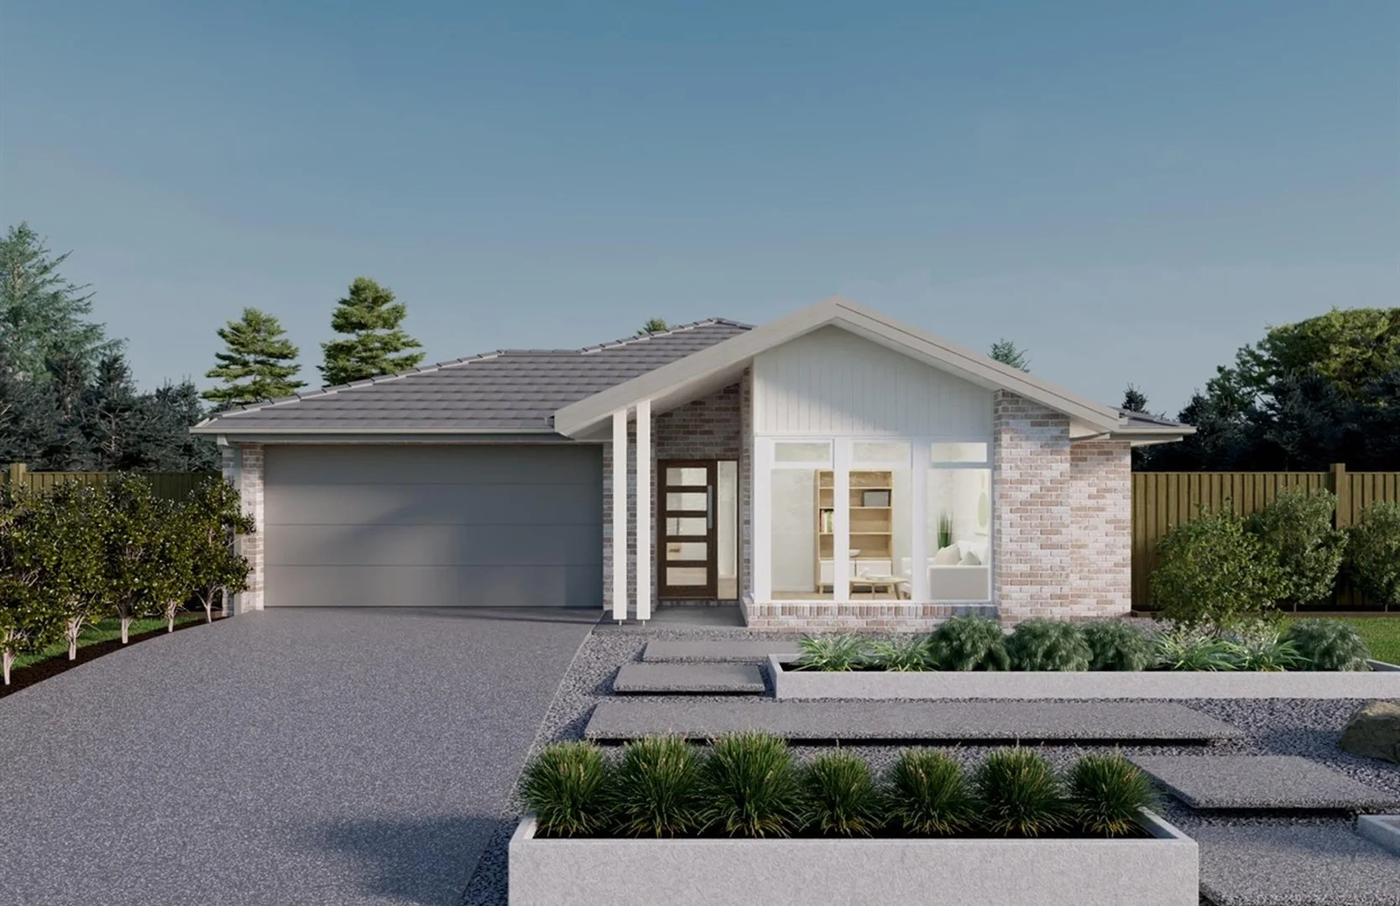
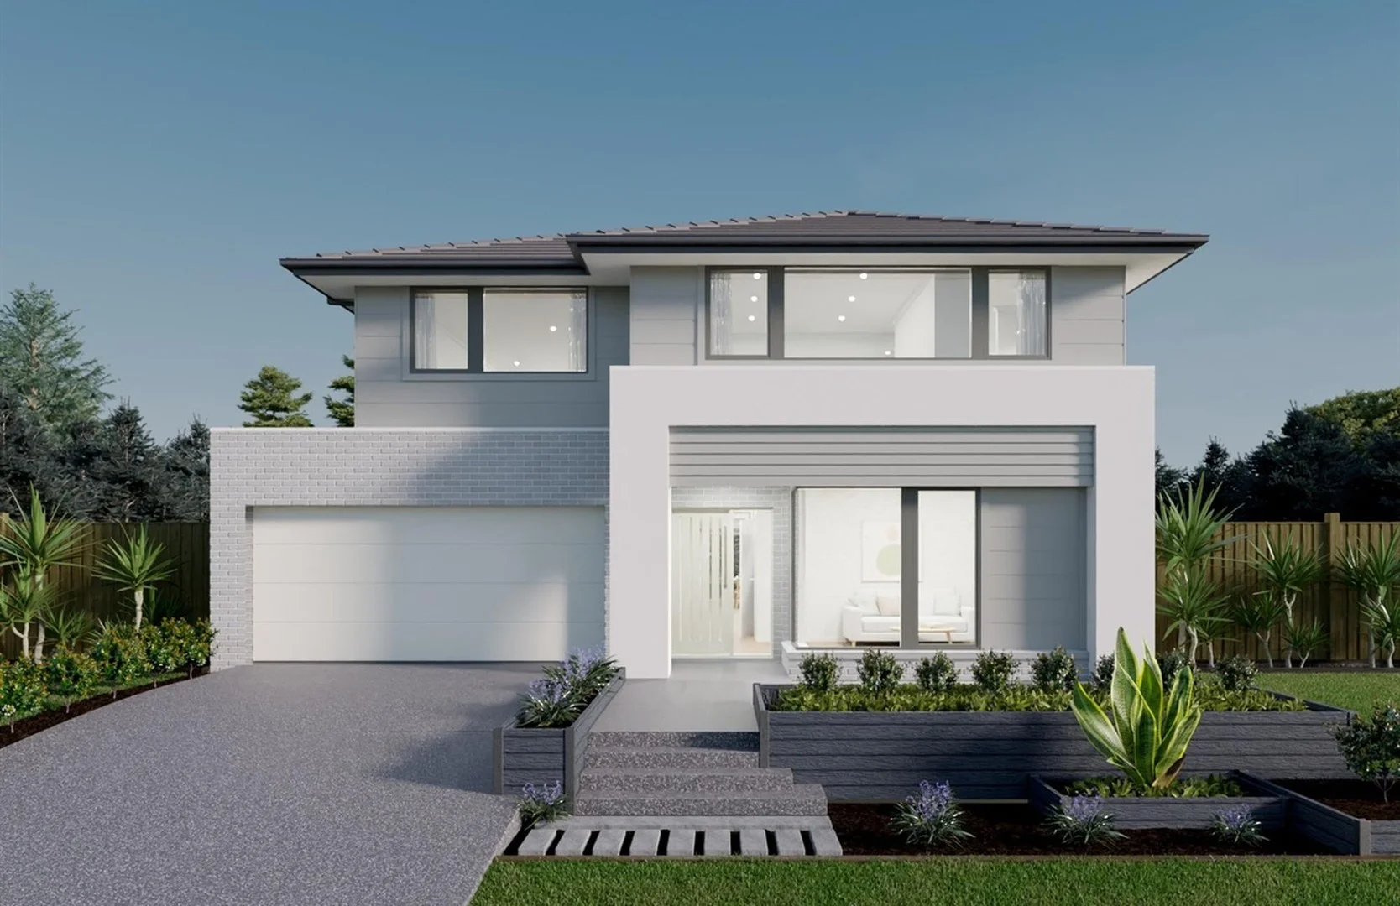
Recently sold nearby
Homes that have sold close to this address. We don’t show sale prices.
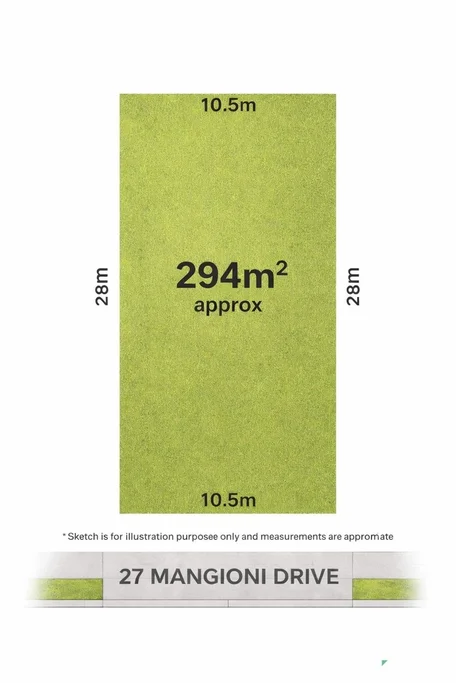
Deanside, VIC 3336
Land Size: 294 m²
Property Type: Vacant Land
Listing Type: Residential
Status: Active
Summary: Prime Vacant Land Opportunity in a High-Growth Location
Description: An excellent opportunity to secure 294sqm (approx.) of vacant land in the rapidly growing suburb of Deanside. Measuring 10.5m x 28m, this well-proportioned block is ideal to build a modern family home or a smart investment in a location with strong future potential. Situated close to schools, childcare centres, shopping facilities, medical services, public transport and places of worship, this address offers everyday convenience and a family-friendly lifestyle. Easy access to major arterial roads and the Western Freeway ensures smooth connectivity to Caroline Springs, Melton and Melbourne CBD. Adding to the appeal, the newly approved Deanside Town Centre, scheduled to commence from early 2027, will bring retail, dining, community facilities and services-further enhancing lifestyle and capital growth prospects. Whether you're a first-home buyer, upgrader or investor, this is a fantastic chance to secure land in a booming corridor with exciting growth ahead. Call today to discuss further and secure this opportunity. Disclaimer: While all efforts have been made to ensure the accuracy of the above information, it should not be relied upon as definitive. Please do your due diligence for any accuracy
Agent: Sandeep Kathpalia - sandeep@obrienrealestate.com.au - 03 9307 4488
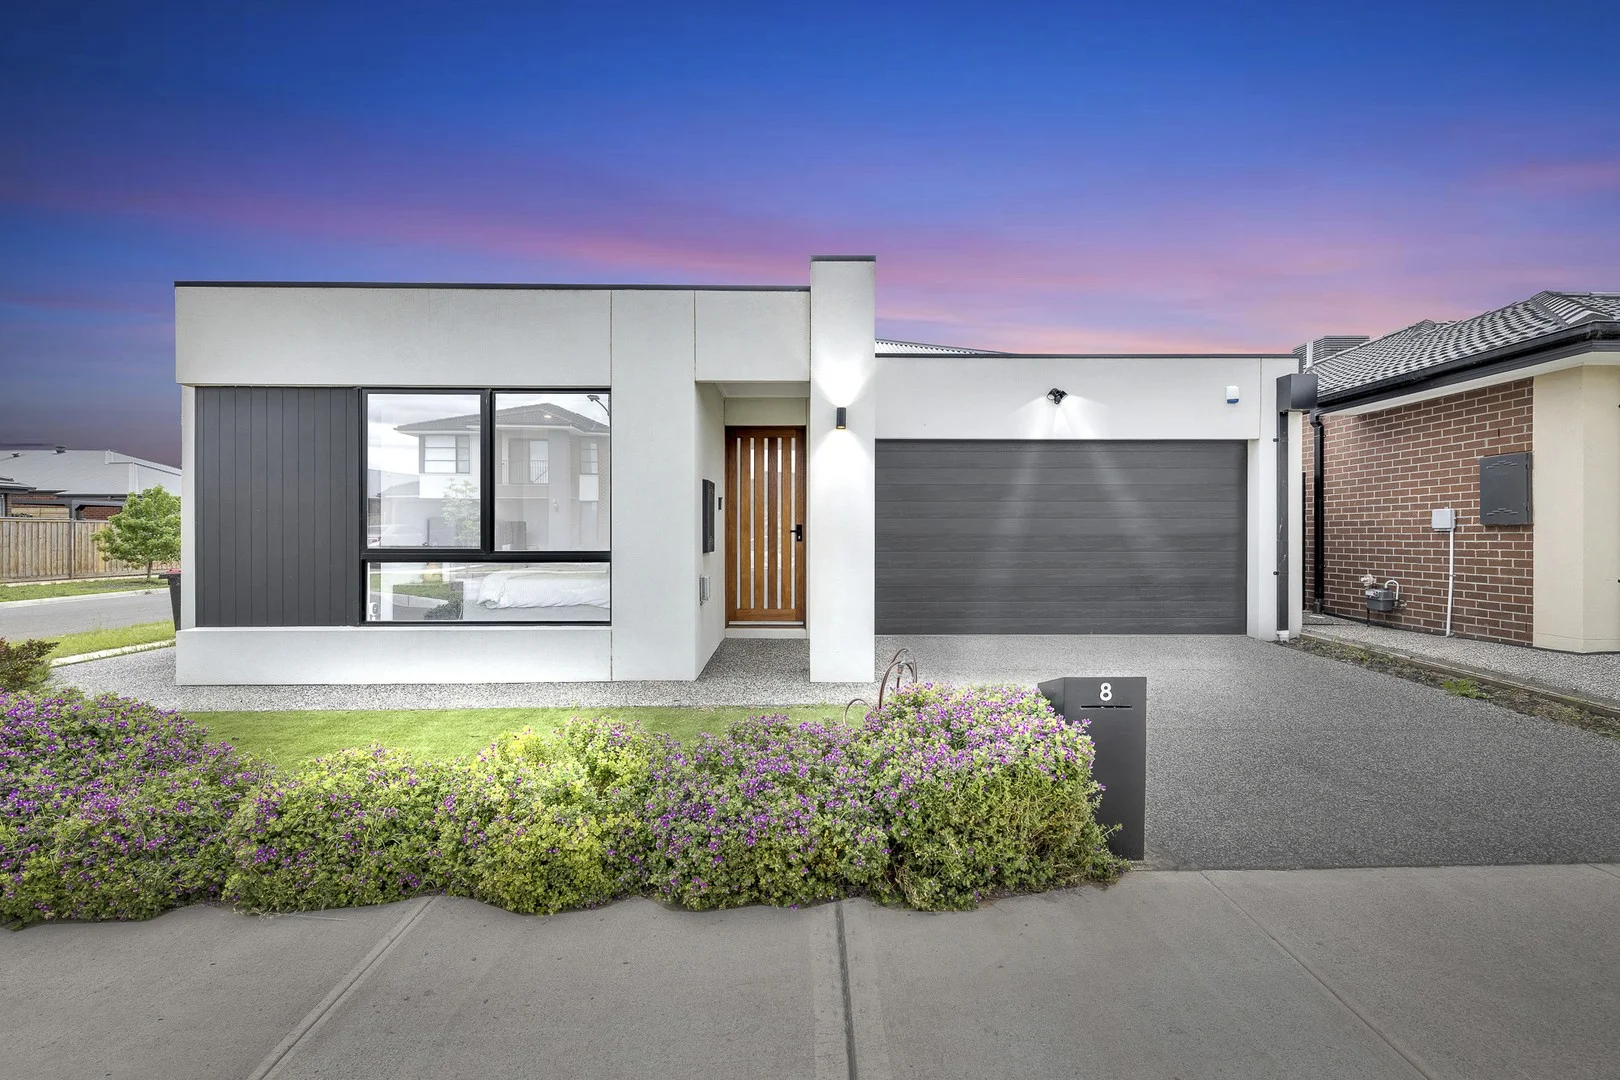
Deanside, VIC 3336
Land Size: 274 m²
Property Type: House
Listing Type: Residential
Status: Active
Summary: Modern Family Lifestyle with Double Garage !!
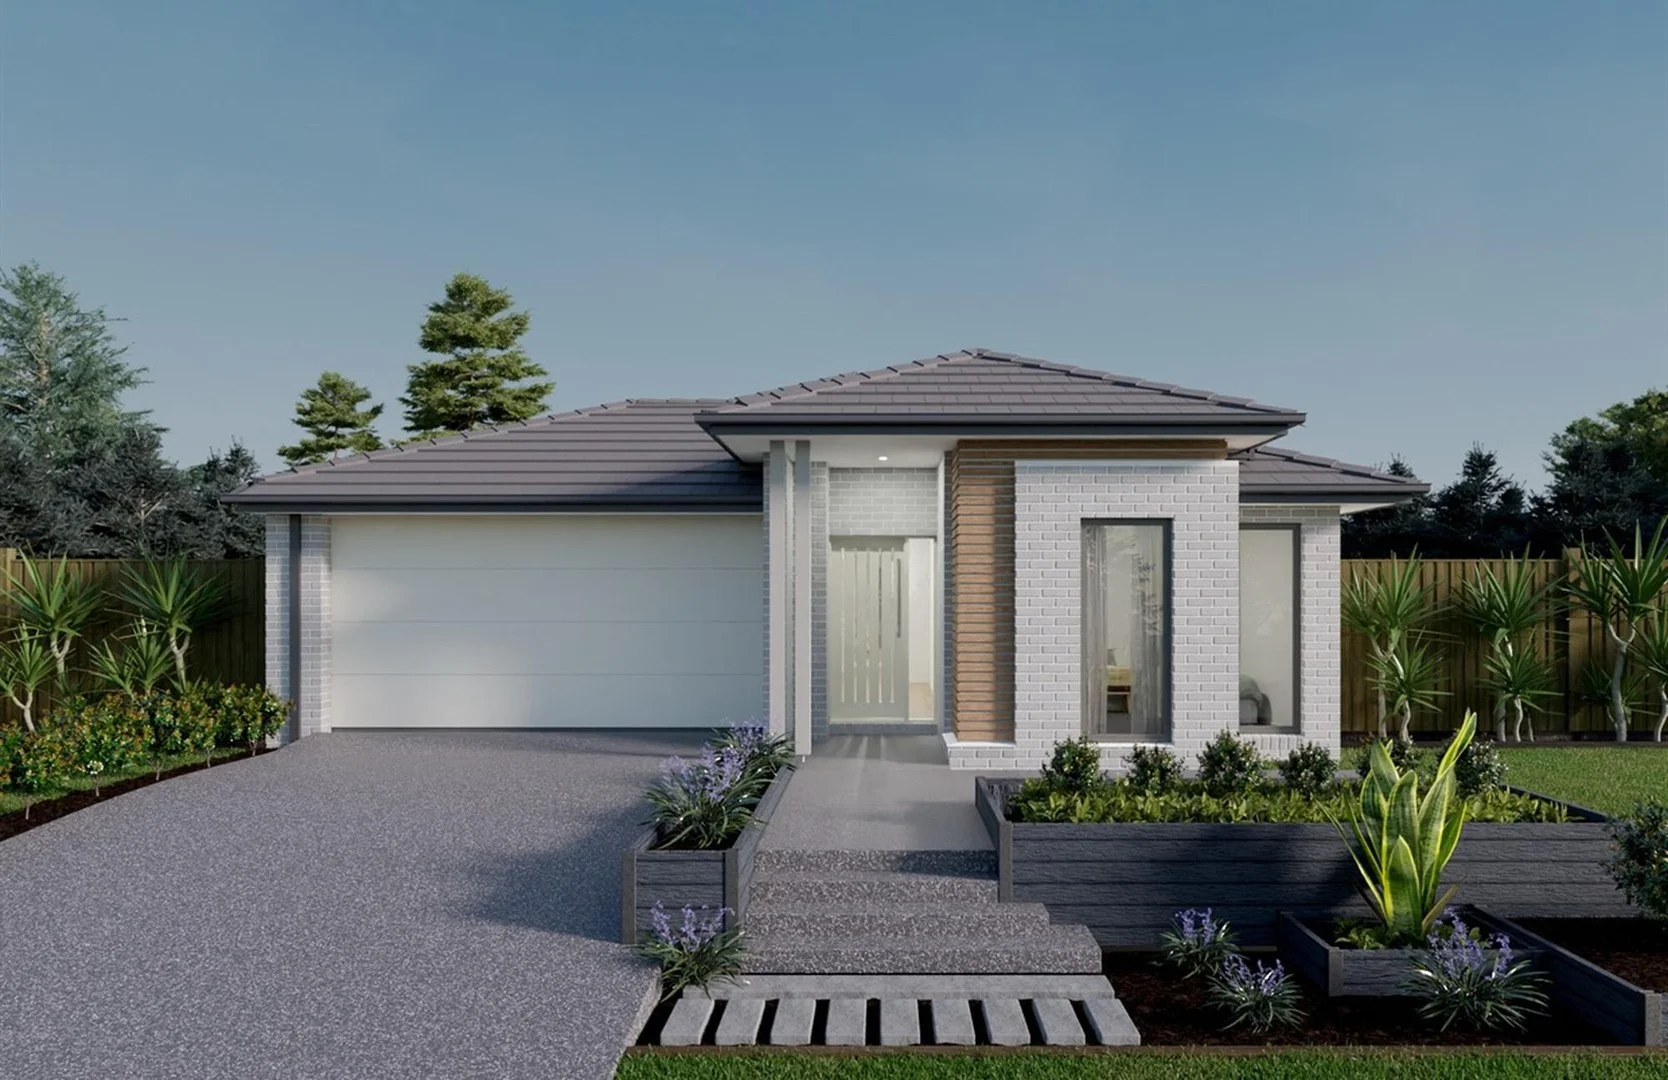
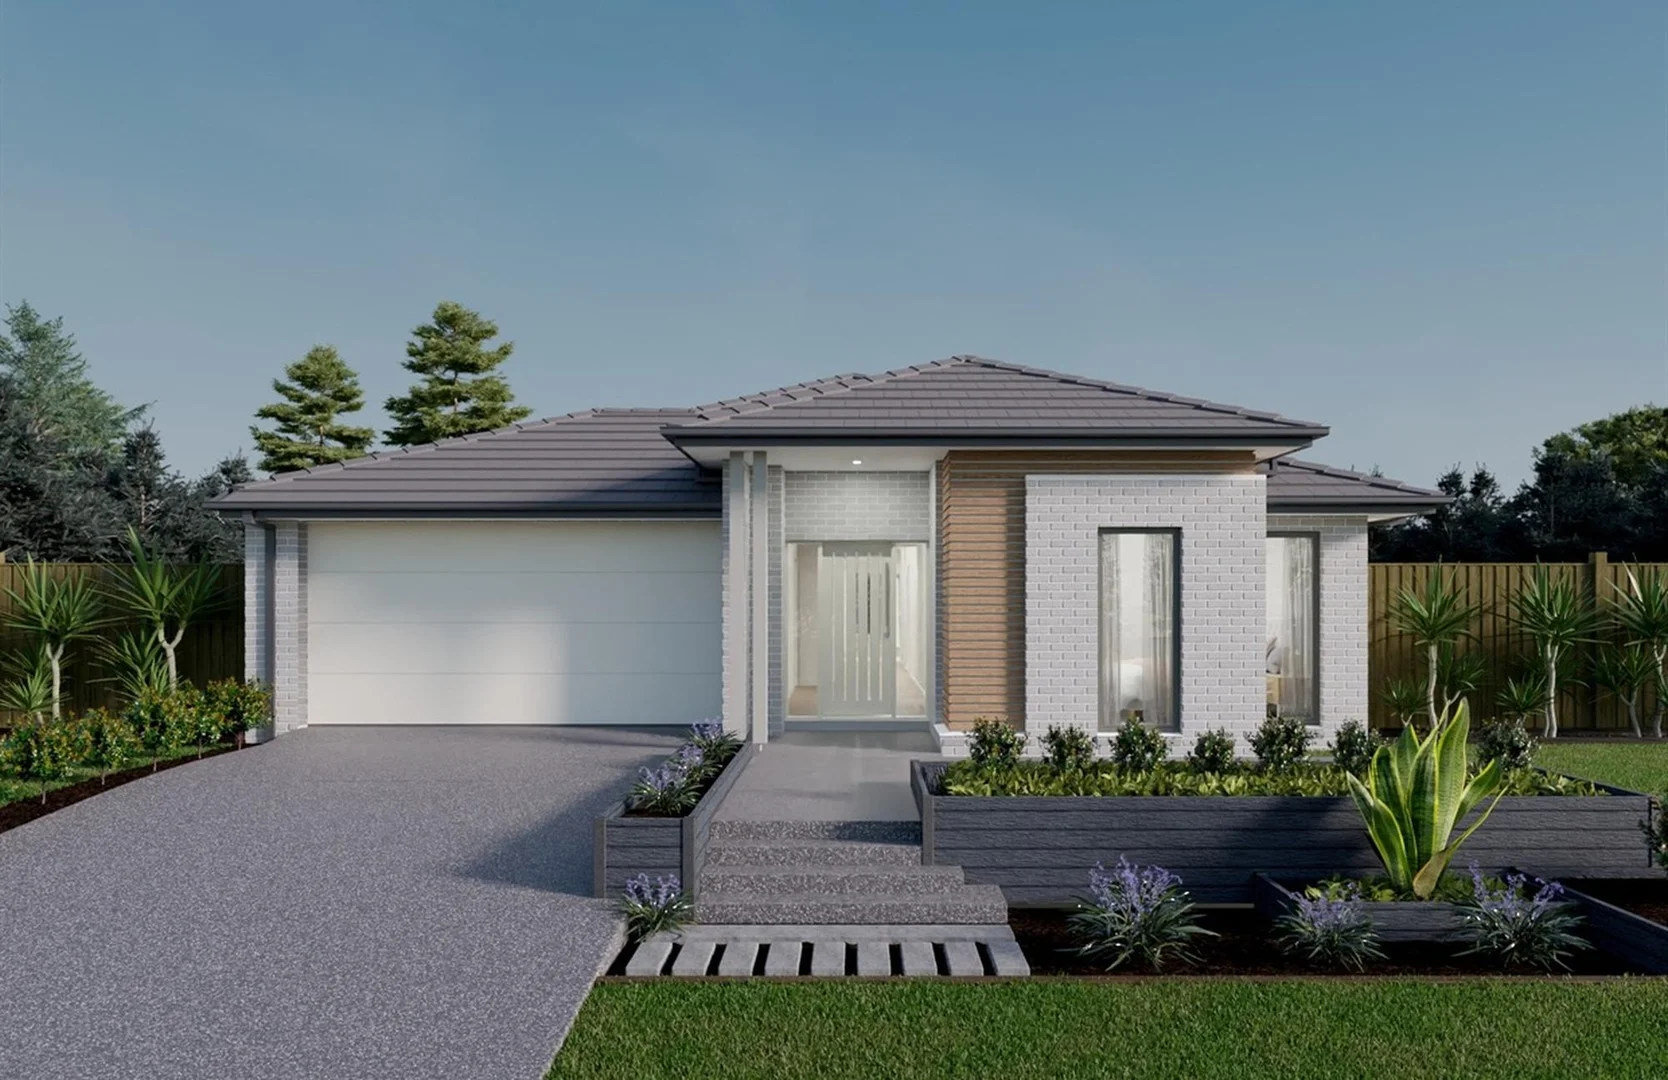
Description: A Luxurious Family Haven in the Heart of Deanside Village !! Welcome to a luxurious new chapter of family living with this nearly brand-new, perfectly positioned in the vibrant and fast-growing Deanside Village. With premium inclusions, designer finishes, and a thoughtfully crafted floorplan, this home delivers the ultimate blend of style, comfort, and functionality for the modern family. A Thriving Lifestyle in a Prime Location Nestled within a beautifully master-planned community, Deanside Village offers the perfect balance between nature and convenience. Enjoy easy access to Caroline Springs, major shopping centres, quality schools, parks, and public transport-all just moments away. Live connected while embracing a peaceful suburban lifestyle, only 23 km from Melbourne's CBD. Designed for Modern Living Created with growing families and entertainers in mind, this residence showcases multiple living zones, a seamless indoor-outdoor flow, and high-quality finishes throughout. Key Features Include: • Striking Street Appeal: Contemporary façade with landscaped, low-maintenance front garden • Four Spacious Bedrooms: Luxurious master suite with walk-in robe, dual vanity ensuite, oversized shower. • Central Bathroom: Servicing remaining bedrooms plus separate toilet for added convenience • Multiple Living Areas: Expansive open-plan living/dining area and an additional upstairs retreat • Dedicated Study/Home Office: Ideal for remote work or a student study space • Gourmet Kitchen: Caesarstone waterfall island benchtop, 900mm gas cooktop, rangehood, walk-in pantry, and premium dishwasher Premium Inclusions: • Square set Cornices & 2.7m High ceilings enhancing natural light and airflow. • Ducted heating and Evap cooling system. • Bulkhead with pendant lighting over the island bench • LED downlights throughout • Double remote garage with exposed aggregate driveway • Low-maintenance front and backyard. Location Highlights: • 7 mins to Caroline Springs Shopping Centre • 10 mins to Caroline Springs Station • Easy access to Western Freeway and local amenities This stunning home represents an exceptional opportunity to secure a premium custom home builder in a sought-after estate-without the wait. Move straight in and start living the lifestyle you've always dreamed of. So hurry don't wait and miss out!!!! Call - SMS - E-mail Please Call TODAY !!! Please see the below link for an up-to-date copy of the Due Diligence Check List: http://www.consumer.vic.gov.au/duediligencechecklist DISCLAIMER: All stated dimensions are approximate only. Particulars given are for general information only and do not constitute any representation on the part of the vendor or agent. http://www.consumer.vic.gov.au/duediligencechecklist DISCLAIMER: All stated dimensions are approximate only. Particulars given are for general information only and do not constitute any representation on the part of the vendor or agent
Agent: Preet Rathore - preet@thesahararealestate.com.au
Agent: Tushar Kumar - tushar@thesahararealestate.com.au - 0386578658
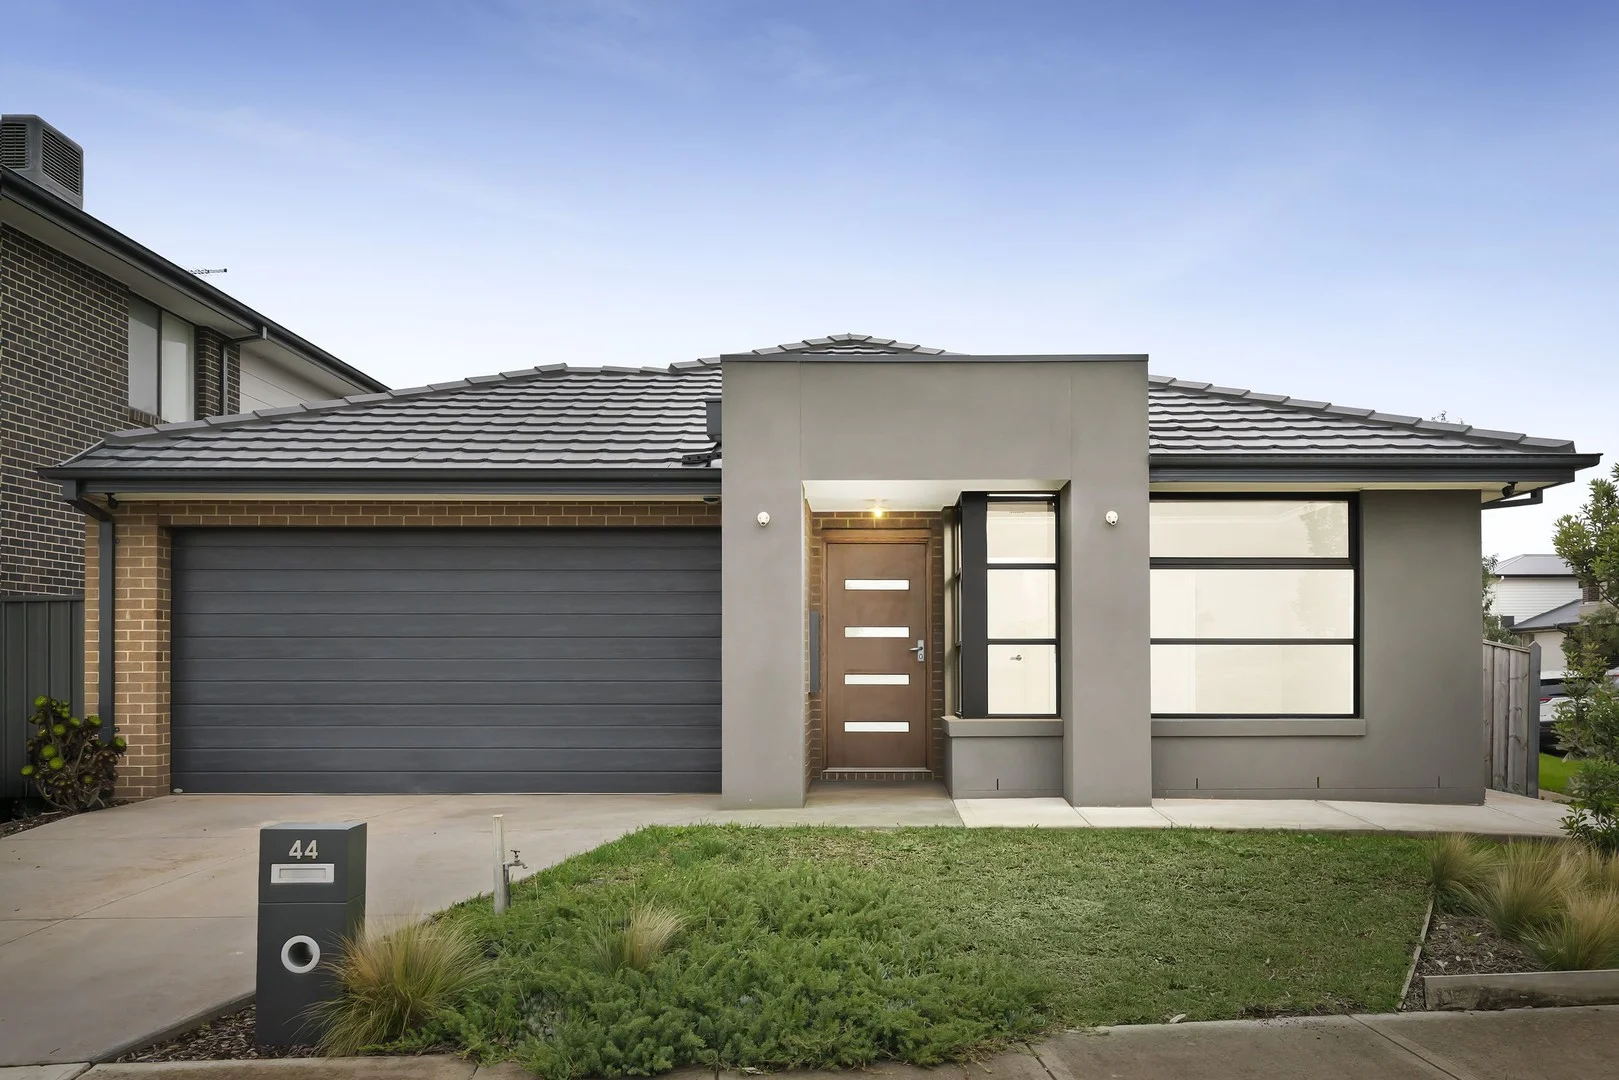
Bonnie Brook, VIC 3335
Land Size: 391 m²
Property Type: House
Listing Type: Residential
Status: Active
Summary: Modern Family Living with Space, Style & Everyday Comfort
Description: Positioned within a peaceful and growing pocket of Bonnie Brook, 44 Gibson's Circuit presents a stylish and well-designed home delivering modern comfort, practical family living and effortless indooroutdoor entertaining. Built in 2021 by Mimosa Homes and set on a 391sqm (approx.) allotment, this contemporary residence offers an outstanding opportunity for first-home buyers, families or investors seeking a move-in-ready home. A clean architectural façade creates an inviting first impression, setting the tone for the thoughtfully designed interior that follows. Stepping inside, the home reveals a spacious and functional floorplan designed to maximise both comfort and lifestyle. At the centre of the home, the expansive open-plan kitchen, dining and family area provides a welcoming environment where everyday living and entertaining come together seamlessly. The modern kitchen is both elegant and highly practical, showcasing sleek dark cabinetry, stone benchtops, quality appliances and a generous island bench with breakfast seating. A walk-in pantry further enhances functionality, providing excellent storage while maintaining the kitchen's clean and streamlined design. Overlooking the main living space, the kitchen allows the host to remain connected with family and guests. Complementing the open-plan zone is a separate living room positioned at the front of the home, offering flexibility as a second lounge, media room or quiet retreat ideal for families seeking additional space. Accommodation has been thoughtfully zoned for privacy and comfort. The spacious principal bedroom, located at the front of the home, features a walk-in robe and private ensuite, creating a peaceful retreat for the homeowners. Two additional bedrooms include built-in robes and are serviced by a well-appointed central bathroom. Glass sliding doors extend the living space outdoors to a covered alfresco area, creating a seamless indooroutdoor connection that is ideal for entertaining or enjoying quiet evenings at home. The backyard offers a relaxed setting with space to unwind, complemented by the quiet neighbourhood and nearby walking paths. Further enhancing the home's appeal are modern comforts including ducted heating, evaporative cooling, an alarm system, insulation and a double remote garage with internal access. The property is also fitted with a gas and solar hot water system, providing improved energy efficiency. Situated within a fast-growing Bonnie Brook community, the home enjoys convenient access to parks, walking trails, local schools, shopping amenities and major road connections, delivering both lifestyle and convenience. Stylish, functional and ready to enjoy, 44 Gibson's Circuit presents a fantastic opportunity to secure a modern home in a peaceful and well-connected location.
Agent: Tyson Cardamone - tyson@mainroadrealestate.com.au
Agent: Kevin Orellana - kevin@mainroadrealestate.com.au
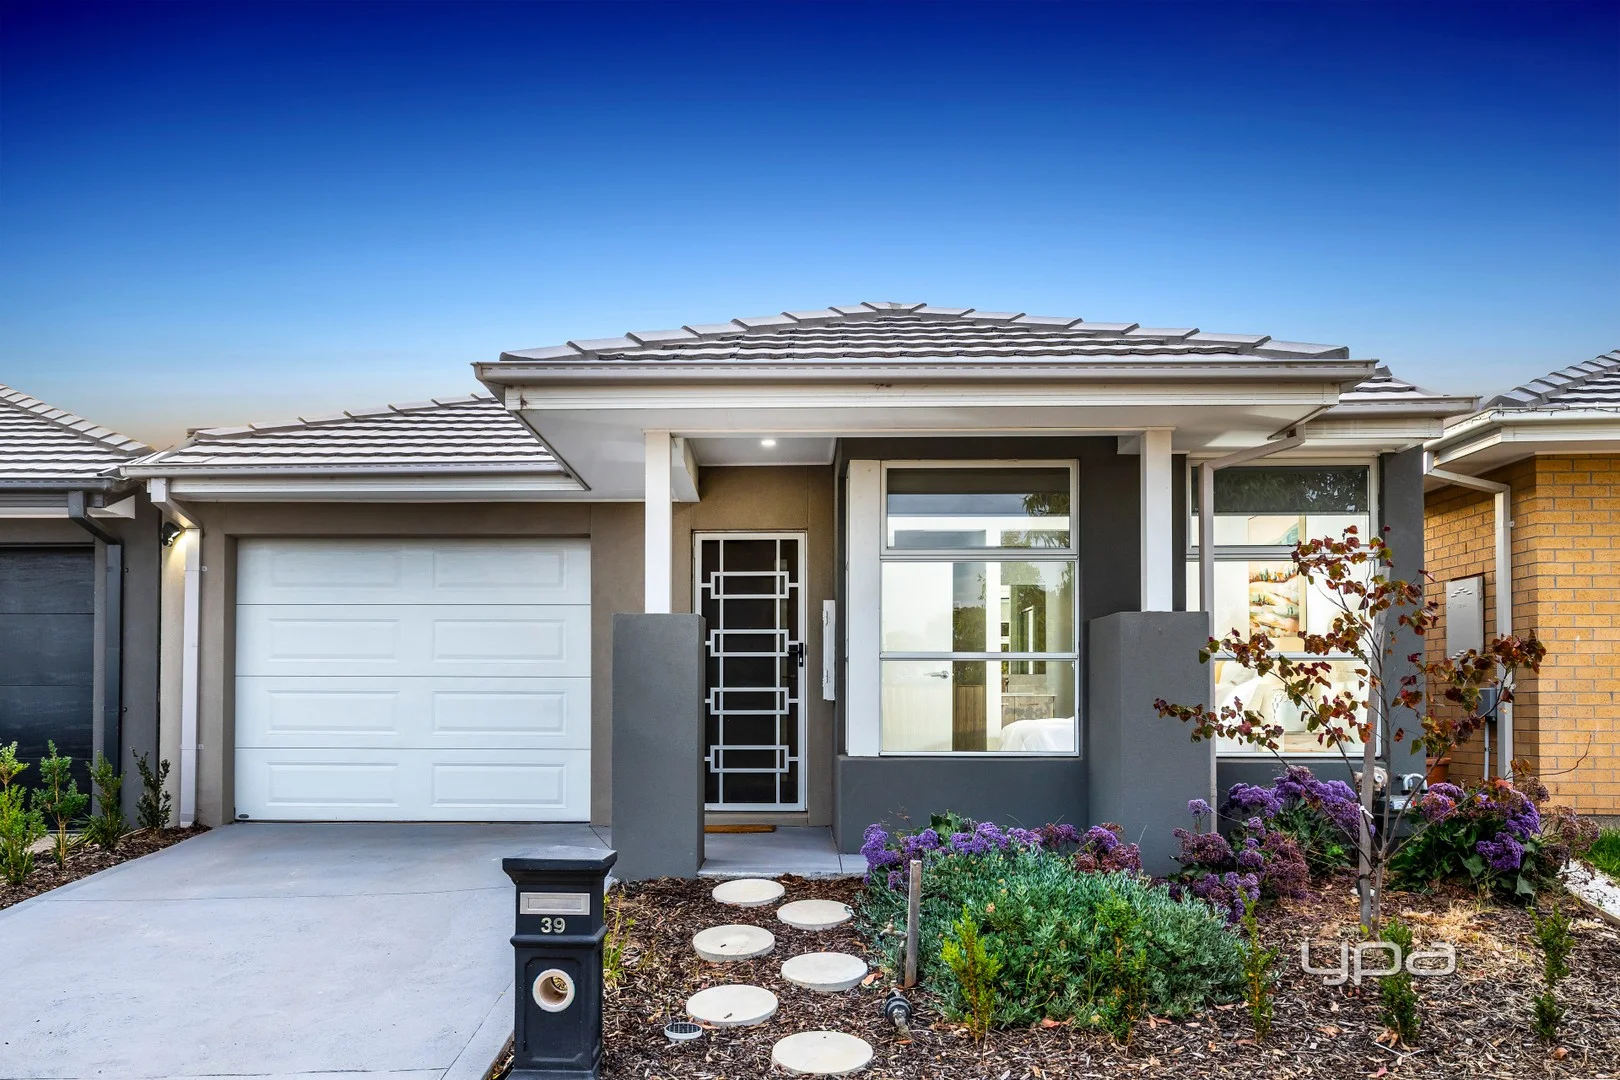
Bonnie Brook, VIC 3335
Land Size: 212 m²
Property Type: House
Listing Type: Residential
Status: Active
Summary: An Affordable Opportunity in Thriving Monument Estate Modern, Low-Maintenance Living
Description: Discover an outstanding opportunity to secure a stylish, low-maintenance home in the highly sought-after Monument Estate, perfectly positioned in the fast-growing suburb of Bonnie Brook. Ideal for first home buyers, downsizers or astute investors, this quality-built residence offers modern comfort, everyday convenience and excellent long-term potential. Enjoy a lifestyle of ease with scenic wetlands, parklands, walking trails, schools, shops and public transport all close by, along with a host of exciting future amenities set to further enhance this thriving community. Property Features Include: Generous master bedroom complete with walk-in robe and private ensuite Two additional well-sized bedrooms, each with built-in wardrobes Light-filled open-plan kitchen, dining and living area, perfect for relaxed living and entertaining Contemporary kitchen featuring Caesarstone benchtops, ample storage and quality stainless steel appliances including a 900mm gas cooktop, electric oven, rangehood, dishwasher and double sink Central bathroom with shower over bath Year-round comfort provided by ducted heating and a reverse-cycle split system Two toilets for added convenience Landscaped low-maintenance front and rear gardens Remote-controlled single garage with internal access and integrated laundry The potential rental income is $23,985.71per annum ($460.00pw) with always a strong demand for this location Whether you're looking to move in or invest, this thoughtfully designed home ticks all the boxes for comfort, convenience and long-term value. Don't miss your chance to be part of a vibrant and growing neighbourhood. For more information or to make an appointment to inspect the property please call Andrew Migliorisi on 0432 526 844. Alternatively, if you or your family are considering selling a property or if the purchase is dependent on the current value of an existing property, I'd be more than happy to offer you a current realistic free market appraisal. (Photo ID is Required at all Open For Inspections, Prior to Entry) At YPA Caroline Springs "Our Service Will Move You" DISCLAIMER: Every precaution has been taken to establish the accuracy of the above information but it does not constitute any representation by the vendor or agent/agency. Garden images are artist's impression and are for illustrative purposes only.
Agent: Andrew Migliorisi - amigliorisi@ypa.com.au - 9363 1455
Agent: Ajet Jumeri - ajetj@ypa.com.au - 03 9363 1455
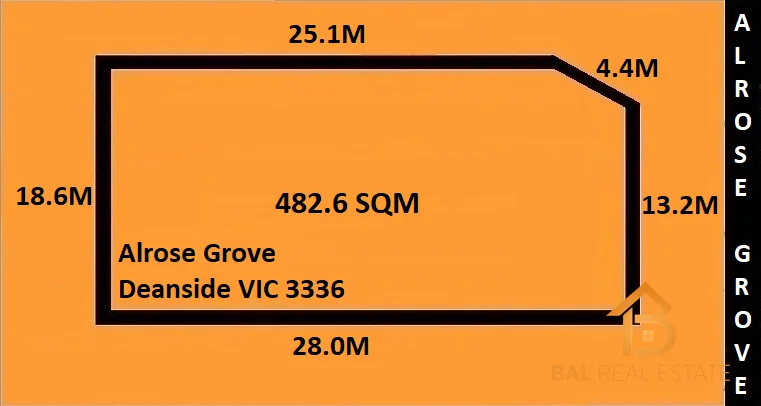
Deanside, VIC 3336
Land Size: 483 m²
Property Type: Vacant Land
Listing Type: Residential
Status: Active
Summary: VENDOR MUST SELL/ EAST FACING/ PREMIUM LOCATION
Description: Bal Real Estate proudly presents Sonu Bal's exclusive listing - an East-facing, titled 483sqm block located in the highly sought-after Deanside Village Estate. This is your chance to build the home of your dreams in one of Melbourne's fastest-growing communities. Perfectly positioned in Melbourne's vibrant western growth corridor, Deanside Village Estate offers the perfect blend of convenience, tranquility, and long-term investment potential. Whether you're looking to build your dream home or secure a promising future investment, this is an opportunity you won't want to miss! Key Features & Location Highlights • Prime East-Facing Block: 483sqm titled land, ready to build. • Close to Melbourne CBD: Approximately 25 minutes' drive, with easy access to the Western Freeway and nearby train stations. Convenient Lifestyle: • Education: Close to established schools such as Springside West Secondary College, Bacchus Marsh Grammar, Rockbank Primary School, Brookside P-9 College, and Lakeview Senior College. • Future Schools: Planned government and private institutions within the estate. • Shopping & Entertainment: Just moments from Caroline Springs Shopping Centre, Watergardens Town Centre, and the upcoming Westfield Shopping Centre and Town Centre. • Recreation & Nature: Nearby Kororoit Creek walking trails, parks, and sports facilities. • Cultural Convenience: Only a 12-minute walk to Sri Durga Temple. • Melbourne Airport: Approximately 25 minutes away. Why Deanside Village Estate? • Strategic Location: Easy access to Caroline Springs, the Western Freeway, and other major amenities. • Rapid Growth: A vibrant, emerging community with new retail and educational developments underway. • Strong Demand: Ideal for families, investors, and professionals seeking quality living and long-term value. Don't Miss This Opportunity! Exceptional blocks like this are rare and sell fast! Call Sonu Bal on 0413 712 550 or Bal Amardeep on 0413 870 550 today for more information. DISCLAIMER: All stated dimensions are approximate. The particulars provided are for general information only and do not constitute any representation by the vendor or agent. For the Due Diligence Checklist, please visit: www.consumer.vic.gov.au/duediligencechecklist
Agent: Sonu Bal - sonu@balrealestate.com.au - 0387972700
Agent: Amardeep Singh - bal@balrealestate.com.au - 1300321123
Fraser Rise, VIC 3336
Land Size: 312 m²
Property Type: Vacant Land
Listing Type: Residential
Status: Active
Summary: Prime North-Facing Land in Fraser Rise
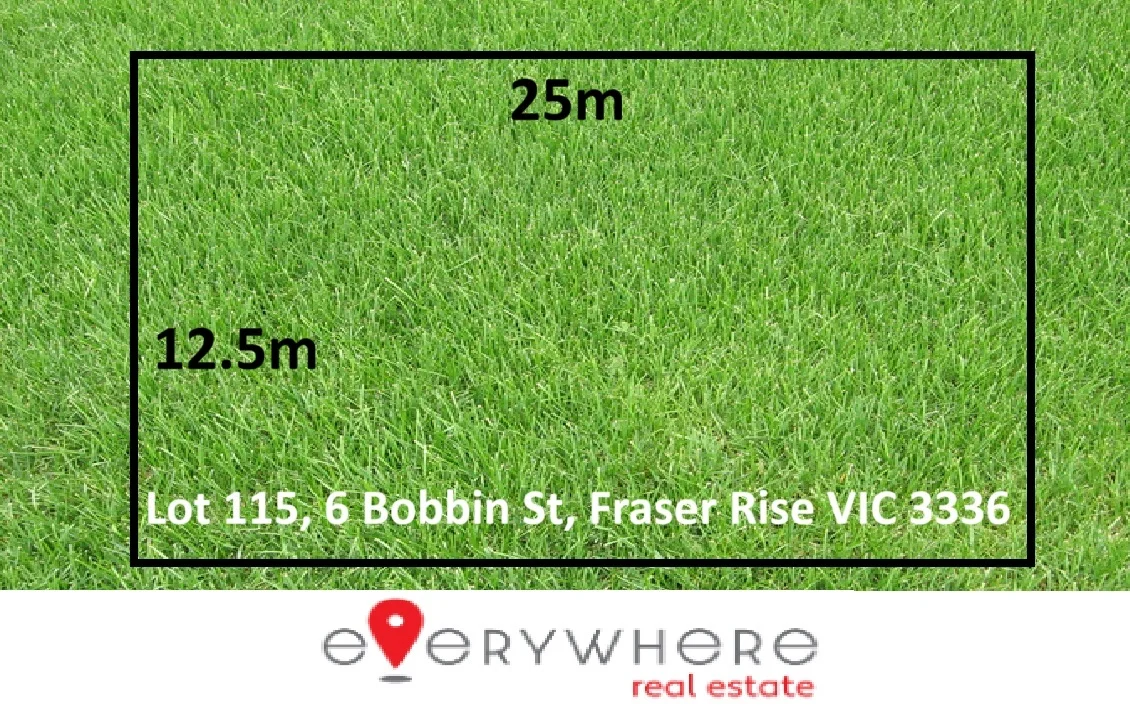
Description: Seize the chance to create the home you've always envisioned on this titled, ready-to-build block in one of Fraser Rise's most sought-after locations. Lot 115, 6 Bobbin St, Fraser Rise VIC 3336 Property Highlights • Land size: 312 sqm (Approx.) • Frontage: 12.5m | Depth: 25m • Orientation: North-facing - perfect for natural light and energy efficiency • NBN FTTP available - ultra-fast fibre connection to your home This blank canvas offers the flexibility to design a residence that suits your lifestyle, whether you're a growing family, first home buyer, or savvy investor. Unbeatable Location • Schools nearby: Deanside Primary, Springside West Secondary, Bacchus Marsh Grammar (Woodlea), Australian International Academy • Shopping convenience: Just minutes from CS Square & City Vista Shopping Centre • Community lifestyle: Surrounded by parklands, walking trails, and established amenities Price Guide: From $370,000 - $ 399,000 Recent nearby sales confirm strong demand, making this an attractive opportunity to secure your future in Fraser Rise. Land of this calibre in such a prime position is rarely available. Don't miss out!
Agent: Srujal Patel - srujal@everywherere.com.au - 0452369159
Agent: Archi Altun - archi@everywherere.com.au - 0395268103
Aintree, VIC 3336
Land Size: 400 m²
Property Type: House
Listing Type: Residential
Status: Active
Summary: Beautiful family home in ideal location!
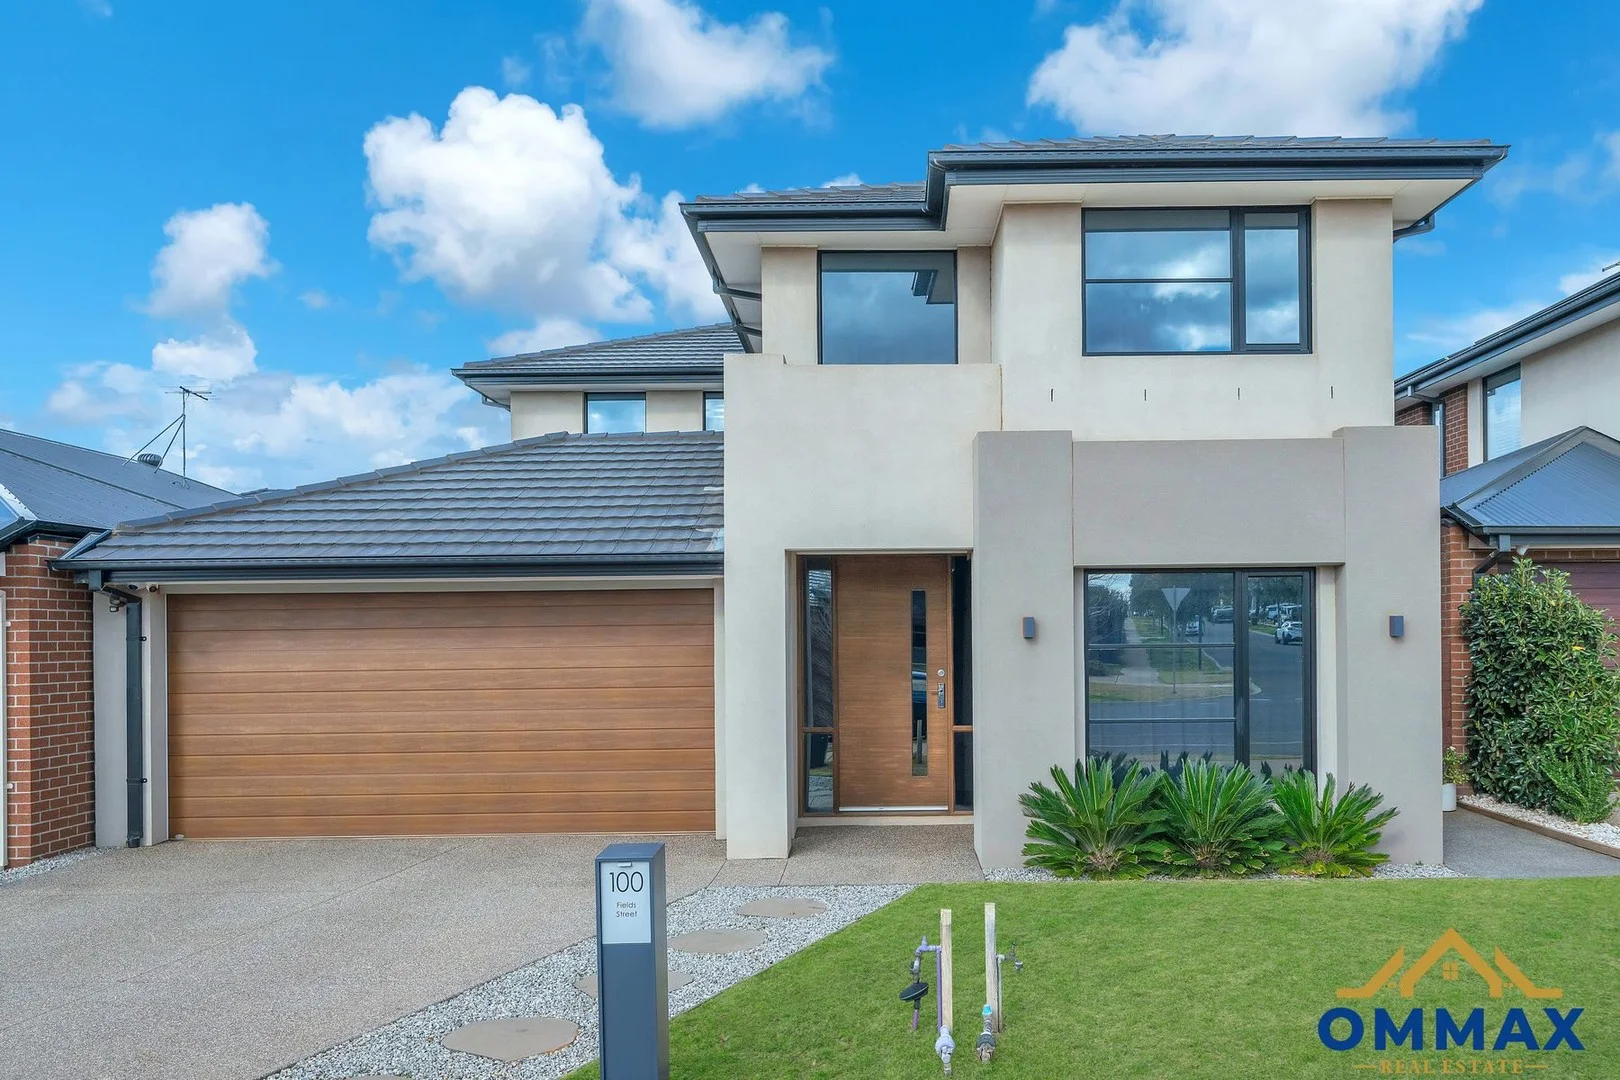
Description: This is a magnificent double storey home comprising of 4 bedrooms. Downstairs comprises of study, cinema/lounge room, open plan kitchen with walk in pantry, dining room & living area, laundry with plenty of storage space, powder room, great outdoor entertainment area with undercover outdoor alfresco to entertain family & friends. Upstairs comprise of spacious master bedroom with walk in robe and ensuite with double sinks, second bedroom with walk in robe and built in robes to all other rooms, living area and separate bathroom and toilet. This property has so much to offer including: Evaporative cooling & ducted heating LED downlights throughout Master bathroom with floor to ceiling tiles Low maintenance gardens This property is walking distance to Woodlea Town Centre, Childcare centres, Bacchus Marsh Grammar School, Aintree Primary School, Yarrabing Secondary College, 16 family friendly parks for the family to enjoy. Located next to Taylors Road with easy access to Western Highway and Rockbank train station. Please contact Prince on 0433 544 704 to view this beautiful home. Please note: Photo ID is Required for all Inspections. Every care has been taken to verify the accuracy of the details in this advertisement, however, we cannot guarantee its correctness. Prospective purchasers are requested to take such action as is necessary, to satisfy themselves with any pertinent matters.
Agent: Prince Gujral - prince.gujral@ommax.com.au - 0433 544 704
Aintree, VIC 3336
Property Type: House
Listing Type: Residential
Status: Active
Summary: 4 bedrooms , 2 livings , 2 kitchens , great price
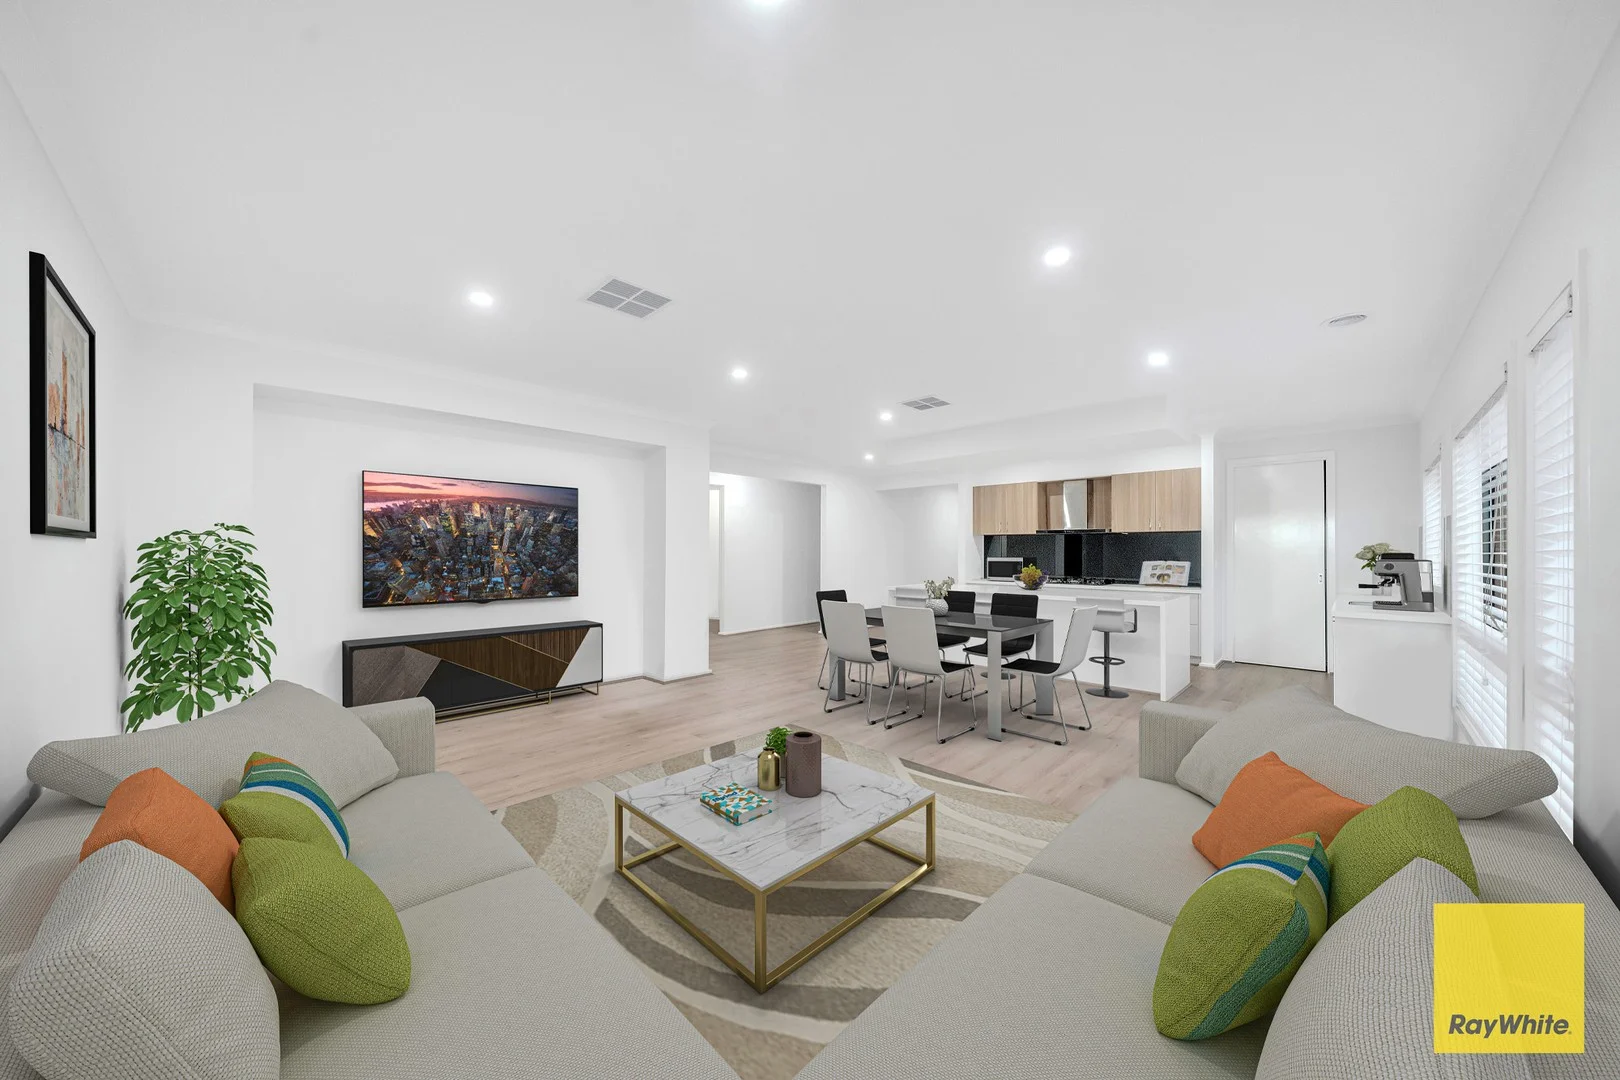
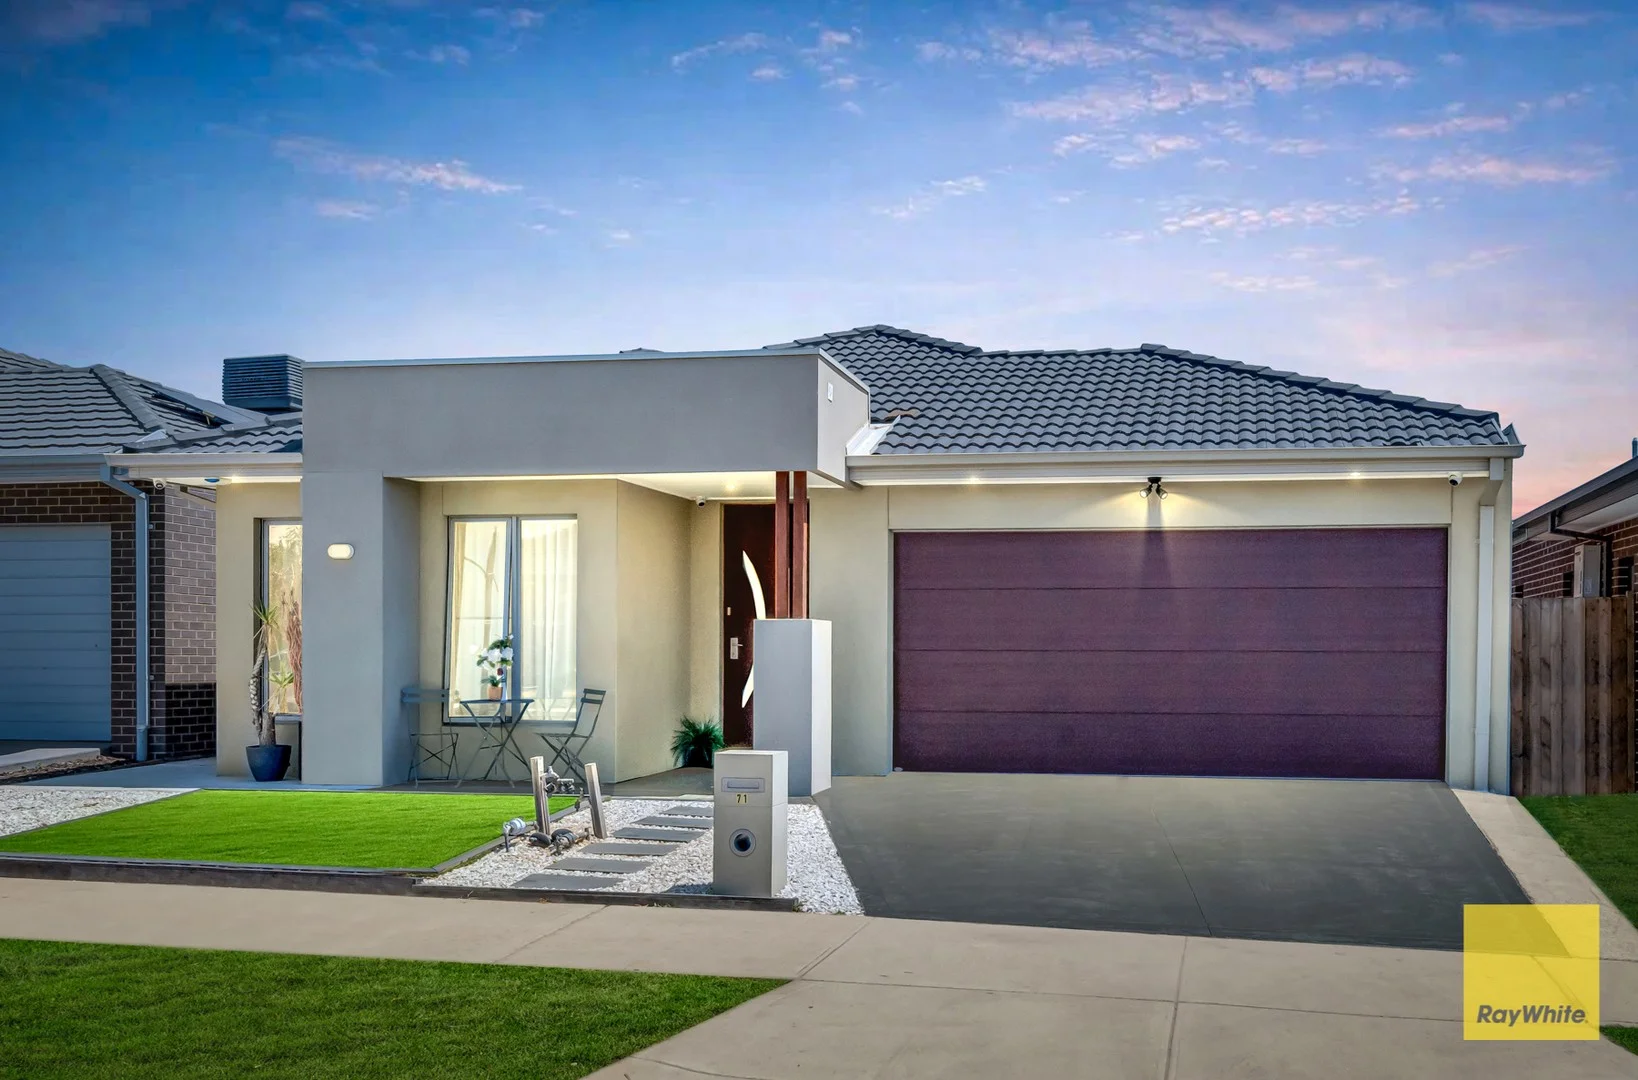
Description: Welcome to 71 Warrigal Drive, a beautifully presented modern home that perfectly blends design with functional family living. This property delivers premium upgrades throughout and offers ample space for everyday comfort and effortless entertaining. Step inside to discover a bright and inviting floorplan featuring porcelain tile flooring in the living zones and hybrid flooring in the bedrooms, creating a seamless and stylish aesthetic throughout. The home is enhanced with downlights, ducted heating and evaporative cooling for year-round comfort. The heart of the home is the well-appointed kitchen, complete with stone benchtops, quality stainless steel appliances and a dishwasher, making meal prep a breeze. Adjoining the kitchen, the open living and dining flows effortlessly to an impressive outdoor area equipped with a kitchen - perfect for hosting family gatherings or relaxed summer evenings. You'll also appreciate the lounge area/second living space, providing flexible zones for formal entertaining, movie nights, or a kids' play area. The master suite is a true retreat, complete with a double vanity ensuite and plenty of space for your wardrobe. The additional bedrooms are all generous in size and finished with durable hybrid flooring. The home also features: • A striking feature fireplace and TV wall with integrated lighting and display frame • Upgraded laundry with stone benchtop • Low-maintenance outdoor areas and a shed - ideal for tools, storage or a workshop Located in a well-sought neighbourhood with easy access to local amenities, parks, schools and transport, this property presents a fantastic opportunity for families and investors alike. DISCLAIMER: While every effort has been made to ensure the accuracy of the above details, interested parties should carry out their own investigations. Some images may be virtually staged. View the Due Diligence Checklist here: http://www.consumer.vic.gov.au/duediligencechecklist
Agent: Hamilton Orellana - hamilton_orellana@raywhite.com
Agent: Nivin Salsa - nivin.salsa@raywhite.com
Fraser Rise, VIC 3336
Land Size: 350 m²
Property Type: Vacant Land
Listing Type: Residential
Status: Active
Summary: Build Your Future in a Premium Fraser Rise Pocket
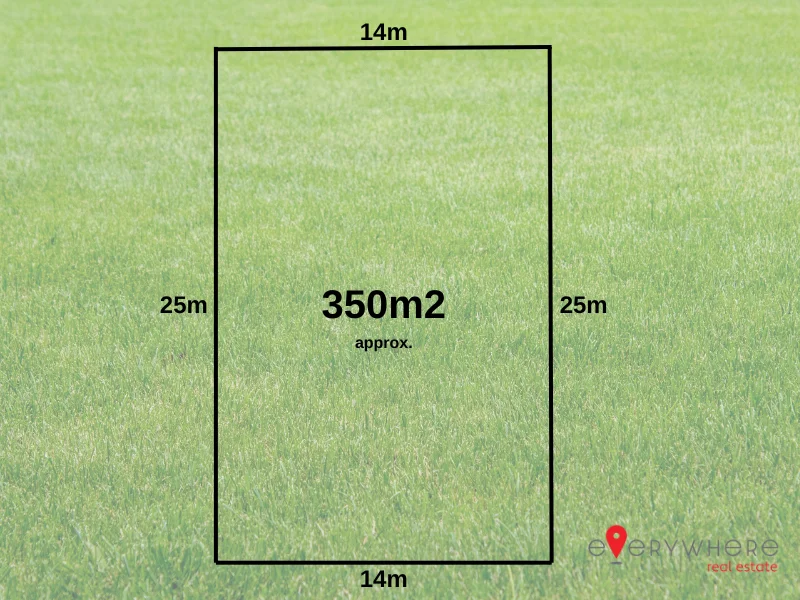
Description: Discover the perfect foundation for your dream home with this titled, ready-to-build 350sqm (approx.) block in one of Fraser Rise's most desirable and family-friendly locations. Lot 314, 11 Erin Drive, Fraser Rise VIC 3336 Offering a generous 14m frontage and 25m depth, this east-facing allotment captures beautiful natural light year-round-ideal for energy-efficient living and modern home designs. With NBN FTTP already available, you can enjoy the convenience of ultra-fast fibre internet from day one. This exceptional block is a rare canvas with endless potential-perfect for families wanting to build their forever home, first-home buyers entering a premium community, or investors seeking strong returns in a high-growth area. Location Highlights Fraser Rise continues to thrive with quality amenities at your doorstep: • Education close by - Deanside Primary, Springside West Secondary, Bacchus Marsh Grammar (Woodlea), and Australian International Academy • Shopping made easy - Minutes from CS Square and City Vista Shopping Centre • Lifestyle convenience - Surrounded by parks, playgrounds, walking trails, and growing community infrastructure Price Guide: $380,000 - $415,000 Recent sales in the area reflect strong buyer demand, making this an incredible opportunity to secure premium land in a tightly held pocket. Blocks of this quality, in this location, don't come around often. Act now and start planning the home you've always imagined.
Agent: Archi Altun - archi@everywherere.com.au - 0395268103
Agent: Srujal Patel - srujal@everywherere.com.au - 0452369159


