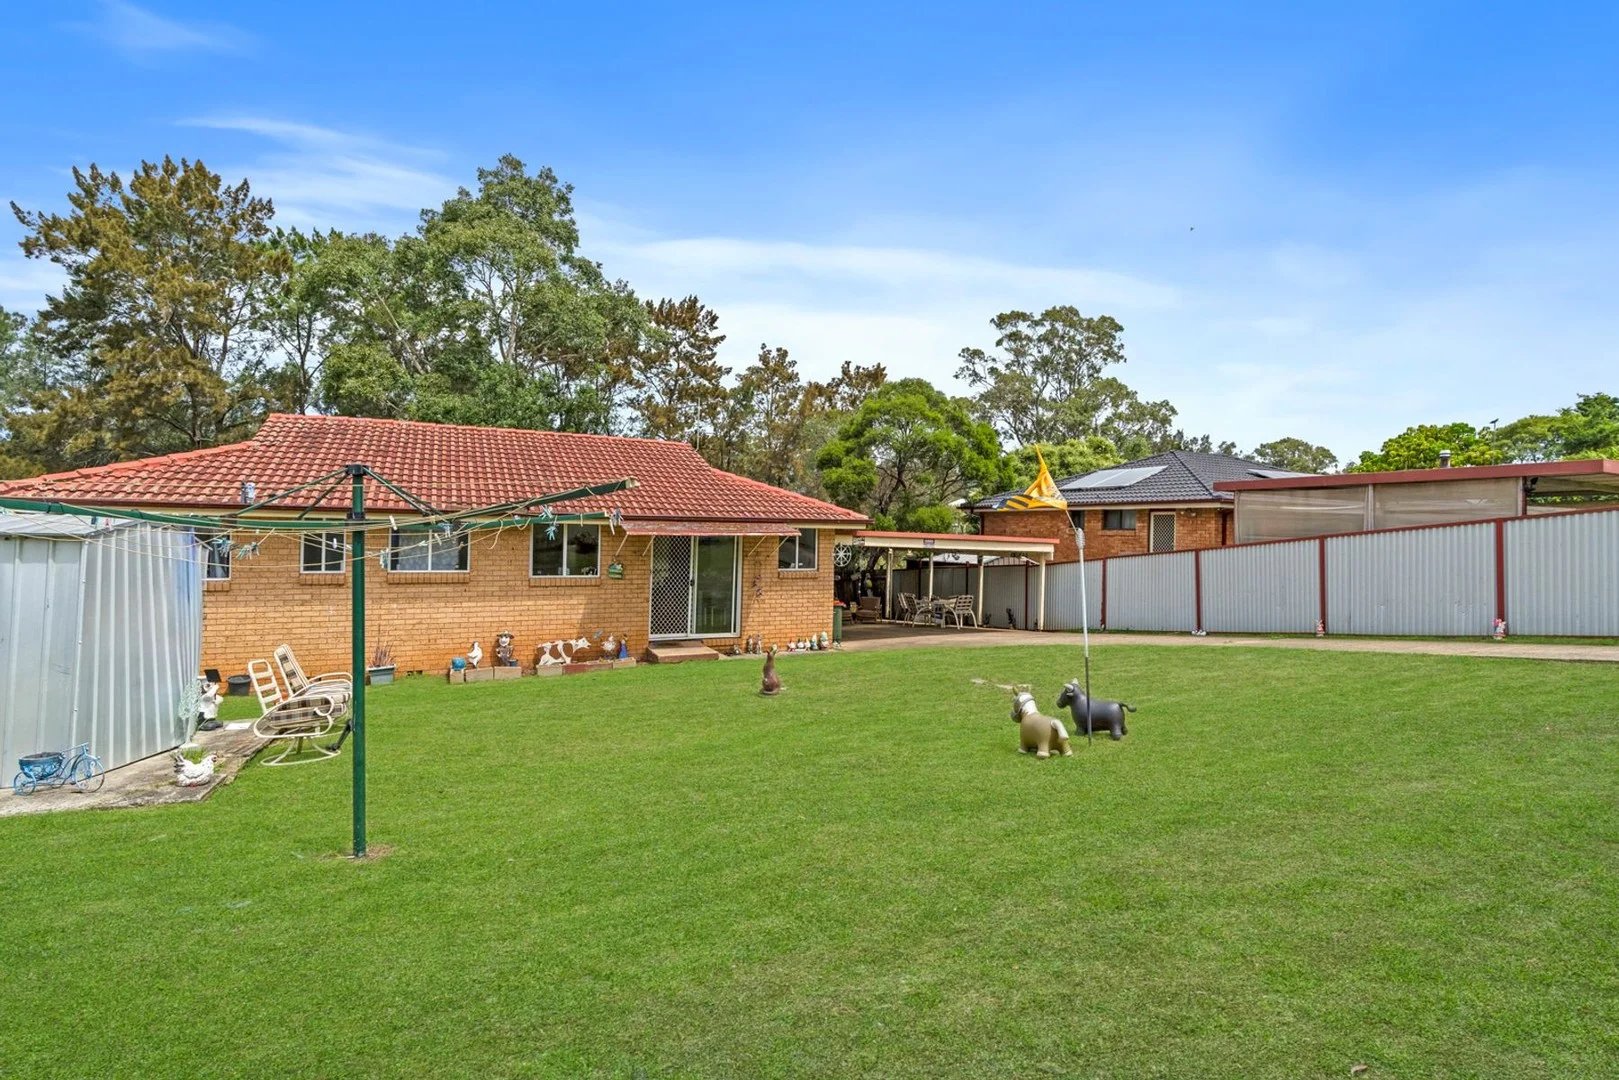
39 Woodcourt Street
Ambarvale, NSW 2560
Neighbourhood & everyday essentials
Explore around Ambarvale, from school days to weekends.
Area figures
- schools in Ambarvale
- 3
Find schools, playgrounds and children’s classes. Browse by age to plan school days and weekends.
Area figures
- residents (ABS, June 2024)
- 188,303
- children aged 0–14
- 41,029
- schools
- 74
- parks & libraries
- 92
- kids’ activity providers listed
- 44
Most-listed activities: Karate, AFL, Swimming
Population figures: Australian Bureau of Statistics
Explore local libraries, community spaces, schools and council programs across the wider area.
Parks, playgrounds & public spaces
Thomas Acres Reserve
Cleopatra Dr, Rosemeadow, New South Wales, 2560
283 m straight-line distance
Clerkenwell Reserve
Clerkenwell St, Ambarvale, New South Wales, 2560
370 m straight-line distance
Cleopatra Reserve
Cleopatra Dr, Rosemeadow, New South Wales, 2560
384 m straight-line distance
Canidius Reserve
Cleopatra Dr, Rosemeadow, New South Wales, 2560
425 m straight-line distance
Things to do near this home
Explore nearby play centres and family attractions from the directory. Check ages, entry prices and opening hours with the venue.
Browse things to do with kids in Sydney
Find more ideas by age, budget and indoor or outdoor setting on Things to do. Dated events are in What’s on. See what’s on
Discover local guides & family ideas
Read local family guides and practical articles as you explore life around this home.

Kids' Activities per Child: Australia's Best- and Thinnest-Covered Council Areas (2026)
Across Australia's big council areas, the AroundSchools directory lists a median of about 10 kids' activity providers for every 10,000 children — but in Melbourne's Wyndham it is 3.9, and in the City…
Read more →
Most Livable Suburbs in New South Wales for Families (2026)
Sydney lists more kids' activities in our directory than any other suburb in NSW. This page ranks NSW suburbs by how much a family moving there could actually do with their kids, then adds what else…
Read more →Everyday essentials & getting around
Open the map to choose a destination and check journey times from this address. Walking routes, step-free access and travel times have not been verified.
Flood & development checks
Property-specific flood risk and announced developments have not been verified. Search this address in the official maps and ask the council for current flood information.
Source: AroundSchools directory. Distances are straight-line distances, not walking routes. Confirm facilities on the linked detail pages. Directory update dates are not supplied for this summary.
Property Details
706 m²
House
RESIDENTIAL
Upcoming Events Nearby

Thu, 1 Oct · South Hurstville.
Term 4: Ukulele for Kids (8-12 years)
Ages 8–12
Sun, 1 Nov · Hurstville.
Hurstville Museum & Gallery: Open Day
Fri, 20 Nov · Kogarah
Healthy and Active Families
Ages 6+
Sun, 1 Nov · Kogarah
Kogarah Christmas Carol
Thu, 26 Nov · Burwood
FREE Kids STEAM Club (9 to 12 year olds) - Burwood Council | Monthly Activity till November
Ages 9–12
Mon, 26 Oct · Blacktown
Consent & Sexting: UNSW Youth Legal Workshop
Ages 16+
What's Nearby

Kids Cooking Events
Glen Alpine

Jeanette Briggs Dance Academy
Kellerman Drive, St Helens Park

Be Lured Mobile Pamper Events
Ascot Drive, Currans Hill

AVANT MUSIC STUDIO
Ingleburn

GKR Karate
Harthouse Rd, Ambarvale

Mundurama Reserve
Cleopatra Dr, Rosemeadow
Nurra Reserve
Woodhouse Dr, Ambarvale

Karate Academy - Rosemeadow
Horatio St, Rosemeadow
St Helens Sk8park
Appin Rd, St Helens Park
Nearby Schools

Mary Brooksbank School
Rosemeadow NSW 2560

Thomas Acres Public School
Crispsparkle Drive, Ambarvale NSW 2560

John Therry Catholic High School
Demetrius Road, Rosemeadow NSW 2560 Australia

Ambarvale High School
Thomas Rose Drive, Rosemeadow NSW 2560

Our Lady Help of Christians Catholic Parish Primary School - Rosemeadow
Lot 2 Demetrius Road, Rosemeadow NSW 2560 Australia

Rosemeadow Public School
Anthony & Copperfield Drives, Rosemeadow NSW 2560
Nearby schools do not imply enrolment eligibility. Confirm catchments, year levels and childcare availability directly with the provider.
Nearby Properties
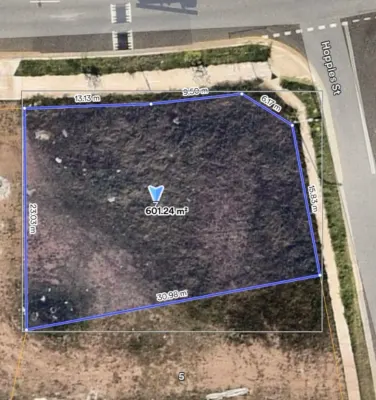
Recently sold nearby
Homes that have sold close to this address. We don’t show sale prices.
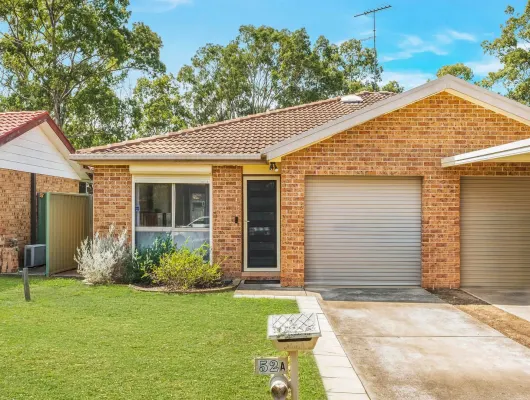
Rosemeadow, NSW 2560
Land Size: 340 m²
Property Type: Duplex
Listing Type: Residential
Status: Active
Summary: Comfortable single level living with plenty of yard for the kids
Description: This well kept three bedroom home offers comfortable, low maintenance living with an inviting indoor outdoor flow and a spacious, fully fenced backyard. With open plan living zones and a covered pergola, it's a home designed for relaxed everyday living and easy entertaining. Whether you are a first home buyer or an investor, it delivers comfort, functionality and flexibility in equal measure. * Light-filled open plan lounge and dining area with tiled floors flowing through to outside entertaining * Three well-proportioned bedrooms, including a master with built-in robe * Neat kitchen with ample bench space and outlook to the backyard * Covered pergola overlooking a generous, grassed yard with garden shed * Close to local bus services and an easy drive to Campbelltown Train Station * Convenient access to Rosemeadow Public School, local shops and parks Whether you're stepping into the market for the first time or securing a smart addition to your portfolio, this is an opportunity not to be missed.
Agent: Alex Jahshan - alexj@oneagencycampbelltown.com.au - 131663
Agent: Emma Davison - sales3@oneagencycpg.com.au
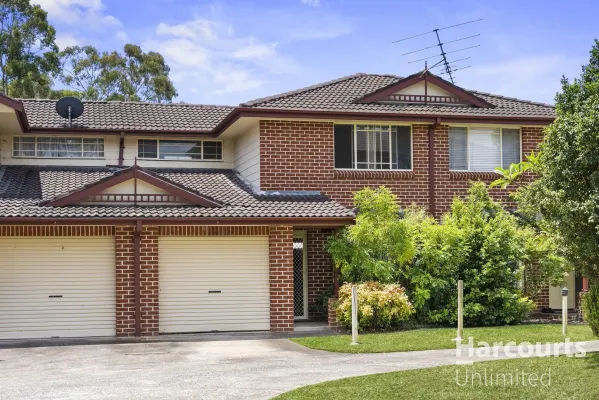
Ambarvale, NSW 2560
Property Type: Townhouse
Listing Type: Residential
Status: Active
Summary: Full of Surprises - Don't Miss Out!
Description: Set in a small complex of 12, this well presented townhouse boasting open plan living is centrally located within walking distance to premier schools, Macarthur Square Shopping Centre, Campbeltown Hospital, sporting fields, transport and in one of the districts best areas. Once you enter, you feel the warmth and charm the home exudes! • Spacious bedrooms with walk-in wardrobes • Well equipped kitchen boasting pantry, plenty of bench and cupboard space • Large lounge and dining area featuring open plan living which optimises light and space • Well-appointed bathroom highlighting quality fixtures and fittings • Seamless flow to the paved courtyard - perfect for entertaining • Single lock-up garage with internal access plus one additional car space with ample visitor parking Additional features: Internal laundry with second toilet positioned downstairs, communal play area, ideal for the astute investor or first home buyer, many more futures to list - inspection a MUST! Disclaimer: Photos advertised on this listing may be virtually staged to represent what the home could look like, therefore when viewed in person, appearance may differ. All information contained herein is provided by third party sources. Consequently, we cannot guarantee its accuracy. Any person using this information should rely on their own inquiries and verify all relevant details for their accuracy, effect and currency.
Agent: Andrew Chrysanthou - andrew.chrysanthou@harcourts.com.au - 02 9622 3299
Agent: Gabriel Fogo - gabriel.fogo@harcourts.com.au - 0296223299
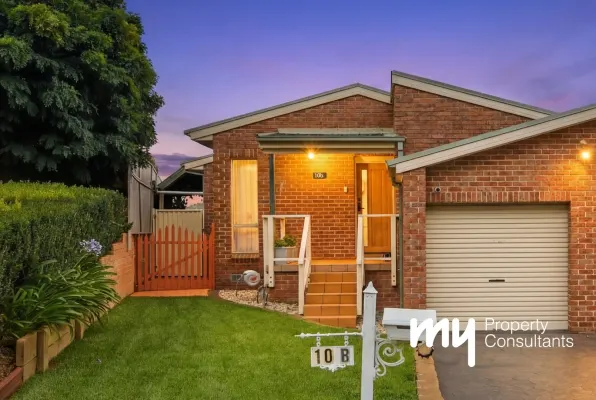
Rosemeadow, NSW 2560
Property Type: House
Listing Type: Residential
Status: Active
Summary: Generous Family Home with Multiple Living and Entertaining Spaces
Description: This beautiful property presents an opportunity to secure a spacious family home with generous bedrooms, spacious living area, ample backyard for kids and animals as well as plenty of off-street parking. Located in one of Rosemeadow's most sought-after streets and situated near schools, parks, shops, and public transportation it is sure to cater for the convenient lifestyle. Enjoy outdoor entertaining or relaxation in the private backyard which offers a beautiful aspect, multiple sitting areas and a low maintenance grassed section. Features include 3 bedrooms w/ built in robes Main bedroom w/ ceiling fan and built-in robe Renovated bathroom w/ floor to ceiling tiles and freestanding bathtub Separate 2nd toilet Open plan family and dining Kitchen w/ breakfast bar, plus plenty of bench and cupboard space Ducted air conditioning Downlights throughout 10kW Solar Panels Smart front door Single garage, plenty of off-street parking with large driveway Low maintenance grassed backyard w/ multiple spaces to entertain ** We have, in preparing this document, used our best endeavours to ensure that the information contained herein is true and accurate to the best of our knowledge. Prospective purchasers should make their own enquiries to verify the above information.
Agent: Zac Cronin - zac@mypropertyconsultants.com.au - 02 4605 0600
Agent: Brock Bates - brock@mypropertyconsultants.com.au - 02 4605 0600
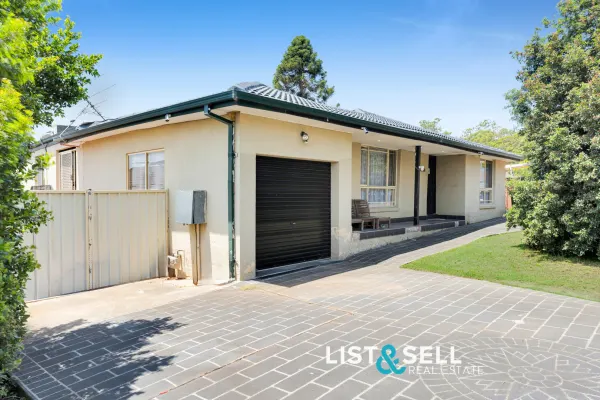
St Helens Park, NSW 2560
Land Size: 686.4 m²
Property Type: House
Listing Type: Residential
Status: Active
Summary: Entertain, Relax & Enjoy Family Living
Description: Set in a peaceful and family friendly pocket of St Helens Park, this spacious single level home offers an easy low maintenance lifestyle with plenty of room for growing, large or multi generational families. The flexible floorplan provides perfect space with multiple living zones, generous sized bedrooms all filled with good natural lighting. This home offers balanced indoor and outdoor areas for both entertaining and relaxation. The spacious backyard with wide side access also presents investors an option to add a granny flat for extra income (subject to council approval). Ideally situated near quality amenities enjoyed by residents, including schools, shopping centre, playgrounds, parks, and public transportation. For further information or to schedule a private inspection, please contact Peter Jong at 0432 675 946. PROPERTY DESCRIPTION: - Single level, expansive family residence situated on a 686.4sqm of land - Five generously sized bedrooms, each featuring built-in wardrobes - Versatile floorplan with both formal and informal living areas, providing private retreats as well as spaces for entertaining - Modern kitchen equipped with stone benchtops, a breakfast bar, 900mm freestanding gas cooktop, and dishwasher - Main bathroom complete with a bathtub and floor to ceiling tiling, plus second toilet in internal laundry - Fully tiled throughout for ease of cleaning and low maintenance, ideal for busy households - Large backyard with wide side access, offering ample space for children or pets - Opportunity for a Granny Flat addition (Subject to Council Approval) - Extensive storage options, including large under house storage - Oversized single garage with internal access and additional storage LOCAL AMENITIES (Approximate Distances): - 550m to Bus Stop (Kellerman Drive) - 300m to St Helens Park Reserve, Playground & Skate Park - 550m to St Helens Park Public School - 750m to St Helens Park World of Learning - Childcare Centre - 850m (Walk) to Rosemeadow Marketplace (Woolworths, Specialty Outlets & Eateries) - 1.3km to Ambarvale High School - 2.1km to John Therry Catholic College - 2.8km to Campbelltown Hospital - 3.2km to Macarthur Square Shopping Centre & Train Station Disclaimer: List & Sell Real Estate believes that all information contained herein to be true and correct to the best of our ability and in no way misleading, however all interested parties are advised to carry out their own enquiries and relevant searches.
Agent: Peter Jong - peter@listnsell.com.au - 02 4627 8448
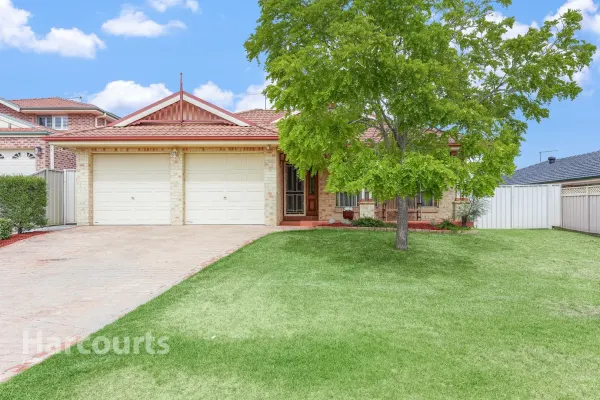
St Helens Park, NSW 2560
Land Size: 592.5 m²
Property Type: House
Listing Type: Residential
Status: Active
Summary: A Stunning Family Haven Offering Space & Luxury
Description: Set on a generous 592.5m² (approx) block in a quiet and family-friendly pocket of St Helens Park, this impressive residence offers space, comfort and versatility with multiple living areas and a covered outdoor entertaining space. As you step inside, you are welcomed by a foyer entrance with tiled flooring, setting the tone for the quality and size on offer throughout the home. The property features four well-proportioned bedrooms, with the master bedroom offering a walk-in wardrobe and private ensuite. All bedrooms include built-in wardrobes and ceiling fans, ensuring comfort for the entire family. Designed for both formal and casual living, the home boasts a formal living room and formal dining room with carpet flooring, perfect for entertaining guests. The heart of the home is the timber kitchen, complete with a quality gas cooktop, double sink, breakfast bar and an abundance of cupboard space. The kitchen overlooks the open-plan family and dining area with tiled flooring, flowing seamlessly into a large rumpus room with reverse-cycle air conditioning. The home also includes a well-appointed main bathroom with a separate spa bath and shower, ideal for relaxing after a long day. An internal laundry adds further practicality for growing families. Outside, you'll find a covered entertaining area with stencilled concrete and a natural gas bayonet point, ideal for hosting family and friends. The expansive backyard offers side access and a large shed, providing excellent storage or workshop options. Additional features include a double lock-up garage with internal access, multiple spacious living zones, side access and large shed, all set on a generous 592.5m² (approx) block. Ideally positioned, this home is located approximately 1km (approx) from St Helens Park Reserve, 1.4km (approx) from Rosemeadow Shopping Village and 1.3km (approx) from St Helens Public School, making it an excellent choice for families seeking space, convenience and lifestyle. This is a rare opportunity to secure a substantial family home in a sought-after location. Features Include: - 592.5m² (approx) block in a quiet, family-friendly St Helens Park location - Foyer entry with tiled flooring - Four bedrooms with built-in wardrobes and ceiling fans - Master bedroom with walk-in wardrobe and ensuite - Formal living room and formal dining room - Timber kitchen with gas cooktop, breakfast bar and ample cupboard space - Open-plan family and dining area plus large rumpus room with reverse-cycle air conditioning - Main bathroom with spa bath and separate shower - Internal laundry - Covered outdoor entertaining area with stencilled concrete and natural gas bayonet - Spacious backyard with side access and large shed - Double lock-up garage with internal access - Approximately 1km (approx) to St Helens Park Reserve - Approximately 1.4km (approx) to Rosemeadow Shopping Village - Approximately 1.3km (approx) to St Helens Public School * Harcourts has made every effort to obtain the information regarding these listings from sources deemed reliable. However, we cannot warrant the complete accuracy thereof subject to errors, omissions, change of price, prior sale or withdrawal without notice.
Agent: Anthony Bekiaris - anthonyb@propertypeople.net.au - 02 4628 7444
Agent: Isaac Cadden - isaacc@propertypeople.net.au - 02 4628 7444
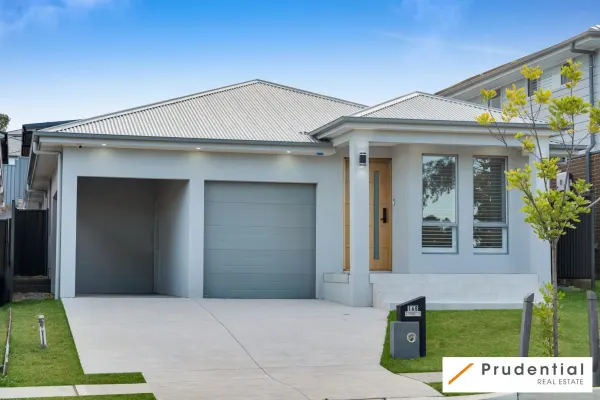
Rosemeadow, NSW 2560
Land Size: 360 m²
Property Type: House
Listing Type: Residential
Status: Active
Summary: One Word: CLASS
Description: The Key Points: - 4 well-proportioned bedrooms, with a walk-in wardrobe to the main and built-in wardrobes to the secondary bedrooms; - The master bedroom and 1 other room offer a modern ensuite; - A formal lounge room / sitting area to the front of the home, with hybrid timber flooring throughout; - The modern kitchen boasts 40mm stone benchtops, a 900mm gas cooktop and ample cupboard space - Butler's kitchen with additional storage and a second sink and cooktop; - A spacious open-plan family and dining area off the kitchen, with a built-in bar; - A separate versatile living area which presents endless possibilities, whether you envision a children's playroom or rumpus room; - Study nook, ideal for kid's homework or if you work from home; - The stunning main bathroom features floor to ceiling designer tiles and a free-standing bath tub; - Tiled alfresco to the rear, perfectly combining indoor and outdoor living; - Low maintenance and fully fenced backyard; - Single lock-up garage with internal access and remote door, plus a carport ensuring ample car accommodation. The Finer Points: - 2.7m ceiling height throughout the home; - Internal laundry, fitted out with ample storage; - Rainwater tank; - The comfort of ducted air-conditioning throughout; - CCTV security system; - Security alarm system; - BOSCH appliances; - LED mirrors to all bathrooms; - Blinds to all windows; - Land size: 360 square metres. Key Amenities (approx. distance): - Ambarvale School- 370m - Rosemeadow Public School- 720m - John Therry Catholic College- 1.6km - Rosemeadow Marketplace- 270m - Macarthur Square Shopping- 3.6km - Macarthur Station- 3.8km - Campbelltown Hospital- 2.6km - Campbelltown Station- 5.7km - Closest Bus Stop- 60m (Copperfield Drive) Agent Details: - Nick Gauci- 0421 639 638 - Cass Hopwood- 0421 464 433 - Rhonda Ekinci- 0402 696 228 Disclaimer: Prudential Real Estate Narellan has taken care to accurately describe this property, however, we cannot guarantee the accuracy or completeness of the information and cannot be held liable for any loss or damage that results from any reliance on this information. We always recommend purchasers undertake thorough investigations before committing to the purchase of any property.
Agent: Nicholas Gauci - nick.gauci@prudential.com.au - 02 4624 4400
Agent: Cassandra Hopwood - cass.hopwood@prudential.com.au - 0246244400
Agent: Rhonda Ekinci - rhonda.ekinci@prudential.com.au - 02 4624 4400
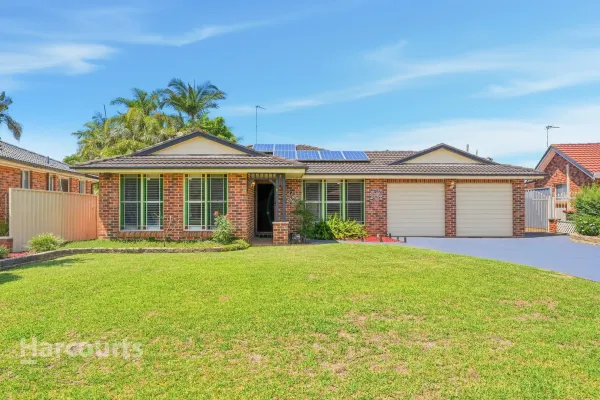
Rosemeadow, NSW 2560
Land Size: 808.4 m²
Property Type: House
Listing Type: Residential
Status: Active
Summary: A Spacious Modern Family Entertainer With Pool
Description: Set on a generous 808.4m² (approx.) block in a quiet and family-friendly cul-de-sac pocket of Rosemeadow, this beautifully renovated residence showcases exceptional space, quality and presentation, with the owners sparing no expense throughout. From the moment you arrive, the home makes a lasting impression. Step inside to a welcoming foyer with tiled flooring that sets the tone for the quality on offer. The home boasts five well-proportioned bedrooms, all featuring carpet flooring and built-in wardrobes, with the master suite offering a walk-in wardrobe and private ensuite for added comfort. Designed for both formal entertaining and relaxed family living, the property features a formal living room and separate formal dining room, complete with tiled flooring, ceiling fan and plantation shutters. Ducted reverse-cycle air conditioning services the entire home, ensuring year-round comfort. At the heart of the home is the large, spacious kitchen, equipped with a quality five-burner gas cooktop, double sink, breakfast bar and an abundance of cupboard space. The kitchen overlooks the expansive open-plan family and dining area with tiled flooring, flowing seamlessly through to a generous rumpus room, creating multiple living zones ideal for growing families. The main bathroom has been tastefully renovated and includes a separate bath and shower, providing a touch of luxury. A massive internal laundry adds further practicality and includes the convenience of an additional toilet. For added peace of mind, the home is equipped with an internal alarm system and security cameras positioned around the property, connected via Wi-Fi for easy monitoring. Outdoors, the home truly shines with a stunning pitched colour bond entertaining area, perfectly positioned to overlook the sparkling solar in-ground saltwater swimming pool, making it ideal for entertaining family and friends. Additional features include a double lock-up garage with internal access, automatic doors and a rear roller door providing access to the backyard, as well as huge side access and a large shed. The landscaped gardens and manicured lawns complete this impressive family package. Conveniently located, the home is just 1.4km (approx.) from Rosemeadow Shopping Village, 850m (approx.) from Rosemeadow Public School and only 500m (approx.) from Haydon Park, making it an ideal choice for families seeking space, style and a superb lifestyle location. Features Include: - Set on a generous 808.4m² (approx.) block of land - Welcoming foyer entrance with tiled flooring - Five well-proportioned bedrooms, all with built-in wardrobes and carpet flooring - Master bedroom featuring walk-in wardrobe and private ensuite - Formal living room and separate formal dining room with tiled flooring, ceiling fan and plantation shutters - Ducted reverse-cycle air conditioning throughout the home - Large, spacious kitchen with quality five-burner gas cooktop, double sink, breakfast bar and ample cupboard space - Open-plan family and dining area with tiled flooring, flowing off the kitchen - Large rumpus room providing an additional living zone - Renovated main bathroom with separate bath and shower - Massive internal laundry with additional toilet - Internal alarm system and Wi-Fi connected security cameras - Stunning pitched colour bond outdoor entertaining area - Sparkling solar in-ground saltwater swimming pool - Double lock-up garage with internal access, automatic doors and rear roller door access to the yard - Huge side access plus a large shed - Rosemeadow Shopping Village approx. 1.4km - Rosemeadow Public School approx. 850m - Haydon Park approx. 500m * Harcourts has made every effort to obtain the information regarding these listings from sources deemed reliable. However, we cannot warrant the complete accuracy thereof subject to errors, omissions, change of price, prior sale or withdrawal without notice.
Agent: Anthony Bekiaris - anthonyb@propertypeople.net.au - 02 4628 7444
Agent: Andre Cipri - andrec@propertypeople.net.au - 02 4628 7444
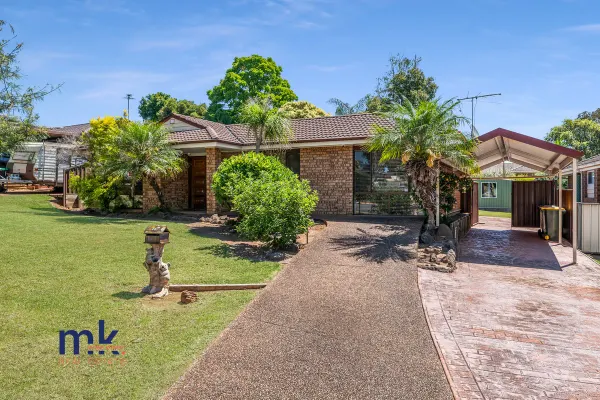
Rosemeadow, NSW 2560
Land Size: 604 m²
Property Type: House
Listing Type: Residential
Status: Active
Summary: Beautifull 4 bedroom home with granny flat potential!
Description: This is a fantastic opportunity for those looking to get into the market as a first home buyer, or perhaps those investors looking for a quality home to lease, along with a huge and level backyard for a future granny flat (STCA) The home itself has been beautifully maintained and upgraded in parts to offer a practical, yet surprisingly spacious 4 bedroom home. There is a formal lounge room plus a meals area off the kitchen, giving separate living zones for when needed, plus a sensational covered entertaining area with pitched roof and tiled flooring - offering the perfect space for large gatherings and to enjoy the summer bbq! There is ensuite access to the master bedroom, new appliances to the kitchen, and many more features awaiting your discovery at 14 Anthony Drive, Rosemeadow. Perhaps the best feature is its 604m block of level land, with an oversized shed out the back, great side access for vehicles, and the potential to put in a granny flat down the track for those hoping to create a dual income investment, or simply put in a pool, or to have room for the kids to kick a ball. Other features include a security camera system, alarm, new oven, 2 split system air conditioners, ceiling fans and much more. Be sure to put this one at the top of your list as properties like this come around far too rarely! Call Murray on 0410000620 for more information or come along to the open this Saturday at 2:30pm - 3:00pm
Agent: Murray Kennedy - mk@murraykennedy.com.au - 0246480600
Agent: Tamara Laui - mkteam@murraykennedy.com.au - 02 4648 0600
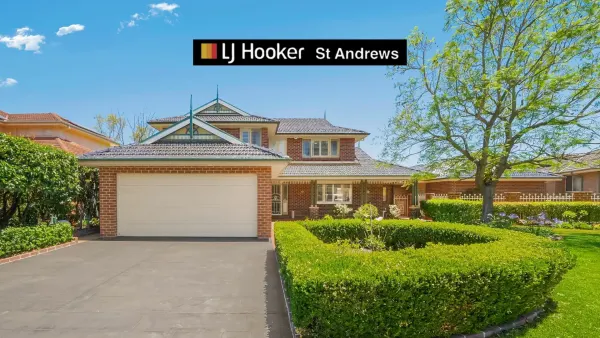
Glen Alpine, NSW 2560
Land Size: 852 m²
Property Type: House
Listing Type: Residential
Status: Active
Summary: Spacious Family Home with Teenage Retreat & Golf Course Access
Description: Welcome to a beautifully appointed family residence in one of Glen Alpineâs most sought after pockets. Offering an exceptional blend of comfort, functionality, and lifestyle luxury, this versatile home caters perfectly to large families, entertainers, and those seeking a serene, golf course retreat. Step inside and experience an inviting floorplan featuring multiple formal and informal living zones, quality finishes, and thoughtfully designed spaces for the whole family. Property Features: Living & Entertaining Spaces ⢠Elegant formal living room with plush carpet ⢠Dedicated formal dining room with tiled flooring ⢠Comfortable family room spacious in size ⢠Beautifully presented kitchen featuring a large electric stove, dishwasher, wine fridge, walk-in pantry, stone bench top and tiled walkway directly off the kitchen leading to the family room ⢠Bright and breezy enclosed sun room fully fitted with flyscreens and enhanced by a ceiling fan creates the ideal indoor-outdoor retreat. ⢠Decked and covered BBQ/entertaining area overlooking beautifully landscaped gardens ⢠Sparkling saltwater inground pool with waterfall and solar heating perfect for year-round enjoyment Bedrooms & Accommodation ⢠Generous master suite with ensuite and a walk-in robe ⢠Bedroom 2 with plush carpet and ample natural sunlight ⢠Bedroom 3 with plush carpet, ceiling fan and built-in robe ⢠Bedroom 4 with plush carpet, ceiling fan and built-in robe Bathrooms & Additional Spaces ⢠Main bathroom upstairs with separate toilet ⢠Second bathroom downstairs with shower and toilet ⢠Internal laundry for ease ⢠Dedicated study downstairs ⢠Double garage with remote door plus workshop space Teenage Retreat / Home Studio Perfect for extended family, guests, or a home studio ⢠Tiled flooring ⢠Kitchenette with built-in dishwasher ⢠Custom cabinetry ⢠Split system air conditioning ⢠Walk in storage ⢠Covered outdoor space directly off the room overlooking the pool ⢠Separate adjoining toilet Lifestyle Enhancements ⢠Plantation shutters throughout add a consistent touch of style and privacy across the home. ⢠Ducted Airconditioning ⢠Solar panels for energy efficiency ⢠Garden storage shed ⢠Private golf course gate access plus additional shed perfect for storing a golf cart ⢠Beautifully landscaped front and rear gardens on a 852.2 sqm block with a frontage of over 20 metres Location Highlights: ⢠Approximately 2.1 km to Ambarvale Public School ⢠Approximately 3.3 km to both Campbelltown Public and Private Hospitals ⢠Approximately 3.9 km to TAFE NSW ⢠Approximately 4 km to Western Sydney University This rare Glen Alpine opportunity delivers an unbeatable lifestyle on the doorstep of the golf course, surrounded by peaceful greenery and premium homes. Move in ready with space for everyone, itâs the perfect choice for families looking for comfort, convenience, and resort style living. DISCLOSURE: Agent discloses an interest DISCLAIMER: All information contained therein is gathered from relevant third parties sources. We cannot guarantee or give any warranty about the information provided. Interested parties must rely solely on their own enquiries
Agent: Danny Lo Castro - dlocastro.standrews@ljhooker.com.au - 02 9820 1500
Agent: Zachary Martin - zmartin.standrews@ljhooker.com.au - 02 9820 1500


