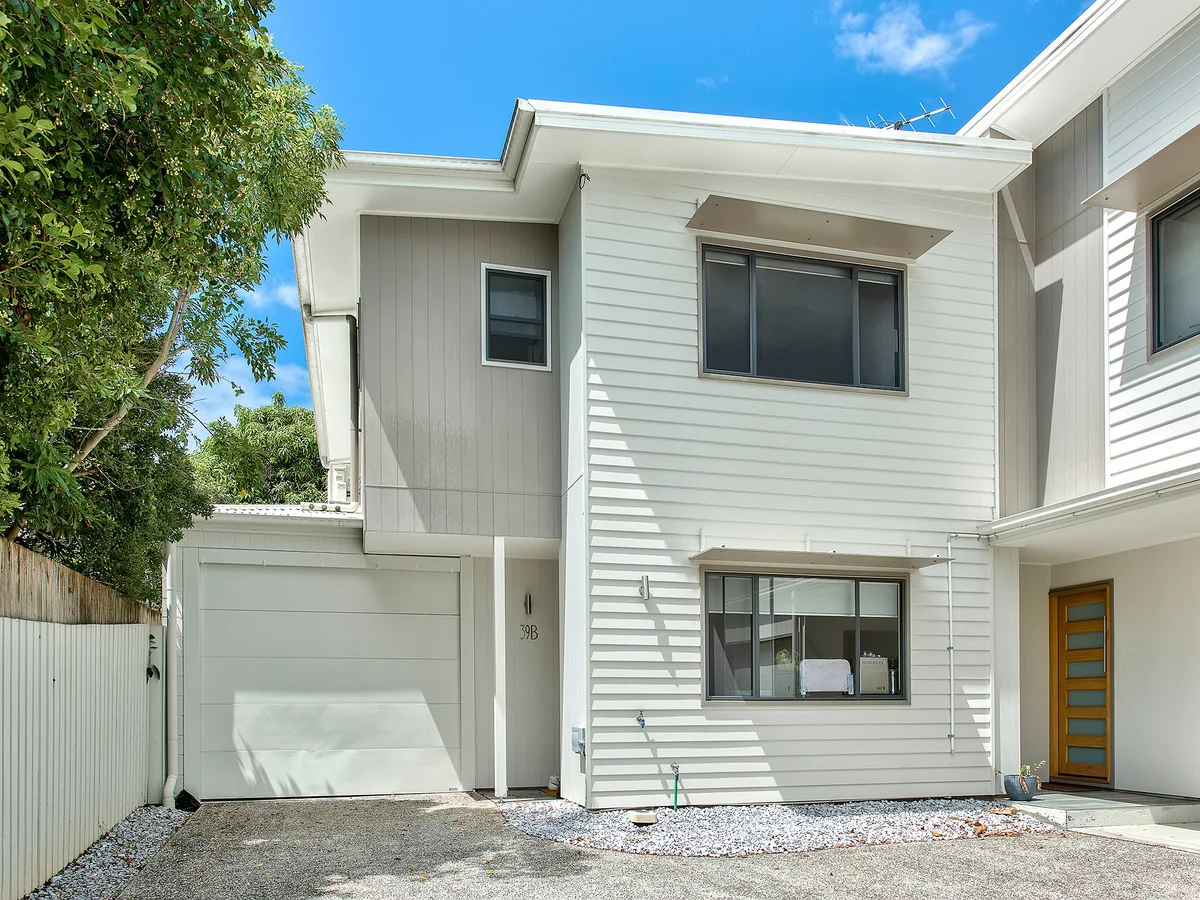
39B Buddina Street
Stafford, QLD 4053
Neighbourhood & everyday essentials
Explore around Stafford, from school days to weekends.
Find schools, playgrounds and children’s classes. Browse by age to plan school days and weekends.

Area figures
- residents (ABS, June 2024)
- 1,355,640
- children aged 0–14
- 221,767
- schools
- 327
- parks & libraries
- 407
- kids’ activity providers listed
- 505
Most-listed activities: Karate, Soccer, Swimming
Population figures: Australian Bureau of Statistics
Explore local libraries, community spaces, schools and council programs across the wider area.
Parks, playgrounds & public spaces
Keith Payne Park
Lutana St, Stafford, Queensland, 4053
86 m straight-line distance
Broula Park
Woolway Ln, Stafford Heights, Queensland, 4053
546 m straight-line distance
Hickey Park
Babarra St, Stafford, Queensland, 4053
780 m straight-line distance
Gibson Park
Stafford, Queensland, 4053
1.0 km straight-line distance
Things to do near this home
Explore nearby play centres and family attractions from the directory. Check ages, entry prices and opening hours with the venue.
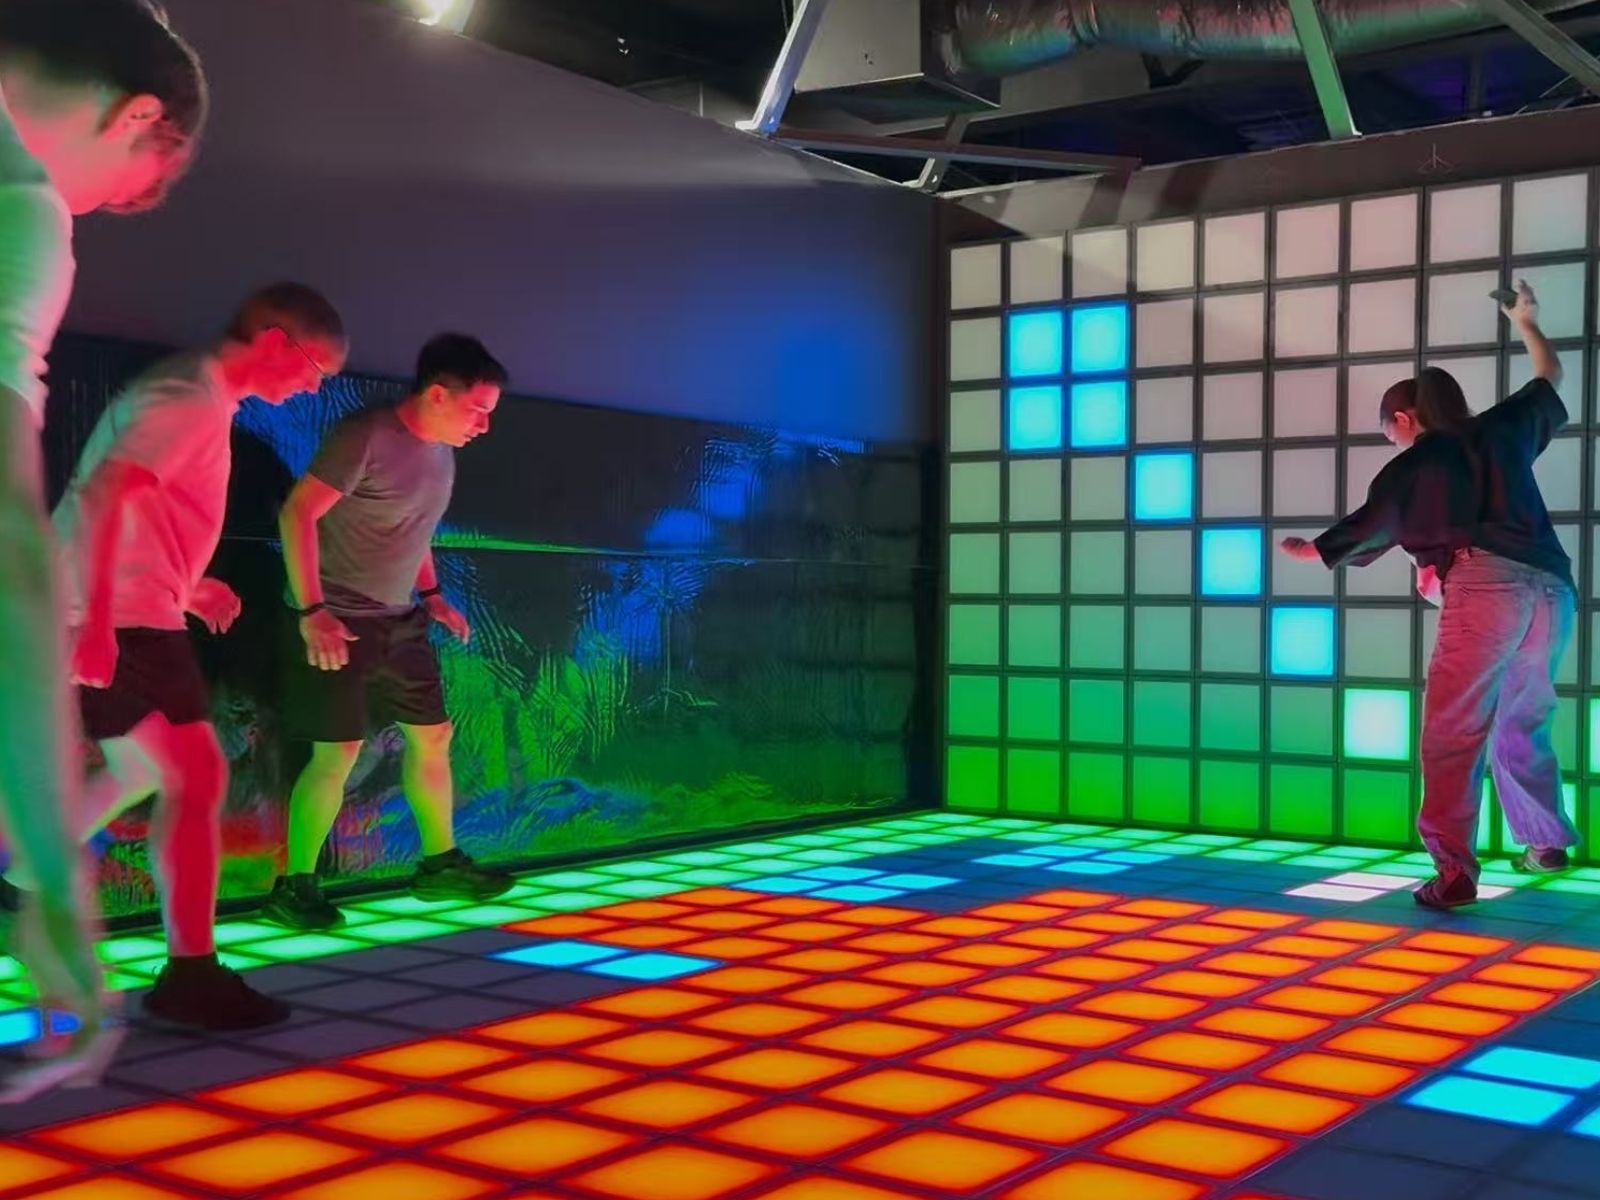
Browse things to do with kids in Brisbane
Find more ideas by age, budget and indoor or outdoor setting on Things to do. Dated events are in What’s on. See what’s on
Discover local guides & family ideas
Read local family guides and practical articles as you explore life around this home.

Most Livable Suburbs in Queensland for Families (2026)
<!-- seotitle: Most Livable Suburbs in Queensland for Families (2026) metadescription: The QLD suburbs with the most kids' activities and nearby schools on offer, ranked from AroundSchools' own…
Read more →
Free Kids' Activities in Brisbane: What's On, Libraries, Free Trials
Most of what is genuinely free for kids in Brisbane sits on council land. We hold 999 libraries, parks and community spaces inside the city, and library membership and playground entry cost nothing.…
Read more →Everyday essentials & getting around
Open the map to choose a destination and check journey times from this address. Walking routes, step-free access and travel times have not been verified.
Source: AroundSchools directory. Distances are straight-line distances, not walking routes. Confirm facilities on the linked detail pages. Directory update dates are not supplied for this summary.
Property Details
208 m²
Townhouse
RESIDENTIAL
Upcoming Events Nearby

What's Nearby

Brisbane Academy of Dance
15 Harvton Street, Stafford

Ekpe Active Games
Level 1/744 Gympie Rd, , Chermside

The Boys' Brigade (Enoggera)
249 South Pine Road, Enoggera

Fathering Adventures
Unit 1/59 David St, , Nundah

Balance Dance School
108 Bulimba St , Bulimba

S.H.A.K.E.
10 Love St, Spring Hill

Front Left DJ Academy
., Fortitude Valley

Bonjour Babies (Bulimba QLD)
1/49 Godwin St, Bulimba

Bonjour Babies (Paddington QLD)
10 Moreton St, Paddington
Nearby Schools

Padua College
80 Turner Road, Kedron QLD 4031 Australia

St Anthony's School
121 Somerset Road, Kedron QLD 4031 Australia

Mount Alvernia College
82 Cremorne Road, Kedron QLD 4031 Australia

Stafford State School
314 Stafford Road, Stafford QLD 4053 Australia

Kedron State School
Leckie Road, Kedron QLD 4031 Australia

Somerset Hills State School
Cnr Webster And Kitchener Roads, Stafford Heights QLD 4053 Australia
Nearby schools do not imply enrolment eligibility. Confirm catchments, year levels and childcare availability directly with the provider.
Nearby Properties

1204/550 Queen Street
Brisbane City, QLD 4000
$950,000
Ray White Brisbane City

2302/127 Charlotte Street
Brisbane City, QLD 4000
$523,200 – $566,800
Junction Estate Agents



Recently sold nearby
Homes that have sold close to this address. We don’t show sale prices.
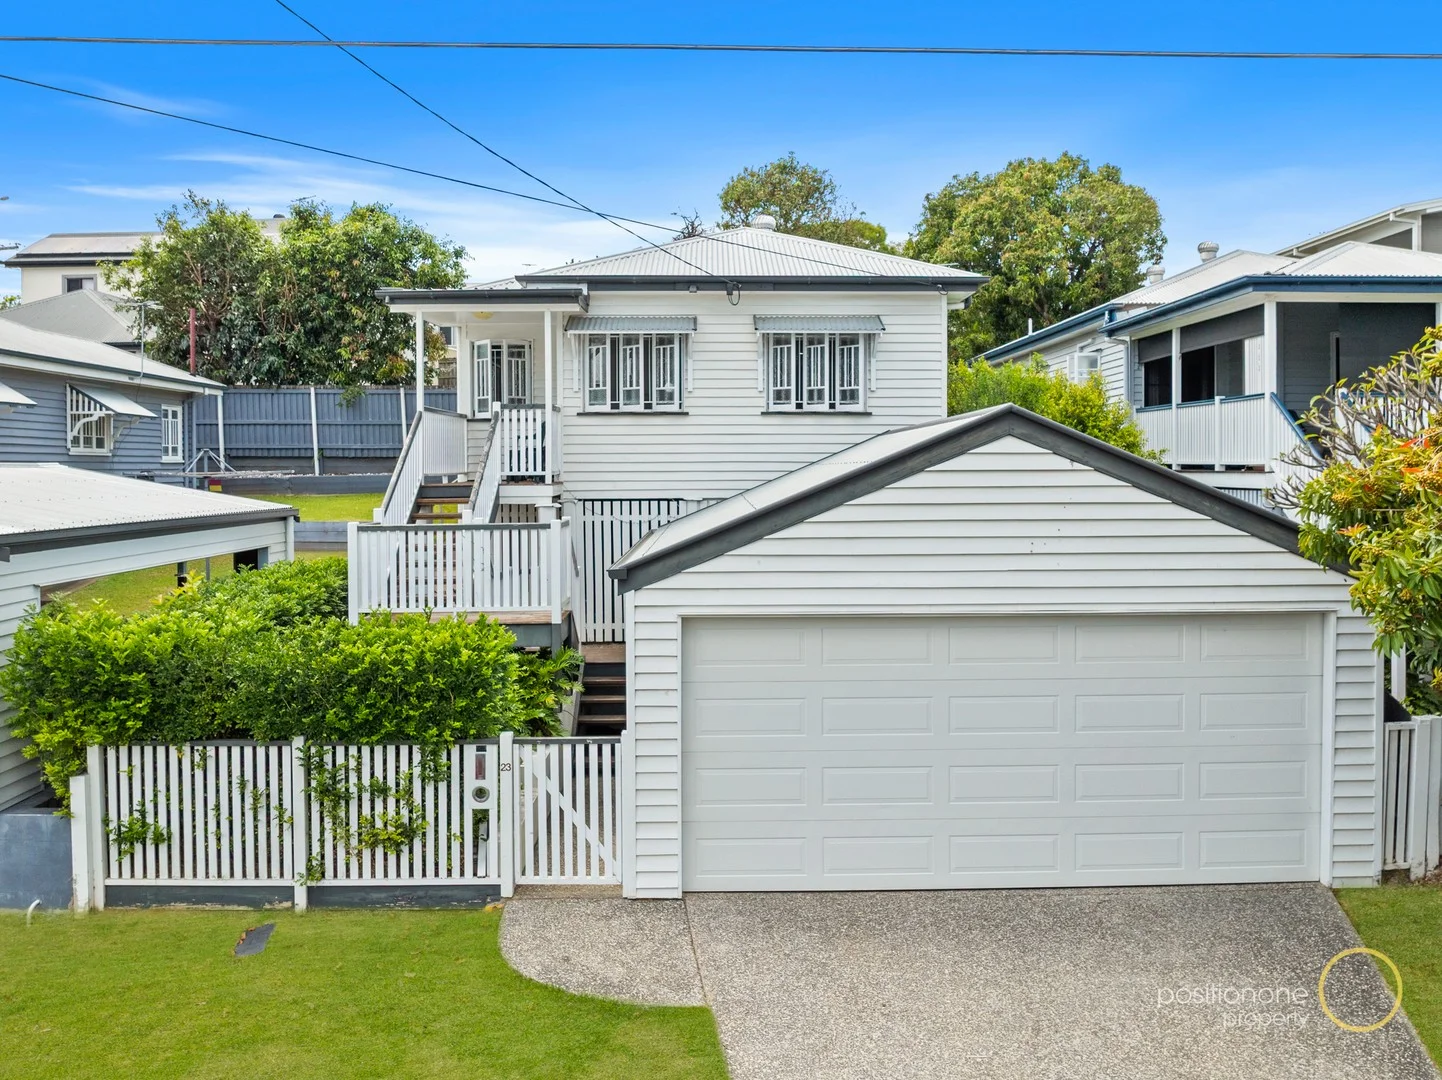
Kedron, QLD 4031
Land Size: 425 m²
Property Type: House
Listing Type: Residential
Status: Active
Summary: Character Charm Meets Modern Comfort
Description: Brimming with character yet refreshed for contemporary living, this post-war Queenslander (c. 1950) enjoys an elevated position in one of Kedron's most peaceful and tightly held streets - just moments from the Padua precinct and Brisbane's northern corridor conveniences. Behind its charming white picket façade lies a beautifully proportioned home where traditional craftsmanship meets thoughtful updates. Polished timber floors, ornate ceiling mouldings, and a statement chandelier honour its heritage, while the crisp white kitchen, alfresco entertaining area, and light-filled interiors offer effortless everyday comfort. Features You'll Love Character appeal high ceilings, timber floorboards & decorative plasterwork Modern kitchen with shaker-style cabinetry, subway tiles, stone benchtops & 6-burner gas cooktop Three generous bedrooms each with air-conditioning; master with ensuite & private garden outlook Dedicated study nook ideal for home office or creative space Stylish bathrooms including skylit ensuite with walk-in shower Outdoor entertaining zone with covered alfresco and landscaped rear yard Secure double carport plus under-house workshop/storage Fully fenced with established gardens ensuring privacy and security Elevated position capturing natural light and breezes Location Highlights Positioned in the heart of the Padua, Mt Alvernia and St Anthony's school precinct, this home offers unmatched convenience for families and professionals alike: 300 m to St Anthony's Primary & Padua College 2 min to Bradbury Park & Kedron Brook walkways 4 min to Coles Kedron & Clem 7 tunnel access 7 min to Westfield Chermside & Prince Charles Hospital 15 min to Brisbane CBD Currently leased to wonderful tenants at $860 per week, this is a turn-key investment or a move-in-ready character home for owner-occupiers seeking timeless charm and modern liveability in one of Brisbane's most connected suburbs.
Agent: Michelle Davies - michelle@positionone.com.au - 0738434511
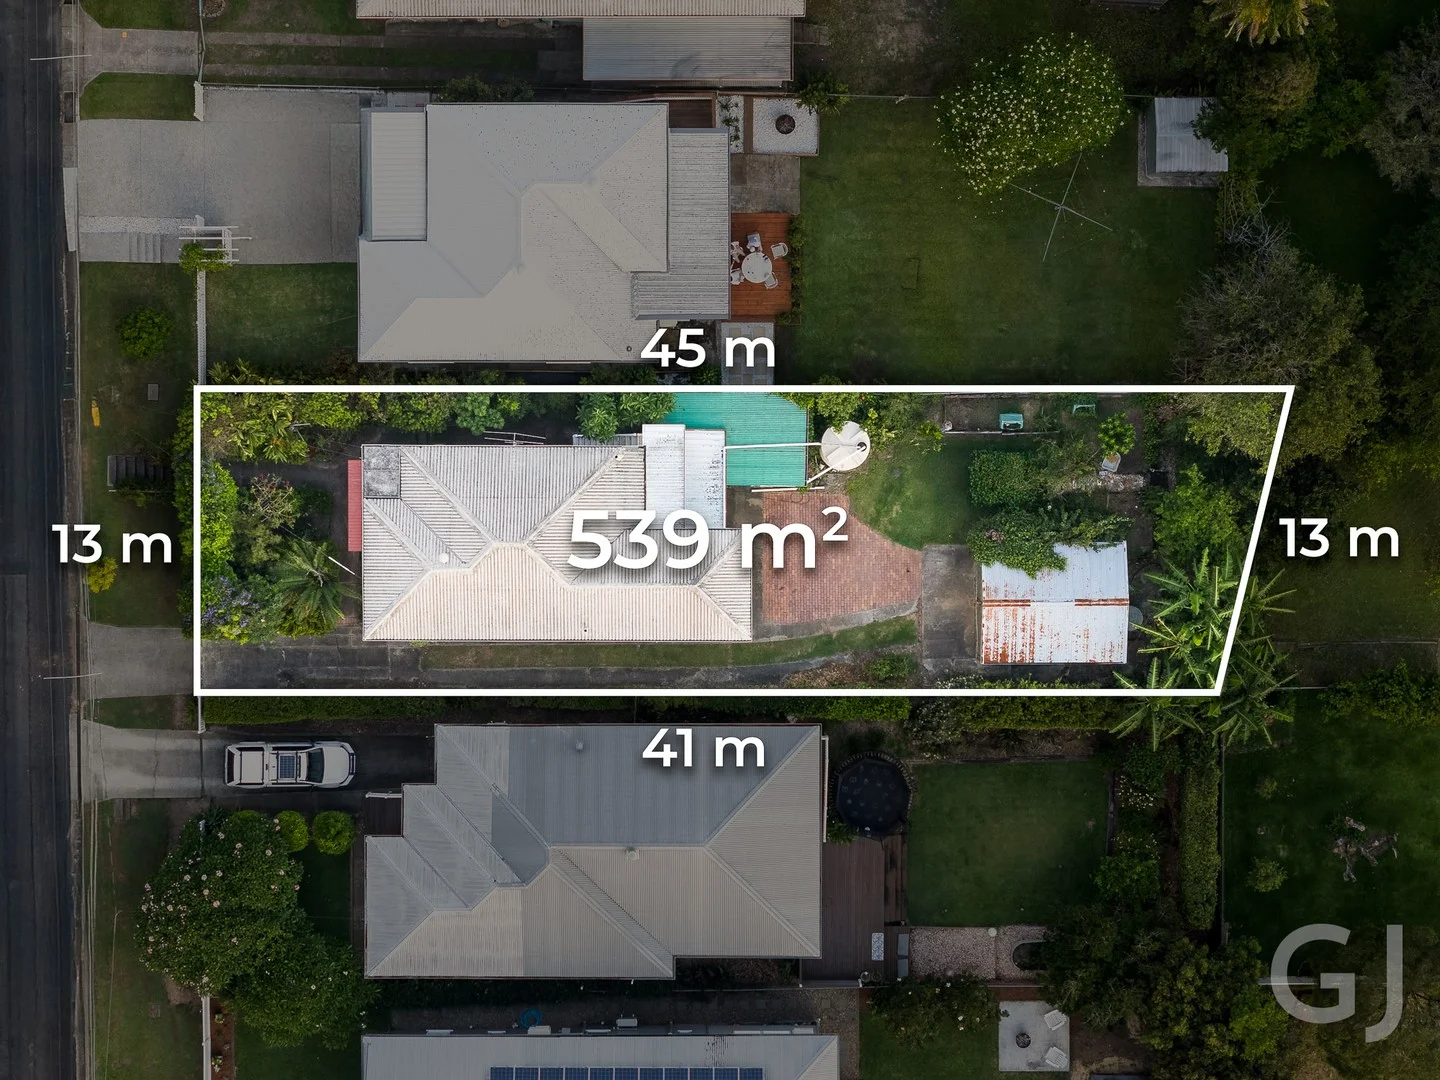
Stafford, QLD 4053
Land Size: 537 m²
Property Type: House
Listing Type: Residential
Status: Active
Summary: Post War Development Opportunity, Elevated Position with Views
Description: Positioned on a generous elevated block, this classic post war home offers outstanding potential for families, renovators and builders seeking space, lifestyle and long term value. Offering potential rear views, this property provides the ideal foundation for a modern redesign, an expansive renovation, or a complete rebuild to craft your dream home. This opportunity delivers both immediate liveability and exciting future scope. Large elevated block with huge future potential Ideal canvas for rebuild or renovation Original kitchen with scope to upgrade Two bedrooms with leafy outlooks Two bathrooms with retro charm Additional versatile MPR space Hardwood floors ready to restore Spacious backyard with room to expand Side access options for future works Separate free-standing garage Rates are $535 per quarter Stafford offers unbeatable convenience with excellent cafes, parks and shopping nearby. Families value its strong sense of community and easy access to Brisbane CBD. The suburb is known for its quality schooling options including Padua College, Mount Alvernia and Stafford State School. Transport connections make commuting simple and efficient. This is a thriving northern suburb that continues to grow in popularity.
Agent: Garry Jones - 2977.21463@leaddrop.rexsoftware.com - 0406609677
Agent: Colin Chadwick - sales@garryjones.com.au - 0429489099
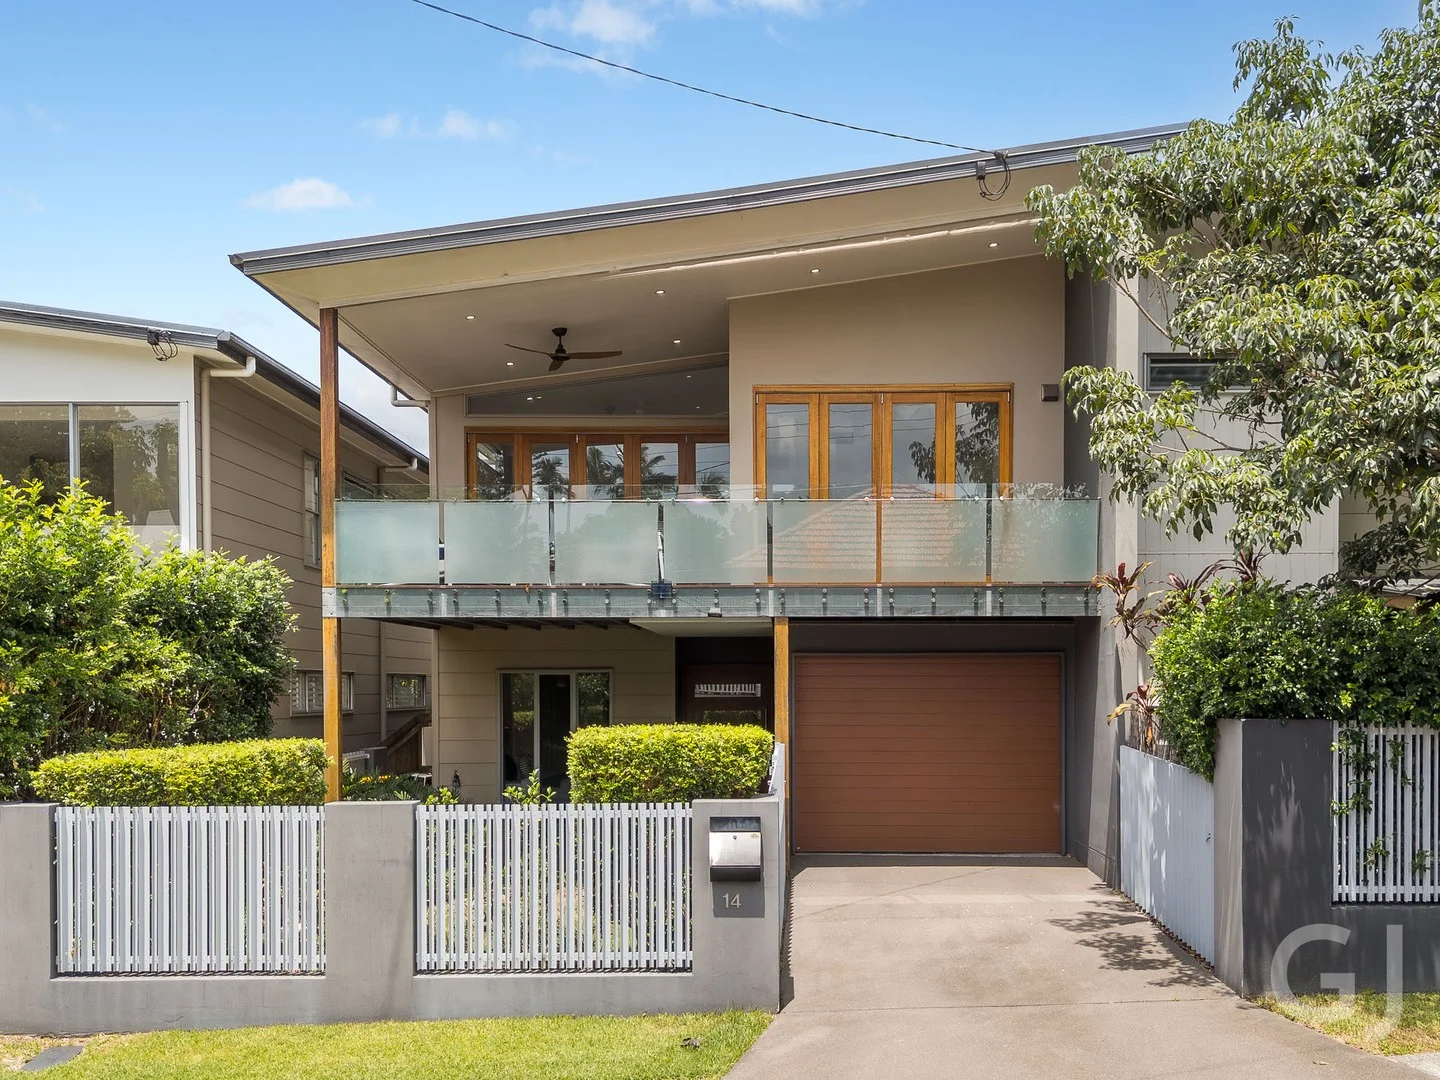
Gordon Park, QLD 4031
Land Size: 524 m²
Property Type: House
Listing Type: Residential
Status: Active
Summary: SOLD BY HOLLY BOWDEN
Description: At 14 Richmond Street, Gordon Park, life begins to feel a little easier - and a lot more connected. Fully renovated and thoughtfully upgraded, this impressive home delivers space, comfort and functionality with nothing left to do. Positioned in an elevated convenient position within sought-after Gordon Park, it offers the perfect balance of family living and everyday convenience. Here, the morning rush softens. School drop-offs become a short stroll, weekend errands are done on foot, and the rhythm of family life settles into something calmer, more considered. Positioned within easy walking distance of a multitude of Primary and High Schools, this is a home designed around the way families truly live. Light-filled and welcoming, an open-plan living zone is enhanced by high ceilings, air conditioning, ceiling fans and downlights throughout. The kitchen is a true standout, featuring DeLonghi upright gas cooker, built in microwave, dishwasher, ample storage, a stone-topped benches and cafe style seating that anchors the space and family life beautifully. Designed for both daily living and entertaining, it connects seamlessly to the expansive rear entertaining deck featuring sweeping easterly views. Accommodation is generous and well considered, with four spacious bedrooms all featuring built-in storage, ceiling fans and air conditioning. The light filled main bathroom features a large shower and stand alone bath. Polished timber floors, plantation shutters and fresh paintwork to complete the home's refined interior. Outdoors is where this property truly shines. A large, extended timber deck creates an exceptional entertaining space. Recently re-stained and enhanced with freshly painted balustrades, it overlooks a generous, level yard framed by established landscaping, perfect for families, pets or relaxed weekend gatherings. To the rear is a paved area with built in bench seating, perfect for private afternoons or evenings under the stars. There is ample space and multiple locations for a future pool, swing set or trampoline. Adding further appeal underneath the home are two air-conditioned multipurpose rooms ideal as a home office, gym or creative space. Legal height underneath, there is extensive under-house storage, ample off street parking with remote side access, and room to build in under and further expand the home's capacity. Set in popular Gordon Park, this home offers space, versatility and a level of finish rarely found, this is a move-in-ready home that caters perfectly to modern family living in a highly convenient location. Property Features: • Fully renovated family home in an elevated, convenient street • Four spacious bedrooms with built-in storage, fans and air conditioning • Two rooms underneath, legal height, utilised as office space and gym room • Open-plan living and dining with air conditioning throughout • Stunning kitchen with upright 90cm DeLonghi gas cooker, stone benches and stunning outlook • Dining with bench seating and storage underneath • Main bedroom with skylight and light filled ensuite • Main bathroom with shower and stand alone bath • Polished timber floors, downlights and fresh paint throughout • Expansive covered timber deck ideal for entertaining • Legal height underneath for future expansion • Large, low-maintenance yard with established landscaping - room for a pool • Side access car accommodation, ample off-street parking • 9.02kw Solar (installed in 2023) • Tesla charging station • Extensive under-house storage • Close to schools, cafés, shops, public transport, hospitals and major shopping centres Rates @ $710.70 per quarter Rent @ $1250 Per week Set in the highly desirable suburb of Gordon Park, this property offers a suburban lifestyle with quick access to the CBD. Located just minutes from some of Brisbane's best schools, including Kedron High School and Wooloowin Primary, and close to a range of private institutions like Padua and Mount Alvernia College, St Rita's and St Margarets, it's an ideal location for families. The home is also just a short drive from major transport routes like the ICB, Clem 7, and the Airport Link tunnels, making commuting a breeze. For those who love convenience, you're also only moments from Lutwyche's Market Central with three major supermarkets for your all grocery needs with Westfield Chermside just 15 minutes away. Don't miss your chance to experience a lifestyle of ease and enjoyment in one of Brisbane's most beloved suburbs. Whether you're looking for your next home or a smart investment, 14 Richmond Street is a must-see. Contact Holly Bowden on 0431 922 110 today to arrange your private inspection or to receive a copy of the Information Memorandum. Disclaimer: The above information is accurate to the best of our knowledge; however, we advise that all interested parties make their own enquiries as we will not be held responsible for any variation that may apply to this information.
Agent: Holly Bowden - holly.bowden@raywhite.com - (07) 3552 5555
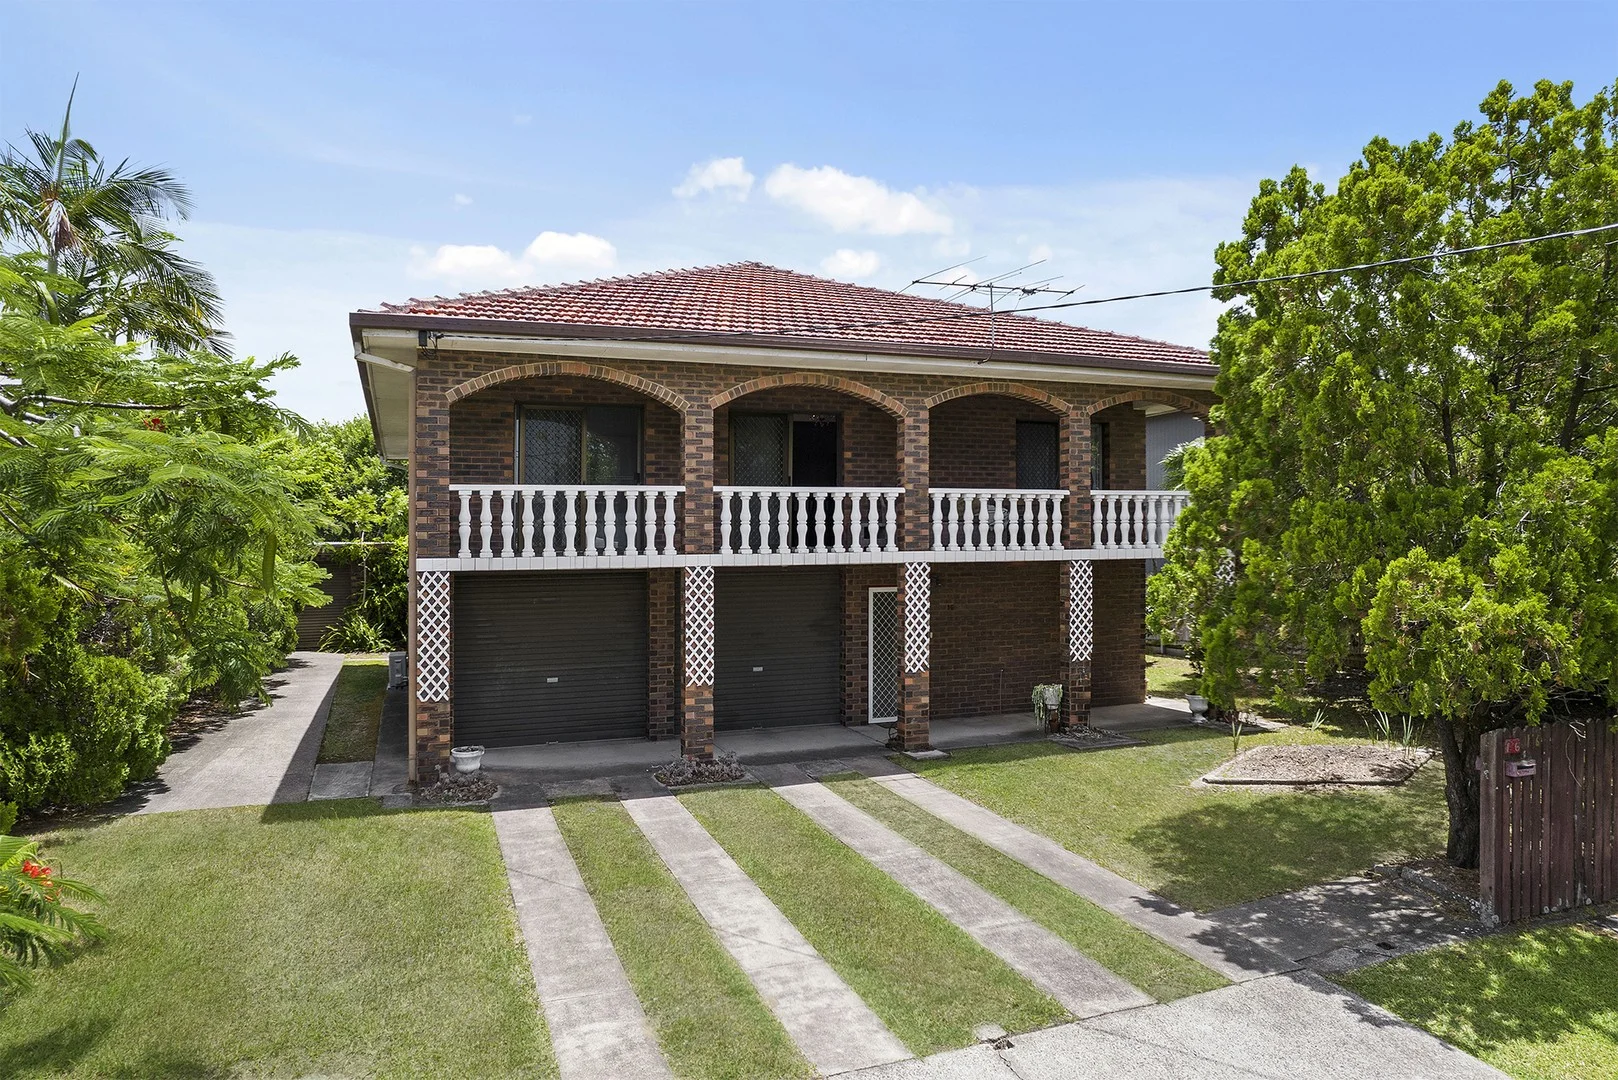
Kedron, QLD 4031
Land Size: 850 m²
Property Type: House
Listing Type: Residential
Status: Active
Summary: Kedron Four-bed Splitter Block With Dual Living!
Description: Welcome to 16 Shackleton Street in Kedron! This massive Italian-style build features over 350m2 of floor space on a huge 850m2 of land that can be subdivided. The property is set up for dual living and has massive opportunity for value add for the savvy buyer. Downstairs you'll find a spacious kitchen and dining area, complete with electric cooktop and plenty of storage space. A living area is partitioned off from the bedroom, and benefits from the sturdy exposed brick keeping the area cool. A spacious laundry area and a private bathroom with cubicle shower complete the downstairs private area. There is an external covered laundry space for the upstairs resident's use. Upstairs are three well-appointed bedrooms, with built-in robes. A large kitchen and dining space makes whipping up meals a breeze with the electric cooktop and loads of built-in storage. An additional family bathroom features a cubicle shower. The study is ideal for an at-home office, kid play area or a homework zone, whilst the large living space provides enough room for everyone to relax. A large private balcony completes the upper level of the property. Externally, the property is surrounded by established gardens and lawn, whilst an additional one-car garage is located in the backyard, with an attached storage space. With plenty of scope to craft your ideal home, 16 Shackleton Street in Kedron won't be on the market for long! Ensure that it's on your next open home schedule so you don't miss out! Property Features: - Four bedrooms (three up, one down). - Two bathrooms (one on each level). - Two kitchen/dining spaces with electric cooktops (one on each level). - Two living rooms (one on each level). - Two laundry rooms. - Upstairs study. - Private balcony upstairs. - Two car garage in property. - External one car garage and storage space in the backyard. - Massive 850m2 splitter block. - Established garden and lawn. Location Features: - 8.5km to Brisbane CBD. - 1.5km to Prince Charles Hospital. - 2.8km to Westfield Chermside. - 450m to Bradbury Park. - 1.1km to Somerset Hills State School. - 2km to Wavell State High School. - 500m to Mt Alvernia/Padua/St Anthony's School Precinct. Disclaimer: We have in preparing this advertisement used our best endeavours to ensure the information contained is true and accurate, but accept no responsibility and disclaim all liability in respect to any errors, omissions, inaccuracies or misstatements contained. Prospective purchasers should make their own enquiries to verify the information contained in this advertisement.
Agent: Lorenzo Servillo - lorenzo@onepercentproperty.com.au - 07 3174 0000
Agent: Daniel Hooper - daniel@onepercentproperty.com.au - 0731740000
Gordon Park, QLD 4031
Land Size: 174 m²
Property Type: Townhouse
Listing Type: Residential
Status: Active
Summary: Stylish Freehold Townhome Moments from Kedron Brook
Description: Ultra low maintenance and positioned in a quiet pocket of Gordon Park, this contemporary townhome offers light filled spaces, designed for easy family living. Open plan interiors connect seamlessly to private outdoor zones, creating a home that is equally practical and welcoming. With generous proportions, modern finishes and radiant natural light throughout, this is a residence that balances comfort with low maintenance appeal. Whether you are upsizing, downsizing or securing a quality home close to lifestyle amenities, this is a standout opportunity in a tightly held location. Light filled open plan kitchen, living and dining areas Seamless connection to north facing entertaining deck Designer kitchen with quality appliances Second living area on lower level with outdoor terrace access Master suite with a generous ensuite and robe Two additional bedrooms with built-in robes Contemporary main bathroom with bathtub Secure remote garage with internal access Ducted airconditioning and ceiling fans throughout Gordon Park is prized for its leafy streets, village like atmosphere and exceptional outdoor lifestyle anchored by the Kedron Brook, where kilometres of walking and cycling paths connect neighbours, parks and cafés. Everyday life is effortless, with local coffee spots, playgrounds, and green spaces all within easy reach. Excellent transport links place the Brisbane CBD just minutes away, while the suburb itself retains a calm, family friendly feel. It is this balance of lifestyle, convenience and community that makes Gordon Park so highly sought after.
Agent: Garry Jones - 2977.21463@leaddrop.rexsoftware.com - 0406609677
Agent: Colin Chadwick - sales@garryjones.com.au - 0429489099

Stafford, QLD 4053
Land Size: 763 m²
Property Type: House
Listing Type: Residential
Status: Active
Summary: FAIRYTALES & DREAMS BOASTING CITY VIEWS
Description: Welcome to 49 Leiper Street, Stafford, a beautifully presented family residence that seamlessly blends modern convenience with classic charm. This thoughtfully designed home boasts a generous layout, recent updates, and an inviting atmosphere that makes it perfect for family living. With ample outdoor space and a serene, friendly neighbourhood, this property is your ideal retreat while being just moments away from all that Stafford has to offer. As you step inside, you are greeted by a light filled living area that exudes warmth and style. The spacious open plan design connects the living, dining, and kitchen areas, making it perfect for both entertaining and everyday family life. A highlight is the spectacular city views from the living and entertainers deck. The renovated kitchen features modern appliances, sleek cabinetry, and an abundance of bench space, catering to every culinary enthusiast's needs, flowing seamlessly to the outdoor deck overlooking beautiful city views. The rear yard offers a safe haven for children to play and for hosting summer barbecues. The home features three comfortable bedrooms with built-in wardrobes, master with updated ensuite, along with a beautifully updated main bathroom showcasing contemporary fixtures. Additional highlights include air conditioning for year round comfort and a well designed laundry with storage solutions. The intelligent layout of the property ensures ample natural light and ventilation throughout. Location is key, and this home is ideally situated within proximity to great schools such as Stafford State School and Everton Park State High School, catering to families at all education levels. Public transport options are readily available, with bus stops nearby and just a short drive to the CBD, reducing commuting stress. Enjoy easy access to local parks, shops, cafés, and recreational facilities, including stunning walking trails and golf clubs, making this the perfect location for a vibrant community lifestyle. Features at a glance 3 spacious bedrooms with built in wardrobes Master with renovated ensuite Modern bathroom with contemporary finishes Open plan living, kitchen and dining area Laundry and powder room combo Renovated kitchen with quality appliances Air conditioning for comfort year round Generous outdoor entertaining space Spectacular city views 763m2 Stafford State School catchment Everton State High School catchment Contact Andrew Oostenbrink or the team from Social Realty for more information. DISCLAIMER: In preparing this information, we have used our best endeavours to ensure that the information contained therein is true and accurate but accept no responsibility and disclaim all liability in respect of any errors, inaccuracies or misstatements contained herein. Prospective purchasers should make their own inquiries to verify the information contained herein. All information is provided as a convenience to clients.
Agent: Andrew Oostenbrink - andrew@socialrealty.au
Agent: Elize Bungay - elize@socialrealty.au
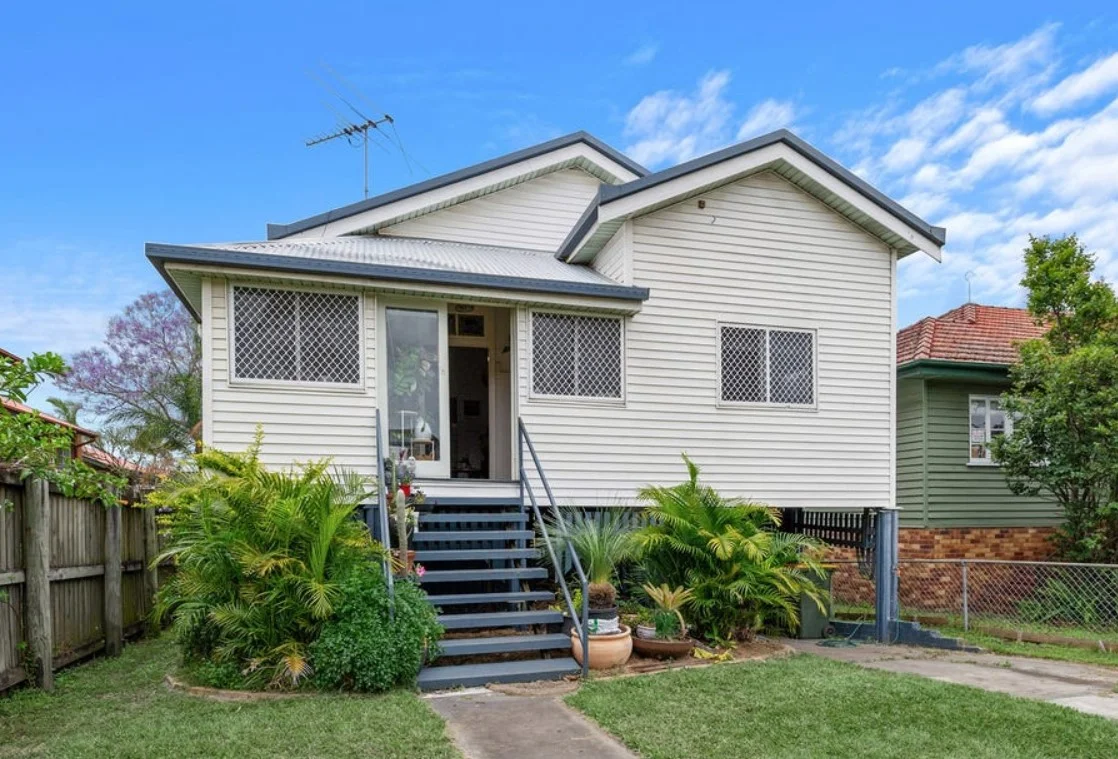
Kedron, QLD 4031
Property Type: House
Listing Type: Residential
Status: Active
Summary: 228 Gympie Road, Kedron
Description: .
Agent: Daniel Hooper - daniel@onepercentproperty.com.au - 0731740000
Agent: Carly Powell - carly@onepercentproperty.com.au - 07 3174 0000
Kedron, QLD 4031
Land Size: 405 m²
Property Type: House
Listing Type: Residential
Status: Active
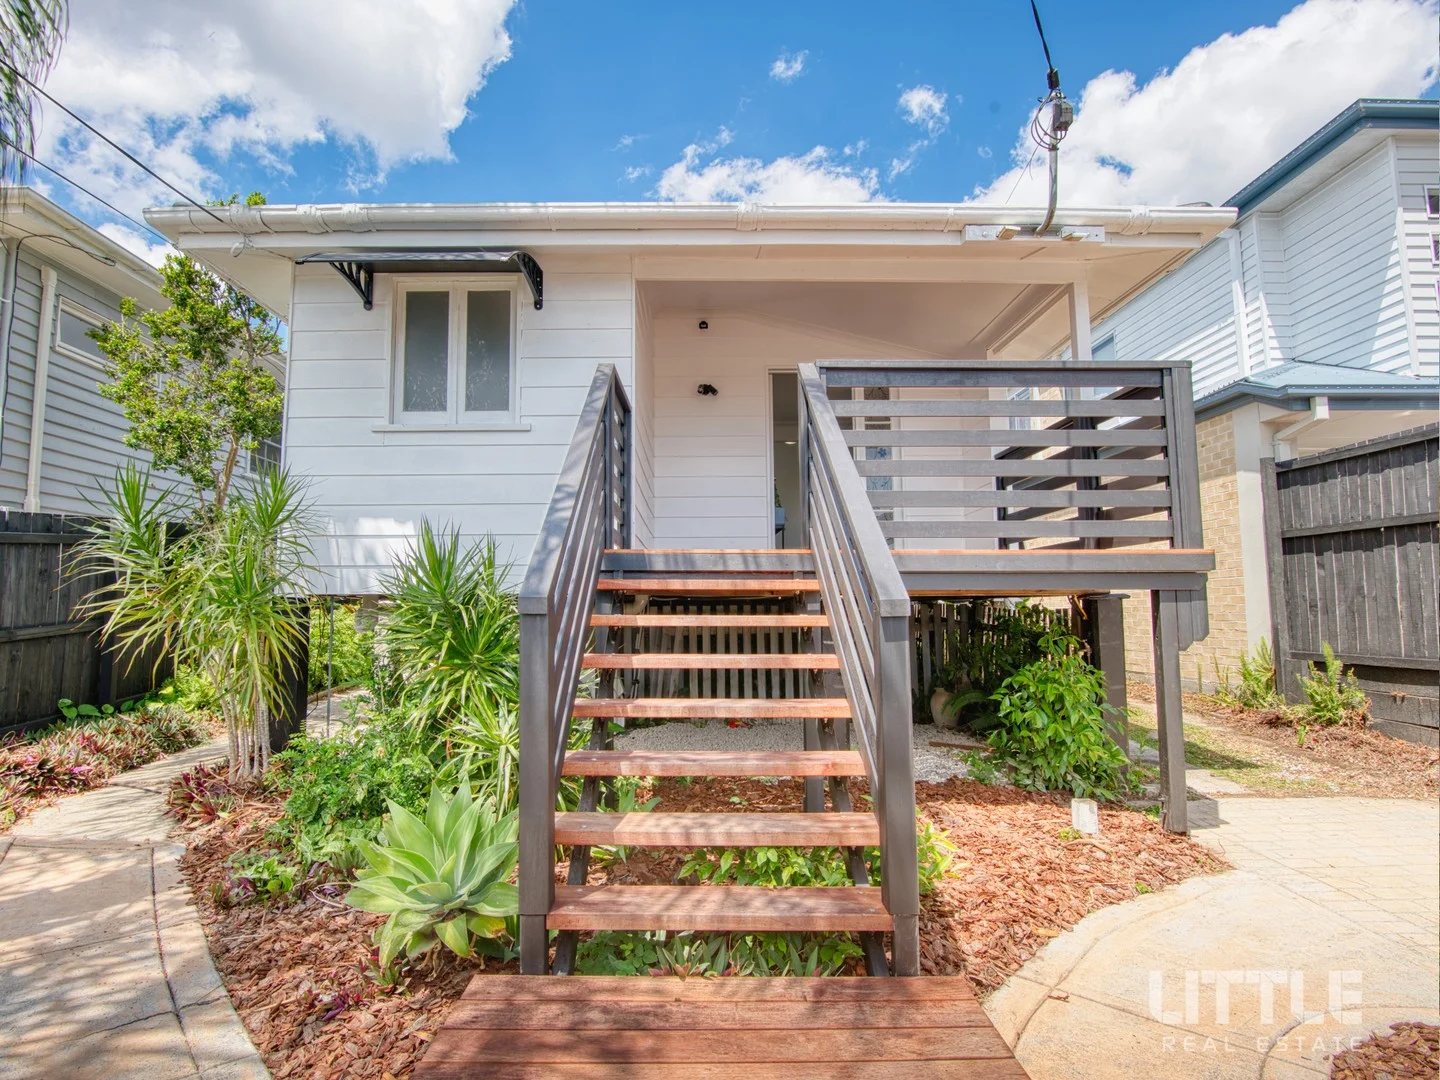
Summary: Fully renovated with new extension & not occupied since ...
Description: Looking to be under contract asap. Unique opportunity not offered anywhere else. This property combines old world charm of a 1940s cottage with a modern feel. Step into the newly built $300 000 extension and all the hard work is done. Avoid the costs of and uncertainty of building in todays climate. There is no risk of a building going broke! This property is truly unique and will only grow in value. Enjoy the charm of this property in the tightly held Padua precinct, for many years to come. Rental Appraisal $780 - $820 / week Features you will love: • Three-bedroom, two bathroom residence on 405 sqm block • Open plan living with air conditioning to Master and combined dining / living • Internal laundry with room for front loading washer and dryer • Original character home renovated in a prime location • Airconditioning to master and open plan area • Fully fenced block • Cosy veranda for morning coffee with the newspaper What's on offer nearby when I buy this property? Shops & Amenities: Coles Kedron, Westfield Chermside, walking distance to Bradbury Park and coffee shops. Public Transport: Bus routes along Moree Street with connections into Brisbane CBD and Prince Charles Hospital. Education: In catchment for Kedron SS and Wavell SHS, plus walking distance to St Anthony's, Mount Alvernia and Padua Schools, ensuring quality education choices for all ages. Travelling by car: Brisbane City a short distance away even in peak hour traffic. Toll roads to Brisbane City - extending to the Gold Coast and Airport Tunnel minutes away Disclaimer: Little Real Estate has not independently checked any of the information we merely pass on. We make no comment on and give no warranty as to the accuracy of the information contained in this document which does not constitute all or any part of any offer or contract by the recipient. Prospective purchasers must rely on their own enquiries and should satisfy themselves as to the truth or accuracy of all information given by their own inspections, searches, inquiries, advices or as is otherwise necessary. No duty of care is assumed by Little Real Estate toward the recipient with regard to the use of this information and all information given is given without responsibility. This property is being sold by auction and therefore a price guide can not be provided. The website may have filtered the property into a price bracket for website functionality purposes
Agent: Fraser Andersen - fraser.andersen@little.com.au - 07 3037 0214
Gordon Park, QLD 4031
Land Size: 405 m²
Property Type: Vacant Land
Listing Type: Residential
Status: Active
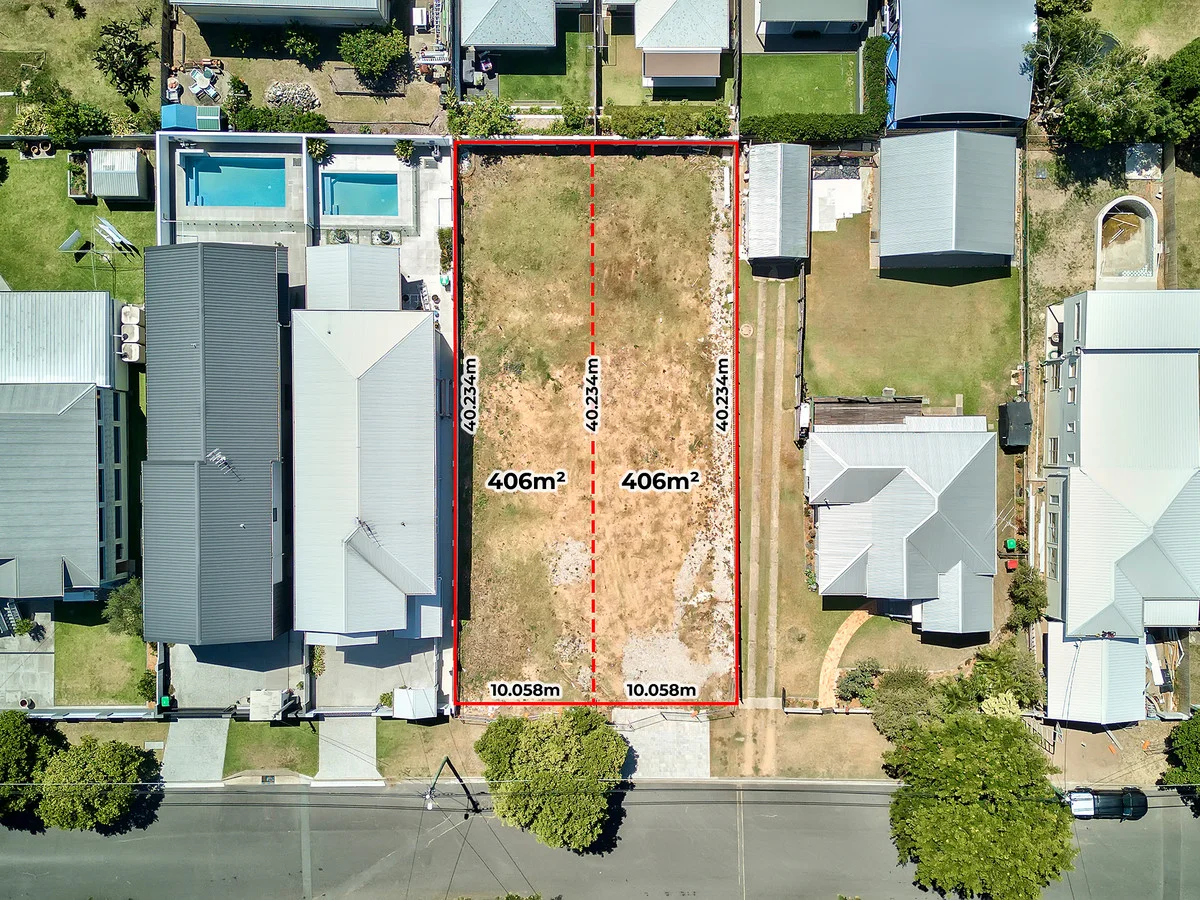
Summary: PRISTINE 405M2 LOT WITHIN A BLUE-CHIP LOCATION!
Description: Positioned within one of Gordon Park's most tightly held and desired streets, 38 Victoria Terrace presents a rare opportunity to secure two vacant 406m2 allotments in a location where quality homes, long-term ownership, and community pride define the streetscape. Opportunities of this nature rarely come to market, with these being two of only 11 allotments being zoned as low-density residential on the street, allowing you to build the home of your dreams without design restrictions (STCA). Where the vision is a contemporary family residence or a considered long-term investment, these allotments offer a foundation that allows a buyer to dream big while remaining anchored in one of Brisbane's most established inner-north communities. This is not simply buying a piece of land, it's buying into a community that is defined by quality living and strong sense of place. FEATURES: + Frontage: Approx. 10.06m + Depth: Approx. 40.2m + Rear Width: Approx. 10.06m + Cleared and serviced allotments - saving you costs when it truly matters. + The allotments are unaffected by overland flow and river flood planning overlays. + Zoned as low-density residential (LDR), build the home of your dreams without character restrictions (STCA). + No character control on the properties - build a facade of your choosing. + No protected vegetation order on the land. Landholdings like this rarely come to market within inner-city Brisbane, let alone one of Gordon Park's most tightly held streets. Seize the chance to build your dream home in a truly picturesque setting, call Dean & Harry today for the sales report and survey plan!
Agent: Dean Hamilton - dean.hamilton@ljhooker.com.au - 07 3357 1888
Agent: Harry Harris - harry.harris@ljhooker.com.au - 33572999


