4/25 Selborne Street
Mount Gravatt East, QLD 4122
Neighbourhood & everyday essentials
Explore around Mount Gravatt East, from school days to weekends.
Find schools, playgrounds and children’s classes. Browse by age to plan school days and weekends.

Area figures
- residents (ABS, June 2024)
- 1,355,640
- children aged 0–14
- 221,767
- schools
- 327
- parks & libraries
- 407
- kids’ activity providers listed
- 505
Most-listed activities: Karate, Soccer, Swimming
Population figures: Australian Bureau of Statistics
Explore local libraries, community spaces, schools and council programs across the wider area.
Parks, playgrounds & public spaces
Mount Gravatt Library
Creek Rd, Mount Gravatt East, Queensland, 4122
280 m straight-line distance
Chester Park Reserve
Crewe St, Mount Gravatt East, Queensland, 4122
737 m straight-line distance
Carindale Library
Creek Rd, Mount Gravatt East, Queensland, 4122
788 m straight-line distance
Gertrude Pretty Place Park
Mount Gravatt Outlook Dr, Mount Gravatt, Queensland, 4122
1.1 km straight-line distance
Things to do near this home
Explore nearby play centres and family attractions from the directory. Check ages, entry prices and opening hours with the venue.

Browse things to do with kids in Brisbane
Find more ideas by age, budget and indoor or outdoor setting on Things to do. Dated events are in What’s on. See what’s on
Discover local guides & family ideas
Read local family guides and practical articles as you explore life around this home.

Most Livable Suburbs in Queensland for Families (2026)
<!-- seotitle: Most Livable Suburbs in Queensland for Families (2026) metadescription: The QLD suburbs with the most kids' activities and nearby schools on offer, ranked from AroundSchools' own…
Read more →
Free Kids' Activities in Brisbane: What's On, Libraries, Free Trials
Most of what is genuinely free for kids in Brisbane sits on council land. We hold 999 libraries, parks and community spaces inside the city, and library membership and playground entry cost nothing.…
Read more →Everyday essentials & getting around
Open the map to choose a destination and check journey times from this address. Walking routes, step-free access and travel times have not been verified.
Source: AroundSchools directory. Distances are straight-line distances, not walking routes. Confirm facilities on the linked detail pages. Directory update dates are not supplied for this summary.
Property Details
Apartment / Unit / Flat
RESIDENTIAL
What's Nearby

Learning Connections
Suite 5/10 Aminya St, Mansfield

The Boys' Brigade Qld
12 Monaco St, Holland Park West

The Boys' Brigade (Tarragindi)
24 Pope Street, Tarragindi

The Boys' Brigade (Greenslopes)
39 Dunellan Street, Greenslopes

Charles Bluett Piano Studio
8 Naretha St, Carindale

Brisbane Music Center
7 Kirstin St, Eight Mile Plains

Stardom Studios
19 Gager Street, , Sunnybank

Sunnybank Studios
Lyell Street , Sunnybank

Adrian Keys Music
34 Russell Avenue, Norman Park
Nearby Schools

Mount Gravatt State High School
Loreburn Street, Mount Gravatt QLD 4122 Australia

Mount Gravatt State School
1263 Logan Road, Mount Gravatt QLD 4122 Australia

St Agnes Catholic Primary School - Mount Gravatt
29 Tudor Street, Mount Gravatt QLD 4122 Australia

Mount Gravatt East State School
Newnham Road, Mount Gravatt East QLD 4122 Australia

Seville Road State School
Cnr Oates Avenue & Roscoe Street, Holland Park QLD 4121 Australia
Seton College
1148 Cavendish Road, Mount Gravatt East QLD 4122 Australia
Nearby schools do not imply enrolment eligibility. Confirm catchments, year levels and childcare availability directly with the provider.
Nearby Properties





Recently sold nearby
Homes that have sold close to this address. We don’t show sale prices.
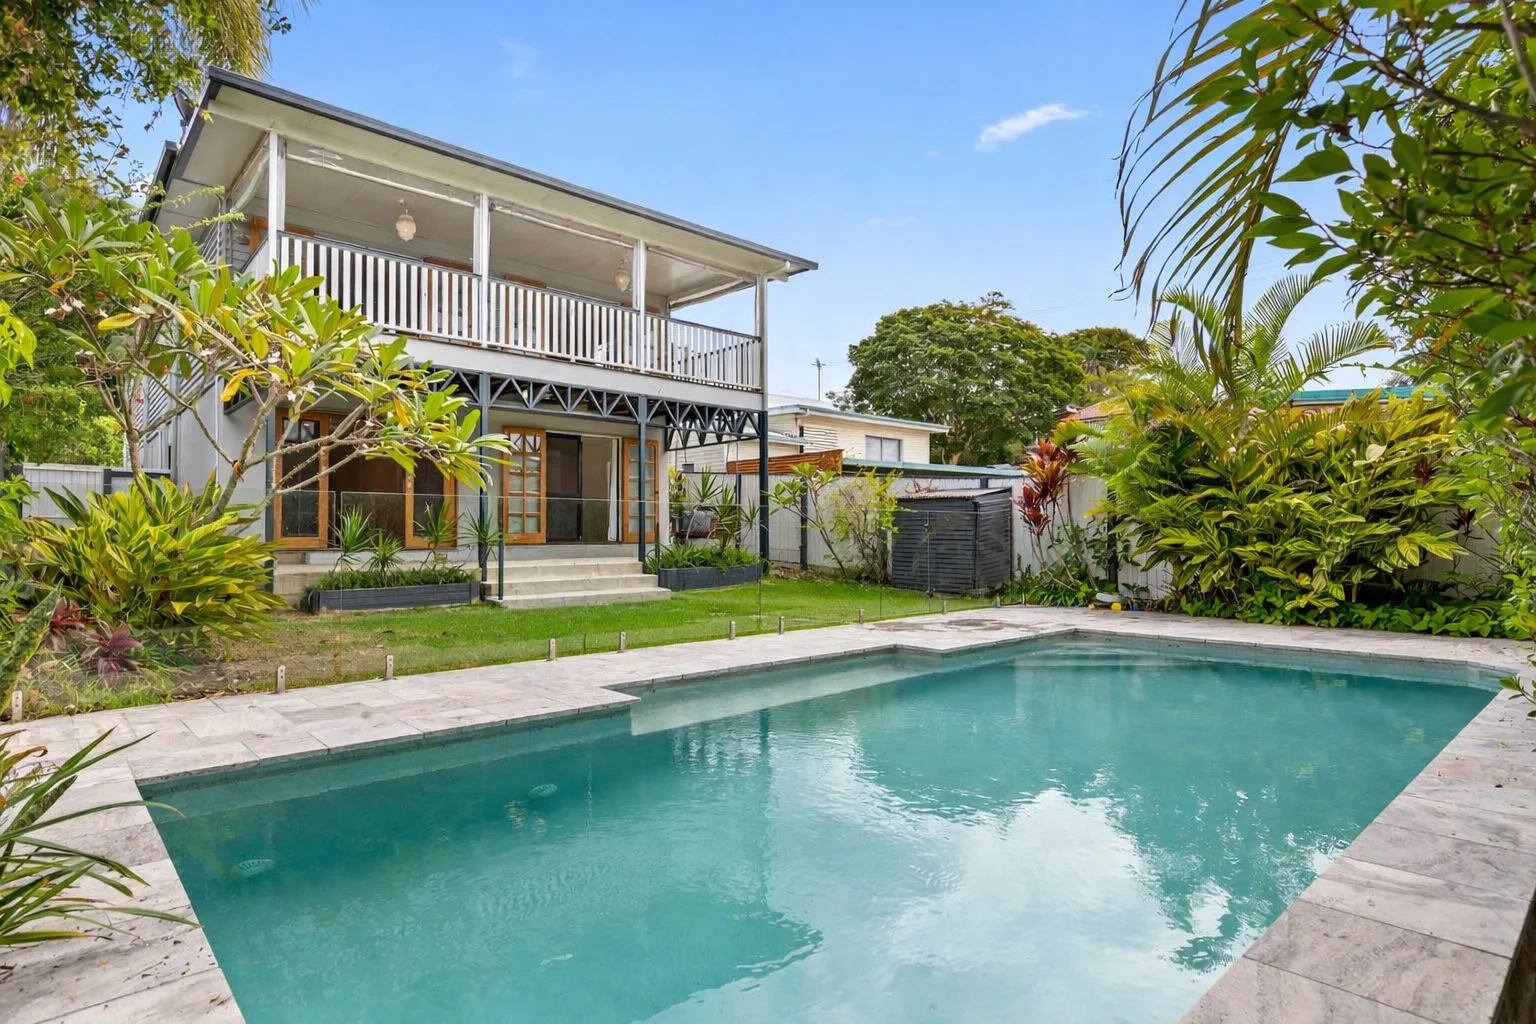
Mount Gravatt East, QLD 4122
Land Size: 486 m²
Property Type: House
Listing Type: Residential
Status: Active
Summary: STYLISH FAMILY HOME | MANSFIELD HIGH CATCHMENT
Description: Auction via In-Room and Online - 28/03/2026 @ 10:00am, if not sold prior Auction Location - Mansfield State High School Auditorium on cnr Broadwater & Ham Roads, Mansfield Registrations start from 9:30am (Phone & Online Registrations must be complete by 12:00pm 27/03/2026) Located in the coveted Mansfield State High School catchment, this spacious family home delivers the perfect balance of comfort, space and lifestyle. Designed for relaxed living and effortless entertaining, the home features multiple living zones, offering serious flexibility for growing families or multi-generational living. Step inside to a welcoming entry that leads you through to the heart of the home - a generous chef's kitchen designed for both everyday living and entertaining. Featuring ample cupboard space, a breakfast bar, dishwasher, double basin sinks and 5-burner gas cooktop, it overlooks the expansive open plan living and dining areas. Bathed in natural light, these spaces extend effortlessly onto the entertainer's deck with a lush green backdrop for relaxing with family or hosting guests. The upper level also hosts the home's main accommodation, including a spacious master retreat complete with large walk-in robe, private ensuite, air-conditioning and ceiling fan. French doors provide direct access to the rear deck, allowing you to wake up to peaceful outlooks each morning. Two additional generously sized bedrooms feature built-in robes, air-conditioning and ceiling fans, while the main bathroom offers a large walk-in shower, generous vanity and separate toilet. A dedicated study with built-in shelving provides the perfect work-from-home space. Downstairs offers exceptional flexibility with a large rumpus or retreat area, perfect as a media room, teenage hangout or second living space, with convenient internal access from the double garage. A fourth bedroom with built-in storage and cool tiled flooring also enjoys private access to the outdoor area, with a nearby bathroom providing added functionality for guests or extended family. With the laundry featuring ample bench and storage space, it presents easy use as a kitchenette or full conversion to a secondary kitchen. Legal height ceilings and plenty of room, this level offers exciting potential for dual living, multi-generational households, or a home business setup. Step outside to your own private tropical sanctuary, where a sparkling in-ground swimming pool takes centre stage. Framed by lush established greenery for privacy and surrounded by quality stone tiling, this resort-style space is ideal for cooling off on warm summer days or relaxing poolside with family and friends. Key Features • Mansfield High School Catchment • Multiple Living Areas Across Two Levels • Polished Timber Flooring Throughout Main Living Area • Large Entertainer's Deck • Chef's Kitchen with Breakfast Bar, 5-Burner Gas Cooktop and Dishwasher • Master Bedroom with Walk-In Robe, Ensuite and Private Deck Access • Dedicated Study with Built-In Shelving • Large Legal Height Downstairs, Offering Dual Living Potential • Double Remote Garage with Internal Access • Sparkling In-Ground Pool Surrounded by Tropical Greenery Offering space, flexibility and stunning elevated views, this impressive home is perfectly suited to growing families or those who love to entertain. With multiple living zones, beautiful outdoor areas and a convenient location close to Mount Gravatt Plaza, Mansfield State High School and major transport routes, it presents an outstanding lifestyle opportunity that you will not want to miss! This property is being sold by auction or without a price and therefore a price guide cannot be provided. This website may have filtered the property into a price bracket for website functionality purposes. Whilst every effort has been made to ensure the accuracy of information contained about this property, it does not constitute any warranty or representation by the vendor or agent. All information contained herein is gathered from sources we consider to be reliable. All interested parties must solely rely on their own inspections, enquiries and searches with all relevant authorities.
Agent: Michael Bagnall - michael.bagnall@raywhite.com - (07)33493370
Agent: Matt Campbell - matt.campbell@raywhite.com - (07) 3349 3370
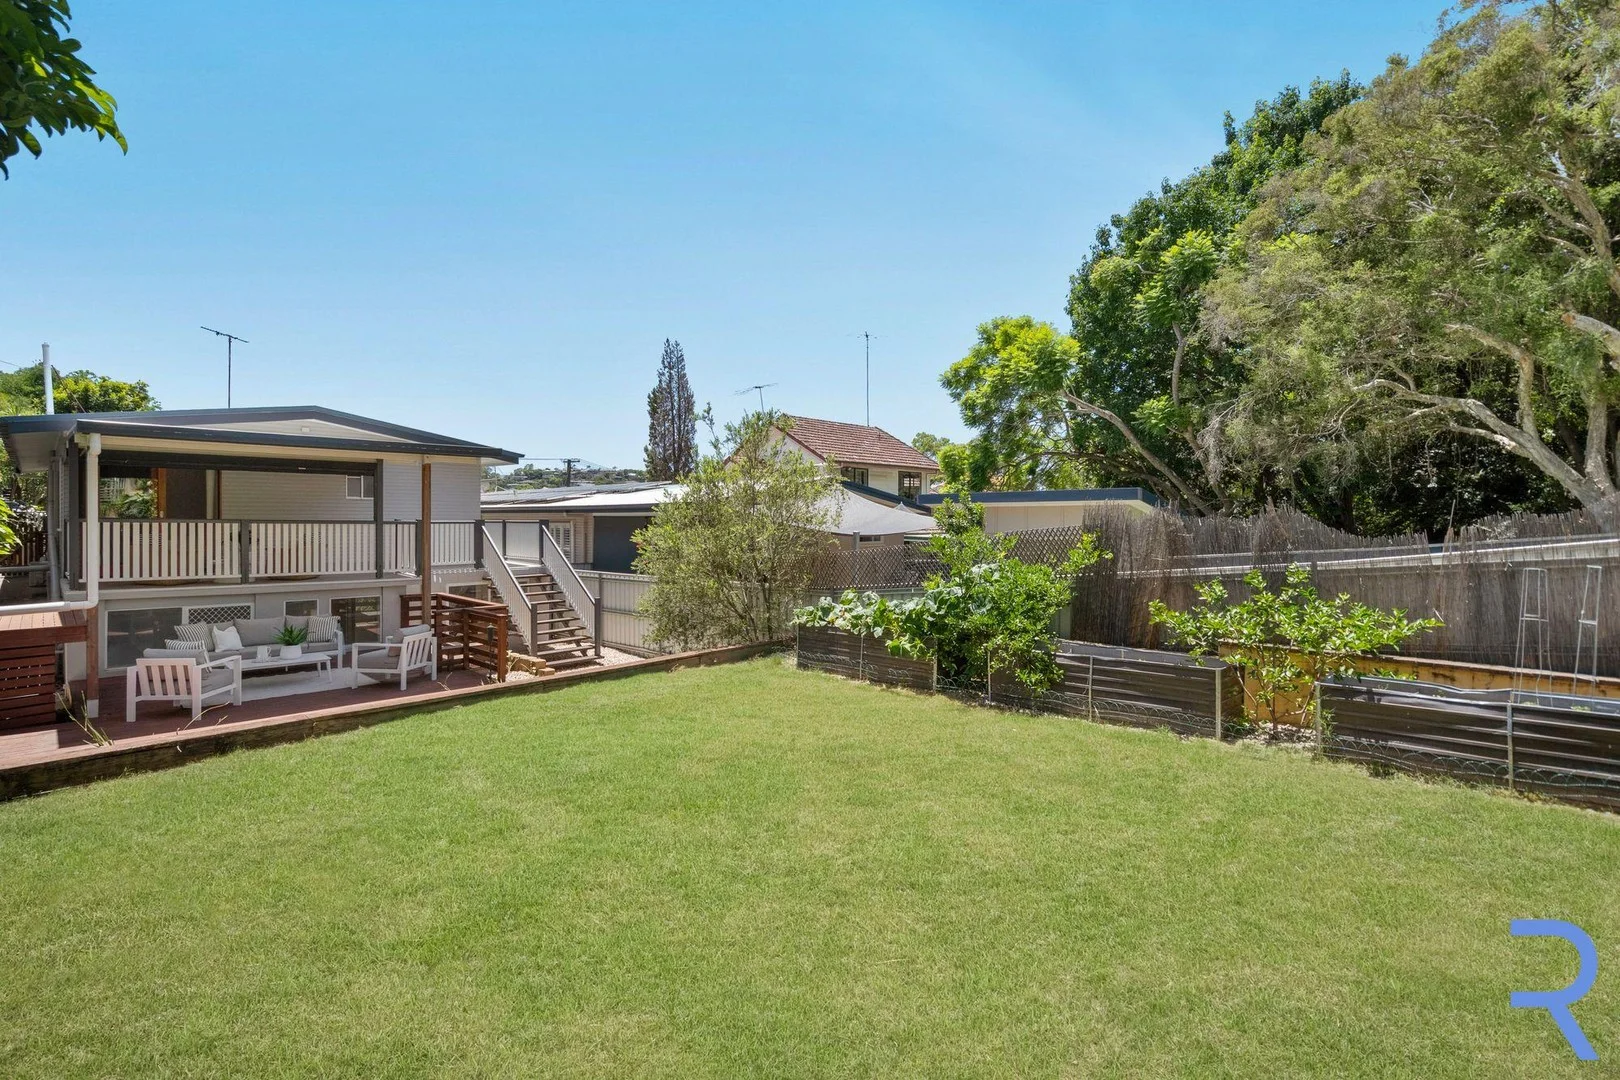
Holland Park West, QLD 4121
Land Size: 405 m²
Property Type: House
Listing Type: Residential
Status: Active
Summary: URBAN CHIC... 198m² of refined living spanning two impressive levels
Description: 2 Bed + 3 Multi-Purpose Rooms | 3 Bath | 1 Car This is a genuine opportunity to secure one of the area's best buys, with motivated sellers ready to act! Move straight in and enjoy effortless living in this beautifully renovated home, perfectly positioned in a quiet and highly sought-after street within walking distance to local shops, quality schools, and public transport. Immaculately presented inside and out, the home offers a flexible and versatile layout with spacious upstairs bedrooms featuring built-in wardrobes, along with multiple downstairs retreat areas with independent entry-ideal for guests, teenagers, extended family, or a home office. At the heart of the home is a brand-new modern kitchen equipped with quality appliances, complemented by polished timber flooring and air-conditioning throughout for year-round comfort. Outdoors, landscaped gardens and a dedicated entertaining pavilion create the perfect setting for hosting friends or enjoying relaxed family living. Every detail has been thoughtfully updated, delivering a stylish, low-maintenance lifestyle with nothing left to do but move in and enjoy. 2 bed | 3 bath | 1 car | + 3 Mutlipurpose Rooms • Beautifully renovated home in a quiet, sought-after street • Walking distance to shops, schools, and public transport • Spacious upstairs bedrooms with built-in wardrobes • Multiple downstairs retreat areas with independent entry • Brand-new modern kitchen with quality appliances • Polished timber floors and air-conditioning throughout • Landscaped gardens with outdoor entertaining pavilion • Immaculately presented and move-in ready A much-loved home ready for its next chapter. Rarely do homes of this quality appear at this price! RE/MAX Ignite | Profile has taken all reasonable steps to ensure that the information contained in this advertisement is true and correct but accept no responsibility and disclaim all liability in respect to any errors, omissions, inaccuracies, or misstatements contained. The website may have filtered the property into a price bracket for website functionality purposes.
Agent: Ryan Smith - ryansmith@remax.com.au - 07 3510 5229
Agent: Liam Workman - liamworkman@remax.com.au - 0401 541 977
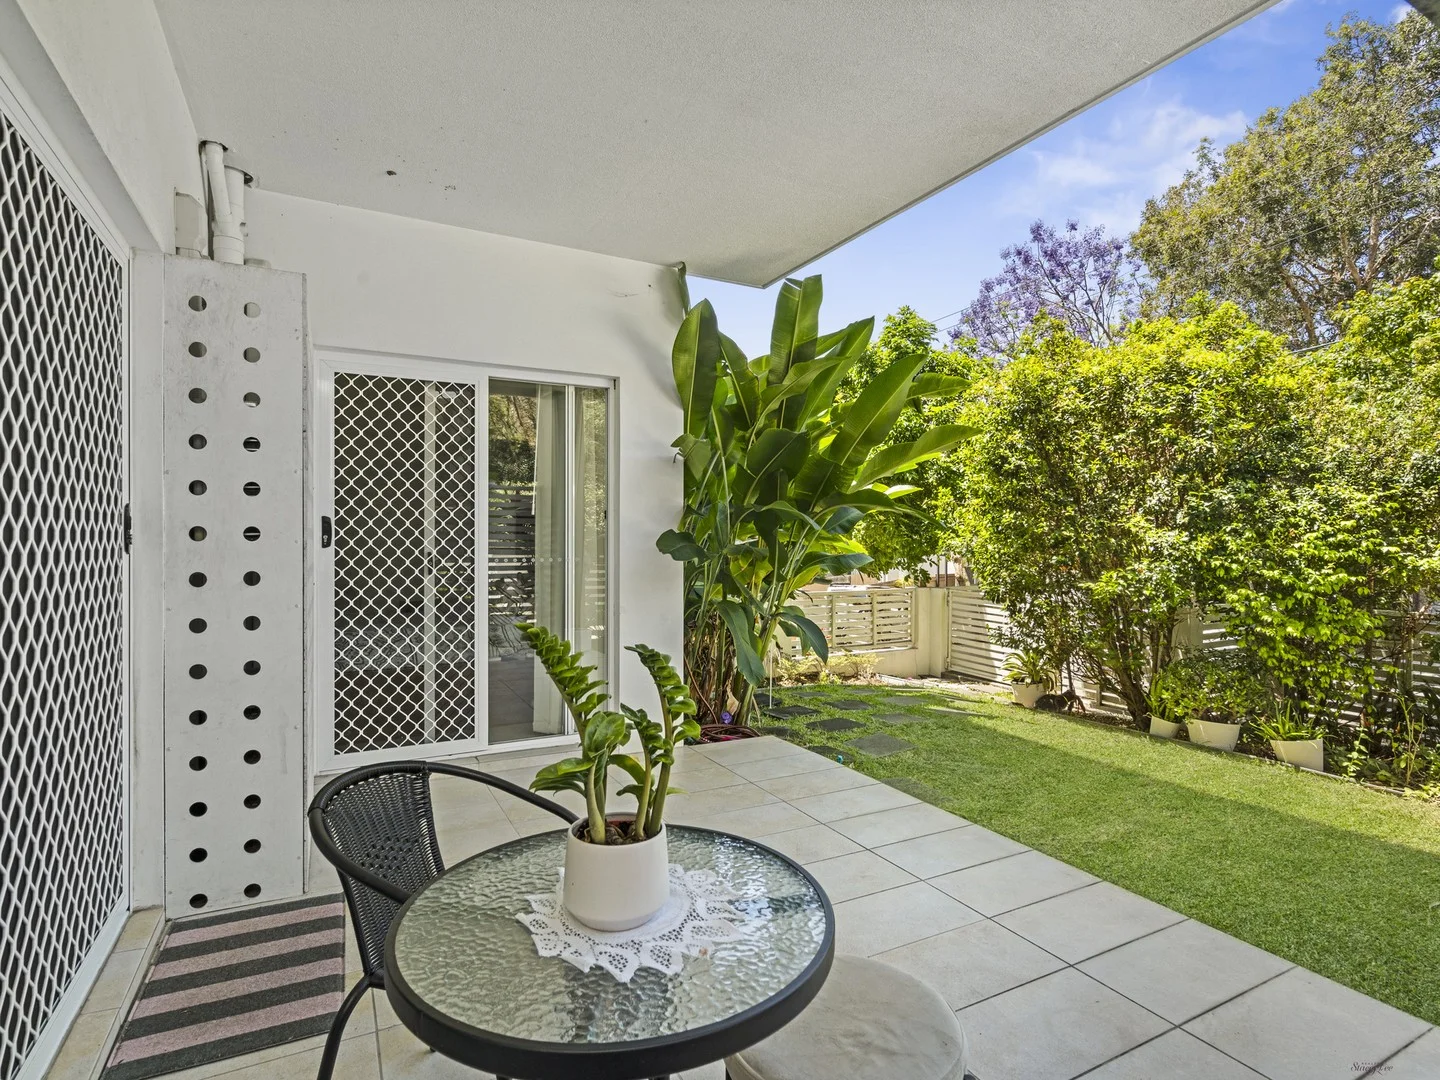
Mount Gravatt, QLD 4122
Property Type: Apartment / Unit / Flat
Listing Type: Residential
Status: Active
Summary: Ground Floor Courtyard Apartment The Perfect Blend of Indoor & Outdoor Living
Description: Seldom found and always desired, this ground-floor courtyard apartment is a true standout offering an exceptional lifestyle with a rare sense of space and privacy. Thoughtfully designed with functionality in mind, the open-plan living area flows effortlessly to a generous outdoor patio and private courtyard the perfect place to relax, entertain, or enjoy your morning coffee in the sunshine. The main bedroom features a walk-through robe, ensuite, air conditioning, and direct courtyard access, while the second bedroom is conveniently positioned near the main bathroom and laundry. Perfectly located within walking distance to Mount Gravatt State & High Schools, Logan Road cafés and eateries, and just a short drive to Mount Gravatt Plaza and Westfield Mount Gravatt you'll have every convenience at your doorstep. Features include: * 2 spacious bedrooms * Main suite with walk-through robe, ensuite, air conditioning & courtyard access * Oversized, air-conditioned open-plan living and dining area * Seamless flow to a large, private courtyard with gate access ideal for outdoor entertaining * Full-sized kitchen with ample storage and generous bench space * Secure lock-up garage (1 car) * Easy access to public transport, parks, and Mount Gravatt Outlook & Toohey Forest walking trails * Currently tenanted a great investment or future home opportunity With its exceptional outdoor space and unbeatable location, this apartment delivers a lifestyle that's hard to match. Words and photos can only capture so much come and experience the courtyard, the space, and the lifestyle for yourself. You won't be disappointed.
Agent: Paul Swenson - paul@staceyleerealty.com.au - 0411744887
Holland Park, QLD 4121
Land Size: 405 m²
Property Type: House
Listing Type: Residential
Status: Active
Summary: Elevated Family Home with Dual Living
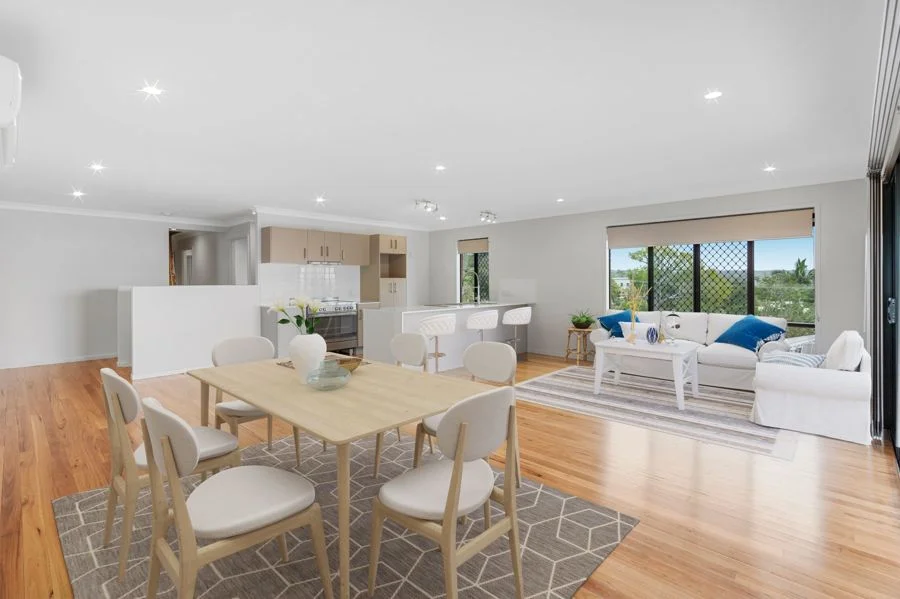
Description: Discover this beautifully maintained, seven-year-old residence perfectly positioned in sought-after Holland Park. Designed for versatility, this spacious home offers five generous bedrooms, three full bathrooms, and two modern kitchens across two levels, ideal for large families, dual living, or income potential. Set on a flat 405sqm block, with Stunning afternoon sunsets over prominent views of Mount Coot-tha, this home has had only one meticulous owner and is ready for its next chapter. Enjoy light-filled spaces, quality finishes, and thoughtful design from top to bottom. All of the above with its close proximity to key transport, shops, universities/TAFE and schools. Don't miss your chance to secure this exceptional property with endless possibilities! Property Quick Facts: First Floor: - Three spacious bedrooms, all with built-in wardrobes and air conditioning - Master suite featuring a walk-in robe, ensuite, and air conditioning - Stylish main bathroom with separate shower and bathtub - Gourmet open-plan kitchen with 90cm freestanding oven, dishwasher, and breakfast bar - Expansive air-conditioned living and dining area - Massive rear deck with elevated local views - Premium Blackbutt timber flooring, electronic and block-out blinds - Additional attic storage with pull-down stair access Ground Floor: - Two bedrooms, both with air conditioning - Full bathroom - Second kitchen with 60cm freestanding oven and dishwasher - Open-plan living and dining space - Blackbutt timber flooring and high ceilings throughout - Large undercover patio - Flat, fully fenced backyard-perfect for kids and pets - Double lock-up garage with internal access plus off-street parking for three cars - laundry
Agent: Daniel Prosser - dprosser@remax.com.au - 07 3324 0333
Upper Mount Gravatt, QLD 4122
Land Size: 822 m²
Property Type: House
Listing Type: Residential
Status: Active
Summary: Extraordinary Architectural Redesign and Views on an Irreplaceable 822m2
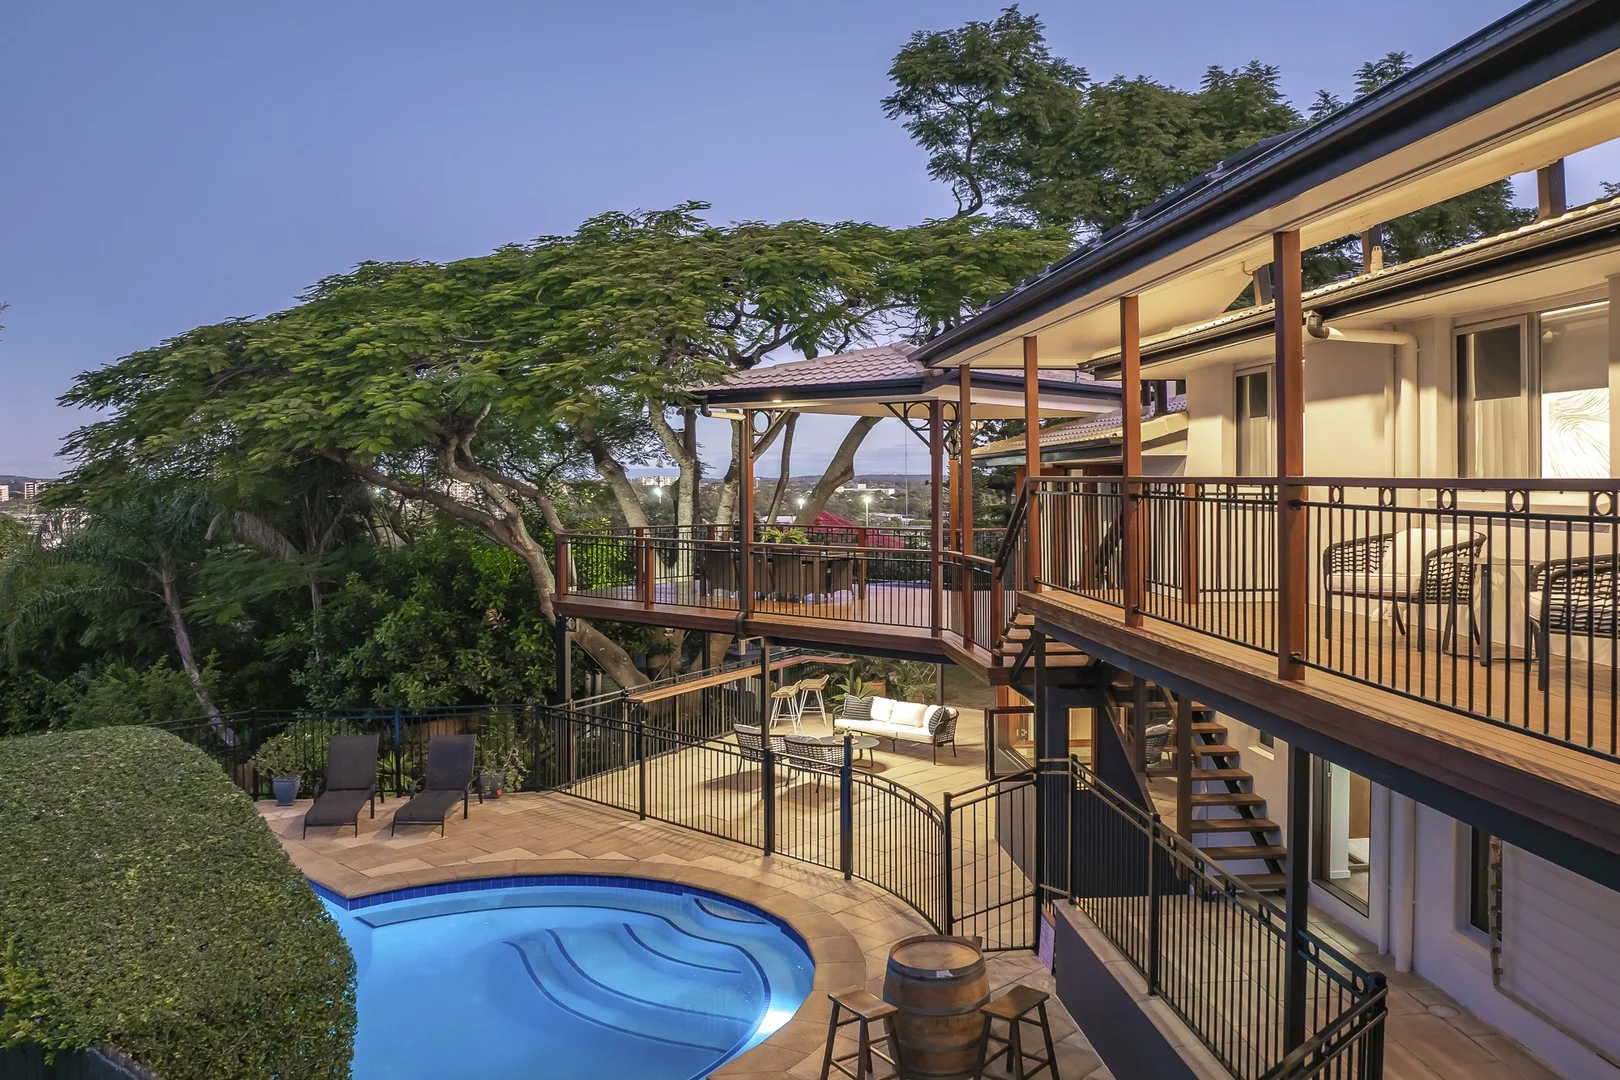
Description: IGNORE ALL PREVIOUS PRICE INDICATIONS. Motivated sellers will look at all serious written offers. Commanding one of the area's most coveted cul-de-sac positions, this extraordinary family estate soars above the treetops with uninterrupted panoramic views to the Gold Coast hinterland. Held by the same owners for 22 years and rebuilt without compromise, it now stands as a bespoke luxury masterpiece, engineered to the highest commercial-grade standards. Homes of this calibre simply do not wait for indecision-once they're gone, they're gone. Every level, every room, every alfresco space has been designed to capture the breathtaking mountain, district, and treetop vistas. This is your chance to own one of the suburb's rarest blue-chip addresses. Miss it now, and you'll spend years waiting for another. Inside, up to four separate living zones are accompanied by a secluded bedroom wing plus a dedicated study area. Options also exist to utilise one room as a home office/business, and create fully self-contained dual living, each with their own entrance. Outside, a series of broad breezy decks overlook the heated magnesium swimming pool, sub-tropically landscaped gardens, and large flat lawns, complete with a sumptuous daybed and gorgeous two-storey cubby house. Whatever your family dynamic or lifestyle needs, this is a home designed for both day-to-day functionality and effortless entertaining. Meticulously crafted and boasting fine finishes throughout, the air-conditioned residence features rich polished hardwood floors, European kitchen appliances, and stunning new bathrooms. Add to this the incredible storage, workshop space, and onsite accommodation for up to five vehicles, to discover a property of unmatched practicality, versatility, and timeless appeal- all just metres from Mount Gravatt's picturesque bushwalking trails. Additional property highlights Secure 822m2 grounds, fully landscaped and terraced for year-round enjoyment and minimal-maintenance Huge 4-bed-plus-study home with multiple interior & alfresco entertaining areas; brilliant use of the land parcel Expertly drafted/redesigned; engineered & constructed to the highest specifications; use of premium materials. Built to last, with no work required. Elevated open plan kitchen, living, and dining; stunning feature travertine tiled log fireplace Designer kitchen with a huge island breakfast bar, walk-in pantry & custom soft-close joinery 5 burner gas cooktop, 2 Miele ovens and dishwasher; insulated wine cellar Separate media room wired for surround sound and featuring a full wall of concealed storage Further ground level family, rumpus, entertainer's room with plumbed bar/kitchenette and doors opening to a poolside patio. Simply add a bathroom for dual living Private upper level wing with three built-in bedrooms, including the master with walk-in dressing room, hotel-inspired ensuite, and balcony Private 4th bedroom with soaring ceilings and direct terrace access - optional home business office Two superb new floor-to-ceiling tiled bathrooms with brushed nickel tapware Third lower level bathroom plus a separate guest powder room Heated magnesium swimming pool with 11m lap lane & beach-inspired entertainment swim-out Brilliantly landscaped gardens with vegetable patch area, ideal spot for a cosy firepit, room for a trampoline/swing-set Multi-zoned ducted air-conditioning throughout; ceiling fans; Crimsafe security/insect screens capturing fresh cross breezes Polished hardwood floors, plush carpets to the bedrooms Striking feature lighting, pendants, and a unique custom doorbell Triple remote garage with extra-height ceilings plus storage plus additional space for recreational vehicles including a boat or caravan Repointed and repainted roof - like new Energy efficiency redesign insulation, eaves, north-east orientation, 5kw solar panels, well-hidden water tanks Large lock-up on shed ideal for gardening supplies, bikes, camping equipment Remote integrated garage, covered carport accommodating two additional vehicles, including a boat or camper trailer. Location highlights: Combining the beauty of local area, forest and Tambourine Mountain views with exceptional lifestyle convenience, it is hardly surprising that this has become one of Brisbane's fastest growing postcodes. Situated within easy walking distance of express CBD bus services (including the new M1 Metro Service), this address is a short stroll from shops, cafes, restaurants, parks, Lookouts, and local markets at the Showgrounds. A few minutes' drive to the popular Hibiscus Sports Complex, childcare centres, esteemed state and private schools including Clairvaux MacKillop College and St Bernards Catholic Primary, it also enjoys excellent proximity to Griffith University, Mt Gravatt Plaza, the extensive retail and entertainment at Westfield Shopping Centre (Upper Mt Gravatt & Carindale), as well as the M1 and M3 arterials connecting swiftly with the CBD, Airport and Coast.
Agent: Jason Adcock - jasona@adcockprestige.com
Mount Gravatt, QLD 4122
Land Size: 180 m²
Property Type: Townhouse
Listing Type: Residential
Status: Active
Summary: ANOTHER SOLD BY JONAH BURRELL!
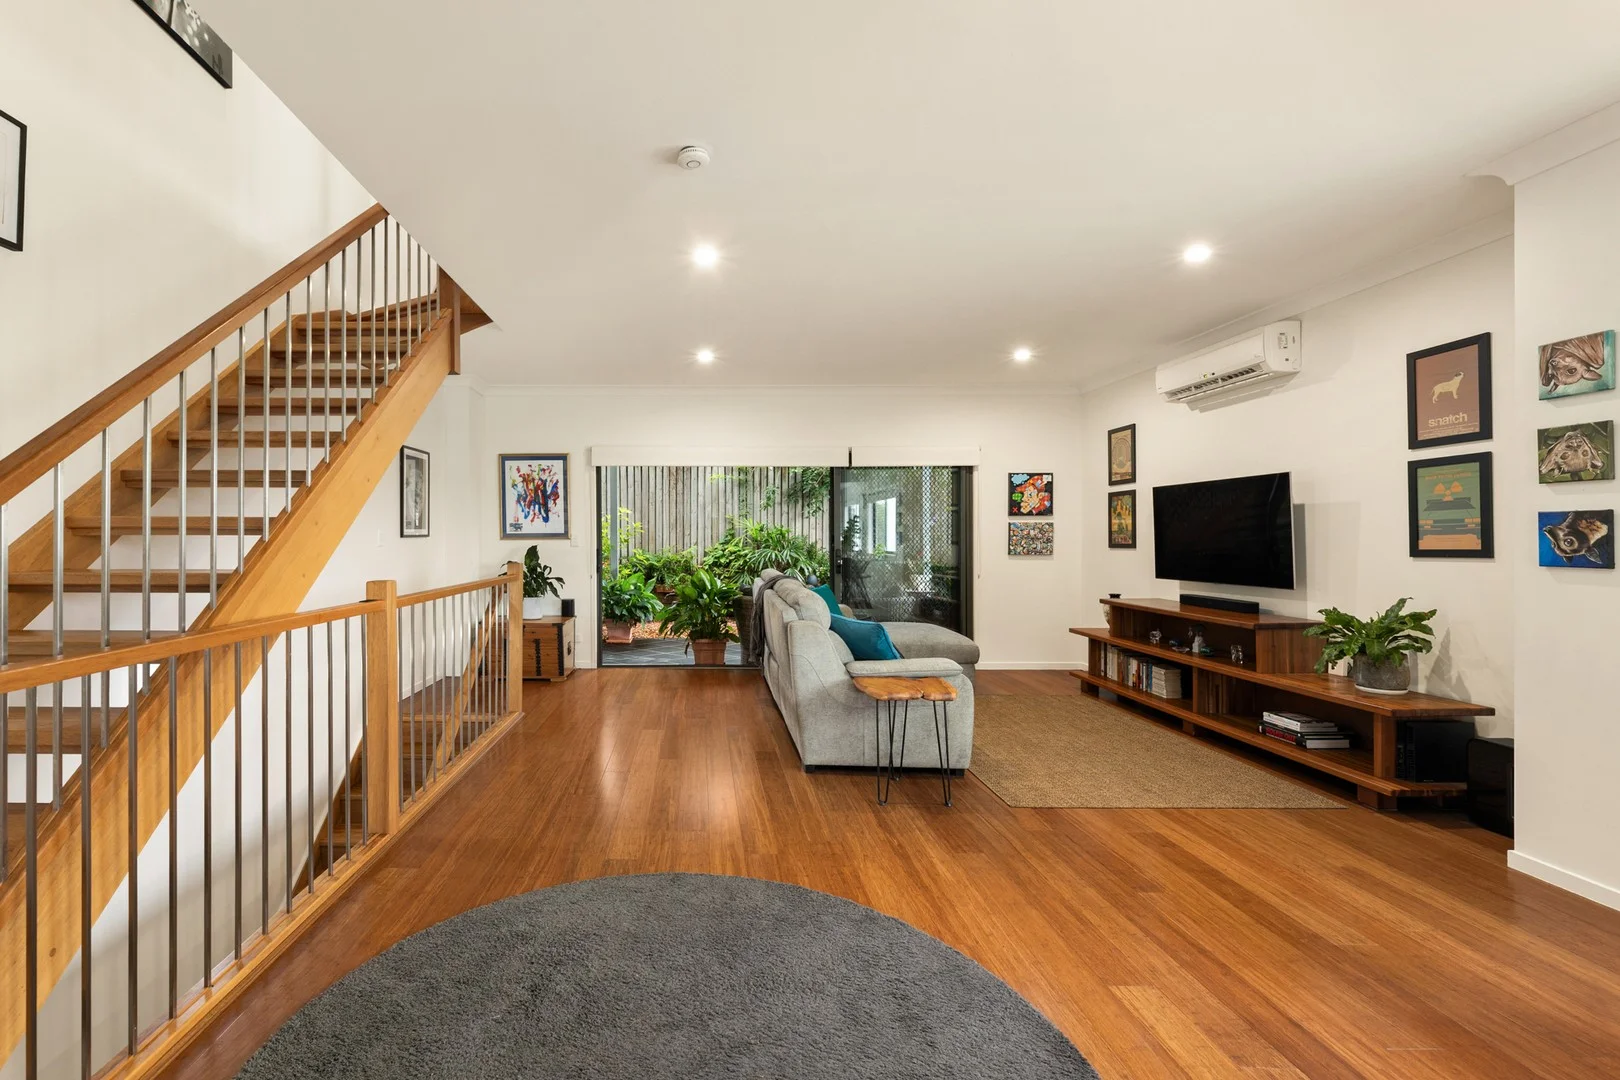
Description: Tucked quietly at the rear of a boutique complex of just four, this contemporary townhouse offers a rare sense of space, privacy and calm. Spanning three generous levels, the home is light-filled and beautifully balanced, delivering the feel of a standalone residence rather than traditional townhouse living. The main living level is warm and inviting, with timber floors, excellent natural light and an effortless connection between indoor and outdoor spaces. Open-plan living and dining flows seamlessly to a covered rear patio and private courtyard, creating a peaceful setting for everyday living, entertaining or unwinding at the end of the day. At the heart of the home, the modern kitchen features stone benchtops, stainless steel appliances and a practical breakfast bar, perfectly positioned to stay connected with the living spaces. Upstairs, the master bedroom enjoys generous proportions, a walk-in wardrobe, modern ensuite and leafy outlooks with partial city glimpses, while two additional bedrooms provide comfortable accommodation with excellent separation. Features: - 180m² total area across three levels - Boutique complex of four, privately positioned at the rear - Open-plan living with timber flooring and air-conditioning - Covered rear patio and private courtyard - Stone benchtops and stainless steel appliances - Master bedroom with walk-in robe and ensuite - Two additional bedrooms with built-in wardrobes - Two bathrooms plus ground-floor powder room - Internal laundry and excellent storage - Double lock-up garage with internal access - 6.6kW solar system and high-speed NBN Rental Appraisal: $775-$825 Body Corp: $1119 per quarter Sinking Fund: $33870 Brisbane Council Rates: $463 per quarter Water: $212 per quarter Positioned just moments from Mount Gravatt Central, this convenient address offers easy access to cafés, restaurants, supermarkets and public transport, with straightforward connections to the Brisbane CBD. Surrounded by quality schools, local parks and lifestyle amenities, this is a location that quietly supports everyday life while keeping everything within reach.
Agent: Jonah Burrell - jonah.burrell@raywhite.com - 07 3421 1600
Agent: Mia Han - mia.han@raywhite.com - 07 3421 1600
Mount Gravatt, QLD 4122
Land Size: 304 m²
Property Type: House
Listing Type: Residential
Status: Active
Summary: A Timeless Family Haven in Mount Gravatt
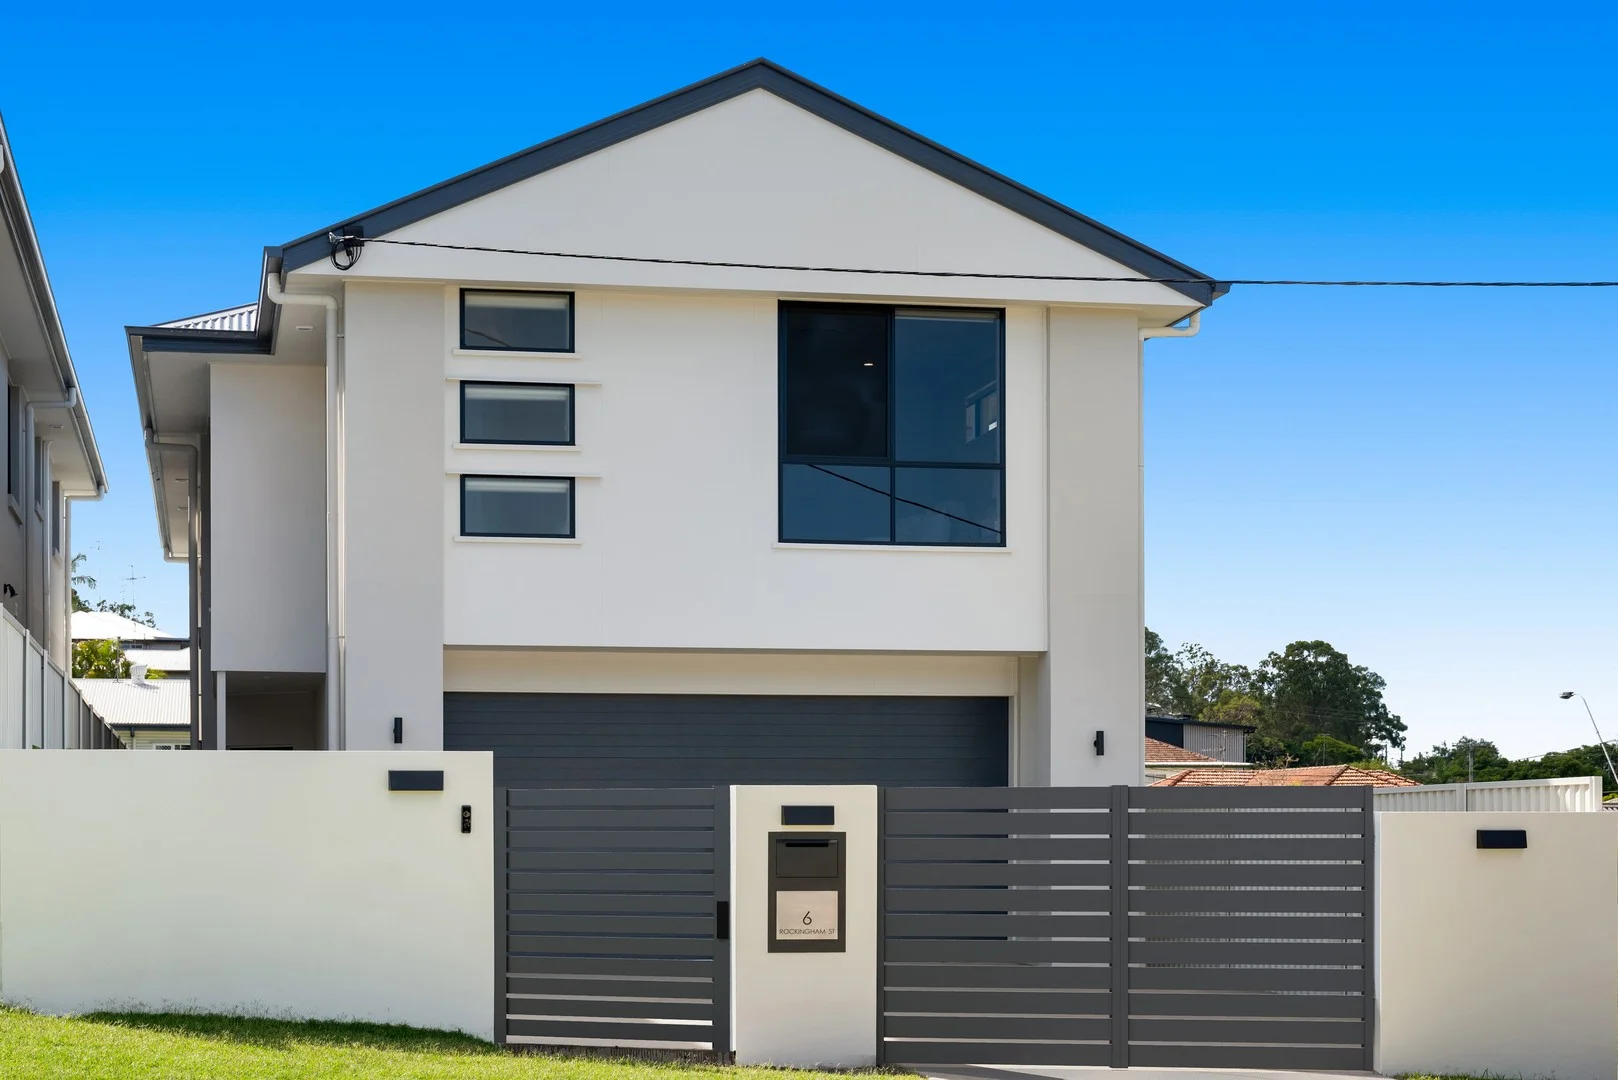
Description: Welcome to 6 Rockingham Street, Mount Gravatt - a brand-new sanctuary where modern elegance meets everyday comfort. As you step inside, you are embraced by an abundance of natural light, with spaces that flow effortlessly to a sun-drenched north-facing yard. This is more than a house; it is a place where memories will be made. Auction via In-Room and Online - 28/03/2026 @ 10:00am, if not sold prior Auction Location - Mansfield State High School Auditorium on cnr Broadwater & Ham Roads, Mansfield Registrations start from 9:30am (Phone & Online Registrations must be complete by 12:00pm 27/03/2026) At the heart of the home, the kitchen is both elegant and highly functional - designed as a true centrepiece for gathering and entertaining. Anchored by a generous waterfall stone island with breakfast seating, the space is framed by crisp white cabinetry and complemented by quality European appliances. A striking window splashback allows natural light to pour in, creating a bright and airy atmosphere while maintaining privacy. The adjoining butler's pantry offers additional storage and preparation space, ensuring the main kitchen remains effortlessly streamlined - perfect for everyday family living or hosting on a larger scale. The home offers open-plan living with ducted air conditioning throughout for year-round comfort and features solar panels to help reduce energy costs. A spacious backyard offers plenty of room for kids, pets, or weekend entertaining, while the double lock-up garage and additional parking space provide secure and convenient parking. Property Highlights: • Five spacious bedrooms, three with their own ensuites • Main with dual his and hers walk-in robes & second Master bedroom with a walk-in robe • Ground-level bedroom with an adjoining bathroom • Four modern bathrooms, 4 toilets in total • Multiple living zones, including an upstairs family room and a bright open-plan lower level • Butler's pantry for effortless entertaining • Sleek kitchen with European appliances and stone benchtops • Ducted air conditioning throughout for year-round comfort • 2.74-meter high ceilings on both levels • 5kW solar panels • 3 Phase and EV charging port for sustainability • Double-car garage with remote gate access and Eufi all-in-one smart system • Expansive laundry and large north-facing yard - perfect for families • Rendered Solid Block walls and Steel frame constructions Location: • Prime Mount Gravatt position, bordering Holland Park • Just 7 km to Brisbane CBD • Easy access to the Pacific Motorway (M1) • Within the catchment for Mount Gravatt State School and Mount Gravatt State High School • Moments from local parks, Griffith University, and Westfield shopping precincts This is a rare opportunity to secure a brand-new family home in one of Brisbane's most sought-after locations. This property is being sold by auction or without a price and therefore a price guide cannot be provided. This website may have filtered the property into a price bracket for website functionality purposes. Whilst every effort has been made to ensure the accuracy of information contained about this property, it does not constitute any warranty or representation by the vendor or agent. All information contained herein is gathered from sources we consider to be reliable. All interested parties must solely rely on their own inspections, enquiries and searches with all relevant authorities.
Agent: Tony Langanis - tony.langanis@raywhite.com - 07 3340 3507
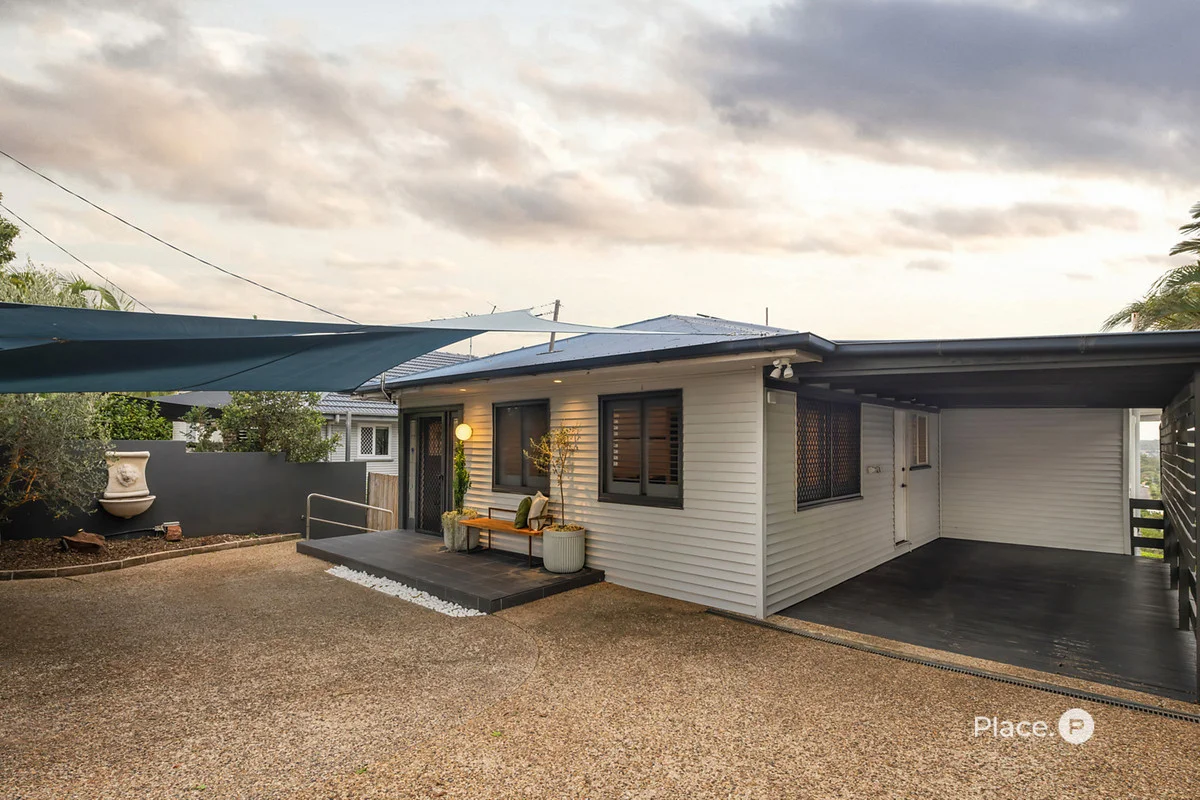
Mount Gravatt East, QLD 4122
Land Size: 607 m²
Property Type: House
Listing Type: Residential
Status: Active
Summary: Renovated Hillside Retreat with Mesmerising Mountain Backdrop
Description: Immersed in nature, within a peaceful hillside setting, this renovated residence delivers space, separation and flexibility, framed by beautiful outdoor living and a mesmerising mountain backdrop, all on a fully secure 607sqm allotment. Beyond a wide 14-metre street frontage, the parcel unfolds to a magnificent north-east rear aspect, where shifting sunlight, gentle breezes, and birdsong create a calming rhythm to daily life against the tranquil greenery. Thoughtfully updated for contemporary comfort, the interiors showcase smart lighting, air-conditioning and refined finishes, and polished timber floors and tiles are complemented by plantation shutters and sliding doors that seamlessly draw the outdoors in. Upstairs, living and dining flow to the kitchen, delighting in elevated views, while outdoor living cascades from the balcony to the patio and backyard, perfect for entertaining, watching children play, or quietly savouring morning sunshine and glowing sunsets. Three air-conditioned bedrooms with built-in robes and a family bathroom occupy the upper level. Downstairs offers a fourth bedroom, a second bathroom, laundry, a multipurpose room, and a rumpus, ideal for growing households. A secure carport and shaded off-street parking sit behind an electric gate, accompanied by lockable under-house storage and a practical mudroom with hall storage off the entry, completing this exceptional lifestyle retreat. Additional property highlights: - Stainless steel dishwasher, freestanding gas cooker - 2x Eufy security cameras, security screens - New interior repaint, plantation shutters, exterior tiles and outdoor pavers - New architectural smart lighting by JD Lighting and air-conditioning - Returfed backyard, easy-to-maintain gardens with irrigation - 2x water tanks with pumps, - 6kW solar with Growatt inverter with 5 years of warranty left. Experience quiet calm and family-friendly living on this hillside street, only 16 minutes from the CBD. Perfectly positioned, you can spend days at local parks, hiking up to Mt Gravatt Lookout, and enjoying coffee, meals and shopping 650m away at Mt Gravatt Plaza and Mt Gravatt Central. Westfield Mt Gravatt and Carindale offer additional shopping and dining 8 minutes from your door, and bus stops and the Pacific Motorway are close at hand. With childcare, Mt Gravatt East State School, Griffith University and private colleges also nearby, families are moments from it all. Disclaimer This property is being sold by auction or without a price and therefore a price guide can not be provided. The website may have filtered the property into a price bracket for website functionality purposes. Disclaimer: We have in preparing this advertisement used our best endeavours to ensure the information contained is true and accurate, but accept no responsibility and disclaim all liability in respect to any errors, omissions, inaccuracies or misstatements contained. Prospective purchasers should make their own enquiries to verify the information contained in this advertisement.
Agent: Michael Garcia - michaelgarcia@eplace.com.au
Agent: Savva Koulouris - sk@eplace.com.au
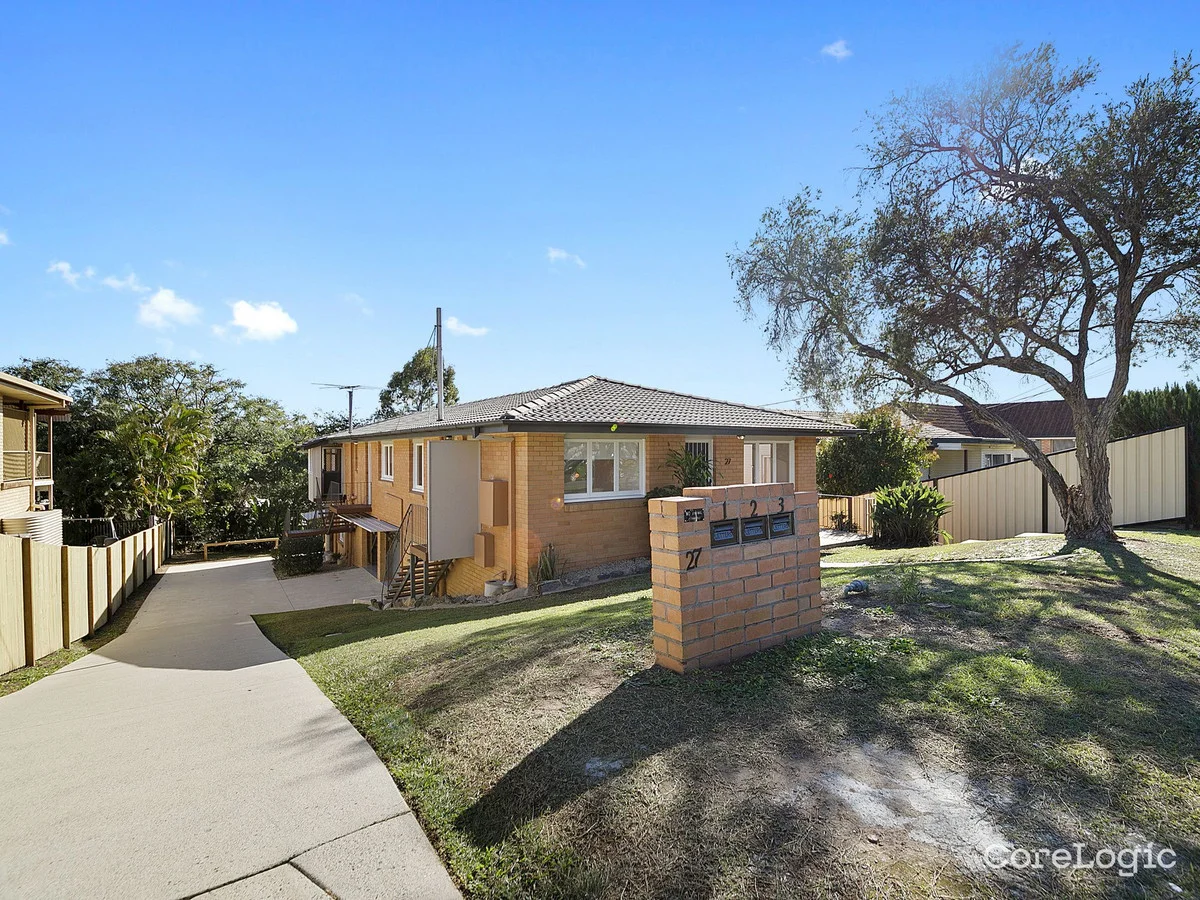
Mount Gravatt East, QLD 4122
Land Size: 617 m²
Property Type: Block of Units
Listing Type: Residential
Status: Active
Summary: Block of 3 Renovated Units
Description: This fully tenanted and renovated block of 3 units on a 617sqm block is offered for sale to the astute investor looking for strong rental return and growth potential. Note - Video Inspection available, please submit an enquiry to be sent the link. You must register to attend an open house. Built in 1960 with a total annual gross rental income of $75,400 with potential to reach $80,600 in July 2025 and no body corporate you will be fully in control of your investment, and with the recent renovations your outgoings will be minimal. All units feature the following - Built-in wardrobes to all bedrooms- kitchen with stone benchtops - modern appliances- renovated bathrooms - polished hardwood timber floors - Split-system air-conditioning - Individual lock up garage and storage area. Unit 1 - $500pw 1 bed, 1 bath, 1 car Lease - 14 Mar 2025 to 13 Mar 2026 Unit 2 Current Lease $400pw. Increase pending to $500 1 bed, 1 bath, 1 car Lease - 25 Jan 2025 to 24 July 2025 Unit 3 - $550pw 2 bed, 1 bath, 1 car Lease - 24 July 2025 to 23 July 2026 Current Yield / Prospective Yield $1,450 - $1,550 per week / $75,400 - $80,600 per year Separate water and electricity meters Single Title BCC Rates approx $1,406 per quarter Water approx $952 per quarter of which $150-$200 recoverable from tenants. No Body Corporate Fees Located in a premium pocket of Mount Gravatt East the units are walking distance to public transport and close to cafes, shops, eateries, kindergarten/childcare services and schools, as well as easy access to walking/cycling trails and major arterials. An 8-minute drive to Westfield Garden City and a 10-minute drive to Griffith University Mount Gravatt campus. For Sale by Expressions of Interest to be submitted by Sun 15th June 2025 unless sold prior. - Provide your details for access to the private video inspection link, - Request an Information Package which has all property information, - Submit the EOI form - Contracts will be issued via DocuSign to all parties who have submitted an EOI. - Contracts to be signed (with provision for you to revise any initial offer or terms as final offer) by Tuesday 17th June. - Seller decision and execution by Tuesday 17th June unless sold prior. Maximum Acceptable Terms 7 Business days Building and Pest 10 Business days Finance. 30 Day Settlement You should conduct your own due diligence before the offer. Recent Sales 752 Ipswich Road, Annerley, Qld 4103 $1,917,000 Sold on 31 Mar 2025 809m2 Unit Details (Separately titled) - 1 x 4-bed / 1-bath / 2-car - 3 x 2-bed / 1-bath / 1-car - 1 x 1-bed / 1-bath / 1-car Gross rental return is $1,775 per week / $92,300 per year 4.81% Return Brick and tile walk up. 25 Garden Street, Greenslopes, Qld 4120 $1,160,000 Sold on 06 Feb 2025 511m2 Two 2-bedroom units, each with a bathroom and a double garage Gross rental return is $820 per week / $42,640 per year 3.67% Return Brick and tin walk up. 54 Gordon Parade, Mount Gravatt East, Qld 4122 $2,000,000 Sold on 18 Oct 2024 1100sqm 1 x 3 bed | 1 bath 2 x 2 bed | 1 bath Gross rental return is $1200 per week / $62,400 per year 3.12% Return Fibro/tin/asbestos walk up. 49 Ekibin Road, Annerley, Qld 4103 Sold on 25 Sep 2024 $1,800,000 675sqm 1 x 2 Bed, 1 Bath, 1 Car 3 x 1 Bed, 1 Bath, 1 Car Gross rental return is $1390 per week / $72,280 per year 4.01% return Brick and tile walk up.
Agent: Daniel Goodwin - danielg@prowealth.com.au - 1300 966 988


