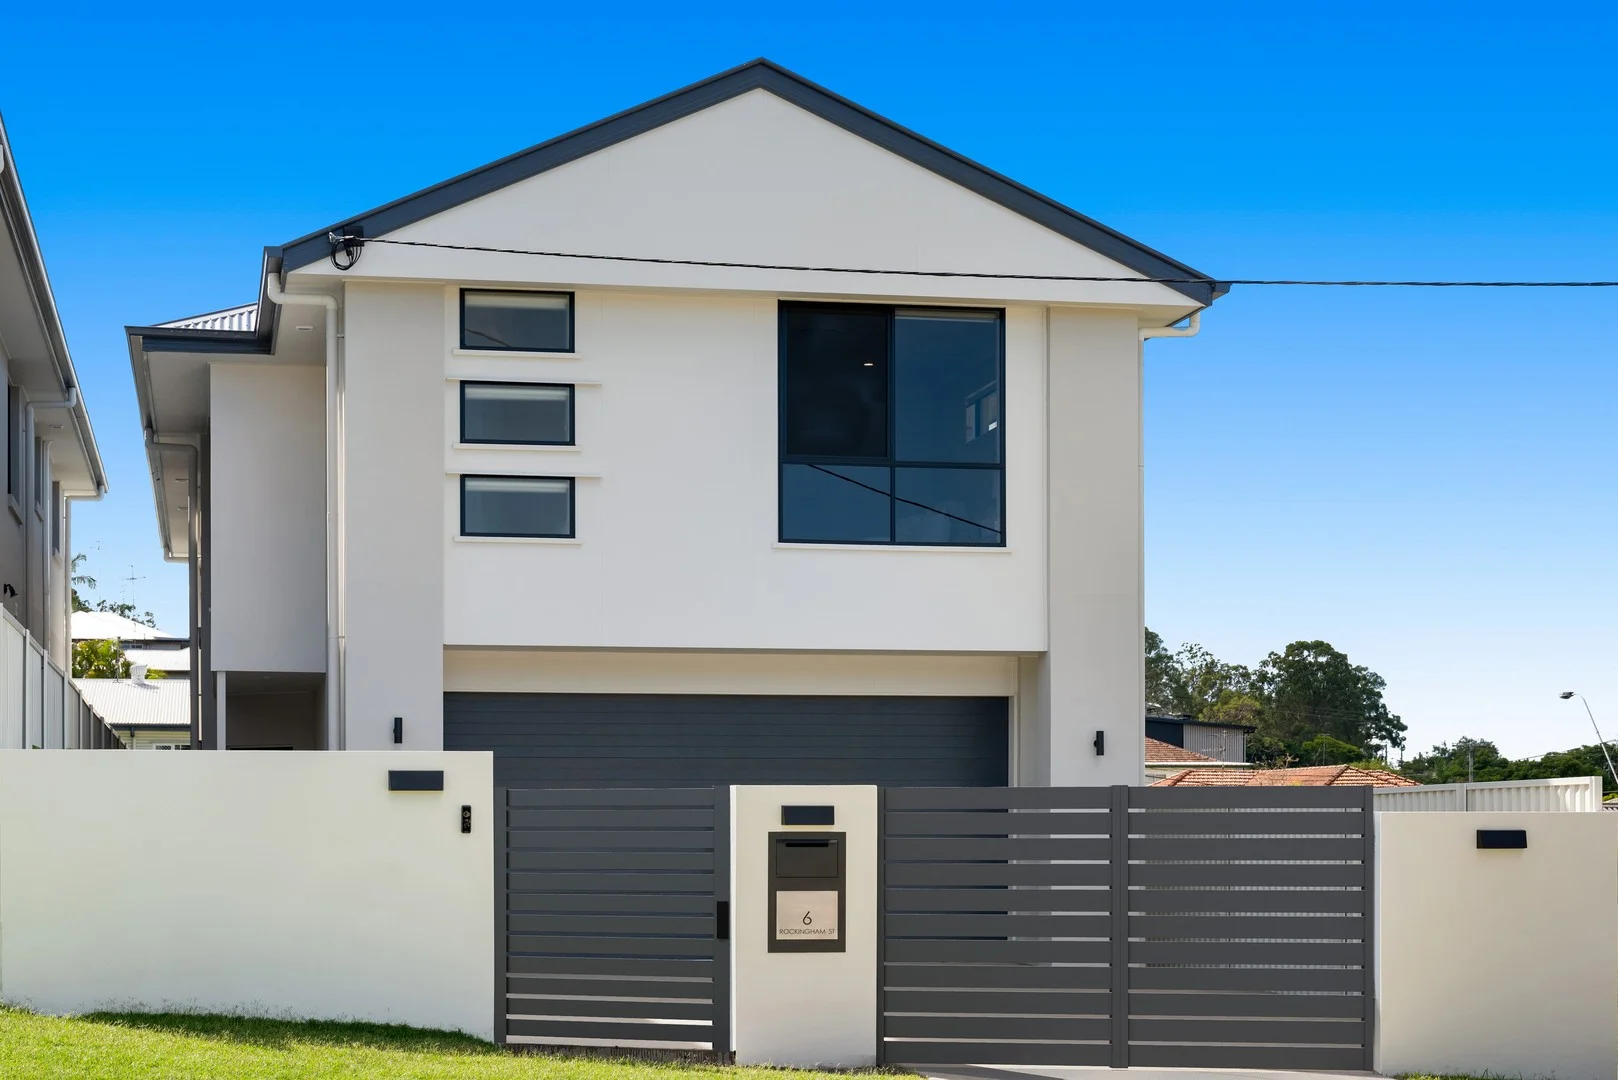
6 Rockingham Street
Mount Gravatt, QLD 4122
Neighbourhood & everyday essentials
Explore around Mount Gravatt, from school days to weekends.
Find schools, playgrounds and children’s classes. Browse by age to plan school days and weekends.

Area figures
- residents (ABS, June 2024)
- 1,355,640
- children aged 0–14
- 221,767
- schools
- 327
- parks & libraries
- 407
- kids’ activity providers listed
- 505
Most-listed activities: Karate, Soccer, Swimming
Population figures: Australian Bureau of Statistics
Explore local libraries, community spaces, schools and council programs across the wider area.
Parks, playgrounds & public spaces
Beryl McKenzie Park
Nursery Rd, Holland Park West, Queensland, 4121
518 m straight-line distance
Glindemann Park
Lawn St, Holland Park, Queensland, 4121
685 m straight-line distance
Ray Lynch Park
Halsey St, Holland Park, Queensland, 4121
981 m straight-line distance
Holland Park Library
Seville Rd, Holland Park, Queensland, 4121
1.0 km straight-line distance
Beryl McKenzie Park: Playground, Sports courts / fields
Things to do near this home
Explore nearby play centres and family attractions from the directory. Check ages, entry prices and opening hours with the venue.
Browse things to do with kids in Brisbane
Find more ideas by age, budget and indoor or outdoor setting on Things to do. Dated events are in What’s on. See what’s on
Discover local guides & family ideas
Read local family guides and practical articles as you explore life around this home.

Most Livable Suburbs in Queensland for Families (2026)
<!-- seotitle: Most Livable Suburbs in Queensland for Families (2026) metadescription: The QLD suburbs with the most kids' activities and nearby schools on offer, ranked from AroundSchools' own…
Read more →
Free Kids' Activities in Brisbane: What's On, Libraries, Free Trials
Most of what is genuinely free for kids in Brisbane sits on council land. We hold 999 libraries, parks and community spaces inside the city, and library membership and playground entry cost nothing.…
Read more →Everyday essentials & getting around
Open the map to choose a destination and check journey times from this address. Walking routes, step-free access and travel times have not been verified.
Source: AroundSchools directory. Distances are straight-line distances, not walking routes. Confirm facilities on the linked detail pages. Directory update dates are not supplied for this summary.
Property Details
304 m²
House
RESIDENTIAL
What's Nearby

The Boys' Brigade Qld
12 Monaco St, Holland Park West

The Boys' Brigade (Tarragindi)
24 Pope Street, Tarragindi

Learning Connections
Suite 5/10 Aminya St, Mansfield

The Boys' Brigade (Greenslopes)
39 Dunellan Street, Greenslopes

Sparkly Fairy Face Painting
83 Venner Rd, Annerley

Stardom Studios
19 Gager Street, , Sunnybank

Adrian Keys Music
34 Russell Avenue, Norman Park

Sunnybank Studios
Lyell Street , Sunnybank

Charles Bluett Piano Studio
8 Naretha St, Carindale
Nearby Schools

St Agnes Catholic Primary School - Mount Gravatt
29 Tudor Street, Mount Gravatt QLD 4122 Australia

Mount Gravatt State School
1263 Logan Road, Mount Gravatt QLD 4122 Australia

Nursery Road State Special School
Holland Park West QLD 4121

Mount Gravatt State High School
Loreburn Street, Mount Gravatt QLD 4122 Australia

Seville Road State School
Cnr Oates Avenue & Roscoe Street, Holland Park QLD 4121 Australia

Holland Park State High School
Bapaume Road, Holland Park West QLD 4121 Australia
Nearby schools do not imply enrolment eligibility. Confirm catchments, year levels and childcare availability directly with the provider.
Nearby Properties





Recently sold nearby
Homes that have sold close to this address. We don’t show sale prices.
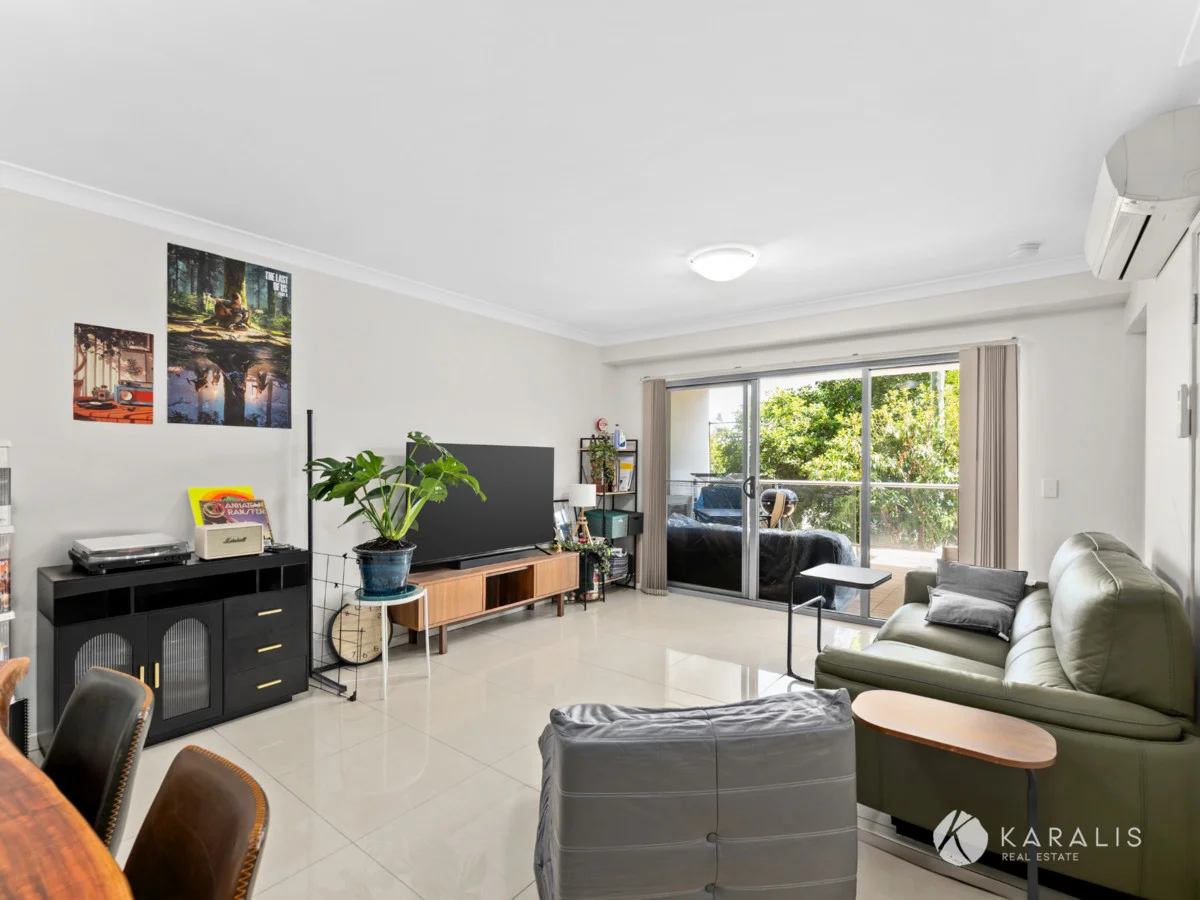
Mount Gravatt East, QLD 4122
Property Type: Apartment / Unit / Flat
Listing Type: Residential
Status: Active
Summary: SOLD BY MICHAEL SUNDERLAND AT AUCTION
Description: TO BE SOLD ON OR BEFORE AUCTION Retirees Liquidating Into Superfund Modern Comfort & Outdoor Living in the Heart of Mount Gravatt. Welcome to 4/25 Selborne Street Mount Gravatt East a perfect combination of modern style functional living and outdoor charm. This beautifully presented first-floor apartment offers an exceptional opportunity for first home buyers, downsizers, or investors looking for a secure low-maintenance property in a thriving location. Step inside and be greeted by a bright, airy layout that seamlessly combines contemporary design with everyday practicality. The open-plan living and dining area flows effortlessly onto an expansive northerly facing covered balcony ideal for entertaining guests or enjoying your morning coffee in the sunshine. The well-appointed kitchen features quality appliances, ample storage, and sleek finishes that make cooking a pleasure. Throughout the apartment tasteful finishes create a warm and welcoming atmosphere perfect for first-home buyers, downsizers, or savvy investors seeking a low-maintenance opportunity in a sought-after location. The master bedroom offers a peaceful retreat complete with a walk-in robe and private ensuite. A second spacious bedroom is serviced by a modern main bathroom with an integrated laundry for added convenience. Key Features: * Two spacious bedrooms including a master with walk-in robe and private ensuite * Two modern bathrooms with combined bathroom/laundry for added convenience * Open-plan living and dining area with seamless indoor-outdoor connection * Large covered balcony with access from both the lounge and master bedroom * Secure car space and secure building access for peace of mind * Split-system air conditioning built-in robes, and quality finishes throughout * Located within Mount Gravatt State School and Mount Gravatt State High School catchments * Walking distance to public transport, local parks, cafes, and shops Investor Information: * Currently tenanted until 27th March 2026 * Rental income: $600/week * Body Corporate fees: * Admin Fund: $720.32 per quarter * Sinking Fund: $300.03 per quarter This fantastic location provides you with the convenience of nearby transport options, local cafes, shopping, schools and local parks, making it an excellent choice for families or those wanting a vibrant community atmosphere. Disclaimer This property is being sold by auction or without a price and therefore a price guide can not be provided. The website may have filtered the property into a price bracket for website functionality purposes
Agent: Michael Sunderland - 1326.16068@leaddrop.rexsoftware.com - 1300 573 753
Agent: John Karalis - 1326.16066@leaddrop.rexsoftware.com - 1300 573 753
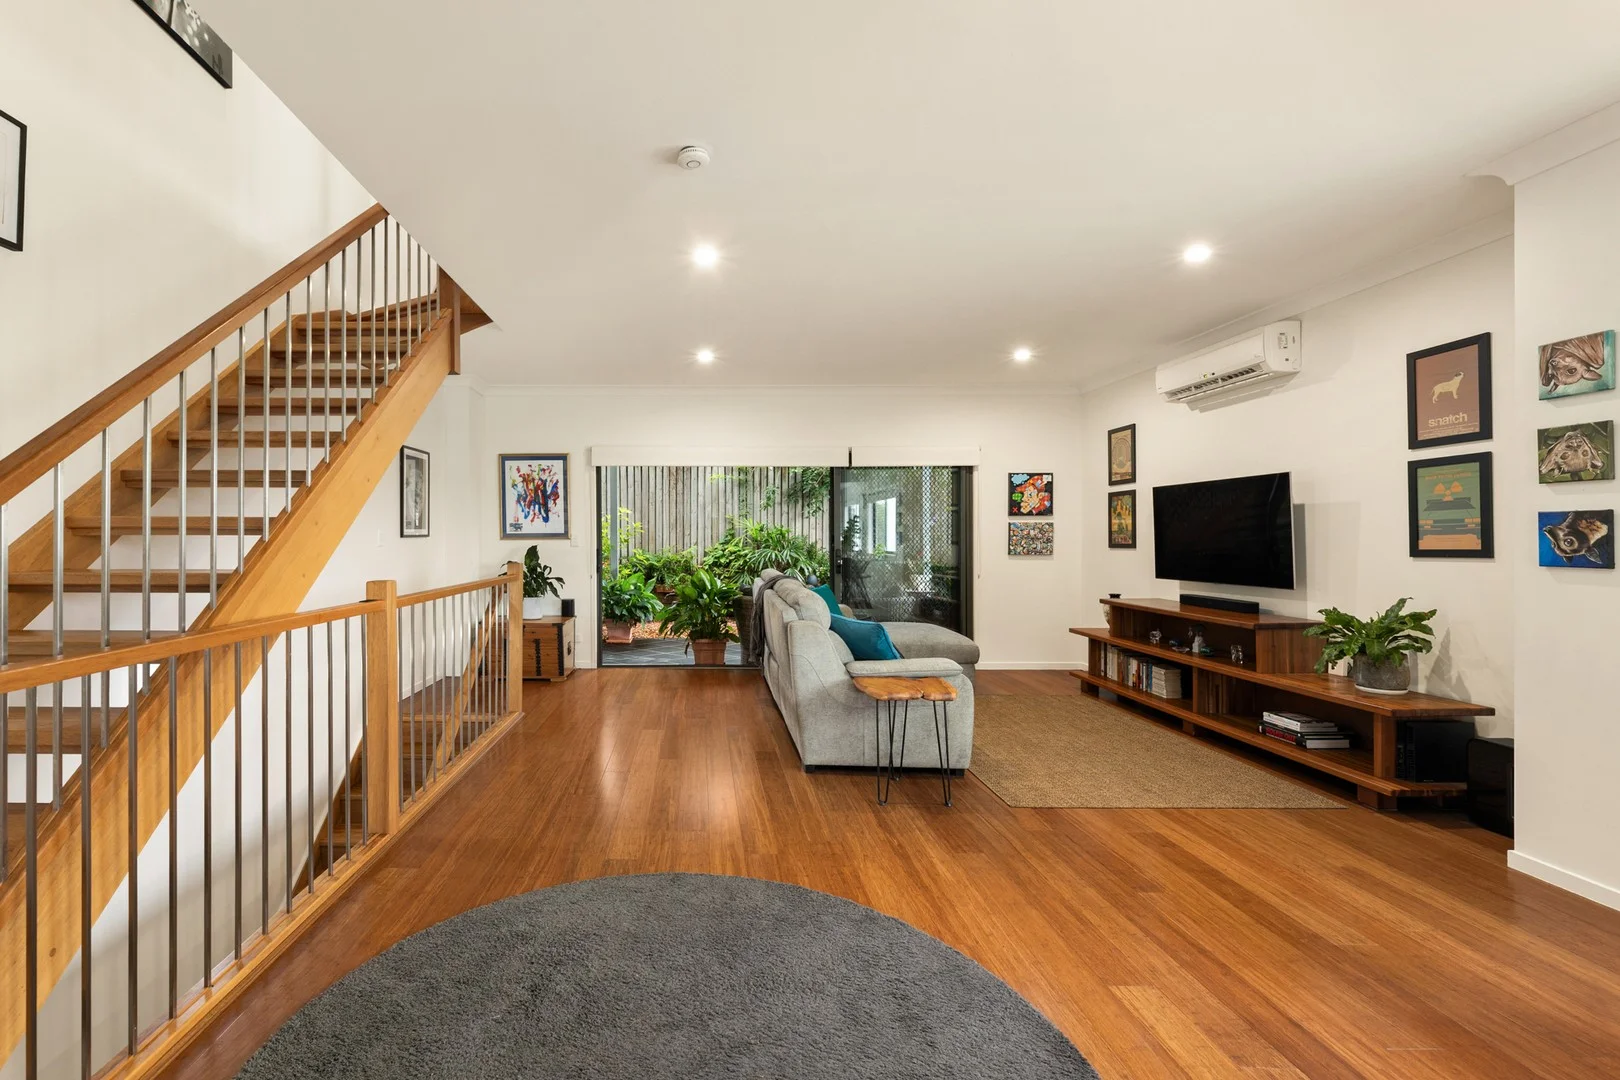
Mount Gravatt, QLD 4122
Land Size: 180 m²
Property Type: Townhouse
Listing Type: Residential
Status: Active
Summary: ANOTHER SOLD BY JONAH BURRELL!
Description: Tucked quietly at the rear of a boutique complex of just four, this contemporary townhouse offers a rare sense of space, privacy and calm. Spanning three generous levels, the home is light-filled and beautifully balanced, delivering the feel of a standalone residence rather than traditional townhouse living. The main living level is warm and inviting, with timber floors, excellent natural light and an effortless connection between indoor and outdoor spaces. Open-plan living and dining flows seamlessly to a covered rear patio and private courtyard, creating a peaceful setting for everyday living, entertaining or unwinding at the end of the day. At the heart of the home, the modern kitchen features stone benchtops, stainless steel appliances and a practical breakfast bar, perfectly positioned to stay connected with the living spaces. Upstairs, the master bedroom enjoys generous proportions, a walk-in wardrobe, modern ensuite and leafy outlooks with partial city glimpses, while two additional bedrooms provide comfortable accommodation with excellent separation. Features: - 180m² total area across three levels - Boutique complex of four, privately positioned at the rear - Open-plan living with timber flooring and air-conditioning - Covered rear patio and private courtyard - Stone benchtops and stainless steel appliances - Master bedroom with walk-in robe and ensuite - Two additional bedrooms with built-in wardrobes - Two bathrooms plus ground-floor powder room - Internal laundry and excellent storage - Double lock-up garage with internal access - 6.6kW solar system and high-speed NBN Rental Appraisal: $775-$825 Body Corp: $1119 per quarter Sinking Fund: $33870 Brisbane Council Rates: $463 per quarter Water: $212 per quarter Positioned just moments from Mount Gravatt Central, this convenient address offers easy access to cafés, restaurants, supermarkets and public transport, with straightforward connections to the Brisbane CBD. Surrounded by quality schools, local parks and lifestyle amenities, this is a location that quietly supports everyday life while keeping everything within reach.
Agent: Jonah Burrell - jonah.burrell@raywhite.com - 07 3421 1600
Agent: Mia Han - mia.han@raywhite.com - 07 3421 1600
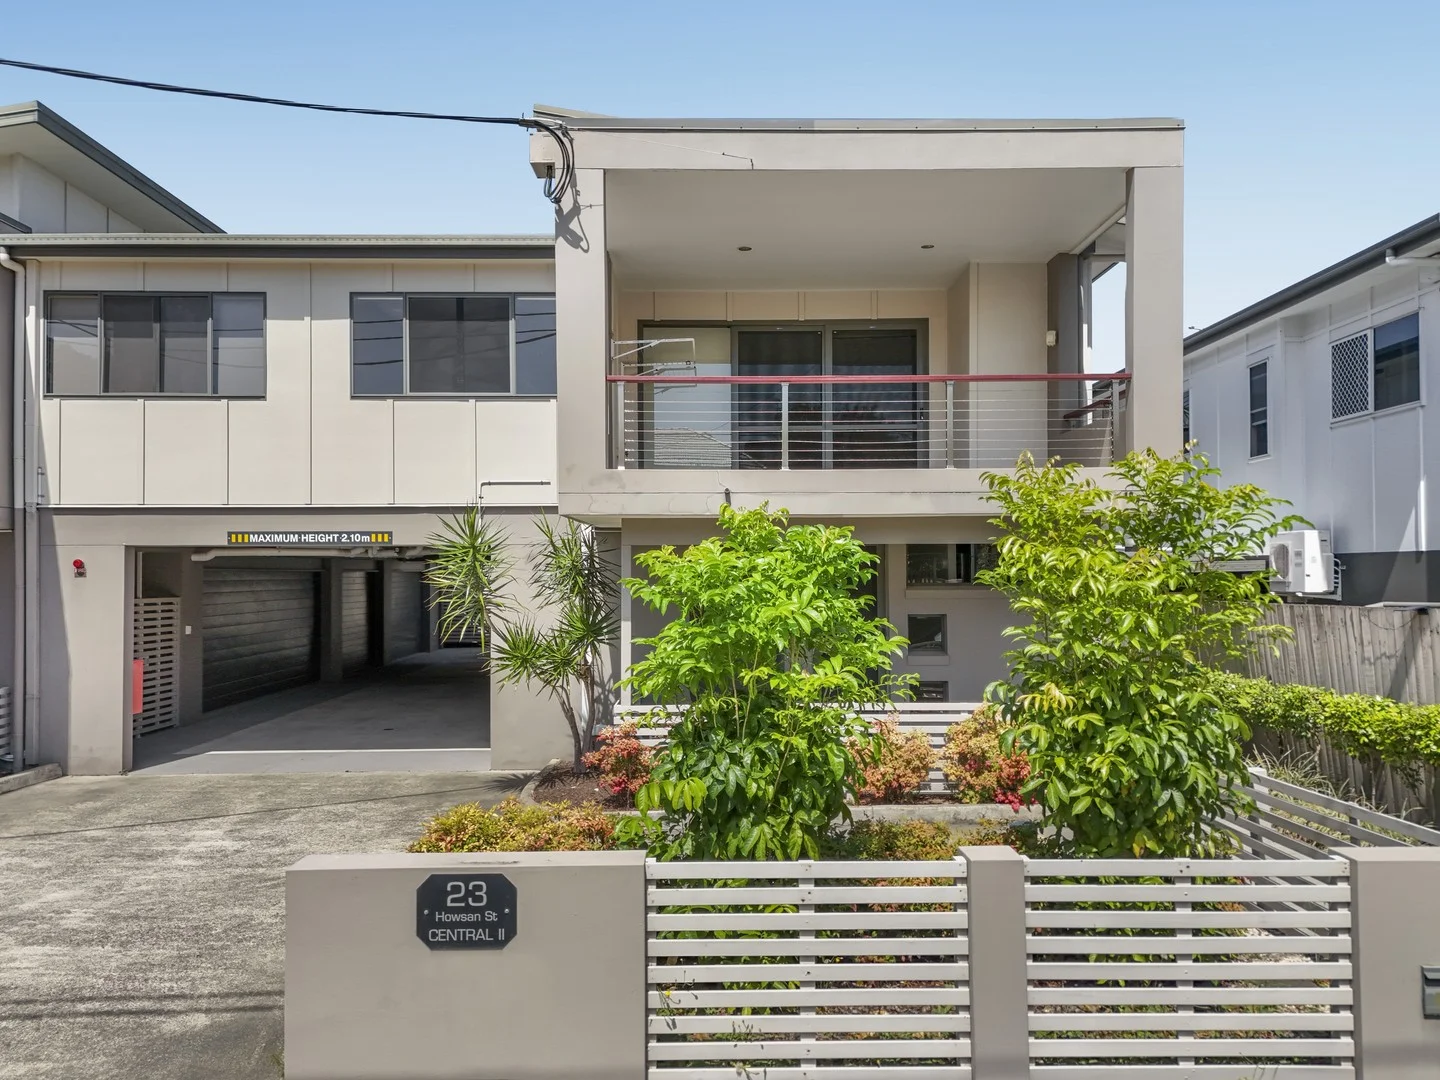
Mount Gravatt East, QLD 4122
Property Type: Townhouse
Listing Type: Residential
Status: Active
Summary: Bright Modern Townhouse in Convenient Locale
Description: Enjoying a light filled northeast aspect, this modern townhouse promises a relaxed lifestyle close to everyday conveniences. Set in a boutique block of just 6, it is adjacent to only 1 common wall. Property Features: - Fresh neutral interiors showcase a spacious air-conditioned open plan living area. - 2.7m extra high ceilings throughout providing more natural lights and spacious feel. - Generous 3.8mx4.9m balcony perfect for outdoor entertaining - Modern kitchen featuring stone benchtop, BOSCH stainless steel appliances and plenty of storage space to satisfy. - Air-conditioned Master bedroom with modern ensuite and large walk-in robe. - All other bedrooms with air-conditioner unit, built in robe and ceiling fan. - Large double garage plus space for storage shelves. - Crimsafe security screen and solar power for power relief. - Low Body Corporate fee: $4,028/year - Rates: $550.80/qtr - Rental appraisal: $820-$850/week This is an ideal opportunity for families, first home buyers, or astute investors looking for a quality home in a blue-chip location. Move-in ready, Don't miss out! Property Code: 1322
Agent: Kenneth Mow - kenneth@isaleproperty.com.au
Holland Park West, QLD 4121
Land Size: 607 m²
Property Type: House
Listing Type: Residential
Status: Active
Summary: Luxe near-new prestige home with brilliant lifestyle offerings
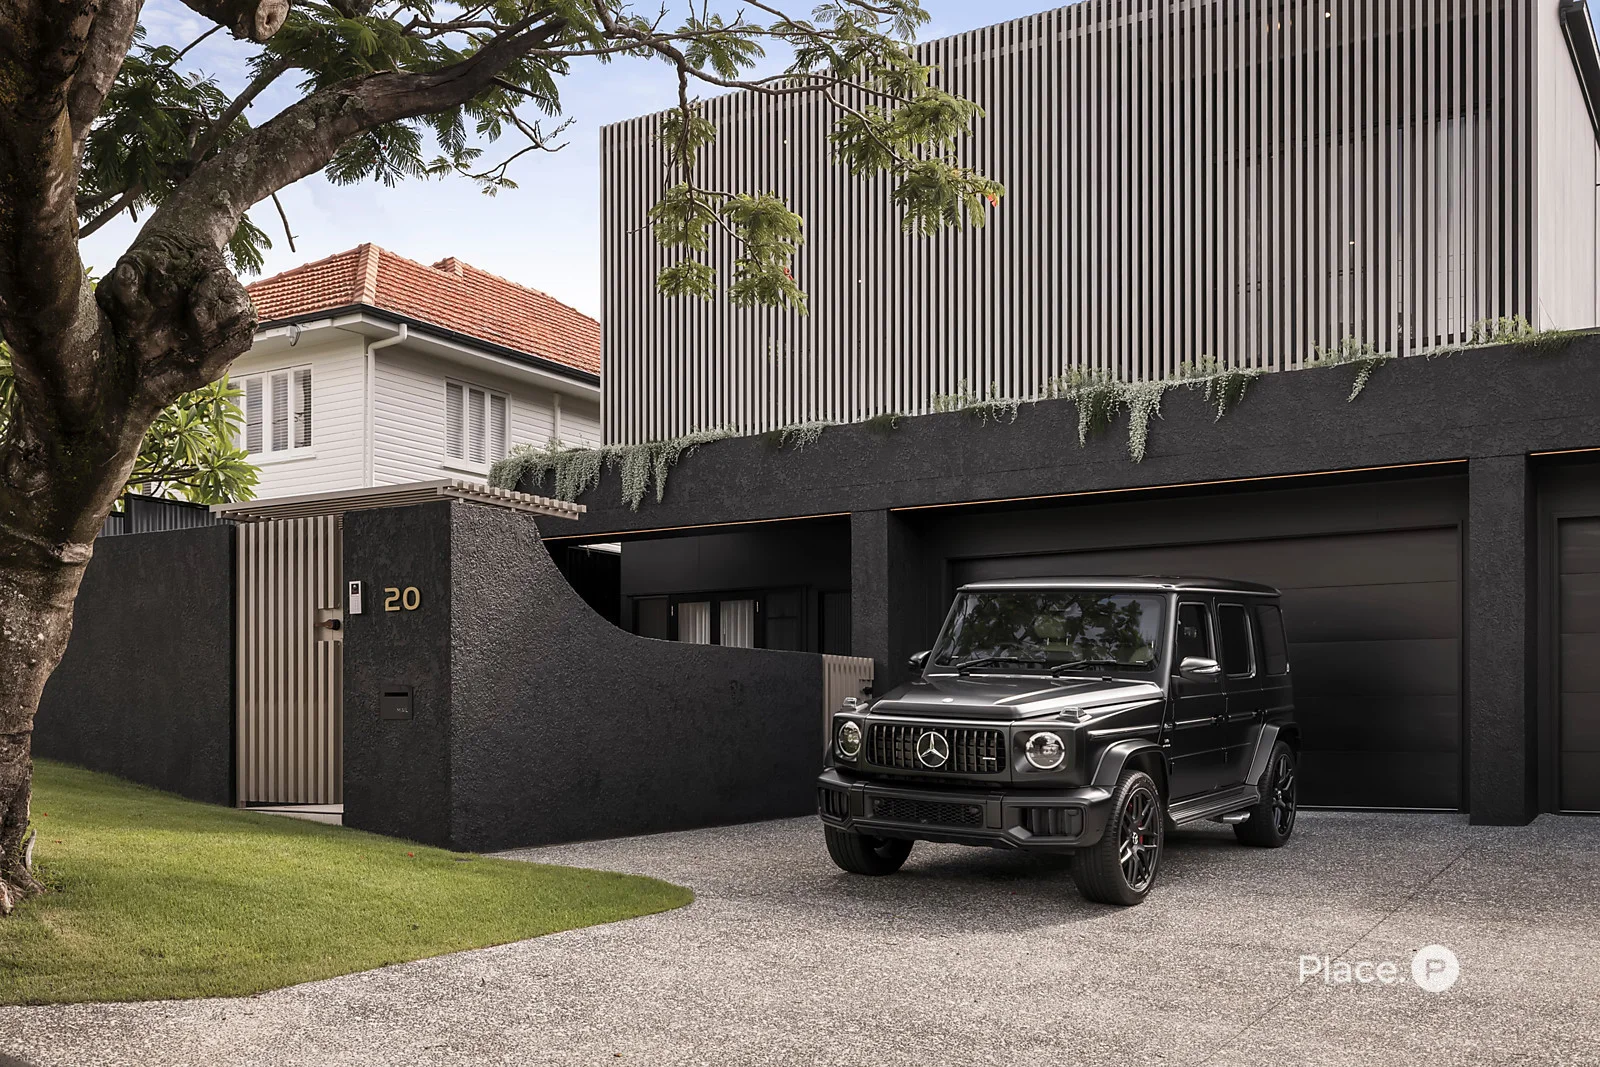
Description: Beautifully designed by CHS Building to fuse timeless sophistication and contemporary style, this five-bedroom property optimises both form and function. Boasting elegant interiors, fantastic entertainment options, a luxurious swimming pool, a private sauna and high-end finishes, this dual-level residence is ideally positioned amongst leafy parklands, local conveniences and esteemed schools. Showcasing sleek lines and calming tones, the home greets you with a bold modern facade accented by cascading greenery. A gated entry enhances the property's privacy, while exquisite details such as timber and Crema marble floors inside create character and warmth. Additionally, Venetian plaster feature walls, lofty ceilings and integrated joinery make each space feel wonderfully lavish. On the residence's ground level, a welcoming entry flows through to a spacious open-plan living and dining area on an upper split level. Featuring an impressive fireplace and a built-in wet bar, this light-filled central space adjoins a sensational gourmet kitchen displaying Bianco marble benchtops, a breakfast bar and ample cupboard storage. Equipped with Miele appliances and a Billi tap, this impeccable culinary space also has ABI tapware, a wine fridge and a butler's pantry. Encouraging indoor-outdoor living, a covered al fresco area benefits from a full outdoor kitchen with an integrated barbecue. Inviting you to enjoy your own exclusive wellness centre, a fully-fenced grassed rear yard has a glass-framed in-ground swimming pool and an accompanying sauna. Finishing this level, a dedicated office encompassing a built-in desk opens out to the front porch perfect for those who work or study from home. There is also an ensuited fifth bedroom with a walk-in robe that is suitable for older generations, guests, young adults, teenagers or an au pair. Upstairs, another living area spills out onto a covered street-facing balcony. Another dedicated study with integrated desks maximises the home's functionality. Looking out to picturesque rear yard views, an opulent master suite has a dressing room-style walk-through robe and plush carpeted flooring. Punctuated by floor-to-ceiling tiling, an attached open ensuite boasts dual vanities, a circular freestanding bath and a separate dual-head shower. You will also find another ensuited bedroom, plus two additional bedrooms and a well-appointed main bathroom; all three bedrooms have built-in robes and one links to a private balcony. Complete with a rare secure three-car garage and a combined laundry/mudroom, the property also includes abundant storage, a garden irrigation system, ducted air-conditioning and ceiling fans. A stone's throw from Balis Street Park's playgrounds and Mount Gravatt Plaza, this exceptional residence is near a multitude of shops and dining options. The city-bound Pacific Motorway, the South East Busway, Whites Hill Reserve's sporting facilities and Toohey Forest Park's scenic walking tracks are minutes away. Westfields Mount Gravatt and Carindale are easily accessible from this address, as well. Falling within the Marshall Road State School and Holland Park State High School catchment areas, this spectacular home is also a short distance from Saint Joachim's School, Yarranlea Primary School and Saint Elizabeth's Primary School. Do not miss this exclusive opportunity call to arrange an inspection today. Disclaimer: We have in preparing this advertisement used our best endeavours to ensure the information contained is true and accurate, but accept no responsibility and disclaim all liability in respect to any errors, omissions, inaccuracies or misstatements contained. Prospective purchasers should make their own enquiries to verify the information contained in this advertisement. Disclaimer This property is being sold by auction or without a price and therefore a price guide can not be provided. The website may have filtered the property into a price bracket for website functionality purposes
Agent: Michael Bacon - mbacon@eplace.com.au
Agent: Dan Rutherford - danrutherford@eplace.com.au
Mount Gravatt East, QLD 4122
Land Size: 607 m²
Property Type: House
Listing Type: Residential
Status: Active
Summary: Renovated Hillside Retreat with Mesmerising Mountain Backdrop
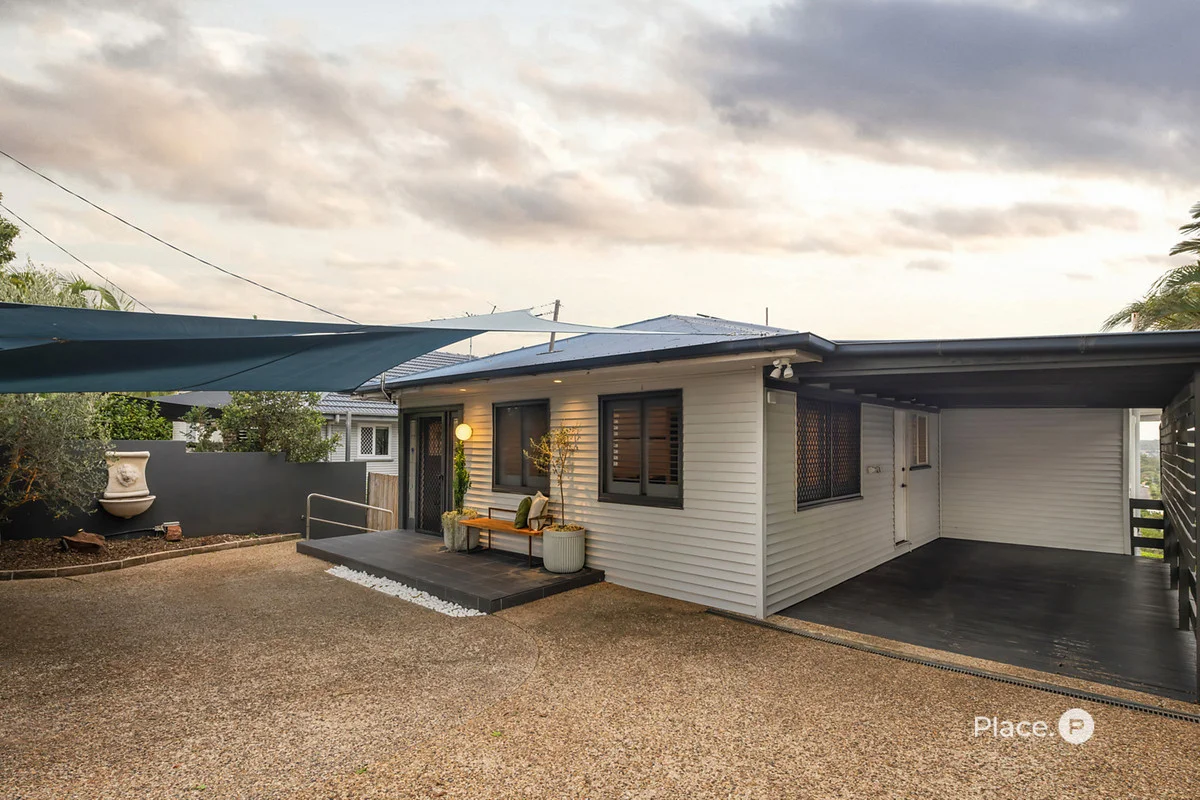
Description: Immersed in nature, within a peaceful hillside setting, this renovated residence delivers space, separation and flexibility, framed by beautiful outdoor living and a mesmerising mountain backdrop, all on a fully secure 607sqm allotment. Beyond a wide 14-metre street frontage, the parcel unfolds to a magnificent north-east rear aspect, where shifting sunlight, gentle breezes, and birdsong create a calming rhythm to daily life against the tranquil greenery. Thoughtfully updated for contemporary comfort, the interiors showcase smart lighting, air-conditioning and refined finishes, and polished timber floors and tiles are complemented by plantation shutters and sliding doors that seamlessly draw the outdoors in. Upstairs, living and dining flow to the kitchen, delighting in elevated views, while outdoor living cascades from the balcony to the patio and backyard, perfect for entertaining, watching children play, or quietly savouring morning sunshine and glowing sunsets. Three air-conditioned bedrooms with built-in robes and a family bathroom occupy the upper level. Downstairs offers a fourth bedroom, a second bathroom, laundry, a multipurpose room, and a rumpus, ideal for growing households. A secure carport and shaded off-street parking sit behind an electric gate, accompanied by lockable under-house storage and a practical mudroom with hall storage off the entry, completing this exceptional lifestyle retreat. Additional property highlights: - Stainless steel dishwasher, freestanding gas cooker - 2x Eufy security cameras, security screens - New interior repaint, plantation shutters, exterior tiles and outdoor pavers - New architectural smart lighting by JD Lighting and air-conditioning - Returfed backyard, easy-to-maintain gardens with irrigation - 2x water tanks with pumps, - 6kW solar with Growatt inverter with 5 years of warranty left. Experience quiet calm and family-friendly living on this hillside street, only 16 minutes from the CBD. Perfectly positioned, you can spend days at local parks, hiking up to Mt Gravatt Lookout, and enjoying coffee, meals and shopping 650m away at Mt Gravatt Plaza and Mt Gravatt Central. Westfield Mt Gravatt and Carindale offer additional shopping and dining 8 minutes from your door, and bus stops and the Pacific Motorway are close at hand. With childcare, Mt Gravatt East State School, Griffith University and private colleges also nearby, families are moments from it all. Disclaimer This property is being sold by auction or without a price and therefore a price guide can not be provided. The website may have filtered the property into a price bracket for website functionality purposes. Disclaimer: We have in preparing this advertisement used our best endeavours to ensure the information contained is true and accurate, but accept no responsibility and disclaim all liability in respect to any errors, omissions, inaccuracies or misstatements contained. Prospective purchasers should make their own enquiries to verify the information contained in this advertisement.
Agent: Michael Garcia - michaelgarcia@eplace.com.au
Agent: Savva Koulouris - sk@eplace.com.au
Mount Gravatt, QLD 4122
Land Size: 607 m²
Property Type: House
Listing Type: Residential
Status: Active
Summary: Tranquil Outlook, Timeless Interiors
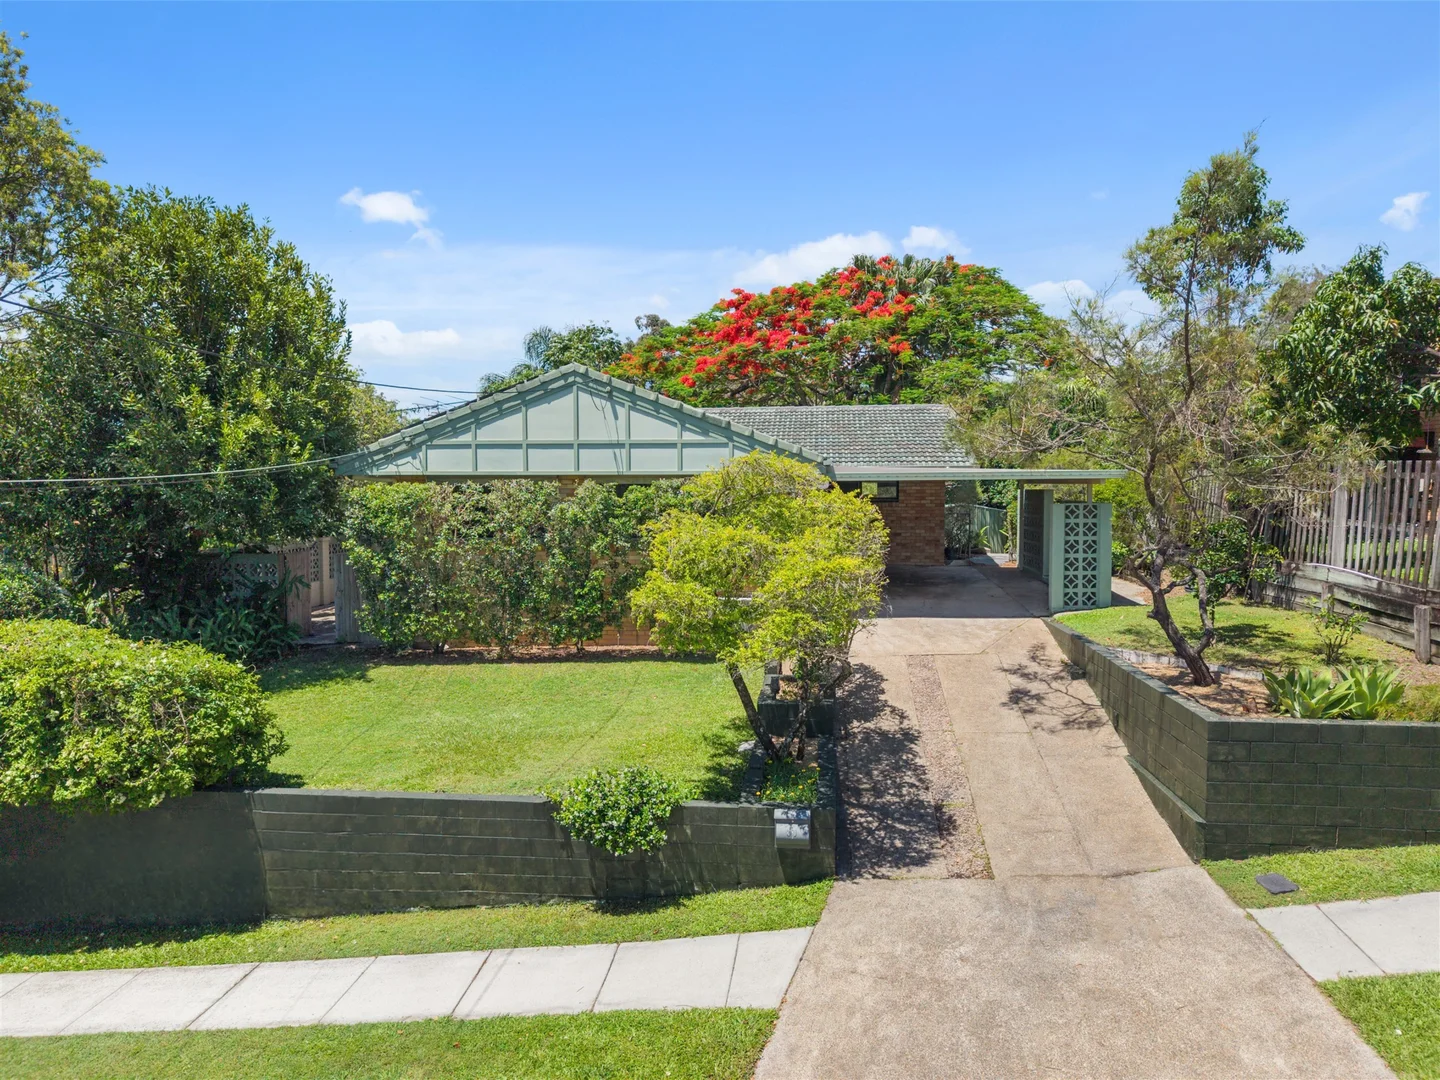
Description: Perfectly positioned in a whisper-quiet pocket of Mount Gravatt, this beautifully maintained post-war home offers space, light and leafy vistas from every angle. Sitting on a level 607sqm block with a desirable north-facing rear, this home captures the essence of relaxed family living - where warmth, charm and function come together in seamless harmony. Step inside and you'll notice the dark timber floors and picture windows that frame green views, creating a peaceful backdrop to your everyday. The heart of the home is a thoughtfully designed kitchen with Caesarstone benchtops and sleek dark cabinetry, ideal for both busy mornings and weekend entertaining. The open-plan living and dining zones flow onto the elevated rear deck - perfect for family BBQs or sunset drinks - while a separate lounge at the front of the home offers flexible living for growing households. The king-sized master retreat is a standout, complete with double wardrobes, a cosy study nook, and a full-sized ensuite featuring generous proportions and a bathtub. Two additional bedrooms with built-ins are tucked away along a hallway and serviced by a spacious family bathroom with a separate toilet. The fourth bedroom - currently used as a home office - offers excellent versatility for working from home or guest accommodation. Split system air-conditioning in both living rooms ensures year-round comfort. There is also a full-size laundry which opens directly to a private drying courtyard. Outside, easy-care gardens provide the perfect balance of greenery without high maintenance, and the double carport ensures convenient, undercover access straight to the front door. Solar panels add energy efficiency, and the home's elevated position gives a sense of privacy and tranquillity that's rare this close to the city. FEATURES AT A GLANCE • Four spacious bedrooms, including king-sized master with ensuite and study nook • Two full bathrooms including bathtub in main and ensuite • Stylish Caesarstone kitchen with dark cabinetry and modern appliances in • Split-system air conditioning in both lounge areas • Ceiling fans in all bedrooms and living areas • Afternoon North Easterly breeze throughout the house • Rear entertainer's deck with leafy outlooks and shaded during the hot Summer months • Picture windows throughout to maximise light and views • Double carport with direct front access • Solar panels and inverter system for energy savings • 607sqm level block with low-maintenance gardens • Beautiful timber floors and full-sized laundry • Garden shed has storage in back yard • Quiet, low-traffic street in a family-friendly enclave • Friends of feather and fur - this is a wildlife area with many native animals still living in a suburban area LOCATION, LOCATION, LOCATION! Ideally located within walking distance of Mount Gravatt State School and State High (just 2 minutes' walk away), this home offers unrivalled convenience for families. Explore the nearby greenbelt of Toohey Forest, with walking tracks right on your doorstep, or take a short drive to Logan Road shops, cafes and buses connecting to the CBD, private schools and both Westfield Carindale and Upper Mount Gravatt. Whether you're upsizing, relocating or investing in location and lifestyle, this home is a standout in Mount Gravatt's thriving property market. DISCLAIMER: All information contained herein is gathered from sources we believe to be reliable. However, we cannot guarantee its accuracy and interested persons should rely on their own enquiries.
Agent: Jacob Secco - jsecco@remax.com.au - 07 3848 6088
Agent: Kath Chown - kathchown@remax.com.au - 07 3848 6088
Tarragindi, QLD 4121
Land Size: 442 m²
Property Type: House
Listing Type: Residential
Status: Active
Summary: Renovated Family Home with Outstanding Outdoor Living
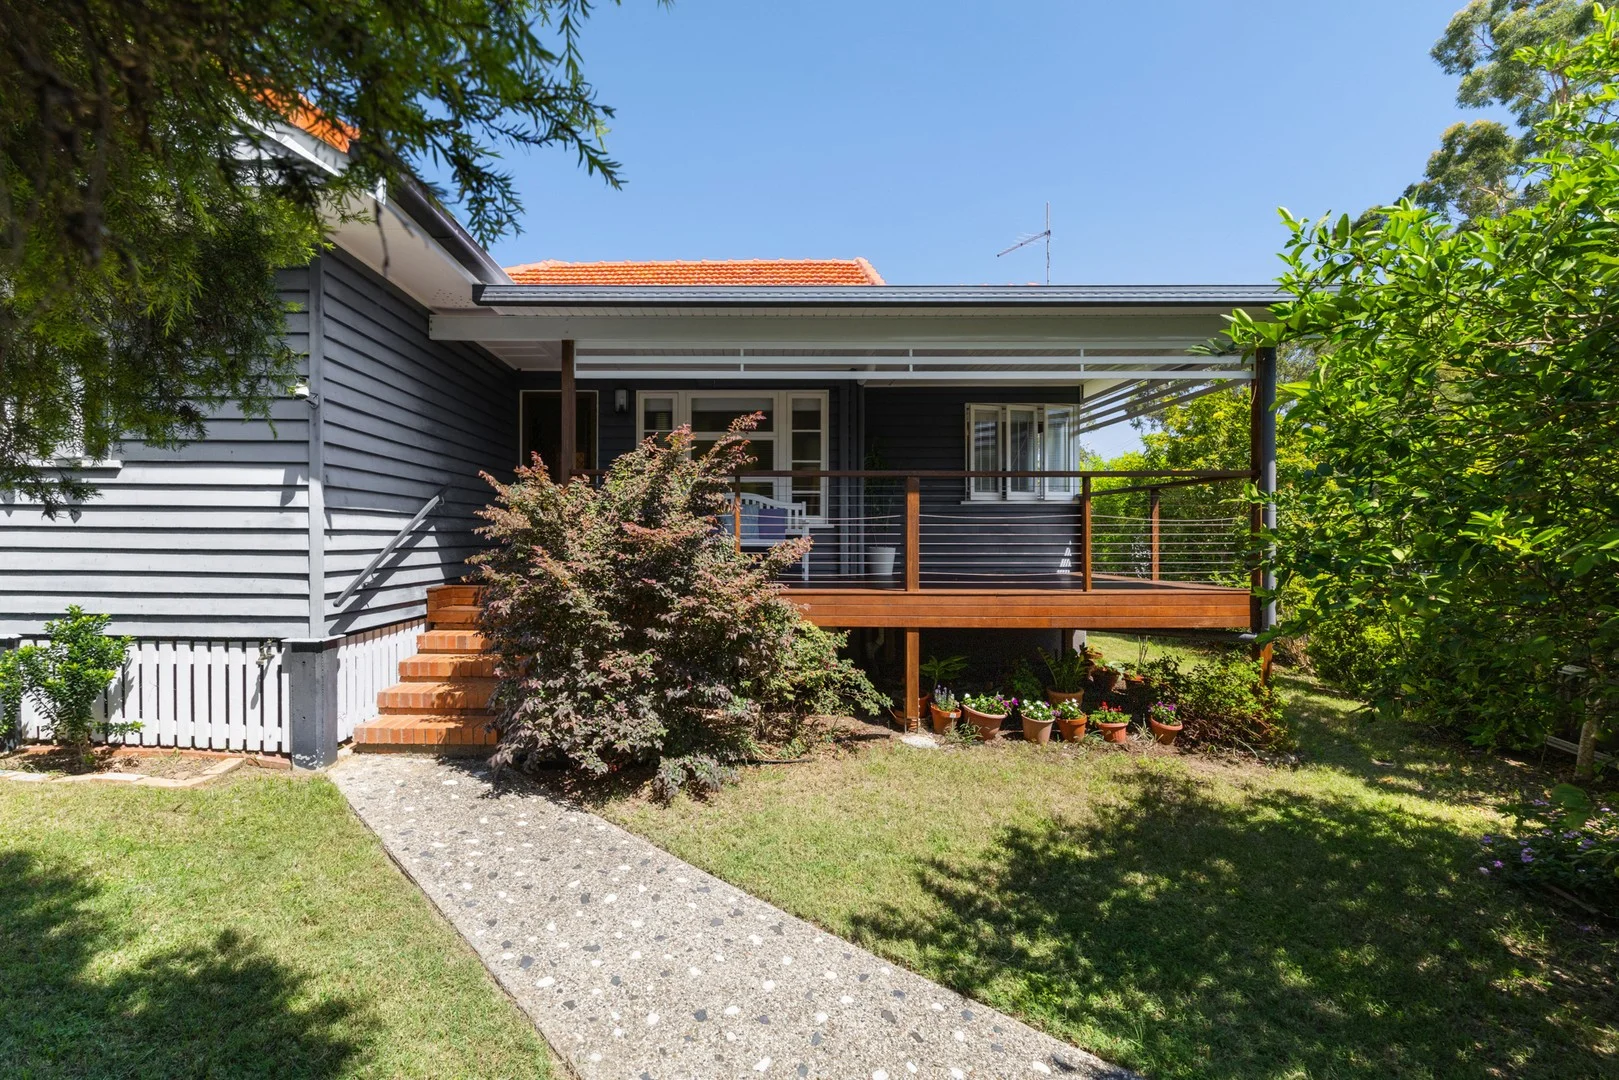
Description: Set behind a classic white picket fence on a sunny 442m² corner block, 21 Pozieres Road immediately feels welcoming and easy to come home to. It's the kind of place where mornings are calm, evenings extend onto the deck and weekends revolve around family, friends and time together - all without sacrificing city convenience. Inside, polished hardwood floors create warmth and flow throughout the home. The light-filled living areas and renovated kitchen and dining zone form the heart of the home, complete with stone benchtops, quality appliances and an island bench, perfectly suited to busy mornings, shared meals and casual entertaining. Air conditioning split systems provide year-round comfort. Glass doors open to a generous timber entertaining deck with covered and open-air zones and built-in barbecue facilities, ideal for hosting, outdoor dining or simply enjoying the Queensland lifestyle. The floorplan includes three bedrooms with built-in wardrobes, a main bedroom with renovated ensuite, a separate home office or study, and a stylishly updated main bathroom with freestanding bath and walk-in shower. Features you'll love: • Renovated post-war home on a 442m² corner block • Air conditioning split systems • Three bedrooms with built-in wardrobes and ceiling fans • Main bedroom with renovated ensuite • Separate home office or study • Renovated kitchen with stone benchtops and island bench • Two modern bathrooms including freestanding bath • Polished hardwood flooring throughout • Large entertainer's deck with built-in BBQ and covered areas • 1.2kw Solar System + Solar Hotwater • Handy workshop space • Renovated laundry with stone benchtops • Double lock-up garage • 1 minute to Cycling Veloway • 2 minute walk to Holland Park West Busway • 9 minutes drive to Brisbane CBD • 12 minutes walk to Marshall Road State School & 6 minutes walk to Holland Park SHS • 47 minutes drive to the Gold Coast Just a short walk to the Holland Park West Busway, this location makes the city an easy, stress-free commute, ideal for professional couples and young families who value lifestyle, flexibility and convenience. Surrounded by parks, cafés, quality schools and leafy streets, this is Tarragindi living at its best.
Agent: Jonah Burrell - jonah.burrell@raywhite.com - 07 3421 1600
Holland Park West, QLD 4121
Land Size: 405 m²
Property Type: House
Listing Type: Residential
Status: Active
Summary: URBAN CHIC... 198m² of refined living spanning two impressive levels
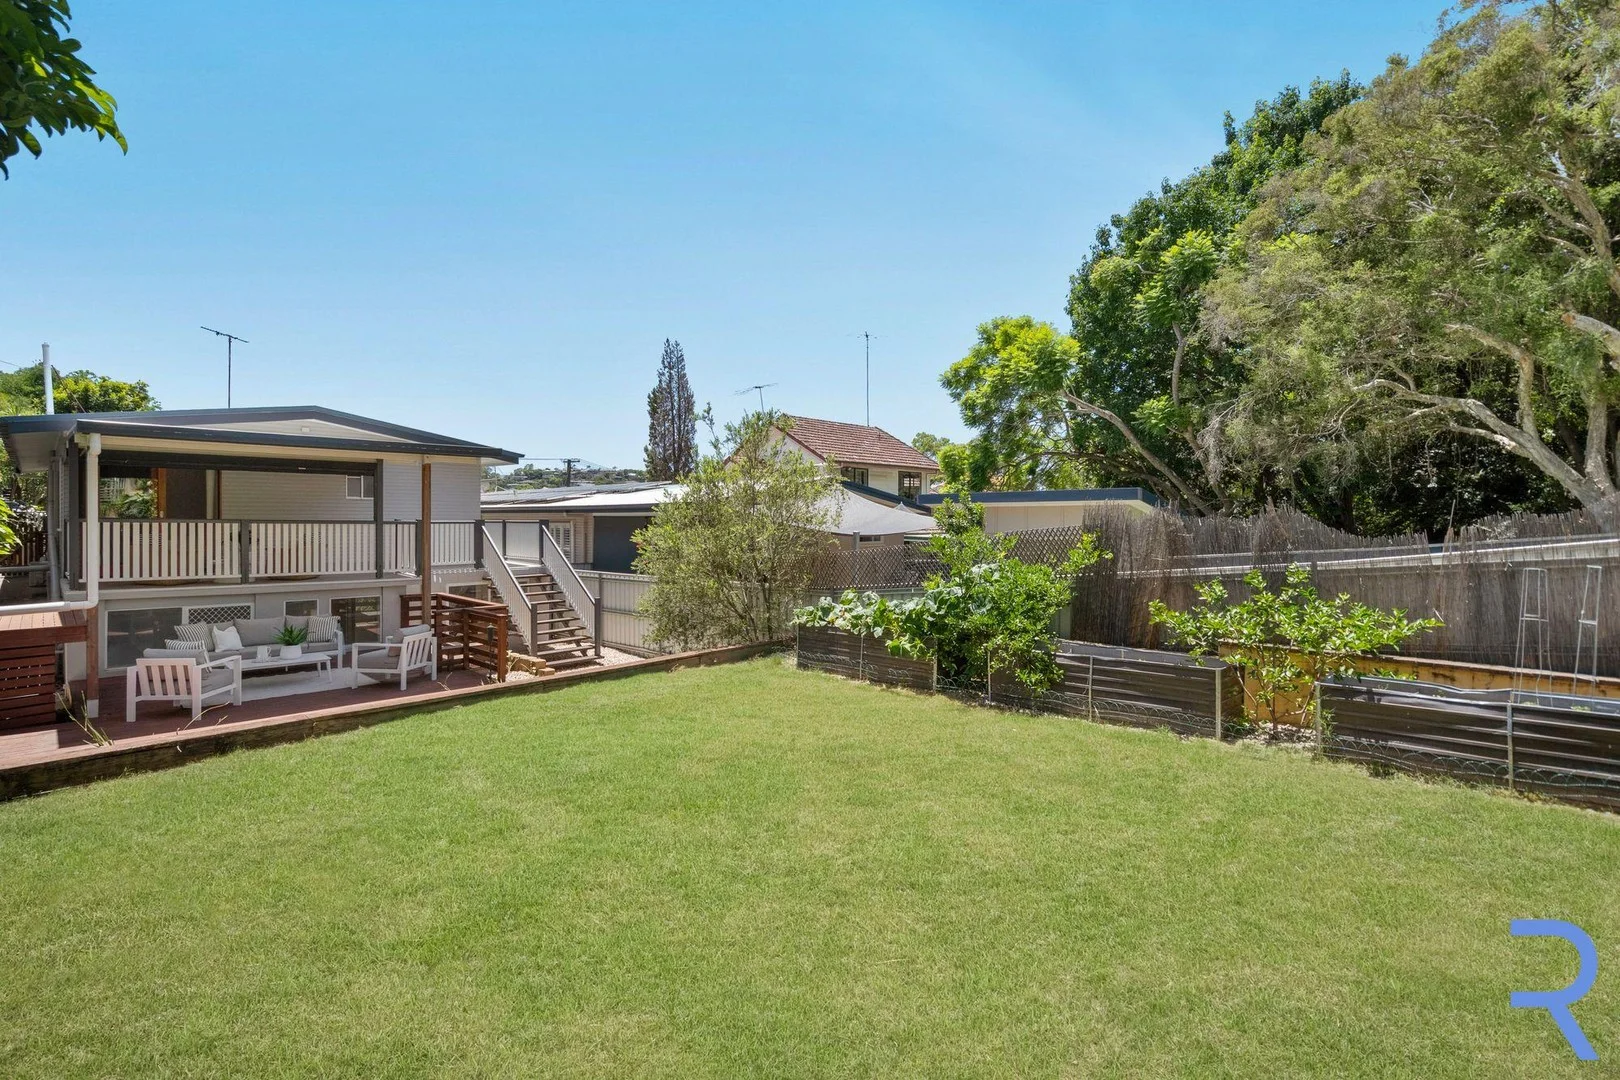
Description: 2 Bed + 3 Multi-Purpose Rooms | 3 Bath | 1 Car This is a genuine opportunity to secure one of the area's best buys, with motivated sellers ready to act! Move straight in and enjoy effortless living in this beautifully renovated home, perfectly positioned in a quiet and highly sought-after street within walking distance to local shops, quality schools, and public transport. Immaculately presented inside and out, the home offers a flexible and versatile layout with spacious upstairs bedrooms featuring built-in wardrobes, along with multiple downstairs retreat areas with independent entry-ideal for guests, teenagers, extended family, or a home office. At the heart of the home is a brand-new modern kitchen equipped with quality appliances, complemented by polished timber flooring and air-conditioning throughout for year-round comfort. Outdoors, landscaped gardens and a dedicated entertaining pavilion create the perfect setting for hosting friends or enjoying relaxed family living. Every detail has been thoughtfully updated, delivering a stylish, low-maintenance lifestyle with nothing left to do but move in and enjoy. 2 bed | 3 bath | 1 car | + 3 Mutlipurpose Rooms • Beautifully renovated home in a quiet, sought-after street • Walking distance to shops, schools, and public transport • Spacious upstairs bedrooms with built-in wardrobes • Multiple downstairs retreat areas with independent entry • Brand-new modern kitchen with quality appliances • Polished timber floors and air-conditioning throughout • Landscaped gardens with outdoor entertaining pavilion • Immaculately presented and move-in ready A much-loved home ready for its next chapter. Rarely do homes of this quality appear at this price! RE/MAX Ignite | Profile has taken all reasonable steps to ensure that the information contained in this advertisement is true and correct but accept no responsibility and disclaim all liability in respect to any errors, omissions, inaccuracies, or misstatements contained. The website may have filtered the property into a price bracket for website functionality purposes.
Agent: Ryan Smith - ryansmith@remax.com.au - 07 3510 5229
Agent: Liam Workman - liamworkman@remax.com.au - 0401 541 977
Holland Park West, QLD 4121
Land Size: 615 m²
Property Type: House
Listing Type: Residential
Status: Active
Summary: Family home with value-adding potential in prime location
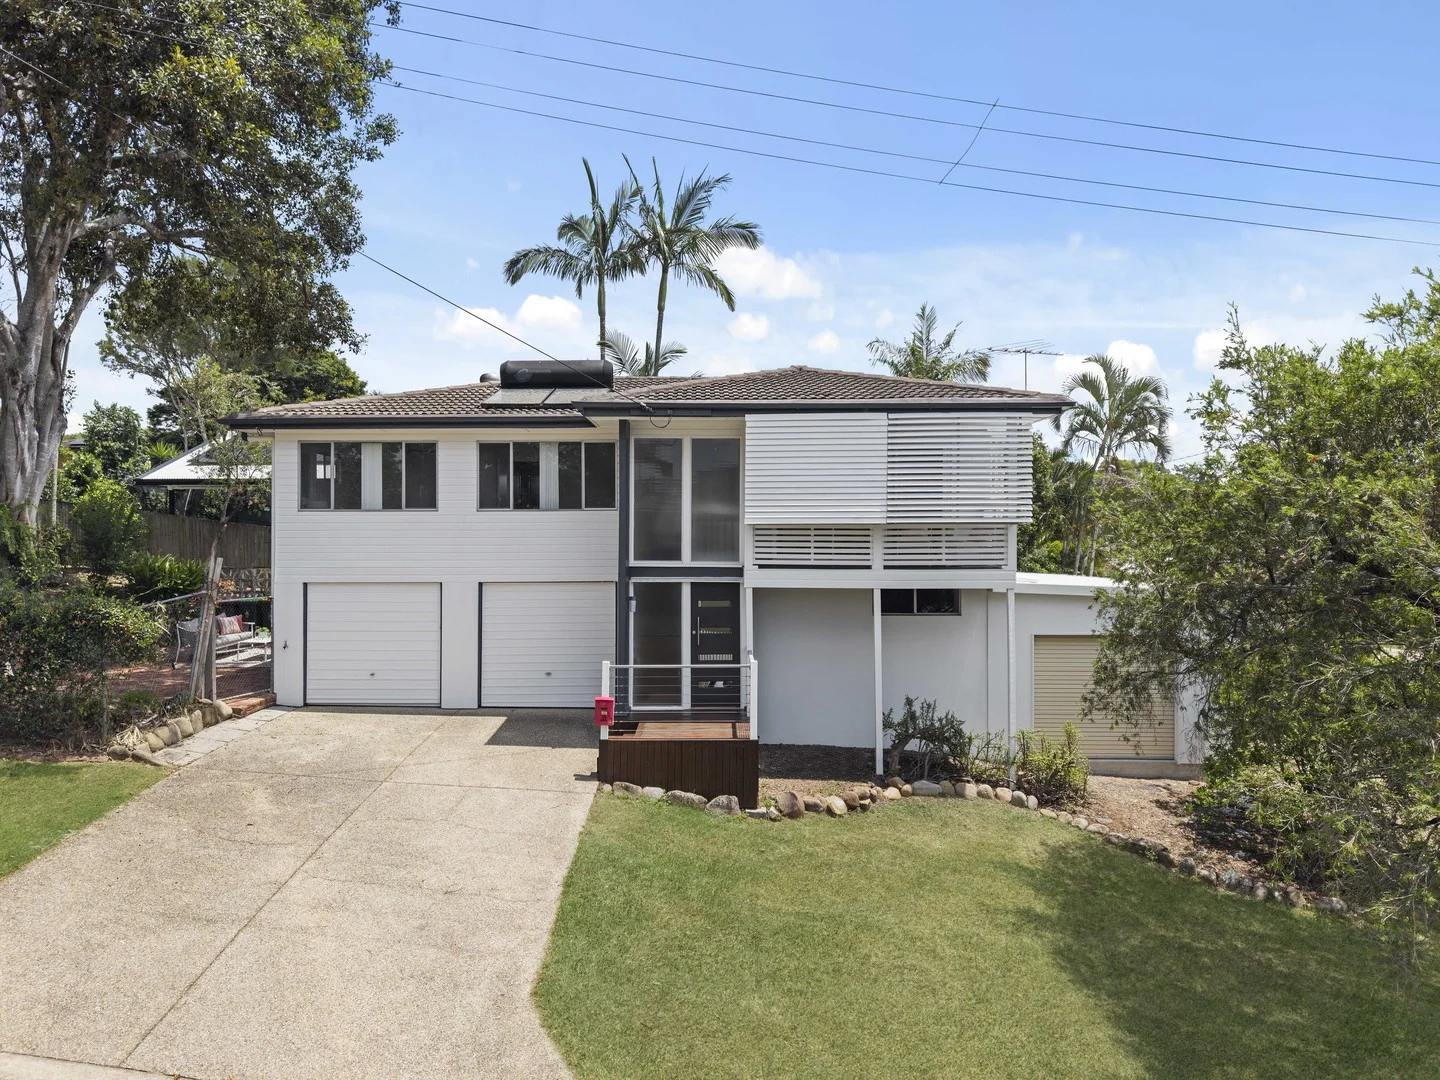
Description: Set on an elevated 615sq m corner block, this post-war home is in a suburb known for its strong education options, easy transport to Brisbane's CBD, community amenities, and consistent value growth. Held by the one family for more than 25 years, the property is located in a predominantly owner-occupied pocket, surrounded by wide, leafy streets and similarly sized blocks. The double-level layout is well suited to families at any stage, with flexibility for dual living to accommodate teenagers, extended family, or a home-based business on the ground floor. Upstairs, a generous light-filled living and dining area opens to a balcony and is supported by a nearby kitchen offering excellent cabinetry and preparation space. The upper level also includes three bedrooms, a family bathroom with a separate toilet, built-in storage, polished timber floors, ceiling fans, and leafy garden outlooks. The fully fenced yard provides plenty of space for a pet and offers scope to create an inviting outdoor entertaining area. Completing the home is a secure double garage with storage, a workshop space, and a built-in laundry, along with further potential to renovate and add value over time. *615sqm established post-war home with dual living potential in a prime location *Large lower-level multipurpose area for teens, extended family, or a home office *Upper-level open-plan living, dining, and kitchen area with polished timber floors *Three bedrooms on the upper level, two bathrooms, and a secure double garage with separate storage room *Ample storage and workshop space, plus a leafy, fenced yard with dual access *Potential to add value through renovation, appealing to families and investors *Convenient access to the busway and M1, quality schools and universities *Minutes from local shops, Westfield, parks, and protected bushland reserves Disclaimer This property is being sold by auction or without a price and therefore a price guide can not be provided. The website may have filtered the property into a price bracket for website functionality purposes
Agent: Tony O'Doherty - tonyodoherty@mcgrath.com.au
Agent: Kate Bailey - katebailey@mcgrath.com.au - 0490 028 114


