4 Colony Way
Ellenbrook, WA 6069
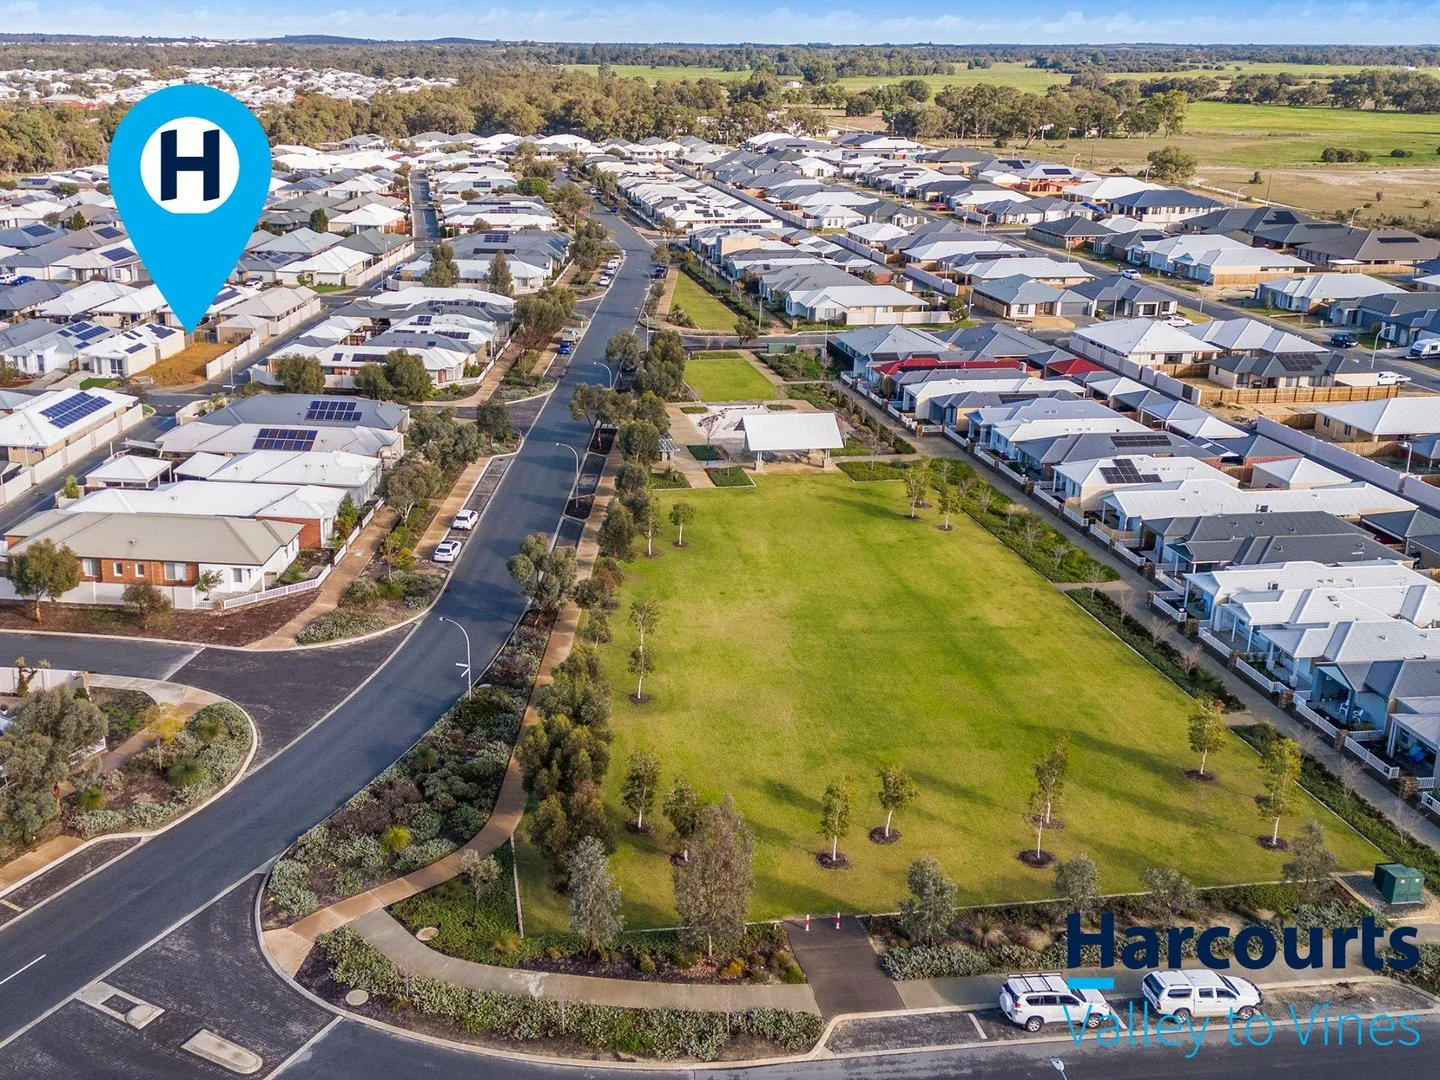
Neighbourhood & everyday essentials
Explore around Ellenbrook, from school days to weekends.
Area figures
- schools in Ellenbrook
- 10
Find schools, playgrounds and children’s classes. Browse by age to plan school days and weekends.
Area figures
- residents (ABS, June 2024)
- 179,207
- children aged 0–14
- 37,654
- schools
- 53
- parks & libraries
- 67
- kids’ activity providers listed
- 36
Most-listed activities: Karate, AFL, Auskick
Population figures: Australian Bureau of Statistics
Explore local libraries, community spaces, schools and council programs across the wider area.
Parks, playgrounds & public spaces
Ailsa Park, the Vines
Ailsa Way, The Vines, Western Australia, 6069
1.2 km straight-line distance
Chardonnay Park
Vines Ave, The Vines, Western Australia, 6069
1.7 km straight-line distance
Twin Swamps Nature Reserve
Almeria Pde, Bullsbrook, Western Australia, 6084
2.0 km straight-line distance
Upper Swan Park
Almeria Pde, Upper Swan, Western Australia, 6069
2.9 km straight-line distance
Things to do near this home
Explore nearby play centres and family attractions from the directory. Check ages, entry prices and opening hours with the venue.
Browse things to do with kids in Perth
Find more ideas by age, budget and indoor or outdoor setting on Things to do. Dated events are in What’s on. See what’s on
Discover local guides & family ideas
Read local family guides and practical articles as you explore life around this home.

Most Livable Suburbs in Western Australia for Families (2026)
<!-- seotitle: Most Livable Suburbs in Western Australia for Families (2026) metadescription: The WA suburbs with the most kids' activities and nearby schools on offer, ranked from AroundSchools' own…
Read more →
Perth Private School Fees 2026: 41 Schools, $2,850 to $37,713
Of the 41 Perth private schools whose 2026 fee schedules we read, Methodist Ladies' College is the dearest for Year 7, at $37,713 a year — $222 ahead of St Hilda's ($37,491) and $540 ahead of Christ…
Read more →Everyday essentials & getting around
Open the map to choose a destination and check journey times from this address. Walking routes, step-free access and travel times have not been verified.
Source: AroundSchools directory. Distances are straight-line distances, not walking routes. Confirm facilities on the linked detail pages. Directory update dates are not supplied for this summary.
Property Details
251 m²
Vacant Land
RESIDENTIAL
Upcoming Events Nearby

Thu, 29 Oct · Wanneroo
Boo in Wanneroo 2026
Wed, 28 Oct · Clarkson
Baby and Toddler Clothes Swap
Thu, 22 Oct · Floreat
DNA and Family History at Cambridge Library
Fri, 23 Oct · Floreat
Baby Rhymetime at Cambridge Library [Fridays]
Up to age 2
Thu, 22 Oct · Floreat
Storytime at Cambridge Library [Every Thursdays]
Wed, 21 Oct · Floreat
Baby Rhymetime at Cambridge Library [Wednesdays]
Up to age 2
What's Nearby

Chardonnay Park
Vines Ave, The Vines
Ellen Brook Wildlife Sanctuary
Great Northern Hwy, Upper Swan

Kip McGrath - Ellenbrook
21 Pallarup Crescent, Ellenbrook
Upper Swan Park
Almeria Pde, Upper Swan

Ellenbrook JFC Auskick Centre
Maffina Parade, ELLENBROOK
Walyunga National Park
Walyunga Rd, Walyunga National Park
Bells Rapids
Orlov Horse Trl, Brigadoon
Nearby Schools

Anne Hamersley Primary School
16 Dunnett Dr, The Vines WA 6069, Australia

Aveley Secondary College
Ellenbrook WA 6069

Malvern Springs Primary School
3 Chandala Turn, Ellenbrook WA 6069 Australia

Aveley North Primary School
Strinesdale Bvd, Aveley WA 6069, Australia

Upper Swan Primary School
1204 Great Northern Highway, Upper Swan WA 6069 Australia

Holy Cross College - Ellenbrook
18 Strathmore Parkway, Ellenbrook WA 6069 Australia
Nearby schools do not imply enrolment eligibility. Confirm catchments, year levels and childcare availability directly with the provider.
Nearby Properties

Recently sold nearby
Homes that have sold close to this address. We don’t show sale prices.
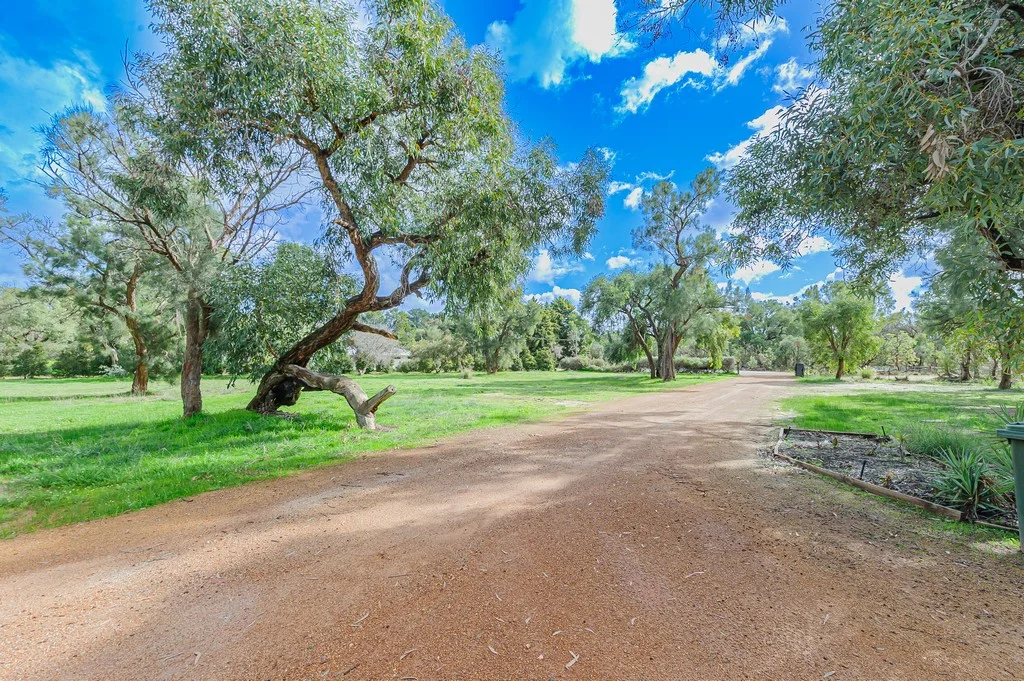
Belhus, WA 6069
Land Size: 10117.14105 m²
Property Type: Rural
Listing Type: Residential
Status: Active
Summary: RURAL LIFESTYLE WITH CITY CONVENIENCE
Description: - SECLUDED OASIS IN QUIET CUL-DE-SAC LOCATION SET ON BIG 2.5 ACRE BLOCK - MODERN 4 x 2, BRICK AND COLORBOND HOME THAT FEATURES - DUCTED REVERSE CYCLE AIR CONDITIONING - SOLID JARRAH FLOORING - ALARM SYSTEM - BUILT IN ROBES TO MINOR BEDROOMS AND WALK IN TO MASTER - SPA BATH TO ENSUITE - SEPARATE CARPETED LOUNGE/THEATRE ROOM - OPEN PLAN KITCHEN, MEALS AND FAMILY ROOM THAT OPENS TO LARGE UNDERCOVER ENTERTAINING AREA - DIRECT ACCESS FROM HOUSE TO DOUBLE GARAGE WITH REMOTE DOOR AND REAR YARD ACCESS - ENCLOSED SIDE YARD WITH GARDEN SHED ACCESSABLE FROM LAUNDRY - FENCED REAR YARD ADJOINING ALFRESCO - LARGE COLORBOND POWERED WORKSHOP WITH DOUBLE DOORS AND SIDE ENTRY - BORE - NICELY TREED FLAT USEABLE LAND WITH LOVELY OUTLOOK TO SUIT YOUR RURAL PURSUITS.... For more information or to inspect:- Contact: GREG on 0418 914 846
Agent: Greg Brush - greg.brush@valleyviewrealty.com.au - 08 9296 2093
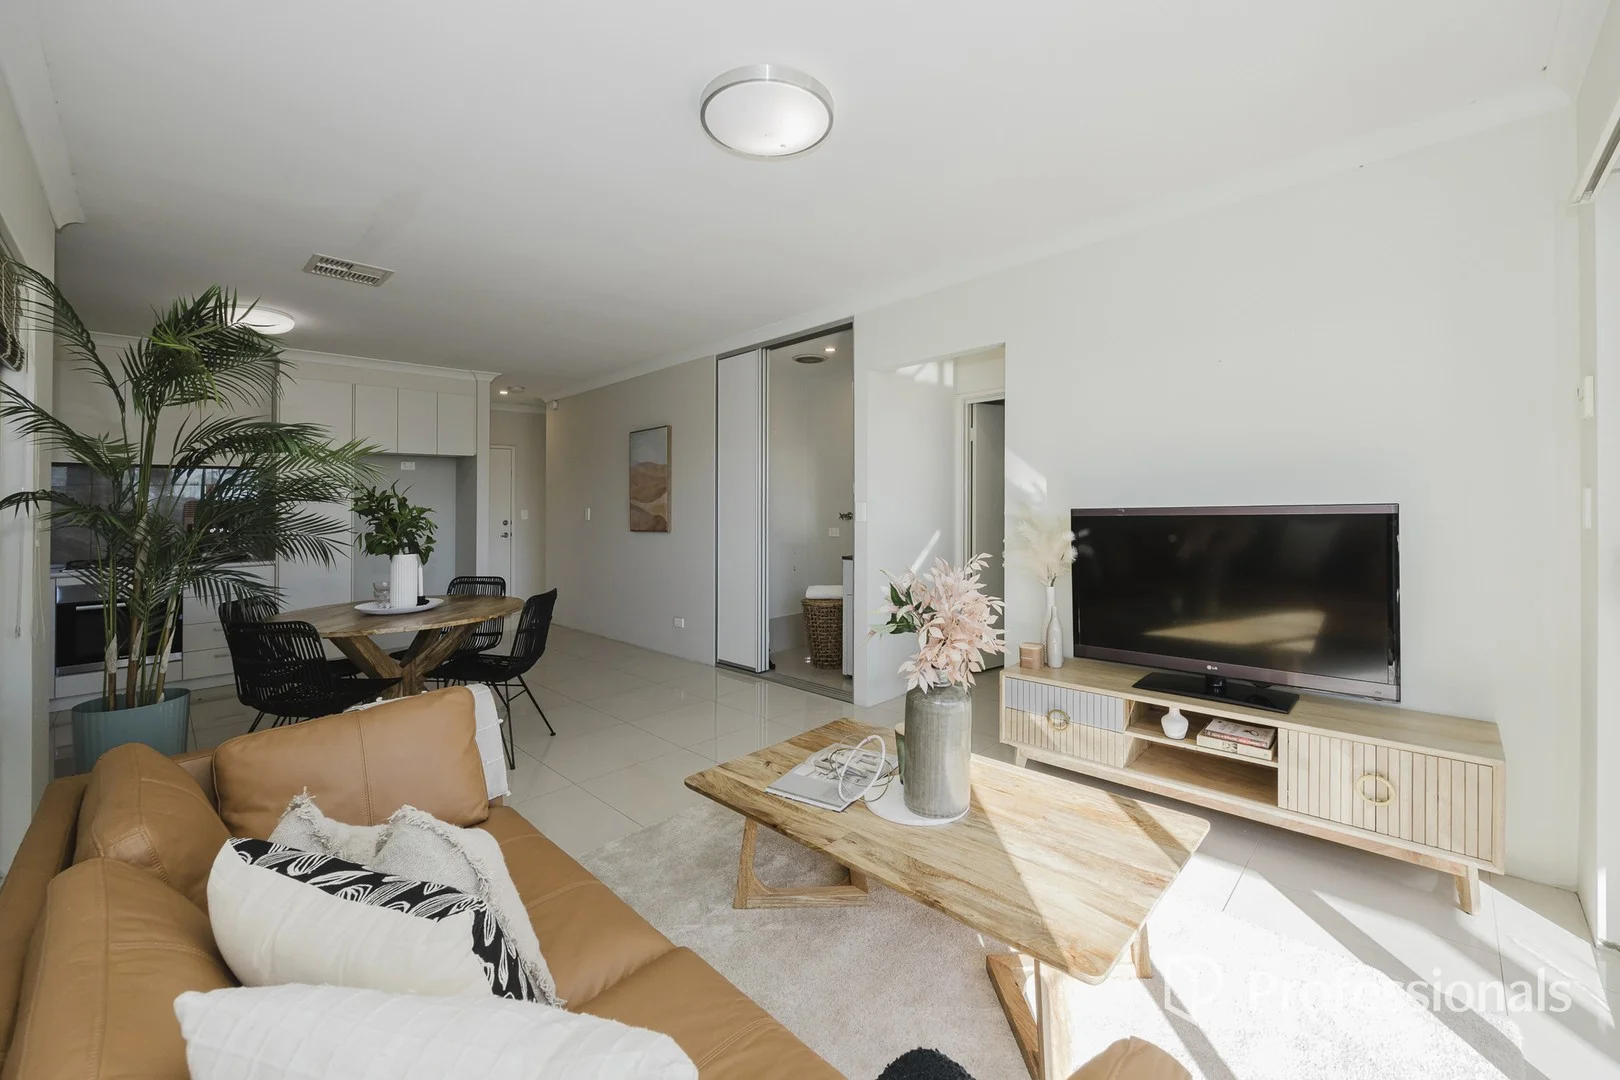
Ellenbrook, WA 6069
Land Size: 161 m²
Property Type: House
Listing Type: Residential
Status: Active
Summary: SOLD by Mathew Jones!
Description: Record sale price for a 2-bedroom property in Ellenbrook! Welcome to 12/89 Redstone Trail, ELLENBROOK! This beautifully presented home offers modern convenience, functional design, and easy-care living in a sought-after location. Whether you're a first home buyer, downsizer, or savvy investor, this property delivers exceptional value. Inside: • Spacious Master bedroom with built-in robe and ensuite • 2nd bedroom with built-in robe • Well-appointed family bathroom • Modern kitchen with a Large fridge recess, built-in pantry, stainless steel appliances and ample storage • Office area • Ducted reverse cycle air-conditioning • Open plan kitchen, family and meals Outside: • Double lock-up garage • Rear Covered alfresco • Centre Courtyard • Solar panels • Zero! Strata Fees • 161 sqm block • Year built: 2014 If you like the look of this property, send an enquiry for viewing times!!
Agent: Matt Jones - matt.jonesbm@grangerclark.com.au
Agent: Raoul Patel - raoul.patel@grangerclark.com.au - 0403376770
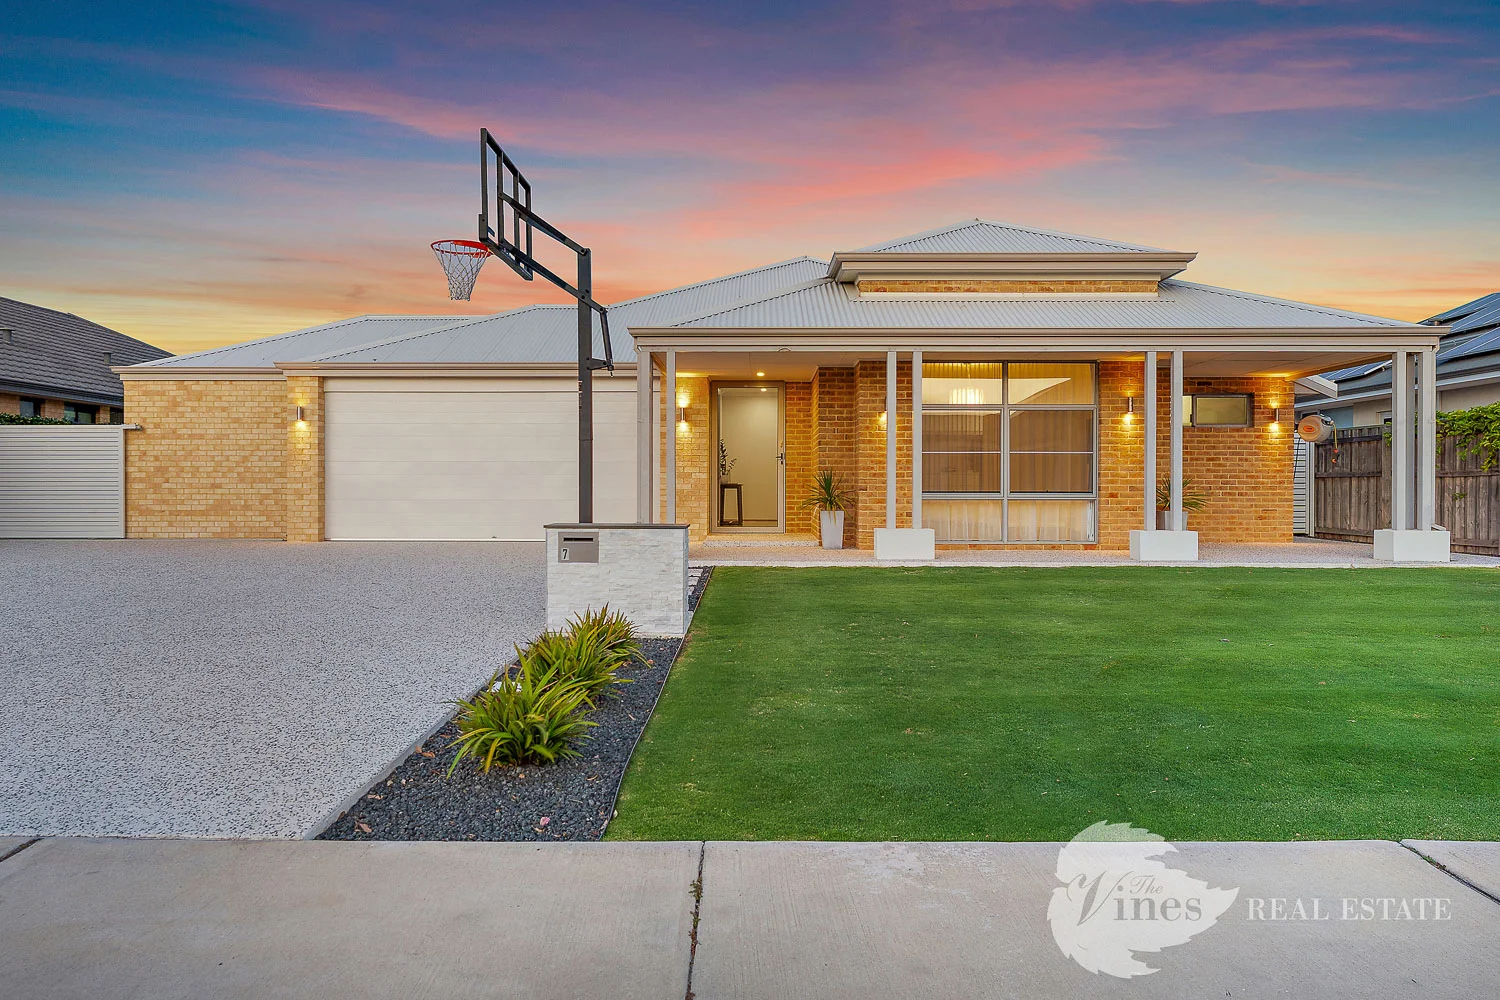
The Vines, WA 6069
Land Size: 807 m²
Property Type: House
Listing Type: Residential
Status: Active
Summary: Excellence on Epworth!!
Description: This exceptional Dale Alcockbuilt residence is surrounded by low-maintenance gardens and showcases quality throughout, from the spotted gum timber flooring to the premium finishes in every room. At the heart of the home is a wonderful, light-filled open plan living area where double glass sliding doors open seamlessly to the alfresco. The space brings together the living and dining zones with a luxury kitchen featuring a striking bulkhead, stone benchtops that extend to an expansive breakfast bar, excellent storage, twin electric ovens, a five-burner gas cooktop, dishwasher, and an enormous walk-in pantry that conveniently leads directly to the oversized double garage for easy shopper's access. A servery window from the kitchen opens to the outdoor entertainment area, making hosting effortless. Just off the main living space, double sliding doors reveal a dedicated home theatre, while a substantial games room provides a versatile zone that can be adapted to your needs-whether as a second living area, activity room, or hobby space. The master suite is positioned away from the remaining bedrooms to ensure peace and privacy. This stylish retreat offers an enormous walk-in wardrobe and a luxurious ensuite complete with twin stone-topped vanities, a double shower, and a separate WC. A separate wing of the home accommodates three generous queen-sized bedrooms, each with built-in wardrobes and soft luxury carpet. They share a beautifully finished family bathroom with a bath, shower, and stone-topped vanity, along with a separate powder room, a walk-in linen cupboard, and a well-appointed laundry with plenty of storage and direct access to the outdoor drying area. The outdoor spaces are designed for year-round enjoyment, with an entertainment area under the main roof, complete with downlights and ceiling fans. Recently added honed aggregate wraps around the alfresco, and stunning pool area, and front driveway, offering a stylish finish that is also easy to maintain. Electric gated side access leads to a fantastic shed-perfect for storage or hobbies-while the oversized double garage includes a fifth bedroom, ideal as a teenage retreat with its own private entry. Set on a generous 807sqm block and equipped with security screens, Daikin zoned reverse-cycle air-conditioning, 6.6kw solar array, heated glistening below ground pool, sunken trampoline and easy care astro turf lawns, this home combines luxury, practicality, and an enviable location. It is ready for you to move in and enjoy! The information provided is for general informational purposes only and is based on details supplied by the seller. While every effort has been made to ensure accuracy, the particulars may be subject to change at any time without notice. No warranty or representation is made regarding the accuracy or completeness of the information, and interested parties should not place reliance on it. Independent verification and enquiries are strongly recommended. Green grass edit or virtual furniture may or may not have been used for listing purposes.
Agent: Chris Wilkinson - chris@thevinesrealestate.com.au - 92973300
Agent: Sam Huntley - sam@thevinesrealestate.com.au
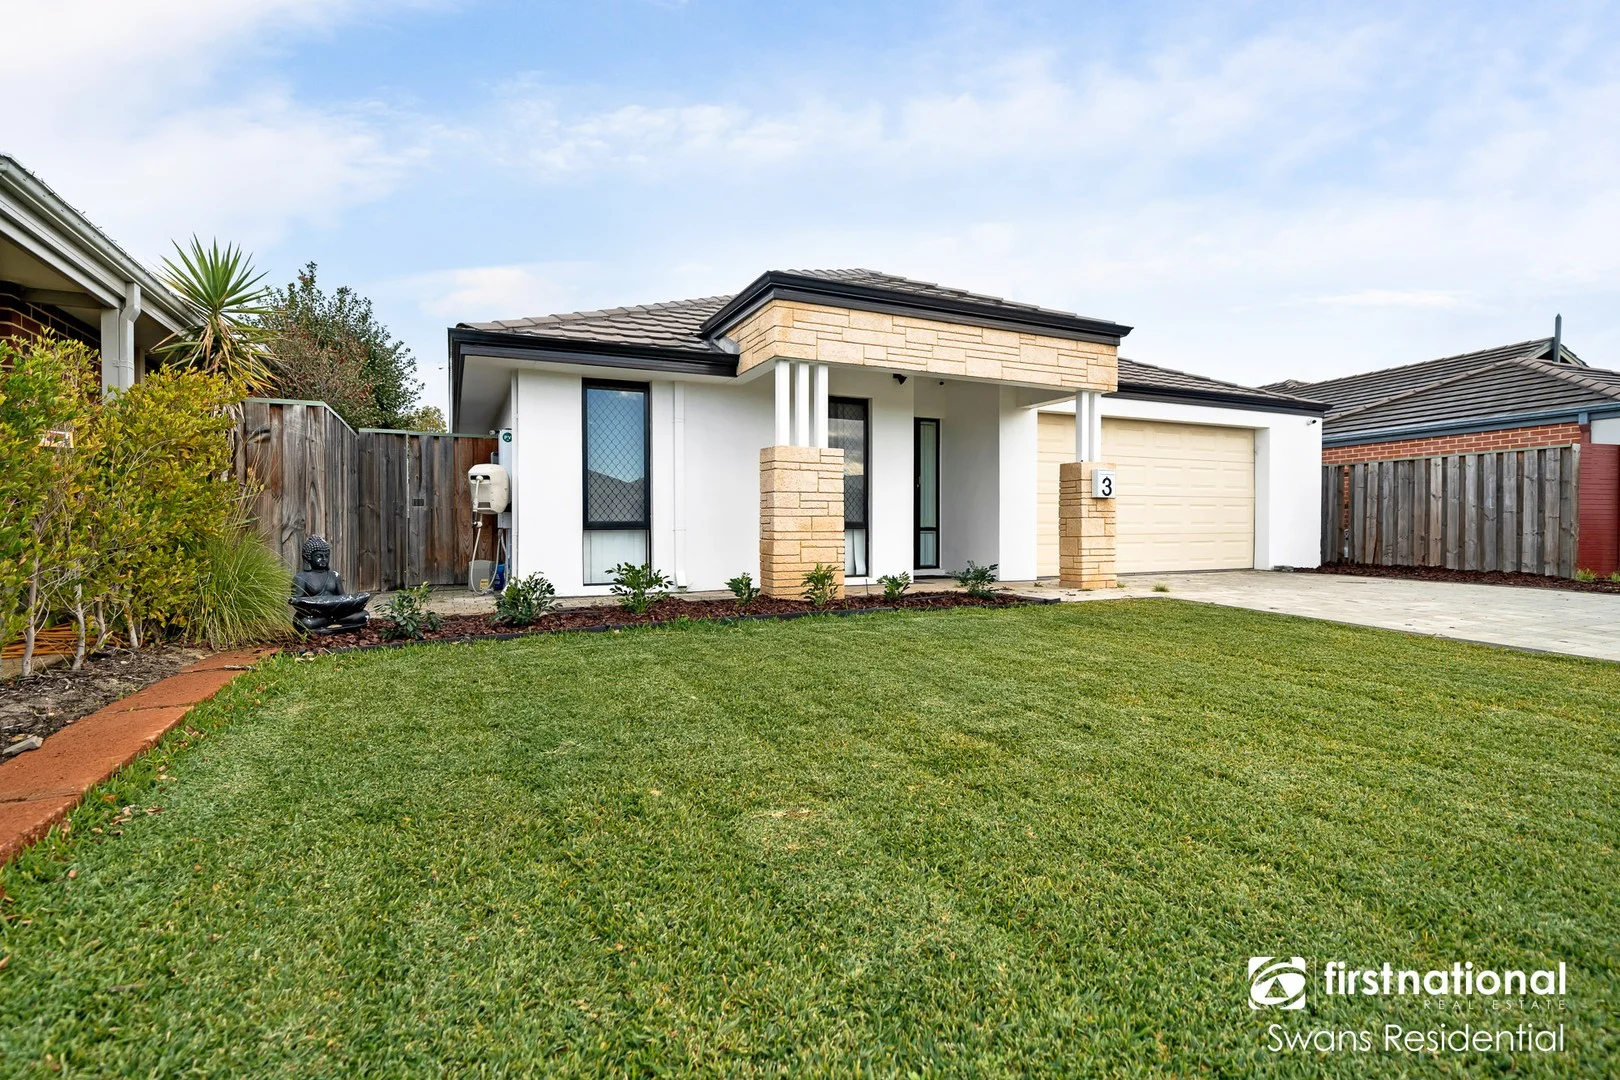
Ellenbrook, WA 6069
Land Size: 535 m²
Property Type: House
Listing Type: Residential
Status: Active
Summary: QUALITY FAMILY HOME WITH STRONG RENTAL RETURN
Description: Featuring approximately 210sqm of living space on a generous 535sqm block, this impressive 4x2x2 plus study and theatre home offers excellent street appeal, space, and functionality. Currently tenanted until 27 August 2026 at $800 per week, making this an ideal opportunity for investors seeking immediate rental income in a high-demand location. Property Features: Ducted air conditioning King-size master bedroom with his & hers walk-in robes Ensuite featuring single vanity with four cupboards, glass-screen shower, and separate toilet with wash basin Open-plan family and meals area Well-appointed kitchen with large breakfast bar, stainless steel appliances, electric oven, 4-burner gas cooktop, 900mm rangehood, pantry, and dishwasher recess Three double-sized minor bedrooms with built-in or walk-in robes Separate theatre / family room Main bathroom with vanity, bath, and shower Laundry with linen cupboard Study / activity / sitting area Double remote lock-up garage with shopper's entry and backyard access Paved alfresco area Fully fenced, private backyard with plenty of lawn Reticulation Insulation Gas hot water system Location Highlights: Perfectly positioned close to parks, schools, shops, public transport, and a wide range of amenities. Enjoy easy access to Tonkin Highway and the Swan Valley, all just minutes away. 3 Greenslade Crescent, Ellenbrook WA 6069 Whether you're looking to secure a solid investment now or plan for a future family home, this property ticks all the boxes. To arrange a private inspection or for further details, contact me today. Kajal Kamboj - 0411810169 **SCHEDULED INSPECTION TIMES ARE SUBJECT TO CHANGE WITHOUT NOTICE** Disclaimer - Photos are for reference only. Furniture is not included. The particulars in the advertisement are not intended to form a part of the contract. Inspection is recommended, as we do not guarantee the accuracy and condition of the property as shown in the photos. This advertisement has been prepared with our best endeavors to ensure the information contained in this document is true and correct. We accept no responsibility and disclaim all liability with respect to any errors, omissions, inaccuracies, or exclusions in it. Prospective tenants must make their own inquiries to verify the information contained in this material is true.
Agent: Ash Dhingra - ash@swansresidential.com.au - 0861921006
Agent: Kajal Kamboj - kajal@swansresidential.com.au
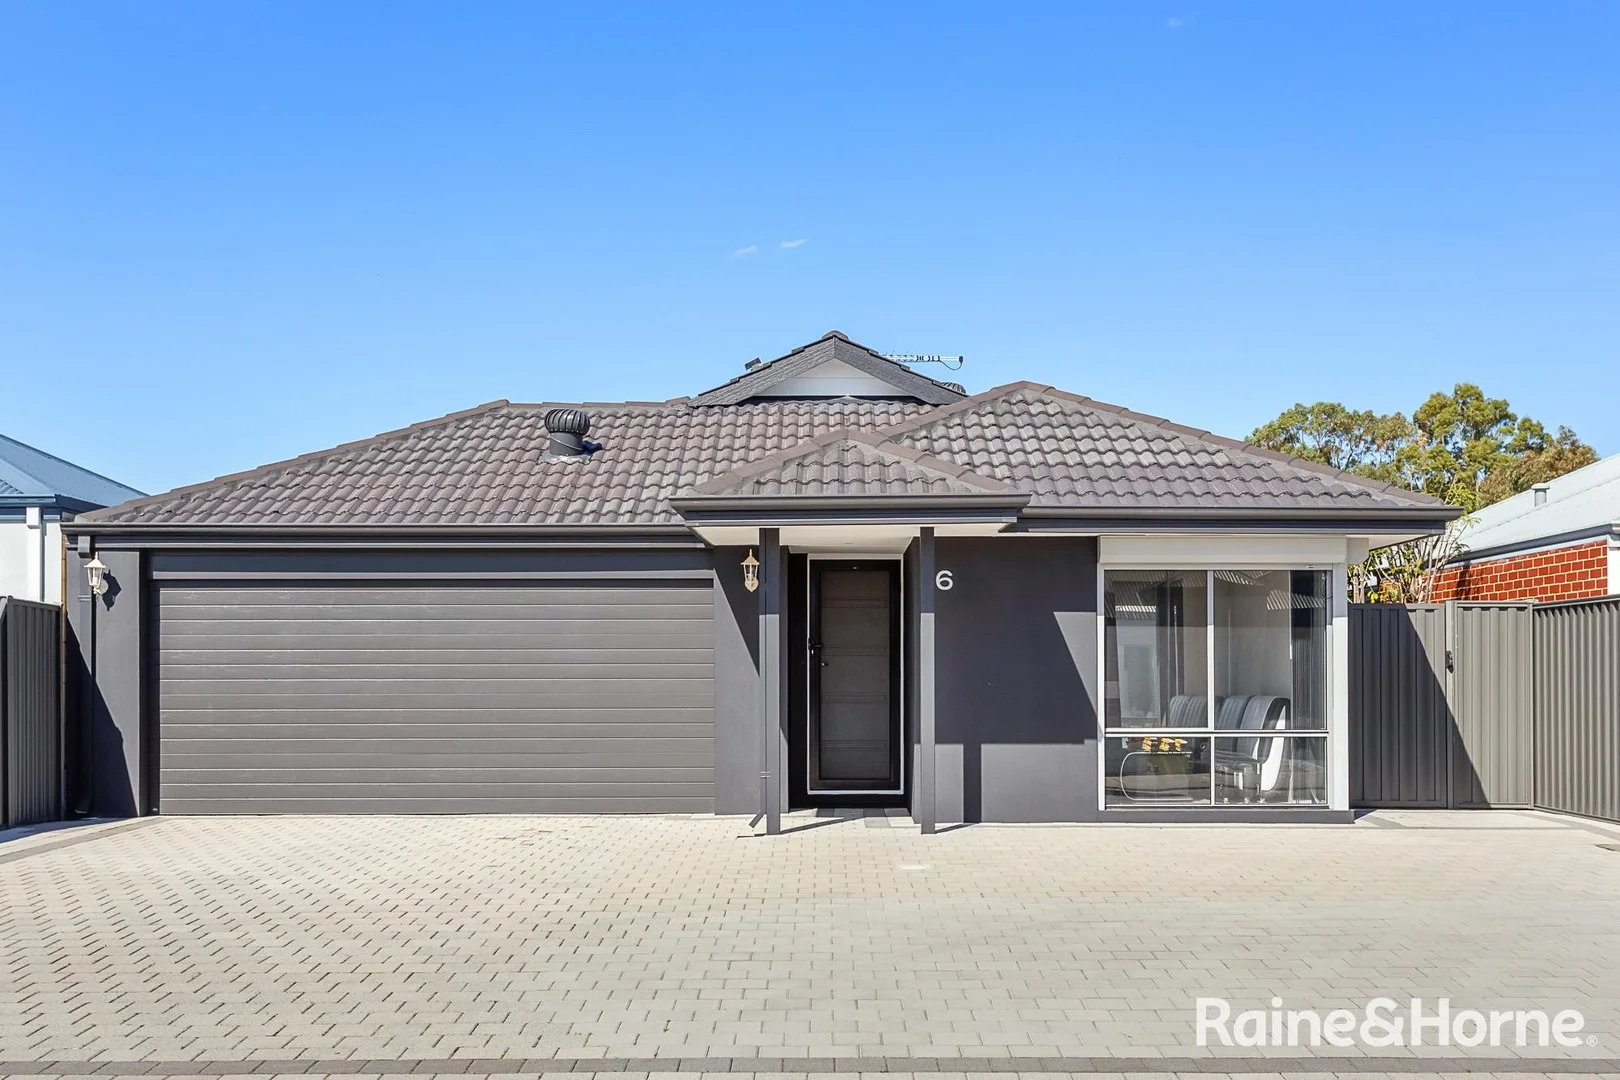
Aveley, WA 6069
Land Size: 313 m²
Property Type: House
Listing Type: Residential
Status: Active
Summary: Elegant Modern Living Meets Sustainable Luxury
Description: Welcome to this impeccably designed three-bedroom, two-bathroom residence, where luxury, comfort and sustainability come together in perfect harmony. Crafted with premium finishes thoughtful with attention to detail, this home offers an exceptional lifestyle for those who appreciate sophistication and functionality. This home is move-in ready, allowing you to immediately enjoy all its benefits. Step inside to discover light-filled open living space, a modern spacious kitchen with high-end appliances, and a dedicated home theatre perfect for immersive entertainment. Every element has been designed to elevate modern living, blending contemporary design with everyday practicality. This home is also a celebration of sustainable innovation, featuring a high-efficiency solar panel system and whole-home water filtration, ensuring a healthier, eco-conscious lifestyle. Outside, a lush fruit forest awaits - a private oasis brimming with mature, productive trees that invite you to enjoy nature's abundance right at your doorstep. Property Highlights: • Luxurious master retreat with ensuite and a well designed walk-in-robe • Minor bedrooms with mirrored double door robes • 2 designer bathrooms with premium fittings and finishes • Ducted reverse cycle, zoned heating and cooling system • Dedicated home theatre for ultimate family entertainment • High-end kitchen with stone bench tops, water filtration system for the kitchen sink and the fridge • Solar panel system for sustainable, energy-efficient living • Comprehensive and sophisticated 3 phase water filtration system for pure, clean water for showers and vanity • Motorised roller shutters for all the windows • Motorised roller shutters in the alfresco for year round entertaining • Private fruit forest with a variety of established trees • Open-plan living with seamless indoor-outdoor flow • High ceilings, premium flooring, and designer lighting throughout • Separate stylish laundry with generous storage system for linen Combining luxury living with environmental consciousness, this remarkable home offers a lifestyle of elegance, comfort, and self-sufficiency - the perfect sanctuary for the modern family. This property will not last. Call Shabina today on 0420 265 244 for an inspection. Disclaimer: All information contained herein is gathered from sources deemed reliable. However, no guarantee, warranty, or representation is made as to the accuracy of the information. Interested parties should conduct their own enquiries and rely on their own judgment in verifying details, dimensions, fixtures, and inclusions.
Agent: Shabina Yakub - shabina.yakub@landsdale.rh.com.au
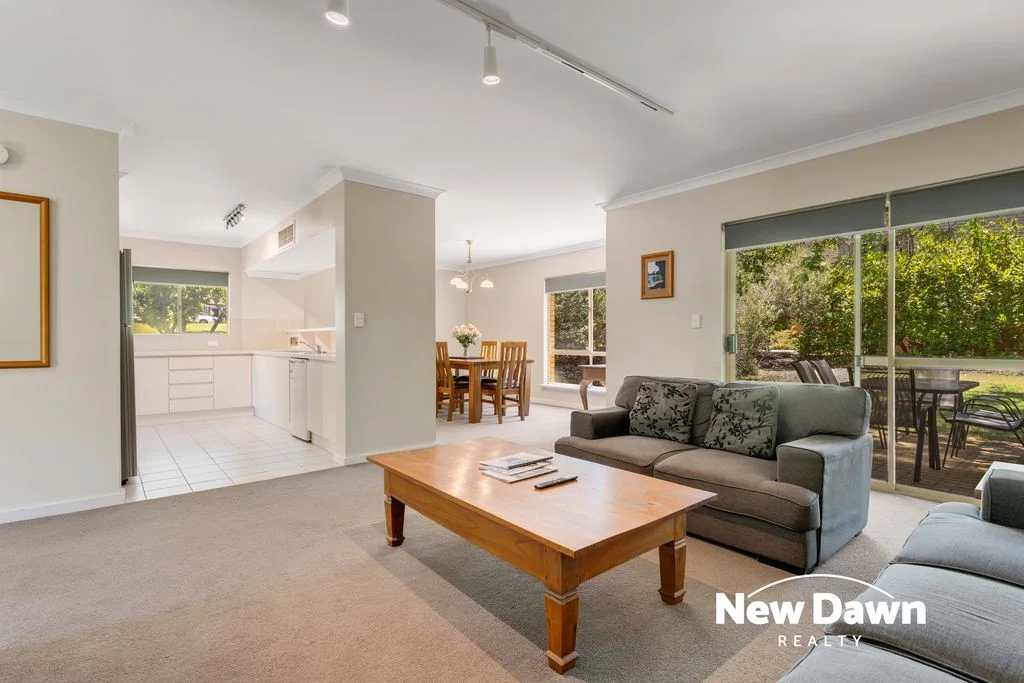
The Vines, WA 6069
Land Size: 262 m²
Property Type: House
Listing Type: Residential
Status: Active
Summary: Resort Style Living Meets the Fairways.
Description: Welcome to Villa Verdelho - Presented by Melissa Nunn. Step into a setting so serene it feels lifted from the pages of a storybook. Tucked within one of The Vines' most coveted pockets, this beautifully appointed double story villa offers a rare opportunity to secure resort-style living surrounded by nature, tranquility, and the unmistakable charm of one of WA's premier golf estates. The Vines Golf course has hosted prestigious tournaments and is consistently rated as one of Australia's best golf resorts. Positioned within one of WA's most picturesque and tightly held communities, this residence captures the essence of the relaxed Australian lifestyle where every day feels like a holiday. Wake to calming garden views from your private master retreat, sip your morning coffee on the balcony as sunlight filters through the trees, wander through manicured grounds, cool off in the resort pool, or stroll straight onto the golf course. Life slows down here - in all the right ways. Whether you're an investor chasing strong returns, a fifo buyer seeking a secure lock and leave, a first home buyer chasing lifestyle and value, or a downsizer craving peace and convenience - this home delivers the perfect blend of comfort, calm, and low maintenance living. KEY FEATURES: - Fully furnished and equipped - move in ready - 3 bedrooms, 2 bathrooms + powder room - Ducted reverse cycle air conditioning - Double fridge recess - Open plan living & dining on the ground floor - Three spacious upstairs bedrooms - Large master suite with private balcony & ensuite - 3 water closets - Under stairs storage - Corner position with no neighbours to the left & close proximity to the pool - Double carport - Resort style pool (currently due for maintenance - February 2026) - 262sqm block - 152sqm of internal living LIFESTYLE AND LOCATION: When you purchase here, you're not just buying a home - you're buying a lifestyle. Enjoy lunch, dinner, or a casual drink at The Vines Resort and Country Club-just a short walk from your doorstep. Become a member and unlock access to: - Championship golf courses - Resort swimming pools - Squash & tennis courts - Fully equipped gym Even if golf isn't your passion, you'll fall in love with the leafy surrounds, tranquil lakes, abundant birdlife and kangaroos. Living here means embracing a laid-back, nature-rich lifestyle with every convenience close by. PLUS, YOU'RE MOMENTS FROM: - The new Ellenbrook Train Station - Reid and Tonkin Hwy - Shopping centres - Schools - Aveley North Primary School + Aveley secondary College. - Public transport - Swan Valley wineries, breweries & restaurants - Bells Rapids hiking trails Everything you need is literally right here! ADDITIONAL DETAILS - The Vines Resort can manage this property as short-stay accommodation. - The estimated rental return is approximately $350-$500 per night through their service, subject to seasonal variations. - There is an option to manage the property independently or to commence short-stay leasing with the resort's management or simply move right in and owner occupy. STRATA FEES: $1,509.71 per quarter STRATA FEES COVER: The levies provide comprehensive coverage including: - Building & common property insurance - Public liability insurance - Beautifully maintained gardens & lawn care - Gutter cleaning - Pool upkeep and servicing - Bore water supply for garden irrigation - Electricity for common property areas - Reticulation system maintenance and general common-area maintenance - External building maintenance & periodic painting (as required) - Professional Strata management services - Reserve fund contributions for long-term capital works Don't Miss This Opportunity! Homes in this location and with this lifestyle rarely become available! To register your interest or arrange a viewing, contact: Melissa Nunn - 0415 944 466 - Your Local Sales Specialist. Thinking of selling as well? Request an appraisal with Melissa. Disclaimer All information provided in this advertisement that has been supplied is deemed to be accurate at the time of publication. However, prospective buyers are advised to conduct their own inspection and seek independent advice where appropriate. While care has been taken to ensure the details are correct, neither the agent nor the seller accept responsibility for any errors, omissions, or misinterpretations. Features, dimensions, and representations are not guaranteed and may be subject to change. No warranty or representation is made as to its accuracy and interested parties should place no reliance on it and should make their own independent inquiries.
Agent: Melissa Nunn - melissa@newdawnrealty.com.au
Agent: Noria Bernard - noria@newdawnrealty.com.au
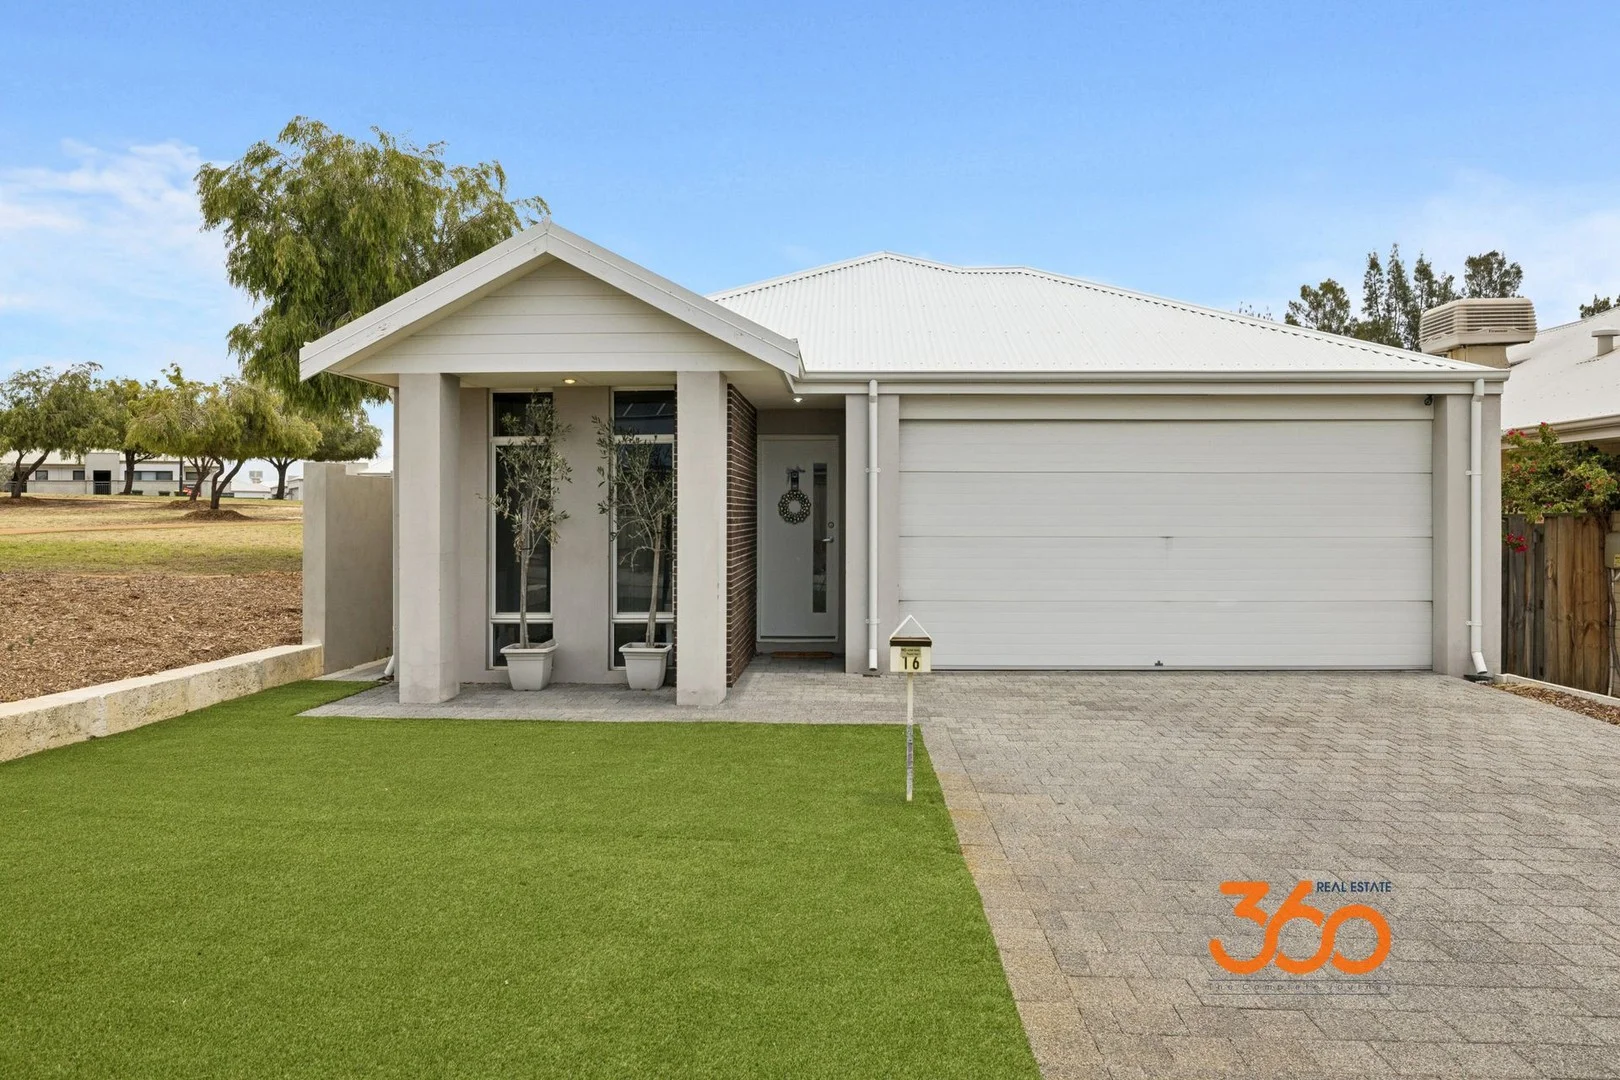
Ellenbrook, WA 6069
Land Size: 309 m²
Property Type: House
Listing Type: Residential
Status: Active
Summary: Family Living Made Easy
Description: This well-appointed three-bedroom, two-bathroom home offers the perfect blend of comfort, practicality, and lifestyle appeal. Backing directly onto a peaceful park, it provides an ideal environment for growing families who value open space, outdoor play, and a relaxed way of living. Step inside and you'll find a thoughtfully designed layout that caters to everyday family life. The well-appointed kitchen features plenty of storage and bench space, overlooking the open plan living and dining areas so you can stay connected whether you're cooking, entertaining, or keeping an eye on the kids. Generous room sizes and a warm, welcoming atmosphere make this home easy to enjoy from day one. What This Property Offers Stunning curb appeal Low maintenance front garden Master Bedroom retreat fitted to the back of the home Open plan, kitchen, dining and living area Split system air conditioning Alfresco under the main roof Low maintenance back garden Double garage with parking to the front Close to all amenities A double garage offers ample space for vehicles, storage, or hobbies, while the beautifully maintained backyard creates a private retreat. With direct views and access to the park, it's the perfect extension of your outdoor living ideal for weekend barbecues, children's play, or simply unwinding in the fresh air. Offering comfort, space, and an unbeatable setting, this is a wonderful opportunity to secure a home that truly supports the needs of a growing family. Located in a quiet, family-friendly pocket of Ellenbrook, this home puts convenience at your doorstep. Schools, shops, walking trails, playgrounds, and public transport are all within easy reach, making everyday life smooth and stress-free. Get in touch today to arrange your viewing. Please note this property is Strata Plan
Agent: Mark Snelson - mark@360realestate.com.au
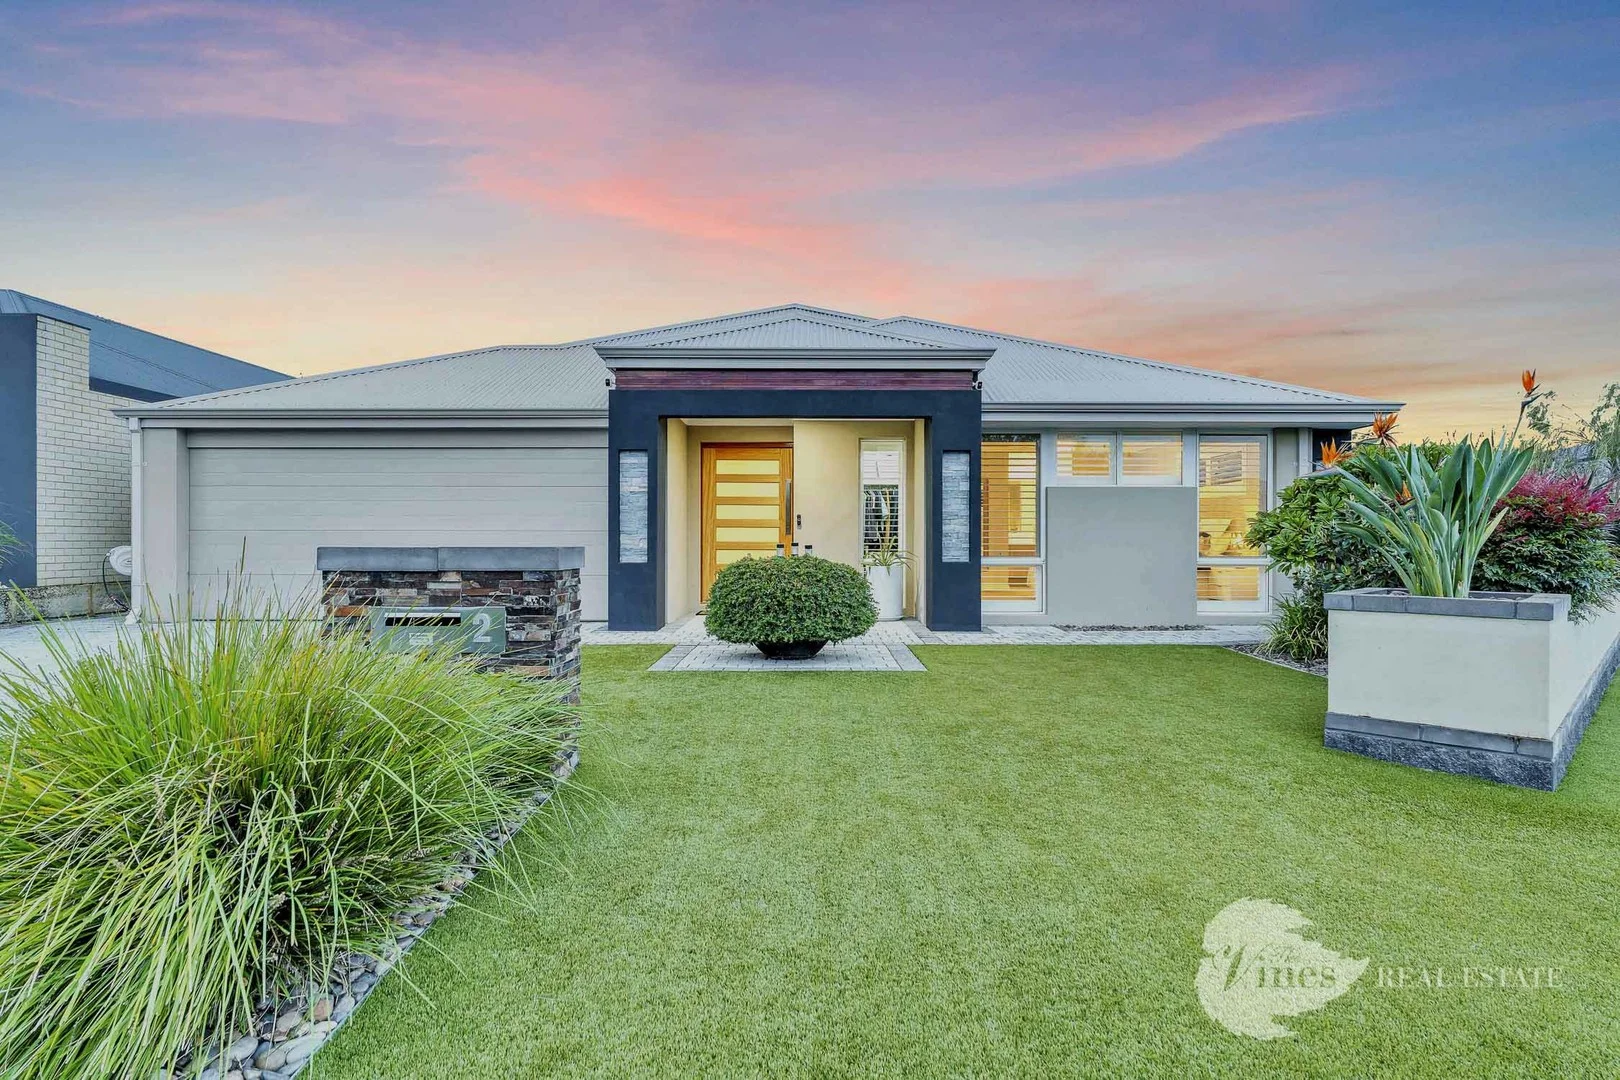
The Vines, WA 6069
Land Size: 558 m²
Property Type: House
Listing Type: Residential
Status: Active
Summary: Luxury Living Made Effortless!!
Description: Step into pure sophistication with this immaculate Redink-built masterpiece, perfectly positioned on a 558m² corner block where luxury meets low-maintenance living. From the moment you arrive, this home exudes class - the kind of place where you can simply drop your bags, pour a glass of wine, and start living the dream. At the heart of the home, a spacious open-plan living zone flows effortlessly to the outdoor alfresco and manicured gardens, creating the perfect balance between relaxation and entertaining. The gourmet kitchen is nothing short of spectacular - boasting a striking granite waterfall island, walk-in pantry, plumbed double fridge recess, and sleek 900mm stainless steel appliances that make cooking and hosting an absolute pleasure. The grand master suite is your private sanctuary, featuring dual walk-in robes, a lavish ensuite with floor-to-ceiling tiles, twin vanities, and a separate powder room - the ultimate indulgence in everyday living. Three further bedrooms are spacious and beautifully appointed, two with built-in robes and one with a walk-in, all surrounding a dedicated kids' activity area that opens directly to the alfresco. Movie nights come alive in the luxurious theatre room with recessed ceiling, while the dedicated study offers a stylish space to work from home. Throughout, you'll find plantation shutters, high ceilings, LED downlights, reverse-cycle air conditioning, and a 6.6kW solar array, ensuring modern comfort with a touch of glamour. Outdoors, the home continues to impress - with established garden beds, astro turfed lawns front and back, and a large alfresco area perfect for year round entertaining. Every inch of this home has been crafted for effortless enjoyment and timeless appeal. Elegant, effortless, and utterly captivating, this residence sets a new benchmark for contemporary family living - a stunning showcase of style, quality, and sophistication that's ready for you to call home. KEY FEATURES: - 558m2 corner block - 6.6kw solar array - Low maintenance living in absolute style! - Huge living spaces for everyone - Reverse cycle air conditioning The information provided is for general informational purposes only and is based on details supplied by the seller. While every effort has been made to ensure accuracy, the particulars may be subject to change at any time without notice. No warranty or representation is made regarding the accuracy or completeness of the information, and interested parties should not place reliance on it. Independent verification and enquiries are strongly recommended. Green grass edit or virtual furniture may or may not have been used for listing purposes.
Agent: Chris Wilkinson - chris@thevinesrealestate.com.au - 92973300
Agent: Sam Huntley - sam@thevinesrealestate.com.au
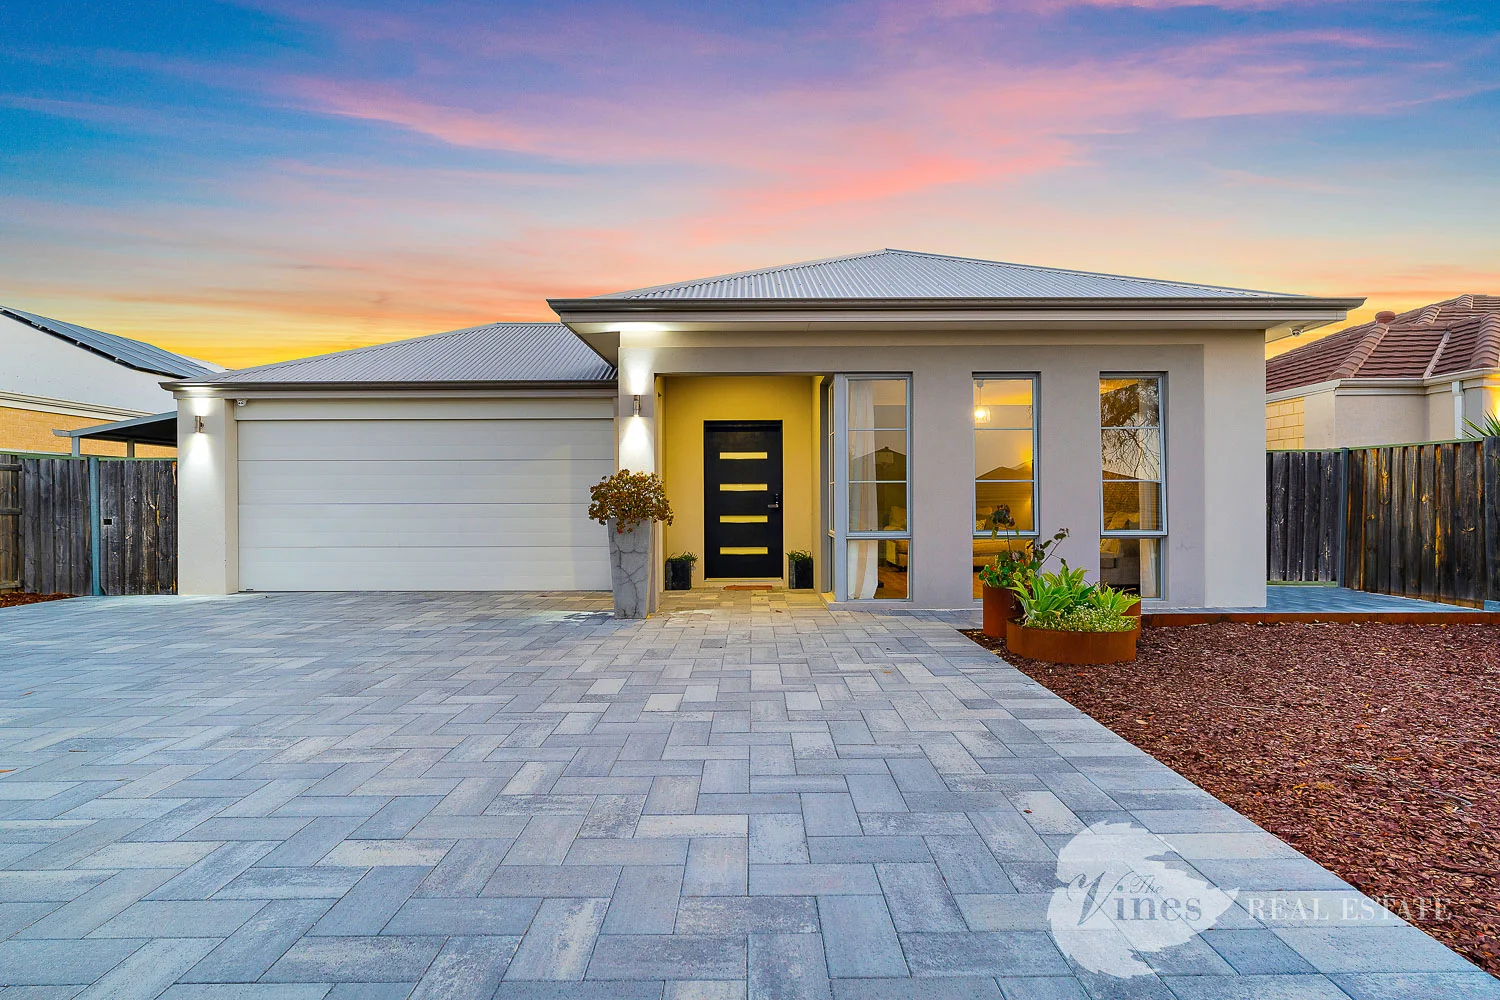
The Vines, WA 6069
Land Size: 632 m²
Property Type: House
Listing Type: Residential
Status: Active
Summary: Space, Style and Funk!!
Description: Immaculate from front to back, this 4 bedroom plus study family home has been thoughtfully finished throughout and offers a floor plan that genuinely supports everyday living. Built by Celebration Homes and positioned in a quiet street surrounded by parks and walking paths, it's a home that feels welcoming and easy to live in from the moment you step inside. At the front of the home, a separate lounge or TV room provides a cosy retreat away from the main living areas, while the king-size master bedroom offers a peaceful sanctuary with its walk-in robe, stone double vanity and separate toilet. The wide hallway leads through to the heart of the home the open-plan living, dining and kitchen space where high ceilings and natural light create a sense of openness and calm. The kitchen is both stylish and practical, complete with a plumbed fridge recess, stone benchtops, an island bench, 900mm induction cooktop and oven, dishwasher, and a walk-in pantry with its own benchtop and power, making daily meal prep simple and organised. The laundry flows directly from the kitchen and features stone benchtops and full-height tiling. A central study provides the perfect space for working from home or for children needing a quiet area for homework. Toward the rear of the home, the theatre room offers a fantastic second living space, designed for movie nights or the big game, with direct access to the alfresco area will make entertaining a breeze! The three minor bedrooms are all generously sized with more than enough room for the kids to play and or study whilst the main bathroom includes a bath, shower and stone vanity, with a separate toilet close by. Outside, the tiled alfresco is ideal for year-round entertaining, complete with a stone benchtop and Bluetooth speakers. The backyard is low-maintenance with a neat lawn area framed by concrete edging, plus a garden shed for storage of the garden equipment or the new pool filter when the decision is made to pop the pool in!! The tiled double garage includes air-conditioning ducting, a Tesla charger, and has been designed to comfortably fit larger vehicles thanks to the extended parking space. A concrete path down the side of the home provides easy external access all the way through. Additional features include zoned Daikin ducted reverse-cycle air-conditioning, smart wiring, security screen doors and instantaneous gas hot water. This home has been exceptionally well cared for and still presents as new - a quality family property that is ready for its next chapter. KEY FEATURES: - 632m2 block! - 4 Generous bedrooms, study, theatre and large alfresco - Reverse cycle air conditioning - Fabulous kitchen with stone bench tops, plumbed fridge recess and walk in pantry/scullery! The information provided is for general informational purposes only and is based on details supplied by the seller. While every effort has been made to ensure accuracy, the particulars may be subject to change at any time without notice. No warranty or representation is made regarding the accuracy or completeness of the information, and interested parties should not place reliance on it. Independent verification and enquiries are strongly recommended. Green grass edit or virtual furniture may or may not have been used for listing purposes.
Agent: Chris Wilkinson - chris@thevinesrealestate.com.au - 92973300
Agent: Sam Huntley - sam@thevinesrealestate.com.au


