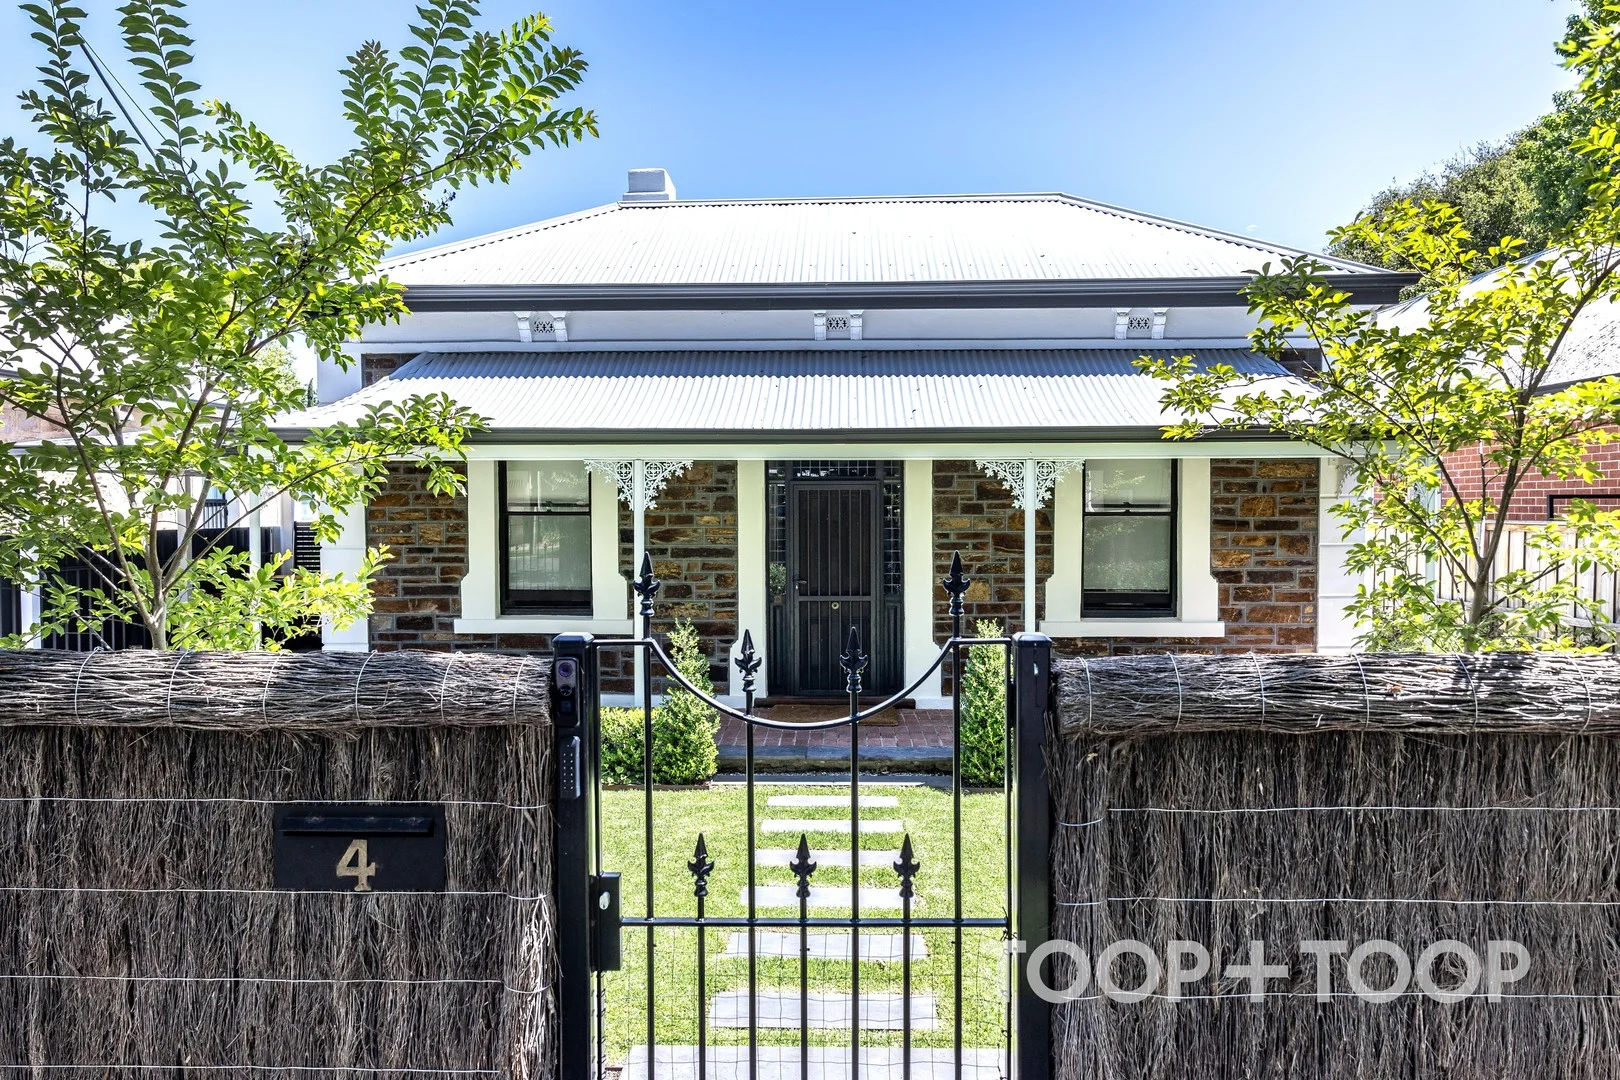
4 Magdalen Street
College Park, SA 5069
Neighbourhood & everyday essentials
Explore around College Park, from school days to weekends.
Find schools, playgrounds and children’s classes. Browse by age to plan school days and weekends.
Area figures
- residents (ABS, June 2024)
- 40,062
- children aged 0–14
- 5,480
- schools
- 12
- parks & libraries
- 3
- kids’ activity providers listed
- 56
Most-listed activities: Dancing School, Tennis, Singing
Population figures: Australian Bureau of Statistics
Explore local libraries, community spaces, schools and council programs across the wider area.
Parks, playgrounds & public spaces
Twelftree Reserve
Richmond St, College Park, South Australia, 5069
187 m straight-line distance
Miller Library
Hackney, South Australia, 5069
389 m straight-line distance
Bickle Reserve
St Peters, South Australia, 5069
523 m straight-line distance
Norwood, Payneham & St Peters Library Service
Payneham Rd, St Peters, South Australia, 5069
768 m straight-line distance
Things to do near this home
Explore nearby play centres and family attractions from the directory. Check ages, entry prices and opening hours with the venue.
Browse things to do with kids in Adelaide
Find more ideas by age, budget and indoor or outdoor setting on Things to do. Dated events are in What’s on. See what’s on
Discover local guides & family ideas
Read local family guides and practical articles as you explore life around this home.

Most Livable Suburbs in South Australia for Families (2026)
Adelaide lists more kids' activities in our directory than any other suburb in SA. This page ranks SA suburbs by how much a family moving there could actually do with their kids, then adds what else…
Read more →
Most Expensive School in Adelaide? 2026 Private School Fees
Of the Adelaide schools that publish their fees, St Peter's College is the most expensive for Year 7 in 2026, at $32,970 a year, and Pembroke School is the most expensive for Years 10–12, at $34,944…
Read more →Everyday essentials & getting around
Open the map to choose a destination and check journey times from this address. Walking routes, step-free access and travel times have not been verified.
Source: AroundSchools directory. Distances are straight-line distances, not walking routes. Confirm facilities on the linked detail pages. Directory update dates are not supplied for this summary.
Property Details
696 m²
House
RESIDENTIAL
Upcoming Events Nearby

Wed, 8 Apr · North Adelaide
Family Storytime at Tynte Street Library
Up to age 5
Thu, 15 Oct · Park Holme
Toddler Time @ Park Holme Library, Term 4 2026
Ages 1–4
Thu, 15 Oct · Henley Beach
Babytime Term 3 @ Ngutungka Henley (0-1 years)
Up to age 1
Fri, 11 Sept · West Lakes
Young at Heart Intergenerational Playgroup
Up to age 5
What's Nearby

NumberWorksnWords maths and English Tutoring (Norwood)
Shop 5, 53 The Parade, Norwood

Engage First Aid
54 Hyde St, , Adelaide

Adelaide Swords Club
66-68 Tynte Street, North Adelaide

Games2u
Adelaide, Adelaide

Mini Ivy (Payneham Studio)
378 Payneham Rd, Payneham

PlayStart Soccer
Adelaide, Adelaide

Mini Ivy (Torrensville Studio)
211 Henley Beach Road, Torrensville

Rock Solid Adventure
Morialta Conservation Park, Woodforde

"Life. Be in it" - Sport for All
Unley High School, Netherby
Nearby Schools

St Peter's College - Adelaide
Hackney Road, St Peters SA 5069 Australia

East Adelaide School
57-59 Second Avenue, St Peters SA 5069 Australia

Adelaide Botanic High School
Adelaide SA 5000

Wilderness School
30 Hawkers Rd, Medindie SA 5081, Australia

Prince Alfred College
Dequetteville Terrace, Kent Town SA 5067 Australia

Norwood Primary School
37 Osmond Terrace, Norwood SA 5067 Australia
Nearby schools do not imply enrolment eligibility. Confirm catchments, year levels and childcare availability directly with the provider.
Nearby Properties








Recently sold nearby
Homes that have sold close to this address. We don’t show sale prices.
North Adelaide, SA 5006
Property Type: Townhouse
Listing Type: Residential
Status: Active
Summary: Brilliant Torrens Titles Opportunity - Outstanding Location
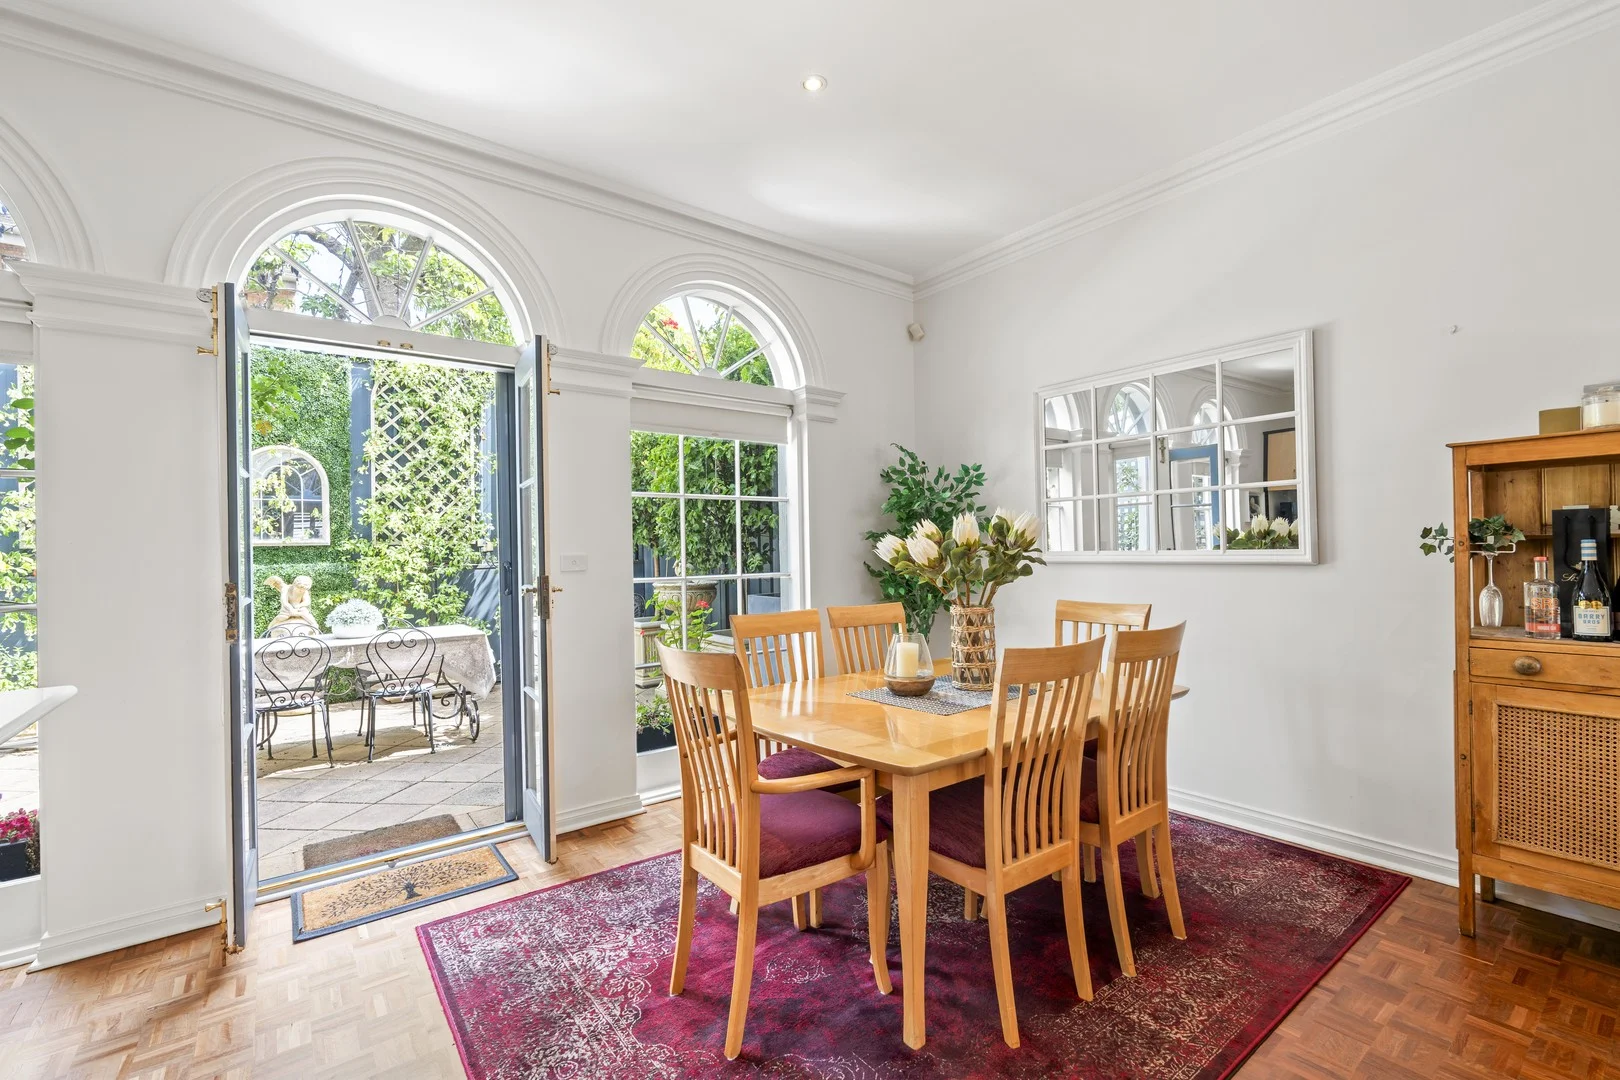
Description: DUE TO THE HOT WEATHER FORECAST FOR THIS COMING LONG WEEKEND WE WILL ONLY BE ACCOMMODATING PRIVATE VIEWINGS BY APPOINTMENT FRIDAY, SATURDAY, SUNDAY AND MONDAY - PLEASE CALL RACHEL TO BOOK 0428 882 864 A few words from our vendor: "I have loved this home - it's an amazingly quiet sanctuary tucked away right in the middle of the great village atmosphere of North Adelaide Melbourne Street precinct. To stroll to any number of cafes or restaurants, or one of the three friendly pubs, catch a show at the riverside festival centre, walk in the university parklands and sit by the river, catch a game at the iconic Oval, spend an afternoon at the botanical gardens - all within walking distance of 'home' is just fabulous. I know all the locals, and businesses and the neighbours, including the professor's rooms and Ahrens head office nearby and they are lovely. We have a brilliant local pharmacist, great jeweller has moved into the area, local doctor, post office so helpful, all kinds of fitness studios - and fantastic coffee everywhere! And it is such a safe area and so well serviced. I walk into the city centre or jump on the city loop bus. I love the spaces in the townhouse itself… the thick walls, parquetry floors, high ceilings and spacious rooms call for chandeliers and silk curtains, Pierre de Ronsard roses and wine and cheese and homegrown olives in the courtyard! The layout of the townhouse means that family and visitors are easily accommodated. Work wise, the quietness and birdsong means working from home is a delight - and coming home always an oasis. It's a hidden gem I'm so glad I found." Stadium is pleased to present a stunning dual-level, three-bedroom Torrens Title townhouse located in a small, private group in highly sought-after North Adelaide. This property offers an incredible lifestyle, positioned within easy walking distance of Adelaide Oval, the social precinct of Melbourne Street, and the iconic O'Connell Street, which is home to some of Adelaide's best eateries. Key Features Include: • Premium Location: Zoned for Adelaide and Botanic High School, a short walk to the city, with direct free transport options available. Conveniently close to the Uni Loop, parklands, shops, cafes, and pubs. • Ground Floor: Features a spacious, open-plan kitchen, dining, and living area that overlooks a beautiful private courtyard. The kitchen provides ample storage and access to the laundry and a downstairs water closet. • Upper Floor: Includes three large bedrooms. The master suite overlooks the back courtyard with a small terrace, a walk-in robes, a study, and a private ensuite. Bedrooms 2 and 3 offer views of the front courtyard; Bedroom 3 features French doors opening to a private terrace, and Bedroom 2 has a built-in robe. Both bedrooms share a family bathroom with a large vanity, bath, separate shower, and skylight. • Magnificent plantation shutters throughout Additional Amenities: • Ducted reverse cycle air conditioning. • Single garage with direct internal access. • Under-stair storage. • Water-efficient fixtures and fittings. • Good security features. This townhouse is an ideal opportunity for investors, those looking to downsize, or buyers wanting access to desired school zones. To take advantage of this efficiently designed home in a premier location, please contact me immediately. For further information please contact Rachel Lawrie 0428 882 864 RLA 281212
Agent: Rachel Lawrie - rachel.lawrie@stadiumre.com - 0428 882 864
Agent: Kashalia Power - kashalia.power@stadiumre.com
Adelaide, SA 5000
Property Type: Apartment / Unit / Flat
Listing Type: Residential
Status: Active
Summary: SOLD BY TOBY SHIPWAY!
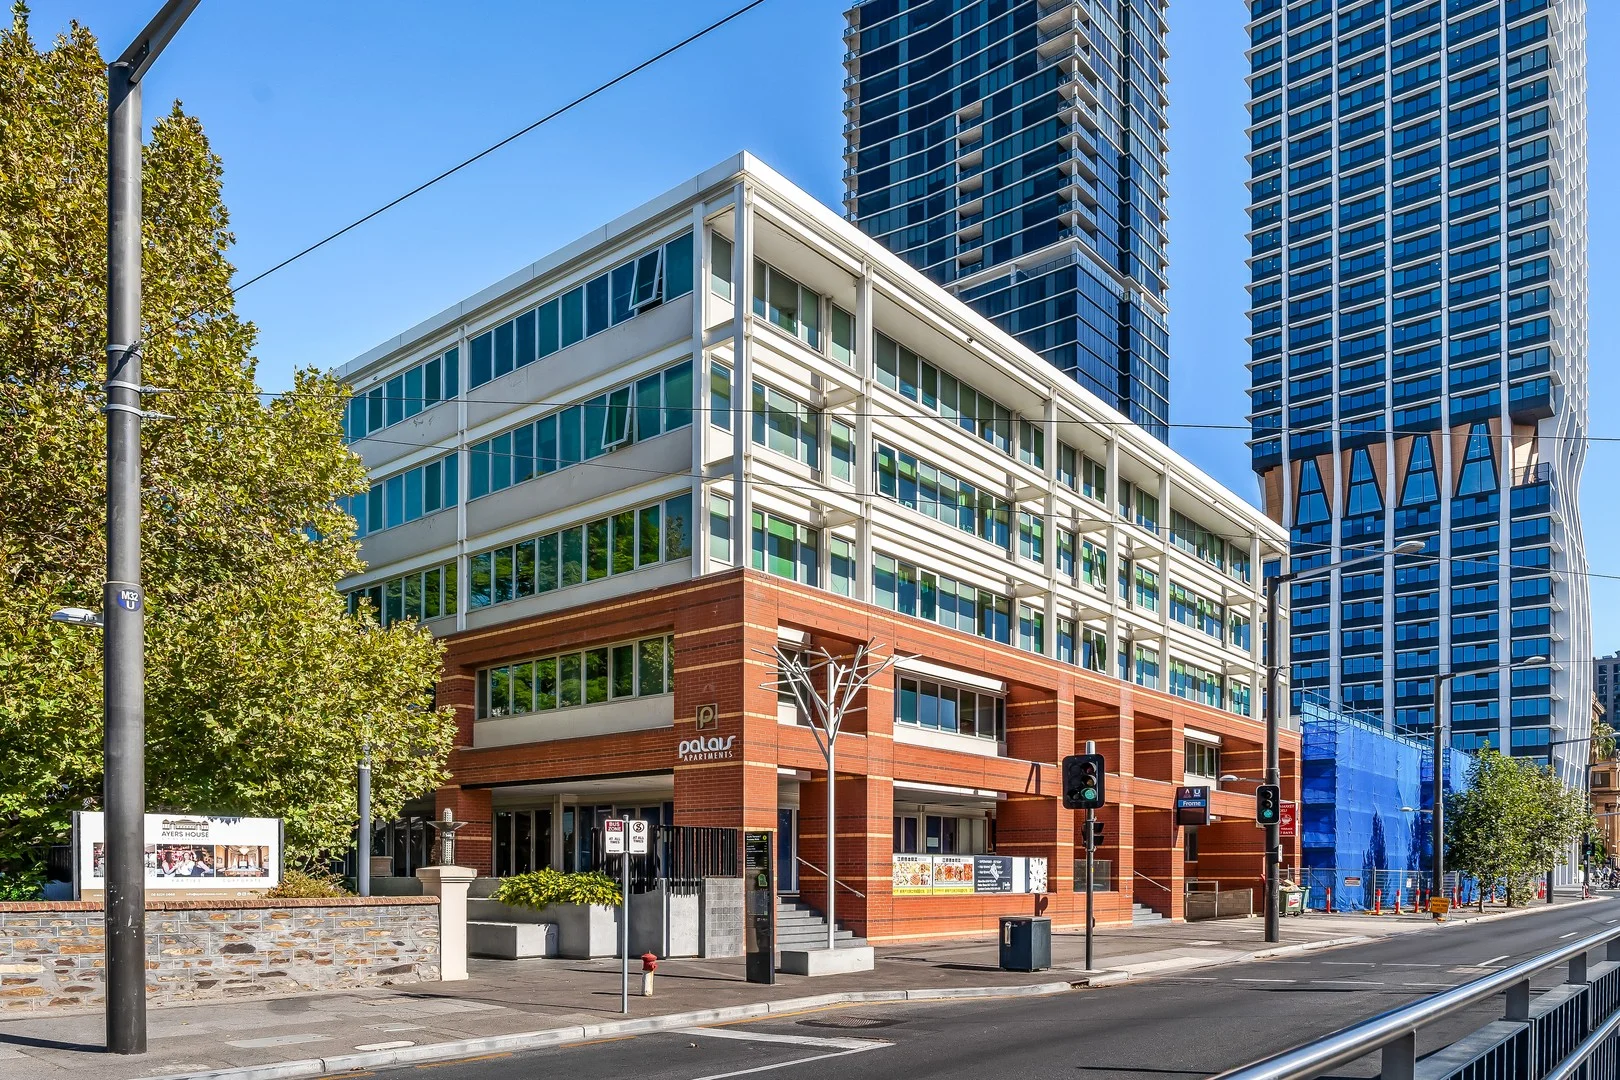
Description: Ideally located between North Terrace and the vibrant Rundle Street, this low maintenance lifestyle apartment delivers effortless urban living with every city convenience at your doorstep. Everything that defines true CBD living is just a short stroll away - universities, the Botanical Gardens, Adelaide Zoo, the Art Gallery, Museum, State Library, Riverbank precinct, cafés, laneways, shopping, entertainment and seamless public transport. Currently tenanted by Swainson Apartments until May 2026, this property offers a genuinely hassle free investment opportunity. With Swainson managing the tenancy, it provides a secure, reliable and truly set and forget income stream from day one. Contact Toby Shipway for further information. Set within the tightly held Paxtons Walk precinct, the residence enjoys a quiet and private position despite being in the heart of it all. It offers a rare combination of security, comfort and convenience, making it an ideal choice for professionals, students, downsizers and savvy investors seeking strong long term appeal. Fully furnished with everything you need, the apartment has been tastefully renovated boasting a practical layout that feels bright and welcoming throughout. The open plan living and dining area is comfortable and well defined, this flows through to the galley style kitchen complete with stone benchtops, crisp white cabinetry, oven, dishwasher and integrated storage - all designed for easy everyday use. Adjacent to the kitchen is the generous bathroom, modern, practical and conveniently positioned for both daily living and entertaining complete with a European style laundry. Further standout features include double glazed windows, energy efficient LED downlights, split system reverse cycle air conditioning, secure FOB access with intercom, and the flexibility of both long and short term rental options. In a fast moving market, opportunities like this don't last long. Be quick to secure an affordable CBD apartment that delivers both a strong, reliable investment and an effortless city lifestyle. Contact Toby Shipway for all associated outgoings. All information provided has been obtained from sources we believe to be accurate, however, we cannot guarantee the information is accurate and we accept no liability for any errors or omissions (including but not limited to a property's land size, floor plans and size, building age and condition). Interested parties should make their own inquiries and obtain their own legal advice. RLA 307896
Agent: Toby Shipway - toby.shipway@raywhite.com
St Peters, SA 5069
Land Size: 295 m²
Property Type: Apartment / Unit / Flat
Listing Type: Residential
Status: Active
Summary: From an artisans past to boutique urban style smack bang in the east
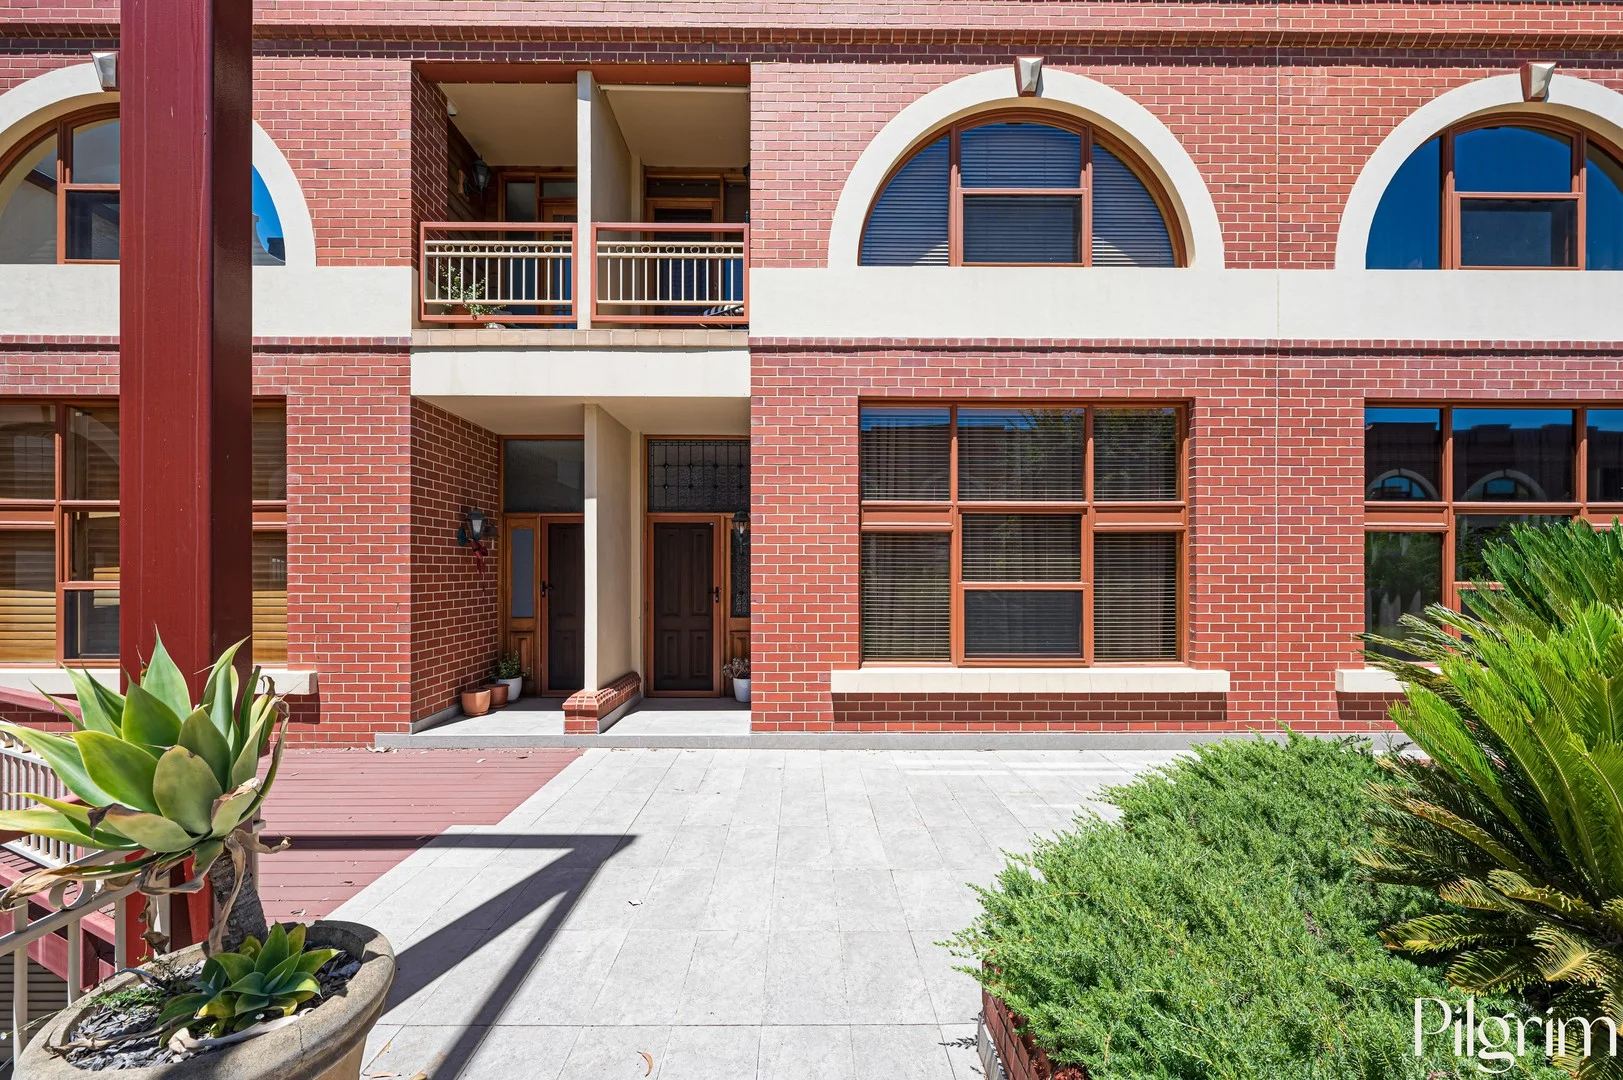
Description: Historic, alternative and unmistakably urban. Once an artisan's warehouse, the heritage wall of the iconic Jam Factory now conceals secure, boutique apartment living with every eastern suburb and city indulgence within easy reach. Residence #9 delivers light-filled, effortless style that celebrates its warm, semi-industrial origins. Ideal for creatives, executives or entertainers, it spans three bespoke levels and offers three generous bedrooms and 2.5 beautifully renovated bathrooms. The main living level is an inspiring, sun-washed space anchored by solid timber floors and flexible art-gallery appeal. Each bathroom has been designed for everyday luxury. The ground-level suite servicing bedroom three features heated floors, the master's clever two-way ensuite incorporates a second laundry, and a guest powder room services the main living level. Nearby, the stainless-steel kitchen impresses as a true chef's domain, complete with a restaurant-style drinks pass, excellent storage and connection to a peaceful outdoor terrace. Upstairs, the second bedroom flows to a secondary living area, while the master suite with walk-around robes opens to a shaded, sail-covered terrace that draws natural light through the home. On the ground floor, the third bedroom is perfect as a teen retreat or private office, offering secure garage access and its own courtyard. Residents also enjoy the beautifully landscaped central piazza and BBQ area, complemented by ambient lighting and lush garden surrounds, ideal for entertaining or unwinding. Positioned for both lifestyle and city access, stroll to buses, The Avenues Shopping Centre, or continue into the city for Rundle Street dining and Fringe festivities. Zoned for East Adelaide Primary, Adelaide and Adelaide Botanic High Schools, and close to Prince Alfred and St Peter's Colleges, this is an exceptional opportunity to settle in St Peters-effortlessly. You'll love all of it: Private courtyards & terraces to all 3 levels Secure under croft dual garage (+ 3rd parking space) Expansive sunlit open plan living Stainless steel chef's kitchen 2 fully renovated bathrooms (+ powder room) Ground floor bathroom with heated floors Ground floor European laundry Upstairs master with 2-way ensuite, 2nd laundry, WIR & balcony Upstairs 2nd bedroom with BIRs & adjoining living area Revamped communal piazza & new lighting New video intercom Pets allowed (subject to strata approval) Zoning to Adelaide & Adelaide Botanic H.S. Lifestyle unlimited… Other: Dwelling Size: 307 m² approx Land Size: 295 m² approx Certificate of Title Reference: 5678 / 658 Council: City Of NORWOOD PAYNEHAM & ST PETERS This document has been prepared to assist solely in the marketing of this property. While all care has been taken to ensure the information provided here is correct, we do not take responsibility for any inaccuracies. Accordingly, all interested parties should make their own enquiries to verify the information. PILGRIM RE RLA275886
Agent: Prue Delaney - prue@pilgrimre.com.au - 0415436319
Agent: Brett Pilgrim - brett@pilgrimre.com.au - 0432 401 010
North Adelaide, SA 5006
Property Type: Apartment / Unit / Flat
Listing Type: Residential
Status: Active
Summary: North Adelaide's Crown Jewel - Where Prestige Meets Your Doorstep
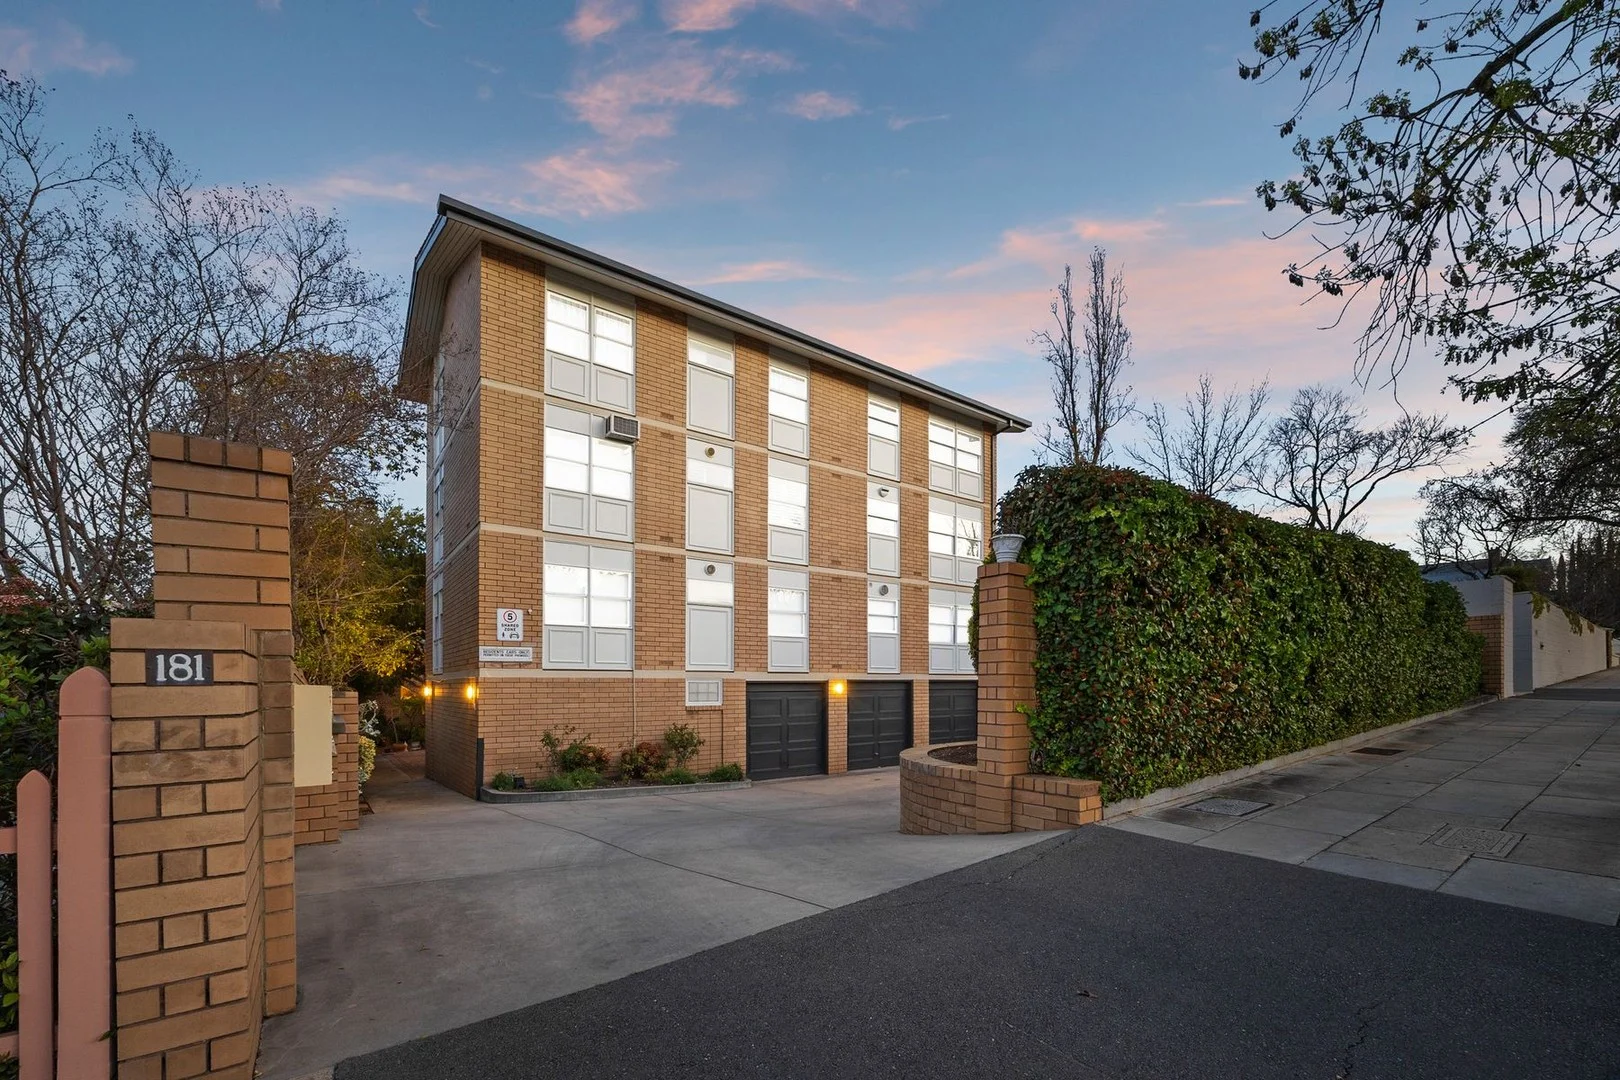
Description: Welcome to 4/181 Stanley St North Adelaide - offered to you by Best & Final Offers. Offers closing Wednesday 17th Sept 2025 @ 4pm, unless sold prior. Location, Location, Location - If you're looking for the perfect balance of lifestyle, convenience and prestige, don't miss this opportunity. Positioned with everyday lifestyle conveniences at your fingertips, this exceptional North Adelaide residence places you at the heart of one of Adelaide's most coveted addresses. Step outside your door to discover Melbourne Street's vibrant café culture, boutique shopping, and award-winning restaurants, while the lush parklands of Adelaide's green belt stretch endlessly before you. Live where luxury meets convenience. Walk to the Adelaide CBD in under 10 minutes, or enjoy the World-class education within reach, with prestigious schools and the University of Adelaide campus moments away. The iconic Adelaide Oval and Festival Centre are your cultural playground, while the Central Markets offer the finest fresh produce just a short stroll away. This is North Adelaide living at its finest - where heritage charm meets modern sophistication, where every amenity you desire is within walking distance, and where your lifestyle dreams become reality. In a location this prime, opportunities like this are rare and fleeting. The question isn't whether you can afford to buy here - it's whether you can afford to miss out. What we love - Modern with updates throughout - Light filled and spacious - Lock up garage plus store room - Full bathroom plus seperate laundry - Generous bedrooms with built in robes Don't miss out on this exceptional opportunity to secure a property that truly offers it all. Whether you're looking to buy your first home, downsize into comfort, or make a smart investment, 4/181 Stanley St North Adelaide is the perfect choice. Looking to get on the property ladder? speak to the bespoke team at Walkden & Co. On behalf of Walkden & Co, we try our absolute best to obtain the correct information for this advertisement. The accuracy of this information cannot be guaranteed and all interested parties should view the property and seek independent advice. Walkden & Co, your property advisor, marketer and negotiation specialists in North Adelaide
Agent: Michael Walkden - michael@walkden.co - 08 7070 0595
Agent: Simon Kent - simon@walkden.co - 08 7070 0595
Adelaide, SA 5000
Property Type: Apartment / Unit / Flat
Listing Type: Residential
Status: Active
Summary: Stunning City Living with Spectacular Views
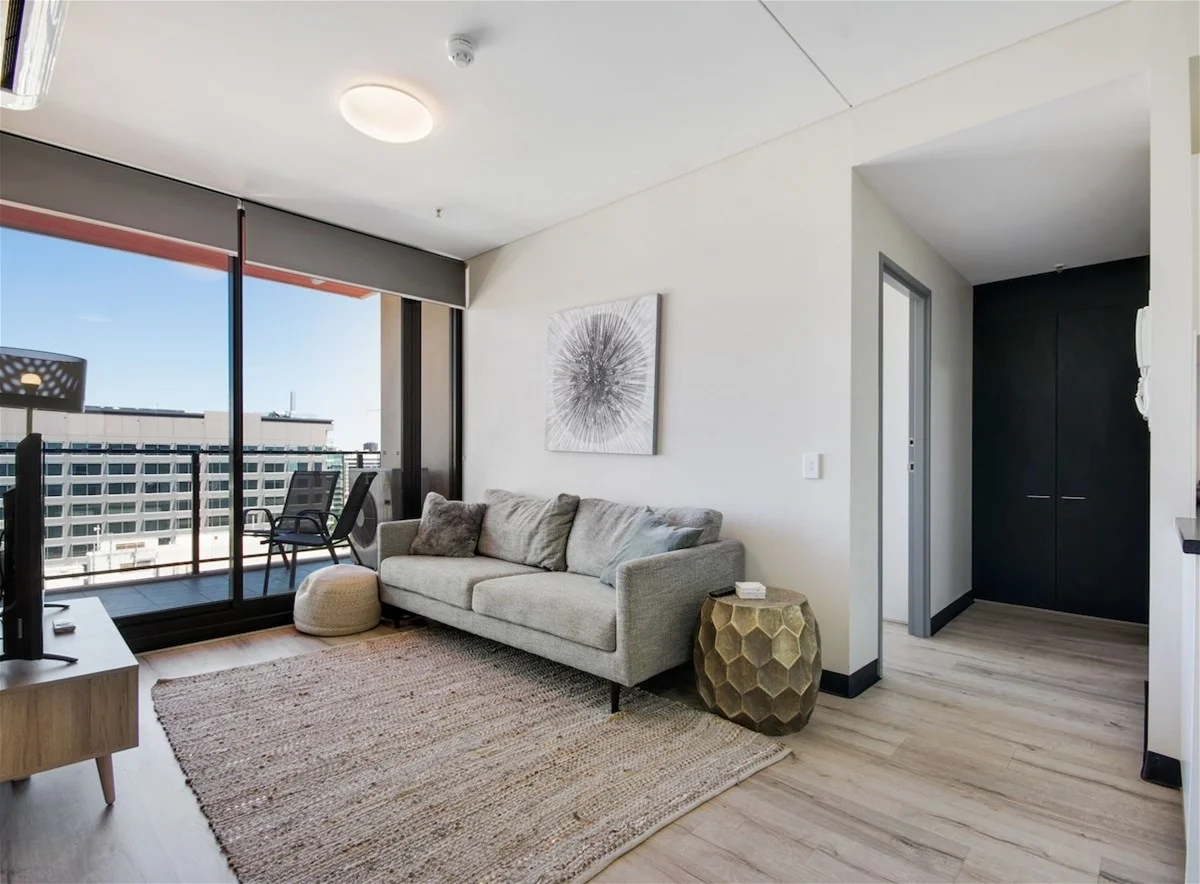
Description: Elevate your lifestyle in the heart of Adelaide with this sleek, modern apartment perfectly positioned on the 14th floor of the sought-after Globe Apartments. Whether you're a savvy investor or looking for a convenient city base, this is a golden opportunity you won't want to miss. Nestled in the vibrant East End, you're just a short stroll to Rundle Mall, universities, cafes, restaurants, and Adelaide's cultural and entertainment precincts. Public transport is right at your doorstep, making commuting a breeze. Property Features: Light-filled open plan living and dining area Spacious bedrooms with built-in robes Private balcony with sweeping city and hills views Reverse cycle air-conditioning Building Amenities: Games and recreation area Movie room Secure building with lift access Common lounge and study areas Bicycle storage
Agent: Yan-Li Yiu - yanli@buchanlee.com.au - 0402 418 858
Agent: Derek Lee - derek@buchanlee.com.au - 0408833389
North Adelaide, SA 5006
Property Type: Apartment / Unit / Flat
Listing Type: Residential
Status: Active
Summary: Stylish Ground Floor Apartment with Private Courtyard
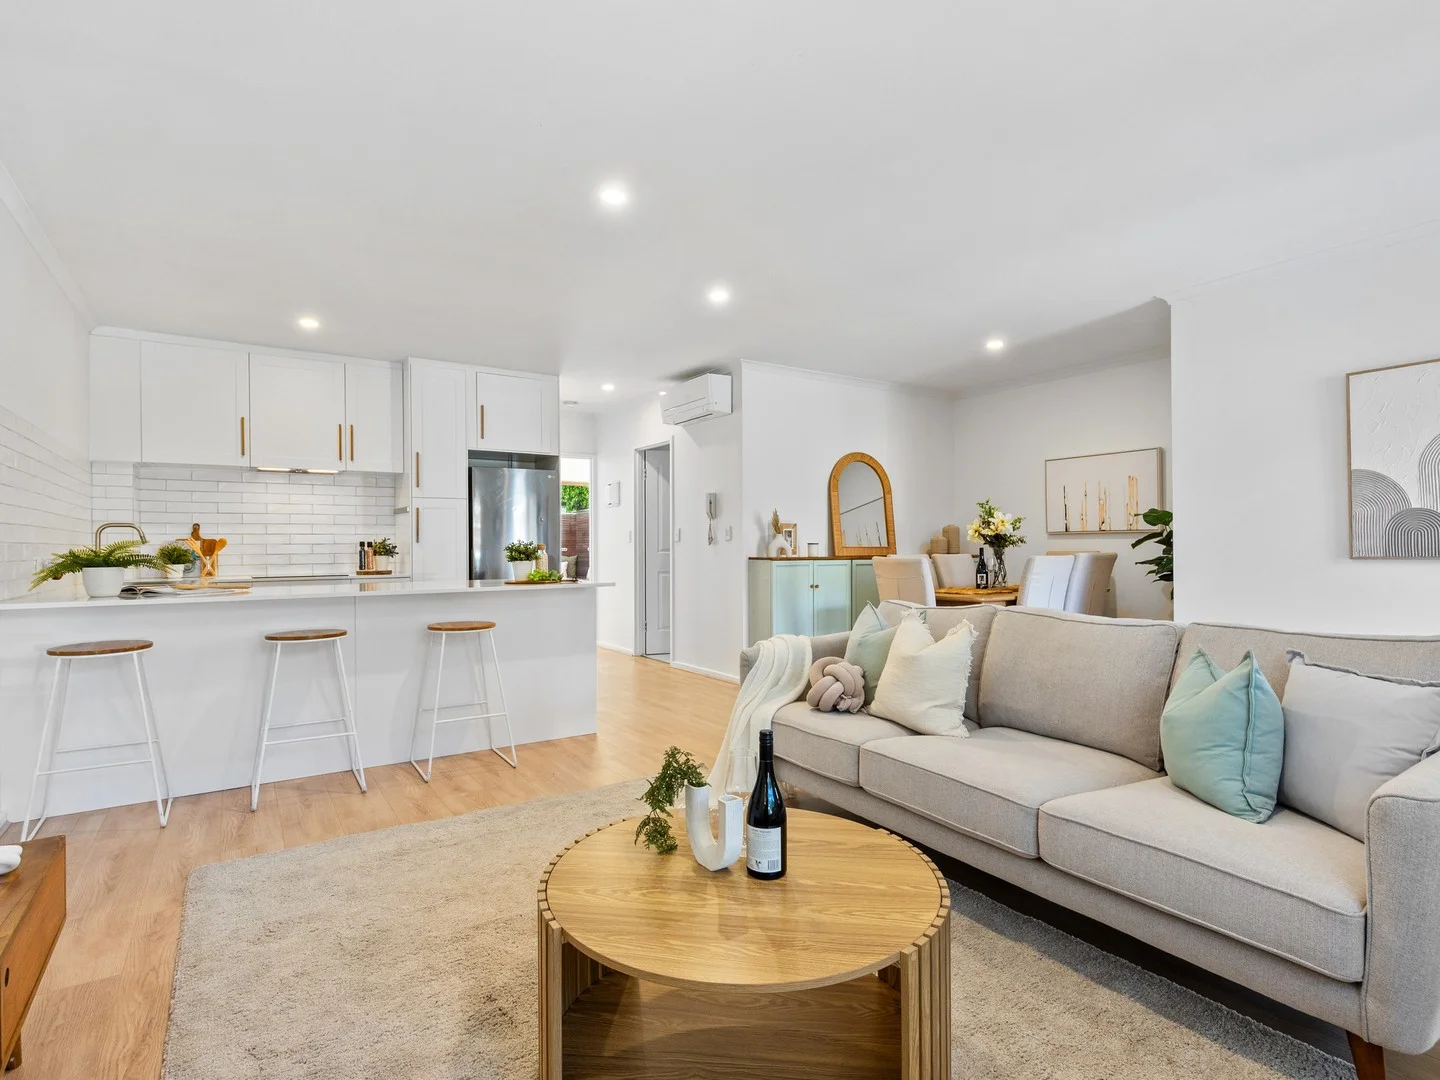
Description: Perfectly positioned along vibrant Melbourne Street, this beautifully refurbished ground floor apartment offers an exceptional blend of comfort, privacy, and convenience. Enjoy a cosmopolitan lifestyle surrounded by cafés, restaurants, boutiques and entertainment, with direct access to Mackinnon Parade and the stunning Adelaide Parklands & River Torrens. Adelaide Oval, the CBD, Universities and the Botanic Gardens are all within easy reach by foot, bicycle or public transport. Tucked away at the rear of a secure complex, the apartment's entrance opens into a light-filled open-plan living and dining area finished in fresh white tones and new timber-look flooring. Custom-built cabinetry with a Tasmanian Oak top enhances the dining area, creating a seamless connection between style and functionality. The updated kitchen continues the theme with crisp white finishes, quality appliances including an induction cooktop, under-bench oven and new dishwasher, and generous storage complemented by Tasmanian Oak detailing. Year-round comfort is ensured with a new split-system air conditioner centrally positioned in the living area. The bathroom tastefully showcases modern simplicity, featuring a full-size bathtub, seamless shower, Tasmanian Oak vanity top and a cleverly integrated European laundry. Both bedrooms are spacious and filled with natural light, each offering delightful courtyard views. The main bedroom includes a built-in robe, while the second bedroom features an entire wall of built-in storage and direct access to the courtyard. This private outdoor area is a highlight of the home, beautifully landscaped with Spotted Gum hardwood decking & built-in bench seating with practical storage & Merbau hardwood as feature fencing. Security and convenience are key features of this residence, with gated access from Melbourne Street, an intercom system and a secure allocated carport conveniently located adjacent to the apartment. Pedestrian access to Mackinnon Parade provides an ideal route for morning walks through the Parklands or along the River Torrens. Offering an unbeatable lifestyle and exceptional connectivity, this apartment will appeal to a wide range of buyers. Investors will appreciate the strong demand in this sought-after area, while first home buyers will find an affordable opportunity to secure a foothold in one of Adelaide's most desirable suburbs. Also ideal for down-sizers with low-maintenance living and easy access to transport, Parklands and the vibrant energy of North Adelaide. Key Features • Beautifully refurbished ground floor apartment • Light-filled open-plan living and dining area with new timber-look flooring throughout • Modern kitchen: induction cooktop, under-bench oven, dishwasher & ample storage • Two spacious bedrooms with built-in robes & courtyard views • Tastefully refurbished bathroom with cleverly integrated European laundry • Private landscaped courtyard: Spotted Gum hardwood decking & built-in seating/ storage • New split-system air conditioning for year-round comfort • Secure gated complex with intercom & allocated carport • Prime location: direct access to cosmopolitan Melbourne Street & Adelaide Parklands Specifications: CT / Volume 5710 Folio 334 Council / Adelaide Zoning / City Living / MHI Built / 1999 Internal / 79 m2 (approx) Council Rates / $1846 pa (approx) SA Water (Supply & Sewerage) / $183 pq (approx) ESL / $553 pa (approx) Strata Sinking Fund / $219 pq (approx) Strata Admin Fund / $806 pq (approx) Nearby Schools / North Adelaide P.S, Adelaide Botanic H.S, Adelaide H.S
Agent: Rosalind Neale - rosalind@nealerealty.com.au - 08 8332 1000
Evandale, SA 5069
Property Type: Apartment / Unit / Flat
Listing Type: Residential
Status: Active
Summary: [UNDER OFFER]
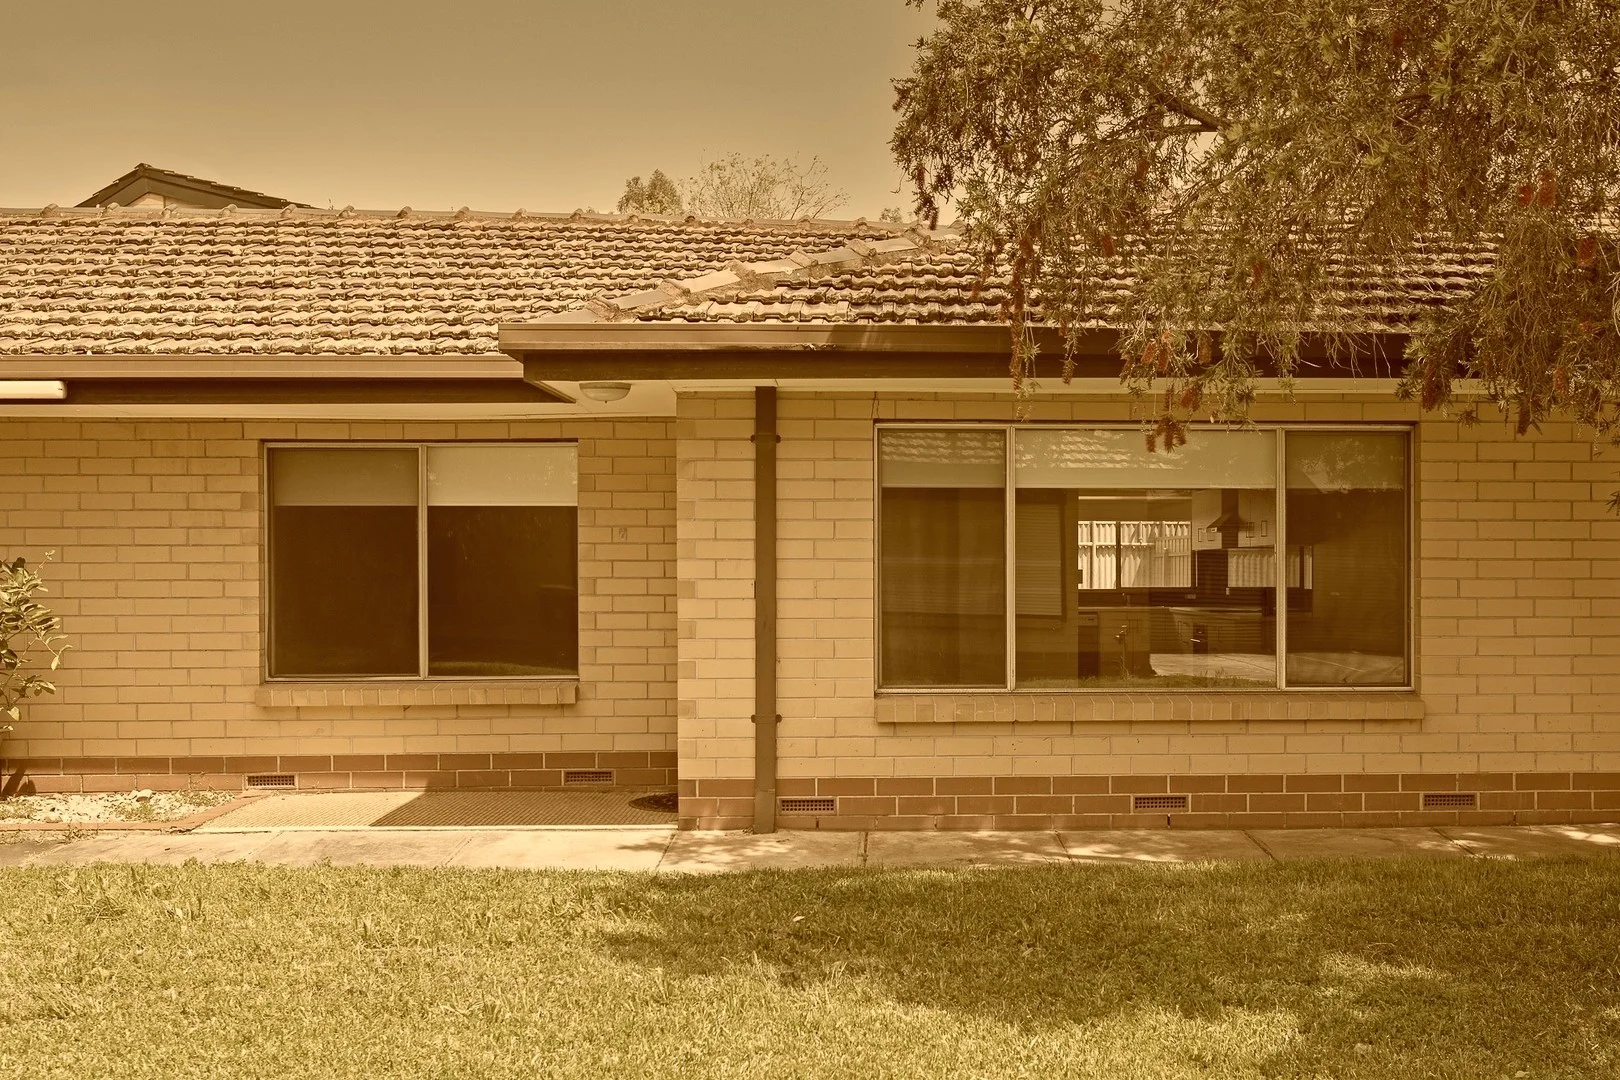
Description: [This property has been placed Under Contract.] The property was recently leased for $490 per week. Property is currently vacant, and will be sold as vacant. [Let's take a walk through] * The front door opens into the main living room. * Freshly painted rooms throughout. * Newly installed floating floorboards throughout. * From the living room you oversee the wonderful modern kitchen. * The kitchen provides electric cooktop, plentiful storage, and a sizable walk-in pantry room. * Two carpeted bedrooms, both with built-in robes. * Neat and neutral bathroom with glass screen shower, toilet and spacious vanity. * Internal laundry facilities with basin and space enough for both washing machine and dryer. [Further amenities] * Comfort living with ducted reverse cycle air conditioning. * Freshly painted, new flooring in living spaces, and recently upgraded bathroom. * Single width lockup garage, as well as parking in front of garage. * Long driveway providing protection from the front road. * Communal lawn to play on. * Easy care paved rear yard for personal use. Evandale provides a fantastic location to reside. Offering easy walking distance to the Torrens River, local Stacey and Linde Reserves. A simple 3 minute drive into the CBD. Public transport, bike paths and arterial roads nearby for ease of transport in any direction. Aldi, Coles, Woolworths, all the big brand names are within easy reach. Norwood and Walkerville shopping hubs will become your favourites. A great opportunity to secure a wonderful place to call home. [Property Specifics] Council: City of Norwood Payneham St Peters. Council Rates: $353 per qtr Strata Fees: $567 per qtr SA Water: $176 per qtr ESL: $85 per annum Year Built: c1974 BHEN&CO Real Estate RLA 291652
Agent: Brad Henderson - brad@bhenandco.com.au - 0439850216
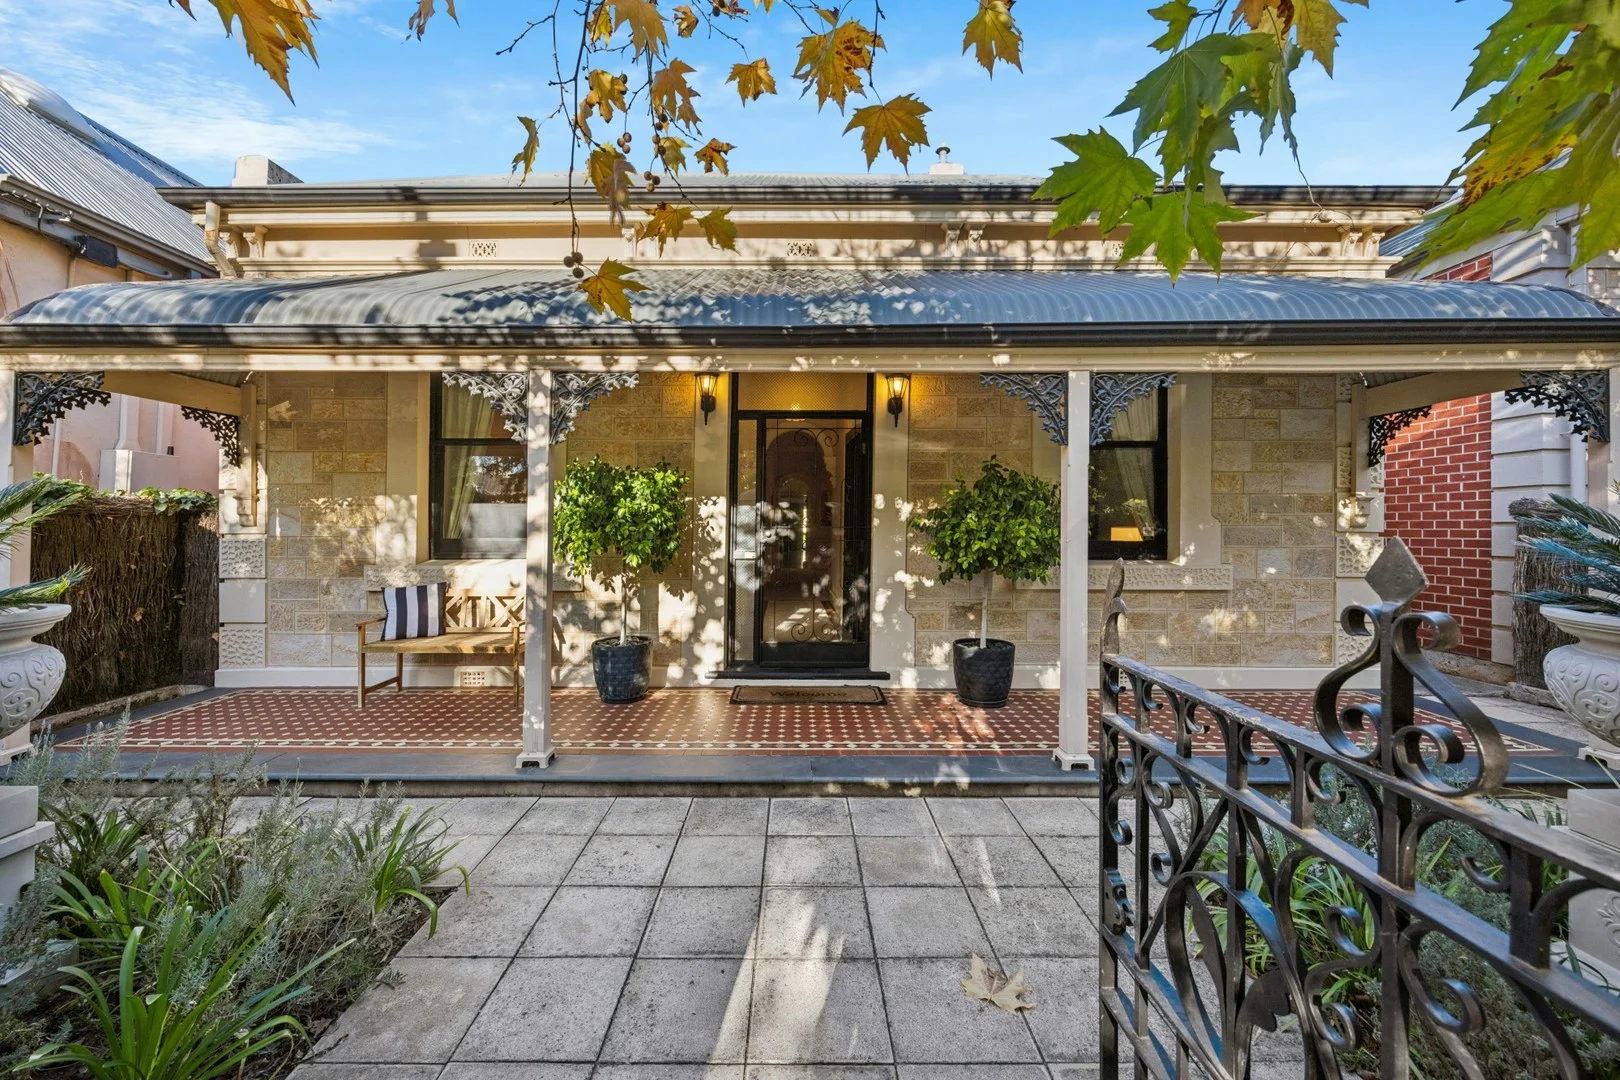
St Peters, SA 5069
Property Type: House
Listing Type: Residential
Status: Active
Summary: A magnificent sandstone character residence (circa 1900) offering an exceptional, low maintenance, family, lifestyle opportunity.
Description: Deceiving from the street the home provides an expansive and flexible floor plan with generous proportions throughout in this most prestigious location. As you enter the home it has a wonderful warm feel with magnificent high ceilings, ornate archways and cornices and begins with a separate study (or additional bedroom) with gas fireplace. The master bedroom overlooking the front garden with generous walk-through robe and ensuite provides a beautiful parents retreat on the ground floor. The formal lounge/dining is spacious and elegant with character fireplace and wine store room. The kitchen is very well designed with extra large 1100mm deep granite bench spaces, Miele appliances and an all important walk-in pantry. The kitchen flows to an informal meals area and onto a spacious second living room, ideal for family living and entertaining. Flowing from the kitchen/ dining and the living room is the resort style living and entertainment with a large undercover all weather meals area with built in barbeque and pizza oven; a private and secure rear yard with beautiful grassed area with a backdrop of established trees and separate pergola with television. A seamless second storey extension comprises a further three bedrooms if required as well as a well appointed family bathroom. Completing the residence is rear access to approximately 102sqm of garage with three roller doors, plus workshop facilities, which includes three phase power and professional 'pit' with stairs and lighting and extensive storage. Other features include: - Spotted gum genuine parquetry flooring to kitchen and living areas - Fully contained undercover alfresco area with ceiling fan and water feature - Very good storage - Reverse cycle ducted air conditioning and three separate split systems - Tessellated tiled verandah - Alarm system - Dripper irrigation system Ideally located to some of Adelaide's finest private and public schools and in close proximity to the beautiful City of Adelaide. A very rare and unique opportunity in the tightly held Avenues of St Peters, offering extensive accommodation. AGENTS: Jack Booth 0418 818 925 Charles Booth 0408 898 287 RLA: 294724
Agent: Jack Booth - jbooth@boothrealestate.com.au - (08) 8236 5555
Agent: Charles Booth - cbooth@boothrealestate.com.au - (08) 8236 5555
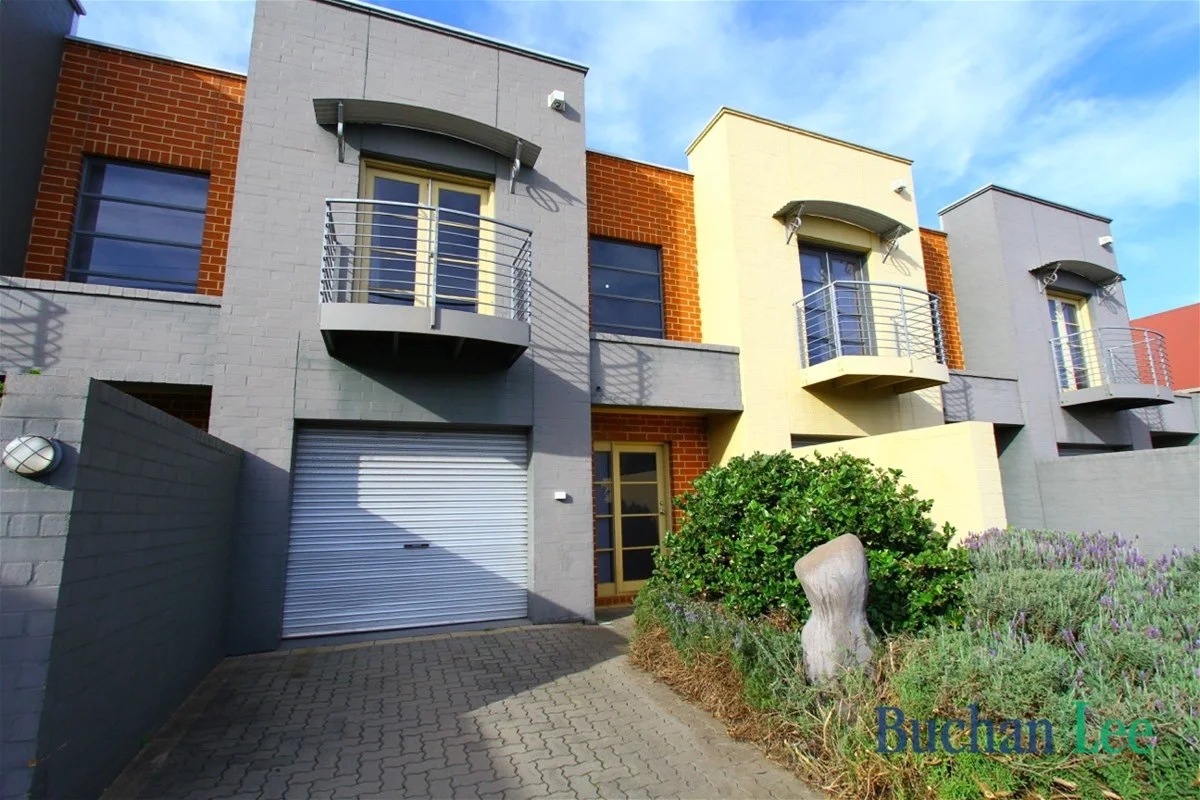
Norwood, SA 5067
Property Type: Townhouse
Listing Type: Residential
Status: Active
Summary: Quietly luxurious townhome
Description: Tucked behind leafy hedges along the eastern side of Fullarton Road, this trendy abode sits discreetly within a small block of four. The property is ready for its next lucky owner occupiers, or would make a wonderful investment and be filled with excellent tenants almost instantly. The property is situated in prime bluechip territory, a short walk to The Parade, Rundle Street and some of Adelaide's most sought after and prestigious schools including St Peter's College and Prince Alfred College. This is highly affordable, quality real estate in Norwood, offering all of the delights and convenience of near city living. Spacious kitchen with gas cooking, dishwasher, storage aplenty and full size oven Extensive open plan living/dining with modern hard flooring Master bedroom with walk-in wardrobe and french doors opening to balcony overlooking Kent Town and beyond Family sized 2-way bathroom upstairs with separate bath and shower Upstairs landing with second living area and study nook Ducted heating and cooling Secure automatic garage for one car and driveway space for second vehicle Separate laundry on ground floor with guest toilet Private courtyard garden at rear
Agent: Yan-Li Yiu - yanli@buchanlee.com.au - 0402 418 858
Agent: Derek Lee - derek@buchanlee.com.au - 0408833389


