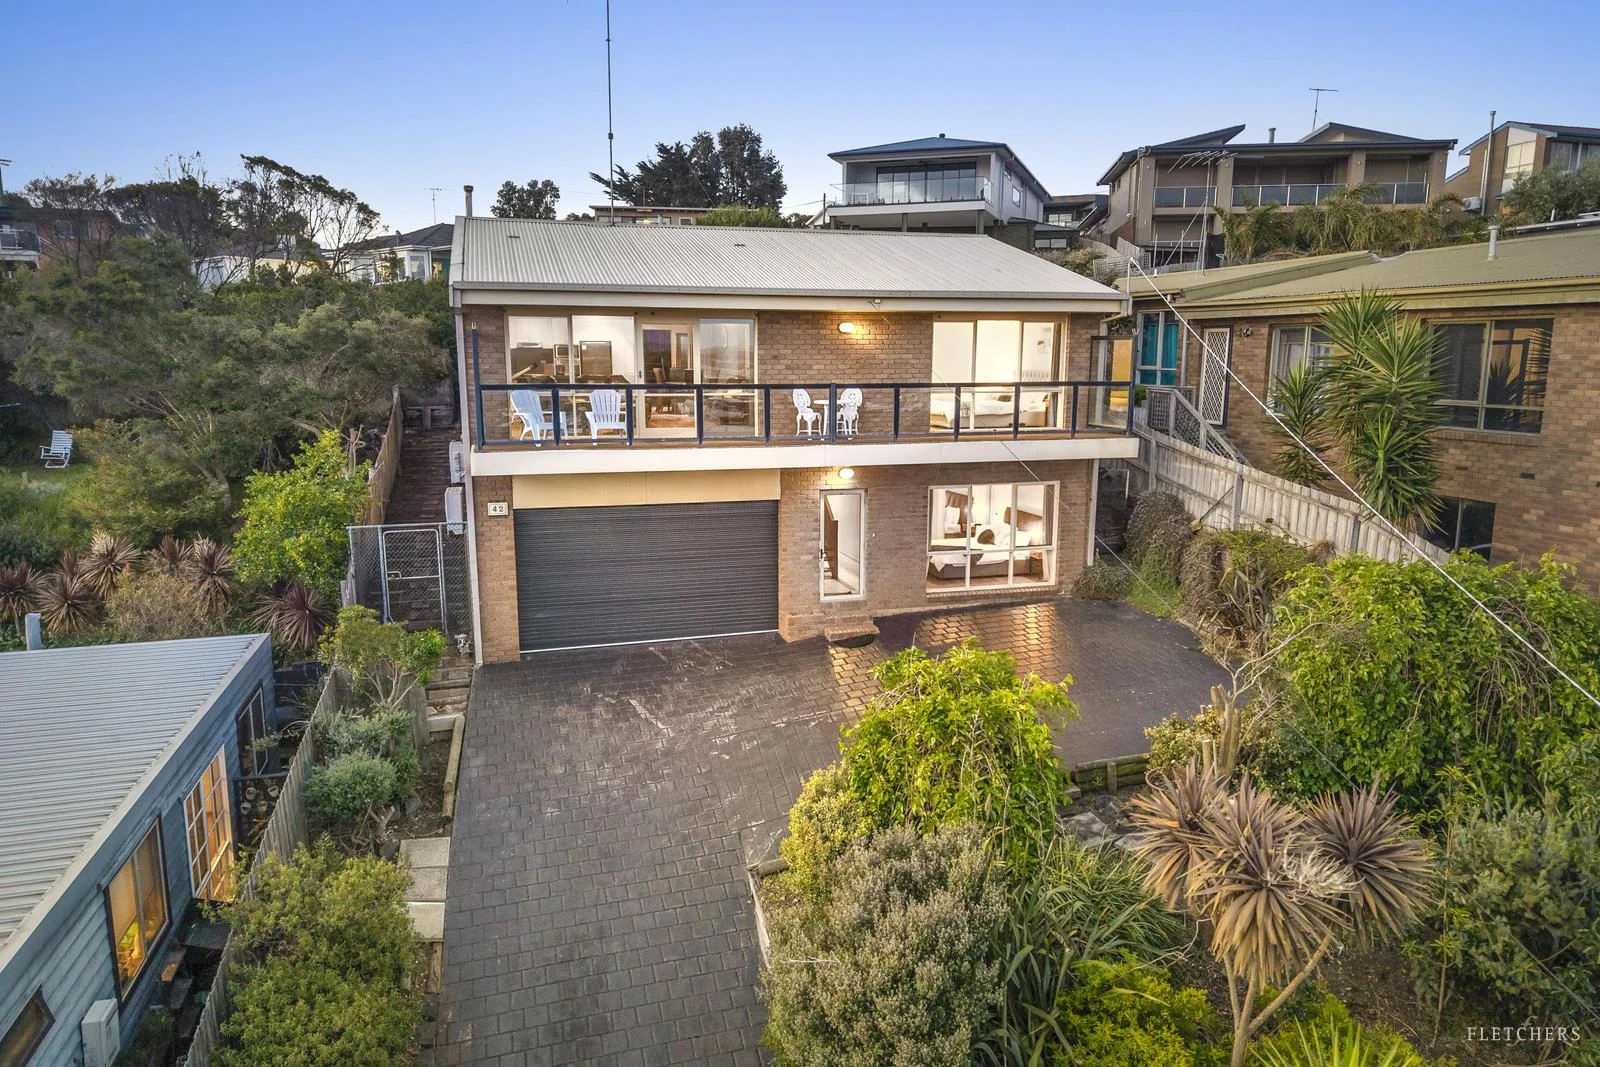
42 Sunset Strip
Ocean Grove, VIC 3226
Neighbourhood & everyday essentials
Explore around Ocean Grove, from school days to weekends.
Area figures
- homes for sale in Ocean Grove
- 79
Find schools, playgrounds and children’s classes. Browse by age to plan school days and weekends.

Area figures
- residents (ABS, June 2024)
- 289,565
- children aged 0–14
- 51,021
- schools
- 89
- parks & libraries
- 124
- kids’ activity providers listed
- 102
Most-listed activities: Soccer, Tennis, Karate
Population figures: Australian Bureau of Statistics
Explore local libraries, community spaces, schools and council programs across the wider area.
Parks, playgrounds & public spaces
Collendina Reserve
Minerva Clos, Ocean Grove, Victoria, 3226
509 m straight-line distance
Ocean Grove Toy Library
Shell Rd, Ocean Grove, Victoria, 3226
1.0 km straight-line distance
Kingston Park
Ocean Grove, Victoria, 3226
1.3 km straight-line distance
Leopold Reserve
Greenview Rise, Ocean Grove, Victoria, 3226
1.3 km straight-line distance
Kingston Park: Toilets, Playground, BBQ facilities
Things to do near this home
Explore nearby play centres and family attractions from the directory. Check ages, entry prices and opening hours with the venue.
Find more ideas by age, budget and indoor or outdoor setting on Things to do. Dated events are in What’s on. See what’s on
Discover local guides & family ideas
Read local family guides and practical articles as you explore life around this home.

Kids' Activities per Child: Australia's Best- and Thinnest-Covered Council Areas (2026)
Across Australia's big council areas, the AroundSchools directory lists a median of about 10 kids' activity providers for every 10,000 children — but in Melbourne's Wyndham it is 3.9, and in the City…
Read more →
Most Livable Suburbs in Victoria for Families (2026)
Melbourne lists more kids' activities in our directory than any other suburb in VIC. This page ranks VIC suburbs by how much a family moving there could actually do with their kids, then adds what…
Read more →Everyday essentials & getting around
Open the map to choose a destination and check journey times from this address. Walking routes, step-free access and travel times have not been verified.
Source: AroundSchools directory. Distances are straight-line distances, not walking routes. Confirm facilities on the linked detail pages. Directory update dates are not supplied for this summary.
Property Details
585 m²
House
RESIDENTIAL
Upcoming Events Nearby

What's Nearby

GKR Karate
John Dory Dr, Ocean Grove

Bellarine Aquatic & Sports Centre
Shell Rd, Ocean Grove

Ocean Grove Toy Library
Shell Rd, Ocean Grove

Kingston Park
Ocean Grove
Leopold Reserve
Greenview Rise, Ocean Grove
Ocean Grove Park
Madeley St, Ocean Grove

Ocean Grove Tennis Club
Madeley St, Ocean Grove

Kip McGrath - Ocean Grove
40 Grubb Road, Ocean Grove

Elite Taekwondo Ocean G
The Terrace, Ocean Grove
Nearby Schools

Surfside Primary School
31-65 John Dory Drive, Ocean Grove VIC 3226 Australia

Our Lady Star of the Sea Catholic Primary School - Ocean Grove
13 - 29 John Dory Drive, Ocean Grove VIC 3226 Australia

Ocean Grove Primary School
Draper Street, Ocean Grove VIC 3226 Australia

Barwon Heads Primary School
Golf Links Road, Barwon Heads VIC 3227 Australia

Wallington Primary School
608-610 Wallington Road, Wallington VIC 3222, Australia

Point Lonsdale Primary School
22 Bowen Road, Point Lonsdale VIC 3225 Australia
Nearby schools do not imply enrolment eligibility. Confirm catchments, year levels and childcare availability directly with the provider.
Nearby Properties
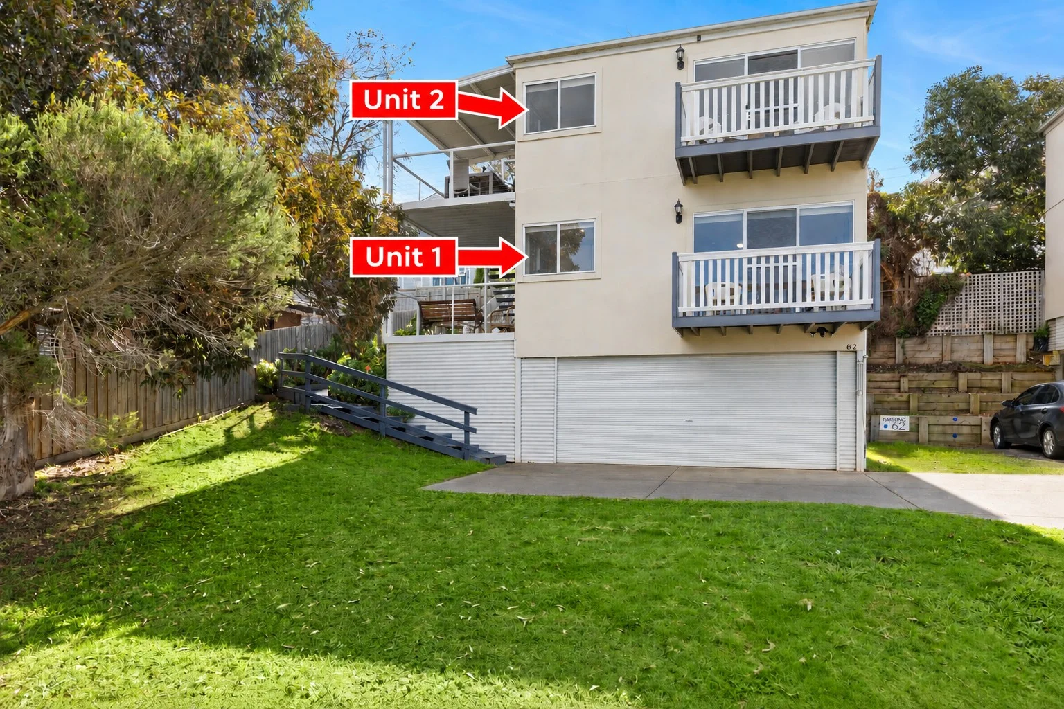
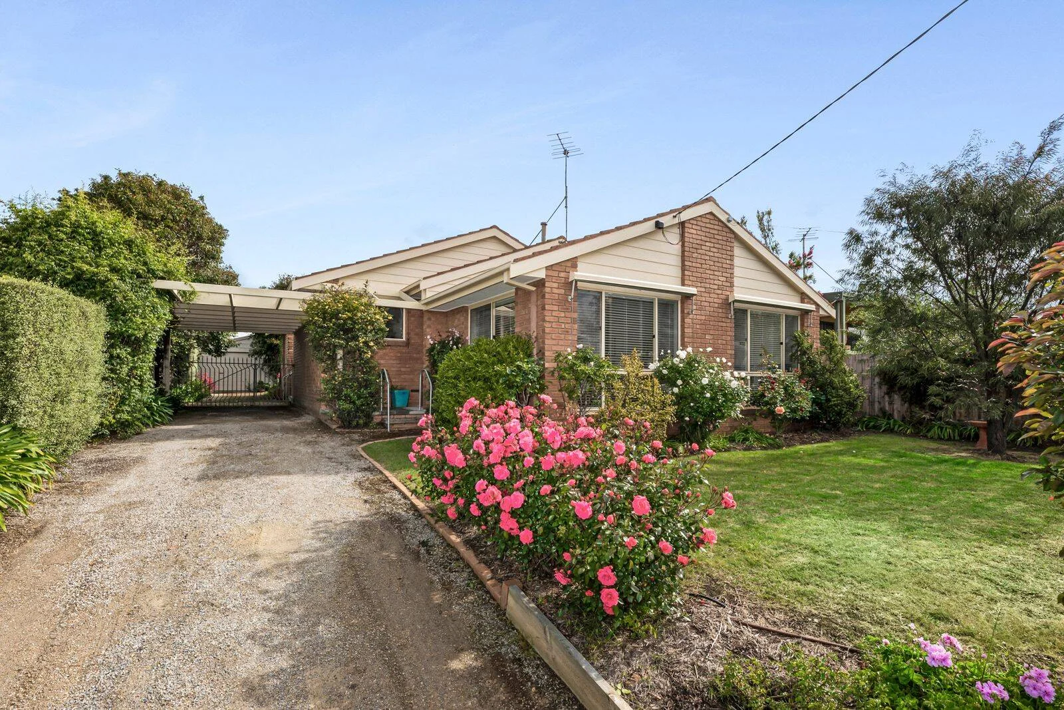
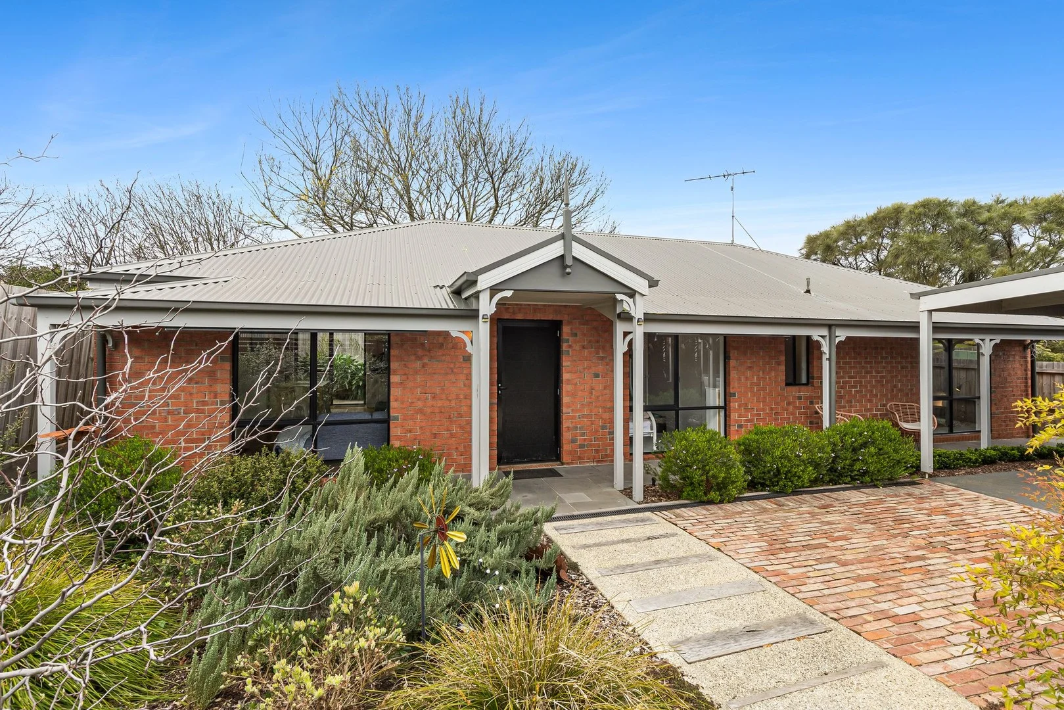
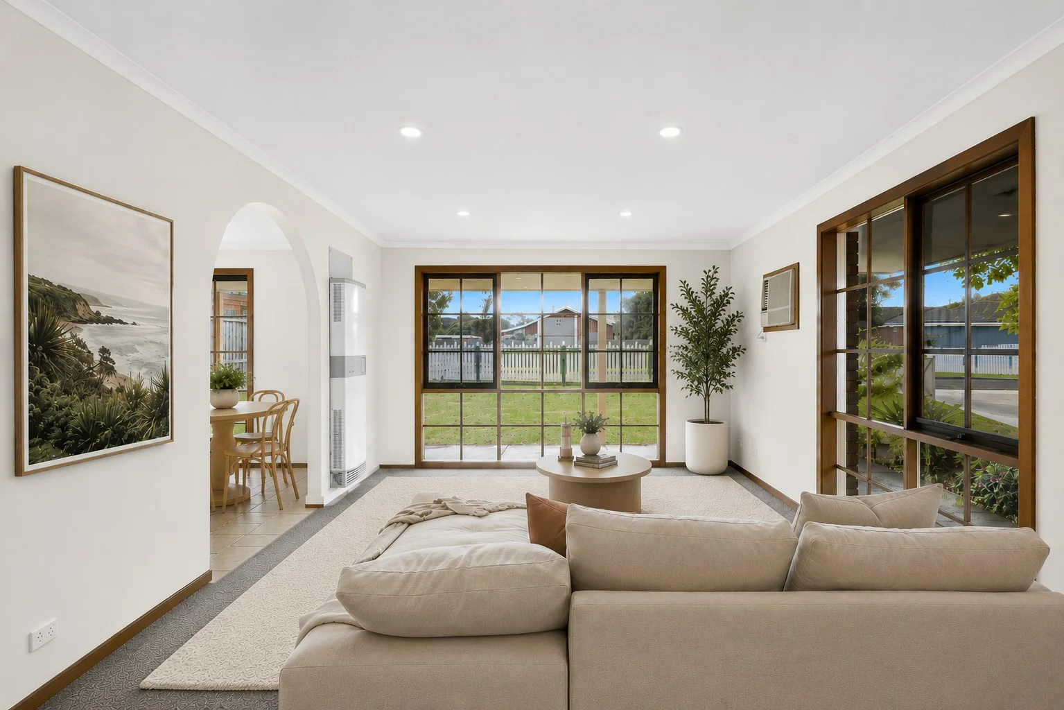
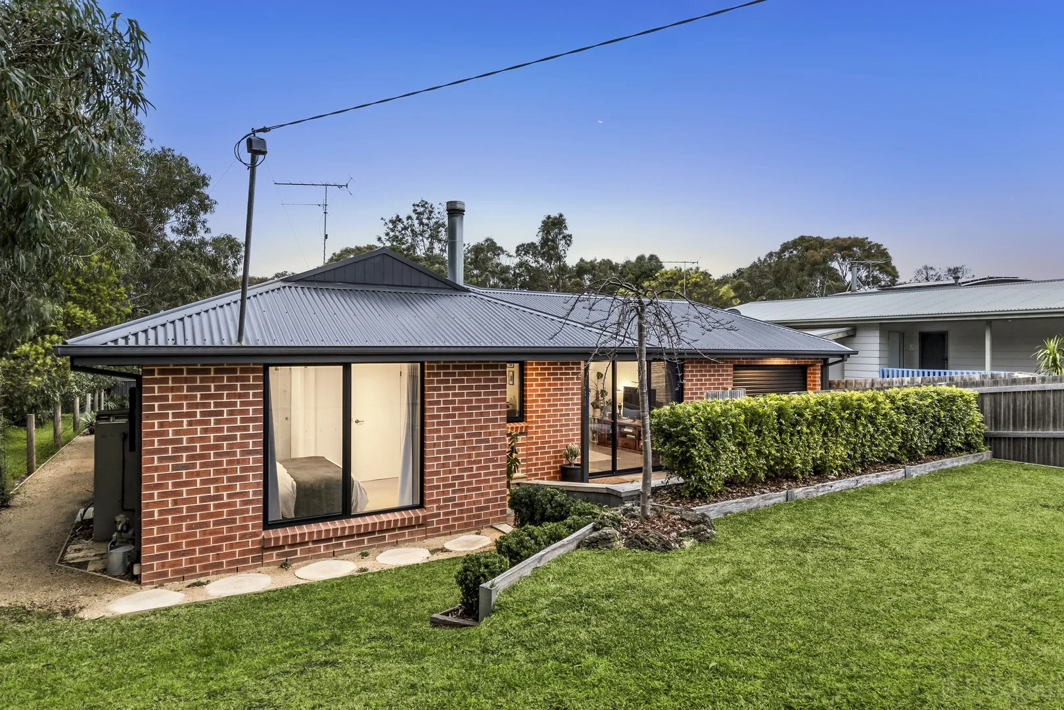
Recently sold nearby
Homes that have sold close to this address. We don’t show sale prices.
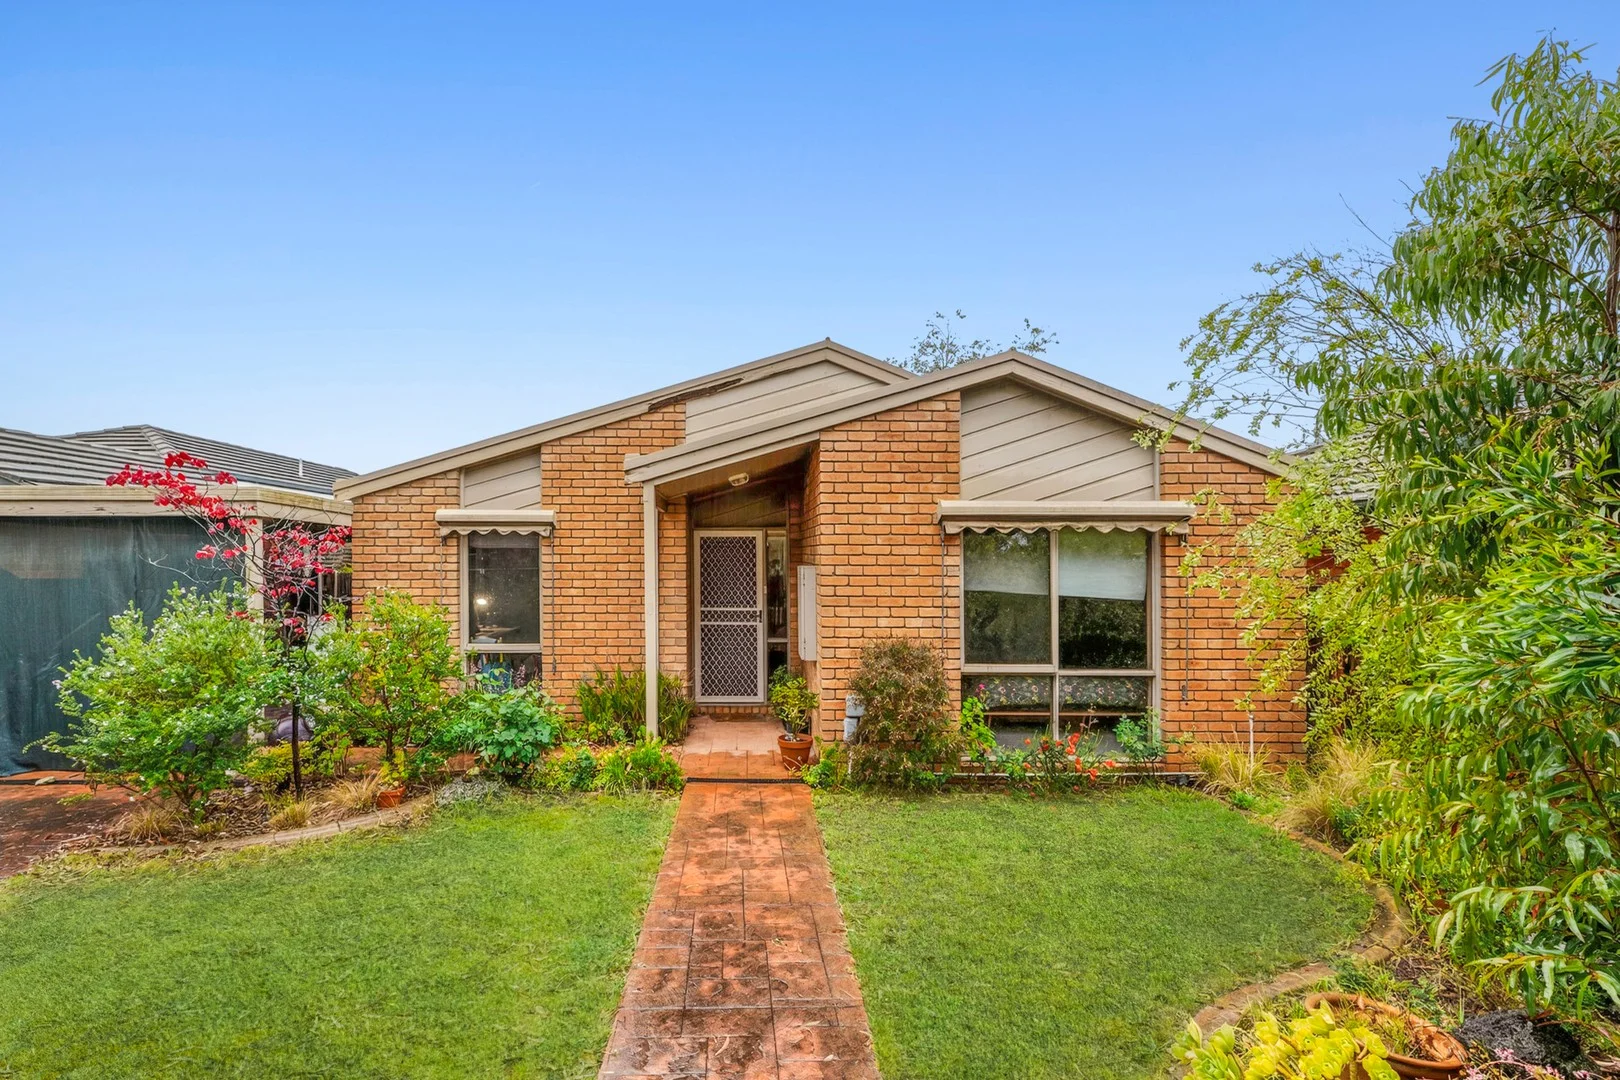
Ocean Grove, VIC 3226
Land Size: 432 m²
Property Type: House
Listing Type: Residential
Status: Active
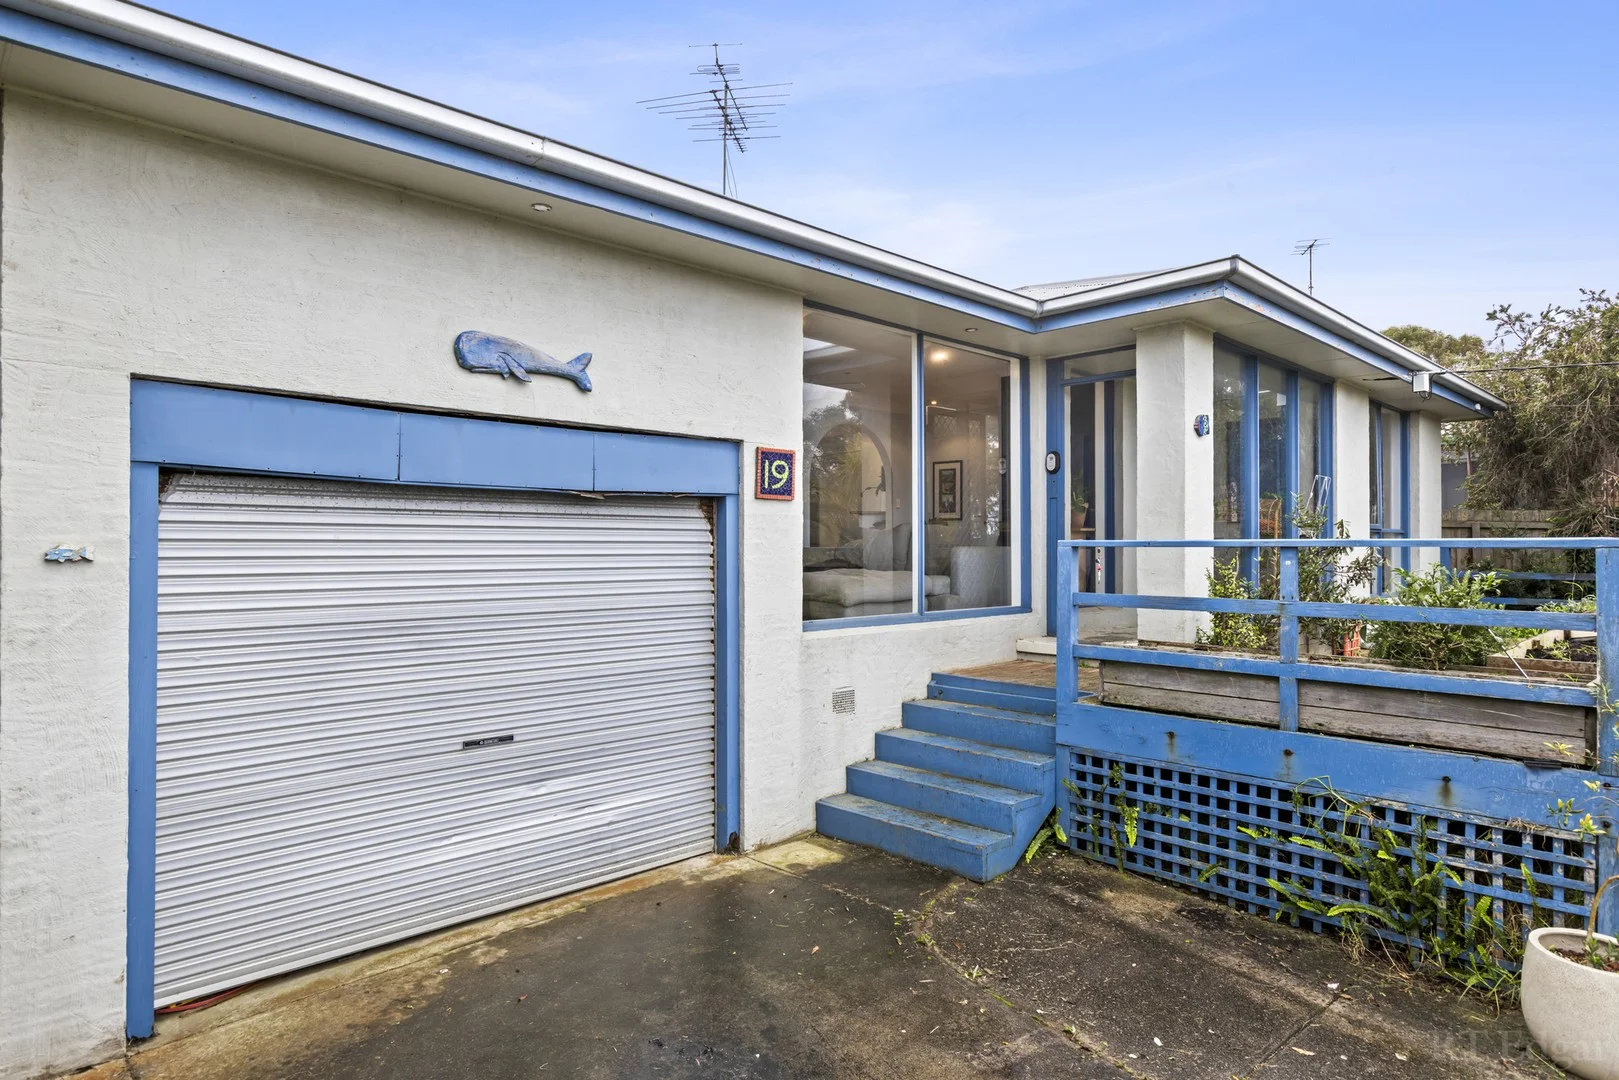
Summary: Bright, Breezy, and Brilliantly Located
Description: The Feel: A lifestyle of peace, comfort, and exceptional ease awaits astute buyers with this 3-bedroom residence, situated on 432sqm (approx.) and surrounded by abundant lifestyle amenities. Set beneath a light-letting pitched ceiling, it boasts a bright and breezy single level with spacious open plan living awash in northern sunshine, a paved alfresco courtyard, and a grassy back yard that kids and pets will adore. Wonderfully private behind high, secure fencing with room for the boat or trailer, this broadly appealing property is just 200m from the Marketplace shops and placed within an easy walk of local schools and sporting facilities. The Facts: -A charming 3-bedroom home, offering a lifestyle of everyday ease -A superb opportunity for first homebuyers, downsizers & investors in equal measure -Ultra-convenient locale, just 200m to the Marketplace shops, eateries & medical amenities -Kids will enjoy their independence, with schools & sporting facilities just a 2min bike ride away -Private & peaceful behind high, secure fencing -Single level layout with light-filled open plan living at its heart -Natural tones underpin a laidback coastal ambience, while a pitched ceiling enhances the sense of space -A functional kitchen is well equipped with a gas cooktop, electric built-in oven & d/w -The 3 bedrooms all come with BIRs, 2 with ceiling fans -Main bedroom has access to the 2-way skylit bathroom, inclusive of bath, shower, double vanity & separate WC -Enjoy year-round comfort with gas central heating + R/C heating & cooling -Outdoors, a paved entertaining area is ideal for hosting summer barbecues -A grassy backyard is great for kids & pets, while still easily manageable for downsizers -There's a large carport, with gated yard access suitable for a boat or trailer -A shed at the rear is perfect for storing garden equipment & beach gear -Wonderful, walk-to-everything locale, complemented by public transport just metres away The Owner Loves. "Full of sunshine, comfort, and convenience. I've loved how close everything is and how relaxed life feels here being able to walk around the corner to the shops is the cherry on top." *All information offered by Bellarine Property is provided in good faith. It is derived from sources believed to be accurate and current as at the date of publication and as such Bellarine Property simply pass this information on. Use of such material is at your sole risk. Prospective purchasers are advised to make their own inquiries with respect to the information that is passed on. Bellarine Property will not be liable for any loss resulting from any action or decision by you in reliance on the information.
Agent: Kate Lane - kate@bellarineproperty.com.au - 03 5254 3100
Agent: Toby Lee - toby@bellarineproperty.com.au - 03 5254 3100
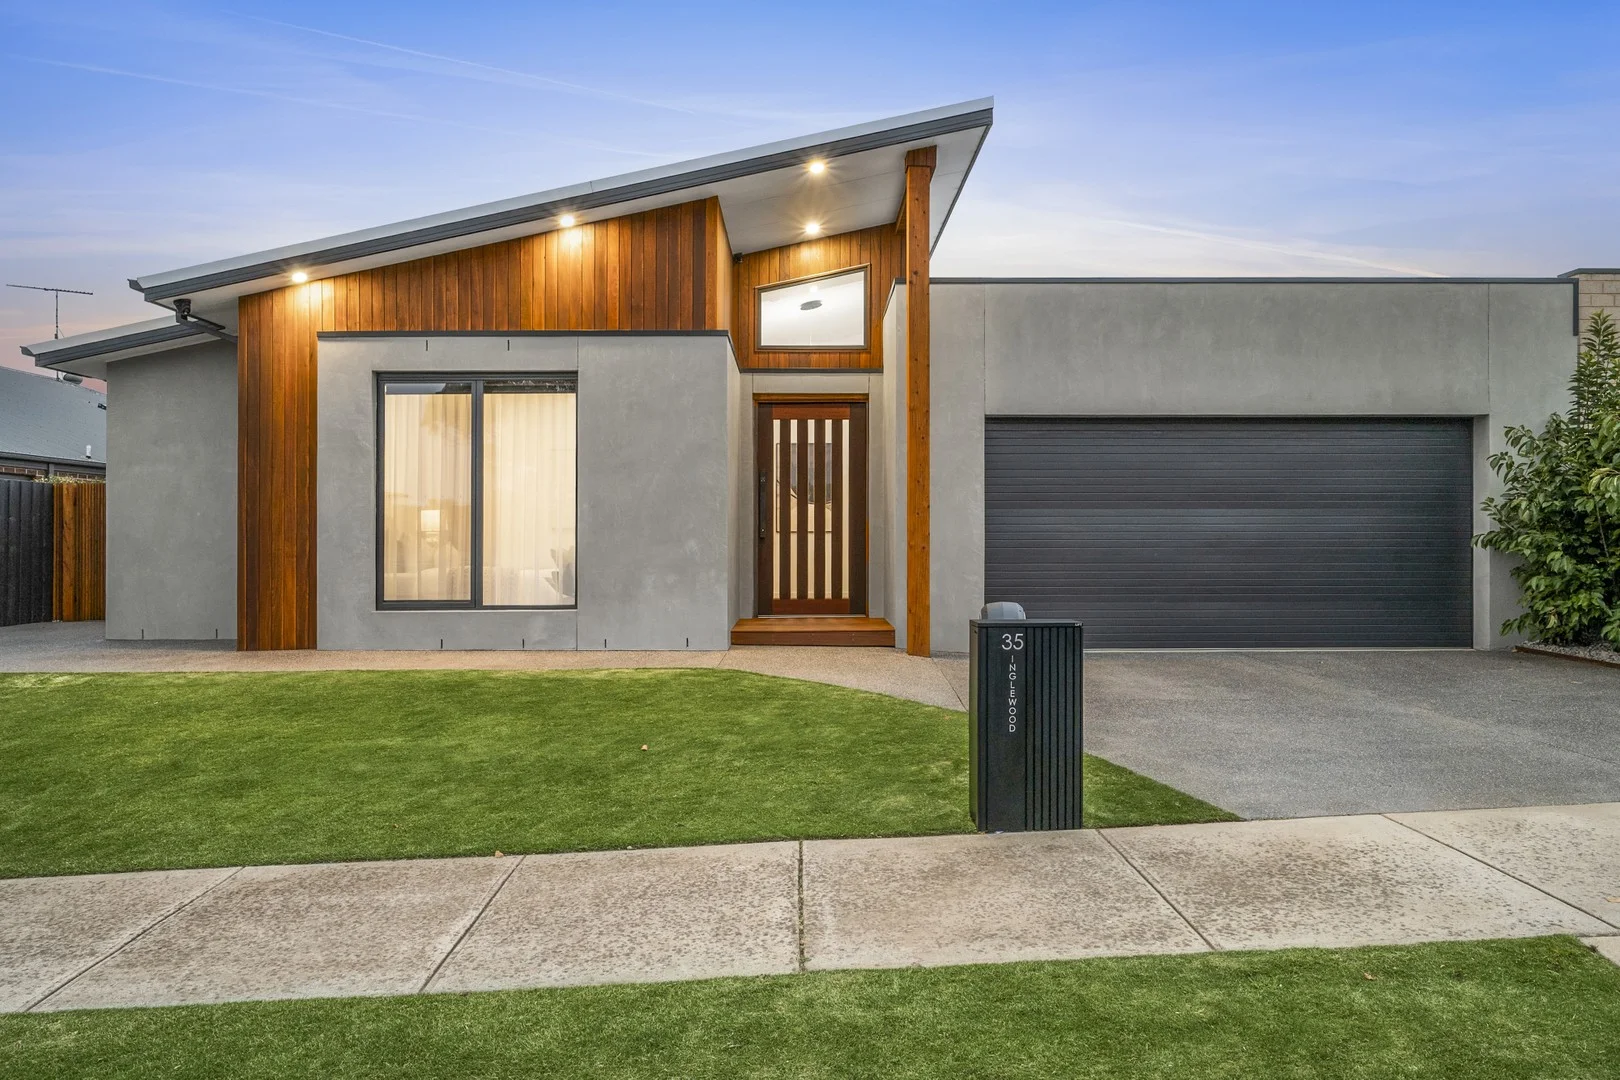
Ocean Grove, VIC 3226
Land Size: 578 m²
Property Type: House
Listing Type: Residential
Status: Active
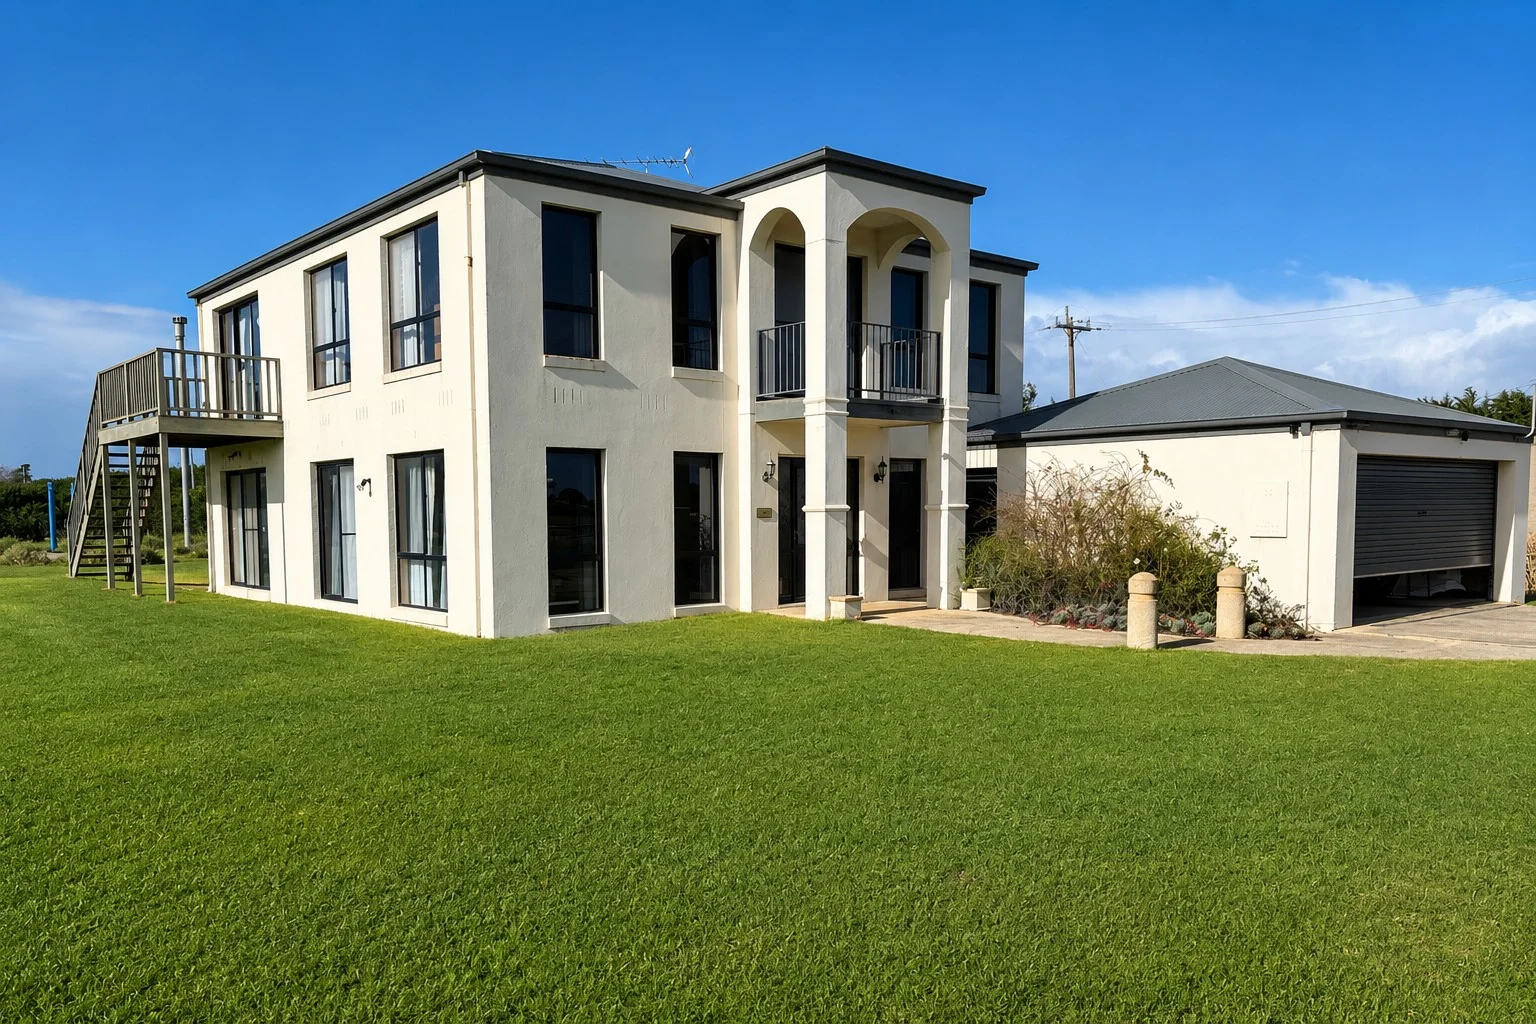
Summary: Parkside Position, Premium Finishes, Exceptional Living
Description: With uncompromising quality and craftsmanship, this bespoke residence delivers a level of quality rarely seen. From the moment you arrive, the striking façade commands attention, showcasing Victorian Silvertop Ash timber cladding seamlessly paired with Ash Grey rendered brickwork. Upon entry, polished concrete flooring and raked ceilings rising to an impressive height immediately establish a sense of scale and sophistication, creating a remarkable sense of space and light. The kitchen is superbly appointed with an induction cooktop, dishwasher, and a fully appointed butlers pantry - perfectly suited to the home chef. Designed for effortless entertaining, the large, double-glazed stacker doors extend from the kitchen to an expansive decked alfresco area, complete with a fully equipped outdoor kitchen, ideal for hosting family and friends throughout the warmer months. Custom solid timber Blackbutt vanities and bespoke TV cabinetry Raked ceilings to the entry and main living areas enhancing volume and light Electric reverse-cycle heating and cooling throughout for year-round comfort Expansive entertainer's deck with integrated outdoor kitchen and seating Floor-to-ceiling bathroom tiling and a freestanding bath for a refined, hotel-style finish Professionally landscaped gardens designed for minimal maintenance Generous 578sqm (approx.) allotment providing space and privacy Convenient 700m (approx.) walk to supermarkets and public transport The master, located at the front of the home, is completed with a large WIR with built in cabinetry and an ensuite of envy, featuring blackbutt floating vanity with dual sinks and a frameless open shower. This awe-inspiring maintenance free property has so much appeal, all located in a fabulous part of Ocean Grove, directly opposite parkland and within a convenient 700m walk the supermarket.
Agent: Jacob Platt - jacob@oceangroverealestate.com.au - 03 5255 0800
Agent: Mark Blaskovic - mark@oceangroverealestate.com.au - 03 5255 0800
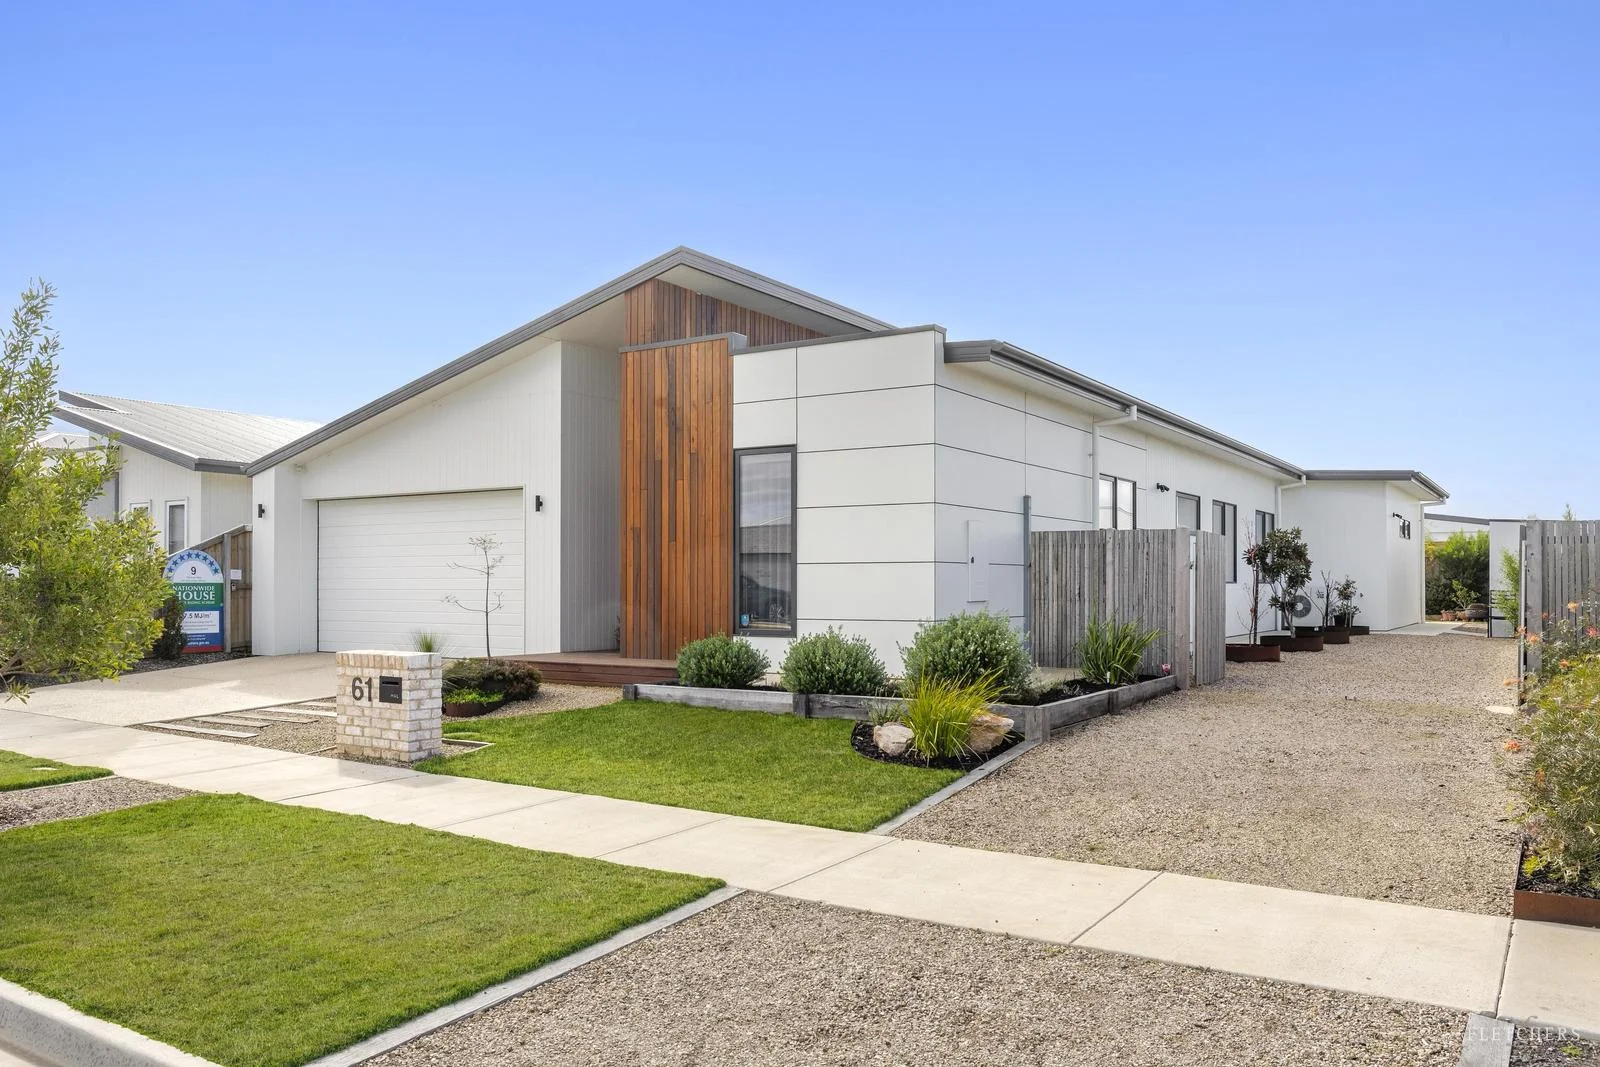
Ocean Grove, VIC 3226
Land Size: 632 m²
Property Type: House
Listing Type: Residential
Status: Active
Summary: Coastal Luxe with 9-Star Energy Rating
Description: Step into a world of forward-thinking design and exceptional liveability with this immaculate family home, incorporating passive design principles and state-of-the-art finishes, and culminating in an exceptional 9-star energy rated residence that is as warmly inviting as it is high performing. Custom crafted by award-winning local builders Armistead Homes, a stunning use of natural elements begins at the street entrance where Silvertop Ash detail introduces single level interiors, gleaming with polished concrete floors and soaring square-set ceilings. Underpinning an accessible design, an oversized hallway ushers to the extremely spacious open-plan domain, bathed in an abundance of northern light from expansive, high-quality Aluclad Timber double glazed windows. A showpiece Bosch appointed kitchen rises to any occasion with twin wall ovens, induction cooktop, dishwasher, and a handy combination laundry/walk-in pantry, while its thick stone finishes and seafoam accents harmonise with the natural environment. An effortless lifestyle transitions outwards to a magnificent undercover alfresco space and sun-lit backyard, delivering stunning options for indoor-outdoor entertaining with a stone-topped barbecue kitchen and designated fire pit area. Four bedrooms, a luxurious full bathroom with back-to-wall freestanding tub, and a flexible home office/second living zone unfold along a light-filled central spine, including the sublime main bedroom with fitted walk-in robe and stone-topped ensuite. While catering for daily comfort in engaging style, the home continues its sustainable focus with extensive insulation, Heat Recovery Ventilation (HRV) system, low-energy lighting, rainwater storage, and 6.6kW solar with futureproofing for battery or car charger installation. Further forging new frontiers in style and sustainability, every surface is seemingly put to work with low VOC paints and wool carpets used to prevent off gassing for a healthier home, while curtains are made from recycled plastic, with each metre of fabric containing 81 plastic bottles. Wrapping up this impressive, all-electric package are energy efficient split system heating/cooling, keyless entry, video intercom, rechargeable motorised blinds, and abundant off-street parking with a double lock-up garage and gated side access for a boat or caravan. In the highly popular Kingston Coast precinct within a quick skip of new parklands and walking tracks, this visionary residence is the place to set your future, close to the schools, shops, and beaches that make Ocean Grove so inviting. -Extraordinary 9-star energy rated residence, which uses just 20% of the energy of a 6-star home -Accessible 4BR design highlighted by generous, free-flowing spaces across a single level -Expansive open plan living with north aspect and concrete floors underpins passive design elements -Stone kitchen with quality all-Bosch appliances, complemented by BBQ kitchen -Efficiencies include high-end Miglas double glazing, HRV system, extensive insulation, 6.6kW solar -Extras: split system a/c, DLUG plus gated side access suitable for a boat/van
Agent: Ben Roberts - ben.roberts@fletchers.net.au - 0352582833
Agent: Mary Garrett - mary.garrett@fletchers.net.au - 52582833
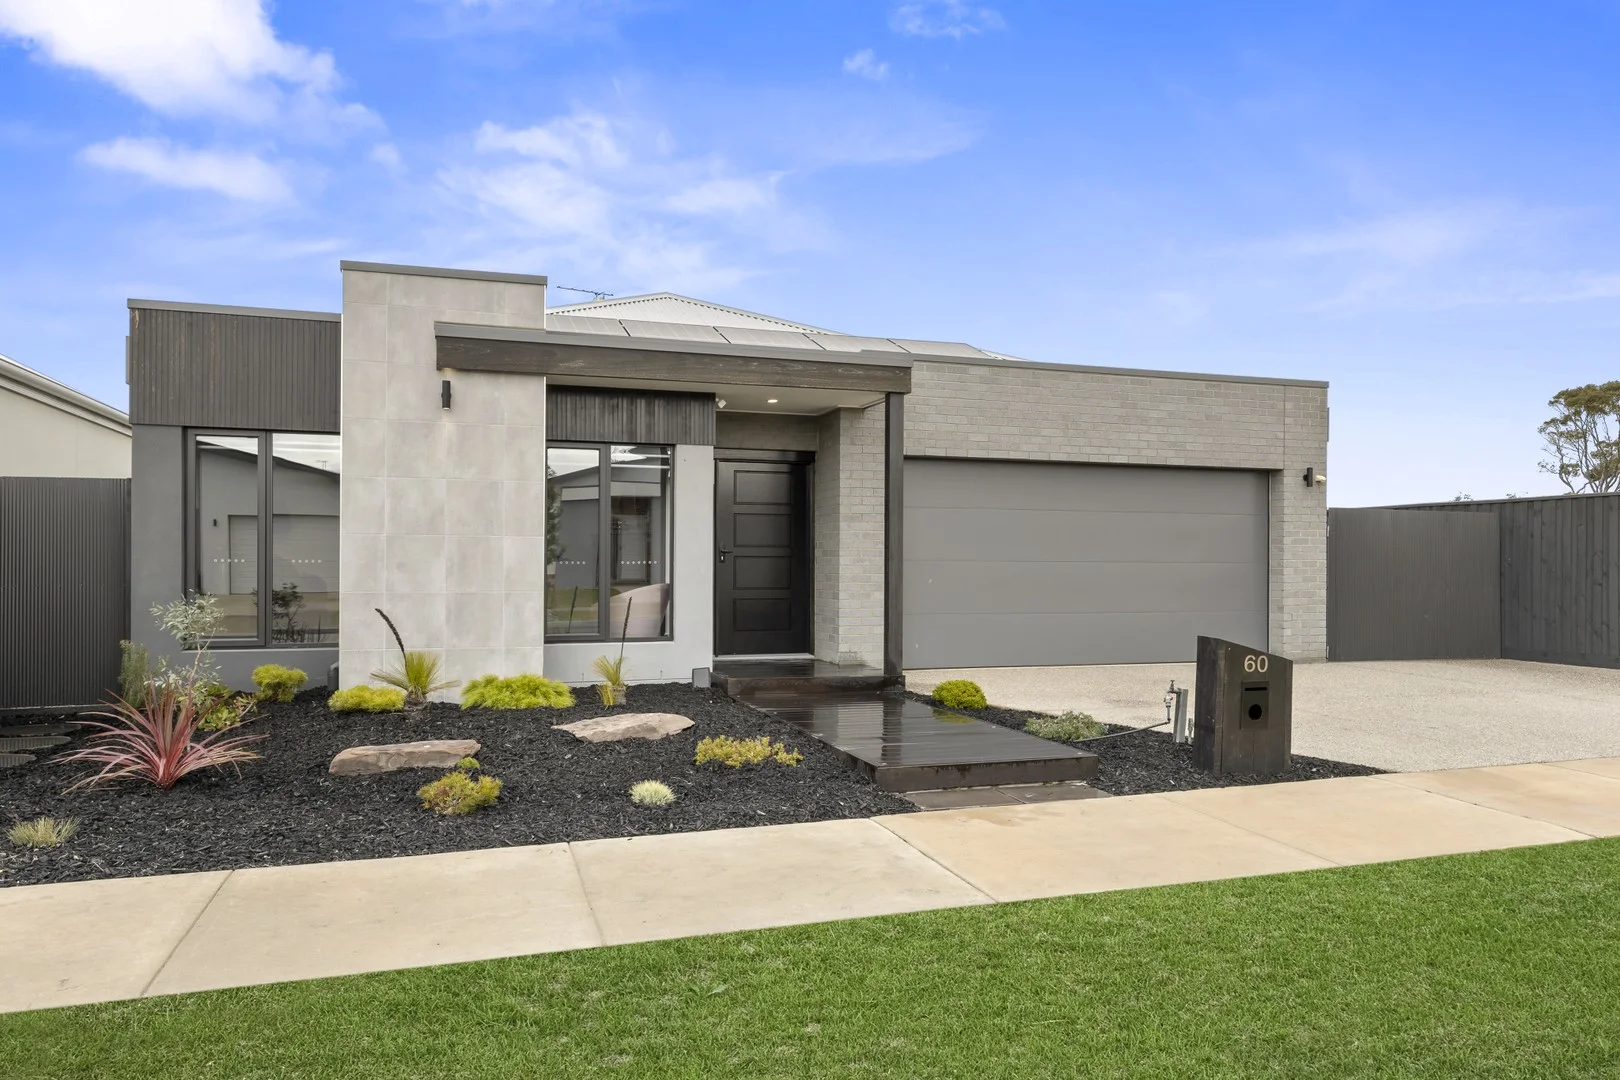
Ocean Grove, VIC 3226
Land Size: 587 m²
Property Type: House
Listing Type: Residential
Status: Active
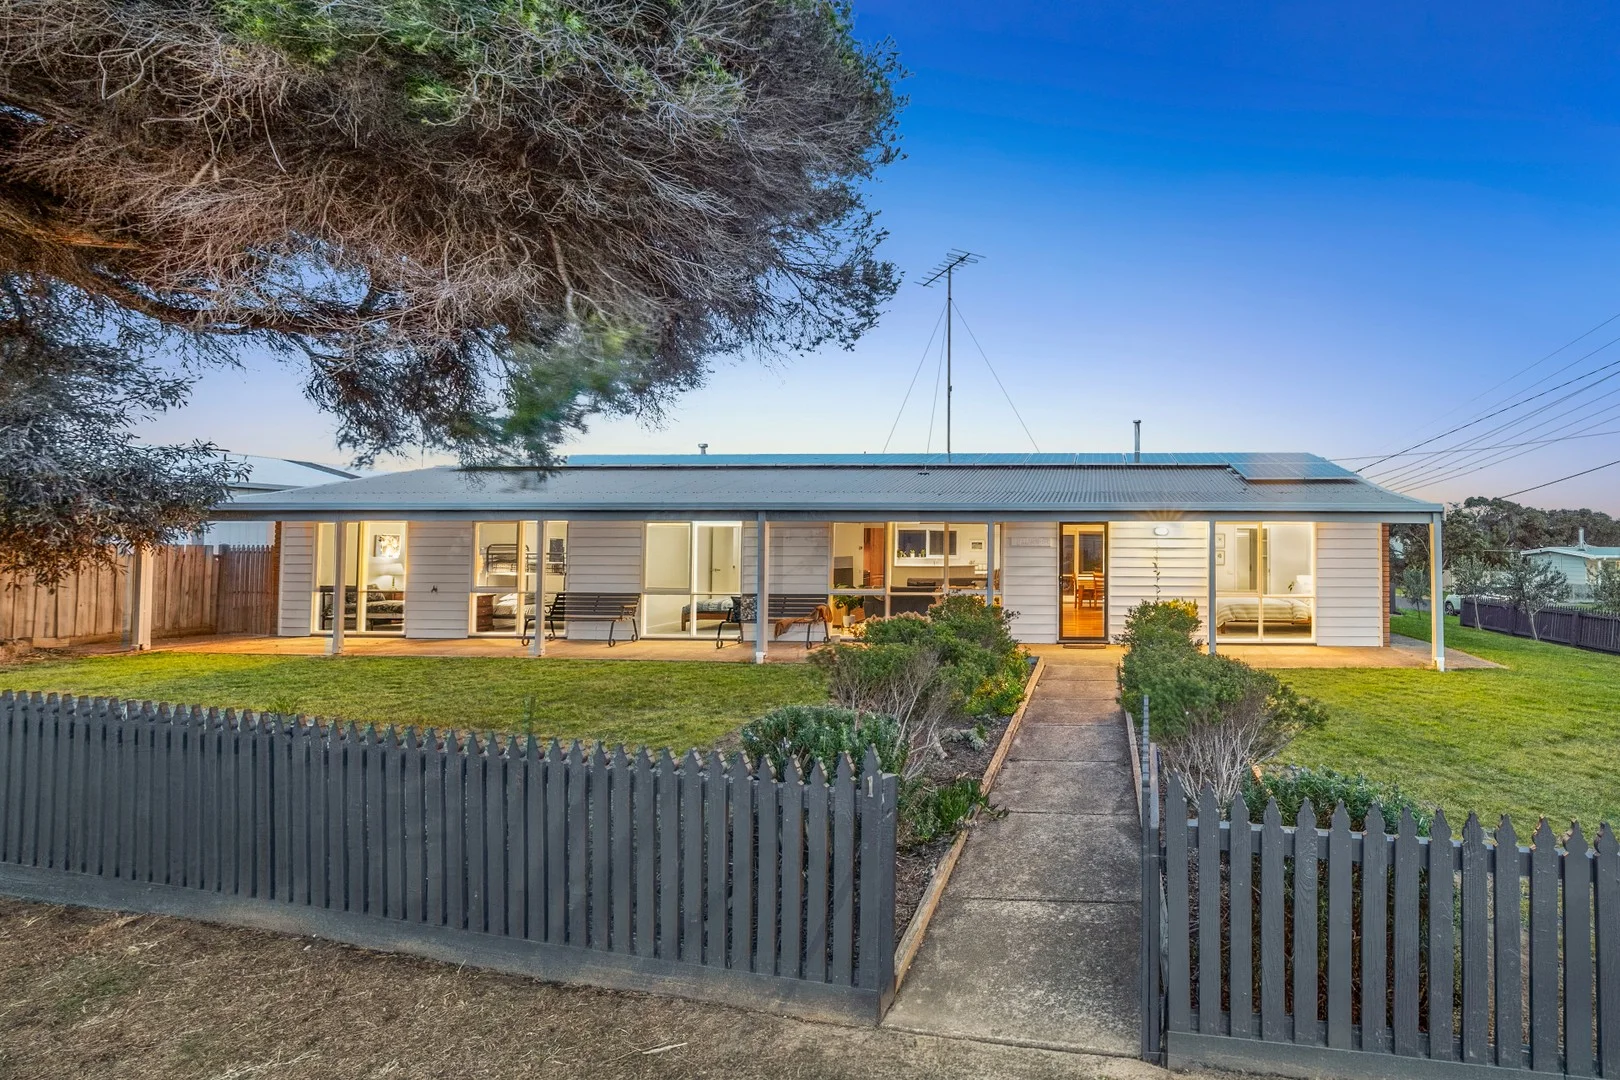
Summary: Spacious 28m2 Family Home on 587m2 Allotment
Description: Showcasing a spacious and highly functional design, this impeccably presented 3 year-young four-bedroom home offers a seamless fusion of modern comfort and family-friendly living. Flooded with natural light and enhanced by elevated ceilings, polished concrete floors, and a sophisticated contemporary aesthetic, this home is a stylish sanctuary designed for effortless everyday living and entertaining. At the heart of the home, a striking designer kitchen impresses with a 40mm stone waterfall benchtop, 900mm electric oven, gas cooktop, dishwasher, and an oversized walk-in pantry. Overlooking the expansive open-plan living and dining area, it flows effortlessly to a decked, wrap-around alfresco-ideal for relaxed outdoor entertaining or unwinding in peace. The low-maintenance backyard is perfect for children and pets, with ample space for a future in-ground pool (STCA), made possible with current side and rear access. A 3.5m x 5m shed offers added functionality for tradies, hobbyists, or extra storage. The privately positioned master suite features a generous walk-in robe and sleek double vanity ensuite. Three additional bedrooms-all with built-in robes-are serviced by a central family bathroom, while a separate theatre room offers a versatile space for movie nights, a playroom, or a second living zone. A well-equipped laundry includes excellent bench space, storage, and its own walk-in linen room. Additional highlights include: • Evaporative cooling and ducted heating throughout • 20 solar panels for energy efficiency • Remote double garage with internal access • Side access for boats, trailers, or work vehicles Set in a popular and ever-growing family-oriented neighbourhood, this exceptional home is located just a short stroll from local parks, scenic wetlands, and the soon-to-be-completed Kingston playground. With shops, cafes, schools, and the beach just minutes away, this is a lifestyle opportunity not to be missed.
Agent: Mark Blaskovic - mark@oceangroverealestate.com.au - 03 5255 0800
Agent: Jacob Platt - jacob@oceangroverealestate.com.au - 03 5255 0800
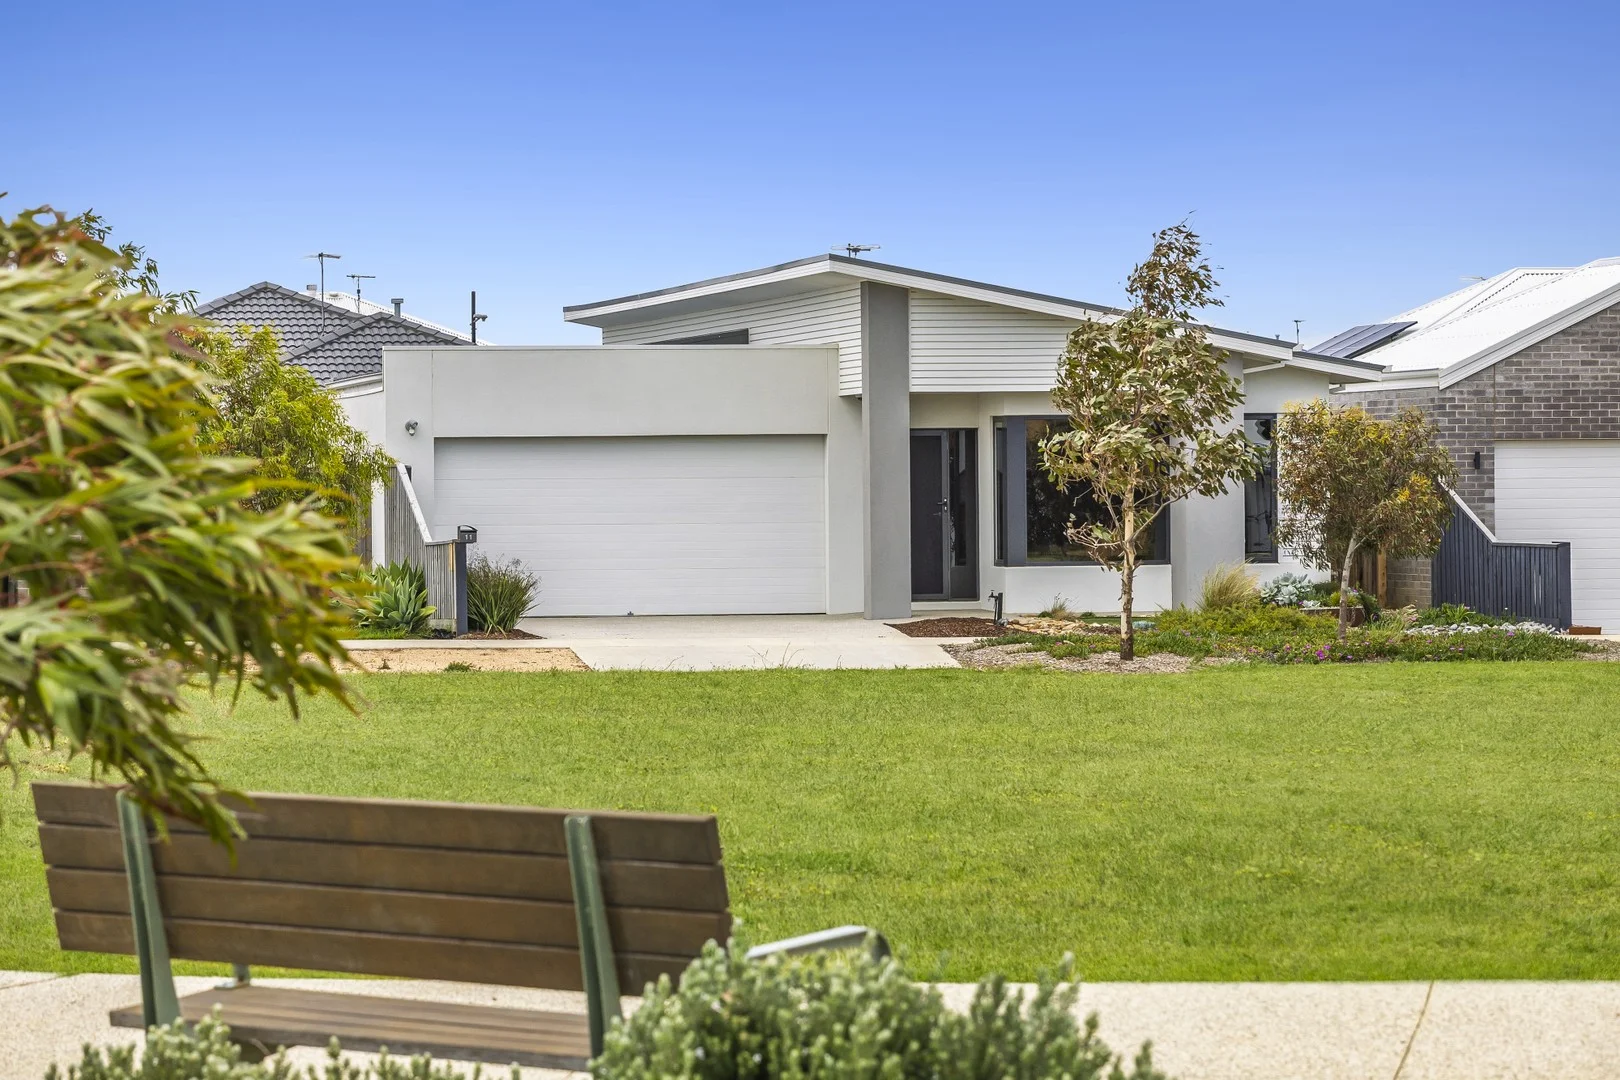
Ocean Grove, VIC 3226
Land Size: 387 m²
Property Type: House
Listing Type: Residential
Status: Active
Summary: Stunning Family home opposite parkland!
Description: Positioned in a peaceful pocket of Kingston, Ocean Grove comes this thoughtfully designed home offering the ideal blend of modern comfort, versatile living spaces and lifestyle convenience. This quality-built residence sits on approximately 387sqm of land, boasting four generous bedrooms, including a private master suite complete with a walk-in robe and stylish ensuite. The light-filled open-plan living and dining zone is complemented by a well-appointed kitchen featuring a 900mm oven, gas cooking, a walk-in pantry, large island benchtop, window splashback and plenty of storage - ideal for families and entertainers alike. • Boutique Homes built - less than 3 years old! • 4 Bedroom, master with WIR, ensuite with separate toilet. • Ducted heating and ceiling fans throughout, split system for cooling. • Low maintenance landscaping • Directly opposite parkland • Kitchen with intergraded microwave, water to fridge and WIP • Stone benchtops and glass window splash back • Two separate living zones! • North facing undercover alfresco with outdoor sink and gas point for the BBQ • Fitted out internal laundry • Double glazed windows throughout Enjoy all-year comfort with ducted heating, ceiling fans and a split system cooling and secure parking with a double garage offering internal access. Located just a short walk to local shops, cafes, eateries, and stunning parklands, and only 10 minutes' drive to the beautiful Ocean Grove beaches, this home truly has it all. Whether you're a growing family, downsizer or savvy investor, this home is a must-see.
Agent: Jacob Platt - jacob@oceangroverealestate.com.au - 03 5255 0800
Agent: Mark Blaskovic - mark@oceangroverealestate.com.au - 03 5255 0800
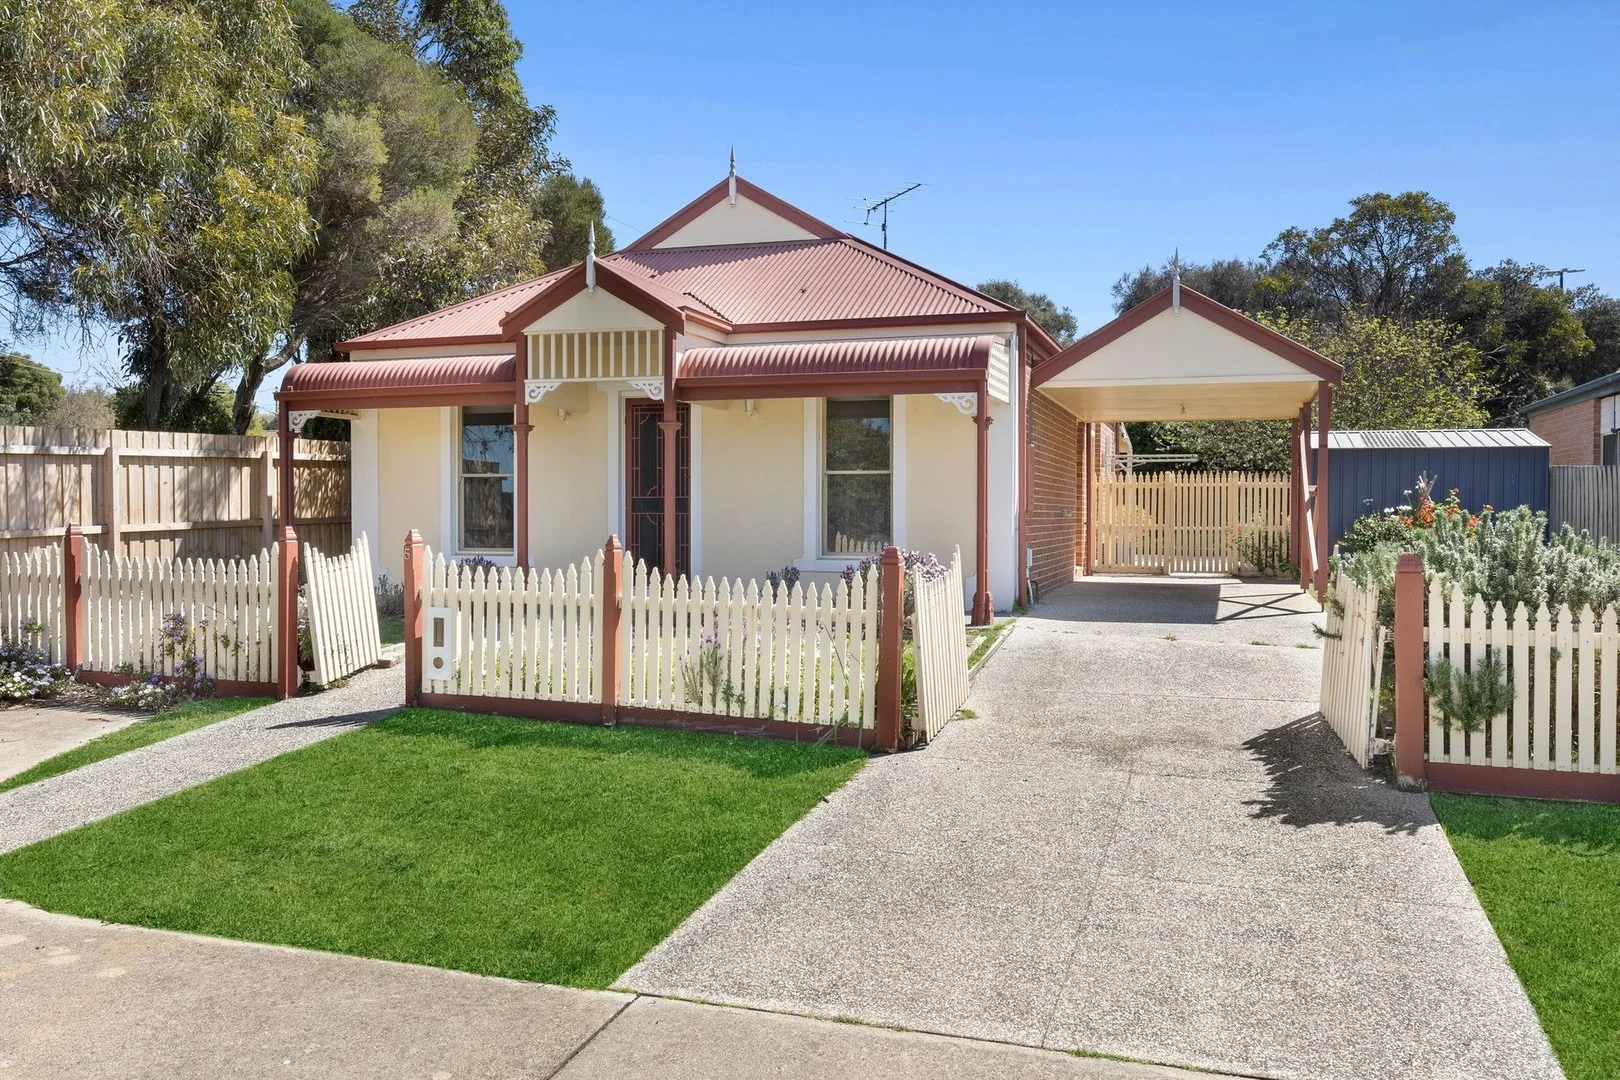
Ocean Grove, VIC 3226
Land Size: 388 m²
Property Type: House
Listing Type: Residential
Status: Active
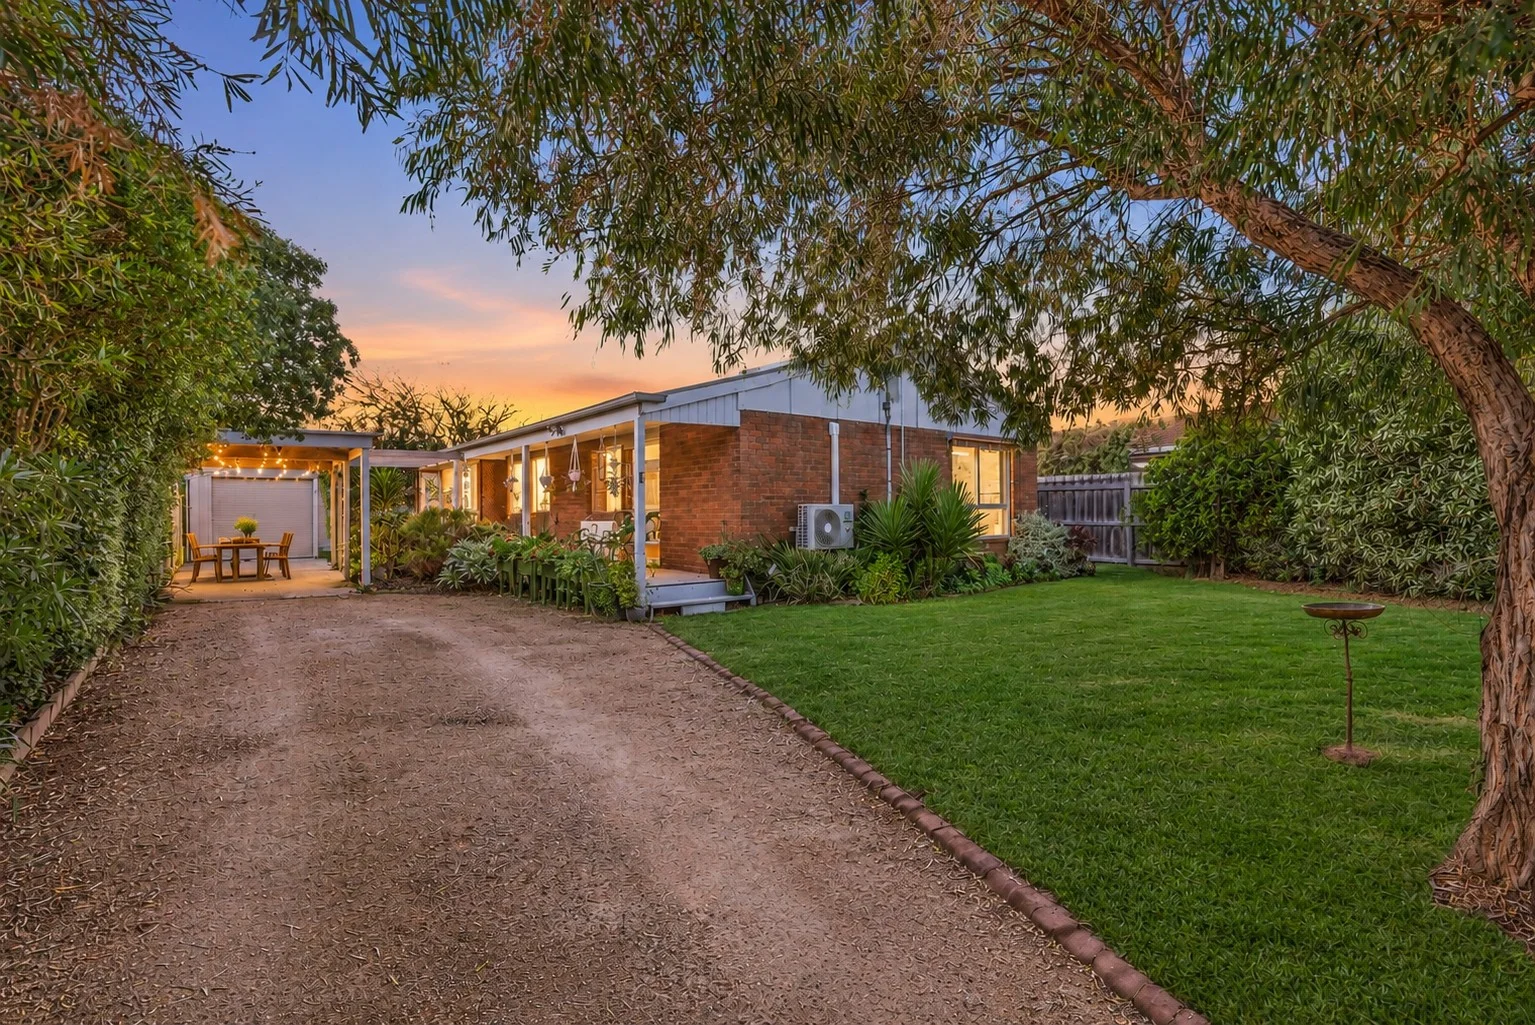
Summary: Start Fresh. Invest Wisely. Retire Peacefully
Description: The Feel: Located in one of the best kept secrets in Ocean Grove, this property enjoys the surrounds of delightful park walks and a myriad of birdlife and calming open greenspace. Walk the leafy streets to all community assets, with the dual advantage of being blissfully removed from summer tourism. The neat presentation of this low maintenance home extends from the indoors to the outdoors. The Facts: -Solid brick build and picturesque bull-nose verandah bordered by native planting -Compact floor plan and tidy, low maintenance gardens ideal for a first home, downsize or investment -Open plan kitchen/dining/living and deck take advantage of the sunny aspect -Tall servery bench conceals preparation clutter -Under bench oven and cooktop sit within plentiful bench and cupboard space -Light-filled living and dining zones are generously proportioned for a relaxed, comfortable lifestyle -Gas heating ensures efficient climate control -Bedrooms are positioned close together to suit young families -Well-planned zoning isolates bedrooms from living areas -A walk-through robe to the spacious master bedroom provides direct bathroom access -Spotless bathroom with bath, shower, vanity are handy to bedrooms and living -Sizeable laundry boasts handy yard access and storage space -Single carport and garden shed -Tree-lined cul de sac position -Walking trails and scenic parkland just outside the front door are ideal places to relax The Owner Loves. "It's a great neighbourhood, quiet with very little to no traffic. The beach is down the road, we are bordering onto beautiful parklands which lead directly to the Marketplace Shops & to schools & the sporting complex." *All information offered by Bellarine Property is provided in good faith. It is derived from sources believed to be accurate and current as at the date of publication and as such Bellarine Property simply pass this information on. Use of such material is at your sole risk. Prospective purchasers are advised to make their own enquiries with respect to the information that is passed on. Bellarine Property will not be liable for any loss
Agent: Kate Lane - kate@bellarineproperty.com.au - 03 5254 3100
Agent: Toby Lee - toby@bellarineproperty.com.au - 03 5254 3100
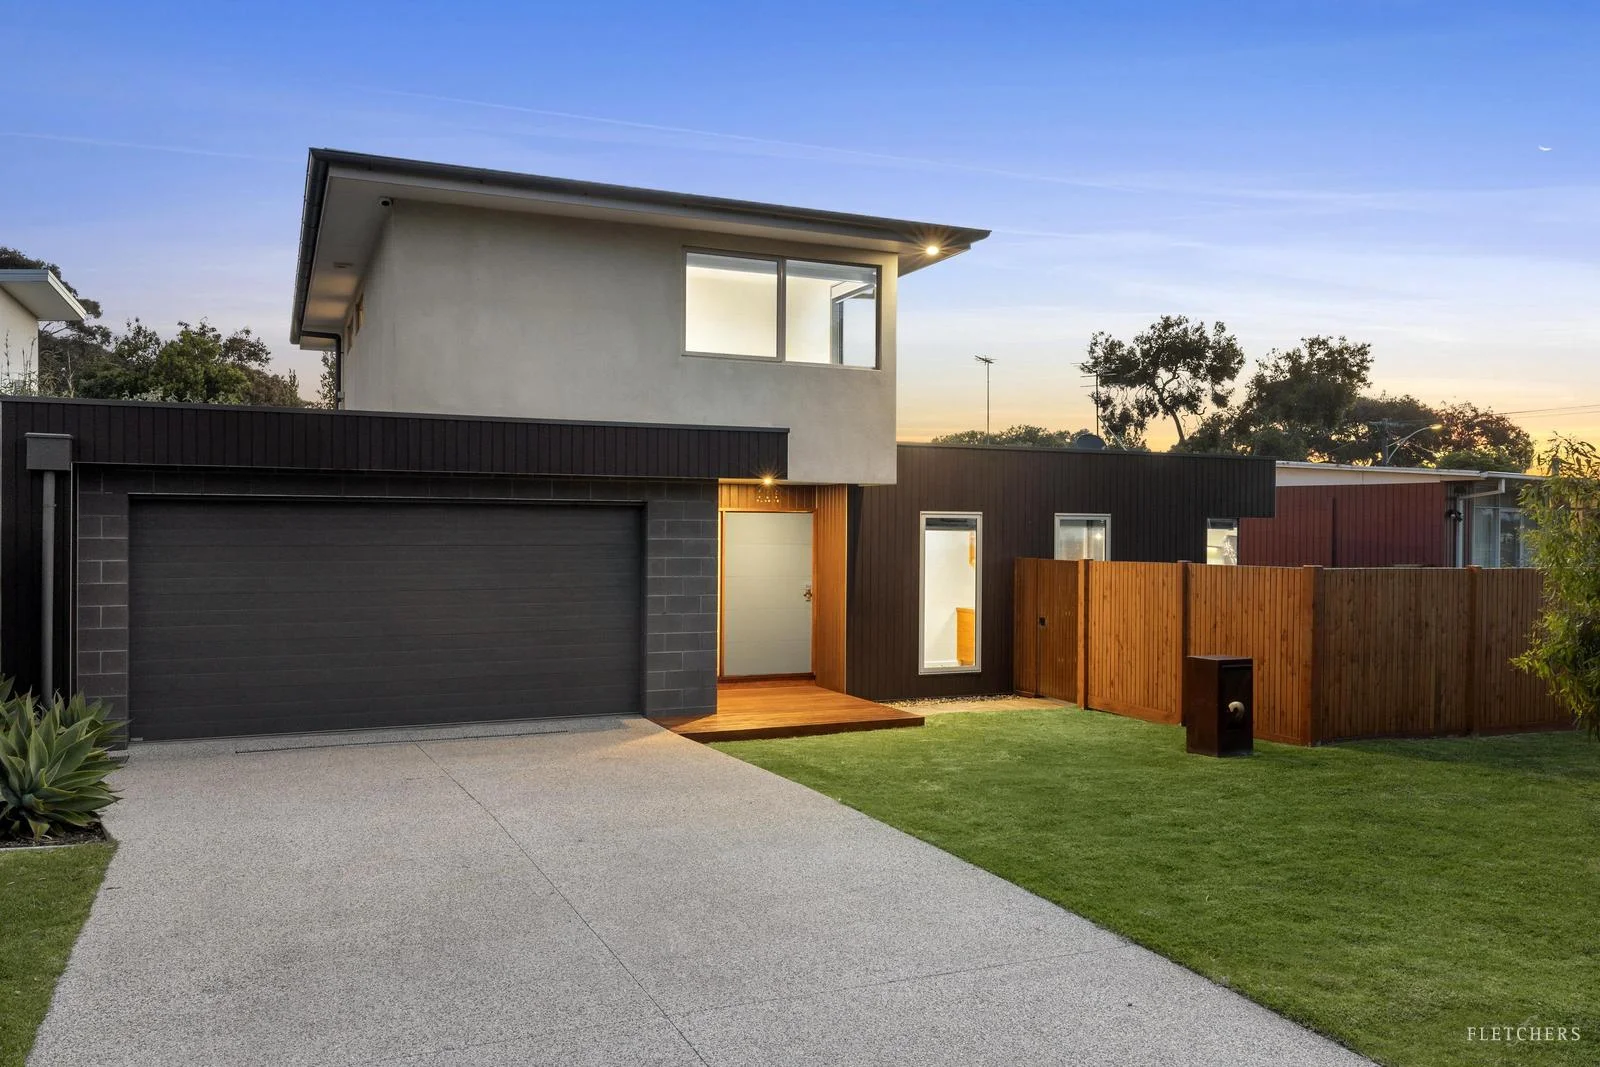
Ocean Grove, VIC 3226
Land Size: 302 m²
Property Type: House
Listing Type: Residential
Status: Active
Summary: A Central Stunner
Description: This stylish, custom-built 3-bedroom beach house, nestled among native trees, offers an abundance of space and privacy in sought-after Old Ocean Grove. The gentle sounds of birdlife create a peaceful retreat, while the thoughtfully designed interior and low-maintenance surroundings make it ideal as a permanent residence, weekender or holiday escape. Perfectly positioned, it offers a tranquil lifestyle with easy access to shops, schools, cafés and, of course, the beach! A complimentary combination of render, blockwork, timber and double-glazed aluminium windows creates a striking facade, and the oversized front door allows for a grand entrance. An architectural timber staircase with stainless steel rails leads upstairs, where the two minor bedrooms share treetop views, a tiled common area and a bathroom with luxurious soaking tub and shower. Reverse cycle ACs ensure year-round comfort throughout. Downstairs, polished concrete floors are attractive and practical underfoot and a Euro laundry, under-stair pantry, study nook and powder room maximise space and functionality while the generous master bedroom includes an ensuite, walk-in robe and a glass panel dooring that provides direct garden access. The well-equipped quality-built kitchen offers stone benchtops, a built-in wine fridge and high-quality stainless steel appliances. It overlooks the open-plan dining and living space which in turn flows seamlessly via stacker doors to the fantastic undercover outdoor entertaining area. An established gum tree creates a beautiful green screen from the road, and the north-facing yard comprises lush green lawn, paved pathways and neat garden beds with drought tolerant plantings. A clever corner window seat catches the morning sun while the outdoor shower is especially welcome after long days spent at the beach. The oversized double garage includes a workshop/storage area (3rd Vehicle) and a glass door to the rear garden, and there's further off-street parking in the exposed aggregate driveway. For a modern, low-maintenance and fully landscaped coastal home in a prime central position, look no further! -Convenient central location within walking distance to shops and cafes -Thoughtful design features throughout -Bright open-plan living merges with outdoor entertaining space -Upstairs bedrooms enjoy a treetop aspect; master has WIR/ensuite -Low-maintenance garden with window seats, outdoor shower and DLUG -Minutes to schools, sporting facilities and the beach!
Agent: Ben Roberts - ben.roberts@fletchers.net.au - 0352582833
Agent: Mary Garrett - mary.garrett@fletchers.net.au - 52582833
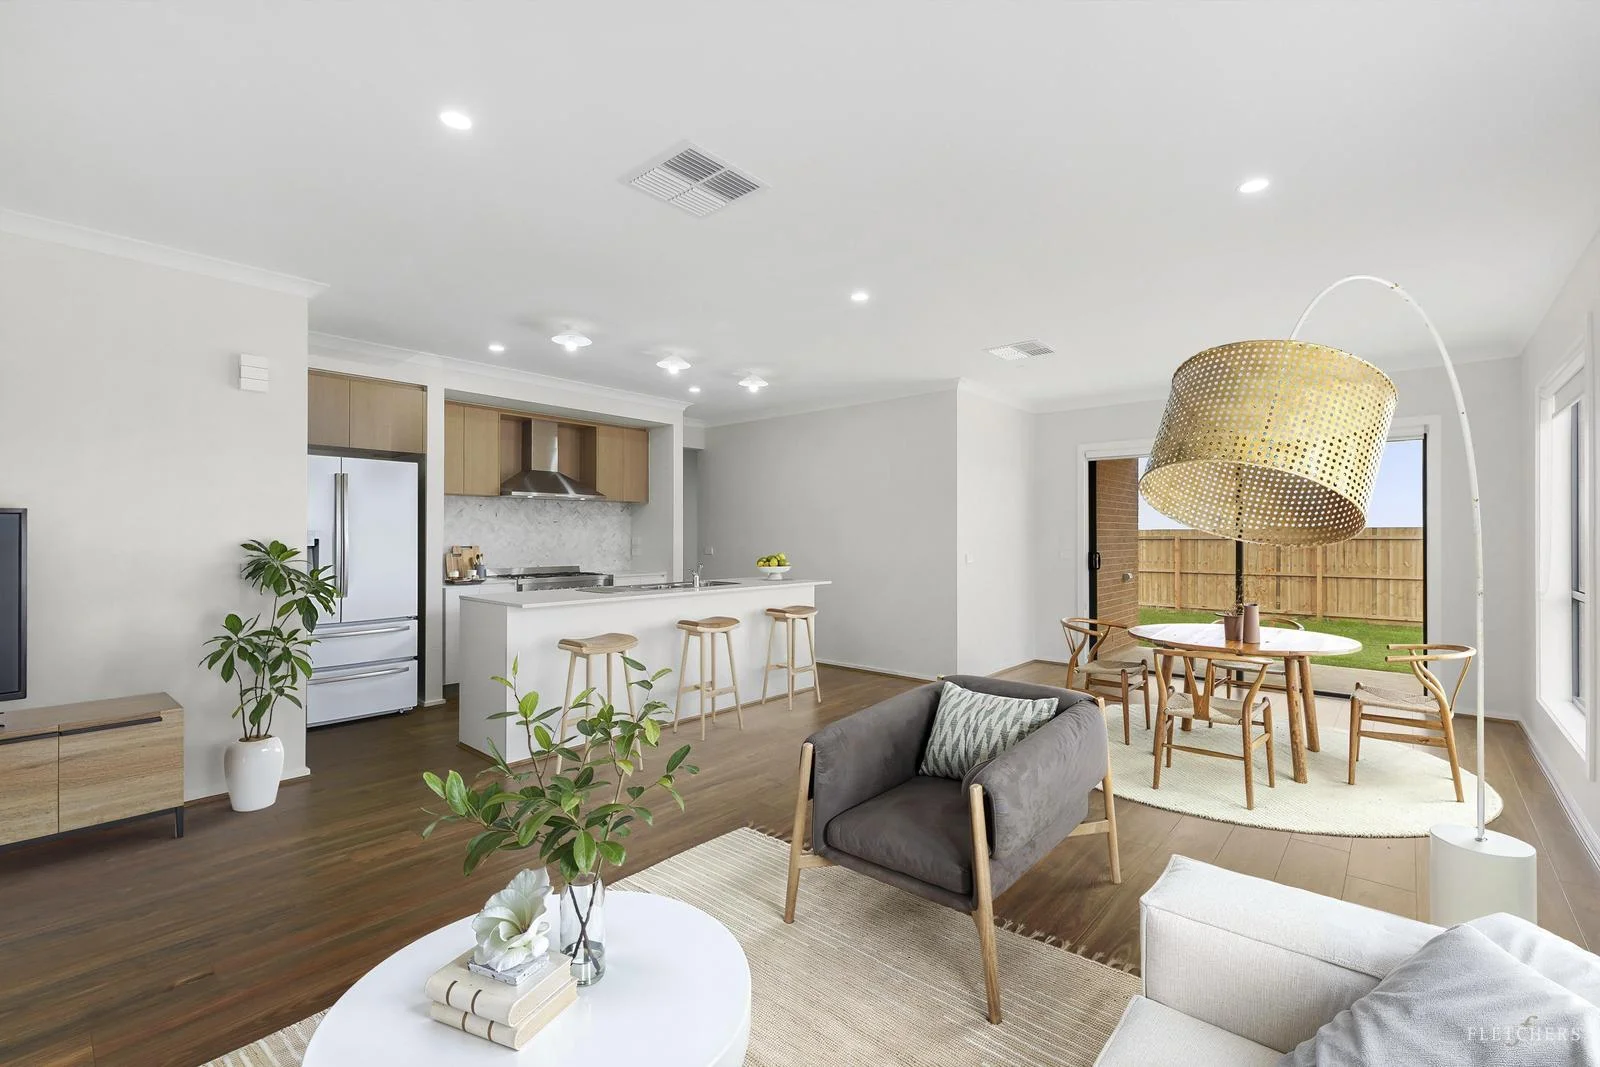
Ocean Grove, VIC 3226
Land Size: 592 m²
Property Type: House
Listing Type: Residential
Status: Active
Summary: Coastal Comfort Meets Family Living
Description: Blending space, style and functionality, this Oakdene residence offers the perfect setting for family life in an area experiencing strong demand. Step inside to a light-filled home featuring an oversized master retreat complete with walk-in robe and ensuite, complemented by three additional bedrooms all with built-in storage. A second living area provides flexibility for a study, rumpus or even a fifth bedroom, ensuring the home adapts as your family grows. The heart of the home is the expansive open-plan kitchen, living and dining zone. With a walk-in pantry, large oven, built-in microwave and dishwasher, meal times are made easy, while the seamless flow to the alfresco invites year-round entertaining. Outdoors, a secure and low-maintenance backyard is perfect for kids and pets, with the bonus of side access to store the caravan, boat or trailer ready for weekends exploring The Bellarine. Practical features such as internal access from the double garage, a well-appointed laundry, and central heating and cooling throughout add everyday comfort. All this, just moments from local schools, shopping centres, transport, and of course The Bellarine's beaches, wineries and walking tracks. Please note: Marketing photos have been virtually staged for advertising purposes.
Agent: Dan Halsey - dan.halsey@fletchers.net.au - 0352551721
Agent: Liam Rock - liam.rock@fletchers.net.au - 52582833
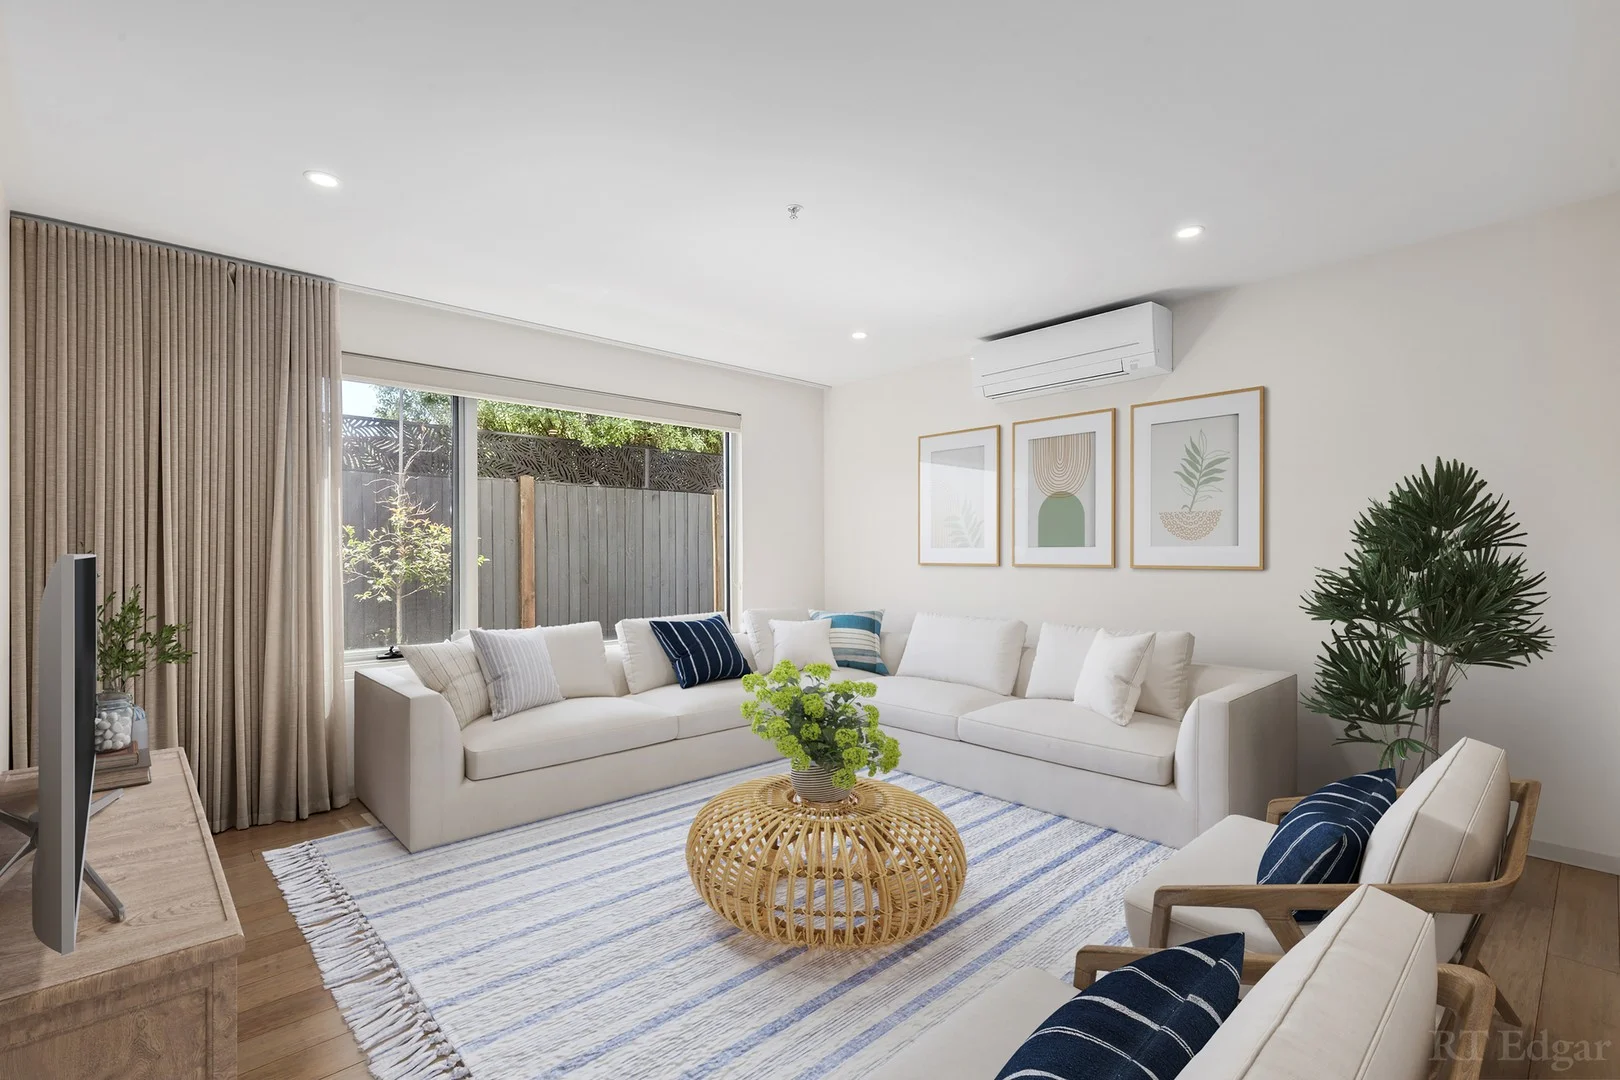
Ocean Grove, VIC 3226
Property Type: Apartment / Unit / Flat
Listing Type: Residential
Status: Active
Summary: Coastal Ease in the Heart of Ocean Grove
Description: Perfectly placed in the heart of Ocean Grove, this contemporary residence offers a lifestyle defined by comfort, convenience and coastal ease. Thoughtfully conceived to maximise space and function, the home's clever design and prized northern orientation invite an abundance of natural light throughout. Refined neutral finishes lend timeless sophistication, complementing its secure setting within the vibrant town centre. The spacious open-plan living, kitchen and dining zone is bathed in light and effortlessly connects to a covered alfresco area through expansive corner sliding doors, ideal for entertaining in any season. An electric roller screen ensures year-round comfort, while the private courtyard provides ample room for children and pets to enjoy in safety. The main bedroom features a walk-through robe and ensuite, accompanied by two additional bedrooms each with built-in robes and reverse-cycle air conditioning. Timber veneer flooring, plantation shutters and a thoughtfully integrated laundry highlight the home's attention to detail. With two secure underground car spaces and a lockable storage cage, this residence delivers privacy and peace in an unbeatable central location, just footsteps from boutique shopping, cafés and the beach. Everything you need for relaxed coastal living is right at your doorstep.
Agent: Nick Ford - nick@rtedgarbellarine.com.au - 5255 4099
Agent: Archie Nankivell - archie@rtedgarbellarine.com.au - 0352554099


