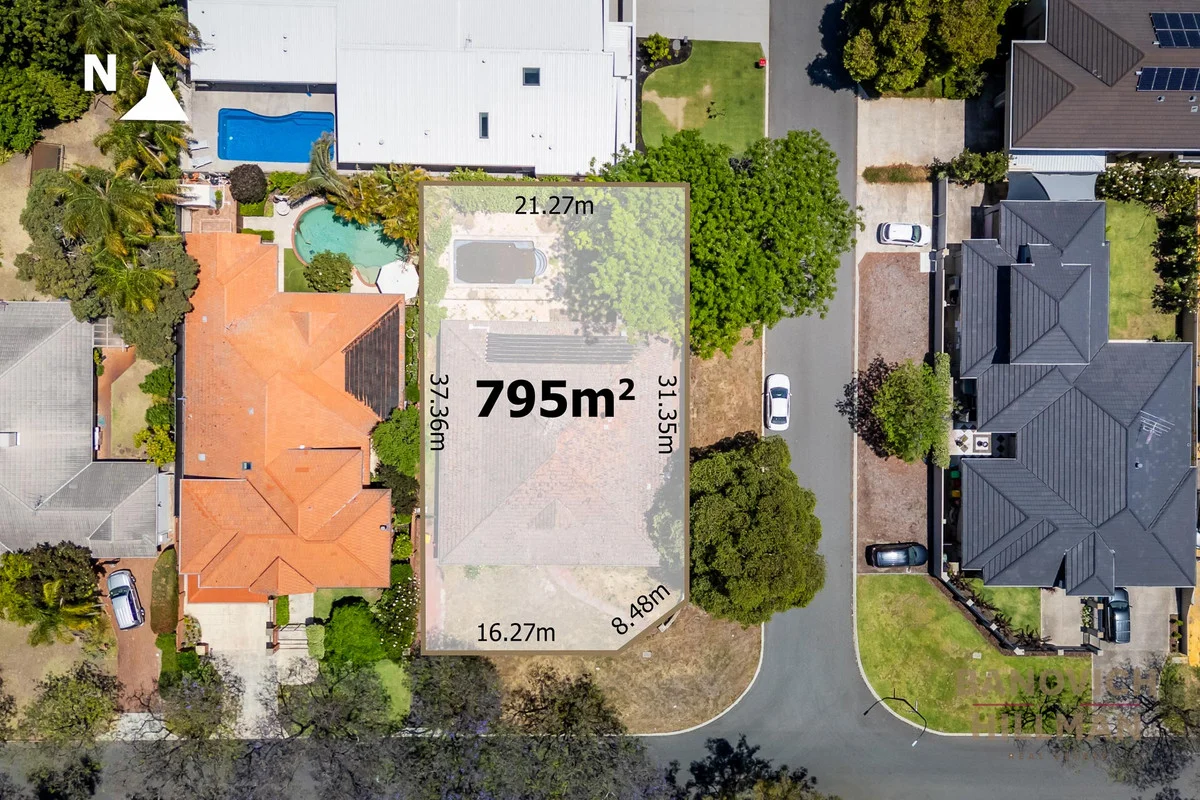
45 Gairloch Street
Applecross, WA 6153
Neighbourhood & everyday essentials
Explore around Applecross, from school days to weekends.
Find schools, playgrounds and children’s classes. Browse by age to plan school days and weekends.
Area figures
- residents (ABS, June 2024)
- 113,404
- children aged 0–14
- 18,856
- schools
- 31
- parks & libraries
- 54
- kids’ activity providers listed
- 38
Most-listed activities: Auskick, AFL, Tennis
Population figures: Australian Bureau of Statistics
Explore local libraries, community spaces, schools and council programs across the wider area.
Parks, playgrounds & public spaces
Gairloch Reserve
Gairloch St, Applecross, Western Australia, 6153
99 m straight-line distance
Cohunu Koala Park Byford
Canning Hwy, Applecross, Western Australia, 6153
564 m straight-line distance
Charles Eckert Park
Matheson Rd, Applecross, Western Australia, 6153
790 m straight-line distance
Shirley Strickland Reserve
Coogee Rd, Ardross, Western Australia, 6153
943 m straight-line distance
Things to do near this home
Explore nearby play centres and family attractions from the directory. Check ages, entry prices and opening hours with the venue.
Browse things to do with kids in Perth
Find more ideas by age, budget and indoor or outdoor setting on Things to do. Dated events are in What’s on. See what’s on
Discover local guides & family ideas
Read local family guides and practical articles as you explore life around this home.

Most Livable Suburbs in Western Australia for Families (2026)
<!-- seotitle: Most Livable Suburbs in Western Australia for Families (2026) metadescription: The WA suburbs with the most kids' activities and nearby schools on offer, ranked from AroundSchools' own…
Read more →
Private School Scholarships in Perth: the 2028 Entry Calendar
None of the 21 Perth schools we checked has a 2028-entry scholarship open to new families yet, and the first rounds open at 9am on Monday 2 November 2026. PLC, MLC and St Hilda's open that morning…
Read more →Everyday essentials & getting around
Open the map to choose a destination and check journey times from this address. Walking routes, step-free access and travel times have not been verified.
Source: AroundSchools directory. Distances are straight-line distances, not walking routes. Confirm facilities on the linked detail pages. Directory update dates are not supplied for this summary.
Property Details
795 m²
House
RESIDENTIAL
Upcoming Events Nearby

Fri, 23 Oct · Floreat
Baby Rhymetime at Cambridge Library [Fridays]
Up to age 2
Thu, 22 Oct · Floreat
Storytime at Cambridge Library [Every Thursdays]
Wed, 21 Oct · Floreat
Baby Rhymetime at Cambridge Library [Wednesdays]
Up to age 2
Thu, 22 Oct · Floreat
DNA and Family History at Cambridge Library
Thu, 22 Oct · Maylands
Spring Safe Storytime - Maylands Library
Thu, 29 Oct · Wanneroo
Boo in Wanneroo 2026
What's Nearby

Kip McGrath Booragoon – English and Maths Tutoring
3/85 The Promenade, Mount Pleasant, Booragoon

Melville Junior Football Club
Marmion Reserve, 440 Marmion St, Myaree

Spark fitness pty ltd
Collins st. centre Collins St &, Shaftesbury St, , South Perth

Dancescene
Mary Lockett Hall, Queenslea Dr, Claremont

Siren Training
69 Adelaide Terrace, East Perth

Street Corner Dance
City West Centre, Ste 17/102 Railway St, West Perth

ClayMake Studio
65 Ferguson St, Maylands

Miss Nats Dance School
9:9 Parkes Street, Cockburn Sound

X-Golf Morley
Unit 2, 129 Russell St, Morley
Nearby Schools

Applecross Primary School
65 Kintail Road, Applecross WA 6153 Australia

St Benedict's School - Applecross
70 Alness Street, Ardross WA 6153 Australia

Ardross Primary School
46 Links Road, Ardross WA 6153 Australia

Applecross Senior High School
Links Road, Ardross WA 6153 Australia

Mount Pleasant Primary School
Primary School, 29 Queens Rd, Mount Pleasant WA 6153, Australia

Aquinas College - Salter Point
Mount Henry Rd, Manning WA 6152 Australia
Nearby schools do not imply enrolment eligibility. Confirm catchments, year levels and childcare availability directly with the provider.
Nearby Properties









Recently sold nearby
Homes that have sold close to this address. We don’t show sale prices.
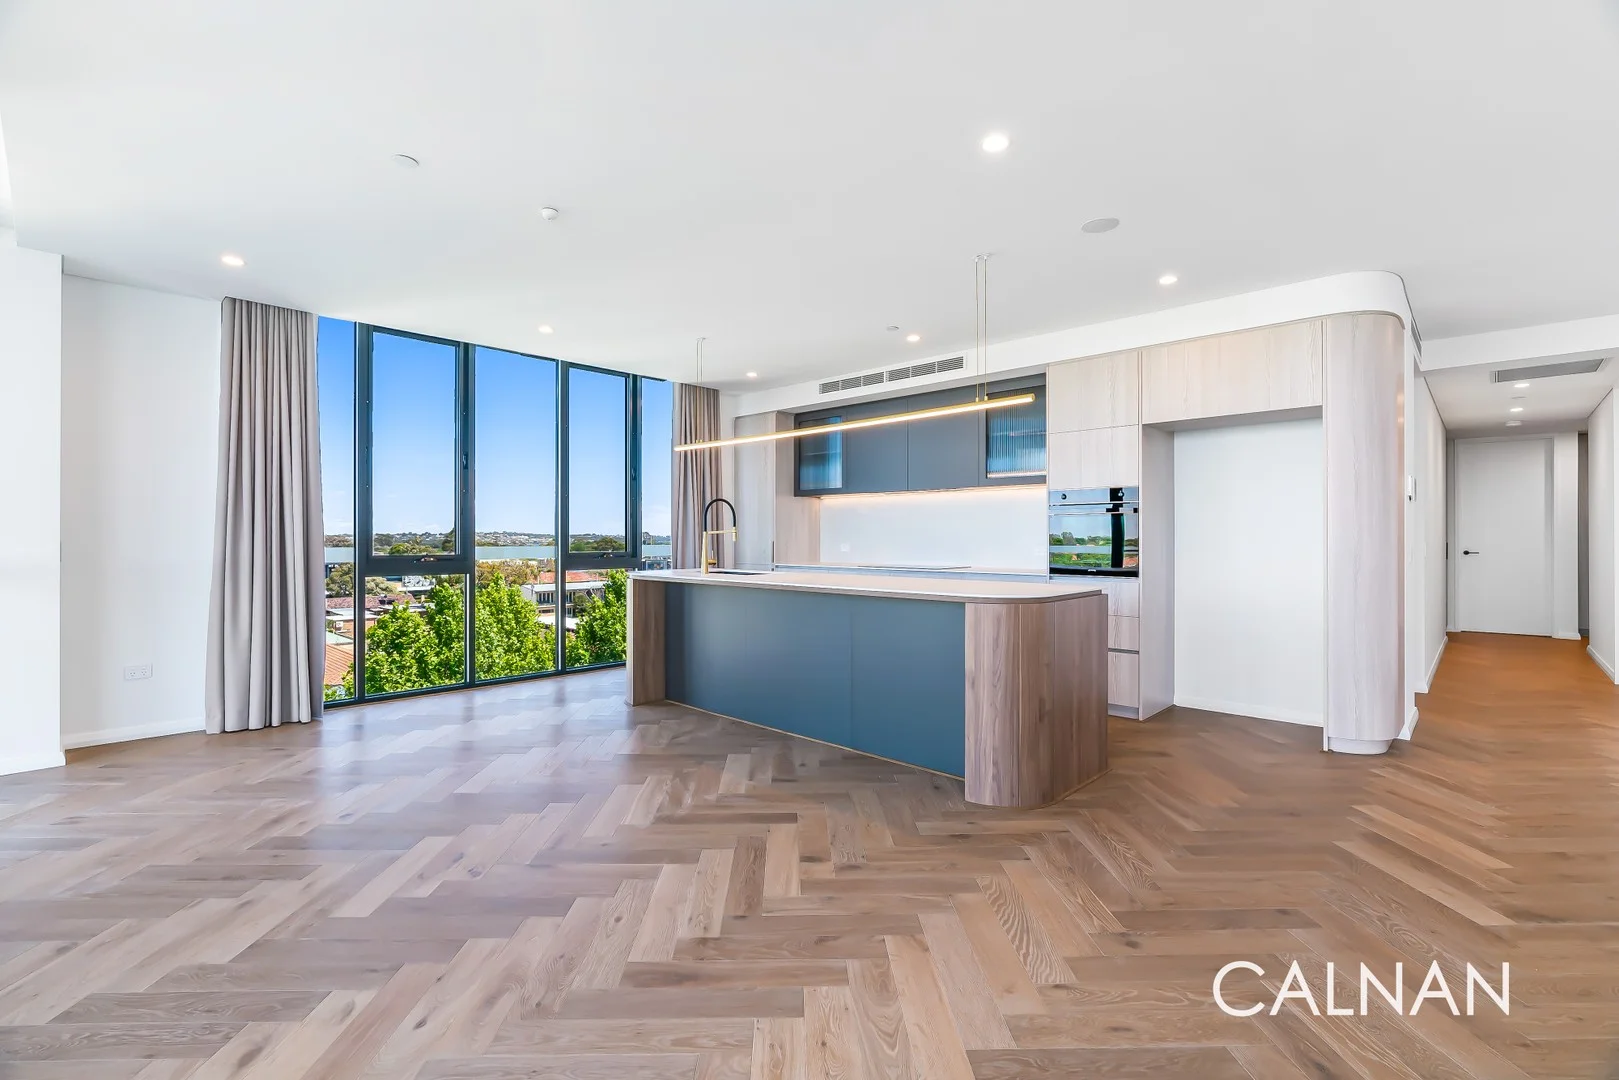
Mount Pleasant, WA 6153
Land Size: 205 m²
Property Type: Apartment / Unit / Flat
Listing Type: Residential
Status: Active
Summary: Sanctuary A New Benchmark in Luxury Apartment Living - Open By Appointment
Description: Step into Sanctuary, where everyday living transcends the ordinary. This near brand-new 3-bedroom, 2-bathroom residence redefines luxury and space, offering a rare fusion of sophistication, scale, and serenity. Meticulously designed with "house-sized" proportions, every detail has been crafted to enhance both comfort and elegance. Expansive open-plan interiors, oversized living zones, and abundant built-in storage combine with the convenience of two side-by-side parking bays, creating a home that balances grandeur with functionality. From the moment you enter the opulent lobbyan architectural harmony of glass, timber, and stoneyou're greeted by a hotelesque atmosphere that sets the tone for what lies beyond: a residence of distinctive refinement. Highlights * Three bedrooms, two bathrooms including a designer ensuite * Luxurious master suite with walk-in robe (gold-framed mirror doors) and elegant standalone tub * Open-plan living and dining flowing seamlessly to a 32 sqm balcony with tranquil river and treetop views * Gourmet kitchen featuring integrated SMEG appliances, high-end finishes, and generous bench space * Parquetry timber flooring throughout living zones * Two secure, side-by-side car bays and a storeroom conveniently located on the same floor * Spacious secondary bedrooms with built-in robes *Fully equipped laundry with Fisher & Paykel condenser dryer * Designer bathrooms with premium fixtures and finishes Lifestyle and Amenities Enjoy a lifestyle of effortless luxury surrounded by lush communal spaces. The rooftop gardens offer panoramic views of the river and Perth skylineperfect for unwinding as the sun sets. The wellness centre features a fully equipped gym overlooking landscaped gardens, sculptures, and a serene reflection pond. Every aspect of Sanctuary reflects a commitment to excellencecombining artistry, comfort, and practicality in perfect balance. Location Perfectly positioned near Canning Bridge, Woolworths, Applecross Village, Mount Pleasant Foreshore, and public transport, this residence places you at the centre of Perth's most desirable riverside enclave. *Currently Leased $1295 Per Week (Until 20th January 2026) DISCLAIMER: Whilst every care has been taken with the preparation of the particulars contained in the information supplied, believed to be correct, neither the Agent nor the client nor servants of both, guarantee their accuracy. Interested persons are advised to make their own enquiries and satisfy themselves in all respects. The particulars contained are not intended to form part of any contract.
Agent: Rhys Calnan - rhys@calnanproperty.com - 08 9364 3999
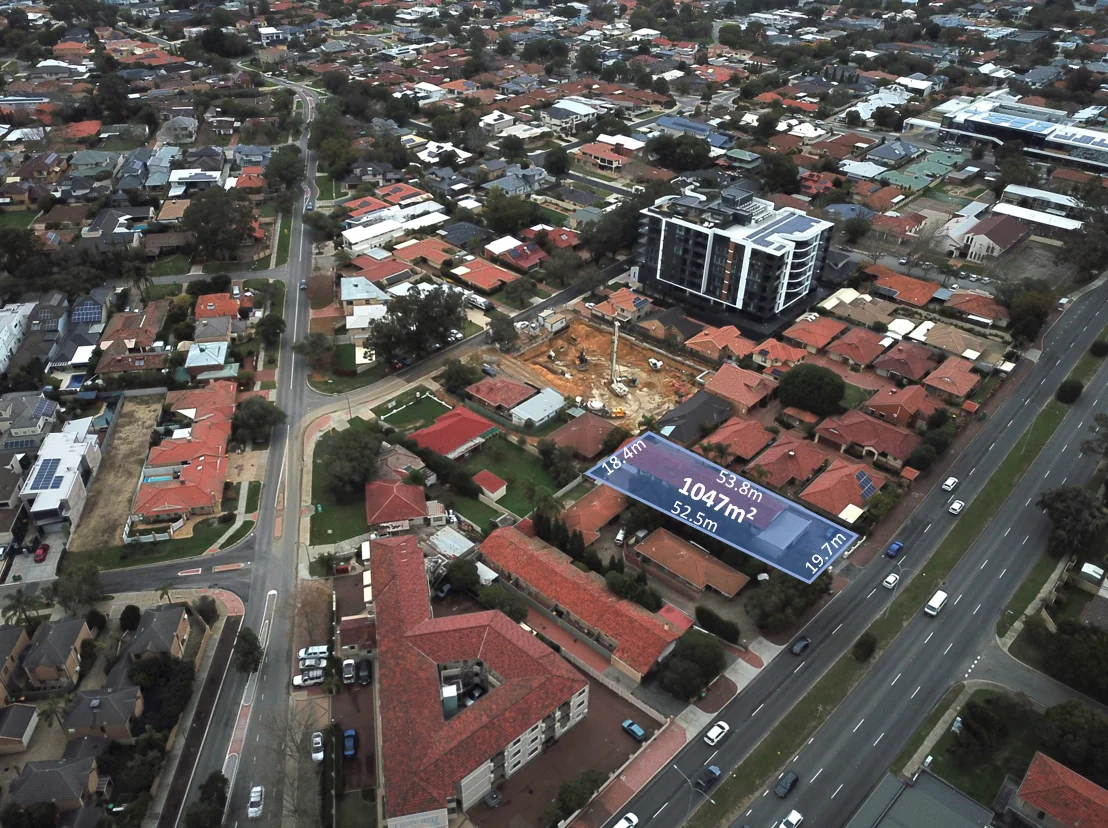
Applecross, WA 6153
Land Size: 1047 m²
Property Type: Block of Units
Listing Type: Residential
Status: Active
Summary: Blue Sky Investment
Description: Looking for a unique investment opportunity that offers both potential for development and holding income? Look no further than this consolidated property in the highly sought-after area of Applecross. Get in on the action and own your piece of the Canning Bridge Structure Plan (CBSP) with these fully leased units located in the highest density of the CBSP - Zoned R-ACO (mixed used zoning). These four single level units provide a secure holding income whilst plans and timing align for future development creating an amazing opportunity for those looking a blue sky investment property. This quarter acre site comes with four fully leased units: • All units are two bedroom, one bathroom • Enclosed courtyards and car parking • Located the M10 zone of the Canning Bridge Structure Plan Sitting on a significant land mass of 1047sqm, this property boasts a perfectly shaped rectangular block that is optimal for a future redevelopment plans. The property's versatility is what sets it apart from other investments. Currently fully leased, this property offers the opportunity to sit back and collect a rental return whilst land banking in the heart of Perth's most active structure plan. Alternatively, with its potential for short-term accommodation, the returns could be even more impressive. But the real value of this property lies in its development potential. With scope to retain the building, renovate the existing units, add an extension, or demolish and redevelop the land, the possibilities are endless. Imagine owning a stunning development in one of the most desirable locations in Applecross. Don't miss out on this once-in-a-lifetime opportunity. Please contact the Sales Team for further information or to receive a copy of the Information Memorandum.
Agent: Dane McKnight - d.mcknight@saltproperty.com.au - 08 9316 3911
Agent: Glen O'Brien - g.obrien@saltproperty.com.au - 08 9316 3911
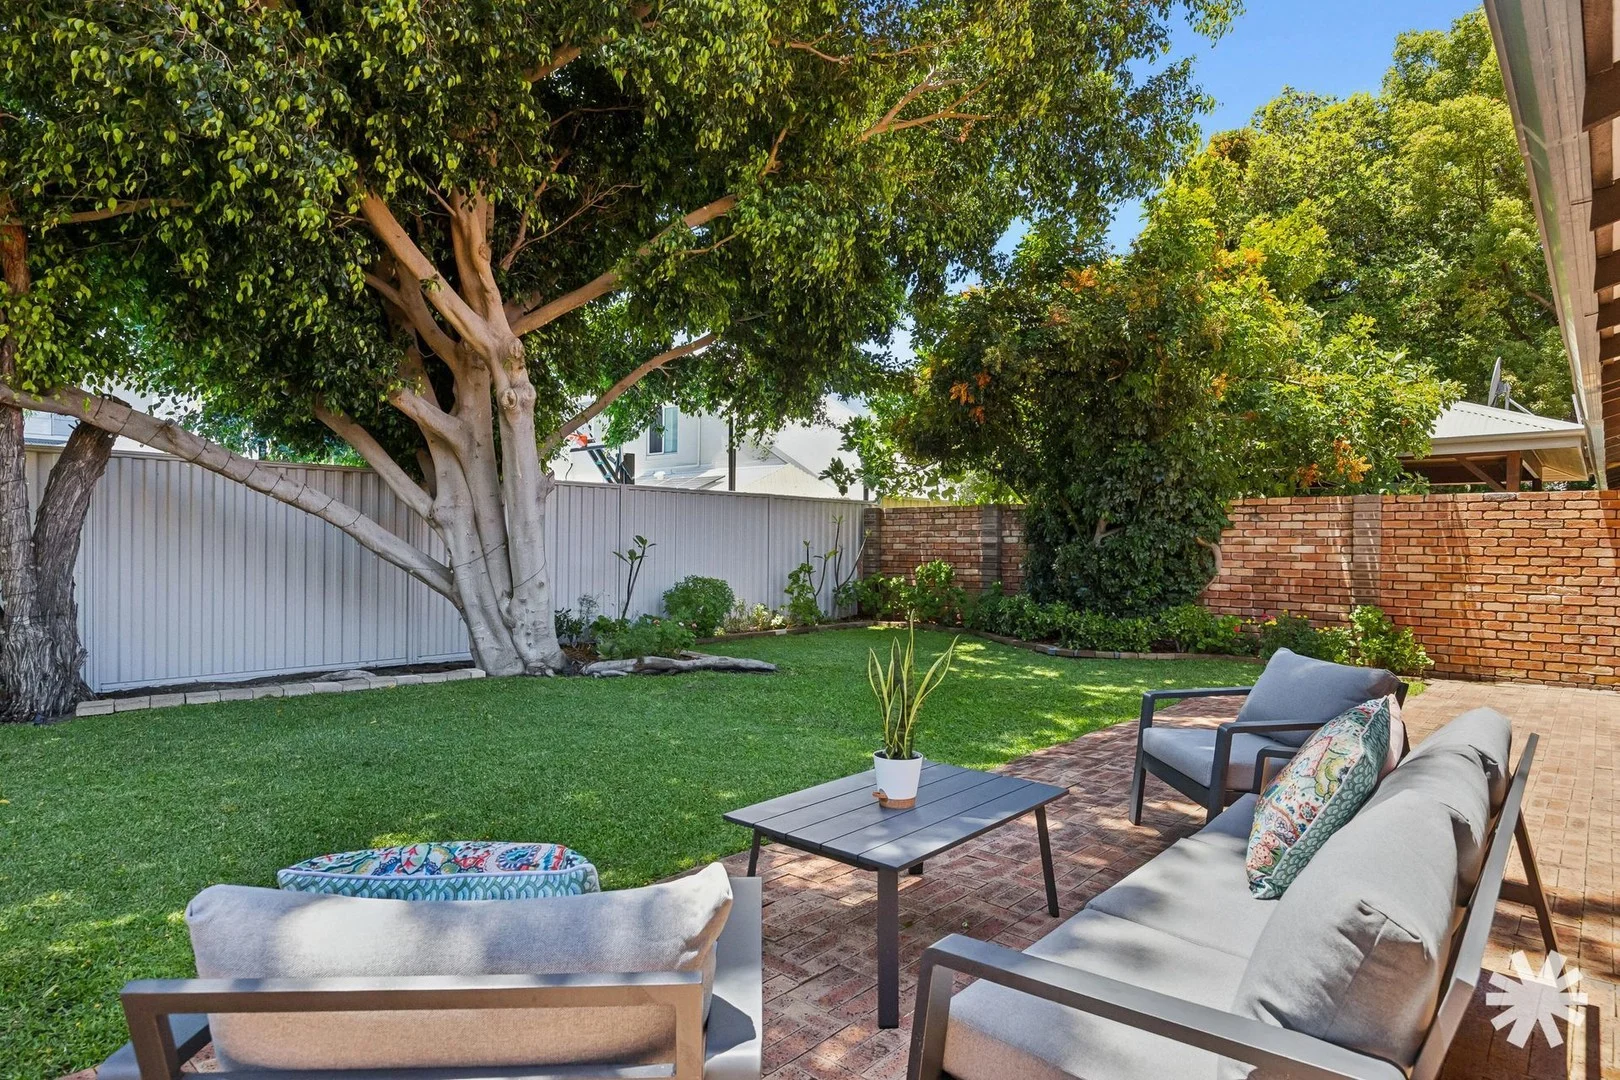
Applecross, WA 6153
Property Type: Villa
Listing Type: Residential
Status: Active
Summary: HIDDEN RIVERSIDE GARDEN ESCAPE
Description: Few suburbs rival Applecross for location and lifestyle, and this beautifully presented villa places you firmly at the centre of it all! Offering a rare blend of privacy and charm, this enchanting property is ideal for singles, couples and downsizers seeking a two-bedroom retreat in a blue-chip locale. Behind an unassuming façade, this delightful single-level home delivers effortless living with a spectacular outdoor entertaining area that feels straight out of a storybook. Designed for relaxed entertaining, peaceful mornings, and long afternoons soaking up the sunshine, this delightful space features lush lawns and garden beds, mature trees, and a whimsical arbour that leads directly to Kinross Road. Inside, the home is warm and welcoming, featuring a practical floor plan, upgraded hybrid flooring and window treatments, reverse-cycle air conditioning, and security window screens and doors. Both bedrooms feature built-in robes and are complemented by a central bathroom and separate laundry with linen cupboard. Perfectly positioned just moments from the vibrant Applecross Village café strip, the river foreshore, Applecross Primary School, parks and public transport routes, this villa delivers the best of riverside living without compromise. Other features and benefits you will love include (but are not limited to): - two CCTV security cameras - kitchen with generous bench and storage space, and direct views of the backyard - built-in overhead cupboards in the 2nd bedroom - single carport with pitched roof, automatic roller door, and rear backyard access - additional on-site visitor parking - secure external storeroom (accessed from the rear backyard) - a self-standing clothesline - pet-friendly complex (i.e. the standard Strata Titles Act 1985 by-laws apply) This is an exceptional opportunity to live on a quiet tree-lined street in the heart of Applecross - contact Ryan today! City of Melville | $1,731.04 p/a (approx.) Water Corporation | $1,041.02 p/a (approx.) Strata Admin | $850 p/qtr (approx.) Special Levy | $437.50 (due 15th January 2026)
Agent: Ryan Constantine - ryan@bourkes.com.au - 9474 2000
Applecross, WA 6153
Land Size: 511 m²
Property Type: House
Listing Type: Residential
Status: Active
Summary: STYLISH FAMILY HOME APPLECROSS
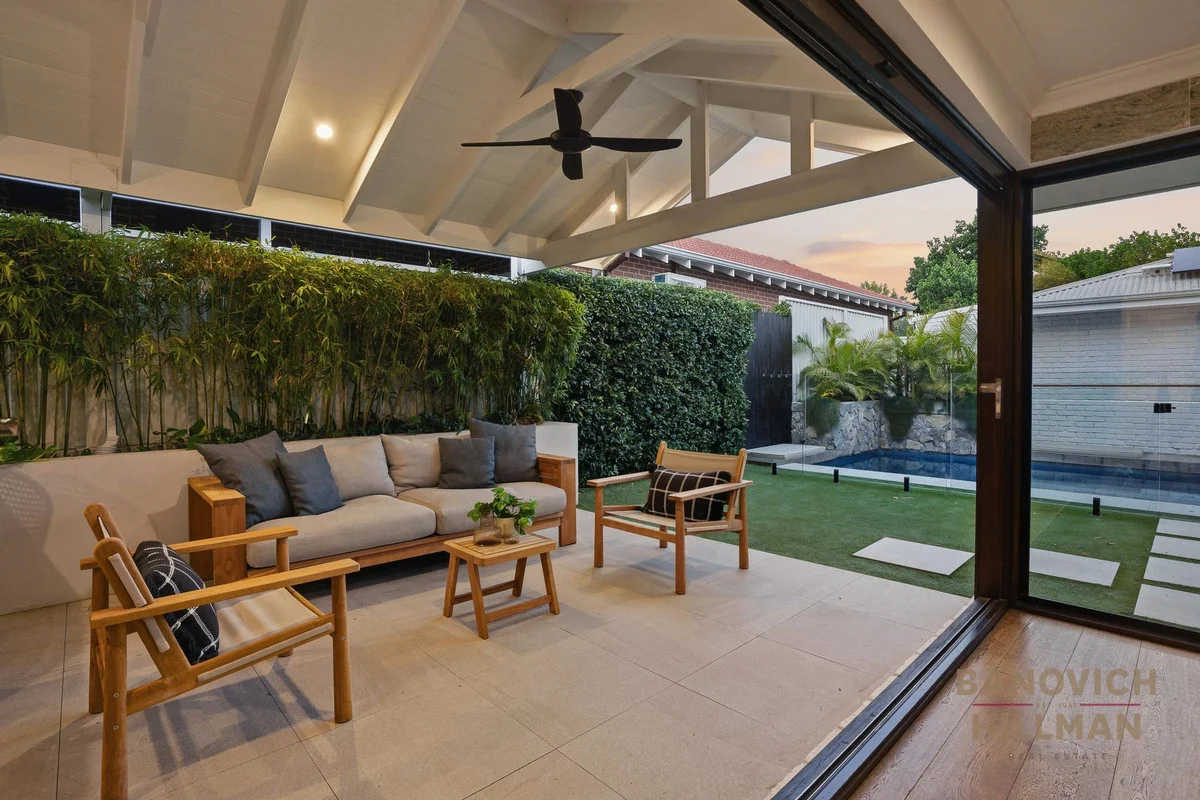
Description: Set on a quiet, jacaranda-lined avenue, this beautifully renovated double-storey residence sits on a 511sqm land holding with a wide 16.21m frontage. Unassuming from the street, the home reveals an impressive layout and modern interior that combine to deliver exceptional lifestyle and location. At the heart of the home is a stunning designer kitchen featuring a large stone island bench, premium appliances, striking feature splashback and generous storage. Positioned alongside the dining room, this light-filled open plan space flows seamlessly through bifold servery doors to the sleek, low-maintenance alfresco. The completely renovated, secluded north-facing garden is designed for effortless entertaining, featuring a stunning stone-topped island for seating and a sparkling heated, glass-framed swimming pool. Low-maintenance established gardens, ambient lighting, gentle fans and timber decking bring the entire outdoor space to life. The flexible floor plan offers a highly sought after ground-floor master or guest suite with walk-in robe and private ensuite. Upstairs, a secluded parents' retreat features a lounge area, balcony, double-vanity bathroom and a separate study. Two further well-sized bedrooms are located on the ground floor and share a modern, well-appointed bathroom. Offering multiple living areas, the home ensures that families can enjoy both connection and separation as needed. Additional features include reverse-cycle air conditioning, ceiling fans, security alarm, solar panels, dedicated laundry, ample storage and a double lock-up garage. Perfectly positioned, the home is a short stroll to the Applecross Village café strip, riverfront walkways and the vibrant Kearns Crescent dining and shopping precinct. Nearby amenities include Gairloch Reserve, Applecross Tennis Club, Tompkins Park, South of Perth Yacht Club and Heathcote parklands. The property falls within the sought-after Applecross Primary and Applecross Senior High School zones and offers easy access to the CBD via bus and train. For further information contact Renee Banovich on 0409 647 341. Disclaimer: Disclaimer: Whilst every care is taken in the preparation of this information, its accuracy cannot be guaranteed. Prospective purchasers should make their own enquiries to satisfy themselves on all pertinent matters. Details herein do not constitute any representation by the Vendor or the agent and are expressly excluded from any contract.
Agent: Renee Banovich - 845.9414@leaddrop.rexsoftware.com
Applecross, WA 6153
Land Size: 702 m²
Property Type: House
Listing Type: Residential
Status: Active
Summary: RIVERSTONE LUXURY
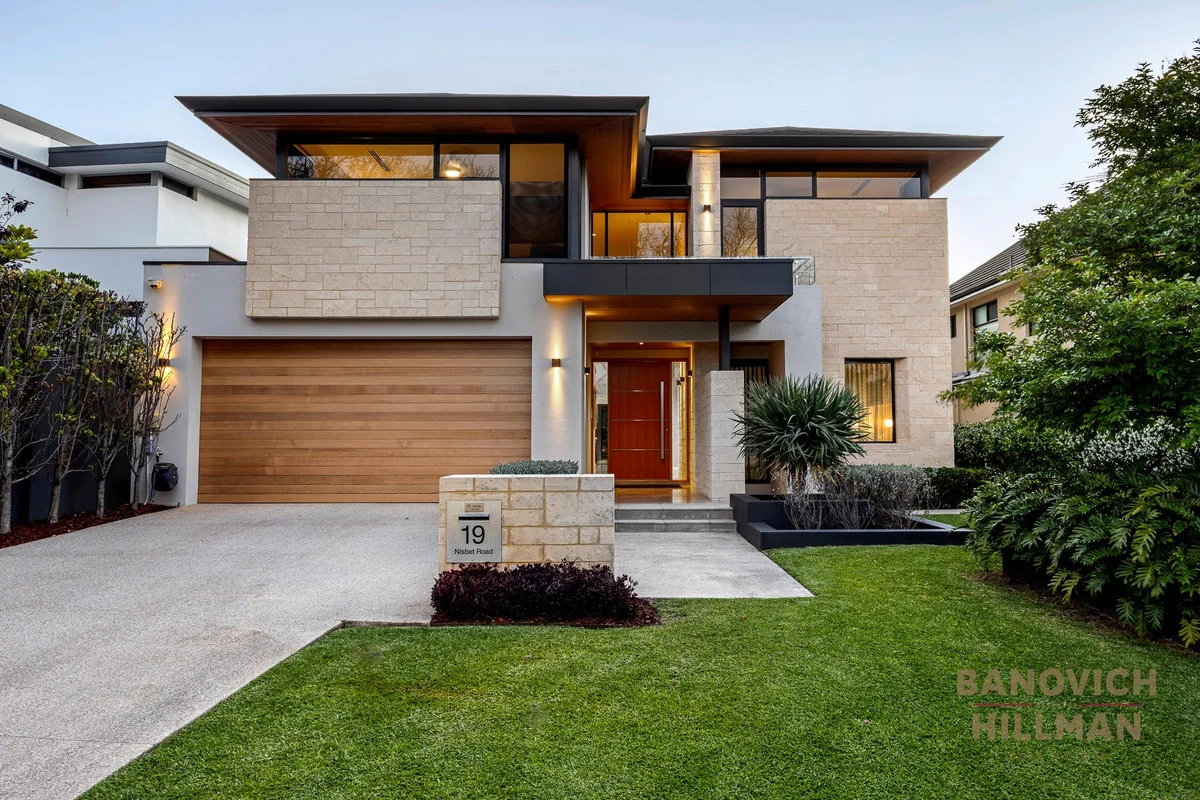
Description: Positioned on arguably the most picturesque street within the 'golden triangle', lined with purple Jacaranda trees and one block to Applecross beach, this as new home sits on a 702sqm block with a wide 15m frontage. This impressive, custom built 'Riverstone' home has an incredible floor plan making it an exceptional choice for both downsizers and families alike. With 392sqm of internal living area, the desirable floor plan offers a luxurious ground floor master, a stunning indoor/outdoor entertaining space, multiple living areas that can be tailored to suit your needs and all the modern conveniences you would expect in a home of this calibre. Showcasing effortless family living & entertaining, the heart of the home opens into a grand open plan living, dining, and kitchen zone, filled with natural light and sophisticated finishes. The gourmet kitchen is appointed with a full suite of premium Miele appliances, including an induction cooktop, built in microwave, warming drawer, integrated dishwasher, integrated double fridge and freezer. Designer stone benchtops together with the warmth of the Spotted Gum timber elevate this space which is extended by a spacious and well positioned scullery, dedicated laundry with built in iron and drop zone from the garage. The cedar lined alfresco entertaining area is second to none and has been designed to enjoy all year round with a combination of glass louvre windows, bi fold doors, 'Therma strip' roof heating, ceiling fan, Bose speaker system and is completed with an Electrolux BBQ and outdoor kitchen. With ample space to accommodate your choice of seating the area integrates seamlessly outdoors to the heated pool and lush, easy-care gardens. Offering a highly sought-after ground floor master suite, this stunning retreat offers a spacious walk-in robe and luxurious ensuite with heated flooring, double stone vanities, heated towel rack and large free-standing bath. The ground floor is complete with a spacious study and versatile multimedia room with custom cabinetry plus a powder room. Upstairs a multifunctional, oversized living area is equipped with a kitchenette, integrated bar fridge and divider doors to ensure the possibilities are endless on how you could utilise this space. The minor bedrooms are all spacious in size and have a picturesque view of the Jacaranda's and generous built in robes. This home offers all the modern conveniences you would expect from a family home of this standard, such as under-floor heating to all main living areas, reverse cycle ducted air conditioning throughout, designer pendant lighting, solar panels, bore reticulation, solar heated pool, security intercom access, alarm, integrated Bose speaker system, Spotted Gum cabinetry throughout and designer stone finishes. There is a three car lock up garage plus a dedicated paved area for a fourth car. Set nearby the peaceful Warwick Wild Park, it's just a short stroll to Applecross Primary School, the local café strip at Applecross Village, scenic Heathcote Reserve, Applecross Tennis Club, South of Perth Yacht Club and the picturesque Swan River foreshorethis is lifestyle living at its finest. For more information contact Renee Banovich on 0409 647 341. Disclaimer: Disclaimer: Whilst every care is taken in the preparation of this information, its accuracy cannot be guaranteed. Prospective purchasers should make their own enquiries to satisfy themselves on all pertinent matters. Details herein do not constitute any representation by the Vendor or the agent and are expressly excluded from any contract.
Agent: Renee Banovich - 845.9414@leaddrop.rexsoftware.com
Applecross, WA 6153
Land Size: 202 m²
Property Type: House
Listing Type: Residential
Status: Active
Summary: LAST ONE AVAILABLE! - BRAND NEW LUXURY TOWN HOME
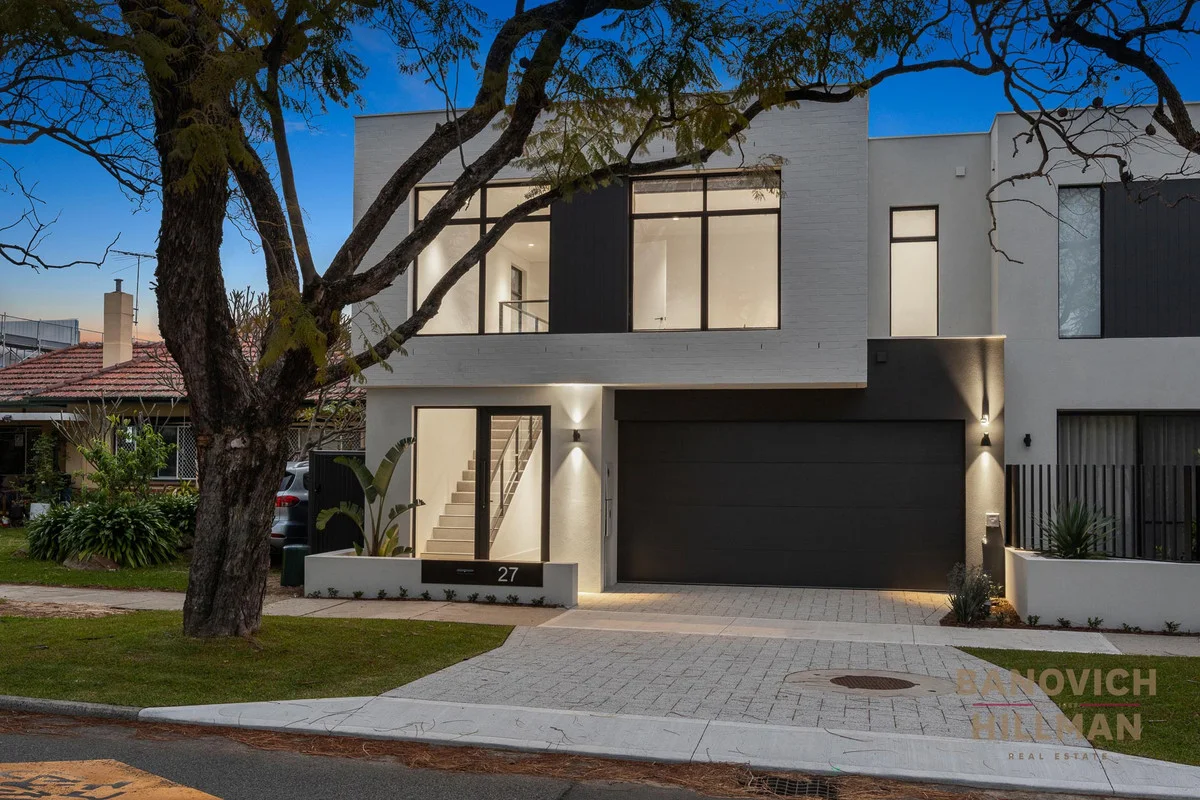
Description: Excellently crafted by Urbane, this newly completed town home offers 282sqm of contemporary living, set on an east facing street frontage Survey Strata block. Surrounded by landscaped easy care gardens, including a picturesque Jacarandah tree on the verge, and bathed in natural light, the home combines striking architectural detail with premium finishes. This lock and leave home is a rare offering within the riverside suburb of Applecross and offers an excellent floor plan to suit downsizers, executives or families attracted by the excellent Applecross primary and high school zones. The open plan design forms the heart of the home, where living, dining and kitchen spaces seamlessly connect to the rear outdoor alfresco - which is the largest outdoor space within the four new homes built. Features include recessed LED lighting, shadow line cornicing and a gourmet kitchen boasting porcelain splash backs, feature lighting, stone benchtops and comes complete with fridge/freezer, dishwasher, Miele oven and built in microwave and plentiful storage. Upstairs, a second lounge offers flexibility for work or relaxation, softened by plush Elmview wool carpet underfoot. The master suite delivers a true retreat with a peaceful outlook, oversized walk-in robe and an indulgent ensuite with double vanities, stone benchtops and generous double showers! Two further bedrooms, each with mirrored robes, share a designer bathroom featuring a freestanding bath and sleek wet-room design. Practical features include a secure double garage with shoppers' entry and EV provision, ducted reverse-cycle air conditioning throughout, and NBN connectivity. Positioned within walking distance of the Applecross Village café strip, riverside walkways, Kearns Crescent dining, and excellent schools, this home also provides easy access to sporting clubs, parks and the CBD. A rare opportunity to secure a sophisticated new build in one of Perth's most desirable suburbs. For further details, contact Renee Banovich on 0409 647 341. Disclaimer: Disclaimer: Whilst every care is taken in the preparation of this information, its accuracy cannot be guaranteed. Prospective purchasers should make their own enquiries to satisfy themselves on all pertinent matters. Details herein do not constitute any representation by the Vendor or the agent and are expressly excluded from any contract.
Agent: Renee Banovich - 845.9414@leaddrop.rexsoftware.com
Applecross, WA 6153
Land Size: 435 m²
Property Type: House
Listing Type: Residential
Status: Active
Summary: Rear Home in Top Location - Keenly Priced for Quick Sale
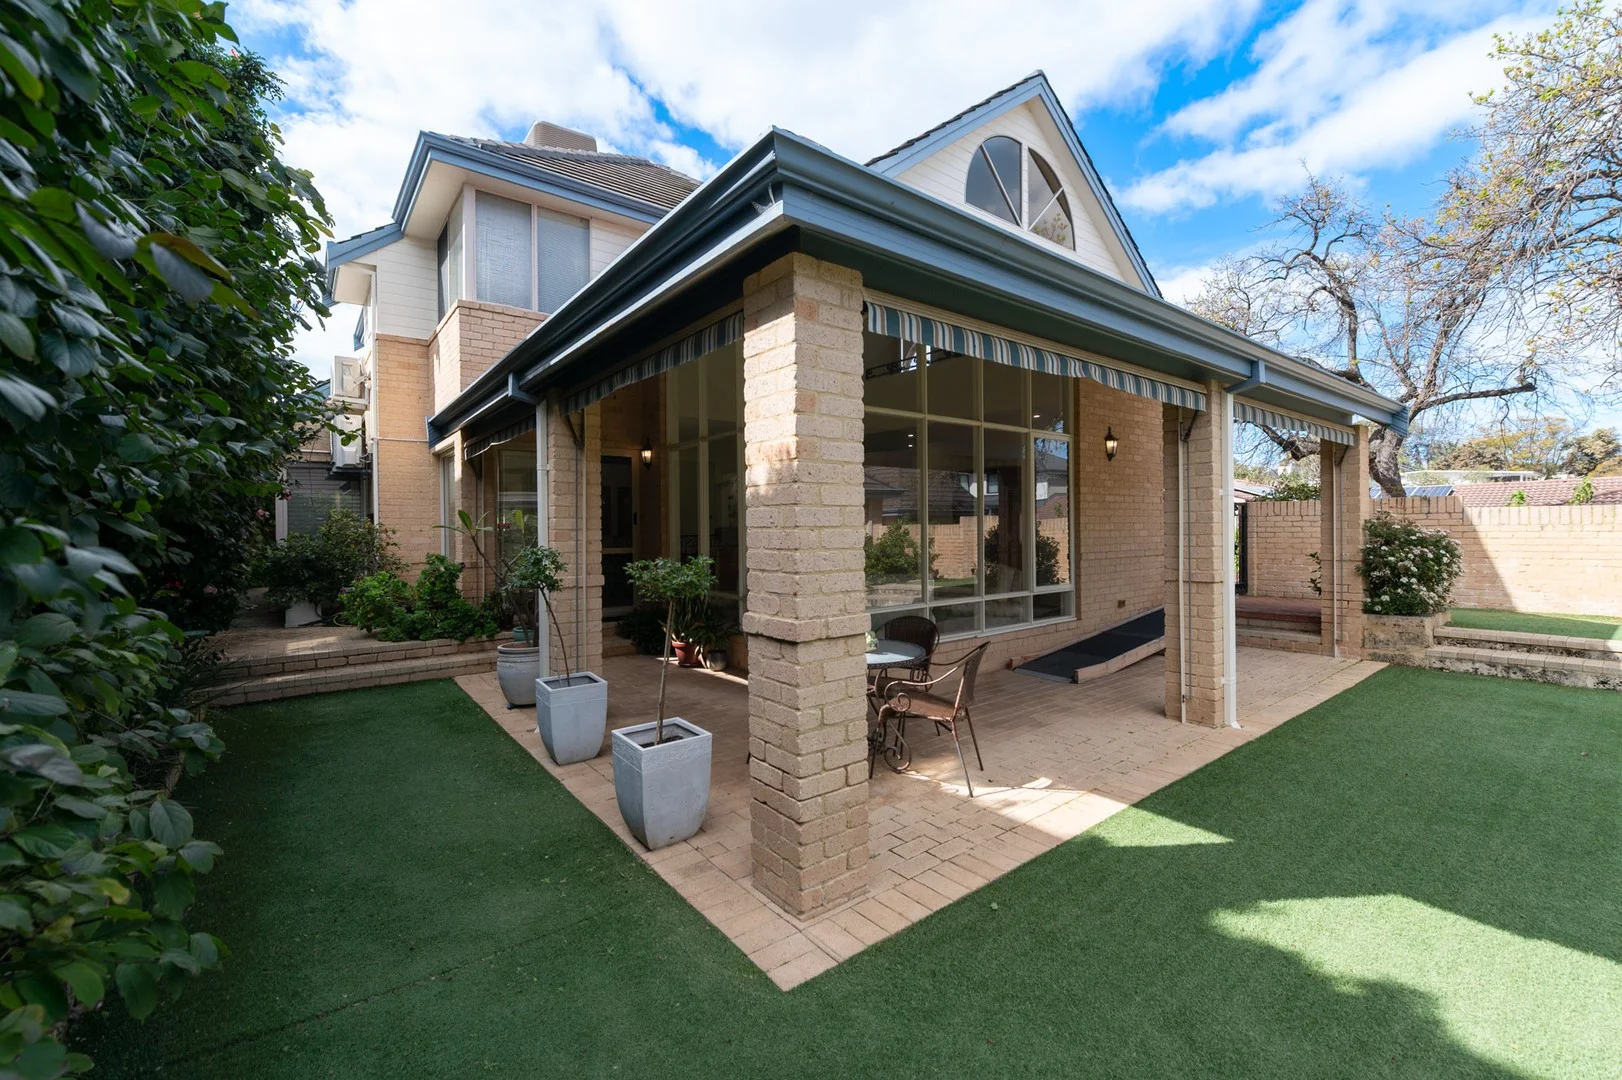
Description: Large spacious home with generous 435 sqm private land holding in small group dwelling environment. Unique in many ways, but notably for the prime position this delightful property occupies. The jewel of a small gated development, this freestanding home is set in beautiful landscaped surrounds at the rear. The combination of towering ceilings and abundant glazing results in light filled spaces and shows off the delightful garden setting at the same time. You wont help but feel the honesty and integrity of this home if you choose to view. The houseproud owner is downsizing with a heavy heart after 20 wonderful years living in this glorious abode. Designed for a family with 3 bedrooms internally plus study, but cleverly built with a forth bedroom or studio with separate entry. Enough room for a pool or just enjoy the easycare lawn and terraced gardens exactly how they are. Your new favorite cafe or restaurant is just a short stroll away, along with the Good Grocer and many other village icons. Lets rap it up in bullet points: • Large 435sqm block • Small strata complex of 5 • Abundant parking • Village precinct • Substantial home • Gated security • Immaculate condition • So close to river Call for a private viewing anytime or meet me at the home open this Saturday.
Agent: Glen O'Brien - g.obrien@saltproperty.com.au - 08 9316 3911
Applecross, WA 6153
Land Size: 414 m²
Property Type: House
Listing Type: Residential
Status: Active
Summary: A charming abode
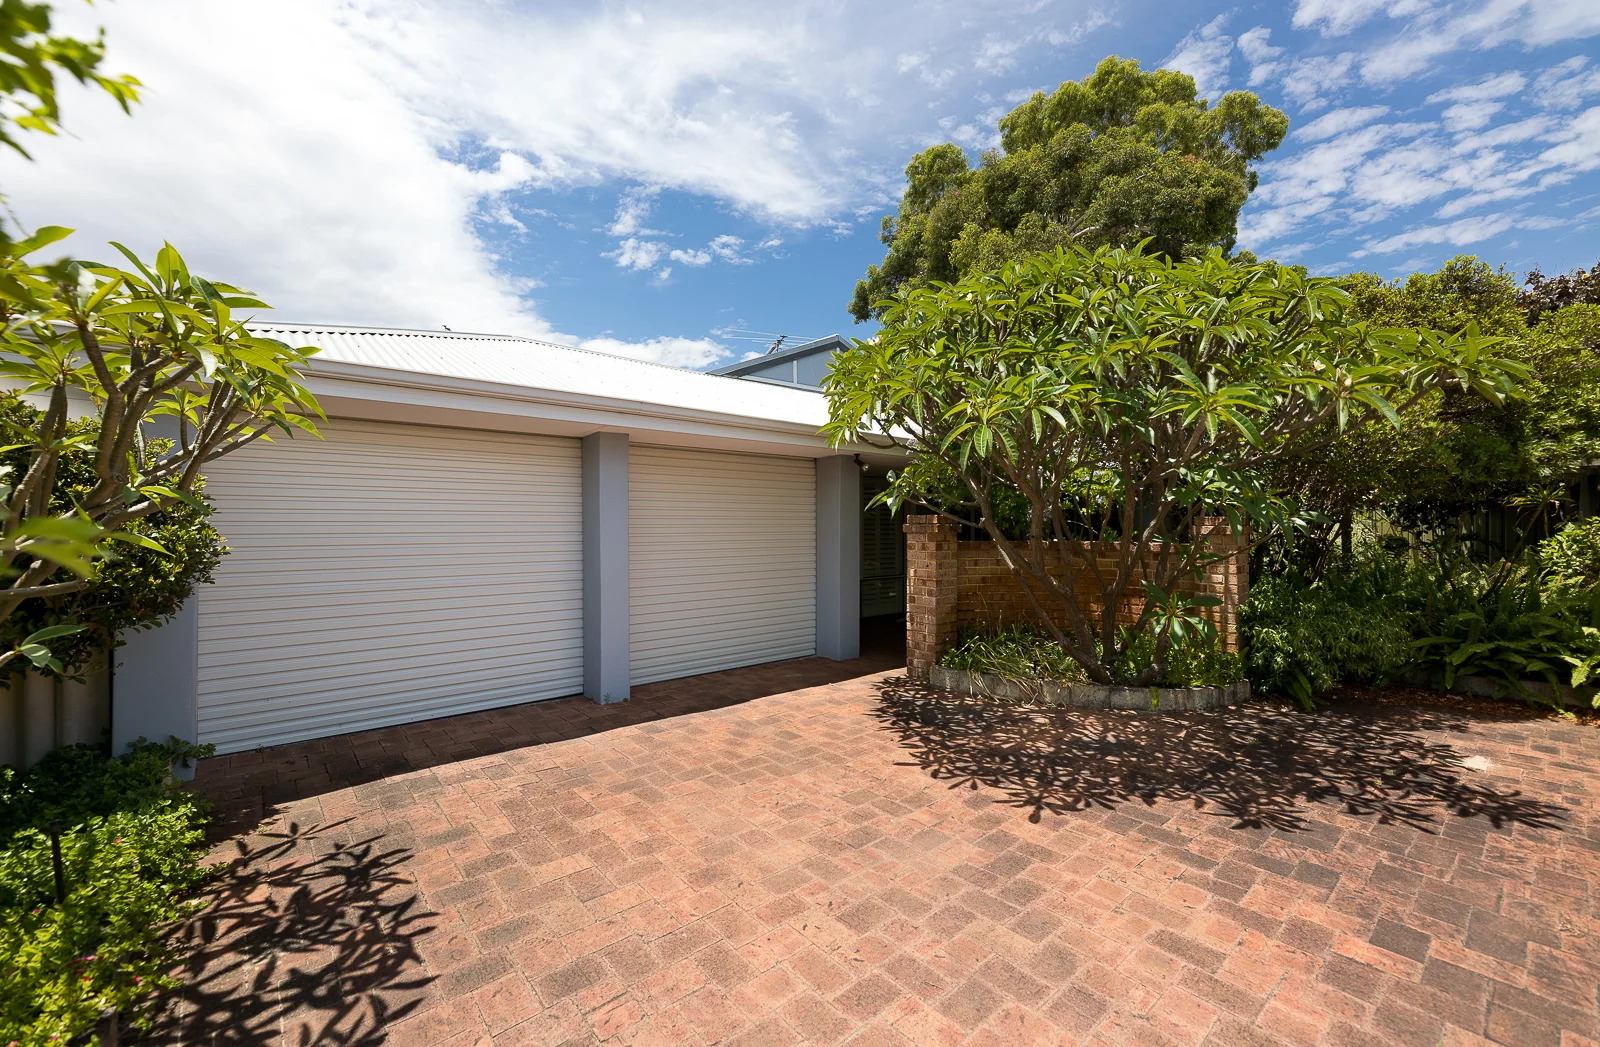
Description: Privately positioned at the rear of a peaceful battle-axe lot, this single level home offers a comfortable and practical living environment in one of Applecross's most desirable locations. The layout is easy to navigate and filled with natural light, with each room enjoying pleasant garden aspects that give the property a calm and welcoming feel. It is a home that has been cared for over the years and presents a solid foundation for buyers wanting a residence they can enjoy immediately while still having the option to update or personalise at their own pace. The living areas flow simply and intuitively. A front lounge room provides a quiet space to relax, while the adjoining kitchen, dining and family area forms the everyday hub of the home. The kitchen is user friendly with good storage, generous bench space and a lovely connection to the outdoors. The accommodation includes three bedrooms, offering flexibility for guests, hobbies or working from home. The main bedroom is positioned privately at the front with its own ensuite, and the second bathroom has been modernised for added convenience. Outdoors, the home opens to a sheltered alfresco area surrounded by mature greenery. This space is ideal for year round enjoyment and is complemented by additional garden pockets that create a sense of privacy and retreat. Buyers seeking low maintenance living will appreciate how manageable the garden is while still feeling lush and established. The rear setting, combined with the secure double garage and brick paved surrounds, adds an extra layer of peace and practicality. What truly elevates this opportunity is the outstanding location. Applecross Village is within close walking distance, placing cafes, shops, daily conveniences and community activity right at your fingertips. The river foreshore, local parks, quality schools and the Riseley Street precinct are all nearby, forming the lifestyle that continues to make Applecross one of Perth's most sought after suburbs. This is an area known for its neighbourly feel, beautiful streetscapes and long term value. This property is perfectly suited to downsizers, small families, professionals or buyers wanting an affordable entry point into Applecross without compromising on space or lifestyle. It offers comfort today, potential for the future and an enviable location that will always remain in demand.
Agent: Matthew Podesta - matthew.podesta@montproperty.com.au - 08 9364 6668
Agent: Finn Buckenara - finn.buckenara@montproperty.com.au
Applecross, WA 6153
Land Size: 1012 m²
Property Type: House
Listing Type: Residential
Status: Active
Summary: UNDER OFFER
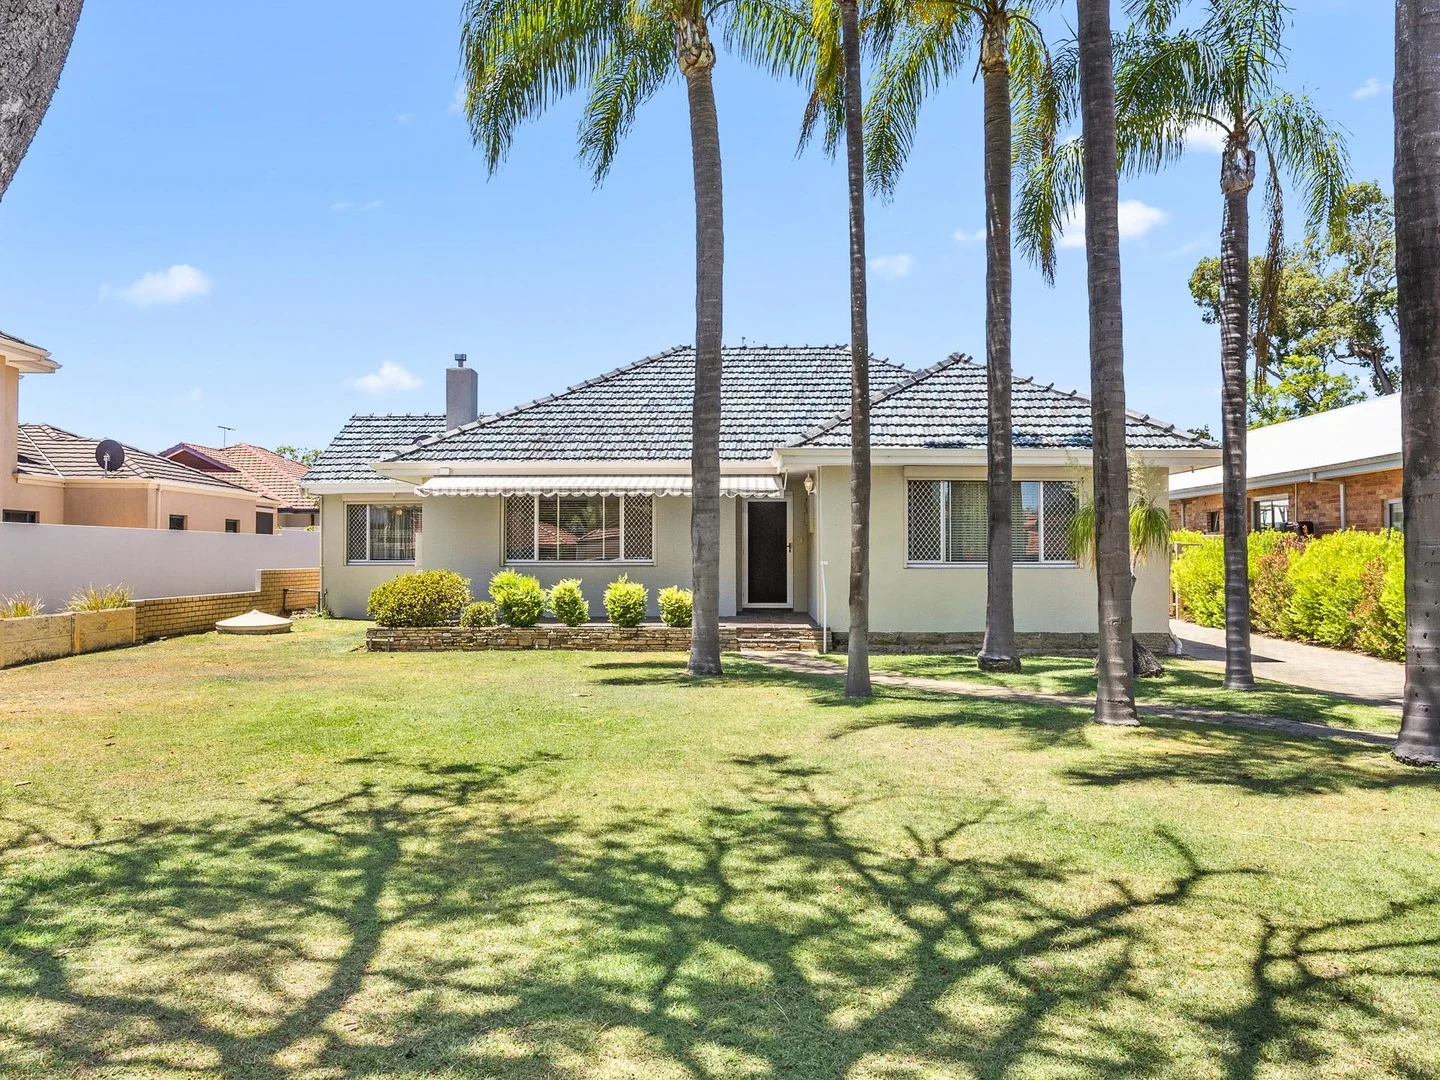
Description: SUNDAY HOME OPEN CANCELLED OFFERS PRESENTED ON SATURDAY INSPECT THIS EXCEPTIONAL PROPERTY WHILE YOU STILL CAN! LARGE GREEN TITLE LOT - WITH 4X2 PLUS STUDIO & WORKSHOP 1,012sqm Green Title block with immediate rental income potential. Zoned R15 with potential for a possible future rezone - See Melville Council Local Planning Scheme 6 https://www.melvillecity.com.au/our-city/connect-with-us/melville-talks/community-engagements/local-planning-scheme-6-review This is one of those Applecross properties people wait decades for. A well-located, rectangular 1,012sqm Green Title block, held by the same family for more than 65 years and now ready for its next chapter. Move straight in, rent it out, or live comfortably while you plan something special. There is space here to do it properly. Gardens, pool, generous outdoor living, without compromise. The existing four bedroom, two bathroom home is neat, functional and well maintained. There is a large swimming pool, secure undercover parking for multiple vehicles, and a spacious detached studio and workshop that offers real flexibility. For those with vision, this space lends itself to a future granny flat or creative retreat. Out the back, a lush lawn provides room for kids or pets, framed by a mature frangipani and productive lemon, lime and mandarin trees. It feels established, calm and lived in, in the best possible way. Location is the headline here. Applecross is firmly established as one of Perth's premier suburbs, and arguably the most desirable south of the river. You are around 550 metres walk from the river foreshore, 700 metres to Applecross Village cafés and shops, 900 metres to Applecross Primary School, and approximately 2km to Heathcote Reserve and South of Perth Yacht Club. Access to leading private schools, medical facilities, transport and lifestyle amenities is effortless. Blocks of this size, in this part of Applecross, simply do not come up often. Demand here is consistent and long-term, driven by families, builders and investors who understand land value and location. If you want to buy well, in a suburb that has proven itself time and again. 20 Simpson Street is the blue-chip address you've been searching for. Viewing will not disappoint! For more information contact Realty One exclusive listing agents Rick Lombardo 0419 918 888 or Jane Lombardo 0420 948 734
Agent: Jane Lombardo - jane@realtyone.com.au - 9313 9111
Agent: Rick Lombardo - rick@realtyone.com.au - 9313 9111


