45 Shetland Street
Minmi, NSW 2287

Neighbourhood & everyday essentials
Explore around Minmi, from school days to weekends.
Find schools, playgrounds and children’s classes. Browse by age to plan school days and weekends.
Area figures
- residents (ABS, June 2024)
- 176,860
- children aged 0–14
- 27,851
- schools
- 73
- parks & libraries
- 77
- kids’ activity providers listed
- 58
Most-listed activities: Swimming, Tennis, AFL
Population figures: Australian Bureau of Statistics
Explore local libraries, community spaces, schools and council programs across the wider area.
Parks, playgrounds & public spaces
Blue Gum Hills Regional Park
Minmi Rd, Minmi, New South Wales, 2287
425 m straight-line distance
Treetop Adventure Park
Blue Gum Hills Rd, Minmi, New South Wales, 2287
615 m straight-line distance
Pambalong National Reserve
Cedar Hill Dr, Lenaghan, New South Wales, 2322
3.0 km straight-line distance
Maryland Park
Bindowan Cres, Maryland, New South Wales, 2287
3.6 km straight-line distance
Things to do near this home
Explore nearby play centres and family attractions from the directory. Check ages, entry prices and opening hours with the venue.
Find more ideas by age, budget and indoor or outdoor setting on Things to do. Dated events are in What’s on. See what’s on
Discover local guides & family ideas
Read local family guides and practical articles as you explore life around this home.

Kids' Activities per Child: Australia's Best- and Thinnest-Covered Council Areas (2026)
Across Australia's big council areas, the AroundSchools directory lists a median of about 10 kids' activity providers for every 10,000 children — but in Melbourne's Wyndham it is 3.9, and in the City…
Read more →
Most Livable Suburbs in New South Wales for Families (2026)
Sydney lists more kids' activities in our directory than any other suburb in NSW. This page ranks NSW suburbs by how much a family moving there could actually do with their kids, then adds what else…
Read more →Everyday essentials & getting around
Open the map to choose a destination and check journey times from this address. Walking routes, step-free access and travel times have not been verified.
Flood & development checks
Property-specific flood risk and announced developments have not been verified. Search this address in the official maps and ask the council for current flood information.
Source: AroundSchools directory. Distances are straight-line distances, not walking routes. Confirm facilities on the linked detail pages. Directory update dates are not supplied for this summary.
Property Details
641 m²
Vacant Land
RESIDENTIAL
Upcoming Events Nearby

What's Nearby

Hunter Valley Martial Arts Centre (Cardiff South)
Hillsborough Rd, Cardiff South

Pambalong National Reserve
Cedar Hill Dr, Lenaghan
Maryland Park
Bindowan Cres, Maryland
Tumpoaba Reserve
Callan Ave, Maryland

Wallsend Auskick Centre
Maryland Drive, Maryland
Wallsend West Newcastle Swans AFC
Maryland Drive, Maryland
Wallsend - West Newcastle (Seniors)
Maryland Dr, Maryland
Cardiff Auskick Centre
Horizon Avenue, Cameron Park
Cardiff (Seniors)
Horizon Avenue, Cameron Park
Nearby Schools

Minmi Public School
Woodford St, Minmi NSW 2287

Bishop Tyrrell Anglican College
256 Minmi Road, Fletcher, NSW 2287 Australia

Maryland Public School
John T Bell Drive, Maryland NSW 2287

Glendore Public School
Maryland Drive, Maryland NSW 2287

North Academy
West Wallsend NSW 2286

Edgeworth Public School
Minmi Rd, Edgeworth NSW 2285
Nearby schools do not imply enrolment eligibility. Confirm catchments, year levels and childcare availability directly with the provider.
Nearby Properties
Recently sold nearby
Homes that have sold close to this address. We don’t show sale prices.
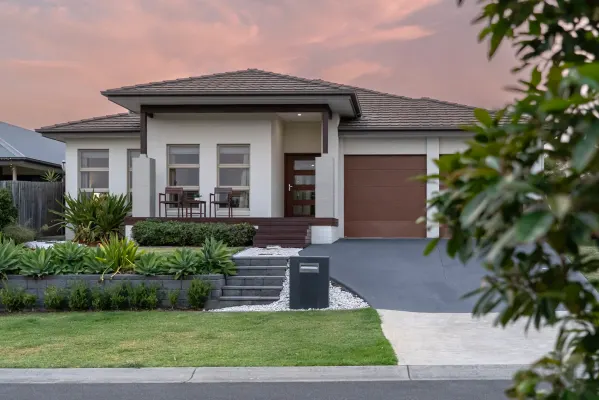
Fletcher, NSW 2287
Land Size: 597 m²
Property Type: House
Listing Type: Residential
Status: Active
Summary: North East Masterpiece
Description: Nestled within the highly sought-after Sanctuary Estate, 25 Kekul Street was a custom build by renowned builders Beechwood Homes. This property is more than just a home, it's a rare lifestyle offering, set on a low maintenance block yet so close to Kurraka sporting oval. From the moment you arrive, there's an unmistakable sense of space, style, and opportunity. Framed by architecture and a striking, elegant façade, this home makes a bold yet welcoming first impression. As you step inside, the sense of scale is immediate. Expansive hallways, custom lighting, and carefully considered design elements lead you through a home that has been built for both luxury and livability. Central focal point of the home is the breathtaking kitchen. Caesarstone benchtops, large island bench and breakfast bar, oven, gas cooktop, and a generous walk-in pantry creating an ideal space that inspires both everyday meals and unforgettable gatherings. Open-plan living and dining areas flow out into an expansive undercover alfresco-your personal retreat for entertaining or relaxing. This outdoor space invites summer barbecues, sunset drinks, and quiet weekends with family and friends. Back indoors, the dedicated 'Home theatre' room offers complete privacy with double bi-fold entry doors and a setting of comfort. This could be an ideal 5th bedroom or dedicated home office if one requires. The Master Suite offers a luxurious escape. Generously proportioned and filled with natural light, it includes a large walk-in robe and a resort-style ensuite complete with rain shower, double vanity, floor-to-ceiling tiles, and premium finishes. The Secondary suite offers an additional ensuite, perfect for teenagers, in laws or simply loved ones visiting. The remaining bedrooms continue the theme of comfort and space, each featuring ducted air conditioning, ceiling fans, and plush carpet and the bonus of all having built In robes. Every inch of this home has been designed with thoughtful precision. From the high clearance garage, adequate side access, to the sophisticated entertaining areas, it's a home that perfectly balances style and function. Set in one of the estate's most convenient locations, this home is just moments from Bishop Tyrell Collage, Kurraka Oval, and peaceful walking trails. You'll also love being only minutes from Fletcher Shopping Centre, ALDI and nearby health hubs ensuring that everyday convenience is right at your doorstep. KEY FEATURES Custom-Built by Beechwood Homes - Exceptional quality and attention to detail. Expansive Kitchen: Caesarstone benchtops, large island, gas cooktop, and a large walk-in pantry. Open-Plan Living & Dining: Light-filled and seamlessly connected to the outdoor alfresco. Master Suite Retreat: Large walk-in robe a resort-style ensuite with double vanity, rain shower, and premium finishes. Secondary Retreat: Dedicated ensuite, built in robes ensuring comfort and space. Additional Bedrooms: Each with walk-in robes, ducted air conditioning, ceiling fans, and plush carpet. Dedicated Media Room: perfect for movie nights or as a fifth bedroom. 10KW LARGE SOLAR SYSTEM Ducted Air Conditioning: Comfort in every room. Walk-in Cupboards: Ample storage space. Feature Lighting Throughout: Elegant and energy efficient. Land size 597m2 A remarkable opportunity to join the thriving Sanctuary Estate family friendly community. Contact Jesse Mulligan on 0432 160 186 to arrange an inspection. Disclaimer: All information provided has been obtained from sources we believe to be accurate. However, we cannot guarantee the information is accurate and accept no liability for errors or omissions. (including but not limited to a property's land size, floor plans and size, building age and condition) Interested parties should make their own enquiries and obtain their own legal advice
Agent: Jesse Mulligan - Jesse@mulliganproperty.com.au - 49501466
Agent: Ella Bennett - ella@mulliganproperty.com.au - 0249501466
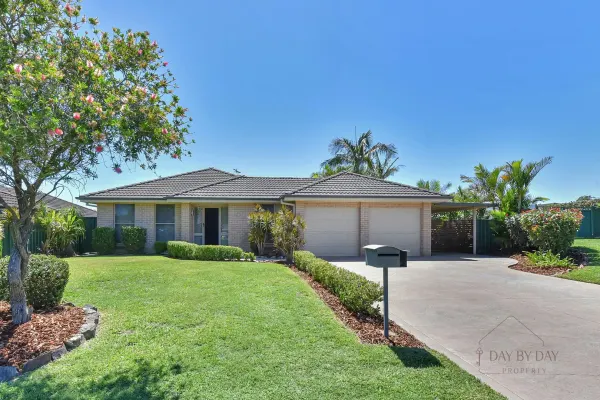
Fletcher, NSW 2287
Land Size: 901 m²
Property Type: House
Listing Type: Residential
Status: Active
Summary: Forever Family Home in a Quiet Cul-de-sac
Description: Tucked away at the end of a peaceful cul-de-sac, this beautifully presented family home sits on a generous 901 square meter block, offering the space, privacy and lifestyle that growing families are searching for when it's time to move up. From the moment you arrive, the home's strong street appeal and private setting create a welcoming first impression. Designed for comfortable long-term living, the layout provides multiple living areas, allowing families to spread out, come together, and enjoy everyday life with ease. At the heart of the home, the light-filled kitchen connects seamlessly with the open-plan family and dining area, flowing out to a large covered alfresco - the perfect setting for weekend barbecues, family gatherings and relaxed evenings outdoors while keeping an eye on the kids. Accommodation is generous and well thought out, with four spacious bedrooms plus a dedicated study, making it ideal for families needing extra space to work from home or accommodate guests. The master suite offers a peaceful retreat with a walk-in robe and ensuite, while the remaining bedrooms are well positioned and serviced by a family bathroom. The backyard is a standout feature, offering ample space for children and pets to play, along with plenty of room to add a pool or spa if desired. Beautifully maintained and designed for easy care, the outdoor areas provide a wonderful balance of space and low maintenance. Completing the home is excellent vehicle accommodation, including a double garage, additional carport, and space for caravan or boat parking - a rare bonus that adds real flexibility for families with toys, trailers or multiple vehicles. Set in a tightly held, family-friendly pocket of Fletcher, this is a home where memories can be made for years to come - offering space to grow, room to entertain, and the comfort of knowing you've found a place to truly settle in.
Agent: Cameron Day - cameron@daybydayproperty.com.au
Agent: Theresa Day - theresa@daybydayproperty.com.au - 0249416111
Agent: Kim Kelly - kim@daybydayproperty.com.au - 0249416111
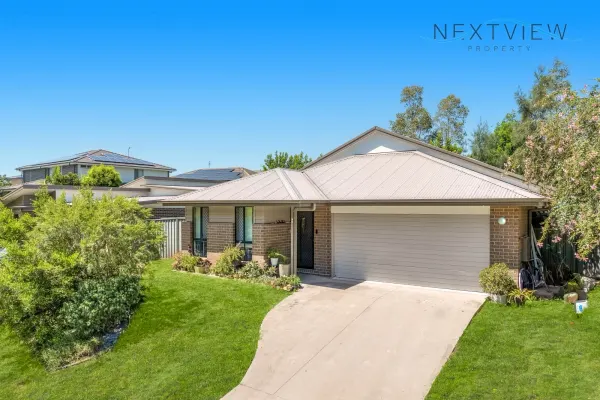
Fletcher, NSW 2287
Property Type: House
Listing Type: Residential
Status: Active
Summary: FAMILY OASIS OVERLOOKING PEACEFUL RESERVE
Description: This modern and spacious 4 bedroom home is generous in size and functional for family living! Set proudly overlooking uninterrupted bushland reserve, this impressive home is immediately comfortable with a harmonious blend of style, comfort and practicality all wrapped into one attractive property! Features include: * 4 bedrooms * Main bedroom complete with walk-in robe and ensuite * Open plan living/dining area seamlessly connecting indoors with the undercover alfresco * Modern kitchen with stone benchtops and dishwasher * Additional second living room or perfect work from home space * Double remote garage with internal access * Fully fenced, family friendly backyard
Agent: Alex Madikian - alex@nextviewproperty.com.au - 02 4929 1999
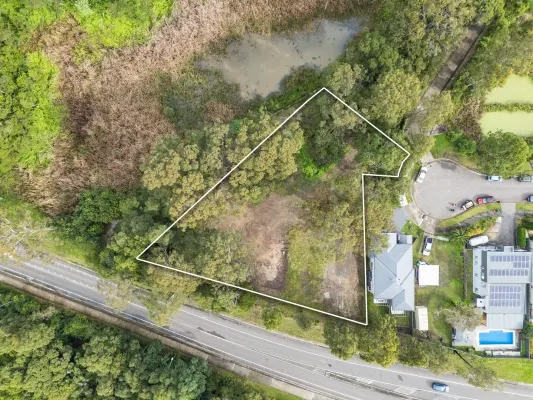
Fletcher, NSW 2287
Land Size: 3600 m²
Property Type: Vacant Land
Listing Type: Residential
Status: Active
Summary: 3,600m2 Residential Land Holding
Description: Fantastic holding opportunity in the Western Newcastle Growth Corridor Land size: 3,600m2 approximately Zoning: R2 density Residential May also be suited for a medium density (unit/townhouse) development, senior/community living or simply an impressive home build. Multitude of opportunities to the astute purchaser. Strategically located a short commute from local schools, shopping, transport and health hubs. Contact Jesse Mulligan for more information 0432 160 186 DISCLAIMER We have obtained all information provided here from sources we believe to be reliable; however, we cannot guarantee its accuracy. Prospective purchasers are advised to carry out their own investigations and satisfy themselves of all aspects of such information.
Agent: Jesse Mulligan - Jesse@mulliganproperty.com.au - 49501466
Agent: Ella Bennett - ella@mulliganproperty.com.au - 0249501466
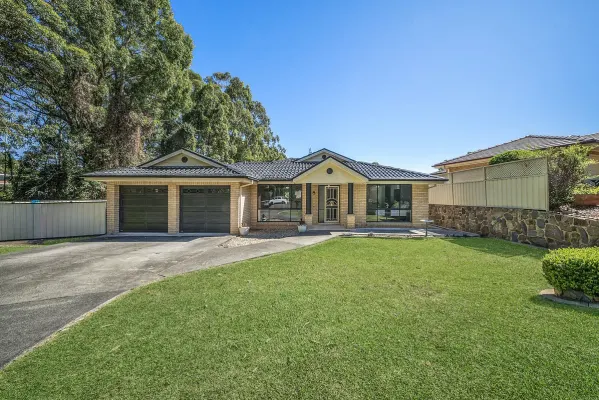
Maryland, NSW 2287
Land Size: 711 m²
Property Type: House
Listing Type: Residential
Status: Active
Summary: Large Executive Home
Description: R&W Charlestown is proud to present this lovely family home, bordering a reserve and located in the ever-popular suburb of Maryland. Well maintained and light-filled contemporary brick and tile home set on a fenced 711m2 block at the end of a quiet cul-de-sac. This spacious four-bedroom, two-bathroom home has quality tenants in place. The beautiful design focuses on family entertaining and features multiple living spaces, walk-in storage, reverse cycle air conditioning, in-ground pool and covered alfresco area. Centrally positioned within walking distance to Fletcher Shopping village, schools and reserves. Entry into the formal lounge leads through an open sitting area to living spaces on the left or walk down a hall to bedrooms and bathroom on the right. At the heart of the home is a modern kitchen providing walk-in pantry, electric cooking and plentiful benches with a breakfast bar facing out to dining and living, where glass sliders open to the covered alfresco and in-ground pool. Access the tidy backyard alternately through glass sliding doors from your dining area. Sitting, dining and living spaces are defined yet open with reverse cycle air conditioning assuring comfort and large windows, including a decorative bay window, ensuring abundant light. All four bedrooms include built-in robes and ceiling fans, with the master featuring reverse cycle air conditioning and a private ensuite. The spacious family bathroom sits amidst the three remaining bedrooms and has a separate bath and shower, a large vanity and toilet. Adding to the generous storage is a standard hall closet and opposite the main bathroom is a large walk-in linen cupboard. There is ample off-street parking for vehicles as well as the double lock-up garage with internal entry to the sitting area. The laundry is also accessed from the sitting room. Attractive street appeal, accommodating inclusions, comprehensive solar array, low-maintenance yard, quiet and privately situated yet within proximity to amenities, this home ticks many boxes. Current rent return is $750 per week with great tenants. The lease expires on the 26th Jan 2026. You can purchase this home with a tenant or with vacant possession. Be quick, this one won't last!
Agent: Stuart Derham - 2753.29302@leaddrop.rexsoftware.com
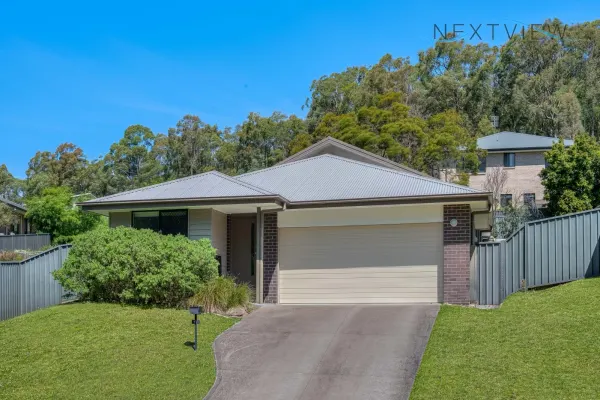
Fletcher, NSW 2287
Property Type: House
Listing Type: Residential
Status: Active
Summary: SET AMONGST THE TREES
Description: This modern and spacious 4 bedroom home is generous in size and functional for family living! Set proudly overlooking uninterrupted bushland reserve, this impressive home is immediately comfortable with a harmonious blend of style, comfort and practicality all wrapped into one attractive property! Features include: * 4 bedrooms * Main bedroom complete with walk-in robe and ensuite * Open plan living/dining area seamlessly connecting indoors with the undercover alfresco * Modern kitchen with stone benchtops and dishwasher * Double remote garage with internal access * North - Eastern, Fully fenced, family friendly backyard
Agent: Alex Madikian - alex@nextviewproperty.com.au - 02 4929 1999
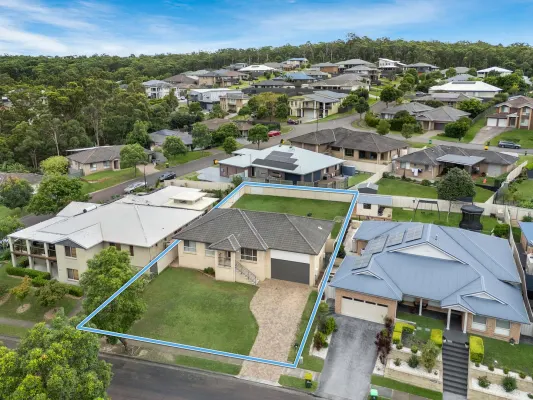
Cameron Park, NSW 2285
Land Size: 691 m²
Property Type: House
Listing Type: Residential
Status: Active
Summary: MODERN HOME WITH LIGHT-FILLED INTERIORS & DISTRICT VIEWS
Description: Nestled in an elevated position on the high side of the street, this beautiful blonde brick and tile home offers light-filled interiors and scenic district views. Perfectly designed for family living, this home features a spacious open-plan layout with ceiling fans, air-conditioning and large windows that flood the space with natural light and enhance cross-ventilation throughout. The modern all-white kitchen features stainless steel appliances, a breakfast bar, gas cooking and a dishwasher, making meal prep a breeze. The living areas flow seamlessly onto the covered rear timber deck, offering the perfect space for outdoor entertaining or relaxing, while the expansive backyard presents a blank canvas with endless possibilities for your kids, pets or gardening endeavors. With four generously sized bedrooms, including a master suite with an ensuite and walk-in robe, comfort and convenience are guaranteed. Bedrooms 2, 3, and 4 are serviced by the main bathroom featuring a separate shower recess and a bathtub. The double auto garage provides internal access and there's a vast amount of storage space under the house. Located in the sought-after Northlakes estate, this property offers easy access to the M1 Motorway and Hunter Expressway, making commuting a breeze. Plus, it's just a short drive to Cameron Park Plaza and the Pasterfield Sports Complex, ensuring that you're close to everything you need. - Family room with timber floors opens to alfresco area through glass sliding doors - Modern gas kitchen, stainless steel appliances, breakfast bar, dishwasher & pantry - Light-filled lounge at the front of the home, perfect place to relax & unwind - Air-conditioning & ceilings fans in living areas plus new LED lighting throughout - Main bedroom with walk-in-robe + ensuite, bedrooms 2, 3 & 4 all feature built-ins - Double auto garage with internal access, instant gas HWS, adbundant storage * Council rates: $2,073 per annum approx. * Water rates: $819 per annum approx. + water usage DISCLAIMER: This entire document has been prepared as a guide only. The vendor and the agent make no warranties as to its accuracy. All interested parties must rely on their own enquiries.
Agent: Chris Burrell - chris@resipro.com.au - 02 4932 4042
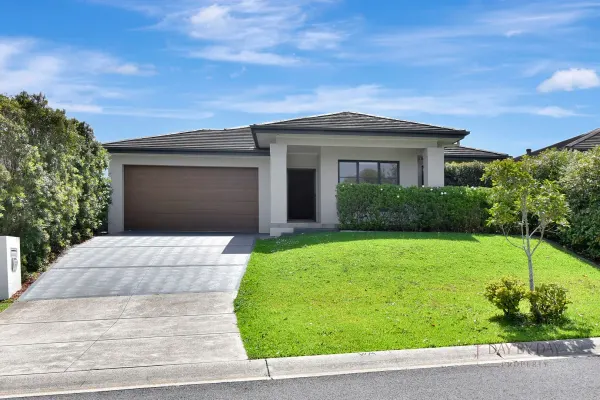
Fletcher, NSW 2287
Land Size: 585 m²
Property Type: House
Listing Type: Residential
Status: Active
Summary: Spacious Family Entertainer with Stunning Wetland Views
Description: Prepare to be impressed by this expansive family home at 31 Kural Street, Fletcher - perfectly positioned across from the picturesque wetlands, offering tranquil views into The Outlook Estate and a true sense of peace and privacy. A perfect fusion of Lifestyle and Location. From the moment you arrive, the home's size and thoughtful design stand out. A large double garage with internal access and additional storage welcomes you at the front, setting the tone for the generous proportions throughout. As you step inside, a private bedroom wing features three generously sized bedrooms, each with built-in robes, along with a well-appointed main bathroom - perfect for growing families or guests. Continue down the hallway to discover a dedicated home theatre or additional living area, complemented by a convenient study nook opposite - ideal for working or studying from home. At the heart of the home, the expansive open-plan kitchen, dining, and family zone provides the perfect gathering space. The well-equipped kitchen features ample bench space, a large pantry, and easy flow to the outdoor alfresco area, making entertaining effortless. A separate rear living area offers even more space and flexibility - perfect for larger families seeking room to spread out or relax in privacy. Down the final hallway, you'll find a spacious laundry with walk-in linen storage, and the impressive master suite, complete with a walk-in robe and modern ensuite, offering a quiet retreat for parents. Designed for comfort, functionality, and lifestyle, this property offers the perfect balance of open-plan living and private family zones - all within one of Fletcher's most sought-after pockets. Inspection is a must - your spacious family lifestyle awaits!
Agent: Cameron Day - cameron@daybydayproperty.com.au
Agent: Theresa Day - theresa@daybydayproperty.com.au - 0249416111
Agent: Kim Kelly - kim@daybydayproperty.com.au - 0249416111

Minmi, NSW 2287
Land Size: 687 m²
Property Type: Vacant Land
Listing Type: Residential
Status: Active
Summary: Lot 192 - Secure Now & Settle late 2024.
Description: Lot 192 Fletcher Green 687m - $590,000. The community. Fletcher Green Estate, is the Newcastle's newest little community, comprising 107 blocks of land. Located on the border of the suburbs of Fletcher and Minmi, this conveniently community offers families a quiet and peaceful lifestyle . Points of interest nearby: Fletcher shopping centre 5 minutes. Bishop Tyrell School 5 minutes John Hunter Hospital 18 minutes Metford Hospital 23 minutes Newcastle CBD = 25-30 minutes The Beach = 30 35 minutes. Newcastle Airport 35 minutes. Hunter expressway 5 minutes. Sydney CBD 1 hour 50 minutes The house block itself This is FLAT 687 metre block of land West facing, with the backyard to the east. 17 metres wide, and 35 metres long, will give you a good-sized backyard. Each house block comes with all the services. Town water Natural gas Town sewerage Electricity. NBN fibre to the house. This land is un-registered, and is due to register ETA late 2024. Location is 605 Minmi Road, Minmi NSW 2287 If you are looking for a block of land to build a home for your family, that is: located in a quiet street in an up-and-coming suburb. Zoned to great schools Close to the Newcastle CBD / beach / lake Macquarie. You are welcome to give me a to call if you are interested to know more, I am available to you all day Saturday, Sunday and Monday.
Agent: Greg Mellington - greg@mpsd.net.au


