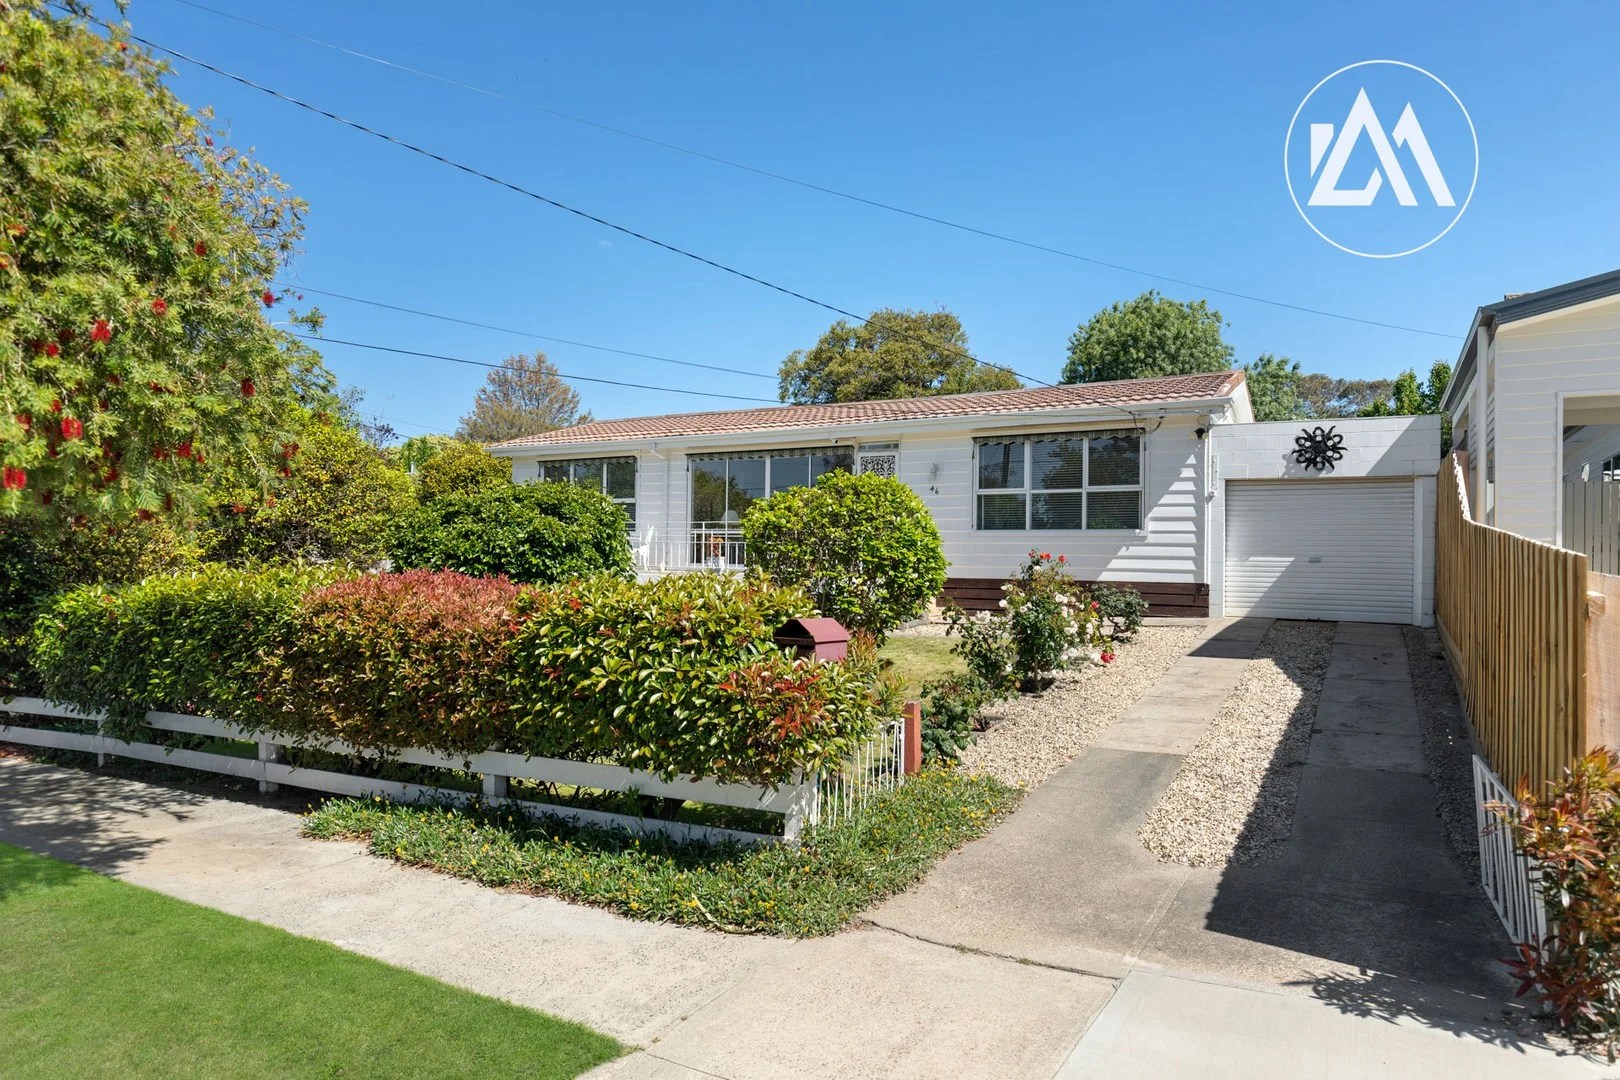
46 McComb Boulevard
Frankston South, VIC 3199
Neighbourhood & everyday essentials
Explore around Frankston South, from school days to weekends.
Area figures
- schools in Frankston South
- 3
Find schools, playgrounds and children’s classes. Browse by age to plan school days and weekends.
Area figures
- residents (ABS, June 2024)
- 144,615
- children aged 0–14
- 26,510
- schools
- 43
- parks & libraries
- 57
- kids’ activity providers listed
- 53
Most-listed activities: Tennis, Karate, Soccer
Population figures: Australian Bureau of Statistics
Explore local libraries, community spaces, schools and council programs across the wider area.
Parks, playgrounds & public spaces
Yamala Park
Dunstan St, Frankston South, Victoria, 3199
461 m straight-line distance
Sweetwater Creek Nature Reserve
Fenton Cres, Frankston South, Victoria, 3199
642 m straight-line distance
Sweetcreek Nature Reserve
Overport Rd, Frankston, Victoria, 3199
1.4 km straight-line distance
Montague Park
Bentley Pl, Frankston, Victoria, 3199
1.5 km straight-line distance
Things to do near this home
Explore nearby play centres and family attractions from the directory. Check ages, entry prices and opening hours with the venue.
Browse things to do with kids in Melbourne
Find more ideas by age, budget and indoor or outdoor setting on Things to do. Dated events are in What’s on. See what’s on
Discover local guides & family ideas
Read local family guides and practical articles as you explore life around this home.

Kids' Activities per Child: Australia's Best- and Thinnest-Covered Council Areas (2026)
Across Australia's big council areas, the AroundSchools directory lists a median of about 10 kids' activity providers for every 10,000 children — but in Melbourne's Wyndham it is 3.9, and in the City…
Read more →
Most Livable Suburbs in Victoria for Families (2026)
Melbourne lists more kids' activities in our directory than any other suburb in VIC. This page ranks VIC suburbs by how much a family moving there could actually do with their kids, then adds what…
Read more →Everyday essentials & getting around
Open the map to choose a destination and check journey times from this address. Walking routes, step-free access and travel times have not been verified.
Source: AroundSchools directory. Distances are straight-line distances, not walking routes. Confirm facilities on the linked detail pages. Directory update dates are not supplied for this summary.
Property Details
872 m²
House
RESIDENTIAL
Upcoming Events Nearby

Sat, 14 Nov · Cranbourne
Cranbourne Dads' Group: Kids' Disco
Sun, 8 Nov · Cranbourne East
Casey Stride Series - Race 2
Fri, 30 Oct · Cranbourne East
Halloween BBQ and Fancy Dress - Cranbourne Dads' Group
Tue, 10 Nov · Clyde North
Pop Up Baby Playgroup (0-12 months) - Every Tuesdays
Thu, 8 Oct · Doveton
Autumn Place Playgroup - Every Thursday from 8 October to 17 December 2026
Up to age 4
Fri, 9 Oct · Doveton
Youth Drop In Space - Weekly on Friday from Oct 9 to Dec 18
Ages 10+
What's Nearby

Yamala Park
Dunstan St, Frankston South

Yamala Park Tennis Club
Bowes St, Frankston South
Flic Tennis
Ithaca Rd, Frankston South
Baseline Tennis Academy
Ithaca Rd, Frankston South

Glenda Reade Dancing School
Violet St, Frankston South

GKR Karate
Towerhill Rd, Frankston South
Derinya Drive Reserve
Wandana Ct, Frankston South
Victoria Park
Nolan St, Frankston
Frankston Tennis Clu
Frankston
Nearby Schools

Derinya Primary School
Overport Road, Frankston South VIC 3199 Australia

Toorak College - Mount Eliza
Old Mornington Rd, Mount Eliza VIC 3930 Australia

David Scott School
Frankston VIC 3199

Frankston High School
Towerhill Rd, Frankston VIC 3199 Australia

Overport Primary School
Towerhill Road, Frankston VIC 3199 Australia

Frankston Primary School
Davey Street, Frankston VIC 3199 Australia
Nearby schools do not imply enrolment eligibility. Confirm catchments, year levels and childcare availability directly with the provider.
Nearby Properties

Recently sold nearby
Homes that have sold close to this address. We don’t show sale prices.
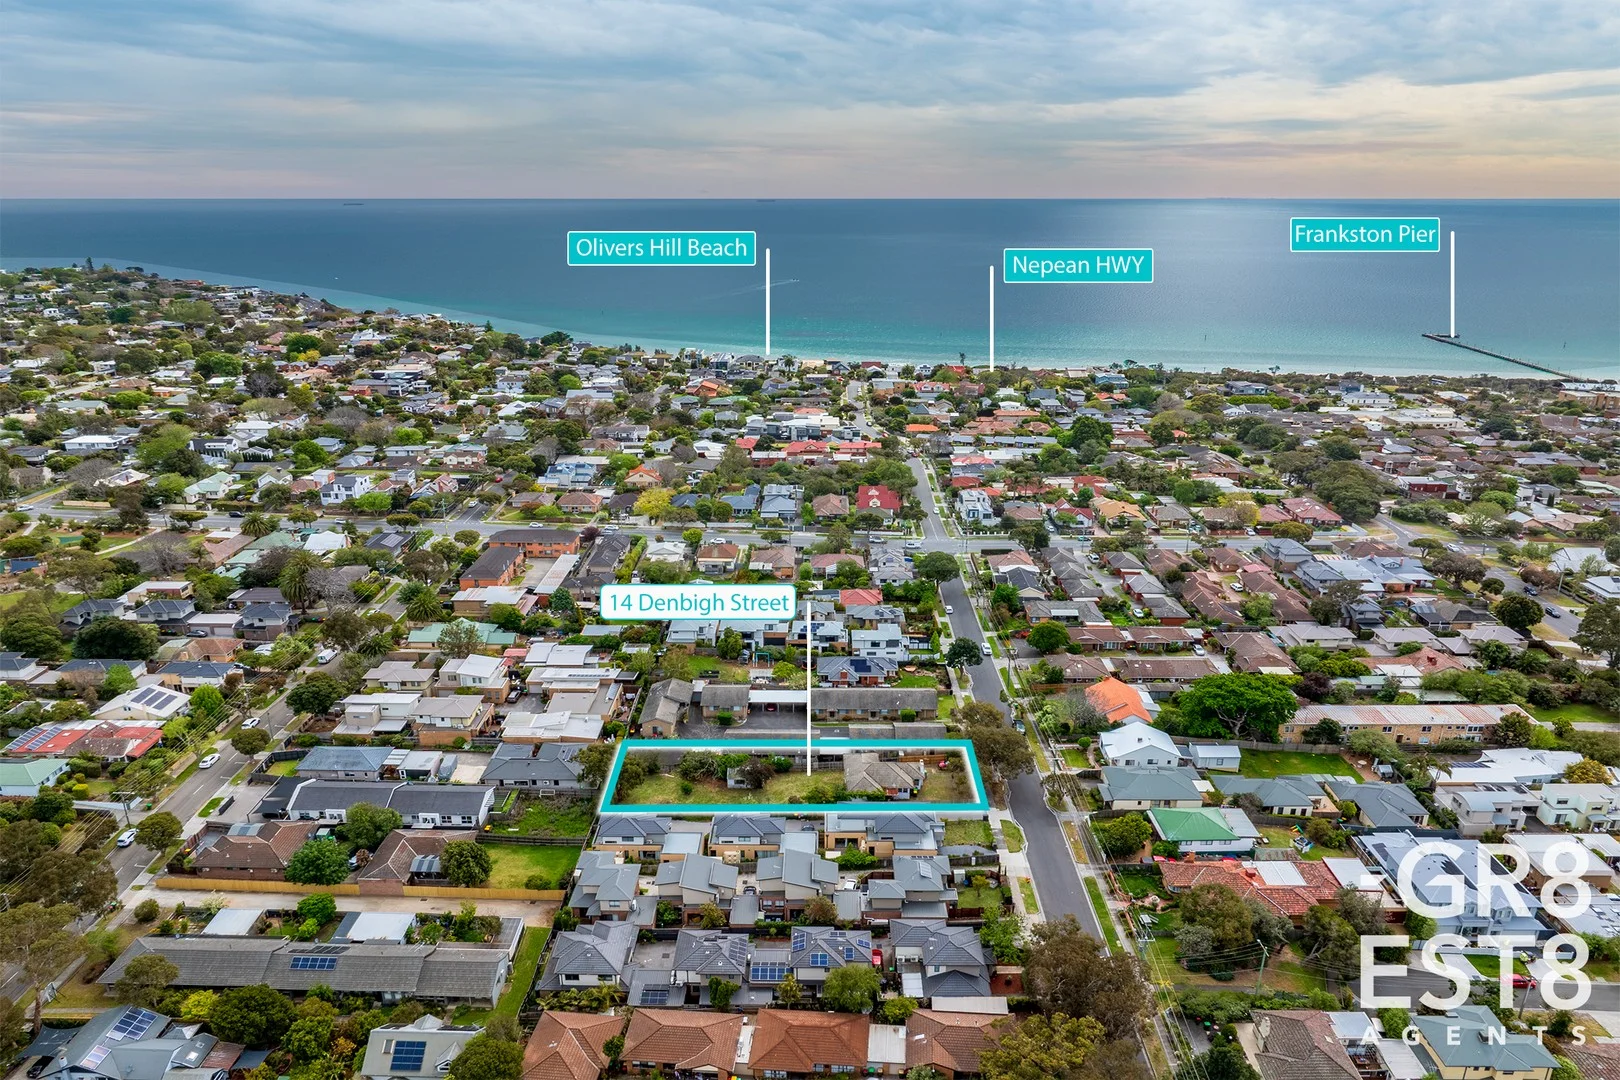
Frankston, VIC 3199
Land Size: 1067 m²
Property Type: House
Listing Type: Residential
Status: Active
Summary: Prime Frankston Development Opportunity 1,067sqm (Approx.)
Description: For Sale by Expressions of Interest An exceptional opportunity awaits developers, investors, and visionaries, this substantial 1,067sqm (approx.) allotment is perfectly positioned within the newly introduced Housing Choice and Transport Zone (HCTZ2). Located within the Frankston Metropolitan Activity Centre (FMAC), this prime landholding sits in a rapidly evolving precinct earmarked for urban growth, increased housing diversity, and improved connectivity to jobs, services, and transport. Under the new HCTZ2 zoning, this site encourages townhouses or low-to-mid-rise apartments (STCA). With its generous dimensions, this property offers the ideal platform for a landmark residential project that capitalises on Frankston's ongoing transformation. There is a dilapidated home on the property in need of complete renovation or demolition and proposed plans for 4 townhouse development that were arranged prior to the updated planning changes. Just moments from Frankston Station, Bayside Shopping Centre, Monash University Peninsula Campus, and the beachfront, this address represents a rare chance to secure a future-focused site in one of Melbourne's most strategic growth corridors. Key Highlights: Approx. 1,067sqm of prime land in sought-after Frankston precinct Zoned HCTZ2 Housing Choice and Transport Zone (April 2025) Potential for up to 4 storeys on larger sites (STCA) Ideal for townhouse or apartment development Excellent proximity to public transport, retail, and lifestyle amenities Don't miss this exceptional opportunity to be part of Frankston's next chapter of urban renewal. "Selling? Get GR8. Get SOLD! Trustworthy - Transparent - Proven Results *All information contained therein is gathered from relevant third party sources. We cannot guarantee or give any warranty about the information provided. Interested parties must rely solely on their own enquiries.
Agent: Liron Selimi - liron@gr8est8agents.com.au - 1800 048 800
Agent: Chaz Selimi - chaz@gr8est8agents.com.au
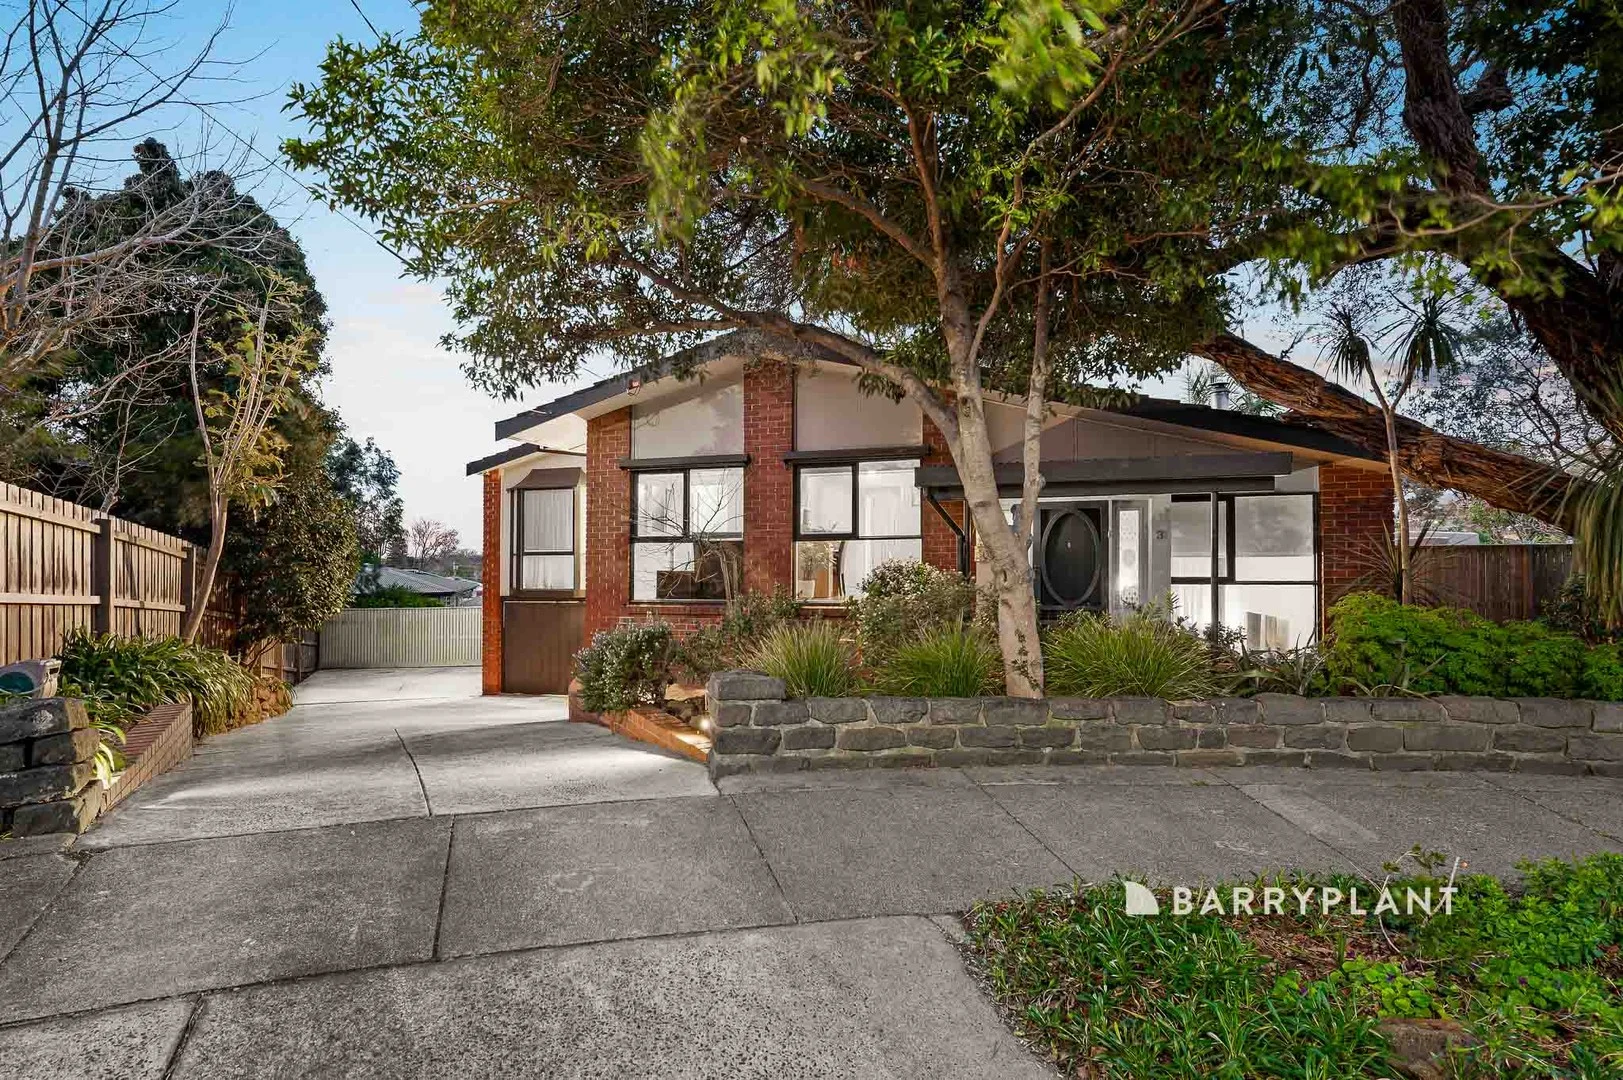
Frankston, VIC 3199
Land Size: 687 m²
Property Type: House
Listing Type: Residential
Status: Active
Summary: Bay Views, Bold Character & Frankston High School Zoning
Description: Perfectly positioned in the coveted Frankston High School zone, 3 Charlton Place offers a lifestyle of comfort, charm and convenience with sweeping views across the bay from its upper level. This beautifully presented split-level home features three spacious bedrooms and two fully renovated bathrooms, delivering a seamless blend of character and contemporary living. The heart of the home is a stunning, updated kitchen designed to impress, flowing effortlessly through light-filled living and dining areas that elevate daily life and entertaining. Upstairs, enjoy the tranquility and gentle sea breeze with bay glimpses that add a touch of magic to your morning coffee or evening unwind. Outside, a private alfresco area provides the perfect backdrop for family gatherings, weekend BBQs or a quiet escape surrounded by established gardens. From its elevated position, renovated interiors and undeniable warmth, this is a home that offers more than just a place to live - it's a place to belong. Contact Gabriel or Danae today to experience the lifestyle waiting at 3 Charlton Place.
Agent: Danae Eden - danae@homesacreage.com.au - 03 5975 4999
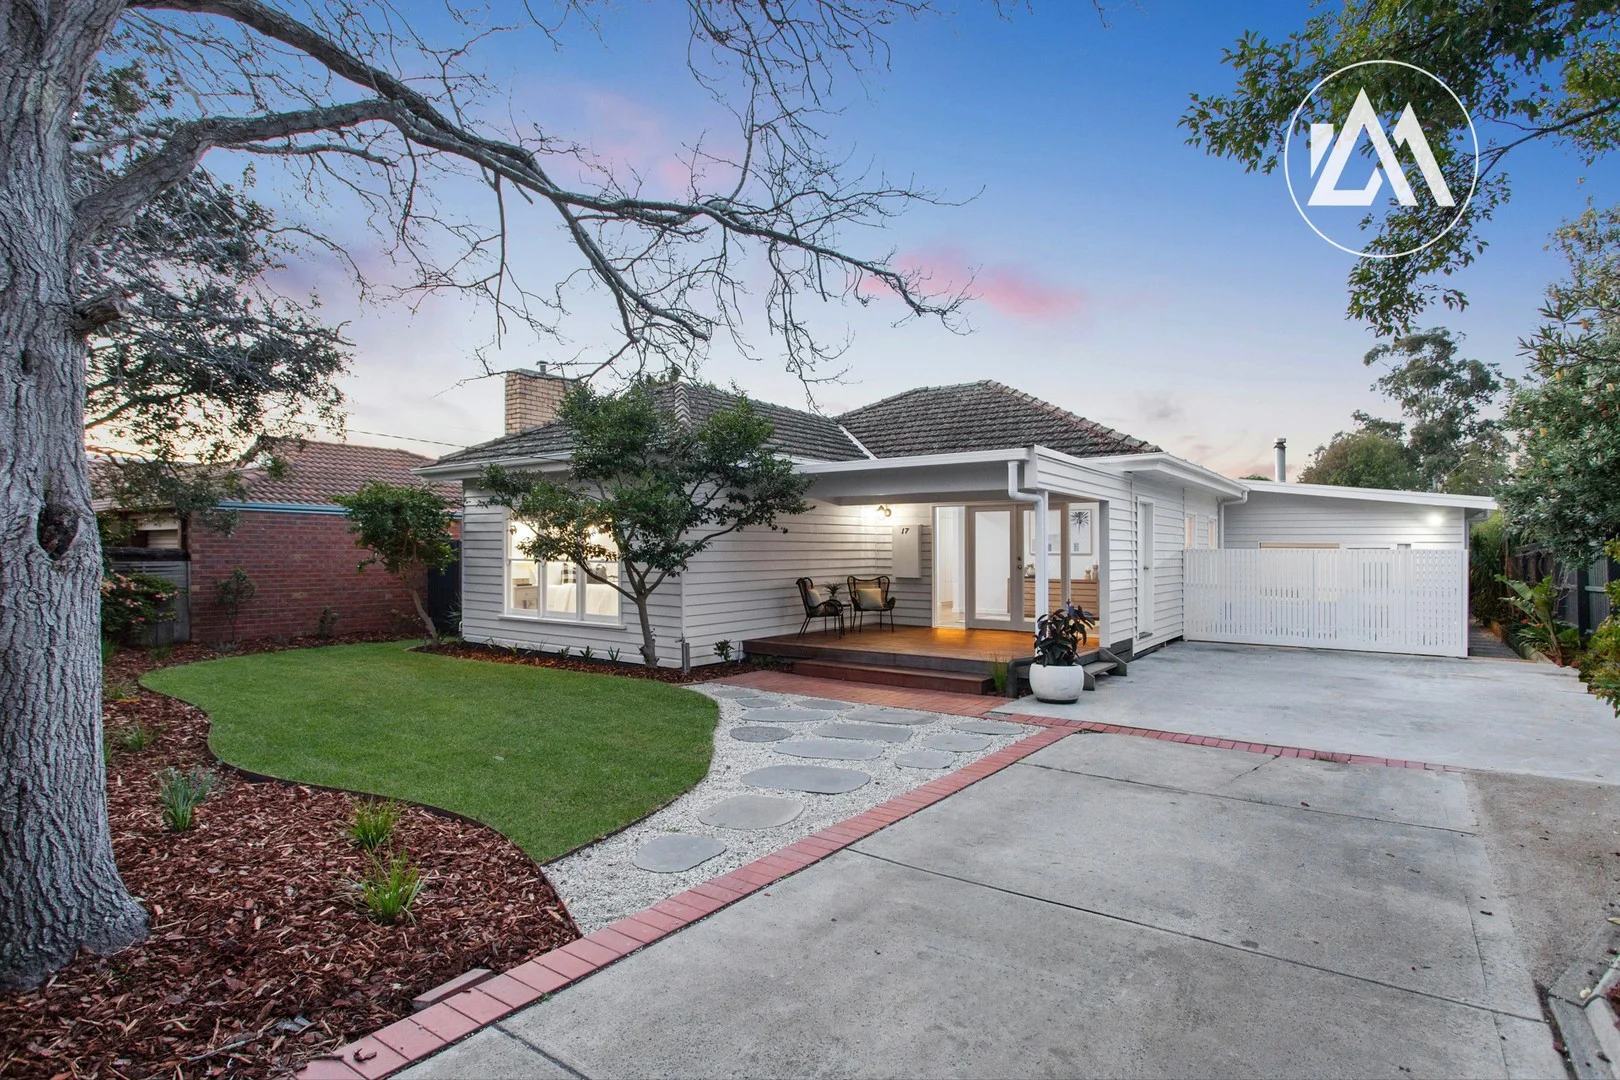
Frankston South, VIC 3199
Land Size: 759 m²
Property Type: House
Listing Type: Residential
Status: Active
Summary: Modern Family Living with Multiple Zones and Endless Potential!
Description: Set behind private fencing and entry gates, this four-bedroom, three-bathroom home delivers a superb blend of renovated style, family flexibility and future scope on a generous 759sqm (approx.) allotment within the highly coveted Frankston High School and Overport Primary School zones. A light-filled master suite positioned at the front of the home impresses with its scale, walk-in robe and beautifully renovated ensuite, while the adjoining front sitting room offers a peaceful retreat. Bedroom 2 is positioned conveniently adjacent to the laundry/powder room with shower, which further enhances the home's family-friendly functionality. Plans exist for an adjoining garage that would provide direct internal access, adding further practicality to the home. Gleaming hardwood floors as well as ducted heating and cooling flow throughout, enhancing comfort and a warm, timeless appeal. At the heart of the home is the north-facing kitchen and dining area, complemented by a sunken lounge with feature fireplace that flows out to a private courtyard, ideal for a quiet morning coffee. Stacker doors adjacent to the dining area open onto a decked entertaining space overlooking the expansive rear yard. The kitchen is a true highlight, featuring stone benchtops, a freestanding stainless steel 5-burner gas stove and a butler's pantry with sink, bench space and fridge recess. A versatile second wing is positioned toward the rear of the home and could easily function as a dedicated children's wing, giving them their own space to play, study and unwind. Here, soaring ceilings define the third living zone/rumpus room and two additional bedrooms, serviced by a fully renovated central bathroom. Sliding doors extend this area to a private decking space, creating another spot for outdoor relaxation and connection to the rear garden. Beyond, a large lawn provides room for kids and pets to run, with established veggie gardens and even a chicken coop, a sustainable lifestyle offering rarely found in such a sought-after location. Positioned for lifestyle convenience, the home is just 1km from Frankston High School, 1.4km from the beach, 1.7 km from the Frankston Hospital and only 2.4km from Frankston CBD, combining everyday ease with long-term appeal. With its mix of immediate comfort, stylish updates and untapped potential for further enhancement, this property presents an outstanding opportunity to secure a flexible family haven in a premier Frankston South setting.
Agent: Ash Marton - ash@ashmarton.com.au - 03 9770 2828
Frankston South, VIC 3199
Land Size: 2601 m²
Property Type: House
Listing Type: Residential
Status: Active
Summary: MERRIGAL
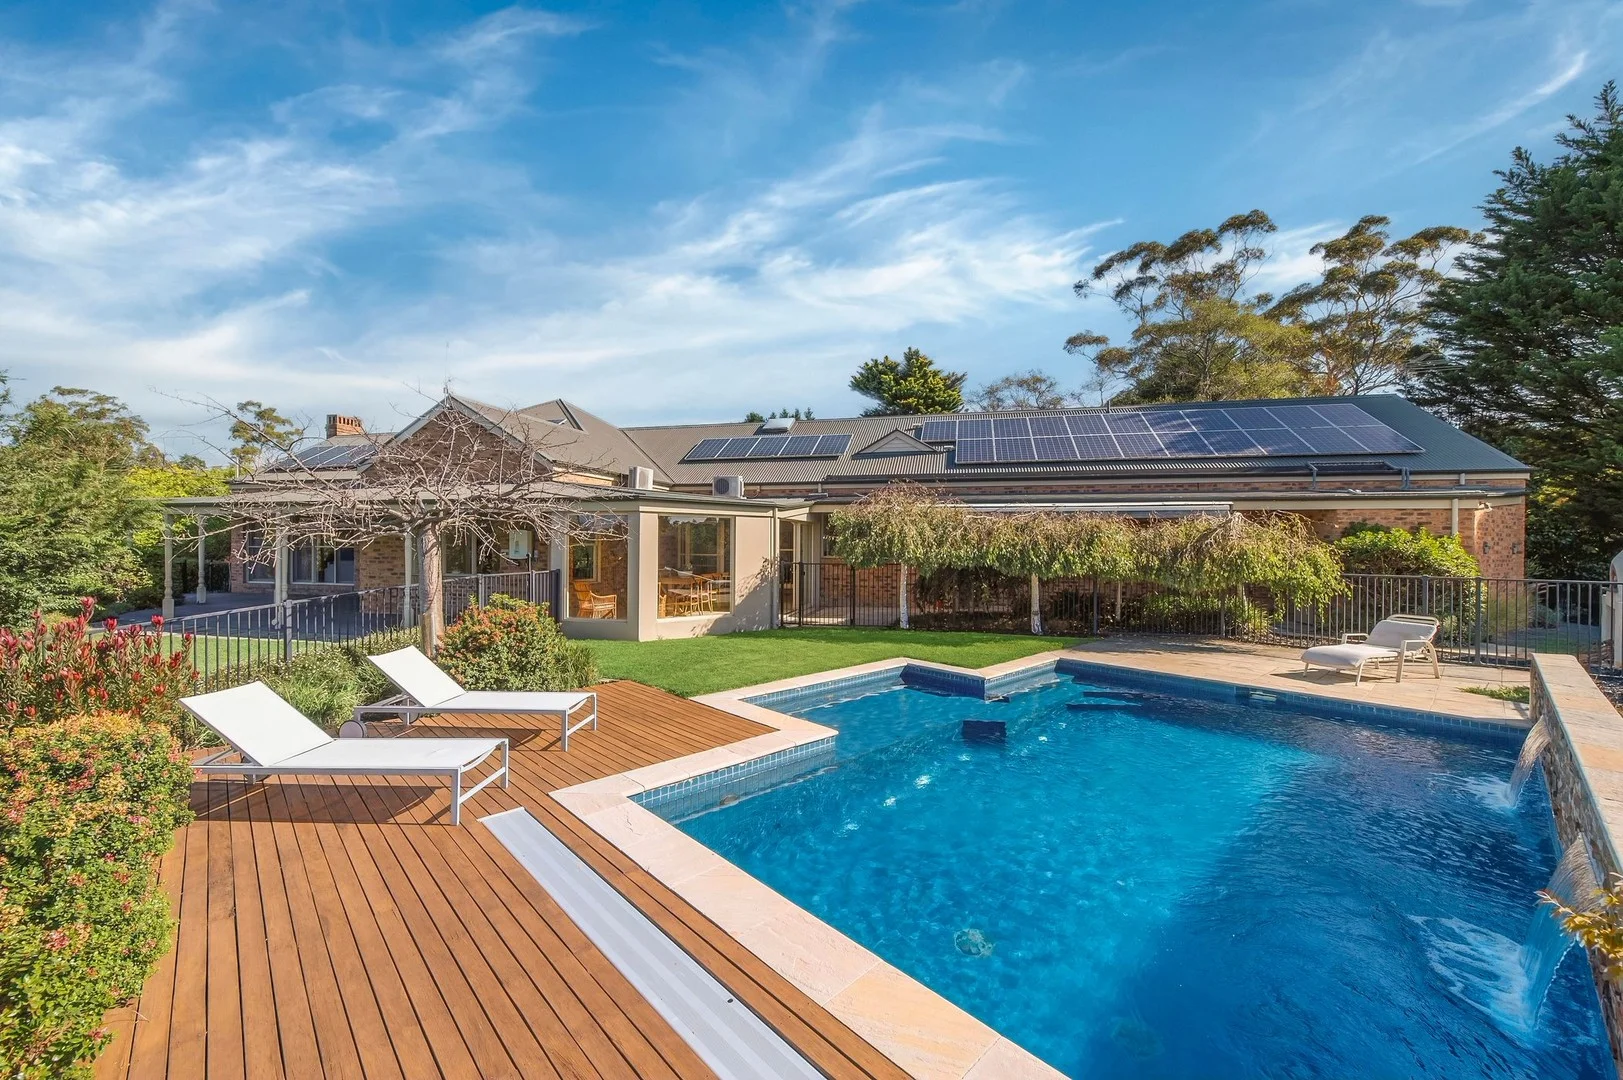
Description: Set on 2,601sqm (approx.) in a peaceful Frankston South court that adjoins the tranquil Sweetwater Creek, this elegant single-level residence delivers timeless charm and exceptional family living. A sweeping veranda frames the home, complemented by soaring 3-metre ceilings, quality fittings, and classic interiors throughout. The flexible floorplan offers three generous living zones, ideal for families of all sizes, including multi-generational living. The grand entrance leads to a formal lounge with open fireplace and elevated views, while the open-plan family and meals area is anchored by a gourmet kitchen with stone benches, walk-in pantry, induction cooktop, stainless-steal Miele pyrolytic and steam ovens, and a picture window framing the pool. Glass sliders open to a vast sunroom and alfresco zone, flowing seamlessly to a solar-heated, salt-chlorinated pool and lush landscaped gardens. A third living/media room, five bedrooms plus home office, and three stylish bathrooms offer ample space and versatility. The master suite features stunning leadlight windows, walk-in robe, and spa ensuite. Surrounded by mature trees, veggie beds, a cubby house, and a pizza oven, this home is made for entertaining and everyday enjoyment. Premium inclusions include in-slab heating, reverse-cycle heating/cooling, gas fireplace, x36 solar panels, surround sound, a large double garage/workshop with attic storage, and extensive off-street parking. Zoned for Derinya Primary School and Frankston High School, and positioned near Sweetwater Creek, Toorak College, Peninsula Grammar, and the Norman Avenue shops, this property offers serenity, space, and an enviable lifestyle.
Agent: Quentin McEwing - quentin.mcewing@mcewingpartners.com - 03 9787 2422
Frankston, VIC 3199
Land Size: 151 m²
Property Type: Townhouse
Listing Type: Residential
Status: Active
Summary: Elegant New Residence in a Premier Frankston Pocket
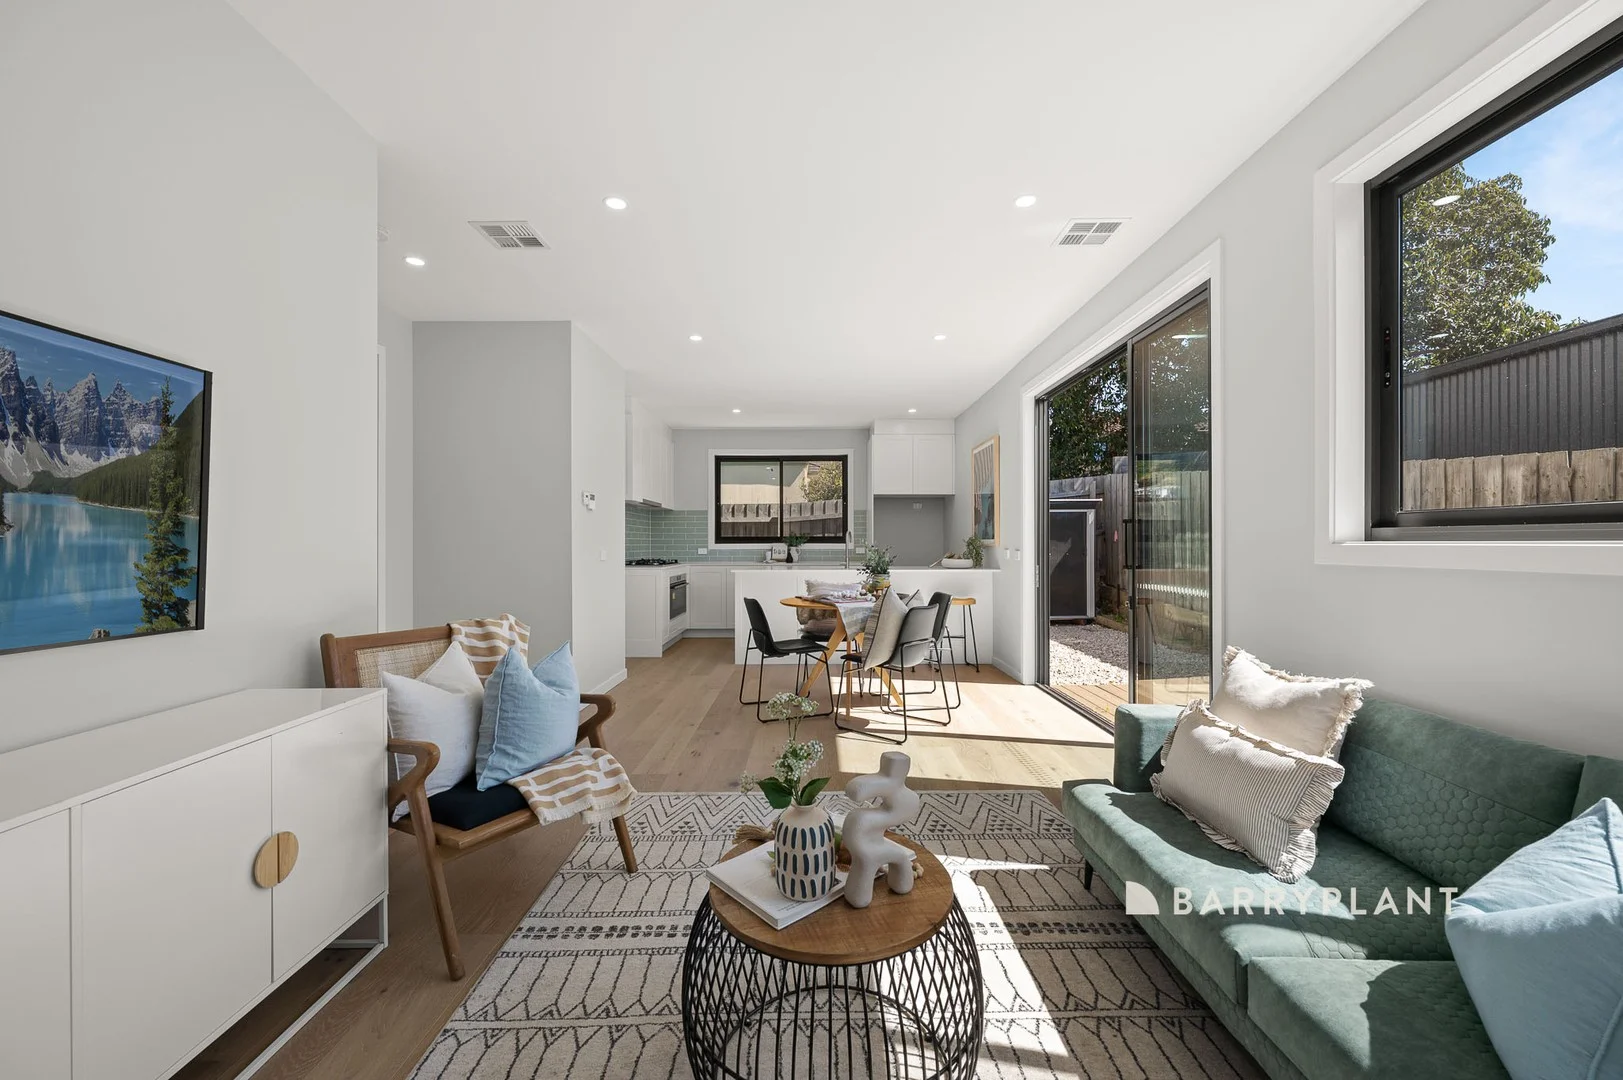
Description: Sale by Set Date ® Tuesday, December 9th at 1pm (unless sold prior) Terms: 5/10% deposit Settlement: 30/45/60 days Rental appraisal: $600 - 650 P/W (approx) School Zone: Frankston High School Built: 2025 Positioned in a peaceful pocket just moments from Frankston's thriving heart, this brand-new three-bedroom townhouse embodies a perfect balance of modern sophistication and coastal ease. Designed with an emphasis on light, flow and everyday comfort, it's a home that feels instantly inviting. Behind a sleek contemporary façade, the interiors unfold with generous proportions and thoughtful detailing. High ceilings across both levels create a heightened sense of space, while soft neutral tones and timber textures bring warmth and harmony throughout. At its centre, the open-plan living and dining area connects seamlessly to a private alfresco courtyard - ideal for relaxed entertaining or quiet mornings in the sun. The gourmet kitchen impresses with stone benchtops, premium stainless-steel appliances, soft-close cabinetry and abundant storage, making it both beautiful and functional. Upstairs, three well-proportioned bedrooms include a luxurious master suite with a walk-in wardrobe and a refined ensuite, complemented by a stylish main bathroom designed for everyday ease. Comfort and quality are evident in every detail - from ducted heating and refrigerated cooling to the double remote garage with internal access and beautifully landscaped, low-maintenance gardens. Perfectly positioned within the Frankston High School Zone, this address places you at the centre of convenience. Take a short morning walk to Foot Street for coffee at the local cafés, or stop by Frank and Jenny's Fruit Shop for fresh flowers and produce. Frankston Beach, Bayside Shopping Centre, Monash University, PARC, and easy freeway access are all moments away, offering the best of coastal and connected living. A statement in modern design and understated luxury, this brand-new residence delivers the lifestyle you've been waiting for - refined, relaxed and ready to enjoy. Disclaimer: In preparing this information, Barry Plant Frankston has relied in good faith upon information provided by others and has made all reasonable efforts to ensure that the information is correct. The accuracy of the information provided to you (whether written or verbal) cannot be guaranteed. If you are considering this property, you must make all enquiries necessary to satisfy yourself that all information is accurate. Please note that inspection times are subject to change without notice, we suggest you check the online marketing/listing on the day.
Agent: Jasmine McDougall - jmcdougall@barryplant.com.au
Agent: Thomas Larkin - thomas.larkin@barryplant.com.au - 03 9781 3100
Frankston South, VIC 3199
Land Size: 1676 m²
Property Type: House
Listing Type: Residential
Status: Active
Summary: Grand Living with Endless Bay & City Views & Two Street Frontages
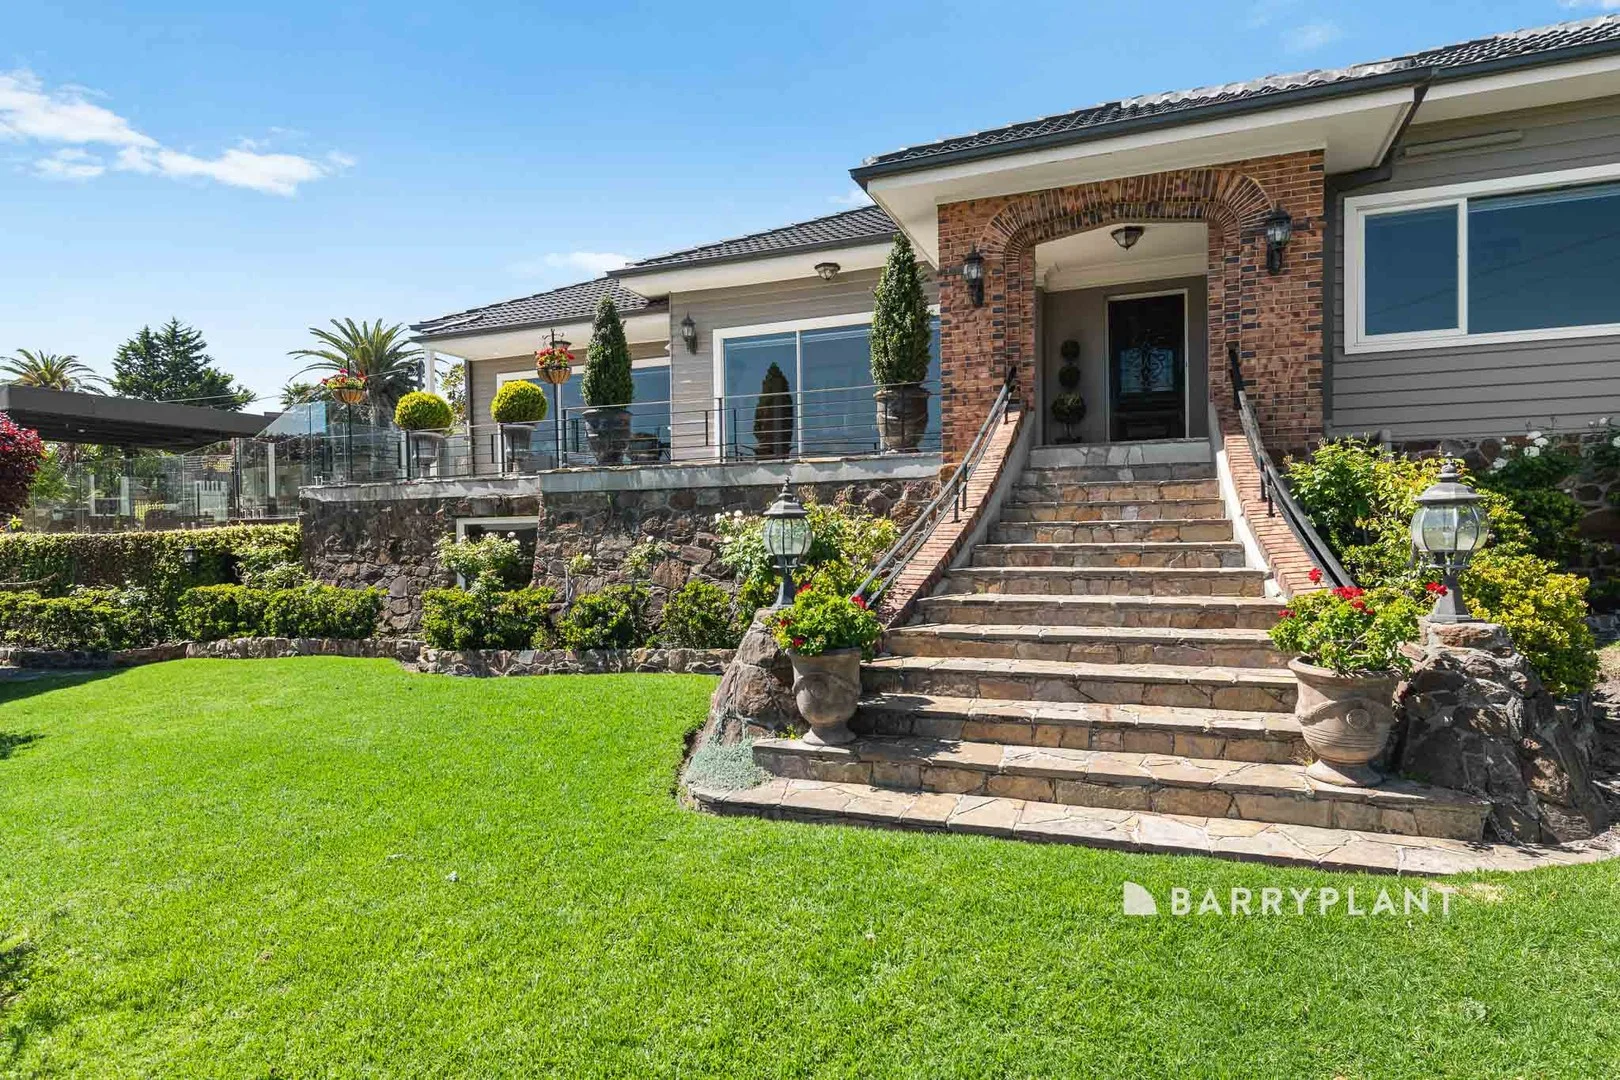
Description: Luxury living on a grand scale - welcome to a rare masterpiece, a home that is as iconic as it is timeless. History & Prestige First featured on the front cover of Home Beautiful Magazine in 1936, this landmark residence was crafted by the original owner M.C. Tomasetti. Perched high on the ridge, it commands breathtaking views across Port Phillip Bay and the Melbourne CBD. Location From your front door, you're less than a kilometre's stroll to the beach and boat ramp, placing lifestyle and leisure right at your fingertips. Situated in the coveted Frankston High School Zone, the home is surrounded by some of Victoria's most respected schools - including Peninsula Grammar, Toorak College, Haileybury, and Woodleigh, all within easy reach. Healthcare is equally close, with Frankston Hospital and Peninsula Private Hospital just minutes away. Plus, with easy access to Mornington Peninsula Freeway and Eastlink, the city and the Peninsula's wineries, beaches, and golf courses are all at your doorstep. First Impressions Arrive through the newly fitted Red Hill Country gates and you're met with nearly 100 metres of street frontage, handcrafted stonework, automatic lighting, and manicured gardens - a commanding presence that instantly impresses. Grounds & Gardens Set on nearly 1,700sqm, the property offers lush, dual-zoned irrigated gardens, automatic throughout the garden creating that magical feeling once the skies turn to dusk. Added security lighting at every entry point, and a keypad alarm system - blending beauty with peace of mind. Architecture & Style Step inside to discover art deco charm seamlessly blended with French Provincial elegance. Every detail speaks to quality, history, and refined taste. Accommodation With 5 bedrooms, 3 bathrooms, 4 toilets, and multiple living zones, this home is designed for modern luxury and family comfort. Car enthusiasts will love the 5-car accommodation, including a double lock-up garage with room for trailers. Comfort & Efficiency Every living space has been thoughtfully updated with split-system heating and cooling, full ceiling and underfloor insulation, and two charming wood fires to create warmth and ambiance. Master Retreat The renovated master suite is a sanctuary. Indulge in a 5-star ensuite with marble tiles, dual shower heads, heated towel rails, and a designer walk-in robe with LED lighting and custom Hepburn hardware. Lifestyle & Entertaining To the north, a 90,000L concrete pool with nearly 2 metres of depth invites endless summer fun. Entertain family and friends with BBQs, poolside gatherings, and long afternoons under the sun. Extra Spaces Underneath, a versatile multipurpose room awaits - currently a home gym and storage, but easily transformed into a wine cellar, art studio, or kids' retreat. Two 5,000L water tanks also service the grounds. Moments & Memories From New Year's Eve fireworks to the Frankston Festival of Lights, this is a home where you'll enjoy unforgettable moments with a front-row seat from your very own terrace. And something you'll experience all year round - the ever-changing bay and city views. The sunsets here are spectacular, but especially during the winter solstice, when the skies light up in shades of pink, purple, yellow, and red. It's the kind of beauty that's almost impossible to capture in words - you simply have to see it for yourself. The property also comprises two street frontages with car entry points from both 83 Kars St & 26 The Ridge. (Property also known as 83 Kars St Frankston South) Conclusion This residence combines presence, elegance, and warmth - a loving home ready for its next custodians to add their own stories, memories, and legacy to the vision first brought to life by M.C. Tomasetti..
Agent: Thomas Larkin - thomas.larkin@barryplant.com.au - 03 9781 3100
Agent: Jasmine McDougall - jmcdougall@barryplant.com.au
Mount Eliza, VIC 3930
Land Size: 1314 m²
Property Type: House
Listing Type: Residential
Status: Active
Summary: Beachside Beauty with Approved Plans just a stone throw away from THE BLOCK 2026!
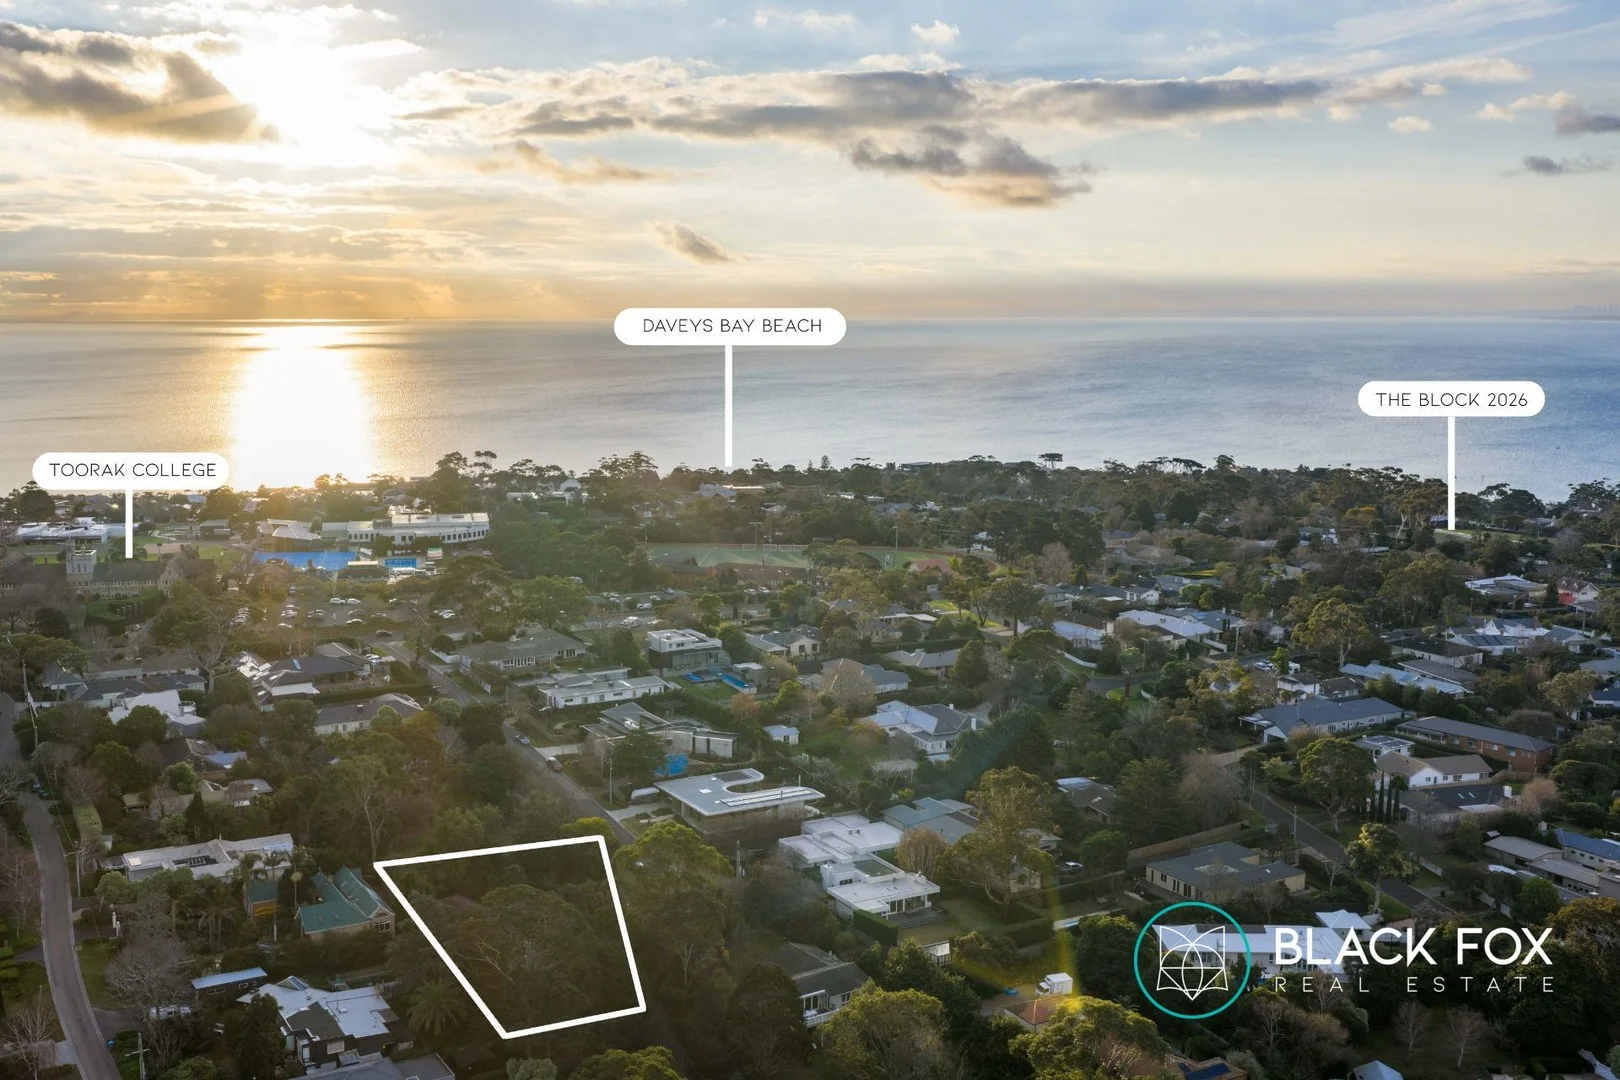
Description: Embrace the endless beauty of beachside living in this charming family home, where a generous interior footprint features multi-generational opportunities. Tucked away at the end of a prestigious cul-de-sac, this charming five-bedroom, 3-bathroom residence places you mere steps from Toorak College, with the vibrant Mount Eliza Village and the picturesque shores of Daveys Bay Beach just a short stroll from home. With approved plans and permits for a new build at the ready, a wealth of potential provides an exciting future beyond a renovation, if desired. Surrounded by established gardens and generous off-street parking, this delightful home boasts a light-filled original interior, where solid timber floors and multi-pane windows enhance the charm. The cosy ambiance of an open fireplace warms the spacious living and dining areas, while a functional kitchen with dual-fuel cooker and granite benchtops brings everyone centrally. A dedicated accommodation wing ensures the little ones are just a heartbeat away at night, featuring four inviting bedrooms and two bathrooms, inclusive of the master bedroom with compact ensuite. The fifth bedroom and third bathroom provide the opportunity for elderly parents or older children to enjoy independent living amongst separately-accessed quarters, complete with kitchenette. Tucked below, a third living zone with electric fireplace extends recreation space, while underhouse storage, gas ducted heating, and a central split-system air conditioning unit furthers comfort. Set within easy reach of local primary and secondary schools, Frankston's major retail hub, and public transport. All this just a stone throw away from the newly revealed site of The Block 2026 at 109 Old Mornington Road, adding even more excitement and attention to this blue-chip Mount Eliza address.
Agent: Jayme Lee - jayme@blackfoxrealestate.com.au
Agent: Leanne Porter - leanne@blackfoxrealestate.com.au
Frankston South, VIC 3199
Property Type: Apartment / Unit / Flat
Listing Type: Residential
Status: Active
Summary: Prime Frankston South Locale | No Body Corp
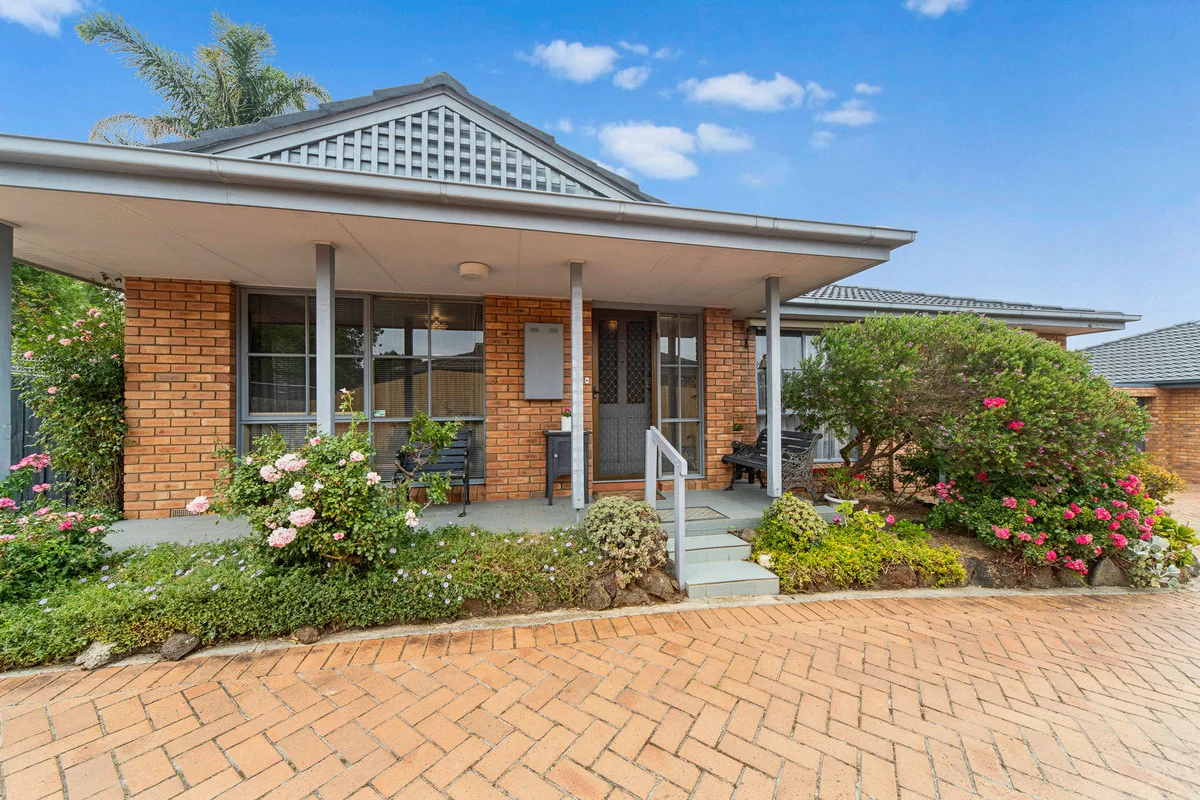
Description: Presenting a rare entry point in a tightly held Frankston South pocket, this front home of only two on the block with no body corp fees offers an opportunity within the sought-after Frankston High and Overport Primary School zone. Located just a short stroll to the stunning Sweetwater Creek, nearby to Olivers Hill Beach and the Frankston CBD, Peninsula University Hospital, supermarkets, popular eateries and transport. Comfortable and well cared for, the generously sized living and dining area is filled with natural light from large windows that look out to the private, sun-drenched courtyard and garden beyond, an ideal spot for entertaining or relaxed outdoor living. Seamlessly flowing from the dining space is the original kitchen, providing ample space and exciting potential for a future update. Boasting two bedrooms, including a master featuring a huge walk-in robe and the second fitted with a built-in robe. A central bathroom includes a separate shower and bath, complemented by a separate WC and a good sized laundry. Additional highlights include year round comfort with ducted heating and reverse-cycle air conditioning and a single lock-up garage. A rarity in this locale, this home provides an appealing entry point for both first home buyers, downsizers or investors looking to make their mark in a premium Frankston South location.
Agent: Callum MacPherson - callum@impactrealtygroup.com.au - 03 9787 7308
Agent: Sheree Steele - sheree@impactrealtygroup.com.au - 0397877308
Frankston, VIC 3199
Property Type: House
Listing Type: Residential
Status: Active
Summary: Showcasing Coastal Living with Bay Views
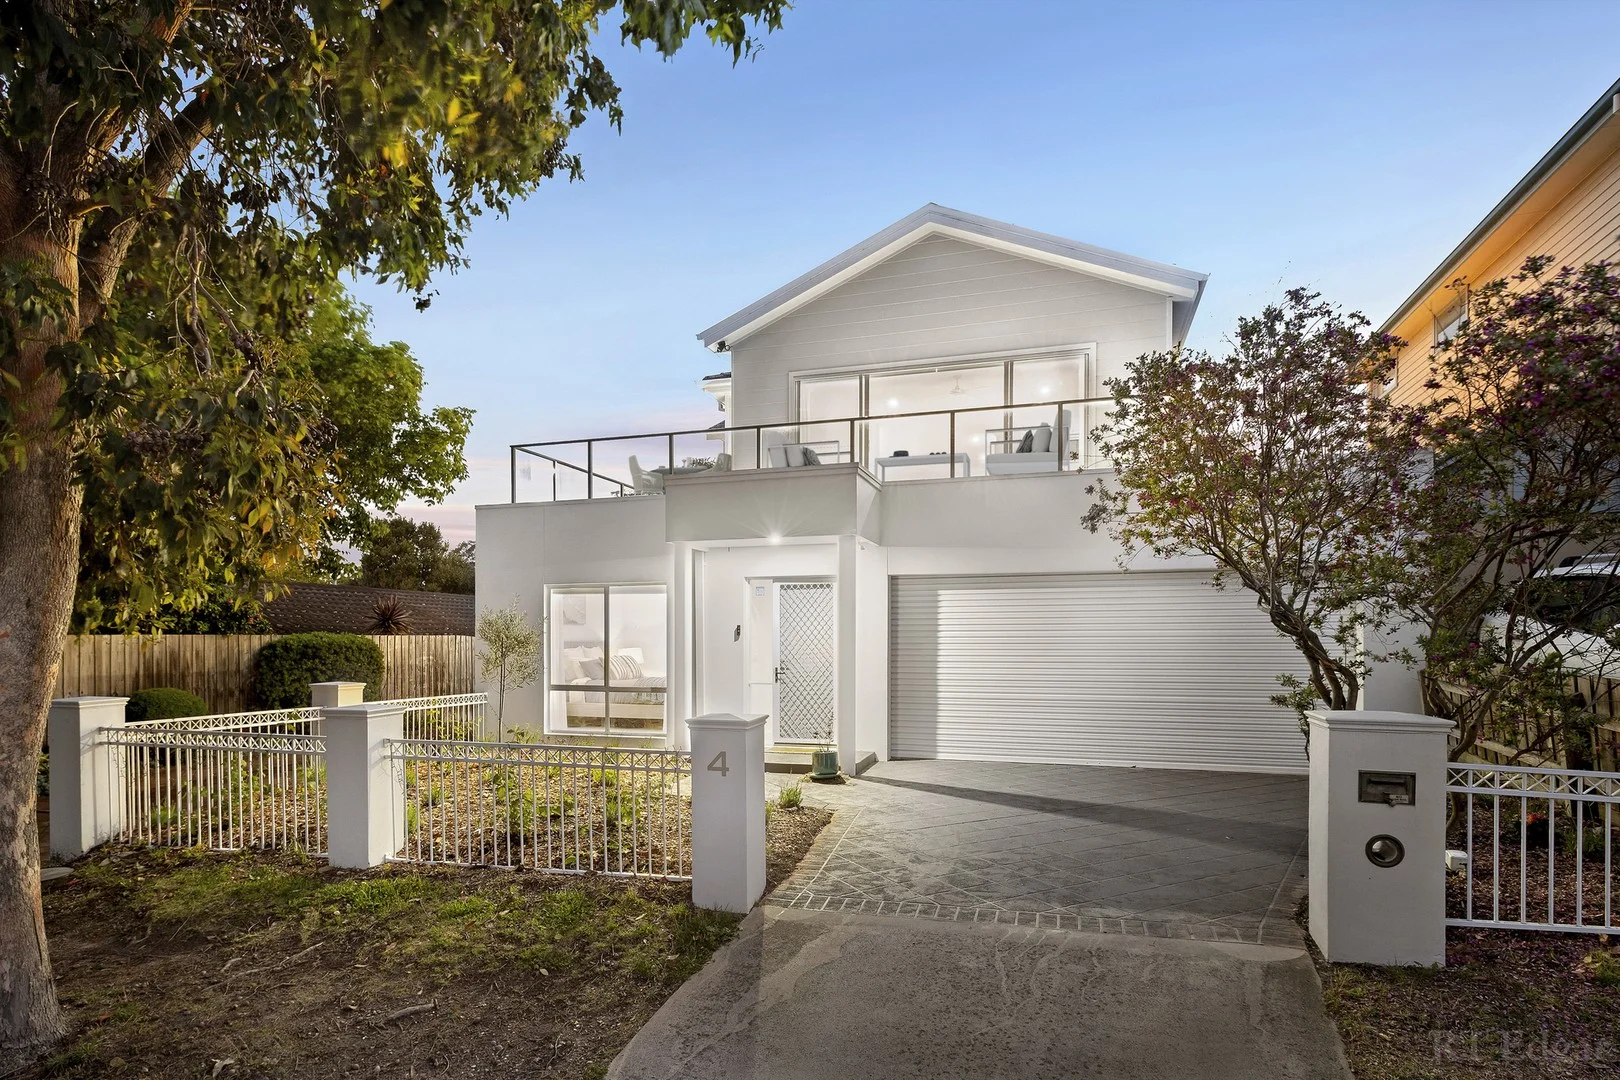
Description: Discover the epitome of coastal elegance in this sophisticated north-facing three-bedroom renovated residence with double garage and additional car space, perfectly poised to offer a lifestyle of comfort and convenience. Tailored for families, retirees, first home buyers and savvy investors, this home provides ample space to flourish and entertain. Upon entering, be greeted by 2.85m ceilings, leading to a ground floor master suite with a walk-through robe, additional built-in robes and ensuite for unparalleled privacy and ease. Two additional generous bedrooms, equipped with block-out blinds and built in robes, ensure ample accommodation for all, serviced by a central bathroom and additional ground-floor family room that flows out to a low-maintenance manicured rear garden. A separate laundry room also offers the convenience of having direct external access. On the upper level, the heart of the home features a vast, north-facing open living space which is the designer centrepiece, framed by floor-to-ceiling glass and bathed in northern light all year round. Flowing seamlessly out is a huge wraparound entertainers' terrace finished with travertine-like tiles, boasting stunning vistas of Port Phillip Bay and the tranquil treetop setting. A cleverly designed gourmet kitchen serves as the culinary centrepiece of the abode, complete with a suite of Blaupunkt appliances including a 900mm oven, a black glass induction cooktop and rangehood. The marble-effect island bench with fluted panelling can seat up to six, with flexible use as preparation space or informal meals for everyday gatherings, with adjoining dining space for special occasions. With the bay just minutes away, this residence promises a serene yet connected lifestyle, only minutes walk down to the swimming beach and boardwalk. Close by is the new Monash Peninsula Hospital, Bayside Shopping Centre, parks, oval and restaurants. Just a short stroll to the train station providing a short 1 hour trip into the CBD, convenient bus routes to some of the Mornington Peninsula's elite private schools and easy access to the freeway to either Melbourne or down the picturesque Mornington Peninsula with its abundant wineries and tranquil beaches.
Agent: Paul Walker - pwalker@rtedgar.com.au - 8888 2000
Agent: Justine Harris - Justine.Harris@rtedgar.com.au


