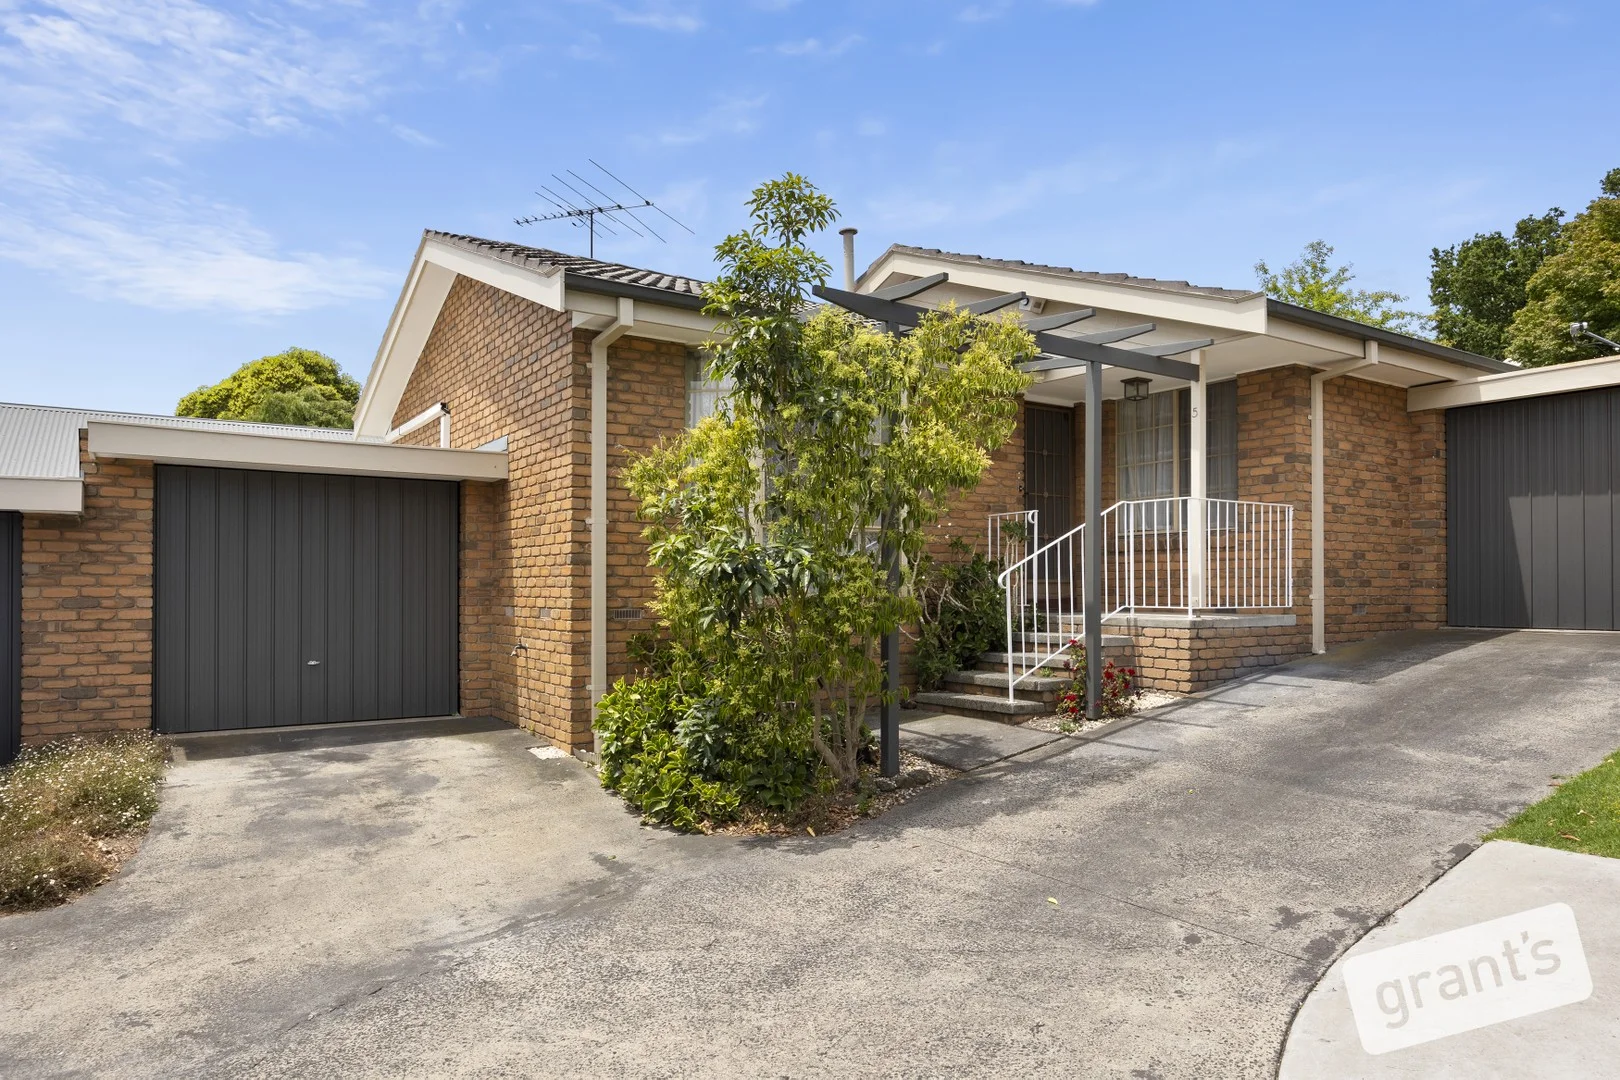
5/17-19 Wilson Street
Berwick, VIC 3806
Neighbourhood & everyday essentials
Explore around Berwick, from school days to weekends.
Area figures
- schools in Berwick
- 12
- homes for sale in Berwick
- 7
Find schools, playgrounds and children’s classes. Browse by age to plan school days and weekends.
Area figures
- residents (ABS, June 2024)
- 405,415
- children aged 0–14
- 89,562
- schools
- 102
- parks & libraries
- 82
- kids’ activity providers listed
- 95
Most-listed activities: Tennis, Karate, Soccer
Population figures: Australian Bureau of Statistics
Explore local libraries, community spaces, schools and council programs across the wider area.
Parks, playgrounds & public spaces
Pioneer Park
Lyall Rd, Berwick, Victoria, 3806
298 m straight-line distance
Berwick Mechanics Institute & Free Library
High St, Berwick, Victoria, 3806
404 m straight-line distance
Arch Brown Reserve
Buchanan Rd, Berwick, Victoria, 3806
562 m straight-line distance
Bill Hudson Reserve
Mansfield St, Berwick, Victoria, 3806
877 m straight-line distance
Pioneer Park: Toilets, Sports courts / fields, Playground
Things to do near this home
Explore nearby play centres and family attractions from the directory. Check ages, entry prices and opening hours with the venue.
Browse things to do with kids in Melbourne
Find more ideas by age, budget and indoor or outdoor setting on Things to do. Dated events are in What’s on. See what’s on
Discover local guides & family ideas
Read local family guides and practical articles as you explore life around this home.

Kids' Activities per Child: Australia's Best- and Thinnest-Covered Council Areas (2026)
Across Australia's big council areas, the AroundSchools directory lists a median of about 10 kids' activity providers for every 10,000 children — but in Melbourne's Wyndham it is 3.9, and in the City…
Read more →
Most Livable Suburbs in Victoria for Families (2026)
Melbourne lists more kids' activities in our directory than any other suburb in VIC. This page ranks VIC suburbs by how much a family moving there could actually do with their kids, then adds what…
Read more →Everyday essentials & getting around
Open the map to choose a destination and check journey times from this address. Walking routes, step-free access and travel times have not been verified.
Source: AroundSchools directory. Distances are straight-line distances, not walking routes. Confirm facilities on the linked detail pages. Directory update dates are not supplied for this summary.
Property Details
200 m²
Apartment / Unit / Flat
RESIDENTIAL
Upcoming Events Nearby

Wed, 7 Oct · Berwick
Pop Up Playgroup - Eddie Baron Reserve
Thu, 22 Oct · Berwick
Children's Week
Up to age 6
Sat, 21 Nov · Berwick
Gardening Together: for Kids, Dads & Grandfathers
Sat, 21 Nov · Berwick
Gardening Together: kids, dads & grandfathers
Tue, 10 Nov · Clyde North
Pop Up Baby Playgroup (0-12 months) - Every Tuesdays
Sat, 24 Oct · Clyde North
First-time Dads Catch-Up: October 2026
Up to age 6
What's Nearby

Write Start Education
2a Gloucester Ave, Berwick

Olympiacos Melbourne
52 Power St, Dandenong

The family Martial Art
Upwey Primary School, Darling Ave, Upwey

Rhee Tae Kwon Do (Upwey Branch)
15 Darling Ave , Upwey

Pioneer Park
Lyall Rd, Berwick

Casey Cannons Hockey Club
Berwick

Jr Techie
Berwick

Berwick Little Athletics Centre
Berwick

Casey Philharmonic Orchestra
Berwick
Nearby Schools

St Michael's Primary School - Berwick
16 Scanlan Street, Berwick VIC 3806 Australia

St Margaret's Berwick Grammar
27-47 Gloucester Ave, Berwick VIC 3806 Australia

Berwick Secondary College
Manuka Rd, Berwick VIC 3806 Australia

Berwick Lodge Primary School
Mansfield Street , Berwick VIC 3806 Australia
Berwick Primary School
37 Fairholme Boulevard , Berwick VIC 3806 Australia

Nossal High School
Sir Gustav Nossal Blvd Monash University, 100 Clyde Rd, Berwick VIC 3806 Australia
Nearby schools do not imply enrolment eligibility. Confirm catchments, year levels and childcare availability directly with the provider.
Nearby Properties






Recently sold nearby
Homes that have sold close to this address. We don’t show sale prices.
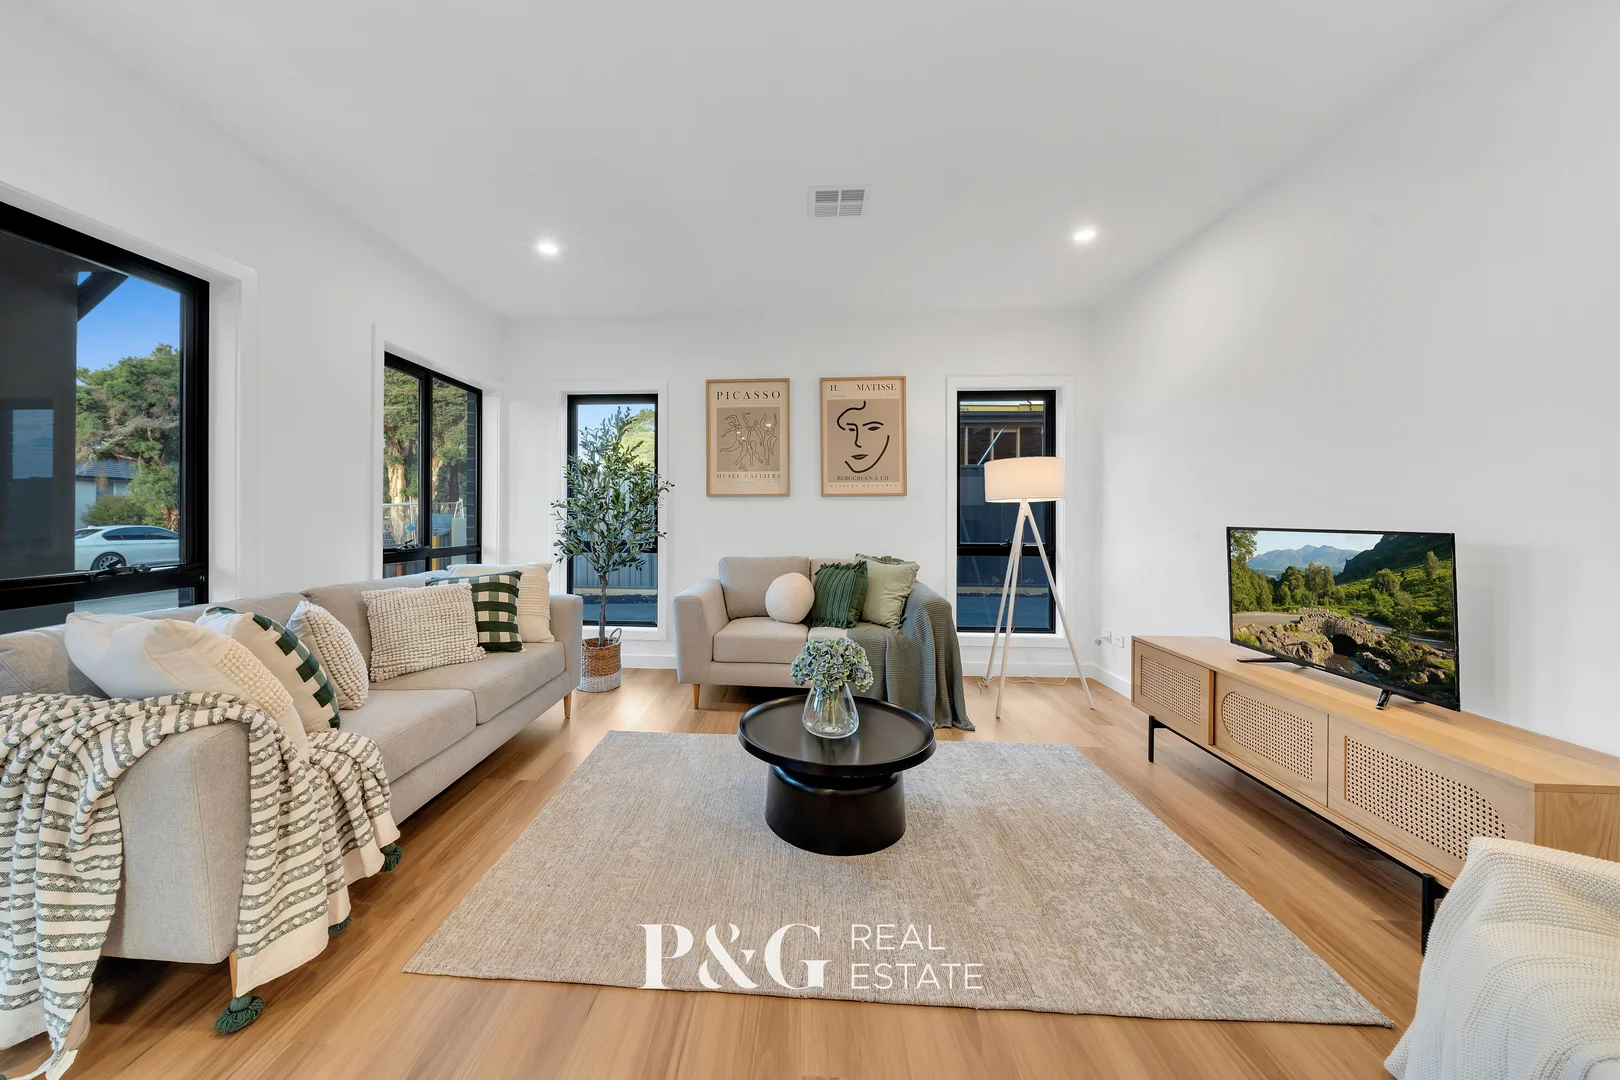
Berwick, VIC 3806
Property Type: House
Listing Type: Residential
Status: Active
Summary: Designed for Living. Built for Enjoyment. Surrounded by Schools, Transport & Everyday Comforts
Description: Step inside this beautifully crafted, brand-new residence and experience a home where quality, comfort and modern elegance come together with effortless ease. As one of only three standalone homes on the block each completely independent and not joined by a shared roofline it offers exceptional privacy and a true house-like feel. Thoughtfully designed with generous accommodation, multiple living zones and a stunning contemporary kitchen, every corner has been finished to an impeccable standard. High ceilings, double-glazed windows and premium finishes enhance the sense of space and sophistication, while the seamless indooroutdoor flow creates the perfect environment for relaxed family living and year-round entertaining. Positioned in a highly sought-after Berwick pocket surrounded by leading schools, transport options and vibrant shopping villages, this is a home that delivers outstanding lifestyle appeal and long-term convenience. This property has so much to offer, including: Spacious master bedroom features a walk in robe and an ensuite with a shower, floor to ceiling tiles, stone top vanity and a toilet Three additional spacious bedrooms; all fitted with built in robes A convenient third bathroom located downstairs caters perfectly to guests, complete with vanity, toilet and shower facilities. Modern kitchen features quality appliances and marble waterfall benchtops, including a 900mm stovetop and oven, a dishwasher and walk in pantry A study upstairs offers a retreat for work or leisure Main bathroom upstairs services the other bedrooms with a vanity, oversized shower, floor to ceiling tiles, bathtub and a toilet A front formal living area, as well as a large open plan meals/dining area Ducted heating and evaporative cooling will keep you comfortable all year round High ceilings, double glazed windows and LED downlights throughout Custom high quality brand new built home Laundry features built in cupboards Backyard features lawn, ideal for kids and pets, plus a shed and a water tank Double remote controlled garage features internal and external access Nestled in a highly sought-after location, offering easy access to all of your amenities. Many great schools are nearby including Berwick Lodge Primary School is a 14 minute walk, St Margaret's Grammar, Nossal High School and Chisholm Berwick are just a 5 minute drive. Your shopping needs will be met with Berwick village a 15 minute walk, while Westfield Fountain Gate is a 6 minute drive away. Bus stops are located just around the corner, Berwick Train Station is a 4 minute drive, Casey hospital is a 5 minute drive, while access to the Monash Freeway is close by and easily accessible.
Agent: Noah Rezaie - noah@pgrealestate.au - 0468907764
Agent: Ali Mojtaba - ali@pgrealestate.au
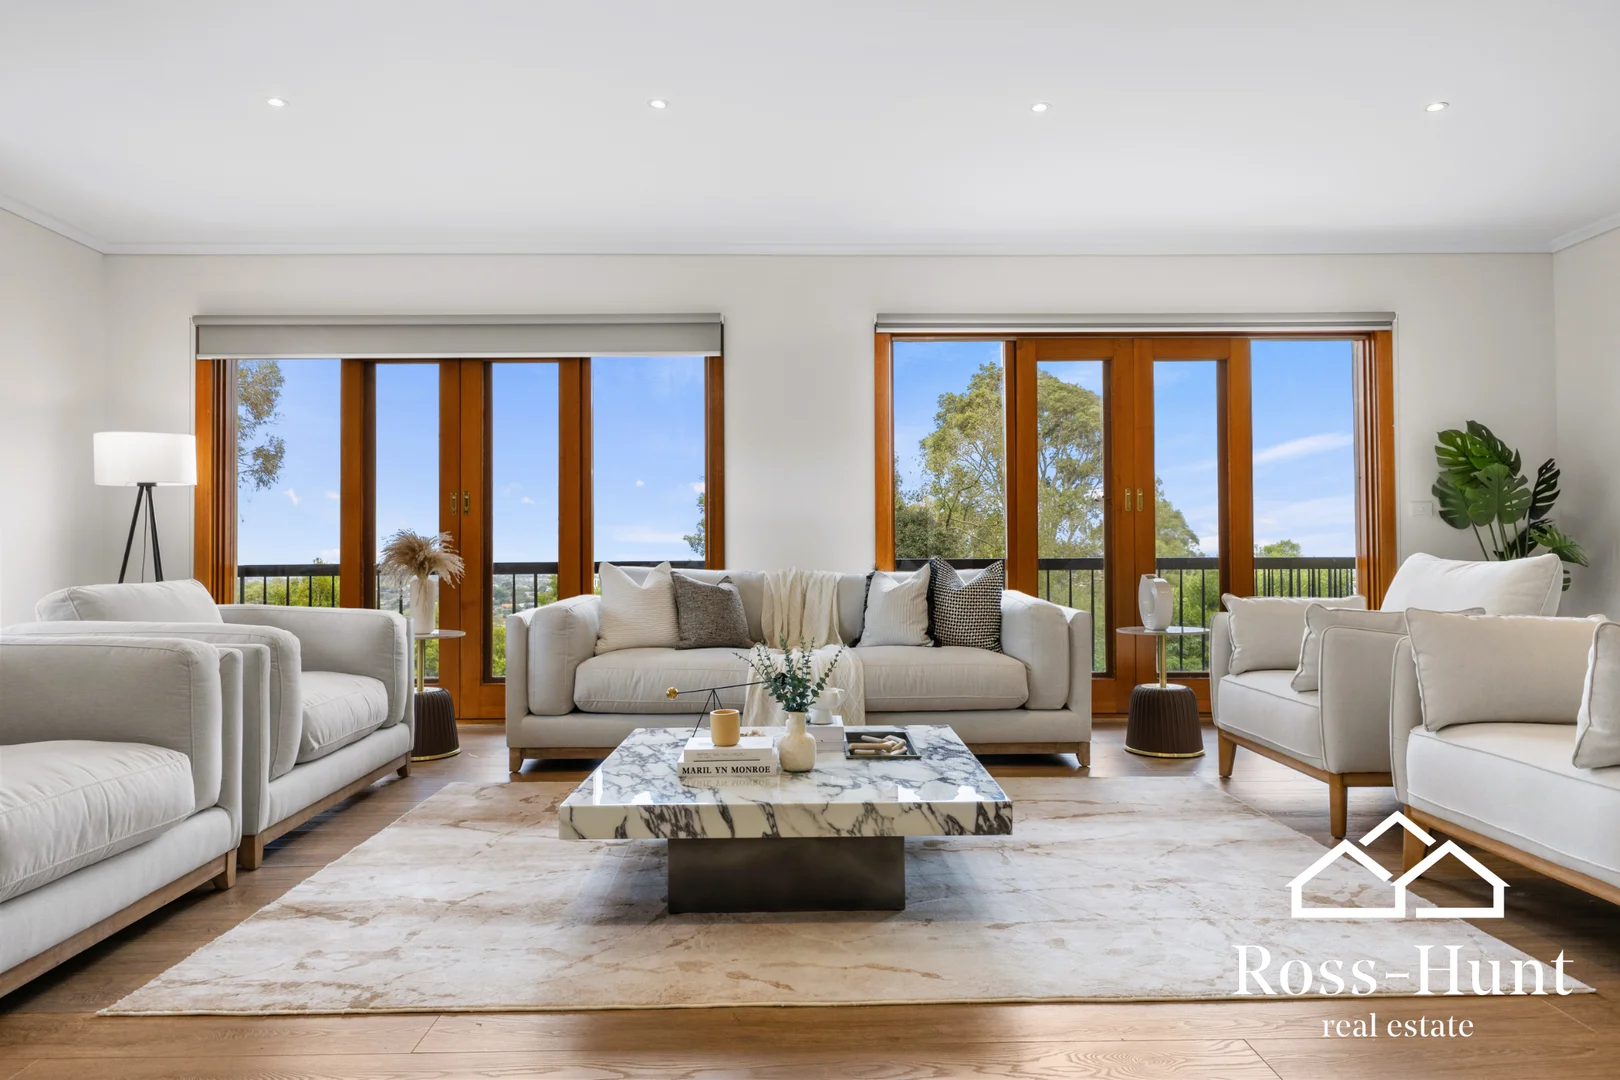
Berwick, VIC 3806
Land Size: 4429 m²
Property Type: House
Listing Type: Residential
Status: Active
Summary: Luxurious Family Living with Stunning Views
Description: Nestled atop one of Berwick's most prestigious tree-lined streets, 25 Casey Drive is a newly renovated masterpiece offering unparalleled luxury and breathtaking views towards Western Port Bay. Situated on an elevated block of 4,429sqm (approx.), this expansive home is the epitome of comfort, style, and sophistication, perfect for a growing family seeking a serene and private sanctuary while still being just minutes away from Berwick's vibrant hub. With 6 spacious bedrooms, 4 pristine bathrooms, 5 living areas, in-ground pool, spa and a triple garage, this home offers everything you need for modern family living. The property has been meticulously renovated and freshly painted throughout, presenting a fresh look inside and out that combines contemporary design with timeless elegance. The highlight of this home is its seamless blend of indoor and outdoor living, with a sparkling in-ground saltwater pool and spa, making it the ultimate entertainer's haven. Key Features: • Elevated position, offering magnificent views towards Western Port Bay • 6 generously sized bedrooms, offering ample space for family and guests • 4 luxurious bathrooms and 5 living areas, perfect for large families • Triple garage with internal access and workshop • Electric gates providing secure entry to your private estate • In-ground saltwater pool and spa for year-round relaxation • Newly renovated and freshly painted, presenting a modern and fresh interior and exterior • Expansive living spaces designed to take advantage of natural light and stunning views • Downstairs living area with a full bathroom and wet bar • Large balcony off the living area with majestic views, perfect for entertaining or enjoying the sunset views • Chef's kitchen with granite benchtops, premium Smeg appliances, and a wealth of storage • Ducted heating and cooling plus split system heat/cool • Security system and fully fenced block with electric gates • Master bedroom opening onto the balcony with stunning views, plus an ensuite with his and hers sinks and a large dressing room • Parents' retreat/6th bedroom • Home office and second bedroom opening onto balcony with majestic views • Children's wing flowing off its own living area/games room • Generous robed bedrooms • High ceilings • Located in one of Berwick's most prestigious streets, providing privacy and prestige • Close proximity to Berwick's thriving shopping precinct, fine dining, and top-rated schools Experience the perfect blend of luxury, privacy, and convenience at 25 Casey Drive, Berwick. This exceptional family home offers the ultimate in modern living, all while taking advantage of stunning views, stylish design, and endless opportunities for both relaxation and entertainment. This is an opportunity not to be missed - your dream home awaits! Contact us now to arrange a personal tour of this home and secure your slice of paradise!
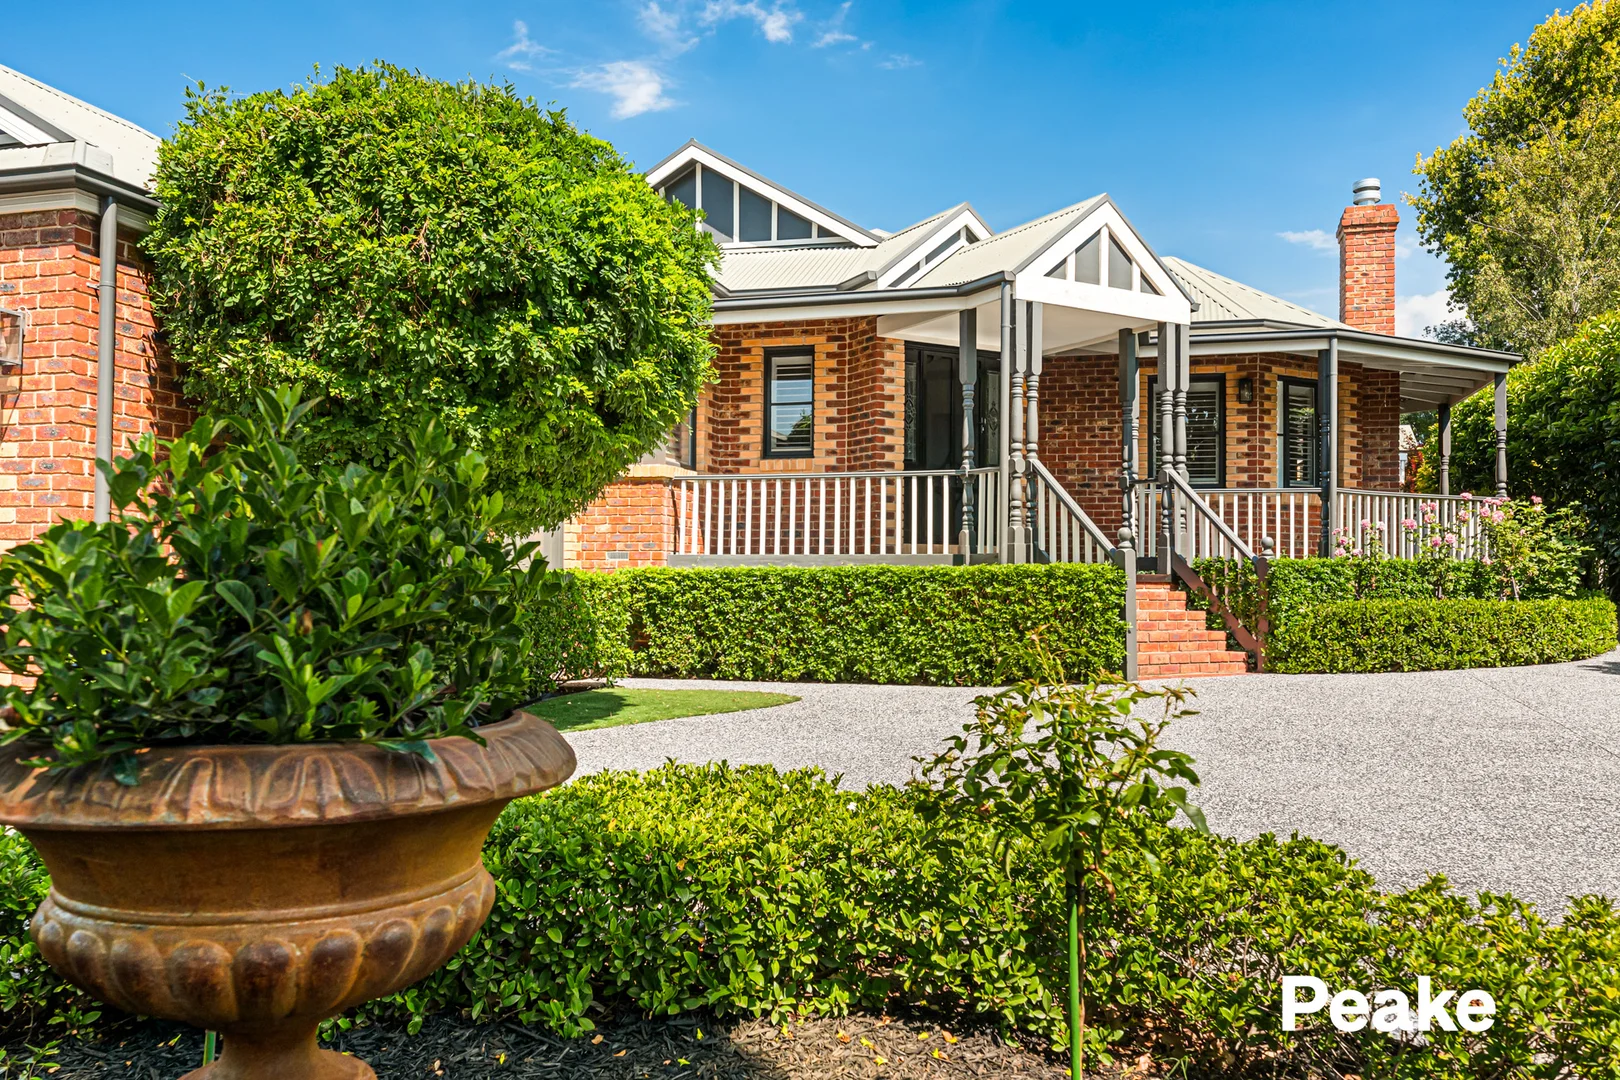
Berwick, VIC 3806
Land Size: 1002 m²
Property Type: House
Listing Type: Residential
Status: Active
Summary: The Best Of Olde Berwick
Description: Condition of entry: All visitors must register their attendance and show valid photo ID before inspecting the property. Positioned within one of Berwick's most admired, tree-lined pockets, 32 Inglis Road presents a rare opportunity to secure a fully renovated residence that genuinely blends character and contemporary comfort. Set on a generous, professionally landscaped 1,000sqm allotment, the home is welcomed by a circular driveway and a stunning front façade. The home offers four bedrooms, two bathrooms and a home-office with separate entrance. Immediately the 9ft ceilings, gutter cornices and silky hardwood floors will grab your attention. A well-considered family-focussed floorplan delivers multiple living zones, including a formal lounge with gas log fire, casual living room off the kitchen, and a rumpus teenage living at its best! The master suite is fitted with an envious amount of custom-built cabinetry, and a modern dual-vanity bathroom fitted with mood lighting and floor to ceiling tiles. The kids wing features oversized bedrooms, serviced by luxe floor to ceiling tiles, mood lighting and touch-mirrors. The kitchen is the social heart of this stunning home - it has been completely renovated and is appointed with Bosch appliances, butler's pantry and soft-close cabinetry. Packed with features, this sustainable home is fitted with a 4.75kW solar system and EV charger, ducted heating and evaporative cooling, gas log fire. Outdoors, the magic continues an extensive covered alfresco area, enclosed with Ziptrak blinds for all-season use a gas log fire ensures a cozy winter entertaining spot, and a small kitchenette is ideal for Friday night pizzas. The outlook to a private, well-established backyard is typical of Olde Berwick views of Golden Elms and Cherry Blossoms are such a privilege. This area is well known for its proximity to all popular public and private schools, Berwick Village for brunches, parklands and public transport, this address remains one of the most desirable in Olde Berwick. In a market where renovated, move-in-ready homes of this scale are increasingly scarce, this property represents a complete and compelling offering.
Agent: Kristen Turner - kristent@peakere.com.au - 03 9707 5300
Agent: Marisa Adams - marisaa@peakere.com.au - 03 9707 5300
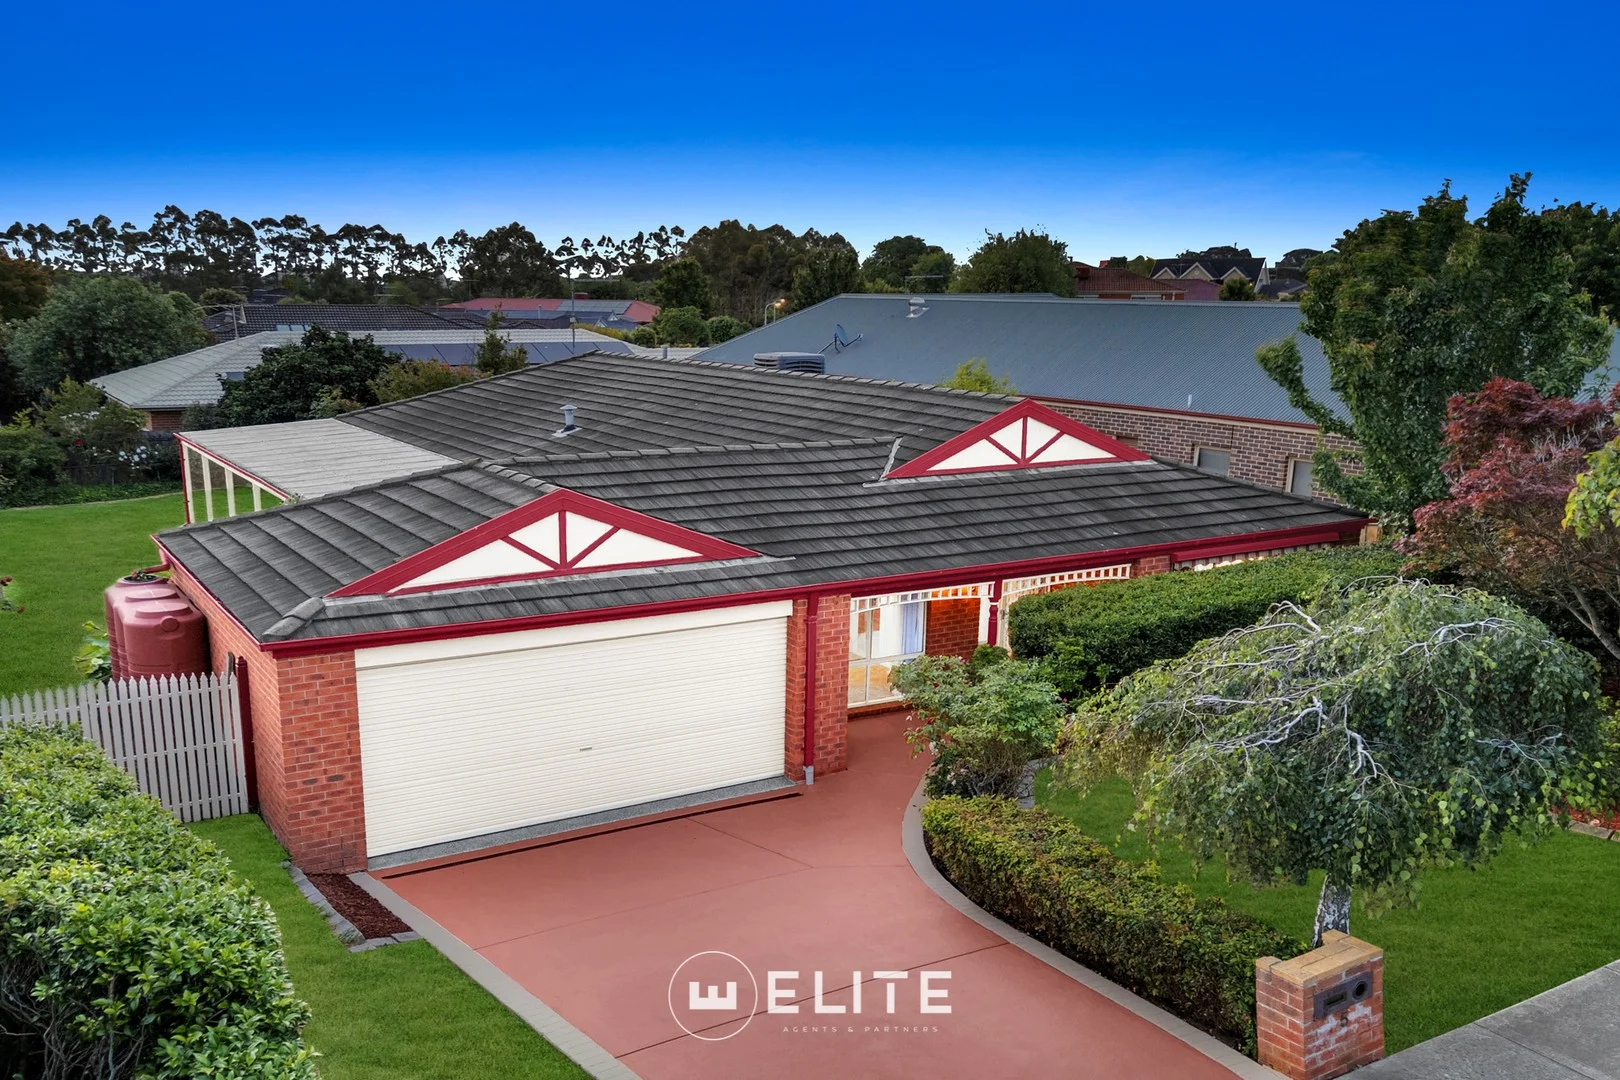
Berwick, VIC 3806
Land Size: 722 m²
Property Type: House
Listing Type: Residential
Status: Active
Summary: Prime Berwick location | Walk to schools, train & cafés!
Description: Positioned in a highly sought-after pocket of Berwick, within easy walking distance to the train station, elite schools, shops, and essential amenities, this beautifully presented home offers an exceptional family lifestyle opportunity. Recently refreshed with fresh quality paint, new carpets, and stylish laminate flooring, the property is ready for immediate enjoyment and represents outstanding value in this tightly held location. The home features a flexible and functional floor plan comprising three generous bedrooms plus a study or optional fourth bedroom. The master bedroom is well appointed with a walk-in robe and private ensuite, while the remaining bedrooms are serviced by a central bathroom. Multiple living zones cater perfectly to family living and entertaining, including a formal lounge and dining area, along with an open-plan family and meals space that seamlessly connects to the spacious, renovated kitchen. The kitchen is equipped with stainless steel appliances, a large pantry, and ample bench space and storage, making it both practical and inviting. Extra features include ducted heating and evaporative cooling, a water tank, garden shed, brand-new carpet and laminate flooring, plus a double garage with new epoxy flooring, internal access, and rear roller door access. The driveway has been freshly resealed, complemented by a new fence and beautifully landscaped gardensmaking this home truly move-in ready. Lovingly maintained and beautifully presented, this feature-packed home is sure to attract strong interest. An early inspection is highly recommended. Enjoy the convenience of being moments from Berwick's best schools, train station, medical facilities and hospitals, public transport, boutique shopping, cafés, as well as nearby parks and sporting facilities.
Agent: Eddie Atahi - eddie.atahi@eliteagents.net.au - 03 8726 0690
Berwick, VIC 3806
Land Size: 789 m²
Property Type: House
Listing Type: Residential
Status: Active
Summary: A Beautifully Crafted Home In One Of Bryn Mawr's Finest Addresses
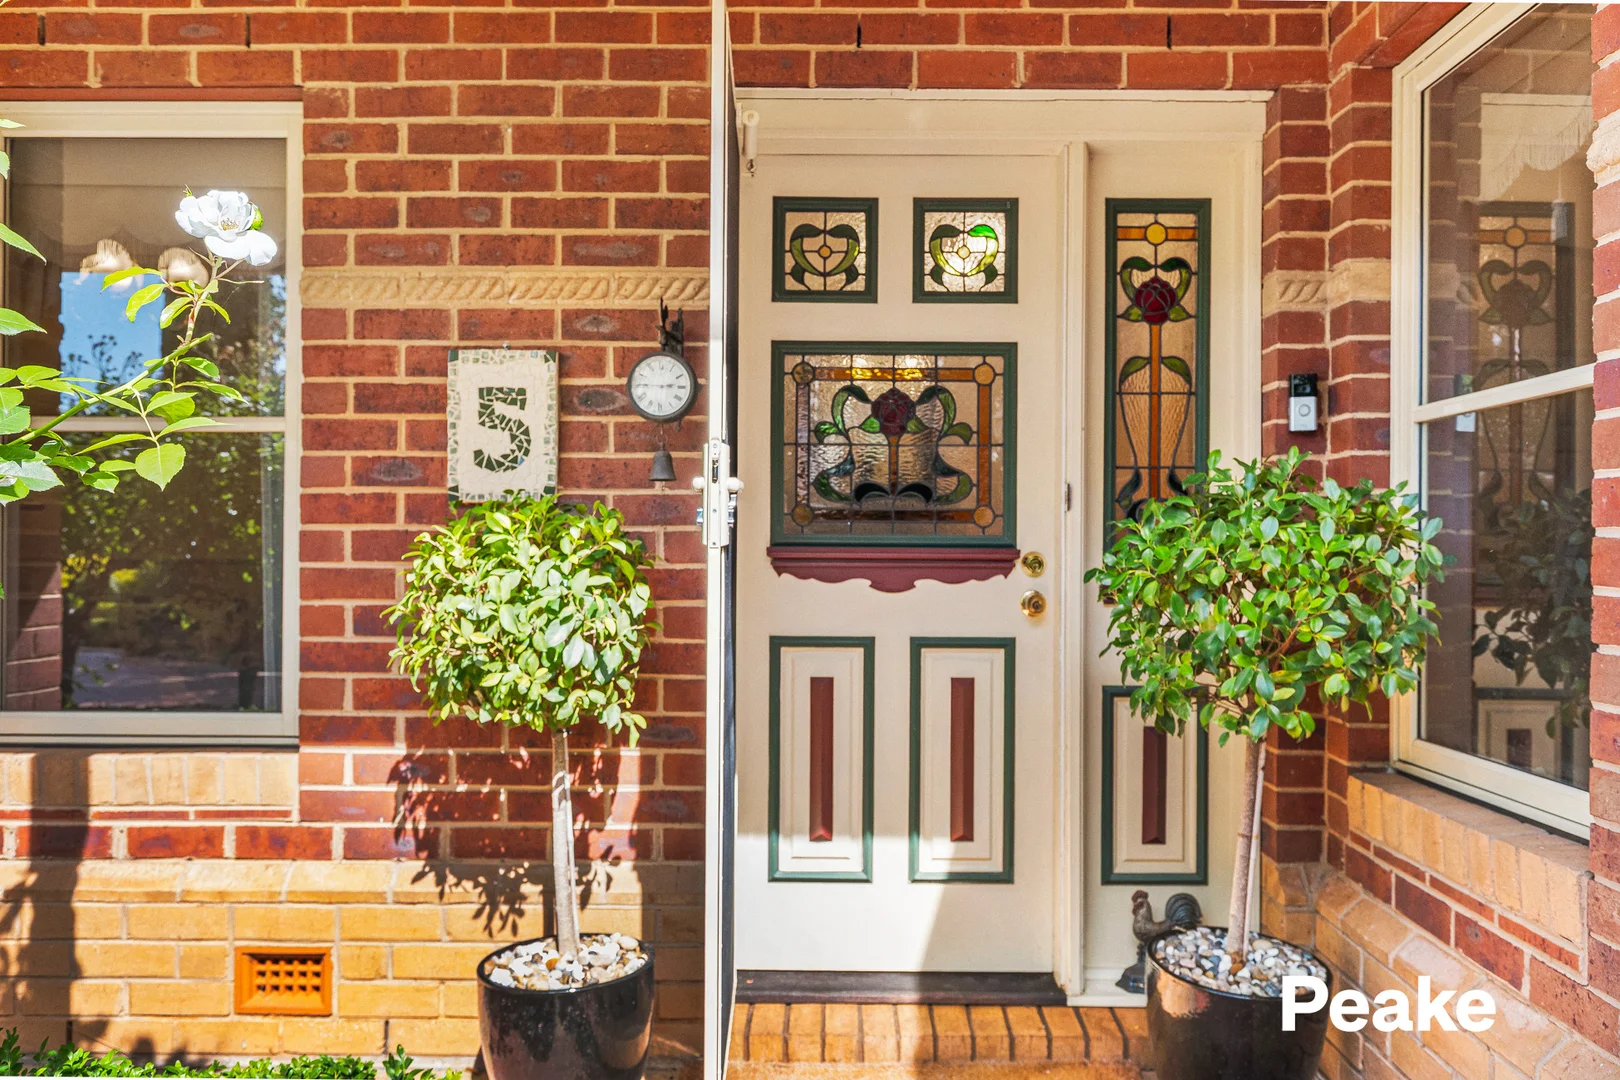
Description: Crowning the prestigious Bryn Mawr estate, "The Coventry" Federation style residence is a masterful fusion of timeless elegance and modern family functionality. Thoughtfully designed and richly appointed, the home showcases exquisite period detailing balanced by flexible living zones, all set amid beautifully landscaped, low-maintenance gardens that offer privacy and serenity. A welcoming sense of grandeur unfolds from the moment you enter, highlighted by waratah leadlight, Tasmanian hardwood flooring, soaring 9-foot ceilings, plantation shutters and refined finishes throughout. Formal entertaining is elevated by an elegant lounge featuring an Edwardian gas fireplace with cast iron insert and classic window seat with drawers, creating a space of warmth and distinction. At the heart of the home, the entertainer's kitchen is both striking and functional, showcasing handcrafted red gum cabinetry, a suite of quality stainless steel appliances, an Edwardian rangehood canopy and a generous island bench. The kitchen flows seamlessly into a sunlit meals area, which in turn overlooks the expansive family and rumpus rooms creating a bright, open environment ideal for everyday family living and entertaining. The rumpus room is further enhanced by a custom bench seat with integrated storage, adding both comfort and practicality, while reinforcing the home's exceptional family-friendly design. A dedicated study with plentiful shelving provides the perfect work-from-home environment or quiet retreat. The main bedroom suite forms a luxurious sanctuary, complete with dual robes and a beautifully appointed ensuite featuring a Jacuzzi spa. Three further oversized bedrooms, each with built-in robes, are serviced by a stunning red gum family bathroom and a separate toilet, ensuring comfort for family and guests alike. Outdoors, the front scape is ornate with feature iceberg roses, french lavender and English hedges. Out back, a paved covered alfresco is an ideal setting for year-round entertaining, complemented by convenient side access to the yard, perfect for secluded garden access whilst a water tank services the toilets and a shed is ideal for extra storage needs. Additional features include a double garage with rear door and direct house entry, ducted heating, evaporative cooling, home security system and exceptional craftsmanship throughout. Perfectly positioned within a short stroll of Haileybury College and St Margaret's School, and moments from Berwick and Beaconsfield shopping precincts, Akoonah Park, and Berwick Station, this fabulous Federation residence delivers an exceptional family lifestyle in one of the area's most sought-after enclaves.
Agent: Marko Savkov - markos@peakere.com.au - 97075300
Agent: Faye Owen - fayeo@peakere.com.au - 9707 5300
Berwick, VIC 3806
Land Size: 957 m²
Property Type: House
Listing Type: Residential
Status: Active
Summary: Secure the Land. Plan the Future.
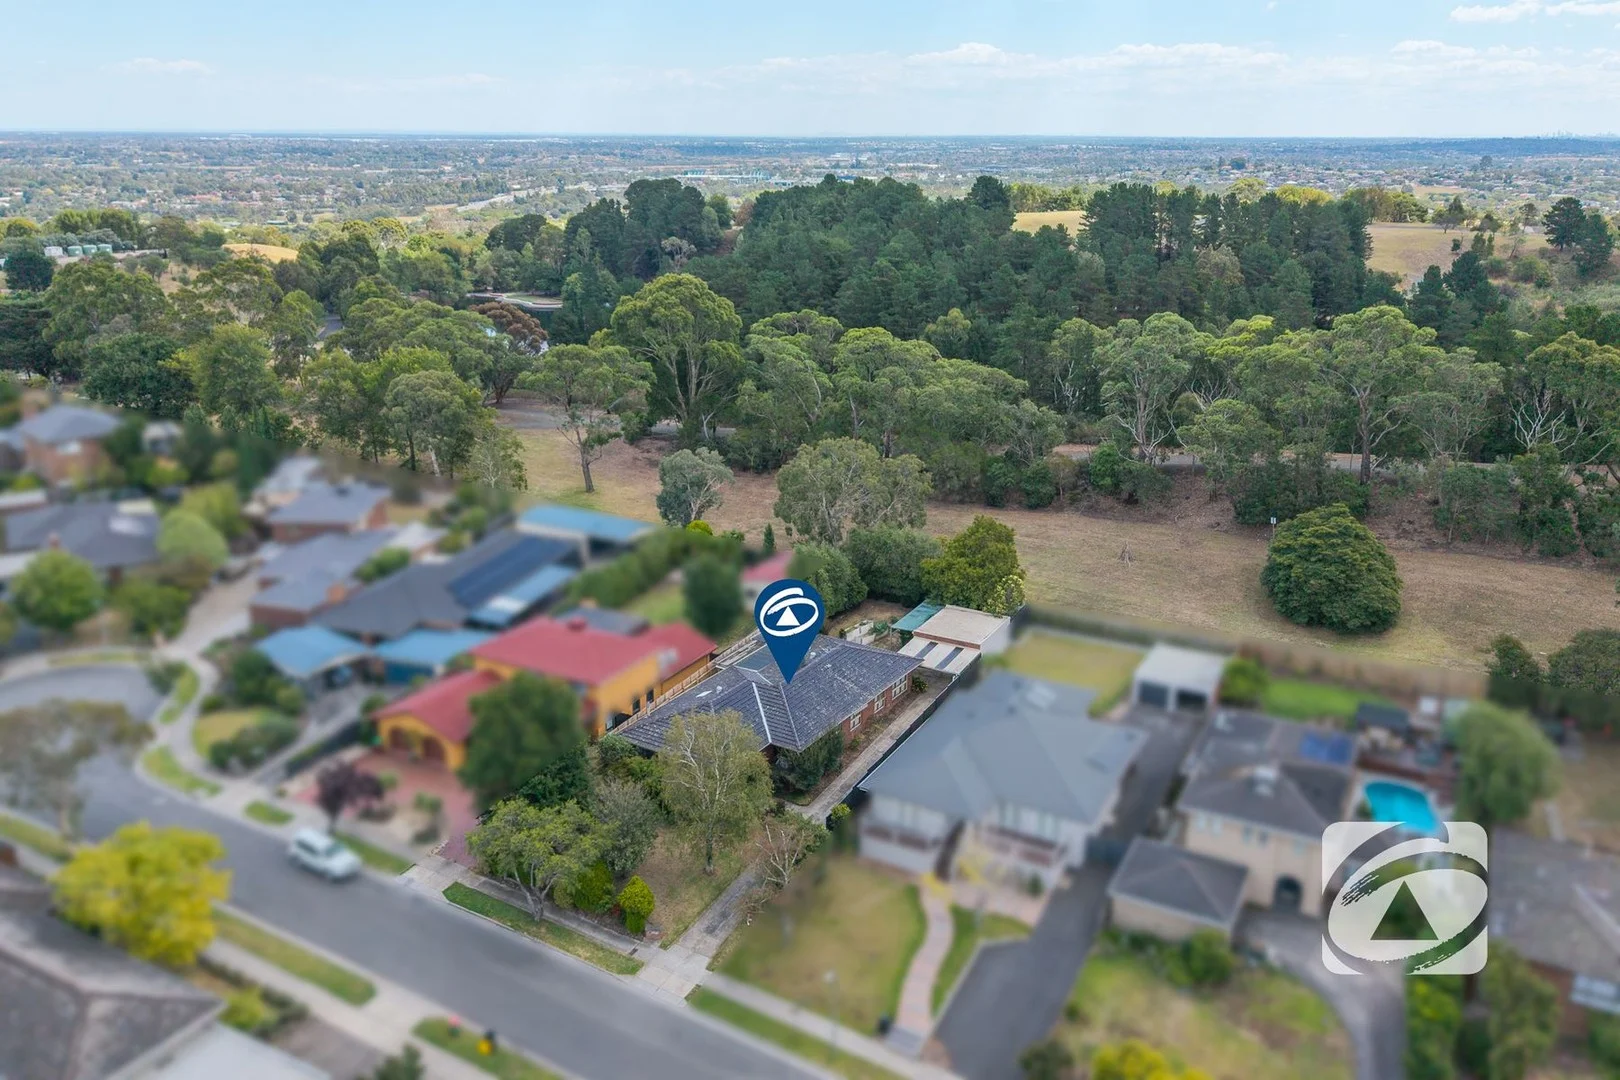
Description: Set within one of Olde Berwick's most tightly held pockets, this 957m² (approx.) allotment presents a rare chance to secure land, location and long-term upside. Backing directly onto Wilson Botanical Gardens with private rear gate access, the lifestyle here is undeniable - peaceful, green and walking distance to Berwick Village, cafés, restaurants and Pioneer Park. The existing home is comfortable and well maintained, offering multiple living zones, four bedrooms and generous proportions throughout. While largely original in condition and ready for some cosmetic improvement, it provides immediate liveability along with excellent scope to renovate, rebuild or explore subdivision potential (STCA). Currently leased to a fantastic long-term tenant, the property also offers instant rental income for investors while future plans are considered. Whether you're looking to landbank, develop or gradually transform a home in a blue-chip setting, opportunities like this in Olde Berwick are becoming increasingly rare.
Agent: Tara Walters - tara.w@neilsonpartners.com.au - 03 9707 6000
Agent: Peter Watson - peter.w@neilsonpartners.com.au - 03 9707 6000
Agent: Luke Walters - luke.w@neilsonpartners.com.au - 9707 6000
Berwick, VIC 3806
Property Type: House
Listing Type: Residential
Status: Active
Summary: Timeless Charm with Panoramic Outlooks
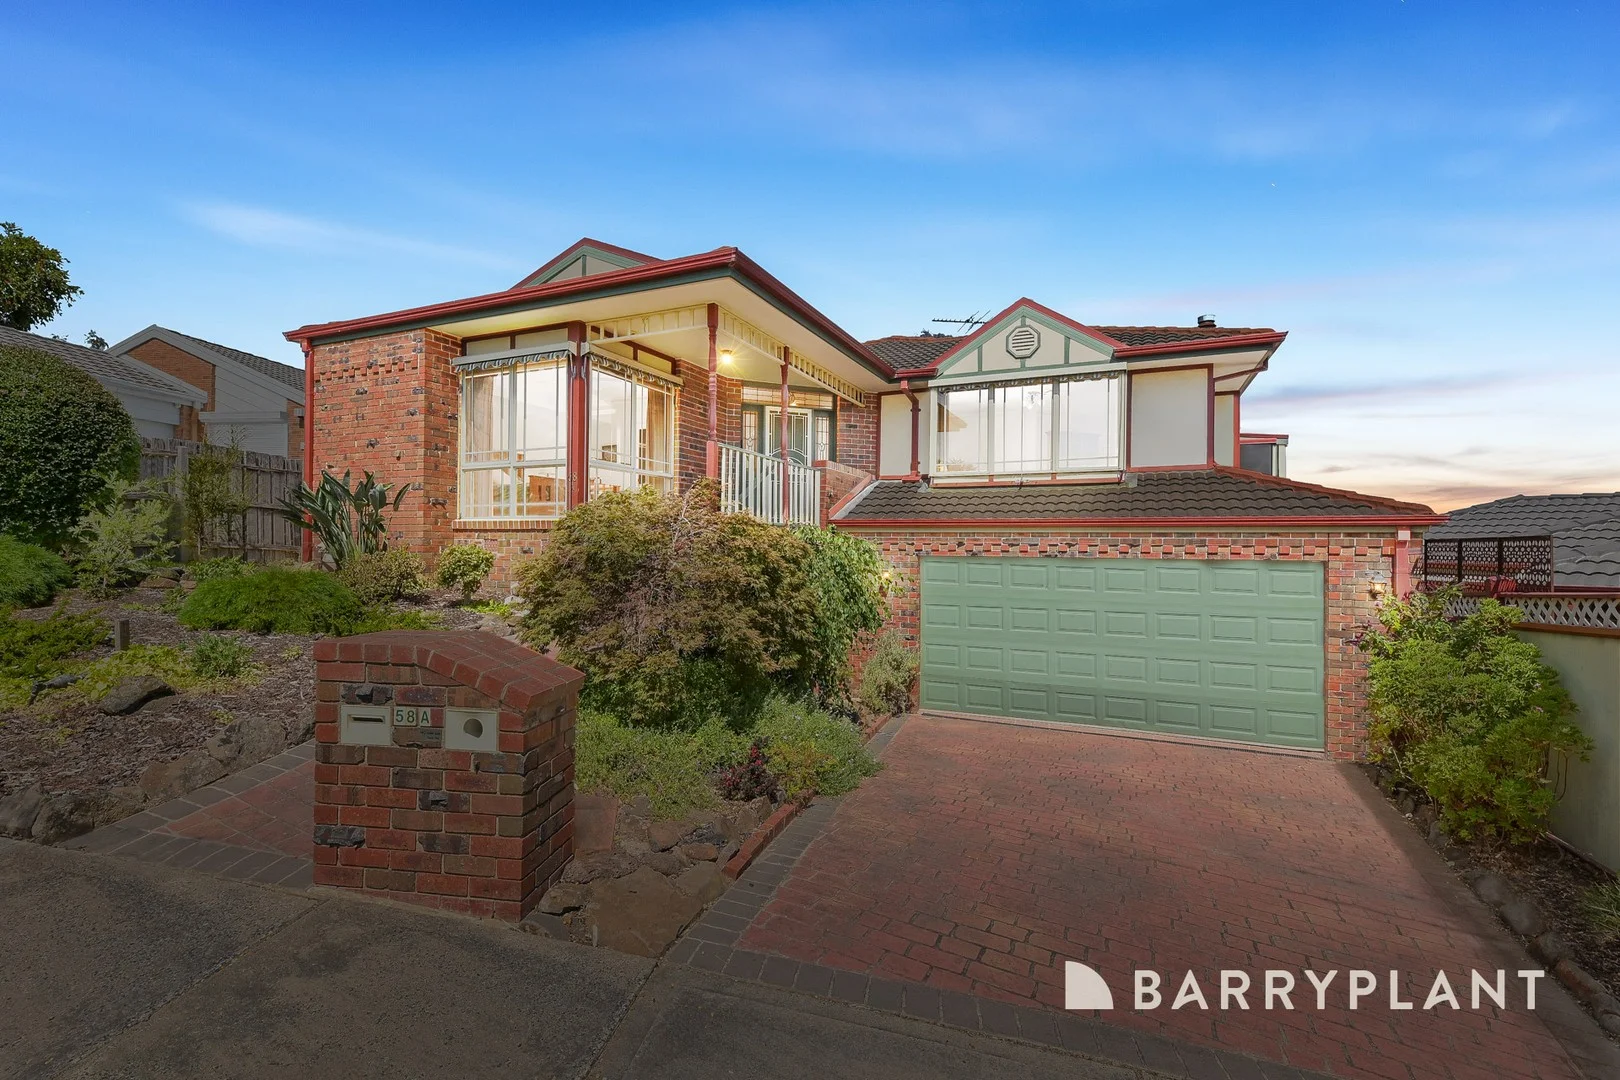
Description: Positioned in an elevated and highly sought-after pocket of Berwick, 58A Lodge Crescent is a striking Federation-style residence that beautifully blends timeless architectural charm with modern comfort, all while capturing sweeping views across the suburb. From the moment you enter, the home impresses with decorative archways, detailed cornicing and classic period features that create a sense of warmth and grandeur. At the front of the home, the formal living room offers an inviting retreat, complete with plush real wool carpeting and a gas log fireplace-perfect for relaxed evenings or refined entertaining. Moving through the home, the layout opens to the central kitchen, which connects seamlessly to the meals area and spacious, air-conditioned family lounge. This zone forms the heart of the home and is ideal for everyday living and entertaining. The kitchen is well-appointed with quality appliances including an electric cooktop, oven and Bosch dishwasher, generous bench space, ample cabinetry and a large pantry with power points for modern appliances. Large doors extend the family living area outdoors to an expansive decked entertainer's area and adjoining balcony. Elevated and private, this space is ideal for hosting guests or unwinding while enjoying breathtaking views over Berwick. Accommodation on the main level is thoughtfully zoned. The master bedroom is privately positioned and features a ceiling fan, walk-in robe with skylight and a well-appointed ensuite. Bedroom two is generously sized with built-in robes and is serviced by the central family bathroom, complete with spa bath, separate shower and WC. A full laundry with external access adds further practicality. Downstairs offers exceptional versatility, featuring a privately located third bedroom ideal for guests or teenagers, an adjoining study, extensive under-house storage, a workshop area and an oversized double garage with both front and rear roller door access. Outdoors, the rear garden includes a well-established veggie patch and additional pergola space. Additional features include ducted vacuuming, security doors, ample storage and quality finishes throughout. Ideally located moments from Berwick Village, cafés, shops, transport, quality schools and freeway access, this exceptional home delivers character, functionality and elevated living.
Agent: Hayley Taufa - htaufa@barryplant.com.au - 97071400
Agent: Courtney Smith - csmith@barryplant.com.au
Berwick, VIC 3806
Land Size: 819 m²
Property Type: House
Listing Type: Residential
Status: Active
Summary: Position and Potential
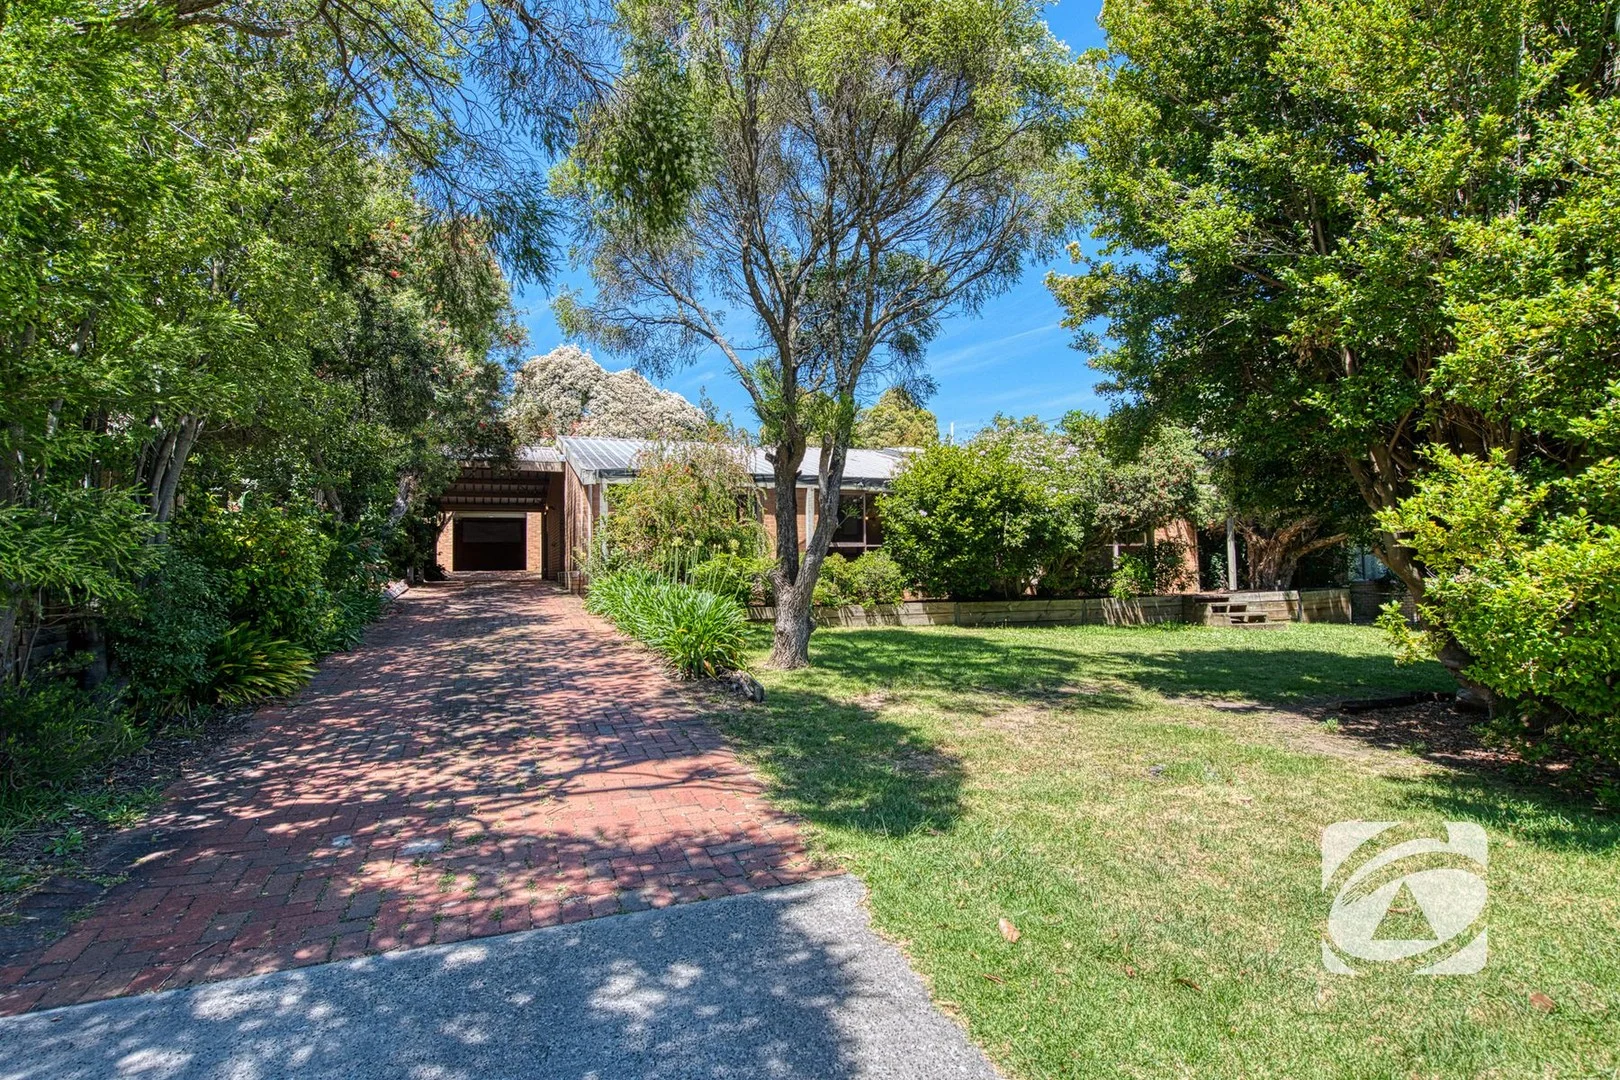
Description: Set in a quiet court just metres from Pioneers Park and the vibrant Berwick Village shopping precinct, this distinctive architect-designed three-bedroom residence sits on a generous 819m² (approx.) allotment and presents outstanding renovation or redevelopment potential. The split-level, light-filled home showcases timber-lined vaulted ceilings and offers expansive lounge and dining areas complemented by timber flooring. Additional features include a second living zone, fully appointed kitchen with adjoining meals area, dedicated study, and a master bedroom complete with walk-in robe and ensuite. Further highlights include ducted heating, split-system cooling, garage and carport accommodation. An exceptional opportunity whether you choose to renovate and enhance, build your dream home, or take advantage of existing plans for two quality townhouses (STCA). This is a rare opportunity in a highly sought-after location.
Agent: Graeme Curtis - graeme.c@neilsonpartners.com.au - 03 9707 6000
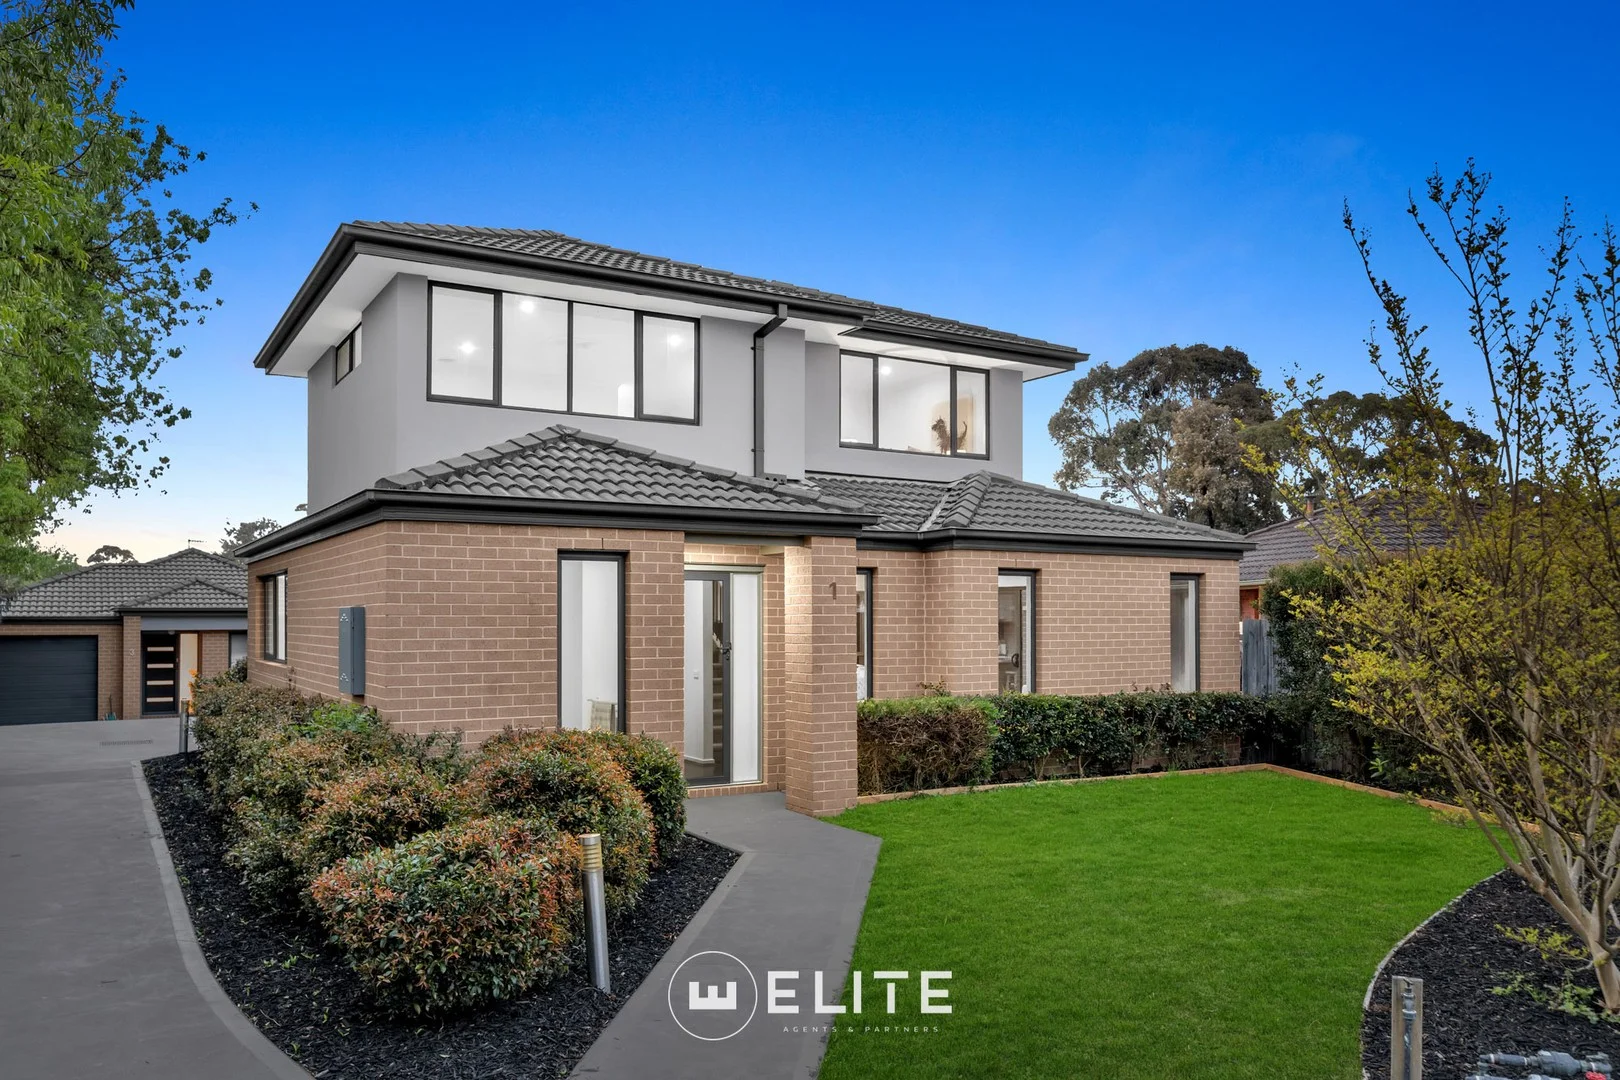
Berwick, VIC 3806
Land Size: 240 m²
Property Type: Townhouse
Listing Type: Residential
Status: Active
Summary: Close to All the Action in Central Berwick Stylish Townhouse Living!
Description: Nestled in a peaceful court in the heart of Central Berwick, this immaculately presented contemporary townhouse offers the perfect blend of modern comfort and unbeatable convenience. Positioned at the front of a quaint block of just three homes - offering privacy and prestige, it's a rare opportunity to secure low-maintenance living just steps from Berwick Station and the vibrant Berwick Village. Whether you're a first home buyer seeking quality without compromise, a downsizer seeking effortless but stylish living, or an investor looking to secure a high-quality asset to their portfolio, this residence delivers on every frontboasting generous proportions, premium finishes, and a location that puts convenience at your fingertips Key Features: Prime Position: Quiet court setting in sought-after Central Berwick Three Generous Bedrooms: All with built-in robes; master suite (downstairs) with walk-in robe and private ensuite Two Stylish Bathrooms: Modern design and quality fixtures Open-Plan Living: Light-filled kitchen, dining, and lounge flowing to a private courtyard Gourmet Kitchen: Island bench, stainless-steel appliances, and sleek cabinetry Second Living Area Upstairs: Ideal retreat for guests or family Outdoor Entertaining: Decked courtyard perfect for relaxing or hosting Double Garage: With internal access and additional storage shed Year-Round Comfort: Ducted heating and cooling throughout Location Highlights: Walk to Berwick Station, Berwick Village, and Clyde Road retail precinct Minutes to Freeway access for easy commuting Close to top schools including St Margaret's Berwick Grammar, Berwick Lodge Primary, Nossal High School, and Federation University Close to St John of God and Casey Hospital, and medical suites This is more than just a homeit's a lifestyle upgrade in one of Berwick's most desirable pockets. Move in and enjoy the ease of modern living with everything at your doorstep. Year built: 2013 Land size: 240m2
Agent: Eddie Atahi - eddie.atahi@eliteagents.net.au - 03 8726 0690


