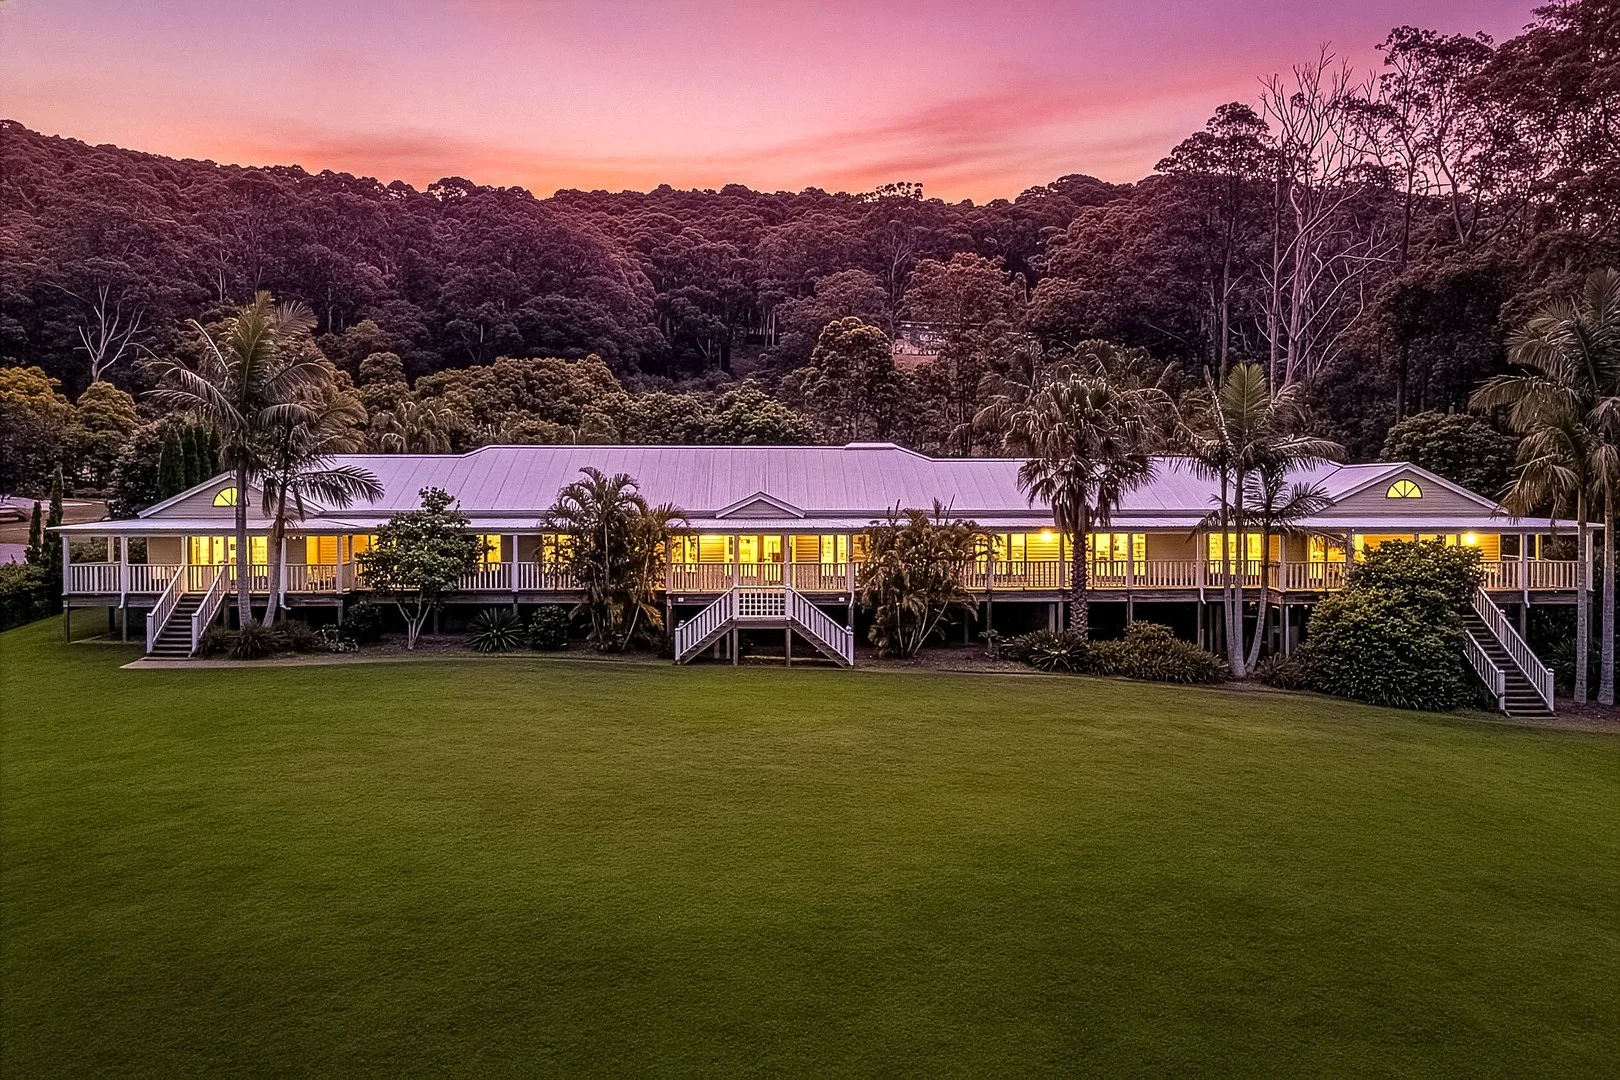
5/381 Tumbi Road
Wamberal, NSW 2260
Neighbourhood & everyday essentials
Explore around Wamberal, from school days to weekends.
Find schools, playgrounds and children’s classes. Browse by age to plan school days and weekends.
Area figures
- residents (ABS, June 2024)
- 354,803
- children aged 0–14
- 63,020
- schools
- 109
- parks & libraries
- 126
- kids’ activity providers listed
- 109
Most-listed activities: AFL, Tennis, Female AFL
Population figures: Australian Bureau of Statistics
Explore local libraries, community spaces, schools and council programs across the wider area.
Parks, playgrounds & public spaces
Wambina Nature Reserve
Matcham, New South Wales, 2250
855 m straight-line distance
Bateau Bay Park - Cresthaven Ave Entrance
Cresthaven Ave, Bateau Bay, New South Wales, 2261
1.3 km straight-line distance
Forresters Beach Reserve
Maas Pde, Forresters Beach, New South Wales, 2260
2.2 km straight-line distance
Wamberal Lagoon Nature Reserve
The Entrance Rd, Wamberal, New South Wales, 2260
2.4 km straight-line distance
Things to do near this home
Explore nearby play centres and family attractions from the directory. Check ages, entry prices and opening hours with the venue.
Find more ideas by age, budget and indoor or outdoor setting on Things to do. Dated events are in What’s on. See what’s on
Discover local guides & family ideas
Read local family guides and practical articles as you explore life around this home.

Kids' Activities per Child: Australia's Best- and Thinnest-Covered Council Areas (2026)
Across Australia's big council areas, the AroundSchools directory lists a median of about 10 kids' activity providers for every 10,000 children — but in Melbourne's Wyndham it is 3.9, and in the City…
Read more →
Most Livable Suburbs in New South Wales for Families (2026)
Sydney lists more kids' activities in our directory than any other suburb in NSW. This page ranks NSW suburbs by how much a family moving there could actually do with their kids, then adds what else…
Read more →Everyday essentials & getting around
Open the map to choose a destination and check journey times from this address. Walking routes, step-free access and travel times have not been verified.
Flood & development checks
Property-specific flood risk and announced developments have not been verified. Search this address in the official maps and ask the council for current flood information.
Source: AroundSchools directory. Distances are straight-line distances, not walking routes. Confirm facilities on the linked detail pages. Directory update dates are not supplied for this summary.
Property Details
9330 m²
House
RESIDENTIAL
Upcoming Events Nearby

Fri, 25 Sept · Toukley
Lego club at Toukley Library
Ages 8–12
Sat, 24 Oct · Brookvale
Brookvale Halloween Festival 2026
Wed, 31 Dec · Brookvale
Free Trial - AAGI | 1st Jan to 23rd Dec-2026
Ages 1–18
Wed, 31 Dec · Brookvale
Birthday Parties - AAGI | 1st Jan to 20th Dec-2026
Ages 2–18
What's Nearby

Wambina Nature Reserve
Matcham
Bateau Bay Park - Cresthaven Ave Entrance
Cresthaven Ave, Bateau Bay

Forresters Beach Tennis Centre
Bakali Rd, Tumbi Umbi
Sir Joseph Banks Oval
Bateau Bay
Pat Morley Oval
Cresthaven Ave, Bateau Bay

The Entrance Bateau Bay Auskick Centre
Passage Rd, Bateau Bay
The Entrance Bateau Bay Blues Junior AFC
Passage Rd, Bateau Bay
The Entrance Bateau Bay (Seniors)
Passage Rd, Bateau Bay
Forresters Beach Reserve
Maas Pde, Forresters Beach
Nearby Schools

Tuggerah Lakes Secondary College Tumbi Umbi Campus
Bellevue Rd, Tumbi Umbi NSW 2261

The Central Coast Montessori Primary School
10-12 Debra Anne Dr, Bateau Bay NSW 2261, Australia

Wamberal Public School
1/13 Lea Ave, Wamberal NSW 2260, Australia

Bateau Bay Public School
2A Waratah Street, BATEAU BAY NSW 2261

Brooke Avenue Public School
Brooke Ave, KILLARNEY VALE NSW 2261

St John Fisher Catholic Primary School
Hicks Lane, Tumbi Umbi NSW 2261 Australia
Nearby schools do not imply enrolment eligibility. Confirm catchments, year levels and childcare availability directly with the provider.
Nearby Properties
Recently sold nearby
Homes that have sold close to this address. We don’t show sale prices.
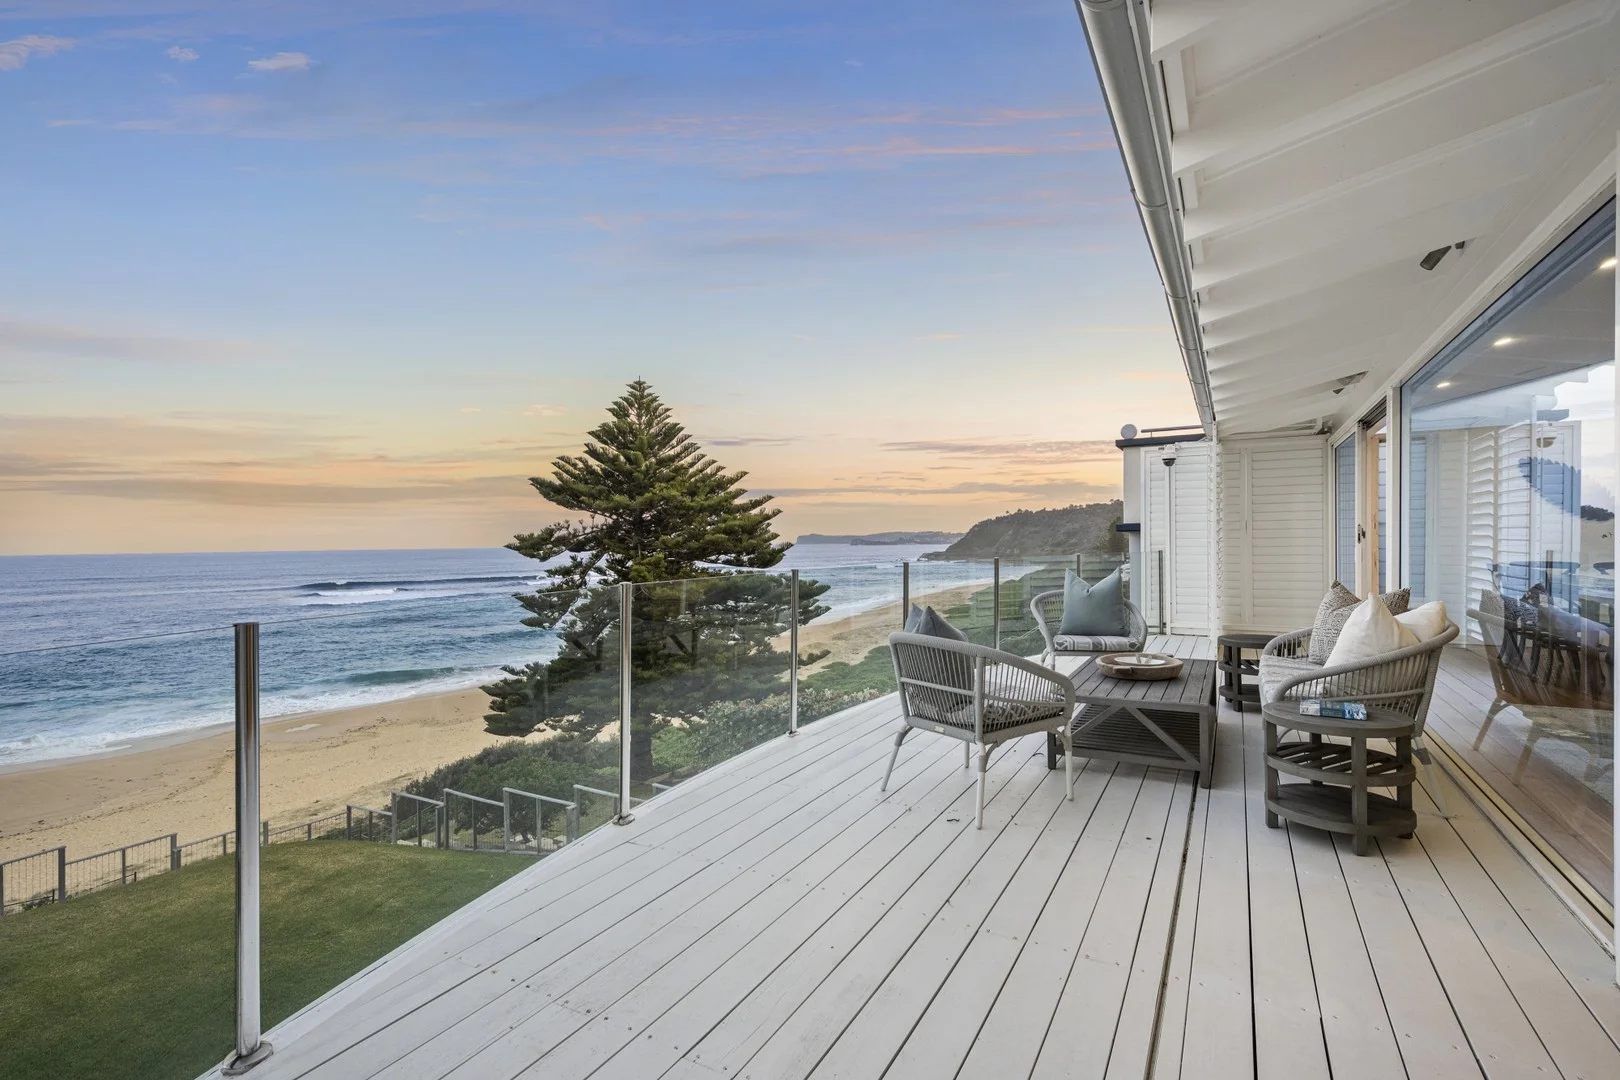
Forresters Beach, NSW 2260
Land Size: 696 m²
Property Type: House
Listing Type: Residential
Status: Active
Summary: Luxurious holiday escape, premier oceanfront setting
Description: Basking in a premier beachfront position, this luxurious holiday residence spans three striking levels, each dominated by the azure blue of the ocean and the warmth of the sands. Architecturally designed to maximise the interplay of light and form, its bold, clean lines create a dramatic backdrop for the beauty of the natural surrounds; the sweeping open plan layout invites the outdoors in from every possible vantage point. Broad, oceanfront decks extend the living space further, merging easily with level lawns, the sand and the surf. Stunning interior design features high ceilings and hardwood floors Ground level entertaining lounge connects with deck, lawn & ocean Designer kitchen includes thick stone benches, quality appliances Serene master includes internal garden, luxurious ensuite & WIR Smart, stone finished bathrooms, each bedrooms with built-ins Kitchenette on first level, two storage rooms, plantation shutters 10 minutes from Terrigal and only 90 minutes from Sydney's CBD
Agent: Cathy Baker - cathy.baker@belleproperty.com - 02 4360 1717
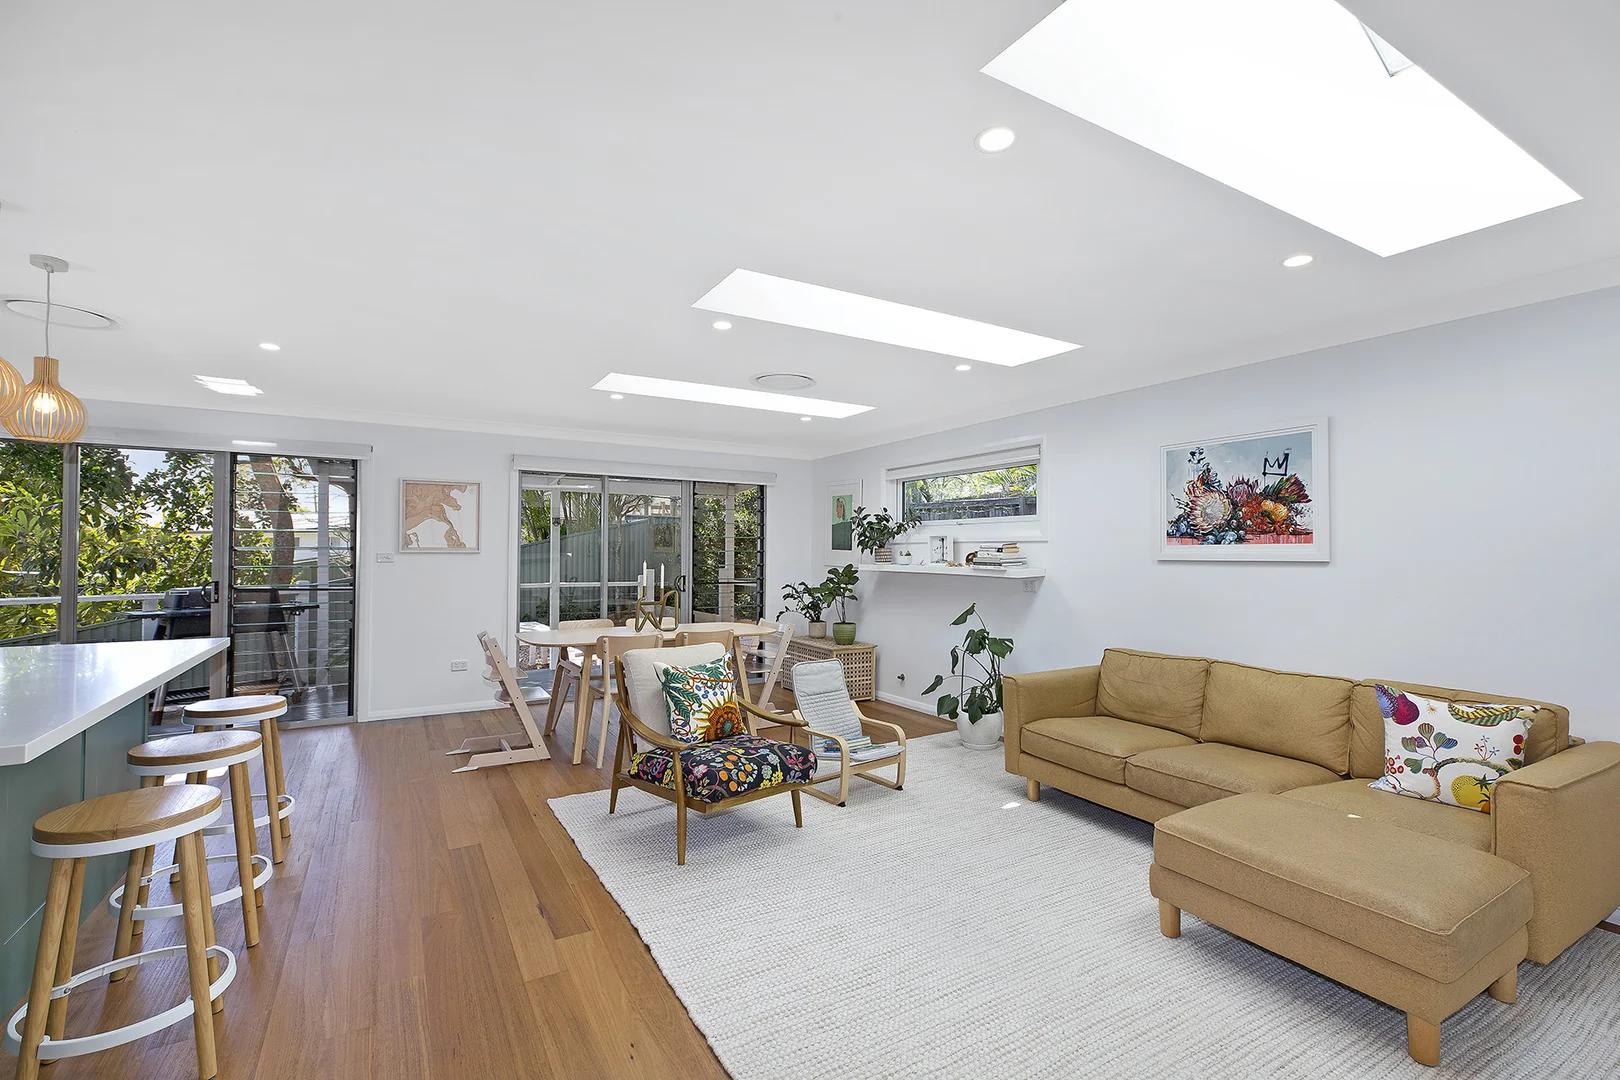
Bateau Bay, NSW 2261
Property Type: House
Listing Type: Residential
Status: Active
Summary: Private Coastal Oasis
Description: Privately tucked away at the rear of the block, this fully renovated home is a tranquil, leafy retreat in Bateau Bay's coveted east side. Designed for easy coastal living, the open-plan layout flows seamlessly to north-facing deck and garden dining zones, with Velux skylights and louvre windows bathing interiors in natural light and sea breezes. Inside, you'll find a luxurious kitchen with 40mm stone benchtops, a 900mm freestanding Smeg oven with 5-burner gas cooktop, and soft-close cabinetry. Blackbutt hybrid timber flooring runs throughout, complemented by ducted air conditioning, natural gas heating, and instant gas hot water. The Property: - Fully renovated, open-plan living, dining & kitchen - Natural gas cooking/heating, instant gas hot water - Ducted air conditioning, Velux skylights - Multiple sliders to decks, and louvre windows - Luxurious kitchen with Smeg 900mm oven, & breakfast bar - Main bedroom with WIR & ensuite; robes to both other bedrooms - Oversized single garage plus 2nd open car space - Outdoor shower (hot/cold) & private leafy setting - Coveted east side location, close to beaches and cafés The Location: - 450m to sought-after Bateau Bay Primary School - 700m to Wyrrabalong National Park, Coastal walk - 1.8km to pristine Bateau Bay Beach, cafes, restaurants, boutique shops - 2.5km to Bateau Bay Square (major shopping centre, 90+ retailers) - 3.5km to Tuggerah Lake foreshore, cycle path, boating, fishing - 3.4km to Shelly Beach Surf Club and Golf Course - 13.3km to Westfield Tuggerah, train station, M1 Motorway Disclaimer: All information contained herein is gathered from sources we consider to be reliable, however we cannot guarantee or give any warranty about the information provided. All images, border/s, property boundaries and floor plans are indicative of the property and for illustrative purposes only. Any development potential stated herein is suggestive only and may be subject to relevant approvals, as such it is not to be relied upon. All distances and measurements are approximate. Interested parties must solely rely on their own enquiries.
Agent: Paul Witney - paul.witney@raywhite.com - 02 43344333
Agent: Jay Hinde - jay.hinde@raywhite.com - 02 4334 4333
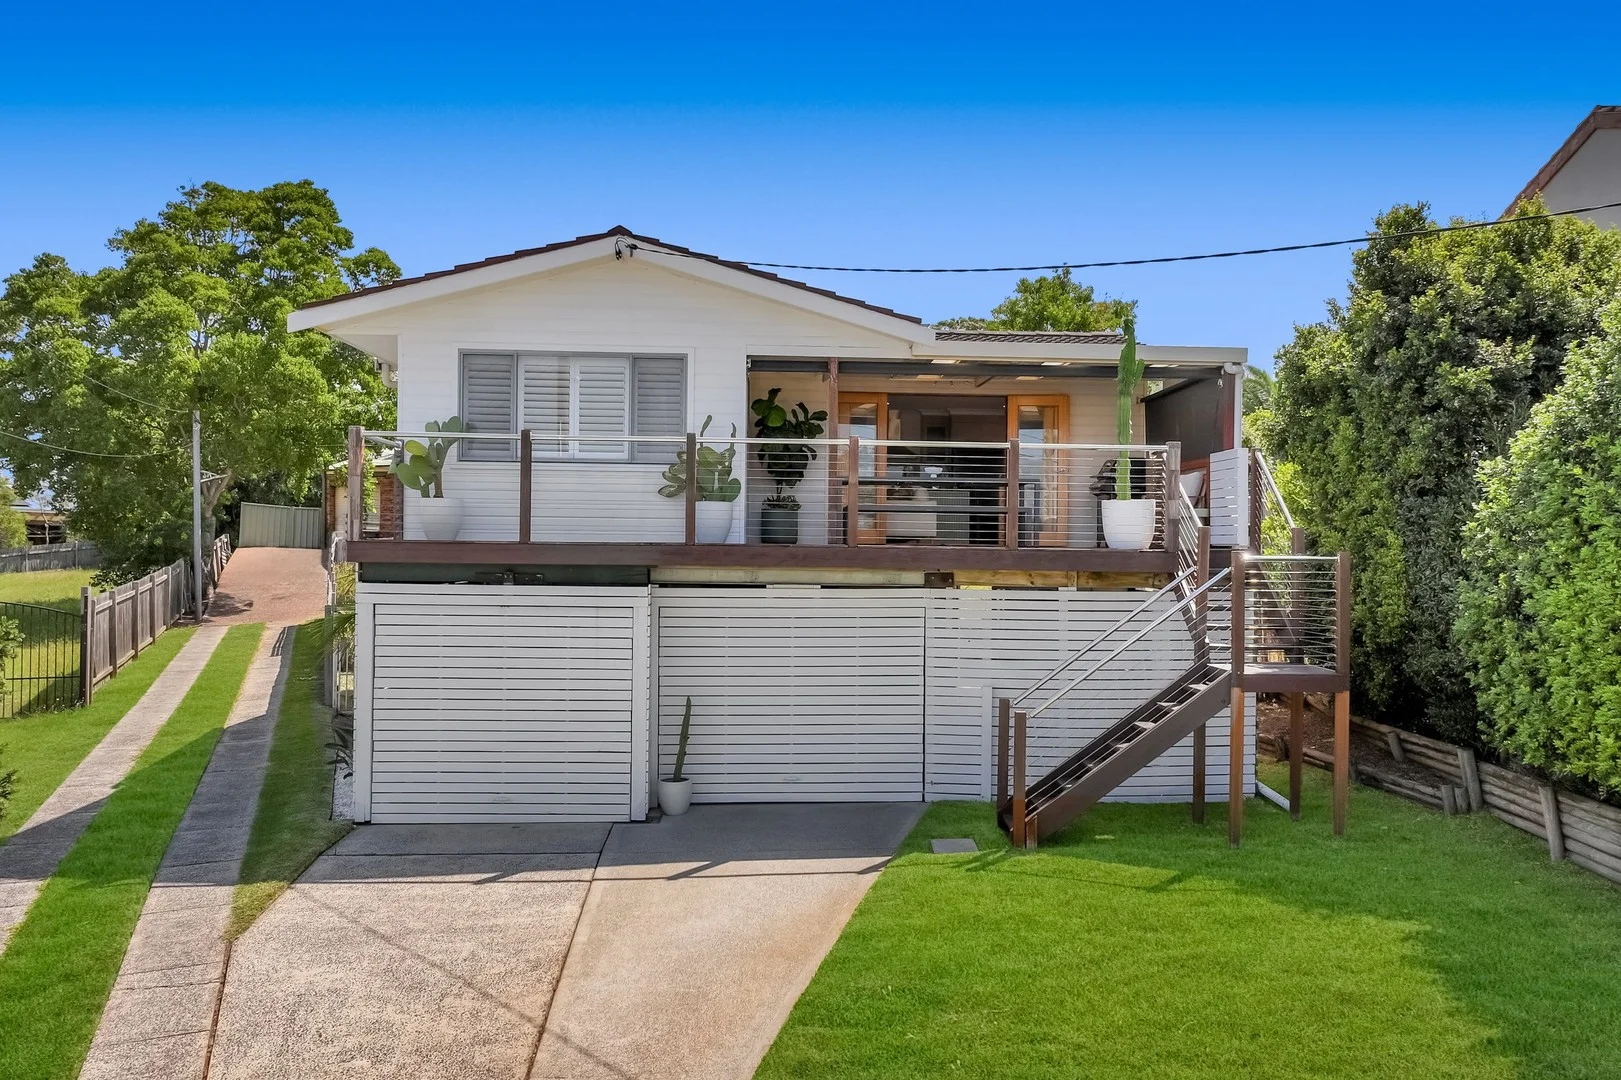
Bateau Bay, NSW 2261
Land Size: 461 m²
Property Type: House
Listing Type: Residential
Status: Active
Summary: Elevated Coastal Living with Space, Style & Versatility
Description: Welcome to 43A Margherita Avenue, Bateau Bay a beautifully presented home offering the perfect balance of space, comfort and coastal lifestyle, ideal for young families, investors and first home buyers ready to step into the market. Set across two levels, this four-bedroom home features timber floors throughout and a thoughtfully designed layout that grows with you. The renovated kitchen with quality chef-style appliances is the heart of the home and flows to the undercover deck, making everyday living and entertaining effortless. Downstairs is versatile with a rumpus room providing valuable extra space with a kids' playroom, second living area and/or work-from-home zone. With two bathrooms and a lock-up carport, the home delivers everyday practicality. Positioned in an elevated location, the home captures coastal breezes and a sense of privacy, while remaining close to local shops, golf course, beaches, schools, cafes and transport, with easy access to the M1 Motorway for commuting. Other features include: - Fully fenced & low maintenance backyard - North East aspect - Gas cooking & hot water. - Split system air conditioner - Lockable storage - Ceiling fans throughout bedrooms and more! LAND SIZE: Approx. 461sqm COUNCIL RATES: $1,803.28/annum. WATER RATES: $296.27/quarter RENTAL RETURN: Estimated $800-$850/week.
Agent: Alana Gargaro - alana@residentialhqcc.com.au
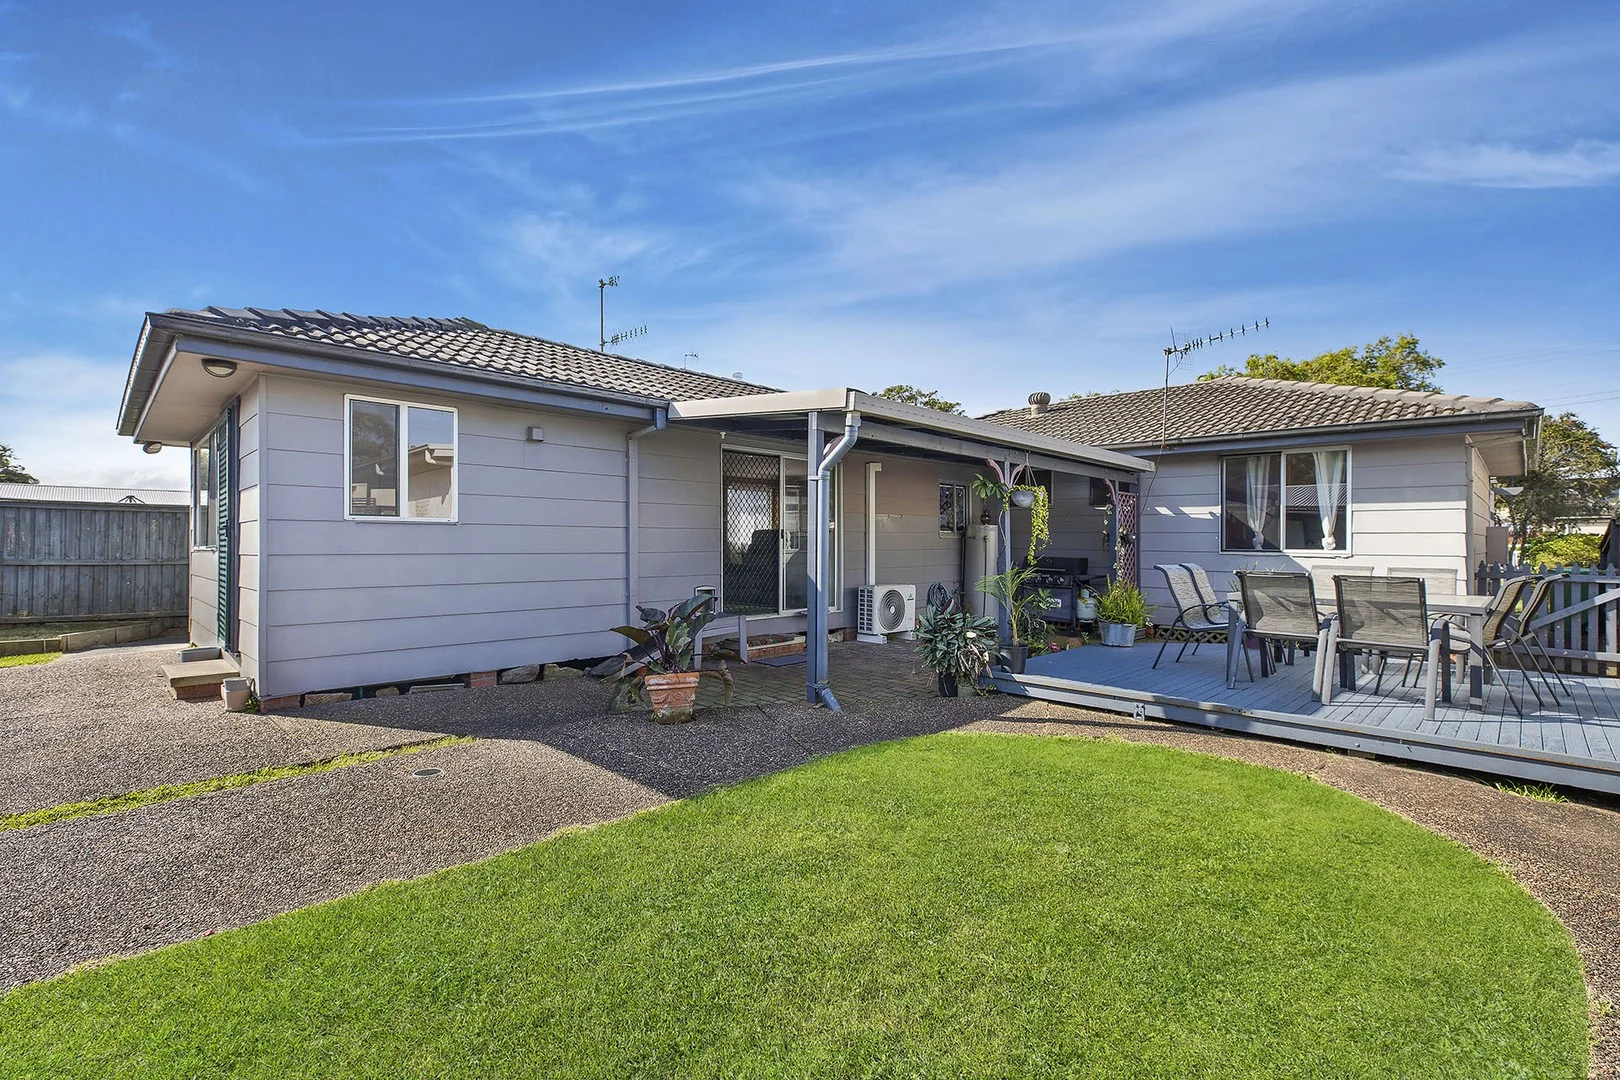
Killarney Vale, NSW 2261
Land Size: 658 m²
Property Type: House
Listing Type: Residential
Status: Active
Summary: Flexible 5-bedroom Home with Studio and Outdoor Entertaining
Description: Discover the perfect blend of space, flexibility, and lifestyle at this well-presented family home in a sought-after Killarney Vale location. Offering five bedrooms, with one that can easily serve as a second living area, this property is designed to adapt to your needs - whether you're accommodating a growing family or seeking extra room for work or leisure. Step inside and be welcomed by a light-filled living room complete with a cozy fireplace and split-system air conditioning. The heart of the home is the kitchen, featuring an island bench and ample cupboard space - ideal for family meals and entertaining. The main bedroom includes built-in wardrobes, and a full-sized internal laundry adds everyday convenience. Outdoors, you'll love the covered deck, perfect for year-round entertaining. The garage has been converted into a studio with its own shower and toilet - ideal as a retreat or home office. A double carport provides off-street parking, and an external garden shed takes care of extra storage. Property Features: • 5 bedrooms (one easily used as second living area) • Island kitchen bench & generous cupboard space • Fireplace & split system AC in living room • Built-in wardrobe to main bedroom • Gas connection & internal laundry • Covered outdoor entertaining deck • Converted garage studio with shower & toilet • Double carport & external garden shed Location (approximately) • 120m to Eastern Road Oval • 650m to Local Bus Stop • 1.4km to Killarney Vale Public School • 1.5km to Killarney Vale Shops • 2.0km to Cresthaven Shopping Centre (IGA + 12 specialty retailers) • 2.0 km to Bateau Bay Square Shopping Village (major shopping centre, 93+ retailers) • 3.2km to Mingara Recreation Club • 3.9km to Shelly Beach & Golf Club Contact Nick Dell 0493 112 000 or Trevor McDougall 0410 491 755 for further information or to arrange an inspection. Disclaimer: All information contained herein is gathered from sources we consider to be reliable, however we cannot guarantee or give any warranty about the information provided. All images, border/s, property boundaries and floor plans are indicative of the property and for illustrative purposes only. Any development potential stated herein is suggestive only and may be subject to relevant approvals, as such it is not to be relied upon. All distances and measurements are approximate. Interested parties must solely rely on their own enquiries.
Agent: Nick Dell - nick.dell@raywhite.com - 02 43344333
Agent: Trevor McDougall - trevor.mcdougall@raywhite.com - 02 43344333
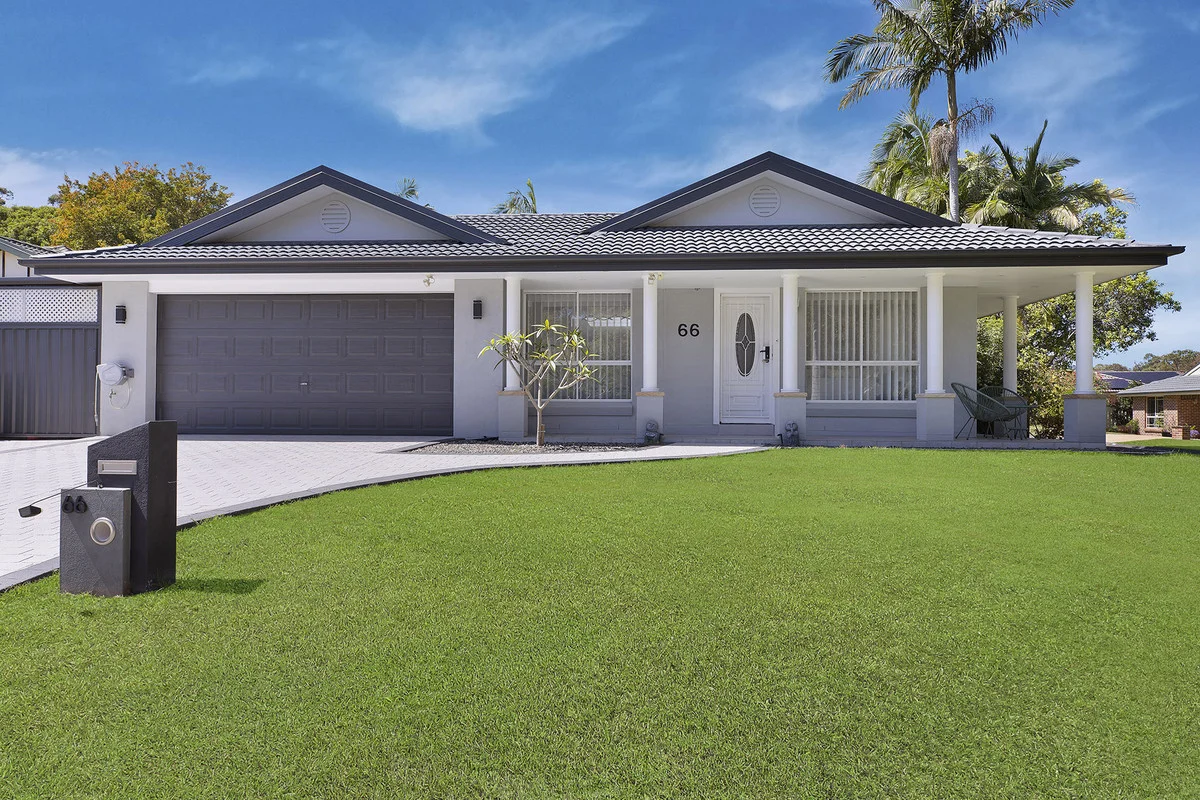
Tumbi Umbi, NSW 2261
Land Size: 658 m²
Property Type: House
Listing Type: Residential
Status: Active
Summary: Contact Agent
Description: Perfectly positioned in the highly sought-after suburb of Tumbi Umbi, this beautifully presented, single-level family home offers space, style, and serenity. Located just minutes from some of the Central Coast's finest beaches, lifestyle hubs, and with convenient access to the freeway connecting Sydney and Newcastle, this is a property that ticks every box. Set on a generous 658sqm corner block with scenic bushland views, this stunning home is ideal for families, downsizers, or anyone seeking a peaceful lifestyle with all the modern comforts. Key features: *Single-level living in a friendly, quiet neighbourhood *Four spacious bedrooms, including master with ensuite *Light-filled open plan living areas designed for modern family living *Gourmet kitchen with quality appliances and ample storage *Double lock-up garage plus off-street parking for a boat or small caravan *Stylish main bathroom servicing the additional bedrooms *Large covered entertaining area overlooking the sleek in-ground pool and private surrounds *Peaceful corner block with tranquil bushland outlook *Ideal for mature-aged downsizers with plenty of space and easy living *Ducted air conditioning, ceiling fans, gas fireplace, solar system, and attached workshop This property is more than just a home it's a lifestyle. Whether you're entertaining guests by the pool, enjoying the peaceful natural surroundings, or exploring nearby beaches, you'll love everything this exceptional home has to offer. Please contact Craig today for more information or to arrange a private inspection. Disclaimer: All information contained herein is gathered from sources we consider to be reliable, however we cannot guarantee or give any warranty about the information provided. All images, border/s, property boundaries and floor plans are indicative of the property and for illustrative purposes only. Any development potential stated herein is suggestive only and may be subject to relevant approvals, as such it is not to be relied upon. All distances and measurements are approximate. Interested parties must solely rely on their own enquiries.
Agent: Craig Trehearne - craig.trehearne@ljhooker.com.au - 43 891722
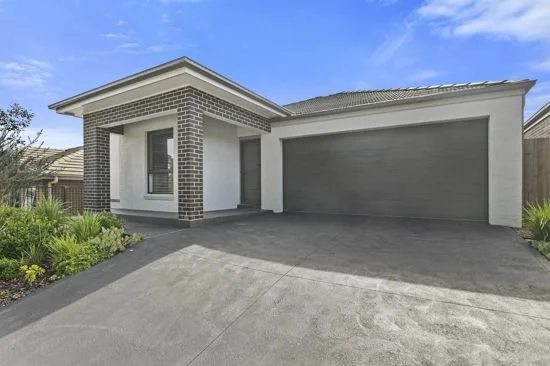
Forresters Beach, NSW 2260
Property Type: House
Listing Type: Residential
Status: Active
Summary: FABULOUS FORRESTERS BEACH
Description: UNDER OFFER As New and Stunning Four Bedroom Single Level Home in Quality Area that's Just a Short Drive to Beaches and Bays and an Easy Level Walk to Cafes Restaurants Bakery and Everything in Between! Enjoy this family sized home with Two Living Areas, Generous Kitchen with Large Natural Gas Cooktop and Oven, Dishwasher of Course and Walk in Pantry. This Amazing Abode Boasts an oversized Master Bedroom Complete with Walk-In Wardrobe and Ensuite plus Three Additional Double Bedrooms All With Built In Robes. Outdoor Entertaining is a Breeze with Covered Alfresco Extending out from Kitchen and Dining Areas with Natural Gas Point for the BBQ and External Power Points. Fully Fenced Private Block with Easy Care Backyard, Garden Shed and Ready For The Veggie Patch. Last but Not Least - Solar Panels on the Roof, Fully Ducted Air- Conditioning Through Out and Internal Access Double Garage. Be First to View by calling Greg Wild today on 0412 911 171. - As New Presentation - Great Location - Four Bedrooms - Two Living Areas - Two Car Garage - Ducted Air Conditioning - Solar Panels with Battery Back Up - Easy Care Fully Fenced Grounds - Arrange Your Private Inspection Today! - Contact: Greg Wild 0412 911 171
Agent: Greg Wild - sales@gregwildRE.com.au - 0412911171
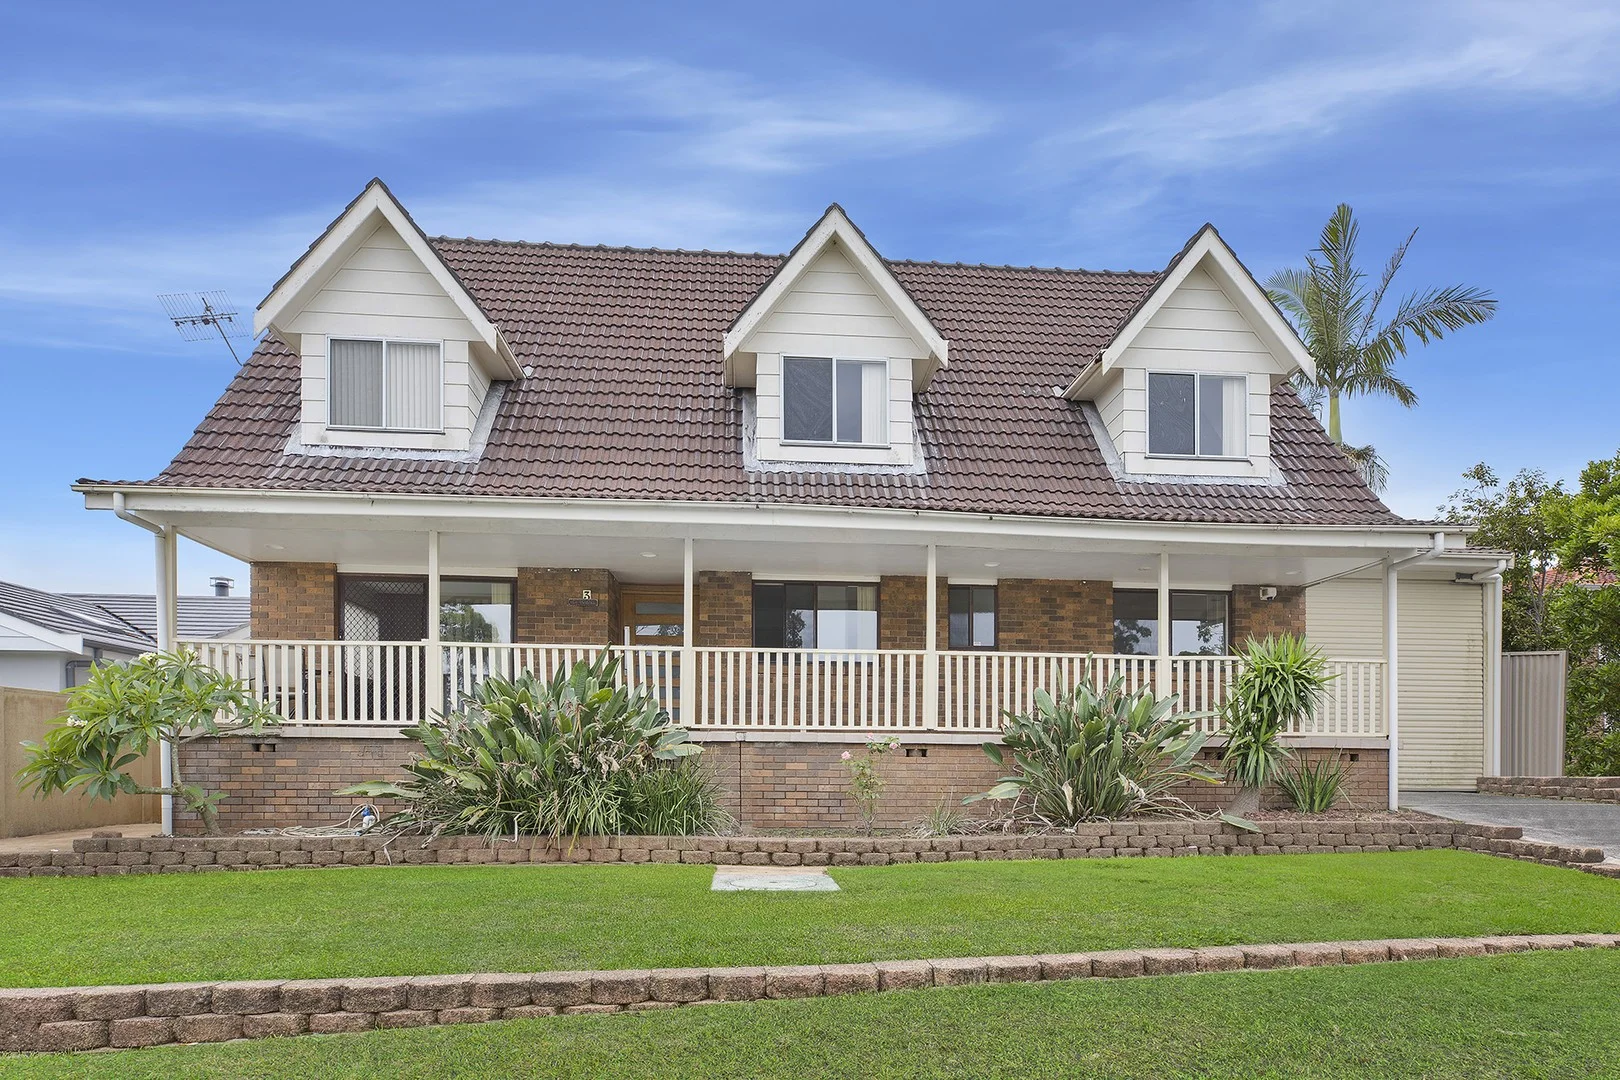
Bateau Bay, NSW 2261
Land Size: 711 m²
Property Type: House
Listing Type: Residential
Status: Active
Summary: Another Sold by Peter Moran and Scott Falzon!
Description: So much space to spread on the inside, and so much space to enjoy on the outside. This five bedroom home easily accommodates a growing family, together with dual street access to fit multiple vehicle parking, on a large 711sqm block. The upper level features three good size bedrooms, bathroom, rumpus room, deck and a huge ceiling loft that can be used as a cubby area for young kids or just handy storage space to keep excess items discretely tucked away. Two more bedrooms are located on the entry level, and with a bathroom plus powder room nearby, it creates a flexible option for possible separate main bedroom or ideal for guest sleep over. There are formal and informal living areas, timber floors and a massive kitchen that's perfect for feeding and entertaining a crowd. Step outside to an ideal rear north facing aspect where you can enjoy covered or uncovered entertaining space, an 11m long solar heated inground pool perfect for mastering your swimming strokes, heated spa, plus a detached double garage (including toilet) with rear lane access. There's also an extra high tandem length carport to fit a caravan or boat, with secure roller door access, plus solar panels to minimise your power bills. The renowned Bateau Bay Primary School is just across the road, so your kids can be out the door and at school within 30 seconds from leaving your home (no more stressful morning school drop off rush). Approximately a 15 minute walk to beautiful Bateau Bay Beach and the famous Crackneck Lookout, or a ten minute walk to shops. The only thing missing to make it more complete is you, so get in quick before it's too late. DISCLAIMER: This advertisement contains information provided by third parties. While all care is taken to ensure otherwise, Ray White Long Jetty | The Entrance does not make any representation as to the accuracy of the information contained in the advertisement, does not accept any responsibility or liability and, recommends that any client make their own investigations and enquiries. All images are indicative of the property only.
Agent: Peter Moran - peter.moran@raywhite.com - 02 4360 4360
Agent: Scott Falzon - scott.falzon@raywhite.com - 02 4360 4360
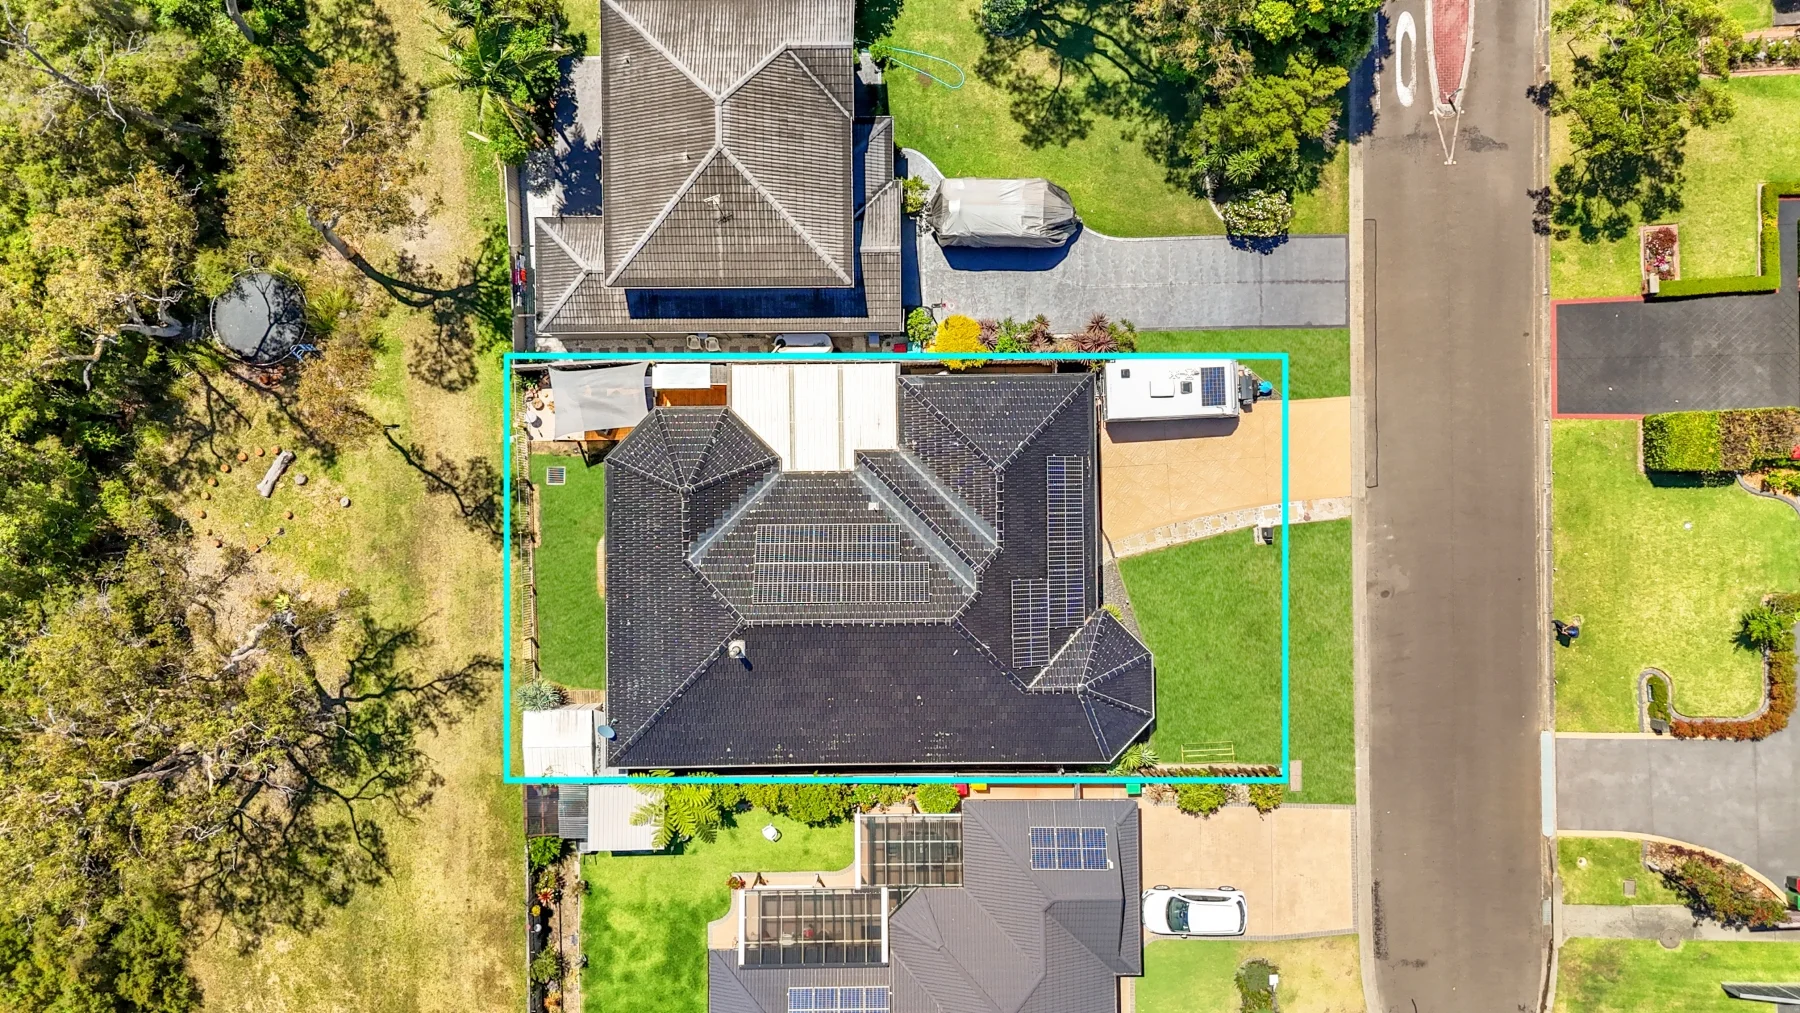
Bateau Bay, NSW 2261
Land Size: 556 m²
Property Type: House
Listing Type: Residential
Status: Active
Summary: SOLD by Mark Anderson 0416 144 286
Description: Coastal Bushland Family Retreat Tucked away on a whisper-quiet street and embraced by untouched Australian coastal bushland, this expansive family home radiates warmth, calm and an unmistakable sense of sanctuary. Soaring ceilings and thoughtfully designed spaces create an atmosphere that feels both grand and deeply inviting, while natural gas, a slow-combustion fireplace and ducted air conditioning keep the home cosy and comfortable through every season. At its heart, a beautifully open family zone blends seamlessly with a gourmet kitchenperfect for slow mornings, busy weeknights and everything in between. The elegant formal lounge and dining spaces offer room to celebrate, reconnect and unwind, giving the home a rare versatility for families of all sizes. The master suite is a true retreat, featuring an ensuite, walk-in robe and a romantic bay window that welcomes soft morning light. Three additional bedrooms with built-ins ensure everyone has their own peaceful space. Outside, the low-maintenance gardens and covered entertaining area invite long lunches, sunset drinks and those quiet moments where you can simply listen to nature and breathe. Backing directly onto tranquil bushland, this home feels worlds awayyet still close to everything that matters. To view this property in person contact Mark direct on 0416144286 Email us today for further detailed property information. If you don't receive a response within 5 minutes, please check your junk mail! DISCLAIMER: The information in this advertisement has been provided by third parties. While Mark Anderson Property strives to ensure its accuracy, we do not guarantee or warrant its completeness. We accept no liability for errors, omissions, or misstatements and encourage prospective buyers to conduct their own independent investigations. All images are for illustrative purposes only.
Agent: Mark Anderson - mark@maproperty.com.au - 0416144286
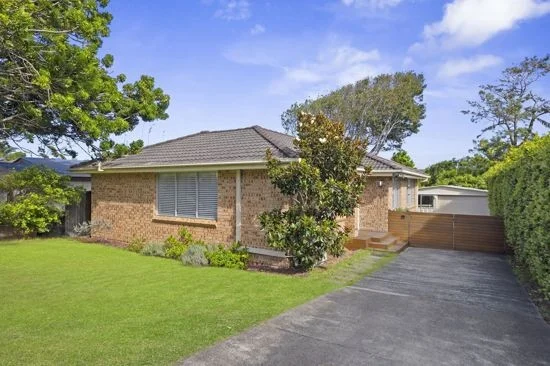
Forresters Beach, NSW 2260
Land Size: 515 m²
Property Type: House
Listing Type: Residential
Status: Active
Summary: UNDER CONTRACT
Description: UNDER CONTRACT A Very Well-Presented Three Bedroom Brick Home is in the Popular Seaside Suburb of Forresters Beach. Featuring Natural Timber Floorboards Through Out this Light and Airy North Facing Abode is a Complete Joy to Live In. Modern Kitchen and Dining Area open onto a Private Timber Deck ideal for Entertaining and Casual Alfresco BBQ's. The Generous Living Area also Captures the Sun and Overlooks the Established Gardens. Fabulous Back Yard with a Beautiful Deciduous Tree of Life, Hedge Lined Boundaries, Herb & Vegie Patches and Plenty of Room to Play. An Oversized Garage Could Be Anything You Want It To Be! Inspections a Pleasure! - Call Greg Wild Now on 0412 911 171 To Arrange. - Close to Beach - Walk to Local Cafes & Shops - Natural Timber Floorboards - Light & Bright North Facing - Established Gardens - Your Very Own "Tree of Life" - Air Conditioned - Great Back Yard - Oversized Garage - Inspect Today!
Agent: Greg Wild - sales@gregwildRE.com.au - 0412911171


