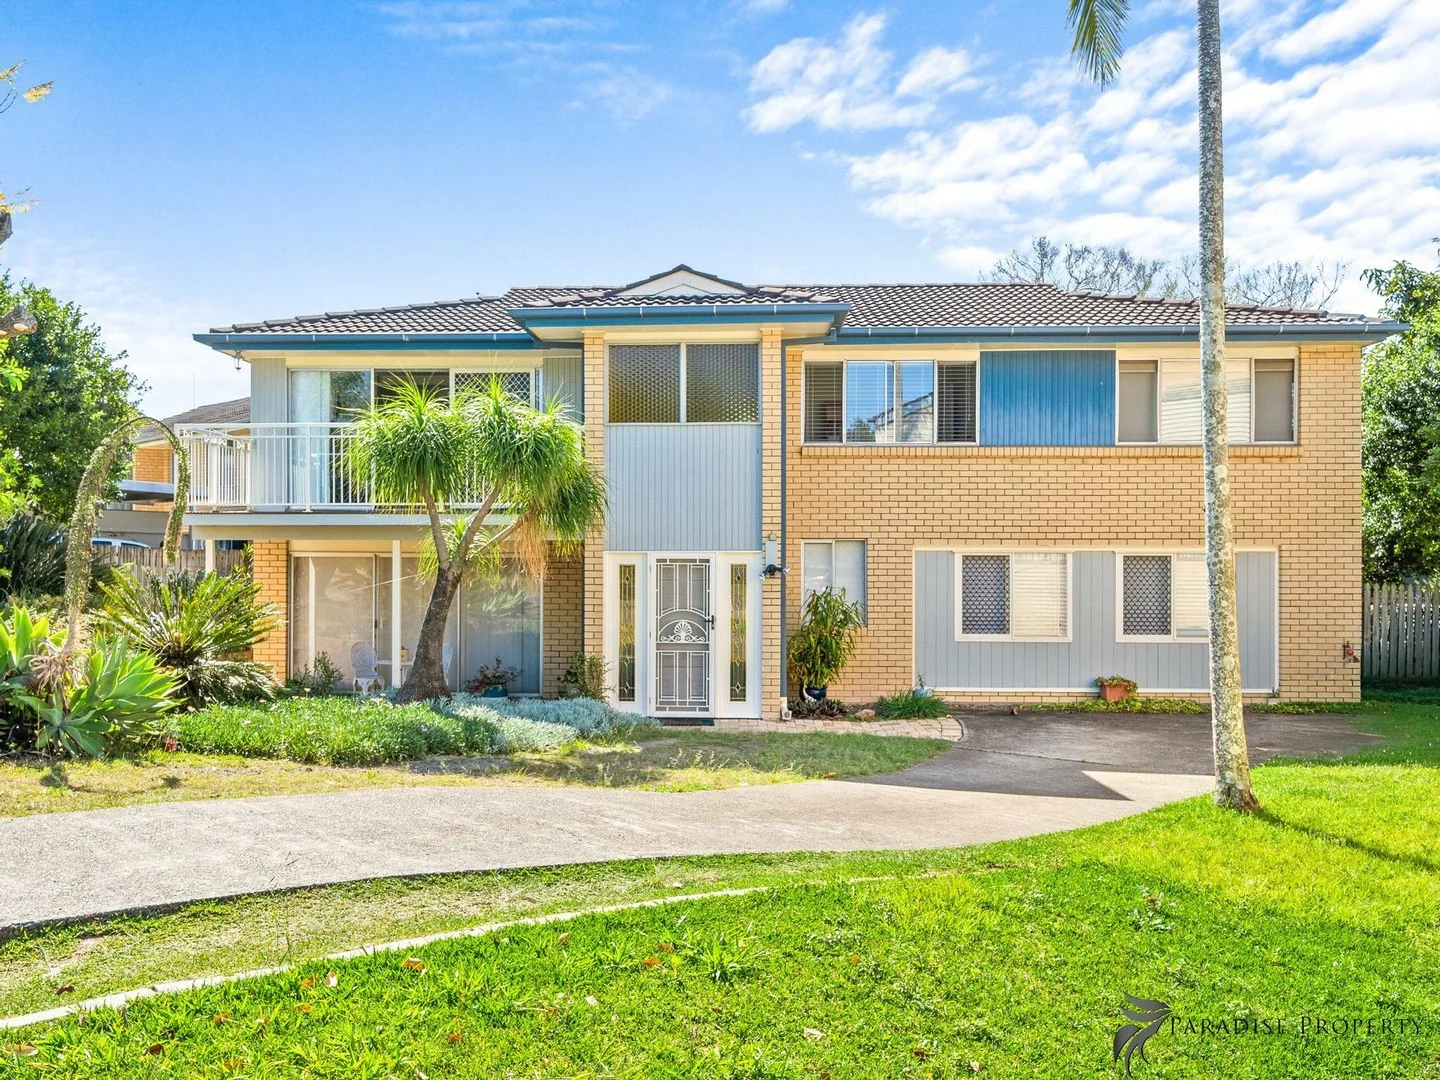
5 Blueberry St
Algester, QLD 4115
Neighbourhood & everyday essentials
Explore around Algester, from school days to weekends.
Find schools, playgrounds and children’s classes. Browse by age to plan school days and weekends.

Area figures
- residents (ABS, June 2024)
- 1,355,640
- children aged 0–14
- 221,767
- schools
- 327
- parks & libraries
- 407
- kids’ activity providers listed
- 505
Most-listed activities: Karate, Soccer, Swimming
Population figures: Australian Bureau of Statistics
Explore local libraries, community spaces, schools and council programs across the wider area.
Parks, playgrounds & public spaces
Algester Park
Silkwood St, Algester, Queensland, 4115
665 m straight-line distance
Pardalote Park
Thistlewood Ct, Algester, Queensland, 4115
842 m straight-line distance
Col Bennett Park
Yorrell St, Algester, Queensland, 4115
842 m straight-line distance
Botanic Gardens
Gardens Dr, Willawong, Queensland, 4110
948 m straight-line distance
Pardalote Park: Playground, Sports courts / fields
Things to do near this home
Explore nearby play centres and family attractions from the directory. Check ages, entry prices and opening hours with the venue.

Browse things to do with kids in Brisbane
Find more ideas by age, budget and indoor or outdoor setting on Things to do. Dated events are in What’s on. See what’s on
Discover local guides & family ideas
Read local family guides and practical articles as you explore life around this home.

Most Livable Suburbs in Queensland for Families (2026)
<!-- seotitle: Most Livable Suburbs in Queensland for Families (2026) metadescription: The QLD suburbs with the most kids' activities and nearby schools on offer, ranked from AroundSchools' own…
Read more →
Free Kids' Activities in Brisbane: What's On, Libraries, Free Trials
Most of what is genuinely free for kids in Brisbane sits on council land. We hold 999 libraries, parks and community spaces inside the city, and library membership and playground entry cost nothing.…
Read more →Everyday essentials & getting around
Open the map to choose a destination and check journey times from this address. Walking routes, step-free access and travel times have not been verified.
Source: AroundSchools directory. Distances are straight-line distances, not walking routes. Confirm facilities on the linked detail pages. Directory update dates are not supplied for this summary.
Property Details
688 m²
House
RESIDENTIAL
What's Nearby

The Boys' Brigade (Runcorn)
Cnr Nemies/Brandon Roads, Runcorn

Sunnybank Studios
Lyell Street , Sunnybank

Stardom Studios
19 Gager Street, , Sunnybank

Logan West Community ArtShare Alliance INC
6 Hoop St, Hillcrest

Brisbane Music Center
7 Kirstin St, Eight Mile Plains

Happiness Hangout
Unit 5/1645 Ipswich Rd, , Rocklea

The Boys' Brigade (Eight Mile Plains)
24 Levington Road, Eight Mile Plains

The Boys' Brigade (Logan Central)
9 Jacaranda Avenue, Logan Central

The Boys' Brigade (Tarragindi)
24 Pope Street, Tarragindi
Nearby Schools

Algester State School
19 Endiandra Street, Algester QLD 4115 Australia

St Stephen's School
156 Ridgewood Road, Algester QLD 4115 Australia

Wisdom College
97 Formby St, Calamvale QLD 4116, Australia

Autism Queensland Education & Therapy Centre
Sunnybank Hills QLD 4109

Calamvale Community College
11 Hamish Street, Calamvale QLD 4116 Australia

Calamvale Special School
Calamvale QLD 4116
Nearby schools do not imply enrolment eligibility. Confirm catchments, year levels and childcare availability directly with the provider.
Nearby Properties
Recently sold nearby
Homes that have sold close to this address. We don’t show sale prices.
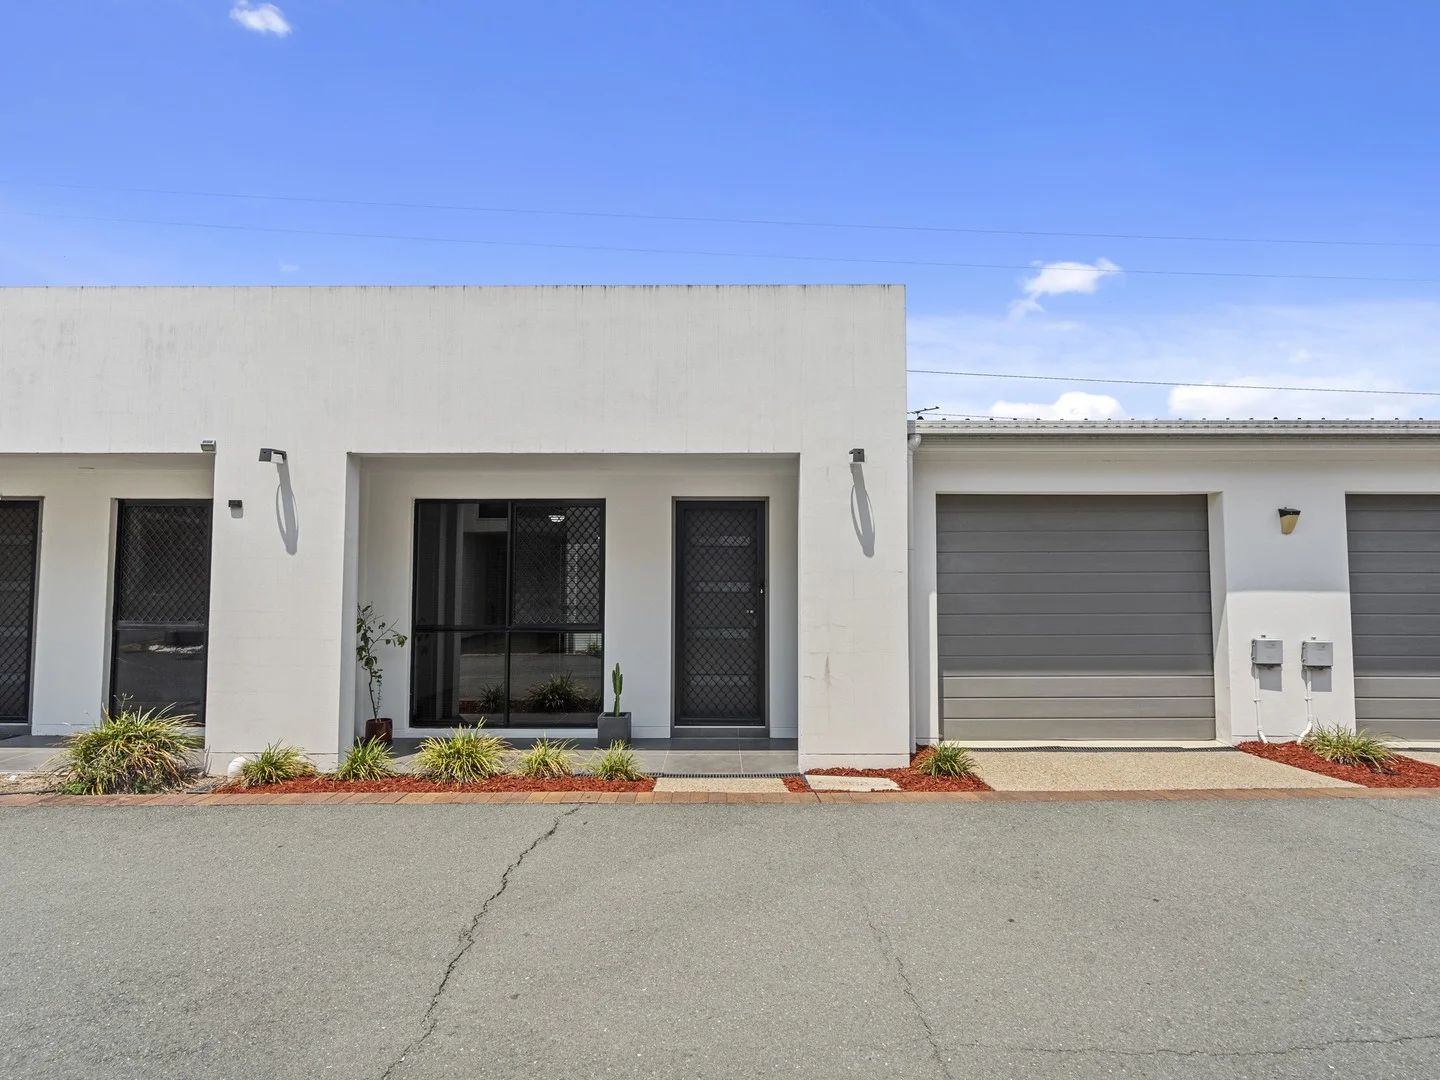
Algester, QLD 4115
Land Size: 162 m²
Property Type: Townhouse
Listing Type: Residential
Status: Active
Summary: A refined townhouse where comfort, convenience and opportunity converge. Perfect first home opportunity.
Description: Positioned in a quiet and well-maintained complex in Algester, this superb townhouse offers a smart balance of family-friendly living and investment potential. With three generous bedrooms, two bathrooms and secure double parking, this property is ideal for owner-occupiers seeking space and lifestyle, as well as investors looking for low-maintenance, high-appeal real estate. Property highlights : -Three well-proportioned bedrooms thoughtfully arranged for flexibility with an additional rumpus perfect for families, guests or a home office. -Two modern bathrooms, including ensuite access from the master suite. -Secure garage with internal access for convenience and safety, additional allocated parking space -Light-filled open-plan living and dining zone that flows to the private courtyard ideal for relaxed entertaining or family downtime. -Neat, low-maintenance outdoor space designed for ease of living. -Located close to shopping, transport, parks and quality schools, making everyday life smooth and efficient. Rates Approx - $566.00 per quarter Body Corp $1,125.00 Approx - Sinking Fund $166.67 * * as per 2026 schedule Algester is a suburb that offers genuine lifestyle advantages: easy access to major arterials for commuting, local amenities for everyday convenience and a calm, established neighbourhood feel. This location enjoys the best of south-Brisbane living without compromising on accessibility. Why this property stands out ? Whether you're buying for life or investing for return, this townhouse ticks the boxes: built for modern living, positioned for convenience, and offering strong appeal in a market where buyers appreciate turnkey homes in sought-after suburbs. With minimal upkeep and maximum lifestyle value, it represents a smart choice. Next step Opportunities like this are rare in Algester's townhouse market. To explore further, request the detailed property package or book a private inspection today.
Agent: Peter Elisseos - peter@stylere.com.au - 07 3844 4768
Agent: Francois Redt - francois@stylere.com.au - 07 3844 4768
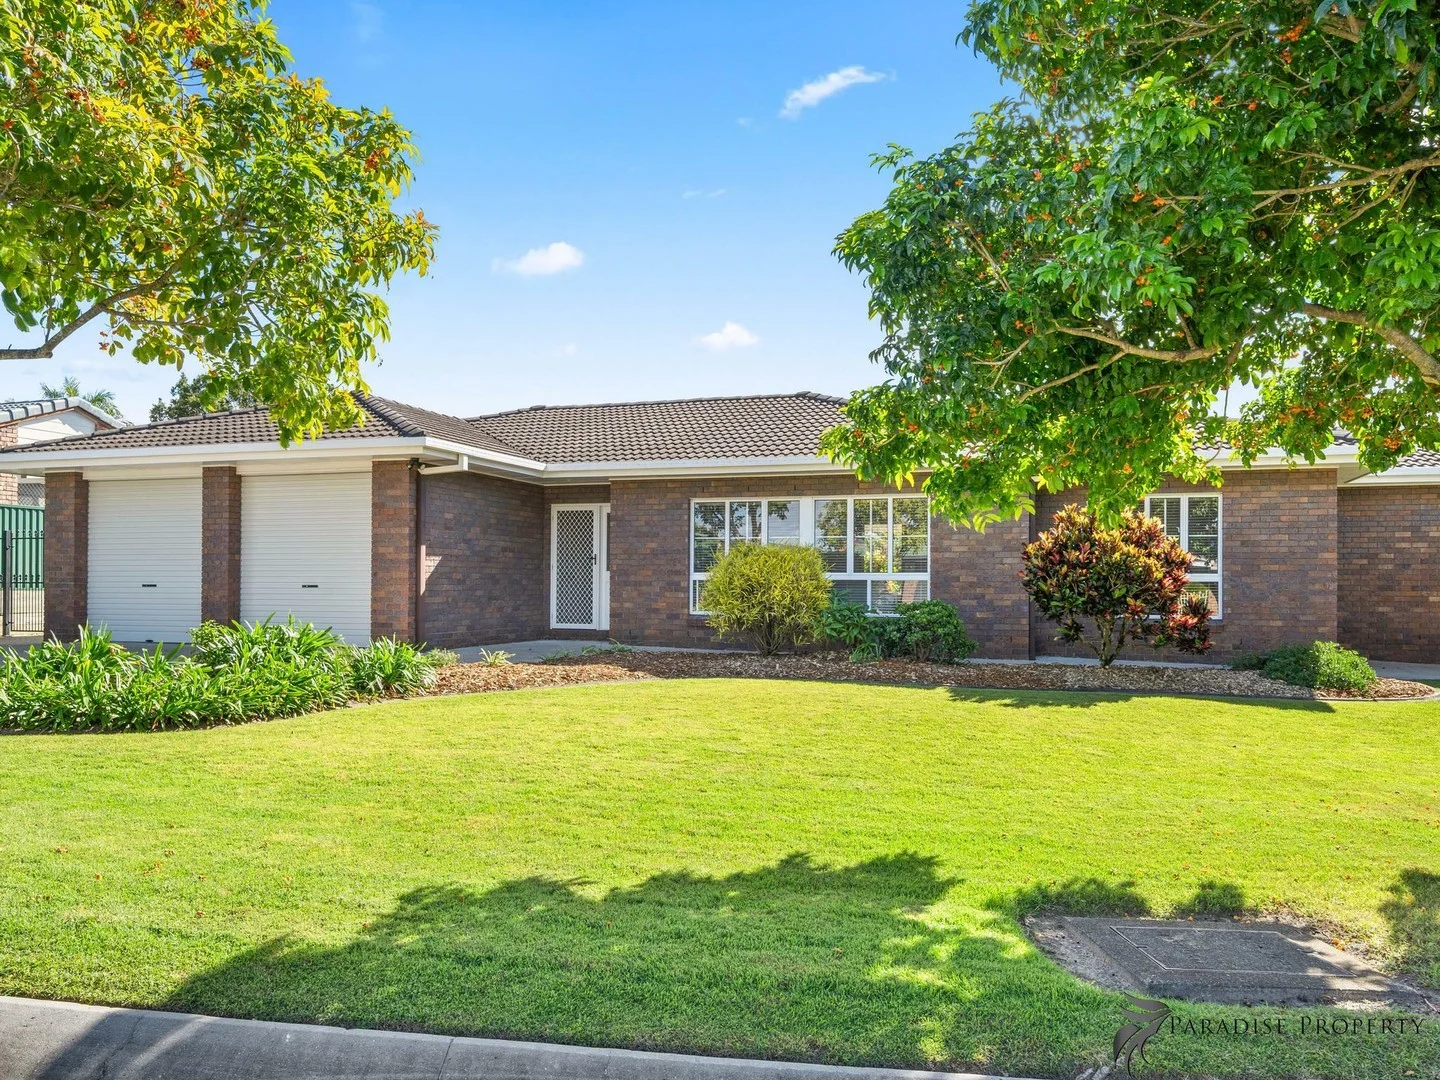
Algester, QLD 4115
Land Size: 769 m²
Property Type: House
Listing Type: Residential
Status: Active
Summary: BEAUTIFUL HOME IN GREAT LOCATION
Description: This bespoke family home is first time to market. Situated on a 769m2 block, this cherished family home is near Parkinson Plaza, city-express bus stops, St Stephens and Algester Primary Schools, and zoned for Calamvale College making it convenient for your everyday needs. High 2.7m ceilings feature throughout the home to create a sense of proportion and space. And the bespoke design offers separate living and bedroom zones to maximise comfortable living and quiet enjoyment. With big formal living, formal dining, and a separate air-conditioned family zone. There's also dedicated space for a home office/study perfect for a home-based business or to work from home. The big kitchen is an eclectic blend of post-modern style with quality appliances including Neff wall oven, Neff induction cooktop and Asko dishwasher; plus, there's an abundance of storage/bench space too. Offering 3 good sized bedrooms (all with extra built-in robe space) including a spacious, air-conditioned master suite with big en-suite too. Plus, bedroom 3 is air-conditioned as well. A main bathroom with bath/shower + toilet, and spacious laundry (with twin-tub + laundry chute) completes the internal floor plan. Enjoy outdoor entertaining and family BBQs under the expansive insulated patio. It's a great spot to relax and unwind throughout the seasons. Additional features include ~5kw solar power system; electric hot water system; casement windows with sliding flyscreens throughout; twin garage with electric roller doors + twin built-in storage cupboards; secure side access with extra parking for boat/caravan/trailer; patio skylight; wrap-around footpath; and a nice flat driveway for easy access too. Plus, there's a garden shed and 2,000 litre rainwater tank with pump as well. There's a lot to love about this charming property. So, come along to the open home this Saturday and see for yourself, or contact agent to arrange a private viewing. This beautiful home has been lovingly maintained and is such a great property, it's a must to see. It could be just what you've been waiting for! Floor plan to follow... Property Code: 371
Agent: Cheryl Paradise - cheryl@paradisepropertysales.com.au
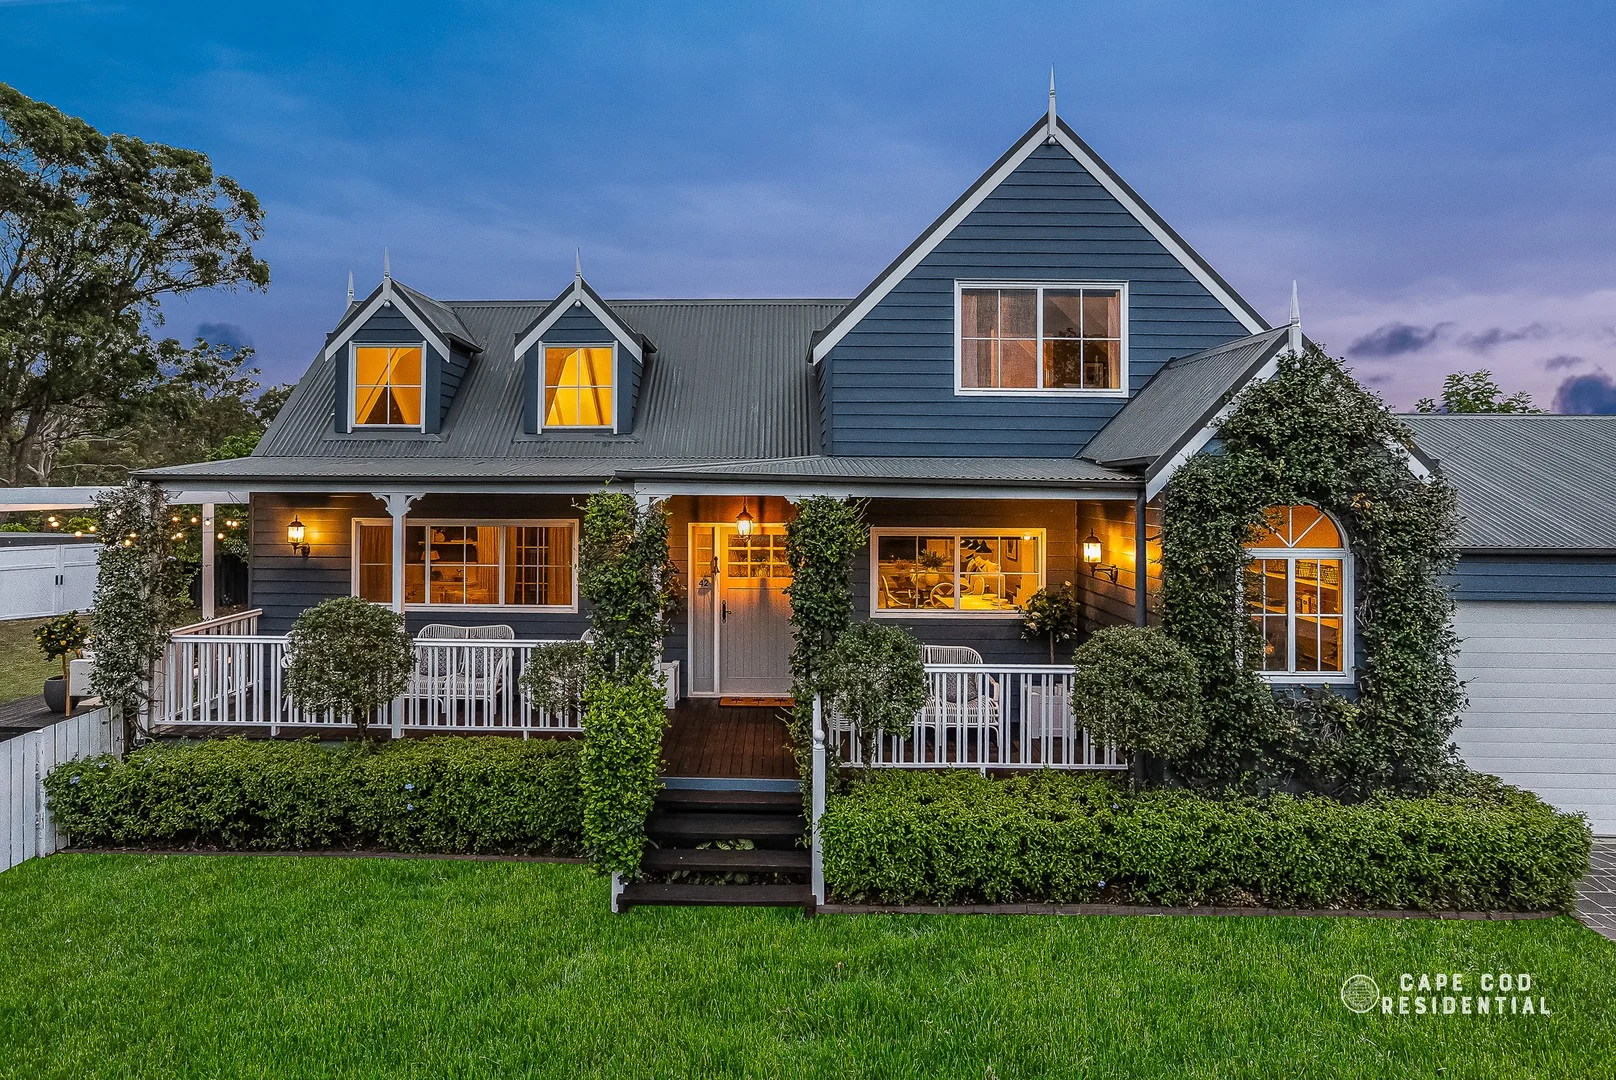
Calamvale, QLD 4116
Land Size: 903 m²
Property Type: House
Listing Type: Residential
Status: Active
Summary: ICONIC CHARACTER HOME ON A GLORIOUS 903M²
Description: Gracefully positioned on a sprawling 903m² parcel, within Calamvale's prestigious Dellforest Estate, this charming character residence captivates with its timeless appeal, delivering the rare combination of effortless charm, generous scale, and a whisper-quiet cul-de-sac setting. From the inviting front porch, this exquisite home immediately sets a warm and welcoming tone a place designed for family life and easy entertaining throughout beautiful indoor and outdoor spaces. Step through pretty French doors into the first of two impressive living spaces, where soaring 5.1m cathedral ceilings rise to a sparkling chandelier, and fresh new carpet softens every step. Decorative wall panelling, custom cabinetry and a thoughtfully-integrated home office set-up complete this refined yet relaxed room, whilst connecting seamlessly to the covered rear deck, extending the living experience outdoors. The main living space unfolds in open-plan harmony, encompassing a provincial-style kitchen and a family dining area complete with a stunning open bar. Timber floors and custom cabinetry define this space, which also opens onto the inviting rear deck, seamlessly connecting indoor comfort with outdoor leisure. The provincial-style kitchen, is appointed with stone bench tops, quality appliances, a 5-burner gas cooktop, and a convenient island bench with breakfast bar seating for three. A charming walk-in pantry offers exceptional practicality, with ample preparation space, open and closed shelving, and space for a home office nook, ideal for planning recipes, managing the family timetable, or simply keeping life beautifully organised. All living spaces open to the undercover deck, which cascades further to an expansive open lower deck overlooking the generously-sized back yard. Complete with a cozy fire pit, this is outdoor entertaining at its finest. Back inside, a cute powder room is thoughtfully positioned down the hallway connecting the two living spaces, highlighting the well-considered, family-functional floor plan. The laundry, also on this level, offers ample storage options and external access to a drying court. Retreat to the first bedroom, privately positioned down its own hallway at the rear of the home, and enhanced by raked ceilings, plush new carpet, a picture-perfect window seat framed by detailed cabinetry, and a spacious and functional walk-in robe. The ensuite is equally exquisite, featuring a pretty make-up bench and a discreet shower, a calming space to start and end each day. Two further generously-sized bedrooms are located upstairs, each featuring soaring cathedral ceilings, built-in robes, and brand new carpets. These bedrooms are serviced by a beautiful family bathroom, also with a stunning vaulted ceiling, and featuring a pretty claw-foot bath and provincial-style hand basin. The separate toilet on this level includes its own convenient hand basin a thoughtful inclusion for busy households. Ample car accommodation includes a 2-car, high-span garage and an additional 2-car garage, plus workshop with 3-phase power, at the rear of the home. Side vehicle access leads to this garage and rear garden, with an additional 6 x 3 rear garden shed hidden down the side of the home providing further storage solutions. Summary of Features: * Charming character home, on a private and level 903m2 block * Cathedral ceilings, timber floors, wall panelling, French doors, designer lighting and tapware * 3 spacious bedrooms, master with ensuite and walk-in robe * Bedrooms feature plush new carpets and built-in robes * 2.5 bathrooms: ensuite, downstairs powder room and charming family bathroom upstairs, with claw foot bath and separate toilet * 2 spacious living zones, with traditional custom features: built-in cabinetry, bookshelves and desk * Provincial-style kitchen with stone benchtops, Asko dishwasher, 5 burner gas cooktop, island bench and breakfast bar, walk-in pantry with home office nook, custom bar servicing the dining space * Versatile outdoor entertaining spaces: under cover rear deck with access from both living spaces, expansive lower open decking surrounding fire pit * Airconditioning * Ceiling fans * Gas hot water * 5000L water tank * FTTP NBN * Ample storage: under stair storage, large upstairs linen press, large downstairs hall cupboard, workshop, garden shed * 4 car garage accommodation, plus workshop with 3 phase power * Additional 6 x 3 garden shed * Expansive, fully-fenced, 903m2 level block with established gardens and hedging plants. Perfectly positioned for convenience in sought-after Calamvale, this address delivers everything modern families desire. Weekend adventures await at Calamvale District Park with its epic playground, flying fox, off-leash dog area, and picnic spots. Pop over to Calamvale Central or Sunnybank Hills Shoppingtown for shopping at Woolworths, inviting cafes, and casual dining. Top schools and childcare centres are close by, public transport connects you to the city with ease, and you're just a short drive from Sunnybank's vibrant food scene for memorable family outings. Seize the opportunity to secure this meticulously-presented character residence that combines modern comfort with family-friendly functionality. This is more than a home, it's a beautiful lifestyle. Don't miss your chance to call this Calamvale gem your own!
Agent: Anne-Maree Russell - a-m@capecodresidential.com.au - 0403766822
Agent: Luke Russell - luke@capecodresidential.com.au - 0403974189
Algester, QLD 4115
Land Size: 676 m²
Property Type: House
Listing Type: Residential
Status: Active
Summary: UNDER CONTRACT 74 Ackama Street, A place to call home.
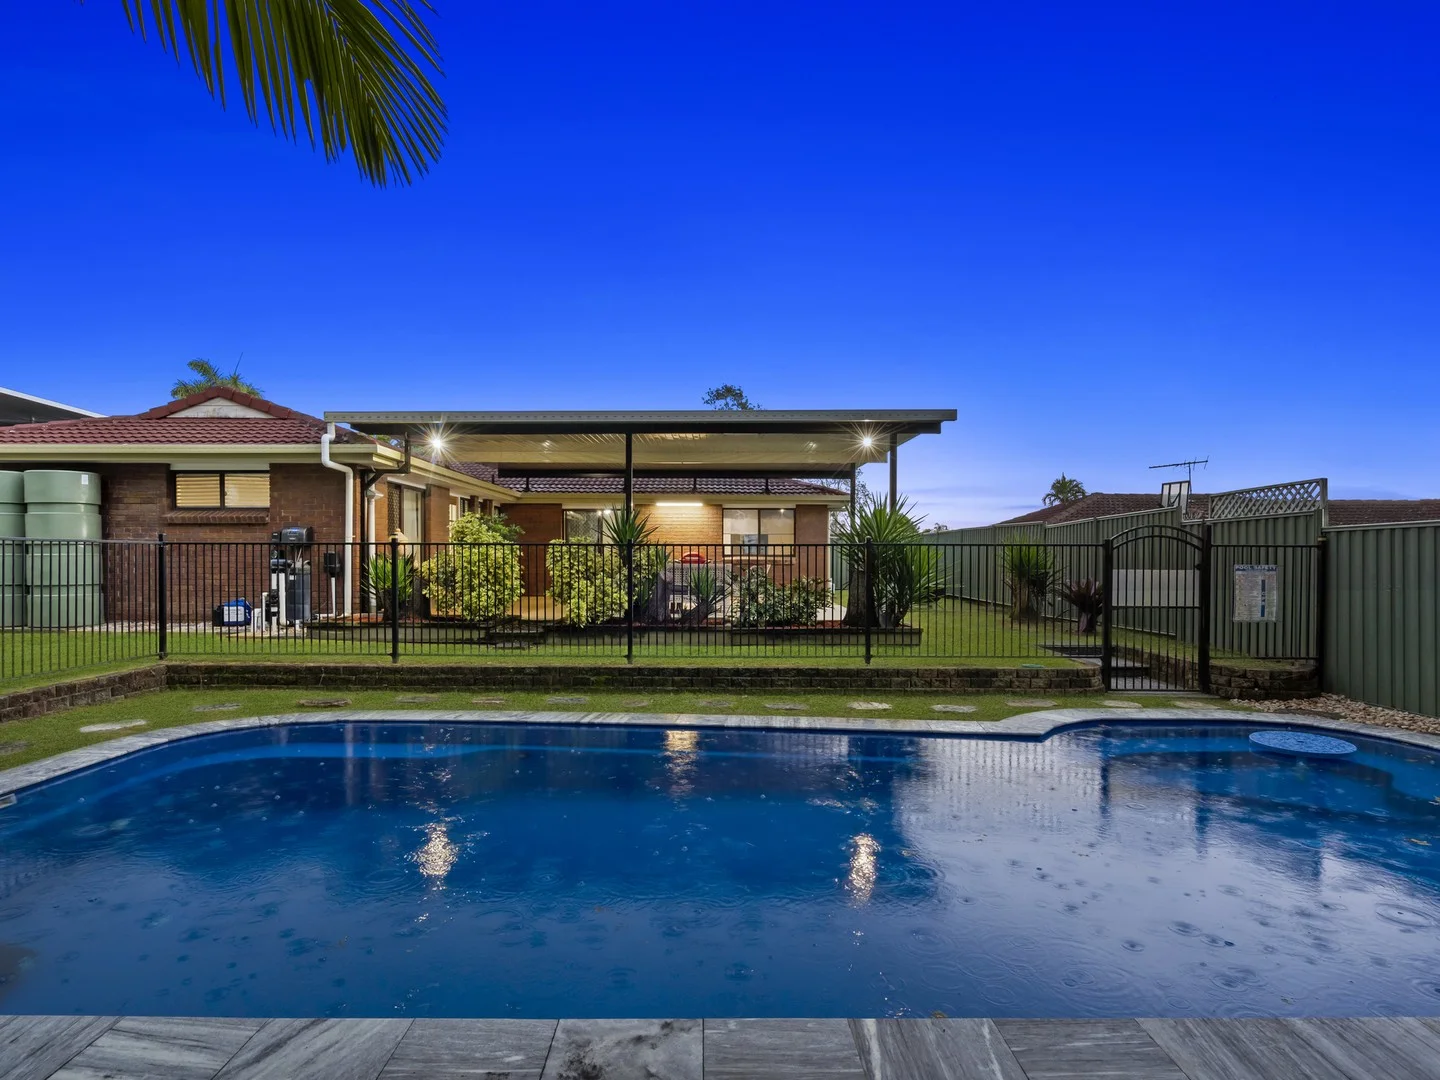
Description: Nestled on a generous 676m² block in the heart of Algester, this charming single-level brick home offers a true family sanctuary. Algester is renowned for its family-friendly vibe, with local schools, parks and shopping just moments away. This property is for sale by Flexible Terms Online Bidding platform. Contact the sales agent today to become a qualified bidder or to discuss the property and process in more detail, register to bid now: Openn Negotiation. The well-tended front garden and covered porch present a warm welcome. Inside, discover three spacious bedrooms and two modern bathrooms (both recently renovated), including a master with an ensuite. The bright, open plan living and dining area is completed by central air-conditioning and flows easily out to the outdoor entertaining zone. Key Features 3 spacious bedrooms (including a master with ensuite) with built-in wardrobes. 2 beautifully renovated bathrooms with contemporary fittings. Light-filled open-plan living and dining ideal for family gatherings. Outdoor paradise: full width covered alfresco flowing to a sparkling inground pool (pictured). Generous land size: a large backyard backing onto peaceful parkland perfect for kids and pets. Comfort & convenience: air-conditioning, ceiling fans, plus security screens throughout. Double lock-up garage with internal access. Room for the Boat or Carvan. Prime location: stroll to nearby parks and schools; a short drive to Central Park Shopping Centre and local buses. Outdoor Living & Entertainment Imagine enjoying weekend barbecues under the sheltered alfresco, overlooking your own resort-style pool along with a great outdoor entertaining area, complete with a generous covered patio and beyond the pool's fence, lush parkland provides a serene backdrop a rare find that ensures privacy and a safe play area for children. Whether it's an afternoon splash or an evening under the stars, this backyard is designed for year-round enjoyment. The included floor plan illustrates the functional, family-friendly layout. Living and dining spaces are centrally located, with sliding doors opening to the alfresco for seamless indooroutdoor flow. The three bedrooms are well separated for privacy, and the master suite includes its own ensuite. Note the double garage with internal entry, providing secure parking and extra storage. This floorplan offers flexibility for any family's needs and lifestyle. Algester's leafy streets and community parks create an idyllic environment for families. You are minutes from Algester State School and nearby childcare, as well as the popular Central Park Shopping Centre (featuring Coles, Aldi and eateries). Frequent buses run nearby, and the Logan Motorway is just a short drive away making the commute to Brisbane's CBD or the Gold Coast quick and easy. Algester is a familyfriendly community with parks, schools and shopping at your fingertips. Don't miss this unique opportunity. Contact the listing agent today to arrange an inspection or to find out more about the simple online bidding process.
Agent: Peter Elisseos - peter.elisseos@stylere.com.au - 07 3844 4768
Calamvale, QLD 4116
Land Size: 450 m²
Property Type: House
Listing Type: Residential
Status: Active
Summary: Freshly Updated Family Home in a Quiet Cul-de-Sac
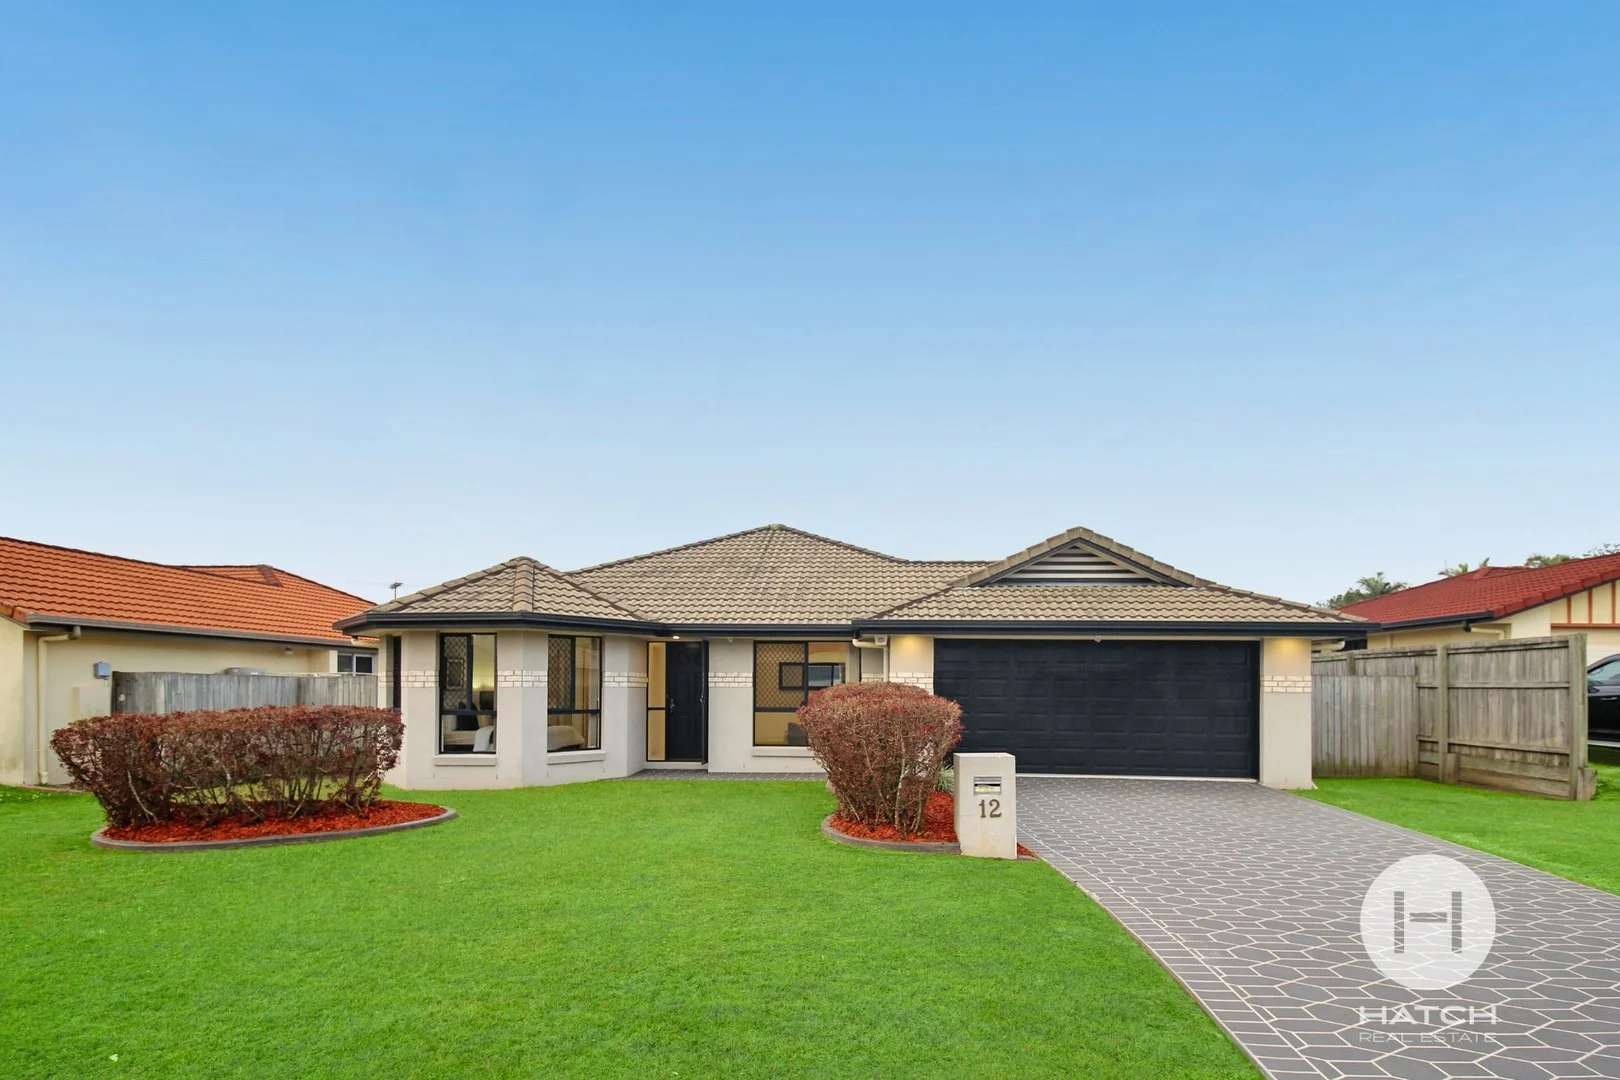
Description: From the moment you step into 12 Gould Place, you'll feel a sense of calm. This is a home designed for real life a place where family dinners, weekend gatherings, and quiet nights all come together. At the front of the home, the master suite is a true sanctuary. With its bay-style windows letting in soft morning light, a walk-in robe for easy organisation, and a freshly updated ensuite, it's a retreat you'll look forward to every day. The bonus of split-system air conditioning means year-round comfort is guaranteed. The rest of the home flows effortlessly around family life. A formal lounge with new hybrid flooring provides a cosy space to relax, while the open-plan living and meals area forms the hub of the home. The modernised kitchen complete with new oven, cooktop, and plenty of bench space is perfect for whipping up family meals or entertaining guests. Step outside and you'll find the generous covered patio, ready for BBQs and long summer nights, overlooking a fully fenced yard where kids and pets can play safely. With four bedrooms, two bathrooms, and multiple living zones, there's space for everyone whether you're growing your family, welcoming guests, or working from home. And when it comes to location, this pocket of Calamvale is all about convenience: walk to shops, schools, parks, and express bus stops, with Calamvale Community College right in zone. Property Highlights - 4 bedrooms with built-in robes and remote-controlled ceiling fans - Master retreat with walk-in robe, ensuite, bay windows & air-conditioning - 2 bathrooms in total, both with updated shower screens - Formal lounge with new hybrid flooring perfect for media or a home office - Open-plan living & meals area with air-conditioning - Updated kitchen with breakfast bar, new oven & cooktop - LED downlights throughout for a bright, modern feel - Double remote garage with internal access and laundry zone Outdoor Living - Generous covered patio (3.5m x 7.7m) for entertaining - Low-maintenance, fully fenced backyard - Garden shed for extra storage Location Perks - Zoned for Calamvale Community College - Walk to Kameruka Street shops & Calamvale Marketplace - Easy access to express city bus routes - Close to childcare, medical centres & local parks This is a home where family memories are made modern, move-in ready, and perfectly positioned. Selling Details Unlike many homes in Calamvale currently going under the hammer, 12 Gould Place is available now for genuine buyers to submit their offers. This fair and flexible approach caters to all buyers whether you're a first-home purchaser, upsizer, or investor giving you the opportunity to secure this home without the pressure of an auction. Represented by Hatch Real Estate, a boutique Brisbane agency known for personal service and clear communication. Contact: Howard Tsang Principal & Selling Agent Disclaimer: Whilst every care has been taken in preparing this information, Hatch Real Estate and its agents accept no responsibility for any errors or omissions. All details, dimensions, and specifications are provided in good faith and are believed to be correct at the time of publication. Prospective purchasers are encouraged to conduct their own enquiries to verify the information contained herein
Agent: Howard Tsang - howard@hatchrealestate.com.au - 0411 123 682
Algester, QLD 4115
Land Size: 446 m²
Property Type: House
Listing Type: Residential
Status: Active
Summary: MODERN LUXURY LIVING | ONLY 1 YEAR OLD | MOVE IN BEFORE CHRISTMAS!
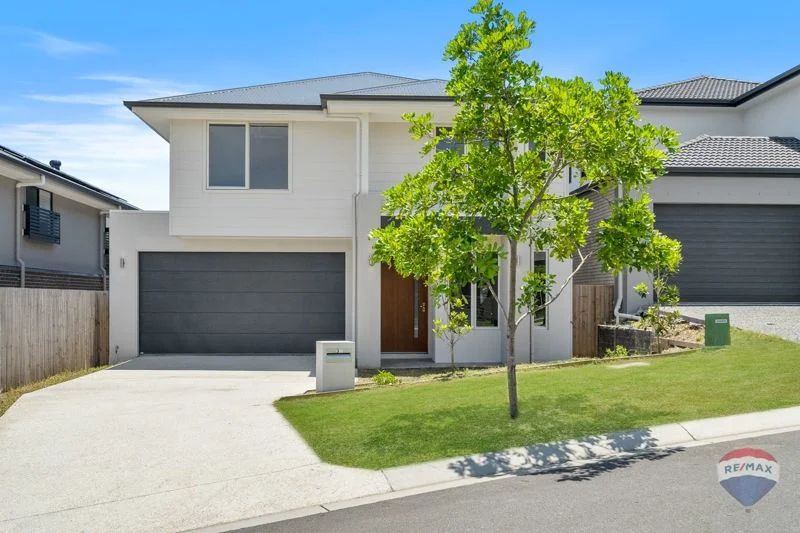
Description: Discover the perfect blend of style, space and sophistication in this near-new, architecturally designed two-storey residence positioned in one of Algester's most desirable and elevated pockets. Only one year old, this luxury family home spans an impressive 330 sqm of internal living on a generous 446 sqm south-facing block, offering modern comfort, high-end finishes and breathtaking views from both levels. Step inside and be greeted by soaring high ceilings and a bright, open layout that instantly feels grand. Featuring 5 spacious bedrooms (including one conveniently located downstairs), a dedicated study/home office, and multiple living zones, this home is thoughtfully designed for growing families seeking space and versatility. Key Features: * Modern & Near-New (Only 1 Year Old) * Two-storey luxury home on elevated block * High ceilings downstairs - bright & airy throughout * 5 bedrooms, including a downstairs bedroom for guests or extended family * Study/home office - perfect for remote work * 3 beautifully appointed bathrooms, two with bathtubs * Master suite includes a stunning free-standing bathtub & private balcony with views * Two generous living areas - large light-filled downstairs lounge + upstairs family/TV area * Premium dual-kitchen design: Kitchen 1 - Main Gourmet Kitchen - Open-plan layout - 900mm modern glass-top electric cooktop - 900mm stainless steel oven - Dishwasher - Rangehood - Expansive stone island with waterfall edges - Abundant bench space and sleek cabinetry Kitchen 2 - Second Kitchen/Butler's Pantry - Gas cooktop - Rangehood - Extra storage + meal-prep convenience * Large windows flooding the living spaces with natural light * Outdoor patio directly connected to living/kitchen areas - perfect for entertaining * Ducted air-conditioning throughout * Double garage * Plenty of storage space * Vacant and ready for immediate move-in - enjoy Christmas & New Year in your new home! Location Highlights: âÅâ Situated in a quiet, family-friendly street âÅâ Elevated position with lovely suburban views âÅâ Short drive to local schools, parks and childcare âÅâ Close to shops, amenities and public transport âÅâ Easy access to major roads * Schools - Algester State School - approx. 3 minutes drive - St Stephen's School Algester - approx. 4 minutes drive - Calamvale Community College - approx. 7 minutes drive - Sunnybank Hills Primary School - approx. 9 minutes drive Shops & Amenities - Asia "Chengjiu" super market - approx. 4 minutes drive, 17 minutes walking distance - Algester Central Shopping Centre - approx. 3 minutes drive - Calamvale Shopping Centre - approx. 6 minutes drive - Sunnybank Hills Shopping town - approx. 10 minutes drive - Sunnybank Plaza - approx. 15 minutes drive Public Transport - 396 metre to the nearest city express bus 130 stop- approx. 6 minutes' walk - Direct bus routes to City, Garden City & Sunnybank Motorways / Major Roads - Logan Motorway (M2) - approx. 5 minutes drive - Gateway Motorway (M1/M2 interchange) - approx. 10 minutes drive - Easy access to Beaudesert Road and Mount Lindesay Highway Motivated Vendor - Priced to Sell Quickly! A rare opportunity to secure a luxury, near-new home in one of Algester's most convenient and peaceful pockets. Perfect for families seeking space, quality and style without the wait of building. Inspect today and make this stunning home yours before the new year! Please contact Cathy Cheng at RE/MAX Community Realty for any Further enquiries.
Agent: Cathy Cheng - cathycheng@remax.com.au - 07 3343 3333
Calamvale, QLD 4116
Land Size: 876 m²
Property Type: House
Listing Type: Residential
Status: Active
Summary: Spacious Living with Modern Comforts
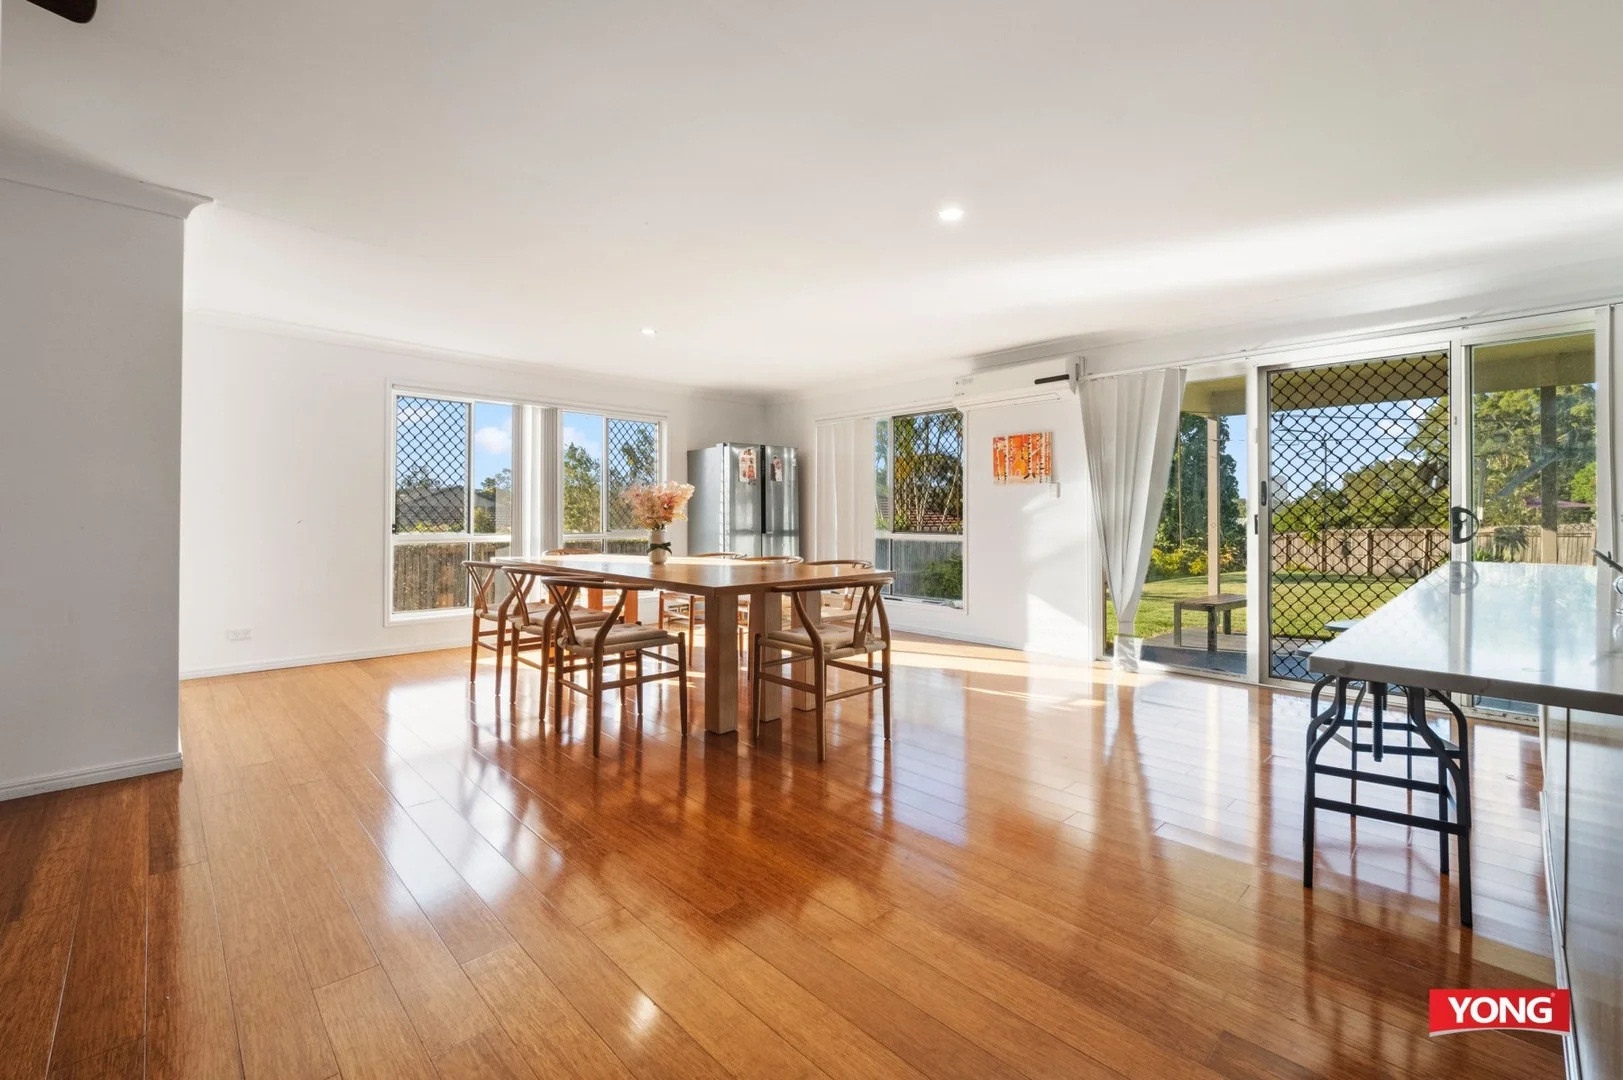
Description: Discover the epitome of suburban tranquility with this charming residence nestled in the heart of Calamvale. 40 Gemview Street, a delightful abode with ample space for a growing family, is perfectly suited for first-time buyers eager to lay down roots, astute rental investors looking to expand their portfolio, or those simply in search of a home with a generous garden retreat. As you enter, you'll be greeted by a sprawling master bedroom, complete with an ensuite and a walk-through robe that promises privacy and comfort. The home's additional three double-sized bedrooms ensure there's plenty of room for everyone, each complemented by modern-looking blinds, security screens on all windows, and the shared convenience of a second bathroom featuring a bathtub and a separate toilet. The inviting living room, equipped with a ceiling fan and air conditioning, offers a cozy space for relaxation and family gatherings. The heart of the home extends to a spacious alfresco area, perfect for outdoor dining or soaking up the Queensland sun, all while overlooking the vast, low-maintenance backyard that's fully fenced for your peace of mind. Parking is a breeze with a remote double garage, and the 876 square meter land parcel ensures you have all the outdoor space you could wish for. Location-wise, you couldn't be better placed; local shops, verdant parklands, and bus stops are just a stroll away. Families will appreciate the proximity to top-tier educational institutions, including Calamvale Community College, Algester State School, and Pallara State School, all complemented by nearby childcare canters and recreational facilities. 40 Gemview Street offers a rare blend of space, comfort, and convenience, making it an ideal sanctuary for those looking to craft their perfect lifestyle. Don't miss the chance to call this remarkable property your own. Features including: ** Huge master room with Ensuite and a walk through robe ** Double sized three bedrooms ** Second bathroom with a bathtub, separate toilet. ** Living room with a ceiling fan and A/C ** All windows with security screens and modern looking blinds ** Spacious alfresco area, overlooking Hugh backyard. ** Remote double garage ** Very low maintenance, fully fenced garden ** 5200 Litres Rainwater tank Location Highlights: Walk to parklands and bus stops Zoned for Calamvale Community College (Prep-12), just 1km away Close to Algester State School and Pallara State School Easy access to childcare centres and recreational facilities This is a home that truly ticks all the boxes-space, style, and a location that puts everything within easy reach. Whether you're upsizing, investing, or securing your family's future, 40 Gemview Street is a standout opportunity in one of Calamvale's most sought-after pockets.
Agent: George Zhang - george.zhang@yong.com.au - 0433773352
Agent: Peter Huang - peter.huang@yong.com.au - 33739808
Algester, QLD 4115
Land Size: 827 m²
Property Type: House
Listing Type: Residential
Status: Active
Summary: Spacious Elevated Home on an 827m2 Corner Block
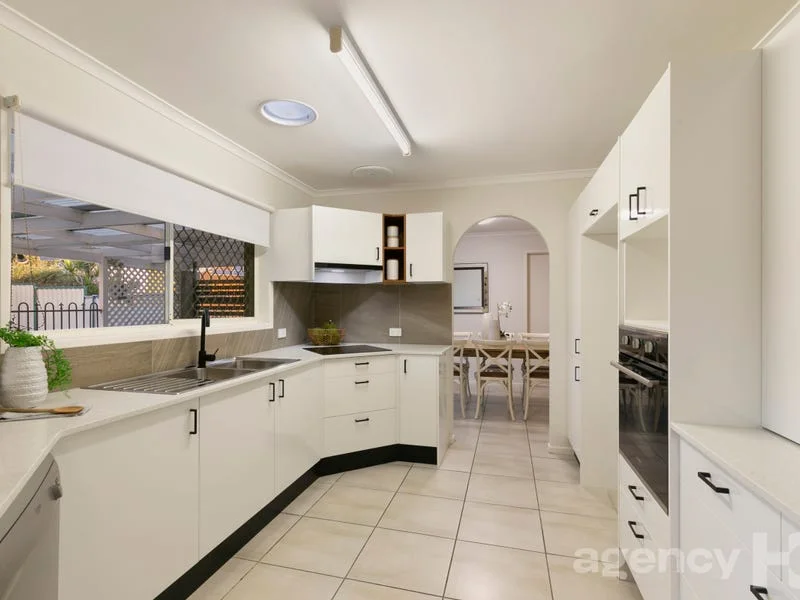
Description: SOLAR POWER -- AIR-CON -- POOL -- SUBDIVIDE POTENTIAL (STCA) Whether you are looking for your next investment, splitter block or home for your family, you'll never regret owning 827m2 of real estate gold. Split the block (STCA), knock down & build a duplex (STCA), add an extension or granny flat (STCA) to create extra income or keep the existing home and land bank to benefit from Algester's impressive capital growth rate. The choice is yours! Commandingly positioned on the high side of the street, the heart of a home is the kitchen & this one excels in every department. The luxurious stone benchtops & plentiful storage makes it a joy in which to cook anything from eggs on toast to a gourmet 3 course meal. All-on-one-level with the pergola & pool, serving inside & eating outside has never been easier. Come summertime, this home makes life even better. Take a dip in the pool, have morning coffee under the pergola, watch the kids play in the backyard . . . we could go on . . . you get the picture! WHAT YOU'LL LOVE . . . + The move in readiness of this home, where you can unpack & enjoy the lifestyle straight away + The elevated 827m2 block where breezes flow through the light filled home keeping it cool & serene + Wonderful neighbours who make you feel like you are part of a community that cares & looks out for each other + Two separate living areas & a generous dining area able to cater for the largest of settings + Preparing your favourite family meals at the kitchen bench, while overlooking the tranquil pool & pergola + King-size Master bedroom includes air-con, ceiling fan, ensuite & built-in robes + An abundance of storage cupboards. . . have a look at just how many on the floor plan + Large laundry with handy bench space & room for even more storage + Oversized single lock up garage with heaps of room for storage & wide enough for everyone to actually get in & out of the car & room for a 2nd vehicle in the driveway + And most of all, you'll love your backyard - big enough for kids & pets + Short drive to Sunnybank Hills, Calamvale Marketplace & Central, Parkinson Plaza & Logan Motorway INSIDER'S SECRET . . . + You'll love being able to walk to 2 primary schools, local shops, cafe and city/uni transport With all the options on offer, it makes this special home a very tempting buy for a broad range of buyers. Attend the advertised inspection before it's too late! Disclaimer: We have in preparing this information used our best endeavours to ensure that the information contained herein is true and accurate, but accept no responsibility and disclaim all liability in respect of any errors, omissions, inaccuracies or misstatements that may occur. Prospective purchasers should make their own enquiries to verify the information contained herein.
Agent: Andrea Manson - andrea.manson@agencyhq.net.au - +61 7 3272 8855
Algester, QLD 4115
Land Size: 130 m²
Property Type: Townhouse
Listing Type: Residential
Status: Active
Summary: TOWNHOUSE LIVING WITH A TWIST!
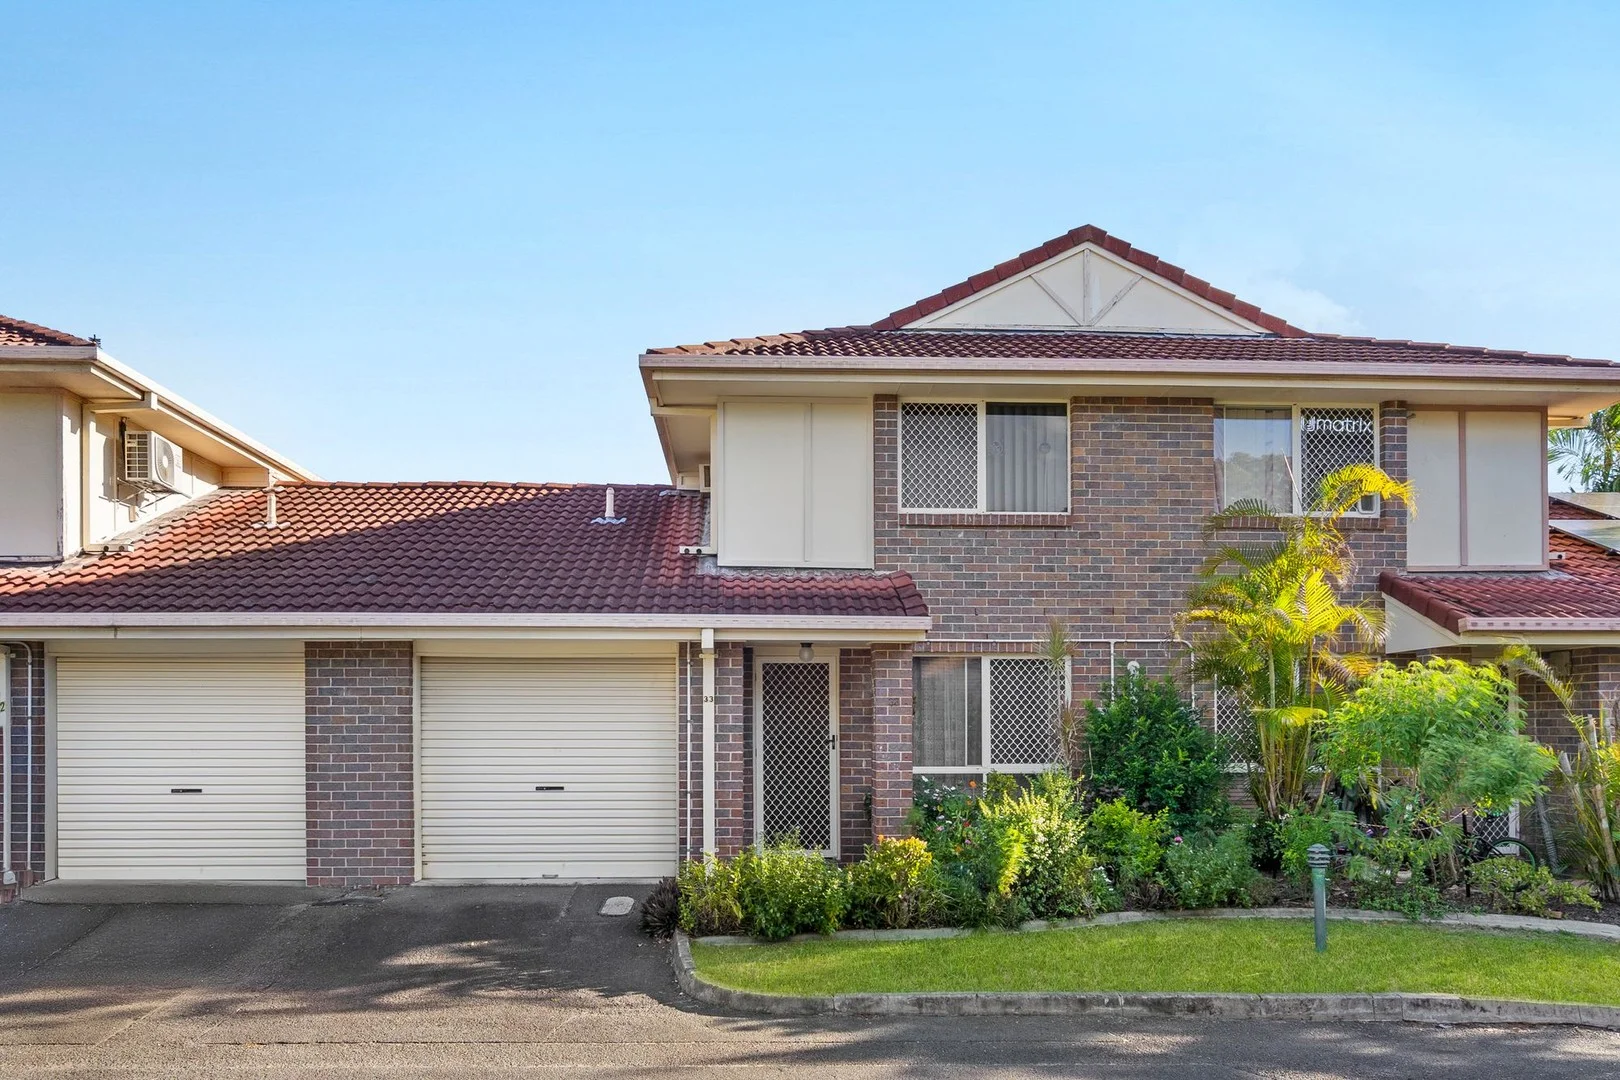
Description: Situated towards the rear of the Algester Gardens complex away from the main road entrance - perfect for buyers looking for a peaceful position to live in, while still enjoying easy access to popular local amenities within 1 - 2 minutes by car! But what really sets this property above others is the special layout with bedrooms on both floors - a feature not typically common in most other townhouses nearby. Having a ground floor bedroom provides versatility for your preferred living plan and potentially could be used as for older occupants not wanting to use stairs, a guest room for visitors or an office space for people with work from home requirements. #HIGHLIGHTS: • 3 Large Bedrooms - 2 Upstairs and 1 Downstairs • All Bedrooms with Built in Robes • 2 Bathrooms - 1 Upstairs and 1 Downstairs • Spacious Living with AC • Kitchen with Electric Cooktop • Separate Dining Zone • Remote Control Lock Up Garage • Additional Parking in Driveway • Internal Laundry • Security Screens on Windows and Doors • Paved Courtyard for Outdoor Enjoyment #LOCATION: • Right Opposite Wisdom College • 1 min - Calamvale District Park • 1 min - Algester World of Learning • 1 min - Strand Fitness • 2 mins - Algester State School • 2 mins - St Stephen's Catholic Primary • 3 mins - Central Park Shopping Centre • 4 mins - Algester Asia Mart • 5 mins - Parkinson Aquatic Centre
Agent: Tony Miller - tony.miller@harcourts.com.au - 07 3568 1888
Agent: Yukie Wu - yukie.wu@harcourts.com.au - 07 3568 1888


