9 Rainbowridge Cres
Algester, QLD 4115
Neighbourhood & everyday essentials
Explore around Algester, from school days to weekends.
Find schools, playgrounds and children’s classes. Browse by age to plan school days and weekends.

Area figures
- residents (ABS, June 2024)
- 1,355,640
- children aged 0–14
- 221,767
- schools
- 327
- parks & libraries
- 407
- kids’ activity providers listed
- 505
Most-listed activities: Karate, Soccer, Swimming
Population figures: Australian Bureau of Statistics
Explore local libraries, community spaces, schools and council programs across the wider area.
Parks, playgrounds & public spaces
Col Bennett Park
Yorrell St, Algester, Queensland, 4115
853 m straight-line distance
Algester Park
Silkwood St, Algester, Queensland, 4115
1.1 km straight-line distance
Calamvale District Park
Formby St, Calamvale, Queensland, 4116
1.2 km straight-line distance
Greenways Esplanade Park, Parkinson
Parkinson, Queensland, 4115
1.5 km straight-line distance
Algester Park: Sports courts / fields
Things to do near this home
Explore nearby play centres and family attractions from the directory. Check ages, entry prices and opening hours with the venue.

Browse things to do with kids in Brisbane
Find more ideas by age, budget and indoor or outdoor setting on Things to do. Dated events are in What’s on. See what’s on
Discover local guides & family ideas
Read local family guides and practical articles as you explore life around this home.

Most Livable Suburbs in Queensland for Families (2026)
<!-- seotitle: Most Livable Suburbs in Queensland for Families (2026) metadescription: The QLD suburbs with the most kids' activities and nearby schools on offer, ranked from AroundSchools' own…
Read more →
Free Kids' Activities in Brisbane: What's On, Libraries, Free Trials
Most of what is genuinely free for kids in Brisbane sits on council land. We hold 999 libraries, parks and community spaces inside the city, and library membership and playground entry cost nothing.…
Read more →Everyday essentials & getting around
Open the map to choose a destination and check journey times from this address. Walking routes, step-free access and travel times have not been verified.
Source: AroundSchools directory. Distances are straight-line distances, not walking routes. Confirm facilities on the linked detail pages. Directory update dates are not supplied for this summary.
Property Details
769 m²
House
RESIDENTIAL
What's Nearby

Logan West Community ArtShare Alliance INC
6 Hoop St, Hillcrest

The Boys' Brigade (Runcorn)
Cnr Nemies/Brandon Roads, Runcorn

Sunnybank Studios
Lyell Street , Sunnybank

Stardom Studios
19 Gager Street, , Sunnybank

Brisbane Music Center
7 Kirstin St, Eight Mile Plains

Happiness Hangout
Unit 5/1645 Ipswich Rd, , Rocklea

The Boys' Brigade (Logan Central)
9 Jacaranda Avenue, Logan Central

The Boys' Brigade (Eight Mile Plains)
24 Levington Road, Eight Mile Plains

Mad Hatter Music
121 Barbaralla Drive, Springwood
Nearby Schools

St Stephen's School
156 Ridgewood Road, Algester QLD 4115 Australia

Wisdom College
97 Formby St, Calamvale QLD 4116, Australia

Algester State School
19 Endiandra Street, Algester QLD 4115 Australia

Calamvale Community College
11 Hamish Street, Calamvale QLD 4116 Australia

Calamvale Special School
Calamvale QLD 4116

Pallara State School
282 Ritchie Road, Pallara QLD 4110 Australia
Nearby schools do not imply enrolment eligibility. Confirm catchments, year levels and childcare availability directly with the provider.
Nearby Properties
Recently sold nearby
Homes that have sold close to this address. We don’t show sale prices.
Calamvale, QLD 4116
Land Size: 211 m²
Property Type: Townhouse
Listing Type: Residential
Status: Active
Summary: The Perfect Blend of Space, Comfort & Convenience
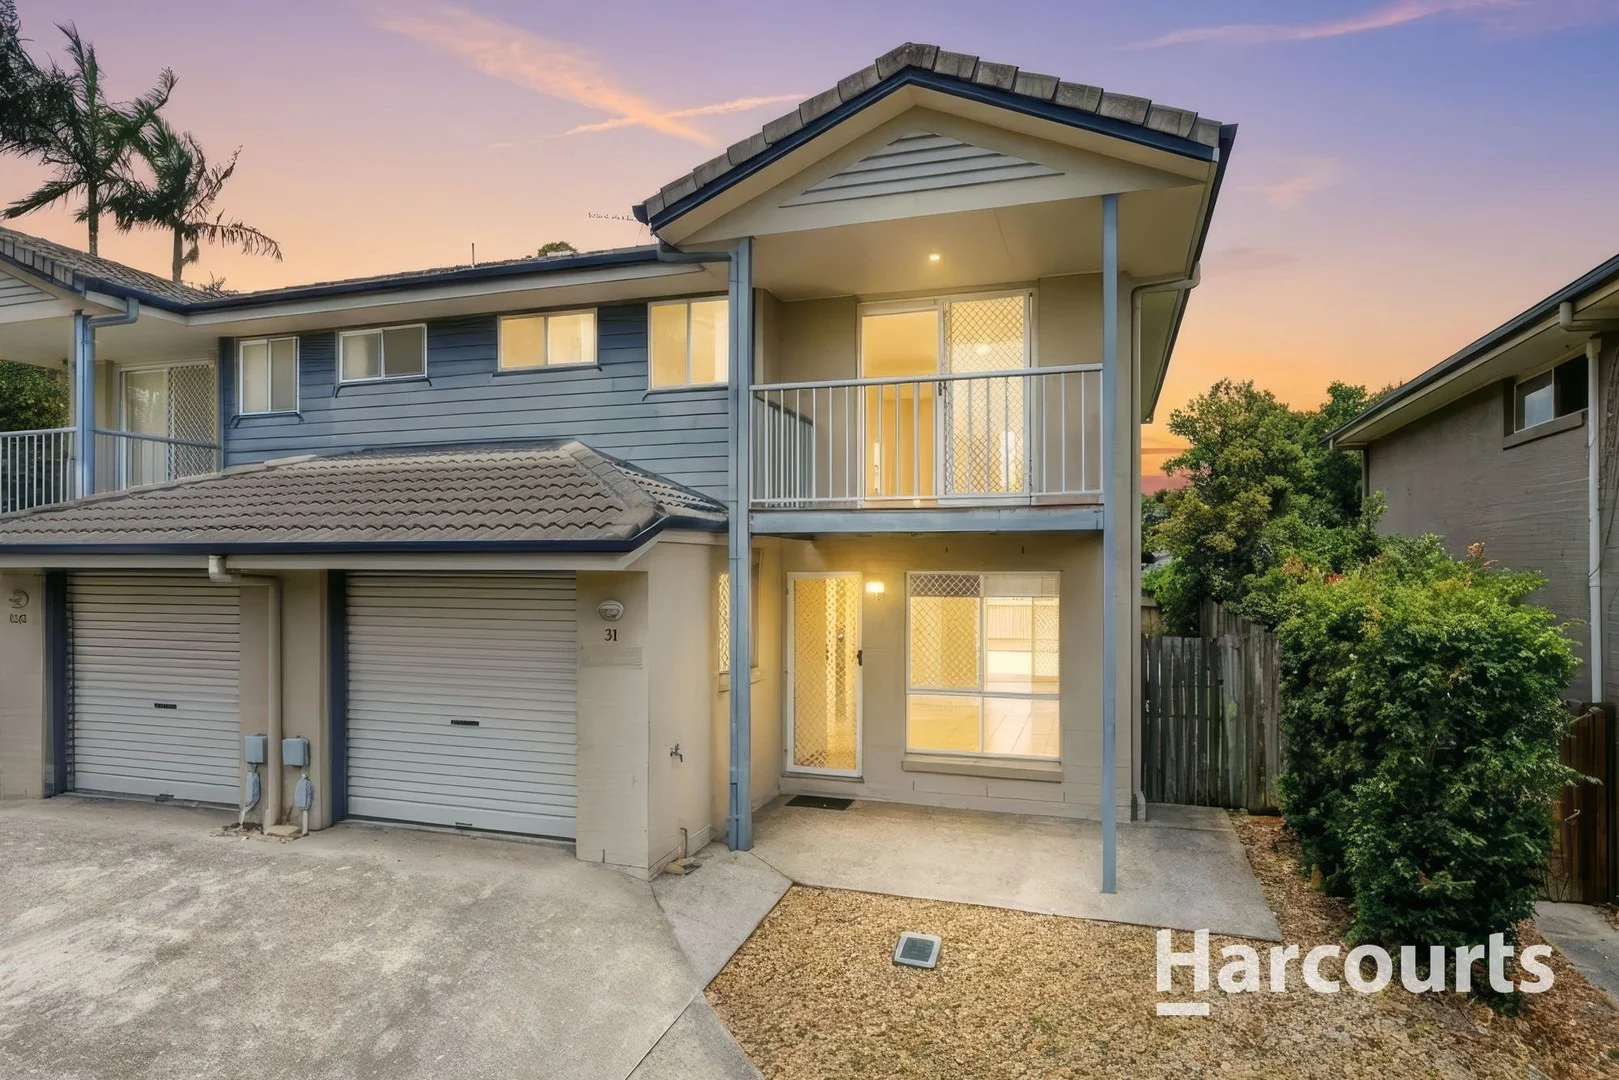
Description: Located in one of the best positions within the complex, this beautifully presented end-unit townhouse offers privacy, space and an exceptional lifestyle opportunity. Set at the rear of the complex on a generous 211sqm block, the home enjoys extra yard space rarely found in townhouse living, along with the added convenience of additional parking directly in front of the property. Property Highlights: • 3 bedroms,2 bathrooms plus separate toilet downstairs • Single garage with extra parking spaces in front • Freshly painted throughout • Master bedroom with ensuite and balcony • Open plan kitchen with gas cook-top • End unit- have walking side access • Lots of backyard space for kids or pets to play • 211sqm block • Walking distance to Calamvale District Park, buses, school and shops Freshly painted throughout, the home is move-in ready and has been thoughtfully designed for comfortable, low-maintenance living. The open-plan kitchen, complete with a near-new dishwasher and oven, flows seamlessly into the living and dining areas, making it perfect for everyday living and entertaining alike. Two air-conditioning units, one in the main living area and one in the master bedroom, ensure year-round comfort. Upstairs features three well-proportioned bedrooms, all with ceiling fans, including a master bedroom with its own ensuite and private balcony. The home also offers a second bathroom plus a separate toilet downstairs for added convenience. A single lock-up garage completes the internal layout. Step outside to a covered pergola area, ideal for relaxing or hosting guests, while the large yard provides plenty of space for children or pets to play. Residents also enjoy access to the complex's swimming pool and gym facilities. Perfectly positioned within walking distance to the popular Calamvale District Park and close to public transport, shops, schools and medical centres, this property will appeal to young families, investors or downsizers seeking extra space without compromising on convenience. Opportunities like this don't last long-contact us today to arrange your inspection and secure this outstanding Calamvale townhouse. *All information contained herein is gathered from sources we consider to be reliable. However, we cannot guarantee or give any warranty about the information provided and interested parties must solely rely on their own enquiries. Disclaimer This property is being sold by auction or without a price and therefore a price guide cannot be provided. The website may have filtered the property into a price bracket for website functionality purposes.
Agent: Adam Muntazir - adam.muntazir@harcourts.com.au - (07) 3114 1683
Agent: Victoria Ma - victoria.ma@harcourts.com.au
Parkinson, QLD 4115
Land Size: 800 m²
Property Type: House
Listing Type: Residential
Status: Active
Summary: SOLD BY JASON YU
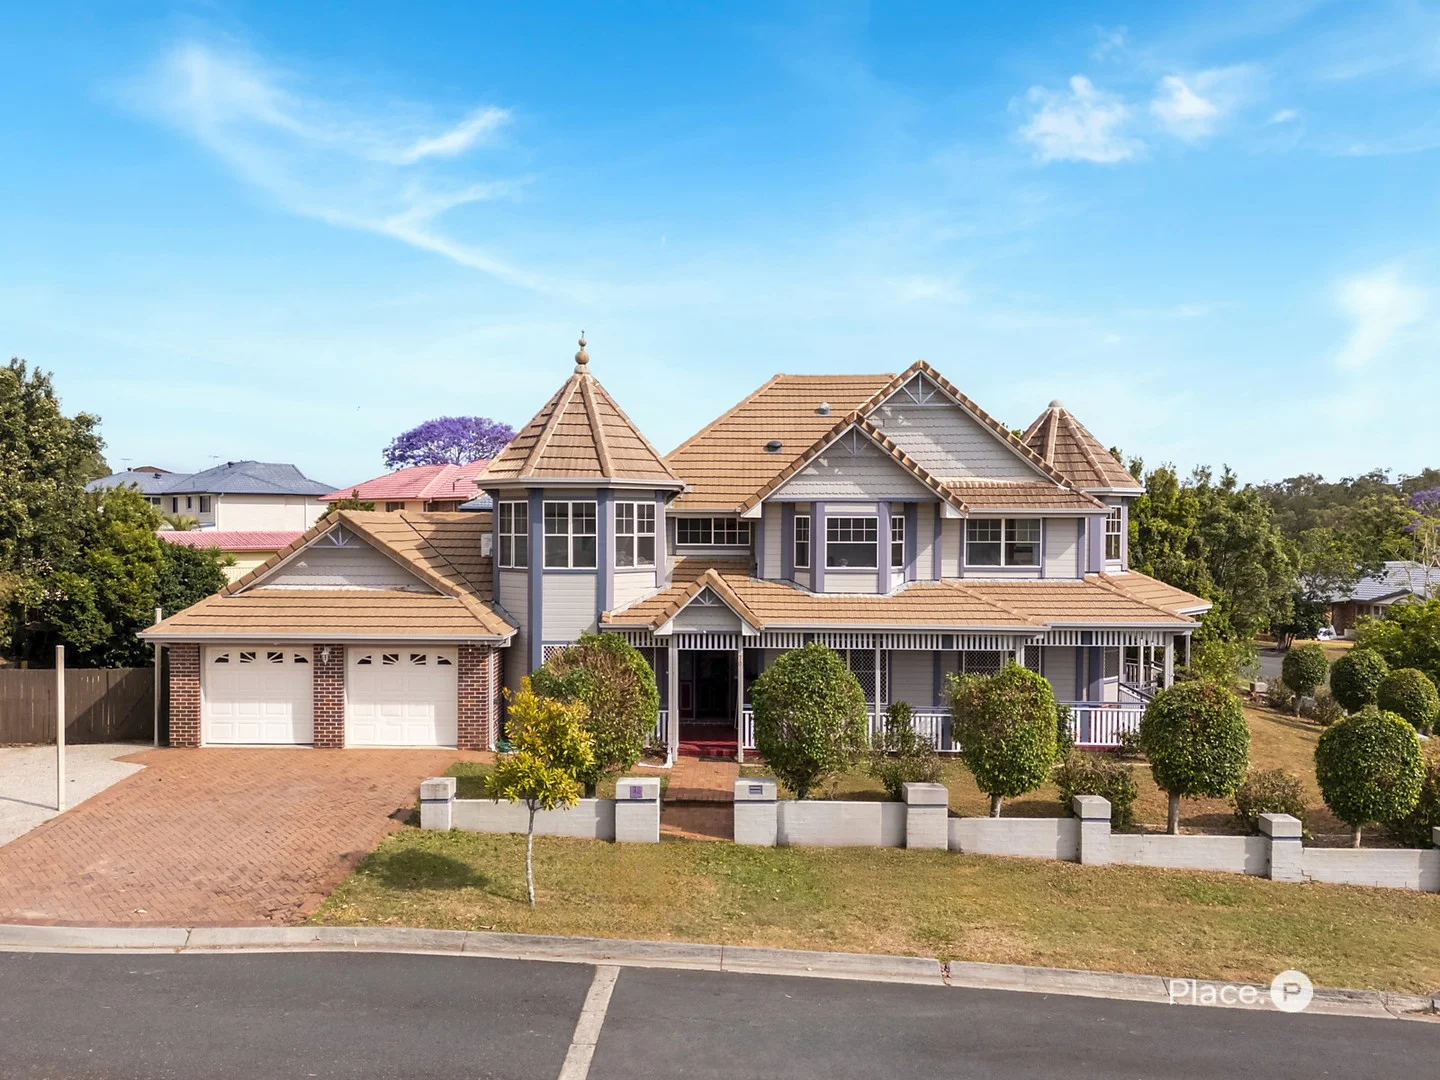
Description: Charming Grand Living on Elevated Corner Block Gracefully positioned on an elevated 800m² corner block, this striking two-storey residence offers a rare blend of architectural charm and family-focused design. A timeless facade with turret-style towers and intricate detailing sets the tone for a home that is both grand and welcoming. The double garage and wide driveway provide secure convenience, while manicured gardens and a sweeping verandah frame the home in elegance. Inside, refined living unfolds across multiple zones. Arched entryways and expansive windows create a flow of natural light throughout formal and casual areas. The formal lounge and dining rooms offer quiet sophistication, while the open-plan family and meals areas connect effortlessly with the covered patio and alfresco, ideal for relaxed entertaining. The kitchen, with wraparound benchtops and an integrated workstation, is designed to cater to family life and social occasions alike. A ground-floor bedroom and adjacent full bathroom provide excellent guest accommodation or multigenerational flexibility. Practical inclusions like the laundry, internal storage, and separate storage room ensure everything has its place. Upstairs, the master retreat is a statement of space and serenity, complete with a private sitting area, bay windows, an indulgent ensuite with dual vanity, and a walk-in robe. Three generously sized additional bedrooms share a central bathroom with classic finishes and a peaceful outlook. This home balances grandeur and practicality, wrapped in a setting of established hedges and private yard space. From the picturesque wraparound verandah to the seamless indoor-outdoor flow, every element reflects comfort, character, and quiet prestige. What you'll love about this home: Expansive 800m² elevated corner block in tightly held, prestigious Parkinson enclave Majestic two-storey residence with turret-style architecture Five spacious bedrooms, including ground-floor guest suite Three full bathrooms, including ensuite with double vanity and bathtub Elegant formal lounge and dining areas with arched walkways Large family room and casual dining flowing to outdoor areas Wraparound kitchen with extensive benchtops and built-in study nook Covered alfresco and patio perfect for entertaining Charming wraparound verandah with garden outlooks Master retreat with private lounge, walk-in robe, and bay windows Double lock-up garage with internal access and extra storage room Timber flooring, air conditioning, and ceiling fans throughout Fully fenced yard with manicured hedges and level grassed areas Within the highly regarded Calamvale Community College catchment Minutes from Parkinson Plaza and Calamvale Marketplace Short drive to Sunnybank Hills Shoppingtown, Calamvale Central, Grand Plaza Walking distance to Lakewood Avenue Park & local parklands Close to Calamvale District Park with family-friendly facilities Easy access to for major retail and dining options Disclaimer: All information contained herein is gathered from sources we consider to be reliable however we cannot guarantee or give any warranty about the information provided and interested parties must solely rely on their own enquiries. If the property is being sold by auction or without a price and therefore a price guide can not be provided. The website may have filtered the property into a price bracket for website functionality purposes.
Agent: Jason Yu - jasonyu@eplace.com.au - 0421679227
Agent: Natalie Sinclair-Vos - nataliesinclairvos@eplace.com.au
Parkinson, QLD 4115
Land Size: 211 m²
Property Type: Townhouse
Listing Type: Residential
Status: Active
Summary: Large Townhouse in Great Complex!
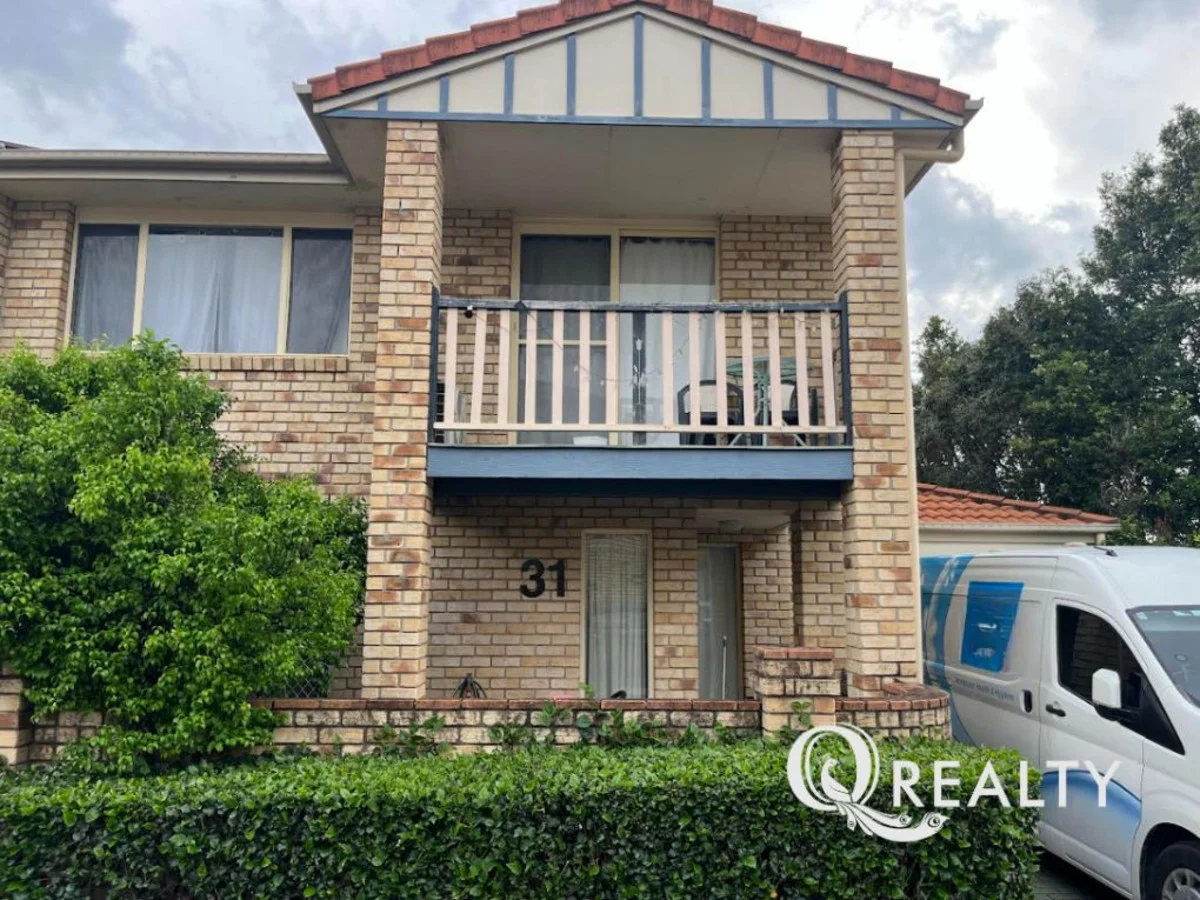
Description: Superbly positioned, this outstanding townhouse represents an exceptional opportunity for investors, first-home buyers, and downsizers alike. Located within the highly sought-after Kyema Gardens complex and tucked away in a quiet, peaceful corner, this home offers both privacy and convenience. Drake's Parkinson is located right next door, making daily errands effortless, while the nearby Bus 130 provides direct transport to Brisbane CBD every 15 minutes. Residents enjoy access to a range of premium facilities including a tennis court, sauna, and spa. Set within a secure, gated community, this townhouse delivers peaceful, low-maintenance living without compromising on location or lifestyle. Whether you're seeking a smart investment or a place to call home, this is an opportunity not to be missed. This double-storey townhouse offers: DOWNSTAIRS - Gated courtyard with high brick fence - Living and dining room with air-conditioning - Kitchen with electrical appliances - Laundry room - Third toilet - Single lock-up garage with under-stair storage - Front and rear courtyards UPSTAIRS - Main bedroom with balcony, walk-through-robe, air-conditioner, ceiling fan and bathroom access - Main bathroom with separate toilet, vanity, and shower/bathroom - Bedrooms 2 and 3 with built-in-robes and ceiling fans - Linen closet and skylight Unit 31 is finished off with: - Remote control garage - Fully fenced backyard - Security screens to select doors and windows INVESTORS' CORNER BELOW: BUILDING & COMPLEX Built in 1999 (stage 2 of the complex) Exclusive use 286m2 of land Kyema Gardens has 57 units total Complex is fully gated with on-site manager Pet-friendly complex Not in a flood zone Complex facilities include: Gym, swimming pool, basketball half-court, sauna, spa, tennis court and BBQ area TENANCY Will be sold vacant! Currently tenanted. RATES & BODY CORPORATE Brisbane City Council rates approx. $510 per quarter Urban Utilities $230 per quarter + usage Water is shared (not individually metered) in the complex Body corporate fees (enquire for info) SCHOOL CATCHMENT ZONE for Calamvale Community College (2.1km) and Algester State School (2.0km). Other nearby schools include: St Stephens Catholic School, Wisdom College, Stretton Community College. Early Learning Childcare Centre across the road SHOPS & SERVICES - Stroll to the shops at Parkinson Plaza Shopping Centre with Drakes grocery, doctors, pharmacy, bakery, gym, fish and chips, Vietnamese takeaway, news agency, barber shop, laundromat, Liquor store - Calamvale Marketplace with Woolworths, Fruit and Veg shop, Dentist, tobacconist, bakery, restaurants. - Parkinson World of Learning Childcare is only a short walk PUBLIC TRANSPORT - Walk to bus stop taking you taking you to the city every 15 mins! (Algester Rd at Nottingham Bus routes 130, 131, 132, 135, and P129) PARKS AND RECREATION - Walk to Ruth Frith Park with a playground and BBQ area. - Access Sheep Station Creek/Laurel Oak Park - Access the Lakewood Lake walking paths via Avondale Crescent. Feed the ducks, use the gym equipment or enjoy an evening stroll watching the recently installed water fountains! - Calamvale District Park only a 2 min drive with dog park, playgrounds, BBQ's, Parkrun, gym equipment and more! - 4 min drive to the Parkinson Aquatic Centre From all of us at Q Realty we wish you every success in your search for your home. If you would like more detail on this home or to discuss one of the many other properties we have available please call or email us today. Disclaimer: All information contained herein is gathered from sources we consider to be reliable. However we can not guarantee or give any warranty about the information provided and interested parties must solely rely on their own enquiries.
Agent: Quy Early - 393.2872@leaddrop.rexsoftware.com
Parkinson, QLD 4115
Land Size: 850 m²
Property Type: House
Listing Type: Residential
Status: Active
Summary: ANOTHER SOLD BY CHERYL PARADISE
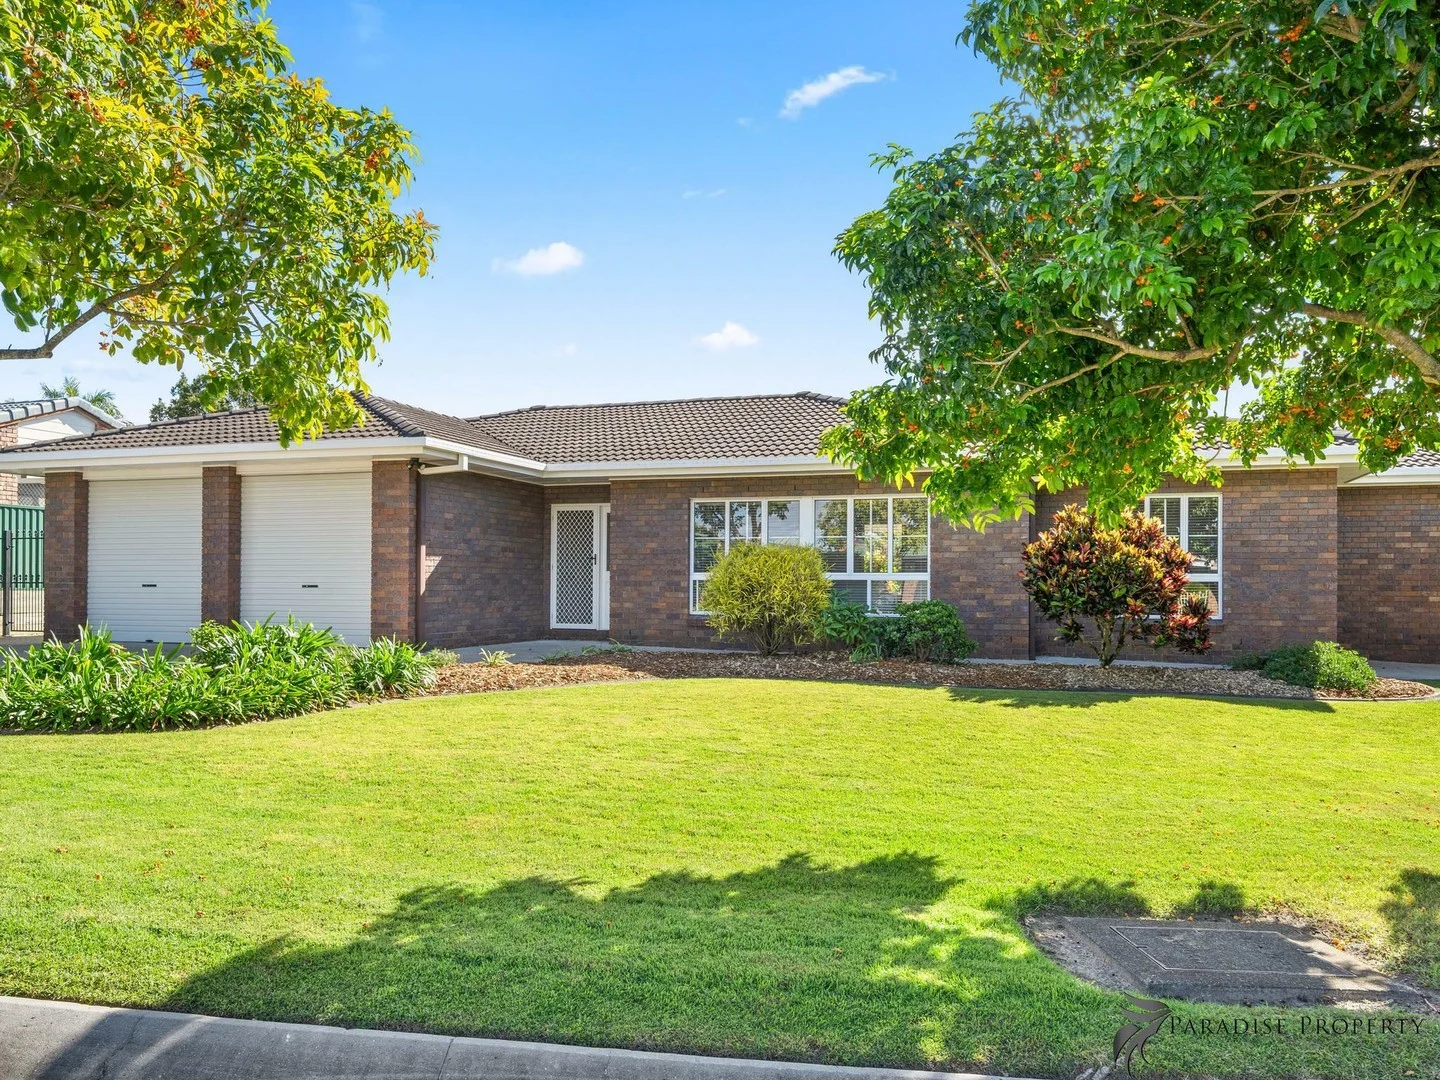
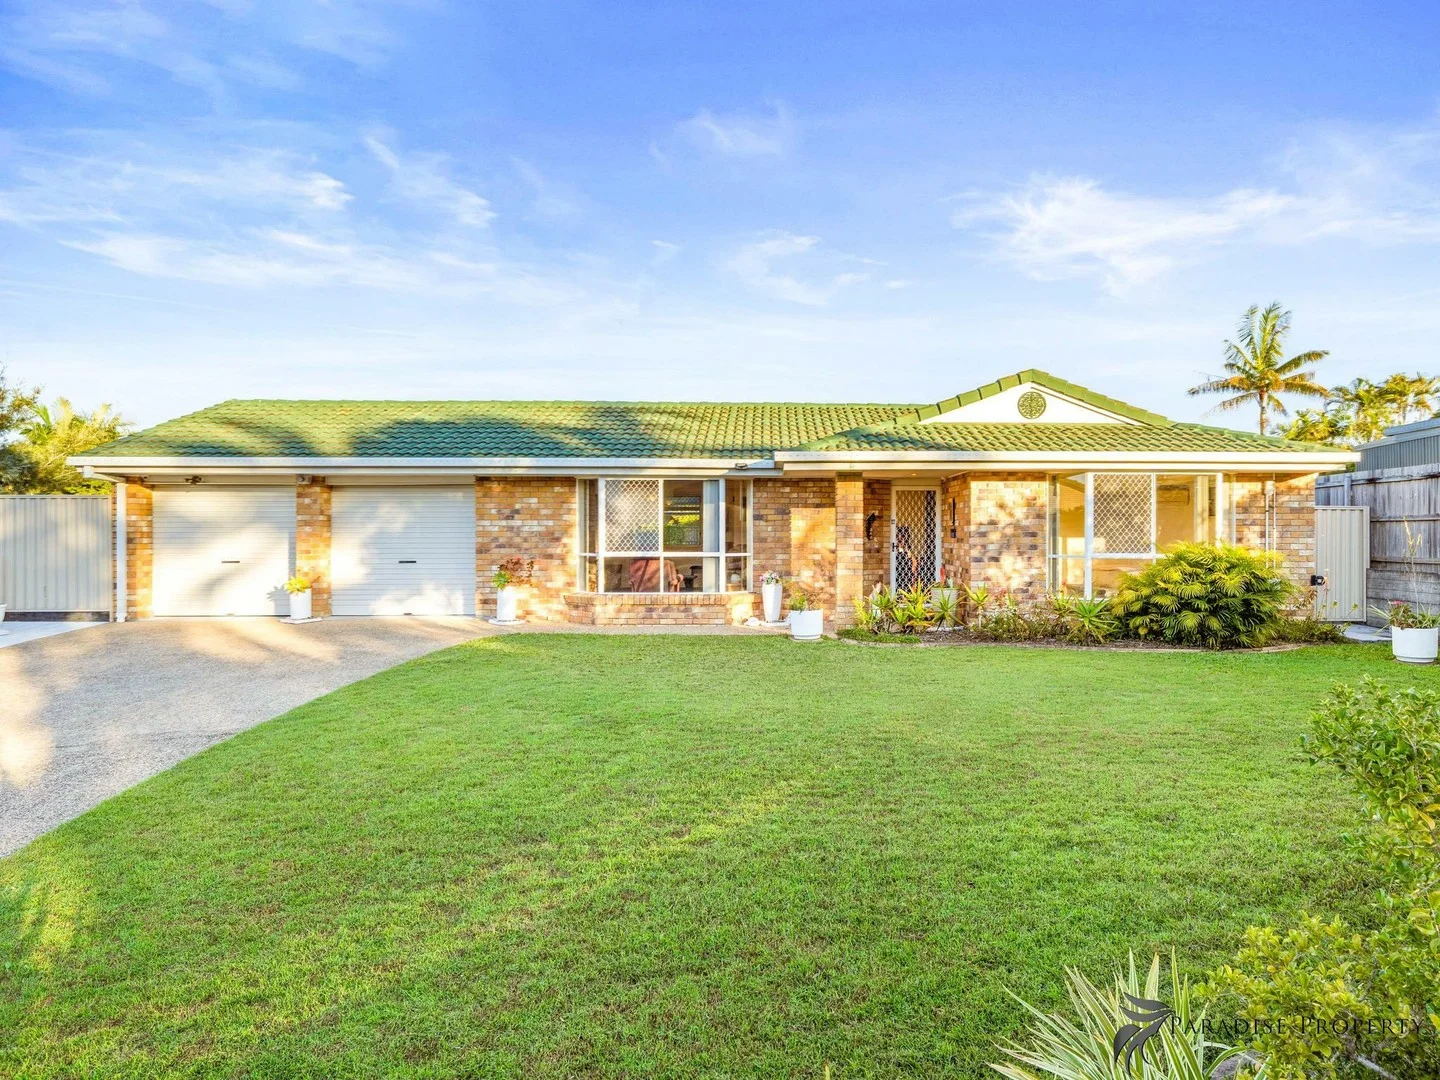
Description: The beautiful streetscape provides a picture-perfect backdrop to this charming property creating a sense of community, security, and prosperity. Situated on a massive 850m2 block this lovely home is ideally located in a quiet cul-de-sac within minutes' walk to Parkinson Plaza, city-express bus, and the tranquil parklands of Lakewood Reserve. With plenty of room to suit the needs of the growing family including spacious formal living (with beautiful bay window) and air-conditioned family living/casual meals zone adjoining the outdoor entertaining space. Offering 4 bedrooms with built-in robes, hybrid flooring + ceiling fans including spacious main bedroom at the front of the home with beautiful bay window, walk-in robe + en-suite. Plus, there's a separate air-conditioned study/5th bedroom too. A central kitchen divides the two living areas for added convenience with ceramic cook top, wall oven and dishwasher plus ample bench and storage space. A main bathroom with bath, shower + single vanity, separate toilet, and internal laundry completes the internal footprint. Enjoy outdoor entertaining and family BBQs under the big, insulated patio overlooking the massive backyard, where there's plenty of room for a big work shed or inground pool. Other features include double remote garage, 1.5kw solar power system, security cameras, garden shed, rainwater tank + pump, roof insulation, whirlybirds, and security screens all-round. Under Contract at 2nd Open Home, multiple offers. Property Code: 373
Agent: Cheryl Paradise - cheryl@paradisepropertysales.com.au
Algester, QLD 4115
Land Size: 688 m²
Property Type: House
Listing Type: Residential
Status: Active
Summary: SOLD AT FIRST OPEN HOUSE - 12 OFFERS
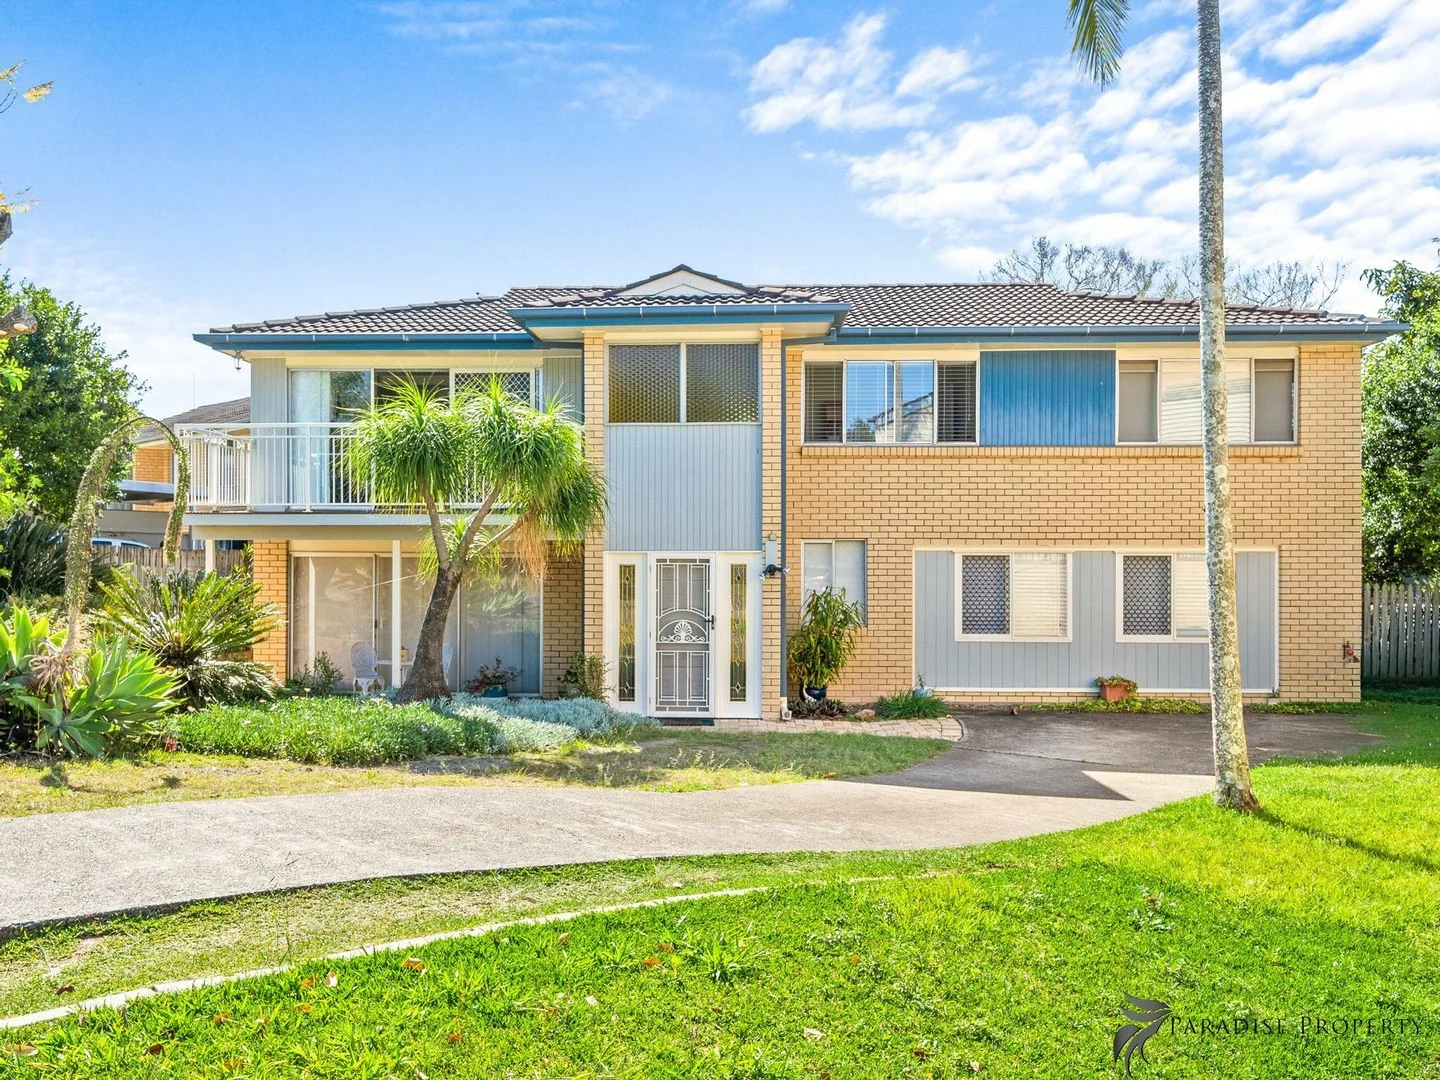
Description: This gorgeous 2-storey property sits proudly in an elevated position capturing refreshing breezes and elevated views. A much-loved family home for the original owners and their children and now offered to market for the next family to love. Beautifully maintained throughout this wonderful property has a warmth and charm that makes you feel right at home from the moment you cross the threshold. The enormous downstairs rumpus / living is legal height and offers great versatility for the growing family suited for casual living, family entertaining, or home-based business. And, with spacious living/dining zones, bedroom, bathroom, toilet, laundry, and separate access just add a kitchenette and you have the perfect studio or granny flat to rent out. The upstairs floor plan consists of spacious air-conditioned, open plan living and dining; 3 good-sized bedrooms with built-in robes, blinds, and carpet; main bathroom with bath, shower, and vanity; plus, separate toilet. And enjoy refreshing breezes and elevated views off the big balcony out front. The stylish renovated kitchen has all the ingredients to make cooking a pleasure featuring exposed hardwood floor; quality appliances (including wall oven, ceramic cook top, retractable rangehood + dishwasher); plus, plenty of storage and preparation space too. And the back deck is a great spot to enjoy a morning cuppa while taking in elevated views of your big backyard offering plenty of shade and paved areas to enjoy alfresco dining, summer BBQs, and relaxed entertaining with family and friends. Situated on a good-sized 688m2 block in a quiet cul-de-sac, with just a short walk to Algester and St Stephen's Primary Schools, city-express bus, and local shops. Also features dual entry front and back and with internal staircase to upstairs living; solar power; garden shed; security screens all round; plenty of off-street parking; flat driveway; and extra parking for the boat, caravan, or trailer. With great potential for dual occupancy living and a strong foothold into the booming Algester market this is a golden opportunity not to be missed! Property Code: 374
Agent: Cheryl Paradise - cheryl@paradisepropertysales.com.au
Algester, QLD 4115
Land Size: 676 m²
Property Type: House
Listing Type: Residential
Status: Active
Summary: UNDER CONTRACT 74 Ackama Street, A place to call home.
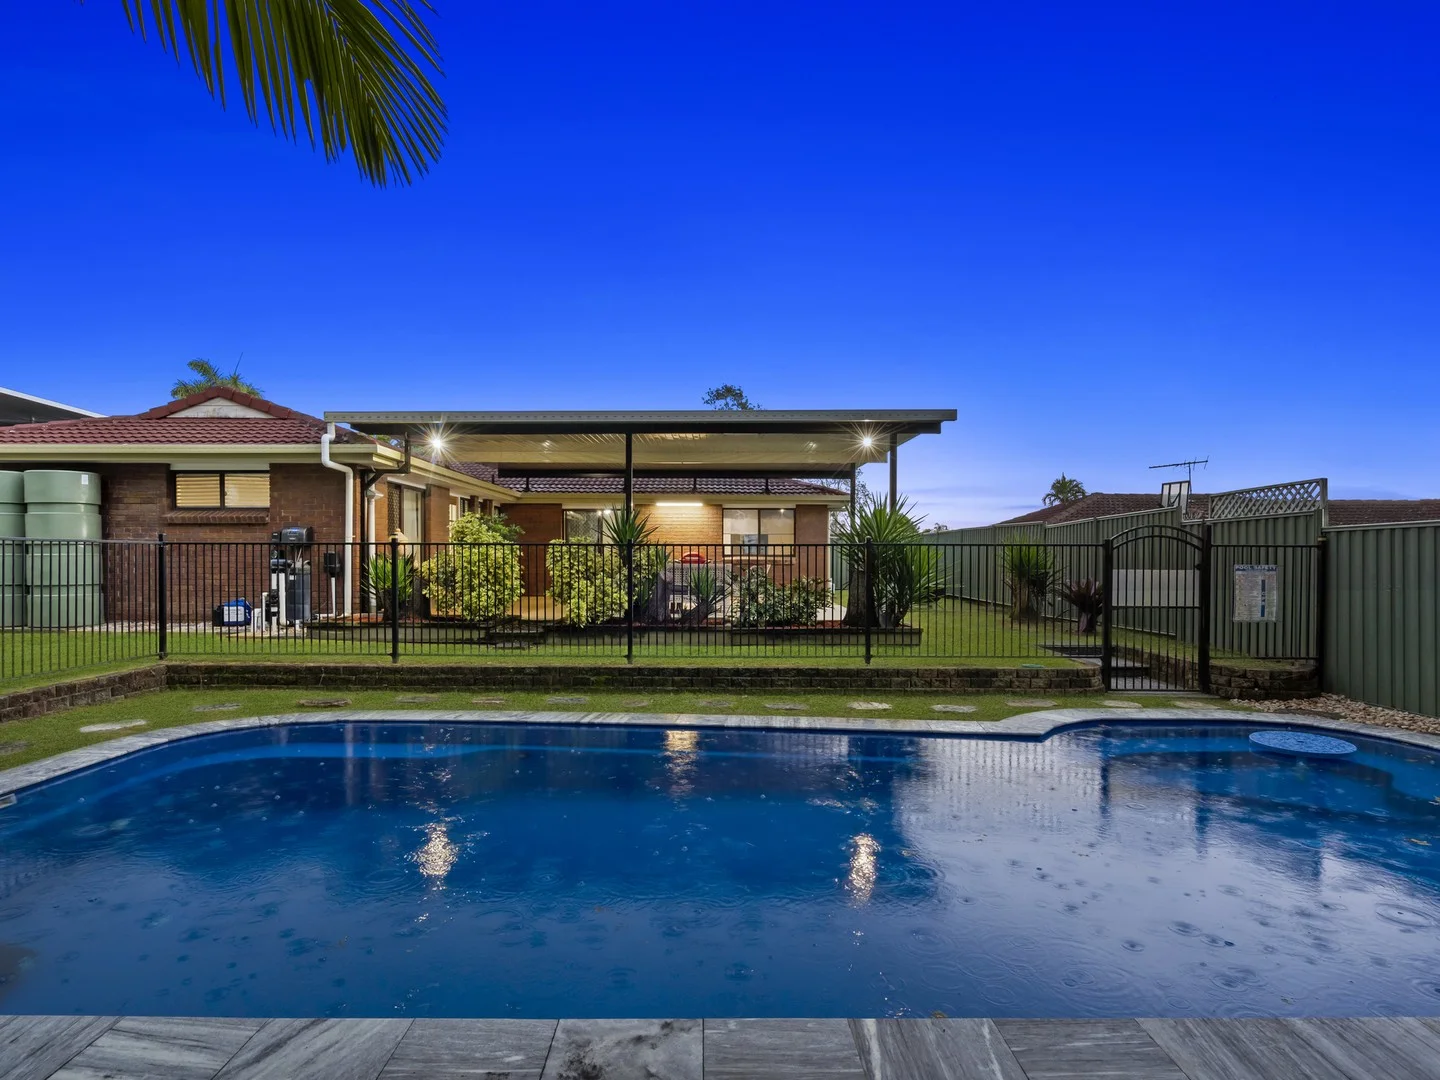
Description: Nestled on a generous 676m² block in the heart of Algester, this charming single-level brick home offers a true family sanctuary. Algester is renowned for its family-friendly vibe, with local schools, parks and shopping just moments away. This property is for sale by Flexible Terms Online Bidding platform. Contact the sales agent today to become a qualified bidder or to discuss the property and process in more detail, register to bid now: Openn Negotiation. The well-tended front garden and covered porch present a warm welcome. Inside, discover three spacious bedrooms and two modern bathrooms (both recently renovated), including a master with an ensuite. The bright, open plan living and dining area is completed by central air-conditioning and flows easily out to the outdoor entertaining zone. Key Features 3 spacious bedrooms (including a master with ensuite) with built-in wardrobes. 2 beautifully renovated bathrooms with contemporary fittings. Light-filled open-plan living and dining ideal for family gatherings. Outdoor paradise: full width covered alfresco flowing to a sparkling inground pool (pictured). Generous land size: a large backyard backing onto peaceful parkland perfect for kids and pets. Comfort & convenience: air-conditioning, ceiling fans, plus security screens throughout. Double lock-up garage with internal access. Room for the Boat or Carvan. Prime location: stroll to nearby parks and schools; a short drive to Central Park Shopping Centre and local buses. Outdoor Living & Entertainment Imagine enjoying weekend barbecues under the sheltered alfresco, overlooking your own resort-style pool along with a great outdoor entertaining area, complete with a generous covered patio and beyond the pool's fence, lush parkland provides a serene backdrop a rare find that ensures privacy and a safe play area for children. Whether it's an afternoon splash or an evening under the stars, this backyard is designed for year-round enjoyment. The included floor plan illustrates the functional, family-friendly layout. Living and dining spaces are centrally located, with sliding doors opening to the alfresco for seamless indooroutdoor flow. The three bedrooms are well separated for privacy, and the master suite includes its own ensuite. Note the double garage with internal entry, providing secure parking and extra storage. This floorplan offers flexibility for any family's needs and lifestyle. Algester's leafy streets and community parks create an idyllic environment for families. You are minutes from Algester State School and nearby childcare, as well as the popular Central Park Shopping Centre (featuring Coles, Aldi and eateries). Frequent buses run nearby, and the Logan Motorway is just a short drive away making the commute to Brisbane's CBD or the Gold Coast quick and easy. Algester is a familyfriendly community with parks, schools and shopping at your fingertips. Don't miss this unique opportunity. Contact the listing agent today to arrange an inspection or to find out more about the simple online bidding process.
Agent: Peter Elisseos - peter.elisseos@stylere.com.au - 07 3844 4768
Algester, QLD 4115
Land Size: 827 m²
Property Type: House
Listing Type: Residential
Status: Active
Summary: Spacious Elevated Home on an 827m2 Corner Block
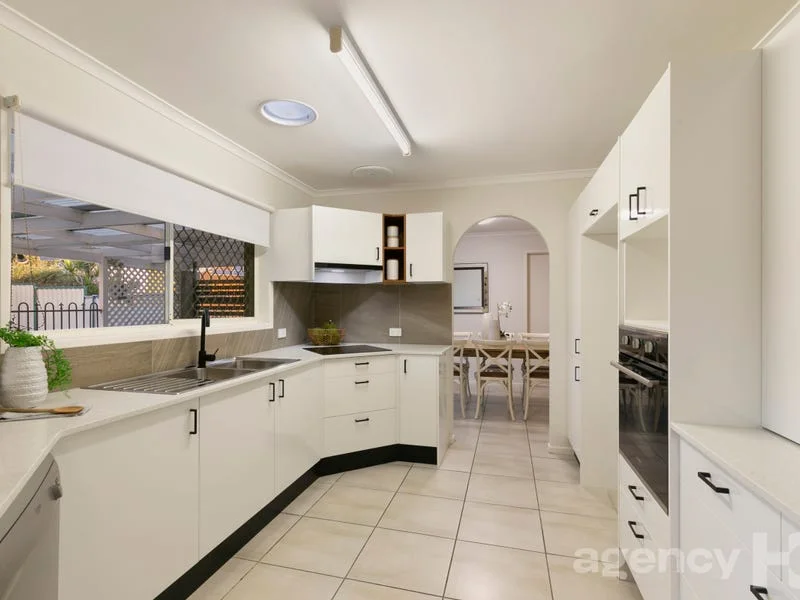
Description: SOLAR POWER -- AIR-CON -- POOL -- SUBDIVIDE POTENTIAL (STCA) Whether you are looking for your next investment, splitter block or home for your family, you'll never regret owning 827m2 of real estate gold. Split the block (STCA), knock down & build a duplex (STCA), add an extension or granny flat (STCA) to create extra income or keep the existing home and land bank to benefit from Algester's impressive capital growth rate. The choice is yours! Commandingly positioned on the high side of the street, the heart of a home is the kitchen & this one excels in every department. The luxurious stone benchtops & plentiful storage makes it a joy in which to cook anything from eggs on toast to a gourmet 3 course meal. All-on-one-level with the pergola & pool, serving inside & eating outside has never been easier. Come summertime, this home makes life even better. Take a dip in the pool, have morning coffee under the pergola, watch the kids play in the backyard . . . we could go on . . . you get the picture! WHAT YOU'LL LOVE . . . + The move in readiness of this home, where you can unpack & enjoy the lifestyle straight away + The elevated 827m2 block where breezes flow through the light filled home keeping it cool & serene + Wonderful neighbours who make you feel like you are part of a community that cares & looks out for each other + Two separate living areas & a generous dining area able to cater for the largest of settings + Preparing your favourite family meals at the kitchen bench, while overlooking the tranquil pool & pergola + King-size Master bedroom includes air-con, ceiling fan, ensuite & built-in robes + An abundance of storage cupboards. . . have a look at just how many on the floor plan + Large laundry with handy bench space & room for even more storage + Oversized single lock up garage with heaps of room for storage & wide enough for everyone to actually get in & out of the car & room for a 2nd vehicle in the driveway + And most of all, you'll love your backyard - big enough for kids & pets + Short drive to Sunnybank Hills, Calamvale Marketplace & Central, Parkinson Plaza & Logan Motorway INSIDER'S SECRET . . . + You'll love being able to walk to 2 primary schools, local shops, cafe and city/uni transport With all the options on offer, it makes this special home a very tempting buy for a broad range of buyers. Attend the advertised inspection before it's too late! Disclaimer: We have in preparing this information used our best endeavours to ensure that the information contained herein is true and accurate, but accept no responsibility and disclaim all liability in respect of any errors, omissions, inaccuracies or misstatements that may occur. Prospective purchasers should make their own enquiries to verify the information contained herein.
Agent: Andrea Manson - andrea.manson@agencyhq.net.au - +61 7 3272 8855
Algester, QLD 4115
Land Size: 323 m²
Property Type: Villa
Listing Type: Residential
Status: Active
Summary: Under Contract by Andrea Manson
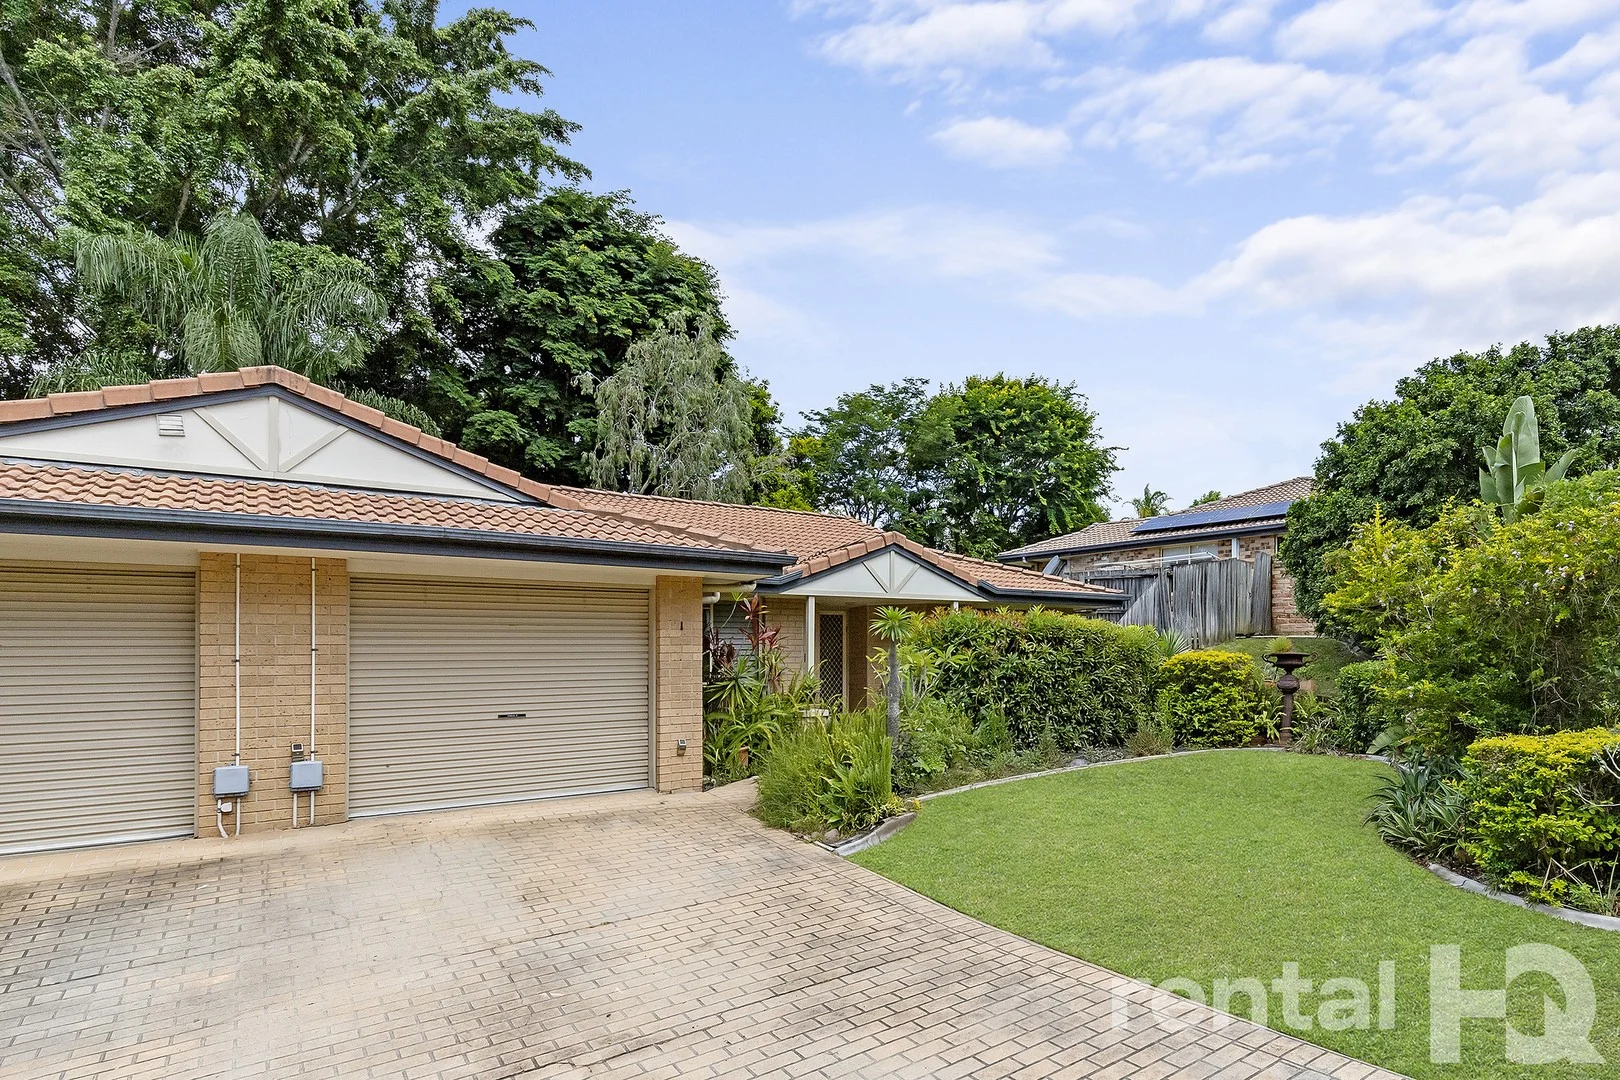
Description: Under Contract by Andrea Manson Selling Brisbane Southside & Logan since 2007 Published author of "The Ultimate Home Seller's Guide" Andrea Manson - 0408 288 988 or 07 3272 8855 Rare Low-Set Villa on 323m2 Lot in Gated Complex RARE LOW-SET VILLA -- AIR-CON & CEILING FANS -- 323m2 LOT -- GATED COMPLEX WITH POOL Showcasing all the essentials of the ultimate villa lifestyle, this vacant, ready to move in, low-set brick & tile residence is often requested, yet seldom found. Impressive in its roomy proportions, the light filled open plan layout & is perfect for those seeking convenience & easy low-maintenance living in a prime yet serene location. Owner occupiers should rejoice at the uplifting opportunity available in this very rare offer. And Investors will find long lasting value with solid rent returns & what's expected to be zero vacancy due to the sought after nature of similar properties. YOU'LL LOVE . . . + Storage filled kitchen with pantry, breakfast bar, dishwasher & cooktop + Generous open plan lounge/dining room with Air-Con & ceiling fans for year round comfort + King size Master with ensuite, built-in-robe, air-con & ceiling fan + Bedrooms 2 & 3 are Queen size with built-in robes & ceiling fans + Main bathroom includes bath, shower & toilet + Covered alfresco area + Rear courtyard with sizeable deck + Single lock-up garage with internal access for peace of mind & room for a 2nd car in the driveway + Gated side access leading to the rear courtyard + NBN installed - Security screens + Easy walk to bus stops servicing Garden City/CBD (130, 131, 132, 138) + Short drive to Calamvale Marketplace, Parkinson Plaza, Sunnybank Hills & Calamvale Central Shopping Centres & Logan Motorway + Pet subject to Body Corporate approval INSIDER'S SECRET . . . + There's a secret path only known to locals that's a short cut to Parkinson Plaza & transport NUMBERS . . . + Rates = $463.10/qtr + Urban Utilities = $315.33/qtr (amount depends on water consumption) + Body Corp Fees (incl Sinking Fund) = $1,571.49/qtr if paid on time ($1,964.36 if paid after due date) + Rent = $630 - $660pw Low-set villas are often requested yet seldom found . . . don't let time run out on this very special buy! *** FORM 2 Seller's Disclosure Statement is available on request *** Disclaimer: We have in preparing this information used our best endeavours to ensure that the information contained herein is true and accurate, but accept no responsibility and disclaim all liability in respect of any errors, omissions, inaccuracies or misstatements that may occur. Prospective purchasers should make their own enquiries to verify the information contained herein.
Agent: Andrea Manson - andrea.manson@agencyhq.net.au - +61 7 3272 8855
Calamvale, QLD 4116
Land Size: 876 m²
Property Type: House
Listing Type: Residential
Status: Active
Summary: Spacious Living with Modern Comforts
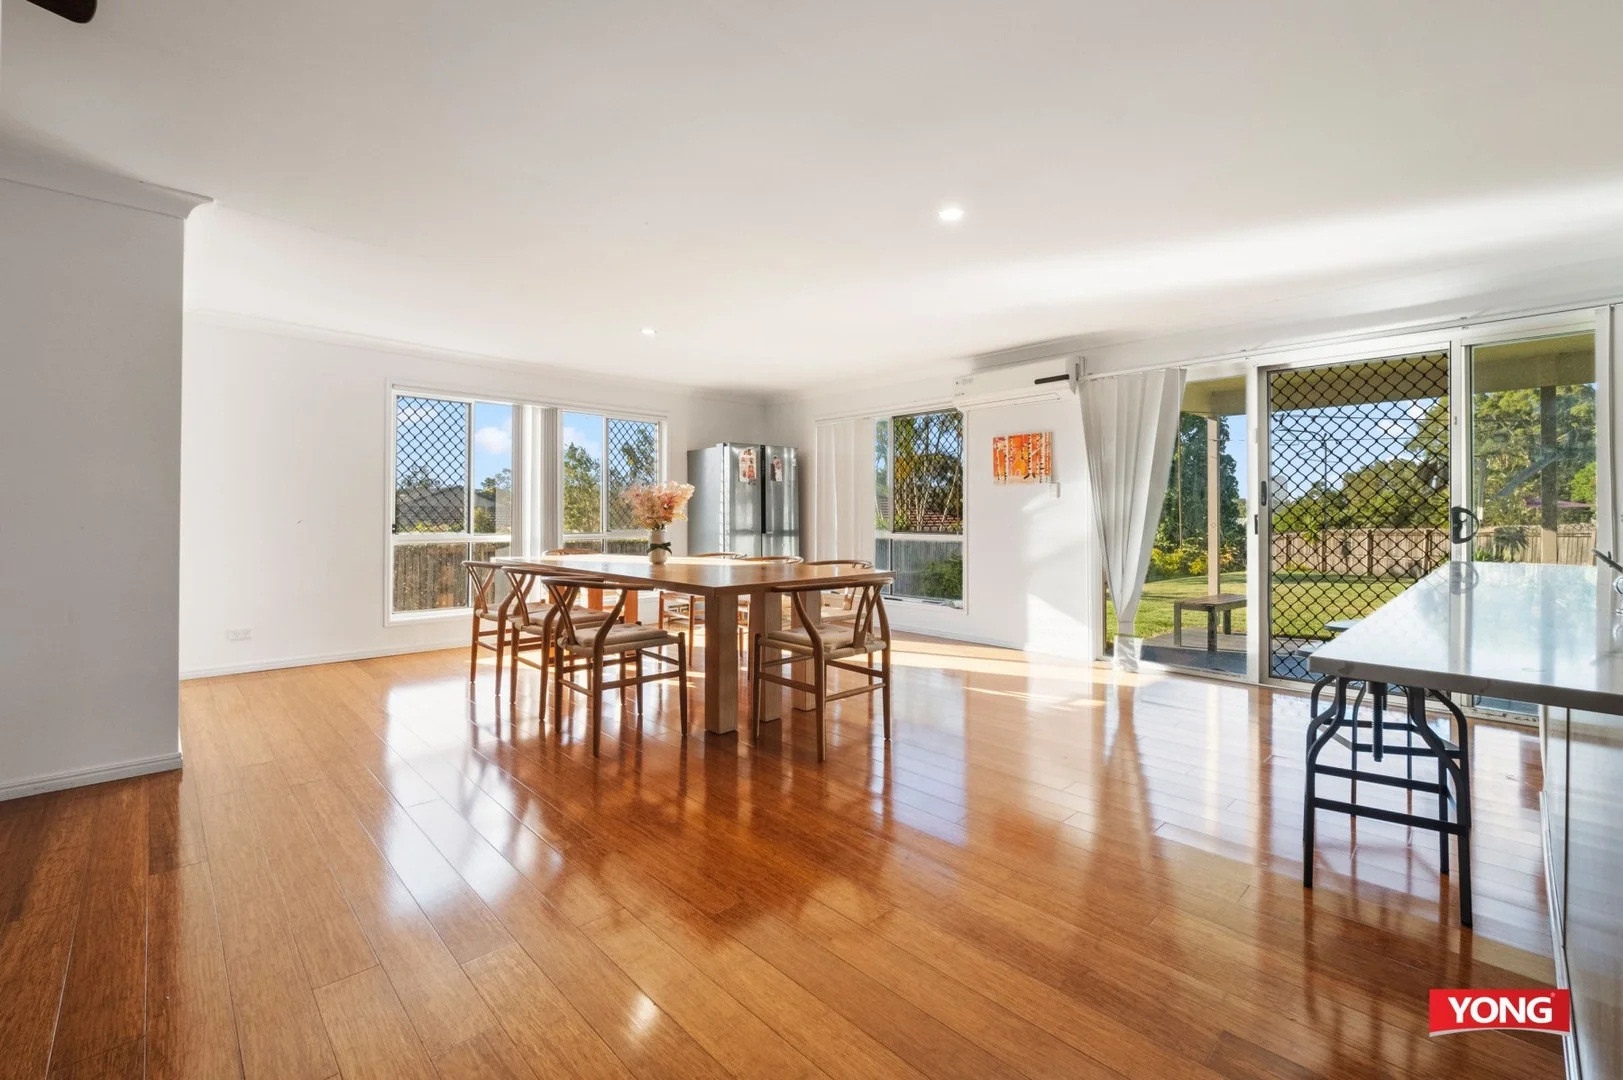
Description: Discover the epitome of suburban tranquility with this charming residence nestled in the heart of Calamvale. 40 Gemview Street, a delightful abode with ample space for a growing family, is perfectly suited for first-time buyers eager to lay down roots, astute rental investors looking to expand their portfolio, or those simply in search of a home with a generous garden retreat. As you enter, you'll be greeted by a sprawling master bedroom, complete with an ensuite and a walk-through robe that promises privacy and comfort. The home's additional three double-sized bedrooms ensure there's plenty of room for everyone, each complemented by modern-looking blinds, security screens on all windows, and the shared convenience of a second bathroom featuring a bathtub and a separate toilet. The inviting living room, equipped with a ceiling fan and air conditioning, offers a cozy space for relaxation and family gatherings. The heart of the home extends to a spacious alfresco area, perfect for outdoor dining or soaking up the Queensland sun, all while overlooking the vast, low-maintenance backyard that's fully fenced for your peace of mind. Parking is a breeze with a remote double garage, and the 876 square meter land parcel ensures you have all the outdoor space you could wish for. Location-wise, you couldn't be better placed; local shops, verdant parklands, and bus stops are just a stroll away. Families will appreciate the proximity to top-tier educational institutions, including Calamvale Community College, Algester State School, and Pallara State School, all complemented by nearby childcare canters and recreational facilities. 40 Gemview Street offers a rare blend of space, comfort, and convenience, making it an ideal sanctuary for those looking to craft their perfect lifestyle. Don't miss the chance to call this remarkable property your own. Features including: ** Huge master room with Ensuite and a walk through robe ** Double sized three bedrooms ** Second bathroom with a bathtub, separate toilet. ** Living room with a ceiling fan and A/C ** All windows with security screens and modern looking blinds ** Spacious alfresco area, overlooking Hugh backyard. ** Remote double garage ** Very low maintenance, fully fenced garden ** 5200 Litres Rainwater tank Location Highlights: Walk to parklands and bus stops Zoned for Calamvale Community College (Prep-12), just 1km away Close to Algester State School and Pallara State School Easy access to childcare centres and recreational facilities This is a home that truly ticks all the boxes-space, style, and a location that puts everything within easy reach. Whether you're upsizing, investing, or securing your family's future, 40 Gemview Street is a standout opportunity in one of Calamvale's most sought-after pockets.
Agent: George Zhang - george.zhang@yong.com.au - 0433773352
Agent: Peter Huang - peter.huang@yong.com.au - 33739808


