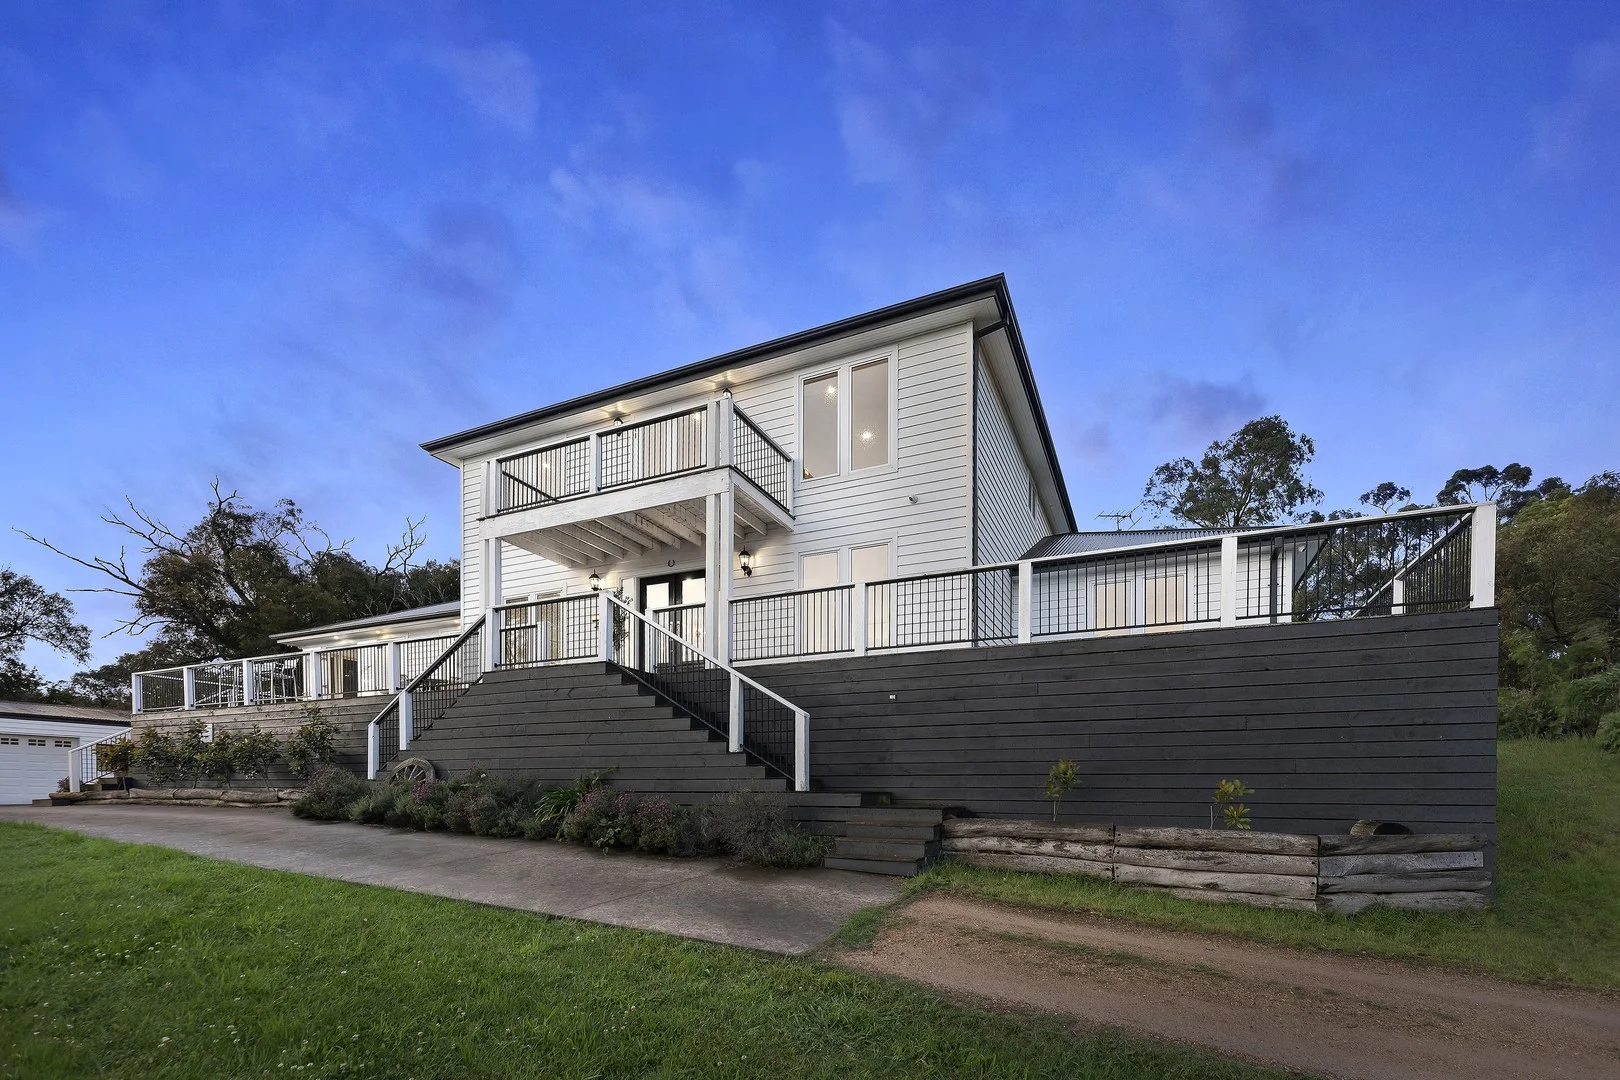
5 Cleves Road North
Upper Plenty, VIC 3756
Neighbourhood & everyday essentials
Explore around Upper Plenty, from school days to weekends.
Find schools, playgrounds and children’s classes. Browse by age to plan school days and weekends.
Area figures
- residents (ABS, June 2024)
- 56,384
- children aged 0–14
- 12,041
- schools
- 19
- parks & libraries
- 32
- kids’ activity providers listed
- 14
Most-listed activities: Tennis, Gymnastics, Soccer
Population figures: Australian Bureau of Statistics
Explore local libraries, community spaces, schools and council programs across the wider area.
Parks, playgrounds & public spaces
Things to do near this home
Explore nearby play centres and family attractions from the directory. Check ages, entry prices and opening hours with the venue.
Browse things to do with kids in Melbourne
Find more ideas by age, budget and indoor or outdoor setting on Things to do. Dated events are in What’s on. See what’s on
Discover local guides & family ideas
Read local family guides and practical articles as you explore life around this home.

Kids' Activities per Child: Australia's Best- and Thinnest-Covered Council Areas (2026)
Across Australia's big council areas, the AroundSchools directory lists a median of about 10 kids' activity providers for every 10,000 children — but in Melbourne's Wyndham it is 3.9, and in the City…
Read more →
Most Livable Suburbs in Victoria for Families (2026)
Melbourne lists more kids' activities in our directory than any other suburb in VIC. This page ranks VIC suburbs by how much a family moving there could actually do with their kids, then adds what…
Read more →Everyday essentials & getting around
Open the map to choose a destination and check journey times from this address. Walking routes, step-free access and travel times have not been verified.
Source: AroundSchools directory. Distances are straight-line distances, not walking routes. Confirm facilities on the linked detail pages. Directory update dates are not supplied for this summary.
Property Details
26300 m²
House
RESIDENTIAL
Upcoming Events Nearby

Fri, 4 Sept · Keon Park
Keon Park Children's Hub Monthly Drop-in Gardening Group
Sun, 25 Oct · Hillside
Caroline Springs Fire Brigade Open Day
Tue, 15 Sept · Blackburn North
Persian Playgroup - Facilitated
Ages 3–6
Tue, 19 May · Nunawading
Junior Warriors - 8 Course Programe - Kung Fu Force AU | 20th May to 30th Dec-2026
Ages 6–13
Tue, 7 Apr · Nunawading
Family Season - The Round | Year 2026
Ages 4–99
Sun, 11 Oct · Truganina
Mt Atkinson Market
What's Nearby




Nearby Schools

Upper Plenty Primary School
10 Clarkes Road, Upper Plenty VIC 3756 Australia

Our Lady of the Way Catholic Parish Primary School - Wallan East
30 Alcantara Bvd, Wallan VIC 3756, Australia
Muyan Primary School
Wallan VIC 3756

Wallan Secondary College
Wallan, VIC, 3756

Wallan Primary School
42-48 Queen St, Wallan VIC 3756, Australia

Wandong Primary School
Rail St, Wandong VIC 3758, Australia
Nearby schools do not imply enrolment eligibility. Confirm catchments, year levels and childcare availability directly with the provider.
Nearby Properties
Recently sold nearby
Homes that have sold close to this address. We don’t show sale prices.
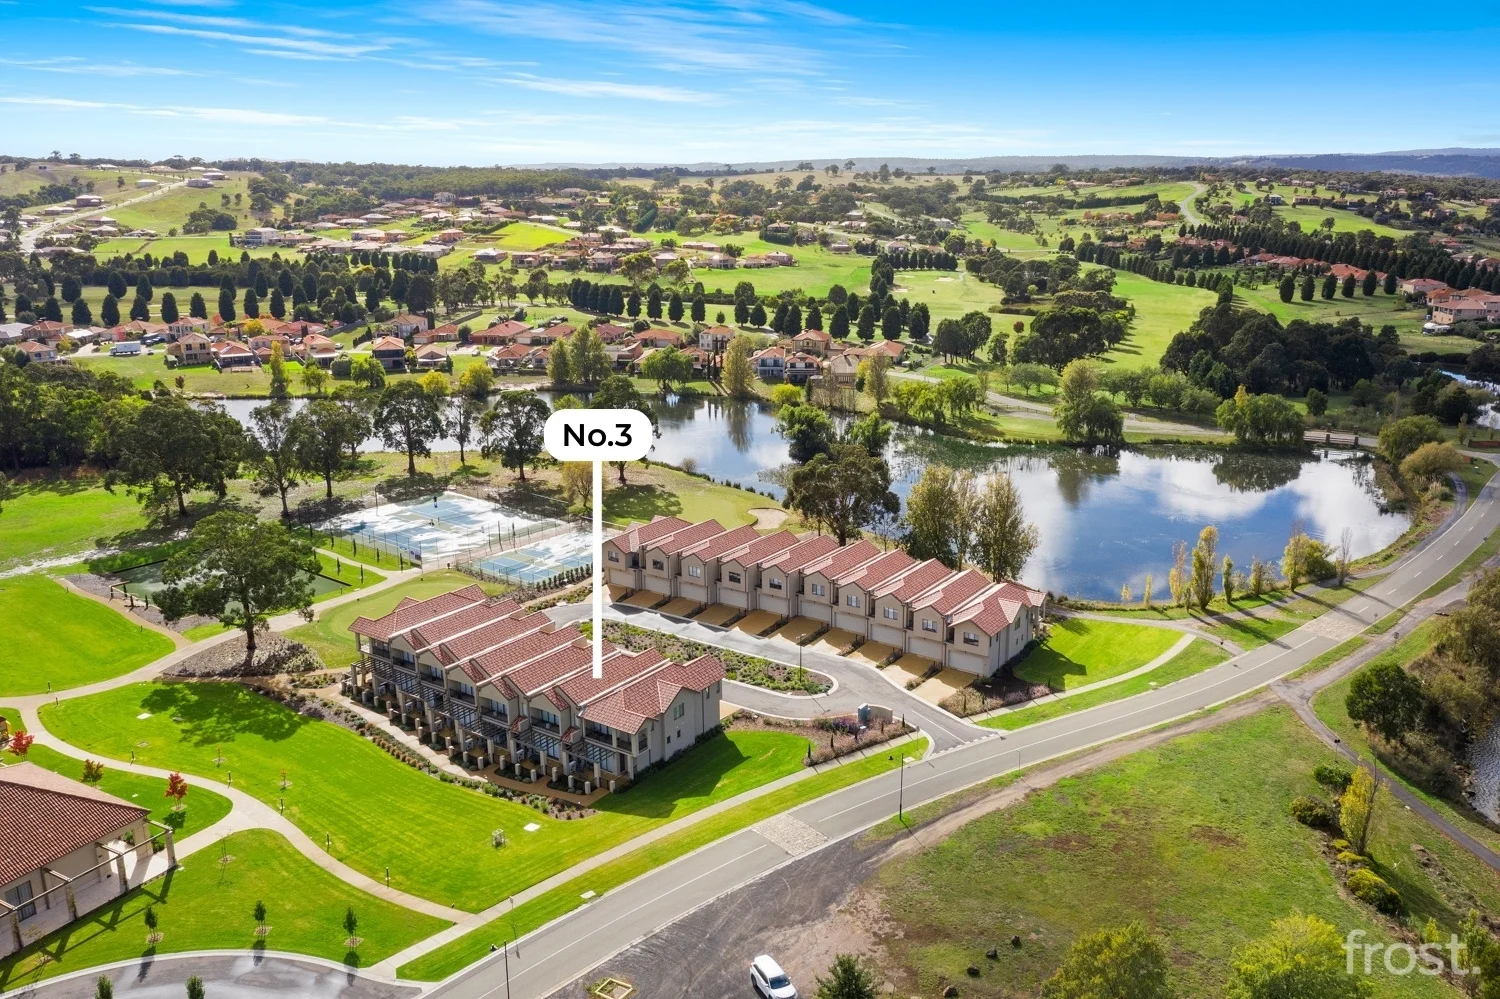
Wallan, VIC 3756
Land Size: 139 m²
Property Type: House
Listing Type: Residential
Status: Active
Summary: Contact Craig Frost on 0413 018 033 for a Private Tour of this Home.
Description: Experience the charm of Tuscan-inspired living in the prestigious Hidden Valley with this exceptional townhouse, perfectly designed for those seeking a low-maintenance lifestyle rich in amenities and natural beauty. This stylish two-story, three-bedroom home offers generous space, stunning views, abundant natural light, and premium fixtures throughout. It beautifully combines modern elegance with thoughtful architectural design. The ground floor features a spacious open-plan living, dining, and kitchen that opens through glass sliding doors to a fully fenced and landscaped alfresco terrace. Additional downstairs conveniences include a powder room and laundry, along with internal access to a secure double garage storage cupboard and remote access. Upstairs, you'll find three bedrooms, each featuring built-in robes. The main bedroom includes a spacious ensuite with a large shower and corner spa bath, plus a private full-width balcony. The wide hallway provides ample space ideal for an open study area or additional storage space The two additional bedrooms share access to a separate balcony and are served by a bathroom with a shower and vanity basin, plus a separate powder room for added convenience. Situated in a prime location, this property overlooks a nearby park, landscaped gardens and the exclusive $15 million golf and country club - featuring The Grove Bar Bistro & Terrace, a 20-meter indoor heated pool, a fully equipped gym, and versatile function spaces suitable for groups from 25 to 200 guests. Just a stone's throw from peaceful lakes and the 9th green of the prestigious 18-hole championship golf course designed by Craig Parry. Conveniently close to the town center, with easy access to Woolworths, Coles, dining precincts, and essential medical and educational facilities. Available for purchase with renter in place at $2108 per calendar month (month-to-month), or with vacant possession upon settlement. Contact us today for any further information or an inspection. We base our price ranges on comparable sales within the area and current market conditions. We do not overquote property to vendors or underquote property to buyers. We recognise that the final sale price will ultimately be influenced by competition within the market and that the advertised selling range is not a ceiling to the price buyers may be willing to pay to secure the purchase of the property. While every effort has been made to provide an accurate property description, we recommend that you inspect this property for yourself to ensure complete satisfaction.
Agent: Craig Frost - craig@frostrealestate.com.au - 0413 018 033
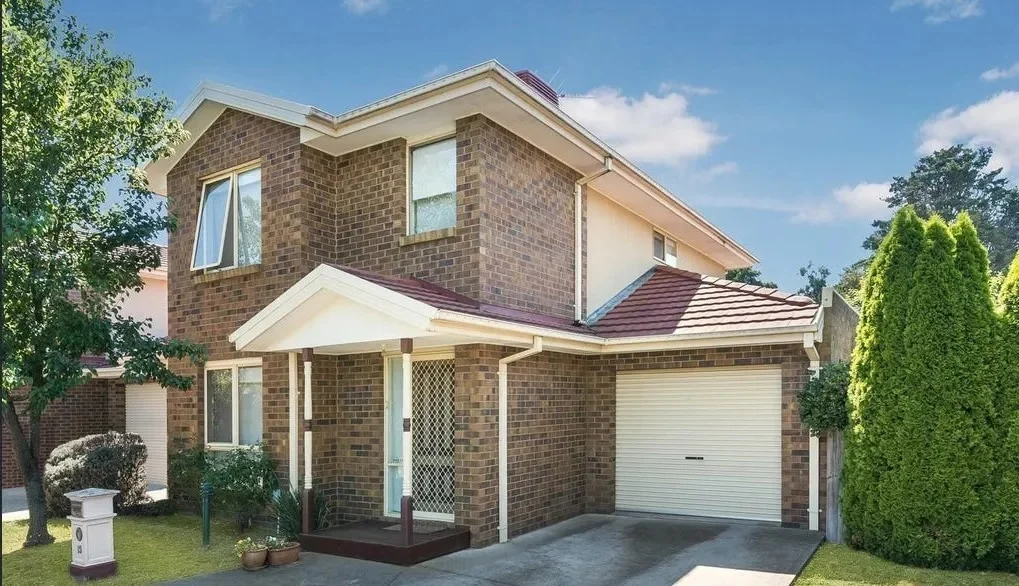
Wallan, VIC 3756
Land Size: 240 m²
Property Type: Apartment / Unit / Flat
Listing Type: Residential
Status: Active
Summary: CENTRALLY LOCATED TWO BEDROOM UNIT WITH GREAT PRESENTATION
Description: Discover an exceptional opportunity in Wallan with this very well maintained two-bedroom townhouse. Set on a 240 sqm parcel, the home is designed for comfortable, low-maintenance living with well-proportioned interiors and a private outdoor area ideal for relaxed entertaining. The property combines contemporary convenience with practical features that appeal to a broad range of buyers. And with a recently updated kitchen and carpets, there is extra appeal. The accommodation includes a master bedroom with a walk-in built-in robe, a second bedroom with built-in storage, and a main two-way bathroom plus a separate toilet downstairs for added convenience. An open-plan living area creates a light, functional hub for daily life, flowing effortlessly to the fully fenced courtyard and outdoor entertaining area perfect for alfresco dining, morning coffee, or safe play for children and pets. A single lock-up garage offers secure parking and storage. Comfort and connectivity are covered with ducted gas heating and evaporative cooling to keep the home cosy through cooler months, while NBN broadband connectivity supports working from home and streaming. Finishes are practical and easy to maintain, making this an ideal choice for first-home buyers, busy professionals, down-sizers, or investors seeking a reliable, low-upkeep asset. Located in Wallan VIC 3756, this property benefits from a suburb experiencing ongoing infrastructure improvements and growing amenities. Local shops, schools, childcare and public transport options are within easy walking distance, making daily commutes and family life straightforward. The combination of an easy to maintain land size and modern comforts supports both immediate lifestyle needs and potential long-term capital growth. With solid features, strong rental appeal and a sensible price point, this townhouse represents an attractive entry into the Wallan market. Arrange a private inspection or contact us today to learn more opportunities like this move quickly, so don't miss out on making this versatile property your next home or investment.
Agent: Vanessa Hess - vanessah@hessrealestate.com.au
Agent: Peter Hess - peterh@hessrealestate.com.au
Wallan, VIC 3756
Land Size: 336 m²
Property Type: House
Listing Type: Residential
Status: Active
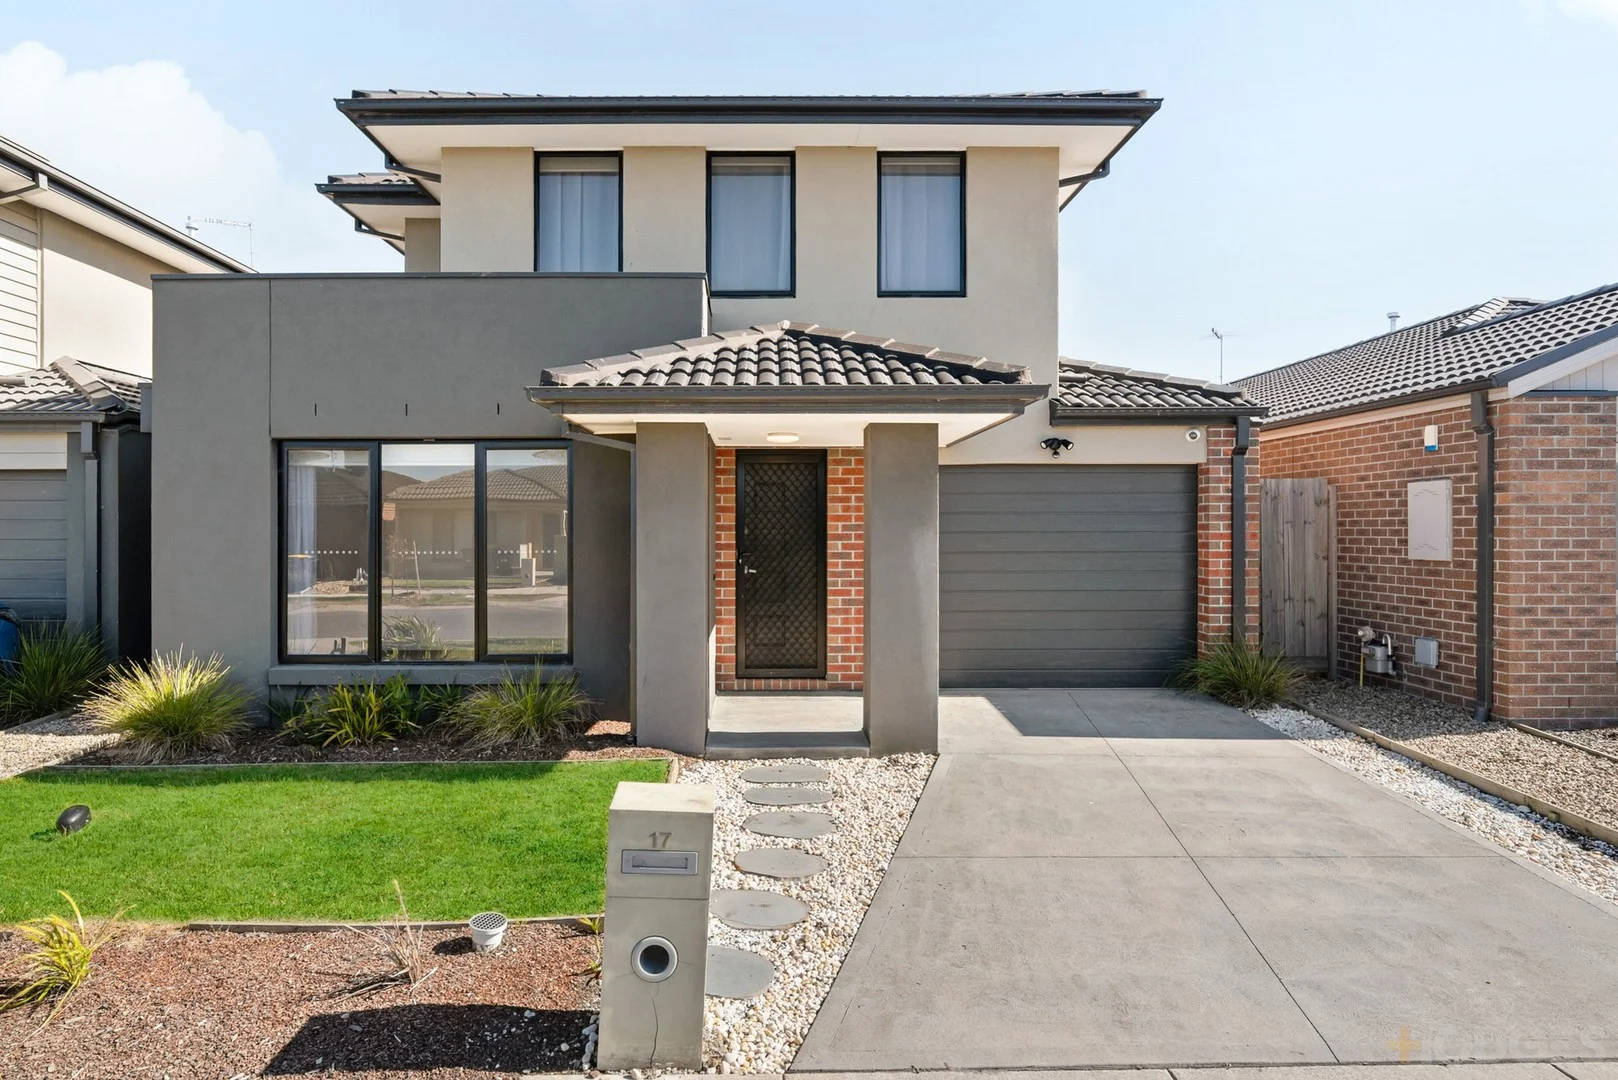
Summary: Near new family home close to transport and new private school!
Description: Welcome to this stunning double story 4-bedroom residence nestled in the heart of Wallan. This property boasts a well-designed layout with two living zones and powder room downstairs for guests, The home is perfect for family gatherings or quiet evenings at home. The home also offers a dedicated study nook tranquil space for work or study, while the large backyard invites outdoor entertaining and play for the whole family. The home is a great size, the master offers a large walk in robe and ensuite, the 3 remaining children's bedroom are all fitted with built in robes. The property offers a secure garage and internal access, convenience is at your fingertips. The home features alarm, security cameras, sheer curtains, ducted heating and split system for year-round comfort. Enjoy the ease of a fully fenced yard, complemented by outdoor entertaining options and security cameras for peace of mind. Located close to public transport, Wallan Vline station with a 55 minute commute to the CBD, and a new private school within walking distance, this home is ideal for families seeking both comfort and accessibility. Don't miss out on this exceptional opportunity to secure your home in Wallan! For further details please call Kristie Davies on 0404329662.
Agent: Kristie Davies - kdavies@hodges.com.au - 0404 329 662

Wallan, VIC 3756
Property Type: House
Listing Type: Residential
Status: Active
Summary: 25 Tarago St, Wallan
Description: Sarah Fraser 0408 328 350
Agent: Sarah Fraser - sfraser@barryplant.com.au - 03 5783 1268
Agent: Brittany Hazelwood-Smith - britths@barryplant.com.au - 03 5783 1268
Wallan, VIC 3756
Land Size: 1331 m²
Property Type: House
Listing Type: Residential
Status: Active
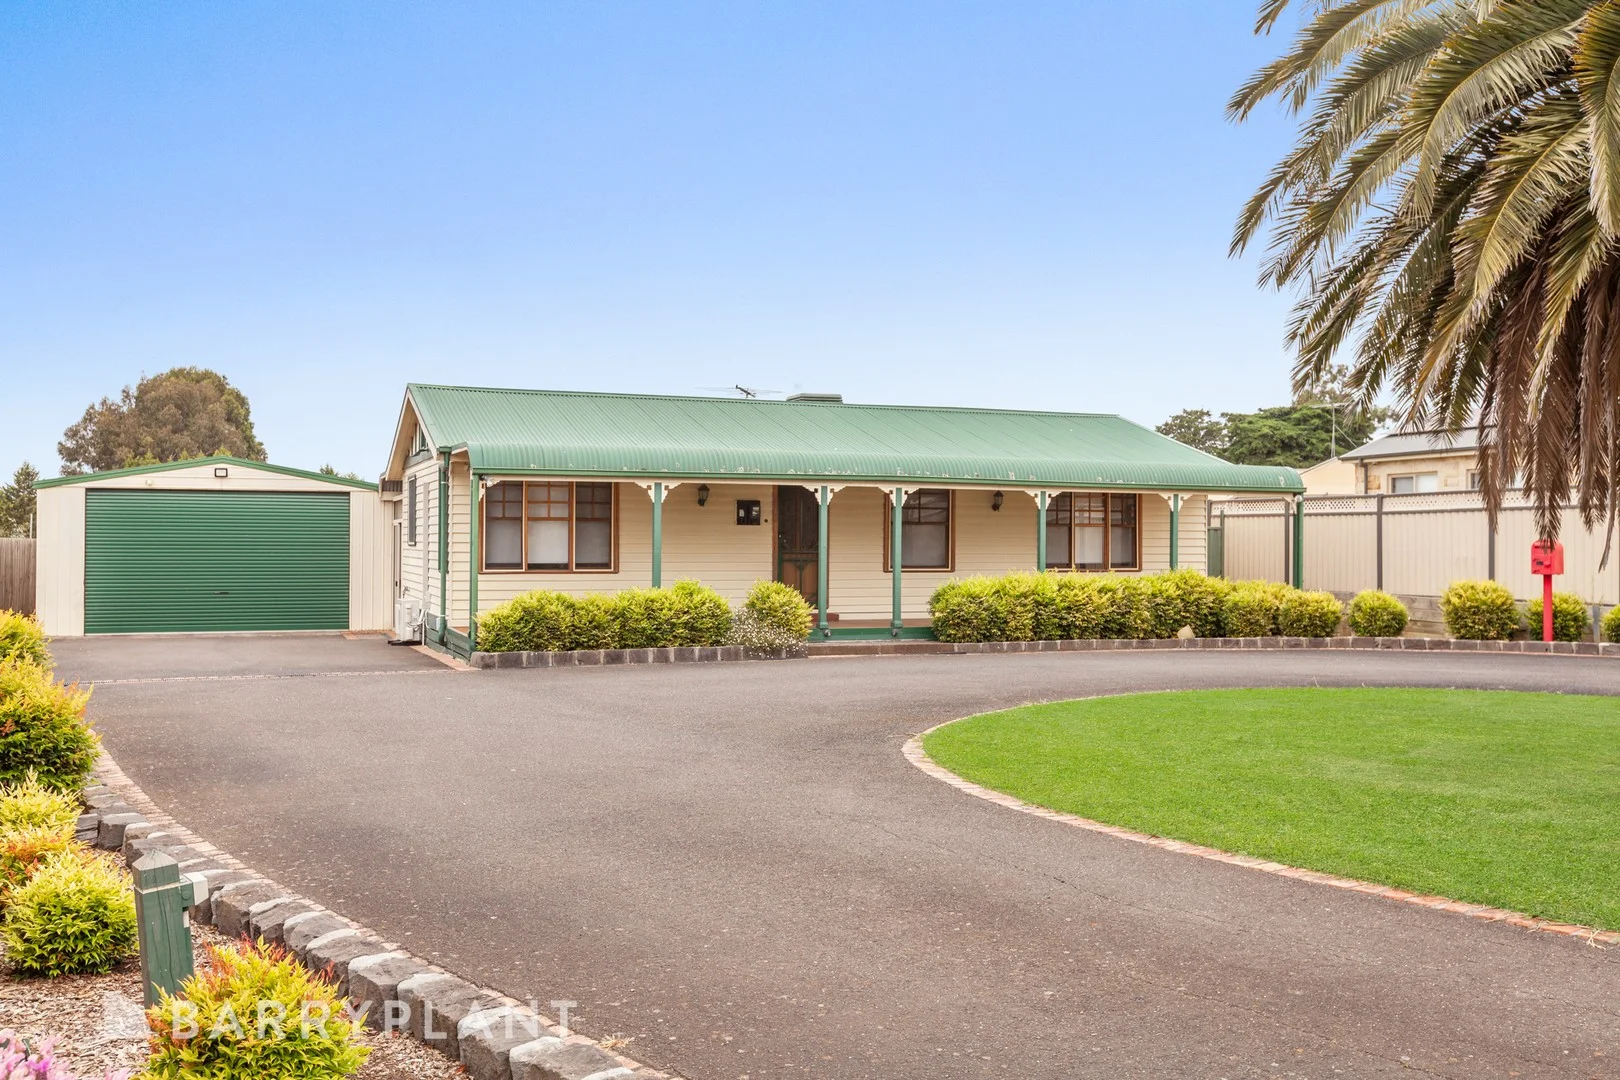
Summary: LIVE LARGE IN WALLAN
Description: Set on an expansive 1,331m² (approx.) allotment, this well-appointed 4-bedroom, 2-bathroom home offers the perfect blend of comfort, space, and family-friendly living. Designed to give growing families room to move, play, and thrive, the property provides an inviting lifestyle in a convenient Wallan location. Inside, the home features a thoughtfully laid-out floorplan with multiple living zones and generous accommodation. Ducted heating through the floor ensures cosy winters, while a split-system unit delivers efficient heating and cooling year-round. Ceiling fans throughout add to the comfort and climate control. Four spacious bedrooms provide ample room for the whole family, including a master with its own bathroom access. The central kitchen and meals area flows naturally into the main living spaces, making it ideal for everyday living and entertaining. Outdoors, the expansive block is a standout feature, offering endless potential for gardening, outdoor entertaining, play areas, or future enhancements. A large 2-car shed provides excellent storage, workshop potential, or secure parking for vehicles, trailers, or hobbies. Whether you're upsizing, investing, or seeking more space for the family to grow, this property delivers the lifestyle, land, and comfort you've been looking for.
Agent: Sarah Fraser - sfraser@barryplant.com.au - 03 5783 1268
Agent: Brittany Hazelwood-Smith - britths@barryplant.com.au - 03 5783 1268
Wallan, VIC 3756
Property Type: House
Listing Type: Residential
Status: Active
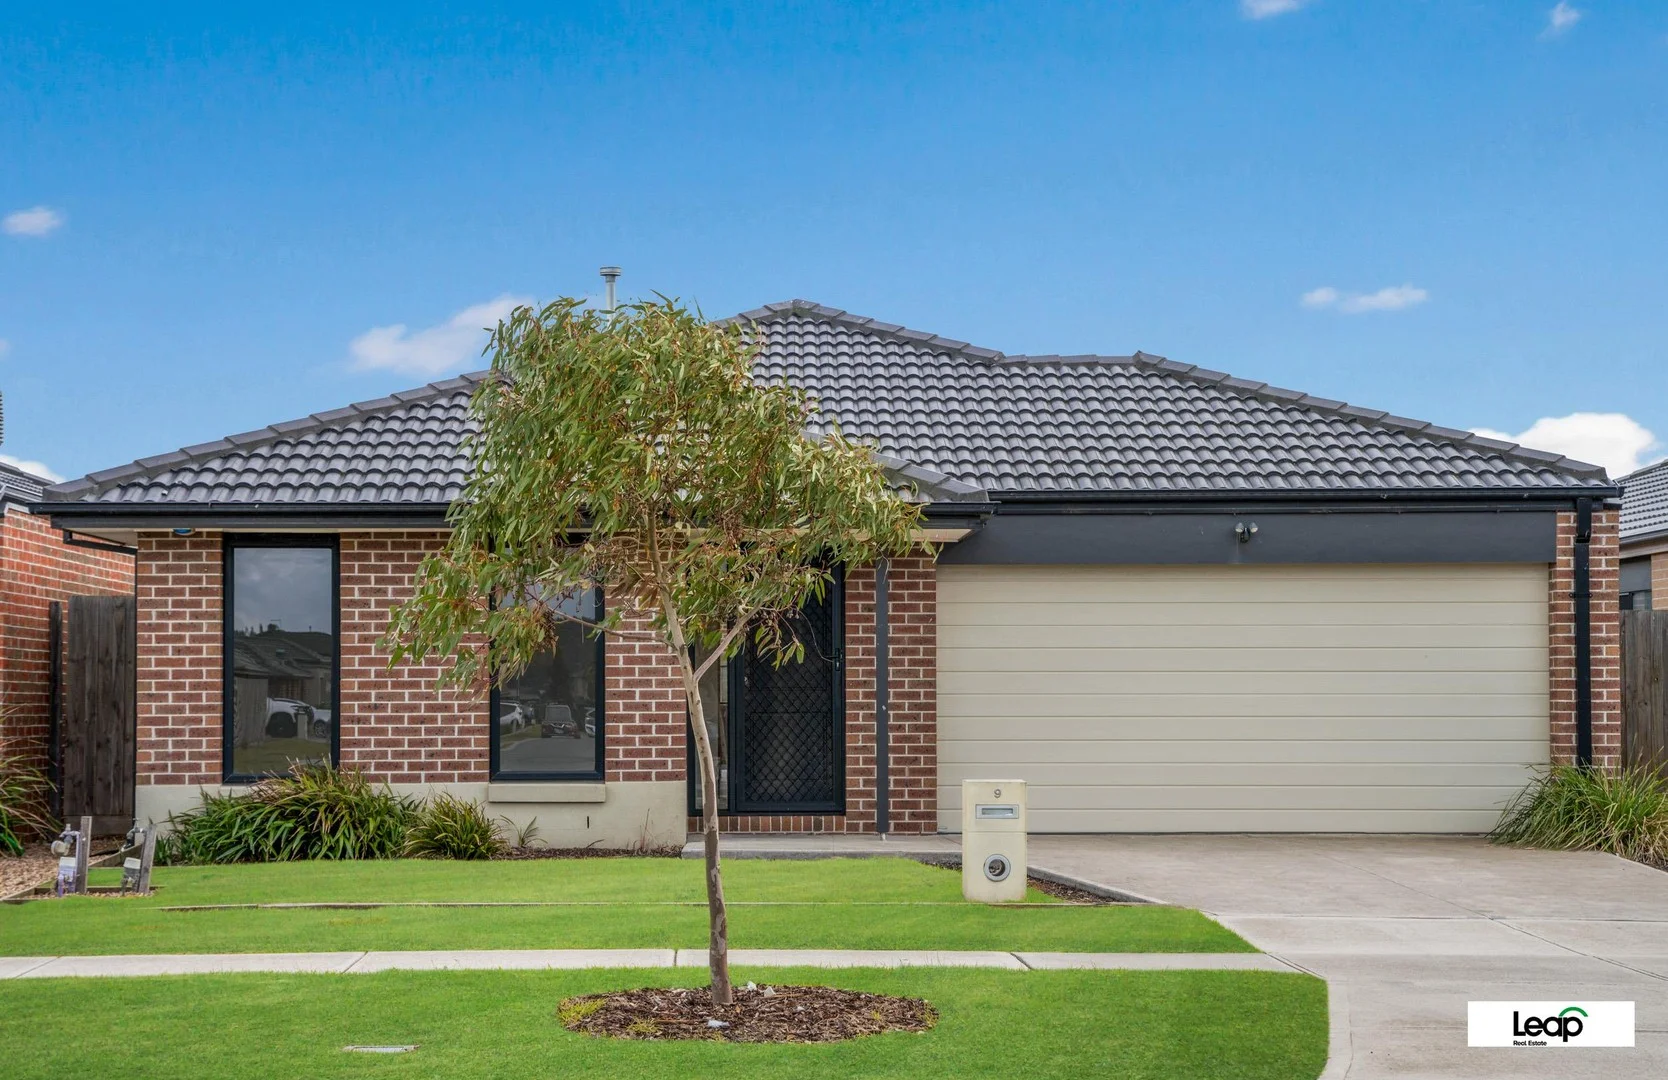
Summary: Spacious Family Living in the Heart of Wallan
Description: Welcome to 9 Westgate Avenue a beautifully designed and generously proportioned family home that effortlessly combines functionality with modern comfort. Perfectly positioned in a peaceful neighbourhood, this residence offers the ideal lifestyle for families, first-home buyers, or savvy investors. Key Features: Four Spacious Bedrooms Including a luxurious main suite with a walk-in robe and private ensuite. Bedrooms 2, 3 and 4 all include built-in robes, offering ample storage for growing families. Multiple Living Zones Enjoy a formal living area at the front of the home and an expansive open-plan family/dining area at the rear, ideal for entertaining or relaxing with loved ones. Contemporary Kitchen Well-appointed with stainless steel appliances, a walk-in pantry, a dishwasher, and generous bench space to make meal prep a breeze. Modern Bathrooms Stylish central bathroom with separate toilet, and an ensuite in the master suite. Functional Laundry Room Conveniently positioned with easy access to the rear yard. Double Lock-Up Garage With internal access for security and ease. Outdoor Entertaining Step out to a private patio, ideal for alfresco dining or enjoying the fresh air with family and friends. Low-Maintenance Backyard A neat garden space perfect for kids and pets to play, or for creating your own outdoor oasis. Located just minutes from schools, parks, shopping precincts and public transport, this home offers the convenience of modern living in a family-friendly setting. Disclaimer: Some images included in the listing have been virtually staged to help showcase the intended use and true potential of spaces in the property.
Agent: Catherine Dodds - cath@leap.realestate - 03 86775566
Wallan, VIC 3756
Land Size: 650 m²
Property Type: House
Listing Type: Residential
Status: Active
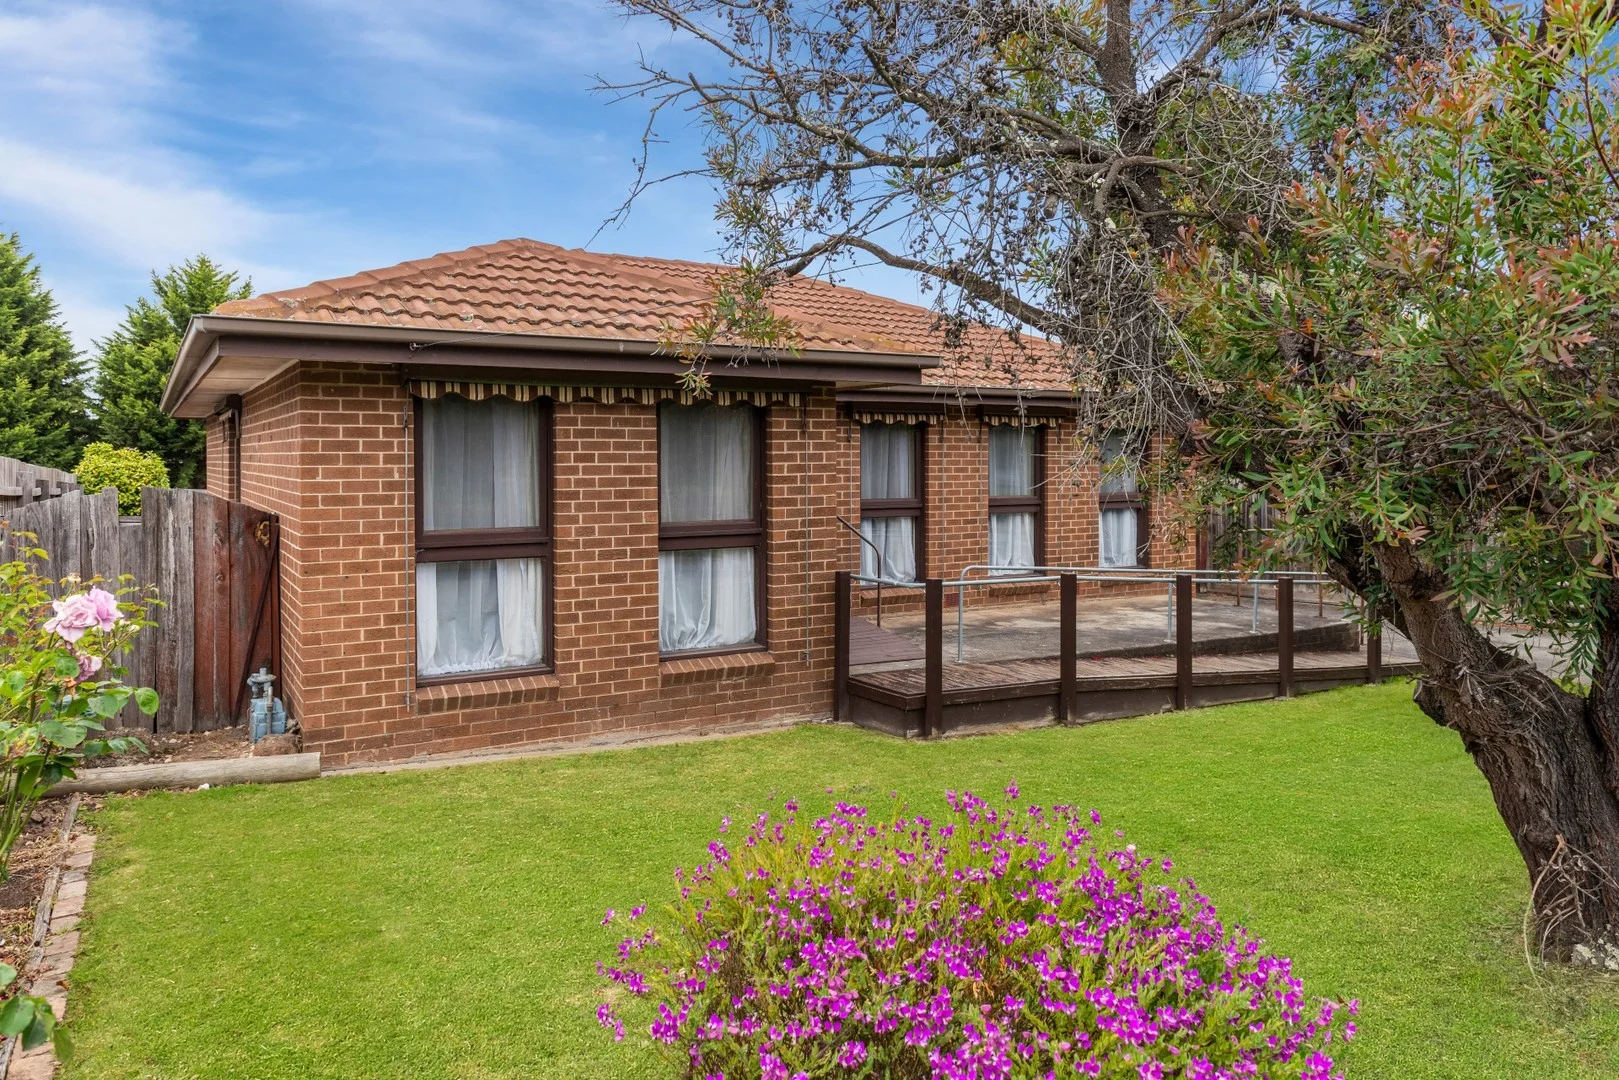
Summary: What a location
Description: So close to shops and schools this brick veneer home is on a large block of approx 650m2 and offers you a chance to renovate to your style and design. The home offers 3 bedrooms, 1 bathroom, large lounge and kitchen/meals area. Outside is a single garage and private rear yard.
Agent: Stuart Lauder - sales@stuartlauder.com.au
Wallan, VIC 3756
Land Size: 1427 m²
Property Type: House
Listing Type: Residential
Status: Active
Summary: Contact Craig Frost o n 0413 018 033 for a Private Tour of this Home.
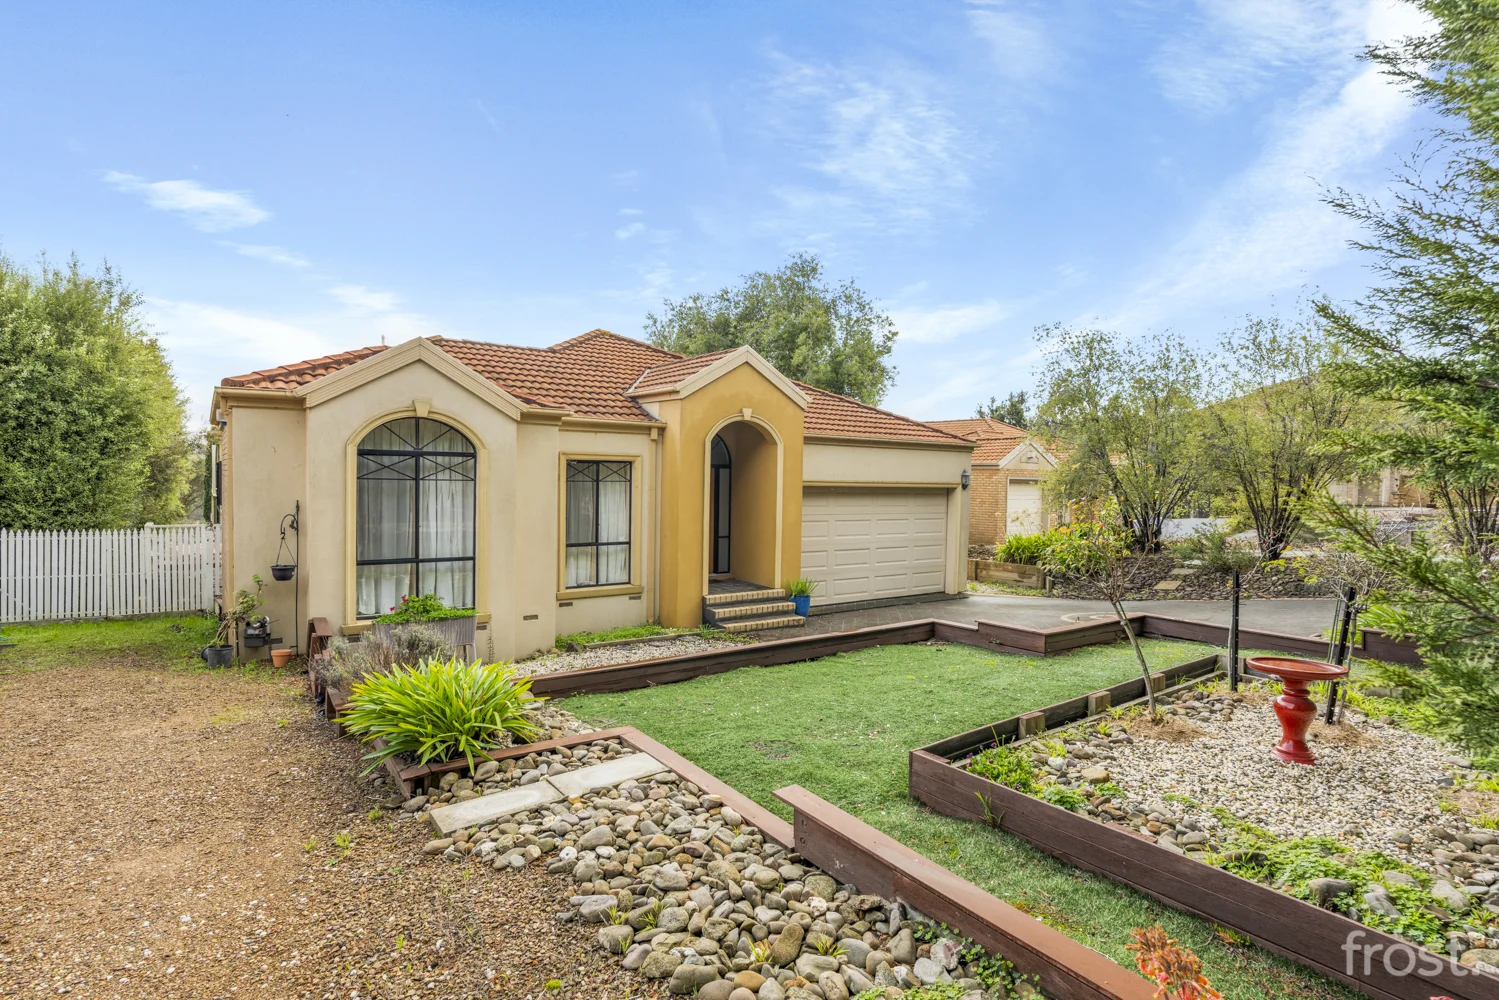
Description: B Homes other copy: Offering the lifestyle advantages that affords those within the desirable Hidden Valley estate, this four-bedroom family residence features generous, flexible, and stylishly presented dimensions that provide an unparalleled footprint, for a premium living experience. For those that are looking for a view too, here you definitely have that. The views are absoutley gorgeous, especially as you are on an elevated allotment. In terms of the sleeping arrangements, all three of the bedrooms have built-in robes and offer easy access to the main bathroom with a separate bath, shower, and toilet. For privacy, the fourth bedroom, and luxurious master suite is separated and enjoys a walk-in robe, and a dream ensuite with double vanity and an oversized shower. If you love to cook, the kitchen has a large island, quality SS appliances and ample storage that will make the home chef among us very happy. Imagine cooking up a storm for friends and family, whilst chatting with guests in both the lounge and dining area that looks out to the decking and well-maintained backyard. Extending the living space even further is a formal lounge room, and another versatile space that could be used as a home office, rumpus room, or formal dining room... the choice is yours! Without forgetting to mention the entertaining deck. This is a space that will be enjoyed by all members of the family, whether you are admiring the views with your morning coffee, watching the sunset with your drink of choice after a long day or watching the children play for hours on end. It's certainly an area that I'm sure you will create beautiful, long lasting memories just like the current owner has. With additional features such as under-house storage, a feature front door, two split systems, evaporative cooling, and a gas log fire place, being just some of the many inclusions. Hidden Valley is an estate that offers what we all dream of, wide open spaces, nature, spectacular scenery, walking trails, a local country club, an 18-hole championship golf course, restaurant and state of the art facilities including swimming pool, gymnasium, tennis court and much more! You are also within mere minutes to the centre of Wallan for shopping facilities, medical centres and the VLine train station, making it a very easy commute to Melbourne in under 1 hour and 35 minutes (approximately) to Tullarmarine airport.
Agent: Craig Frost - craig@frostrealestate.com.au - 0413 018 033
Hidden Valley, VIC 3756
Land Size: 1811 m²
Property Type: House
Listing Type: Residential
Status: Active
Summary: Grand Family Living on the Fairways Hidden Valley Estate. Contact Craig Frost on 0413 018 033 for a Private Inspection
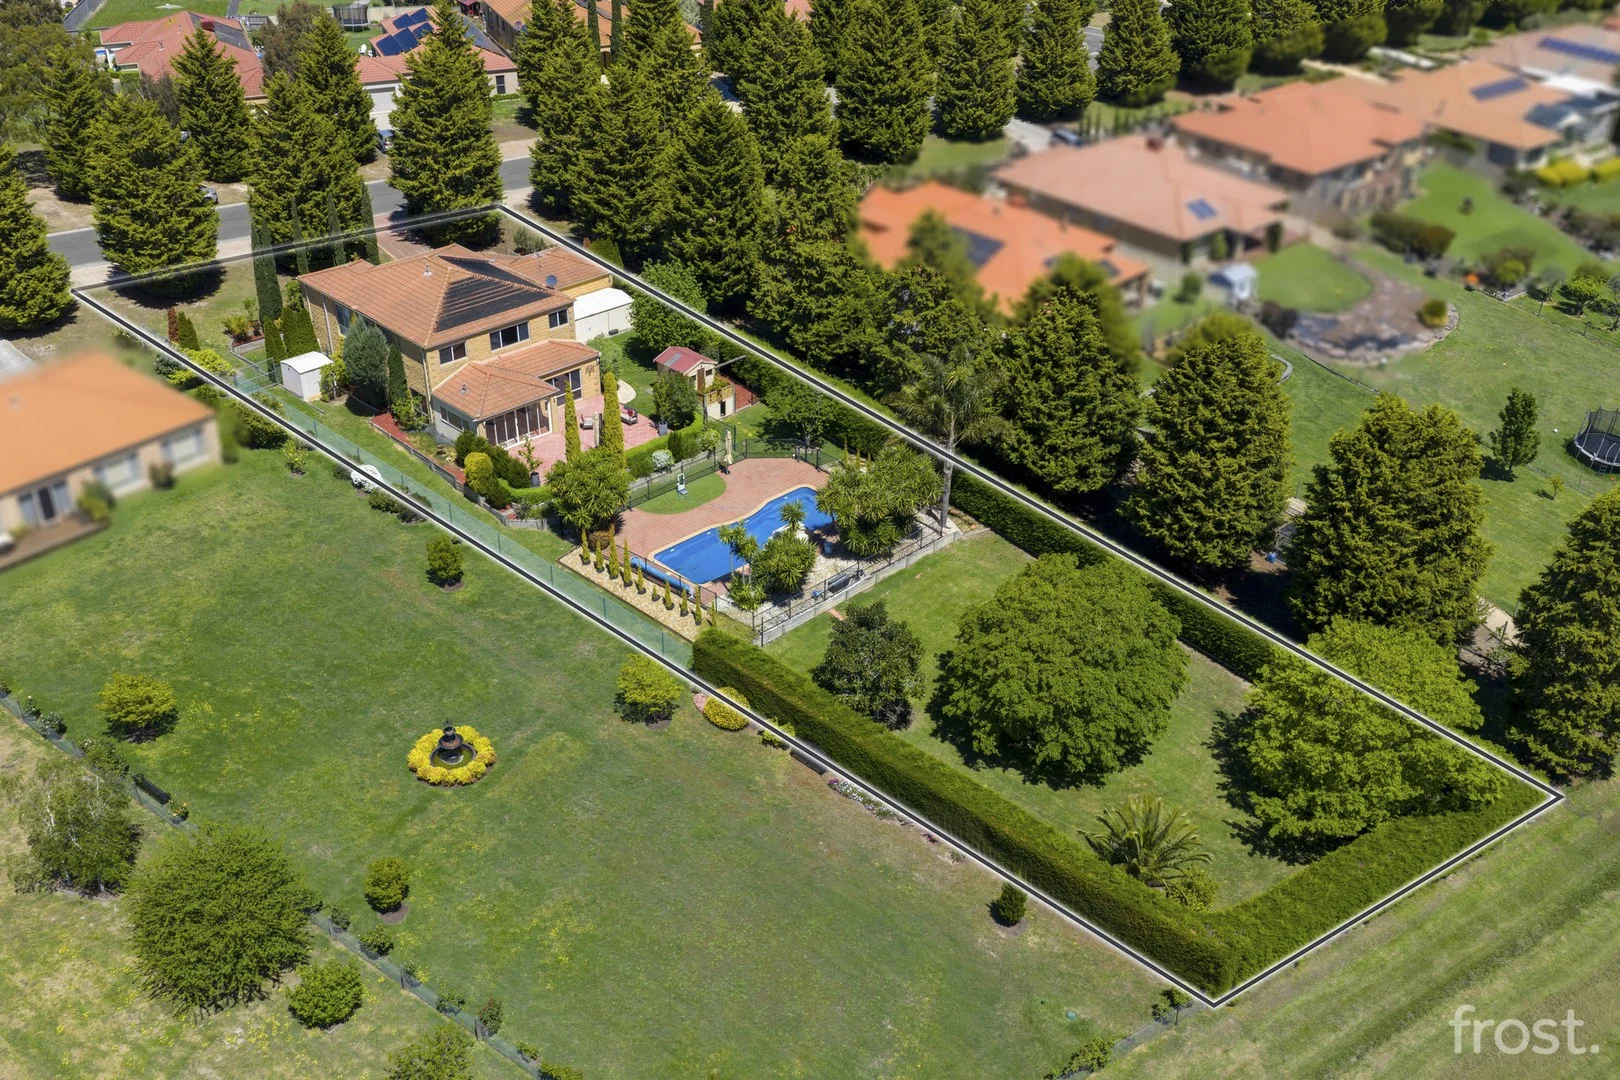
Description: Perfectly positioned within Hidden Valley's prestigious Hidden Valley Golf Course Estate, this exceptional five-bedroom residence offers a rare combination of elegance, comfort, and lifestyle excellence. Backing directly onto the 8th fairway, the home captures the essence of refined family living with resort-style outdoor spaces, grand interiors, and modern updates throughout. From the moment you arrive, the impressive double front doors open to a majestic entrance foyer featuring decorative columns, an elegant winding staircase, and a sense of timeless grandeur. Beyond the foyer lies what was traditionally a formal dining and lounge area, now offering endless versatility - ideal as a home library, peaceful sitting area, media room, or simply a space to relax and unwind. The heart of the home is the expansive open-plan living, dining, and kitchen area - complete with a striking "Real Flame" gas fireplace and seamless connection to the fully enclosed alfresco. Offering indoor/outdoor living, this is the ultimate entertainer's retreat, featuring stainless steel built-in BBQ, sink, cabinetry, bench space, rangehood, and sheer blinds on each of the glass sliding doors for all-season enjoyment. The designer kitchen, updated in 2019, is a true showpiece with stone benchtops, a large breakfast bar, ample cabinetry, double-drawer dishwasher, gas cooktop with dual oven, and a pantry cupboard - perfect for large families or those who simply love to cook and entertain. A fifth bedroom located on the ground floor offers flexibility for guest accommodation or a home office, serviced by a convenient and private powder room. Upstairs, a light-filled retreat or children's play space complements four spacious bedrooms, each with built-in robes. The luxurious main suite impresses with a fully fitted walk-in robe, ensuite with double basins, toilet and a large dual faucet shower. The family bathroom and all flooring were stylishly updated in 2019, ensuring contemporary comfort throughout. Outdoors, the property provides a private sanctuary with manicured gardens, established hedging, and a fully fenced, solar-heated swimming pool surrounded by low-maintenance hard surfaces and faux lawn. Additional Features Triple car garage with internal and rear access passage door access Reversed heating and cooling throughout Tinting to double-glazed rear south side windows Irrigation system to gardens Security system for peace of mind Updated children's cubby house near the entertaining area Laundry with external access Gated side access to the rear yard Garden shed for additional storage With its graceful façade, beautifully landscaped surrounds, and premium golf course setting, this is a home of true presence and prestige - offering move-in comfort with the potential to personalise and make it your own. Whether entertaining by the pool, relaxing by the fireplace, or watching the sunset over the fairway, this remarkable property perfectly embodies the best of Hidden Valley living with wide open spaces, scenic walking trails, and optional membership to an 18-hole golf course and country club facilities which features; a swimming pool, tennis courts, and a restaurant-all just moments from your door. This is your opportunity to secure an impressive lifestyle property in one of the region's most desirable communities with Wallan township and all its modern amenities only a short 7 minute drive away. Bus stops servicing many primary and secondary schools are also not far away and within easy walking distance. While every effort has been made to provide the correct property description and identify its features, we advise you to inspect it to ensure your satisfaction.
Agent: Craig Frost - craig@frostrealestate.com.au - 0413 018 033


