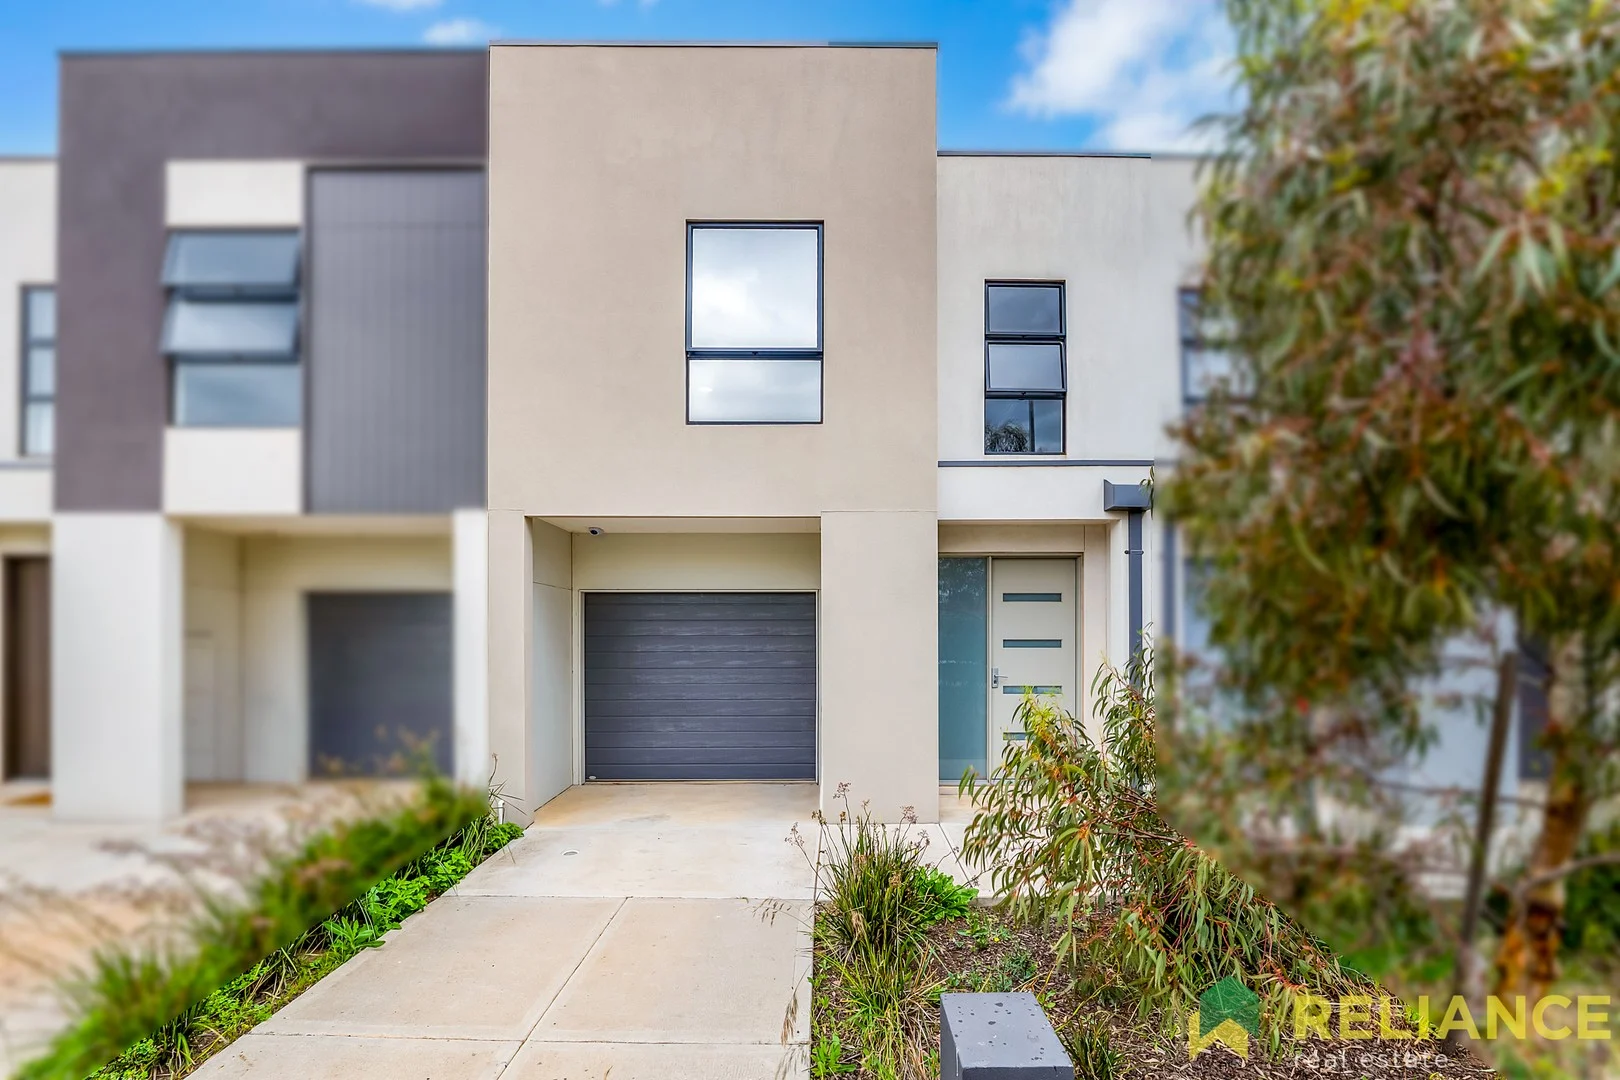
5 Mapstone Court
Melton South, VIC 3338
Neighbourhood & everyday essentials
Explore around Melton South, from school days to weekends.
Area figures
- schools in Melton South
- 4
- homes for sale in Melton South
- 1
Find schools, playgrounds and children’s classes. Browse by age to plan school days and weekends.
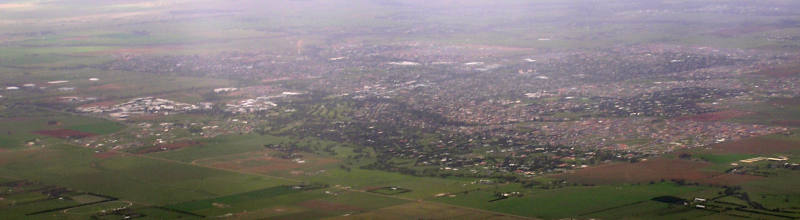
Area figures
- residents (ABS, June 2024)
- 219,697
- children aged 0–14
- 53,280
- schools
- 57
- parks & libraries
- 32
- kids’ activity providers listed
- 41
Most-listed activities: Swimming, Karate, Gymnastics
Population figures: Australian Bureau of Statistics
Explore local libraries, community spaces, schools and council programs across the wider area.
Parks, playgrounds & public spaces
Toolern Creek Parkrun
Bridge Rd, Strathtulloh, Victoria, 3338
779 m straight-line distance
Melton South Recreation Reserve
Northcott St, Melton South, Victoria, 3338
961 m straight-line distance
Mt. Carberry Recreation Reserve
Exford Rd, Melton South, Victoria, 3338
1.0 km straight-line distance
Atherstone Adventure Park
Bridge Rd, Cobblebank, Victoria, 3338
1.1 km straight-line distance
Atherstone Adventure Park: Playground, Toilets
Melton South Recreation Reserve: Sports courts / fields
Things to do near this home
Explore nearby play centres and family attractions from the directory. Check ages, entry prices and opening hours with the venue.
Browse things to do with kids in Melbourne
Find more ideas by age, budget and indoor or outdoor setting on Things to do. Dated events are in What’s on. See what’s on
Discover local guides & family ideas
Read local family guides and practical articles as you explore life around this home.

Kids' Activities per Child: Australia's Best- and Thinnest-Covered Council Areas (2026)
Across Australia's big council areas, the AroundSchools directory lists a median of about 10 kids' activity providers for every 10,000 children — but in Melbourne's Wyndham it is 3.9, and in the City…
Read more →
Most Livable Suburbs in Victoria for Families (2026)
Melbourne lists more kids' activities in our directory than any other suburb in VIC. This page ranks VIC suburbs by how much a family moving there could actually do with their kids, then adds what…
Read more →Everyday essentials & getting around
Open the map to choose a destination and check journey times from this address. Walking routes, step-free access and travel times have not been verified.
Source: AroundSchools directory. Distances are straight-line distances, not walking routes. Confirm facilities on the linked detail pages. Directory update dates are not supplied for this summary.
Property Details
House
RESIDENTIAL
Upcoming Events Nearby

Sun, 11 Oct · Truganina
Mt Atkinson Market
Sun, 25 Oct · Hillside
Caroline Springs Fire Brigade Open Day
Fri, 4 Sept · Keon Park
Keon Park Children's Hub Monthly Drop-in Gardening Group
Mon, 19 Oct · Brighton
Bayside Art Babies
Up to age 2
Mon, 19 Oct · Brighton
Bayside Art Babies
Up to age 2
Fri, 6 Mar · Sandringham and Highett
Children's yoga - JEM | 7th Mar-2026 to 17th Apr-2027 💛
Ages 3–12
What's Nearby

Pentland Calisthenics College
17 Smith St, Maddingley

4am Academy
Cs leisure centre & Eagle stadium, Caroline Springs

Atherstone Regional Playspace
Bridge Rd, Strathtulloh
Toolern Creek Parkrun
Bridge Rd, Strathtulloh
Melton South Recreation Reserve
Northcott St, Melton South

Aita Melton Victoria - Australian Independent Taekwon-do Academy
Exford Rd, Melton South
Atherstone Adventure Park
Bridge Rd, Cobblebank

Swimmers
Station Rd, Melton South

Melton Swim School
Coburns Rd, Melton South
Nearby Schools

Melton South Primary School
38-46 Exford Road, Melton South VIC 3338 Australia
Murrum Primary School
Weir Views VIC 3338

St Anthony's Primary School - Melton South
Wilson Road, Melton South VIC 3338 Australia

Staughton College
Wilson Rd, Melton South VIC 3338 Australia

Al Iman College
20-40 Rees Rd, Melton South VIC 3338, Australia

Strathtulloh Primary School
Strathtulloh VIC 3338
Nearby schools do not imply enrolment eligibility. Confirm catchments, year levels and childcare availability directly with the provider.
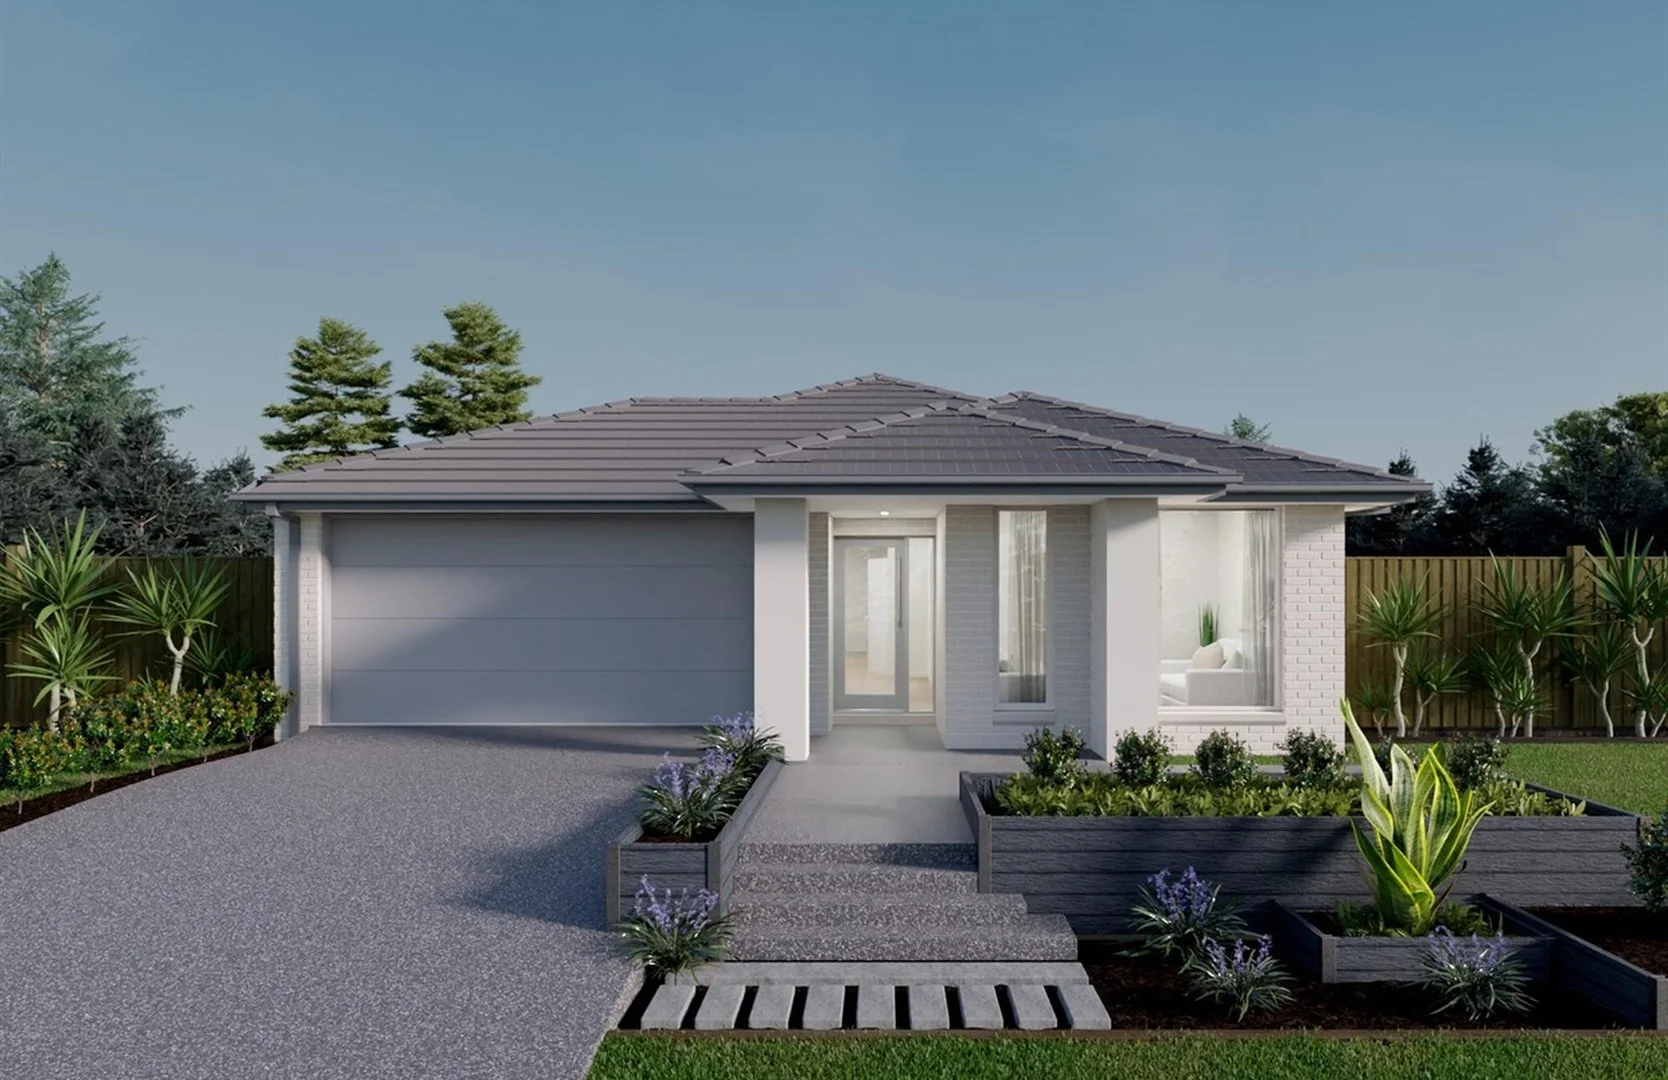
Nearby Properties
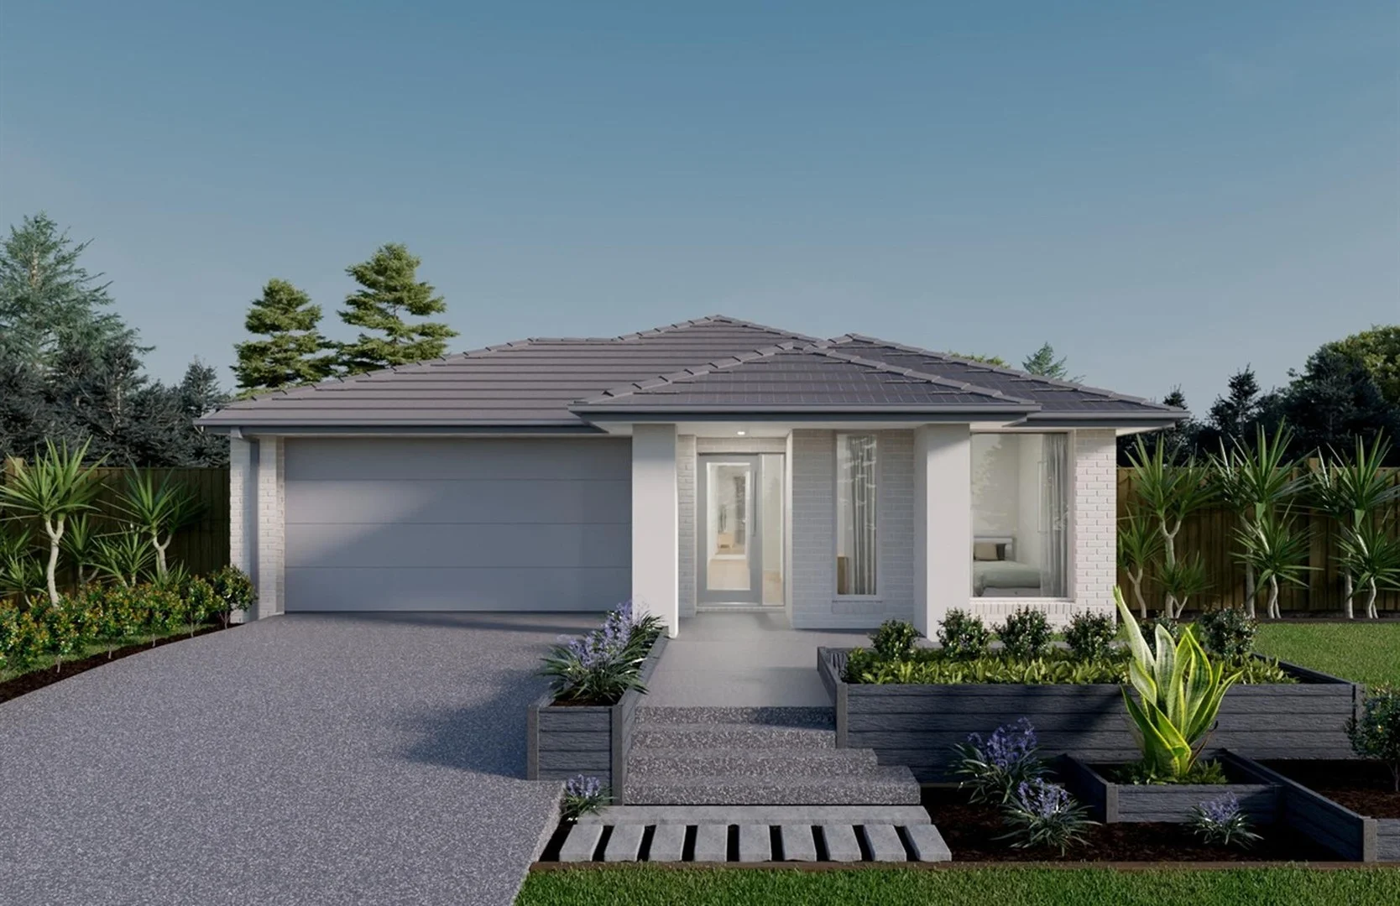
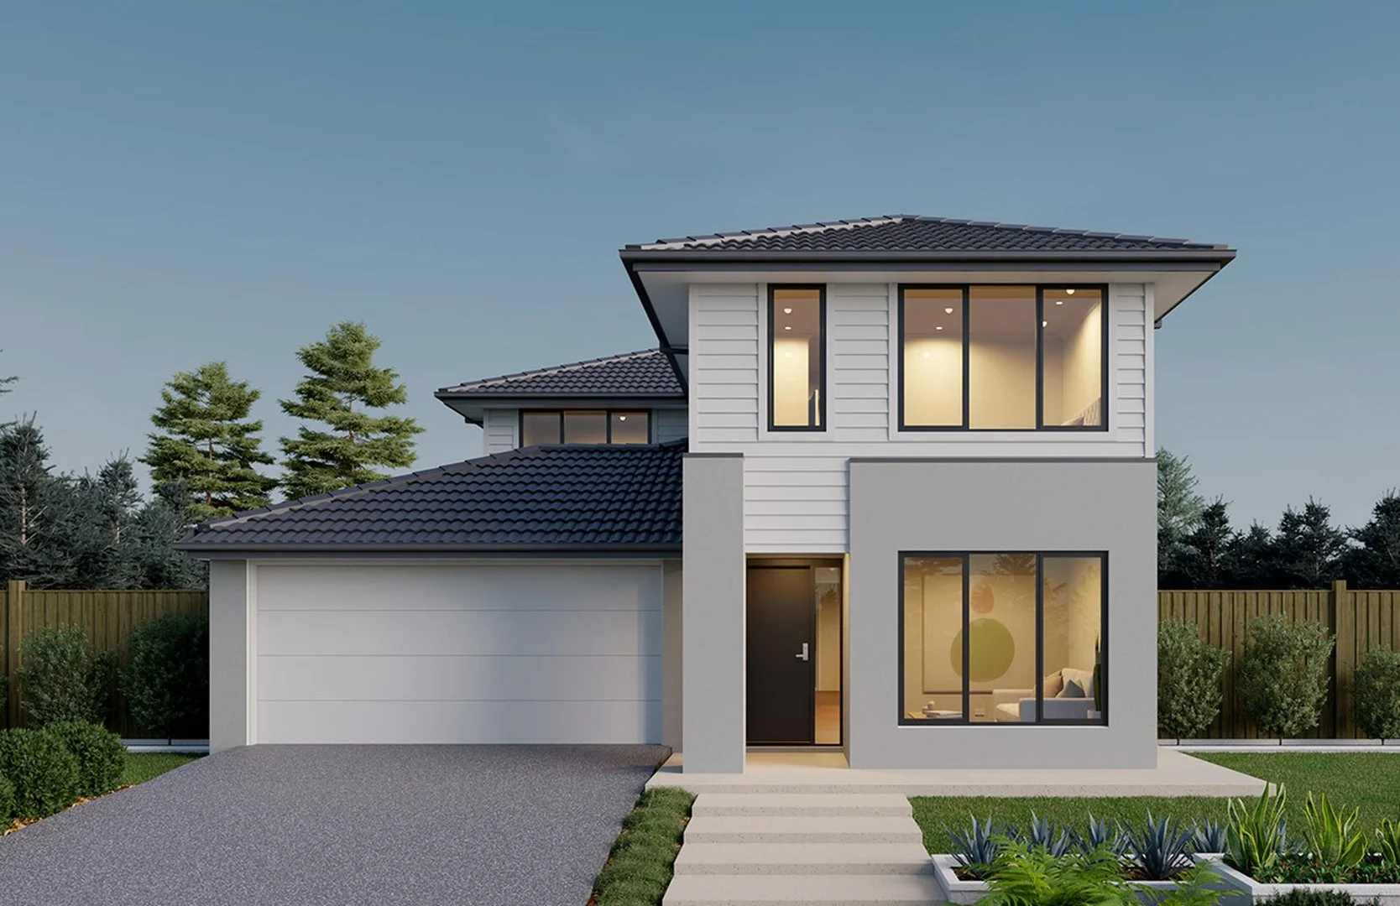
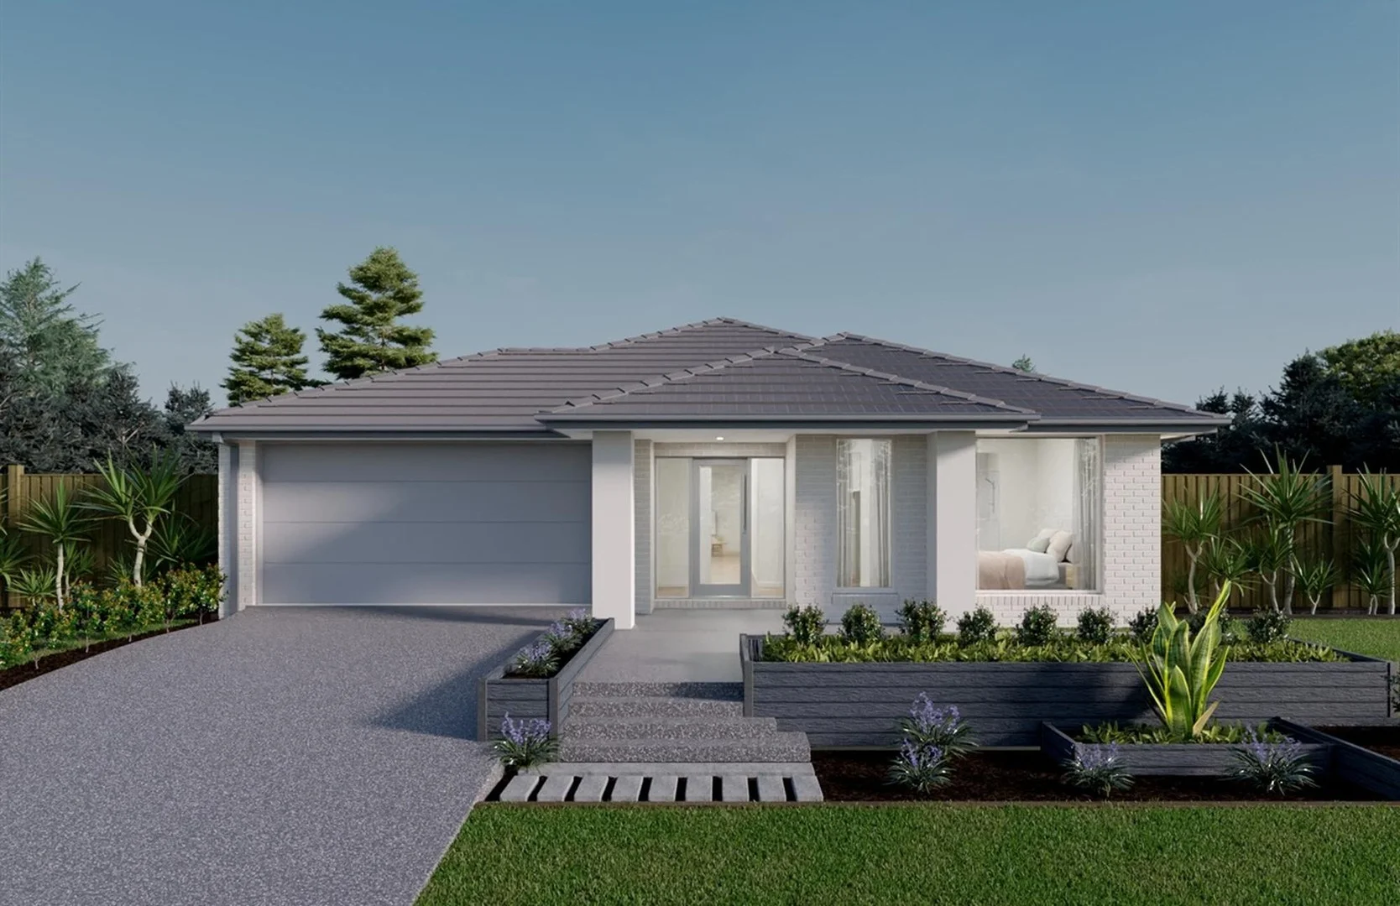
5312 Tornagrain Circuit
Strathtulloh, VIC 3338
$800,200
Burbank Australia Pty Ltd
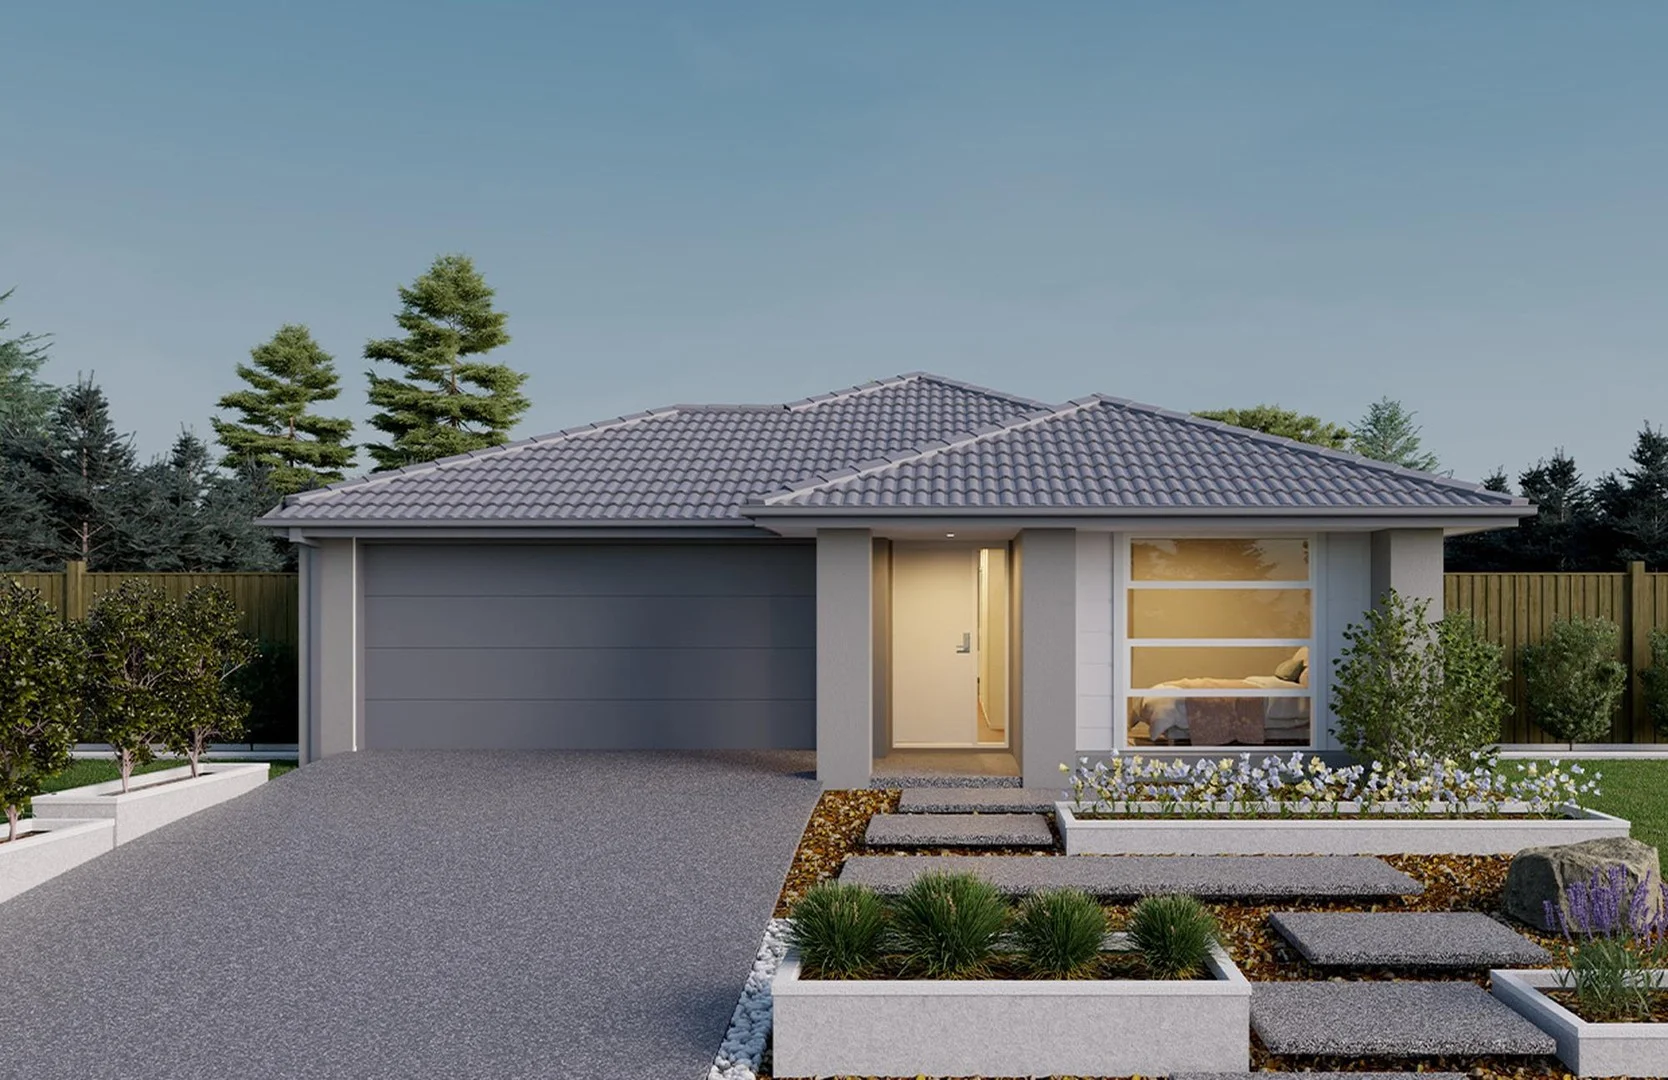
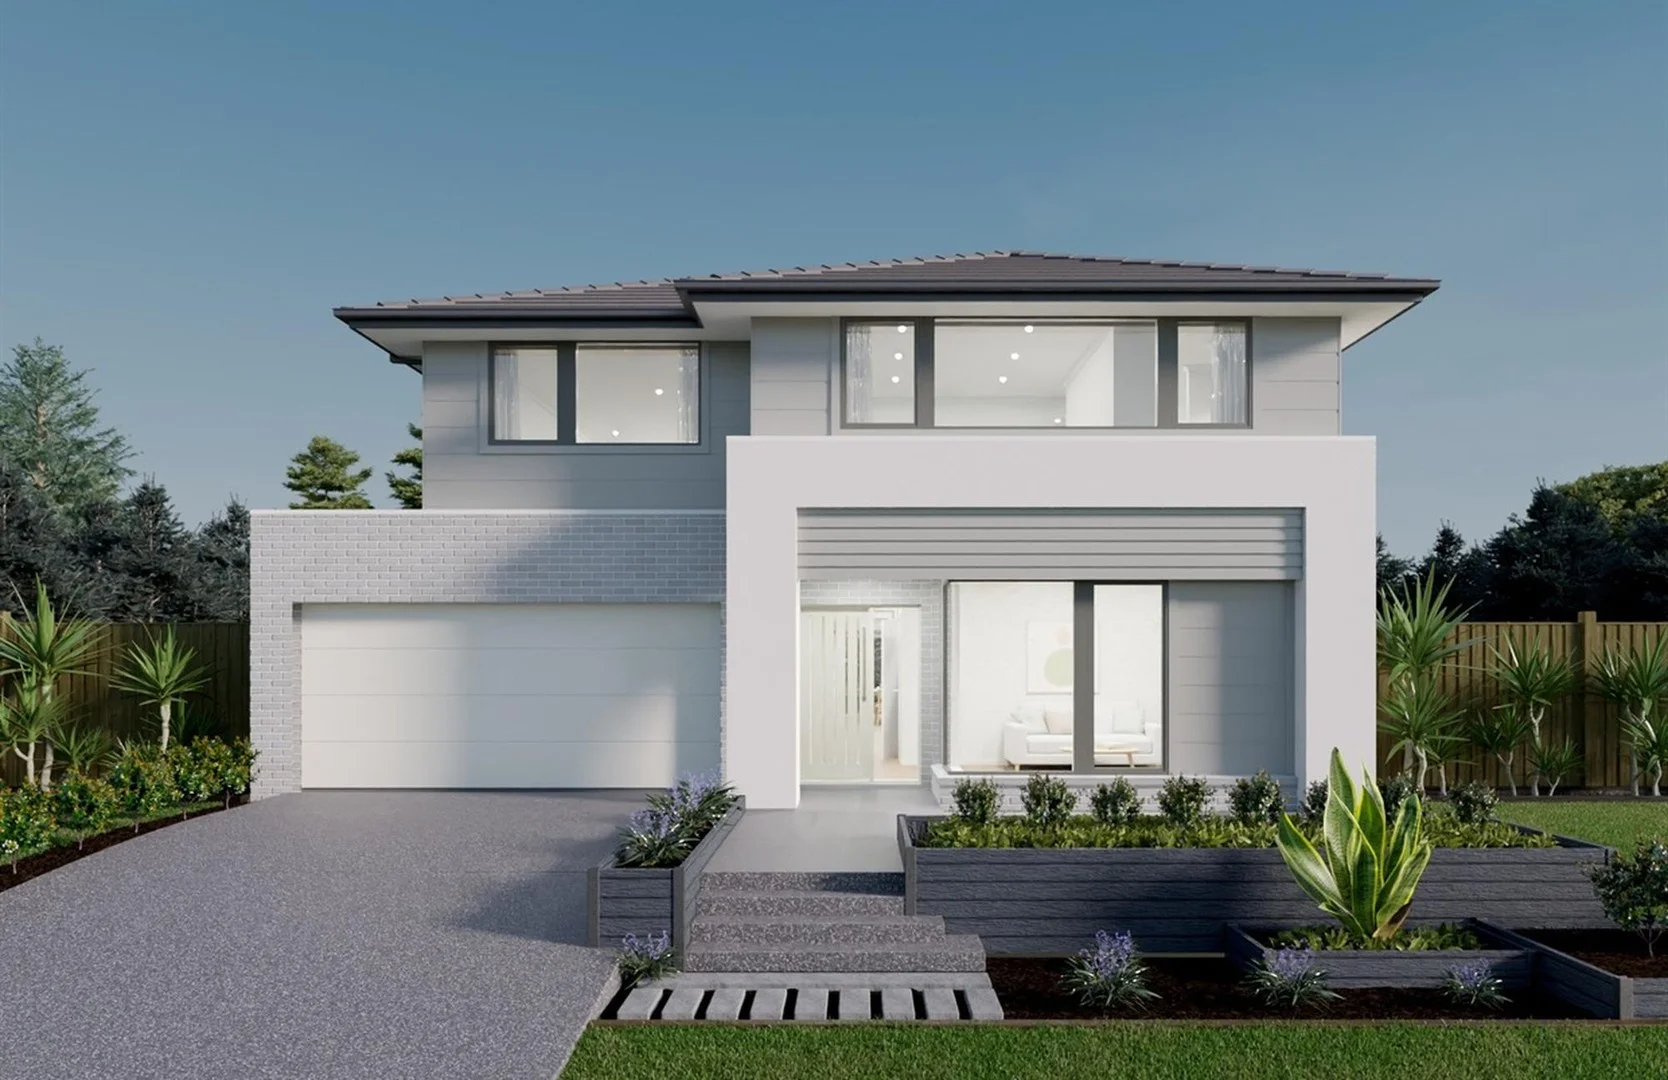
5130 Witherley Avenue
Strathtulloh, VIC 3338
$638,500
Burbank Australia Pty Ltd
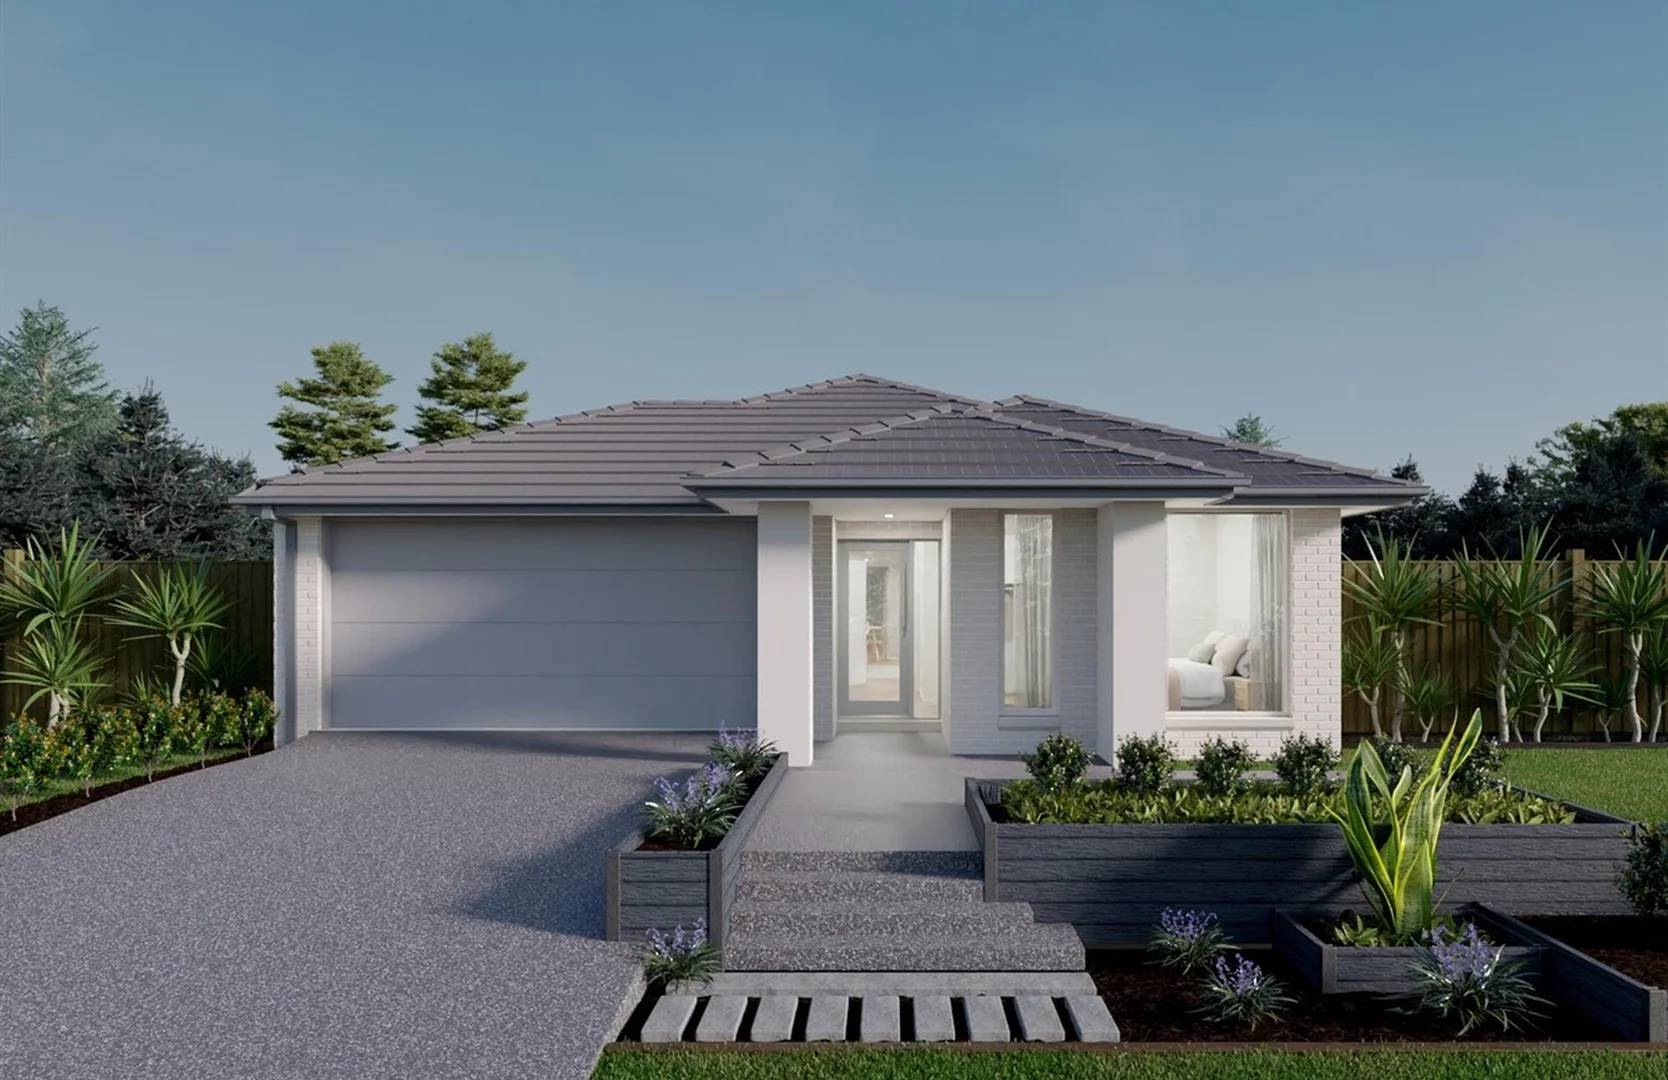
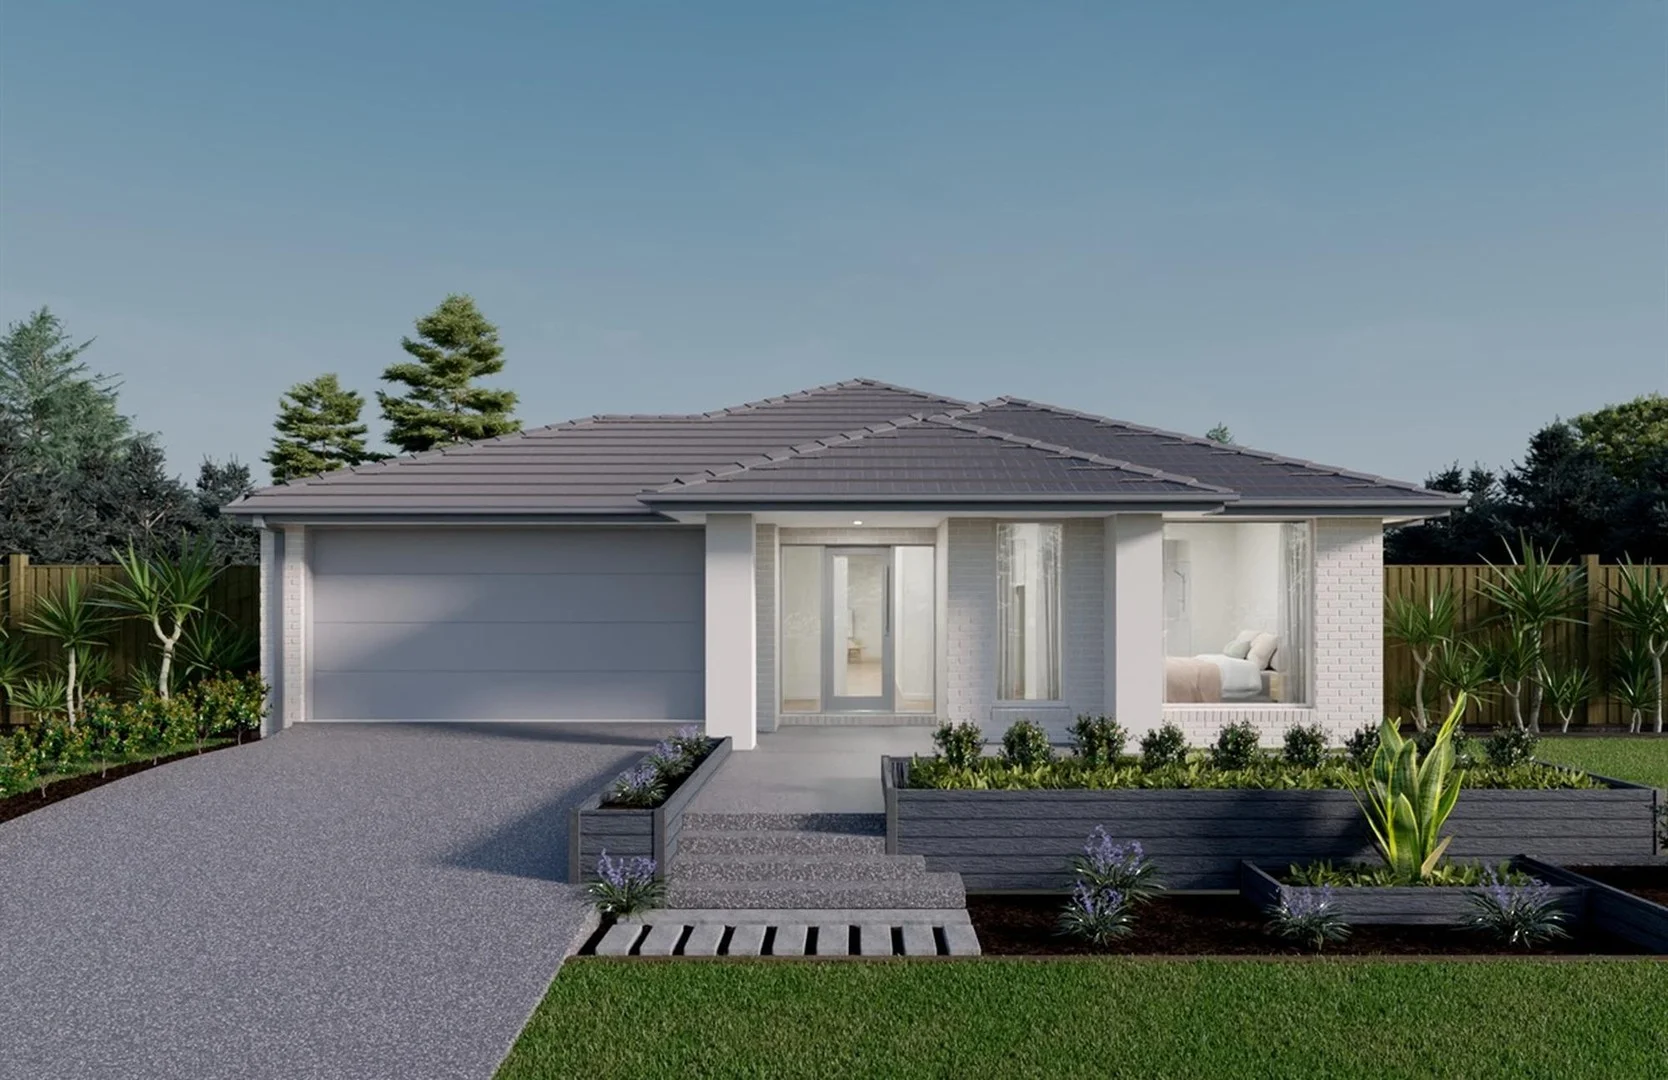
5230 Witherley Avenue
Strathtulloh, VIC 3338
$727,100
Burbank Australia Pty Ltd
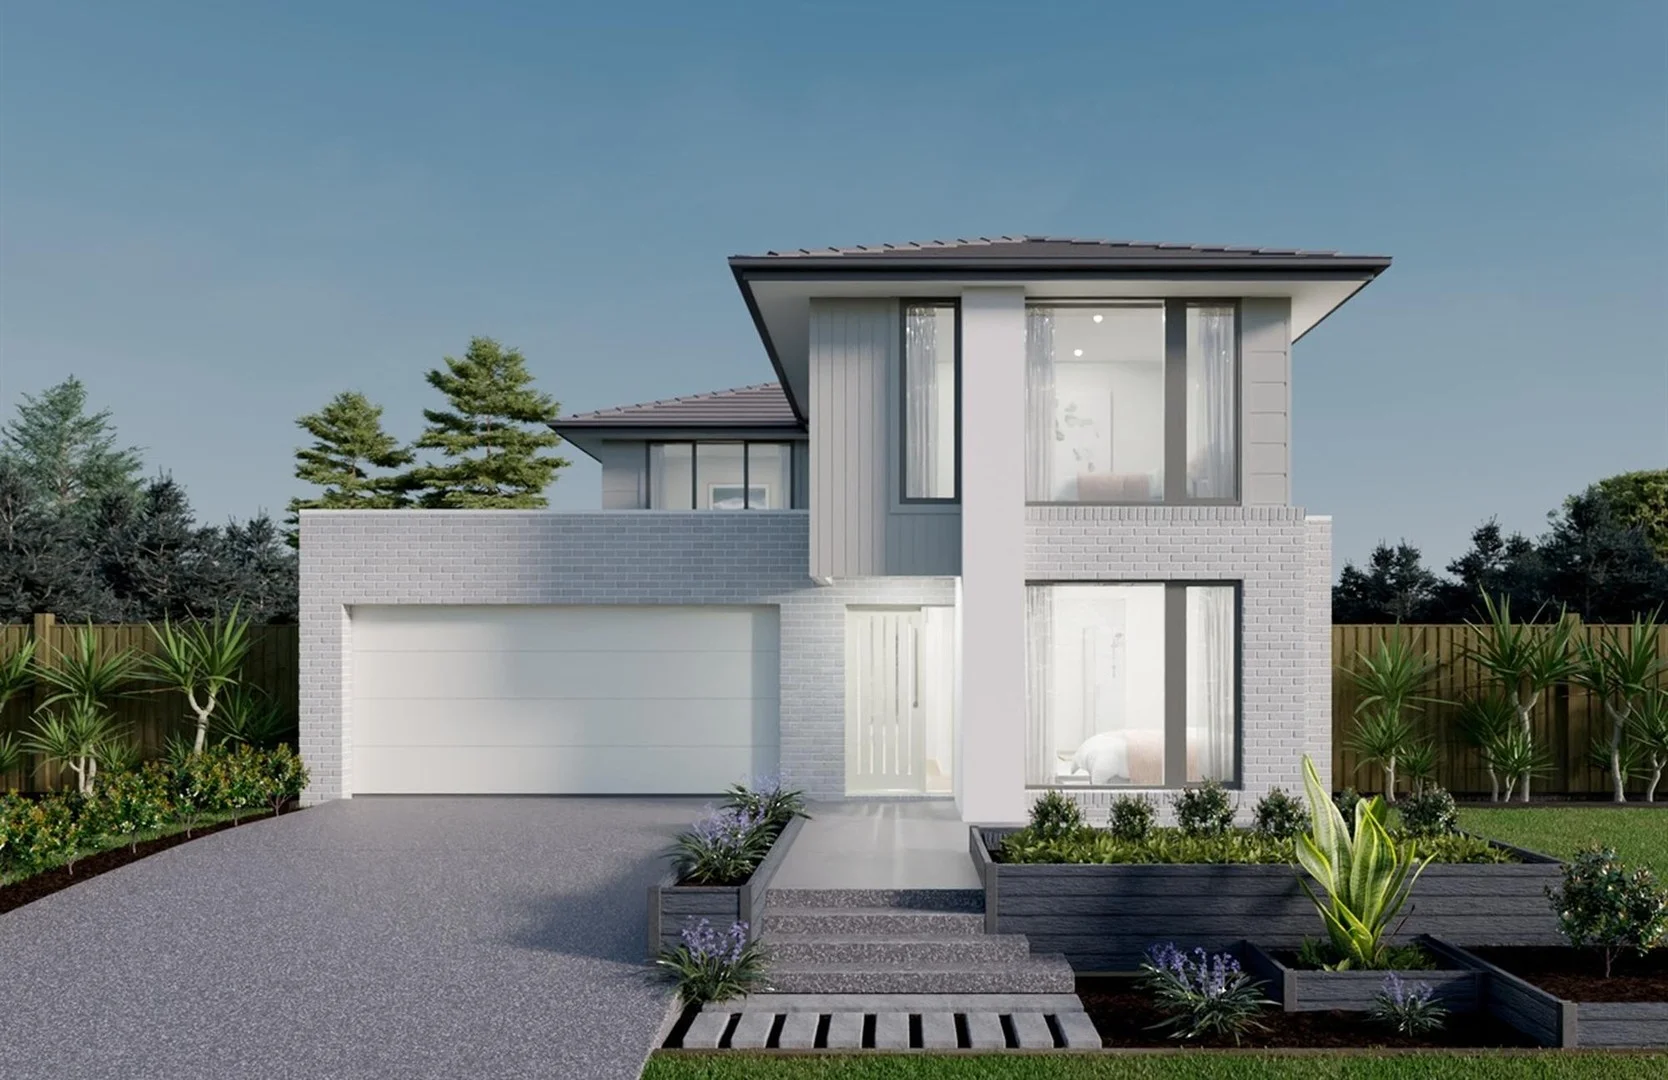
Recently sold nearby
Homes that have sold close to this address. We don’t show sale prices.
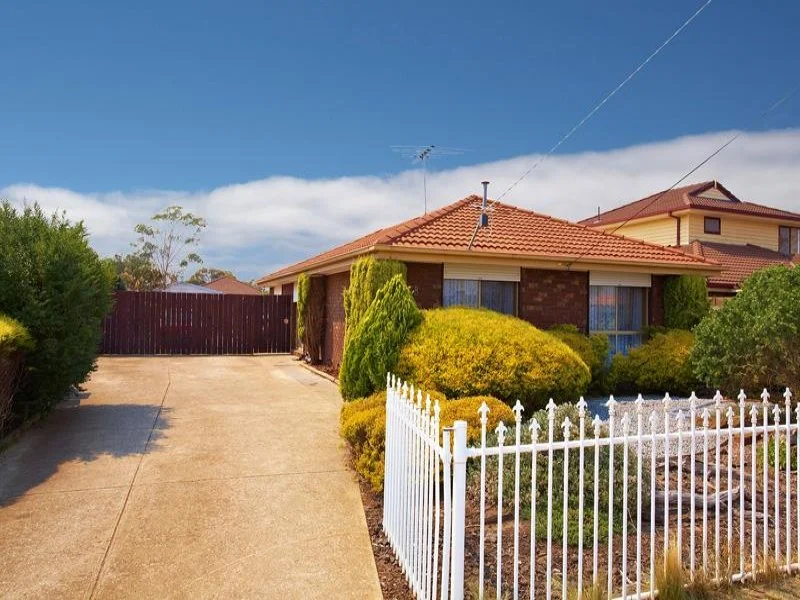
Melton South, VIC 3338
Land Size: 597 m²
Property Type: House
Listing Type: Residential
Status: Active
Summary: Sold Off Market in 24 Hours by Damien Spiteri
Description: This beautiful family home sold off market in 24 hours at a fantastic sale price. To see how I can get the same result for you, please don't hesitate calling Damien Spiteri on 0403294009
Agent: Damien Spiteri - dspiteri@hockingstuart.com - 03 9746 6888
Weir Views, VIC 3338
Land Size: 512 m²
Property Type: House
Listing Type: Residential
Status: Active
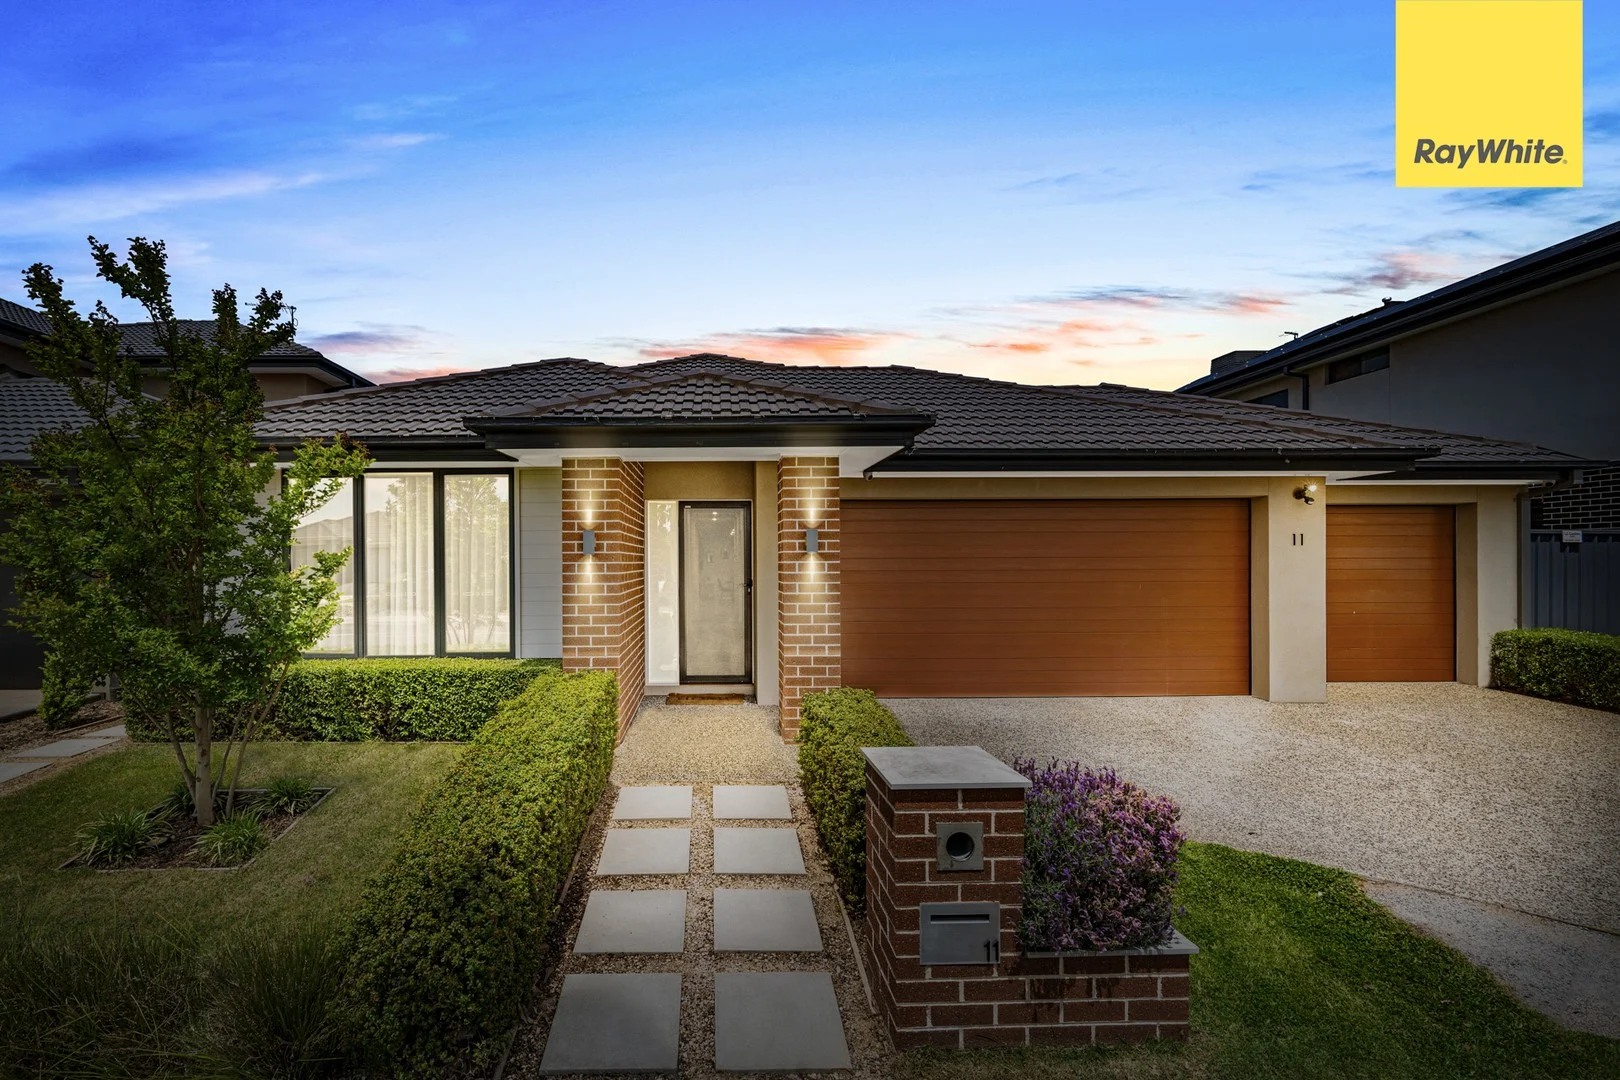
Summary: Introducing a Rare Opportunity in Weir Views - Triple Car Garage Home on 512m²!
Description: Ray White Melton proudly presents one of the rarest homes in the entire Weir Views suburb - a beautifully presented family residence boasting a triple car garage, drive-through access, generous land size, and exceptional indoor-outdoor living. Situated on a spacious 512m² (approx.) block, this home offers comfort, style, and practicality for growing families seeking something truly special. Key Features: Four bedrooms, including a large master suite with a walk-in robe and a private ensuite featuring a double vanity and an oversized shower Three additional bedrooms, all fitted with built-in robes Triple car garage with the ability to park three cars inside plus drive-through access to the backyard, ideal for trailers, extra cars, or storage Multiple living zones including A separate guest lounge/formal lounge, and A spacious open-plan family living and dining area Modern stone benchtop kitchen with 900mm stainless steel appliances and a great-size walk-in pantry Comfort all year round with central gas ducted heating, evaporative cooling, and ceiling fans in all bedrooms Step outside to a massive undercover pergola, perfect for outdoor entertaining, BBQs, and family gatherings Low-maintenance backyard with beautiful established trees and space for outdoor activities Central bathroom with bathtub plus a second separate toilet Location Highlights: Walking distance to Opalia Shopping Centre Only 100m (approx.) to the local park Walking distance to the upcoming Weir Views Primary School Just a 5-minute drive to secondary schools, Cobblebank Train Station, and freeway access Close to the future Melton Hospital site This rare, feature-packed home is perfect for families seeking convenience, space, and an unbeatable location. Don't miss your chance to secure one of Weir Views' standout properties. Photo ID Required for All Property Inspections Please refer to the link below for the most recent Due Diligence Checklist: https://bit.ly/RWDue_Diligence Please refer to the link below for Ray White's Collection Notice: https://bit.ly/RW_PrivacyNotice DISCLAIMER: All dimensions are approximate. The details provided are for general information purposes only and do not constitute any representation by the vendor or real estate agent. This document has been prepared solely for marketing purposes. While every effort has been made to ensure the accuracy of the information, we do not accept responsibility for any errors. Prospective buyers should conduct their own inquiries to verify the information provided.
Agent: Romy Sidhu - romy.sidhu@raywhite.com - 03 9732 0000
Agent: Harry Singh - harry_singh@raywhite.com - 03 9732 0000
Weir Views, VIC 3338
Property Type: House
Listing Type: Residential
Status: Active
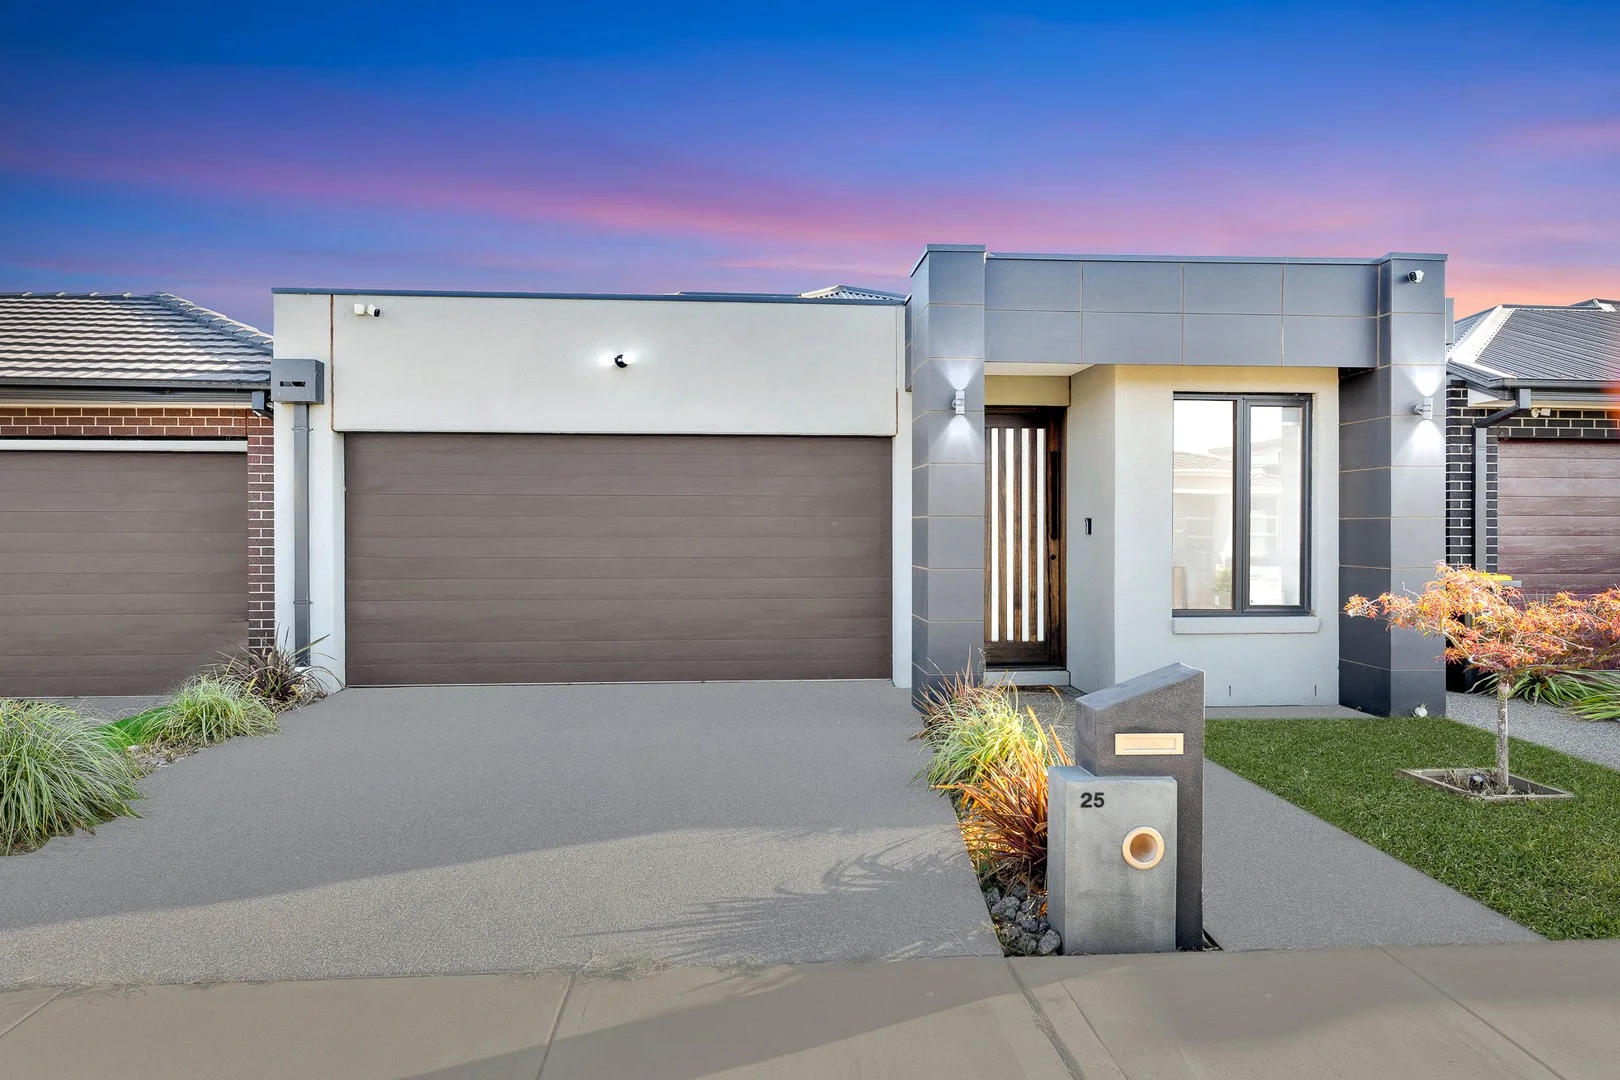
Summary: Modern Elegance, Exceptional Living
Description: Sahara Real Estate proudly presents this exceptional, near-new four-bedroom residence, masterfully designed to deliver refined luxury, contemporary elegance, and effortless living in one of Weir Views' most desirable locations. Perfectly positioned just moments from Opalia Shopping Centre, the train station, picturesque parks, and highly regarded schools, this home offers an enviable lifestyle of convenience without compromise. From the moment you arrive, the modern façade sets the tone for what lies within. Step inside to discover an impeccably finished interior where premium upgrades, superior craftsmanship, and high-end specifications are showcased throughout. Expansive open-plan living zones are bathed in natural light, creating an inviting and sophisticated ambience ideal for both everyday living and elegant entertaining. At the heart of the home is a statement kitchen-beautifully designed and luxuriously appointed with 40mm stone waterfall benchtops, premium European appliances including a 900mm gas cooktop and rangehood, and abundant storage. This culinary space seamlessly blends style with functionality, making it a delight for home chefs and entertainers alike. Year-round comfort is assured with refrigerated heating and cooling, while high ceilings and LED lighting enhance the home's sense of space and refinement. The master suite is a private sanctuary, featuring a walk-in robe and a luxuriously upgraded ensuite with floor-to-ceiling tiles. Three additional generously sized bedrooms, all with built-in robes, provide stylish accommodation for family or guests. A dedicated study and an elegant formal lounge add further versatility to the home. Step outside to the beautifully designed alfresco area, where indoor-outdoor living comes to life. Whether hosting sophisticated gatherings, enjoying weekend barbecues, or unwinding in peace, this space offers the perfect setting to entertain and relax. Key Features Include: Striking modern façade Luxurious master suite with upgraded ensuite Three additional bedrooms with built-in robes Formal lounge filled with natural light Dedicated study area Designer kitchen with 40mm stone waterfall benchtops Premium European appliances including 900mm gas cooktop High ceilings with LED lighting throughout Refrigerated heating and cooling Double garage with exposed aggregate driveway Floor-to-ceiling tiles in both bathrooms Fully fenced and landscaped grounds Exceptional attention to detail throughout Please Contact Sachin on 0425 531 809 to arrange your private inspection. Homes of this calibre are tightly held and highly sought after. For an up-to-date copy of the Due Diligence Checklist, please visit: http://www.consumer.vic.gov.au/duediligencechecklist Disclaimer: All stated dimensions are approximate. Information provided is for general purposes only and does not constitute a representation by the vendor or agent.
Agent: Sachin Aggarwal - sachin@thesahararealestate.com.au
Agent: Preet Rathore - preet@thesahararealestate.com.au
Cobblebank, VIC 3338
Property Type: House
Listing Type: Residential
Status: Active
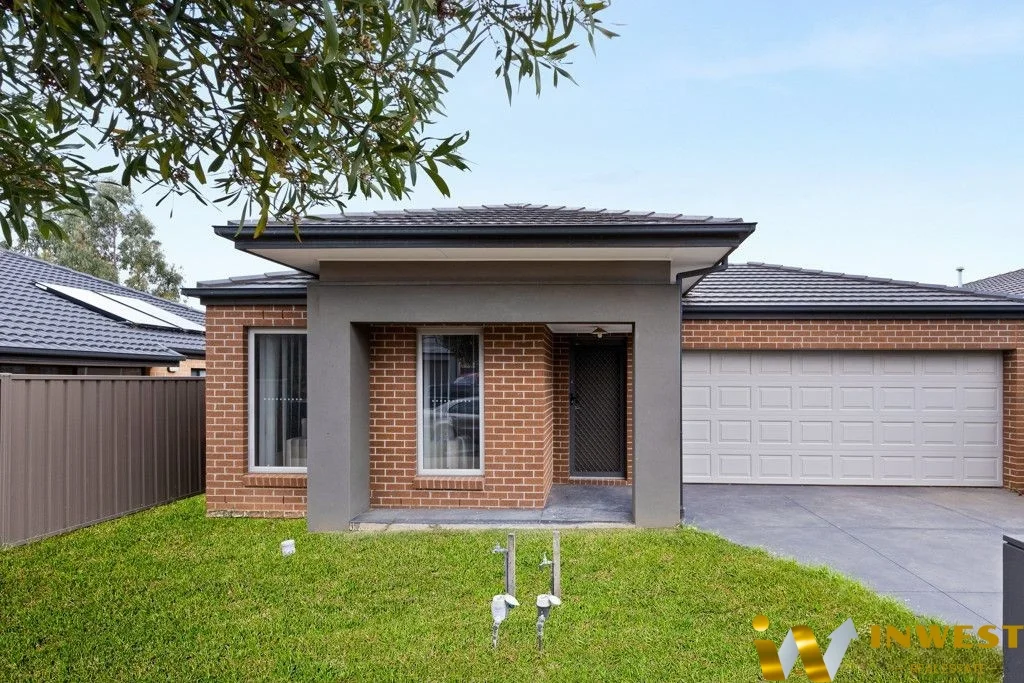
Summary: Stunning Family Home with Modern Features-EAST FACING -UNDER OFFER BEFORE FIRST OPEN!!!
Description: Step into this beautifully designed 4-bedroom house located at 3 Jade Crescent, Cobblebank. Boasting 2 bathrooms, including an ensuite in the master bedroom, this property offers ample space for comfortable family living. The contemporary kitchen is equipped with high-end appliances and flows seamlessly into the open-plan living areas, perfect for entertaining guests or simply relaxing with the family. With a double garage providing secure parking and additional storage space, this home ticks all the boxes for modern convenience. The INWEST REAL ESTATE, Truganina team are proudly presenting this family home in heart of Cobblebank. Located in the highly sought-after suburb of Cobblebank, a stunning family home, offering comfort and convenience with 4 spacious bedrooms, 2 bathrooms, a double car garage, high ceilings, 2 living areas, tile flooring with floor boards in the bedrooms and lounge room. The house's architecture is exceptional, with meticulous attention to detail apparent throughout. The open floor plan ensures a smooth transition between living areas, ideal for hosting gatherings or spending cherished moments with Family and friends. As you enter the residence, to your left you are greeted by lounge/theatre room/rumpus room, the choice is up to you! Down the hallway to your left is the spacious master bedroom, boasting a generous walk-in robe and an attractive ensuite fitted with stone bench tops. Next, we have the second bedroom, equipped with a built in robe. Opposite the two bedrooms in the hallway is the spacious and conveniently located laundry, offering ample storage. The remaining bedrooms all with built-in robes are serviced by a central bathroom including stone bench tops, a shower, and a bath. The home is fitted with ducted heating and evaporative cooling for year round comfort. Moving through is the heart of the home, the open plan kitchen, living and dining area. The kitchen is equipped with stone bench tops, high quality appliances and a built-in pantry with ample storage. Step outside to the covered alfresco area and relish the effortlessly low-maintenance backyard. It offers ample space for BBQ's, gatherings and the kids to kick a ball or have fun with the family pet. In this prime location, you'll find Atherstone's Palara Linear Park with an outdoor gym just a short walk away. Within a 1 minute drive, you can access the newly opened Strathtulloh Primary School, Atherstone Traffic School, the athletics track with Melton's Little Athletics Centre, and Stone Ridge Park & Playground. A 2 minute drive takes you to The Place Cobblebank, offering restaurants and cafes, while a 3 minute drive provides access to Cobblebank Village for Coles, Jetts Fitness, and other amenities, Cobblebank Station, Cobblebank Stadium, and the Aspire Childcare Centre. In just 5 minutes, you can reach St Francis Catholic College's Cobblebank Campus, and within 7 minutes, you'll have access to the Western Freeway, Central Square Thornhill Park with IGA and other shops, and Bunnings Melton. A 15-minute drive will get you to Woodgrove Shopping Centre. Future developments include a new Melton Hospital and a government primary school within walking distance please do not hesitate to contact one of our experts team member and book an inspection for viewing the property and not to miss the chance for buying this valuable home, so call the real estate experts Rizwan Miller on 0419264153 and Mousufa on 0401140663
Agent: Rizwan Miller - rmiller@inwestre.au - 03 8323 0194
Agent: Mousufa Mukadam - mousufa@inwestre.au
Weir Views, VIC 3338
Land Size: 476 m²
Property Type: House
Listing Type: Residential
Status: Active
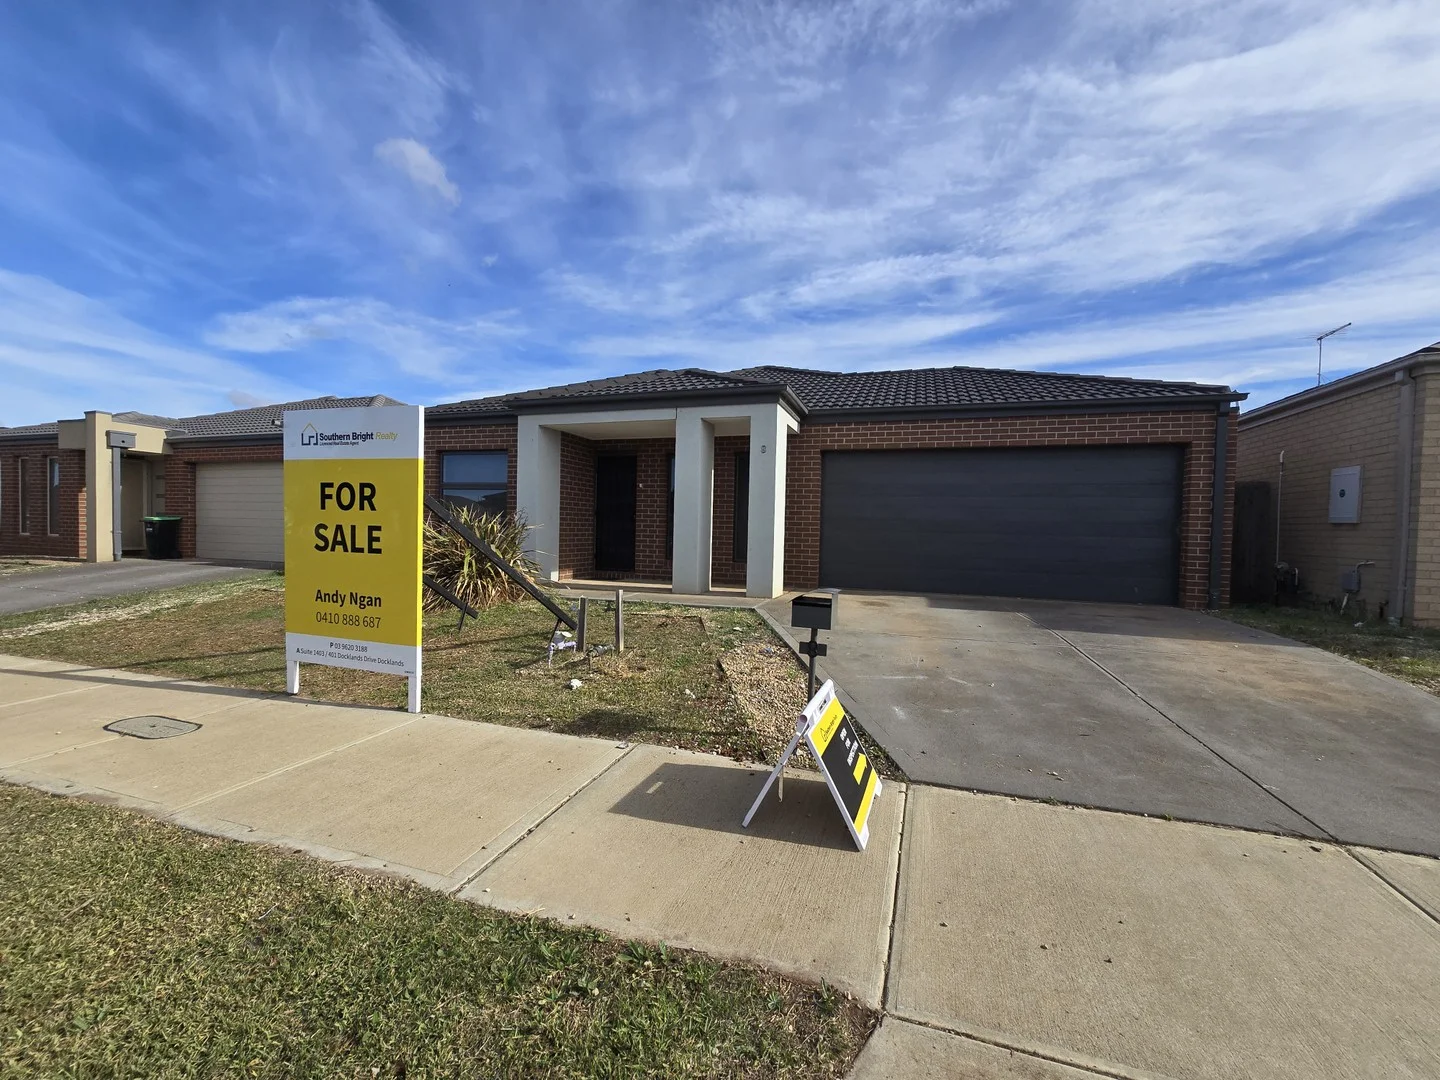
Summary: Fully renovated spacious and gorgeous 4 Bed House on massive 476m2 land for sale
Description: Welcome to 8 Studley Street, Weir Views - a stunning fully renovated 4-bedroom, 2-bathroom family home which offers the modern, luxury and comfort living in Toolern Waters Estate. Ideally located in prime location of Weir Views, this property is ideal for any first home buyer, growing family or investor. This property will tick all the boxes for a dream home. It comprises of - Separate living in the front - Master bedroom with ensuite and walk in robe - Other three generous bedrooms with build-in robes - Open plan living & meal area overlook to the well-equipped kitchen fitted with stainless steel appliances Other features include a double garage, ducted heating, an a/c split unit system and a massive size backyard for outside entertaining and kids playtime. This home is close to Melton South Primary School & Staughton College, shops and all other local amenities. It's only 3 minutes drive to Melton Train Station, 5 minutes drive to Opalia Shopping Centre & under 10 minutes drive to Woodgrove Shopping Centre. Don't miss this great opportunity and Call Andy Ngan on 0410 888 687 to book for inspection.
Agent: Andy Ngan - info@southernbright.com - 0396203188
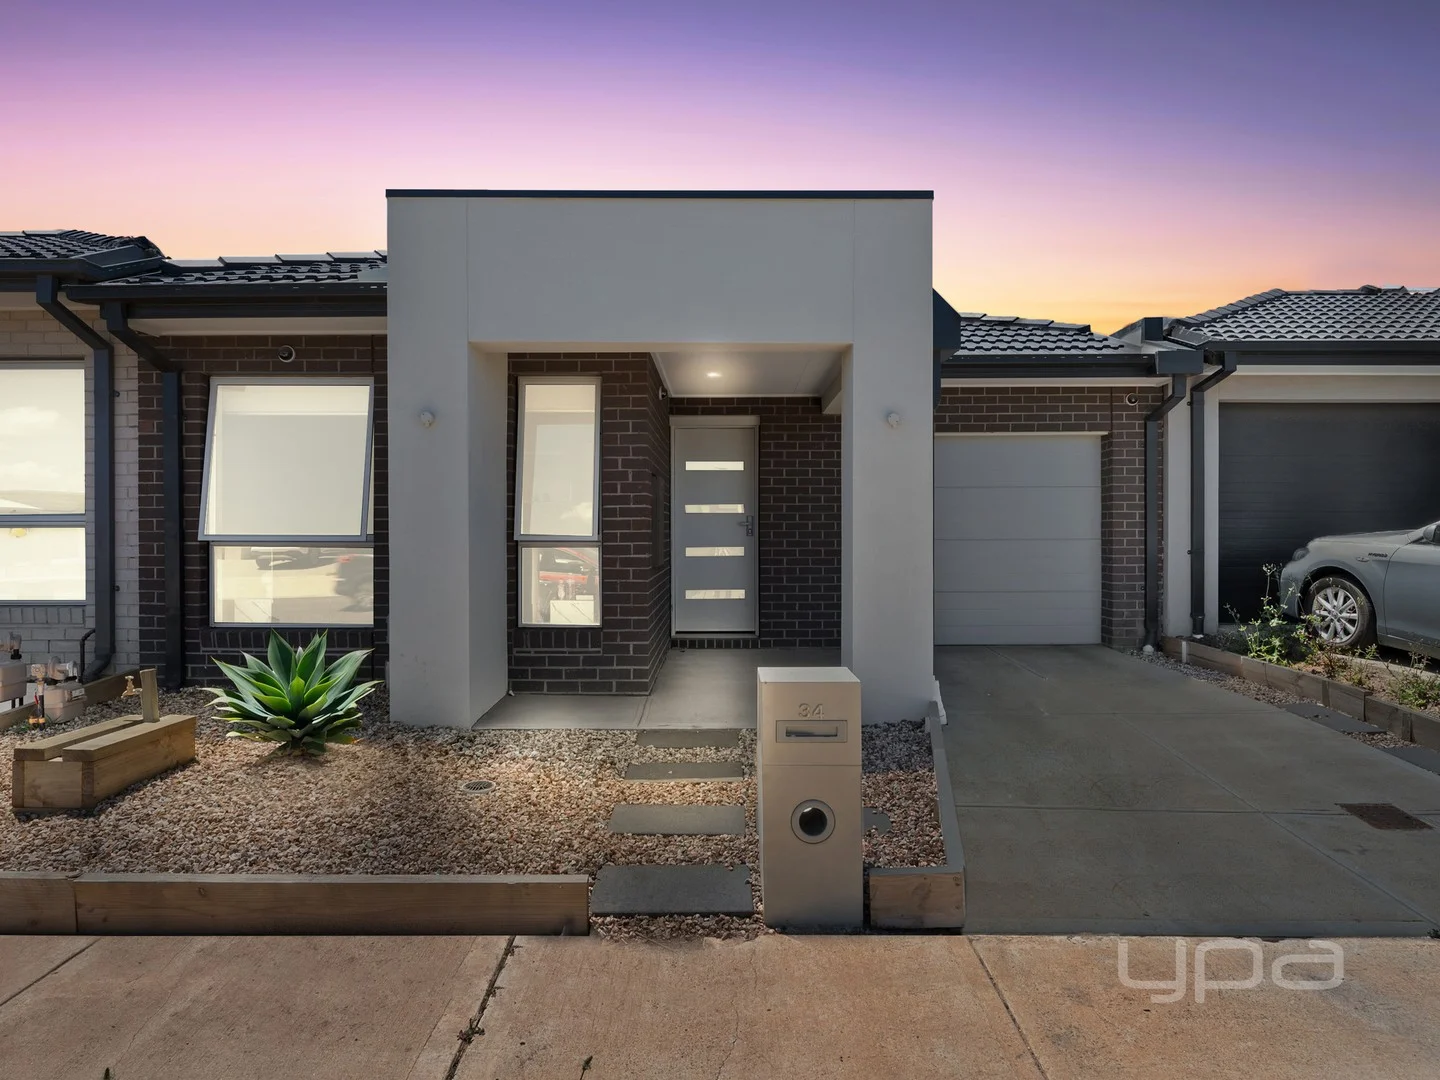
Weir Views, VIC 3338
Property Type: House
Listing Type: Residential
Status: Active
Summary: YOUR NEXT CHAPTER
Description: Presenting a fantastic opportunity to secure a beautiful home in one of Melbourne's fastest-growing suburbs. Perfectly positioned within walking distance to bus stops, Opalia Shopping Centre, and just a short drive to schools of all levels, including the newly opened St Lawrence of Brindisi, as well as Melton and Cobblebank Train Stations, this home offers both convenience and lifestyle. Upon arrival at the home, you are first greeted with a modern façade with low maintenance landscaping. Entering the home you'll find the main bedroom, featuring a walk-in robe and a sleek ensuite with porcelain marble tiles. The three additional bedrooms with built-in robes are serviced by a stunning and bright central bathroom featuring porcelain marble tiles and a wall mounted bath. At the heart of the home, the impressive kitchen showcases a large bench with 40mm stone benchtops, 900mm cooktop and oven, dishwasher, and a walk-in pantry providing ample storage. Overlooking the open plan living and dining area, the space is designed for both entertaining and everyday living, with a split system ensuring year-round comfort. Step outside to a low-maintenance backyard, ideal for relaxing or easy upkeep, and enjoy the additional features including ducted heating, split system cooling, garage with both internal and external access, and so much more! Investors will appreciate that the property is currently tenanted by a beautiful family, with a secure lease in place until January 2026 at $1,803 per calendar month, making this home the perfect addition to any portfolio. For the chance to secure this beautiful home, contact Tahlia Hall on 0422 419 589 today! (Photo ID is Required at all Open For Inspections) At YPA Melton "Our Service Will Move You" DISCLAIMER: Every precaution has been taken to establish the accuracy of the above information but it does not constitute any representation by the vendor/agent and agency
Agent: Tahlia Hall - thall@ypa.com.au - 03 9746 8899
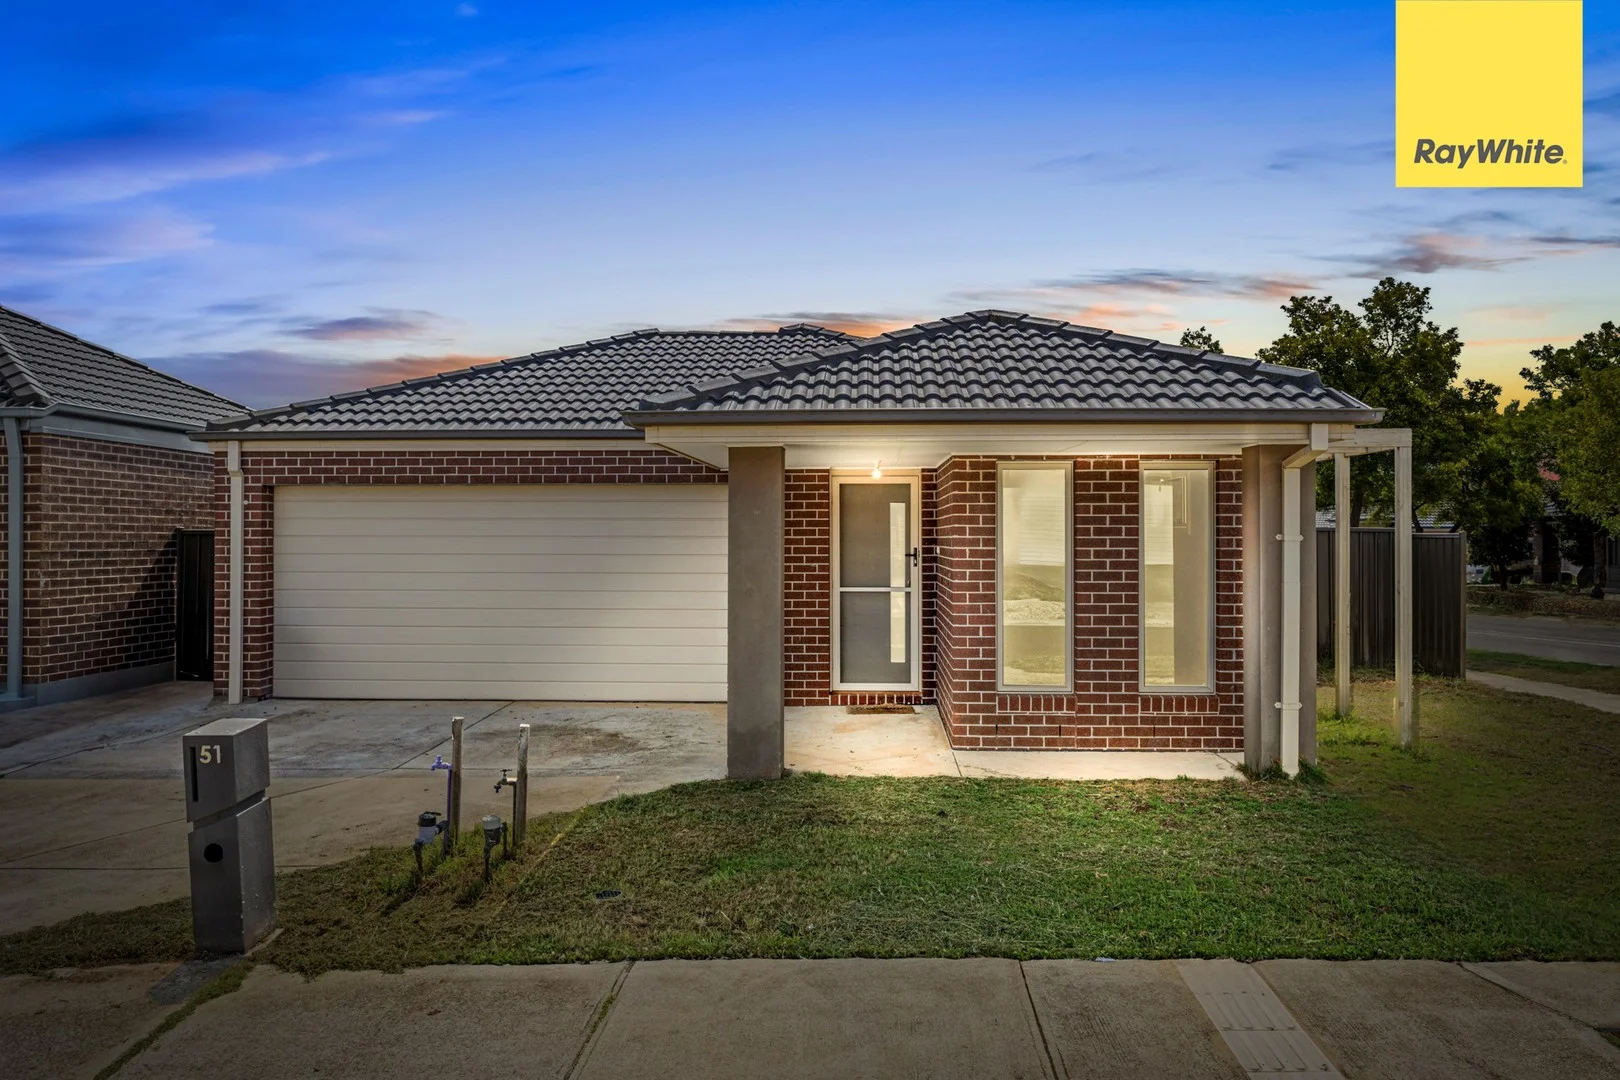
Cobblebank, VIC 3338
Land Size: 382 m²
Property Type: House
Listing Type: Residential
Status: Active
Summary: Beautifully Built Family Home Near Melton Hospital & Major New Developments
Description: In-Room Auction Wednesday 17th December @ 6pm 2 Ferris Road, Melton Door open: 5:45pm 51 Marble Drive, COBBLEBANK Just 35 km west of Melbourne's CBD and only a 10-minute drive to Taylors Lakes and Caroline Springs, this beautifully finished Simonds Homes build offers comfort, style, and long-term growth potential in one of Melbourne's fastest-developing corridors. With peaceful surroundings and major upcoming infrastructure-such as the Melton Hospital, Cobblebank Metropolitan Activity Centre, and new education & employment hubs-this is an ideal home for families and investors alike. Property Features Master bedroom with ensuite & walk-in robe (WIR) 3 additional spacious bedrooms with built-in robes Modern kitchen , stainless steel appliances & large walk-in pantry Pantry with easy access to the laundry Open-plan living and dining Evaporative heating & cooling LED lighting throughout Dishwasher included Storage in garage Low-maintenance front & rear landscaping Concrete driveway and pathways Double garage with internal access Prime Location Close to the upcoming Melton Hospital & Community Centre Near Strathtulloh Primary School & upcoming secondary school 5 minutes to Thornhill Primary School & Kindergarten Close to Francis Catholic College Short drive to Cobblebank Train Station and Cobblebank Stadium Nearby Amenities Minutes to Cobblebank Train Station Walking distance to Cobblebank Village Shopping Centre Close to schools, shops, sporting grounds & leisure facilities Upcoming Major Developments Melton Hospital (Due 2029) A $900 million, fully electric, state-of-the-art hospital featuring: 274 beds 24/7 emergency services ICU, maternity & neonatal care Mental health, radiology & outpatient services Over 6,400 jobs created during and after construction Amazon Data Centre & Community Civic Centre Significant employment hub Approx. 400 new jobs Upcoming Kangan TAFE Capacity for 1,200 students Cobblebank Metropolitan Activity Centre (MAC) A 100-hectare master-planned civic and commercial hub including: Retail, education & commercial zones Entertainment & community spaces Future rail electrification and transport upgrades Already home to Cobblebank Train Station (2019) and Cobblebank Village Shopping Centre Positioned near major current and future amenities Don't Miss Out! Whether you're seeking comfort and lifestyle or long-term investment potential, 51 Marble Drive, Cobblebank, is an opportunity not to be missed. Contact: Sahil Mahajan - 0405 028 899 (Ray White Melton) Private inspections available. Photo ID required. Due Diligence Checklist Please refer to the link below for the most recent Due Diligence Checklist: https://bit.ly/RWDue_Diligence Please refer to the link below for Ray White's Collection Notice: https://bit.ly/RW_PrivacyNotice DISCLAIMER: All dimensions are approximate. The details provided are for general information purposes only and do not constitute any representation by the vendor or real estate agent. This document has been prepared solely for marketing purposes. While every effort has been made to ensure the accuracy of the information, we do not accept responsibility for any errors. Prospective buyers should conduct their own inquiries to verify the information provided.
Agent: Sahil Mahajan - sahil.mahajan@raywhite.com - 03 97320000
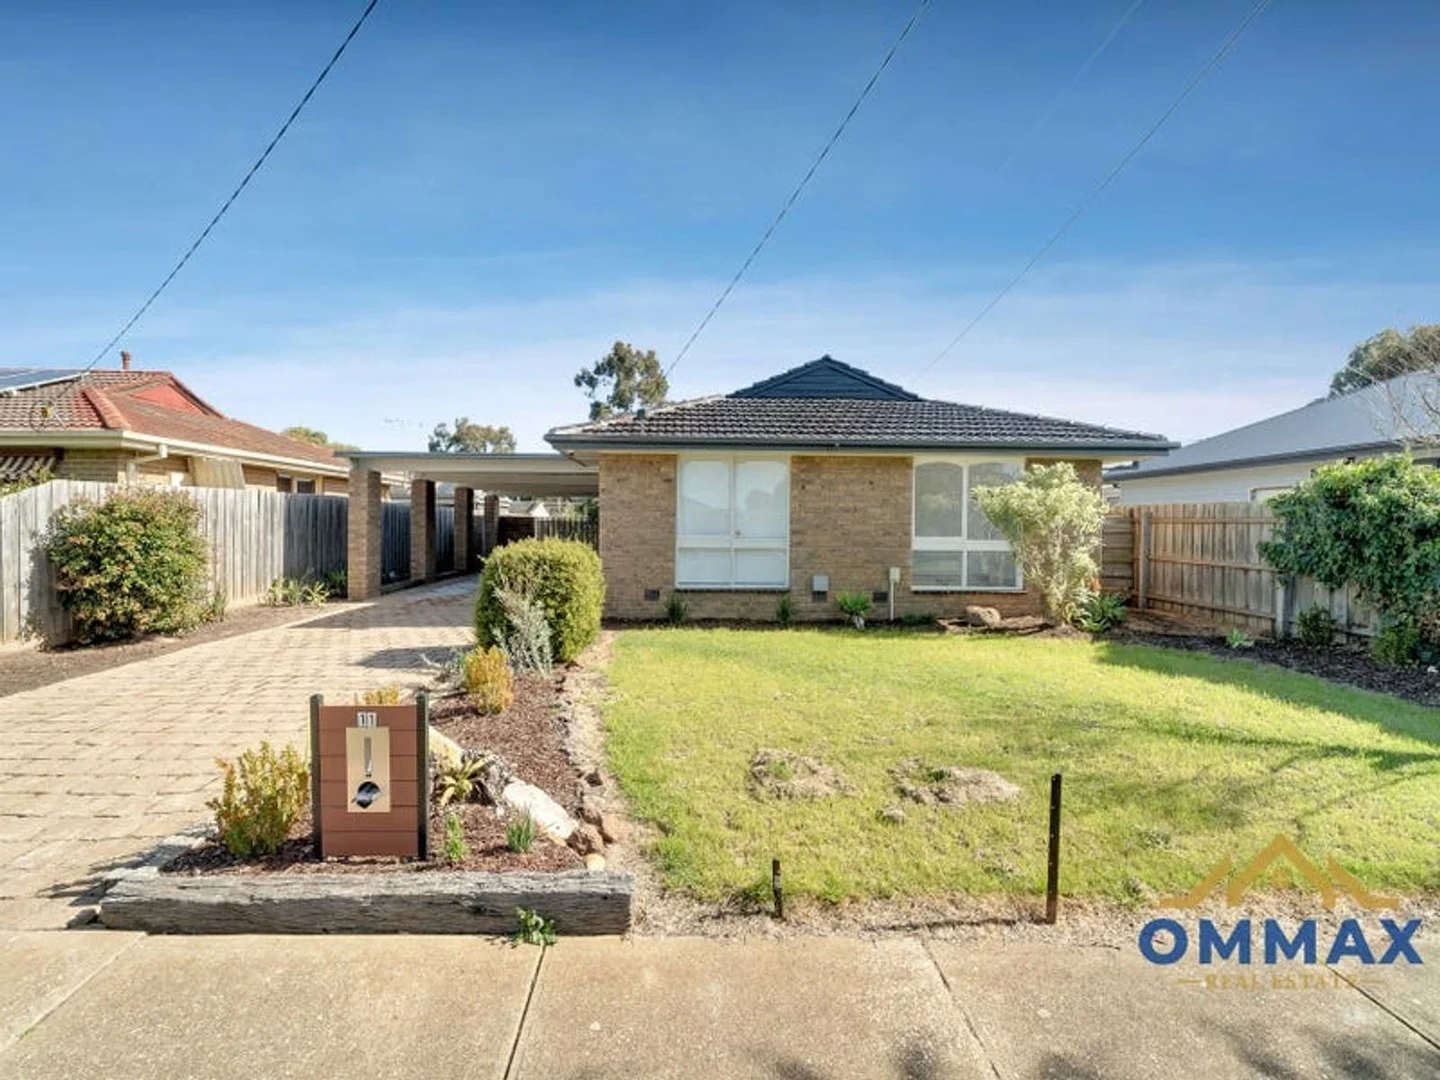
Melton South, VIC 3338
Land Size: 583 m²
Property Type: House
Listing Type: Residential
Status: Active
Summary: GREAT HOME CLOSE TO EVERYTHING!
Description: This good sized family home comprises of 3 bedrooms, lounge room, kitchen with gas cooktop & dishwasher, laminate flooring, bathroom, double carport and great backyard for the family to relax in or entertain. Other features of the home include: Close to Strathtulloh Primary School & Melton South Primary School Walking distance to bus stop Walking distance to park & playground Close to Cobblebank train station Close to Cobblebank Village Shopping Centre & Melton South Shopping Centre Close to Aspire Early Learning & Kindergarten centres Close to Cobblebank Stadium Please call Prince on 0433 544 704 to view this home. Please note: - Photo ID is Required for all Inspections - Every care has been taken to verify the accuracy of the details in this advertisement, however, we cannot guarantee its correctness. Prospective purchasers are requested to take such action as is necessary, to satisfy themselves with any pertinent matters.
Agent: Prince Gujral - prince.gujral@ommax.com.au - 0433 544 704
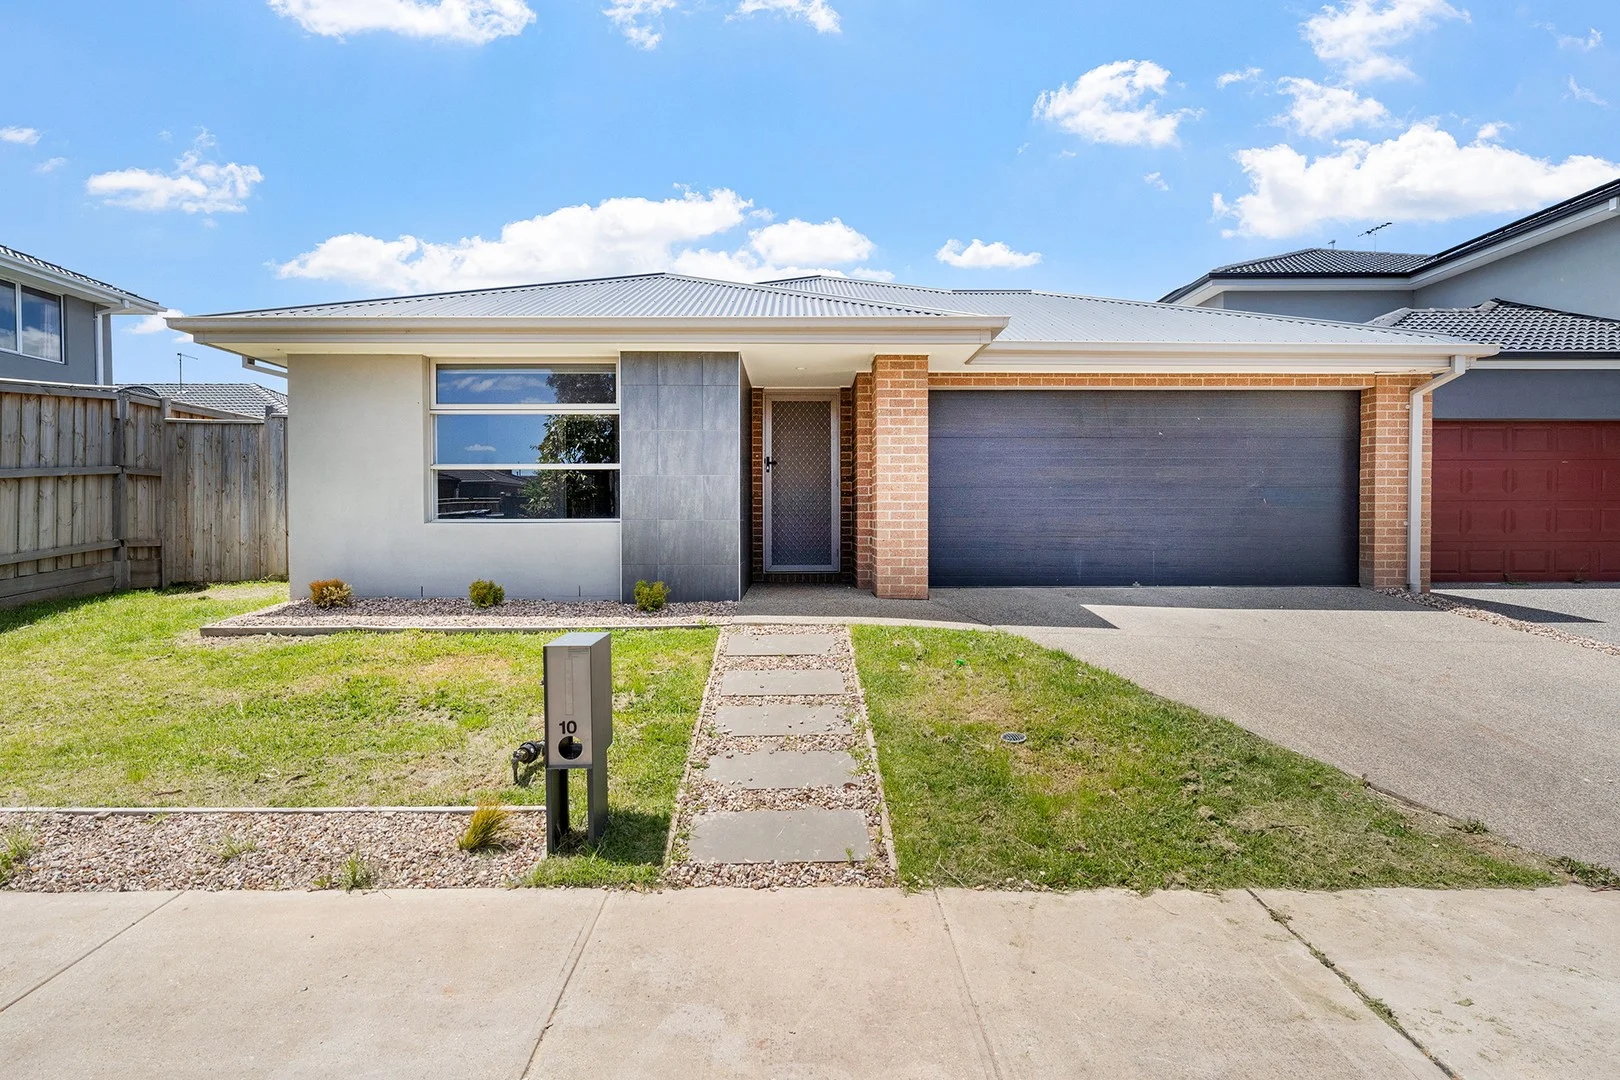
Weir Views, VIC 3338
Land Size: 448 m²
Property Type: House
Listing Type: Residential
Status: Active
Summary: Spacious Family Living in the Heart of Weir Views
Description: Discover this inviting 4-bedroom, 2-bathroom home in the growing community of Weir Views, offering a practical layout and a lifestyle of comfort. The home features two well-designed living zones, with the primary living area being particularly large and spacious-perfect for family gatherings, entertaining or simply unwinding in a relaxed setting. The well-appointed kitchen overlooks the main living and dining space, creating a functional hub ideal for everyday use. All bedrooms include built-in robes, with the master bedroom enjoying its own private ensuite for added convenience. Step outside to a nicely sized backyard, offering plenty of room for kids, pets or outdoor entertaining. A secure 2-car garage completes the property, ensuring ample storage and ease of access. Situated in desirable Weir Views, close to parks, schools, local shops and transport, this home delivers excellent value for families, first-home buyers and investors seeking both space and practicality.
Agent: Zole Elali - zelali@barryplant.com.au - (03)93616666
Agent: Calvin Ng - cng@barryplant.com.au


