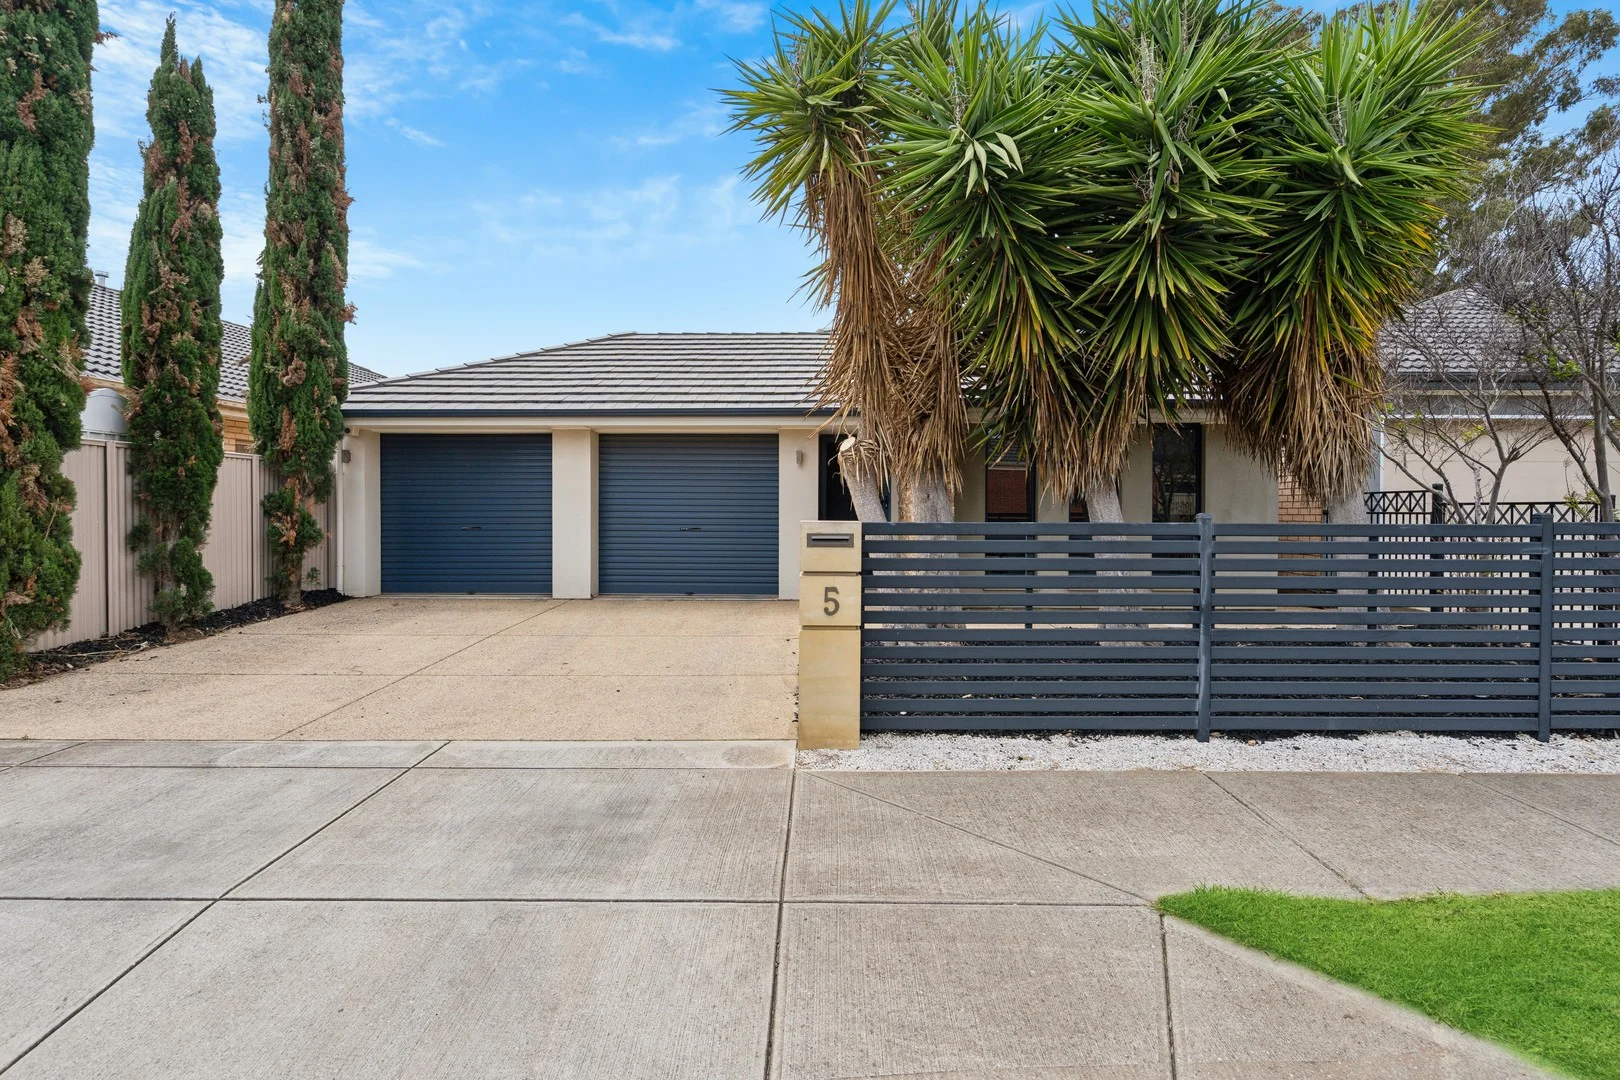
5 Yellow Gum Avenue
Athol Park, SA 5012
Neighbourhood & everyday essentials
Explore around Athol Park, from school days to weekends.
Find schools, playgrounds and children’s classes. Browse by age to plan school days and weekends.
Area figures
- residents (ABS, June 2024)
- 129,196
- children aged 0–14
- 19,388
- schools
- 34
- parks & libraries
- 64
- kids’ activity providers listed
- 72
Most-listed activities: Soccer, AFL, Dancing School
Population figures: Australian Bureau of Statistics
Explore local libraries, community spaces, schools and council programs across the wider area.
Parks, playgrounds & public spaces
Emma Street Reserve
The Avenue, Athol Park, South Australia, 5012
259 m straight-line distance
Fawk Reserve
Adele St, Athol Park, South Australia, 5012
327 m straight-line distance
Clare Street Reserve
Clare St, Athol Park, South Australia, 5012
442 m straight-line distance
Gladstone Crescent Reserve
Gladstone Cres, Mansfield Park, South Australia, 5012
505 m straight-line distance
Things to do near this home
Explore nearby play centres and family attractions from the directory. Check ages, entry prices and opening hours with the venue.
Browse things to do with kids in Adelaide
Find more ideas by age, budget and indoor or outdoor setting on Things to do. Dated events are in What’s on. See what’s on
Discover local guides & family ideas
Read local family guides and practical articles as you explore life around this home.

Most Livable Suburbs in South Australia for Families (2026)
Adelaide lists more kids' activities in our directory than any other suburb in SA. This page ranks SA suburbs by how much a family moving there could actually do with their kids, then adds what else…
Read more →
Most Expensive School in Adelaide? 2026 Private School Fees
Of the Adelaide schools that publish their fees, St Peter's College is the most expensive for Year 7 in 2026, at $32,970 a year, and Pembroke School is the most expensive for Years 10–12, at $34,944…
Read more →Everyday essentials & getting around
Open the map to choose a destination and check journey times from this address. Walking routes, step-free access and travel times have not been verified.
Source: AroundSchools directory. Distances are straight-line distances, not walking routes. Confirm facilities on the linked detail pages. Directory update dates are not supplied for this summary.
Property Details
402 m²
House
RESIDENTIAL
Upcoming Events Nearby

Fri, 11 Sept · West Lakes
Young at Heart Intergenerational Playgroup
Up to age 5
Wed, 8 Apr · North Adelaide
Family Storytime at Tynte Street Library
Up to age 5
Thu, 15 Oct · Henley Beach
Babytime Term 3 @ Ngutungka Henley (0-1 years)
Up to age 1
Thu, 15 Oct · Park Holme
Toddler Time @ Park Holme Library, Term 4 2026
Ages 1–4
What's Nearby

Just For Fun The Dance Company
39-51 David Tce, Woodville Park

Adelaide Swords Club
66-68 Tynte Street, North Adelaide

Maths Lit.
27 Rosella St, Mawson Lakes

Mini Ivy (Torrensville Studio)
211 Henley Beach Road, Torrensville

PlayStart Soccer
Adelaide, Adelaide

Engage First Aid
54 Hyde St, , Adelaide

Mini Ivy (Payneham Studio)
378 Payneham Rd, Payneham

Games2u
Adelaide, Adelaide

SMAA Netball Club
1 Sports Lane, West Beach
Nearby Schools

St Patrick's School
33A Dudley Street, Mansfield Park SA 5012 Australia

Woodville Gardens School
18 Ridley Grove, Woodville Gardens SA 5012, Australia

Ngutu College
32 Audley St, Woodville North SA 5012, Australia

Pennington School R – 6
Butler Avenue, Pennington SA 5013 Australia

St Joseph's School
83 Rosewater Terrace, Ottoway SA 5013 Australia

The Grove Education Centre
Woodville SA 5011
Nearby schools do not imply enrolment eligibility. Confirm catchments, year levels and childcare availability directly with the provider.
Nearby Properties








Recently sold nearby
Homes that have sold close to this address. We don’t show sale prices.
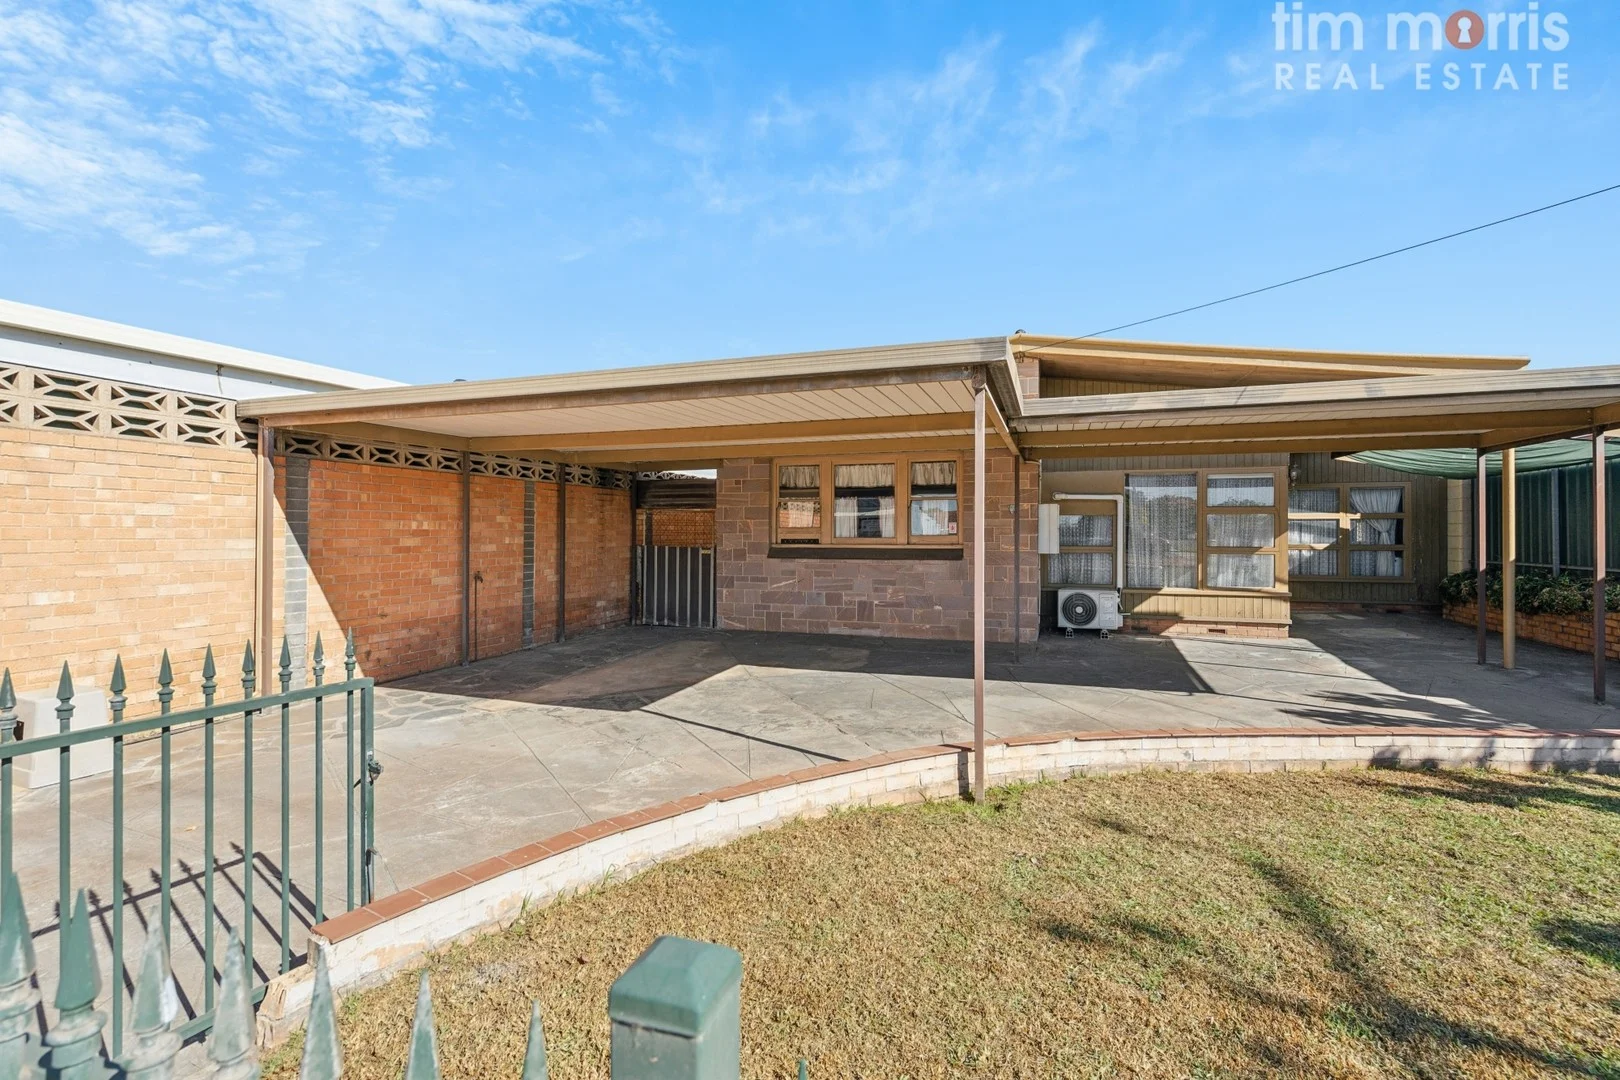
Woodville North, SA 5012
Land Size: 425 m²
Property Type: House
Listing Type: Residential
Status: Active
Summary: Opportunity Knocks Versatile Family Living in the Heart of Woodville North!
Description: Attention First Home Buyers, Renovators & Investorsthis is your chance to secure a fantastic opportunity in a sought-after suburb! Welcome to this cherished 23 bedroom home, set on a generous block, offering a flexible & versatile layout-perfect canvas if you're looking to reimagine, renovate & add your personal touch or develop (STPC). Step inside to discover a spacious living area featuring raked ceilings & a central 360° combustion heater. Enjoy direct access to the backyard, where an easy-care lawn awaits, setting the stage for creating your private garden retreat. The dine-in kitchen, in original condition, is the heart of the home & carries nostalgic charm that recalls simpler times, with ample bench space, generous storage, gas cooking, R/C A/C & ceiling fan-ready to be updated & transformed into a modern culinary haven. Both bedrooms are spacious. The main features built-in furniture-wardrobe, dresser & bedhead with bedsides. The large 2nd bedroom is cleverly configured into 2 zones, effectively creating a 3rd bedroom. This smart design provides additional space & built-in storage, ideal for a growing family & flexible living. The bathroom features a separate shower, bathtub & vanity with under-sink storage & separate WC. A spacious laundry with ample storage & direct access to the backyard is complemented by a garden shed for additional storage, while carports provide undercover parking for up to 3 vehicles. Features You'll Love: 12.5m allotment frontage (approx) Versatile, flexible & adaptable floorplan Generous living space Heating & cooling Garden shed Undercover parking for three vehicles Close to local shops, schools, parks & public transport Situated in Woodville North offering outstanding lifestyle appeal, with many conveniences close by including a shopping centre across the road, quality schools, leafy parks & convenient transport links. West Lakes, Port Adelaide, the CBD & beautiful beaches are all just a short drive away. Don't miss this exciting opportunity to unlock the full potential of this well-located gem! NB: Some photos may be enhanced for inspiration. SPECIFICATIONS Year Built: 1952 Land Size: 425 sqm (approx) Frontage 12.5m (approx) Council: Charles Sturt Council Rates: $332.40pq Water & Sewer Rates: $167.24pq ESL: $94.65pa The accuracy of this information cannot be guaranteed & all interested parties should seek independent advice. RLA 274675
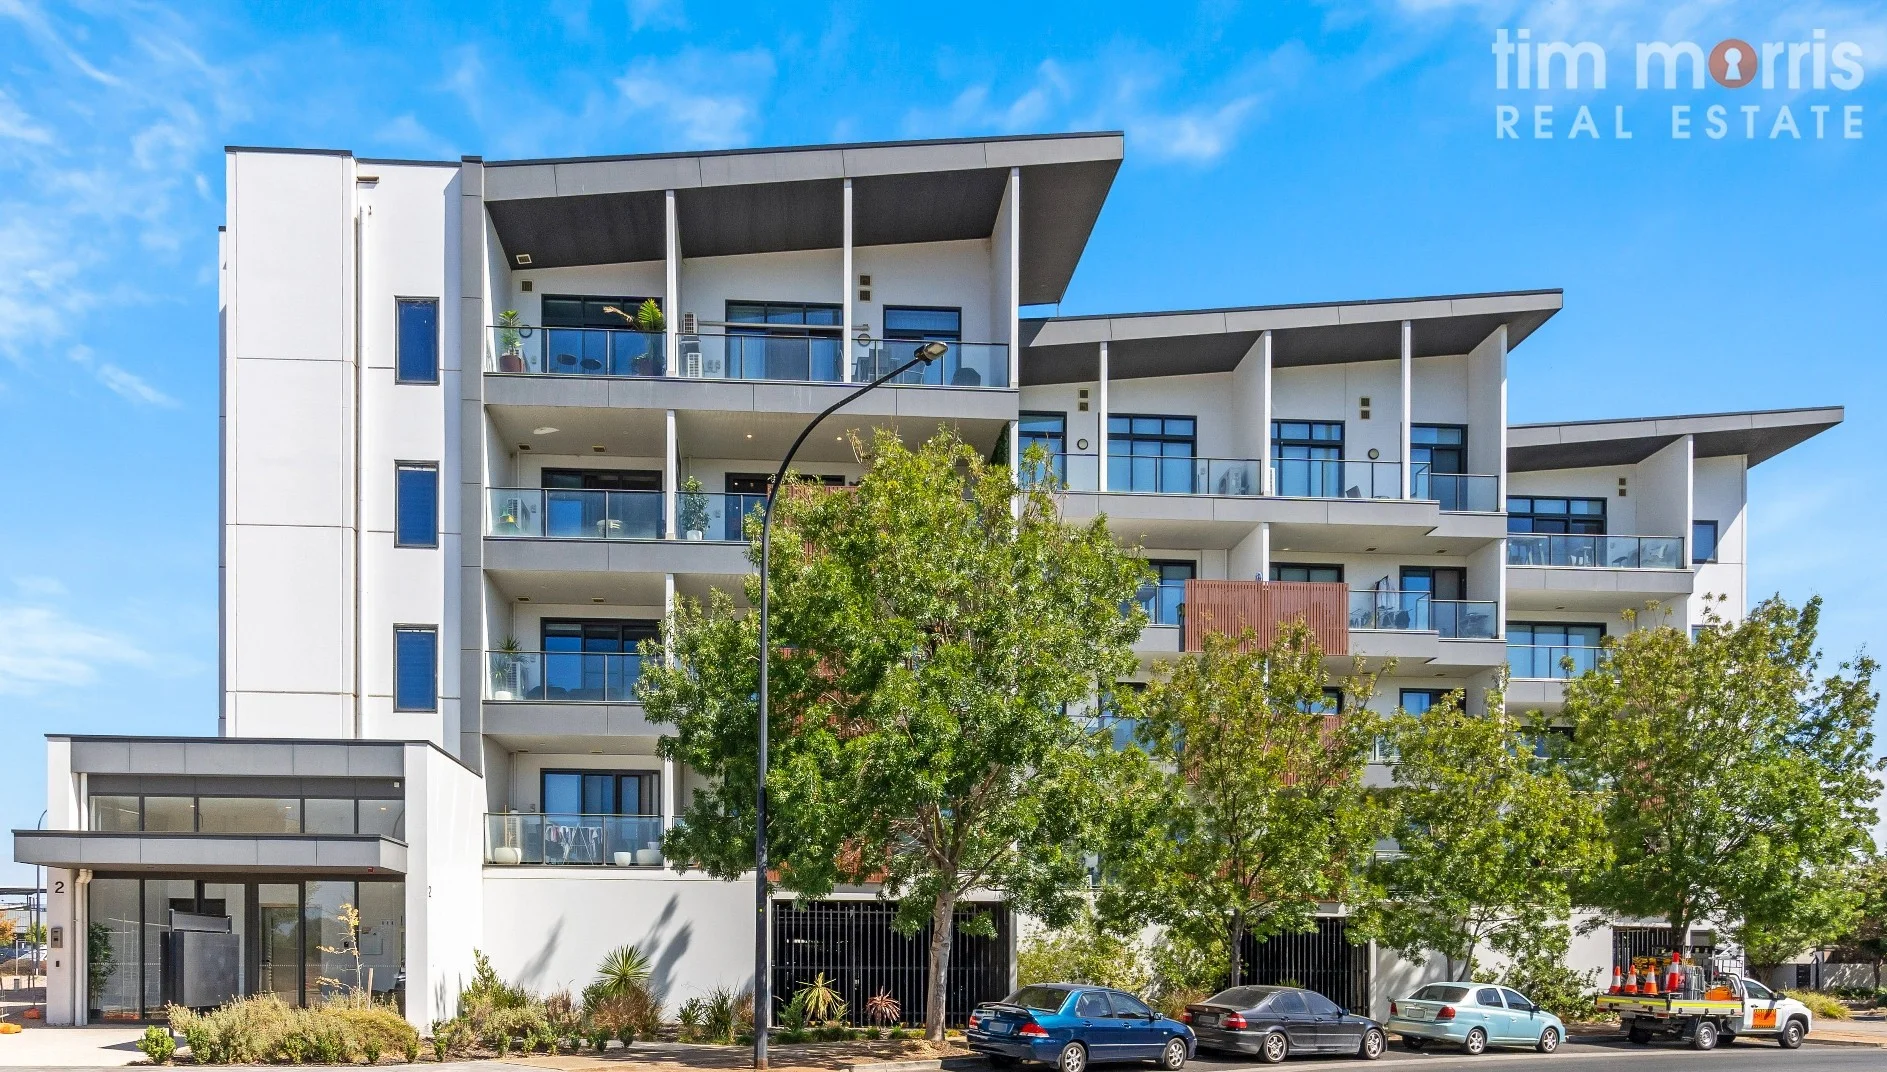
St Clair, SA 5011
Property Type: Apartment / Unit / Flat
Listing Type: Residential
Status: Active
Summary: Pet-Friendly Apartment with Stunning Park & Hills Views!
Description: Located in the heart of St Clair, this stylish & modern pet-friendly 2-bedroom apartment offers the perfect blend of comfort & convenience. With views of the lush Hill Smith Reserve across the road & the Adelaide Hills from your private balcony, this home provides the perfect relaxed, low-maintenance lifestyle! Enjoy the comfort & security of premium apartment-style living with secure entry, easy FOB access, intercom & the convenience of lift access to your door. The spacious open plan living & dining area adorned in natural light seamlessly connects to the private balcony where you can take in the relaxing views. Year-round comfort is assured with a split-system inverter reverse cycle air-conditioner & elegant ceiling fan. The gourmet kitchen is designed for both style & functionality, featuring marble-look benchtops, large 1.5 sink, dishwasher, gas cooktop, ample cupboard & bench space. Both bedrooms include built-in robes & ceiling fans, the master bedroom offering direct balcony access & an ensuite-style connection to the bathroom. The sleek & modern bathroom boasts a large shower, vanity & WC, with dual access from the living area & master bedroom. Stylish floating timber floors run throughout the living & bedroom areas while a cleverly concealed Euro-style laundry maximises space & functionality. Additional storage solutions include a sleek linen cupboard & secure weather & dust proof lock-up storage room with roller door access on level 3. Features you will love: Double Glazed windows & doors for acoustic & energy efficiency. Pet-Friendly Private balcony Built-in Robes Split System Reverse Cycle A/C & ceiling fans Energy-efficient with a 7.1-star rating A secure dedicated car park Close to shopping, parks, playgrounds & wetlands St Clair offers green spaces, modern amenities & seamless transport links. With parks, shopping & the railway station nearby, this property is perfect for professionals, first-home buyers, retirees & investors. Offering the ultimate lock-up-and-leave lifestyle, this stunning apartment won't last long! Act fast, enquire & inspect today! SPECIFICATIONS Year Built: 2019 Council: Charles Sturt Council Rates: $329.00pq Water Rates: $78.60pq Sewerage Rates: $86.95pq ESL: $113.70pa Body Corp Admin: $966.27pq Body Corp Sinking: $127.50pq Rental Estimate: $550pw The accuracy of this information cannot be guaranteed & all interested parties should seek independent advice. RLA 274675
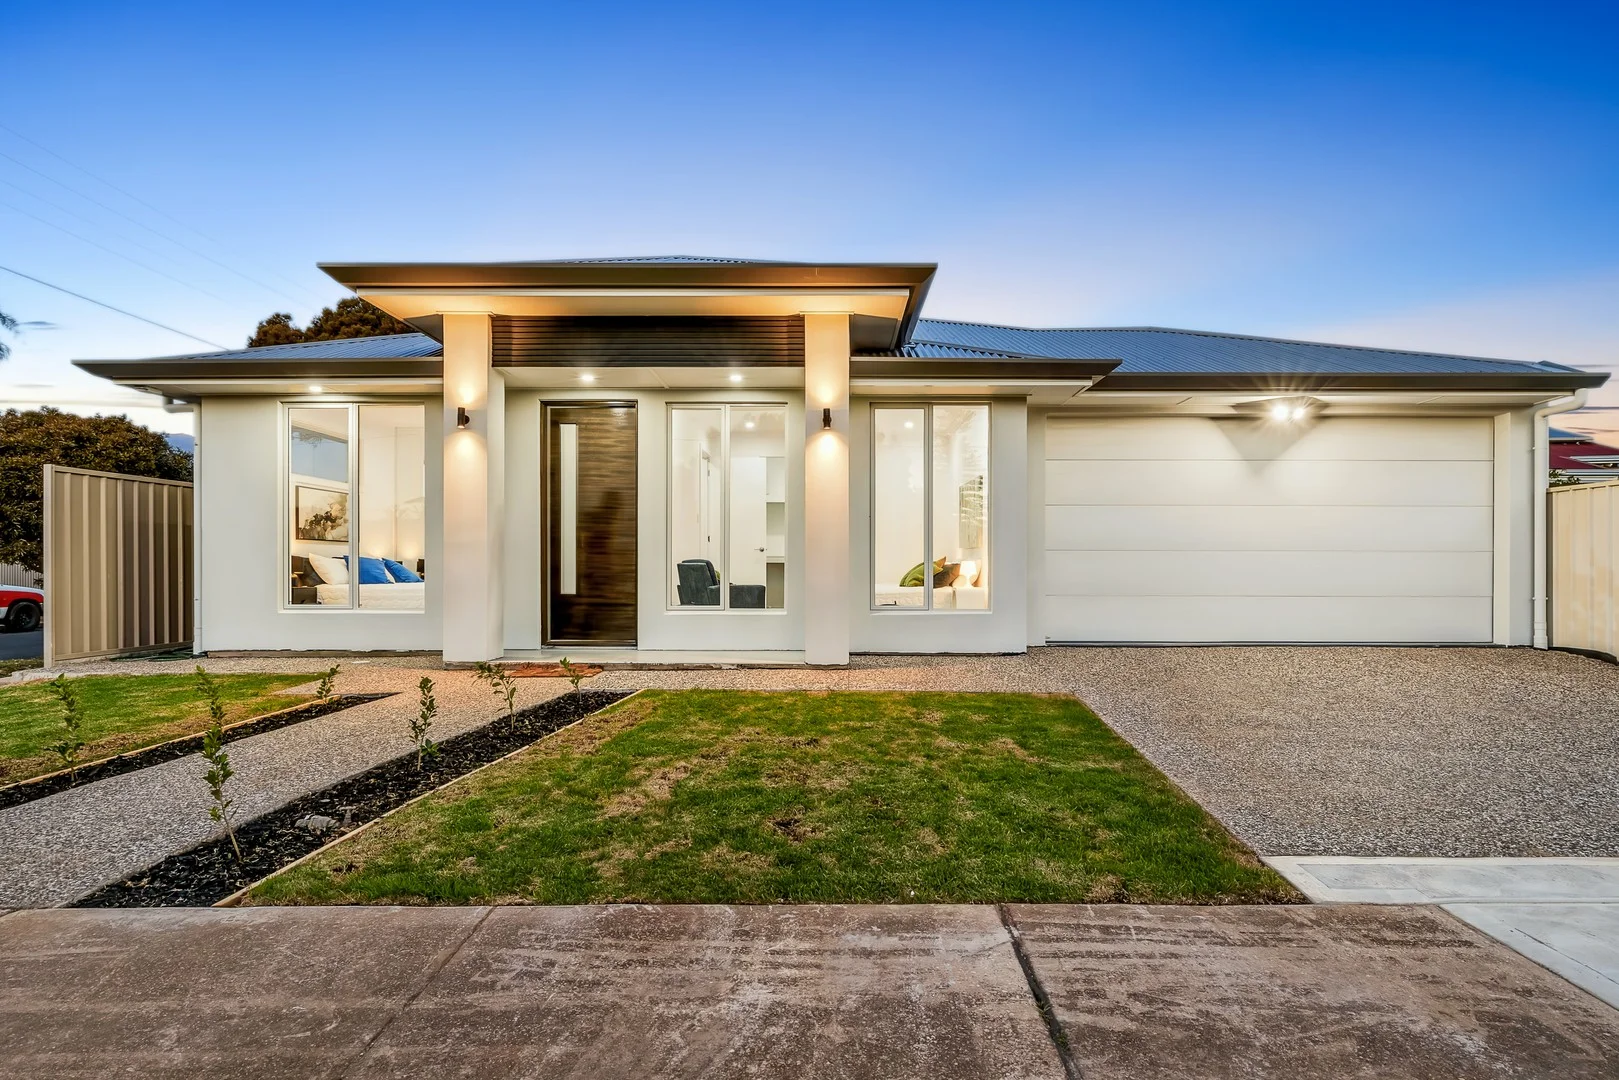
Woodville Gardens, SA 5012
Land Size: 335 m²
Property Type: House
Listing Type: Residential
Status: Active
Summary: Newly Built Spacious Low Maintenance Modern Home
Description: Click on the link below to place an offer : https://form.jotform.com/252958302088059 Welcome to 14 Danvers Grove WOODVILLE GARDENS This Stunning brand-new 4-bedroom home thoughtfully designed for modern family living and effortless entertaining. Experience the perfect blend of style, comfort, and functionality in this brand-new, 4-bedroom home, built with attention to detail and high-quality finishes throughout. Whether you're upgrading, downsizing, or investing, this home is the complete package. Spacious & Well-Planned Living - From the moment you walk in, you'll be greeted by a sense of space and natural light. The thoughtfully designed layout features: • A generous master bedroom complete with walk-in robe and a beautifully appointed ensuite, offering privacy and comfort. • Three additional bedrooms, each fitted with built-in robes, perfect for children, guests, or a home office. • An open, flowing living and dining area, designed to be the central hub of the home - ideal for both everyday family living and entertaining guests. Gourmet Kitchen with Butler's Pantry - At the heart of the home lies the stunning open-plan kitchen, boasting: • Premium stone benchtops throughout for durability and style • Premium cabinetry and modern appliances • An expansive butler's pantry, providing extra prep space and storage while keeping the main kitchen clutter-free This is a kitchen that truly caters to the home chef and entertainer alike. Indoor-Outdoor Living at Its Best, Slide open the doors and step into your outdoor entertaining area, perfect for year-round gatherings, alfresco dining, or just relaxing with family and friends. Extra Features You'll Love • Double garage (epoxy coated floor) with internal & external access for added security and convenience • Ducted reverse-cycle touch screen multi-zone air conditioning, ensuring comfort all year round • Security system for peace of mind • Stone benchtops throughout, including bathrooms and laundry - quality you can feel • Low-maintenance landscaping, allowing you to enjoy more time in your new home • Modern finishes and quality fixtures A Home That Has It All Perfectly suited for families, professionals, or investors seeking quality, space, and convenience, this exceptional home ticks all the boxes. Don't miss your opportunity to secure this move-in-ready gem. Homes of this quality and finish are rare - contact us today to arrange a private inspection or to receive more information.
Agent: Gurnam Sambhy - gsambhy@solitairerealestate.com.au
Agent: Amandeep Singh ( Aman ) - aman@solitairerealestate.com.au
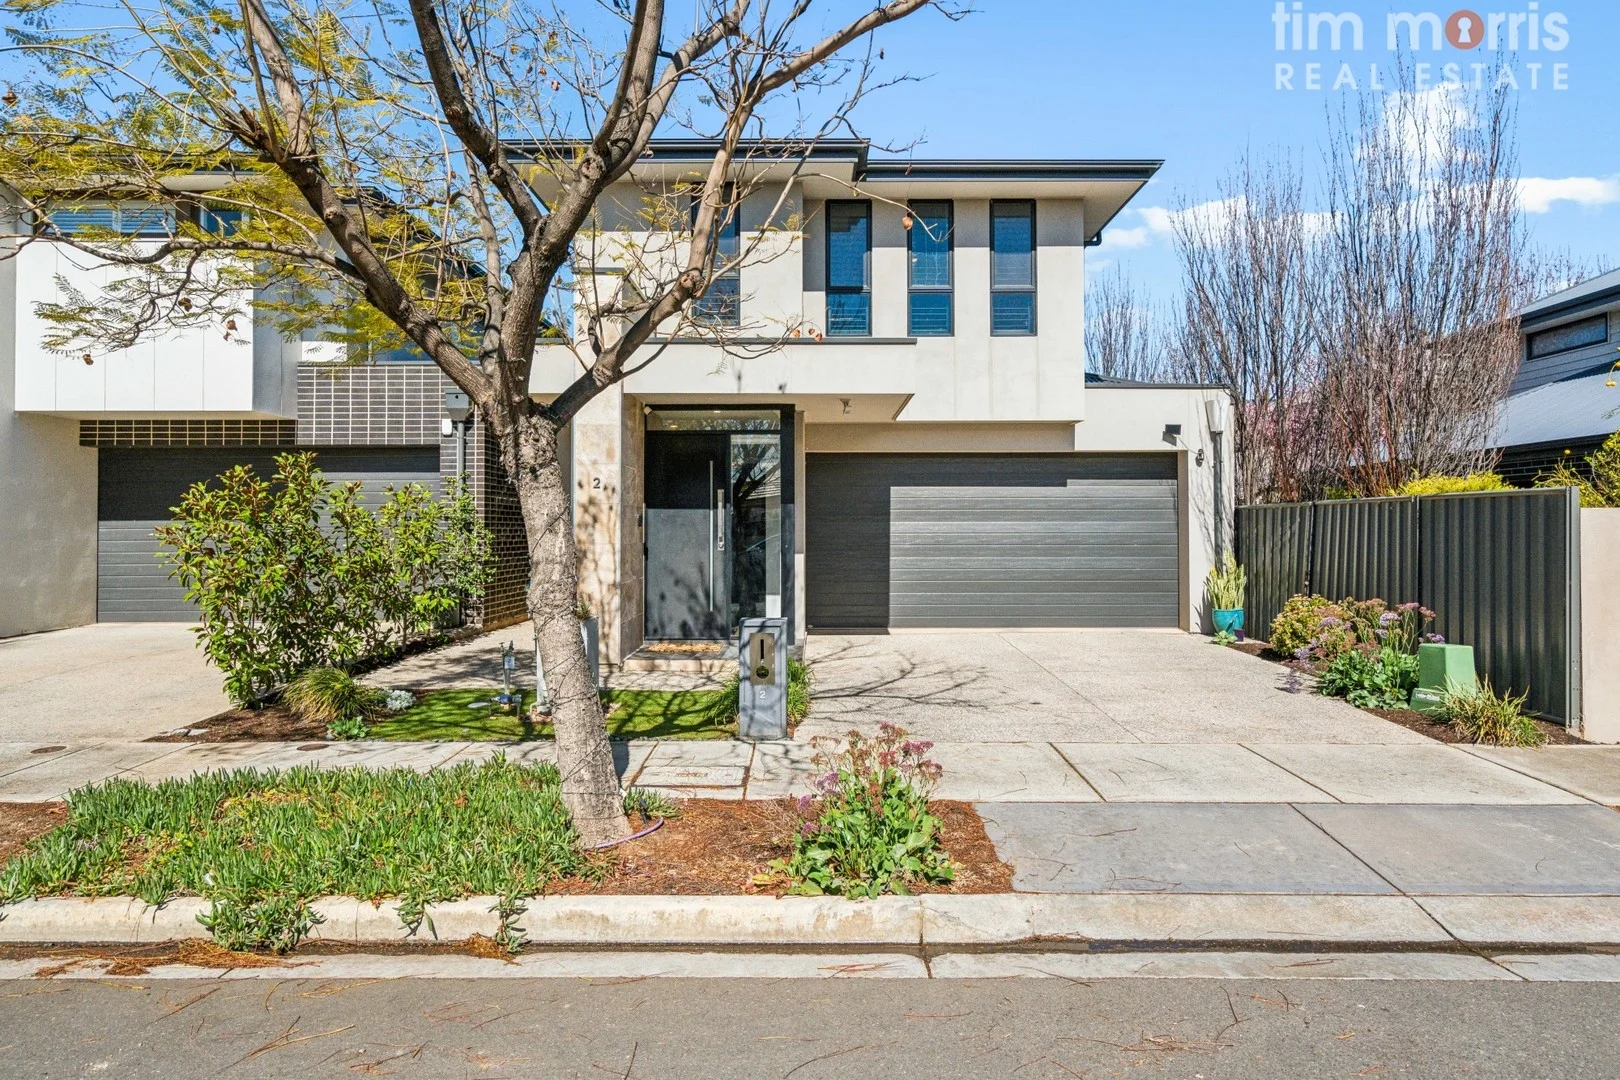
St Clair, SA 5011
Land Size: 300 m²
Property Type: House
Listing Type: Residential
Status: Active
Summary: Luxury, Style & Modern Sophistication - The Ultimate Family Home with Versatile Wheelchair Access!
Description: Welcome to 2 Oaks Drive, St Clair! Anthony Fonovic & Tim Morris Real Estate proudly present this stylish family home - where striking street appeal, thoughtfully designed interiors & wheelchair accessibility perfectly blend with luxury, functionality & contemporary style to create the ultimate modern family home. The grand entrance impresses with soaring glass windows that flood the space with natural light, offering the perfect spot to showcase a baby piano, enjoy a sunny reading corner, or set up a second study nook. On the ground level, the gourmet kitchen is a masterpiece, featuring a waterfall stone island, 900mm gas cooktop & oven, integrated filtered tap & expansive storage. A Butler's Pantry with dishwasher completes this culinary sanctuary, effortlessly combining elegance & functionality for the discerning chef. The spacious open-plan living flows effortlessly to the outside alfresco entertaining & BBQ area, perfect for the ultimate indooroutdoor lifestyle. The spacious ground-floor 4th bedroom includes built-in robes & ceiling fan, thoughtfully designed with wheelchair access & direct ensuite access to a lux two-way bathroom. Floor-to-ceiling tiles, floating vanity with generous storage & large dual rain-head shower, combines comfort with accessibility. Upstairs offers a versatile second living area or kids' retreat, complemented by a wall of sleek linen & storage cabinetry, along with the convenience of a laundry chute. The master boasts a walk-through robe to a private luxurious ensuite; Bedrooms 2 & 3 offer walk-in robes & ceiling fans. A family bathroom with floating vanity, full bath, separate shower & WC. Ducted reverse-cycle air conditioning & premium timber-look vinyl flooring flow seamlessly throughout, offering a soft, quiet underfoot experience while enhancing the home's warmth, comfort & contemporary elegance. Outdoors, enjoy low-maintenance lawns & landscaped gardens, perfectly paired with an alfresco BBQ & entertaining area complete with a plumbed gas point. Rear & side fencing are fitted with cat rollers, creating a secure, pet-friendly haven for your feline family members. Features You'll Love: - 4 Bedrooms, including a wheelchair-accessible downstairs retreat - 3 Modern Bathrooms - 2 Spacious Living Areas - Gourmet Kitchen with Butler's Pantry - Under-stair Study Nook - Ducted Reverse-Cycle Air Conditioning with Smart Energy - Elegant Plantation Shutters throughout - Alfresco Entertaining Area with plumbed Gas BBQ Point - Generous Laundry with Linen Storage & Laundry Chute - Solar Panels & Battery Storage A secure double garage under the main roof offers internal access, with additional driveway parking for two more cars & excellent storage solutions. St Clair is a vibrant master-planned community, combining modern living with everyday convenience. Surrounded by leafy reserves, walking trails & lakeside views, with shops, cafés, schools, & transport close by, it offers a connected yet relaxed lifestyle. SPECIFICATIONS Year Built: 2017 Land Size: approx 300sqm Council: Charles Sturt Council Rates: $452.85pq Water Rates: $82.30pq Sewerage Rates: $147.50pq ESL: $184.80pa Rental Estimate: $800pw
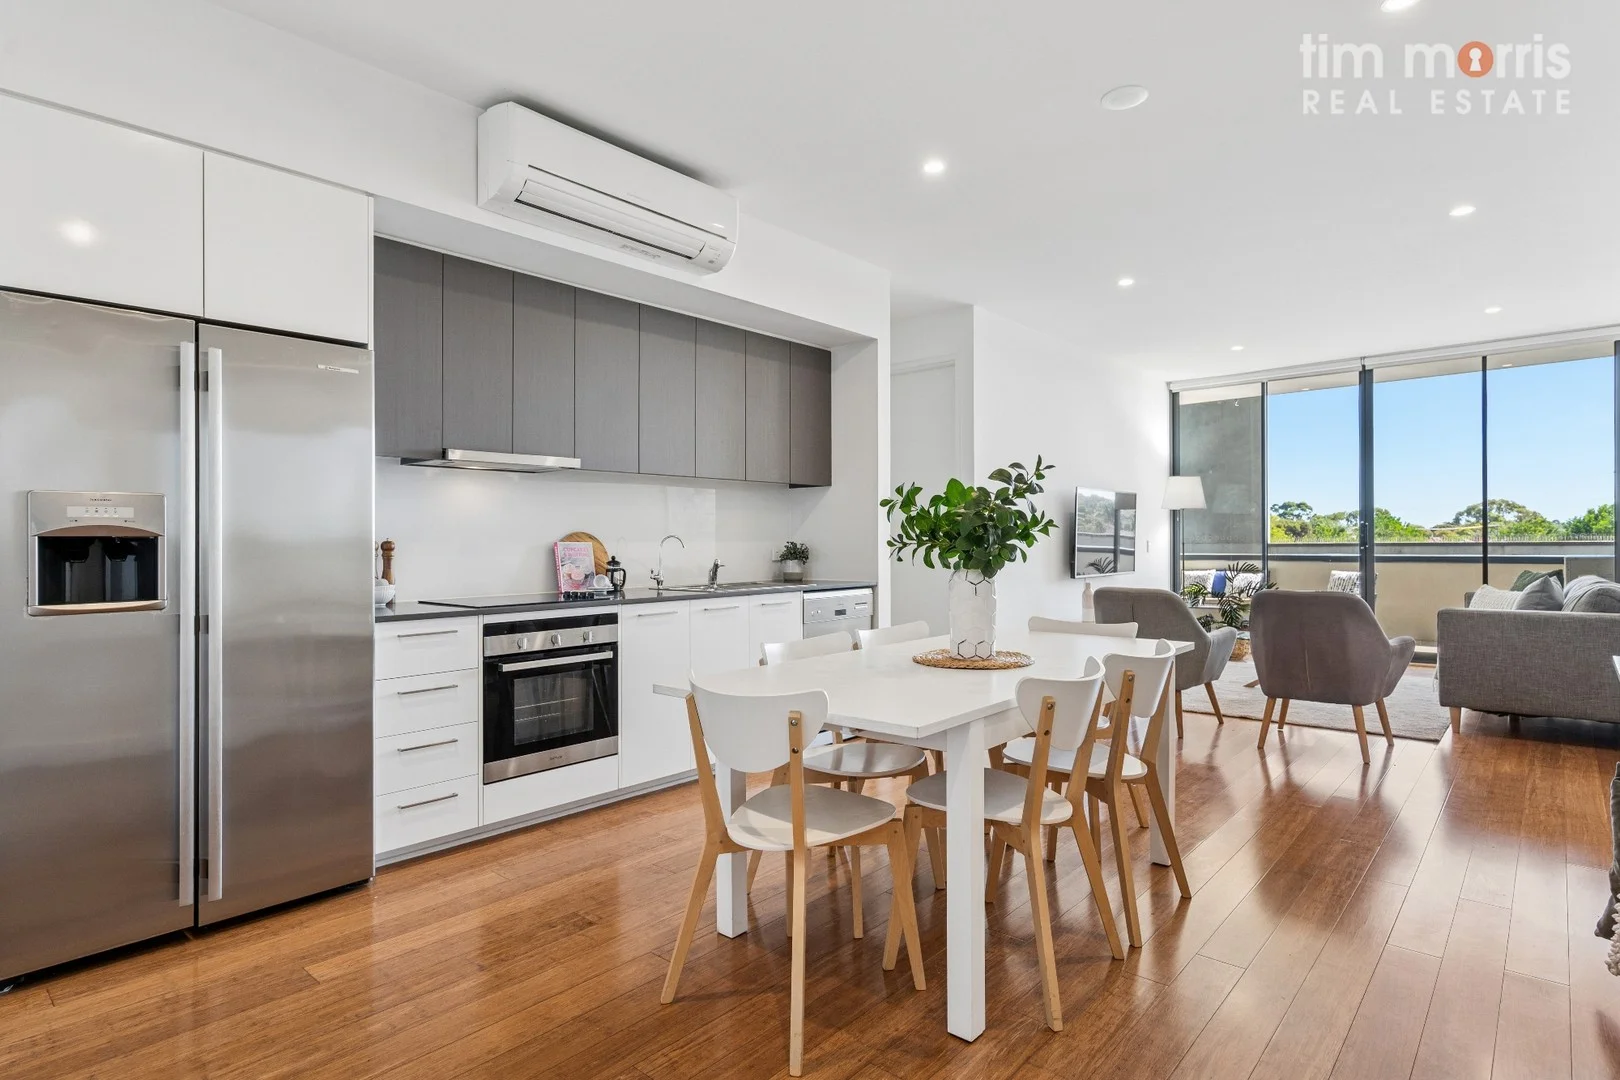
St Clair, SA 5011
Property Type: Apartment / Unit / Flat
Listing Type: Residential
Status: Active
Summary: Light-Filled, Spacious & Elegant The Ultimate in Apartment Living!
Description: Welcome to this stylish low-maintenance 2-bedroom apartment in the heart of St Clair. Offering a bright & airy interior, modern conveniences & seamless indoor-outdoor living, this home is ideal for first-home buyers, downsizers, professionals, & investors alike. On entering you are greeted by the generous size open plan living, dining & kitchen featuring an induction cooktop, dishwasher & sleek modern cabinetry with ample storage including a generous pantry. The light-filled living space seamlessly extends to the spacious balcony, featuring a large outdoor blind for protection from the elements-creating a versatile space that blends indoor & outdoor living. Both bedrooms include built-in robes & ceiling fans. Bedroom 1 offers an additional storage nook & ensuite-style connection to the bathroom, while bedroom 2 offers direct balcony access. The modern bathroom provides excellent convenience with a generous size shower, WC, mirrored cabinet, a good size linen cupboard & European style laundry. Enjoy the comfort & security of premium apartment-style living with secure FOB & intercom access, & the convenience of lift access to your door. Additionally, you will appreciate the dedicated undercover carpark & storage cage. Other features we love: - * Timber flooring to living area * Carpet to bedrooms * Reverse Cycle Air-conditioning * Ceiling fans to both bedrooms * Private balcony with blind & storage nook * Secure building access with fob & intercom system * Secure under croft carpark * Secure storage Cage St Clair seamlessly blends cosmopolitan living with village charm, boasting scenic waterways, lush parks & a vibrant village square filled with shops, cafés & essential services. With its own train station & excellent public transport links, commuting to the CBD or the coast is both quick & convenient. Whether you're seeking a stylish home or a smart investment, this beautifully presented apartment has it all. Offering the ultimate lock-up-and-leave lifestyle, this stunning opportunity won't last long! Don't miss your opportunity to view this property enquire now! SPECIFICATIONS Year Built: 2015 Council: Charles Sturt Council Rates: $327.50pq Water Rates: $78.60pq Sewerage Rates: $86.95pq ESL: $107.15pa Body Corp Admin: $689.00pq Body Corp Sinking: $176.00pq Rental Estimate: $550.00pw The accuracy of this information cannot be guaranteed & all interested parties should seek independent advice. RLA 274675
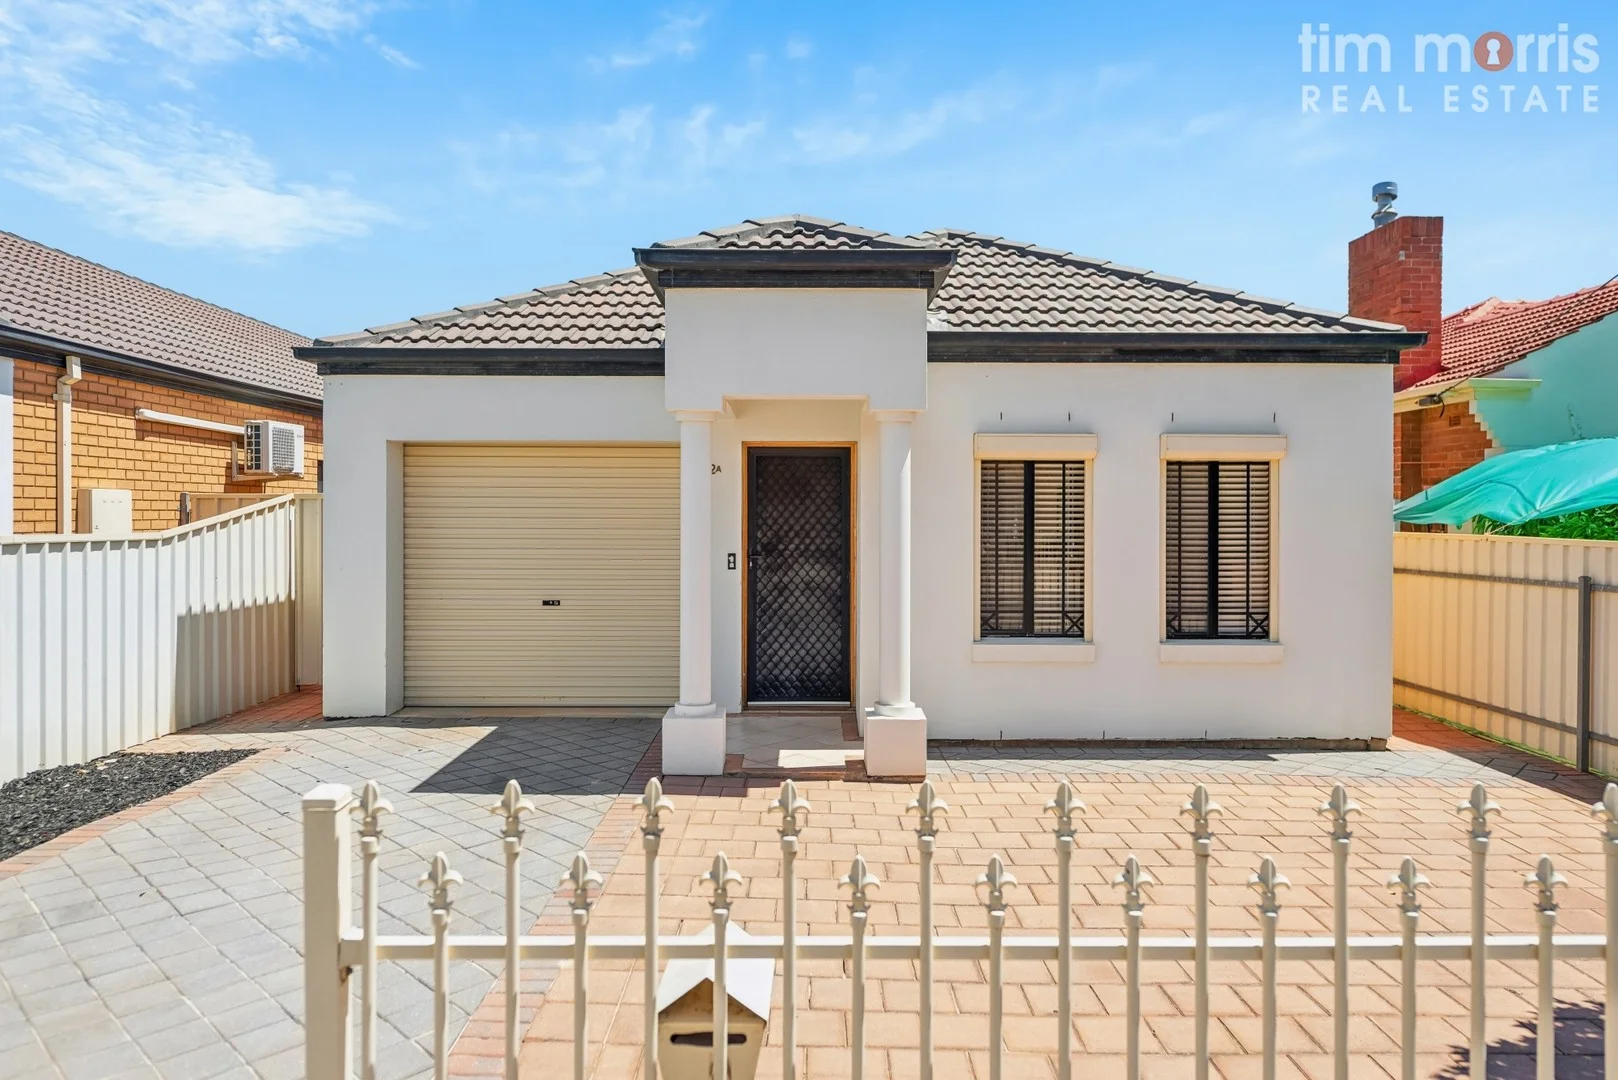
Woodville Gardens, SA 5012
Land Size: 453 m²
Property Type: House
Listing Type: Residential
Status: Active
Summary: Stylish & Modern Family Haven Bathed in Natural Light, Move-In Ready!
Description: Step into this welcoming 3-bedroom, 2-bathroom family home, where an abundance of natural light fills every room, creating a bright, airy ambiance that instantly makes you feel at home. A long central hallway leads to the stunning brand new Wallspan kitchen, complete with elegant marble-look benchtops, dishwasher, gas cooktop with wok burner, ample bench space, walk-in pantry & breakfast bar. The kitchen seamlessly connects to the open-plan dining & living areas, all serviced by reverse-cycle split system air conditioning for year-round comfort. Step outside from the living space to the undercover outdoor entertaining area, effortlessly blending indoor & outdoor living. All three generous bedrooms feature floating floors. The master suite boasts a walk-in robe, ensuite & reverse-cycle split system air conditioning. Bedroom 2 includes a built-in robe, while Bedroom 3 offers both a built-in robe & reverse-cycle split system air conditioning for added comfort. The family bathroom is cleverly designed for convenience, featuring three separate areas: a vanity/powder room, a shower room with a separate bathtub & a separate WC. Additional features you will love: Tiled flooring throughout, with floating floors in the bedrooms Roller shutters to front windows for added climate control, privacy & security Large separate laundry with external access Single garage under main roof with internal access Paved front yard offering additional off-street parking Spacious, low-maintenance backyard - perfect for kids, pets & entertaining Woodville Gardens is currently undergoing major suburb revitalisation & offers a vibrant community with excellent amenities. It provides easy access to Armada Arndale Shopping Centre, quality childcare, Woodville Gardens B-7 School, and the Parks Recreation & Sports Centre includes a performing arts centre, gym & swimming complex, making it ideal for families. With its fresh modern feel, practical layout & sought-after location, this home is ready for you to move in & enjoy NOW! PLEASE NOTE THAT SOME PHOTOS MAY HAVE BEEN ENHANCED FOR INSPIRATION SPECIFICATIONS Year Built: 2005 Land Size: 453 sqm (approx) Council: City of Port Adelaide Enfield Council Rates: $310.00 pq Water Rates: $78.60 pq Sewerage Rates: $101.08 pq ESL: $144.10 pa Rental Estimate: $640.00 pw The accuracy of this information cannot be guaranteed & all interested parties should seek independent advice. RLA 274675
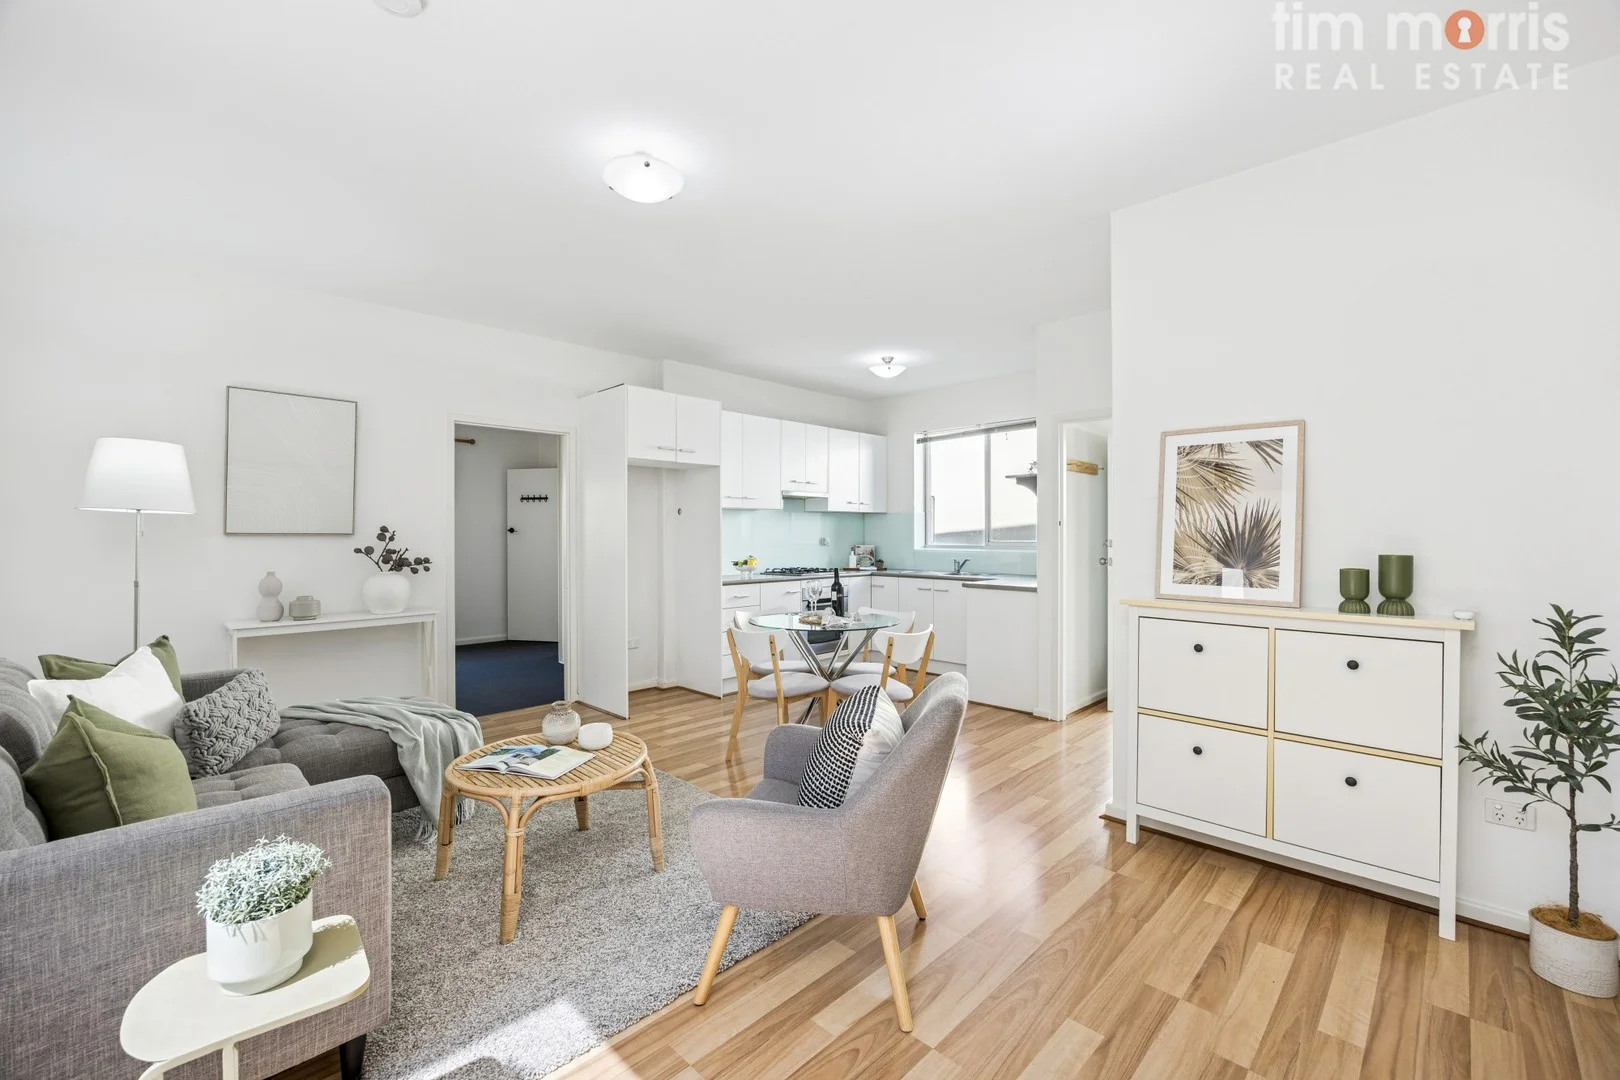
Woodville, SA 5011
Land Size: 217 m²
Property Type: Apartment / Unit / Flat
Listing Type: Residential
Status: Active
Summary: You Won't Believe This Is Woodville Road-Quiet, Spacious & Parking for 34! Unreal Value: Pet Friendly, Peace, Parking & Prime Position All in One.
Description: Forget the usual Woodville Road assumptions this one flips the script. Step inside and you're met with a calm, whisper-quiet retreat that feels worlds away from the outside world. Even in peak rush hour, the noise stays out and the comfort stays in, giving you the lifestyle edge buyers hunt for but rarely find at this price point. The real headline act? Parking. Not one, not two but room for three to four cars, making this an absolute unicorn in the unit market. Whether you've got multiple vehicles, toys, visitors, or a home business on the go, this setup punches way above its weight. And then there's the location ridiculously convenient and ticking every box for lifestyle, transport and daily ease. Shops, cafés, schools, parks, and multiple transport links are practically on your doorstep, turning every day into a frictionless win. This is value-for-money on steroids: space, peace, practicality and position, all bundled into a package that outperforms its competition by a mile. KEY FEATURES Shockingly quiet inside you'd never guess it's on Woodville Road Parking for 34 cars extremely rare for a unit Ultra-convenient position with instant access to transport, shops and amenities Low-maintenance living ideal for busy professionals, downsizers, first-home buyers or investors Excellent value add opportunity without needing to break the bank Solid, secure and well-kept group Genuine lock-up-and-leave lifestyle THE GOOD READ OF THAT" WHAT YOU LIKE Ideal for First Home Buyers, Professionals & Savvy Investors First home buyers and professionals will love the easy lock-up and leave lifestyle, while investors will appreciate the strong rental returns and low-maintenance appeal. Modern Living with Space & Style Step inside to a spacious open plan living, dining, and kitchen. The modern kitchen features gas cooking, glass splashbacks, and quality cabinetry with ample storage. The bright light-filled living space offers year-round comfort with reverse-cycle air conditioning. Two Generous Bedrooms The master suite includes a built-in robe, carpet and a bright, modern ensuite. The second bedroom also features a built-in robe and carpet, plus the addition of a handy built-in study nook - ideal for a student or home office setup. Two Bathrooms The main bathroom is centrally located and boasts a shower-over-bath, vanity with under-sink storage, and a toilet. The modern ensuite offers a shower, vanity and toilet. Private Courtyard & Ample Parking Enjoy the convenience of your own private courtyard, complemented by an allocated undercover parking space and additional secure parking behind the gate-providing ample room for safe parking or storage for a work vehicle, leisure craft, camper trailer, and more. Features You'll Love Pet-friendly (STC) Open plan living, dining & modern kitchen 2 Bedrooms with built-in robes 2 Bathrooms Floating timber floors to kitchen & living areas Reverse-cycle air conditioning Separate laundry room Gas instant hot water system Private courtyard with storage compartment Allocated undercover parking plus additional secure parking Perfectly located just 10km from the CBD, this home offers unbeatable convenience. Within walking distance to public transport, local shops, cafés, restaurants, Armada Shopping Centre, and Hoyts Cinema. Enjoy easy access to St Clair Shopping Centre and the redeveloped St Clair Recreation Centre just across the road featuring a gym, basketball stadium, skate park, and playground. Plus, Adelaide's beautiful beaches are only a short drive away. Homes like this are in high demand and don't last long - act fast and register your interest today! SPECIFICATIONS Year Built: 1970 Land Size: 217 sqm (approx) Council: City of Charles Sturt Council Rates: $344.71pq Water Rates: $82.30pq Sewerage Rates: $94.00pq ESL: $112.65pa Body Corp including Insurance: $874pq Rental Estimate: $550 - $600 pw The accuracy of this information cannot be guaranteed & all interested parties should seek independent advice. RLA 274675
Athol Park, SA 5012
Land Size: 95 m²
Property Type: Apartment / Unit / Flat
Listing Type: Residential
Status: Active
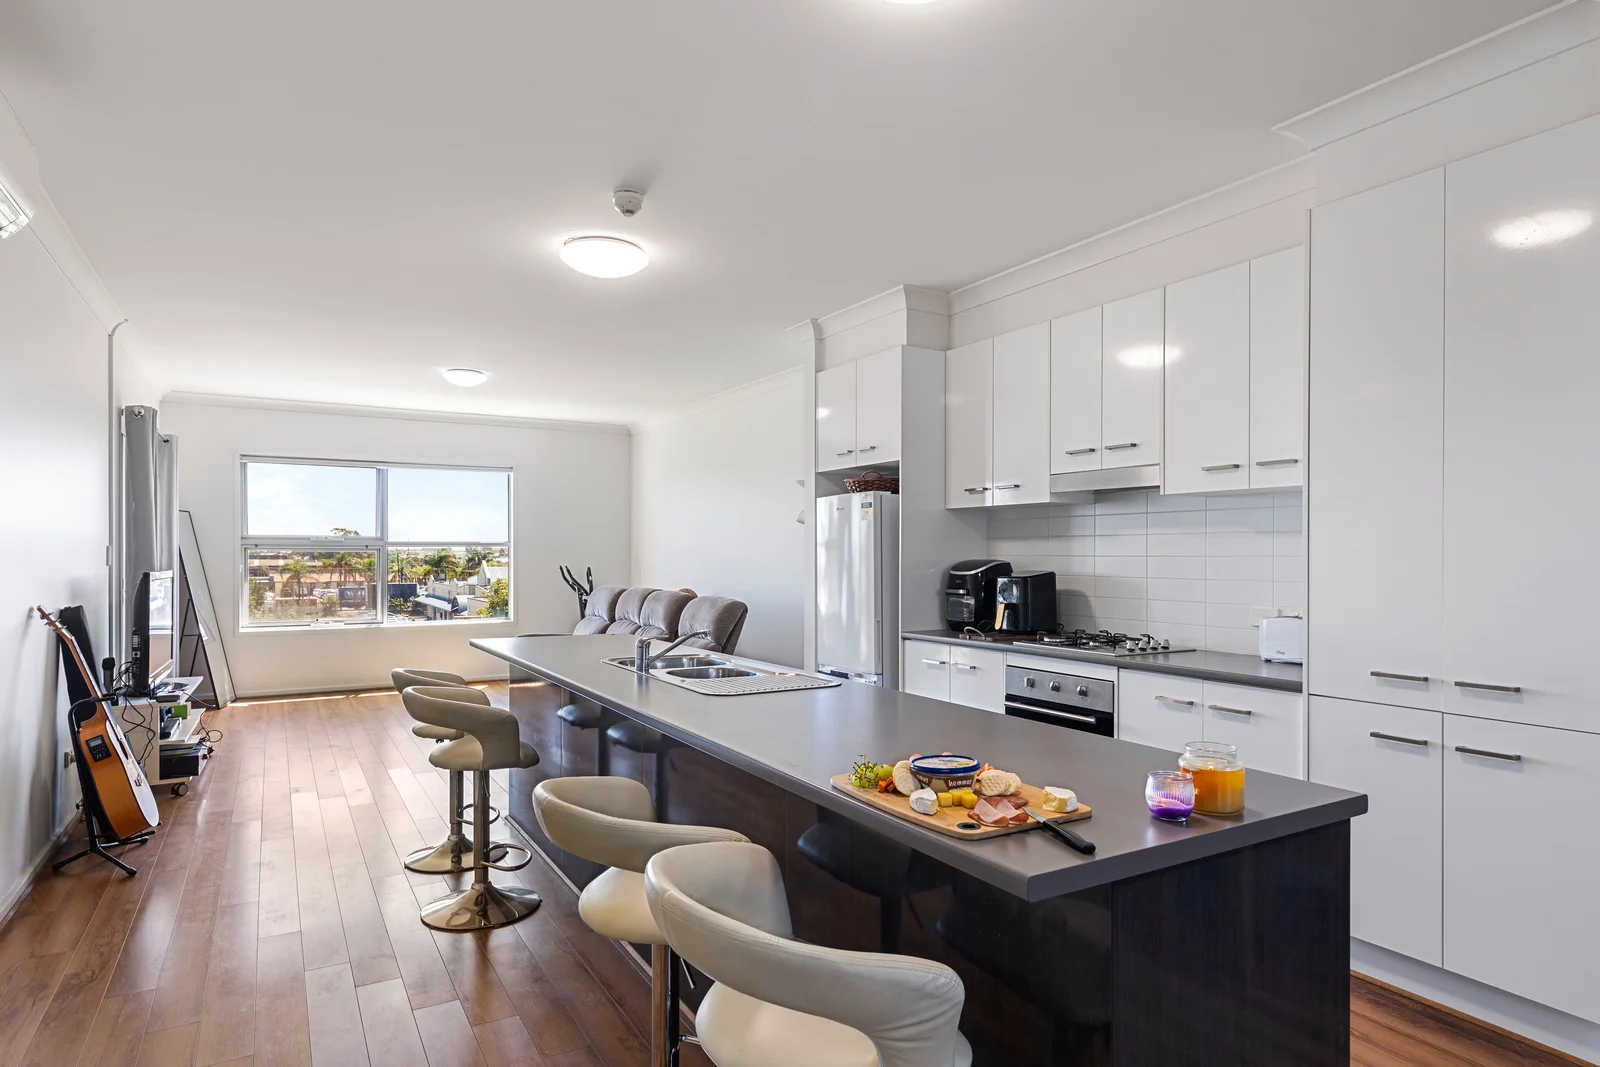
Summary: Modern 2-Bedroom Apartment in Prime Athol Park Location!
Description: Adelaide Property Brokers are pleased to present this 2-bedroom apartment located in Athol Park SA 5012. Situated above the IGA Westwood Estate, this contemporary designed apartment offers an urban edge lifestyle within easy access to public transport, shopping, schools and essential amenities. The open-plan living area is bathed in natural light, creating a bright and airy atmosphere. It seamlessly extends to an entertaining balcony, perfect for relaxing or hosting guests. The modern kitchen is fully equipped with stainless steel appliances, ample storage, and a large island bench with a built-in double sink separating the living and dining areas. Two generous sized bedrooms with the master opening out on to your own private balcony. A European laundry, discreetly tucked behind bi-fold doors, offers both privacy and convenience. Additional features include a secure undercover parking space for one vehicle with remote access and a convenient storage hub for extra space. St Clair Recreation Centre and YMCA nearby provide numerous sporting options for those who enjoy staying active, alongside easy access to the latest movies at HOYTS Arndale for entertainment. Features we love! * Private and Secure Parking and access to apartment * 2 Bedrooms, Master with sliding door access to shared balcony * Split system heating and cooling in lounge / dining room * Large kitchen and dining / lounge room * Direct access to Westwood IGA * St Patrick's School, Woodville Primary and High Schools within close proximity * Westwood Medical Centre and Hanson Rd Medical Clinic, short distance away * Storage Hub in secure parking garage * An approximate 5-minute drive from Armada Arndale Shopping Centre and 15 Minutes from West Lakes Shopping Centre * 20 minutes from Adelaide CBD * Within an approximate 5-minute walk to bus stop Currently Leased at $500.00 per week Land Size: 17 m2 approx. Build Size: 97.9 m2 approx. Year Built: 2013 Strata / Community: $1,145.00 per 1/4 approx. Council Rates: $284.00 per 1/4 approx. SA Water Rates: $165.55 per 1/4 approx. RevenueSA Rates: $99.95 per annual approx. Please contact Adelaide Property Brokers for more information.
Agent: Raquel Pacicca - adelpropbrokers@mail.inspectrealestate.com.au - 08 8243 2555
Woodville Gardens, SA 5012
Land Size: 160 m²
Property Type: House
Listing Type: Residential
Status: Active
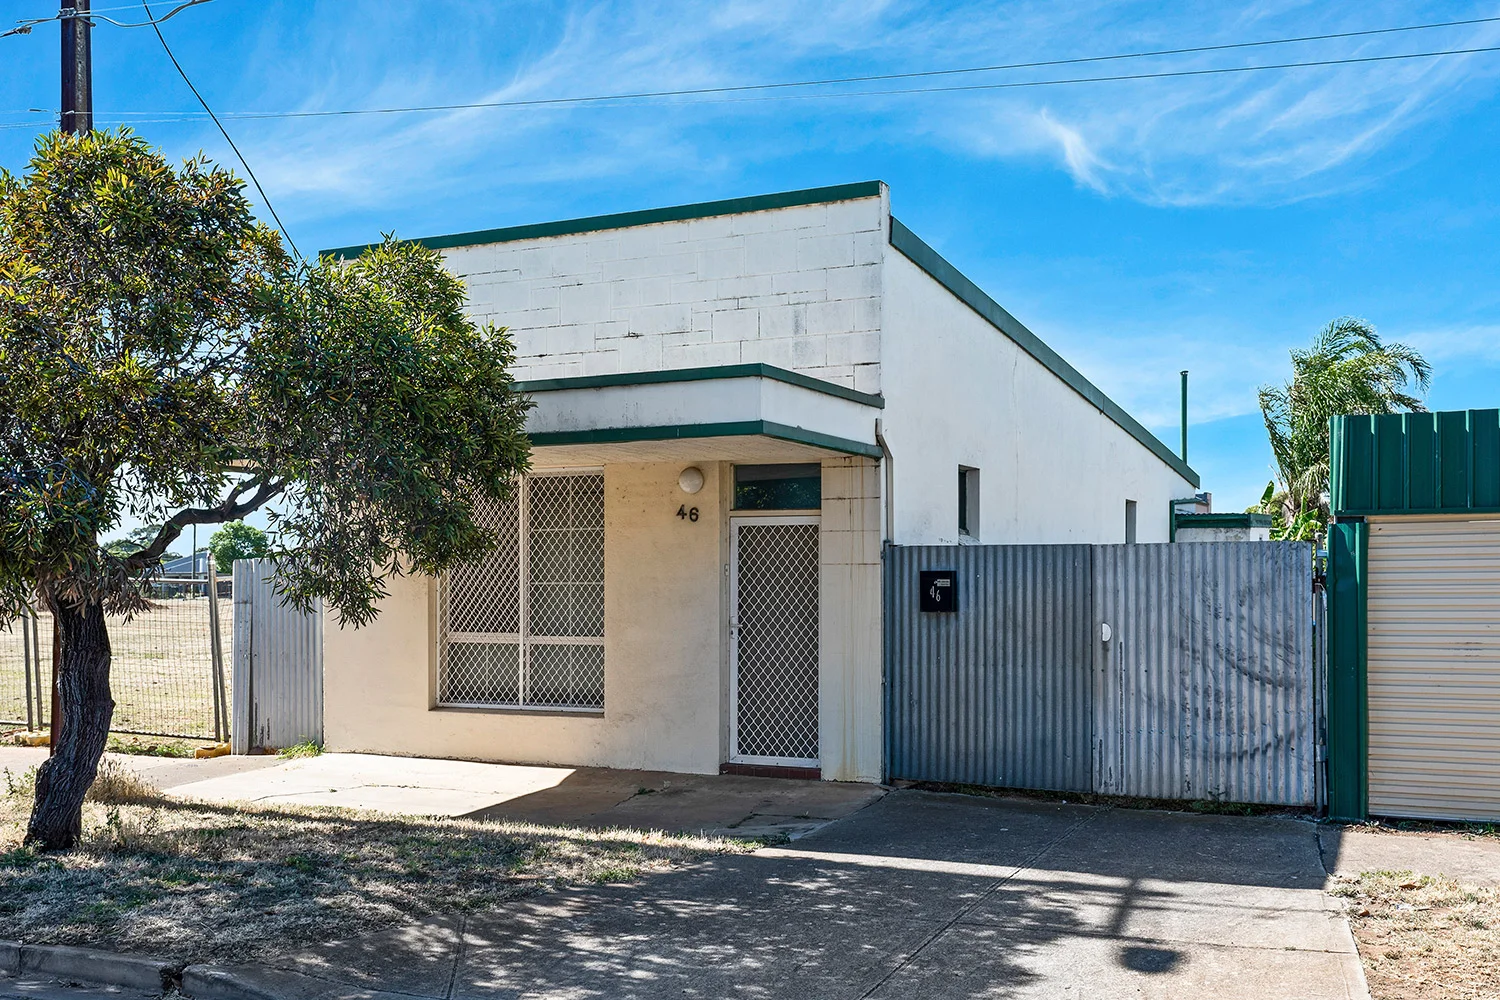
Summary: Great Opportunity - Popular Location
Description: This freestanding former shop has been converted into a quaint 2 bedroom torrens titled studio residence. It is perfectly positioned midway between the city and sea. Greatly located and so convenient to all your shopping needs, cafe's, restaurants, Arndale Shopping Centre, Port Adelaide Shopping Hub, transport, primary and secondary high schools. Only 9 km's to the CBD and City Centre. Significant features include : Entrance hall Master bedroom 2 bedrooms Open plan meals / lounge room Galley Kitchen Bathroom Laundry Toilet Private rear yard Offstreet carparking Easy care gardens Suit First Home Buyers / Astute Investors For Sale by " Expressions of Interest " For further details please call Peter Ravese on Ph 0407 794 288
Agent: Peter Ravese - mail@peterravese.com.au - 08 8351 8444


