50 Nottinghill Street
Joondalup, WA 6027
Neighbourhood & everyday essentials
Explore around Joondalup, from school days to weekends.
Area figures
- schools in Joondalup
- 4
Find schools, playgrounds and children’s classes. Browse by age to plan school days and weekends.
Area figures
- residents (ABS, June 2024)
- 173,469
- children aged 0–14
- 31,689
- schools
- 62
- parks & libraries
- 103
- kids’ activity providers listed
- 75
Most-listed activities: Swimming, Karate, Dancing School
Population figures: Australian Bureau of Statistics
Explore local libraries, community spaces, schools and council programs across the wider area.
Parks, playgrounds & public spaces
Regents Park
Nottinghill St, Joondalup, Western Australia, 6027
104 m straight-line distance
Piccadilly Park
Grand Blvd, Joondalup, Western Australia, 6027
405 m straight-line distance
Yellagonga Regional Park
Lakeside Dr, Joondalup, Western Australia, 6027
437 m straight-line distance
Joondalup Public Library
Boas Ave, Joondalup, Western Australia, 6027
987 m straight-line distance
Things to do near this home
Explore nearby play centres and family attractions from the directory. Check ages, entry prices and opening hours with the venue.
Browse things to do with kids in Perth
Find more ideas by age, budget and indoor or outdoor setting on Things to do. Dated events are in What’s on. See what’s on
Discover local guides & family ideas
Read local family guides and practical articles as you explore life around this home.

Most Livable Suburbs in Western Australia for Families (2026)
<!-- seotitle: Most Livable Suburbs in Western Australia for Families (2026) metadescription: The WA suburbs with the most kids' activities and nearby schools on offer, ranked from AroundSchools' own…
Read more →
Private School Scholarships in Perth: the 2028 Entry Calendar
None of the 21 Perth schools we checked has a 2028-entry scholarship open to new families yet, and the first rounds open at 9am on Monday 2 November 2026. PLC, MLC and St Hilda's open that morning…
Read more →Everyday essentials & getting around
Open the map to choose a destination and check journey times from this address. Walking routes, step-free access and travel times have not been verified.
Source: AroundSchools directory. Distances are straight-line distances, not walking routes. Confirm facilities on the linked detail pages. Directory update dates are not supplied for this summary.
Property Details
378 m²
House
RESIDENTIAL
Upcoming Events Nearby

Thu, 29 Oct · Wanneroo
Boo in Wanneroo 2026
Wed, 28 Oct · Clarkson
Baby and Toddler Clothes Swap
Thu, 22 Oct · Floreat
DNA and Family History at Cambridge Library
Fri, 23 Oct · Floreat
Baby Rhymetime at Cambridge Library [Fridays]
Up to age 2
Thu, 22 Oct · Floreat
Storytime at Cambridge Library [Every Thursdays]
Wed, 21 Oct · Floreat
Baby Rhymetime at Cambridge Library [Wednesdays]
Up to age 2
What's Nearby

Esteem Dance Company
U6 and 7 / 34 Prindiville Drive , Wangara

Xceed Kids Sport
Warwick Stadium, Warwick

Craft and Canvas
., Carine

Regents Park
Nottinghill St, Joondalup
Neil Hawkins Park
Joondalup

Helping Minds
Joondalup

North Coast Water Polo Club
Joondalup

Joondalup Lakers Hockey Club
Joondalup

Ignite Dance WA
Joondalup
Nearby Schools

Lake Joondalup Baptist College
8 Kennedya Drive, Joondalup WA 6027 Australia

Joondalup Primary School
150 Blue Mountain Drive, Joondalup WA 6027 Australia

Joondalup Education Support Centre
Joondalup WA 6027

Alta-1 College - Joondalup Campus
Joondalup WA 6027

Currambine Primary School
28 Ambassador Drive, Currambine WA 6028 Australia

Spring Hill Primary School
Spring Hill, Tapping WA 6065 Australia
Nearby schools do not imply enrolment eligibility. Confirm catchments, year levels and childcare availability directly with the provider.
Nearby Properties






Recently sold nearby
Homes that have sold close to this address. We don’t show sale prices.
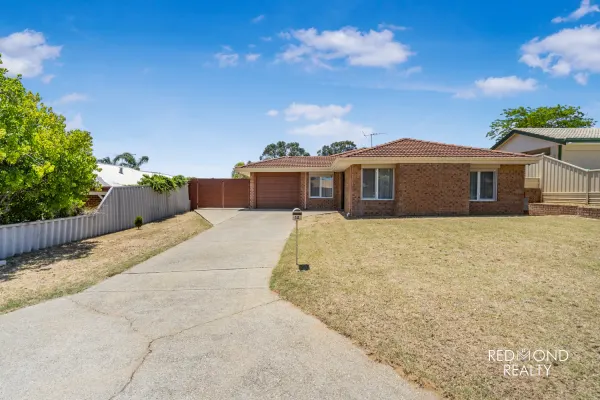
Joondalup, WA 6027
Land Size: 693 m²
Property Type: House
Listing Type: Residential
Status: Active
Summary: BRILLIANT LOCATION MEETS RENOVATED CHARM!
Description: ** UNDER CONTRACT ** With its beautifully renovated kitchen and bathroom, huge BRAND NEW rear patio, NEW air-conditioning system, plus a host of other additional new features, this gorgeous home set in a cul-de-sac location has everything perfectly wrapped up for its new owners to enjoy for many years ahead! Take one step inside this deceptively spacious three bedroom one bathroom home set on 693sqm of land located in the heart of the ever-popular family-friendly suburb of Joondalup and it will steal your heart within seconds. Everything to suit families, busy professionals, astute investors or downsizers is within a stone's throw of your own front door, a mere stroll takes you to Joondalup Primary School, leafy Windermere Park and Blue Lake Park, local shops and handy amenities at Candlewood Shopping Village. Within easy access to the Freeway, Currambine Train Station, Lakeside Shopping Centre, local restaurants, and our stunning coastline, this location is second to none! Be super-quick to view with Gina & Joe and be the lucky Buyer to secure this superb home! // THE HOME - Spacious open plan kitchen and meals area bathed in natural sunlight, with peaceful garden outlook - Beautifully refurbished 'whisper-white' kitchen with engineered stone benchtops, 'Hamptons' style cabinetry, Bosch integrated dishwasher, under-bench oven, gas cooktop, overhead cupboards, discreet extractor - MASSIVE rear garden, space in abundance for children & pets to play - BRAND NEW, huge outdoor patio for year-round entertaining in comfort - Formal lounge room - Three great sized bedrooms all with built-in wardrobes - DOUBLE GLAZING to the majority of the home - NEW security screen front door - Soft-flowing sheer curtains - Feature internal doors - 'Timber' effect Hybrid flooring - Security window shutters - Gorgeous, fully-tiled renovated bathroom - NEW Panasonic ducted reverse cycle air conditioning system with 5 zones, (can be controlled remotely via mobile App), under warranty - Reverse cycle split system air-conditioning unit to the front lounge - Functional, renovated laundry adjacent to the kitchen - Linen cupboard - Additional WC - Underground power in situ in the rear garden (for future pool/spa) - NEW automatic garage door - NEW side fence and double gate for additional secure parking - Expansive driveway, parking for multiple vehicles - Roof insulation - Rheem Continuous Flow hot water system - Large garden shed with power - Whole house water filtration - Approx. 693sqm block - Built in 1992 // COMMUNITY Joondalup is a highly desirable and an ever-popular family-friendly suburb situated close to white sandy beaches, boasting plenty of beautiful established parks, top-class primary and high schools, restaurants & eateries, Joondalup Golf Club & Resort, Arena Joondalup, handy public transport links, plus a host of excellent local amenities. Contact Gina & Joe Buckle today for further information on this great opportunity and to discuss all offers. Sellers Reserve the Right to Accept an Offer At Any Time, Without Notice. Disclaimer: This information is provided for general information purposes only and is based on information provided by the Seller and may be subject to change. No warranty or representation is made as to its accuracy and interested parties should place no reliance on it and should make their own independent enquiries. If you are considering this property, you must make all enquiries necessary to satisfy yourself that all information is accurate prior to making an offer on this property. Buyers should conduct their own due diligence in terms of actual sizes of the home and land and any potential for subdivision and not rely solely on the information provided herein by the Selling Agents.
Agent: Gina & Joe Buckle - gina@redmondrealty.com.au - 0434037922
Agent: Joe Buckle - joe@redmondrealty.com.au
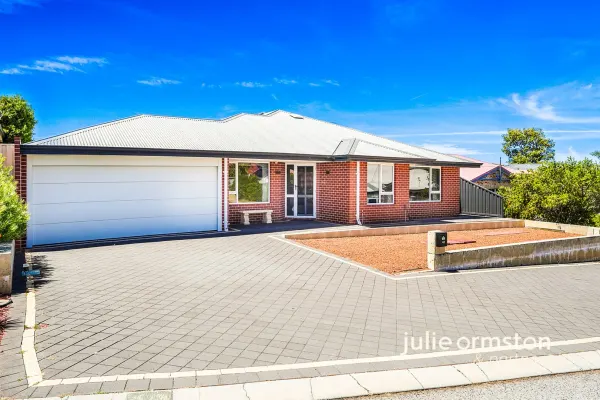
Joondalup, WA 6027
Land Size: 615 m²
Property Type: House
Listing Type: Residential
Status: Active
Summary: Surprisingly Spacious. Effortlessly Liveable.
Description: There's an ease to this home that's immediately felt. It's well designed, beautifully kept, and VERY surprising in the way the spaces open and connect as you move through it. Everything flows. No space is wasted. It's the kind of home where you can tell it's been genuinely enjoyed and carefully looked after. 4 Bedrooms | 2 Bathrooms | Study | Lounge | Family | Dining | Games / Theatre | Pitched, All-Weather Patio | Double Garage | Storeroom | Approx. 230m² of living on 615m² with 19m frontage | 1994 Build Three distinct zones make this the perfect home for families. To the front of the home, the parental wing includes the main bedroom, a tastefully renovated ensuite with hobless show, stone topped vanity and floor to ceiling tiles. The adjacent, enclosed home office would be a great nursery and the lounge opposite, provides a private space for relaxation and connection. At the heart of the home, the central kitchen has been designed for those who are passionate about food and entertaining. This delightful kitchen anchors the main living area and works exactly as it should - excellent bench space, quality appliances, generous storage and a layout that keeps you connected whether it's everyday family life or entertaining. Dining and family zones sit comfortably alongside the kitchen, with clear sightlines and a natural openness that feels generous without being oversized. Flowing from here, a separate games or theatre room provides welcome flexibility and connects directly to the outdoors through large sliding doors. The remaining bedrooms are well sized, light filled and serviced by a central bathroom that's been updated with care. You will enjoy the deep bath and stone topped vanity. Outdoors offers a solid foundation with plenty of scope to make it your own. The pitched, all-weather patio provides a sheltered, functional space that works year-round, while the surrounding garden is private, ready for a fresh vision. Whether you're keen to enhance, personalise, or simply enjoy it as is, there's clear potential here without feeling overwhelming. To the front, the home has been intentionally finished for a true lock-and-leave lifestyle, offering extensive off-street parking ideal for caravans, boats, trailers or multiple vehicles - something the current owners, keen travellers with plenty of big toys, genuinely valued. A double garage and separate storeroom complete the picture. Comfort and efficiency are well covered, with ducted evaporative air conditioning enhanced by the home's elevated Joondalup position, which captures cooling westerly breezes. Double-glazed windows add to the sense of quiet and temperature control, while a 6.6kW solar system with a 5kW inverter and whole-of-house water filtration reflect thoughtful, long-term improvements. Positioned in a convenient and established Joondalup cul de sac, the home is: Approximately 5 minutes to Lakeside Joondalup Shopping Centre, cafés and restaurants Within easy reach of local primary and secondary school catchments Close to parks and open green spaces Around 5 minutes to Joondalup Train Station, with straightforward access to ECU Joondalup, Joondalup Health Campus and the Mitchell Freeway This is a home that will suit families who want space and flow without excess, and downsizers who aren't prepared to compromise on comfort, storage or parking. Practical, calm and quietly impressive - a home that simply works. Homes offering this level of space, flexibility and lock-and-leave convenience are tightly held. To arrange your inspection, call me, Julie Ormston, of Julie Ormston of Julie Ormston and Partners on 0409111111 to book your look. Disclaimers: All distances and times are approximate and subject to traffic conditions. Digital imagery may have been used, and floor plans may not be to scale for reference only. Buyers must conduct their own due diligence, as no warranty is given regarding the accuracy of the information provided. Whilst every care has been taken with the preparation of the details contained in the information supplied, believed to be correct, neither the Agent nor the client nor servants of both, guarantee their accuracy. Interested persons are advised to make their own enquiries and satisfy themselves in all respects. The particulars contained are not intended to form part of any contract.
Agent: Julie Ormston - julie.ormston@jorpartners.com.au - 08 9308 0700
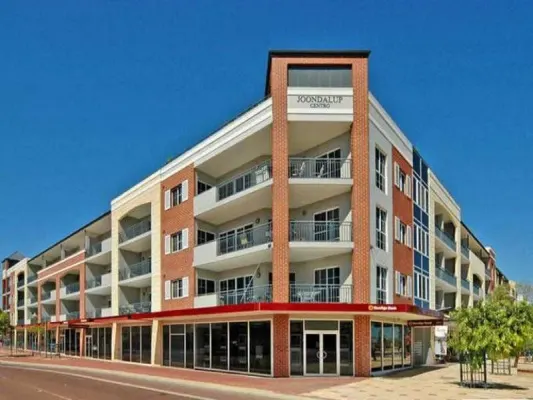
Joondalup, WA 6027
Property Type: Apartment / Unit / Flat
Listing Type: Residential
Status: Active
Summary: A City Gem! Nest or Invest!
Description: A well located 2-bedroom, 2 bath-unit on the ground floor apartment in a prime east facing location in the heart of Joondalup's most central and vibrant locations, which is close to all the facilities, from the Lakeside Shopping Centre to the retail, dining, and entertainment outlets that are practically at your doorstep! 81sqm of living area plus 12sqm storage room. Featuring 2 bedrooms with built in robes, ensuites and a separate bath/toilet, laundry with washing machine and dryer, open plan kitchen living and dining areas, reverse cycle air conditioning, gas bayonet, a small courtyard space to sit and have a beer, intercom security entry from the front and a private side exit, undercover secured parking facility plus communal gym and BBQ area. Strata Levy $1287.15 To view the unit, and to make it your home or your investment, call Nancy Wong at 0439 852582 to arrange for an appointment. Property Code: 1032
Agent: Nancy Wong - nancy.wong@firstland.net.au - 9305 6888
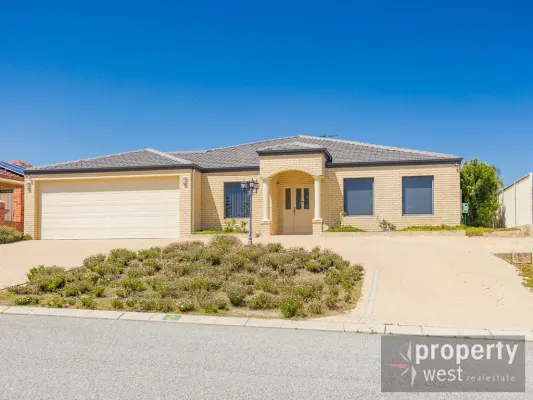
Joondalup, WA 6027
Land Size: 760 m²
Property Type: House
Listing Type: Residential
Status: Active
Summary: LARGE SUPERIOR 5 BED FAMILY HOME
Description: ****OPEN BY APPOINTMENT OVER THE XMAS PERIOD**** Welcome to this beautifully presented 5 bedroom 2 bathroom family home. Built in 2004 and extremely well maintained by the same owners ever since. This will suit the most fastidious of buyers, not a cent to spend and full of extra features, this will not last. With excellent street appeal it is situated within 350 meters of Joondalup Primary School and Windermere Park, 500 meters to Candlewood Neighborhood Shopping Centre and 1 kilometer to Arena Joondalup. Ideal for the growing family. This home offers the following: - 5 Large bedrooms, all with wardrobes. 2 modern bathrooms, both with dual sinks, also creating 2 powder rooms. Ensuite has a spa bath, Beautiful kitchen with ample bench and cupboard space. Good size dining area with separate family living. Separate games room with Pool Table included in the sale. Separate theatre room with sound system and projector included in the sale. Reverse cycle ducted air conditioning. (Wi-Fi controlled). Large laundry with access outdoors. Access ladder to the attic with plenty of storage flooring. Extra-large double garage (7.2m x 6.4m), plus storeroom and Wi Fi controlled auto door. Plenty of extra parking for 7 vehicles at front of property. Huge private alfresco entertaining, plus additional synthetic lawn area. Other extras include the following: - Low maintenance reticulated gardens with Wi-Fi controller and water pond feature. 3.5 Kw solar system. Water filtration system. Ducted Vacuum system. Solar HWS. Security cameras. Security lighting. Built in workstations off secondary bedrooms.
Agent: Rob Gooden - propertywest-sales@mail.inspectrealestate.com.au - 08 9300 0787
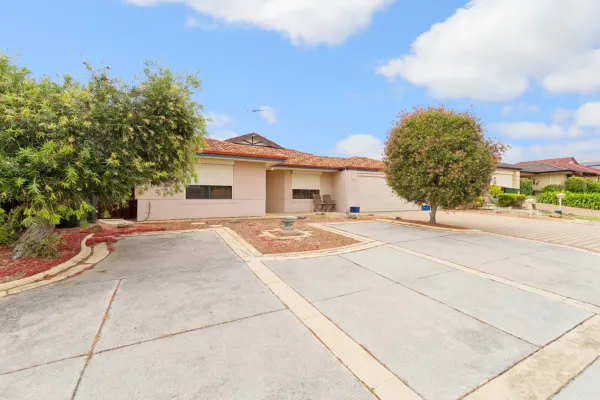
Wanneroo, WA 6065
Land Size: 599 m²
Property Type: House
Listing Type: Residential
Status: Active
Summary: NEAT FAMILY HOME AWAITS YOU!!
Description: GRAND OPENING SAT 29/11 @1.00-1.45PM This lovely 4 bedroom, 2 bathroom home is situated in a whisper quiet street in the very attractive and family friendly Sommerville Waters Estate. It is a very well maintained property, inside and out, would provide a very happy environment for a growing family with its comfortable living spaces and, great entertaining area. The well designed and colourful layout ensures a seamless flow between the living areas and outdoor spaces. KEY FEATURES: • Main bedroom with ensuite and walk in robe and located at front of the property) • 3 other bedrooms with built in robes • 2 Bathrooms • Gas Point • Lovely lounge/dining area on entry • Reverse cycle air conditioning • Large attractive kitchen • Family, meals and games • Excellent entertaining area • Double lock up garage • Easy to maintain front and back yard and gardens Dont miss this!! Please call DAVID on 0438862466 or email david@primerealty.com.au for any enquiries
Agent: David Dyson - david@primerealty.com.au - 0893003553
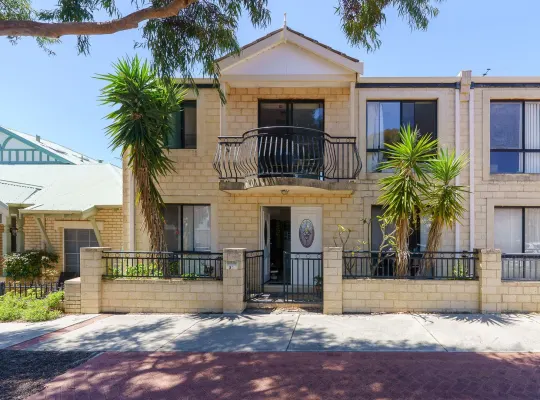
Joondalup, WA 6027
Land Size: 194 m²
Property Type: House
Listing Type: Residential
Status: Active
Summary: INNER CITY LIFESTYLE
Description: Welcome to inner-city living, yet enjoy soaking up the peace and serenity of this beautiful whisper quiet pocket of Joondalup. A truly perfect combination of the best of both worlds !! This leafy tree lined street across the road from the park … really puts this property on the map!! Offering an inner-city lifestyle where you are within walking distance to Regents Parks and Lake Yellagonga Regional Park, Joondalup Hospital, Lakeside Shopping Centre and Arena Joondalup just to mention a few. Nestled in a small strata complex of 6 townhouses, with very low strata fees. Inside Features : * Study nook or sitting area overlooking the front * Open plan spacious casual living , dining and kitchen * The kitchen with corner pantry overlooks the courtyard * Laundry with shopping access from the garage and extra toilet * 2 storage areas - one under the stairs and one next to the garage * Big master bedroom with balcony, walk-in robe and ensuite * 3 further double size bedrooms on this floor that are serviced by a family bathroom and a separate toilet * Upstairs has ducted reverse cycle air conditioning Outside Features : * Easy care paved courtyard with access to the garage or main area * Lock up garage and 1 parking bay outside * Big lock up store room next to the garage * Built in 2002 Other Info * Strata Fees $221 p/m include building insurance * For investors only: The potential rent could achieve $750-$800 per week For further details or an inspection please contact Magda Grek on 0406 647 779 Details provided for this property is for information only and should not be taken as a representation in any respect on the part of the vendor or their agent. Prospective clients should make their own enquiries regarding the property or fixtures before entering into any Contract or Lease Agreement. All plans and measurements are approximate and not to scale.
Agent: Magda Grek - magda@firstwesternrealty.com.au
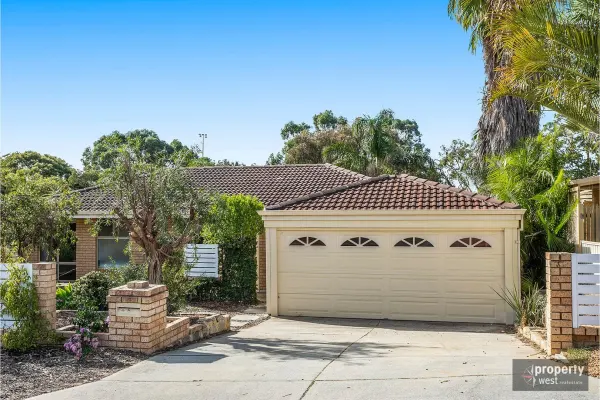
Joondalup, WA 6027
Land Size: 657 m²
Property Type: House
Listing Type: Residential
Status: Active
Summary: 3 X 1 CUL-DE-SAC CLASSIC
Description: ****FIRST VIEWING AVAILABLE SUNDAY 1st FEB*** CALL ROB GOODEN 0409309395 TO MAKE A TIME This ideally located, 3-bedroom semi-ensuite home is definitely worth considering, this will suit a first home buyer, young family, downsizers or astute investors. Nestled mid-street in a cull-de-sac and within a stroll to Joondalup Primary School, parkland and transport. This home is currently tenanted until 12th June 2026 at $620.00 per week. Offering the following: - 3 Bedrooms, master bedroom with blackbutt timber flooring, ceiling fan, built in mirrored robe and access to the semi-ensuite bathroom. Bedrooms two and three both with built in wardrobes. Lounge room with engineered timber flooring. Light bright kitchen with wooden benchtops, dining area with split system air-conditioning and views to the backyard. Modern bathroom with both shower and a bath. Laundry with plenty of storage. Double remote garage with access to the rear garden. Private outdoor weatherproof patio area. Large outdoor area with garden shed. As this property is currently tenanted there will not be any public home opens, please contact Rob Gooden on 0409 309 395 to organise a weekend viewing. DISCLOSURE - Photographs displayed in this listing were taken prior to the tenant taking possession.
Agent: Rob Gooden - propertywest-sales@mail.inspectrealestate.com.au - 08 9300 0787
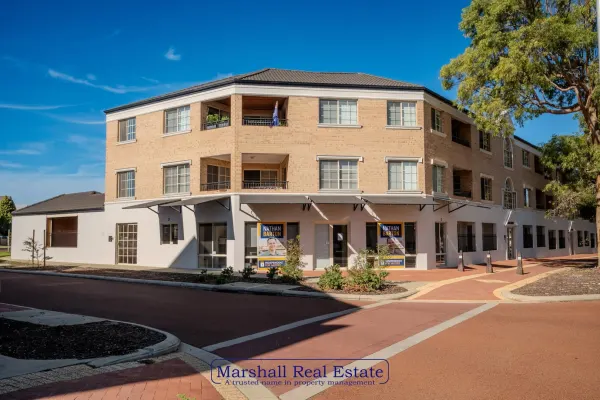
Joondalup, WA 6027
Property Type: Apartment / Unit / Flat
Listing Type: Residential
Status: Active
Summary: Sold By Marshall Real Estate
Description: Sold By Marshall Real Estate Spacious 3x2 Top-Floor Apartment in Prime Joondalup Location Located on the corner of Plaistow Street & Grand Boulevard, Joondalup A short walk to Joondalup Health Campus, ECU, Lakeside Shopping Centre, and Joondalup Train Station, this apartment is perfect for investors, first home owners, downsizers or even those looking for a lock and leave lifestyle. This generously sized 3 bedroom, 2 bathroom apartment offers modern, low-maintenance living in the heart of Joondalup. Located on the top floor of a secure, gated complex of just 21 residences, this home features undercover parking for two vehicles, a private storeroom, and a spacious 117sqm of living space (total area approx. 148sqm). Features Include: Large master bedroom with walk-in robe & ensuite 2 additional double bedrooms with mirrored built-in robes 2 modern bathrooms with stone benchtops Separate laundry with linen cupboard Open plan kitchen with stone benchtops, dishwasher & stainless steel appliances Reverse cycle split system air conditioning Ceiling fans in all rooms Undercover balcony with timber-lined ceiling Gated complex 2 undercover car bays + separate storeroom Freshly painted & quality double roller blinds throughout Strata Fees: Approx. Admin $1144.70 & $327.00 Reserve per quarter Council Rates: Approx: $1636 P.A Water Rates: Approx $1098 P.A Don't miss this opportunity to secure a spacious, modern apartment in a premium location. If you are an investor the sellers are open to a lease back arrangement offering a built-in investment return. Also open to owner occupiers who would like to move into the apartment at settlement. Enquire now Contact Angela Marshall on 0429 968 088 Disclaimer: All information contained herein is gathered from third party sources we deem to be reliable. However, we cannot guarantee its accuracy and interested persons should rely on their own independent enquiries and not on the information contained herein.
Agent: Angela Marshall - angela@marshallrealestate.com.au - 0429968088
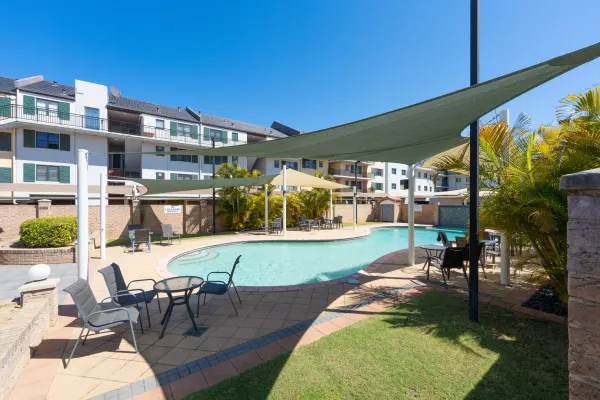
Joondalup, WA 6027
Land Size: 110 m²
Property Type: Apartment / Unit / Flat
Listing Type: Residential
Status: Active
Summary: PRIME LOCATION APARTMENT- NEST OR INVEST
Description: With Lakeside Shopping Centre, Joondalup train station, local cafes, and Edith Cowan University all just a short stroll away, this property ticks every box for first-home buyers, downsizers, or investors seeking a low-maintenance, high-convenience lifestyle. What to love : Ideally located where work, play, and everyday essentials are just a short stroll away. Set in a highly walkable pocket of Joondalup, you're moments from bustling shopping districts, public transport, cafes, and major work hubs - no commute necessary. What to know: • 2nd floor with big balcony overlooking park • 2 spacious bedrooms with floor to ceiling wardrobes • 2 separate bathrooms • Plantation shutters • Open plan kitchen, living and dining • Split system air conditioning to main living • European style renovated laundry • A dedicated storeroom for extra convenience • Secure carpark Maddison Complex Amenities: * Resort-style swimming pool with lush surrounds * Fully equipped gym & relaxing sauna * Outdoor entertaining area with BBQ facilities * Resident's common room with kitchen - ideal for gatherings * Secure, well-maintained building with intercom access * Built in 2001 STRATA: - Levies (including reserve and building insurance): $1410 PQ - Pets permitted with strata review/permission This fantastic property is within walking distance of everything! Including - • Lakeside Joondalup Shopping Centre (across the road) • Joondalup Train and Bus Station (across the road) • Joondalup Hospital • Police Academy • Edith Cowan University Joondalup Campus • Cafés, restaurants and much more. For further details or an inspection please contact Magda Grek on 0406 647 779 Details provided for this property is for information only and should not be taken as a representation in any respect on the part of the vendor or their agent. Prospective clients should make their own enquiries regarding the property or fixtures before entering into any Contract or Lease Agreement. All plans and measurements are approximate and not to scale.
Agent: Magda Grek - magda@firstwesternrealty.com.au


