503/338 Gore Street
Fitzroy, VIC 3065
Neighbourhood & everyday essentials
Explore around Fitzroy, from school days to weekends.
Area figures
- schools in Fitzroy
- 3
Find schools, playgrounds and children’s classes. Browse by age to plan school days and weekends.
Area figures
- residents (ABS, June 2024)
- 100,706
- children aged 0–14
- 10,009
- schools
- 31
- parks & libraries
- 47
- kids’ activity providers listed
- 39
Most-listed activities: Karate, Tennis, English
Population figures: Australian Bureau of Statistics
Explore local libraries, community spaces, schools and council programs across the wider area.
Parks, playgrounds & public spaces
Corporation Reserve
Cecil St, Fitzroy, Victoria, 3065
483 m straight-line distance
Fitzroy Library
Moor St, Fitzroy, Victoria, 3065
499 m straight-line distance
Condell Reserve
Condell St, Fitzroy, Victoria, 3065
507 m straight-line distance
Atherton Gardens Reserve
Napier St, Fitzroy, Victoria, 3065
602 m straight-line distance
Condell Reserve: Sports courts / fields, Playground, Toilets
Things to do near this home
Explore nearby play centres and family attractions from the directory. Check ages, entry prices and opening hours with the venue.
Browse things to do with kids in Melbourne
Find more ideas by age, budget and indoor or outdoor setting on Things to do. Dated events are in What’s on. See what’s on
Discover local guides & family ideas
Read local family guides and practical articles as you explore life around this home.

Kids' Activities per Child: Australia's Best- and Thinnest-Covered Council Areas (2026)
Across Australia's big council areas, the AroundSchools directory lists a median of about 10 kids' activity providers for every 10,000 children — but in Melbourne's Wyndham it is 3.9, and in the City…
Read more →
Most Livable Suburbs in Victoria for Families (2026)
Melbourne lists more kids' activities in our directory than any other suburb in VIC. This page ranks VIC suburbs by how much a family moving there could actually do with their kids, then adds what…
Read more →Everyday essentials & getting around
Open the map to choose a destination and check journey times from this address. Walking routes, step-free access and travel times have not been verified.
Source: AroundSchools directory. Distances are straight-line distances, not walking routes. Confirm facilities on the linked detail pages. Directory update dates are not supplied for this summary.
Property Details
Apartment / Unit / Flat
RESIDENTIAL
Upcoming Events Nearby

Fri, 4 Sept · Keon Park
Keon Park Children's Hub Monthly Drop-in Gardening Group
Mon, 19 Oct · Brighton
Bayside Art Babies
Up to age 2
Mon, 19 Oct · Brighton
Bayside Art Babies
Up to age 2
Sat, 1 Aug · Ashwood
Kids & Teens Art Birthday Parties - Glorious Studio | 2-Aug to 31-Dec, 2026
Ages 5–17
Tue, 15 Sept · Blackburn North
Persian Playgroup - Facilitated
Ages 3–6
Fri, 6 Mar · Sandringham and Highett
Children's yoga - JEM | 7th Mar-2026 to 17th Apr-2027 💛
Ages 3–12
What's Nearby

Social Sport - Fitzroy North
Bundha Sports Centre - 111 Queens Pde, , Fitzroy North

Bonjour Babies (Carlton VIC)
216/248 Rathdowne St, Carlton

CIS - Centre of Italian Studies
245 Cardigan St, Carlton

Apex Tuition Australia
Level 2/700 Swanston St, Carlton

Passion Studio
594 Elizabeth St, Melbourne

Better Health Company
20-24 Bond St, , Abbotsford

Dance Factory
225 Swan St, Richmond

Private studio
Charles St , Brunswick

Crafty Joeys Art and Craft
56 Abbotsford Street, West Melbourne
Nearby Schools

Fitzroy Primary School
319 George Street, Fitzroy VIC 3065 Australia
St Joseph's Catholic Primary School - Collingwood
46 Otter Street, Collingwood VIC 3066 Australia

Sacred Heart School - Fitzroy
107 King William Street, Fitzroy VIC 3065 Australia

Collingwood College
Cnr Cromwell St and McCutcheon Way, Collingwood VIC 3066 Australia

Clifton Hill Primary School
185 Gold St , Clifton Hill VIC 3068 Australia

Academy of Mary Immaculate
88 Nicholson St, Fitzroy VIC 3065 Australia
Nearby schools do not imply enrolment eligibility. Confirm catchments, year levels and childcare availability directly with the provider.
Nearby Properties
09/371 Little Lonsdale Street
Melbourne, VIC 3000
$943,000
Brady Lonsdale Pty Ltd
03/371 Little Lonsdale Street
Melbourne, VIC 3000
$2,008,000
Brady Lonsdale Pty Ltd
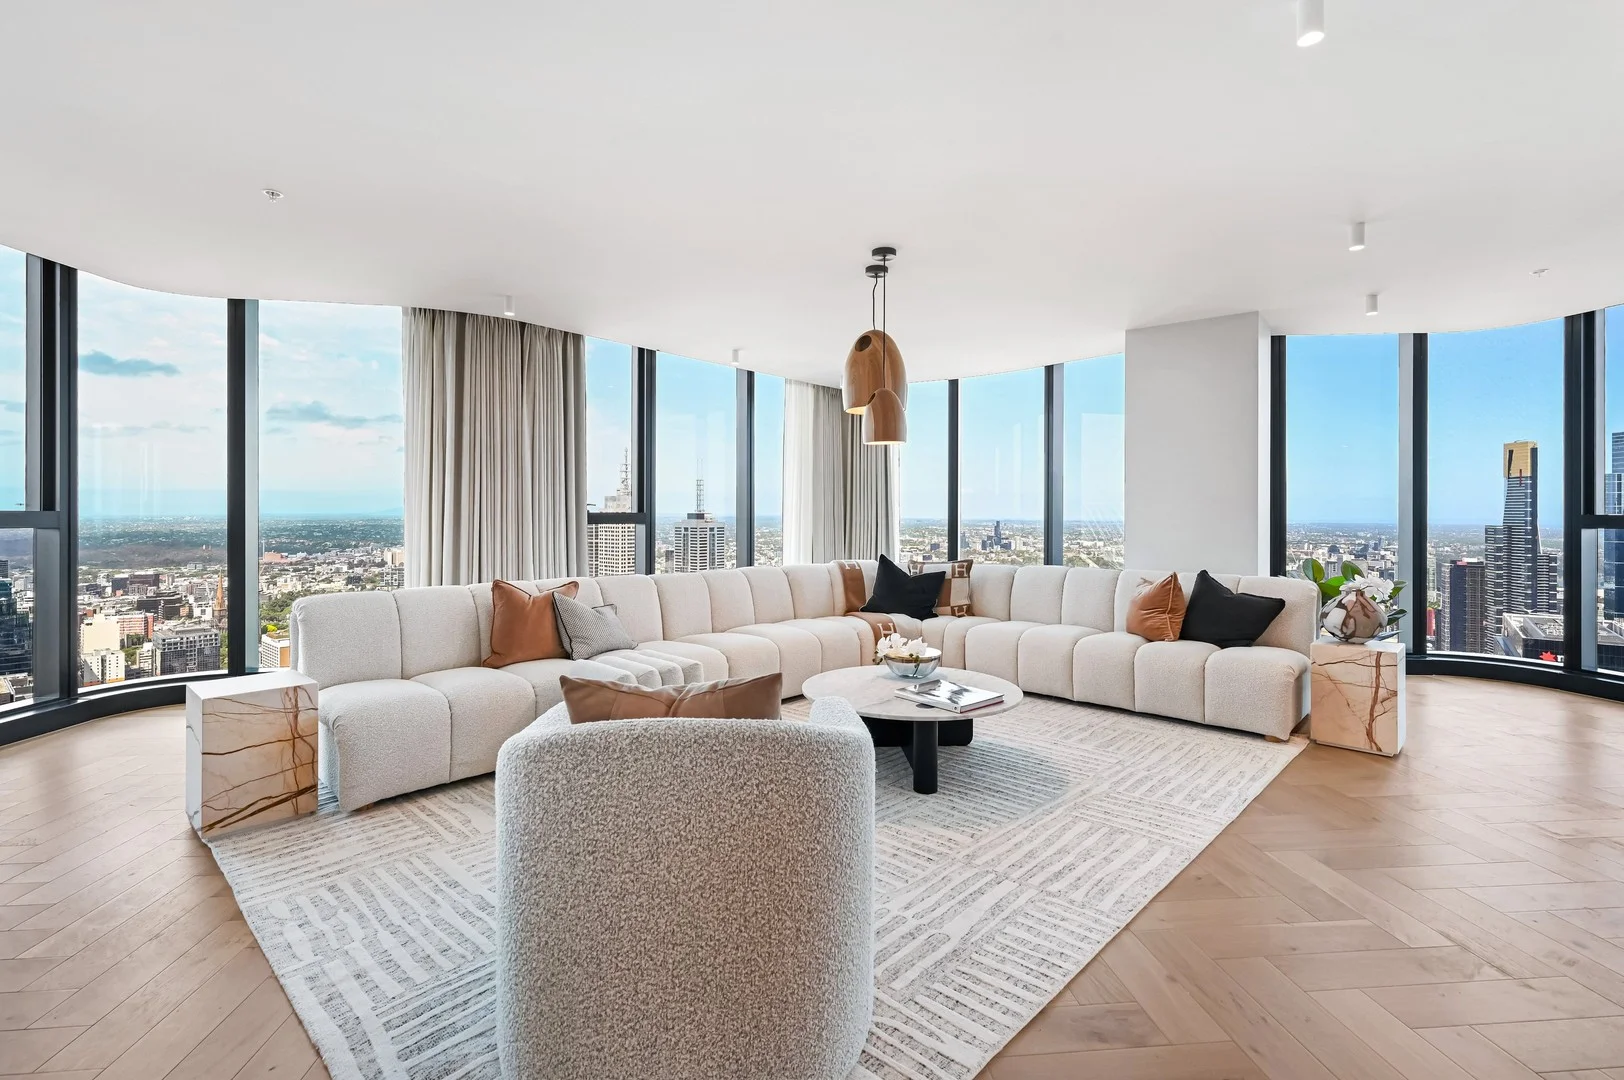
6503/371 Little Lonsdale Street
Melbourne, VIC 3000
$5,512,000
Brady Lonsdale Pty Ltd
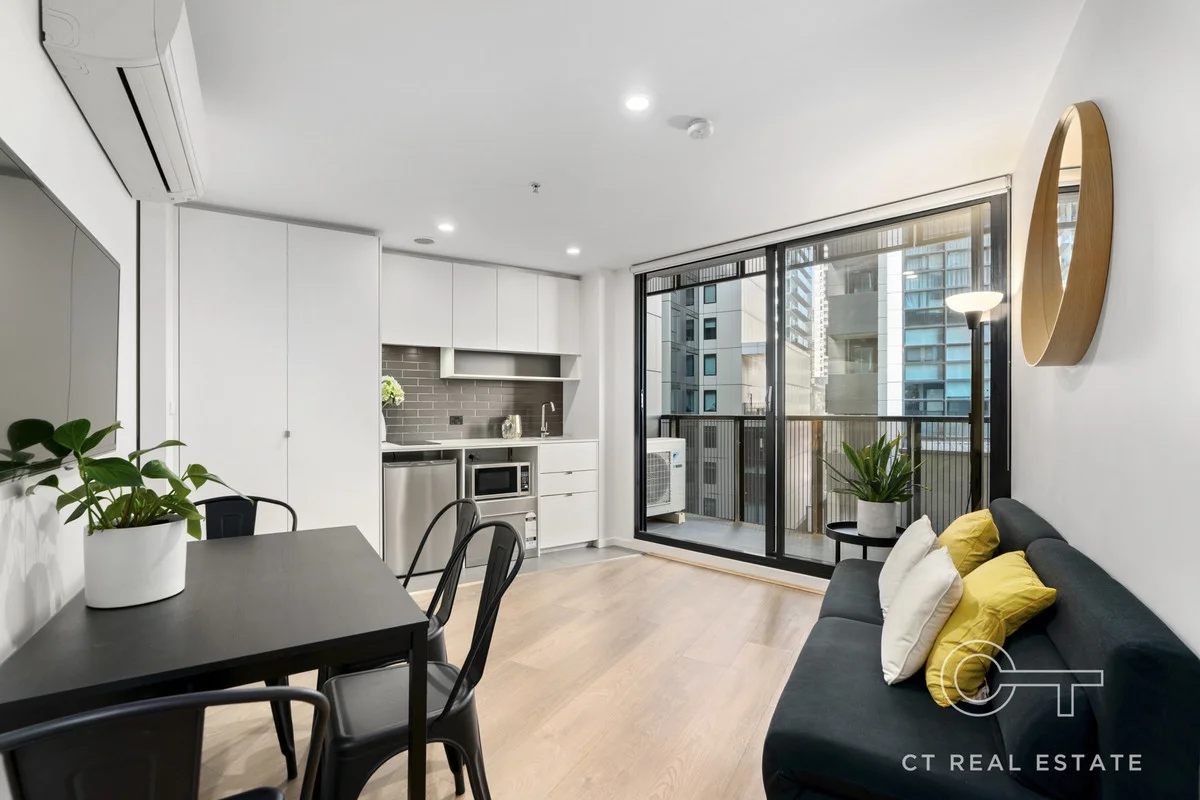
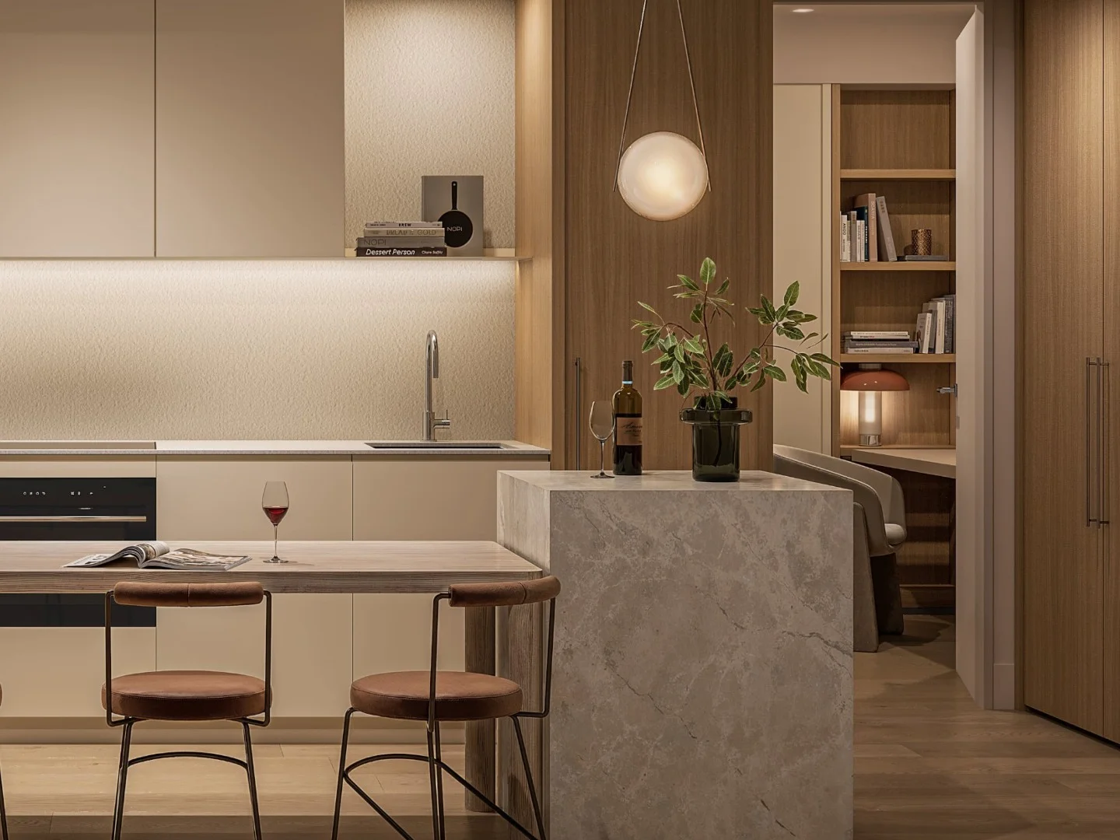
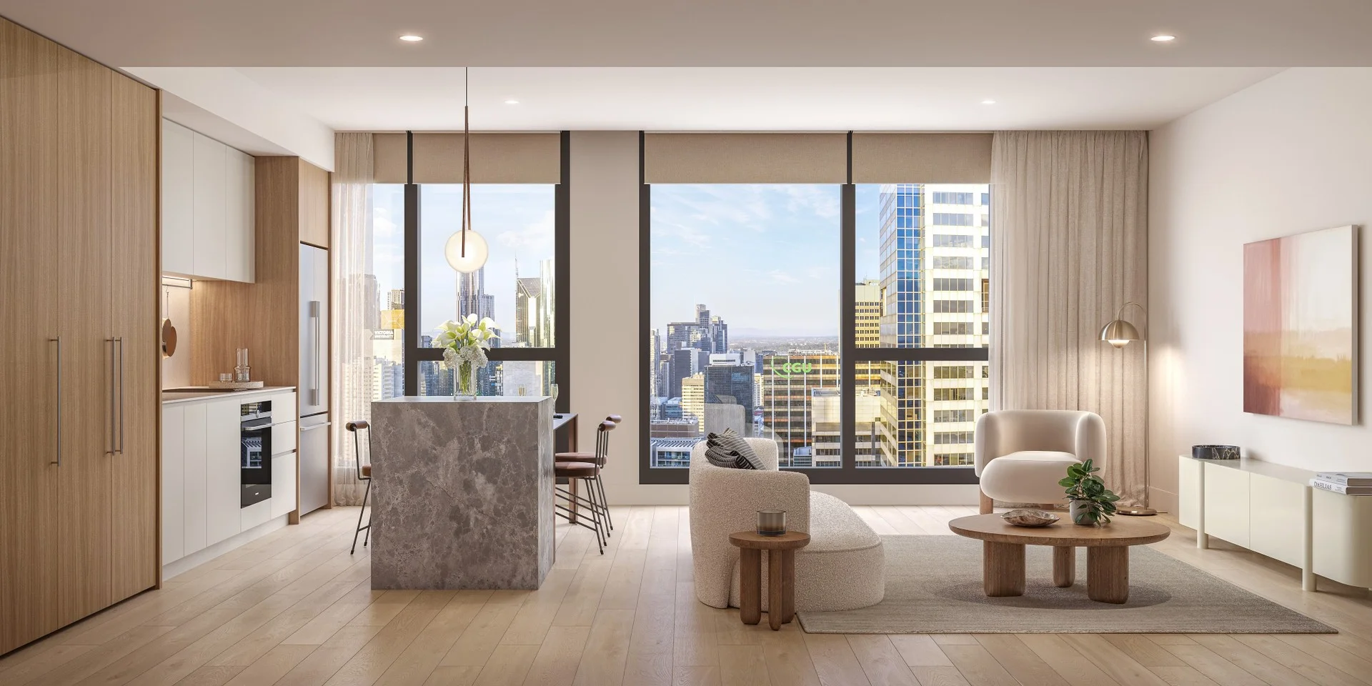
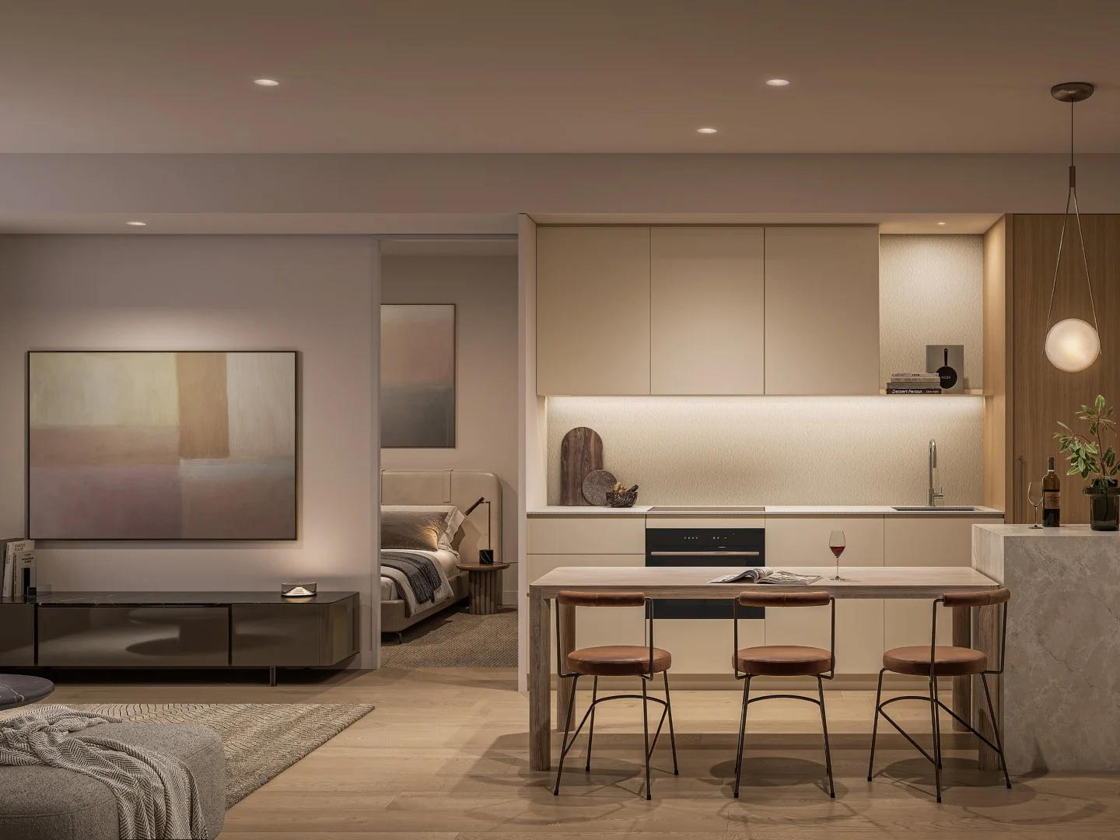
Type 04/640 Bourke St - Classic Collection
Melbourne, VIC 3000
$712,500
Far East Consortium l 640 Bourke
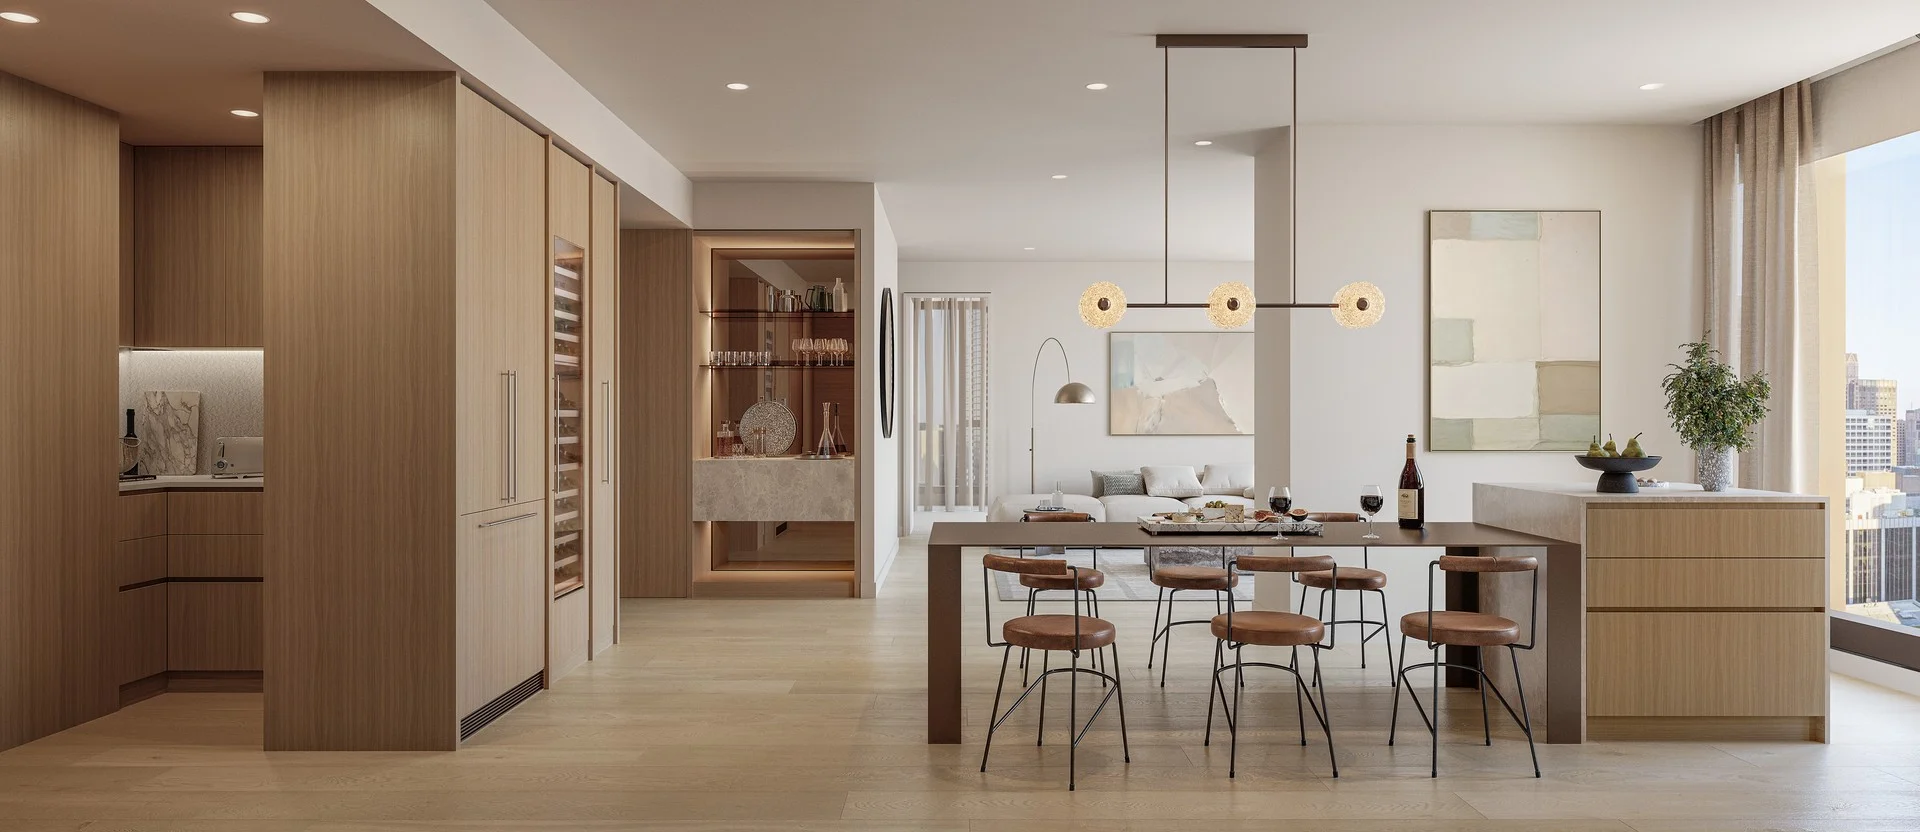
Type 03/640 Bourke St - Eliza Collection
Melbourne, VIC 3000
$2,865,000
Far East Consortium l 640 Bourke
Recently sold nearby
Homes that have sold close to this address. We don’t show sale prices.
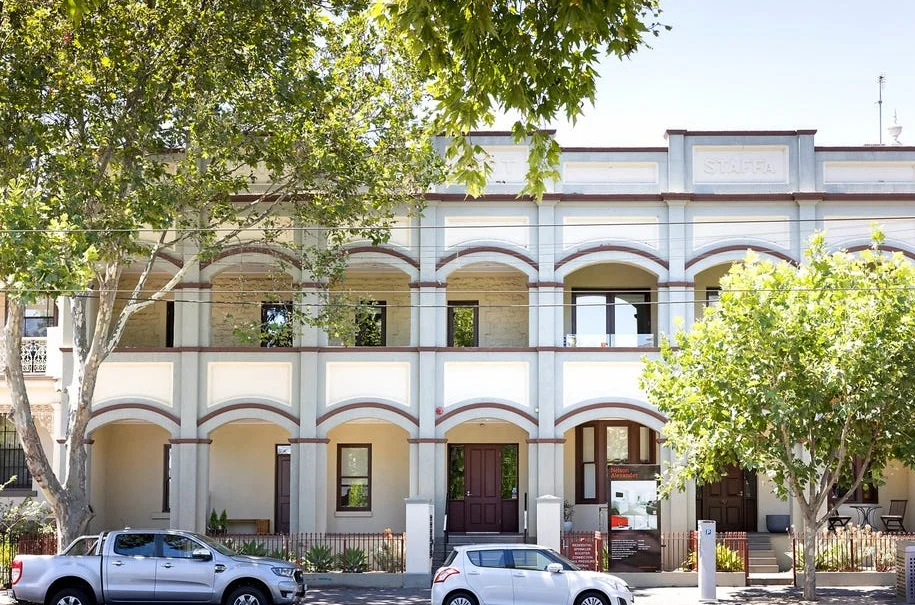
Fitzroy, VIC 3065
Property Type: Apartment / Unit / Flat
Listing Type: Residential
Status: Active
Summary: Boutique Living in the Historic Fontaine Building
Description: Perfectly positioned in the iconic, Fontaine building, this one bedroom ground floor apartment delivers the ultimate city fringe lifestyle. With its own private street frontage and views across the picturesque Carlton Gardens, this rare 67m² (including courtyard) offering combines timeless character with contemporary style. Step inside to discover light filled open plan living and dining, complemented by a sleek, integrated Smeg kitchen featuring quality stainless steel appliances including a dishwasher and microwave. The spacious bedroom offers mirrored built in robes, while the fully tiled bathroom showcases modern sophistication. Enjoy morning coffee or evening wine on the charming covered terrace surrounded by landscaped gardens. Additional features include a European laundry, split system heating and cooling, high ceilings, and bike storage. Moments from Lygon Street's renowned cafés and eateries, Brunswick Street's vibrant nightlife, and just a short stroll to RMIT, Melbourne University, and the CBD this is the perfect opportunity to secure a piece of Carlton's history with unbeatable lifestyle appeal.
Agent: James Vakrinos - jvakrinos@homeau.net.au - 03 9676 9777
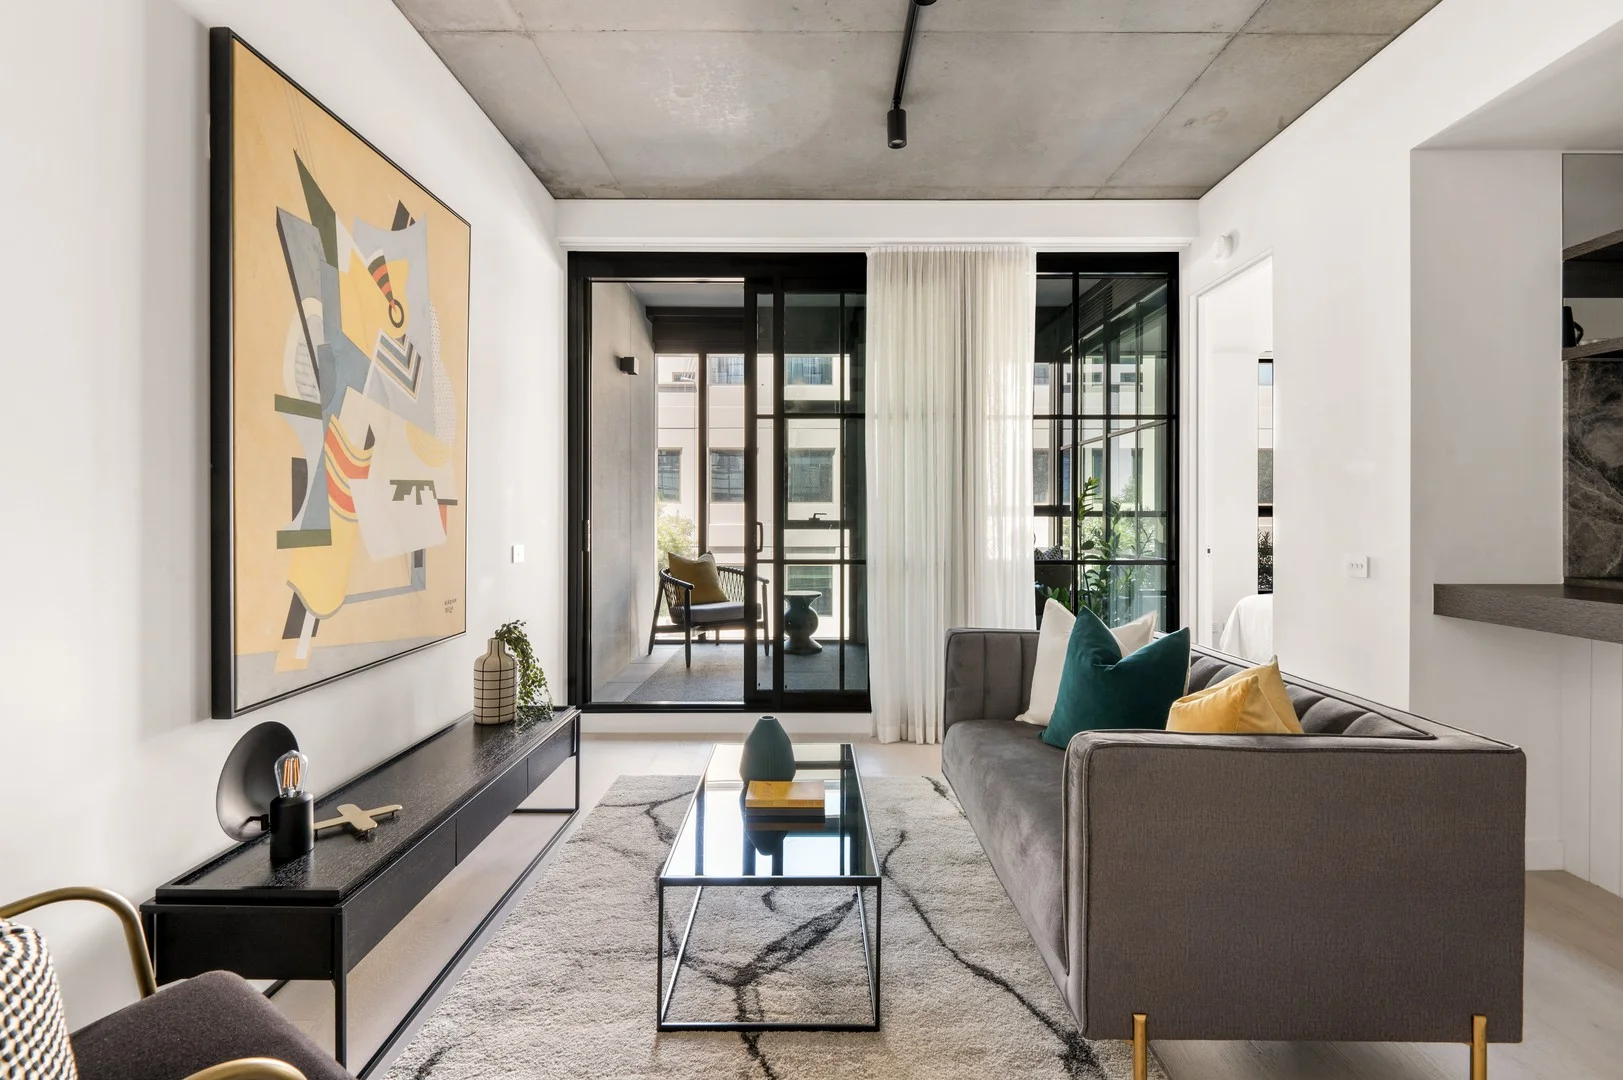
Collingwood, VIC 3066
Property Type: Apartment / Unit / Flat
Listing Type: Residential
Status: Active
Summary: Elevated Living in Victoria & Vine
Description: EXPRESSIONS OF INTEREST CLOSING 3RD OF MARCH 2:00PM Set within the celebrated Victoria & Vine development by GURNER, this impeccably designed one-bedroom residence delivers an elevated standard of inner-city living defined by style, service and amenity. Crafted by the acclaimed Cox Architecture and inspired by New York's iconic Meatpacking District, the building makes a bold architectural statement, luxurious, contemporary and effortlessly cool. Inside, engineered floorboards flow through a open-plan living and dining zone, seamlessly connecting to a private winter garden space ideal for a second living zone. The sleek, modern kitchen features premium finishes and quality appliances, while the generously sized bedroom is serviced by a stylish central bathroom complete with a convenient European laundry. Residents enjoy access to an exceptional suite of resort-style facilities, including a heated rooftop pool, fully equipped gym, multiple spas, private dining rooms, co-working spaces, and beautifully curated communal areas, alongside the reassurance of an on-site concierge. Complete with secure car parking, this apartment is perfectly positioned moments from Collingwood's vibrant cafés, bars, galleries, and boutique shopping, with easy access to public transport and the CBD. An outstanding opportunity for owner-occupiers or investors seeking a premium lifestyle in one of Melbourne's most dynamic locations.
Agent: TOBY CAMPBELL - toby.campbell@raywhite.com
Agent: JYE PEARCE - jye.pearce@raywhite.com
Clifton Hill, VIC 3068
Property Type: House
Listing Type: Residential
Status: Active
Summary: Sublime sanctuary of bespoke luxury, style & flexibility
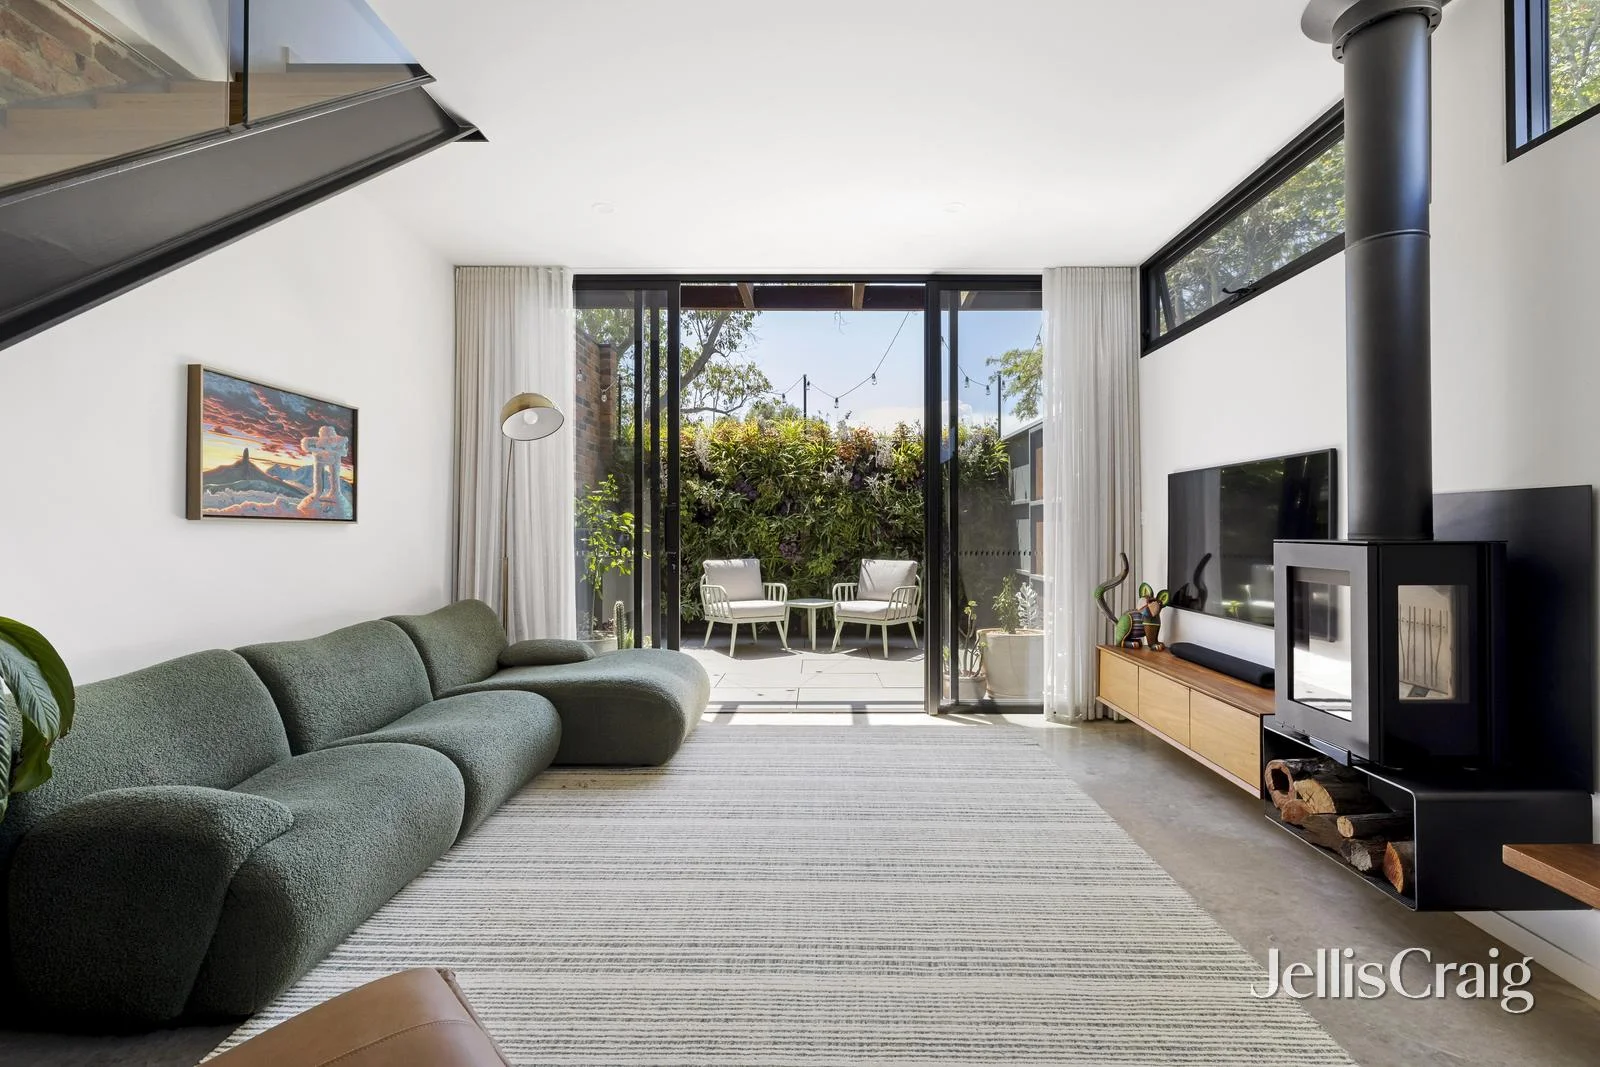
Description: Meticulous attention to every superior-quality detail that's carefully crafted throughout an extra-spacious layout highlights the perfect balance of luxury, sophistication and 2-level space defining this stunning 3 bedroom, 2 bathroom and study residence. A beautiful, elevated façade of original tuckpointed Hawthorn bricks (c1890) introduces a sublime interior where a double-arched hallway on a polished blackbutt floor leads to 2 superb bedrooms with built-in robes and additional storage cupboards, and a brilliant central bathroom featuring a heated towel rail, frameless step-in shower, freestanding bath, marble feature tiles, zebra privacy blind and a laundry area. Further accommodation is located up a custom-built steel staircase comprising of an impressive main bedroom (automatic blinds, view towards the city, fitted BIRs/drawers) with an elegant contemporary ensuite (marble tiles, smart mirrors, bidet toilet, heated towel rail), and a versatile open study flooded in north light. An outstanding open-plan zone at the rear, framed by an original exposed brick wall and a burnished and hydronic heated concrete floor, makes a sensational lifestyle statement led by a breathtaking premium kitchen boasting a 3.3m shark-nose edged, leathered quartzite island bench, along with AEG steam and pyrolytic ovens, Bora downdraft induction cooktop with copper button splashback and an integrated French door fridge and drawer freezer. Adjoining is a stylish dining space and living area (Norwegian cast iron wood heater) where wide sliding doors link seamlessly out to a secluded and sunny, north-facing rear terrace and courtyard for relaxed alfresco entertaining backdropped by a lush vertical garden with automatic drip irrigation, with greenery viewed from all living room windows. Other excellent features include double-glazing, ceiling fans, hydronic heating, downstairs evaporative cooling, concealed main bedroom split-system air-conditioner, cleverly hidden utilities and bespoke hardwood joinery from B.A. Furniture. Entirely reimagined to a rare high standard far beyond the usual, this extraordinary inner-city home with side and rear lane ROW by the primary school is virtually all new and offers a remarkable low-maintenance lifestyle opportunity near the Darling and Edinburgh Gardens, Queens Parade cafes, Smith-Brunswick Streets' precincts, local schools, freeway, trams and Clifton Hill train station.
Agent: Nicholas Corby - nicholascorby@jelliscraig.com.au - 8415 6100
Collingwood, VIC 3066
Property Type: Apartment / Unit / Flat
Listing Type: Residential
Status: Active
Summary: Peaceful & Private
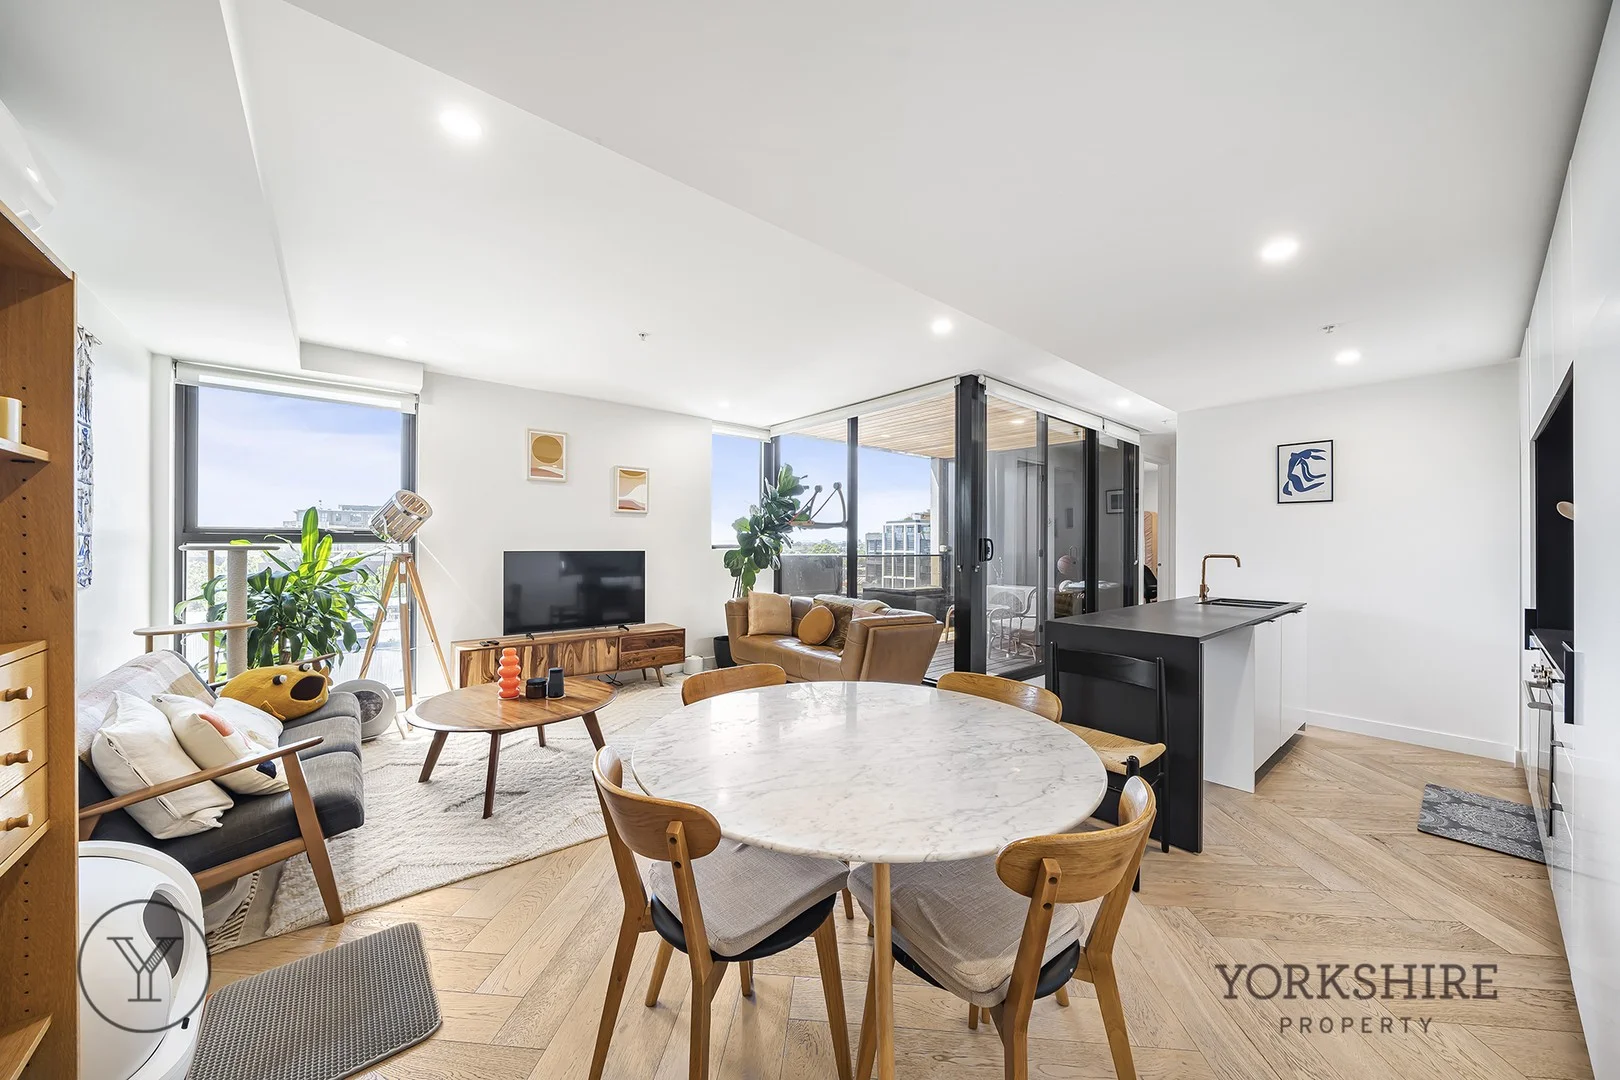
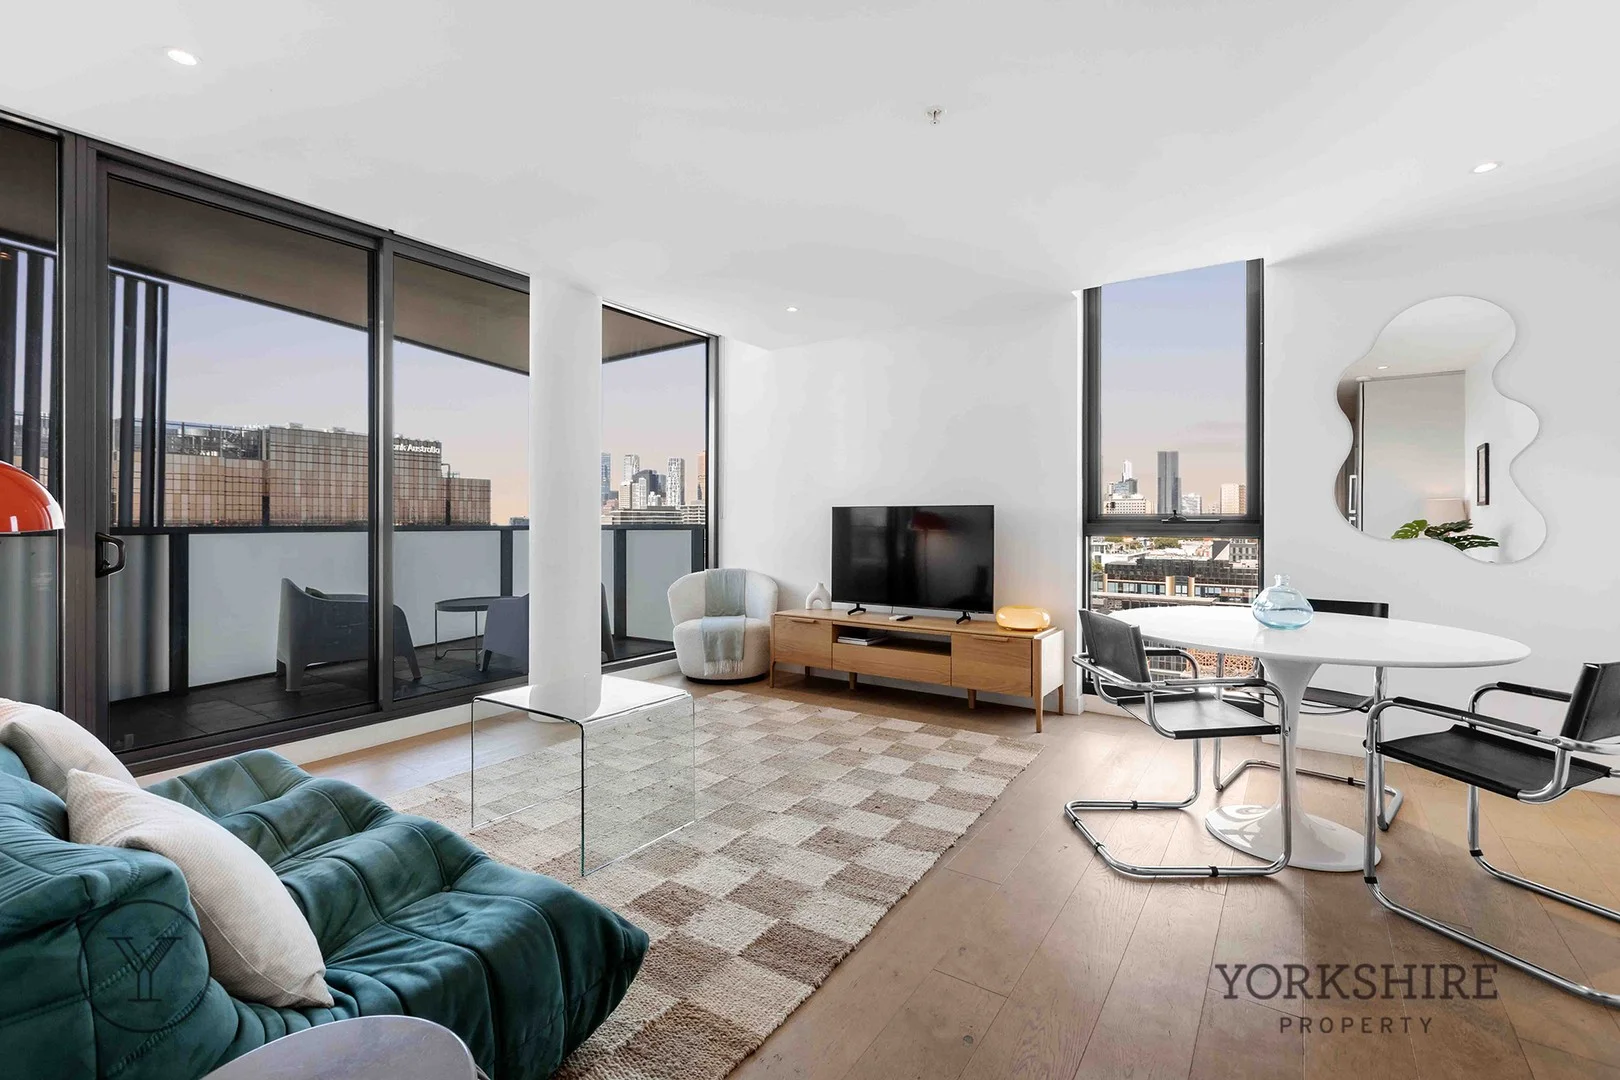
Description: Ideally placed in Collingwood's highly sought coffee district and only moments from trendy cafes and fine dining restaurants sits a perfect entry point into the thriving Collingwood market. Further enhancing its appeal, the location offers excellent access to public transport, ensuring effortless connectivity to the CBD and Melbourne's leading universities Architecturally designed with liveability in mind, Hayball Architects have seamlessly blended functionality and contemporary design. The open plan living dining area features full length windows that open out to an expansive South West terrace taking in brilliant views. The complete kitchen with a black Caesar stone benchtop, stainless steel appliances, dishwasher and soft close kitchen cabinetry tops off the perfect entertaining area. The master bedroom includes plush wool carpet and built in mirrored robes The apartment is further enhanced with a European laundry and split system heating and cooling, plus secure lift access and video intercom. Included on title is a secure basement car stacker and storage cage. A spectacular range of communal facilities including share cars, gymnasium, formal dining room and rooftop BBQ all add to the attraction that is the Yorkshire Brewery. Property Code: 1240
Agent: Patrick Coy - patrick@yorkshireproperty.com.au - 0402075501
Agent: Jonathan Sacks - jonathan@yorkshireproperty.com.au - 0399988100
Collingwood, VIC 3066
Property Type: Apartment / Unit / Flat
Listing Type: Residential
Status: Active
Summary: Where East Melbourne Elegance Meets Collingwood Energy A Rare Sub-Penthouse Offering
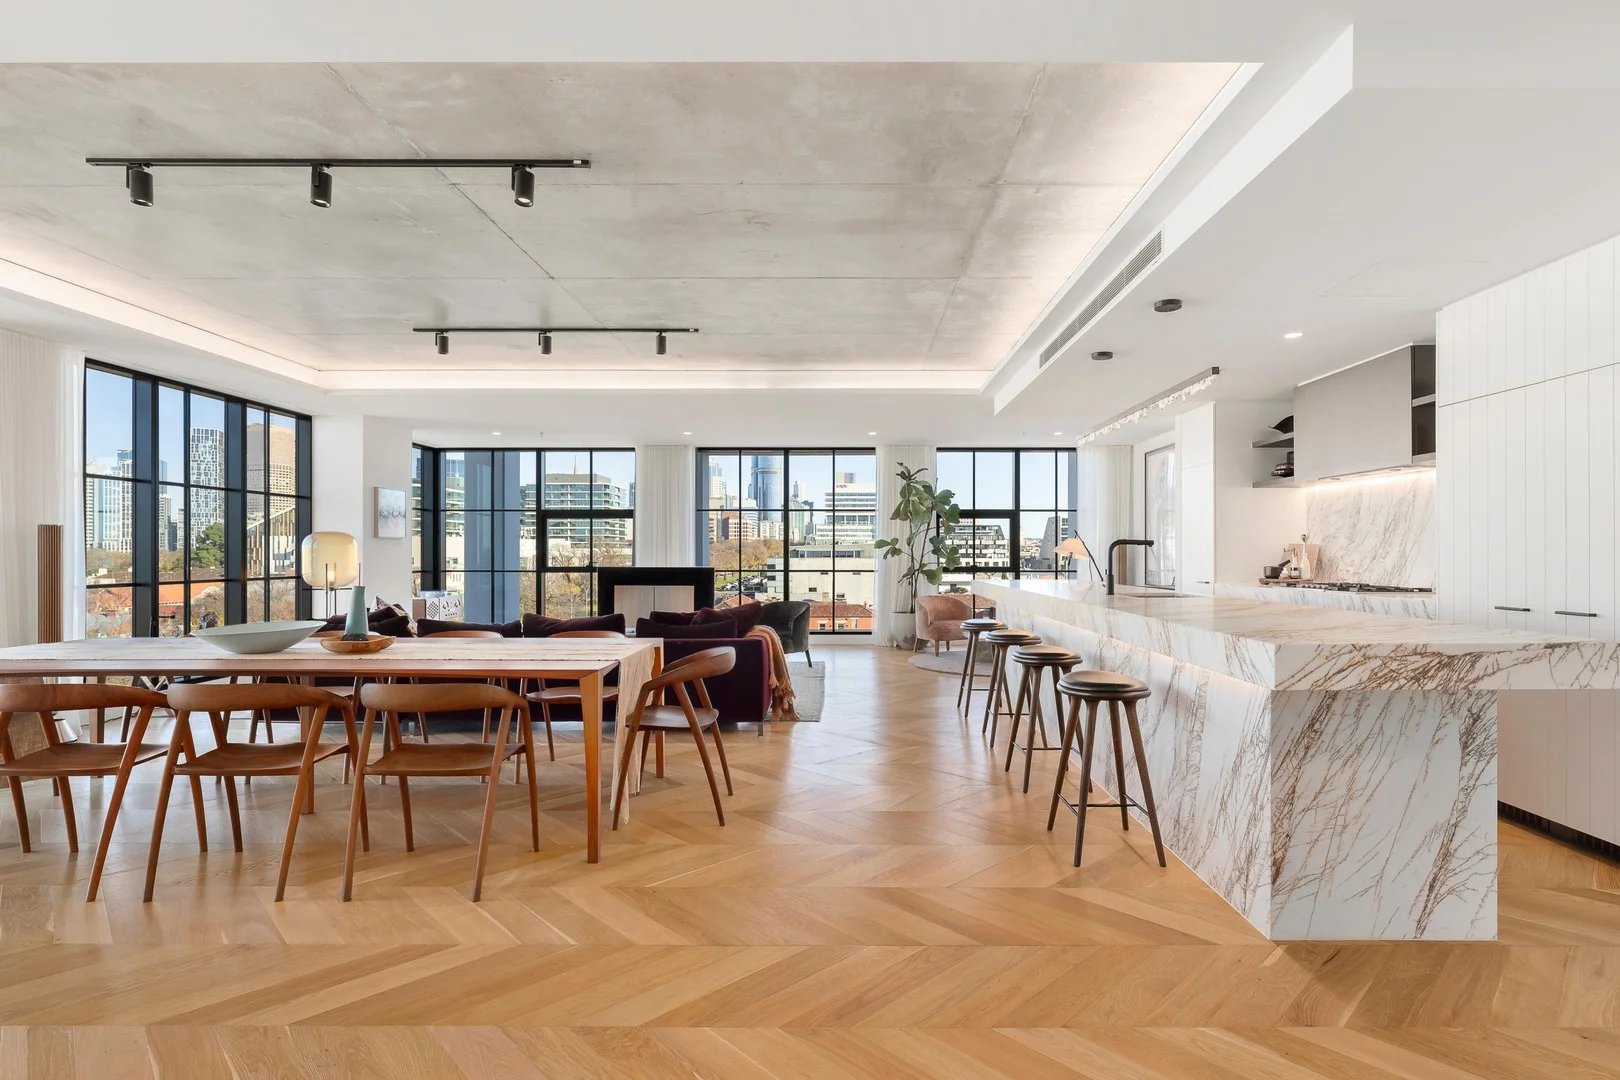
Description: A timeless Gurner sub-penthouse in one of Melbourne's most coveted Northside addresses. Spanning an impressive 300sqm (approx.), this bespoke residence crowns the iconic Victoria & Vine, delivering uninterrupted views across the city skyline and beyond. Meticulously crafted to exacting standards, it redefines urban luxury, positioned perfectly where the leafy grace of East Melbourne meets the vibrant pulse of Collingwood. Victoria & Vine, conceived by Cox Architecture and inspired by New York's Meatpacking District, stands as a bold architectural statement. Residents enjoy an unmatched lifestyle with world-class services and amenities, including: 24-hour concierge Rooftop infinity pool and spa Fully equipped gymnasium New York-style bar and library Co-working and meeting spaces Outdoor teppanyaki grill, BBQs, and entertaining areas On arrival, a dramatic entry lobby sets the tone for what lies within. To the left, a series of informal living spaces await, complete with cinema-screen TV, open fireplace, and an oversized home office or study. To the right, the main living area unfolds into a grand entertaining zone, framed by sweeping views over East Melbourne and the CBD. Highlights include: A gourmet entertainer's kitchen with butler's pantry Built-in, climate-controlled wine storage Separate breakfast dining area with skyline vistas Accommodation comprises three oversized bedrooms. The master suite occupies the western wing, basking in sunset views and city lights, complemented by a walk-in robe and a refined ensuite. Two further bedrooms, each with their own ensuite, are privately set to the east, ideal for guests or family. Architect-designed interiors and premium customisations throughout elevate this residence further: Three secure car parks Integrated Liebherr fridge/freezer and Gaggenau appliances Chevron timber flooring and natural stone bench tops Generous storage solutions With the CBD on your doorstep, East Melbourne's gardens and sporting precinct minutes away and Collingwood's dining, arts, and night life scene at your fingertips, this sub-penthouse offers an unparalleled lifestyle within an irreplaceable landmark. Call Michael Paproth 0488 300 800
Agent: Michael Paproth - michaelpaproth@theagency.com.au - 03 8578 0388
Agent: Adrian Wood - adrianw@theagency.com.au - 03 8578 0388
Fitzroy, VIC 3065
Property Type: Townhouse
Listing Type: Residential
Status: Active
Summary: Calm, Light and Privacy in One of Fitzroy's Most Tightly Held Pockets
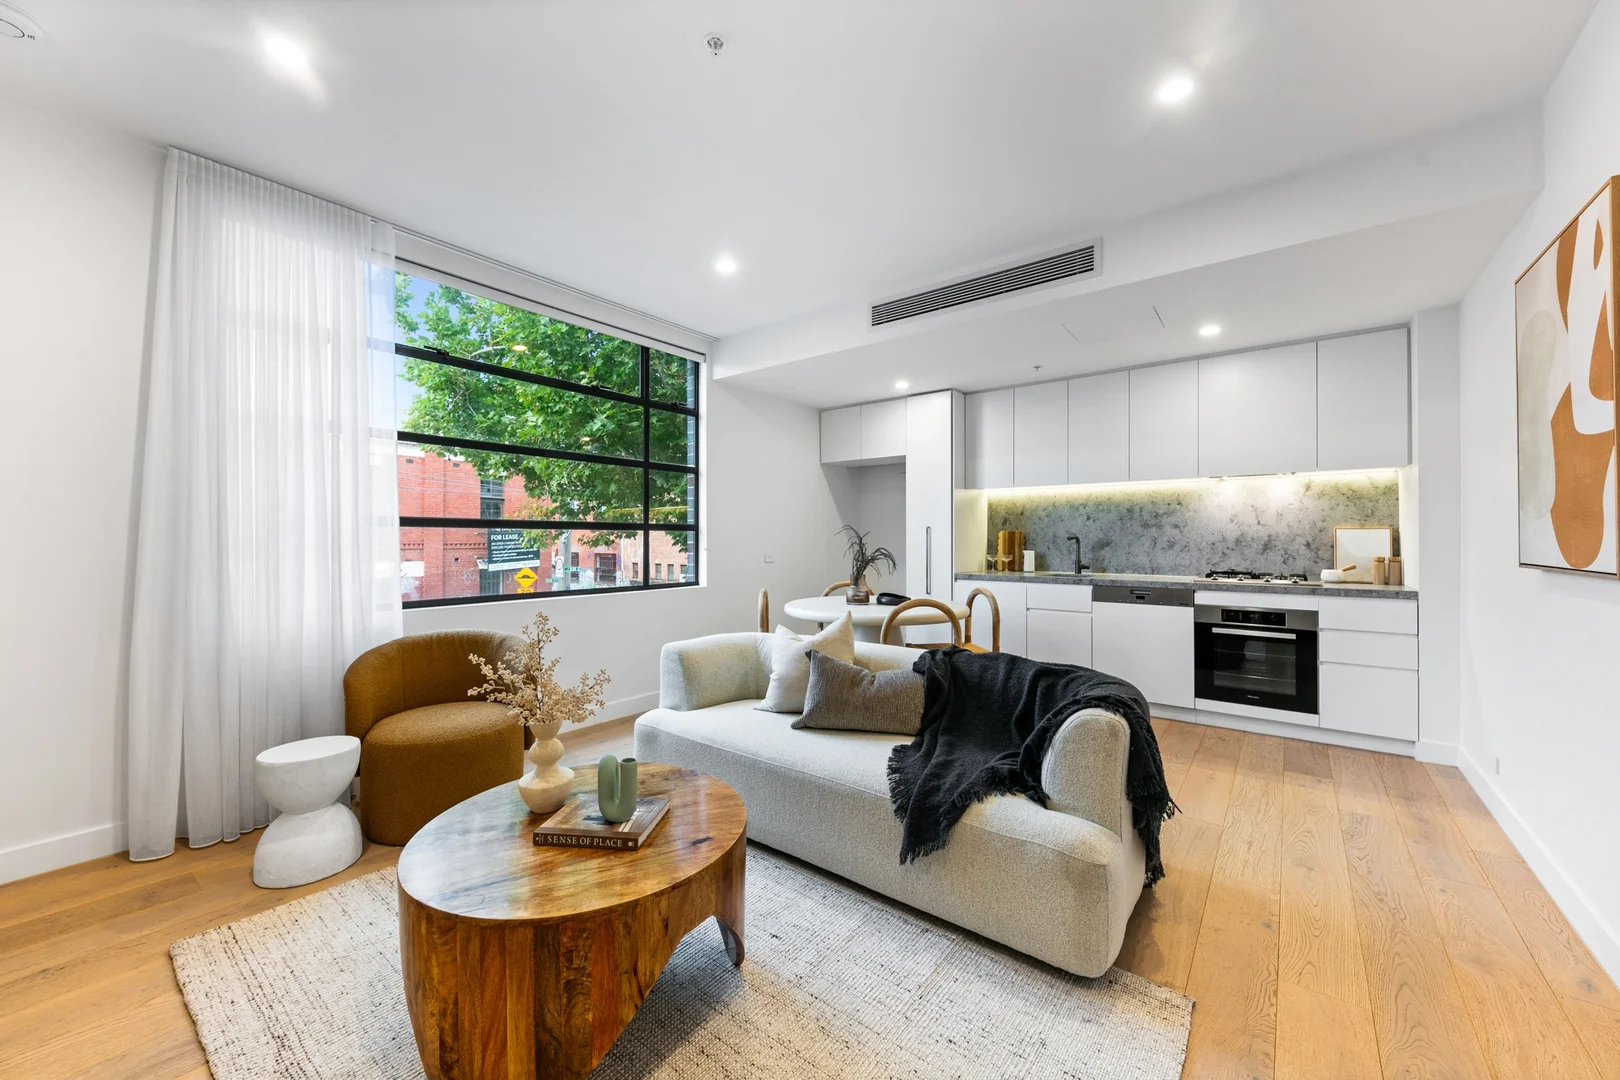
Description: Set quietly within the acclaimed Fitzrovia Residences, this exceptional north-facing home enjoys its own private entrance directly from Kerr Street, immediately setting it apart with a rare sense of independence and true house-like living. Tucked away from the street yet immersed in one of Fitzroy's most tightly held pockets, the residence offers a refined balance of privacy, architectural integrity and inner-city convenience. Designed by the award-winning DesignOffice in collaboration with Haskell Architects, the home is a considered expression of contemporary design excellence. Thoughtful planning and a strong connection to light define the interiors, with a prized north-facing orientation that allows natural sunlight to stream through the expansive feature windows, enhancing warmth, openness, and liveability throughout. Every element of the residence has been carefully curated to support modern urban living, blending sophisticated design with everyday comfort. The result is a home that feels calm, intelligent and enduring one that delivers both architectural presence and a deeply liveable environment in the heart of Fitzroy. Upstairs, the main suite feels like a private retreat, opening onto a north facing terrace and delivering a sense of calm, space, and separation rarely achieved so close to the city. At the heart of the home, the entertainer's kitchen combines refined aesthetics with everyday functionality, featuring premium Miele appliances, elegant stone benchtops, and European engineered oak flooring. It's a space designed for connection, equally suited to quiet evenings or hosting friends who will undoubtedly admire the quality and attention to detail. Beyond its visual appeal, this residence has been designed with longevity in mind. A 7-Star NatHERS energy rating, double-glazed windows, and architectural shading work together to regulate internal temperatures, enhance comfort, and significantly reduce energy costs, a forward-thinking approach to sustainable inner-city living. Perfectly positioned within a peaceful pocket of Fitzroy, just moments from Edinburgh Gardens, Brunswick Street's renowned dining and café culture, tram connections and bike paths. Surrounded by top-tier education institutions and hospitals, including Melbourne University, RMIT, Royal Melbourne Hospital, and the Royal Women's Hospital, this location delivers an unbeatable lifestyle. Sahil Bhasin 04023 630 215
Agent: Sahil Bhasin - sahil@bricksamortar.com.au
Agent: Ana Manalili - salesadmin@bricksamortar.com.au - 1300 044 663
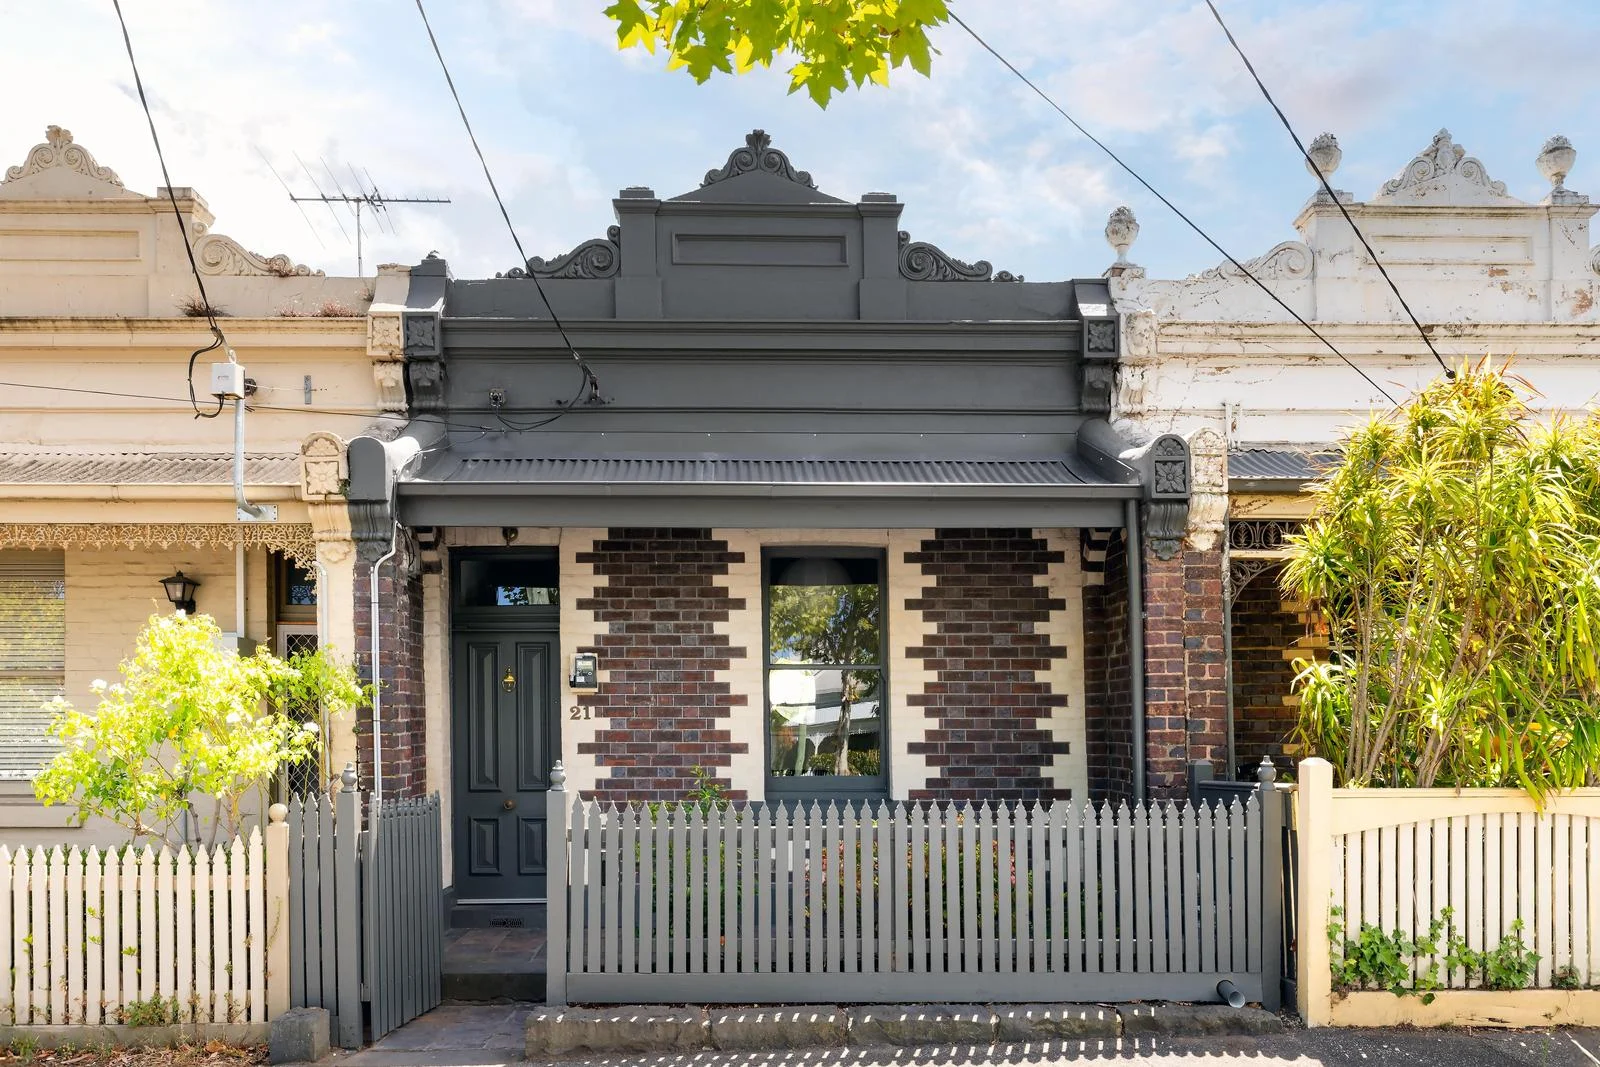
Fitzroy North, VIC 3068
Land Size: 137 m²
Property Type: House
Listing Type: Residential
Status: Active
Summary: Light, Location, Victorian Charm
Description: On a wide, leafy street, behind a classic Victorian Hawthorn brick façade, this two-bedroom home opens via a traditional arched hallway with skylight and unfolds into an ideal layout with full width living at the rear. The two bedrooms include built-in robes - one opening to a light well. The central refurbished bathroom features a shower and separate bath. The open kitchen, fitted with updated electric cook top, rangehood and wall oven, overlooks an open plan dining and living area, with windows looking out to a paved, north-facing courtyard allowing floods of natural light. Further features include separate laundry, Black Butt flooring, and lane access. In prime position, on a heritage street scape, it's a short stroll to Edinburgh Gardens, trams, Brunswick Street, Nicholson St, Fitzroy Pool and St Georges Rd shopping. This inner-city residence offers a sense of convenience and easy comfort.
Agent: Janine Ballantyne - jballantyne@nelsonalexander.com.au - 9347 4322
Agent: Paul Spirli - PSpirli@nelsonalexander.com.au - 03 9347 4322
Fitzroy, VIC 3065
Property Type: Apartment / Unit / Flat
Listing Type: Residential
Status: Active
Summary: Estilo excellence meets iconic inner-north lifestyle
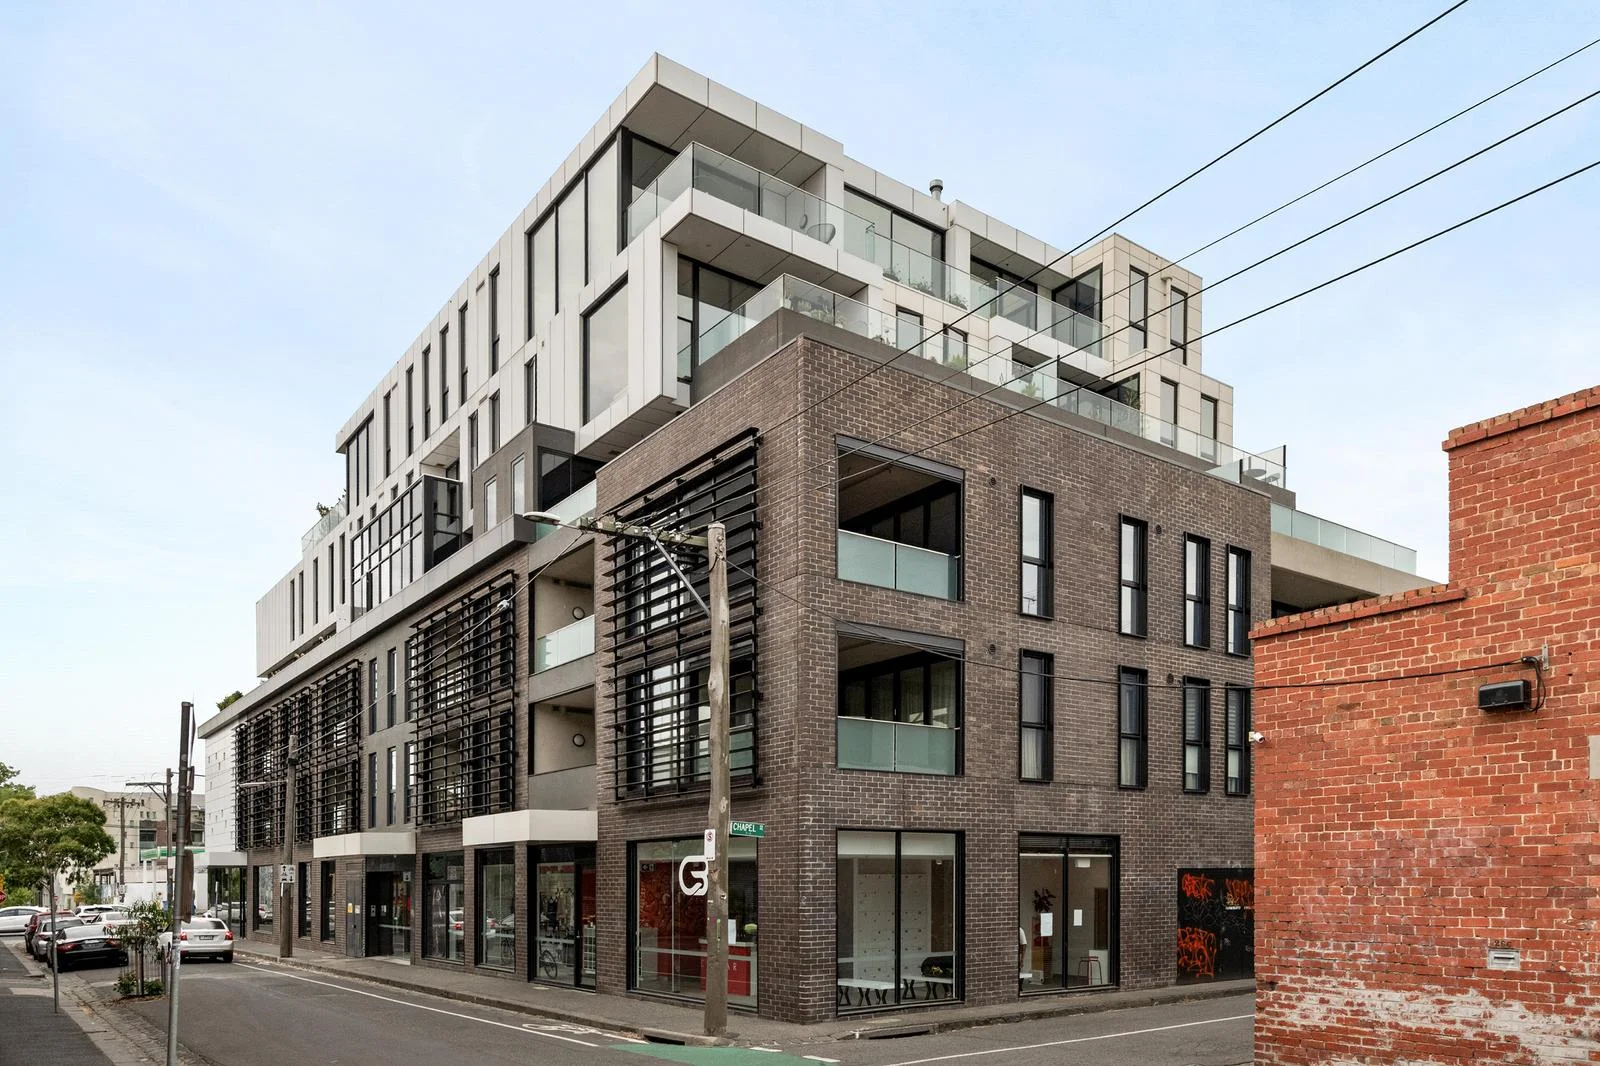
Description: Presenting an outstanding opportunity to secure an impeccably appointed residence within the acclaimed Estilo building. Thoughtfully designed to maximise space, light and flow, the interiors are enriched by quality finishes and premium fixtures that create an atmosphere of understated elegance throughout. Positioned in the very heart of Fitzroy, this address epitomises refined urban living, placing you just steps from the inner north's most celebrated lifestyle precincts. Moments away, Brunswick, Johnston and Smith Streets' renowned cafes and restaurants set the scene for everyday indulgence, where artisanal coffee, eclectic dining, and boutique retail converge to define a truly vibrant neighbourhood. - Light-filled living and dining area of refined proportions, flows seamlessly to a substantial balcony that creates an effortless extension for alfresco entertaining. - Elegantly appointed gourmet kitchen showcases quality integrated appliances, stone benchtops, and generous storage. - Two spacious bedrooms, each featuring built-in robes and direct balcony access, are complemented by a sophisticated central bathroom with large walk-in shower and feature tiling. - Thoughtful design highlights include a cleverly concealed study nook and European laundry, warm timber flooring, and split-system heating and cooling for year-round comfort. - Blue-chip Fitzroy address is moments from the celebrated cafe culture, boutique retail, and vibrant dining of Brunswick, Johnston and Smith Streets, with effortless tram access to the CBD. - Perfectly positioned close to Fitzroy Swimming Pool and parklands, with swift connectivity to the Eastern Freeway, enhancing lifestyle and commuter convenience.
Agent: Luke Chisholm - lchisholm@nelsonalexander.com.au - 03 9417 1956
Agent: Andre Daniel - ADaniel@nelsonalexander.com.au - 03 9417 1956
Carlton, VIC 3053
Property Type: Apartment / Unit / Flat
Listing Type: Residential
Status: Active
Summary: Apex of Modern Carlton-Fitzroy Living
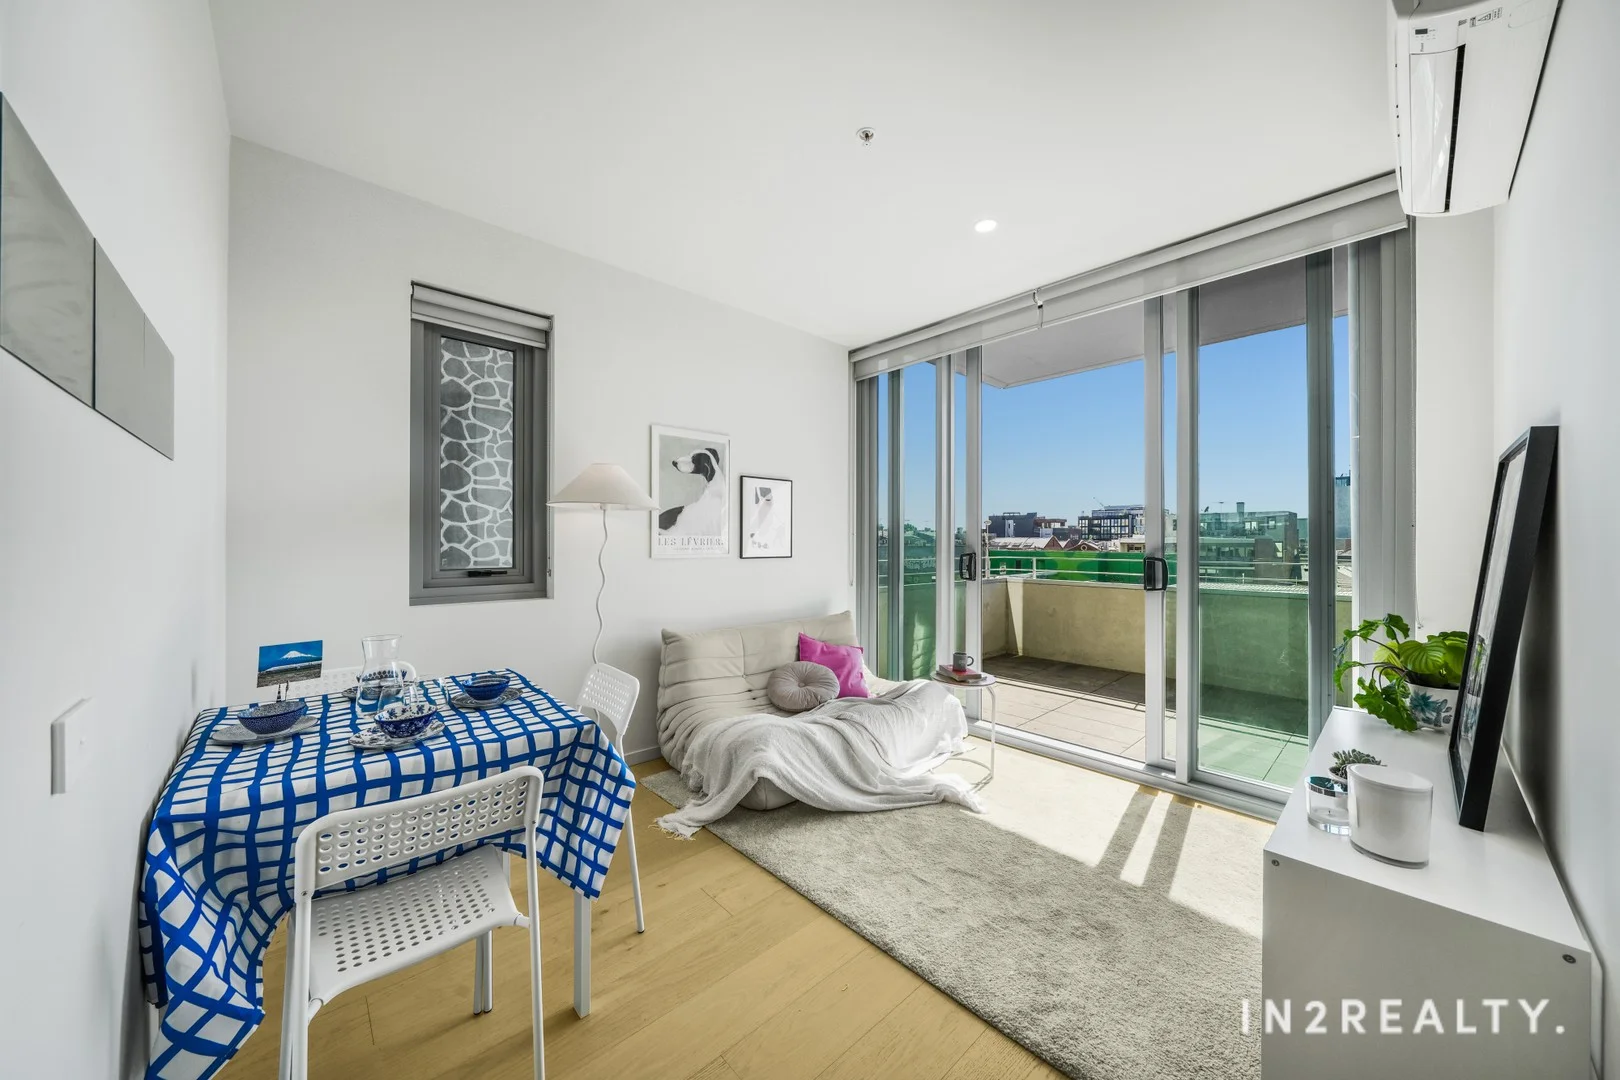
Description: Imagine waking up in a home that encapsulates the best of inner-city Melbourne where contemporary living meets panoramic views. This almost new, architecturally sophisticated residence on Level Two of an exclusive, seven-storey boutique complex is the definition of aspirational living. Residence Highlights Step inside your sanctuary and immediately appreciate the uncompromising quality: - Designer Finishes: Be captivated by the rich warmth of Oak Timber Floorboards in the main living area, contrasted by the chic, speckled elegance of Terrazzo Tiles in the bathroom. - Stone & Style: Chefs and entertainers will adore the premium Stone Benchtops throughout the kitchen and wet areas. - Private East-Facing Balcony: Your personal vantage point is perfect for watching the stunning Melbourne sunrise with a morning coffee, overlooking the vibrant pulse of Fitzroy's Johnston Street. - Secure & Convenient: Enjoy the peace of mind with a dedicated Secure Basement Car Park and a separate, essential Secure Lock Up Storage Room. Iconic Level Seven The building's common area is not just an amenit y, it's an extension of your luxury lifestyle and arguably the best viewpoint in Carlton. - World-Class L evel 7 Terrace: Host unforgettable gatherings against a backdrop of the spectacular Melbourne skyline. I t features direct views South across the historic Carlton Gardens to the CBD and East toward the rolling Dandenong Ranges. - E xcellent Facilities: The space features a BBQ area, a Super-Sized TV Screen for movies/sports, a Full Kitchen, a Private Dining Area, and a quiet Library Area. Unbeatable Location Positioned directly on the Nicholson Street tram line, you are literally minutes from the heart of the city and a gentle stroll from the acclaimed dining, cultural, and retail hubs of Carlton , Fitzroy and Collingwood. Exceptional Cash Flow For the astute property investor, this apartment represents a compelling financial opportunity: - Outstanding Rental Yield: This high demand property offers a possible gross rental yield of approximately 6.5%. This significantly exceeds the typical inner-city Melbourne unit benchmark and with this pricing and location, interest repayments are likely to be lower than the market rental rates. Buyers should consult their financial specialist to review their individual financial positions. - Low Holding Costs: Combined with exceptionally low Body Corporate fees, this modern, in-demand residence is engineered for superior cash flow and long-term financial performance. A MUST-SEE: This is more than just an apartment; it's a lifestyle upgrade and a strategic investment. Don't miss this rare chance to secure a high-performing asset in one of Melbourne's most desirable locations. Don't just live in Carlton, command the view and the yield. Property Code: 2154
Agent: Carlo Lorusso - carlo@in2realty.com.au - 0404 889 663


