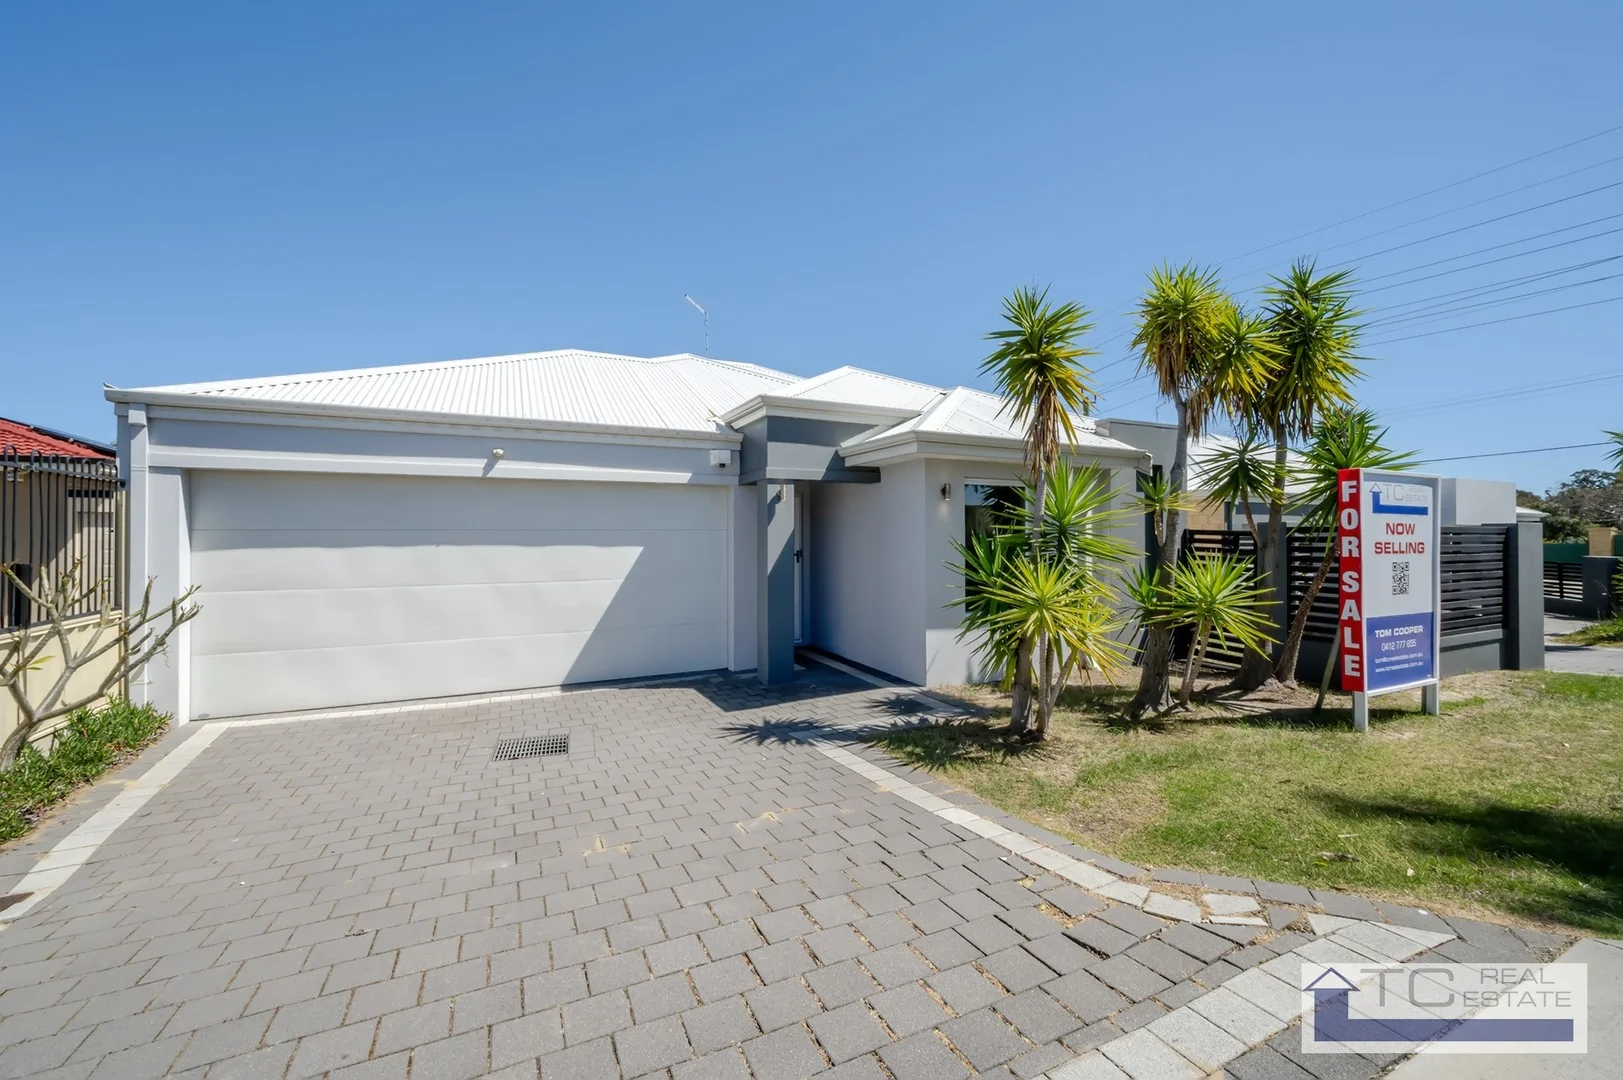
51 Stroughton Road
Westminster, WA 6061
Neighbourhood & everyday essentials
Explore around Westminster, from school days to weekends.
Find schools, playgrounds and children’s classes. Browse by age to plan school days and weekends.
Area figures
- residents (ABS, June 2024)
- 249,872
- children aged 0–14
- 40,895
- schools
- 75
- parks & libraries
- 83
- kids’ activity providers listed
- 60
Most-listed activities: Tennis, AFL, Auskick
Population figures: Australian Bureau of Statistics
Explore local libraries, community spaces, schools and council programs across the wider area.
Parks, playgrounds & public spaces
Frant Wadhurst Reserve
Curlington Cres, Balga, Western Australia, 6061
137 m straight-line distance
Fenhurst Reserve
Fernhurst Cres, Balga, Western Australia, 6061
553 m straight-line distance
Matt Williams Reserve
Marloo Rd, Westminster, Western Australia, 6061
770 m straight-line distance
Wannagarren Nature Reserve
Westminster, Western Australia, 6061
808 m straight-line distance
Things to do near this home
Explore nearby play centres and family attractions from the directory. Check ages, entry prices and opening hours with the venue.
Browse things to do with kids in Perth
Find more ideas by age, budget and indoor or outdoor setting on Things to do. Dated events are in What’s on. See what’s on
Discover local guides & family ideas
Read local family guides and practical articles as you explore life around this home.

Most Livable Suburbs in Western Australia for Families (2026)
<!-- seotitle: Most Livable Suburbs in Western Australia for Families (2026) metadescription: The WA suburbs with the most kids' activities and nearby schools on offer, ranked from AroundSchools' own…
Read more →
Private School Scholarships in Perth: the 2028 Entry Calendar
None of the 21 Perth schools we checked has a 2028-entry scholarship open to new families yet, and the first rounds open at 9am on Monday 2 November 2026. PLC, MLC and St Hilda's open that morning…
Read more →Everyday essentials & getting around
Open the map to choose a destination and check journey times from this address. Walking routes, step-free access and travel times have not been verified.
Source: AroundSchools directory. Distances are straight-line distances, not walking routes. Confirm facilities on the linked detail pages. Directory update dates are not supplied for this summary.
Property Details
257 m²
Villa
RESIDENTIAL
Upcoming Events Nearby

Thu, 22 Oct · Maylands
Spring Safe Storytime - Maylands Library
Thu, 22 Oct · Floreat
DNA and Family History at Cambridge Library
Fri, 23 Oct · Floreat
Baby Rhymetime at Cambridge Library [Fridays]
Up to age 2
Wed, 21 Oct · Floreat
Baby Rhymetime at Cambridge Library [Wednesdays]
Up to age 2
Thu, 22 Oct · Floreat
Storytime at Cambridge Library [Every Thursdays]
Thu, 29 Oct · Wanneroo
Boo in Wanneroo 2026
What's Nearby

West Coast Gymnasts
1/69 Truganina Rd, Malaga

Bayswater Little Athletics Centre
Wylde Road, Morley

Xceed Kids Sport
Warwick Stadium, Warwick

ATI Martial Arts Pty Ltd
ATI HQ - Unit 7-1924 Beach Road , Malaga

X-Golf Morley
Unit 2, 129 Russell St, Morley

Craft and Canvas
., Carine

Universal Taekwondo
173 Gildercliffe St, Scarborough

ClayMake Studio
65 Ferguson St, Maylands

Esteem Dance Company
U6 and 7 / 34 Prindiville Drive , Wangara
Nearby Schools

Balga Primary School
11 Fernhurst Crescent, Balga WA 6061 Australia

St Gerard’s Catholic Primary School
31 Changton Way, Westminster WA 6061 Australia

Westminster Primary School
30 Marloo Rd, Westminster WA 6061, Australia

Westminster Education Support Centre
Westminster WA 6061

Majella Primary School
9 Finchley Crescent, Balga WA 6061 Australia

Gladys Newton School
Balga WA 6061
Nearby schools do not imply enrolment eligibility. Confirm catchments, year levels and childcare availability directly with the provider.
Nearby Properties









Recently sold nearby
Homes that have sold close to this address. We don’t show sale prices.
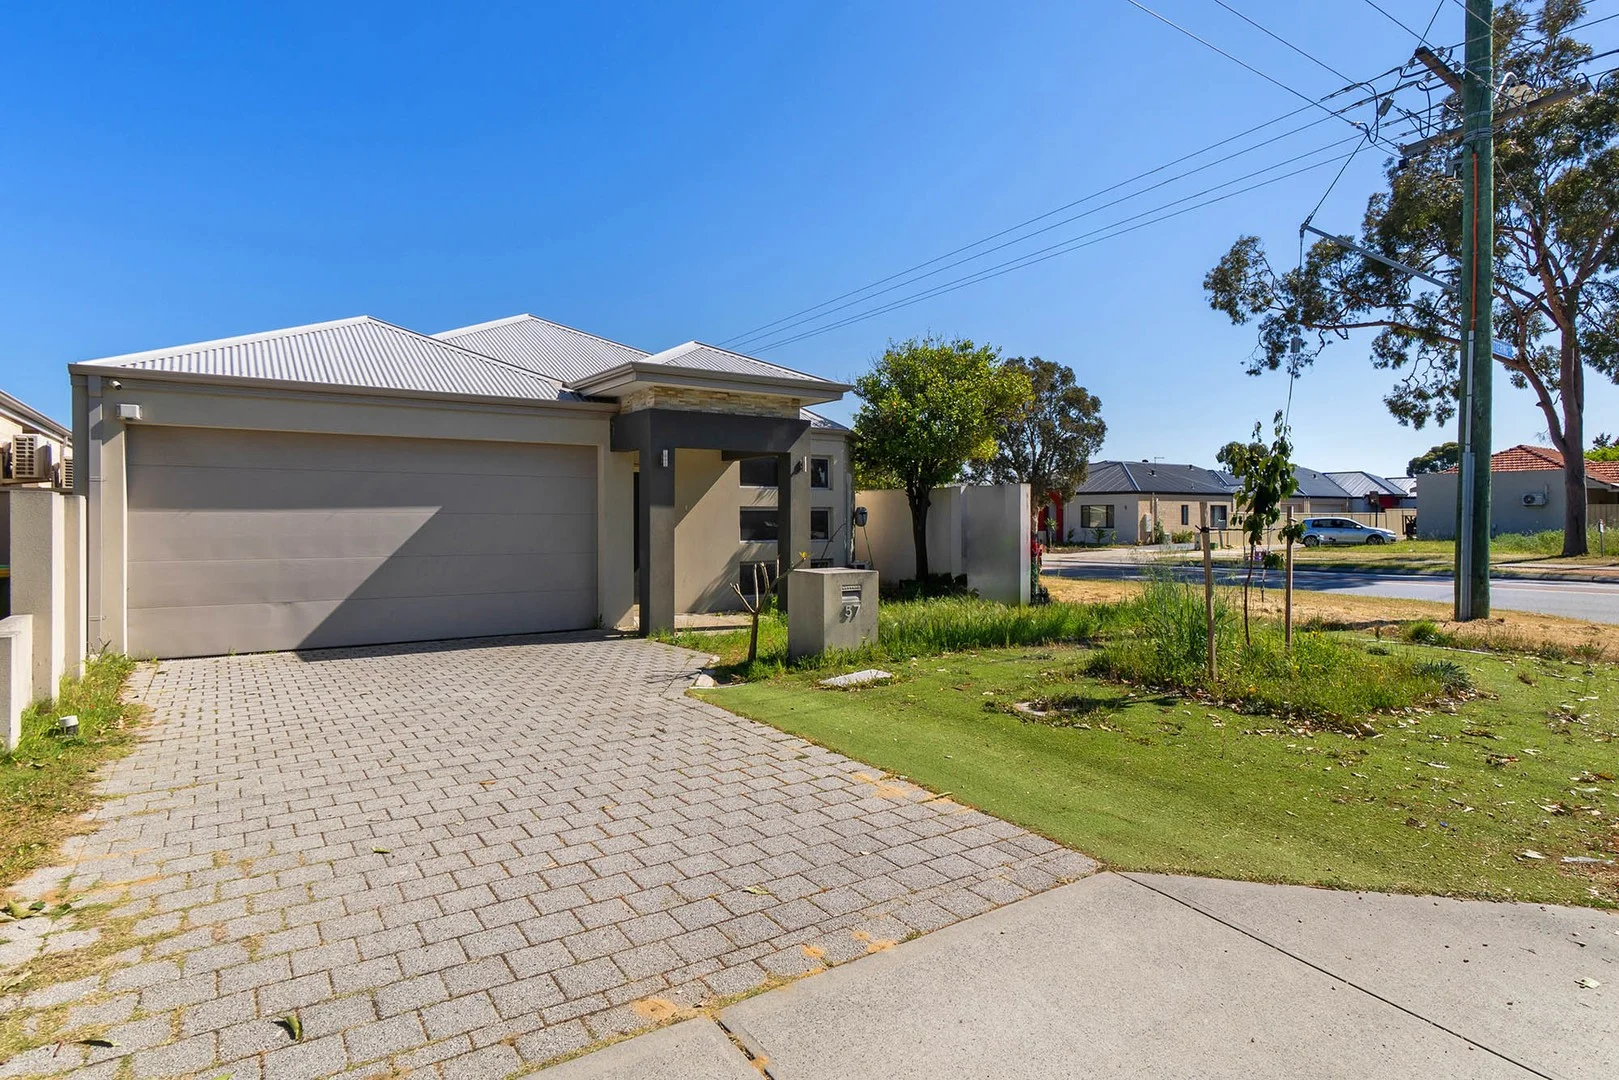
Balga, WA 6061
Land Size: 236 m²
Property Type: House
Listing Type: Residential
Status: Active
Summary: HOME OPEN CANCELLED - PROPERTY UNDER OFFER
Description: Welcome to 57 Wittering Crescent, Balga - a fresh and modern 3 bedroom, 2 bathroom family home that perfectly blends contemporary living with comfort and convenience. Constructed in 2016, this property is ideal for all, but currently suits investors best, with a long term tenant in place. If you're looking for a prime investment opportunity in a thriving suburb, 57 Wittering Crescent is it. Featuring 3 spacious bedrooms, each with split system air-conditioning, built-in robes, ample storage and personal space for the whole family. The 2 modern bathrooms are well considered, including ensuite to the master bedroom ensuring privacy, plus the added convenience of a semi ensuite to the second bedroom and main bathroom. The heart of the home features a well-appointed, modern kitchen with large central island bench, loads of bench space and equipped with a dishwasher, making meal prep a breeze. The open-plan living and dining area create a welcoming space for family gatherings and entertaining guests inviting you to step outside to discover a low-maintenance outdoor alfresco area, perfect for weekend barbecues or simply enjoying the fresh air. Enjoy a generous building area of 105 sqm on a low-maintenance land area of 236 sqm, offering a perfect balance of indoor and outdoor living. Stay comfortable year-round with split system air conditioning, ensuring a pleasant atmosphere no matter the season. A lockable outdoor storage room is ideal for bikes, toys and tools. The property also includes remote garage access for two vehicles, plus additional open parking space for guests. This home is equipped with solar panels, providing an eco-friendly energy solution that can help reduce your electricity bills. Feel secure with an alarm system and fully fenced yard, perfect for children and pets to play safely. Situated in the vibrant suburb of Balga, you'll enjoy easy access to local amenities, schools, parks, and public transport literally across the road. This location is perfect for a welcoming community atmosphere while still being close to the city. Contact Alison today to explore the potential this fantastic property has to offer. Disclaimer: We have in preparing this information used our best endeavours to ensure that the information contained therein is true and accurate, but accept no responsibility and disclaim all liability in respect of any errors, inaccuracies or misstatements contained herein. Prospective purchasers should make their own inquiries to verify the information contained herein. All information contained in the Rosella Realty website is provided as a convenience to clients. All property prices displayed on the Website are current at the time of issue, but may change at any time and are subject to availability.
Agent: Alison Avery-Foy - alison@rosellarealty.com.au - (08) 9211 4888
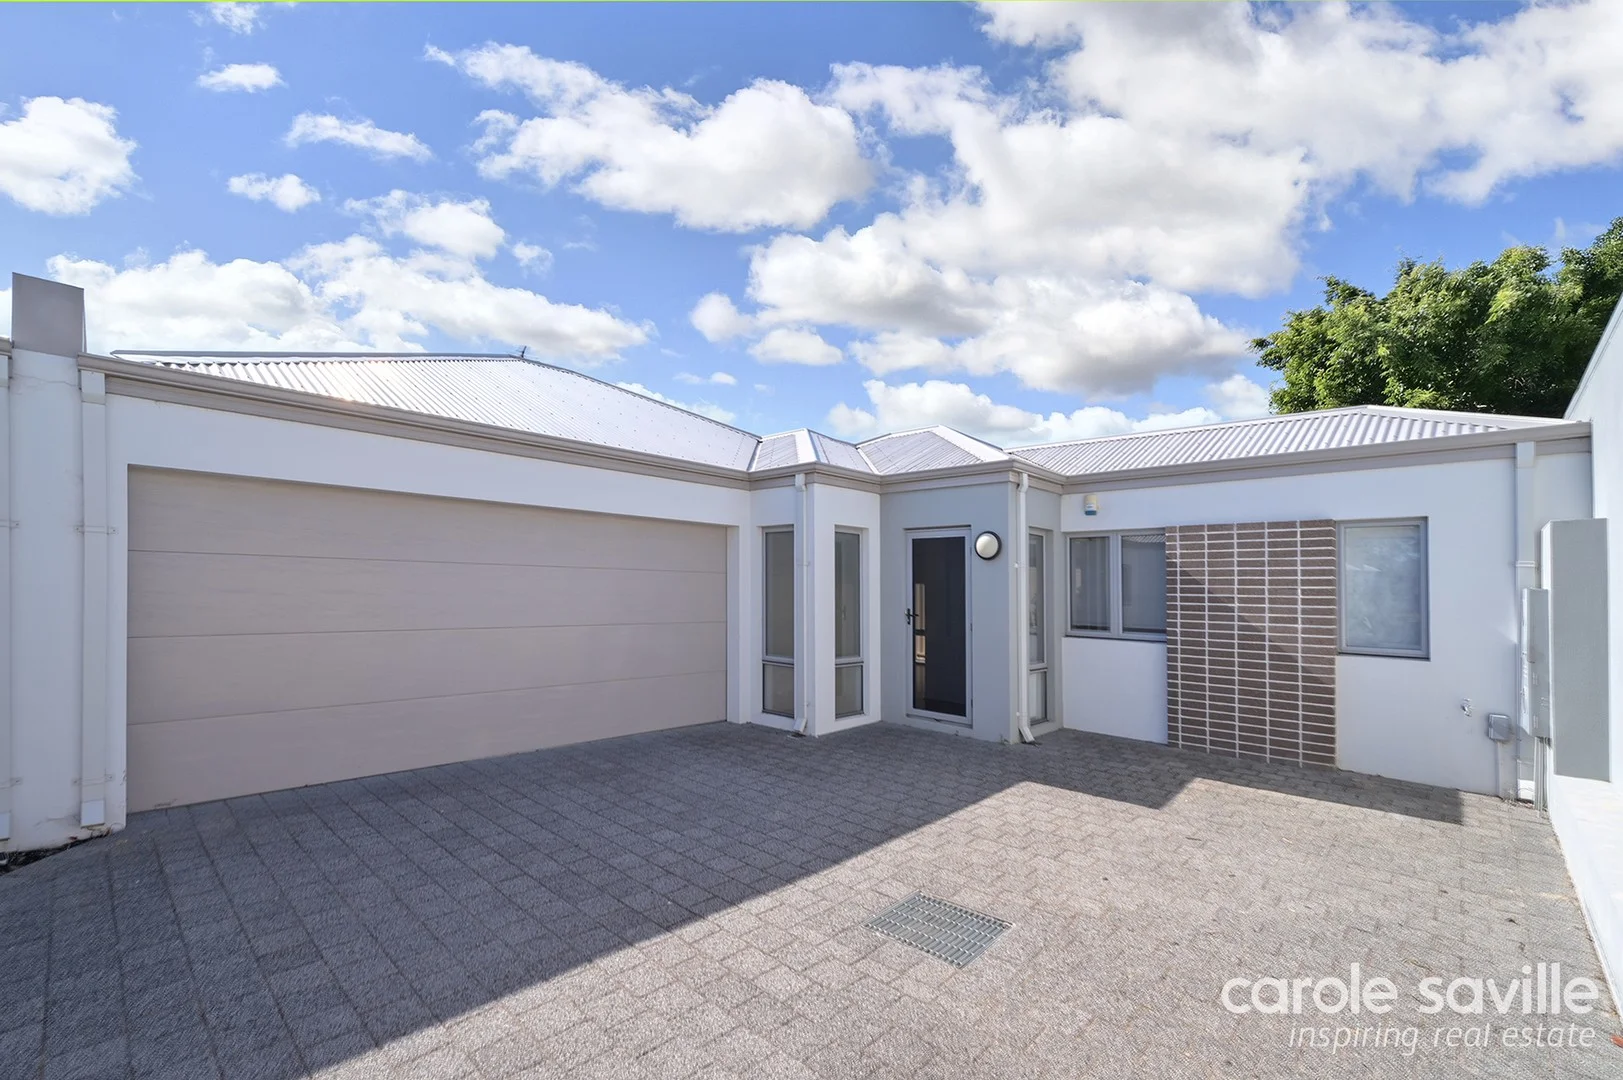
Westminster, WA 6061
Land Size: 180 m²
Property Type: House
Listing Type: Residential
Status: Active
Summary: Lock & Leave Lifestyle Modern, Low Maintenance Living
Description: Ticking all the boxes for a true lock-and-leave lifestyle, this beautifully finished Westminster home is the perfect blend of style, comfort and convenience. Light, bright and thoughtfully designed, this 3-bedroom, 1-bathroom residence is move-in ready and waiting for its new owners to simply unpack, relax and enjoy. Ideal for first home buyers, downsizers or savvy investors, this home offers low-maintenance living without compromising on quality or space. Call Carole Saville on 041 041 9241 to book your inspection. Easy Living in a Convenient Location Positioned close to local shops, schools, transport and parklands, this home delivers a lifestyle of ease in a welcoming, family-friendly community. Whether you're starting out, slowing down or investing smartly, this is a property that truly delivers. From the moment you step inside, you'll feel a sense of calm and comfort. With nothing left to do, this is modern living at its best. Modern Design & Quality Finishes High ceilings and LED lighting throughout Stylish, low-maintenance solid flooring to living areas Fresh, modern decor with a light-filled ambience The cleverly designed kitchen allows the home chef to stay connected while entertaining and features: Breakfast bar Generous stone bench and cupboard space Built-in pantry and fridge recess Electric oven, 5-burner gas cooktop The adjoining family and dining area is warm and spacious, flowing seamlessly to the outdoor alfresco for effortless entertaining. Comfortable Accommodation Generous main bedroom with built-in robes and adjoining ensuite/bathroom Two additional bedrooms, both good-sized with built-in robes Good-sized laundry Private Outdoor Entertaining Enjoy entertaining or relaxing in the private paved undercover alfresco courtyard, with plenty of space for pots, plants and outdoor furniture - all without the upkeep. Additional Features Ducted reverse-cycle air conditioning for year-round comfort Security system - ideal for lock-and-leave peace of mind Double garage with remote access and storage area Instant gas hot water system Low-maintenance gardens to reduce water bills and workload No strata fees Built in 2016 on approximately 180m², this home represents outstanding value and lifestyle appeal. Modern, secure and effortlessly low maintenance - this one won't last long. Key Amenities Near 3D Chipala Road, Westminster: Childcare/Early Learning: YMCA Westminster Early Learning Centre (32 Chipala Road) - 0.06km Amelia Street Early Learning Centre (273 Amelia Street) - 0.53km The Salvation Army Balga Early Learning Centre (14-18 Lavant Way) - 1.03km Education: Westminster Education Support Centre - 0.30km Westminster Primary School - 0.42km Nollamara Christian Academy - 0.81km Dianella Secondary College - 1.98km Local transport, supermarkets and shops close by! Disclaimers: All distances and times are approximate and subject to traffic conditions. Digital imagery may have been used, and floor plans may not be to scale for reference only. Buyers must conduct their own due diligence, as no warranty is given regarding the accuracy of the information provided. Whilst every care has been taken with the preparation of the details contained in the information supplied, believed to be correct, neither the Agent nor the client nor servants of both, guarantee their accuracy. Interested persons are advised to make their own enquiries and satisfy themselves in all respects. The particulars contained are not intended to form part of any contract.
Agent: Carole Saville - carole.saville@inspiringrealestate.com.au - 041 041 9241
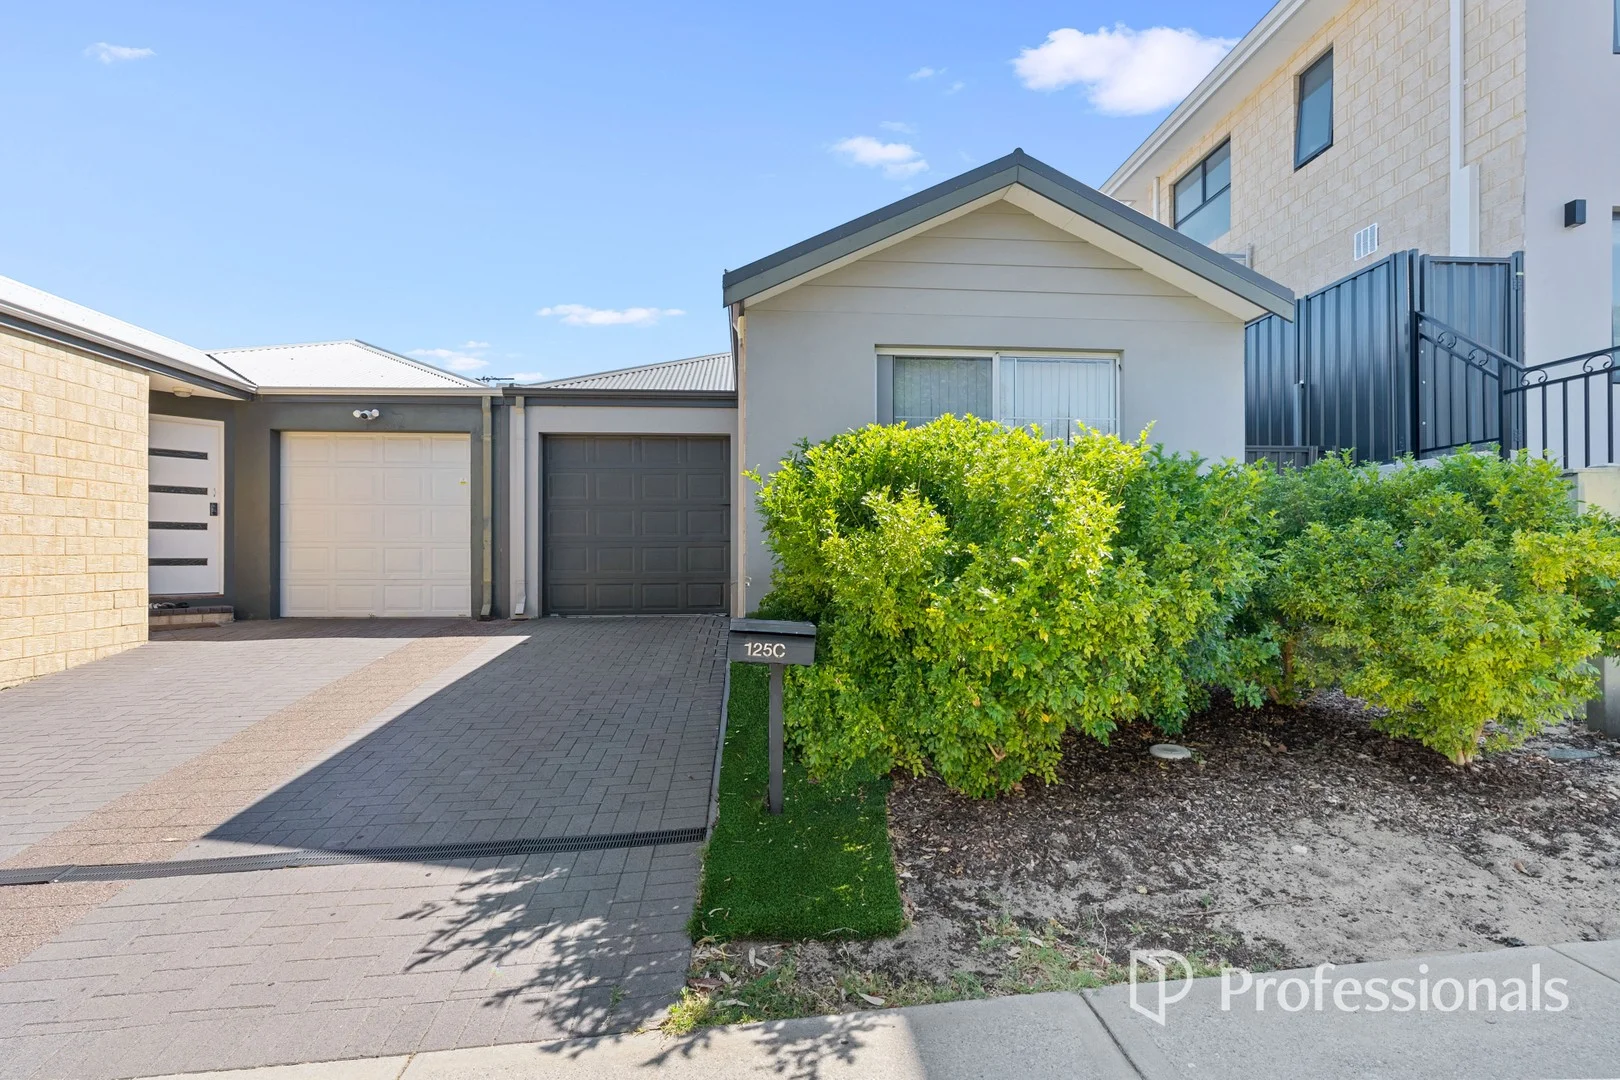
Balga, WA 6061
Land Size: 231 m²
Property Type: Villa
Listing Type: Residential
Status: Active
Summary: Spacious Street-Front Villa!
Description: This stunning three-bedroom, two-bathroom home will truly take your breath away from the moment you step through the door. Immaculately presented and designed with modern living in mind, the home offers a perfect blend of style, comfort, and functionality, making it ideal for families, professionals, or savvy investors alike. At the heart of the home is a magnificent contemporary kitchen, beautifully appointed with a gas cooktop, dishwasher, and an abundance of bench and storage space to cater for everyday living and effortless entertaining. The kitchen overlooks the expansive open-plan living and dining area, creating a welcoming and versatile space that is filled with natural light and designed for relaxation and connection. Seamlessly extending from the living zone is a generous alfresco area, providing an exceptional setting for entertaining friends and family, hosting weekend barbecues, or simply unwinding outdoors in privacy. This indoor-outdoor flow enhances the lifestyle appeal of the home and allows for year-round enjoyment. All three bedrooms are generously sized and feature built-in wardrobes, with the master bedroom complemented by its own private ensuite. The home is further enhanced by air-conditioning for year-round comfort, a security alarm system for peace of mind, and quality finishes throughout. Completing this impressive package is a secure single lock-up garage along with a low-maintenance design that allows you to enjoy more time living and less time on upkeep. Stylish, practical, and superbly presented, this exceptional home is ready for you to move in and enjoy. Please note this property is leased until 08/04/2026 at $690 per week. Features: • Three bedrooms with built in robes • Two bathrooms • Contemporary kitchen with gas cooktop, dishwasher, and ample bench & storage space • Light-filled open-plan kitchen, living, and dining area • Seamless flow to a generous alfresco entertaining area • Air-conditioning for year-round comfort • Security alarm system for added peace of mind • Single lock-up garage with secure internal access Location: • 300m to the nearest bus stop • 700m to Balga Primary School • 1.0km to Balga Plaza Shopping Centre • 1.3km to Bina Parkland • 1.7km to North Metropolitan TAFE • 1.9km to Balga Senior High School
Agent: Ronnie Abboud - ronnie@professionalstwt.com.au - 08 9349 4655
Nollamara, WA 6061
Land Size: 219 m²
Property Type: Villa
Listing Type: Residential
Status: Active
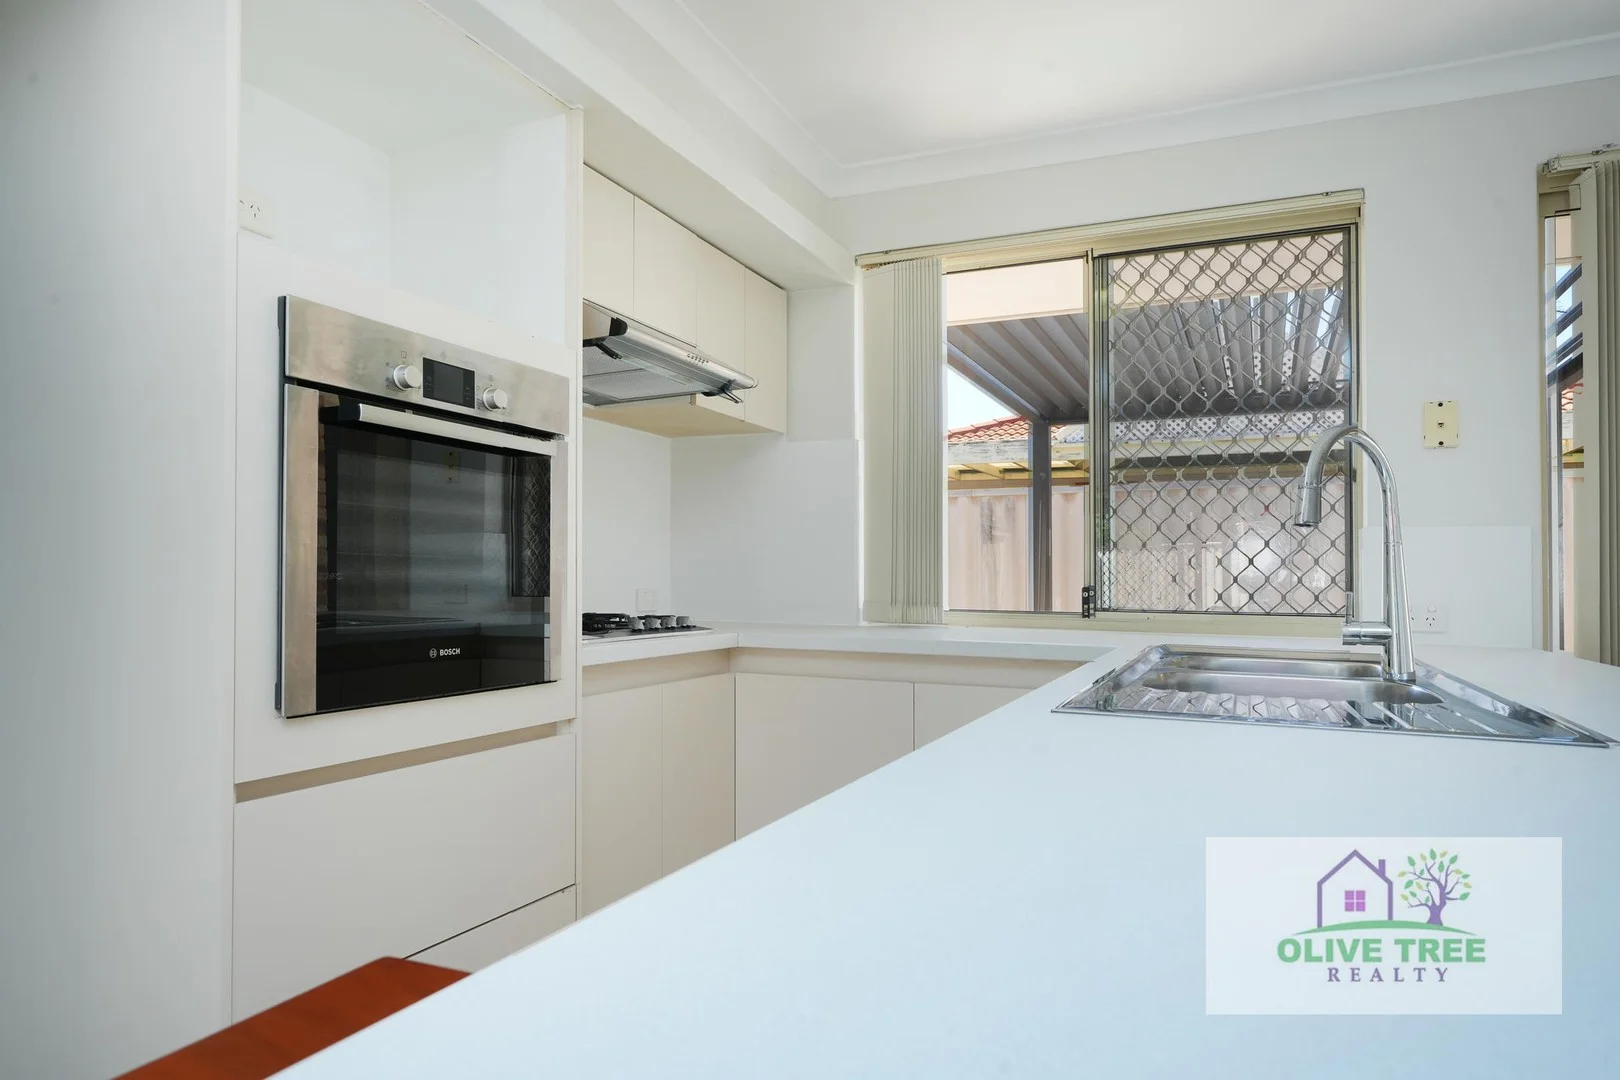
Summary: Stunning 3-Bedroom Villa in Exclusive Triplex - No Strata Levies! and parking for 3 cars
Description: Welcome to this beautifully refurbished villa, nestled within a private complex of just three residences. Offering modern comforts and elegant finishes, this home is a rare find with no strata levies. Key Features: Master Suite: Enjoy the luxury of an ensuite bathroom, meticulously renovated with floor-to-ceiling tiles, new floor tiles, contemporary toilet, vanity sink, premium tapware, a sleek shower screen, mirror, and accessories. The master bedroom also boasts a walk-in robe, ceiling fan, and charming turret windows. Second Bedroom: Features built-in robes and a ceiling fan, with convenient access to a semi-ensuite bathroom. Main Bathroom: Completely transformed, showcasing a freestanding bath, modern sink vanity, premium tapware, updated shower suite, new floor tiles, and floor-to-ceiling wall tiles, complemented by a stylish mirror. Third Bedroom: Offers a robe recess, ceiling fan, and a sliding glass door leading to the patio area. Kitchen: Recently upgraded appliances, new benchtop, sink, and a breakfast bar make this space both functional and inviting. Living Areas: Open-plan design with reverse cycle air conditioning, gas bayonet for heating, and tiled flooring throughout. Additional Features: Gas hotplate and hot water system, alarm system, security screens, insulation, skirting boards and TV antenna. Outdoor Entertaining: A spacious area featuring a new gazebo with adjustable settings to suit any weather, perfect for hosting guests. Storage & Parking: Includes a storeroom and a lock-up carport with a remote-controlled roller door, accommodating parking for two cars. Location Highlights: Situated close to shopping centers, medical facilities, and recreational amenities, this villa offers both convenience and a tranquil lifestyle. Don't miss this opportunity to own a meticulously renovated villa in a sought-after location. Contact us today to arrange a viewing! Sources
Agent: Ian Gallagher - ian_gallagher@olivetreerealty.com.au - 08 9279 0000
Agent: Janice Higgs - jan_higgs@olivetreerealty.com.au - 08 9279 0000
Mirrabooka, WA 6061
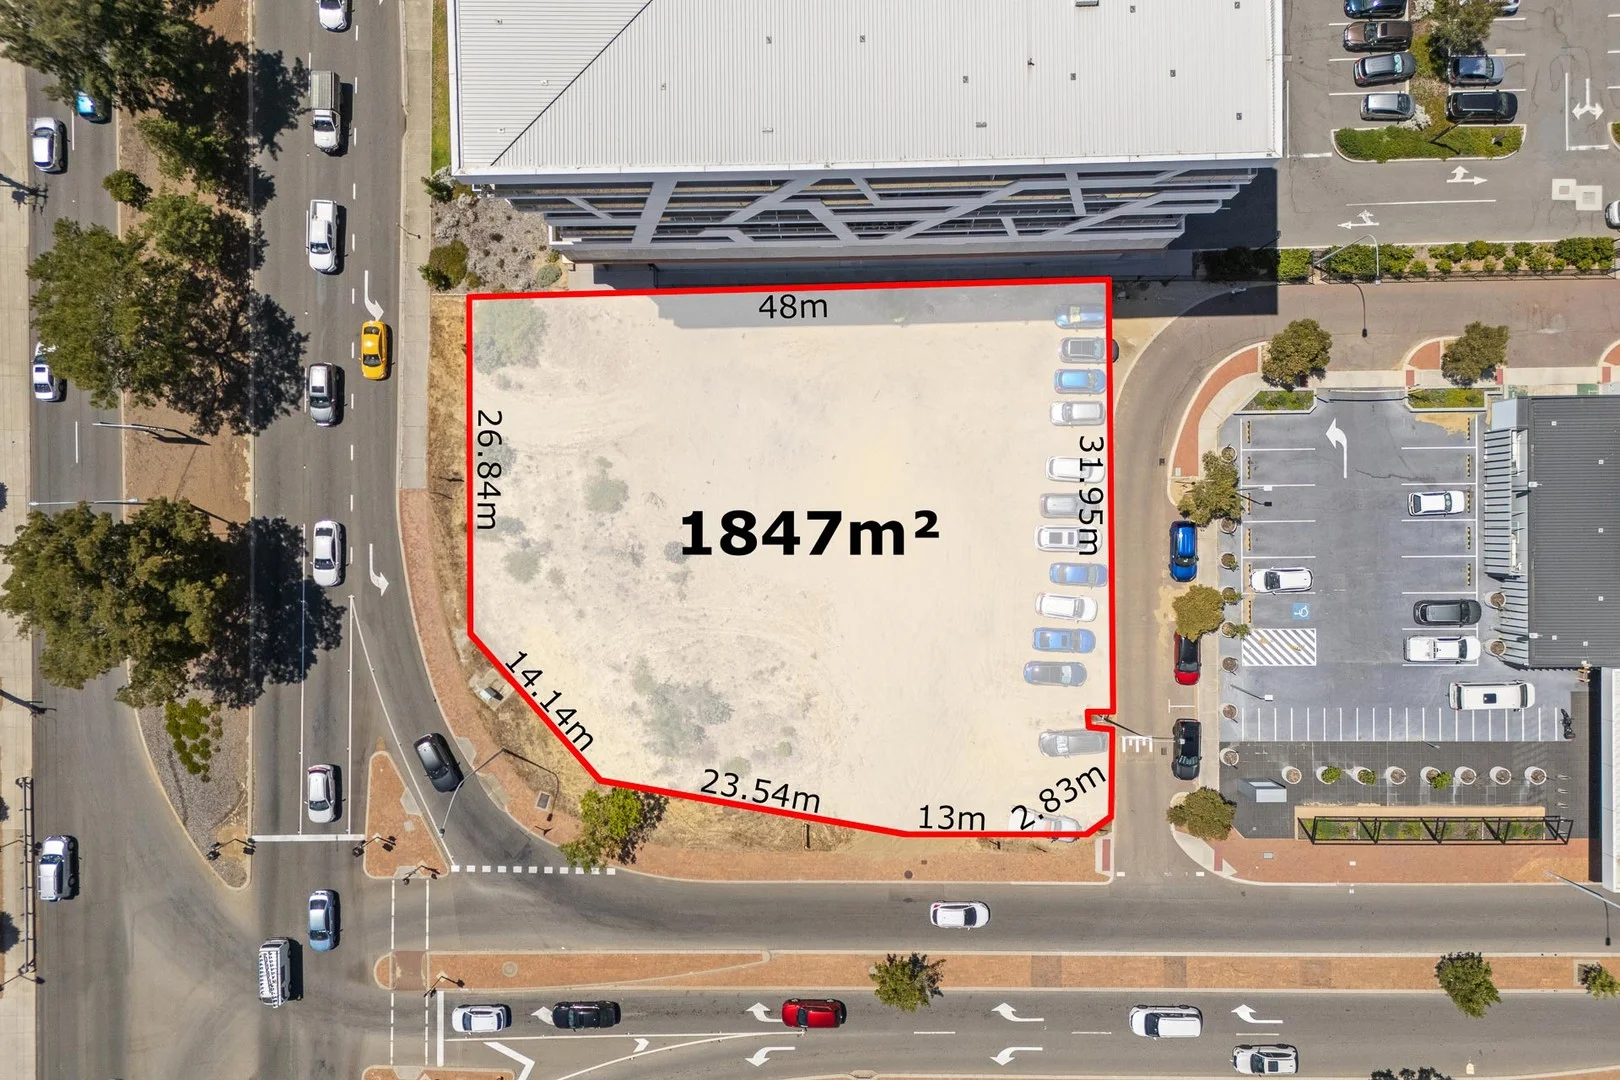
Land Size: 1847 m²
Property Type: Vacant Land
Listing Type: Residential
Status: Active
Summary: Prime Development Opportunity at 1 Milldale Way, Mirrabooka
Description: Positioned in the heart of Mirrabooka, 1 Milldale Way presents an exceptional development opportunity on a substantial 1,847sqm mixed-use site. With DA approval already in place for a vibrant, multi-purpose project featuring an office, cafe, and childcare centre, this property is perfectly suited for developers or investors looking to capitalise on a high-growth location. Key Features: - Site Area: 1,847sqm - Zoning: Mixed Use - Development Approval: DA approved for an office, cafe, and childcare centre - Location: Centrally positioned in Mirrabooka, surrounded by established amenities and residential neighbourhoods The Opportunity: The existing DA approval paves the way for a dynamic, community-focused development that caters to local demand. The approved plans include: - Office space: Ideal for businesses and professionals seeking a convenient suburban location - Cafe: Designed to create a welcoming space for locals and visitors alike - Childcare centre: A much-needed facility in a growing family-oriented community This site offers flexibility for developers to proceed with the approved plans or explore alternative uses, subject to relevant approvals. Location Highlights: 1 Milldale Way is strategically located near key amenities, including: - Mirrabooka Square Shopping Centre - Public transport hubs - Schools and community facilities - Parks and recreational areas Why Invest in Mirrabooka? Mirrabooka is a thriving suburb undergoing significant growth and revitalisation. With a diverse and vibrant community, the demand for local amenities and services continues to rise, making this an attractive prospect for developers and investors. Contact Details: For more details or to request a copy of the Development Approval, please contact: Adam Whitford Xceed Real Estate Don't miss out on this rare opportunity to secure a prime development site in one of Perth's growing suburbs.
Agent: Adam Whitford - 2099.21383@leaddrop.rexsoftware.com - 08 9402 2299
Agent: Ken Yan - ken@xceedre.com.au
Westminster, WA 6061
Land Size: 205 m²
Property Type: House
Listing Type: Residential
Status: Active
Summary: Exceptional start for First Home Buyer - Choose you pick
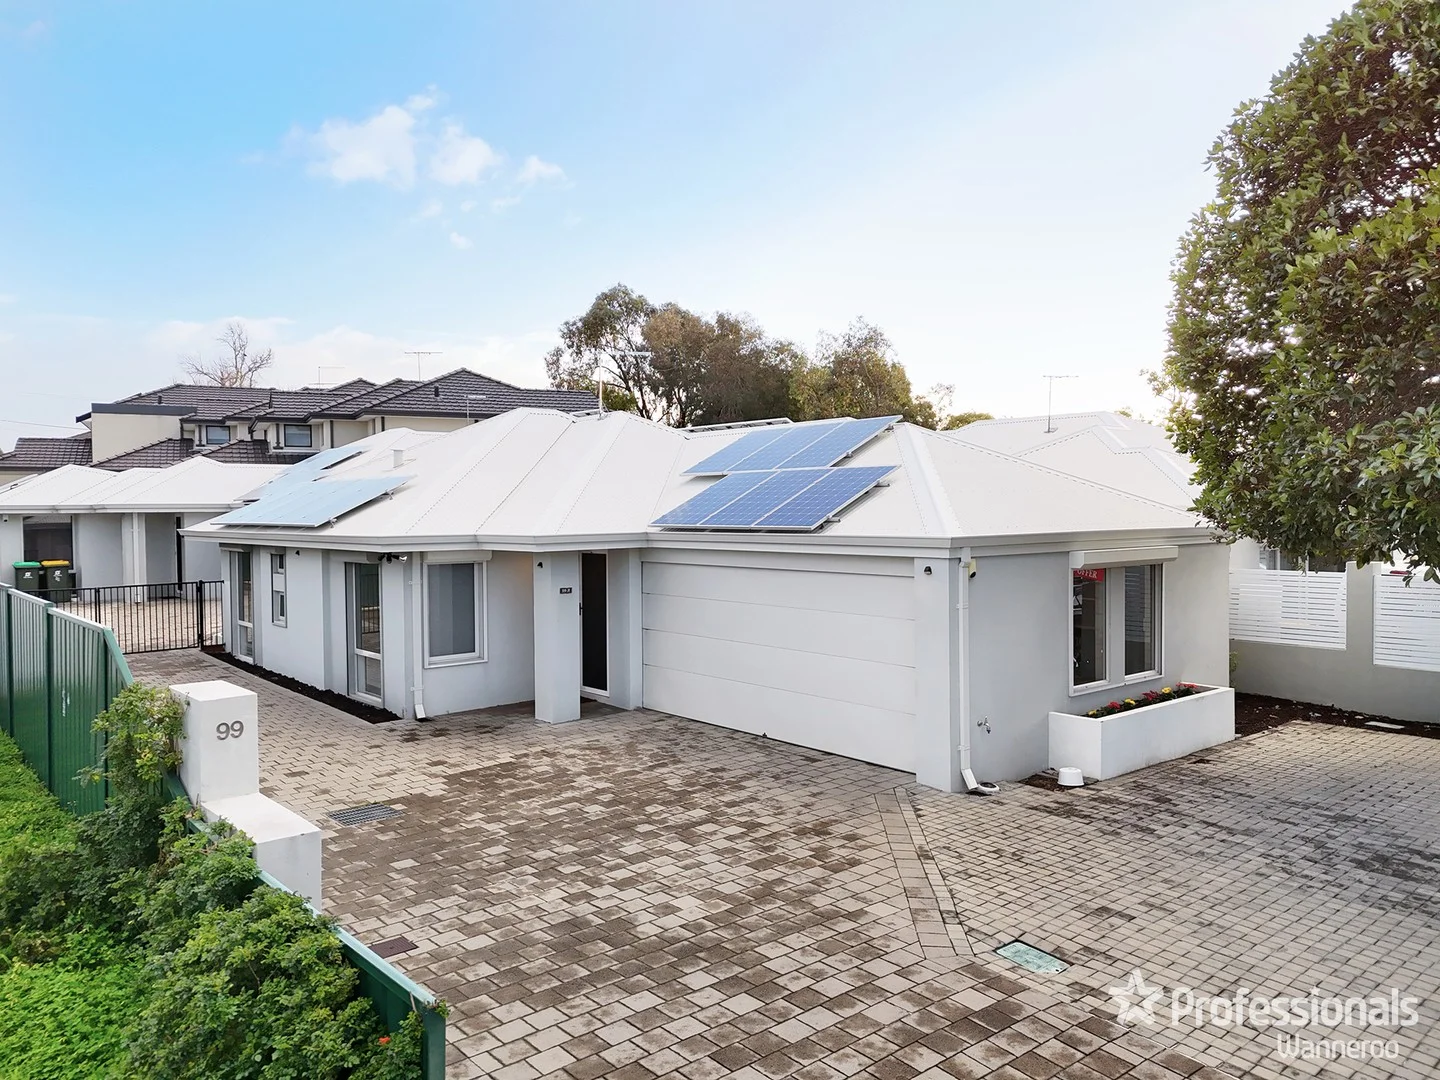
Description: Situated well central location this home is calling out to professional couples. Beautifully presented along with very well functional floor plan. With a great combination of indoor or outdoor living and extensive storage in the garage this home practically offers the room required for one to live a comfortable uncluttered life. A quality home seeking a quality buyer, DO NOT MAKE ANY DELAY - Call Amit on 0430 047 077 to Book an Appointment today. Features Includes - - 3 Bedrooms & 2 Bathrooms - 28c ceiling in the living area - LED Downlights throughout - Double Lockup Car Garage with additional storage space in the garage - Decent size Living/Family area and Hi Ceiling gives you nice feel - Kitchen with decent bench space - Spacious Laundry - Land size 205sqm and built in 2017 Additional Property Features - Wall Mounted Split Air Con - Carpet floor in all 3 bedrooms - Venetian blinds, fitted with Roller shutter on most windows - Glass shower screens - Dishwasher Location Features - City of Stirling - Front Villa, has roller shutter Privacy and security is guaranteed - Public transport to Perth City - Via Train and Bus Route 950, 995 Council rates - $1,700.00 per annum Water Rates - $1,320.00 per annum Strata Fees - No Strata Fees Expected Rental - $750 per week Places of Interest - 550m to The Smith Family Child Care - 550m to Westminster Primary School - 1.6Km to Stirling Central shopping Centre & Northland Plaza Shopping Centre - 1.5Km to Des Penman Reserve - 4.0Km to McDonalds, Thai Restaurant, Nandoo food chain - With in 4.0Km radius Balcatta, Yokine and Nollamara Shopping Centre - 9.5Km to North Beach - 11Km to Warwick and Stirling Train Station - 14.5Km to Perth CBD - 27.7Km to Perth Airport For more information, a detailed review of the plans and approvals or to make an offer, please contact exclusive agent Amit Khokhar on 0430 047 077. Disclaimer: This description has been prepared for advertising and marketing purposes only. It is believed to be reliable and accurate however, tenant must make their own independent enquiries and must rely on their own personal judgement about the information included in this advertisement. Professionals Wanneroo provides this information without any express or implied warranty as to its accuracy or currency. Tenant are advised to make their own enquiries as to the accuracy of this information.
Agent: Amit Khokhar - leasing@professionalswanneroo.com.au - 08 9306 1111
Westminster, WA 6061
Land Size: 673 m²
Property Type: House
Listing Type: Residential
Status: Active
Summary: Prime Development Potential with Solid Family Home!
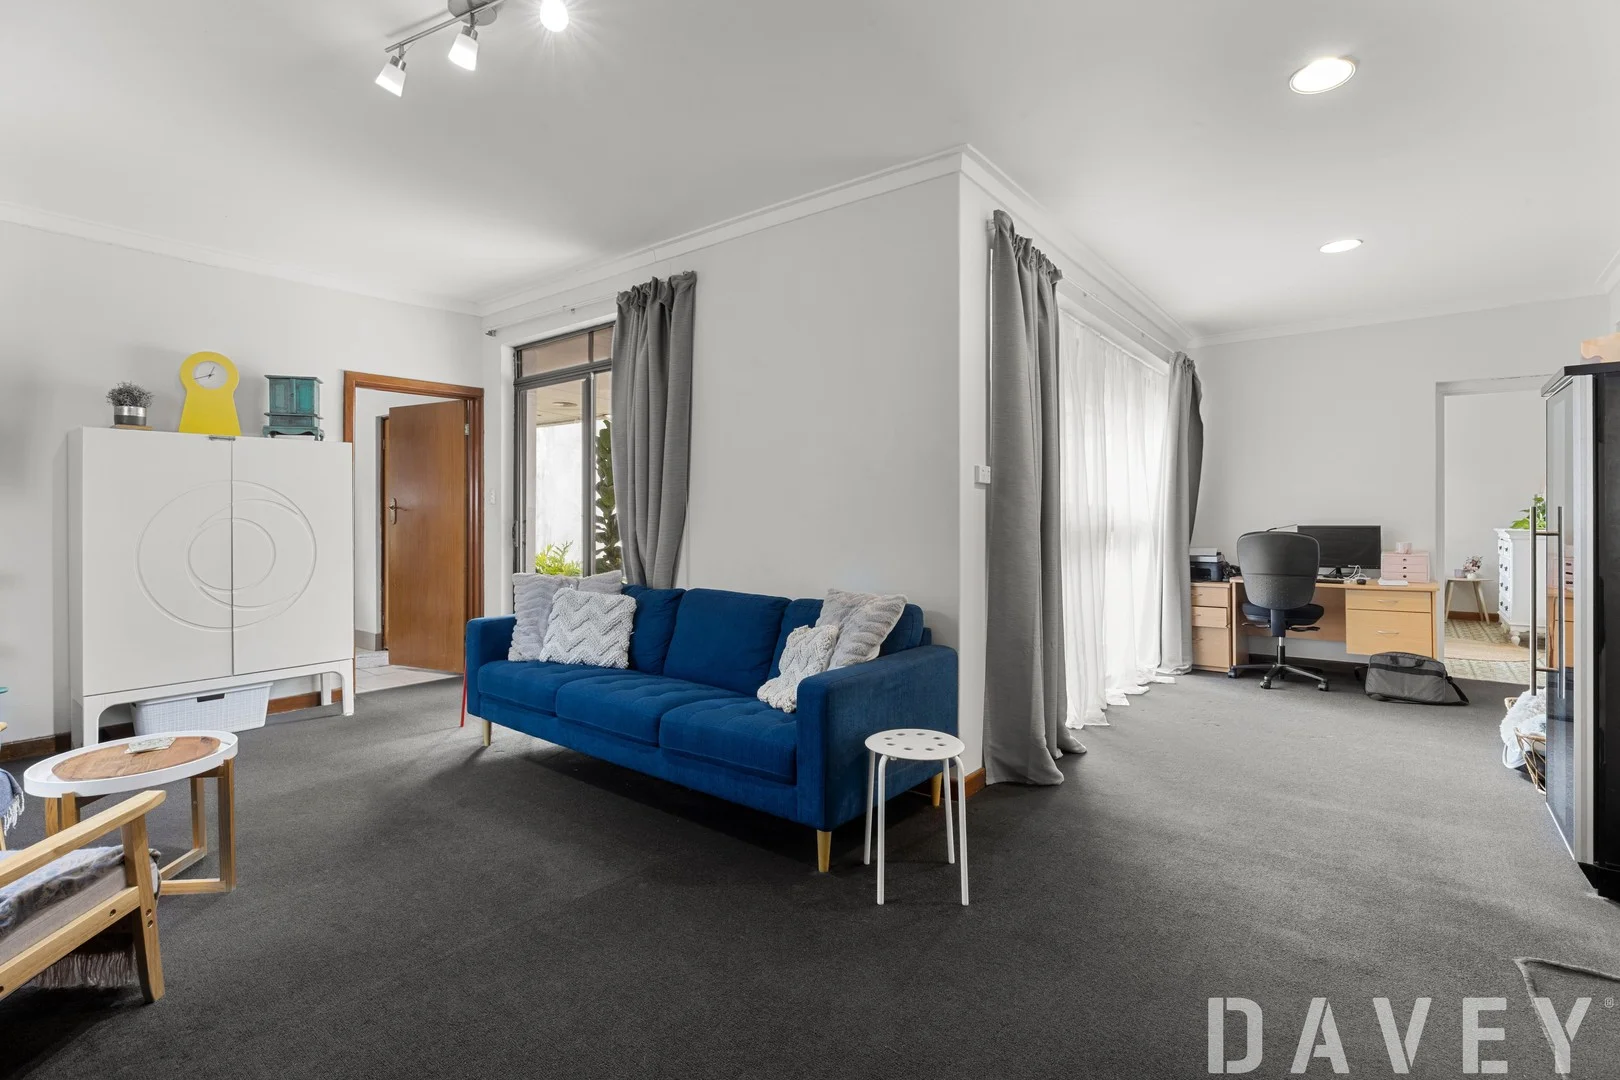
Description: Home Open Cancelled - please contact Lauren Robinson for further information. Welcome home or.. welcome to your next project! Positioned in a sought-after, fast-growing pocket of Westminster, 30 Wolya Way offers a rare blend of solid family living & serious development potential. Set on a generous block, this original 4-bedroom, 2-bathroom home features two spacious living zones & provides massive scope for renovation, extension or redevelopment with R40 zoning. Developers will appreciate the land size, zoning, and future potential, while families & investors can enjoy the home as-is or modernise to suit their lifestyle or portfolio. Ideal rectangular block with development upside - contact Lauren for potential subdivision information, however all information provided is subject to Council & WAPC approvals. Located close to schools, public transport, major shopping centres, and arterial roads, this address is perfectly positioned for strong future growth. Don't miss your chance to unlock the potential of this classic gem! Contact Lauren Robinson 0406 894 446 or laurenr@daveyre.com.au for any further questions. Disclaimer - Whilst every care has been taken in the preparation of this advertisement, all information supplied by the seller and the seller's agent is provided in good faith. Prospective purchasers are encouraged to make their own enquiries to satisfy themselves on all pertinent matters
Agent: Lauren McElhinney - LaurenR@daveyrealestate.com.au - 0893418000
Westminster, WA 6061
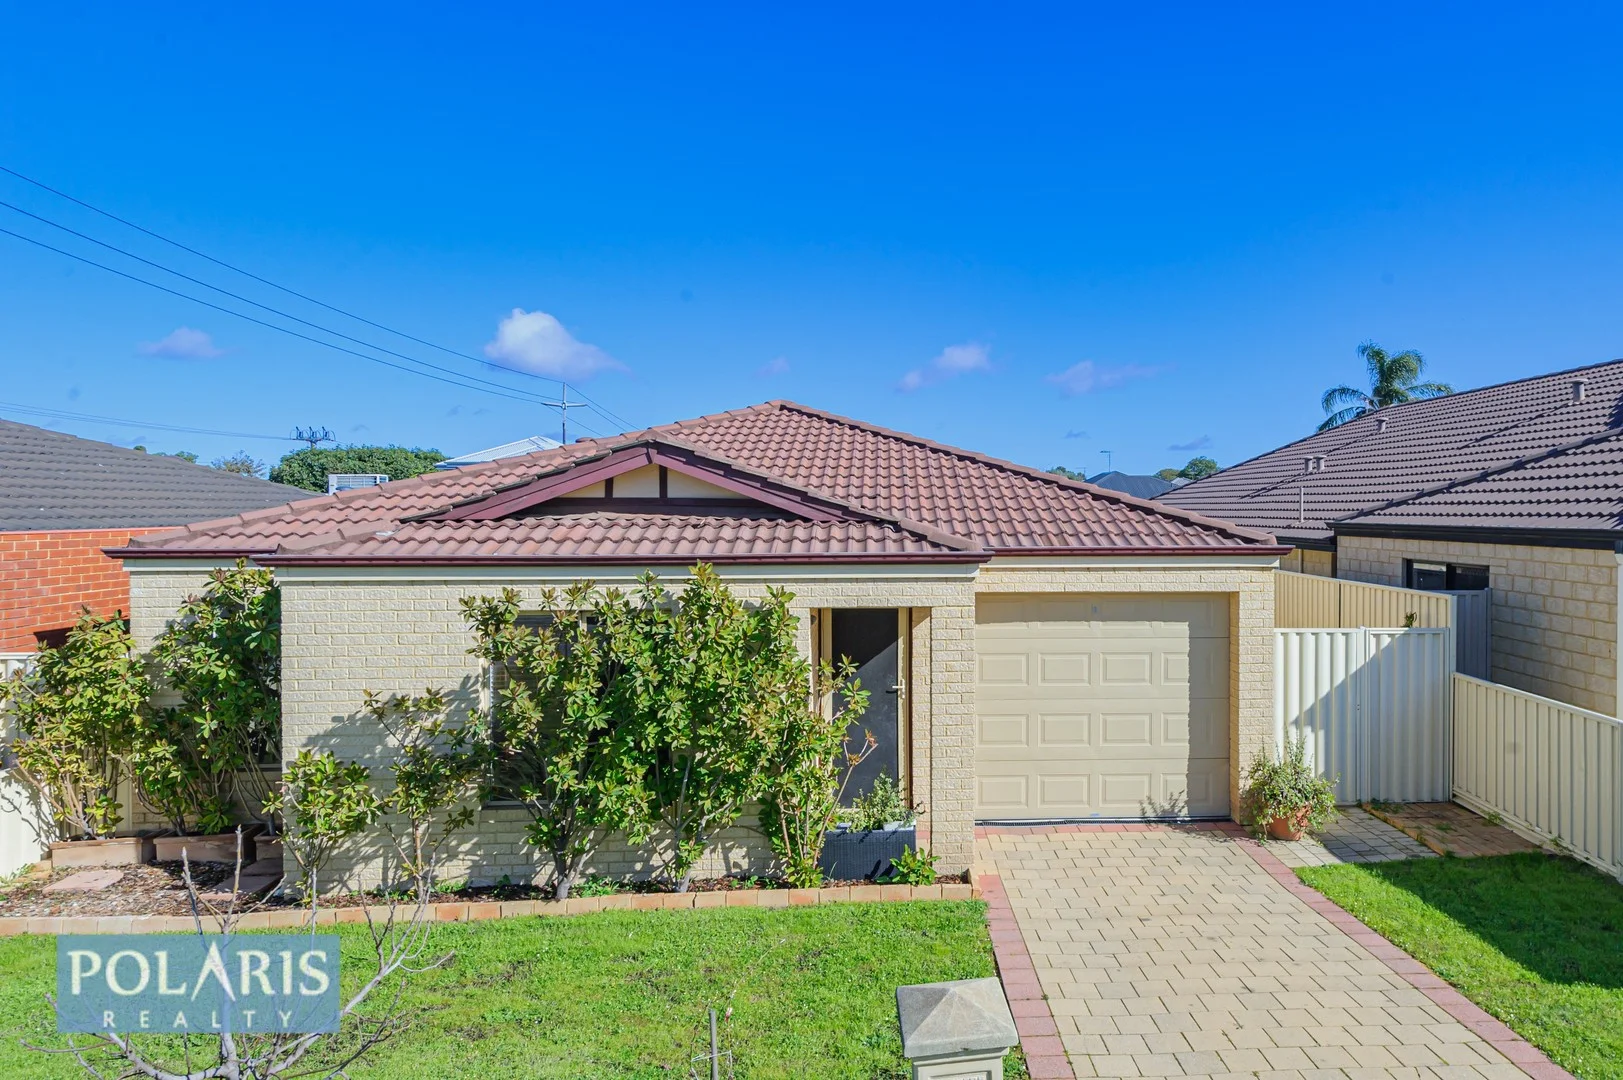
Land Size: 267 m²
Property Type: Villa
Listing Type: Residential
Status: Active
Summary: IDEAL for the INVESTOR or FIRST HOME BUYER
Description: This immaculately presented 3-bedroom, 2-bathroom front villa is the perfect opportunity for savvy investors or first-time buyers looking to step into the market in style! Ideally located in the heart of Westminster, this home offers spacious open-plan living with a well-appointed kitchen, dining and family area all kept comfortable year-round with split system air-conditioning. The modern kitchen features: Electric oven Gas cooktop Range hood Walk-in pantry The master bedroom is generously sized, featuring a large built-in robe, split system A/C, and a private ensuite. The additional two bedrooms also offer built-in robes and are serviced by a modern main bathroom with shower, bathtub, vanity, and separate toilet. Step outside to your large alfresco entertaining area with beautiful decking and a built-in storage area, perfect for hosting guests or relaxing in private. This home has its own private driveway and does not share any common property ideal for privacy and independence. Rental Potential: Approx. $680$700 per week an outstanding return on investment! Property Features: 3 Bedrooms 2 Bathrooms 2 x Split System Air-Conditioners Electric Roller Shutters Single Garage with Automatic Door Spacious Alfresco Area with Decking Large Built-in Storage Land Size: 267m² Living Area: 109m² Location Benefits: Close to public transport Easy access to Reid Highway Minutes to Mirrabooka Shopping Centre Schools conveniently located across the road Don't miss this incredible opportunity to secure a solid home or investment in a high-growth area. Enquire today this one won't last! Call Marko Jovicic to arrange inspections on 0422 089 590. Disclaimer: The above particulars are supplied for information only and shall not be taken as representations of the Seller or its Agent as to the accuracy of the details mentioned here in which may be subject to the change at any time without notice. No warranty or representation is made as to its accuracy and interested parties should place no reliance on it and should make their own independent enquiries.
Agent: Marko Jovicic - marko@polarisrealty.com.au - 08 9379 2575
Westminster, WA 6061
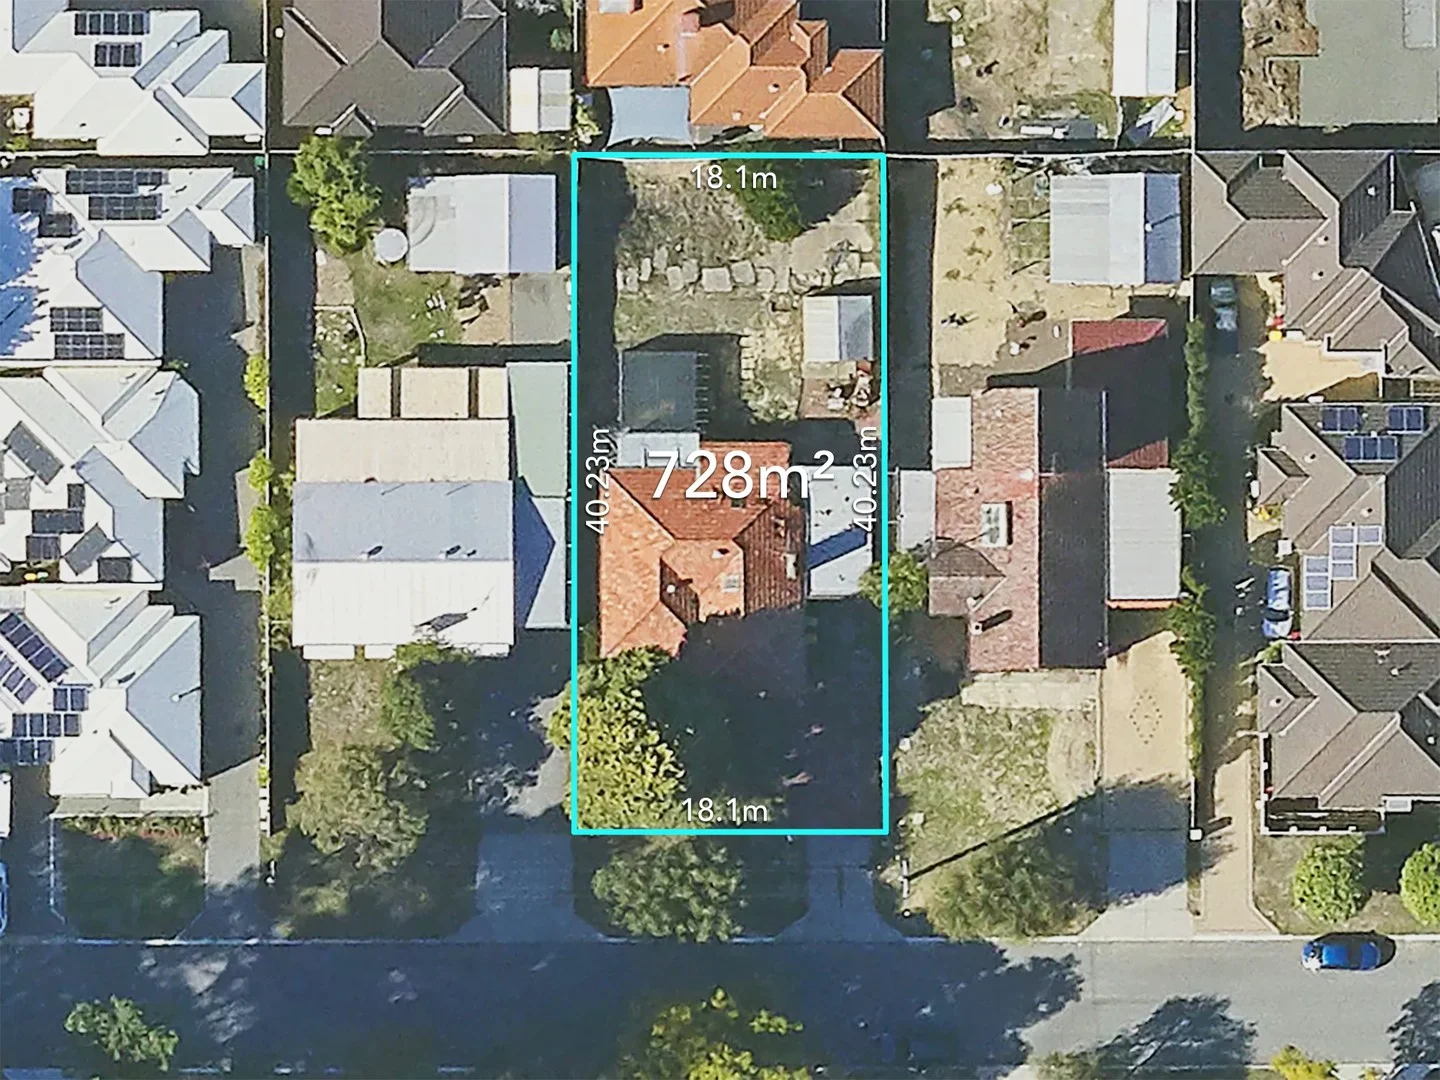
Land Size: 728 m²
Property Type: House
Listing Type: Residential
Status: Active
Summary: Incredible Development Potential
Description: Here's a rare opportunity to invest in a central suburb only 15 minutes from Perth's CBD. Whether it's a nest egg for the future or an addition to your existing portfolio, this is a lucrative opportunity for savvy buyers. As it stands, this 1960s three-bedroom house is primed for development. Situated on a rectangular 728 sqm block, this is ideal for a three-unit construction, once it has been retitled as a strata subdivision. Alternatively, this generous block could be the site of a large home and garden, or developed as an investment where you live in one of the homes and sell or rent out the remaining properties. Or simply reap the rewards from the entire project. There's plenty of scope here to optimise your investment, subject to council approval, of course. The peaceful suburb of Westminster is centrally located and has easy access to main arterial roads, including Morley Drive, Reid Highway and the Mitchell Freeway, as well as buses and the Warwick Train Station, having you in Perth's CBD in moments. Families, professionals, and downsizers will benefit from the numerous nearby amenities, including being within walking distance of several schools, such as Westminster Primary School, Nollamara Christian Academy, St Gerard's Catholic Primary School, and a short drive from Edith Cowan University. The Des Penman Reserve is also only a stroll away and offers sporting facilities, a playground and plenty of green space. The nearby Stirling Leisure Centre, The Western Australian Golf Club and Trigg Beach are perfect for an active lifestyle. Whoever lives here will never be short of shops and cafes, being so close to the Stirling Central Shopping Centre, Northlands Plaza Shopping Centre and Dog Swamp Shopping Centre. Investment opportunities of this calibre rarely remain on the market for long. Please don't hesitate to contact Chris Kotsopoulos at 0400 241 017 or ckots@thoughtleadersre.com.au to arrange a viewing today. Property features: Development potential Original 1960s dwelling ideal for redevelopment Potential to build three units Ready for strata rezoning Primed for subdivision 728sqm rectangular block Central location only 15 mins from Perth's CBD Incredible investment opportunity Location highlights: 500m to Westminster Primary School 950m to Des Penman Reserve 950m to Nollamara Christian Academy 1.1km to St Gerard's Catholic Primary School 1.6km to Northlands Plaza Shopping Centre 2.1km to Mirrabooka Bus Station 2.1km to Stirling Central Shopping Centre 2.4km to the Stirling Leisure Centre 2.5km to Mirrabooka Shopping Centre 3.6km to The Western Australian Golf Club 5.4km to Dog Swamp Shopping Centre 6.5km to Warwick Train Station 7km to Marangaroo Golf course 7.8km to Edith Cowan University 8.4km to Karrinyup Shopping Centre 9km to Kingsway Sporting Complex 9.6km to Trigg Beach 10km to Perth's CBD CLOSING DATE SALE All Offers Invited - All Offers Presented By 6:00pm on Wednesday 29 October 2025 - UNLESS SOLD PRIOR Contact: Chris - Before it's too late! Chris Kotsopoulos: 0400 241 017 ckots@thoughtleadersre.com.au
Agent: Chris Kots - ckots@thoughtleadersre.com.au - 08 9242 8200


