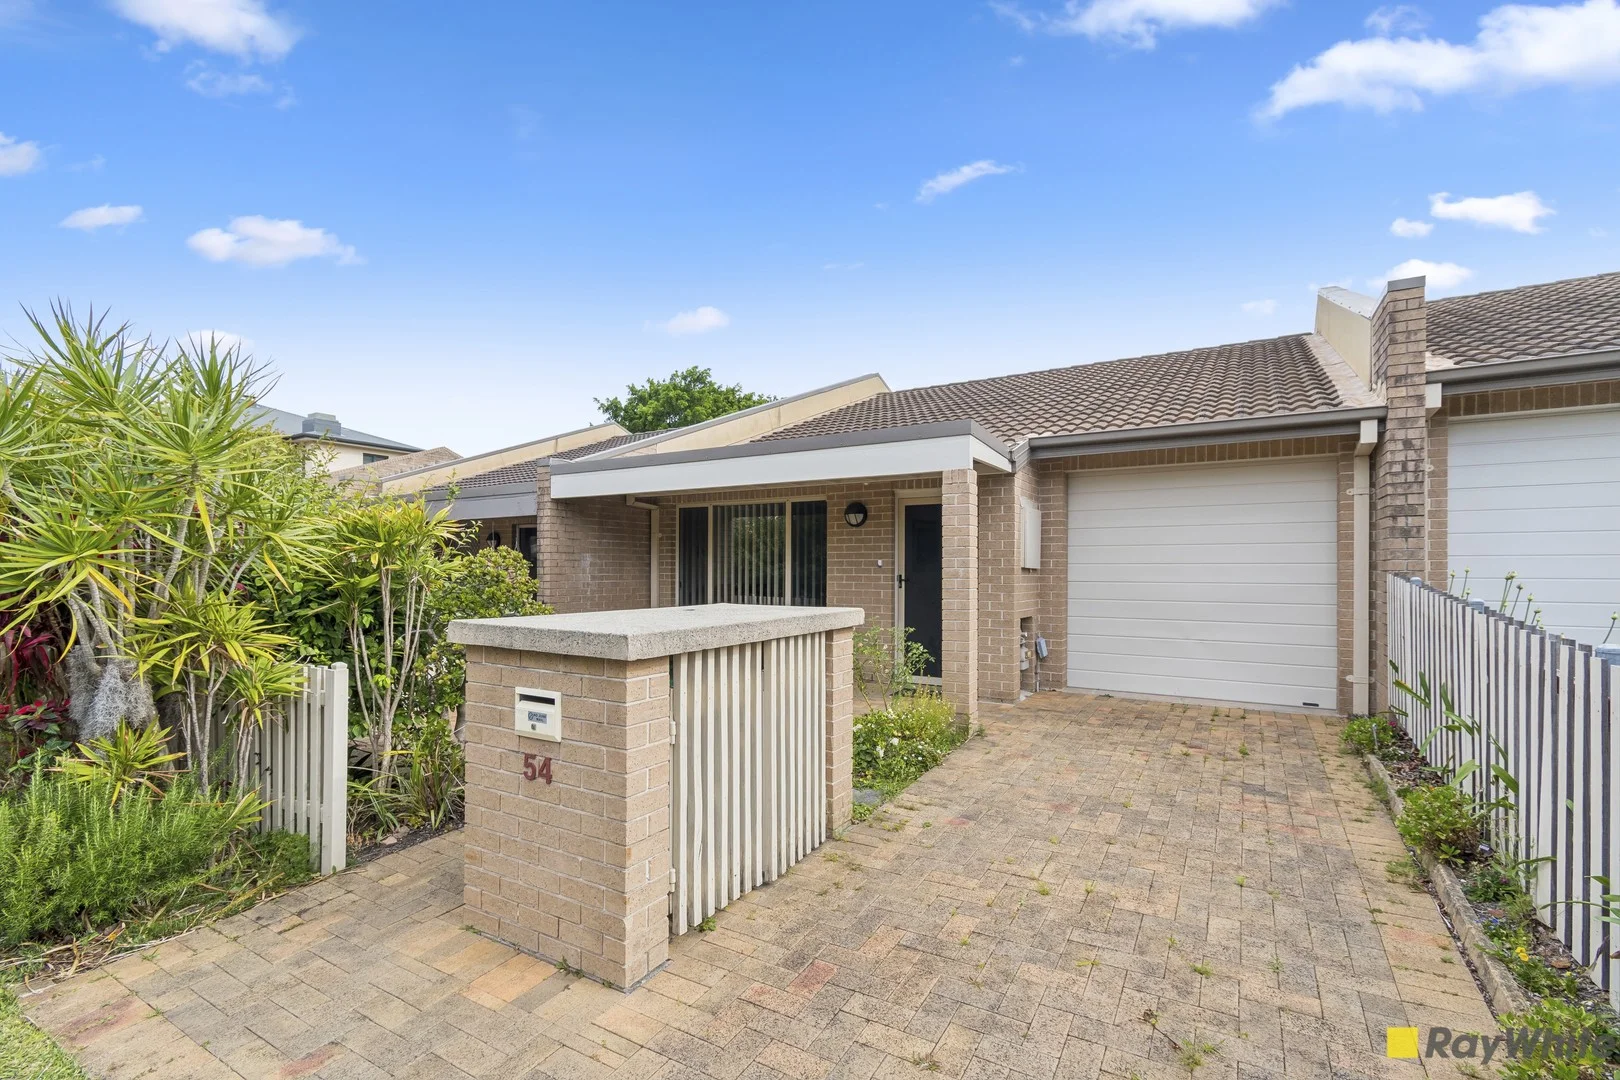
54 Gayantay Way
Woonona, NSW 2517
Neighbourhood & everyday essentials
Explore around Woonona, from school days to weekends.
Area figures
- schools in Woonona
- 3
Find schools, playgrounds and children’s classes. Browse by age to plan school days and weekends.
Area figures
- residents (ABS, June 2024)
- 221,894
- children aged 0–14
- 37,670
- schools
- 86
- parks & libraries
- 137
- kids’ activity providers listed
- 71
Most-listed activities: Swimming, Karate, Tennis
Population figures: Australian Bureau of Statistics
Explore local libraries, community spaces, schools and council programs across the wider area.
Parks, playgrounds & public spaces
Gahans Park
Forestview Way, Woonona, New South Wales, 2517
446 m straight-line distance
Hollymount Park
Alice St, Woonona, New South Wales, 2517
447 m straight-line distance
J. T. Sweeney Park
Russell Vale, New South Wales, 2517
916 m straight-line distance
FS Woods Park
Woods Ave, Woonona, New South Wales, 2517
948 m straight-line distance
Things to do near this home
Explore nearby play centres and family attractions from the directory. Check ages, entry prices and opening hours with the venue.
Find more ideas by age, budget and indoor or outdoor setting on Things to do. Dated events are in What’s on. See what’s on
Discover local guides & family ideas
Read local family guides and practical articles as you explore life around this home.

Kids' Activities per Child: Australia's Best- and Thinnest-Covered Council Areas (2026)
Across Australia's big council areas, the AroundSchools directory lists a median of about 10 kids' activity providers for every 10,000 children — but in Melbourne's Wyndham it is 3.9, and in the City…
Read more →
Most Livable Suburbs in New South Wales for Families (2026)
Sydney lists more kids' activities in our directory than any other suburb in NSW. This page ranks NSW suburbs by how much a family moving there could actually do with their kids, then adds what else…
Read more →Everyday essentials & getting around
Open the map to choose a destination and check journey times from this address. Walking routes, step-free access and travel times have not been verified.
Flood & development checks
Property-specific flood risk and announced developments have not been verified. Search this address in the official maps and ask the council for current flood information.
Source: AroundSchools directory. Distances are straight-line distances, not walking routes. Confirm facilities on the linked detail pages. Directory update dates are not supplied for this summary.
Property Details
203 m²
Villa
RESIDENTIAL
Upcoming Events Nearby

What's Nearby

NumberWorks'nWords Wollongong
1/87-89 Market Street, Wollongong

Miss Zoe's School of Dance
90 Swan St, Wollongong

Northern Districts Auskick Centre
20 Alice Street, Woonona

J. T. Sweeney Park
Russell Vale
FS Woods Park
Woods Ave, Woonona

Fairy Meadow Hockey Club
Woonona
Cawley Park
Terania St, Russell Vale
Strachan Park
Princes Hwy, Woonona

Sue's Swim School
Mountain Ave, Woonona
Nearby Schools

Woonona Public School
5A Gray St, Woonona NSW 2517, Australia

Woonona High School
Woonona, NSW, 2517

Russell Vale Public School
Terania St, Russell Vale NSW 2517

Woonona East Public School
Woonona NSW 2517

Aspect South Coast School
Corrimal NSW 2518

St Columbkille's Catholic Primary School - Corrimal
119 Princes Highway, Corrimal NSW 2518 Australia
Nearby schools do not imply enrolment eligibility. Confirm catchments, year levels and childcare availability directly with the provider.
Nearby Properties
Recently sold nearby
Homes that have sold close to this address. We don’t show sale prices.
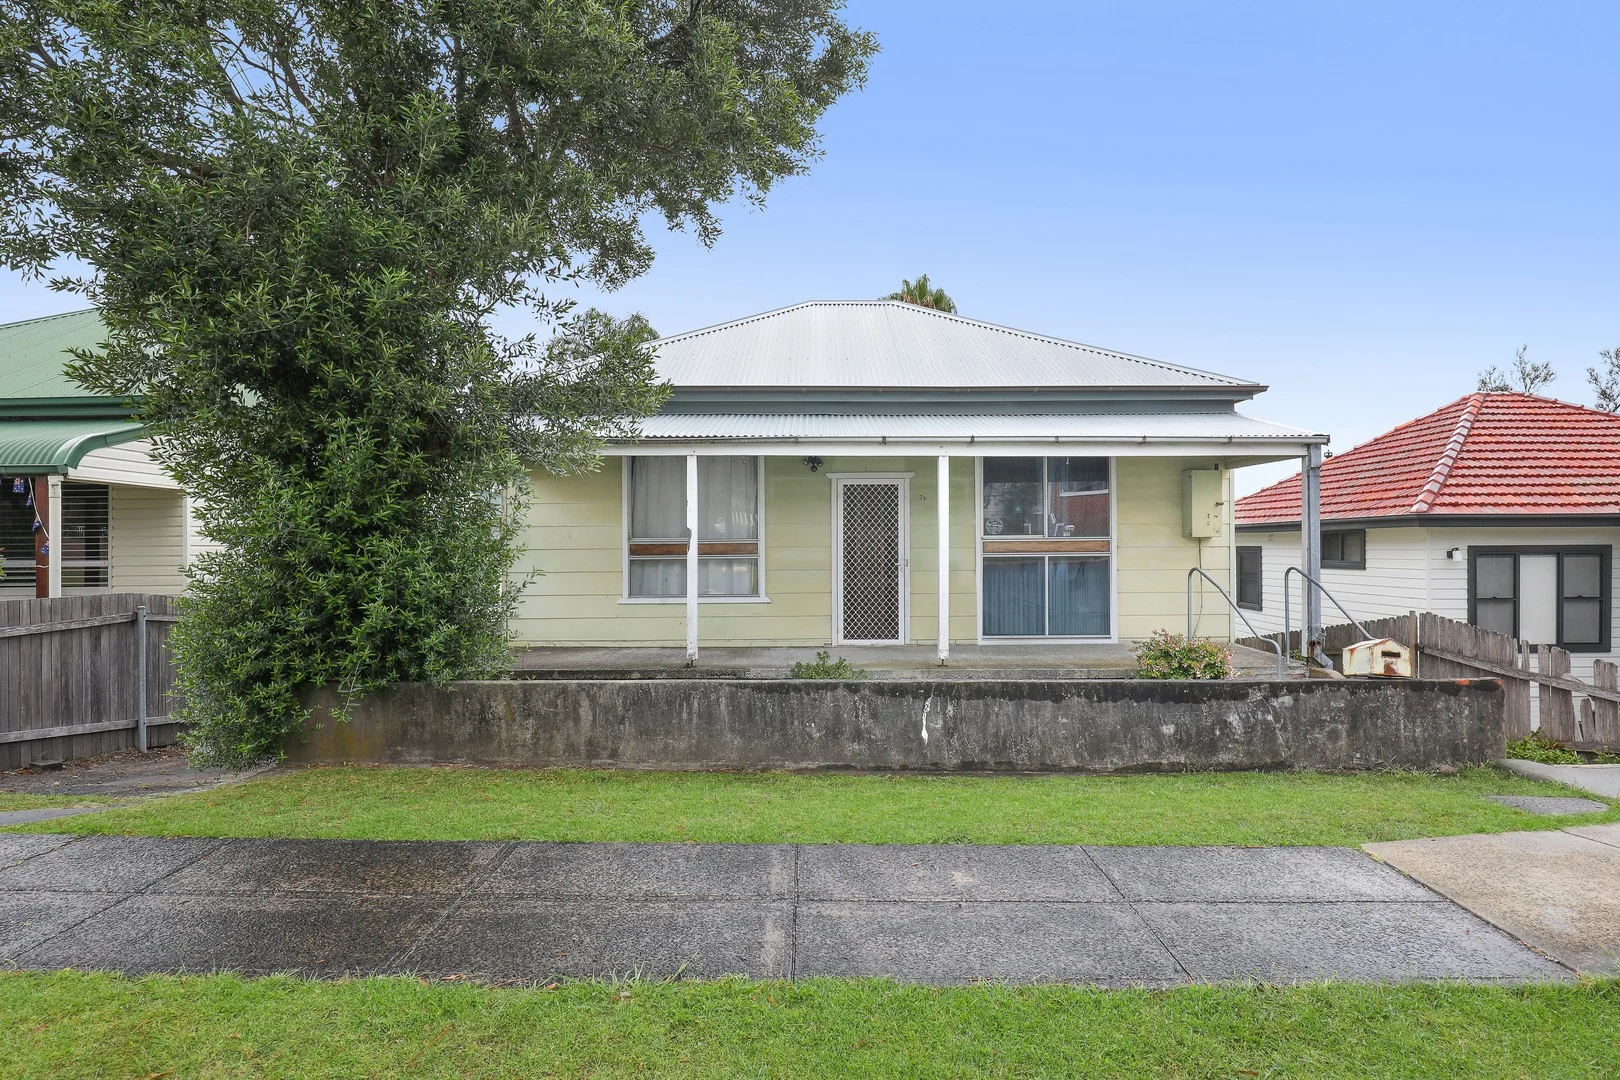
Woonona, NSW 2517
Land Size: 951 m²
Property Type: House
Listing Type: Residential
Status: Active
Summary: Endless Potential on a North-Facing Block
Description: Set on a generous 951 sqm north-facing block, this original cottage offers character and outstanding future potential on a substantial parcel of land. Elevated and enjoying a lush green northerly outlook, the home retains its classic charm with high ceilings, hardwood floors, archways and original lighting. With endless scope to rebuild, renovate or add a second dwelling (STCA), this is an exciting opportunity to secure future potential in the heart of Woonona. Conveniently located just a 5-minute walk to Woonona village and approximately 25 minutes on foot to Bulli or Woonona Beach, this is a rare chance to secure a large block with flexibility, character and lifestyle appeal. Features Generous 951sqm north-facing block with excellent future potential Elevated position with a lush green northerly outlook Original 3 Bedroom cottage with classic character including high ceilings, hardwood floors, archways and original lighting Ample under-house storage Outstanding scope to renovate, rebuild or add a second dwelling (STCA) 5-minute walk to Woonona village Approximately 25-minute walk to Bulli or Woonona Beach Rare opportunity to secure a large parcel of land in a tightly held village setting
Agent: Martin Merritt - martin.merritt@ljhwollongong.com.au - 02 4229 8600
Agent: Alissa Woldhuis - alissa.woldhuis@ljhwollongong.com.au - 0401 659 720
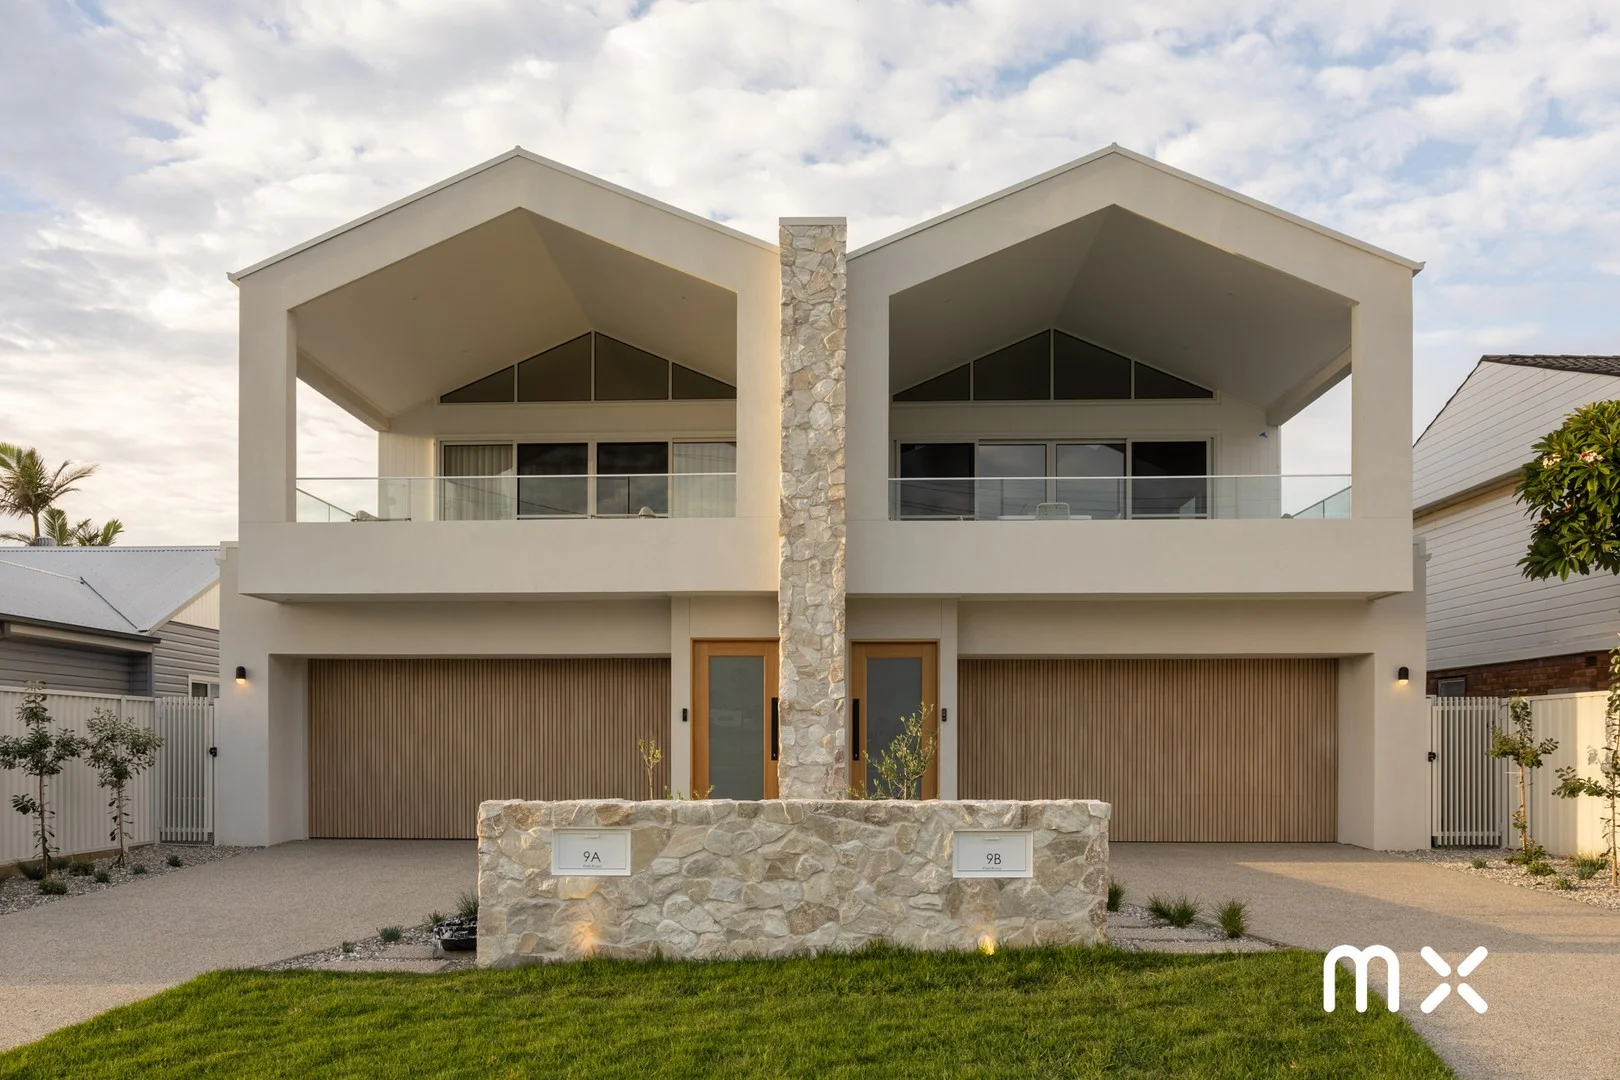
Woonona, NSW 2517
Land Size: 299 m²
Property Type: House
Listing Type: Residential
Status: Active
Summary: On The Park
Description: premium | sunlit | breathtaking Brand new and crafted to an exceptional standard, this sophisticated duplex offers an effortless lifestyle for families and downsizers alike, set within a truly enviable position overlooking Nicholson Park. Just steps from Woonona Beach, it combines coastal convenience with elevated living. From the moment you step inside, the home's sense of space and light is undeniable. The upstairs open-plan kitchen, living & dining zone is the showpiece, flowing seamlessly to an entertainer's balcony where phenomenal views stretch across the water and escarpment beyond. what you will love > premium new-build duplex designed for refined low-maintenance living > spectacular upstairs living and dining capturing uninterrupted park and ocean outlooks > vaulted ceilings, sheer drapery and large-format double glazing enhancing light and volume in both living zones while reducing noise and offering protection from the elements > european timber engineered flooring flows throughout living areas, adding warmth and sophistication > downstairs second lounge opening toward the backyard with tranquil hallway garden surrounds > three generous downstairs bedrooms with soft carpet, roller blinds and built-in wardrobes > bespoke study nook positioned in the hallway, ideal for work-from-home or homework space > designer main bathroom featuring rainhead shower, eggshell bathtub, floating vanity and elegant sconce lighting > statement kitchen with sleek bespoke cabinetry, stone benchtops, integrated fridge and freezer, European appliances and a large island overlooking the open-plan zone > butler's pantry with additional basin providing exceptional storage and functionality > seamless indooroutdoor connection to the balcony with built-in BBQ, basin, storage and stone benchtop > upstairs linen closet plus allocated space for potential future lift installation > private master retreat upstairs with walk-in wardrobe and luxurious ensuite > ensuite appointed with dual his-and-hers vanity, offering both style and everyday ease > double car garage with premium epoxy garage floor finish, providing secure parking and excellent storage options > water = $817 pa, land size = 299 sqm Whilst every effort has been made to ensure the accuracy and thoroughness of the information provided to you in our marketing material, we cannot guarantee the accuracy of the information provided by our vendors, and as such, and McNeice X makes no statement, representation or warranty, and assumes no legal liability in relation to the accuracy of the information provided. Interested parties should conduct their own due diligence in relation to each property they are considering purchasing. All photographs, maps and images are representative only, for marketing purposes.
Agent: David Hyslop - davidhyslop@mcneice.com.au - 02 4284 8536
Agent: Tyler Hoggard - tyler@mcneice.com.au - 0468 956 505
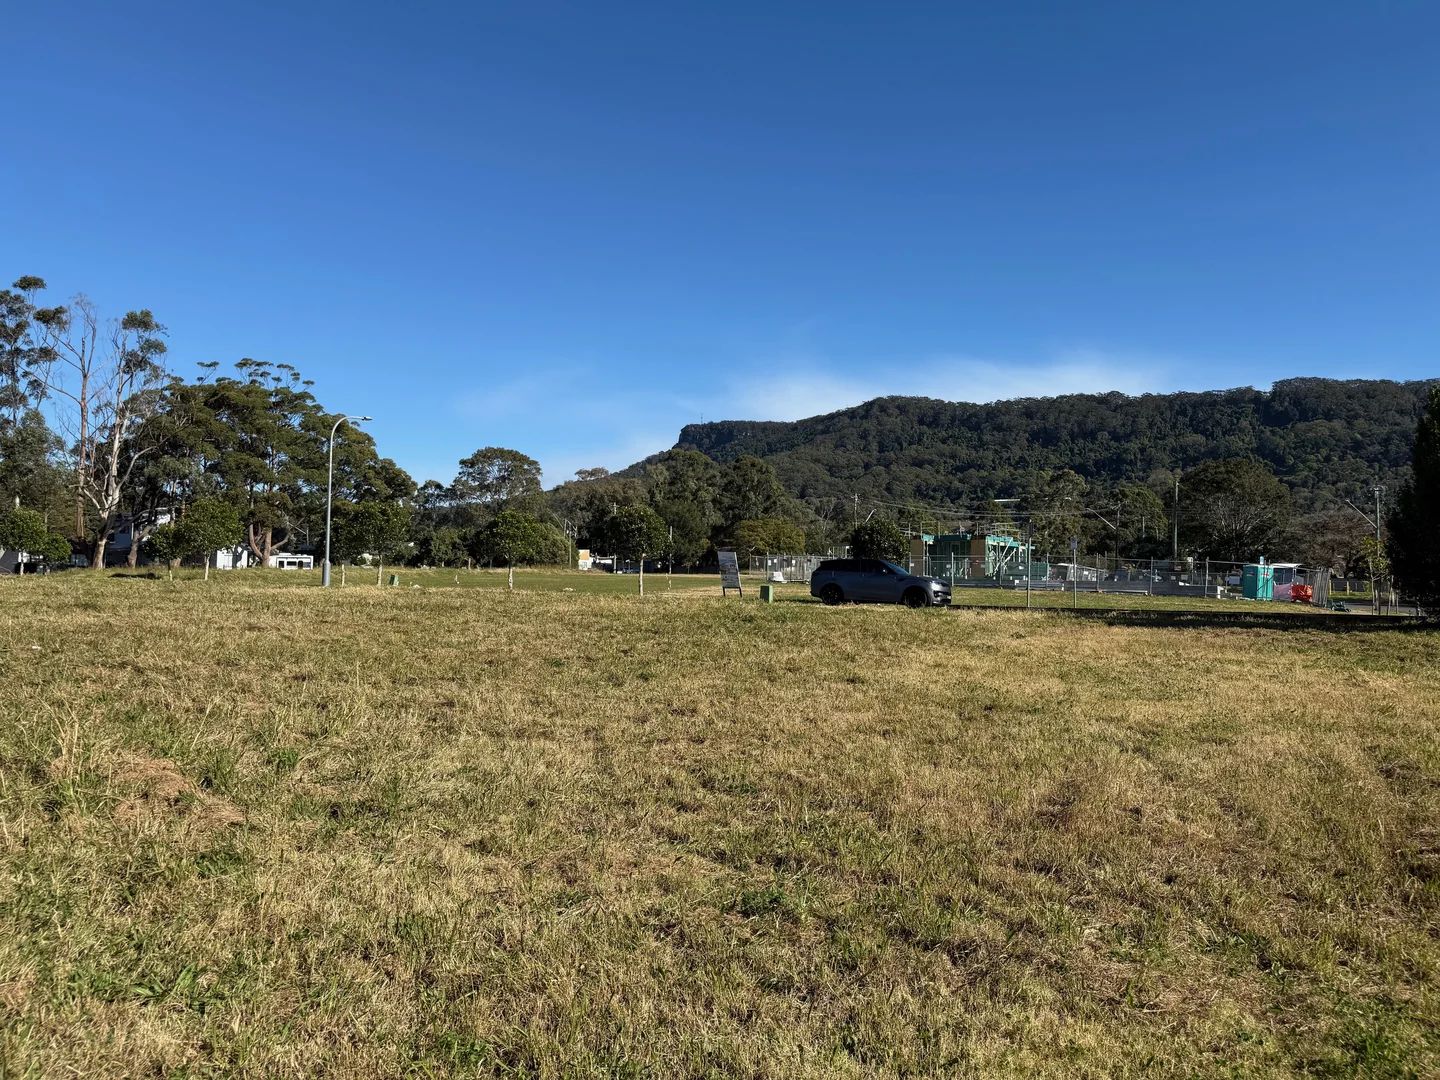
Russell Vale, NSW 2517
Land Size: 1141.6 m²
Property Type: Vacant Land
Listing Type: Residential
Status: Active
Summary: Build your Dream Home or Duplex (STCA)
Description: Take this fantastic opportunity to secure a quality block of land in this brand-new boutique subdivision "Black Diamond Estate" Situated in one of the Illawarra's most sought-after established suburbs, Russell Vale. Completed and registered, ready for you to build your dream home or Duplex (STCA) Offering the last block in the estate, Lot 19 R2 Zoned with a block size of 1141.6m2 and wide frontage. Positioned within minute's drive to Russell Vale Golf Club, Woonona and Bellambi beach, Corrimal shopping precinct, schools, public transport, approximately a 10-minute drive to Wollongong CBD and easy access to the M1 freeway to Sydney. Please Note: The block of land has a substation positioned to the left of the site and some easements underground which will restrict your building envelope. For further information, I suggest you discuss the setbacks of you building design with your architect or designer. Features: - Situated in the Boutique subdivision of Black Diamond Estate in Russell Vale - Lot 19 Block Size 1141.6m2 with a wide frontage - Build your dream home or duplex (STCA) - The land is registered and ready for you to build on
Agent: Anthony Sorace - anthony@alistpropertygroup.com.au - 02 4225 1424
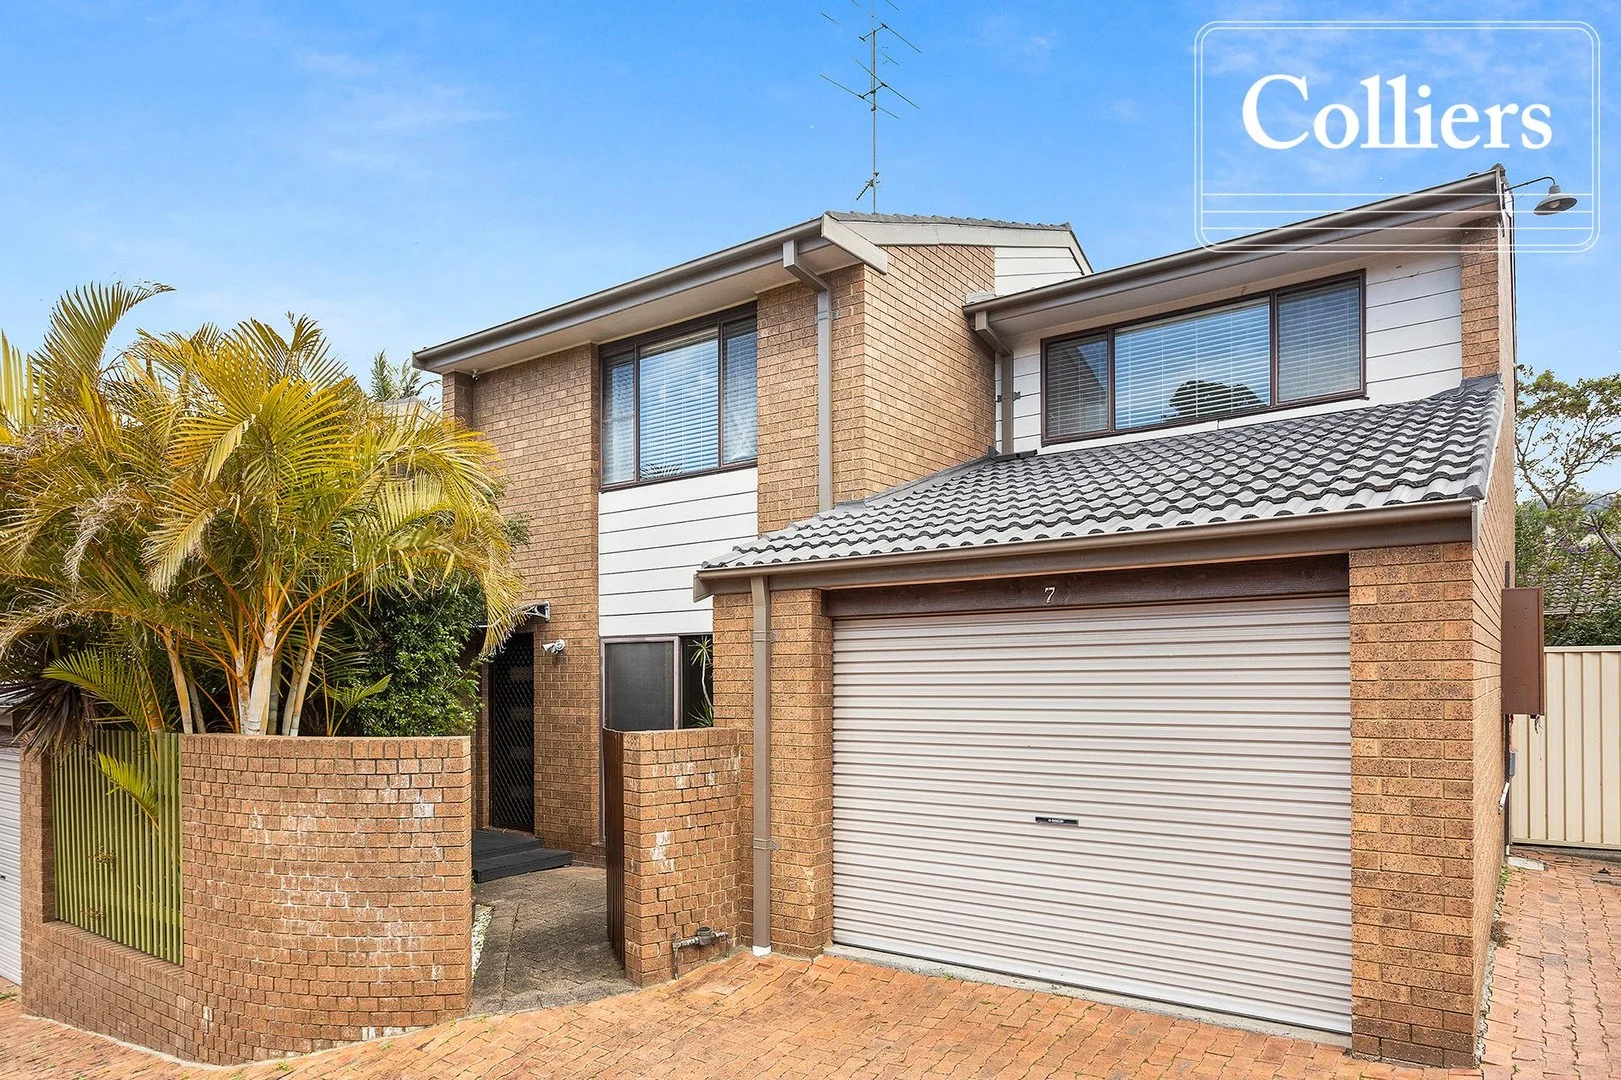
Woonona, NSW 2517
Property Type: Townhouse
Listing Type: Residential
Status: Active
Summary: Three Bedroom Townhouse | Moments from the Ocean
Description: Secure your place in this sought after beachside complex. This spacious three bedroom townhouse enjoys peace, privacy, and low-maintenance living. Spanning two levels, the ground floor comprises generous living and dining space, complemented by a light-filled recently renovated kitchen boasting ample storage, expansive bench space, and quality appliances. The living space flows effortlessly to an entertaining area which includes a covered alfresco deck ideal for year-round gatherings. Upstairs, the three bedrooms comprise ceiling fans with built-in robes to the main and second bedroom. Renovated bathroom with a separate bath, shower, and toilet. A second toilet is located downstairs within the internal laundry for added convenience. There is abundant storage with a linen cupboard, under stair storage, and a secure single lock-up garage with internal access as well as an additional designated parking space. Perfectly positioned between the thriving Woonona village and Woonona and Bulli Beaches, this home offers a lifestyle of coastal relaxation and convenience. Enjoy local eateries, supermarkets, schools, and transport links all within walking distance. This three bedroom townhouse offers the perfect blend of comfort, style, and convenience, making it an ideal choice for families, first home buyers, or investors alike to secure a well-appointed home in one of Woonona's most desirable coastal pockets. The property was recently leased with a weekly rental return at $710. Property Features: • Three oversized bedrooms with ceiling fans, built-in robes to main and second • Renovated kitchen with ample storage, generous bench space, oven, and dishwasher • Open-plan dining area flowing to a large undercover alfresco space • Stylish renovated bathroom with separate bath, shower, and two separate toilets • Single lock-up garage with internal access plus additional allocated parking space • Quiet complex close to shops, schools, transport, and beaches • Current weekly rental return $710 per week • Strata: $4,232 P.A. • Water: $691 P.A. • Council: $1,827 P.A. *All above figures are approximate
Agent: Kristy Sequeira - kristy.sequeira@collierswgong.com.au
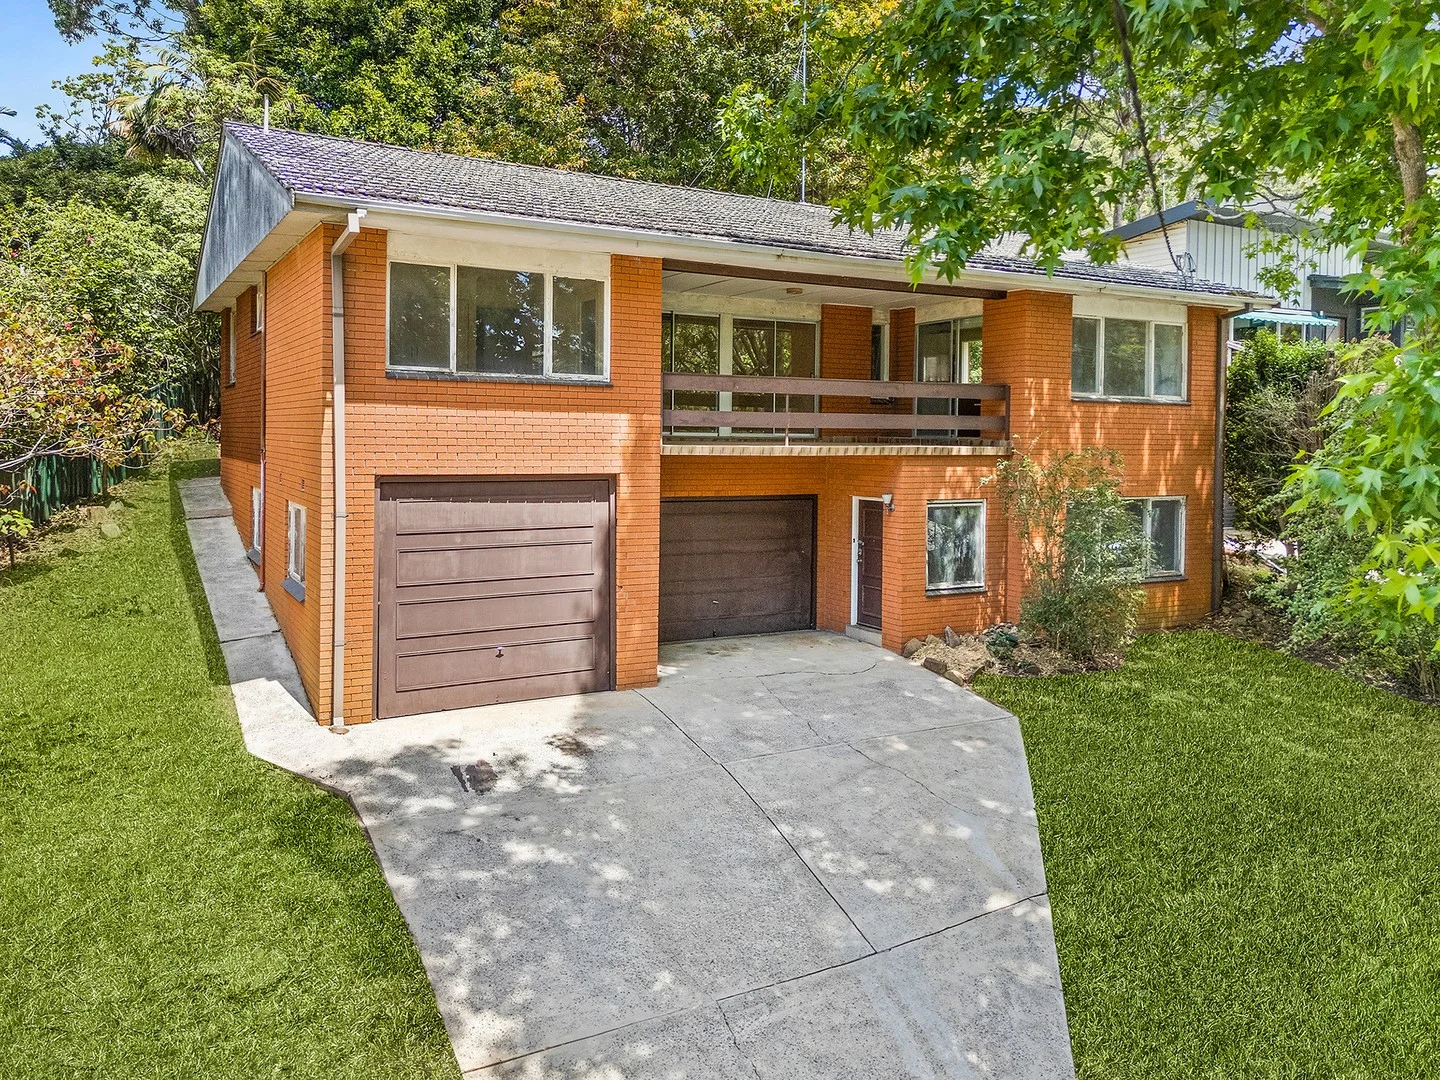
Woonona, NSW 2517
Land Size: 619.7 m²
Property Type: House
Listing Type: Residential
Status: Active
Summary: Escarpment Project with Ocean Views
Description: This solid four-bedroom plus study home is brimming with potential for the visionary buyer. Set in a sought-after escarpment location just minutes from the beach and under 1km from Woonona village, it's a rare opportunity to create your dream family haven and unlock significant value. - Dual-level brick and tile home offering generous proportions and solid foundations - Ocean views from the north-facing undercover balcony framed by lush greenery - Three bedrooms with built-in robes, plus formal dining or optional fourth bedroom - Large original kitchen with pantry and balcony access - Sunlit north-facing lounge flowing seamlessly to balcony - Downstairs rumpus or fifth bedroom/teen retreat with private bathroom - Study opening to tiered backyard with endless landscaping potential - Bathroom with full-size bath, separate shower, and standalone toilet - Original pine floorboards ready for sanding and lacquer - Oversized double garage with workshop and internal access - Close to village shops, cafes, schools, and Woonona High - Block Size 16.39x38.53x35.67x12.41 - Land size 619.7sqm Disclaimer: All marketing material and advertising pertaining to this property including but not limited to images, floorplans, video, virtual tours, brochures, digital styling and furniture, drone and lifestyle images etc are for marketing and illustration purposes only and some may represent location, view or lifestyle photography. Some photographs feature nearby locations and amenities and are not part of the property and have been digitally styled/furnished to represent potential use of space. Whilst Laurence Morgan has made every effort to ensure the information supplied is truthful and correct, it may have been provided or sourced by third party individuals and suppliers and we cannot guarantee the accuracy of the information. If STCA or S.T.C.A is stated in advertising it is referring to "Subject to council approval" and we recommend seeking independent planning advice. Any displayed or advertised outgoings, estimates, land sizes, measurements, completion dates and distances are approximate only and may be subject to change without notice and Laurence Morgan gives no warranty to the accuracy of the information and takes no responsibility for any loss incurred from acting on the information provided. We strongly recommend all interested parties conduct their own due-diligence and research to ensure they are satisfied and fully informed in all respects prior to making an offer or proceeding to purchase the property.
Agent: John O'Reilly - johnoreilly@laurencemorgan.com.au
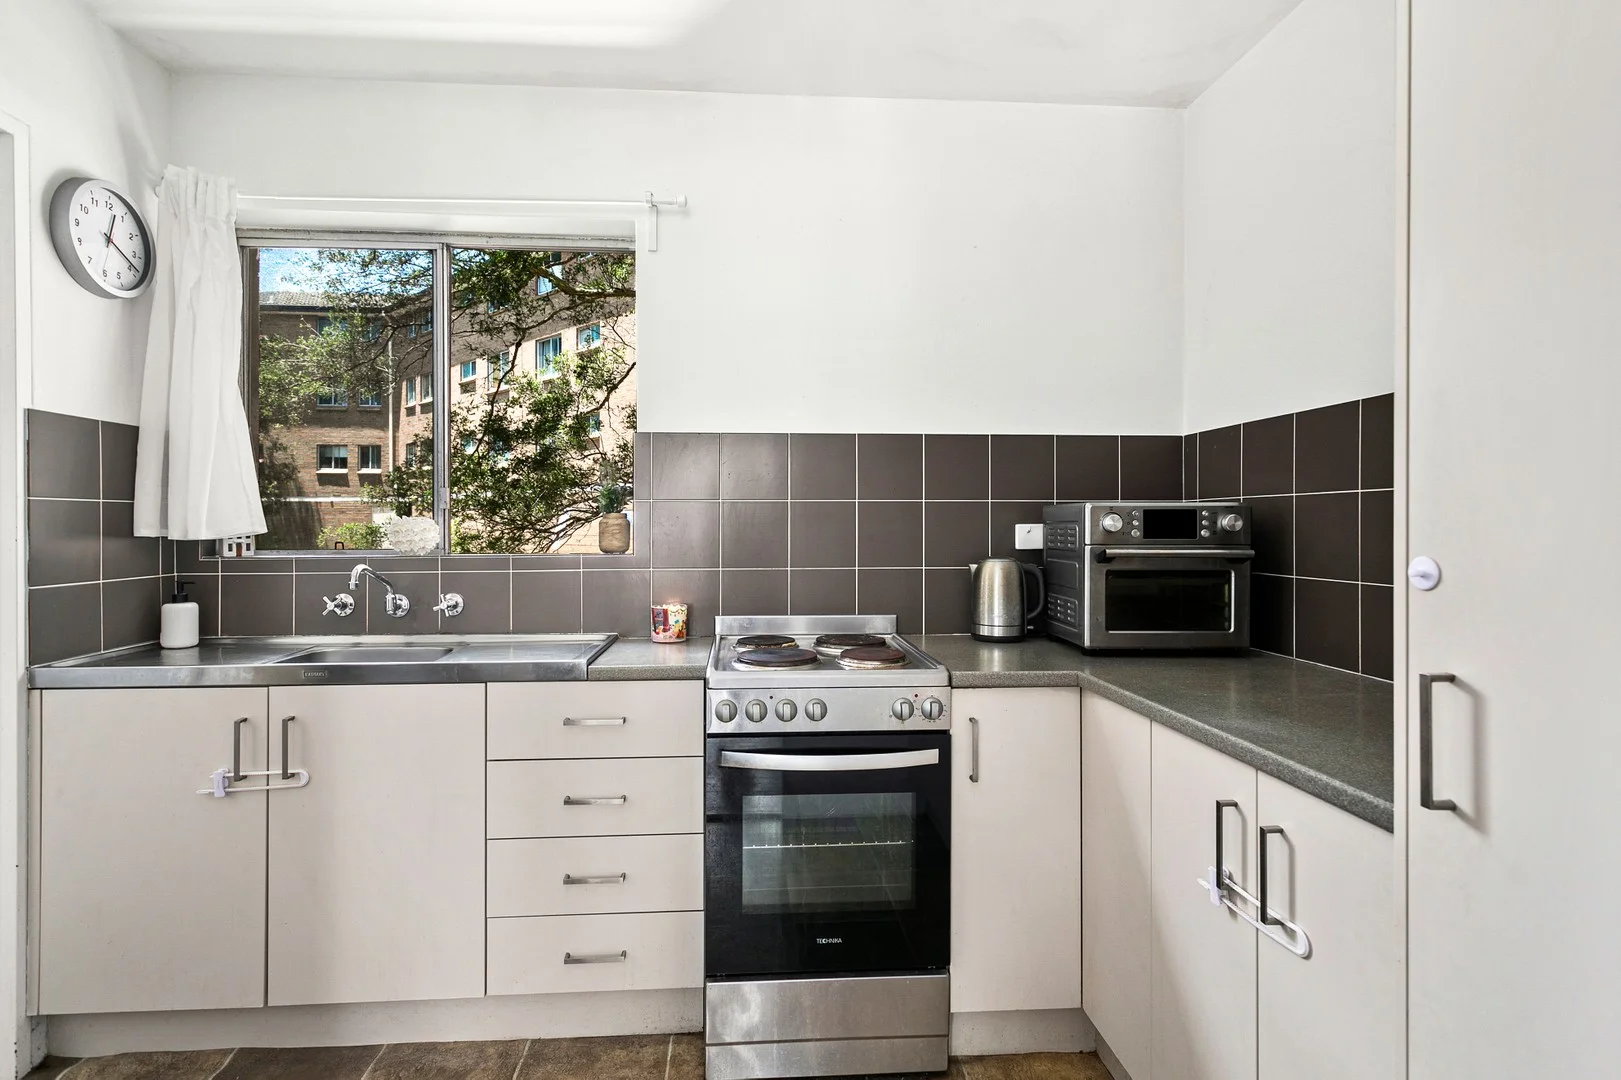
Woonona, NSW 2517
Land Size: 2763 m²
Property Type: Apartment / Unit / Flat
Listing Type: Residential
Status: Active
Summary: Under Contract
Description: Discover the potential of this charming two-bedroom apartment, perfectly positioned in the heart of Woonona, one of the Illawarra's most desirable locations. Whether you're stepping into the property market for the first time or looking to expand your investment portfolio, this ready to move in apartment presents a fantastic opportunity for customisation, or modernisation to suit your personal style. Step inside to find two spacious bedrooms, both featuring built-in wardrobes for convenient storage. The combined living and dining area offers an inviting and functional space, while the kitchen boasts freshly laid flooring, enhancing the modern appeal. A single lock-up garage provides secure parking and additional storage, making this unit even more practical for homeowners and investors alike. Located within close proximity to public transport, local shops, cafés, schools, and stunning beaches, everything you need is at your fingertips. Enjoy the vibrant lifestyle and ease of access that Woonona offers, with convenient access to Wollongong and freeway to Sydney CBD. With plenty of potential to add your personal touch, this neat and tidy unit is a fantastic opportunity not to be missed! Contact us today to arrange an inspection and see how this property could be your next home or investment!
Agent: John Jovanovski - john.j@raywhite.com
Agent: Chelsea Jones - chelsea.jones@raywhite.com
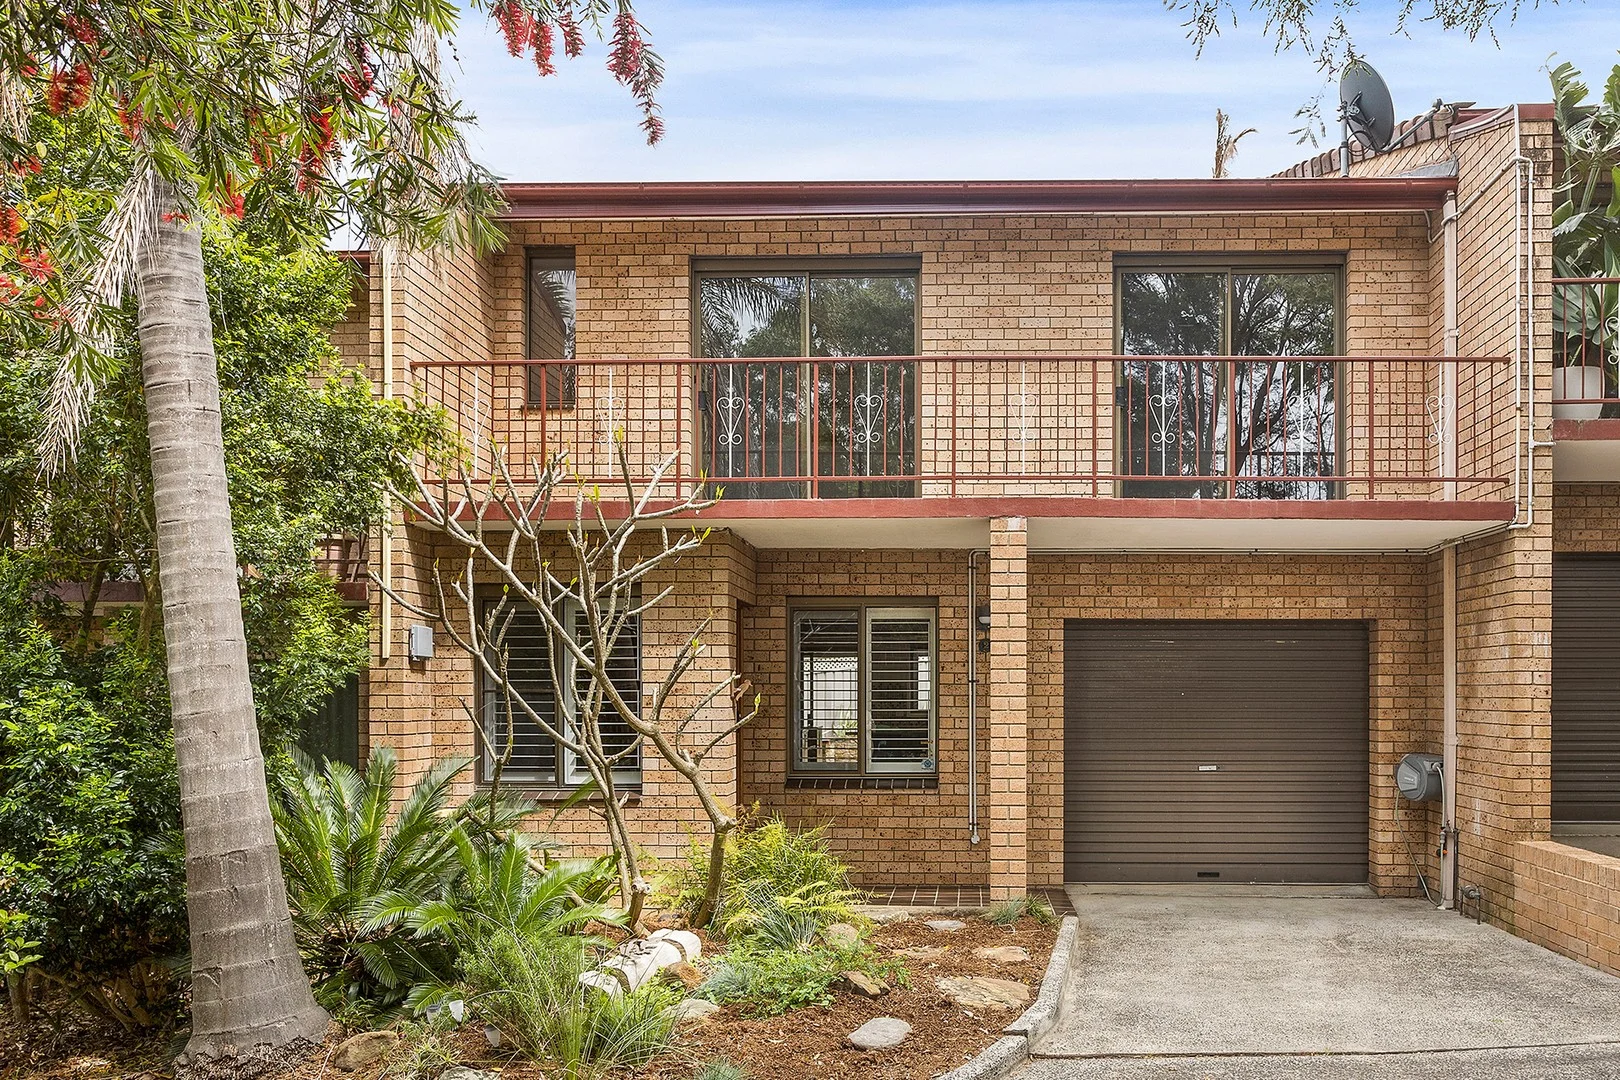
Woonona, NSW 2517
Property Type: Townhouse
Listing Type: Residential
Status: Active
Summary: Premium East-Side Lifestyle Just 550m to Beach
Description: A peaceful oasis in a highly prized setting, with fantastic green space and walking tracks, Woonona rock pool and two spectacular local beaches just a level stroll away, this proudly presented entertainers' home is ready to impress. Boasting a generously sized rear courtyard, alfresco access from all rooms and scenic rear escarpment views, it captures the essence of coastal retreat living. - Beautiful solid brick townhouse in a well-maintained garden complex of 8 - Comfortable open-plan interiors providing dedicated lounge and dining areas - Easy-care flooring, solid timber staircase, mountain views plus front ocean glimpses - Sunny and tranquil landscaped courtyard with sandstone pavers and feature wall - Stone kitchen benchtops and breakfast bar, Bosch dishwasher, excellent storage - Three large bedrooms main with modern new ensuite and private balcony - Freshly updated family bathroom complete with shower and separate tub - Handy third toilet, two robes plus linen press, new upstairs carpet, ceiling fans - Solar HWS, bottled gas for cooking/heating/BBQ, great attic, lock-up garage - Village cafes and IGA, childcare and Bulli + Woonona beaches in effortless reach - Approx. 400m to Wollongong and Uni buses, 1.7km to Woonona East Public School Disclaimer: All marketing materials including images, floorplans, videos, virtual tours, brochures, digital styling, drone footage, and lifestyle imagery are for illustrative purposes only and may not reflect the actual property. While Laurence Morgan has taken care to ensure the accuracy of this information, some content may be provided by third parties and cannot be guaranteed. References to "STCA" mean "Subject to Council Approval" and independent planning advice is recommended. All figures including outgoings, land size, distances, and completion dates are approximate and subject to change. Interested parties should conduct their own due diligence before making any decisions.
Agent: John O'Reilly - johnoreilly@laurencemorgan.com.au
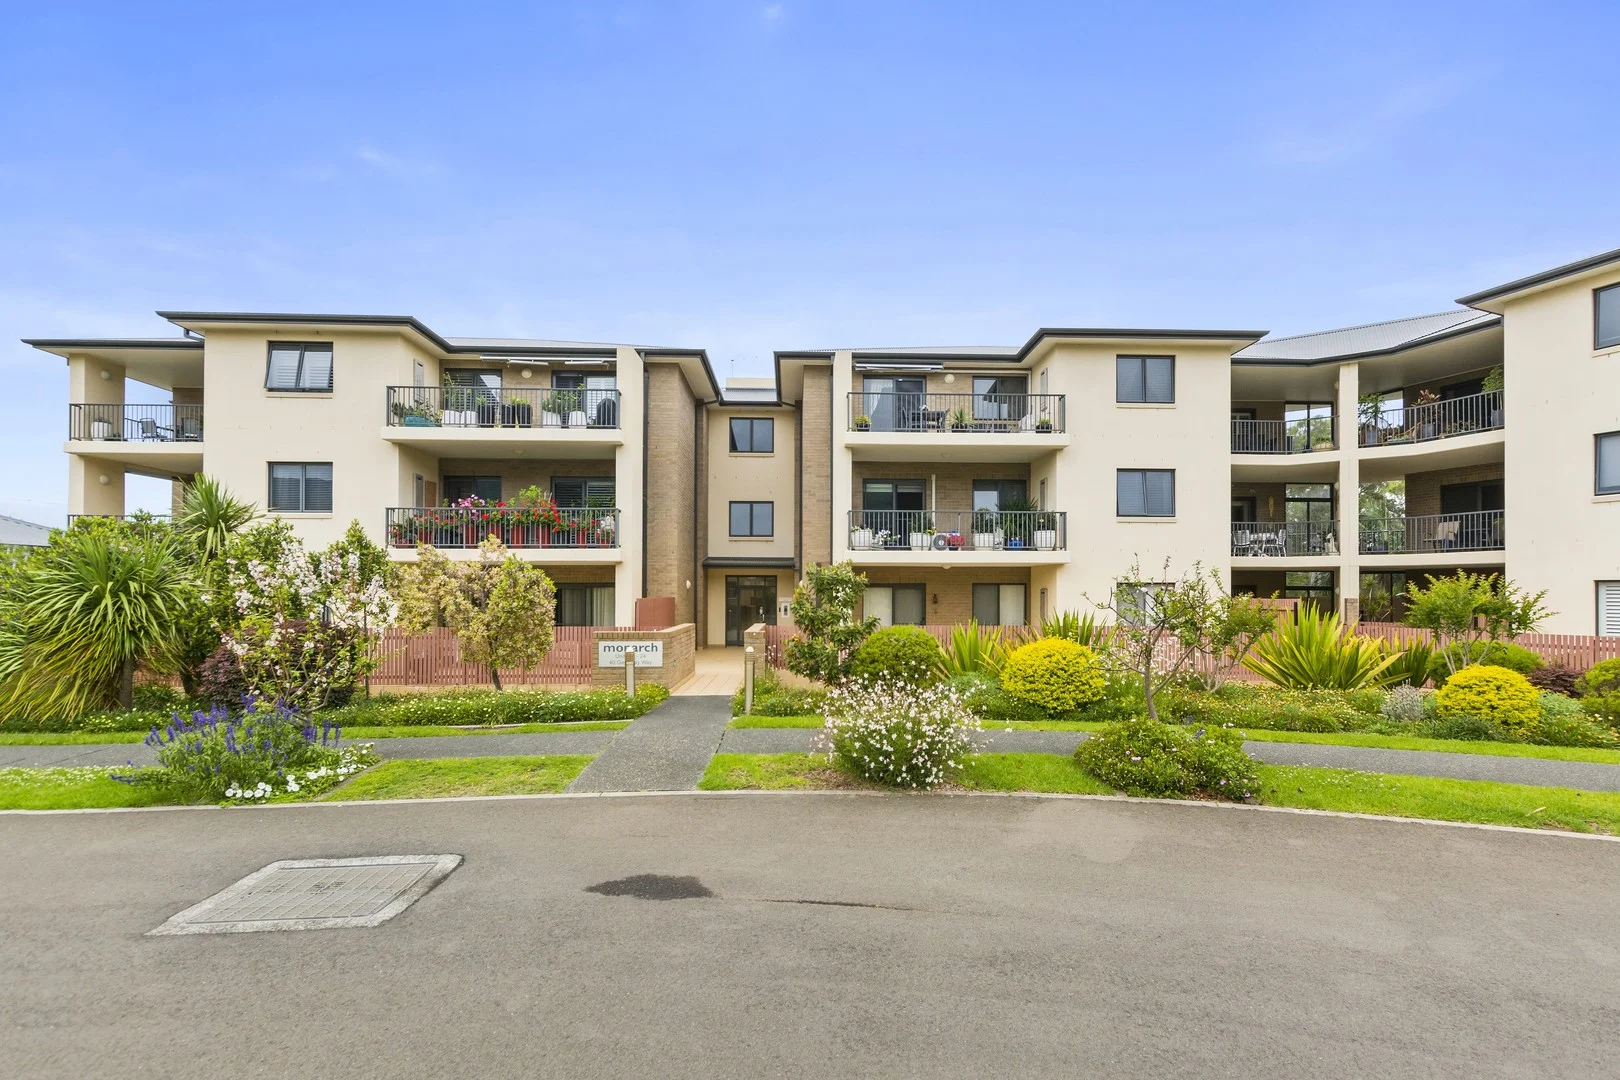
Woonona, NSW 2517
Property Type: Apartment / Unit / Flat
Listing Type: Residential
Status: Active
Summary: 'Monarch Apartments'!
Description: Exclusively for over 55's! Boasting an expansive sun-drenched terrace and enviable ground floor location, set amongst quality homes in a whisper quiet pocket of 'Edgewood Estate' Woonona. Just a mere stroll from public transport, convenience store, Woonona bowling club and Woonona town centre. • Spacious open-plan design • Modern kitchen with quality stainless steel appliances • Unique expansive bathroom - wheelchair accessible • Freshly painted throughout • Brand new carpeting • Security intercom complex • Internal lift • Security basement with lock-up garage • Tranquil escarpment views • Split-cycle Air-Conditioning • Landscaped gardens Convenient, private & secure!
Agent: Troy Johnson - troy.johnson@raywhite.com - 02 4284 8888
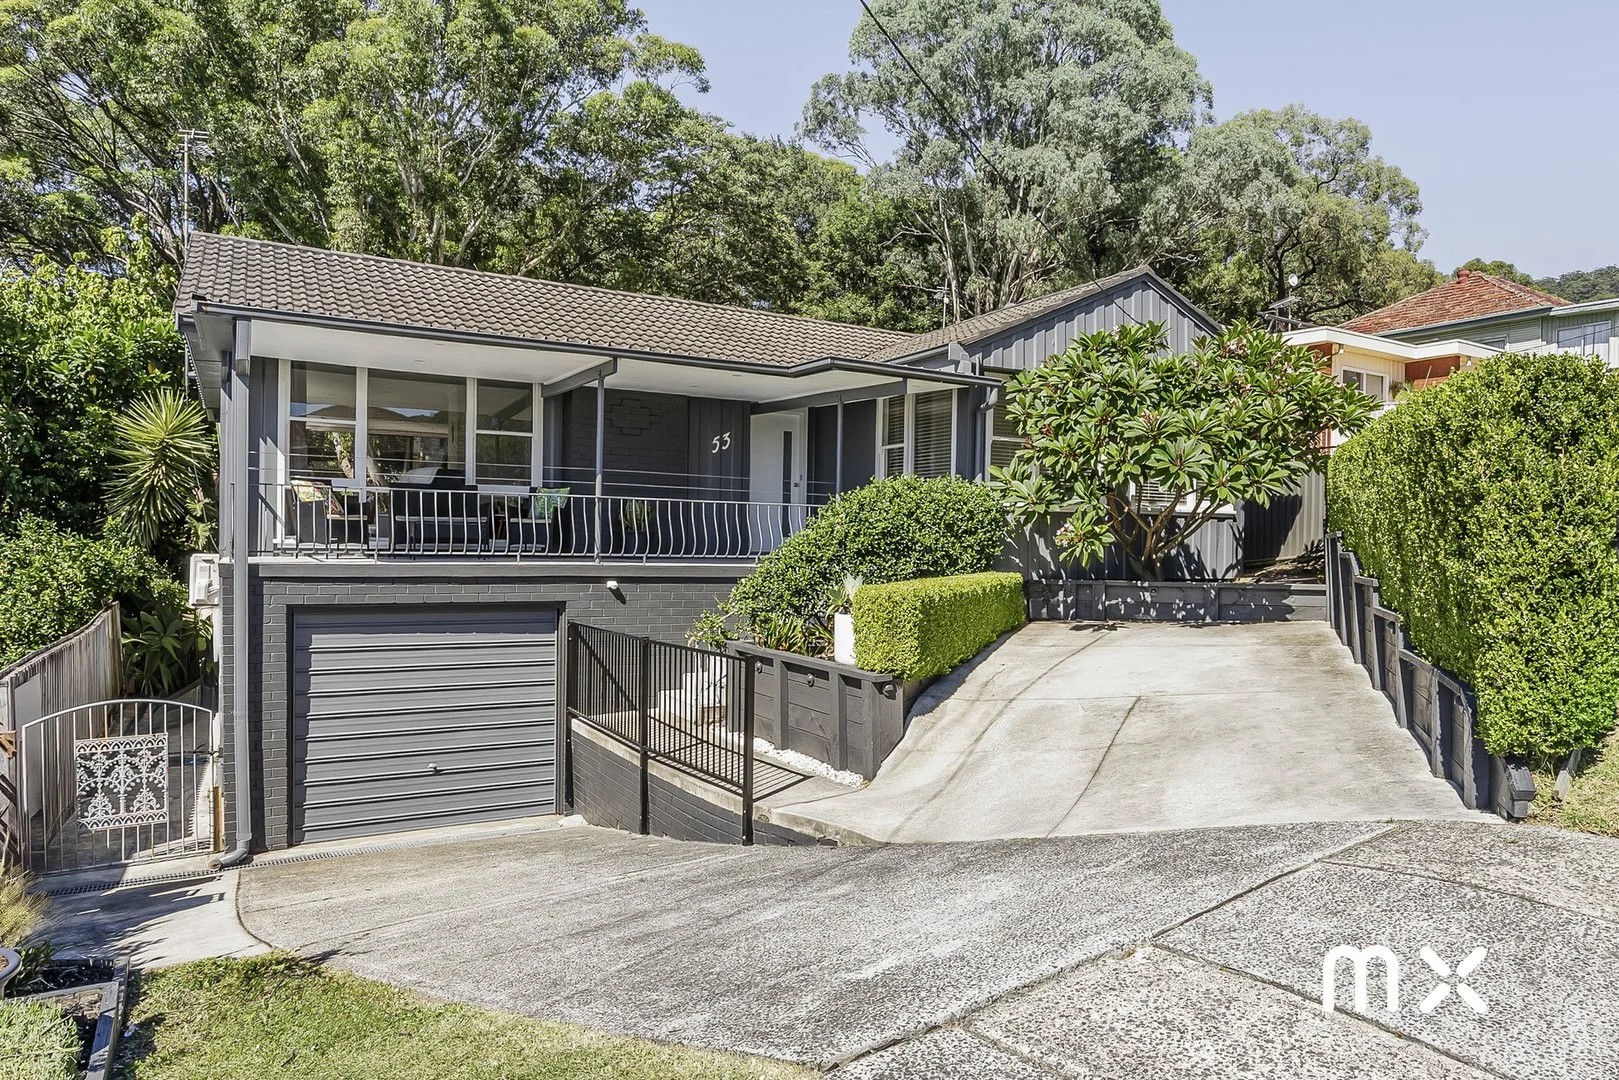
Woonona, NSW 2517
Land Size: 723 m²
Property Type: House
Listing Type: Residential
Status: Active
Summary: Amongst the Gums
Description: light | outlook | convenience Positioned in a quiet Woonona pocket capturing vibrant ocean and escarpment views, this beautifully presented home delivers relaxed coastal living with light-filled interiors and effortless indoor-outdoor flow. Thoughtfully designed for comfort and functionality, it offers a well-balanced lifestyle opportunity just moments from schools, cafés, transport and the coastline. what you will love > renovated kitchen designed for everyday living and effortless entertaining > light-filled open plan living and dining flowing seamlessly outdoors > split-system air conditioning for year-round comfort > ceiling fans to master and second bedroom with downlights throughout > expansive rear entertaining deck overlooking the backyard > generous under-house storage plus separate external laundry > escarpment views enjoyed from the private backyard setting > peaceful, family-friendly location close to schools, cafés and beaches > council = $2,632 pa, water = $817 pa, land size = 723 sqm Whilst every effort has been made to ensure the accuracy and thoroughness of the information provided to you in our marketing material, we cannot guarantee the accuracy of the information provided by our vendors, and as such, and McNeice X makes no statement, representation or warranty, and assumes no legal liability in relation to the accuracy of the information provided. Interested parties should conduct their own due diligence in relation to each property they are considering purchasing. All photographs, maps and images are representative only, for marketing purposes.
Agent: Troy McNeice - troymcneice@mcneice.com.au - 02 4284 8536
Agent: James O'Donoghue - jamesodonoghue@mcneice.com.au


