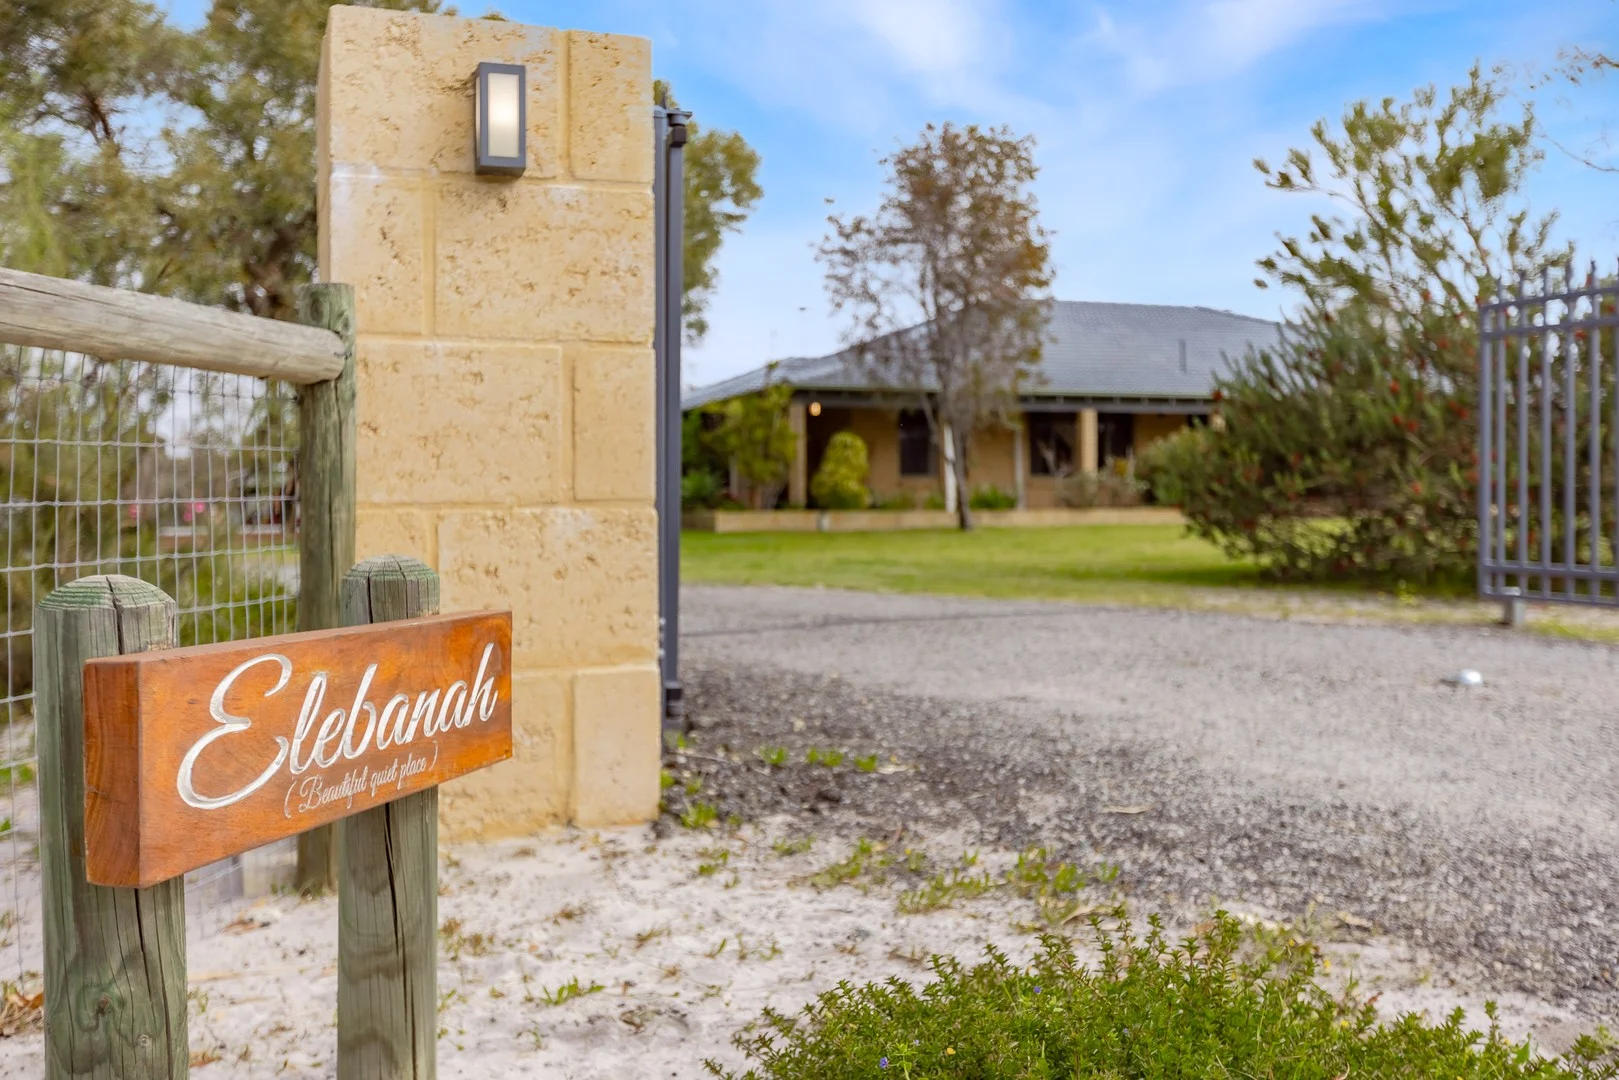
54 Oxley Road
Banjup, WA 6164
Neighbourhood & everyday essentials
Explore around Banjup, from school days to weekends.
Find schools, playgrounds and children’s classes. Browse by age to plan school days and weekends.
Area figures
- residents (ABS, June 2024)
- 135,149
- children aged 0–14
- 25,093
- schools
- 38
- parks & libraries
- 56
- kids’ activity providers listed
- 37
Most-listed activities: Karate, AFL, Auskick
Population figures: Australian Bureau of Statistics
Explore local libraries, community spaces, schools and council programs across the wider area.
Parks, playgrounds & public spaces
Buckingham Reserve
Gibbs Rd, Banjup, Western Australia, 6164
1.3 km straight-line distance
Kraemer Reserve
Bartram Rd, Banjup, Western Australia, 6164
2.4 km straight-line distance
Tangle Park
Blue Mountain Cirt, Aubin Grove, Western Australia, 6164
2.6 km straight-line distance
Blue Boy Park
Cape le Grand Ave, Aubin Grove, Western Australia, 6164
2.9 km straight-line distance
Things to do near this home
Explore nearby play centres and family attractions from the directory. Check ages, entry prices and opening hours with the venue.
Browse things to do with kids in Perth
Find more ideas by age, budget and indoor or outdoor setting on Things to do. Dated events are in What’s on. See what’s on
Discover local guides & family ideas
Read local family guides and practical articles as you explore life around this home.

Most Livable Suburbs in Western Australia for Families (2026)
<!-- seotitle: Most Livable Suburbs in Western Australia for Families (2026) metadescription: The WA suburbs with the most kids' activities and nearby schools on offer, ranked from AroundSchools' own…
Read more →
Private School Scholarships in Perth: the 2028 Entry Calendar
None of the 21 Perth schools we checked has a 2028-entry scholarship open to new families yet, and the first rounds open at 9am on Monday 2 November 2026. PLC, MLC and St Hilda's open that morning…
Read more →Everyday essentials & getting around
Open the map to choose a destination and check journey times from this address. Walking routes, step-free access and travel times have not been verified.
Source: AroundSchools directory. Distances are straight-line distances, not walking routes. Confirm facilities on the linked detail pages. Directory update dates are not supplied for this summary.
Property Details
20200 m²
ACREAGE / SEMI-RURAL
RESIDENTIAL
Upcoming Events Nearby

Thu, 22 Oct · Maylands
Spring Safe Storytime - Maylands Library
Wed, 21 Oct · Floreat
Baby Rhymetime at Cambridge Library [Wednesdays]
Up to age 2
Fri, 23 Oct · Floreat
Baby Rhymetime at Cambridge Library [Fridays]
Up to age 2
Thu, 22 Oct · Floreat
Storytime at Cambridge Library [Every Thursdays]
Thu, 22 Oct · Floreat
DNA and Family History at Cambridge Library
Thu, 29 Oct · Wanneroo
Boo in Wanneroo 2026
What's Nearby

Miss Nats Dance School
9:9 Parkes Street, Cockburn Sound

My Wellness Academy
21 Lorikeet Way, Gosnells

Buckingham Reserve
Gibbs Rd, Banjup
Radiata Park
Caribbean Turn, Aubin Grove

Rhee Taekwondo Atwell
Windchime Ter, Atwell
Rose Shanks Reserve
Armadale Rd, Treeby

Piara Waters Auskick Centre
16 Tuberose Road, Piara Waters
Christmas Tree Park
Jackadder Ave, Hammond Park

Jandakot Jets Auskick Centre
Brenchley Drive, ATWELL
Nearby Schools

Carey Baptist College Forrestdale
Forrestdale WA 6112

Aubin Grove Primary School
85 Camden Boulevard, Aubin Grove WA 6164 Australia

Harmony Primary School
Aurora Drive, Atwell WA 6164 Australia

Aspiri Primary School
30 Sunray Ave, Piara Waters WA 6112, Australia

Atwell College
201 Brenchley Drive, Atwell WA 6164 Australia

Piara Waters Primary School
440 Wright Road, Piara Waters WA 6112 Australia
Nearby schools do not imply enrolment eligibility. Confirm catchments, year levels and childcare availability directly with the provider.
Nearby Properties









Recently sold nearby
Homes that have sold close to this address. We don’t show sale prices.
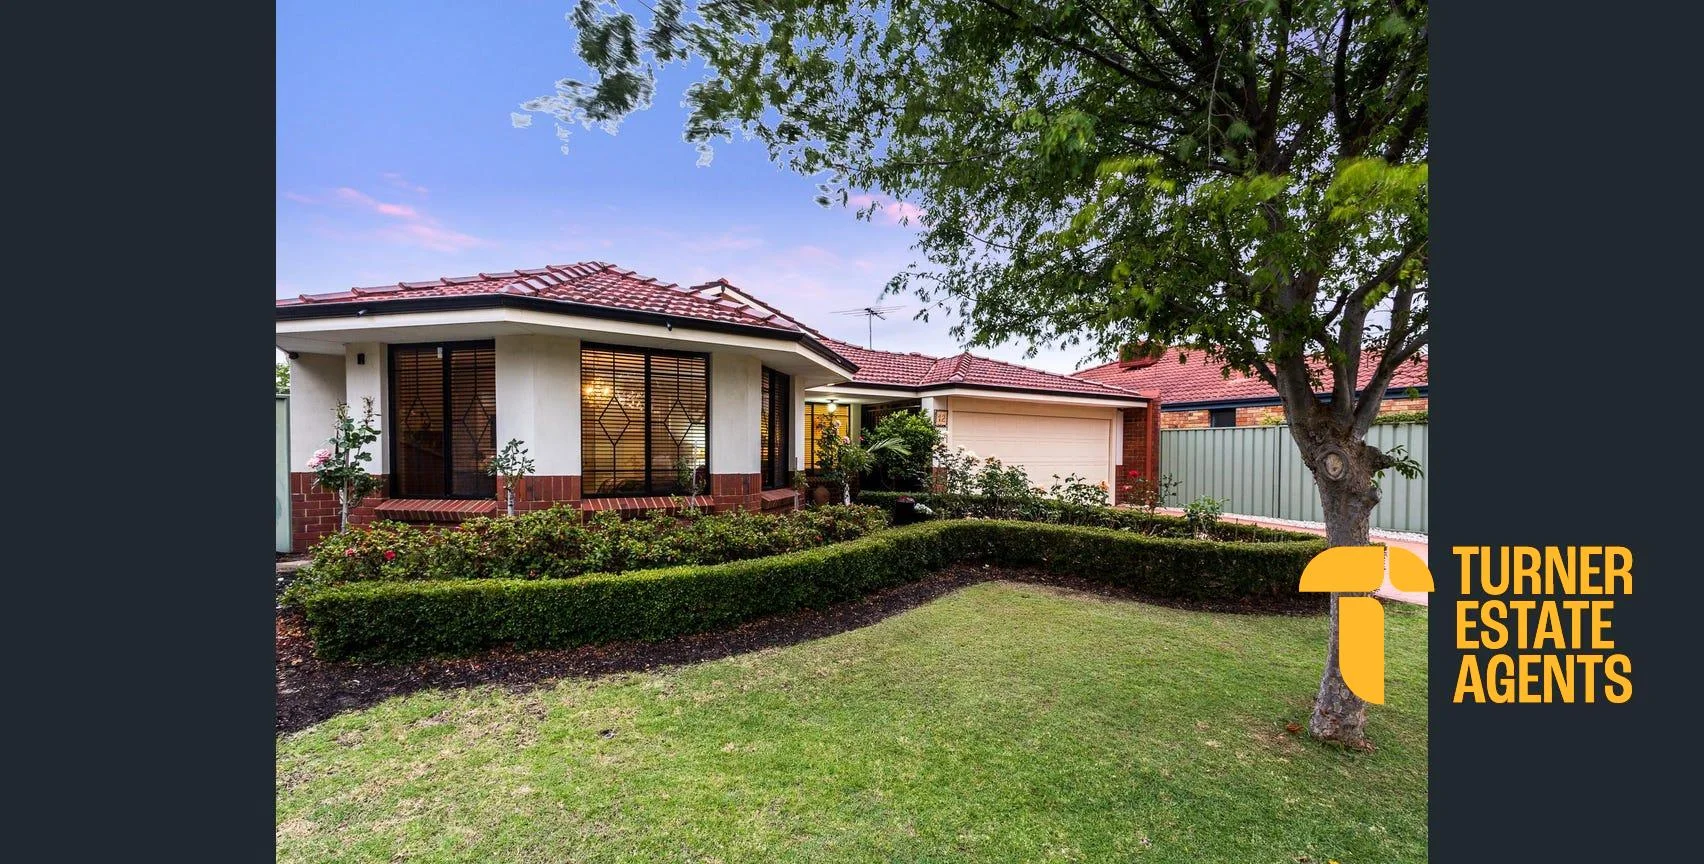
Atwell, WA 6164
Land Size: 491 m²
Property Type: House
Listing Type: Residential
Status: Active
Summary: Comfort, Space & Location
Description: A stunning family home that perfectly combines comfort and style. This spacious 4-bedroom, 2-bathroom residence offers a modern living experience on a generous 491 sqm block. As you step inside, you'll be greeted by a beautifully designed interior that features an open-plan living and dining area, ideal for entertaining family and friends. The well-appointed kitchen is equipped with modern appliances and ample storage, making it a joy for any home chef. The master suite boasts a private ensuite, providing a tranquil retreat at the end of the day. Three additional bedrooms offer plenty of space for family or guests, ensuring everyone has their own sanctuary. Step outside to discover a delightful backyard, perfect for outdoor gatherings or playtime for the kids. The outdoor play area is well-maintained landscaping, creating a serene environment to enjoy nature. This property also features a double garage, providing secure parking and additional storage space. Constructed in 1998, this home has been thoughtfully designed with modern architecture and interior decor that enhances its appeal. The inviting terrace and outdoor areas make it perfect for enjoying the beautiful Australian weather. Located in the desirable suburb of Atwell, you'll have easy access to local parks, schools, and amenities, making it an ideal location for families. Don't miss the opportunity to make this beautiful house your home. For more information, please contact the agent. Disclaimer: While every effort has been made to ensure the accuracy of the information contained in this advertisement, Turner Estate Agents accepts no responsibility and disclaims all liability for any errors, omissions, inaccuracies, or misstatements. Prospective buyers are encouraged to make their own enquiries to verify all information, including but not limited to measurements, property features, boundaries and any other details that are material to their purchasing decision.
Agent: Kim Turner - kim@kimturner.com.au - 0423089439
Agent: Dean Johnsen - dean@turnerea.com.au
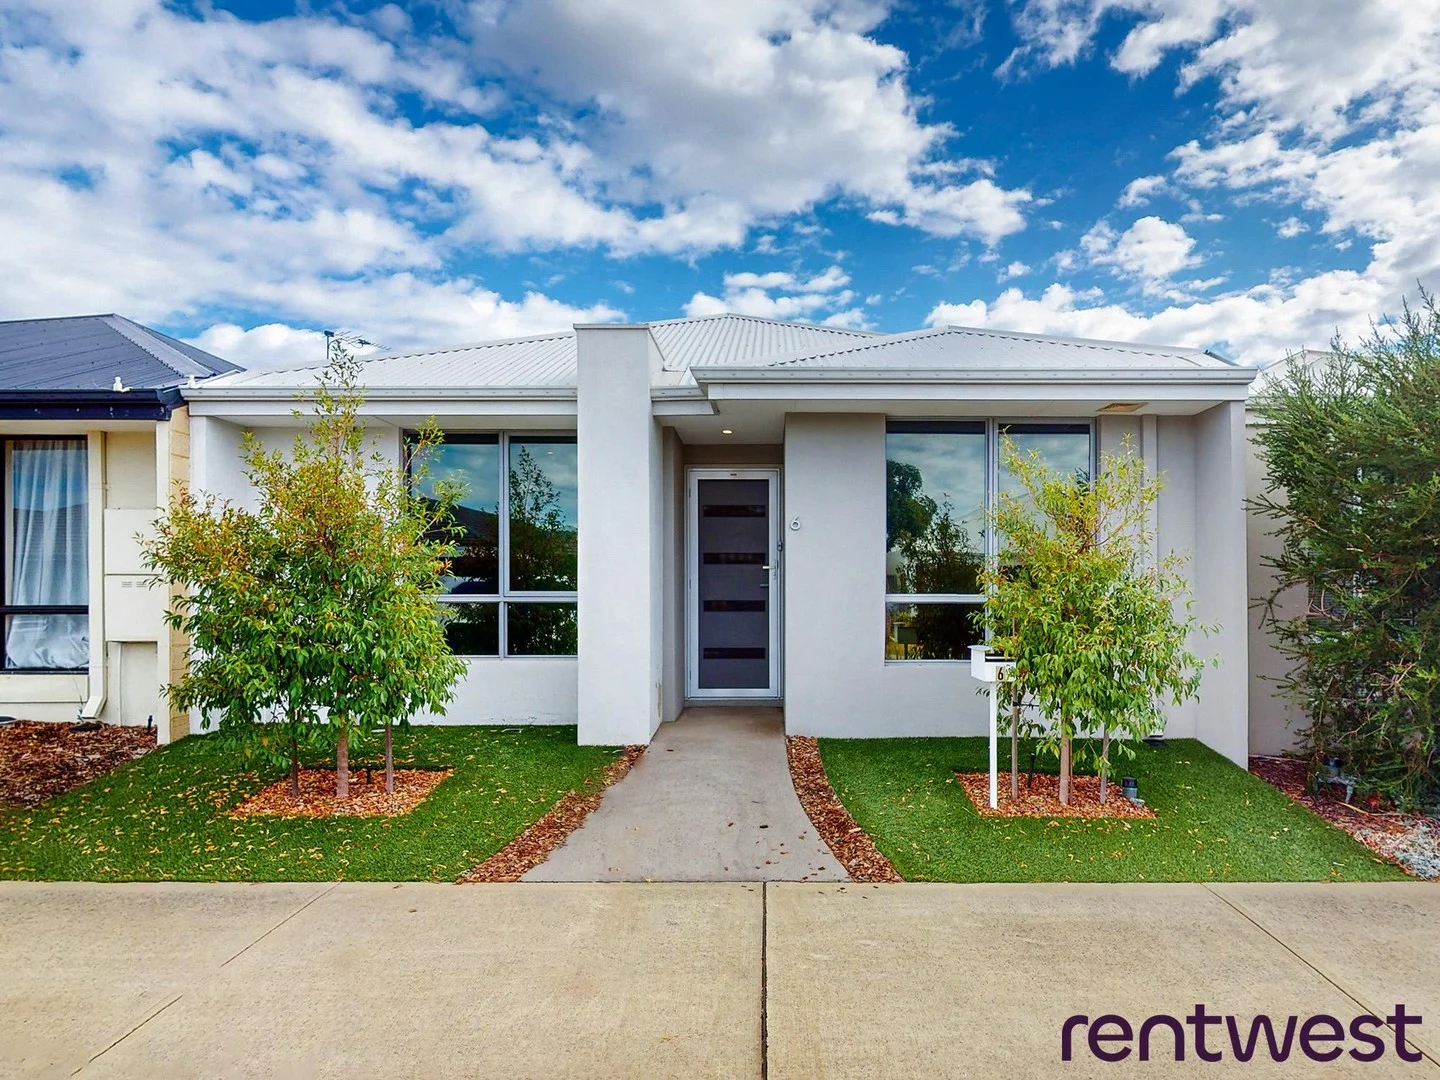
Wandi, WA 6167
Land Size: 218 m²
Property Type: House
Listing Type: Residential
Status: Active
Summary: Contemporary Comfort Meets Ultimate Convenience
Description: Be impressed by this stylish and contemporary 3x2 home enviably positioned in the sought-after Honeywood Estate. Built in 2015 and set on a low-maintenance 218sqm block, this beautifully presented residence offers modern comfort, quality finishes and a lifestyle of absolute convenience. Perfectly located within a private estate setting, you'll enjoy walking distance to parks and schools, plus easy access to the Kwinana Freeway - making city or coastal commutes an absolute breeze. Designed for effortless living, the home showcases 109 sqm of living with multiple living zones and high-end fixtures and fittings throughout. Features you'll love: 3 generous bedrooms - all with built-in robes Spacious master suite complete with robe and private ensuite Well-appointed main bathroom Light-filled open plan living and dining area Superb kitchen with ample bench space and storage Stainless steel appliances including dishwasher Separate, spacious laundry Low-maintenance rear patio - perfect for relaxing or entertaining Separate storeroom for added practicality Double carport with door Whether you're buying your first home, downsizing in style or adding to your investment portfolio, this impressive property delivers on quality, comfort and location. Hop, skip and jump to the freeway, surrounded by family-friendly amenities - this is modern estate living at its best. Currently leased at $675 pw until 24 March 2026 Council Rates: $2,024.32 pa Water rates: $1,110 pa Call Nicky Ogilvy on 0410 520 556 to secure your place in this thriving community. We have, in preparing this advertisement, used our best endeavours to ensure the information contained is true and accurate, but accept no responsibility and disclaim all liability in respect to any errors, omissions, inaccuracies or misstatements contained. Prospective purchasers should make their own enquiries to verify the information contained in this advertisement.
Agent: Nicky Ogilvy - leasing@rentwest.com.au - 93149888
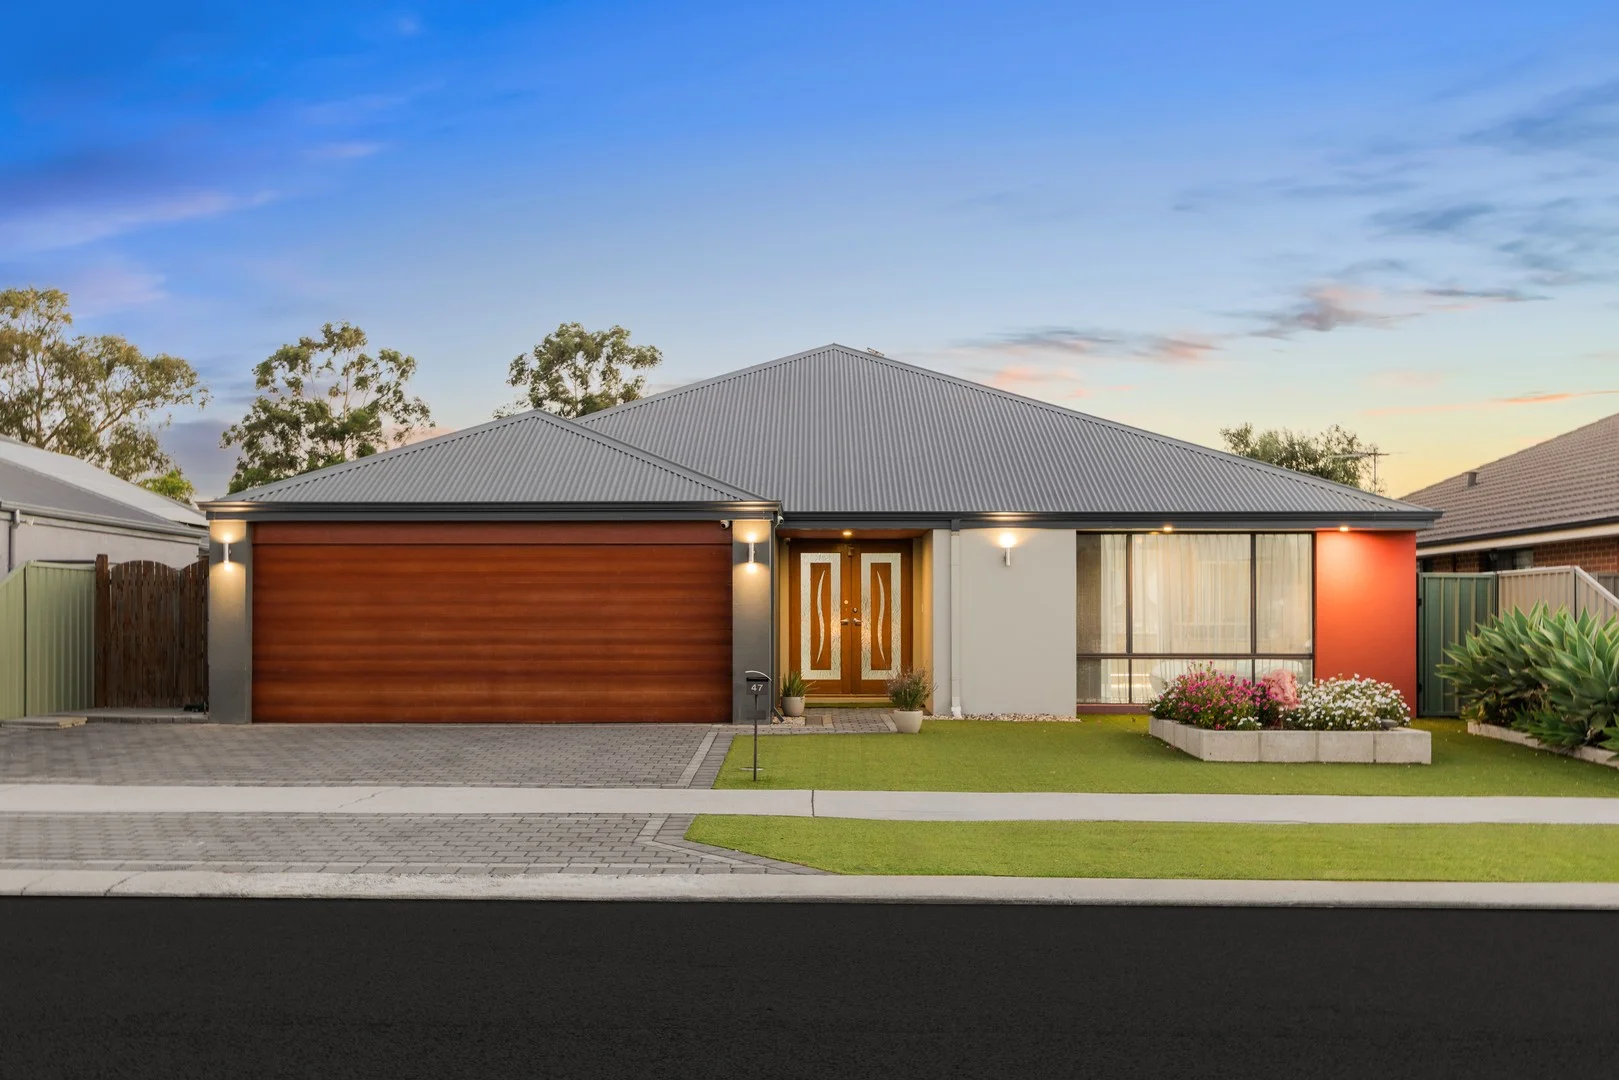
Aubin Grove, WA 6164
Land Size: 603 m²
Property Type: House
Listing Type: Residential
Status: Active
Summary: Under Offer by Helen McWhirter
Description: Helen McWhirter is delighted to present this wonderfully maintained and recently renovated home situated at 47 Princeton Circuit Aubin Grove. This sensational family home boasts a very functional floor plan with large bedrooms, open planned living, designated theatre room, home office and an abundance of outdoor space. So many extras have been included in this property including, home water filtration system, energy efficient solar panels, fully ducted reverse cycle air conditioning, renovated bathrooms, LED lighting throughout and so much more ... Some of the features include but not limited to: Large master suite with walk in robe and ensuite with large soaking tub, vanity, shower and separate w/c Minor bedrooms can easily accommodate queen sized beds and built in robes Home office Theatre room with projector and screen, perfect for family movie nights Central kitchen with loads of overhead and under counter cupboards, stone benchtop, glass splash back, plumbed double fridge recess and dishwasher Open planned living and dining room with loads of space for entertaining Alfresco seamlessly leading from the living area Super spacious back yard with loads of room to put in a swimming pool if so desired Low maintenance front yard with artificial turf and planter boxes Ducted reverse cycle air conditioning Water filtration unit Energy efficient solar panels with 21 panels and 5kw invertor LED lighting Quality tiles and carpets 2010 built on 603m2 block with 228m2 living (275m2 total) Centrally located in a quiet pocket of Aubin Grove and conveniently situated within close proximity to Aubin Grove Primary School, local shops, public transport, freeway access, Aubin Grove Train Station, family friendly parks and much more. Do not delay viewing this property!! Come along to one of the scheduled home opens - no need to register. Call Helen McWhirter 0419972638 with any questions.
Agent: Helen McWhirter - Helen@RegalGateway.com - 0894143788
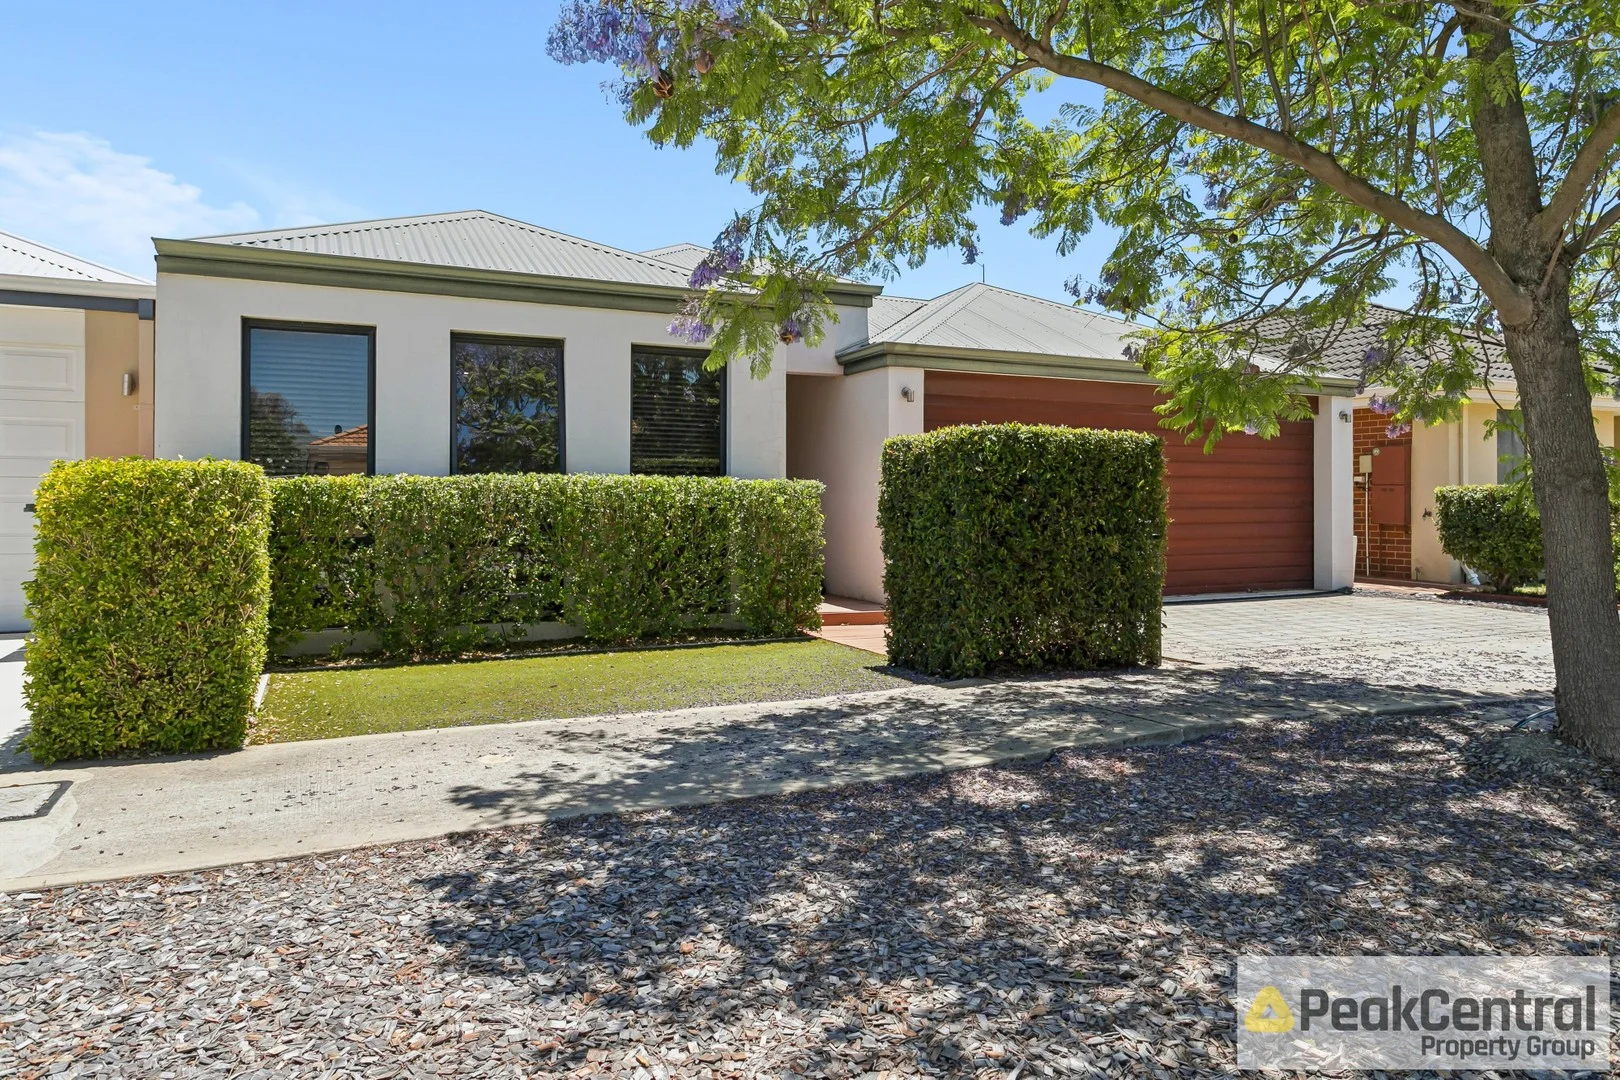
Aubin Grove, WA 6164
Land Size: 362 m²
Property Type: House
Listing Type: Residential
Status: Active
Summary: Under offer - Home Open Cancelled
Description: Step inside this beautifully presented three-bedroom home in the heart of Aubin Grove. The open-plan living, dining, and kitchen area offers a seamlessly connected, light-filled environment, creating a welcoming atmosphere perfect for everyday living and effortless entertaining. At the heart of the home, the modern kitchen is boasting ample cupboard and pantry storage, stainless steel appliances, generous benchtop space, and a convenient breakfast bar, it's a space that truly caters to everyone's needs. All bedrooms are finished with dark, easy-care carpets. The master suite includes a spacious walk-in wardrobe, wooden blinds, and an ensuite with a double basin, while the two minor bedrooms each offer generous closet space. The crisp, modern bathrooms feature luxury benchtops, high-quality fittings, and beautiful feature tiling. A separate laundry with side access provides excellent storage and a well-designed recess for both a washing machine and dryer The backyard boasts a generously spaced paved alfresco area, feature lighting and additional decked area making the space perfect for entertaining. The backyard also featuring a fully enclosed easy care garden that has been well maintained creating the perfect safe space for little ones to play! Extra special features include: • Quality easy care flooring throughout. • Modern kitchen with breakfast bar. • Large windows throughout - Plenty of natural light! • Fully ducted air conditioning. • Impressive patio and backyard. Location Highlights • 180m From Observatory Park • 450m From Woolworths Harvest Lakes • 600m From Buggles Childcare Atwell • 1.1km From Baler Reserve • 700m From Aubin Grove Train Station • 1.4km From IGA Local Grocer Aubin Grove • 1.9km From Foodies Market IGA Park Hive • 4.9km From Buttercups Childcare and Early Learning Centre • 2.8km From Hammond Park Primary School • 2.1km From Atwell College *Please Check School Catchment Zones* Calling all Investors: Potential rent ranging between $700.00 - $720.00 per week, subject to market conditions. Outgoings: Council: $1,875.84 Water Rates: $1,291.44 ** This information has been carefully compiled and is not intended to be treated as a warranty or promise as to the correctness of the information. Interested parties should undertake independent enquiries and investigations to satisfy themselves that any details herein are true and correct. Figures and information may be subject to change without notice. **
Agent: Richard Stacey - richard@peakcentral.com.au - 0420 502 295
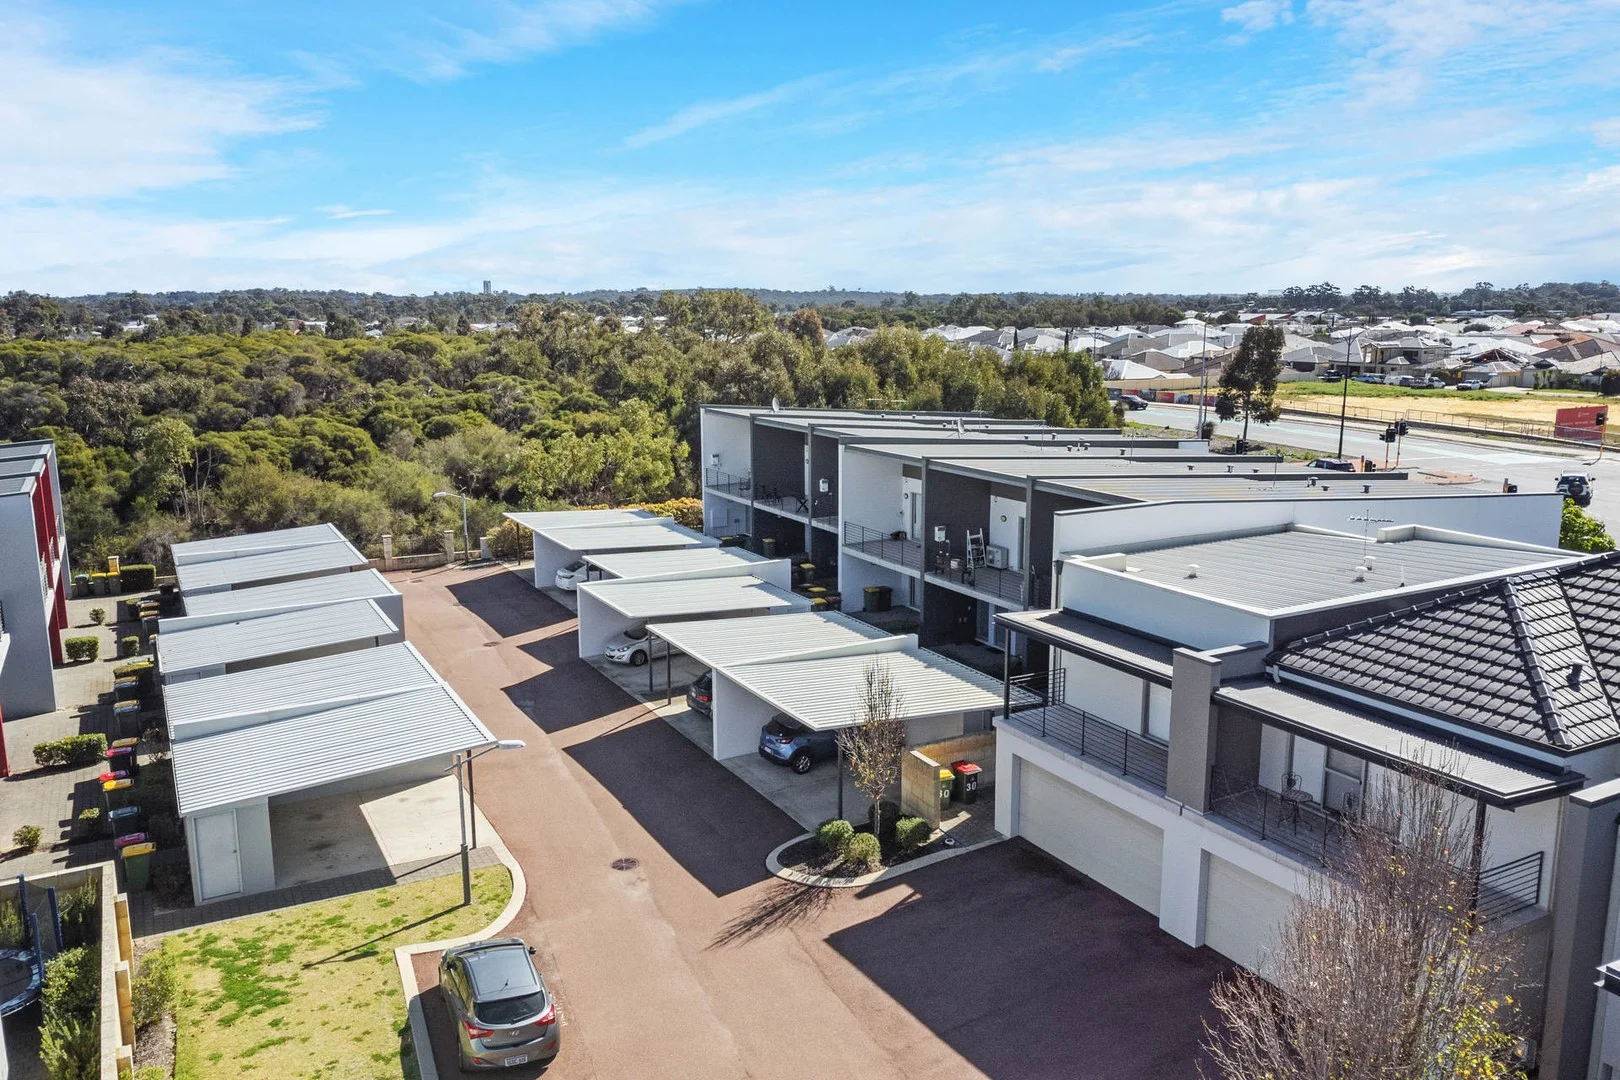
Hammond Park, WA 6164
Property Type: Apartment / Unit / Flat
Listing Type: Residential
Status: Active
Summary: SOLD!
Description: PRIVATE. SECURE. LIFESTYLE. Welcome to 23/75 Baler Court - Set in a small and unique two-level boutique development, this super-sized two-bedroom, one bathroom upstairs apartment offers easy-care and secure apartment living, making it the perfect option for first-home buyers, singles, investors ($600pw approx), and busy FIFO lifestyle buyers. Enter through your own private door and staircase to a fully refreshed and updated interior with an expansive, light-filled living space, an open-plan, fully appointed kitchen, and seamless flow to a large balcony - making it the perfect summer entertainer. Featuring two oversized bedrooms with built-in robes, a full bathroom with double vanity, plus a separate laundry and linen press. This ONE also includes a dedicated carport with high clearance at your front door, PLUS a storage room and a location just a short stroll to the train station, shops, and other conveniences! Property Features: + 2 bedrooms, 1 bathroom, 1 WC + Open plan living and kitchen (fridge included) + Laundry with appliances included + 18sqm balcony + New paint and carpets + FULL DUCTED REVERSE CYCLE AIR-CONDTIONING + Security system + Gas connected with instant gas hot water + Carport and visitor bays + Storage room + Dog park across the street + VERY LOW Strata Fees - $281.05 per quarter For more information, please contact listing agent Michael Forzatti on 0419 904 907. Disclaimer: * The above information is provided for general information purposes only and may be subject to change. No warranty or representation is made as to the accuracy of the information and all interested parties should make their own independent enquiries relating to the information provided and place no reliance on it. Any chattels depicted or described in the information are not included in the sale unless specified in the Offer and Acceptance.
Agent: Michael Forzatti - michael@oneresidential.com.au - 08 9339 8833
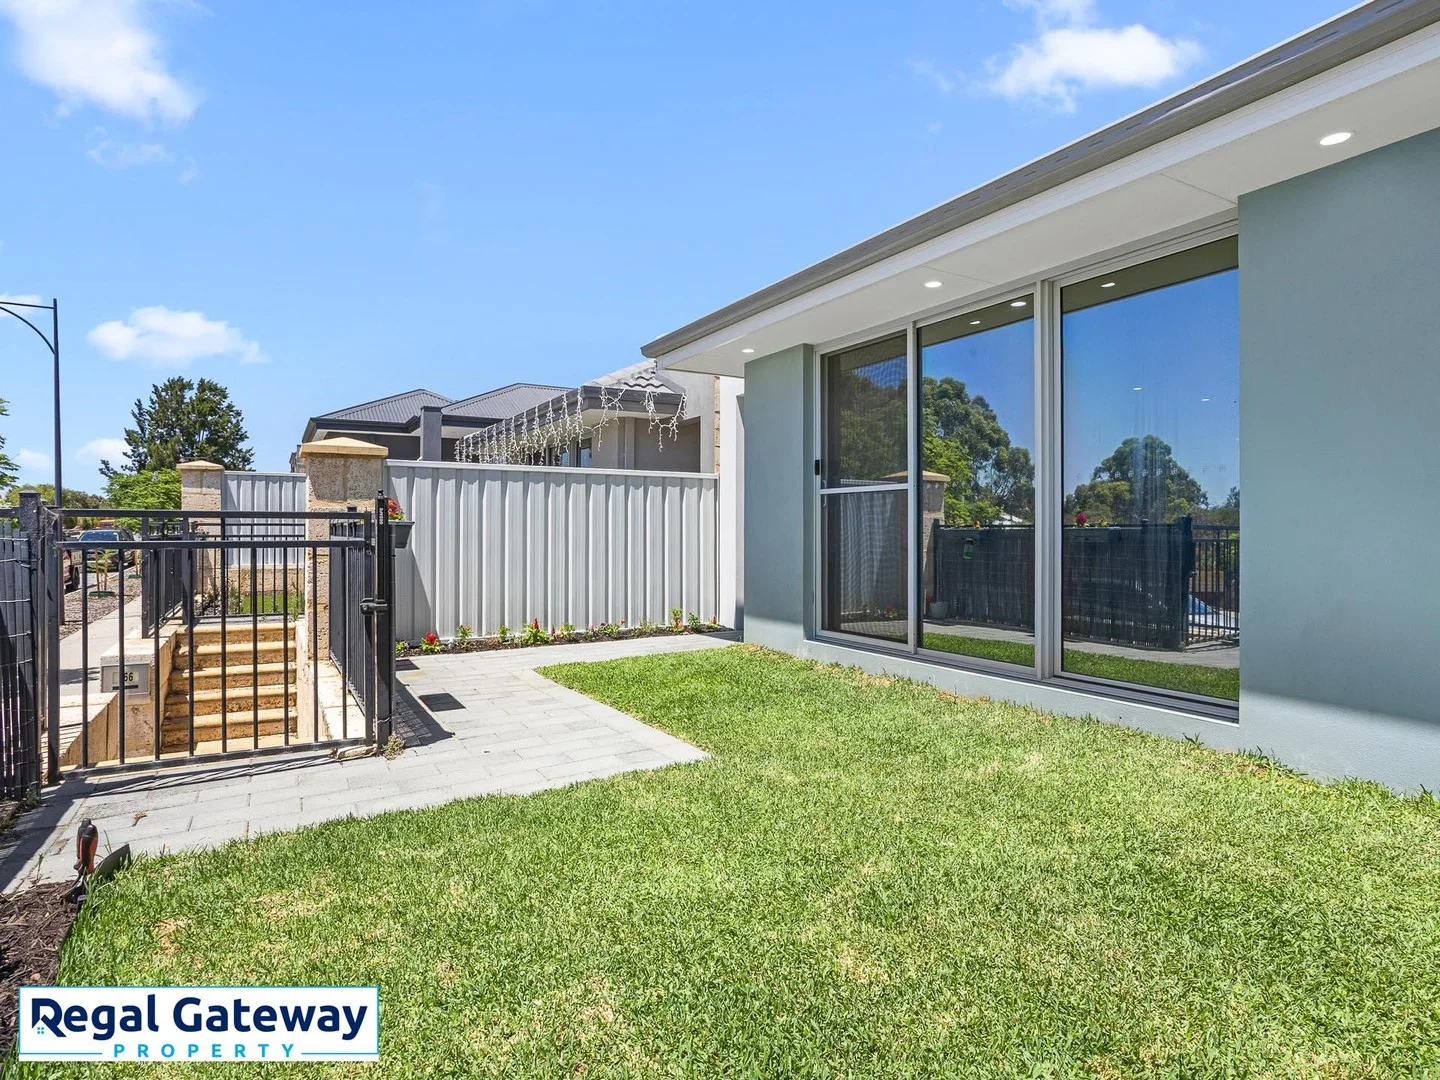
Aubin Grove, WA 6164
Land Size: 217 m²
Property Type: House
Listing Type: Residential
Status: Active
Summary: Under Offer by Helen McWhirter
Description: Helen McWhirter welcomes you to 164a Lyon Road Aubin Grove. This near new Green Titled 2022 built home is constructed to a high standard and boasts a well thought out floor plan maximising all corners of the block. Overlooking the lovely natural bush land and filled with natural light this home will surely impress. Within easy walking distance to Harvest Lakes Shopping Village and Aubin Grove Train Station this home really is very conveniently located. Some of the features include but not limited to: Main bedroom with large walk in robe and en-suite with vanity, shower and w/c Minor bedroom both can easily accommodate double beds and have double built in robes Open plan dining and lounge room Well appointed kitchen with stainless steel appliances, dishwasher, breakfast bar and pantry Plumbing to fridge recess to attach a water/ice dispensing fridge Second bathroom with vanity and large soaking bathtub Laundry with built in bench & cupboards and separate w/c Built in linen cupboard with double sliding doors Double lock up garage with remote roller door Split system air conditioning Quality wood look plank flooring and carpets Energy efficient LED lighting throughout Low maintenance front yard with grassed area and plants Fully fenced for complete safety for the little ones or the furry friends 217m2 block with 119m2 living Expected rent return $700 - $750 pw Do not miss this opportunity to secure your dream home or a fantastic investment property. Convenience and low maintenance are on offer with this wonderful near new home. Do not delay - PROPERTIES ARE MOVING FAST!! Come along to the home open (no need to register) or call Helen McWhirter 0419972638 with any questions. *Information Disclaimer: This document has been prepared for advertising and marketing purposes only. It is believed to be reliable and accurate, but clients must make their own independent enquiries and must rely on their own personal judgement about the information included in this document. Regal Gateway Property provides this document without any express or implied warranty as to its accuracy. Any reliance placed upon this document is at the client's own risk. Regal Gateway Property accepts no responsibility for the results of any actions taken, or reliance placed upon this document by a client . Figures and information may be subject to change without notice.
Agent: Helen McWhirter - Helen@RegalGateway.com - 0894143788
Atwell, WA 6164
Land Size: 720 m²
Property Type: House
Listing Type: Residential
Status: Active
Summary: UNDER OFFER
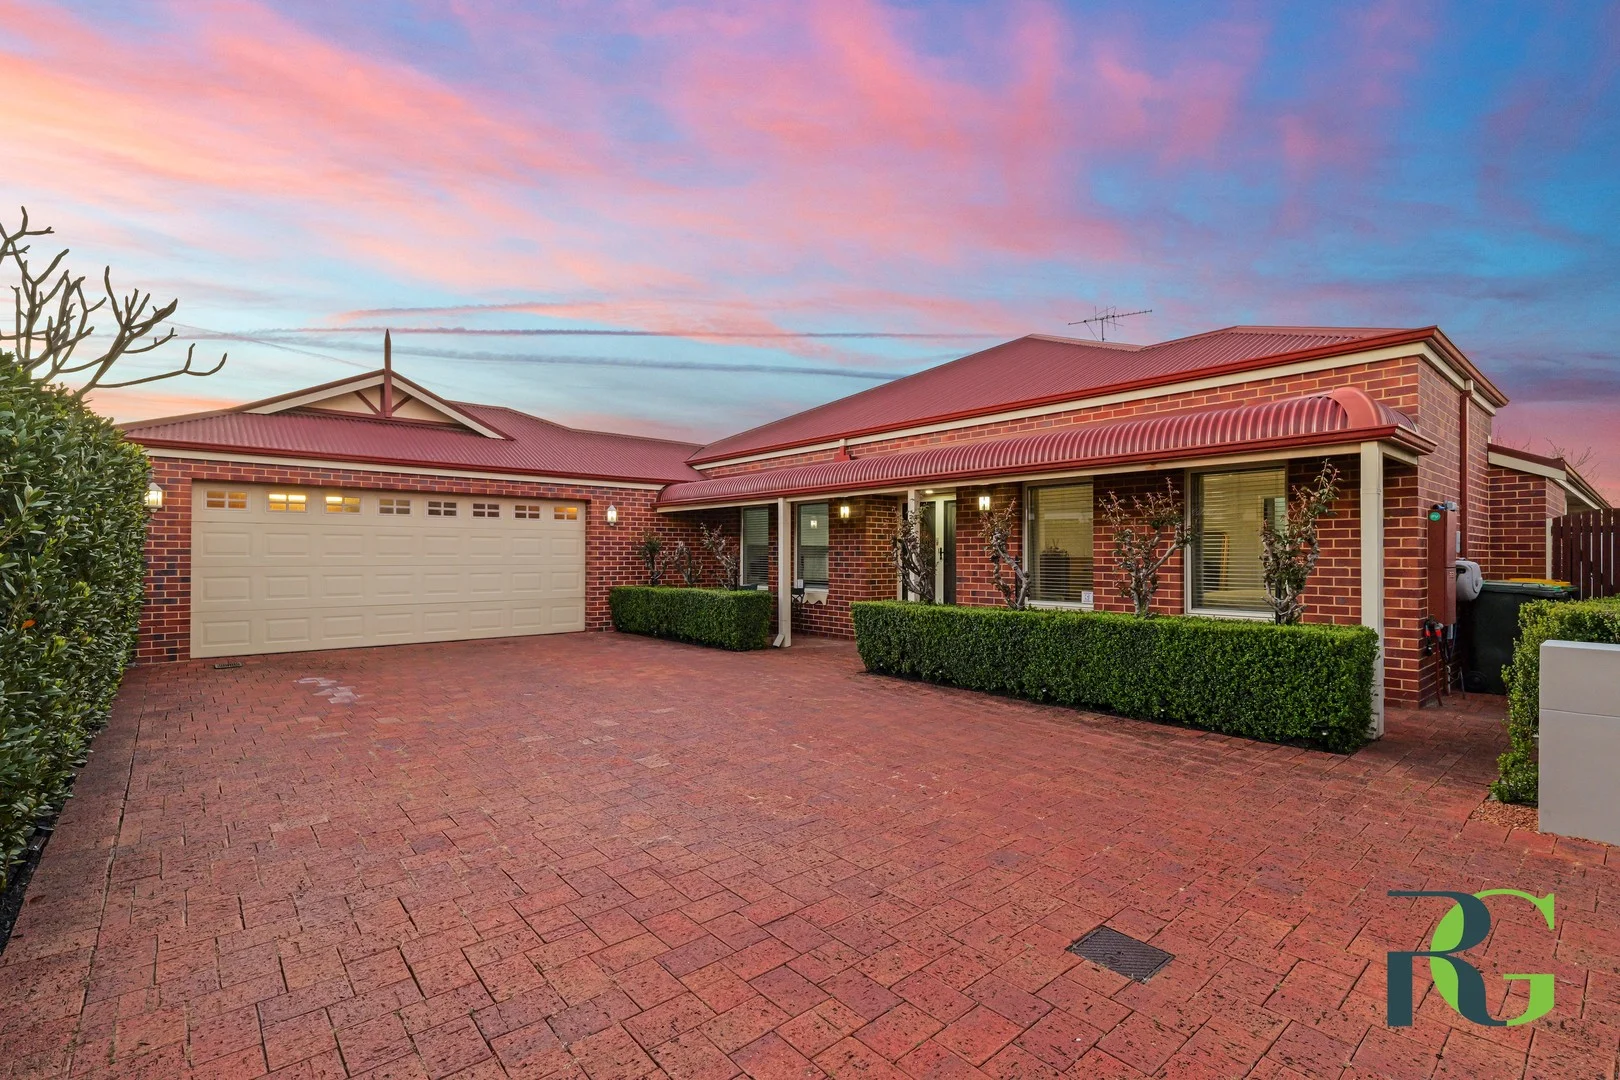
Description: Entertain, Relax, and Live in Style Welcome to this modern, stylish, and immaculately presented family home, offering the perfect blend of space, comfort, and functionality. A charming bullnosed verandah at the front immediately captivates, welcoming you into a home full of character and style. Designed with both family living and entertaining in mind, this expansive residence delivers multiple living zones, quality finishes, and seamless indoor-outdoor flow ideal for today's lifestyle. Step through the large, inviting entrance and discover spaces that feel warm and welcoming. Plush carpeting and a serene, relaxed ambiance define the theatre room, creating the perfect setting for movie nights or quiet downtime. At the heart of the home, the open-plan kitchen, family, and dining areas are beautifully tiled and illuminated by modern downlights. The newly renovated kitchen impresses with ample cupboard and bench space, quality appliances including a Bosch glass gas cooktop and Westinghouse electric oven, and stylish finishes that make everyday living effortless. Seamlessly extending from the living area, the games room with wet bar leads to the outdoor alfresco - a true entertainer's paradise. Designed for year-round enjoyment, it features a wood heater, electric roller blinds, and a stunning outlook to the solar-heated pool, creating the perfect setting for gatherings, summer parties, or relaxed family weekends. The master suite is a true retreat, featuring two separate walk-in robes and a luxurious ensuite with oval spa bath, double basins, and a private toilet. Additional bedrooms are carpeted and neutrally styled, while a conveniently located powder room serves the shared family bathroom. The generously sized laundry includes a third toilet and ample space for a busy household, with a large linen cupboard discreetly tucked behind. The garage offers a practical workshop and storage area. Situated in a sought-after pocket of Atwell, this home provides easy access to local parks, schools, shopping, and transport links-making it the ideal location for a growing family seeking both convenience and a home with so much to offer. Features: • Approx. 400sqm under the main roof • Newly renovated kitchen and flooring • Bosch gas cooktop & Westinghouse oven • 4 bedrooms, study, activity, theatre, games/wet bar room • Master suite with 2 walk-in robes, oval spa bath ensuite, and private toilet • 3 toilets for convenience • 6.6kW solar system and solar hot water system with electric booster • Solar-heated 10m pool • 2 x evaporative air conditioning units • 2 x gas bayonets • Outdoor alfresco with wood heater and electric roller blinds • Downlights throughout living areas and neutral décor • Powder room and large linen cupboard • Garage with workshop/storage area • Bullnosed verandah at front of home Don't miss the opportunity to secure a home that perfectly balances space, style, and entertainment - the ultimate family living awaits. Disclaimer: Whilst we make every effort to ensure the accuracy of the information provided, buyers are encouraged to conduct their own inquiries and investigations to verify all details.
Agent: Jenny Bradshaw - jenny@rossgalloway.com - 08 9333 5999
Agent: Gary Hicks - gary@rossgalloway.com - 08 9333 5999
Banjup, WA 6164
Land Size: 22000 m²
Property Type: House
Listing Type: Residential
Status: Active
Summary: THINKING OF SELLING CALL TODAY BUYERS WAITING
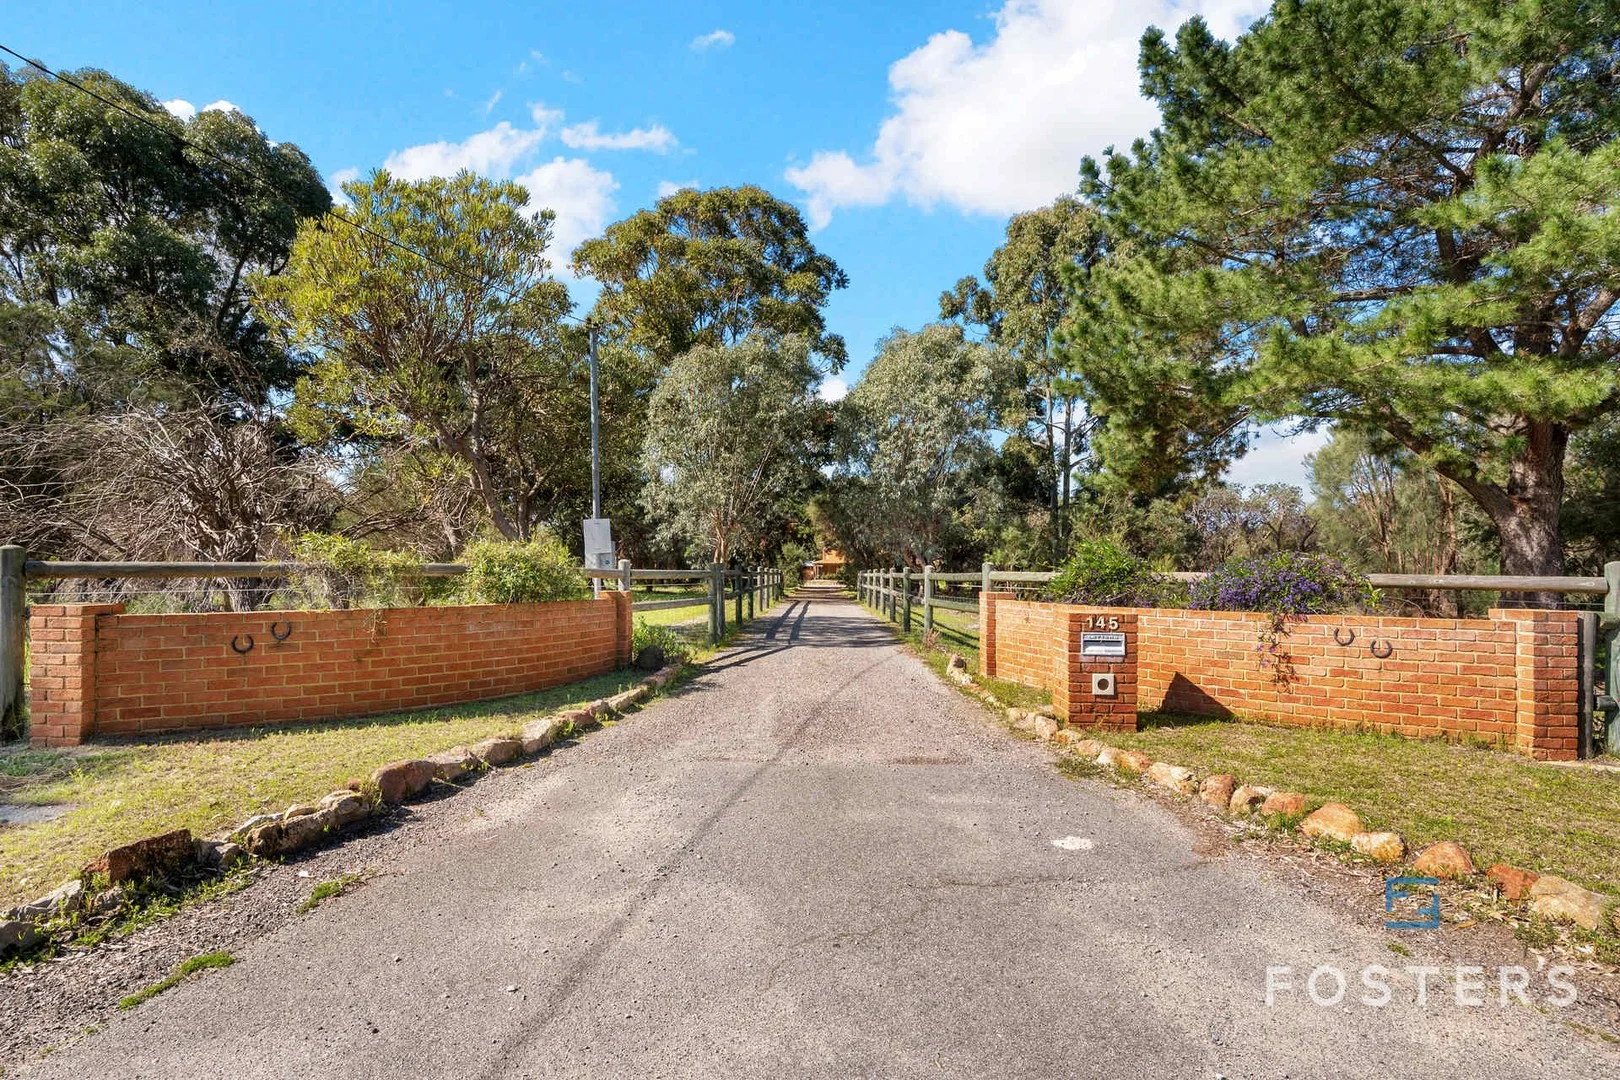
Description: Located in the highly desirable northern end of Banjup, this 2.2-hectare property offers a rare blend of lifestyle appeal and future development upside-just minutes from Cockburn Central, Aubin Grove train station, and major arterial roads. A sweeping, tree-lined driveway leads to a spacious 4-bedroom, 2-bathroom family home featuring: Beyond its lifestyle charm, this property presents a compelling investment opportunity Lounge with open fireplace Open-plan kitchen and dining with double fridge recess Outdoor entertaining overlooking peaceful rear paddocks Fully powered workshop with attached studio-ideal for conversion into a granny flat or home office Two-horse stable and feed shed 5kW solar panel system, rainwater tank, and bore reticulation Fenced paddocks at both front and rear Currently tenanted at $900/week until March 2026, with tenants open to staying on until December 2026. Whether you're seeking a peaceful lifestyle block, a strategic landbank, this property is a smart acquisition in a rapidly evolving corridor Viewing Strictly by Appointment only Call to arrange your viewing. 0414 862 440 Tracey and Steve Foster. Disclaimer - Foster's Real Estate Pty Ltd All information provided regarding 145 Liddelow Road, Banjup WA is believed to be accurate but is not guaranteed. Interested parties should conduct their own due diligence. Zoning and redevelopment potential are subject to council and WAPC approvals and should not be relied upon without independent verification. Foster's Real Estate Pty Ltd accepts no liability for any errors, omissions, or reliance on this information.
Agent: Tracey Foster - tracey@fostersrealestate.com.au - 08 9397 2525
Atwell, WA 6164
Property Type: House
Listing Type: Residential
Status: Active
Summary: UNDER OFFER BY PROFESSIONALS PROPERTY EXECUTIVES
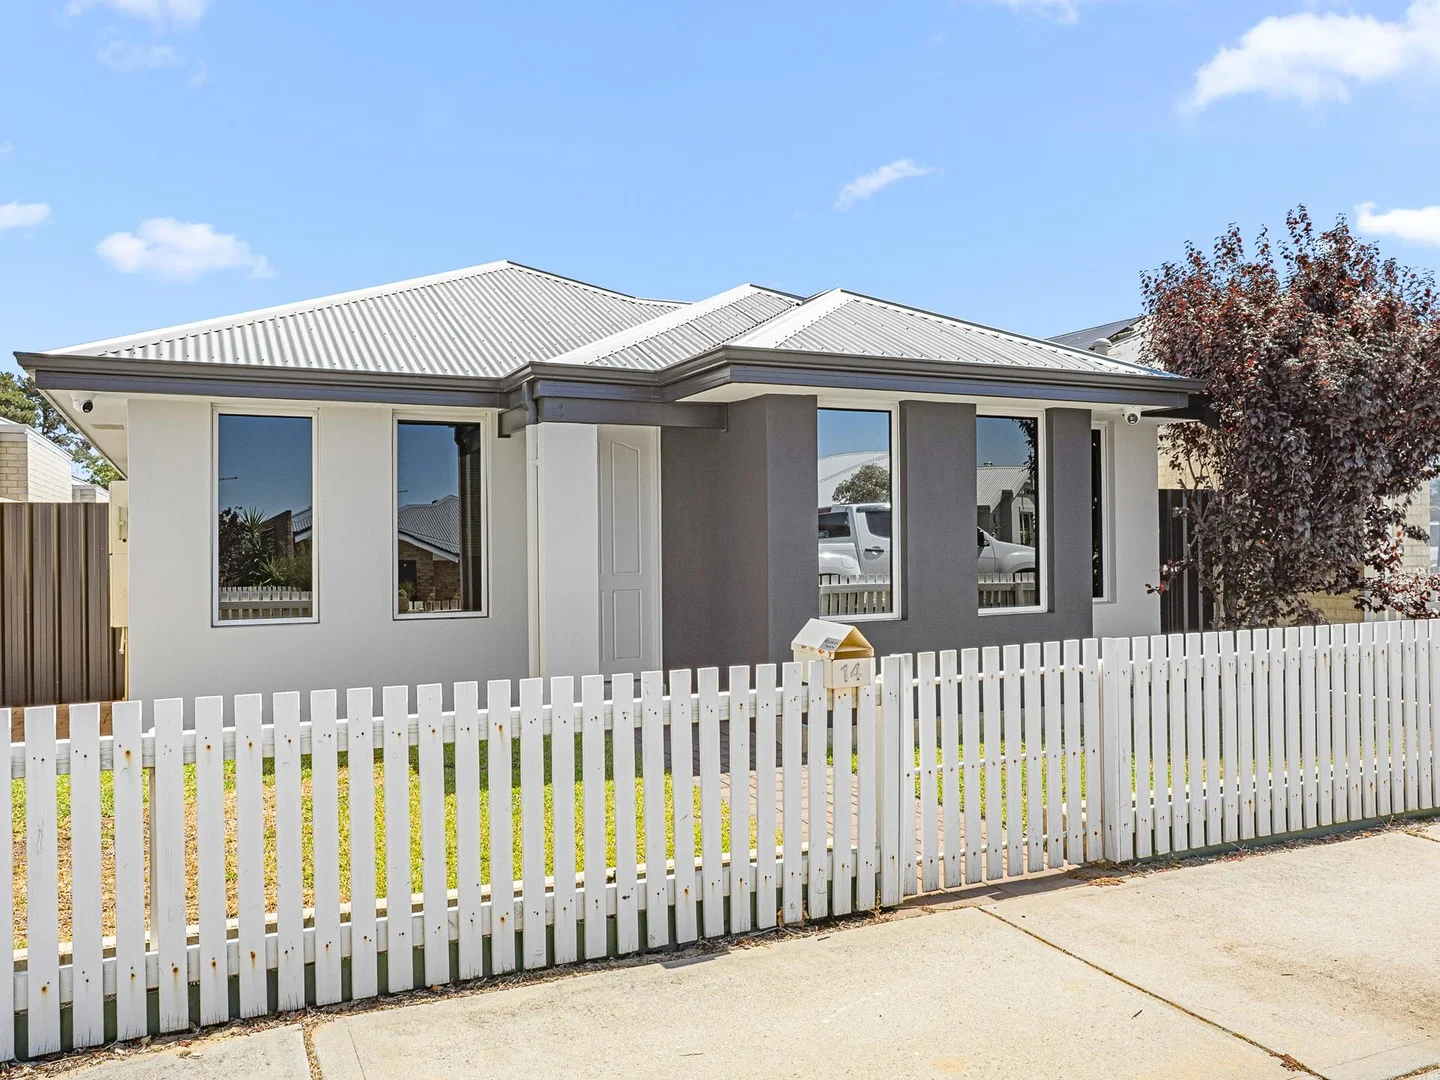
Description: UNDER OFFER BY PROFESSIONALS PROPERTY EXECUTIVES - Sara Doig with 4 offers!!! Call for your appraisal today! Perfectly positioned in the heart of Harvest Lakes, just moments from Harvest Lakes Village, Aubin Grove Train Station, Harmony Primary School and with easy freeway access, this stunning 3-bedroom, 2-bathroom home is sure to impress. Set behind charming private front gardens with a white picket fence, the home welcomes you with a front lounge overlooking the gardens, creating a peaceful space to relax. The spacious master bedroom is filled with natural light and features a walk-in robe and a well-appointed ensuite with shower, vanity and toilet. At the heart of the home, the open-plan living, dining and kitchen area is bathed in natural light and designed for everyday comfort and entertaining. The kitchen offers: • Fridge/freezer recess • Pantry and ample bench space • Stainless steel appliances including cooktop, oven, rangehood and dishwasher • Breakfast bar for casual dining The two minor bedrooms are located in their own private wing, both generously sized with built-in robe nooks, serviced by a separate laundry, toilet and a main bathroom complete with shower, vanity and bath. Step outside to the under-main-roof alfresco, a true highlight of the home, overlooking grassed gardens - ideal for entertaining or relaxing year-round. The separate double garage is accessed via a secure rear laneway, offering convenient and private parking, with optional rear access. Extra features include: • Reverse-cycle ducted air conditioning • Wood-look flooring • Freshly painted interiors • Modern fixtures and fittings throughout • Low-maintenance gardens This home offers comfort, style and a fantastic lifestyle in a highly desirable location - a must see! Atwell provides fast, easy access to its surroundings: - The Kwinana Freeway, running north-south along Atwell's western boundary, takes you north to Perth or south to Mandurah and beyond. - Bus routes servicing surrounding suburbs feed into Aubin Grove train station on the Perth to Mandurah line, where trains offer a straight run to the CBD, less than 25 minutes away, and only two stops to Fiona Stanley Hospital. - Plus, with the upcoming Thornlie-Cockburn Link late 2024, southern suburbs' residents will be able to catch the train to Optus Stadium and Crown Resort in Burswood without needing to transfer through the Perth CBD. - A convenient east-west link along Beeliar Drive takes you to the coast and the brand new bridge built over Kwinana Freeway connecting Armadale and North Lake roads creates an effective bypass around Cockburn Central Station and Gateway shopping centre. DISCLAIMER: The information contained in this description is not based on any independent enquiries or knowledge of the agents, and the vendor & agents expressly disclaim any liability arising therefrom. The accuracy of the information cannot be guaranteed, and prospective purchasers should make their own judgment as to these matters.
Agent: Sara Doig - sara@propertyexecutives.com.au - 94143888


