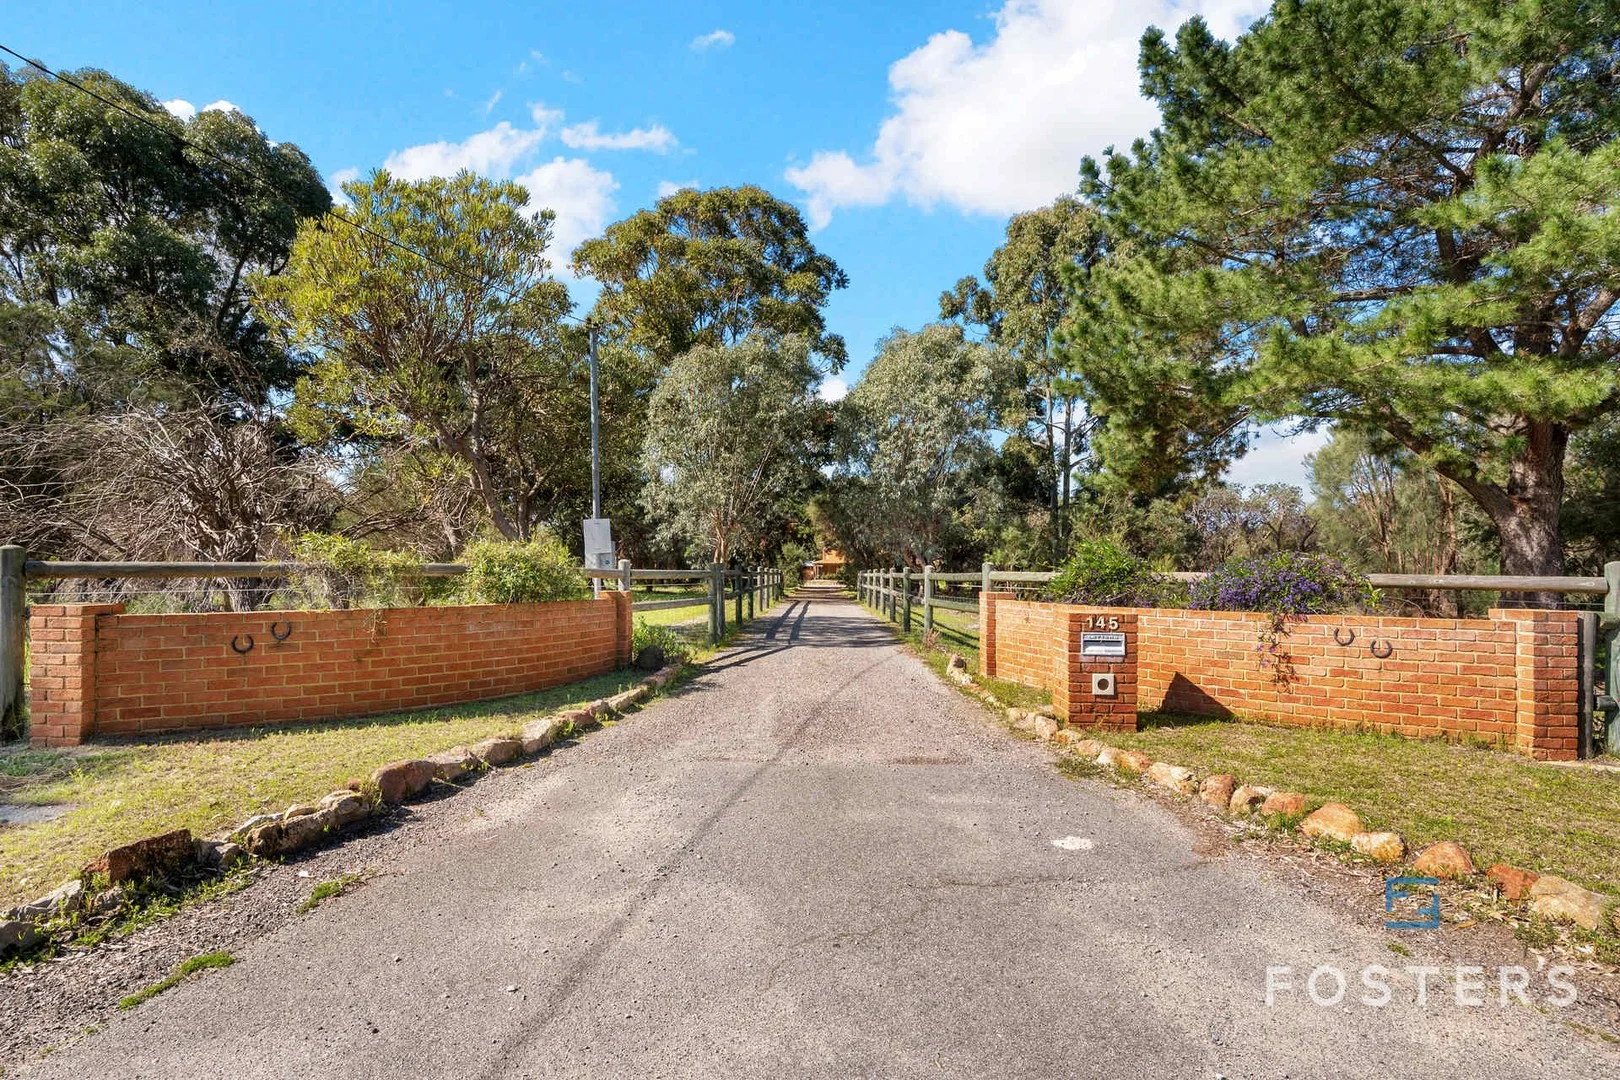
145 Liddelow Road
Banjup, WA 6164
Neighbourhood & everyday essentials
Explore around Banjup, from school days to weekends.
Find schools, playgrounds and children’s classes. Browse by age to plan school days and weekends.
Area figures
- residents (ABS, June 2024)
- 135,149
- children aged 0–14
- 25,093
- schools
- 38
- parks & libraries
- 56
- kids’ activity providers listed
- 37
Most-listed activities: Karate, AFL, Auskick
Population figures: Australian Bureau of Statistics
Explore local libraries, community spaces, schools and council programs across the wider area.
Parks, playgrounds & public spaces
Kraemer Reserve
Bartram Rd, Banjup, Western Australia, 6164
156 m straight-line distance
Bosworth Reserve
Harper Rd, Banjup, Western Australia, 6164
959 m straight-line distance
Buckingham Reserve
Gibbs Rd, Banjup, Western Australia, 6164
1.3 km straight-line distance
Rose Shanks Reserve
Armadale Rd, Treeby, Western Australia, 6164
1.4 km straight-line distance
Things to do near this home
Explore nearby play centres and family attractions from the directory. Check ages, entry prices and opening hours with the venue.
Browse things to do with kids in Perth
Find more ideas by age, budget and indoor or outdoor setting on Things to do. Dated events are in What’s on. See what’s on
Discover local guides & family ideas
Read local family guides and practical articles as you explore life around this home.

Most Livable Suburbs in Western Australia for Families (2026)
<!-- seotitle: Most Livable Suburbs in Western Australia for Families (2026) metadescription: The WA suburbs with the most kids' activities and nearby schools on offer, ranked from AroundSchools' own…
Read more →
Private School Scholarships in Perth: the 2028 Entry Calendar
None of the 21 Perth schools we checked has a 2028-entry scholarship open to new families yet, and the first rounds open at 9am on Monday 2 November 2026. PLC, MLC and St Hilda's open that morning…
Read more →Everyday essentials & getting around
Open the map to choose a destination and check journey times from this address. Walking routes, step-free access and travel times have not been verified.
Source: AroundSchools directory. Distances are straight-line distances, not walking routes. Confirm facilities on the linked detail pages. Directory update dates are not supplied for this summary.
Property Details
22000 m²
House
RESIDENTIAL
Upcoming Events Nearby

Thu, 22 Oct · Maylands
Spring Safe Storytime - Maylands Library
Wed, 21 Oct · Floreat
Baby Rhymetime at Cambridge Library [Wednesdays]
Up to age 2
Fri, 23 Oct · Floreat
Baby Rhymetime at Cambridge Library [Fridays]
Up to age 2
Thu, 22 Oct · Floreat
Storytime at Cambridge Library [Every Thursdays]
Thu, 22 Oct · Floreat
DNA and Family History at Cambridge Library
Thu, 29 Oct · Wanneroo
Boo in Wanneroo 2026
What's Nearby

Miss Nats Dance School
9:9 Parkes Street, Cockburn Sound

My Wellness Academy
21 Lorikeet Way, Gosnells

Kip McGrath Booragoon – English and Maths Tutoring
3/85 The Promenade, Mount Pleasant, Booragoon

Melville Junior Football Club
Marmion Reserve, 440 Marmion St, Myaree

Buckingham Reserve
Gibbs Rd, Banjup
Rose Shanks Reserve
Armadale Rd, Treeby

Kids Karate Atwell
Lombe Gdns, Atwell

Kanga Karate Atwell
Lombe Gdns, Atwell

Jandakot Jets Auskick Centre
Brenchley Drive, ATWELL
Nearby Schools

Piara Waters Primary School
440 Wright Road, Piara Waters WA 6112 Australia

Aspiri Primary School
30 Sunray Ave, Piara Waters WA 6112, Australia

Harmony Primary School
Aurora Drive, Atwell WA 6164 Australia

Atwell College
201 Brenchley Drive, Atwell WA 6164 Australia

Atwell Primary School
160 Lydon Blvd, Atwell WA 6164 Australia

Piara Waters Senior High School
Piara Waters WA 6112
Nearby schools do not imply enrolment eligibility. Confirm catchments, year levels and childcare availability directly with the provider.
Nearby Properties








Recently sold nearby
Homes that have sold close to this address. We don’t show sale prices.
Treeby, WA 6164
Land Size: 510 m²
Property Type: House
Listing Type: Residential
Status: Active
Summary: SOLD
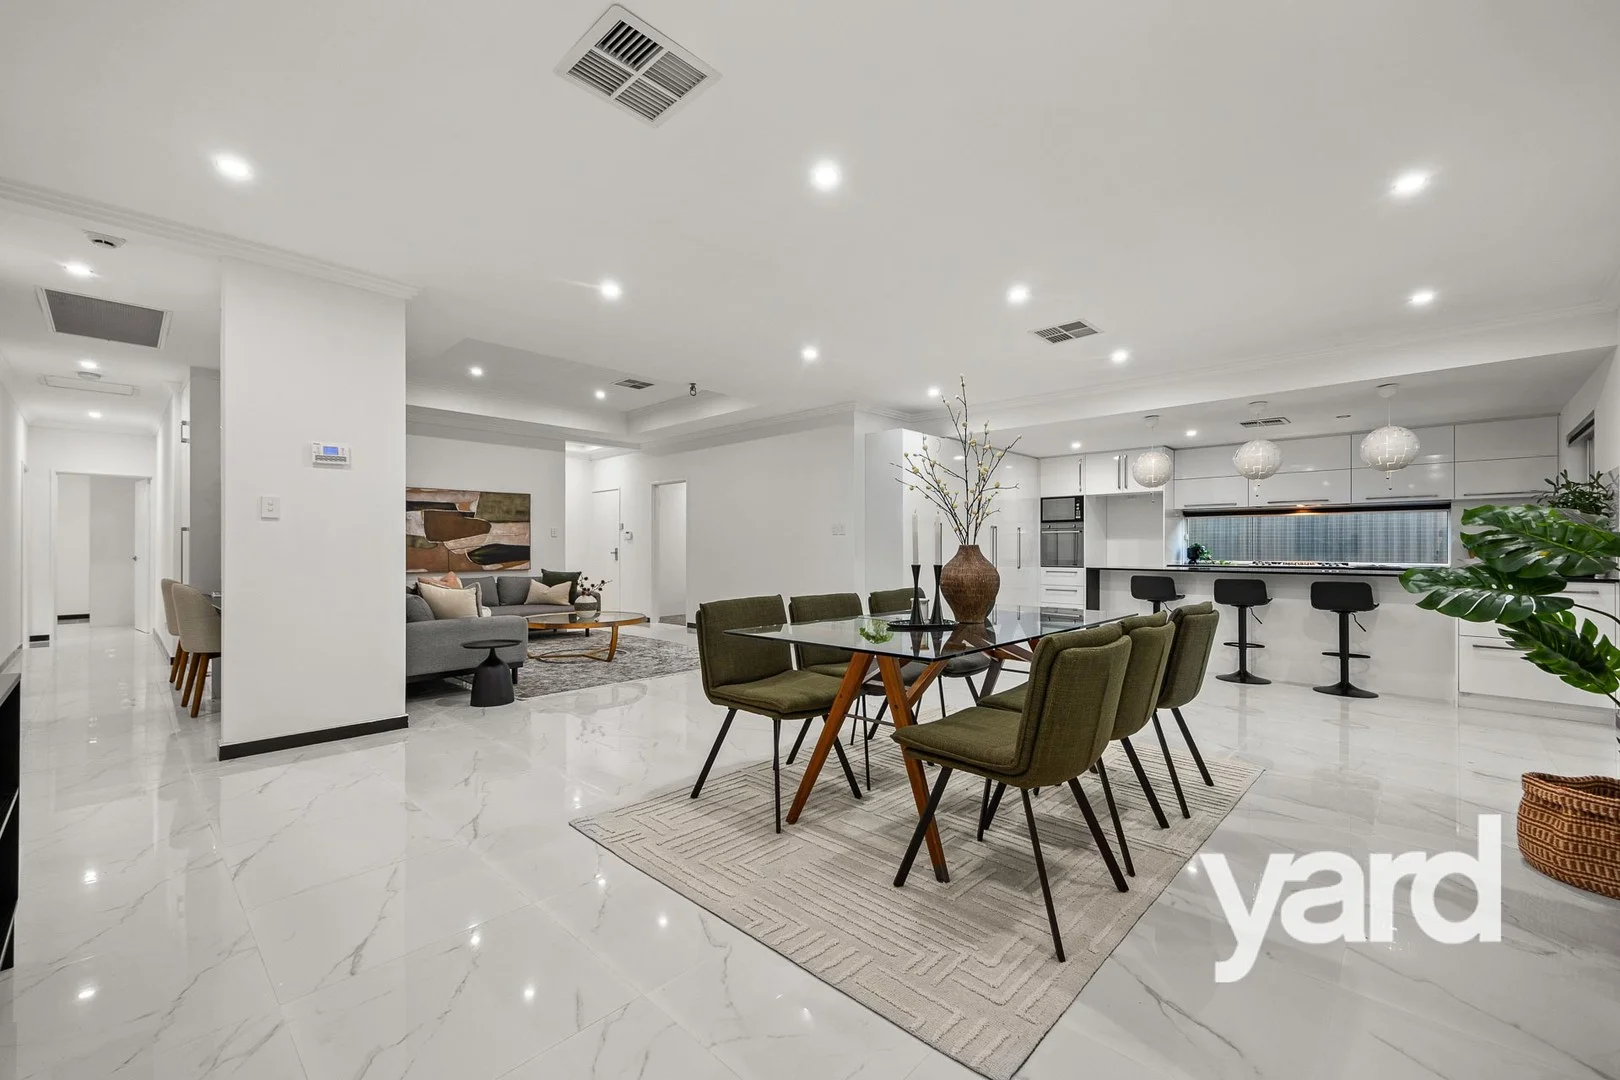
Description: SOLD BY SIOBHAN MICALE, EXCLUSIVE LISTING AGENT - MORE HOMES URGENTLY NEEDED FOR BUYERS WHO MISSED OUT! Built in 2015, this beautifully designed executive five bedroom, two bathroom home, with a large family in mind, delivers contemporary comfort with a flexible layout and high-quality finishes throughout. Behind the solid double brick construction, the interiors are clean, crisp, and effortlessly modern. At the heart of this generous home, the central kitchen will impress with quality fittings including black engineered stone benchtops, appliances, and an abundance of storage and workspace - seamlessly connecting to a spacious open-plan living with coffered ceiling and dining zone, as well as marble-look tiling. The stunning open plan living will ensure a feeling of togetherness, along with space and a great zone for the extended family to enjoy long lazy Sunday lunches or Christmas at the table. With four generous bedrooms plus a fifth bedroom at the front of the home, which could also be set up as a home office/study. All offer ample space for the whole family, including master suite with mirrored built-in robes and a stylish ensuite featuring double basins, generous bath, and neutral tones. The minor bedrooms are serviced by a family bathroom and enjoy access to a large built-in study zone, ideal for homework or creative projects. A separate fifth bedroom/home office at the front of the property provides flexibility for those working remotely or have a small business. Sliding doors invite you to step out to the generous alfresco area and rear yard, with garden beds and artificial lawn - perfect for entertaining or relaxing in a low-maintenance outdoor setting. Practical features include a double garage, reverse-cycle ducted air conditioning with zoning, solar panels, and a security alarm system, ensure year-round comfort and peace of mind. Set within a welcoming community close to schools, shopping, and everyday amenities, this is a home that delivers the ideal blend of lifestyle and convenience. 5 Bedrooms, 2 Bathrooms, 2 Car Parking, 510sqm Features at a glance: - Well thought out 5 bedroom, 2 bathroom home with double brick and colourbond construction - Contemporary kitchen with stone benchtops, quality appliances, ample storage space - Feature coffered ceilings to meals area and home theatre - Marble look floor tiles to open plan kitchen/living/meals and bedrooms - Separate, carpeted home theatre with coffered ceiling - Spacious master suite with mirrored door, built-in robes - Well-appointed ensuite with full height wall tiling, generous bath, separate shower and vanity - Minor bedrooms with dual access to family bathroom - Ample, well-designed storage space - Built in study area; ideal for teenagers or working from home - Daikin ducted reverse cycle air conditioning; zoned - 5KW solar panel system - Security cameras, motion sensors and alarm system - Reticulated front garden beds - Large, undercover rear alfresco area - Double remote lock up garage - Located within easy walking distance of leafy Verde Reserve - Childcare Centre just minutes away - perfect for young families - Dog park and open green spaces within walking distance, ideal for pet owners and outdoor activities - Aged care services close by for added family peace of mind - IGA, cafe and local shops only minutes from the property for everyday convenience - Treeby Primary School, Community Centre and Playground all within 500 metres - Bus stop located just 100 metres away, making public transport easily accessible Contact Siobhan Micale, Exclusive Listing Agent, on 0410 085 174 for further information today. This information is provided for general information purposes only and is based on information provided by third parties and may be subject to change. No warranty or representation is made as to its accuracy and interested parties should place no reliance on it and should make their own independent enquiries.
Agent: Siobhan Micale - siobhan@yardproperty.com - 08 9339 1006
Aubin Grove, WA 6164
Land Size: 217 m²
Property Type: House
Listing Type: Residential
Status: Active
Summary: Under Offer by Helen McWhirter
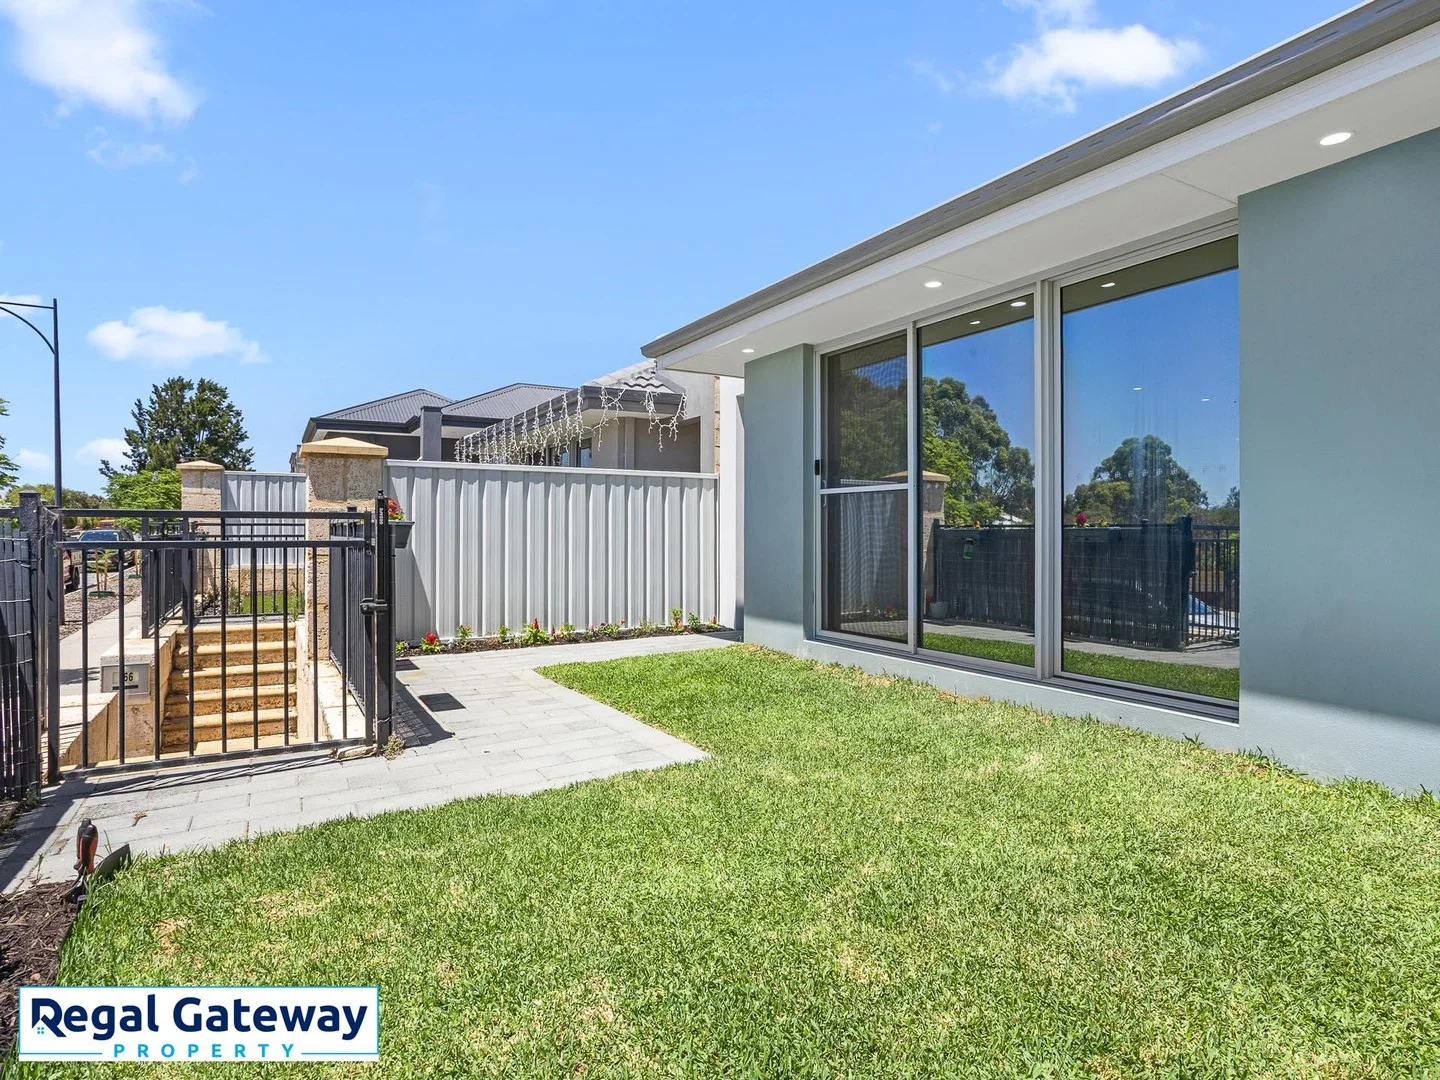
Description: Helen McWhirter welcomes you to 164a Lyon Road Aubin Grove. This near new Green Titled 2022 built home is constructed to a high standard and boasts a well thought out floor plan maximising all corners of the block. Overlooking the lovely natural bush land and filled with natural light this home will surely impress. Within easy walking distance to Harvest Lakes Shopping Village and Aubin Grove Train Station this home really is very conveniently located. Some of the features include but not limited to: Main bedroom with large walk in robe and en-suite with vanity, shower and w/c Minor bedroom both can easily accommodate double beds and have double built in robes Open plan dining and lounge room Well appointed kitchen with stainless steel appliances, dishwasher, breakfast bar and pantry Plumbing to fridge recess to attach a water/ice dispensing fridge Second bathroom with vanity and large soaking bathtub Laundry with built in bench & cupboards and separate w/c Built in linen cupboard with double sliding doors Double lock up garage with remote roller door Split system air conditioning Quality wood look plank flooring and carpets Energy efficient LED lighting throughout Low maintenance front yard with grassed area and plants Fully fenced for complete safety for the little ones or the furry friends 217m2 block with 119m2 living Expected rent return $700 - $750 pw Do not miss this opportunity to secure your dream home or a fantastic investment property. Convenience and low maintenance are on offer with this wonderful near new home. Do not delay - PROPERTIES ARE MOVING FAST!! Come along to the home open (no need to register) or call Helen McWhirter 0419972638 with any questions. *Information Disclaimer: This document has been prepared for advertising and marketing purposes only. It is believed to be reliable and accurate, but clients must make their own independent enquiries and must rely on their own personal judgement about the information included in this document. Regal Gateway Property provides this document without any express or implied warranty as to its accuracy. Any reliance placed upon this document is at the client's own risk. Regal Gateway Property accepts no responsibility for the results of any actions taken, or reliance placed upon this document by a client . Figures and information may be subject to change without notice.
Agent: Helen McWhirter - Helen@RegalGateway.com - 0894143788
Treeby, WA 6164
Land Size: 450 m²
Property Type: House
Listing Type: Residential
Status: Active
Summary: A Modern Family Retreat Located in a Prime Kara Estate Treeby Location!! (Second Chance)
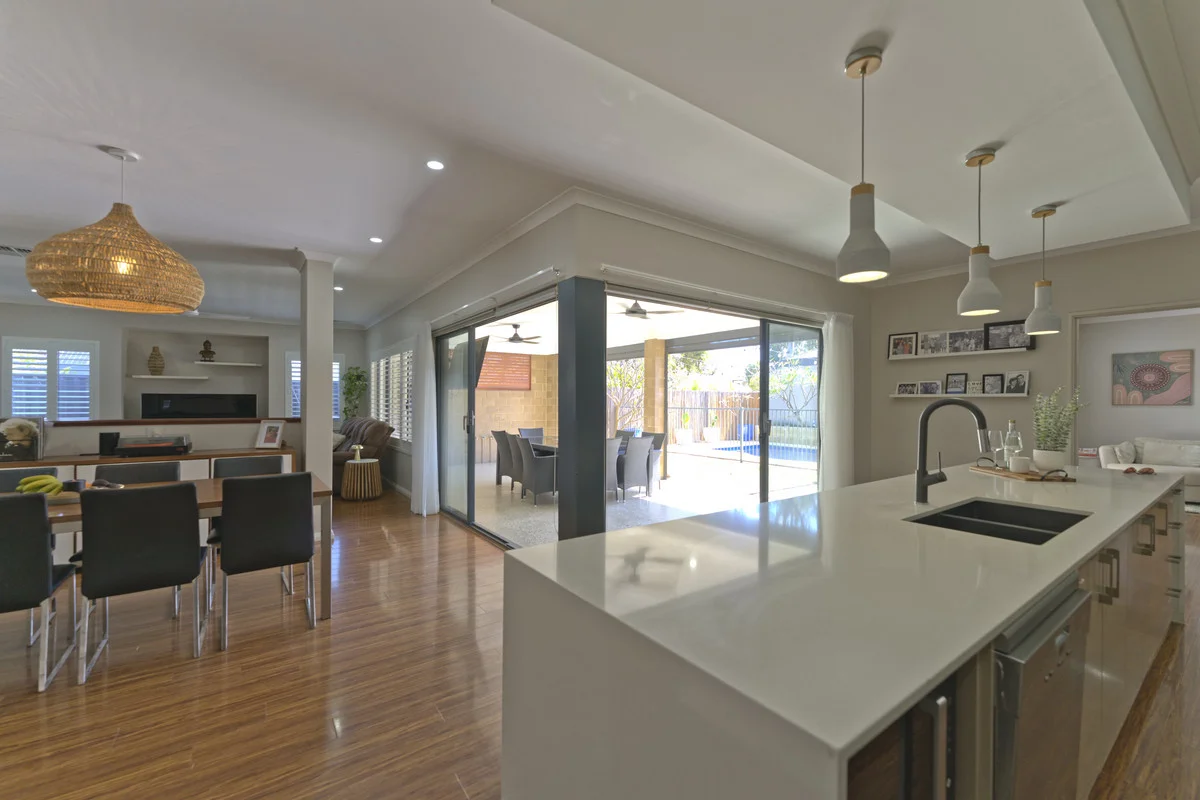
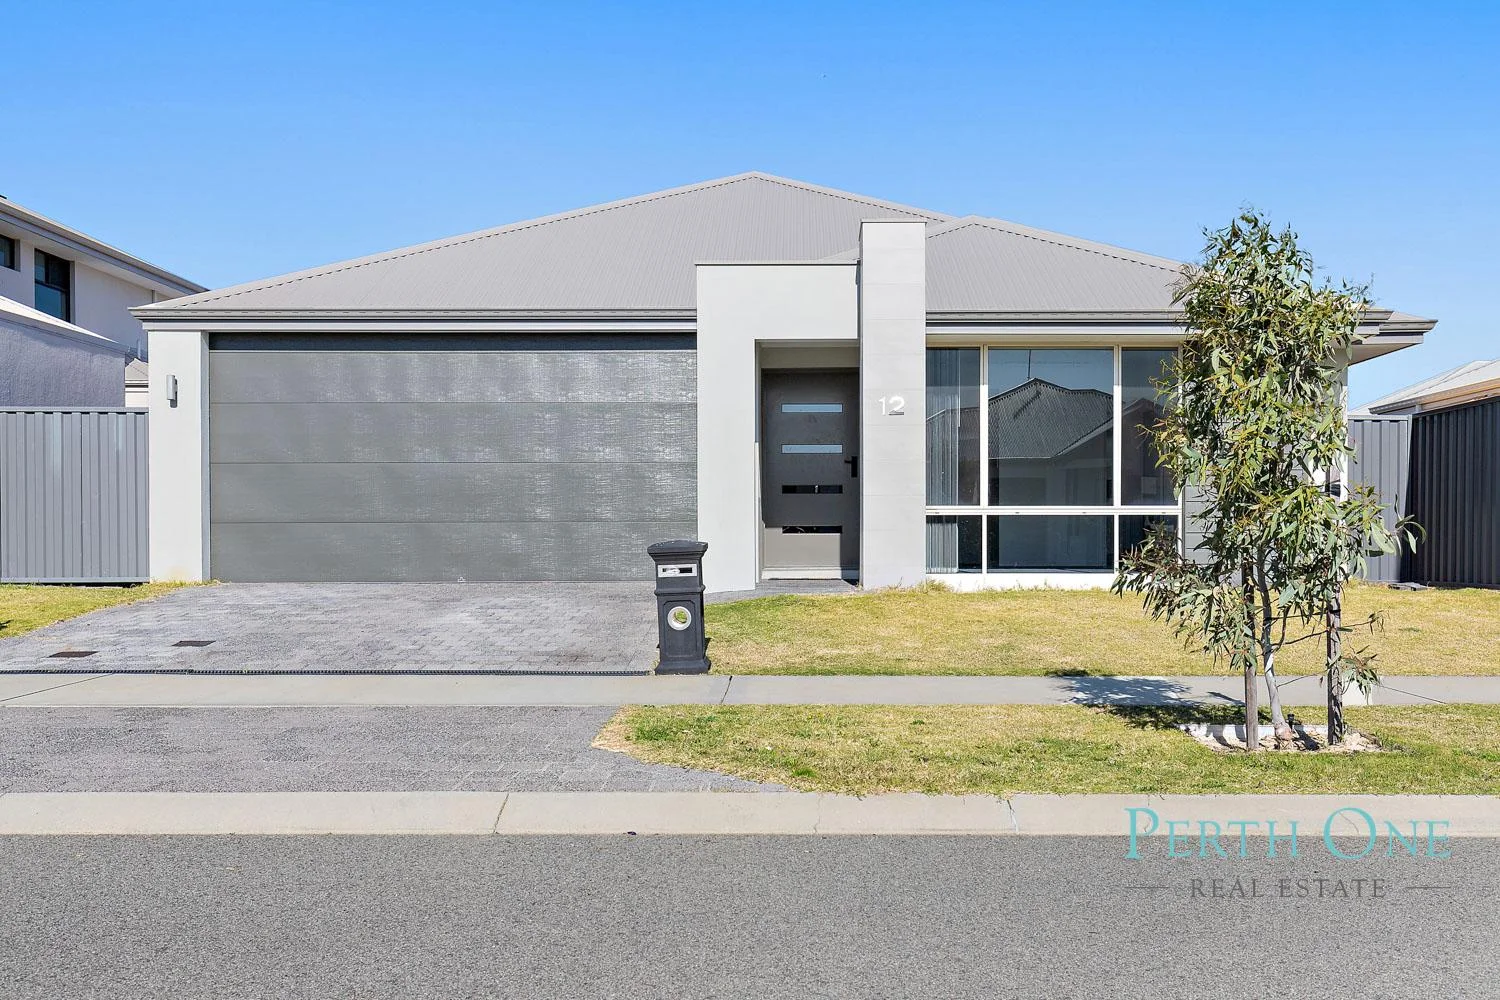
Description: Positioned in the heart of the vibrant and family-friendly Kara Estate in Treeby, this exceptional residence at 12 Antilla Way presents a rare opportunity to secure a home where style, space, and stylish finishes come together in perfect harmony. From the moment you arrive, this beautifully designed home impresses with its modern façade, immaculate presentation, and thoughtful layout tailored for relaxed family living and sophisticated entertaining. The generously proportioned master suite offers a true sanctuary of comfort and privacy. Designed to accommodate a king-sized bed and additional furnishings with ease, it features a spacious walk-in wardrobe and a private ensuite bathroom, finished with modern fixtures. The kitchen is a true highlight of this home, featuring stone benchtops, sleek cabinetry, and high-end stainless steel appliances. A large central island not only provides extra counter space for meal prep but also doubles as a casual dining spot, perfect for family breakfasts or entertaining guests. The open-plan living and dining areas form the heart of the home, seamlessly flowing into one another to create a spacious, inviting atmosphere. This thoughtful layout makes it ideal for both relaxing and hosting family gatherings or social events, ensuring comfort and style at every turn. Flowing effortlessly from the kitchen is the expansive open-plan living and dining area, designed to be the hub of everyday life. With a bright, airy layout and timeless styling, this space transitions seamlessly to the outdoors, leading to the home's covered alfresco area. This stylish bathroom boasts a deep bathtub, a spacious shower, and a vanity offering ample storage. For added convenience, a separate toilet room ensures privacy and functionality, all finished with sleek, modern fixtures and a neutral tile palette. The other bedrooms are spacious, making them ideal for growing families, guest rooms, or a home office setup. Large windows allow ample natural light to flood the space, keeping these rooms bright and airy throughout the day. Each room also comes with built-in wardrobes, offering plenty of storage for added convenience. The property includes a double lock-up garage with internal access to the home, offering plenty of storage space. There's also additional parking in the driveway, ideal for guests or a third vehicle, adding both convenience and practicality to the home. The fully reticulated gardens in the front of the property provide a lush, green backdrop with minimal upkeep - perfect for enjoying your weekends. There's plenty of potential for alfresco dining, a play area for kids, or simply unwinding in your private outdoor space. Enjoy year-round comfort with ducted reverse cycle air conditioning throughout the home, ensuring every room remains at the ideal temperature, no matter the season. Nearest Amenities Location: • 300m to Kara Playground • 550m to Nido Early School Treeby South • 1.1km to Lake Treeby Park • 1.5km to Tucker Fresh IGA Treeby • 2.2km to Officeworks Jandakot • 2.3km to Treeby Primary School • 2.3km to Bunnings Cockburn Central • 3.2km to Cockburn Gateway Shopping Centre • 3.5km to Cockburn Central Train Station • 5.1km to Piara Waters Senior High School Seize the opportunity to call 12 Antilla Way, Treeby, your new home. Send us an enquiry today to seize this fantastic opportunity, and we will be in touch with you to discuss further about the property. *Information Disclaimer: This information is solely for advertising and marketing purposes only. At the point of preparing the advertisement, it is believed to be accurate. Interested parties must undertake independent enquiries and investigations in any details herein that are true and correct. Information and figures may be subject to changes without prior notice.
Agent: Leigh Choo - leigh@perthone.com.au
Atwell, WA 6164
Property Type: House
Listing Type: Residential
Status: Active
Summary: UNDER OFFER BY PROFESSIONALS PROPERTY EXECUTIVES
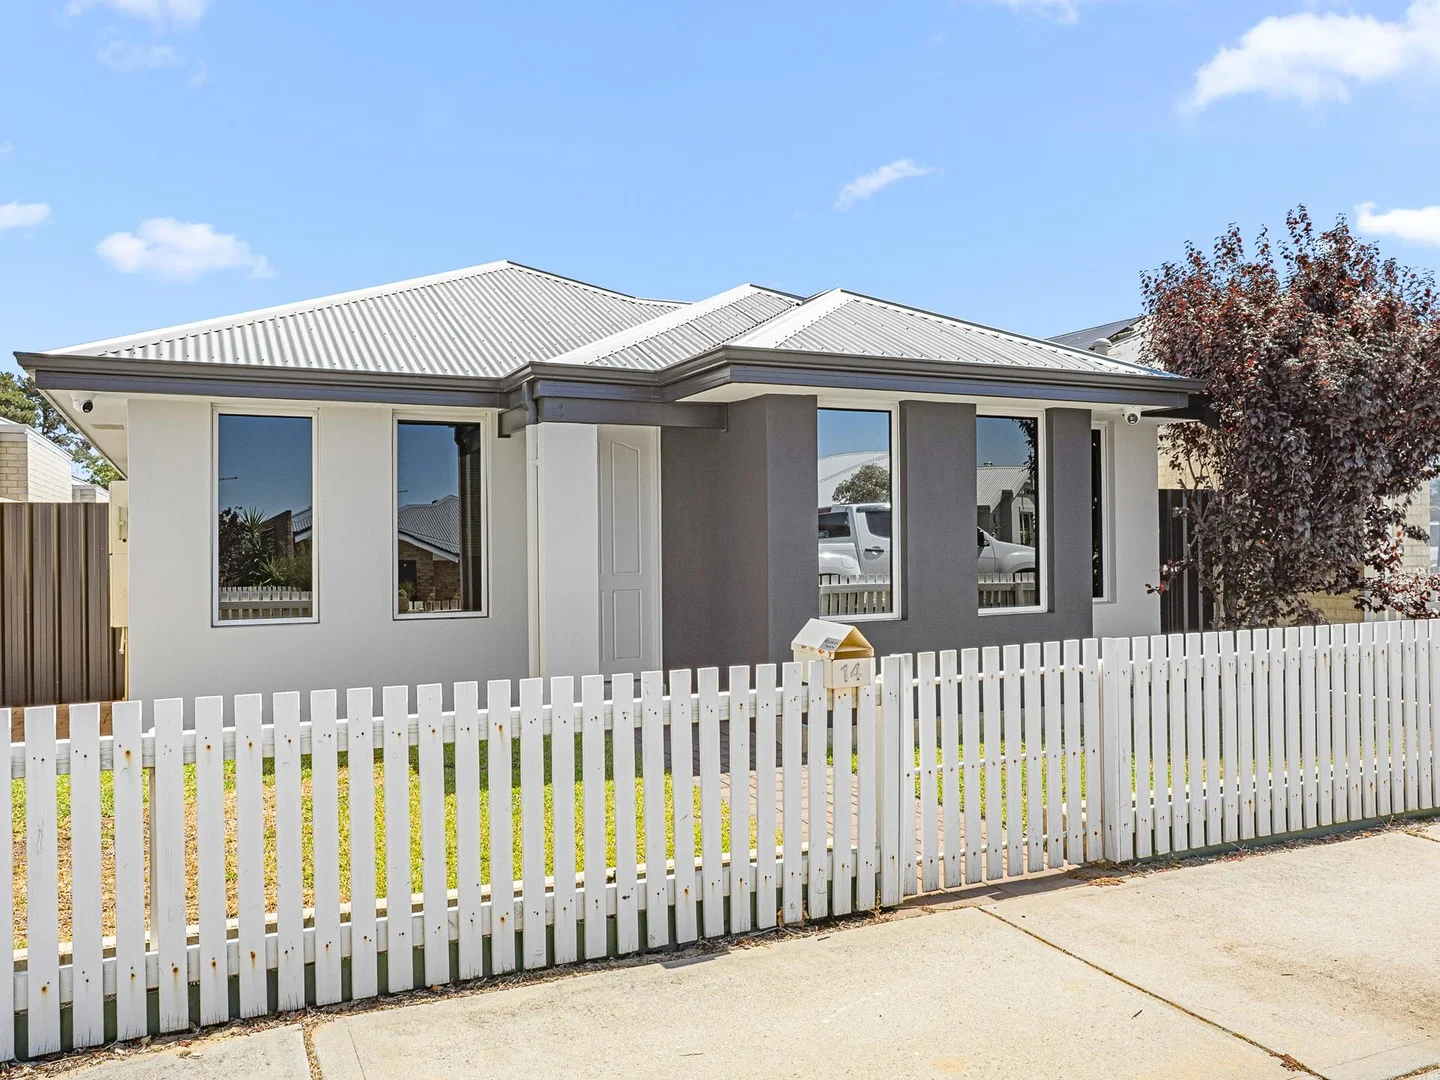
Description: UNDER OFFER BY PROFESSIONALS PROPERTY EXECUTIVES - Sara Doig with 4 offers!!! Call for your appraisal today! Perfectly positioned in the heart of Harvest Lakes, just moments from Harvest Lakes Village, Aubin Grove Train Station, Harmony Primary School and with easy freeway access, this stunning 3-bedroom, 2-bathroom home is sure to impress. Set behind charming private front gardens with a white picket fence, the home welcomes you with a front lounge overlooking the gardens, creating a peaceful space to relax. The spacious master bedroom is filled with natural light and features a walk-in robe and a well-appointed ensuite with shower, vanity and toilet. At the heart of the home, the open-plan living, dining and kitchen area is bathed in natural light and designed for everyday comfort and entertaining. The kitchen offers: • Fridge/freezer recess • Pantry and ample bench space • Stainless steel appliances including cooktop, oven, rangehood and dishwasher • Breakfast bar for casual dining The two minor bedrooms are located in their own private wing, both generously sized with built-in robe nooks, serviced by a separate laundry, toilet and a main bathroom complete with shower, vanity and bath. Step outside to the under-main-roof alfresco, a true highlight of the home, overlooking grassed gardens - ideal for entertaining or relaxing year-round. The separate double garage is accessed via a secure rear laneway, offering convenient and private parking, with optional rear access. Extra features include: • Reverse-cycle ducted air conditioning • Wood-look flooring • Freshly painted interiors • Modern fixtures and fittings throughout • Low-maintenance gardens This home offers comfort, style and a fantastic lifestyle in a highly desirable location - a must see! Atwell provides fast, easy access to its surroundings: - The Kwinana Freeway, running north-south along Atwell's western boundary, takes you north to Perth or south to Mandurah and beyond. - Bus routes servicing surrounding suburbs feed into Aubin Grove train station on the Perth to Mandurah line, where trains offer a straight run to the CBD, less than 25 minutes away, and only two stops to Fiona Stanley Hospital. - Plus, with the upcoming Thornlie-Cockburn Link late 2024, southern suburbs' residents will be able to catch the train to Optus Stadium and Crown Resort in Burswood without needing to transfer through the Perth CBD. - A convenient east-west link along Beeliar Drive takes you to the coast and the brand new bridge built over Kwinana Freeway connecting Armadale and North Lake roads creates an effective bypass around Cockburn Central Station and Gateway shopping centre. DISCLAIMER: The information contained in this description is not based on any independent enquiries or knowledge of the agents, and the vendor & agents expressly disclaim any liability arising therefrom. The accuracy of the information cannot be guaranteed, and prospective purchasers should make their own judgment as to these matters.
Agent: Sara Doig - sara@propertyexecutives.com.au - 94143888
Aubin Grove, WA 6164
Property Type: House
Listing Type: Residential
Status: Active
Summary: AUBIN RISE ESTATE
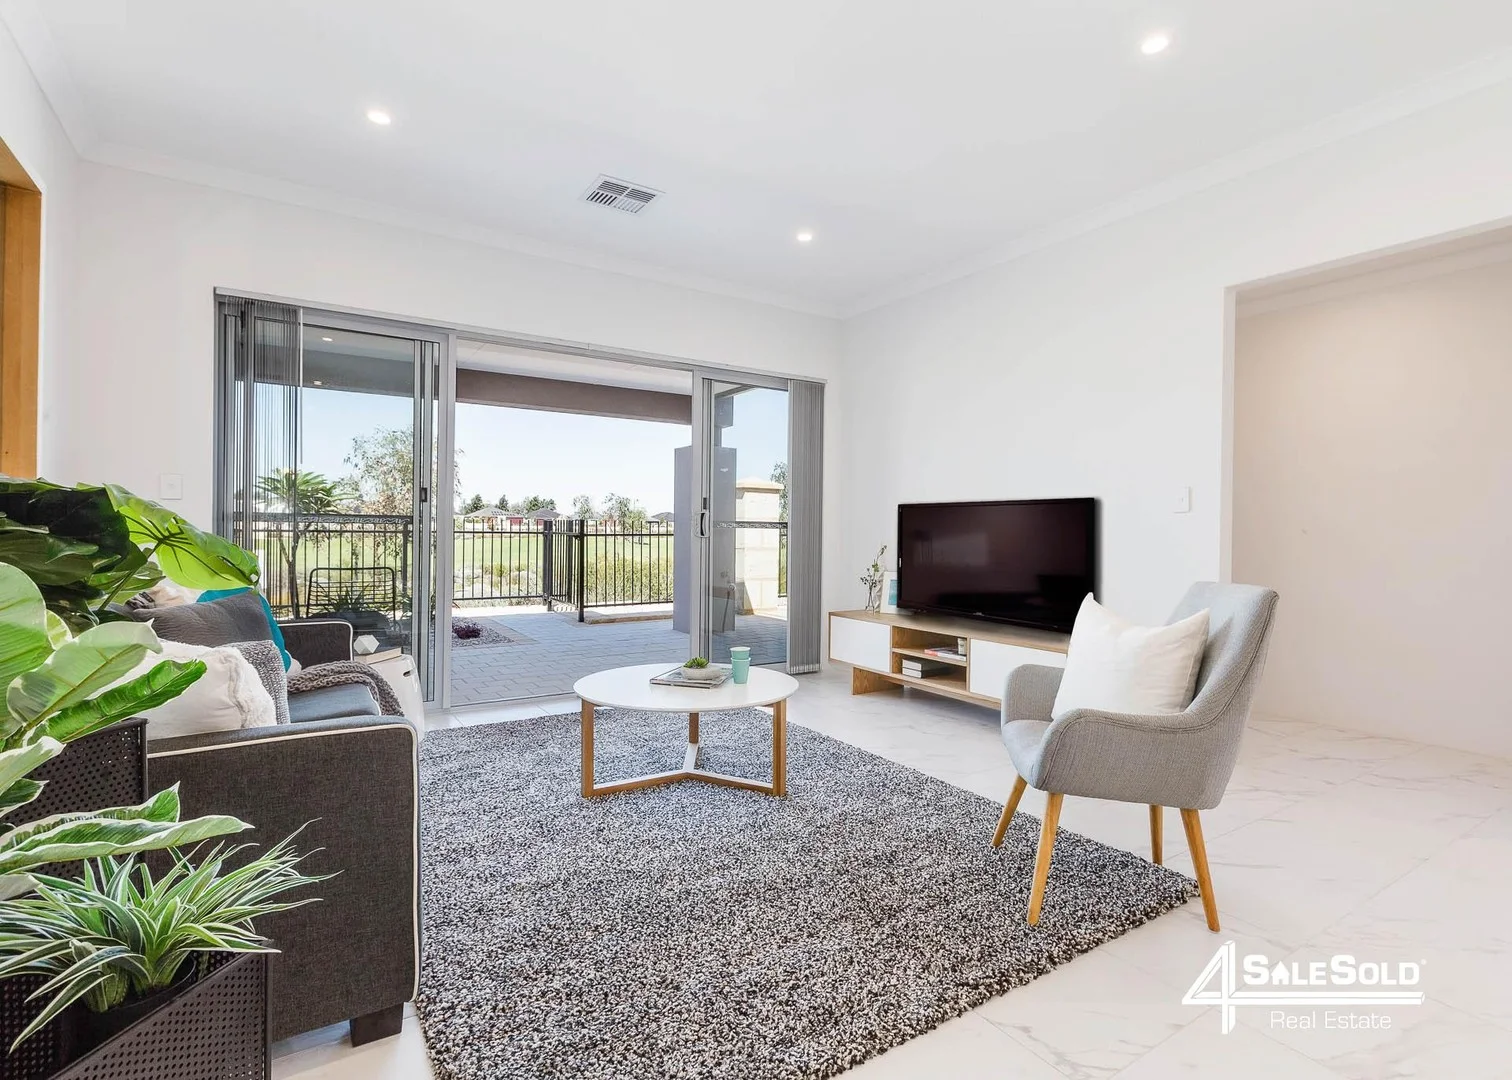
Description: This amazing North facing home offers 2 spacious bedrooms, 2 luxury bathrooms and is located in front of a beautiful public open space in the exclusive Aubin Rise Estate. Why live in an apartment or unit complex and pay strata fees, when you can have your own home surrounded with nature on a Green Titled piece of land. This custom designed property has been carefully crafted to maximise the usage of the space offering spacious open plan family and meals and large kitchen with low maintenance outdoor living area. With the convenience of the Aubin Grove Train Station being walking distance from this home, travelling to different parts of the City will be made easy by avoiding the peak hour traffic conditions. Great home for downsizers, first home buyers and investors. Currently leased till September 2026 ACCOMMODATION FEATURES: 2 Bedrooms (all with built in robes) Master bedroom with walk-in robe and en-suite 2nd bedroom with double sliding mirror robes 2 Bathrooms with quality finishes Separate powder room 2 Wc's Large kitchen with breakfast bar Spacious open plan family and dining Alfresco dining Separate laundry with linen cupboard Double lock-up garage PROPERTY FEATURES: North Facing Reverse cycle ducted air-con throughout 2kw Solar PV system Skylight LED down lights and light fittings throughout Kitchen with stone bench tops and splashback walls Soft closers to all kitchen cupboard door and drawers Kitchen with loads of cupboard space 900mm stainless steel kitchen appliances Plumbed fridge recess Stone bench top to en-suite Stone bench top to main bathroom Double sliding door to family/alfresco 31c ceilings to family, dining and kitchen Quality floor coverings including 450X450 tiles Window treatments throughout Modern plumbing features throughout Acrylic rendered façade Feature front elevation Continuous gas HWS NBN Photos used for this advertisement are from our display home.
Agent: Warren Azarian - warren@4salesold.com.au - 6500 1234
Atwell, WA 6164
Land Size: 491 m²
Property Type: House
Listing Type: Residential
Status: Active
Summary: Comfort, Space & Location
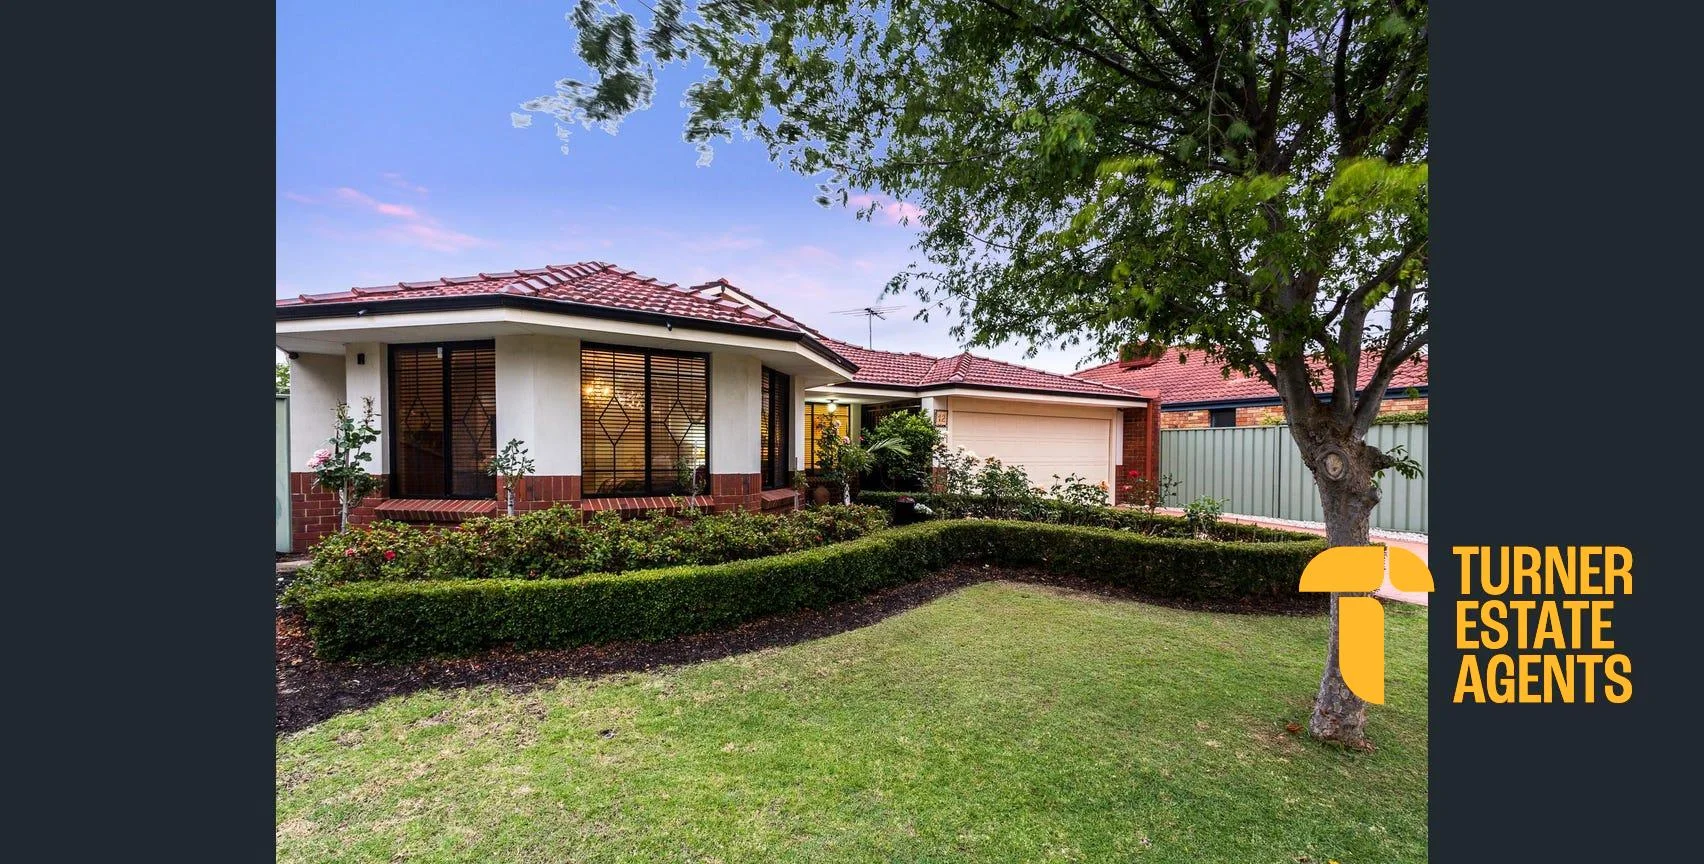
Description: A stunning family home that perfectly combines comfort and style. This spacious 4-bedroom, 2-bathroom residence offers a modern living experience on a generous 491 sqm block. As you step inside, you'll be greeted by a beautifully designed interior that features an open-plan living and dining area, ideal for entertaining family and friends. The well-appointed kitchen is equipped with modern appliances and ample storage, making it a joy for any home chef. The master suite boasts a private ensuite, providing a tranquil retreat at the end of the day. Three additional bedrooms offer plenty of space for family or guests, ensuring everyone has their own sanctuary. Step outside to discover a delightful backyard, perfect for outdoor gatherings or playtime for the kids. The outdoor play area is well-maintained landscaping, creating a serene environment to enjoy nature. This property also features a double garage, providing secure parking and additional storage space. Constructed in 1998, this home has been thoughtfully designed with modern architecture and interior decor that enhances its appeal. The inviting terrace and outdoor areas make it perfect for enjoying the beautiful Australian weather. Located in the desirable suburb of Atwell, you'll have easy access to local parks, schools, and amenities, making it an ideal location for families. Don't miss the opportunity to make this beautiful house your home. For more information, please contact the agent. Disclaimer: While every effort has been made to ensure the accuracy of the information contained in this advertisement, Turner Estate Agents accepts no responsibility and disclaims all liability for any errors, omissions, inaccuracies, or misstatements. Prospective buyers are encouraged to make their own enquiries to verify all information, including but not limited to measurements, property features, boundaries and any other details that are material to their purchasing decision.
Agent: Kim Turner - kim@kimturner.com.au - 0423089439
Agent: Dean Johnsen - dean@turnerea.com.au
Piara Waters, WA 6112
Property Type: House
Listing Type: Residential
Status: Active
Summary: SOLD
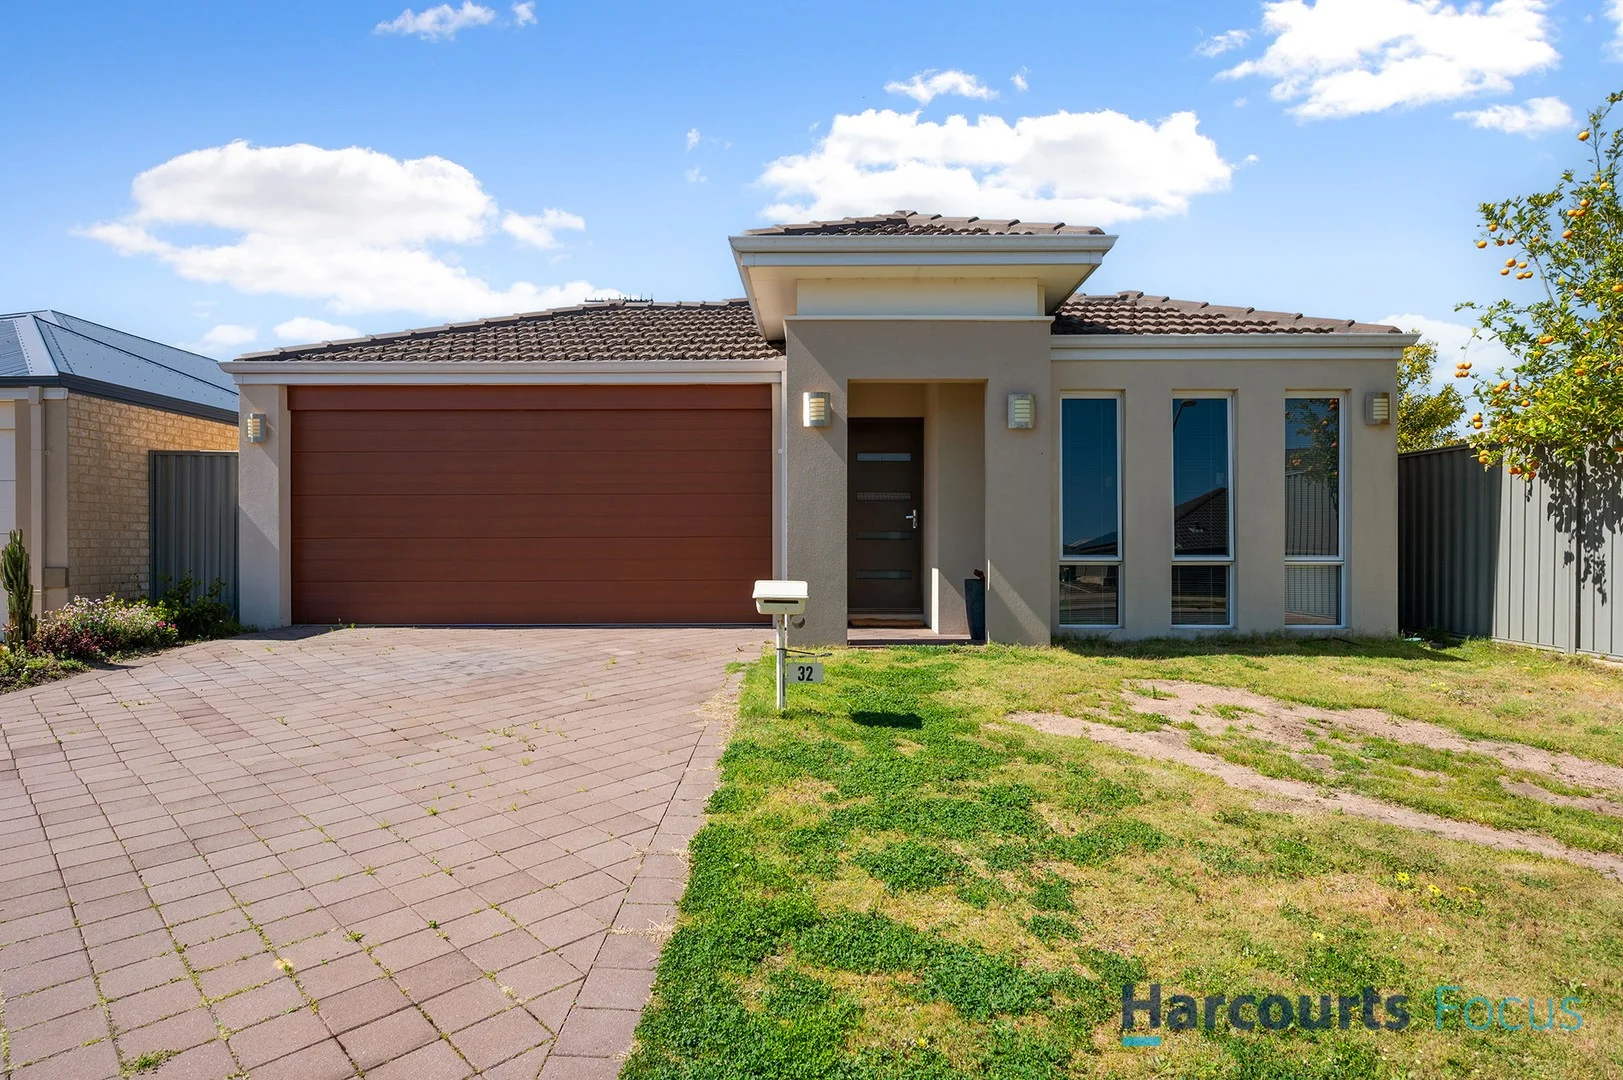
Description: Team Gourav & Shan are proud to present 32 Durant Way, a spacious and well-designed 4-bedroom, 2-bathroom home in the sought-after suburb of Piara Waters. Buyers seeking a foothold in a high-growth area, or those looking for a quality residence in a vibrant community, will appreciate the location and layout of this property. Just a short stroll from Piara Waters Primary School, parklands, and playgrounds, it combines comfort, convenience, and lifestyle appeal. The home features four generous bedrooms, each with built-in robes, while the master bedroom includes a walk-in robe and private ensuite. Two modern bathrooms offer practical layouts and contemporary finishes. The kitchen is fitted with stainless steel appliances and connects seamlessly to the open plan living and dining areas, making it ideal for family meals and entertaining. Multiple living zones-including a dedicated theatre room-provide space for relaxing or hosting guests. Ducted air-conditioning throughout ensures year-round comfort across the home. Outside, the paved alfresco area and a low maintenance lawn offer a space perfect for weekend BBQs, casual outdoor dining, or simply unwinding in the fresh air. The backyard is well-sized and easy to care for, making it ideal for families or those who enjoy entertaining without the upkeep. A double lock-up garage provides secure parking with direct access to the home for added convenience. For investors, Piara Waters continues to show strong growth, with increasing demand for quality rentals and low vacancy rates. This property is currently tenanted, providing immediate rental income. Contact Team Gourav & Shan today on 0413 618 278 or 0426 464 003 to arrange a viewing. Whether you're investing or planning a future move, this is a standout opportunity in a location that continues to outperform.
Agent: Gourav Narang - gourav@harcourtsfocus.com.au - 08 9350 3000
Agent: Shan Bathla - shan@harcourtsfocus.com.au - 08 9350 3000
Banjup, WA 6164
Land Size: 20200 m²
Property Type: House
Listing Type: Residential
Status: Active
Summary: SOLD MY HOMES NEEDED BUYER WAITING.
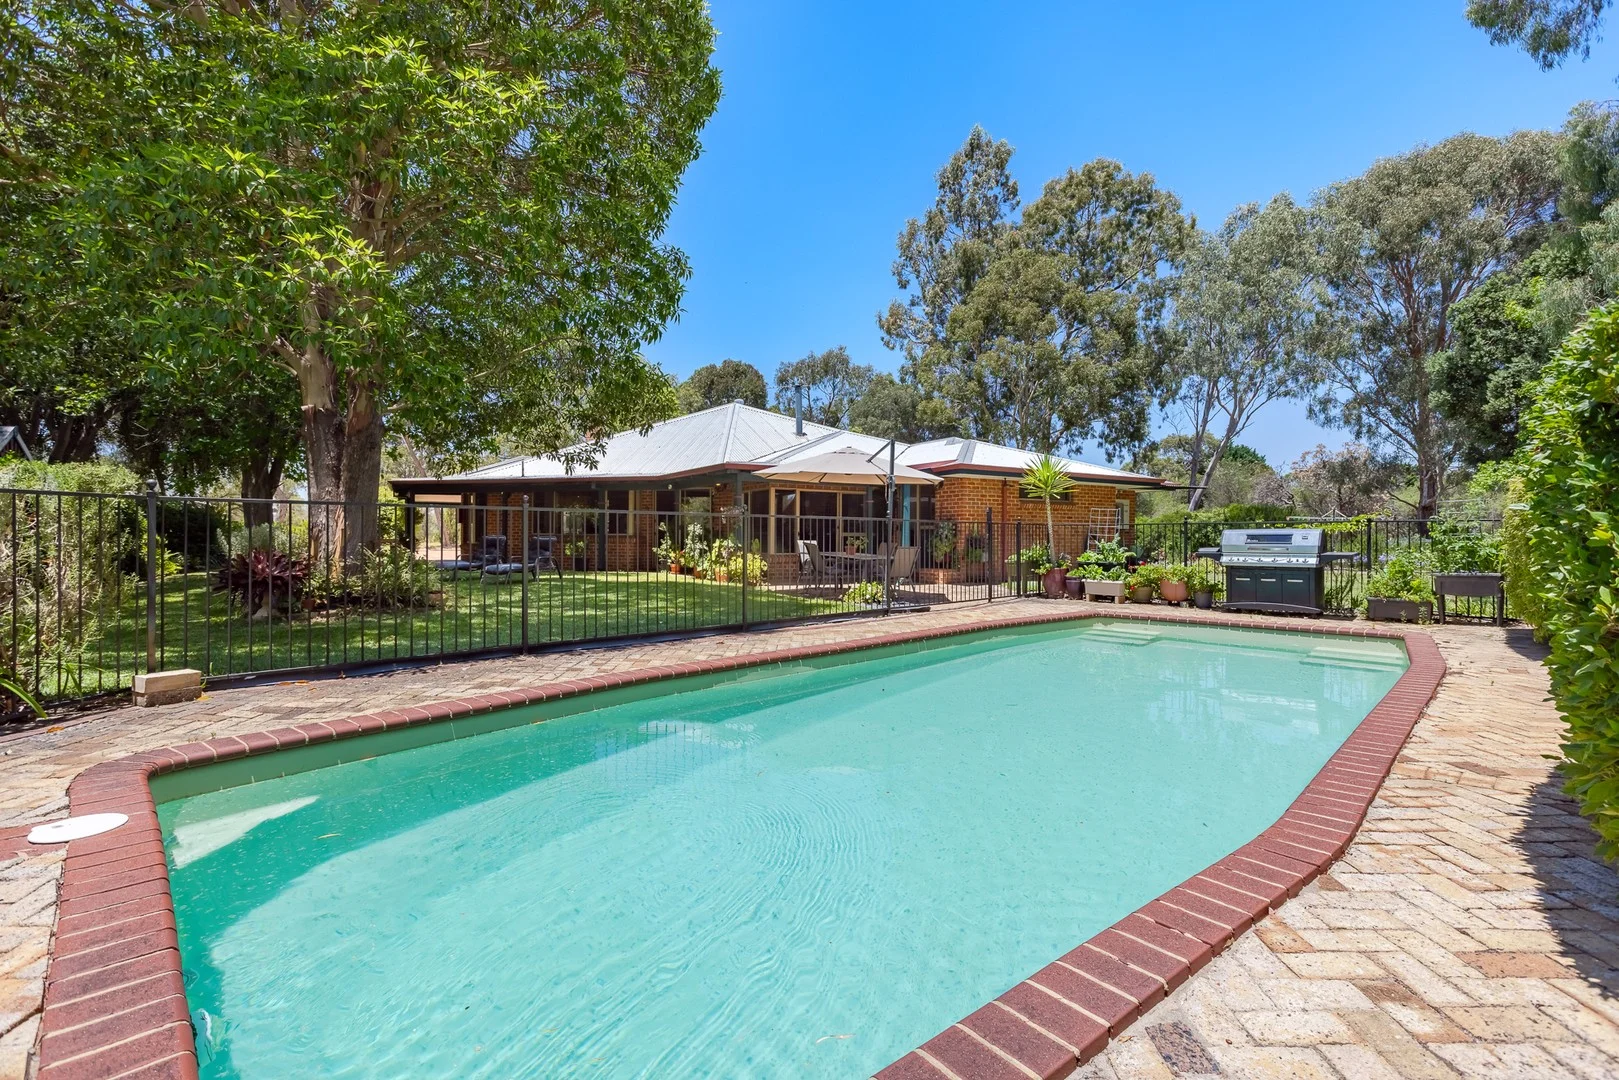
Description: VIEWING STRICTLY BY APPOINTMENT ONLY- CALL TRACEY ON 0414 862 440. For the first time in over 30 years, this much loved family haven is being offered to the market - a rare opportunity to secure a beautifully established 5 acre property in one of North Banjup's most desirable pockets. Tucked away on a peaceful corner block, this home has been thoughtfully designed and meticulously cared for by the current owners, creating a warm, welcoming retreat where every improvement has been made with comfort, practicality, and lifestyle in mind. All the hard work has been done - simply move in, unpack, and start living your rural dream. Perfectly positioned for convenience, you'll enjoy easy access to Armadale Road, Kwinana Freeway, Cockburn Gateway Shopping Centre and Cockburn Train Station, while still coming home to complete tranquility. North Banjup continues to be in high demand for its blend of space, privacy, and accessibility. One of the standout features of this property is the NO BUILDING ENVELOPE - a rare advantage that gives you the freedom to expand, add a granny flat, or design additional structures to suit your lifestyle (subject to approvals). The land is dotted with mature trees, fruit trees, and beautifully established gardens, creating a serene park like setting that feels worlds away from suburbia. Property Features You'll Love. 5 spacious bedrooms 2 bathrooms + ensuite Double carport + extra carport/caravan area Fully reticulated gardens 5hp submersible bore pump Pink batts insulation 2 x 25,000L water tanks + 3,000L tank Large, powered studio shed 12 x 6 Large, powered workshop shed 9 x 6 75,000L fiberglass below ground pool Split system reverse cycle air conditioning Large hexagonal bird aviary Gazebo and multiple outdoor relaxation zones Expansive lawn area originally designed as a tennis court Abundant fruit trees and lush, established gardens This is a property that truly offers the best of rural living without sacrificing convenience. Whether you're dreaming of space for the kids to roam, room for hobbies, a peaceful sanctuary, or the potential to expand - this home delivers it all. Opportunities like this are incredibly rare in North Banjup. Once you arrive, you'll understand why families stay for decades.
Agent: Tracey Foster - tracey@fostersrealestate.com.au - 08 9397 2525
Banjup, WA 6164
Land Size: 20200 m²
Property Type: Acreage / Semi-Rural
Listing Type: Residential
Status: Active
Summary: UNDER OFFER. HOME OPEN CANCELLED.
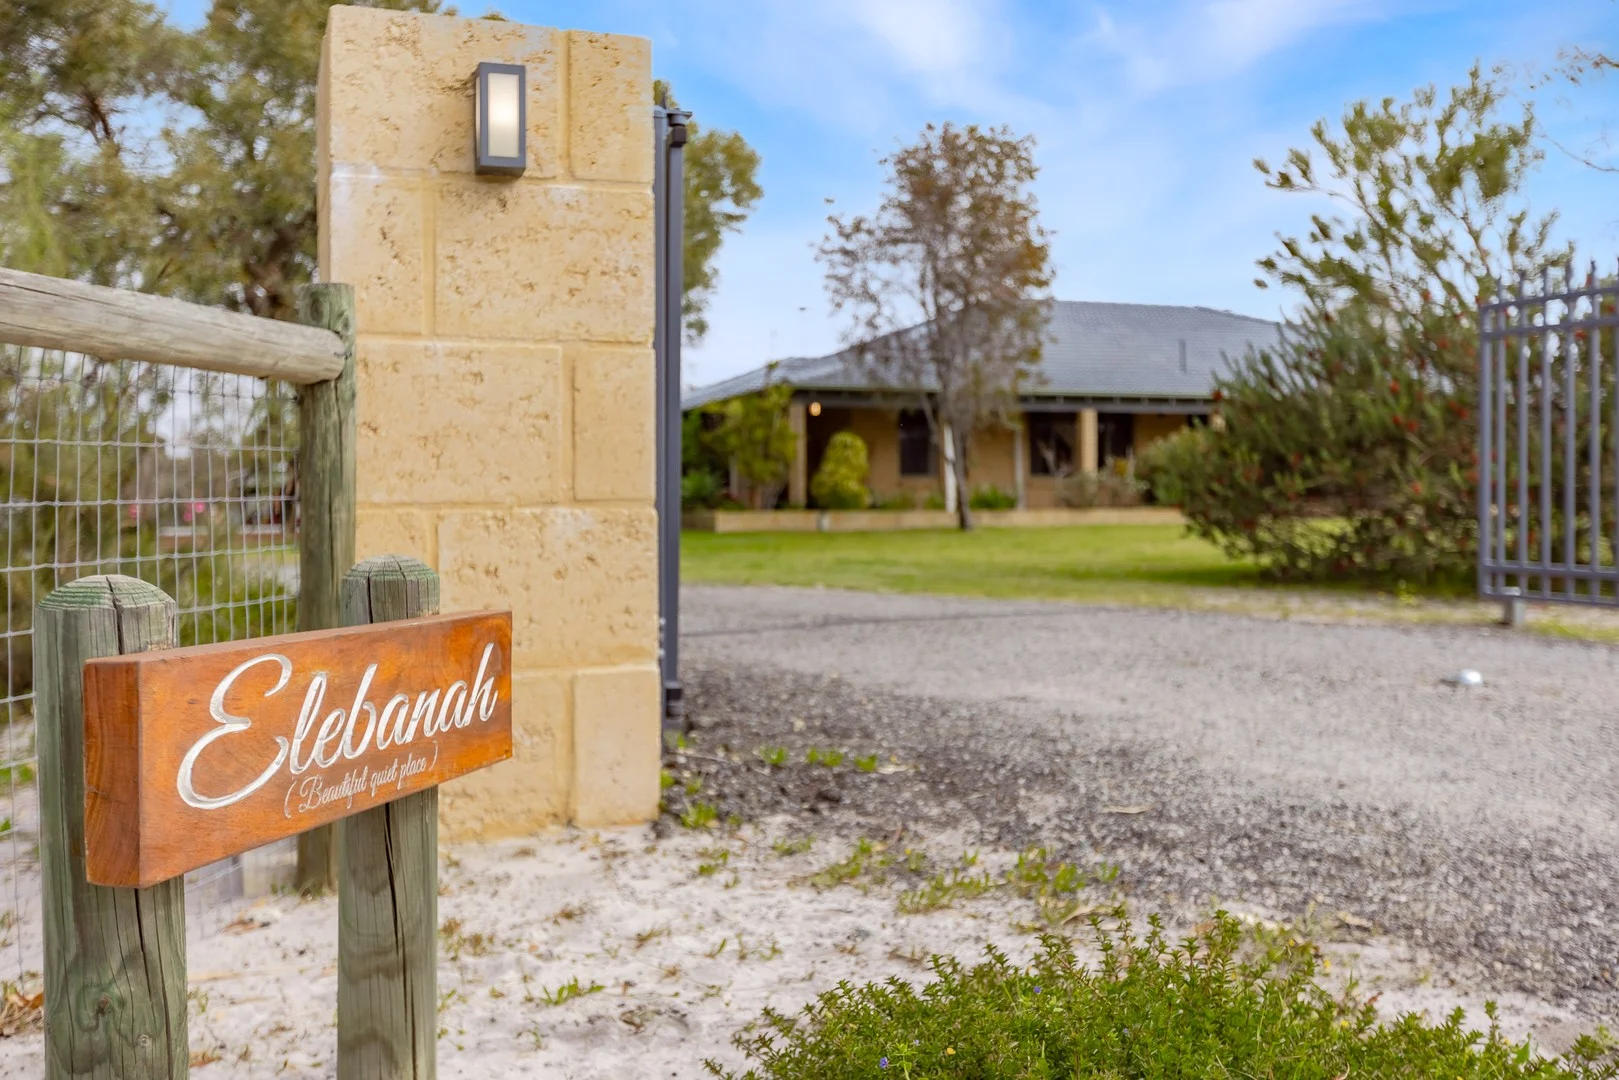
Description: Set on 5 acres in a quiet cul-de-sac, Elebanah offers a rare combination of lifestyle, infrastructure, and self-sufficiency. This fully renovated 4-bedroom, 2-bathroom home is ideal for families, trades, or lifestyle seekers wanting space, security, and convenience. This property offers a rare combination of lifestyle, infrastructure, and peace of mind-ready for its next chapter. What is to LOVE: Property Features Renovated 4x2 home with ornate ceilings, barn doors & modern finishes Master suite with blackout blinds, ensuite, dressing room & heated towel rail Updated kitchen with Pyrolytic Steam Bake oven, Schweigen rangehood & 5-burner gas cooktop Jarradale wood heater (flue cleaned April 2025), DC inverter split systems & DC fans throughout 8.6kW solar system with 10kW battery & automatic backup for essential services Freedom solar-heated beach pool (<2 years old) with filtration system & privacy screening Expansive patio with outdoor fan, power outlets & fixed Jarrah bench Veranda wraps around three sides of the home Security screens, CCTV system (incl. gate view), pet-friendly perimeter alarm Laundry with space for fridge/freezer & concealed plumbing LED lighting & blinds throughout - Infrastructure & Sustainability Automated front gates (new motors, 4 controllers) with solar lighting & doorbell 17m x 11m shed with 3-phase power, 15-amp outlets, LED lighting, toilet/shower & separate septic Evaporative aircon (ready to install), workbenches & racking included 10,000L shed tank (emergency supply), 110,000L house tank with filtered roof catchment Brand new 3-phase bore (Sept 2025) with Wi-Fi retic controller Reticulated 2.5 acres incl. 2000m² lawn & verge 2,000L rear tank for garden taps & vegetable patch Raised garden beds, potting shed & fruit trees (passionfruit, grape, apple, nectarine, orange, mulberry) Watering systems for hanging & freestanding pots 3 fire access gates for safety & compliance Double garage with roller door (2 controllers) & undercover parking for 4 vehicles Lock boxes on house & letterbox Supagas system in place (recently serviced) Location Highlights Situated in Banjup, WA-peaceful acreage living with city convenience Minutes to Cockburn Gateway Shopping City with 178+ stores, dining, and services Close to Cockburn Central Town Centre-cafés, restaurants, and train access to Perth CBD Near the new AREC Centre (Armadale Regional Education Campus)-a growing hub for education and community engagement. Additional Info All statutory compliance certificates available. Appliance manuals & building documentation provided. Negotiable inclusions upon buyer request. Disclaimer: All information provided regarding 54 Oxley Road, Banjup WA is gathered from sources deemed reliable, including the property owner and third-party providers. Foster's Real Estate Pty Ltd has taken all reasonable steps to ensure accuracy; however, we cannot guarantee its completeness or correctness. Interested parties should conduct their own independent enquiries, including verification of zoning, land size, infrastructure, and any inclusions or exclusions. Images, descriptions, and pricing are for marketing purposes only and may be subject to change without notice. No warranty is given or implied. Foster's Real Estate Pty Ltd accepts no liability for any loss or damage arising from reliance on this information.
Agent: Tracey Foster - tracey@fostersrealestate.com.au - 08 9397 2525


