57 Blackadder Rd
Swan View, WA 6056
Neighbourhood & everyday essentials
Explore around Swan View, from school days to weekends.
Find schools, playgrounds and children’s classes. Browse by age to plan school days and weekends.
Area figures
- residents (ABS, June 2024)
- 42,327
- children aged 0–14
- 6,898
- schools
- 21
- parks & libraries
- 36
- kids’ activity providers listed
- 21
Most-listed activities: AFL, Auskick, Tennis
Population figures: Australian Bureau of Statistics
Explore local libraries, community spaces, schools and council programs across the wider area.
Parks, playgrounds & public spaces
Swan View Park
Morrison Rd, Swan View, Western Australia, 6056
374 m straight-line distance
Collier Park
Horsley St, Swan View, Western Australia, 6056
493 m straight-line distance
Morrison Park
Morrison Rd, Midvale, Western Australia, 6056
565 m straight-line distance
Christowe Park
Christowe Dr, Swan View, Western Australia, 6056
1.1 km straight-line distance
Swan View Park: Sports courts / fields, Playground
Things to do near this home
Explore nearby play centres and family attractions from the directory. Check ages, entry prices and opening hours with the venue.
Browse things to do with kids in Perth
Find more ideas by age, budget and indoor or outdoor setting on Things to do. Dated events are in What’s on. See what’s on
Discover local guides & family ideas
Read local family guides and practical articles as you explore life around this home.

Most Livable Suburbs in Western Australia for Families (2026)
<!-- seotitle: Most Livable Suburbs in Western Australia for Families (2026) metadescription: The WA suburbs with the most kids' activities and nearby schools on offer, ranked from AroundSchools' own…
Read more →
Private School Scholarships in Perth: the 2028 Entry Calendar
None of the 21 Perth schools we checked has a 2028-entry scholarship open to new families yet, and the first rounds open at 9am on Monday 2 November 2026. PLC, MLC and St Hilda's open that morning…
Read more →Everyday essentials & getting around
Open the map to choose a destination and check journey times from this address. Walking routes, step-free access and travel times have not been verified.
Source: AroundSchools directory. Distances are straight-line distances, not walking routes. Confirm facilities on the linked detail pages. Directory update dates are not supplied for this summary.
Property Details
House
RESIDENTIAL
Upcoming Events Nearby

Thu, 22 Oct · Maylands
Spring Safe Storytime - Maylands Library
Thu, 22 Oct · Floreat
DNA and Family History at Cambridge Library
Fri, 23 Oct · Floreat
Baby Rhymetime at Cambridge Library [Fridays]
Up to age 2
Thu, 22 Oct · Floreat
Storytime at Cambridge Library [Every Thursdays]
Wed, 21 Oct · Floreat
Baby Rhymetime at Cambridge Library [Wednesdays]
Up to age 2
Thu, 29 Oct · Wanneroo
Boo in Wanneroo 2026
What's Nearby

Perth Magic All Stars
Unit 4/301 Collier Rd, , Bassendean

Hills Night Hockey Association
50 Mundaring Weir Road, Mundaring

X-Golf Morley
Unit 2, 129 Russell St, Morley

ClayMake Studio
65 Ferguson St, Maylands

Bayswater Little Athletics Centre
Wylde Road, Morley

West Coast Gymnasts
1/69 Truganina Rd, Malaga

ATI Martial Arts Pty Ltd
ATI HQ - Unit 7-1924 Beach Road , Malaga

Swan View Park
Morrison Rd, Swan View

GKR Karate
Gladstone Ave, Swan View
Nearby Schools

Swan View Senior High School
Gladstone Avenue, Swan View WA 6056 Australia

Swan View Primary School
380 Morrison Road, Swan View WA 6056 Australia

Moorditj Noongar Community College
Eddie Barron Drive, Midland WA 6056 Australia

St Anthony's School - Greenmount
96 Innamincka Road, Greenmount WA 6056 Australia

Midvale Primary School
Midvale Place, Midvale WA 6056 Australia

Middle Swan Primary School
Lot 574 Cockman Cross, Stratton WA 6056 Australia
Nearby schools do not imply enrolment eligibility. Confirm catchments, year levels and childcare availability directly with the provider.
Nearby Properties


Recently sold nearby
Homes that have sold close to this address. We don’t show sale prices.
Swan View, WA 6056
Land Size: 688 m²
Property Type: House
Listing Type: Residential
Status: Active
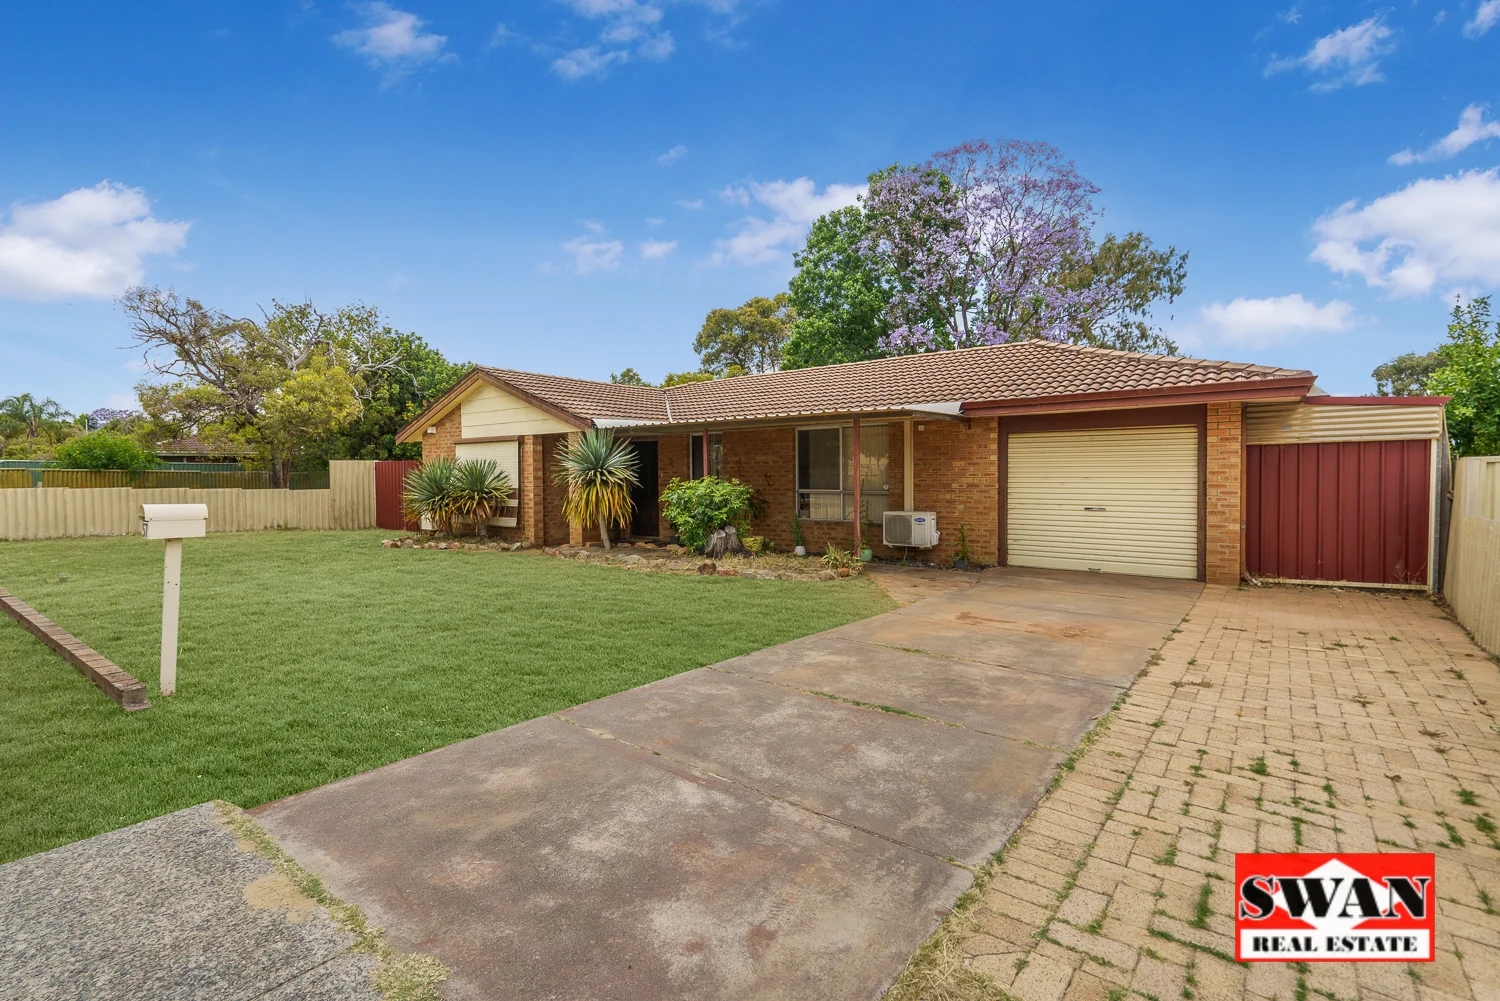
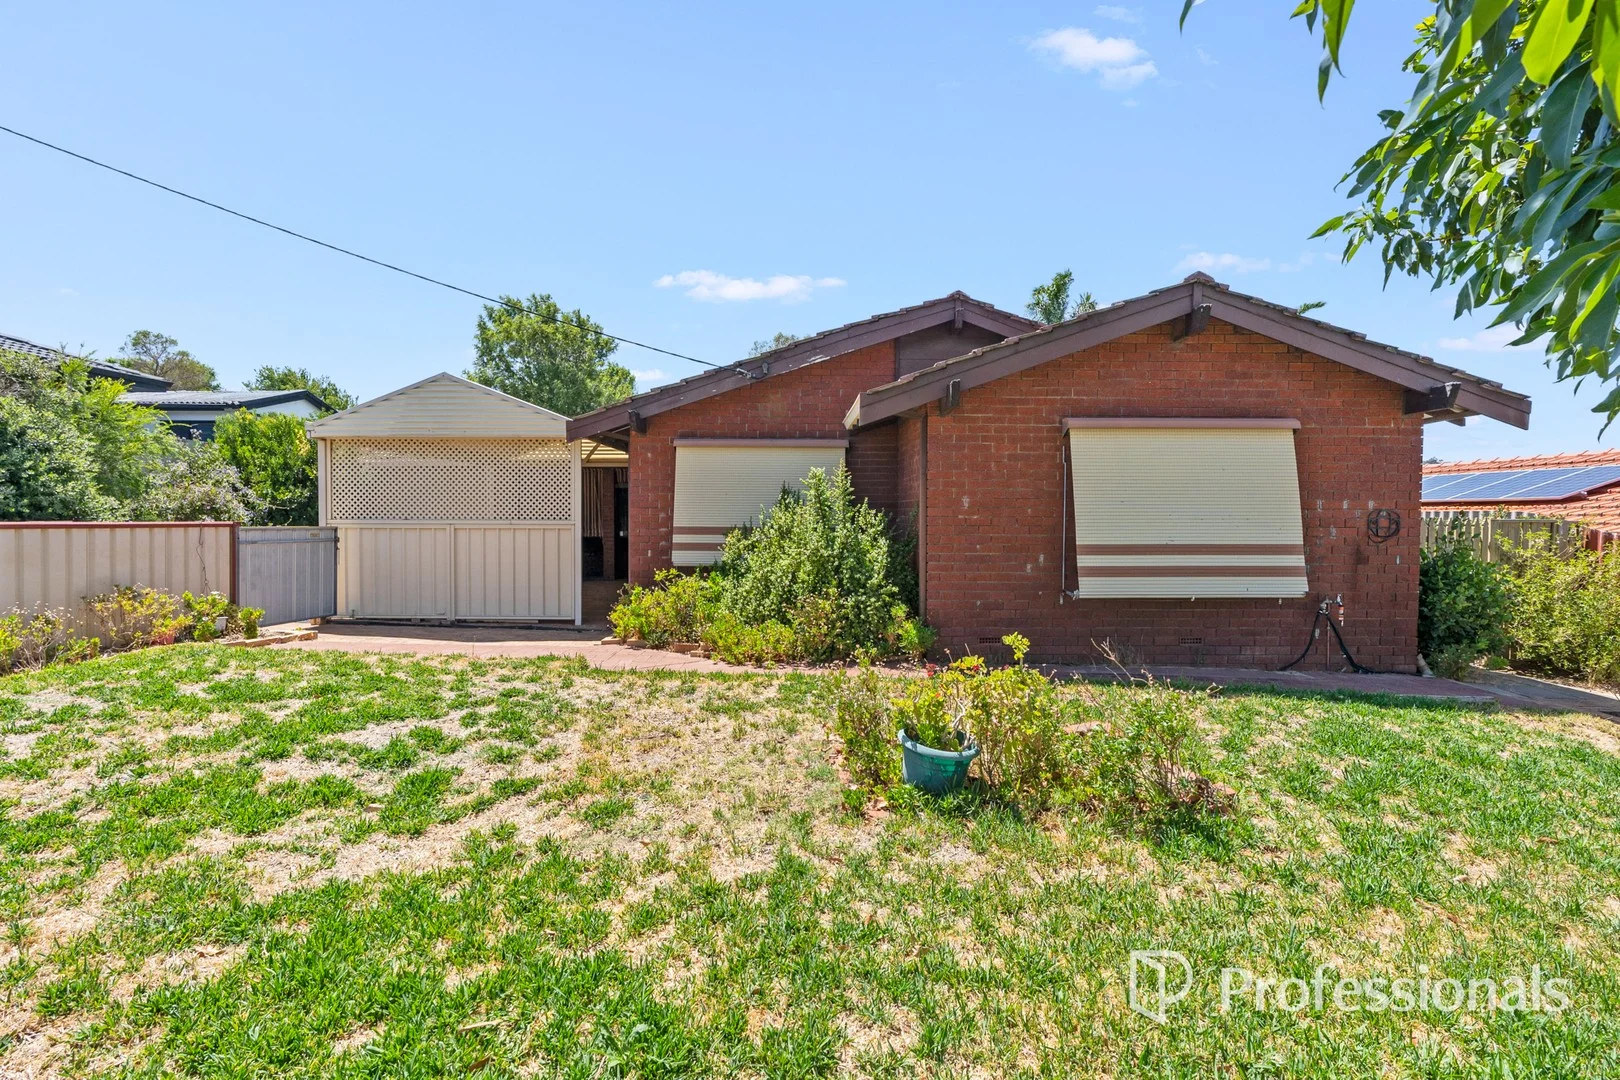
Summary: A Retro Treasure Ready for Its Next Chapter
Description: Step into a home that tells a story. Lovingly held and filled with memories, this beautiful family home is now ready to be passed on to a new owner to love, enjoy, and make their own. Bursting with authentic retro charm, you'll fall in love with the original finishes, vintage wallpaper, and character filled spaces that give this home its truly special vibe. It's a rare opportunity to embrace a home with soul, whether you're a renovator looking to honour and enhance its unique style, a first home buyer wanting space and warmth, or a family dreaming of room to grow. Set proudly on an elevated 688sqm block, this solid 3 bedroom, 1 bathroom home offers space, position, and potential in equal measure. Inside, you'll find: • Three well sized bedrooms • One neat bathroom • Formal lounge and dining space filled with natural light • A generous games room, perfect for family time or entertaining • Extra storage to the rear, ideal for tools, hobbies, or future projects • Outside features: • A great, spacious backyard with room for kids and pets to play • Established garden space and a handy garden shed • Plenty of scope to enhance or personalise over time Located in the heart of Swan View, this home enjoys a fantastic lifestyle location close to schools, parks, and just minutes from Midland and all it has to offer, including shopping, dining, transport, and services. Homes like this don't come along often. Authentic, elevated, and full of opportunity, this is your chance to secure a much-loved home ready for its next chapter. **Please note: This property is being sold on an "as is" basis. Buyers are encouraged to conduct their own due diligence.** Disclaimer: Whilst every care has been taken in the preparation of this advertisement, all information provided is believed to be correct but cannot be guaranteed. Interested parties should make their own independent enquiries.
Agent: Vanessa Tuttle - vanessa@5starrealty.com.au - 08 9274 1655
Swan View, WA 6056
Property Type: House
Listing Type: Residential
Status: Active
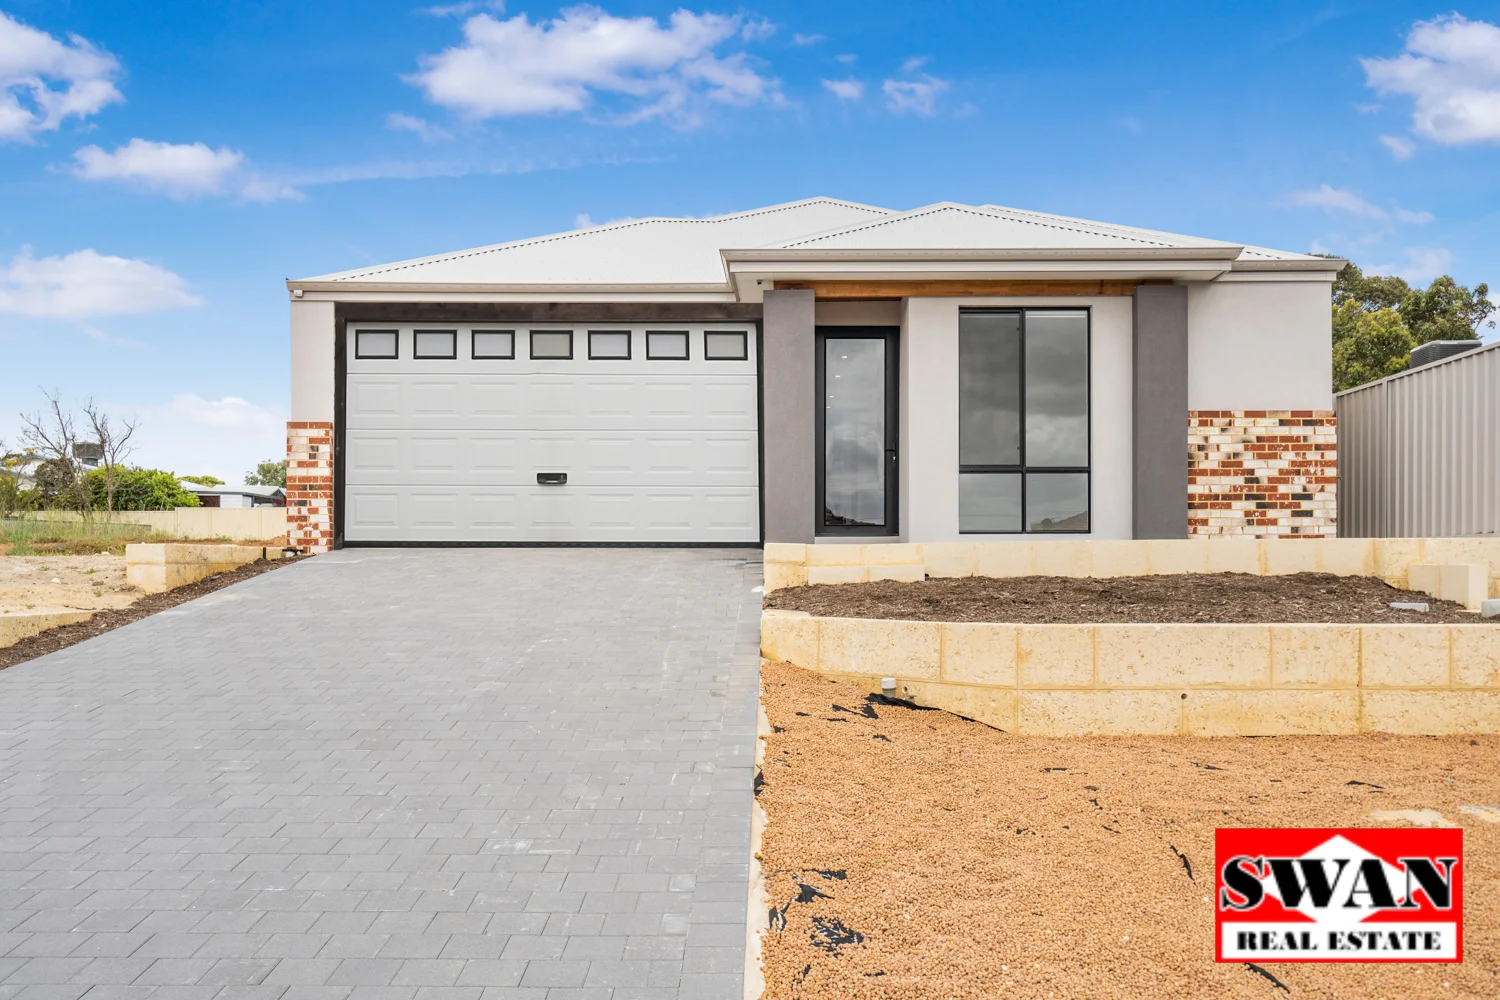
Summary: OFFERS FROM $979,000 HOME OPEN SATURDAY 11-11.30AM. CAN'T MAKE THE HOME OPEN SMS TREVOR ON 0419 923 858
Description: BRAND NEW SPACIOUS 4 X 2 READY TO MOVE INTO HOME. Located on a big 668sqm block, this is more than enough room for a workshop, pool and a backyard for the kids to kick a footy! You will not be disappointed with what's on offer here, the finishes are top quality, the house is well designed and ready to move into now! Featuring 4 bedrooms, all with wardrobe accommodation (master is walk in) massive luxury ensuite and bathroom. Adjoining the master suite is an office/study/nursery, nice and private away from the hustle and bustle of the living areas of this home. The open plan hub accommodating dining, family and luxurious kitchen also have a separate theatre/entertaining area. Speaking of the kitchen, which includes stone benchtops, full height tiled splashback, soft closing cupboards and drawers, it also has a door through to the scullery/laundry, this is an innovative space designed to keep the mess out of your beautiful kitchen. There is also a generous al fresco area with outdoor kitchen "ready" stone plinth and of course in a home like this a full double garage. The house comes with ducted reverse cycle air- conditioning and is also insulated and has a 7 star energy rating. Complete with all warranty's including builders from quality Perfect Living Homes. With over 200sqm of living space with the alfresco, of high quality, brand new house for you. Specs and features are below: Kitchen features Glass gas hot plate inc wok burner (where applicable) and glass oven Inbuilt Rangehood Full height tiled splashback up to the Rangehood Stone kitchen benchtops ABS edging to all cupboards. Soft closing cupboards & drawers throughout. 2 bowl sink in stainless steel with Mixer Dishwasher recess, plumbing and power (where drawn) Quality colourbond roof Colourbond gutters and fascia Ensuite, Bathroom & Laundry Square Rainfall showers Head Ceramic Wash Basins (not plastic) Dual Flush full china toilet (not plastic cistern) Mixer tap ware throughout Chrome floor wastes throughout (not plastic) Tiles to the ceiling in Bathroom and Ensuite Vanity cupboards (full depth) Soft closing cupboards & drawers throughout Exhaust fan to Ensuite Shower screens to Bathroom & Ensuite (as per plans) Mirrors to Bathroom & Ensuite choice of framed or frameless (with chrome clips) Acrylic Bath/Freestanding (where drawn) Stainless steel trough or Cabinets (where drawn) Linen cupboards with four shelves (where drawn) Safety & Security Double lock-up garage with remote control sectional door (where drawn) Entrance Lock & Deadbolt set Privacy locks to Bath, Ensuite, WC and Master Bed Powder coated aluminium windows & sliding doors Sliding door locks with key locking Electrical safety switch Hard wired smoke alarms as required Internal Features Built in robes with shelf and rail (where drawn) Metal corner beads to all exposed corner plaster walls Quality door levers throughout (not door knobs) Full internal painting (excluding walls) Professional Services Six months maintenance period Housing indemnity insurance Interior design consultancy Engineer designed concrete footings and floor slab Internal Fit Out Information Hybrid floors in the living areas. Carpets in bedrooms Samsung/Media Ducted Air Conditioning throughout Tiling 600 x 1200 on the Walls in Wet Areas Only (as per plan) Tiling 600 x 300 on floor in Wet areas (as per plan) LED downlights throughout (as per plan) Pendant Lights (as per plan) Property Code: 2189
Agent: Trevor Black - trevorblack@swanre.com - 0892551444
Swan View, WA 6056
Land Size: 835 m²
Property Type: House
Listing Type: Residential
Status: Active
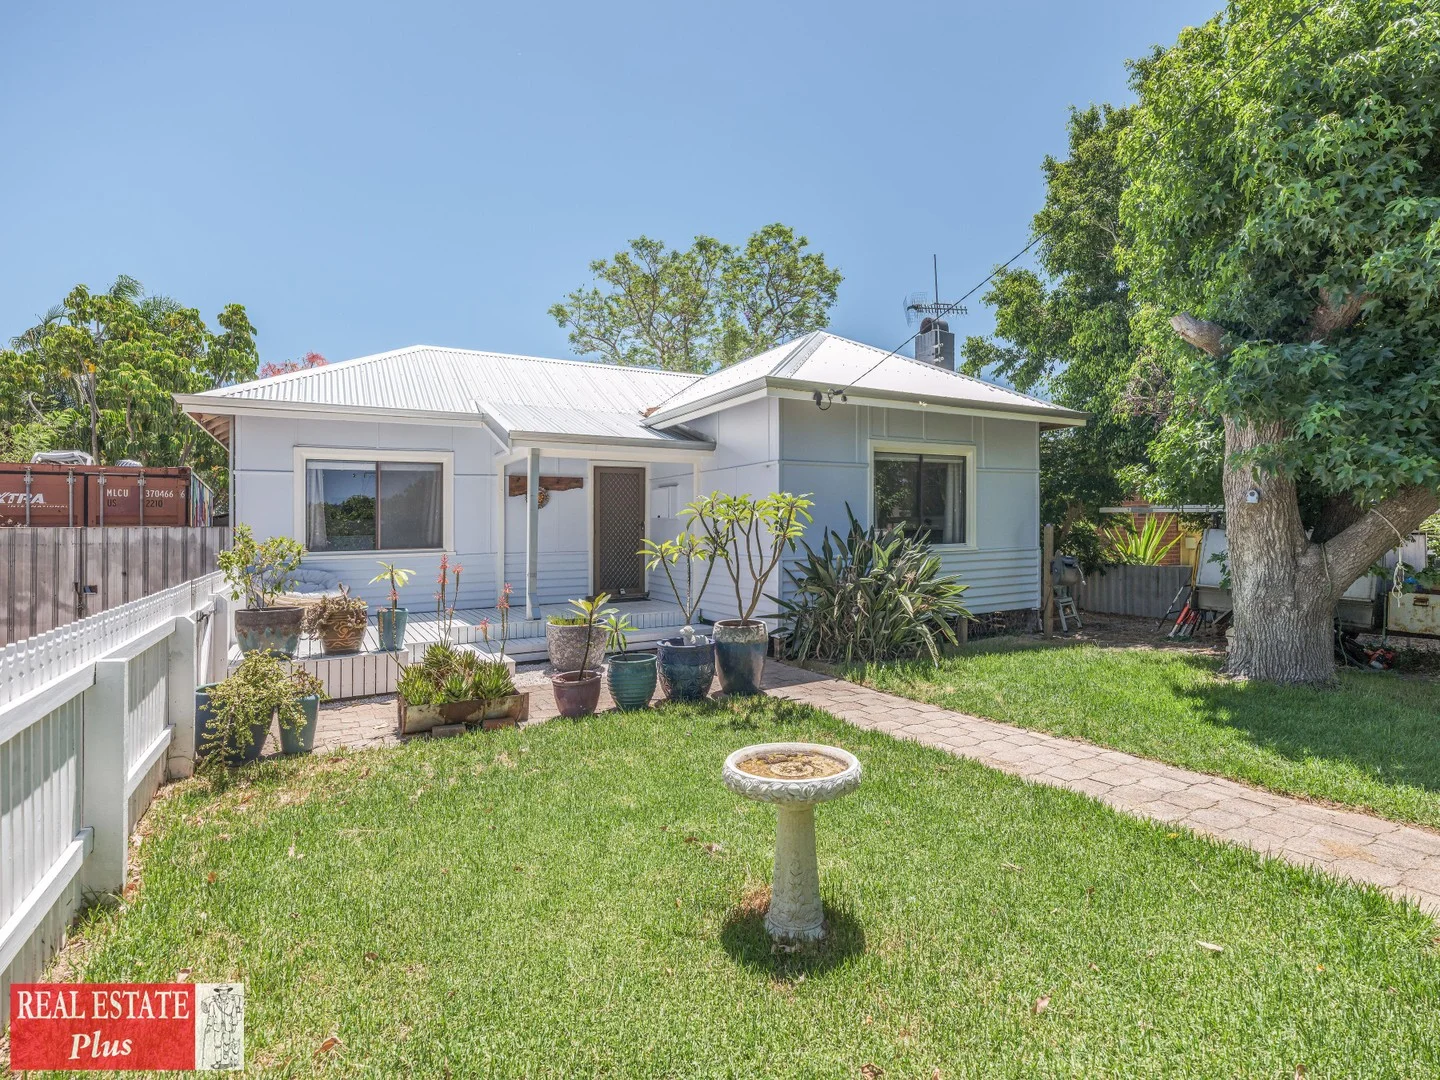
Summary: Charming 3-Bedroom Home in the Heart of Swan View
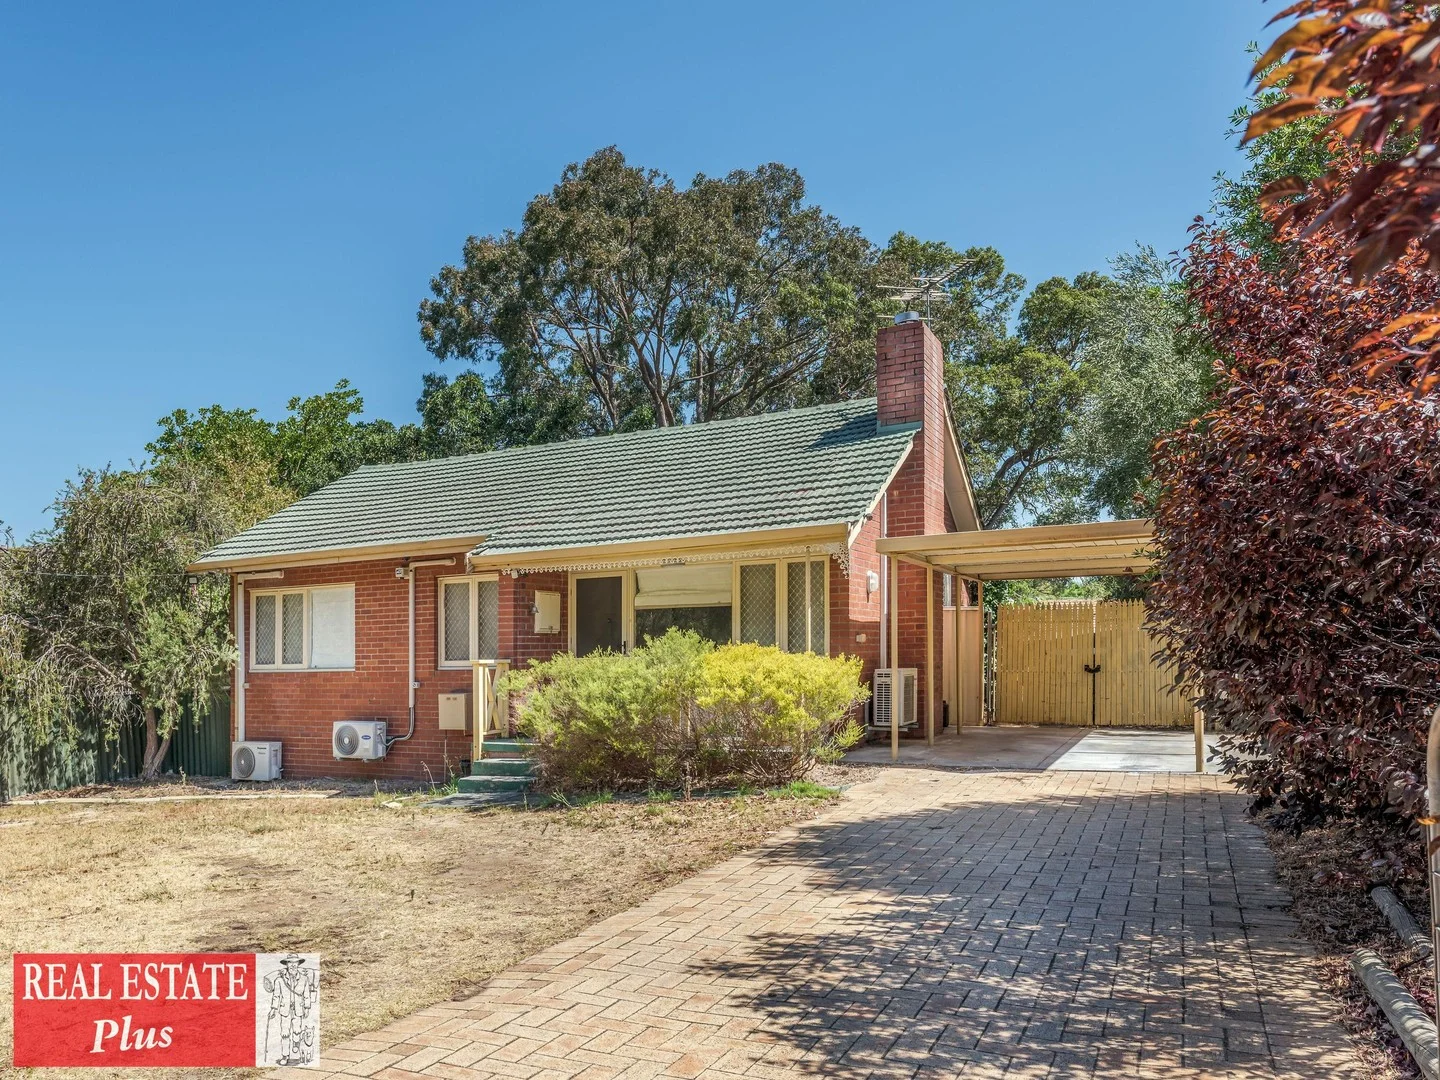
Description: Welcome to 9 Ferrier Street, Swan View, a well-kept three bedroom, one bathroom home, where classic charm meets everyday comfort. Set on a generous 835sqm R40 block right beside Collier Park. Inside, the home features a practical, well-designed layout. There is a comfortable living room, a central kitchen with a pantry and good storage, and an adjoining dining area. Timber floors run throughout, adding warmth and character. The dining area is filled with natural light, creating an easy space for family meals, while the living room is comfortable and inviting. The home also has a renovated bathroom and laundry providing modern convenience. Major upgrades have been completed, including a new tin roof with anticon insulation and an insulated ceiling, ensuring comfort all year round. Outside, there's plenty to enjoy. A welcoming front deck leads into the home, while the covered and paved rear patio is ideal for entertaining. The backyard is flat, spacious and family-friendly, with room for kids, pets and or future plans. A powered workshop with front access adds extra functionality for storage, hobbies or tradies alike. This property also benefits from R40 zoning, offering potential for future development subject to shire conditions. Within walking distance to IGA, Pizza Hut, Swan View Tavern, Schools and Public Transport. This home is ideal for owner-occupiers, investors or developers, this is an opportunity not to be missed. Contact us today to arrange a viewing and experience everything 9 Ferrier Street has to offer. Water Rates approx: $1,061PA • Three bedroom • One Bathroom • Kitchen/Dining/Living • Zoned R40 • 835sqm block • Powered shed/workshop • Rear paved patio and front deck • Next to local park, schools, and amenities • Fully insulated ceiling • New tin roof with anticon insulation
Agent: Edward Harfouche - Edward@realestateplus.com.au - 0892745000
Swan View, WA 6056
Land Size: 850 m²
Property Type: House
Listing Type: Residential
Status: Active
Summary: A Home to Love Today, Endless Options for Tomorrow
Description: Charming Home with Endless Options This charming 3-bedroom, 1-bathroom 1968 brick veneer home has been lovingly renovated by its family of four and is now ready for its next custodian. Ideal for first-home buyers, investors or renovators, the property is brimming with potential. Featuring original jarrah timber floors, a modern kitchen, air conditioning to all rooms and an expansive backyard deck, it ticks many of the boxes buyers are searching for. Rich in 1960s character, the home currently embraces a quality Scandi-inspired minimalist style-ready to enjoy as is or adapt to suit your own vision. With no urgent works required, you can move straight in while you plan for the future. Conveniently located just off Balfour Road, the home is within walking distance of Swan View Primary and Secondary Schools, Greenmount Primary and St Anthony's. Shopping, cafés, medical facilities, gyms and over 20 local parks-including John Forrest National Park-are all close by. With easy access to Great Eastern Highway, Roe Highway, Toodyay Road and Great Northern Highway, Swan View is approximately 30 minutes to the CBD and 15 minutes to the airport. With so many possibilities on offer, this is a property best seen in person-come and explore the options for yourself.
Agent: Samantha Appel - samantha@realestateplus.com.au - 0892745000
Swan View, WA 6056
Land Size: 668 m²
Property Type: Vacant Land
Listing Type: Residential
Status: Active
Summary: PROPOSED LOT 2, 6 RAY ROAD, SWAN FROM $399,000 HURRY! THIS BLOCK HAS JUST COME BACK ONTO THE MARKET. 1ST IN BEST DRESSED!!!
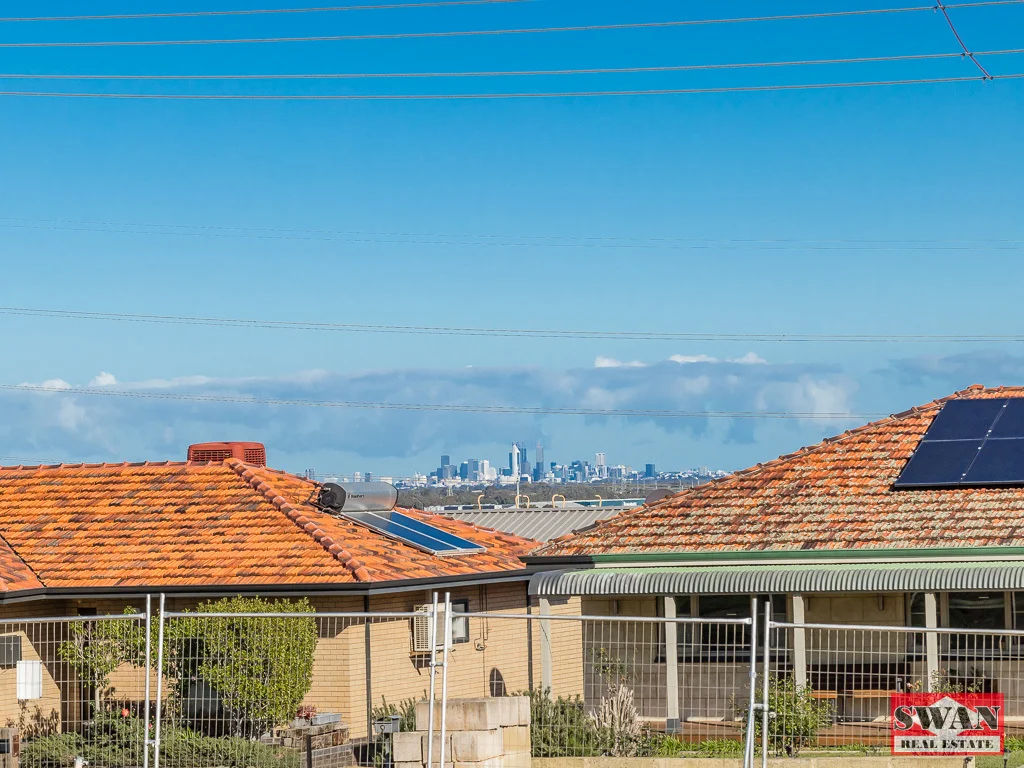
Description: Are you looking for a larger block on which to build your dream home? Would you like room for a workshop, pool and a backyard big enough to have a kick of the footy? Here's a very rare chance to secure a large 668 sqm GREEN TITLE block and build a home perfect to your needs, with house and land packages also available as per photo. An added bonus are the City views already available from the ground level as per photos, however imagine the spectacular views if you went double storey or added a loft? This would also capitalise on the fantastic views of the National Parks and the Darling Ranges to the East. Swan View is a wonderful community with many sporting clubs, ovals, shops, medical and only a short drive to the major shopping precinct of Midland, which also includes the Midland Hospital. Located within easy walking distance of primary and secondary schools, as well as 2 Shopping Centres, not to mention a quick drive to major arterial roads leading in all directions. We all know land developments are getting few and far between, not to mention the sizes of the blocks are shrinking and we expect demand to be strong so don't delay! Builder ready. These blocks will be leveled to the highest current height and will be ready for your builder to start construction. Please contact Trevor on 0419 923 858 for an on-site inspection. Property Code: 2170
Agent: Trevor Black - trevorblack@swanre.com - 0892551444
Swan View, WA 6056
Land Size: 691 m²
Property Type: House
Listing Type: Residential
Status: Active
Summary: A Family Home Ready for Its Next Chapter
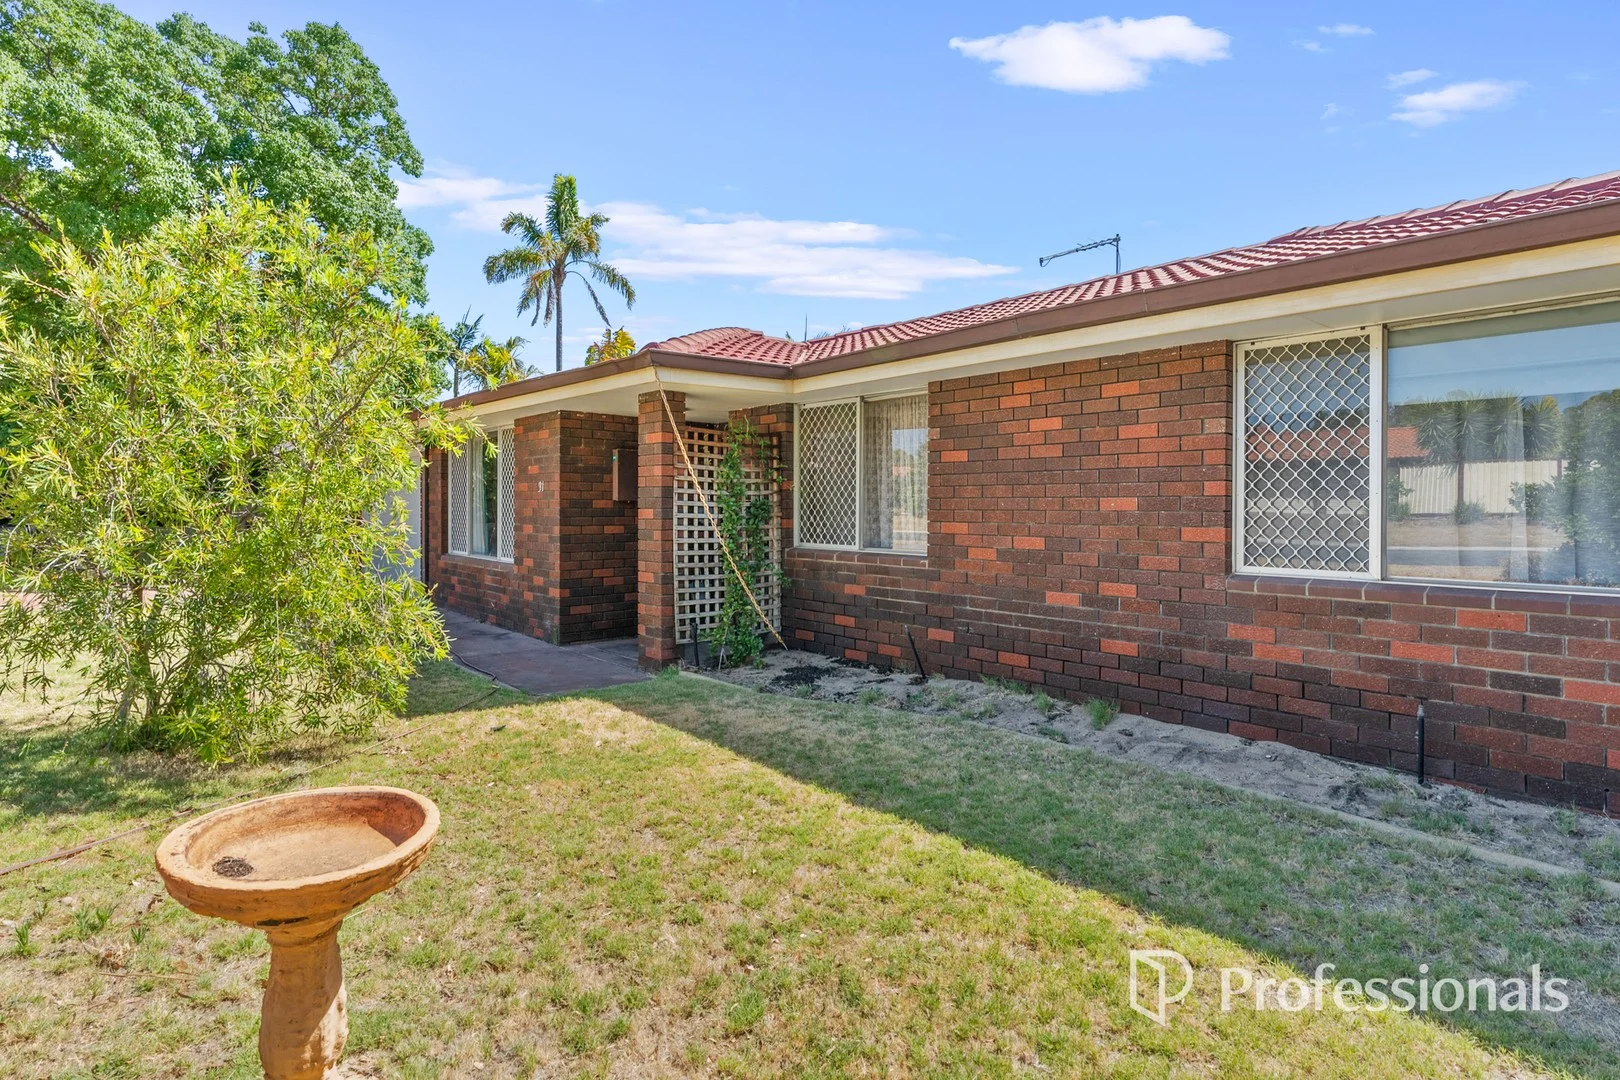
Description: For decades, this home has been the backdrop to one family's memories, everyday moments, milestones, and time spent together. Now, it's time for a new beginning and an opportunity for the next owner to create a story of their own. Set in its original condition, this roomy 3 bedroom, 1 bathroom home offers generous spaces and a flexible layout that invites imagination and possibility. From the formal lounge at the front of the home to the kitchen and meals area at its heart, and through to the large family and games room, there is space here to grow, gather, and reimagine. The home offers: Three well proportioned bedrooms One family bathroom Formal lounge room for quiet evenings Central kitchen with adjoining meals area Expansive family and games room, perfect for future entertaining or family living A solid, original home providing the ideal foundation for renovation This is a home for those who see beyond what is and imagine what could be. Whether you're dreaming of a thoughtful renovation, a modern transformation, or simply restoring its charm, the potential here is undeniable. Important information: The property is being sold on an "as is" basis Buyers are encouraged to conduct their own due diligence prior to submitting an offer If you're searching for a home with heart, history, and the promise of a fresh start, this may be the opportunity you've been waiting for. Whilst every care has been taken to ensure the accuracy of the information provided, interested parties are encouraged to make their own enquiries. The agent makes no representation or warranty as to the accur
Agent: Vanessa Tuttle - vanessa@5starrealty.com.au - 08 9274 1655
Swan View, WA 6056
Land Size: 984 m²
Property Type: House
Listing Type: Residential
Status: Active
Summary: Triple the Opportunity: Renovate • Rebuild • Subdivide
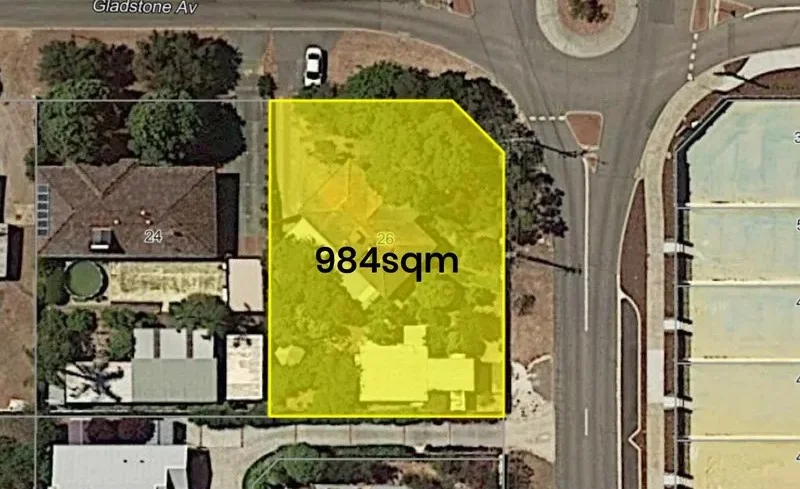
Description: Welcome to 26 Gladstone Ave - a property with endless potential in a prime location. This solid 3-bedroom, 1-bathroom home plus a granny flat, with functional bathroom and kitchen sink, perfect for extended families, guests or rental income, sits proudly on a generous 984 sqm block, offering endless possibilities for the astute buyer. Whether you choose to renovate and add value, knock down and build your dream home, or take advantage of subdivision potential (STCA), this property is brimming with opportunity. Featuring a functional floor plan, light-filled living spaces, and a spacious backyard, it's perfect for those looking to create something special. The large block provides ample room for multiple dwellings or a modern extension or take advantage of the subdivision potential, all in a location that's close to schools, shops, parks, and public transport. This property is being sold "As is". Key Features: • 3 well-proportioned bedrooms • Timber flooring • 1 bathroom with scope for an update • Functional kitchen and living areas • Granny flat has a full bathroom, toilet and a kitchen sink • Excellent location near amenities and transport • Ideal for renovators, builders, or developers Call Dean Dickinson on 0407 472 642 for your chance to secure this property with strong future returns - renovate, redevelop, or subdivide and capitalise. Disclaimer: While every care has been taken to prepare this advertisement, accuracy cannot be guaranteed. To the best of our knowledge, the information listed is true and accurate; however, it may be subject to change without warning at any time, which is often out of our control. Prospective purchasers should enquire to satisfy themselves on all pertinent matters. Details herein do not constitute any representation by the Owner or the agent and are expressly excluded from any contract. Please note that some photos may have been digitally altered and are for illustrative purposes only.
Agent: Dean Dickinson - dean.dickinson@landsdale.rh.com.au
Swan View, WA 6056
Land Size: 455 m²
Property Type: House
Listing Type: Residential
Status: Active
Summary: Ripe For A Renovation Rescue
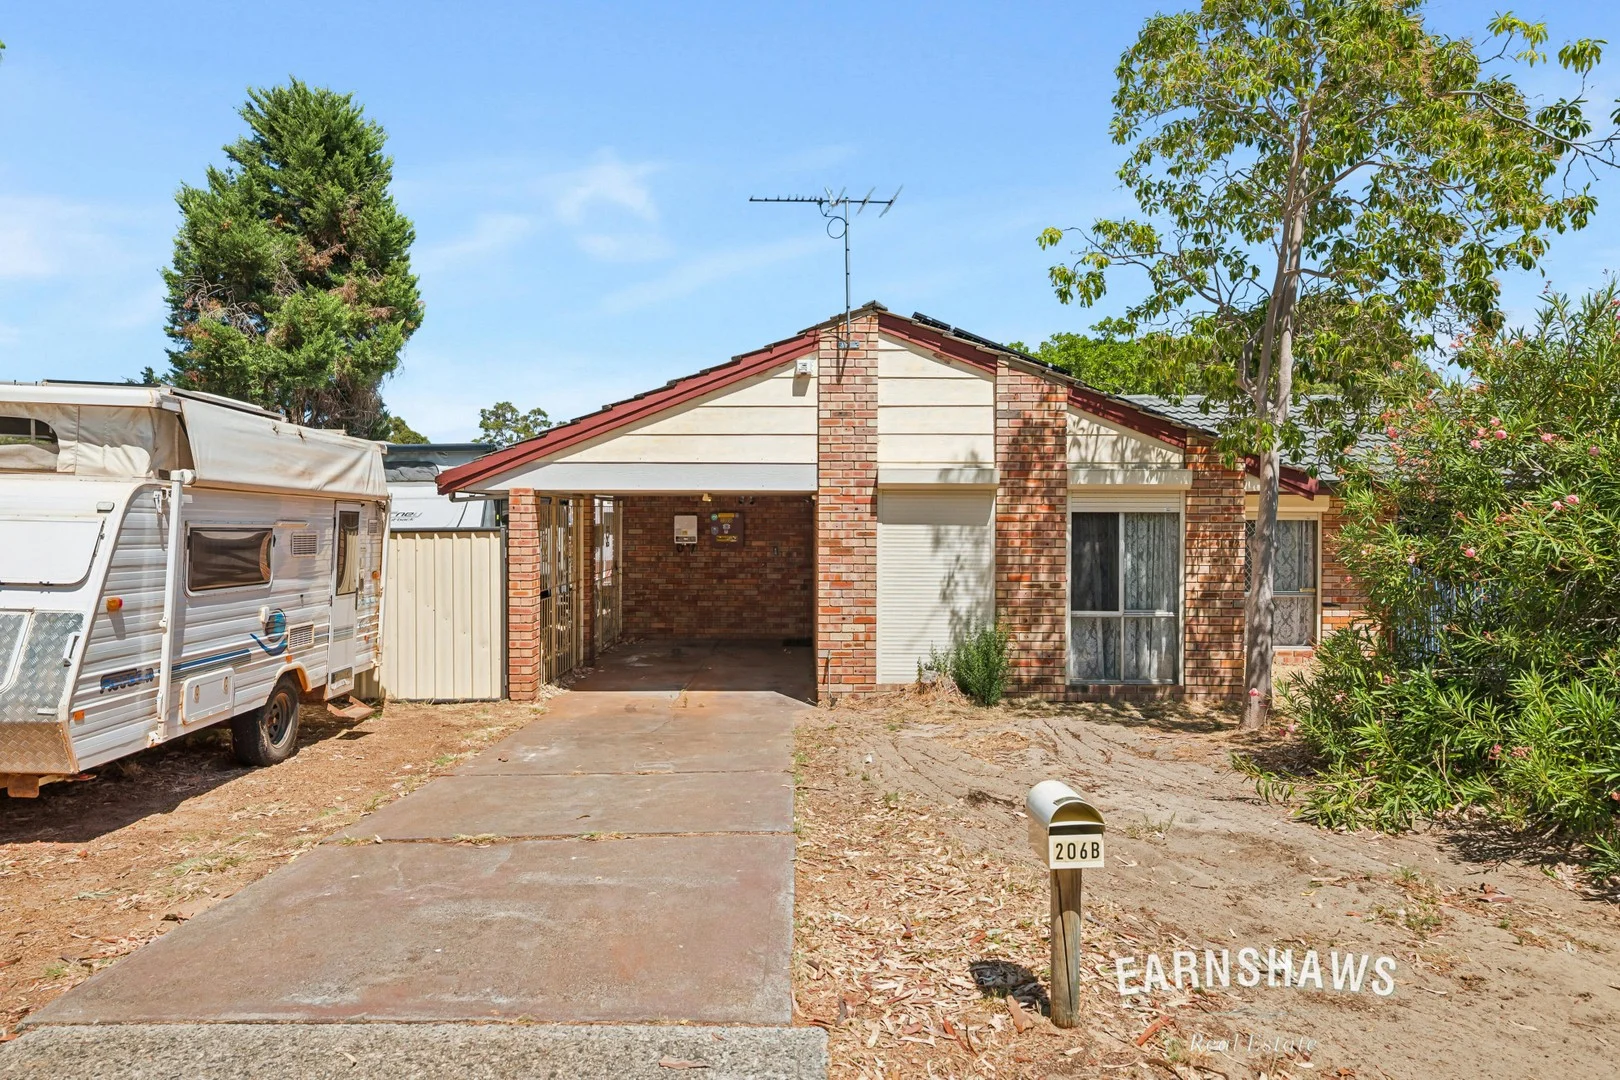
Description: Nothing about this home pretends to be perfect because it knows what potential it has. Right in family-favourite, wildly convenient Swan View, this brick and tile duplex is the kind of place that will so reward vision and some elbow grease. If you're a first homebuyer who really wants to get out of the rental rat race, move fast, because this property is going to attract all the renovators who know that sweat equity is still one of the smartest investments around. With only two homes on the block and no strata fees, no common walls, and a generous slice of the land, you'll get independence, privacy, and room to dream as big as you can. You can slowly (or enthusiastically) transform a solid, honest home into something that feels entirely yours. Inside, the layout is refreshingly functional with great bones just awaiting their glow-up. The kitchen and dining zone feature a practical U-shaped design that makes sense with plenty of benchtop space, a breakfast bar for morning coffees or homework monitoring, and a freestanding oven and rangehood already in place. The cabinetry is a bit of a throwback but it pairs with retro groove to the patterned lino and tiled splashback. If vintage is your thing, you might want to keep a couple of these elements or completely gut the area and make it fresh and bright. Ceiling fans in the bedrooms keep things breezy and the living spaces are filled with natural light. The retro bathroom has a walk-in shower and vanity unit and is fully functional, but absolutely begging for a modern makeover. There's also a separate WC, practical laundry, and plenty of flexibility throughout. Features Include: • Solid 1979 brick & tile duplex with honest bones • Renovator's dream ready for a full glow-up • 3 well-proportioned bedrooms with ceiling fans • 1 bathroom • Separate WC • No common walls, connected only via neighbouring carport on strata with only 2 homes (no strata fees) • Functional U-shaped kitchen with breakfast bar lip, freestanding electric oven, 4-element cooktop & rangehood, vintage patterned linoleum flooring & tiled splashbacks • Comfortable living zones • Security screens • Spacious main bedroom • 2 secondary bedrooms (one currently an office/storage) • Single carport for secure off-street parking • Side access drive-through to small workshop/shed • Rear yard blank canvas • Approx. 455sqm block Outside is just as bursting with possibilities with a rear yard that's a true blank canvas. Whatever your dreamy backyard looks like it's ready for lawn, garden beds, fire pit, veggie patches, cubby house or all of the above! Build whatever you love with side access that drives straight through to a small workshop that'll also house your bikes or tools. A single carport is the spot for the car - keeping it out of the way of all the projects. Bring your vision, your tool belt, and your Pinterest board. For more information on 206B Blackadder Road Swan View or for friendly advice on any of your real estate needs please call Jo John on 0401 583 757. * Disclaimer: the team at Earnshaws Real Estate has used our best endeavours to ensure the information here is accurate, but prospective purchasers should always make their own enquiries with the relevant authorities to verify the information in this listing. We accept no liability for any errors, omissions or inaccuracies. All boundary lines, measurements and sizes on our images are approximate.
Agent: Jo John - jo@earnshaws.com.au - 08 92996533
Midvale, WA 6056
Land Size: 375 m²
Property Type: House
Listing Type: Residential
Status: Active
Summary: Discover Your Dream Home in Movida Estate, Midvale
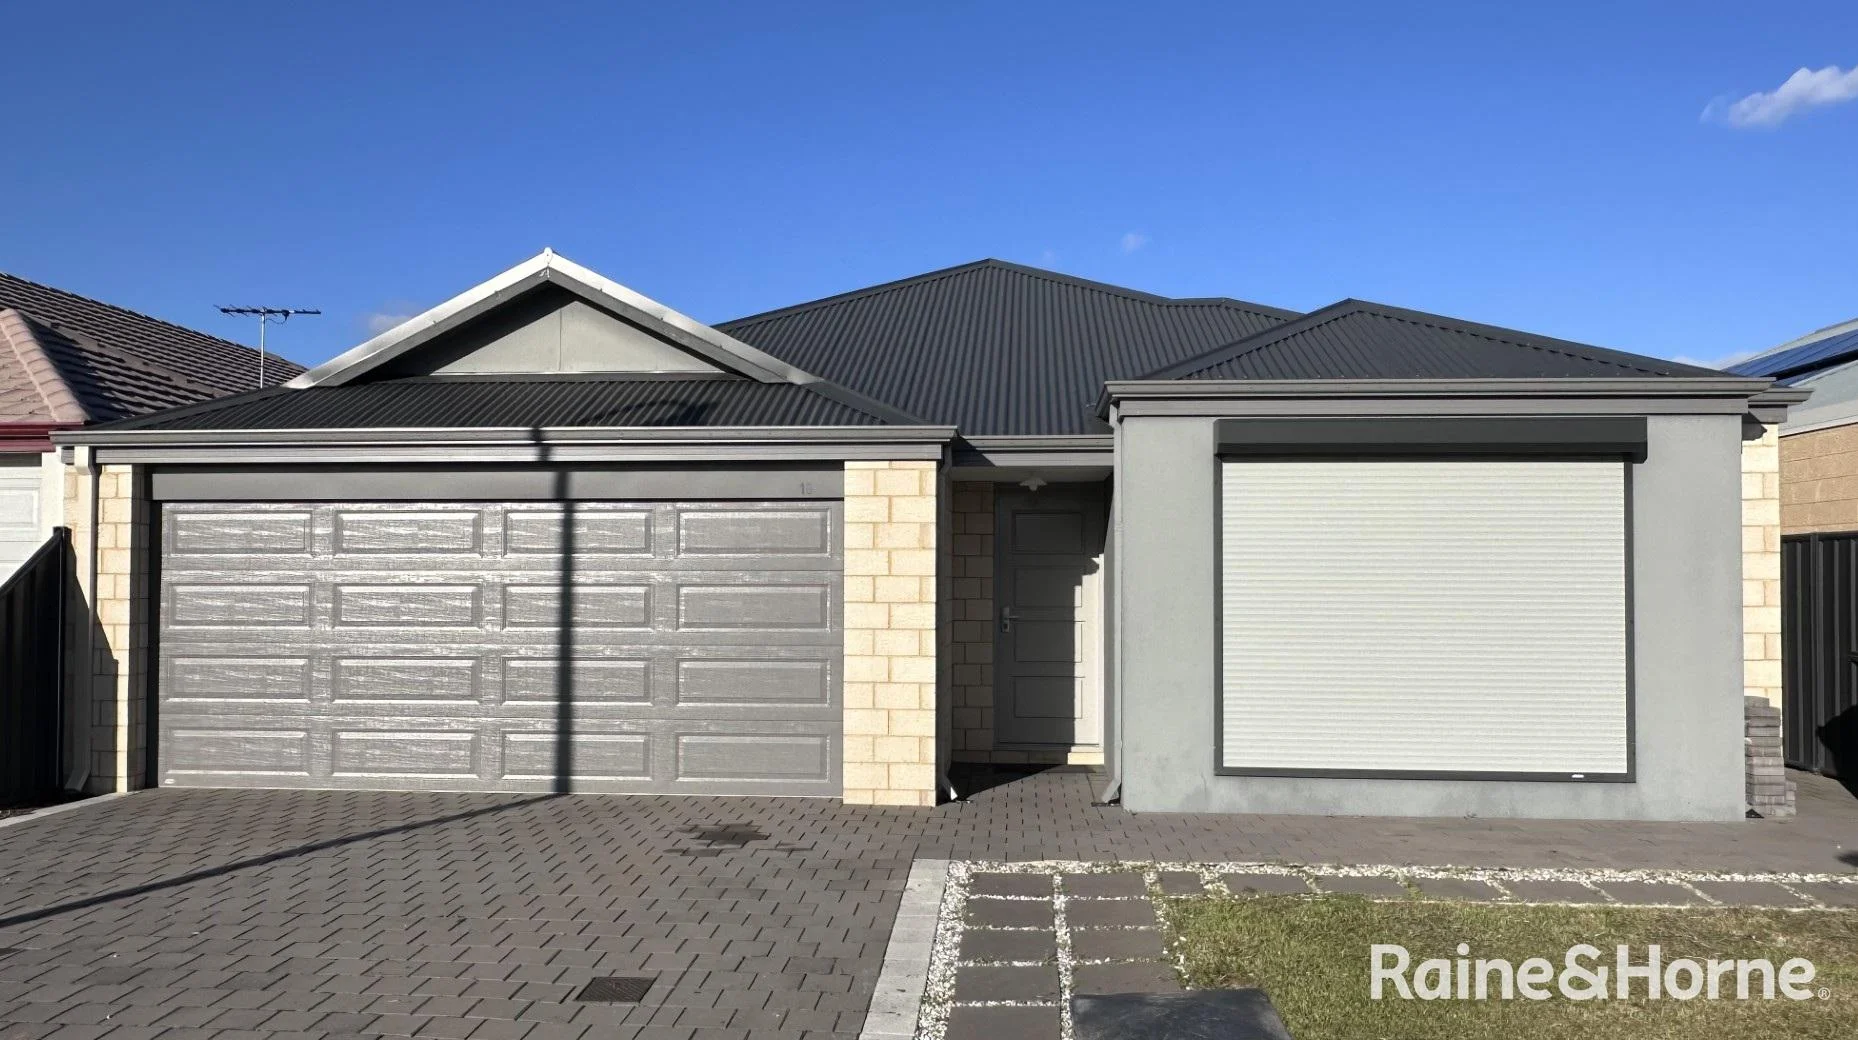
Description: Experience modern family living in this impeccably designed 5-bedroom, 2-bathroom residence built in 2018. Nestled in the vibrant Movida Estate, this brick-and-Colorbond home combines style, space, and convenience to create the perfect environment for every stage of life. Property Highlights • 5 bedrooms, including a private master suite • 2 Bathrooms equipped with stone-topped vanities matching the kitchen • Separate front lounge for formal entertaining or quiet retreat • Open-plan living and dining area flowing seamlessly to the alfresco under the main roof • Versatile study nook/activity room • Gourmet kitchen with stone benchtops and modern stainless steel appliances • Tiled flooring throughout for low maintenance and contemporary appeal • Ducted evaporative air conditioning ensuring comfort during summer • Land size: 375m2 • Internal living area: 168m2 Local Amenities & Services: • Midvale Shopping Centre 1.2 km • Midland Gate Shopping Mall 4.0 km • Midland Town Centre (banks, cafés 4.0 km • Swan Valley Wine Region 10.0 km • Perth Airport 11.0 km • Perth CBD 18.0 km Nearby Schools: • Midvale Primary School 1.3 km • Helena River Steiner School 3.1 km • St. Brigid's College 7.0 km Community & Lifestyle: Movida Estate is a masterplanned community featuring parks, walking and cycle paths, and family-friendly green spaces. Enjoy weekend barbecues in your alfresco area, relax on the tiled floors indoors, or explore local cafés and playgrounds just moments away. Don't miss the opportunity to secure this modern family home in Midvale's Movida estate. Please contact your local real estate, Michael Pileggi at Raine & Horne Midland on 0417 986 899 for more information Viewings will be restricted to Home open times, which will be scheduled in advance. Disclaimer: All information contained herein is provided in good faith and believed to be accurate at the time of publication. Prospective buyers are advised to verify all details independently. The seller and agent accept no responsibility for any errors, omissions, or misstatements. Distances are approximate and may vary depending on traffic and conditions. Features and inclusions should be confirmed prior to purchase.
Agent: Michael Pileggi - michael.pileggi@midland.rh.com.au - 9274 0111


