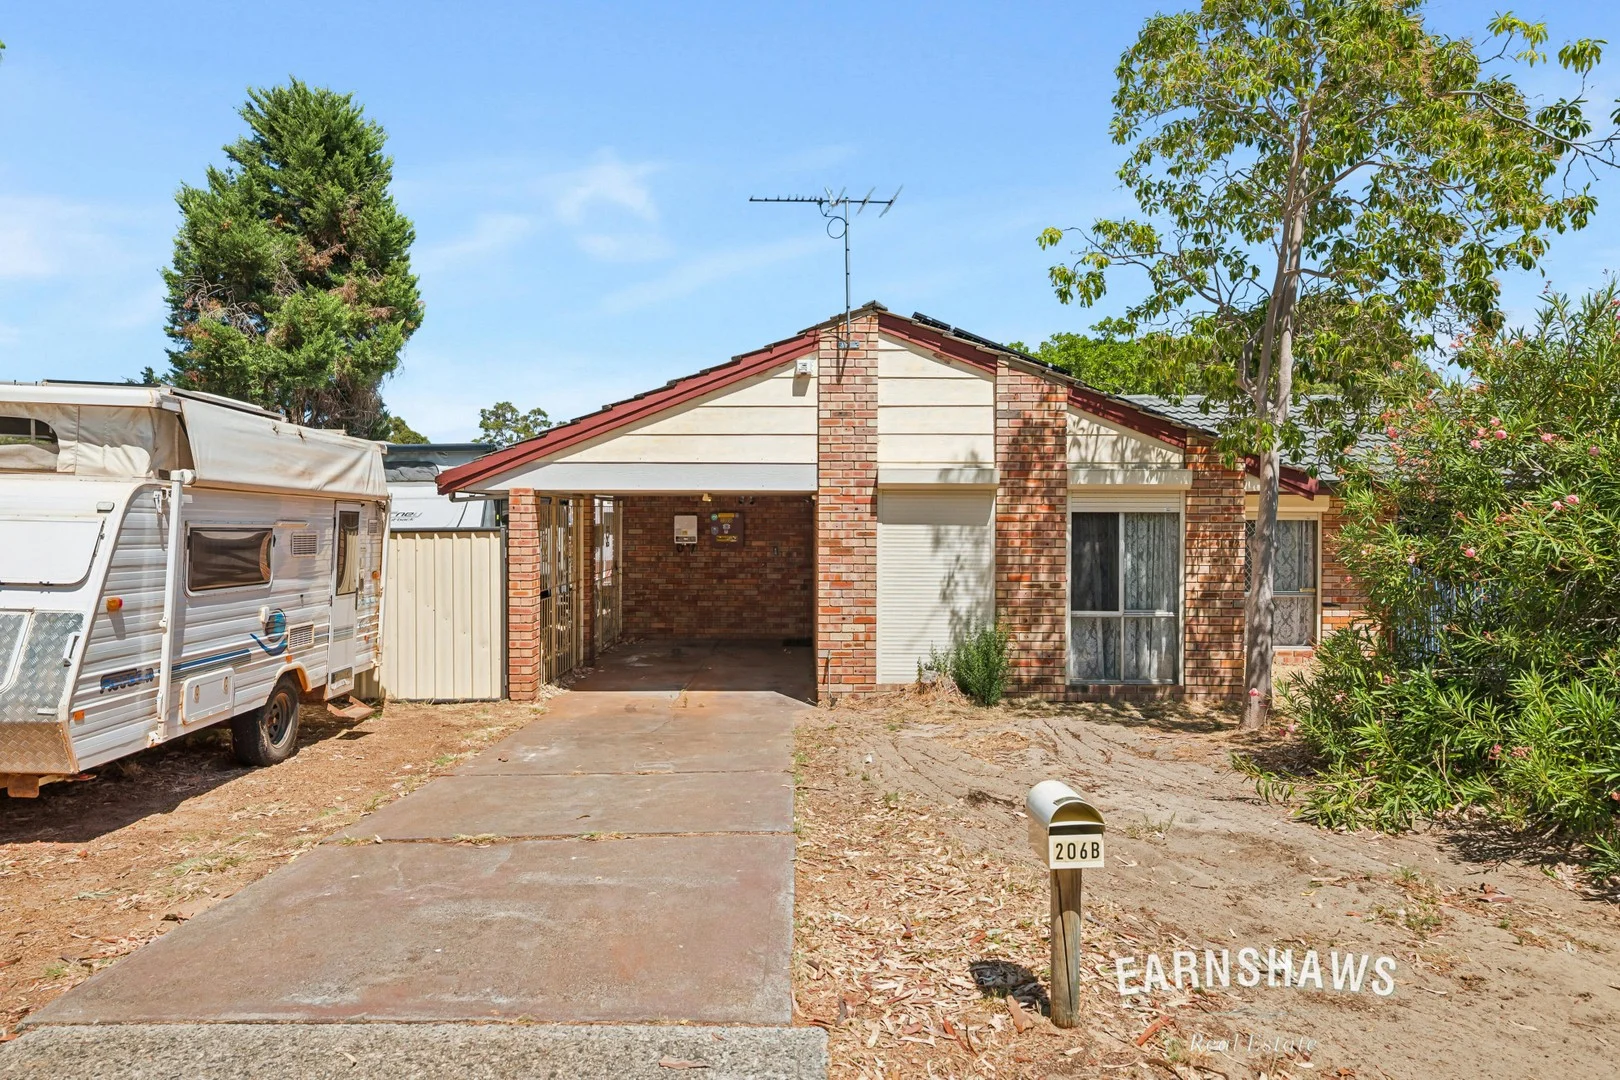
206b Blackadder Road
Swan View, WA 6056
Neighbourhood & everyday essentials
Explore around Swan View, from school days to weekends.
Find schools, playgrounds and children’s classes. Browse by age to plan school days and weekends.
Area figures
- residents (ABS, June 2024)
- 42,327
- children aged 0–14
- 6,898
- schools
- 21
- parks & libraries
- 36
- kids’ activity providers listed
- 21
Most-listed activities: AFL, Auskick, Tennis
Population figures: Australian Bureau of Statistics
Explore local libraries, community spaces, schools and council programs across the wider area.
Parks, playgrounds & public spaces
Swan View Park
Morrison Rd, Swan View, Western Australia, 6056
522 m straight-line distance
Collier Park
Horsley St, Swan View, Western Australia, 6056
607 m straight-line distance
Morrison Park
Morrison Rd, Midvale, Western Australia, 6056
759 m straight-line distance
Natham Square Park
Natham Sq, Swan View, Western Australia, 6056
910 m straight-line distance
Swan View Park: Sports courts / fields, Playground
Things to do near this home
Explore nearby play centres and family attractions from the directory. Check ages, entry prices and opening hours with the venue.
Browse things to do with kids in Perth
Find more ideas by age, budget and indoor or outdoor setting on Things to do. Dated events are in What’s on. See what’s on
Discover local guides & family ideas
Read local family guides and practical articles as you explore life around this home.

Most Livable Suburbs in Western Australia for Families (2026)
<!-- seotitle: Most Livable Suburbs in Western Australia for Families (2026) metadescription: The WA suburbs with the most kids' activities and nearby schools on offer, ranked from AroundSchools' own…
Read more →
Private School Scholarships in Perth: the 2028 Entry Calendar
None of the 21 Perth schools we checked has a 2028-entry scholarship open to new families yet, and the first rounds open at 9am on Monday 2 November 2026. PLC, MLC and St Hilda's open that morning…
Read more →Everyday essentials & getting around
Open the map to choose a destination and check journey times from this address. Walking routes, step-free access and travel times have not been verified.
Source: AroundSchools directory. Distances are straight-line distances, not walking routes. Confirm facilities on the linked detail pages. Directory update dates are not supplied for this summary.
Property Details
455 m²
House
RESIDENTIAL
Upcoming Events Nearby

Thu, 22 Oct · Maylands
Spring Safe Storytime - Maylands Library
Thu, 22 Oct · Floreat
DNA and Family History at Cambridge Library
Fri, 23 Oct · Floreat
Baby Rhymetime at Cambridge Library [Fridays]
Up to age 2
Thu, 22 Oct · Floreat
Storytime at Cambridge Library [Every Thursdays]
Wed, 21 Oct · Floreat
Baby Rhymetime at Cambridge Library [Wednesdays]
Up to age 2
Thu, 29 Oct · Wanneroo
Boo in Wanneroo 2026
What's Nearby

Perth Magic All Stars
Unit 4/301 Collier Rd, , Bassendean

Hills Night Hockey Association
50 Mundaring Weir Road, Mundaring

X-Golf Morley
Unit 2, 129 Russell St, Morley

ClayMake Studio
65 Ferguson St, Maylands

Bayswater Little Athletics Centre
Wylde Road, Morley

West Coast Gymnasts
1/69 Truganina Rd, Malaga

ATI Martial Arts Pty Ltd
ATI HQ - Unit 7-1924 Beach Road , Malaga

Swan View Park
Morrison Rd, Swan View
Natham Square Park
Natham Sq, Swan View
Nearby Schools

Swan View Senior High School
Gladstone Avenue, Swan View WA 6056 Australia

Swan View Primary School
380 Morrison Road, Swan View WA 6056 Australia

Middle Swan Primary School
Lot 574 Cockman Cross, Stratton WA 6056 Australia

Moorditj Noongar Community College
Eddie Barron Drive, Midland WA 6056 Australia

St Anthony's School - Greenmount
96 Innamincka Road, Greenmount WA 6056 Australia

Midvale Primary School
Midvale Place, Midvale WA 6056 Australia
Nearby schools do not imply enrolment eligibility. Confirm catchments, year levels and childcare availability directly with the provider.
Nearby Properties


Recently sold nearby
Homes that have sold close to this address. We don’t show sale prices.
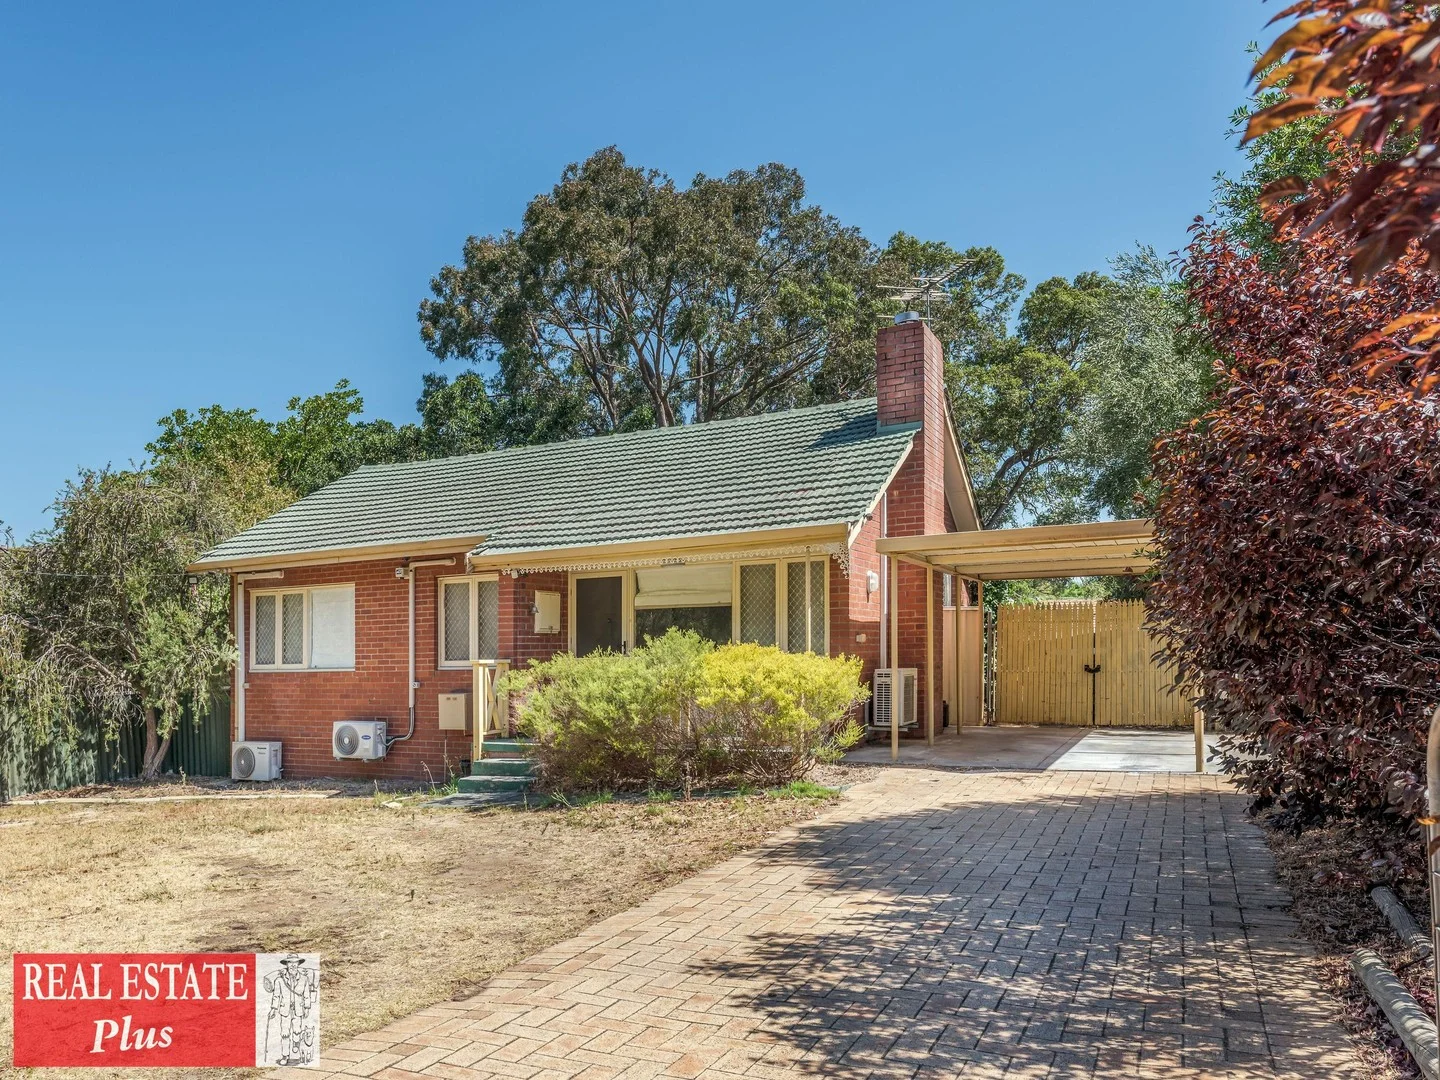
Swan View, WA 6056
Land Size: 850 m²
Property Type: House
Listing Type: Residential
Status: Active
Summary: A Home to Love Today, Endless Options for Tomorrow
Description: Charming Home with Endless Options This charming 3-bedroom, 1-bathroom 1968 brick veneer home has been lovingly renovated by its family of four and is now ready for its next custodian. Ideal for first-home buyers, investors or renovators, the property is brimming with potential. Featuring original jarrah timber floors, a modern kitchen, air conditioning to all rooms and an expansive backyard deck, it ticks many of the boxes buyers are searching for. Rich in 1960s character, the home currently embraces a quality Scandi-inspired minimalist style-ready to enjoy as is or adapt to suit your own vision. With no urgent works required, you can move straight in while you plan for the future. Conveniently located just off Balfour Road, the home is within walking distance of Swan View Primary and Secondary Schools, Greenmount Primary and St Anthony's. Shopping, cafés, medical facilities, gyms and over 20 local parks-including John Forrest National Park-are all close by. With easy access to Great Eastern Highway, Roe Highway, Toodyay Road and Great Northern Highway, Swan View is approximately 30 minutes to the CBD and 15 minutes to the airport. With so many possibilities on offer, this is a property best seen in person-come and explore the options for yourself.
Agent: Samantha Appel - samantha@realestateplus.com.au - 0892745000
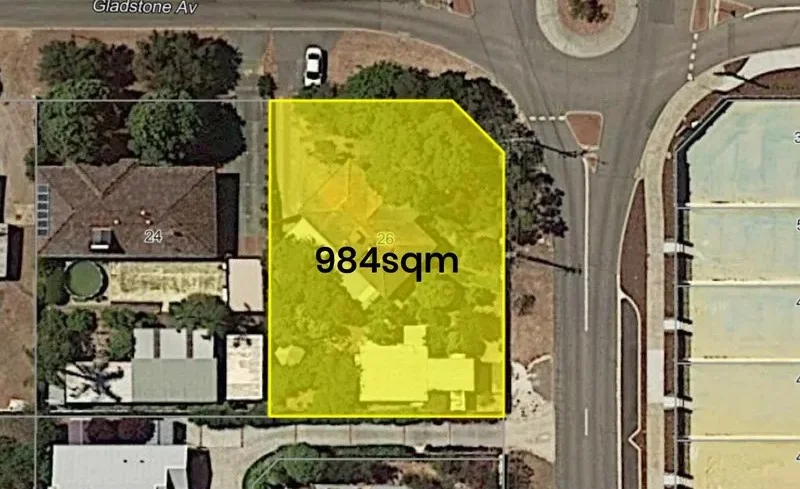
Swan View, WA 6056
Land Size: 984 m²
Property Type: House
Listing Type: Residential
Status: Active
Summary: Triple the Opportunity: Renovate • Rebuild • Subdivide
Description: Welcome to 26 Gladstone Ave - a property with endless potential in a prime location. This solid 3-bedroom, 1-bathroom home plus a granny flat, with functional bathroom and kitchen sink, perfect for extended families, guests or rental income, sits proudly on a generous 984 sqm block, offering endless possibilities for the astute buyer. Whether you choose to renovate and add value, knock down and build your dream home, or take advantage of subdivision potential (STCA), this property is brimming with opportunity. Featuring a functional floor plan, light-filled living spaces, and a spacious backyard, it's perfect for those looking to create something special. The large block provides ample room for multiple dwellings or a modern extension or take advantage of the subdivision potential, all in a location that's close to schools, shops, parks, and public transport. This property is being sold "As is". Key Features: • 3 well-proportioned bedrooms • Timber flooring • 1 bathroom with scope for an update • Functional kitchen and living areas • Granny flat has a full bathroom, toilet and a kitchen sink • Excellent location near amenities and transport • Ideal for renovators, builders, or developers Call Dean Dickinson on 0407 472 642 for your chance to secure this property with strong future returns - renovate, redevelop, or subdivide and capitalise. Disclaimer: While every care has been taken to prepare this advertisement, accuracy cannot be guaranteed. To the best of our knowledge, the information listed is true and accurate; however, it may be subject to change without warning at any time, which is often out of our control. Prospective purchasers should enquire to satisfy themselves on all pertinent matters. Details herein do not constitute any representation by the Owner or the agent and are expressly excluded from any contract. Please note that some photos may have been digitally altered and are for illustrative purposes only.
Agent: Dean Dickinson - dean.dickinson@landsdale.rh.com.au
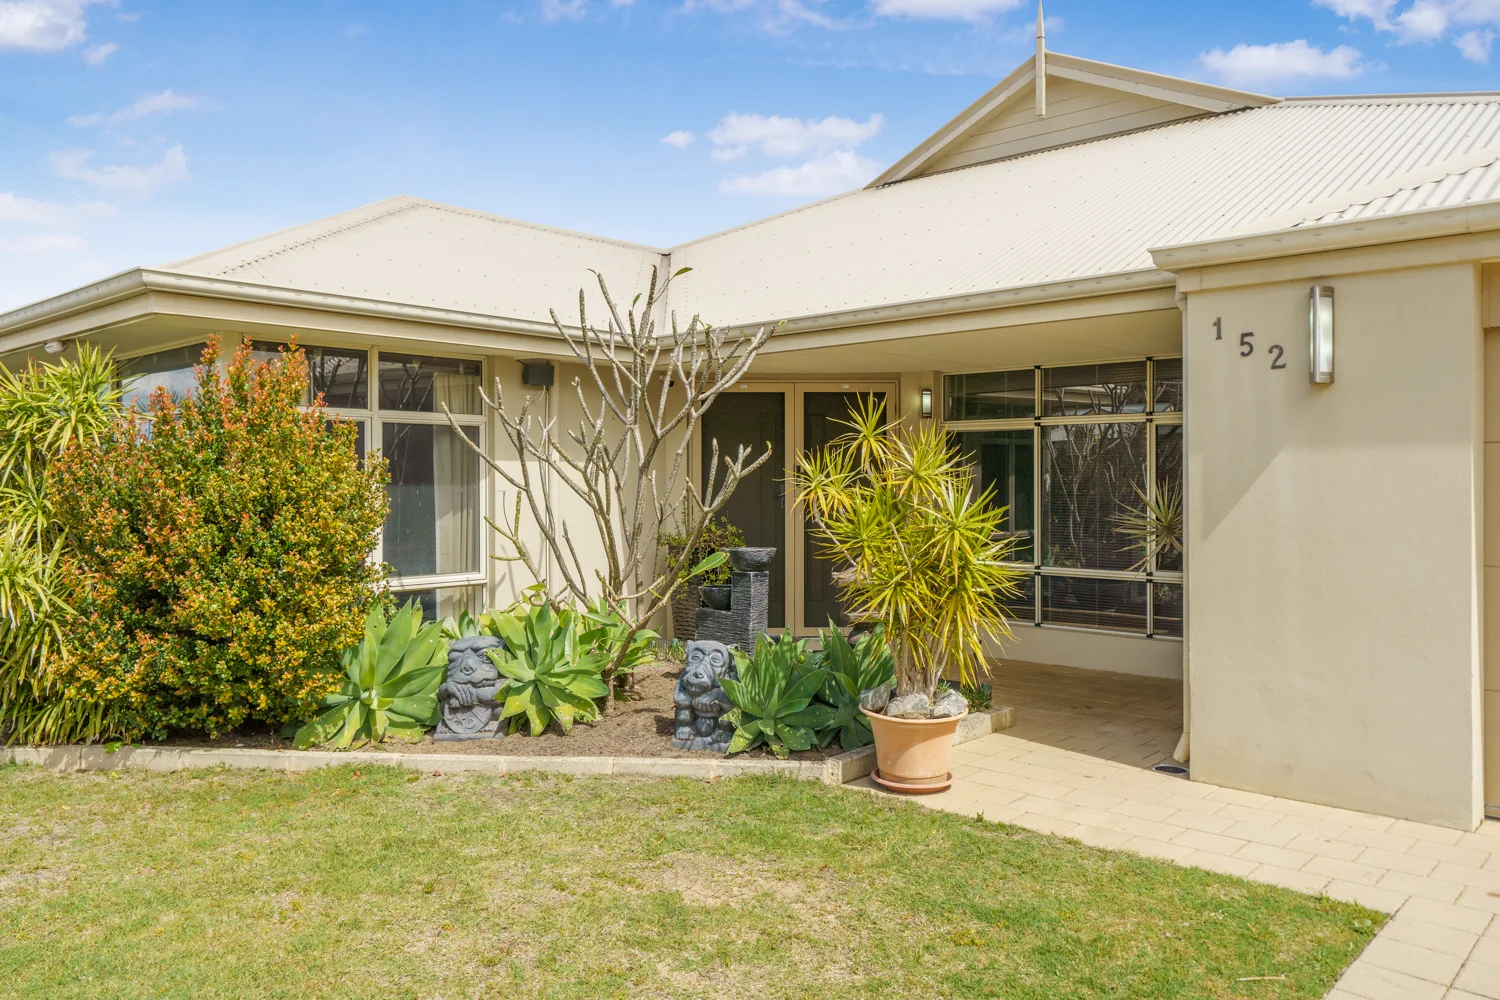
Swan View, WA 6056
Land Size: 619 m²
Property Type: House
Listing Type: Residential
Status: Active
Summary: OFFERS IN THE $800s. OPEN SUNDAY 5th OCTOBER 11-11.45am. EXTRA LARGE FAMILY HOME WITH SO MANY FEATURES...........
Description: If you are unable to make the home open please sms available times to 0419 923 858. A beautiful looking brick and iron home built in 2010, a new family is now needed to continue to love this spacious, quality appointed home. It is as you enter the house you first notice the stunning Black Butt timber flooring, which continues throughout the rest of the house. The 4 bedrooms are impressive in size, the main bedroom has a double shower in the ensuite and full length 'his and hers' walk in robes, or is that 'hers and hers'?......whilst the 3 secondary bedrooms have built in robes. There are 3 living areas, with the first being the lounge that has a multitude of inbuilt storage and a setup for your tv entertaining. The second of the living areas is the open plan family 'hub'. This large area is framed by large North/West facing windows which capture the Winter sun. The chefs kitchen is the centrepiece of this open plan area and overlooks the dining and family rooms, so the cook in the house doesn't miss out on any of the action. I couldn't imagine anyone complaining about this kitchen which also features caesarstone bench tops, lots of cupboards, dishwasher, gas cooking, breakfast bar and a walk in pantry. Invite everyone and cook up a storm! The 3rd living area is located at the rear of the home and separates 2 of the secondary bedrooms. This is a fantastic place for the kids to make a mess and do their own thing without being under your feet, not to mention it's fantastic for sleepovers. The outside carries on with the entertaining theme with a massive patio/al fresco paved area that could fit many, many dozens of guests, or could double up as a beautiful area for a fernery. A very easy care backyard means you won't be slave to gardening all weekend but big enough for the children and pets to enjoy, whilst the bbq gets stoked up. Features of this spectacular property: Brick and iron home built 2010 619sqm block Extra large family home 3 living areas Study/Office A sensational kitchen Spacious rooms throughout His and hers robes Double shower to ensuite Smart Wired Intelligent Home Ready for 3 phase power 8 zone Reverse Cycle Air-conditioning Numerous TV aerial plugs throughout Gas Bayonets in Front & Main living rooms Crimsafe Double Front entry door Massive outdoor entertaining and al fresco When it comes to parking here is what's on offer....a double garage with even more space for storage, electric entry door and access directly into the kitchen. There is also plenty of parking at the front of the house and more than enough room for a caravan, boat, trailer to the side. Swan View is situated in the foothills of the Darling Range and overlooked by the John Forrest National Park. Driving time of approximately 30 minutes to the Perth CBD and on the doorstep of the Swan Valley this suburb gives you the best of many worlds. With major roads just minutes away leading to the airport as well as North, East, West, South and just a few minutes drive to local shops, primary and secondary schools, this is a super convenient spot. For more information and to make an offer please copy and paste this link https://anz.openn.com/app/properties/view/d3dkepqpo716mvlf0jsg?negotiationId=d3dkeq2po716mvlf0ju0&tab=property Property Code: 2206
Agent: Trevor Black - trevorblack@swanre.com - 0892551444
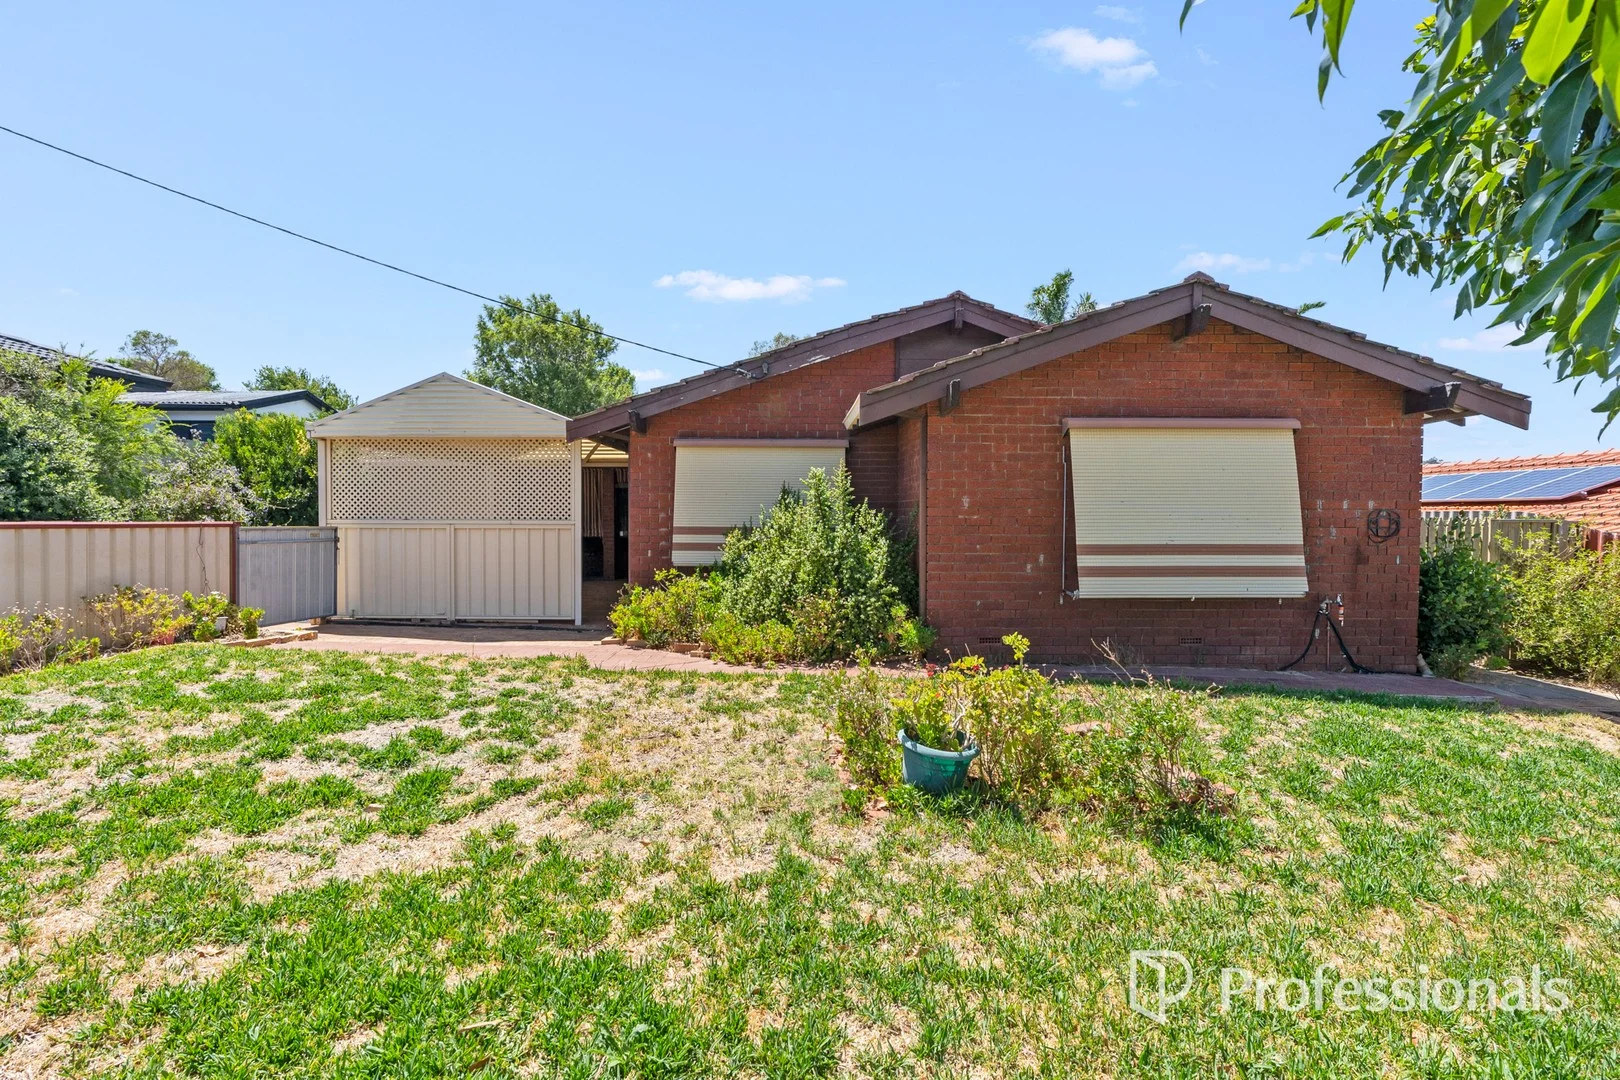
Swan View, WA 6056
Land Size: 688 m²
Property Type: House
Listing Type: Residential
Status: Active
Summary: A Retro Treasure Ready for Its Next Chapter
Description: Step into a home that tells a story. Lovingly held and filled with memories, this beautiful family home is now ready to be passed on to a new owner to love, enjoy, and make their own. Bursting with authentic retro charm, you'll fall in love with the original finishes, vintage wallpaper, and character filled spaces that give this home its truly special vibe. It's a rare opportunity to embrace a home with soul, whether you're a renovator looking to honour and enhance its unique style, a first home buyer wanting space and warmth, or a family dreaming of room to grow. Set proudly on an elevated 688sqm block, this solid 3 bedroom, 1 bathroom home offers space, position, and potential in equal measure. Inside, you'll find: • Three well sized bedrooms • One neat bathroom • Formal lounge and dining space filled with natural light • A generous games room, perfect for family time or entertaining • Extra storage to the rear, ideal for tools, hobbies, or future projects • Outside features: • A great, spacious backyard with room for kids and pets to play • Established garden space and a handy garden shed • Plenty of scope to enhance or personalise over time Located in the heart of Swan View, this home enjoys a fantastic lifestyle location close to schools, parks, and just minutes from Midland and all it has to offer, including shopping, dining, transport, and services. Homes like this don't come along often. Authentic, elevated, and full of opportunity, this is your chance to secure a much-loved home ready for its next chapter. **Please note: This property is being sold on an "as is" basis. Buyers are encouraged to conduct their own due diligence.** Disclaimer: Whilst every care has been taken in the preparation of this advertisement, all information provided is believed to be correct but cannot be guaranteed. Interested parties should make their own independent enquiries.
Agent: Vanessa Tuttle - vanessa@5starrealty.com.au - 08 9274 1655
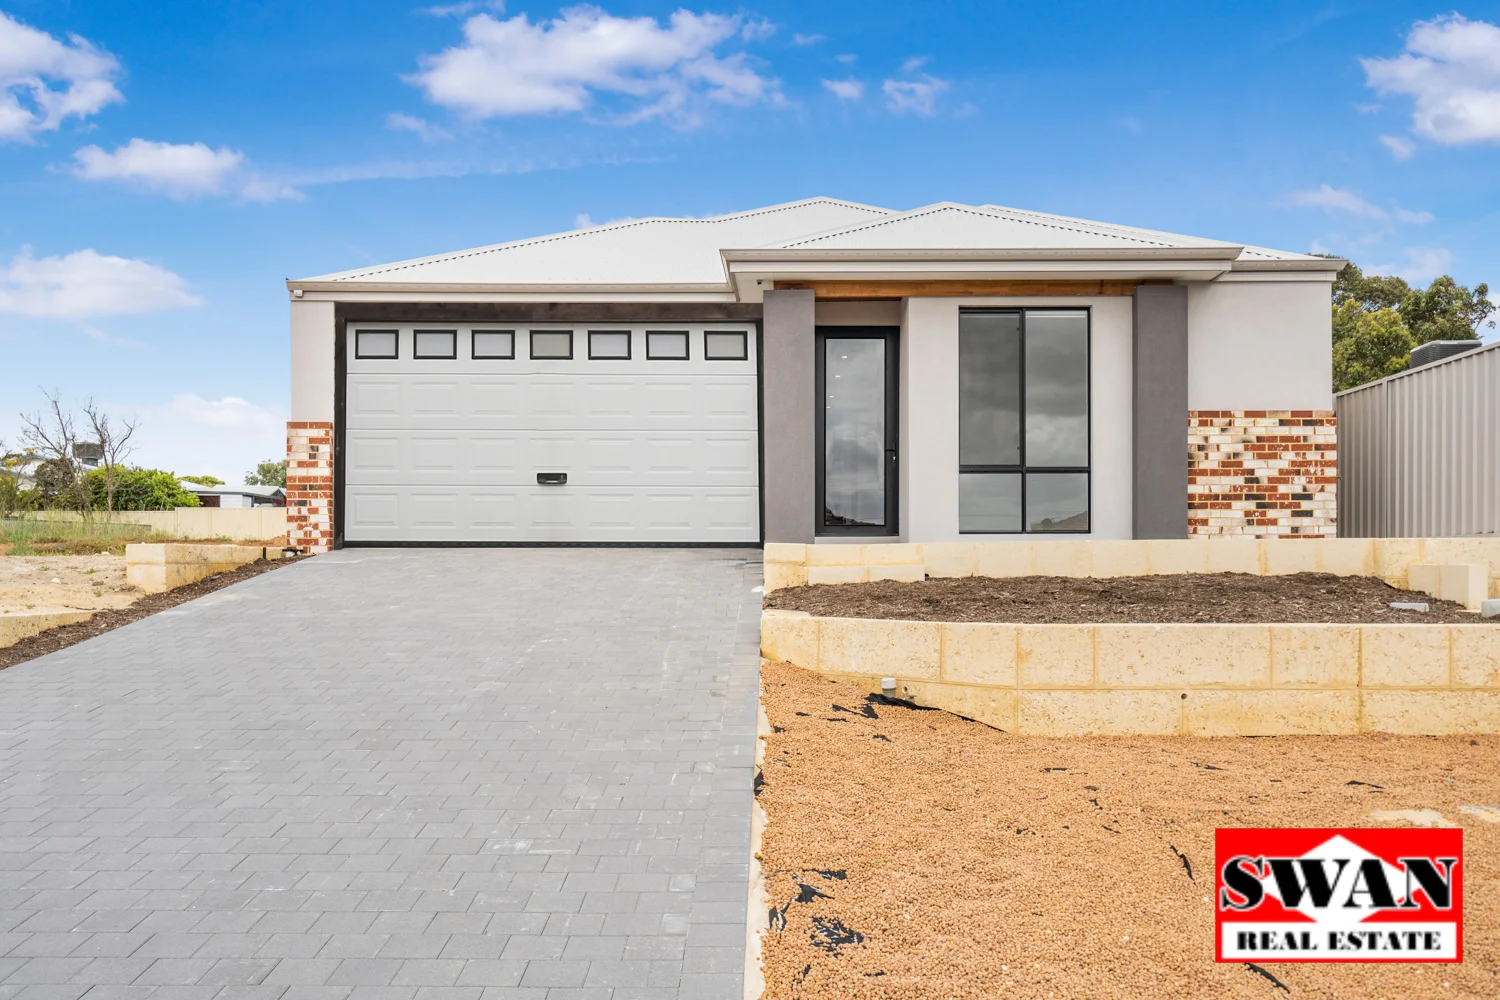
Swan View, WA 6056
Property Type: House
Listing Type: Residential
Status: Active
Summary: OFFERS FROM $979,000 HOME OPEN SATURDAY 11-11.30AM. CAN'T MAKE THE HOME OPEN SMS TREVOR ON 0419 923 858
Description: BRAND NEW SPACIOUS 4 X 2 READY TO MOVE INTO HOME. Located on a big 668sqm block, this is more than enough room for a workshop, pool and a backyard for the kids to kick a footy! You will not be disappointed with what's on offer here, the finishes are top quality, the house is well designed and ready to move into now! Featuring 4 bedrooms, all with wardrobe accommodation (master is walk in) massive luxury ensuite and bathroom. Adjoining the master suite is an office/study/nursery, nice and private away from the hustle and bustle of the living areas of this home. The open plan hub accommodating dining, family and luxurious kitchen also have a separate theatre/entertaining area. Speaking of the kitchen, which includes stone benchtops, full height tiled splashback, soft closing cupboards and drawers, it also has a door through to the scullery/laundry, this is an innovative space designed to keep the mess out of your beautiful kitchen. There is also a generous al fresco area with outdoor kitchen "ready" stone plinth and of course in a home like this a full double garage. The house comes with ducted reverse cycle air- conditioning and is also insulated and has a 7 star energy rating. Complete with all warranty's including builders from quality Perfect Living Homes. With over 200sqm of living space with the alfresco, of high quality, brand new house for you. Specs and features are below: Kitchen features Glass gas hot plate inc wok burner (where applicable) and glass oven Inbuilt Rangehood Full height tiled splashback up to the Rangehood Stone kitchen benchtops ABS edging to all cupboards. Soft closing cupboards & drawers throughout. 2 bowl sink in stainless steel with Mixer Dishwasher recess, plumbing and power (where drawn) Quality colourbond roof Colourbond gutters and fascia Ensuite, Bathroom & Laundry Square Rainfall showers Head Ceramic Wash Basins (not plastic) Dual Flush full china toilet (not plastic cistern) Mixer tap ware throughout Chrome floor wastes throughout (not plastic) Tiles to the ceiling in Bathroom and Ensuite Vanity cupboards (full depth) Soft closing cupboards & drawers throughout Exhaust fan to Ensuite Shower screens to Bathroom & Ensuite (as per plans) Mirrors to Bathroom & Ensuite choice of framed or frameless (with chrome clips) Acrylic Bath/Freestanding (where drawn) Stainless steel trough or Cabinets (where drawn) Linen cupboards with four shelves (where drawn) Safety & Security Double lock-up garage with remote control sectional door (where drawn) Entrance Lock & Deadbolt set Privacy locks to Bath, Ensuite, WC and Master Bed Powder coated aluminium windows & sliding doors Sliding door locks with key locking Electrical safety switch Hard wired smoke alarms as required Internal Features Built in robes with shelf and rail (where drawn) Metal corner beads to all exposed corner plaster walls Quality door levers throughout (not door knobs) Full internal painting (excluding walls) Professional Services Six months maintenance period Housing indemnity insurance Interior design consultancy Engineer designed concrete footings and floor slab Internal Fit Out Information Hybrid floors in the living areas. Carpets in bedrooms Samsung/Media Ducted Air Conditioning throughout Tiling 600 x 1200 on the Walls in Wet Areas Only (as per plan) Tiling 600 x 300 on floor in Wet areas (as per plan) LED downlights throughout (as per plan) Pendant Lights (as per plan) Property Code: 2189
Agent: Trevor Black - trevorblack@swanre.com - 0892551444
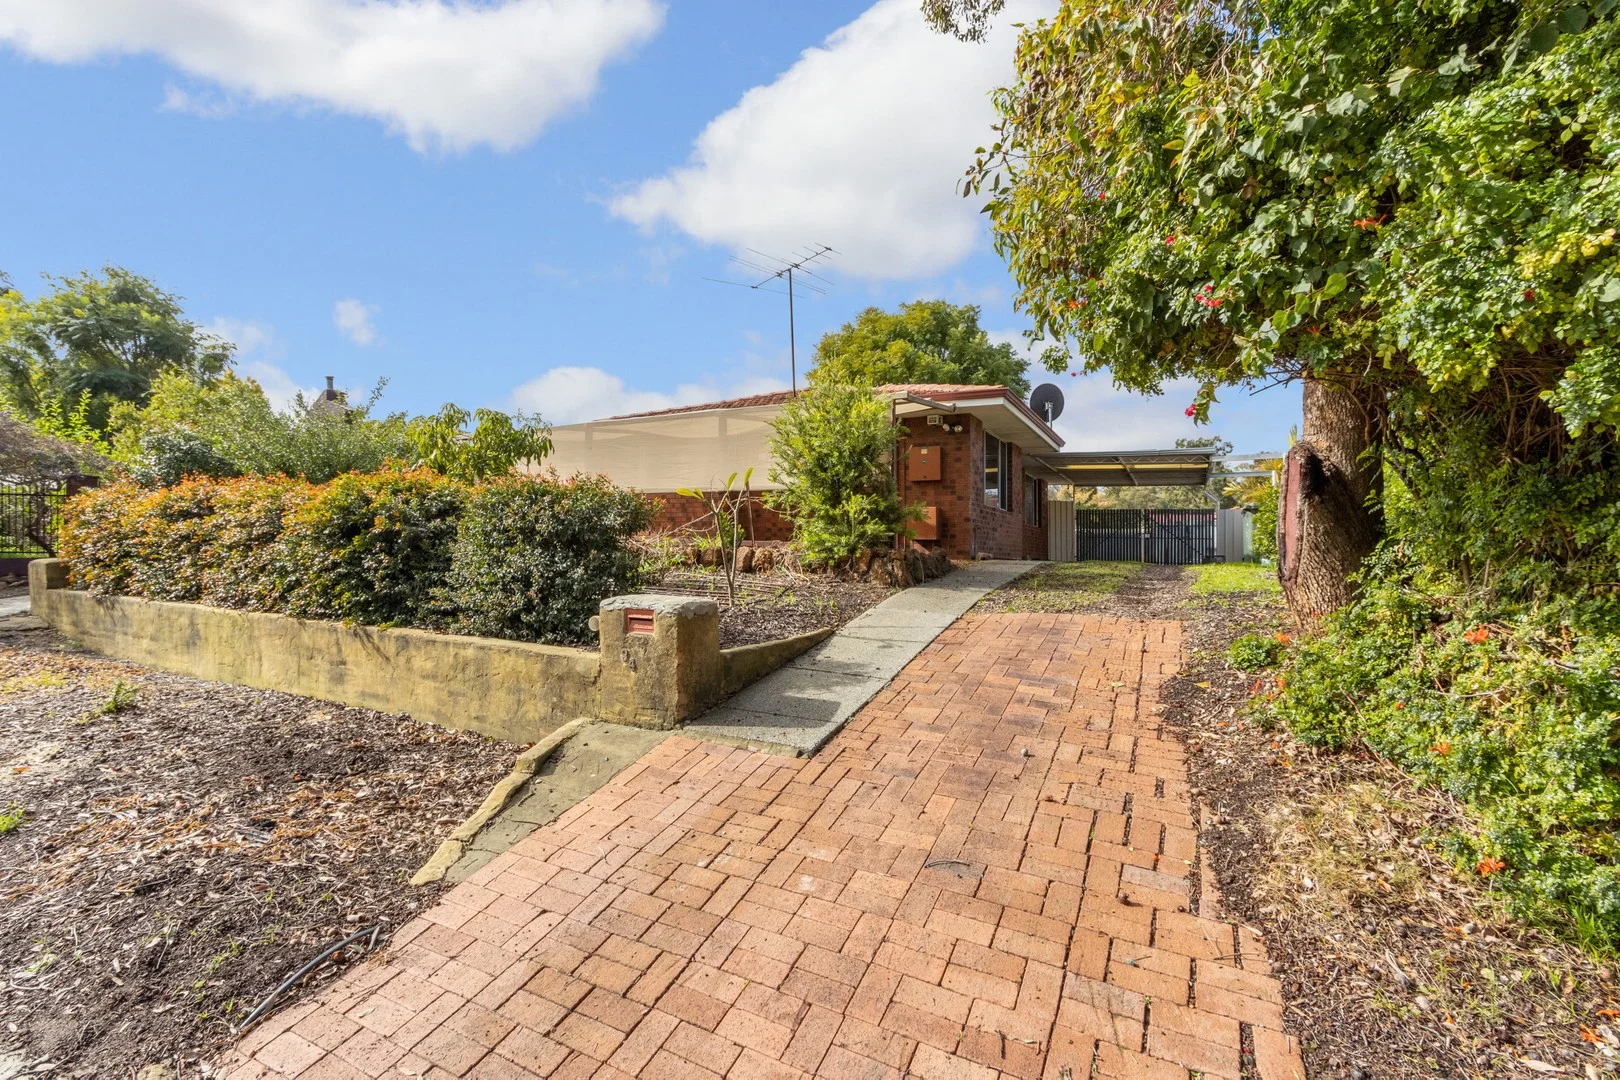
Swan View, WA 6056
Land Size: 692 m²
Property Type: House
Listing Type: Residential
Status: Active
Summary: OPPORTUNITY AWAITS
Description: Welcome to 34 Blackadder Road, Swan View. Currently tenanted until 12.02.2025 at $560.00 per week with a fantastic tenant! Nested on a 692sqm block in Swan View, sits a great opportunity to secure this cosy and comfortable 3 Bedroom 1 Bathroom home. Practical in layout with all its conveniences that will let you enjoy being home or make a great investment. Features: 3 Bedrooms 1 Bathroom Lounge Room Kitchen/Dining area Large Rear yard with side access Air-Conditioning Zoning R20/35 Great prospect for investors, first home buyers. Call Elysha 0409 684 586 for more information. The particulars and photographs shown on this website are supplied for information only and shall not be taken as a representation in any respect on the vendor or the agent. The information, opinions and publications available on this website are broad guides for general information only. They are solely intended to provide a general understanding of the subject matter and to help you assess whether you need more detailed information. The material on this website is not and should not be regarded as legal, financial or real estate advice. Users should seek their own legal, financial advice.
Agent: Elysha Caines - elysha@leafasset.com.au - 08 6184 9817
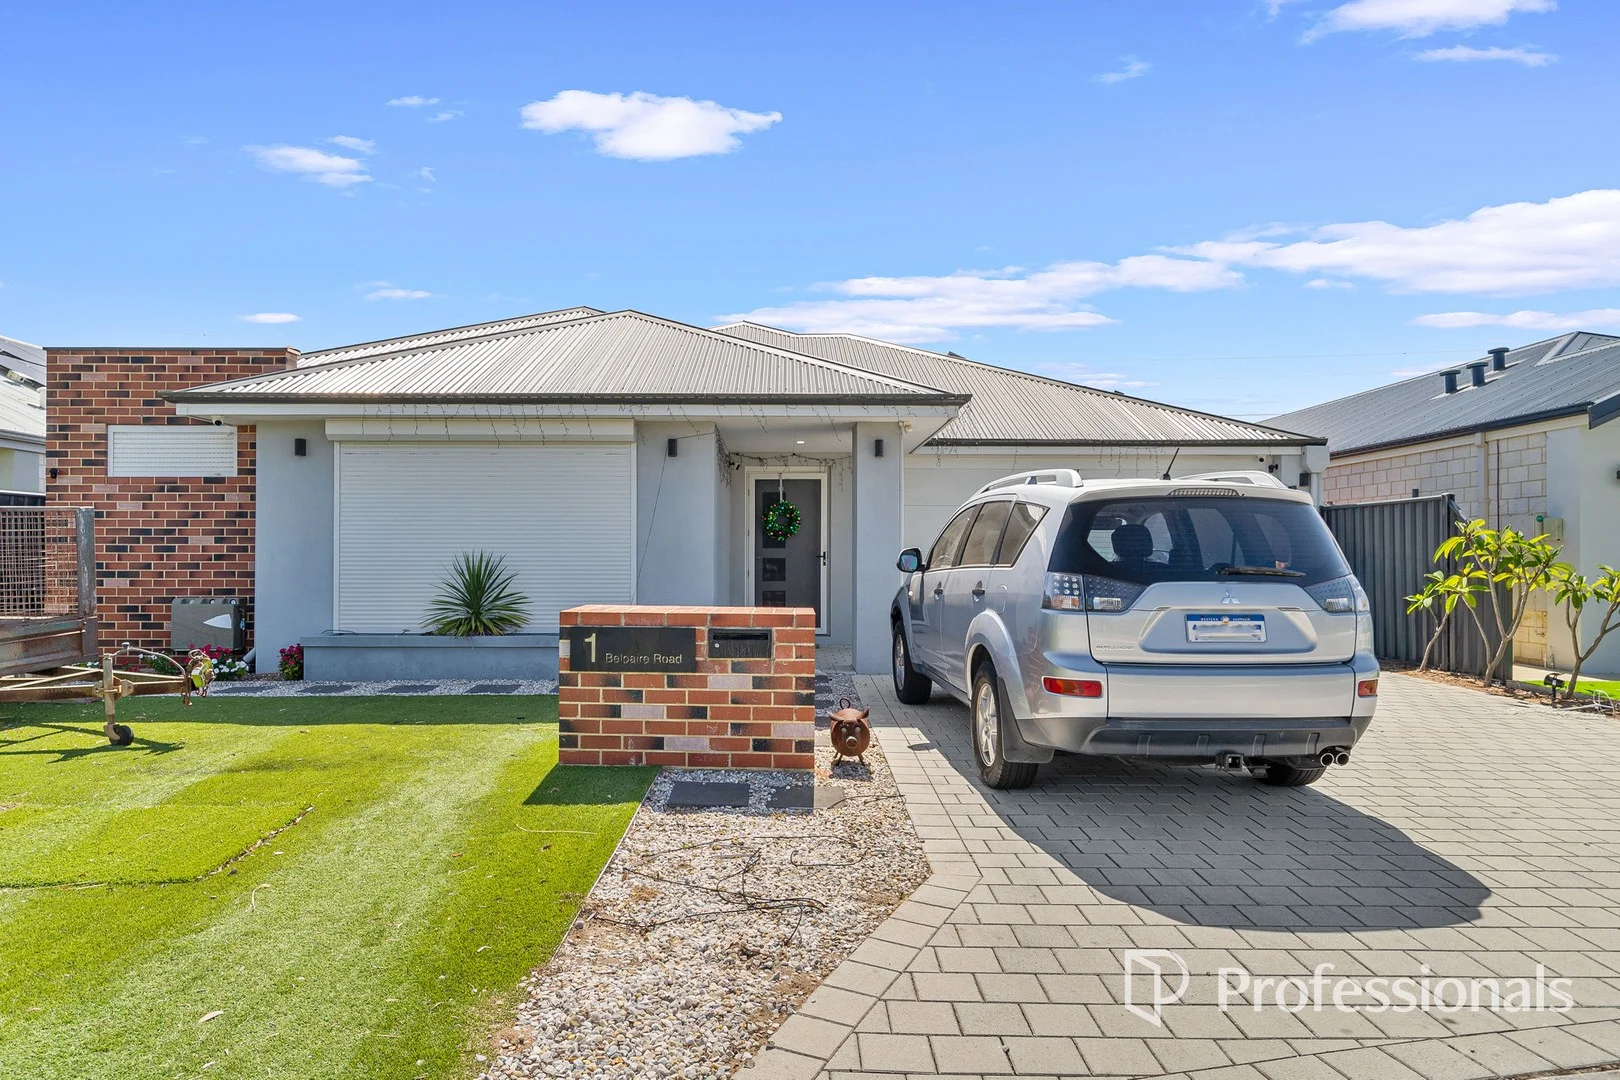
Midvale, WA 6056
Land Size: 375 m²
Property Type: House
Listing Type: Residential
Status: Active
Summary: INVESTOR ALERT - COMES WITH A BUILT IN TENANCY TO MARCH 2027
Description: Welcome to this impressive 4 bedroom, 2 bathroom home in the highly sought-after Movida Estate, offering a fantastic location and contemporary living at its best. **INVESTMENT BONUS - BUILT IN TENANCY** The property is currently tenanted at $750 per week until March 2027, making it an outstanding opportunity for investors seeking a quality home with secure rental income. Designed with growing families in mind, the home features a separate theatre room with sliding door, perfect for movie nights or quiet relaxation, along with a spacious open plan living, dining and kitchen area that flows seamlessly to the outdoors. Step outside and you'll discover an absolute delight of a backyard, ideal for entertaining, kids at play, or simply enjoying your own private retreat. This is a home that truly delivers on lifestyle and comfort. Additional features include: "R/C AIR-CONDITIONING" "ROLLER SHUTTERS" on doors and windows "SOLAR SYSTEM" "HOME FILTRATION SYSTEM" "CRIMSAFE FRONT DOOR" "CAMERA SYSTEM" 4 generous bedrooms 2 modern bathrooms Double garage Light-filled open-plan living Fantastic family-friendly layout Strong street appeal in a premium estate Homes like this don't last long, this is a must see property you won't want to miss! Disclaimer: Whilst every care has been taken in the preparation of this advertisement, accuracy cannot be guaranteed. To the best of our knowledge the information listed is true and accurate, however, may be subject to change without warning at any time and this is often out of our control. Prospective tenants and buyers should make their own enquiries to satisfy themselves on all pertinent matters. Details herein do not constitute any representation by the Owner, the Agent and the Agency and are expressly excluded from any contract.
Agent: Vanessa Tuttle - vanessa@5starrealty.com.au - 08 9274 1655
Swan View, WA 6056
Property Type: House
Listing Type: Residential
Status: Active
Summary: OFFERS
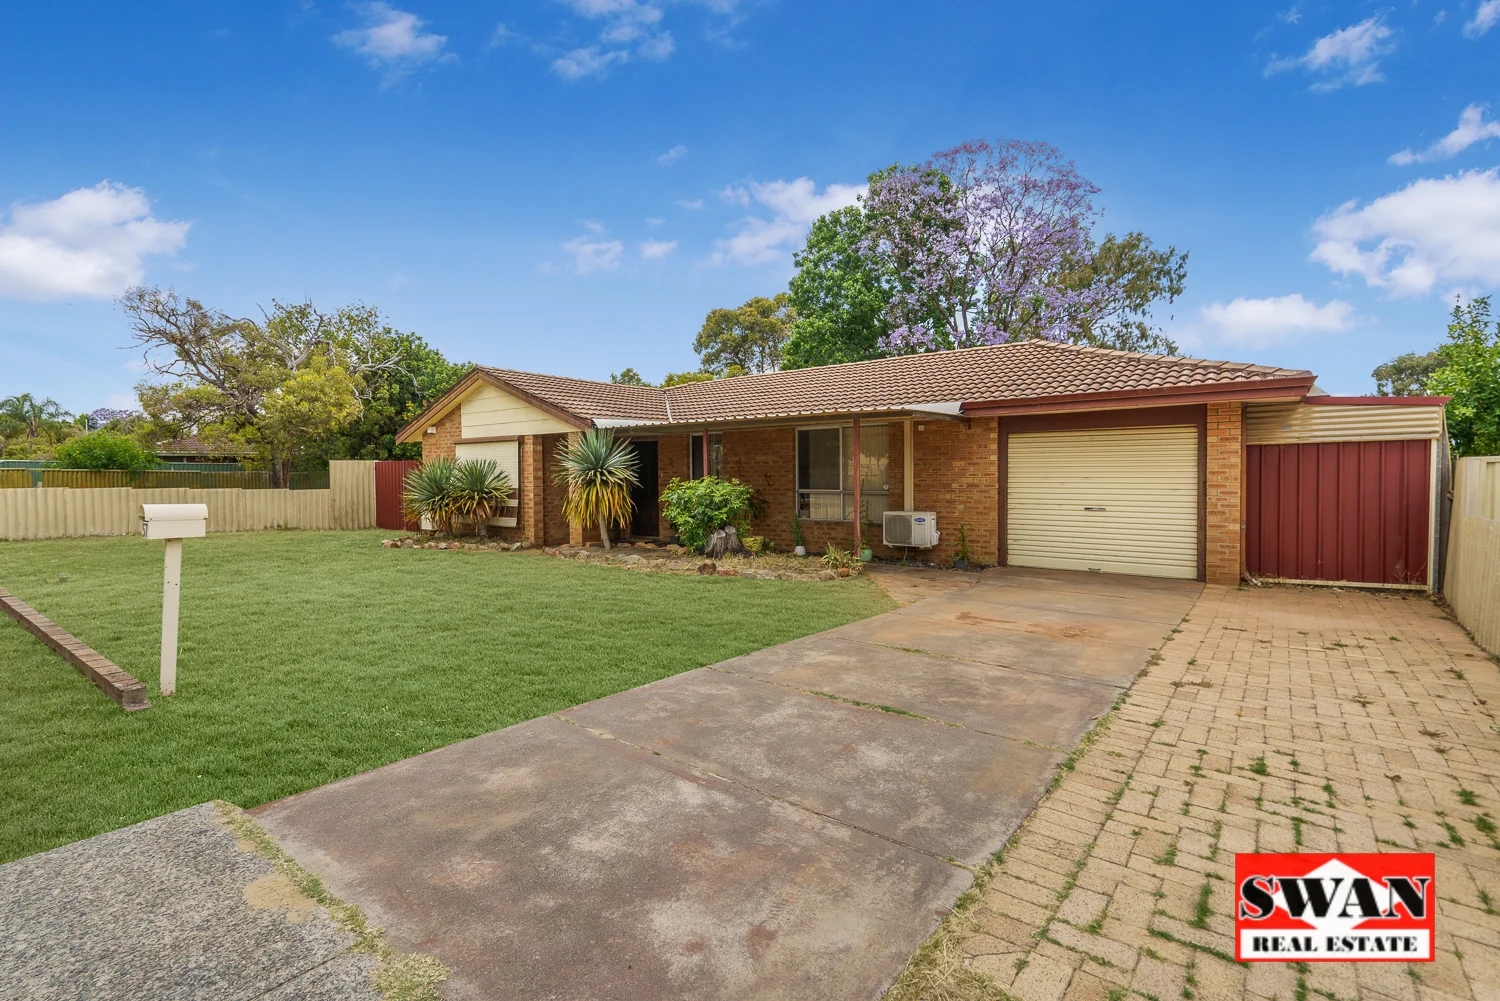
Description: With its lovely chef's kitchen and updated bathroom with modern decor and colour scheme, this delightful three bedroom home is available now. Split systems and ceiling fans keep the house nice and cool and the enclosed garage extends through to a work station/storage area. The gardens have been designed to be low maintenance so you can have time to enjoy the wonderful lifestyle this property has to offer. The backyard has a large full length patio and is also a safe and secure place for the children to play. Situated close to all amenities and well-priced you will have to be quick to secure this property. Property Code: 2209
Agent: Swan Real Estate - reception@swanre.com - 08 9255 1444
Midvale, WA 6056
Land Size: 375 m²
Property Type: House
Listing Type: Residential
Status: Active
Summary: Discover Your Dream Home in Movida Estate, Midvale
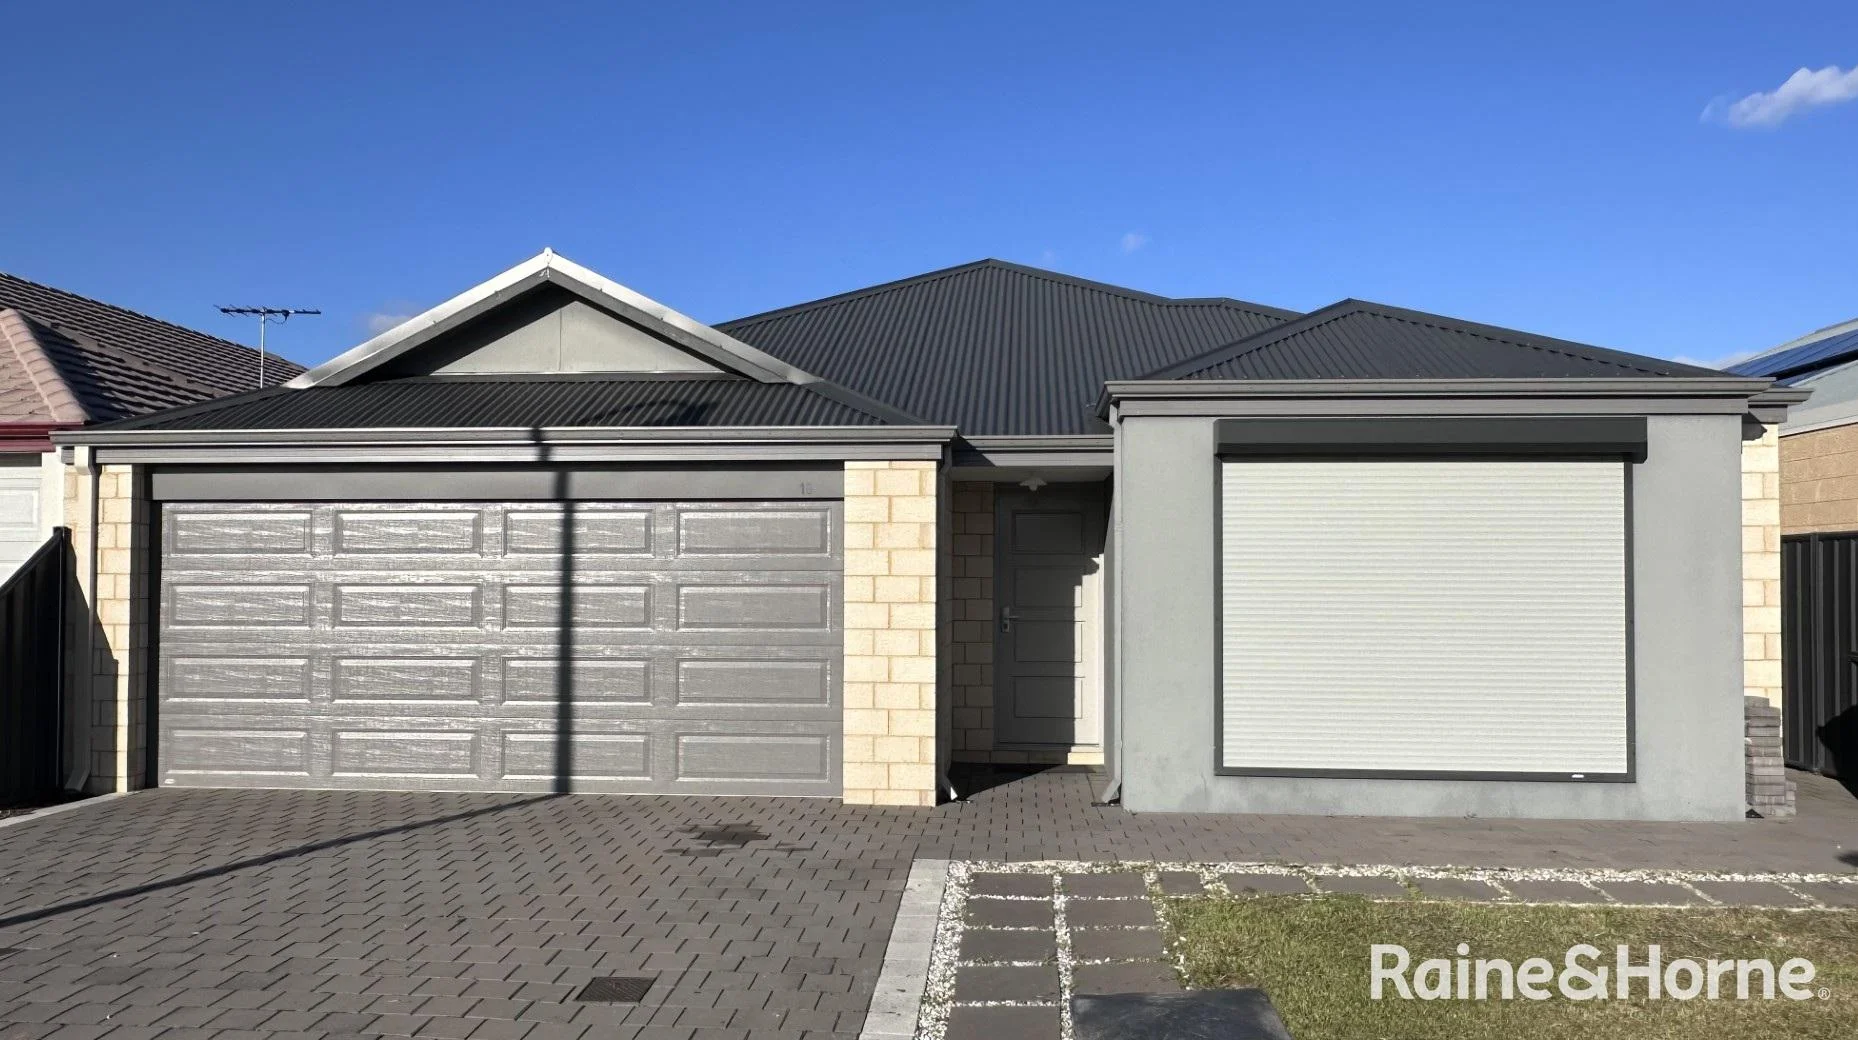
Description: Experience modern family living in this impeccably designed 5-bedroom, 2-bathroom residence built in 2018. Nestled in the vibrant Movida Estate, this brick-and-Colorbond home combines style, space, and convenience to create the perfect environment for every stage of life. Property Highlights • 5 bedrooms, including a private master suite • 2 Bathrooms equipped with stone-topped vanities matching the kitchen • Separate front lounge for formal entertaining or quiet retreat • Open-plan living and dining area flowing seamlessly to the alfresco under the main roof • Versatile study nook/activity room • Gourmet kitchen with stone benchtops and modern stainless steel appliances • Tiled flooring throughout for low maintenance and contemporary appeal • Ducted evaporative air conditioning ensuring comfort during summer • Land size: 375m2 • Internal living area: 168m2 Local Amenities & Services: • Midvale Shopping Centre 1.2 km • Midland Gate Shopping Mall 4.0 km • Midland Town Centre (banks, cafés 4.0 km • Swan Valley Wine Region 10.0 km • Perth Airport 11.0 km • Perth CBD 18.0 km Nearby Schools: • Midvale Primary School 1.3 km • Helena River Steiner School 3.1 km • St. Brigid's College 7.0 km Community & Lifestyle: Movida Estate is a masterplanned community featuring parks, walking and cycle paths, and family-friendly green spaces. Enjoy weekend barbecues in your alfresco area, relax on the tiled floors indoors, or explore local cafés and playgrounds just moments away. Don't miss the opportunity to secure this modern family home in Midvale's Movida estate. Please contact your local real estate, Michael Pileggi at Raine & Horne Midland on 0417 986 899 for more information Viewings will be restricted to Home open times, which will be scheduled in advance. Disclaimer: All information contained herein is provided in good faith and believed to be accurate at the time of publication. Prospective buyers are advised to verify all details independently. The seller and agent accept no responsibility for any errors, omissions, or misstatements. Distances are approximate and may vary depending on traffic and conditions. Features and inclusions should be confirmed prior to purchase.
Agent: Michael Pileggi - michael.pileggi@midland.rh.com.au - 9274 0111


