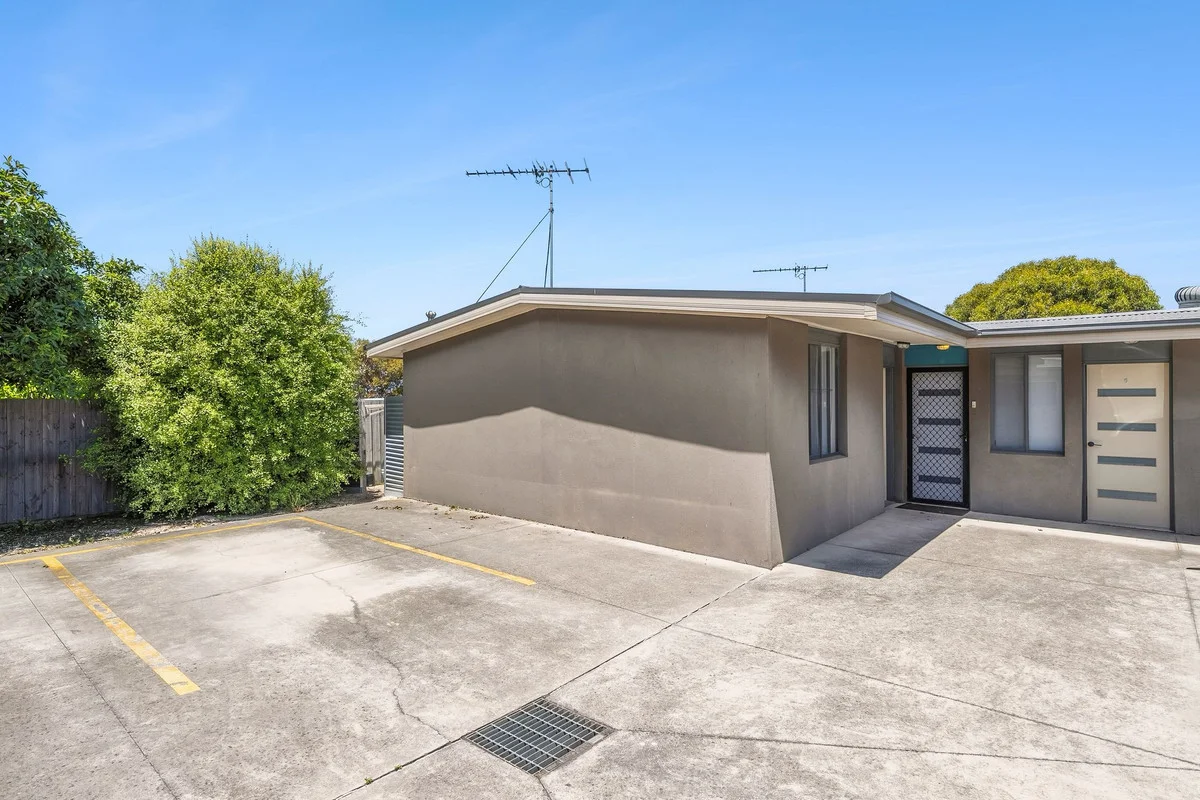
6/3 Kinnordy Court
Hamlyn Heights, VIC 3215
Neighbourhood & everyday essentials
Explore around Hamlyn Heights, from school days to weekends.
Area figures
- schools in Hamlyn Heights
- 4
Find schools, playgrounds and children’s classes. Browse by age to plan school days and weekends.

Area figures
- residents (ABS, June 2024)
- 289,565
- children aged 0–14
- 51,021
- schools
- 89
- parks & libraries
- 124
- kids’ activity providers listed
- 102
Most-listed activities: Soccer, Tennis, Karate
Population figures: Australian Bureau of Statistics
Explore local libraries, community spaces, schools and council programs across the wider area.
Parks, playgrounds & public spaces
Vines Reserve
Vines Rd, Hamlyn Heights, Victoria, 3215
496 m straight-line distance
Haines Reserve
Sladen St, Hamlyn Heights, Victoria, 3215
551 m straight-line distance
Bell Park Recreation Reserve
Carey St, Hamlyn Heights, Victoria, 3215
1.0 km straight-line distance
Tom McKean Linear Park
Church St, Hamlyn Heights, Victoria, 3215
1.3 km straight-line distance
Bell Park Recreation Reserve: Playground, Toilets, Parking
Things to do near this home
Explore nearby play centres and family attractions from the directory. Check ages, entry prices and opening hours with the venue.
Find more ideas by age, budget and indoor or outdoor setting on Things to do. Dated events are in What’s on. See what’s on
Discover local guides & family ideas
Read local family guides and practical articles as you explore life around this home.

Kids' Activities per Child: Australia's Best- and Thinnest-Covered Council Areas (2026)
Across Australia's big council areas, the AroundSchools directory lists a median of about 10 kids' activity providers for every 10,000 children — but in Melbourne's Wyndham it is 3.9, and in the City…
Read more →
Most Livable Suburbs in Victoria for Families (2026)
Melbourne lists more kids' activities in our directory than any other suburb in VIC. This page ranks VIC suburbs by how much a family moving there could actually do with their kids, then adds what…
Read more →Everyday essentials & getting around
Open the map to choose a destination and check journey times from this address. Walking routes, step-free access and travel times have not been verified.
Source: AroundSchools directory. Distances are straight-line distances, not walking routes. Confirm facilities on the linked detail pages. Directory update dates are not supplied for this summary.
Property Details
41 m²
Apartment / Unit / Flat
RESIDENTIAL
Upcoming Events Nearby

What's Nearby

Vines Reserve
Vines Rd, Hamlyn Heights
Bell Park Recreation Reserve
Carey St, Hamlyn Heights

Hamlyn Park Tennis Club
Carey St, Hamlyn Heights

Geelong Galaxy Football Club
Bell Park
Tom McKean Linear Park
Church St, Hamlyn Heights

Centre Court Indoor Tennis
Hepner Pl, North Geelong

GKR Karate
Douglass St, Herne Hill
Hurst Reserve
Douglass St, Herne Hill
Hume Reserve
Hume Reserve Ct, Bell Park
Nearby Schools

Hamlyn Banks Primary School
2-24 Chaucer Street, Hamlyn Heights VIC 3215 Australia

Western Heights College
37-61 Vines Rd, Hamlyn Heights VIC 3215, Australia

Kardinia International College
29-31 Kardinia Drive, Bell Post Hill VIC 3215 Australia

Nelson Park School
Bell Park VIC 3215

Hamlyn Views School
Hamlyn Heights VIC 3215

Holy Family Primary School
143-147 Separation Street, Bell Park VIC 3215 Australia
Nearby schools do not imply enrolment eligibility. Confirm catchments, year levels and childcare availability directly with the provider.
Nearby Properties
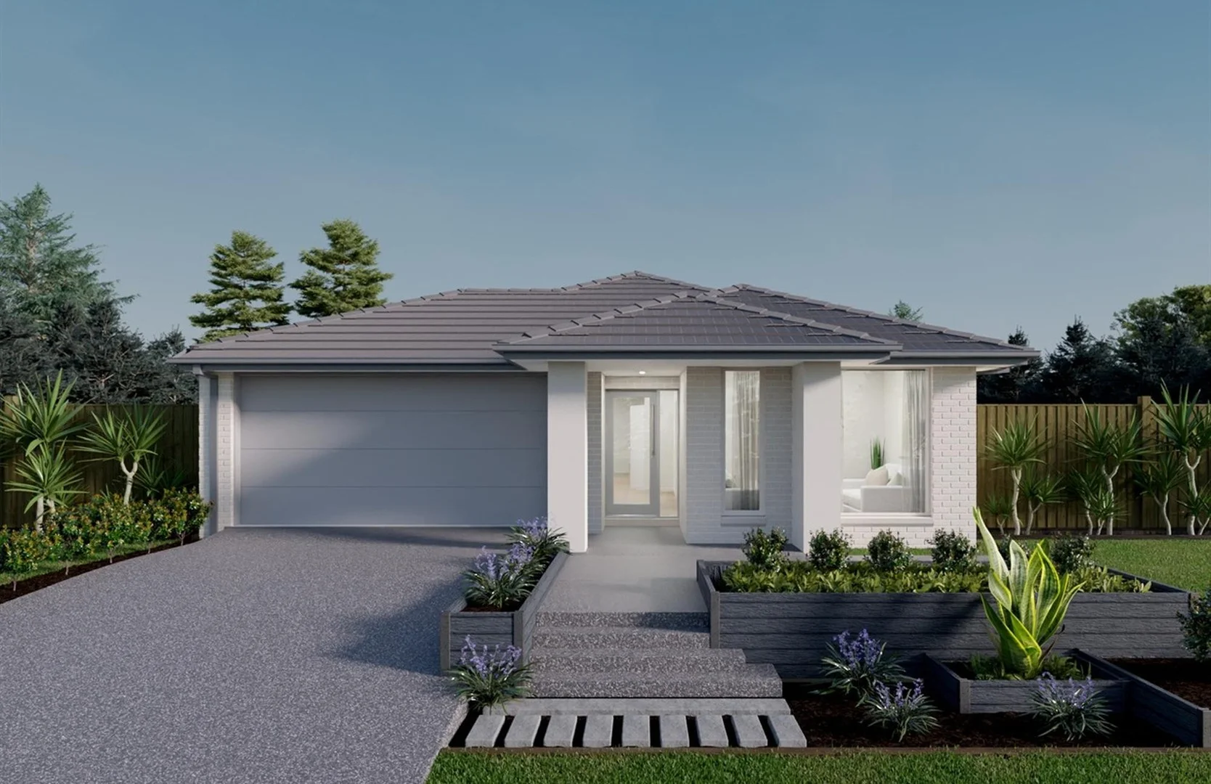
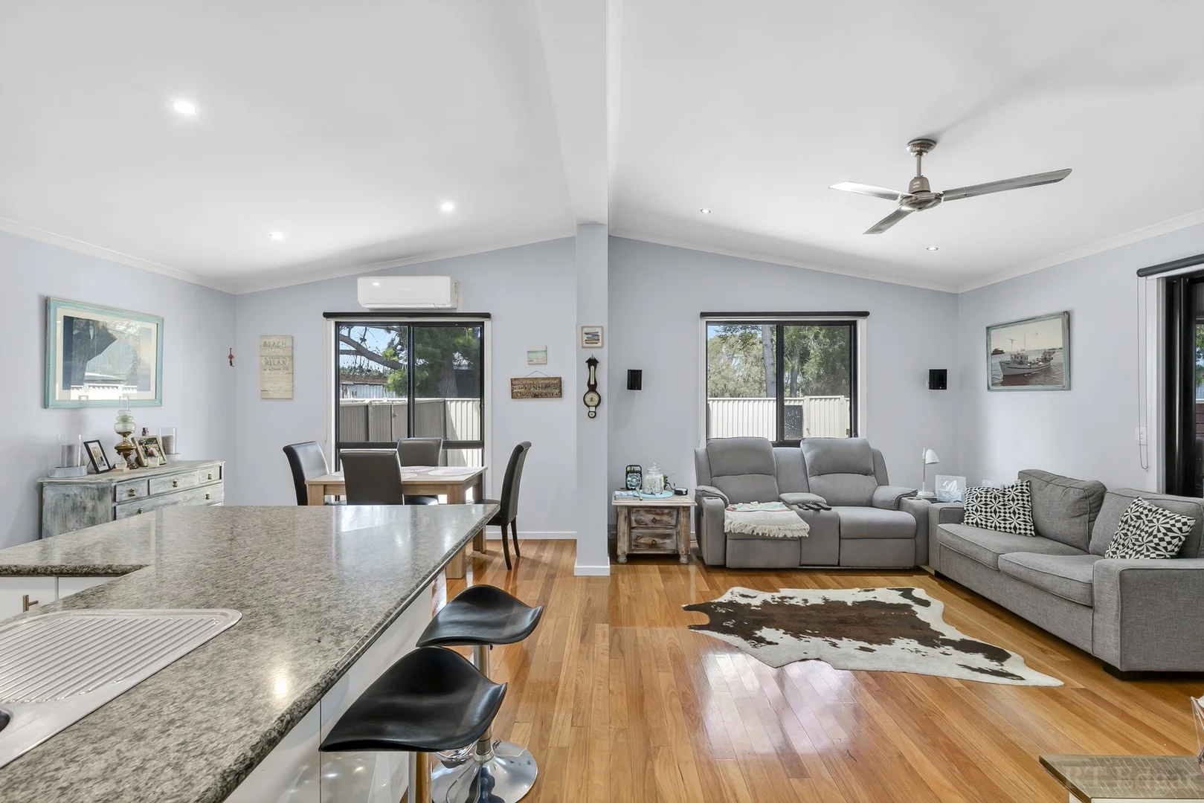
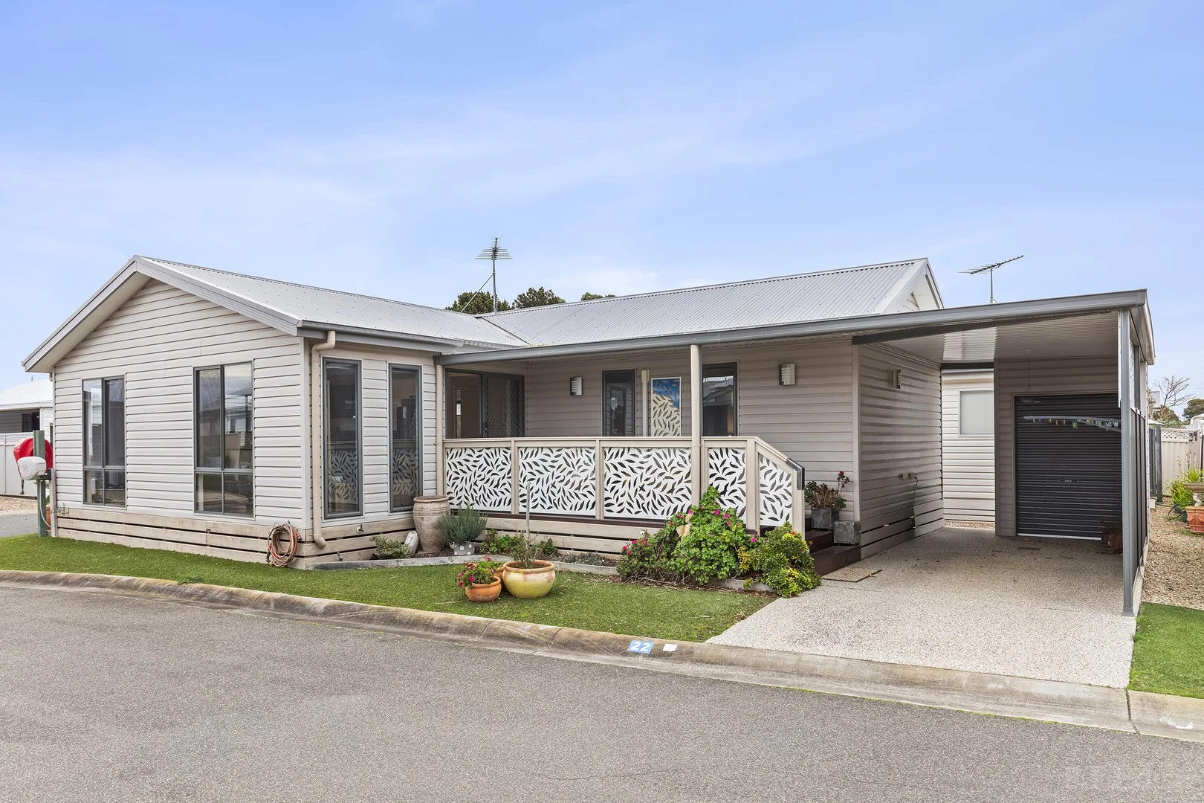
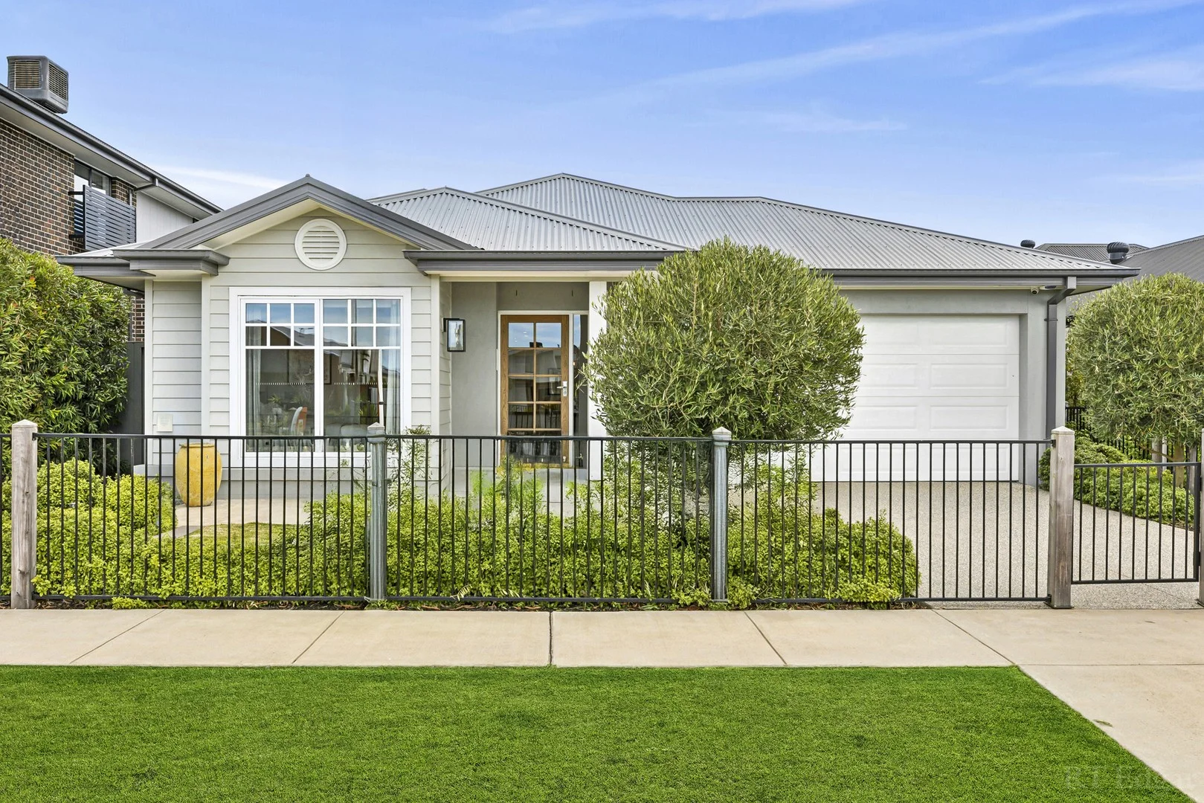
Recently sold nearby
Homes that have sold close to this address. We don’t show sale prices.
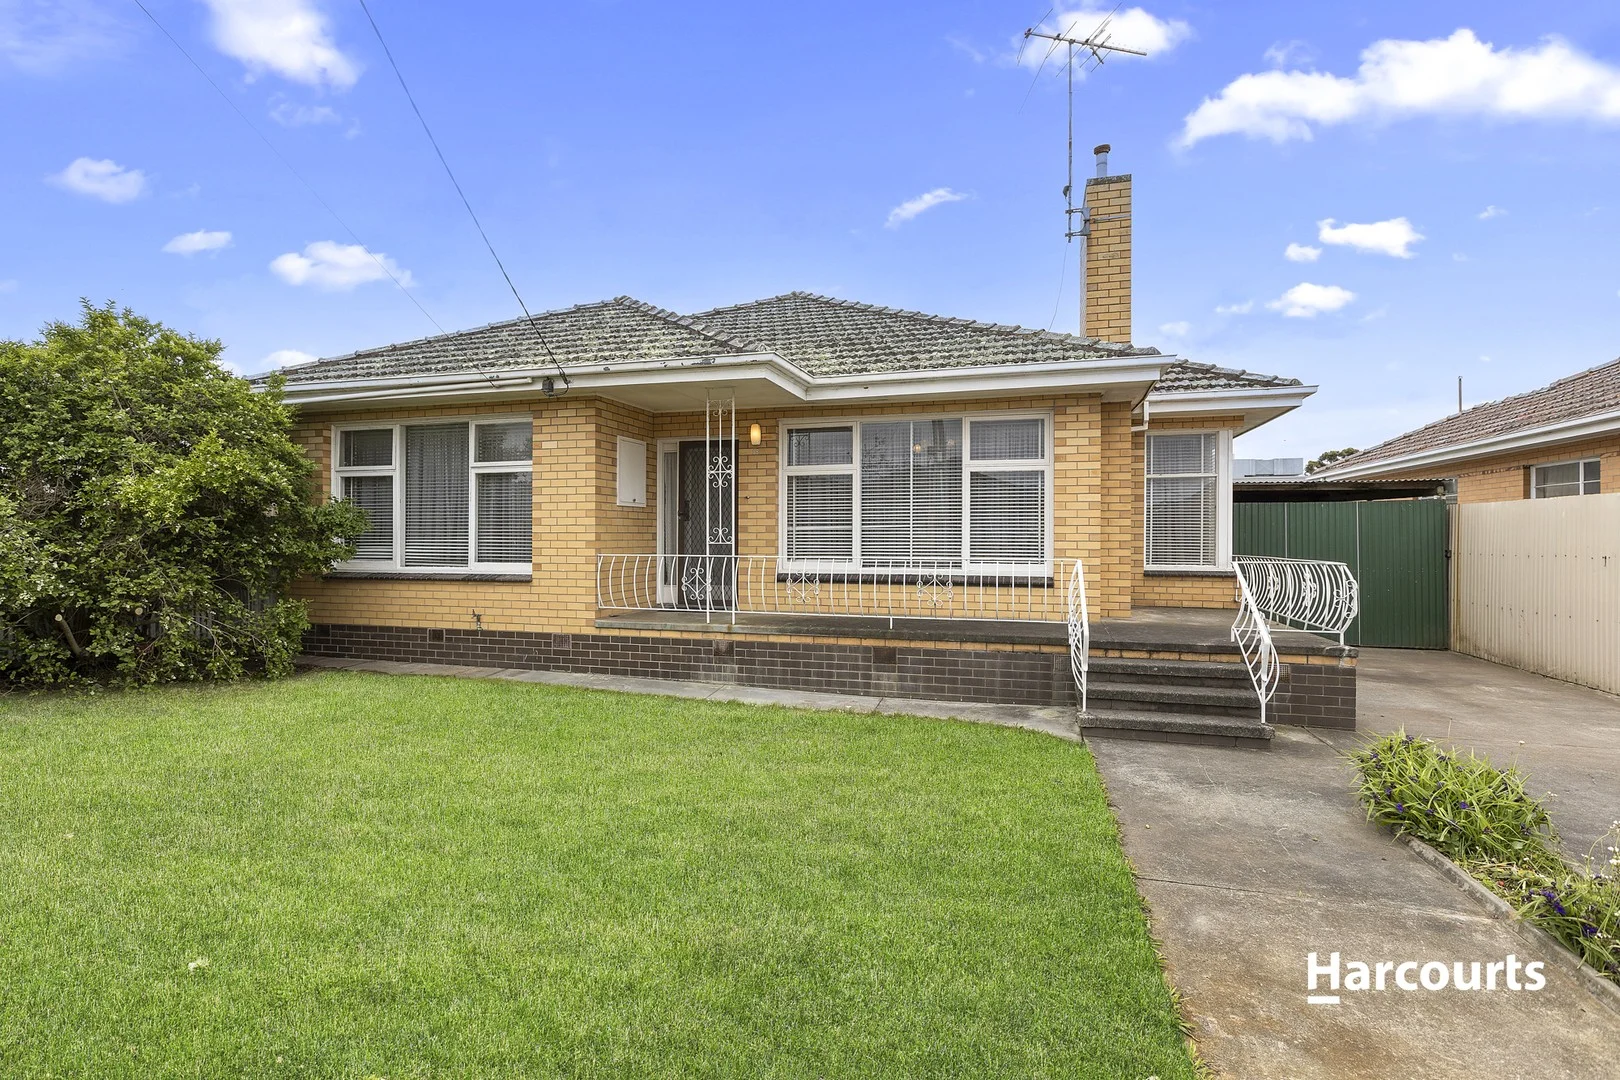
Bell Park, VIC 3215
Land Size: 573 m²
Property Type: House
Listing Type: Residential
Status: Active
Summary: A Classic Bell Park Original with Exceptional Potential
Description: Perfectly positioned for convenience and future opportunity, 18 Milan Street presents an immaculately preserved mid-century home set on a generous 573m² (approx.) allotment. Brimming with character and offering solid foundations throughout, this residence is ready for a new chapter-whether you choose to move in, modernise, or transform it entirely. Inside, the home features three spacious bedrooms, each filled with natural light and offering the charm of high ceilings and wide proportions. The large living room provides a warm and inviting centrepiece, framed by expansive windows and timeless period touches. The retro kitchen and meals area remains functional and full of personality, offering ample room to redesign into a modern family hub. A rare highlight is the extensive car accommodation and workshop space, including a huge 9.4m garage, store room and additional shed-perfect for tradespeople, hobbyists, or anyone seeking serious storage. The backyard offers abundant lawn space, fruit trees, and scope to landscape or extend (STCA). With the opportunity to utilise the rear laneway to access the options plentiful from creating a huge shed to development (stca). Located just steps from Separation St Shops, Holy Family PS & North Geelong Secondary College with Hughes St Shops handy, more schools including Kardinia, Bell Park North, Western Heights plus several bus stops to choose from this address delivers unmatched everyday convenience. With North Geelong Station, the Geelong CBD, Pakington St and Corio Bay all within easy reach, the lifestyle benefits are outstanding. Solid, spacious and with rear charm, this home is situated in a thriving growth corridor, this Bell Park original invites you to create something truly special. Due Diligence checklist are available at www.consumer.vic.gov.au/duediligencechecklist
Agent: Joe Grgic - joe.grgic@harcourts.com.au - 03 5278 7011
Agent: Shane King - shane.king@harcourts.com.au - 03 5278 7011
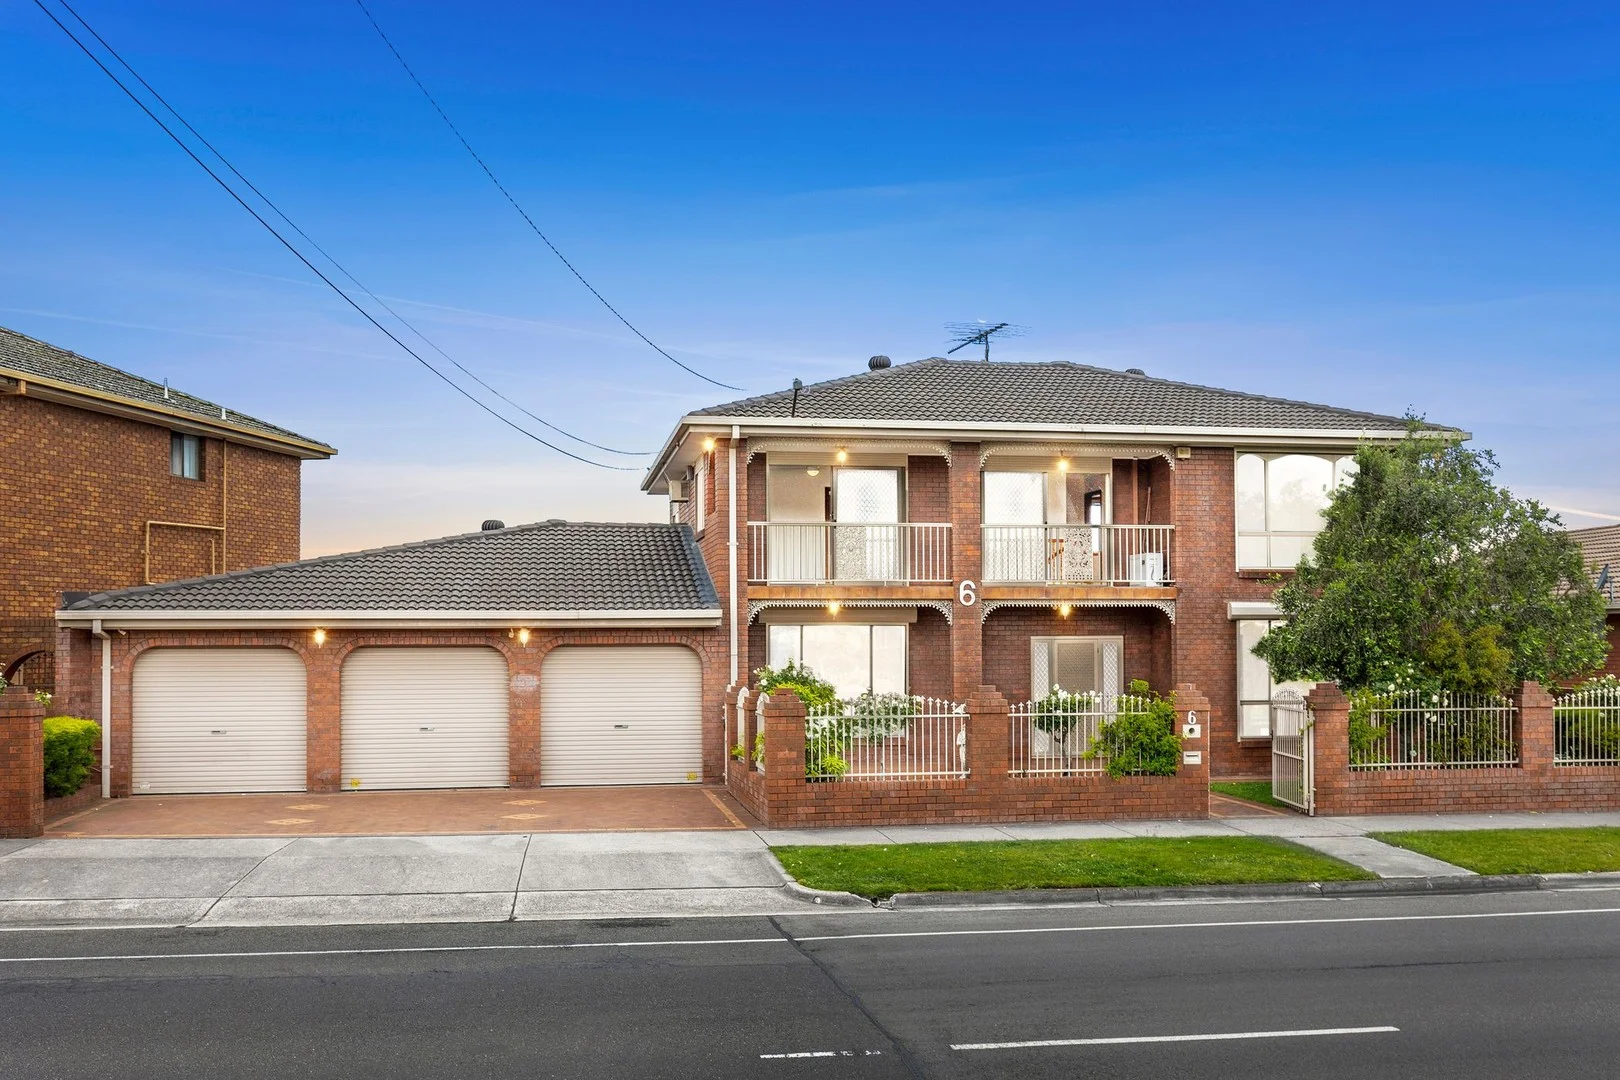
Bell Park, VIC 3215
Land Size: 609 m²
Property Type: House
Listing Type: Residential
Status: Active
Summary: Expansive Family Living with Endless Possibilities
Description: Generous in size and bursting with flexibility, this impressive family home is designed to meet every need of large or growing families. The heart of the home is the open-plan living, dining and kitchen area, featuring a breakfast bar and ample space for cooking, dining, and entertaining - ideal for both everyday family life and social gatherings. Flowing from the kitchen, the fully enclosed outdoor area is a real showstopper - a versatile space that can serve as an entertainer's dream, games room, or additional living zone, with direct access to the backyard. Downstairs also features a spacious formal lounge, a master bedroom with ensuite and walk-in robe, a second bedroom with built-in robes, plus a main bathroom with corner spa. Upstairs adds another master suite, three further bedrooms, a retreat or study area, and a central bathroom. Heating and cooling, a double garage, workshop and generous living zones complete this exceptional family home.
Agent: Nick Lord - nick@maxwellcollins.com.au
Agent: Michael MacFarlane - michael@maxwellcollins.com.au - 03 5222 4711
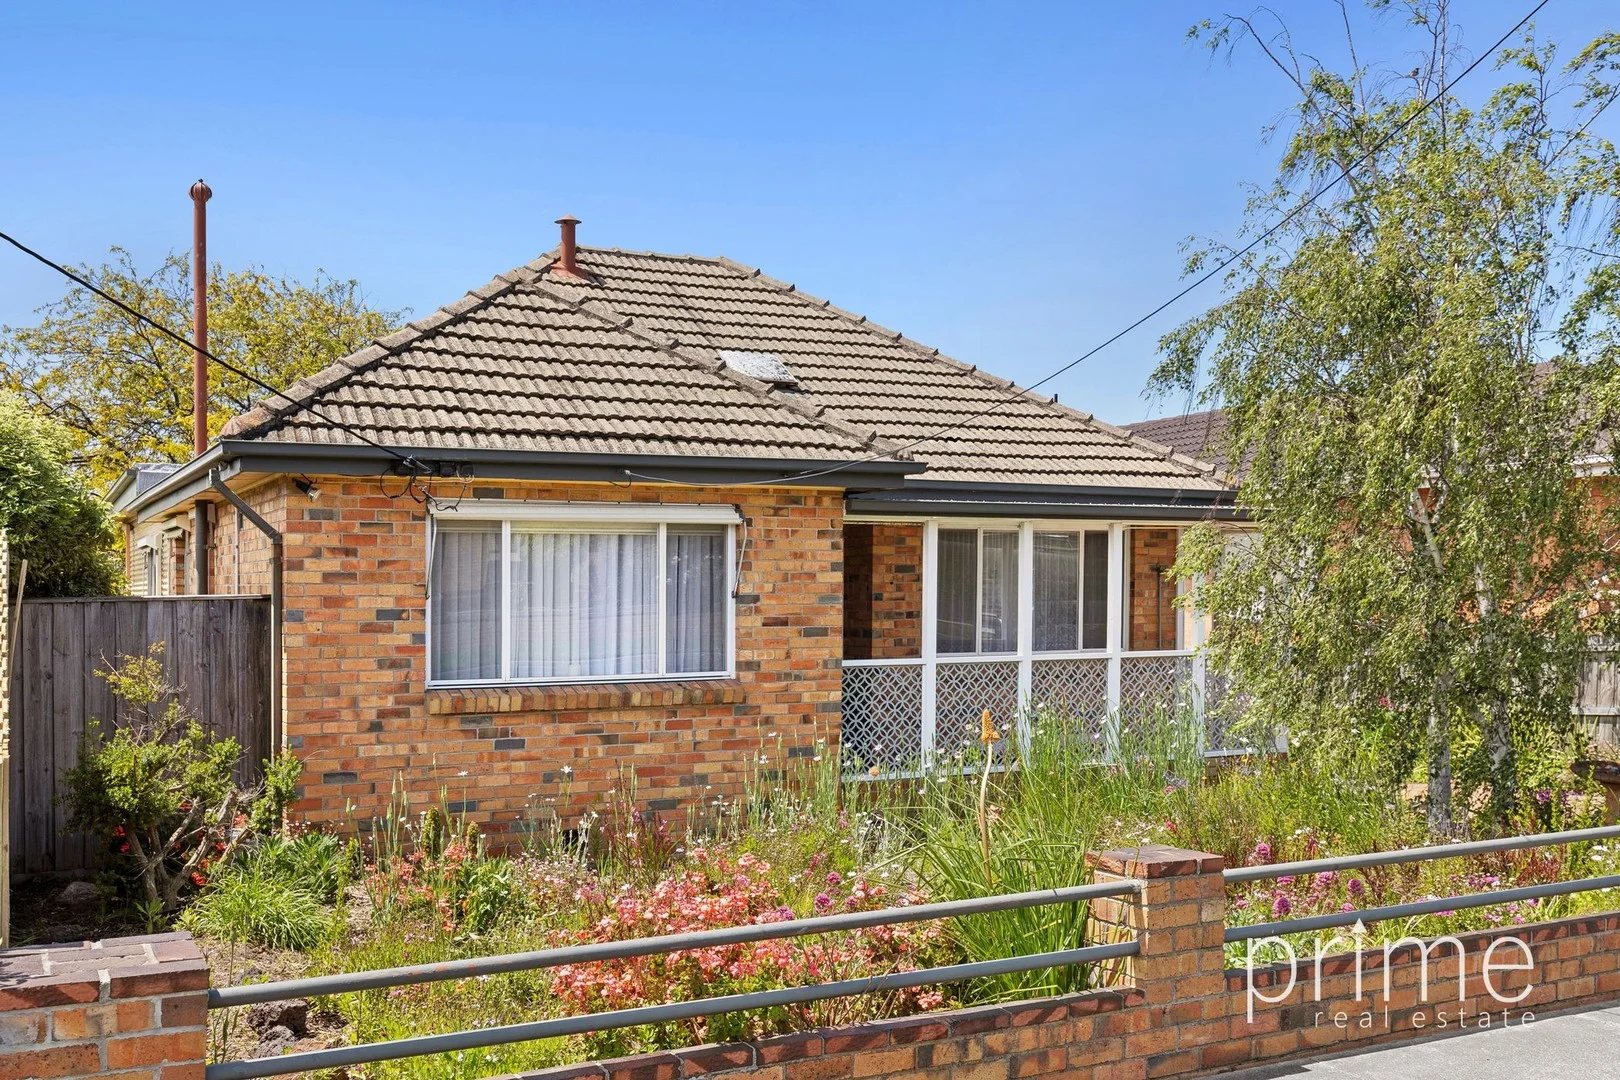
Hamlyn Heights, VIC 3215
Land Size: 766 m²
Property Type: House
Listing Type: Residential
Status: Active
Summary: A Peaceful Retreat with Possibilities!
Description: Discover this lovely home that blends comfort, charm and endless potential. Move straight in and enjoy the beautifully maintained spaces as they are, or look ahead to the exciting opportunity to extend in the future (STCA). Inside, a welcoming entrance leads to an updated kitchen featuring good storage, stainless steel appliances including a dishwasher, and a practical breakfast bench. The separate dining room flows seamlessly into the light-filled living area that features built-in-cabinetry providing excellent storage, where a gorgeous garden outlook and a charming balcony create an inviting space to unwind, a perfect setting to enjoy your morning coffee or evening gatherings overlooking the tranquil established rear garden. This outdoor space is a true highlight, offering a private retreat where you can unwind amidst nature. Whether you're hosting summer barbecues or simply enjoying a quiet evening under the stars, this backyard is sure to impress. There are two bedrooms with built-in robes, a central bathroom, and adding to the convenience, there's a second shower and toilet located in the laundry area. Outside, a versatile multipurpose bungalow is ideal as a guest room, rumpus room, or home office, with additional storage at the front of the room and a side driveway provides easy off-street parking. Located in a friendly neighbourhood and perfectly positioned close to local shopping strips, primary and secondary schools, bus stops, parkland and more, this is a home that offers comfort today and exciting potential for tomorrow. Take a moment to relax and imagine the possibilities while admiring the tranquil rear gardens - the perfect setting to plan your next chapter. The community atmosphere combined with the serene surroundings makes Hamlyn Heights a sought-after location. Don't miss your chance to own this charming property in Hamlyn Heights. For more information or to arrange a viewing, please contact us today! Please do not attend inspection if you have cold or flu like symptoms. Dependent on weather, you may be asked to take your shoes off. Thank you for your understanding. https://www.consumer.vic.gov.au/duediligencechecklist Disclaimer: All information provided has been obtained from sources we believe to be accurate and is provided as a guide only. We cannot guarantee the information is accurate and the Agent, Vendor and supplier accept no liability for any errors or omissions (including but not limited to a property's land size, floor plans and size, building age and condition). Interested parties should make their own enquiries and obtain their own legal advice.
Agent: Gina Popowicz - ginap@primere.com.au - 03 5229 8899
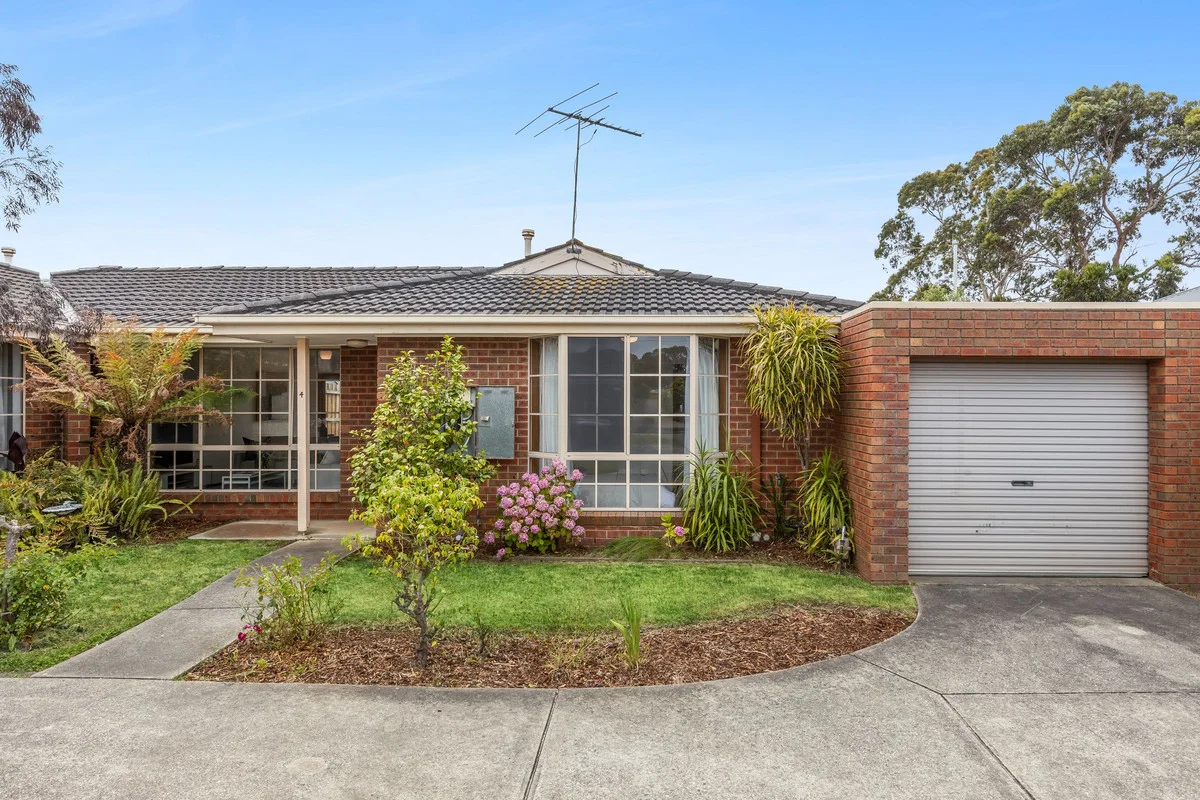
Hamlyn Heights, VIC 3215
Property Type: Apartment / Unit / Flat
Listing Type: Residential
Status: Active
Summary: Located for Lifestyle
Description: Perfect home to downsize , invest or perhaps your first venture into real estate , this very neat townhouse is move in ready. It is located at the rear of this small and well maintained complex of 4 all owner occupied with a single garage attached. Having just been freshly painted it is very good condition throughout and offers larger than average living spaces. Importantly the dining and kitchen have north facing windows capturing the winter sun and opening onto a private courtyard ample in size to set up your outdoor entertaining and garden. The kitchen is very spacious also and was custom built in solid timber with a great amount of cupboard space. Down the hallway are the 2 bedrooms that also leads you to the laundry and bathroom. This very convenient location gives you close proximity to Vines Rd Shopping strip, a lovely walking path taking you down to Hamlyn Park, the bus stop just up the road and an easy stroll to Minerva shopping strip with its coffee shops , chemist etc. A most desirable place to live as the other owners I'm sure would tell you. You don't need to break the bank to live well. This is a very affordable option proving there are still gems in the market to be had.
Agent: Rod van der Chys - rod.vanderchys@stockdaleleggo.com.au - 0418 520 353
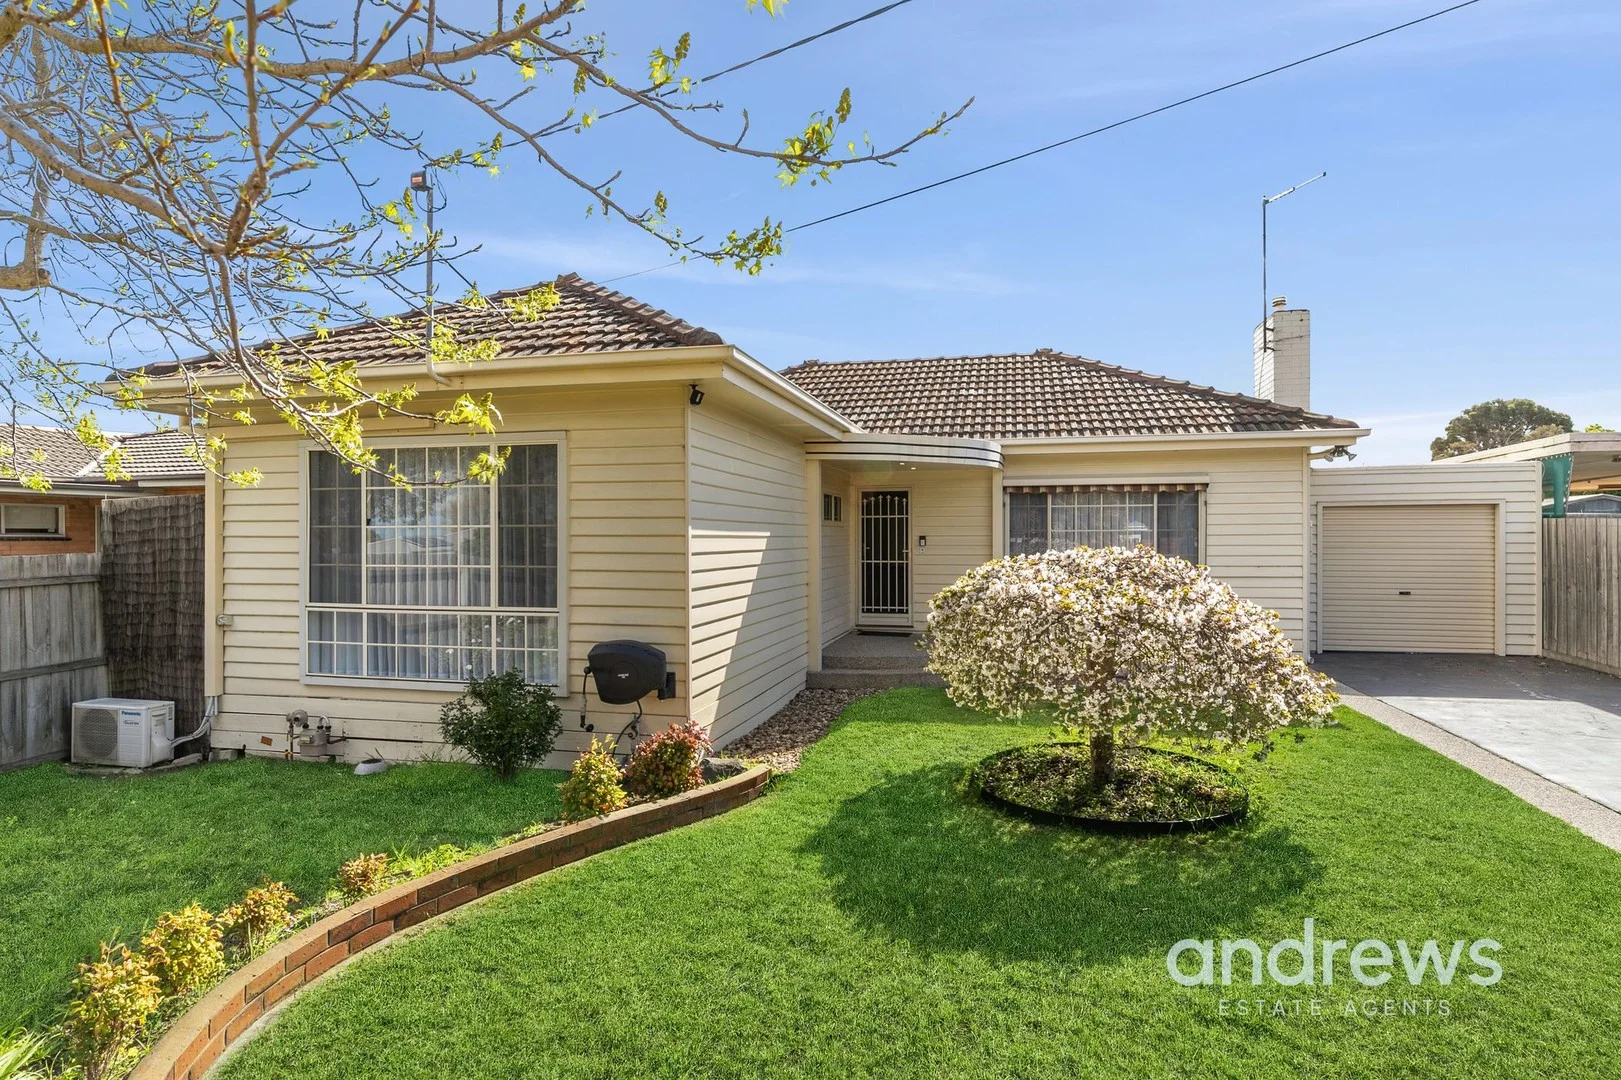
Herne Hill, VIC 3218
Land Size: 604 m²
Property Type: House
Listing Type: Residential
Status: Active
Summary: Stunning Family Home and Great Entertainer!
Description: No stone has been left unturned with the owner's attention to detail, and this truly flexible floorplan allows an ideal set-up for a variety of buyer needs. The highlight of the home is undoubtedly its entertaining capacity, with dining and living areas opening to a decked, enclosed alfresco area flexible enough to thoroughly enjoy all four seasons. This charming prestige weatherboard home comprises three spacious bedrooms, with the main bedroom featuring an enormous walk-in robe through to newly renovated ensuite is sure to impress! The two other bedrooms are large in space, with BIR's. Another large, versatile room could be ideal for office space or teenage retreat. The large central modern kitchen includes updated electric appliances, stone benchtops, abundance of cupboard space, pantry, wine rack and dishwasher. Back yard is private and perfect for kids with both deck and grass areas to enjoy. All this situated on 604m2 (approx.) Features include two split systems, ceiling fans throughout, a secure tandem two-car remote carport, a workshop with additional rear storage and solar-panel system. Positioned in arguably Geelong's most resourceful location, is surrounded by all major amenities. Local shopping precincts such as the Vines Road shopping strip and the Minerva Road shops are right on your doorstep, with Shannon Avenue, Pakington Street, and Geelong's most prestigious schools in close proximity. Ring Road access completes the ideal location of this property, being only a moment's drive away. Don't miss out on such an opportunity make an offer today! Please note, all information is provided by third parties. Prospective purchasers are advised to make their own enquiries with respect to the accuracy of information relating to properties. Andrews Estate Agents will not be liable for any loss resulting from any action or decision by you in reliance on the information supplied.
Agent: Stephen Thomas - stephen@andrewsestateagents.com.au - 03 5201 0575
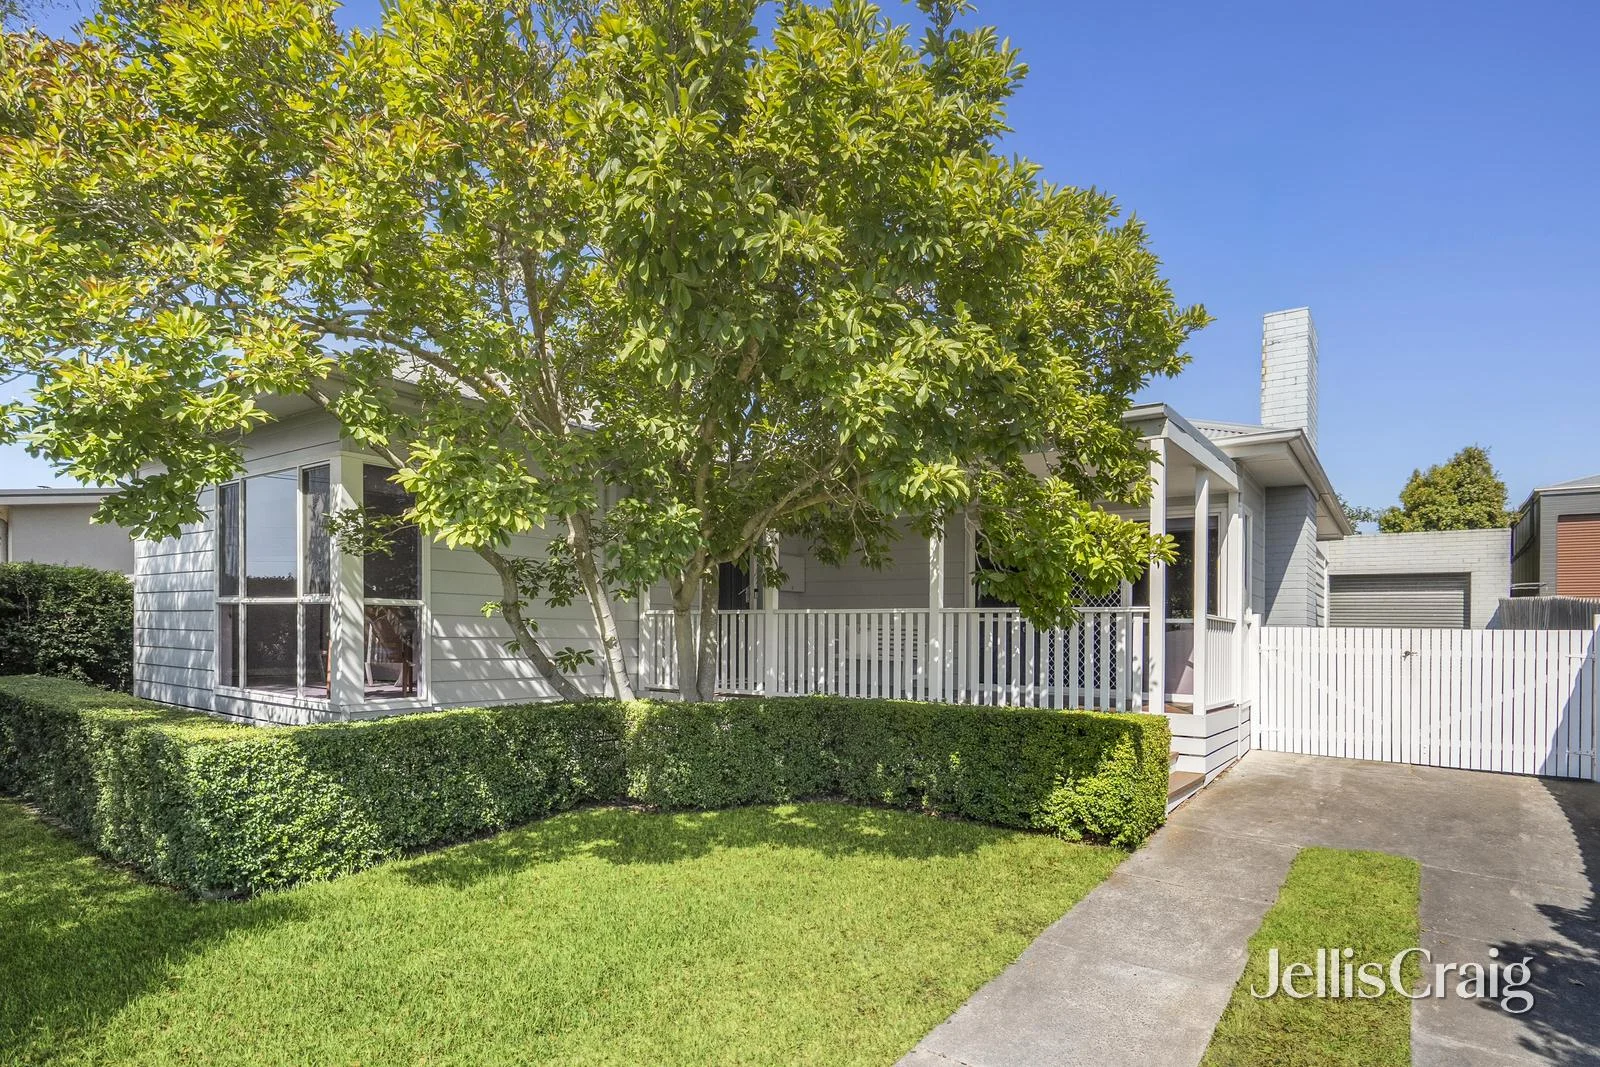
Hamlyn Heights, VIC 3215
Land Size: 764 m²
Property Type: House
Listing Type: Residential
Status: Active
Summary: Room to grow on a wonderful 764m² allotment.
Description: Set on an impressive 764m² (approx.) allotment, this charming white weatherboard home beautifully combines warmth, space and modern updates, making it ideal for a growing family or those who just want space. Inside, the home offers three well-sized bedrooms, including master with double built-in wardrobes (BIRs) and the other two bedrooms with stylish BIRs, complemented by a linen cupboard in the hallway for extra storage. Laminate timber flooring, decorative light fittings, and classic cornices that ooze character add charm throughout. The heart of the home is the light-filled kitchen, meals and family/living zone, creating a welcoming hub for everyday living and entertaining. The kitchen features an electric cooktop, wall oven, dishwasher, and breakfast bar overlooking the entire backyard, so you can keep an eye on kids while preparing meals. Comfort is ensured year-round with split system cooling and a cozy electric log fireplace in the main living areas. Step outside to the expansive backyard, perfect for children to play, hosting weekend gatherings, or letting pets roam freely. A large undercover decked pergola provides the perfect space for outdoor entertaining all year round. Additional features include a single lock-up brick garage/workshop, spacious laundry with direct rear yard access, and a generously sized main bathroom with feature bath, shower, and stylish finishes. Expansive, East facing, front deck, a perfect spot for coffee in the morning sunshine with bay views. Street appeal is further enhanced by two mature trees and a white picket fence, creating privacy and charm, a lovely spot for a family picnic or quiet relaxation in the shade. Located in a prime pocket of Hamlyn Heights, this home is just moments from IGA supermarket, local schools and public transport, combining convenience with a peaceful, family-friendly setting. What more could you ask for? DISCLAIMER: Please note that all information provided by Jellis Craig is in good faith and derived from sources believed to be accurate and current at the date of publication. Jellis Craig acts as a conduit for this information and advises prospective purchasers to conduct their own inquiries. Jellis Craig will not be liable for any loss resulting from actions or decisions made in reliance on the provided information.
Agent: Ross Bywater - rossbywater@jelliscraig.com.au - 5222 7772
Agent: Elise Carey - elisecarey@jelliscraig.com.au - 0490 054 598
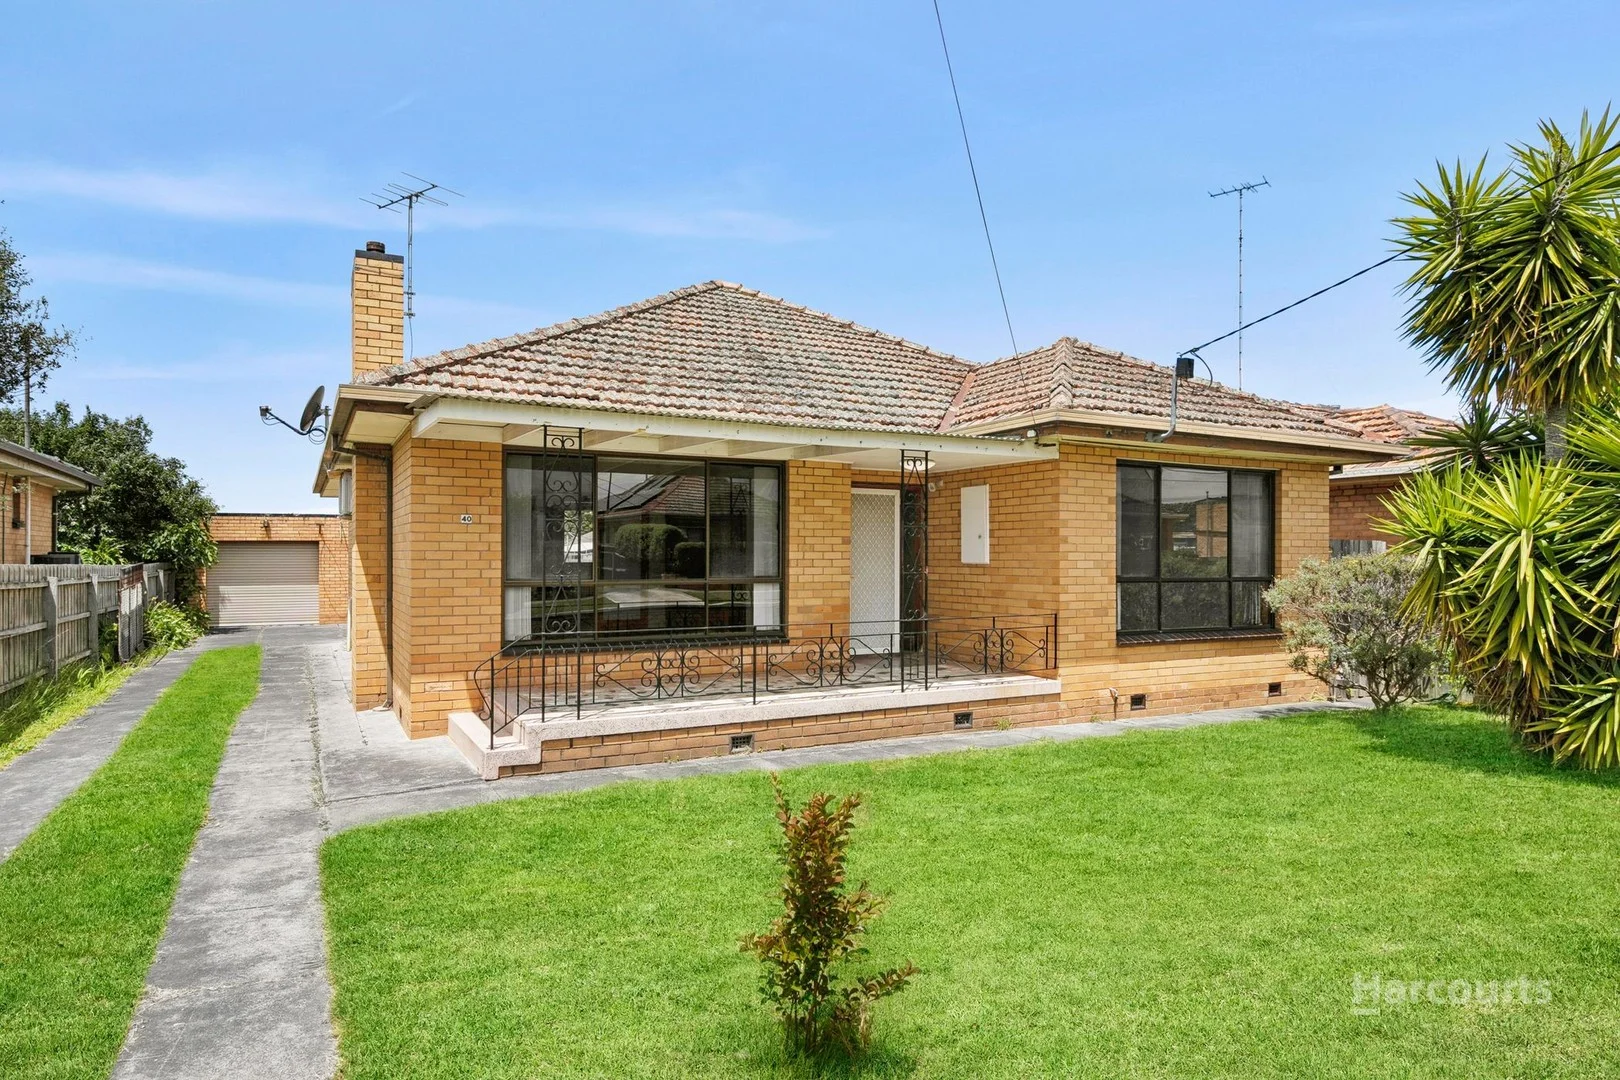
North Geelong, VIC 3215
Land Size: 646 m²
Property Type: House
Listing Type: Residential
Status: Active
Summary: The Perfect Start
Description: Set on a generous 646 sqm block with room for subdivision STCA, this brick veneer home offers an exceptional opportunity for first-home buyers, investors or those looking to benefit from strong future growth. Located in a rapidly rising pocket of North Geelong, the property combines character, convenience and development potential. The home features three bedrooms, one-bathroom, high ceilings and polished floorboards throughout, along with a split-system heating and cooling unit in the living room for year-round comfort. Outside, a garage and undercover rear area provide great storage, workshop options or flexible outdoor living space. Positioned close to shops, schools, public transport, North Geelong train station and the beach, this address delivers both lifestyle and long-term value. Whether you're planning to move in, rent out or explore subdivision opportunities, 40 Walsgott Street is a rare offering in an in-demand location.
Agent: Eric Ly - eric.ly@harcourts.com.au - 0435 895 281
Agent: Mark Mayfield - mark.mayfield@harcourts.com.au - 03 5278 7011
Agent: Joe Grgic - joe.grgic@harcourts.com.au - 03 5278 7011
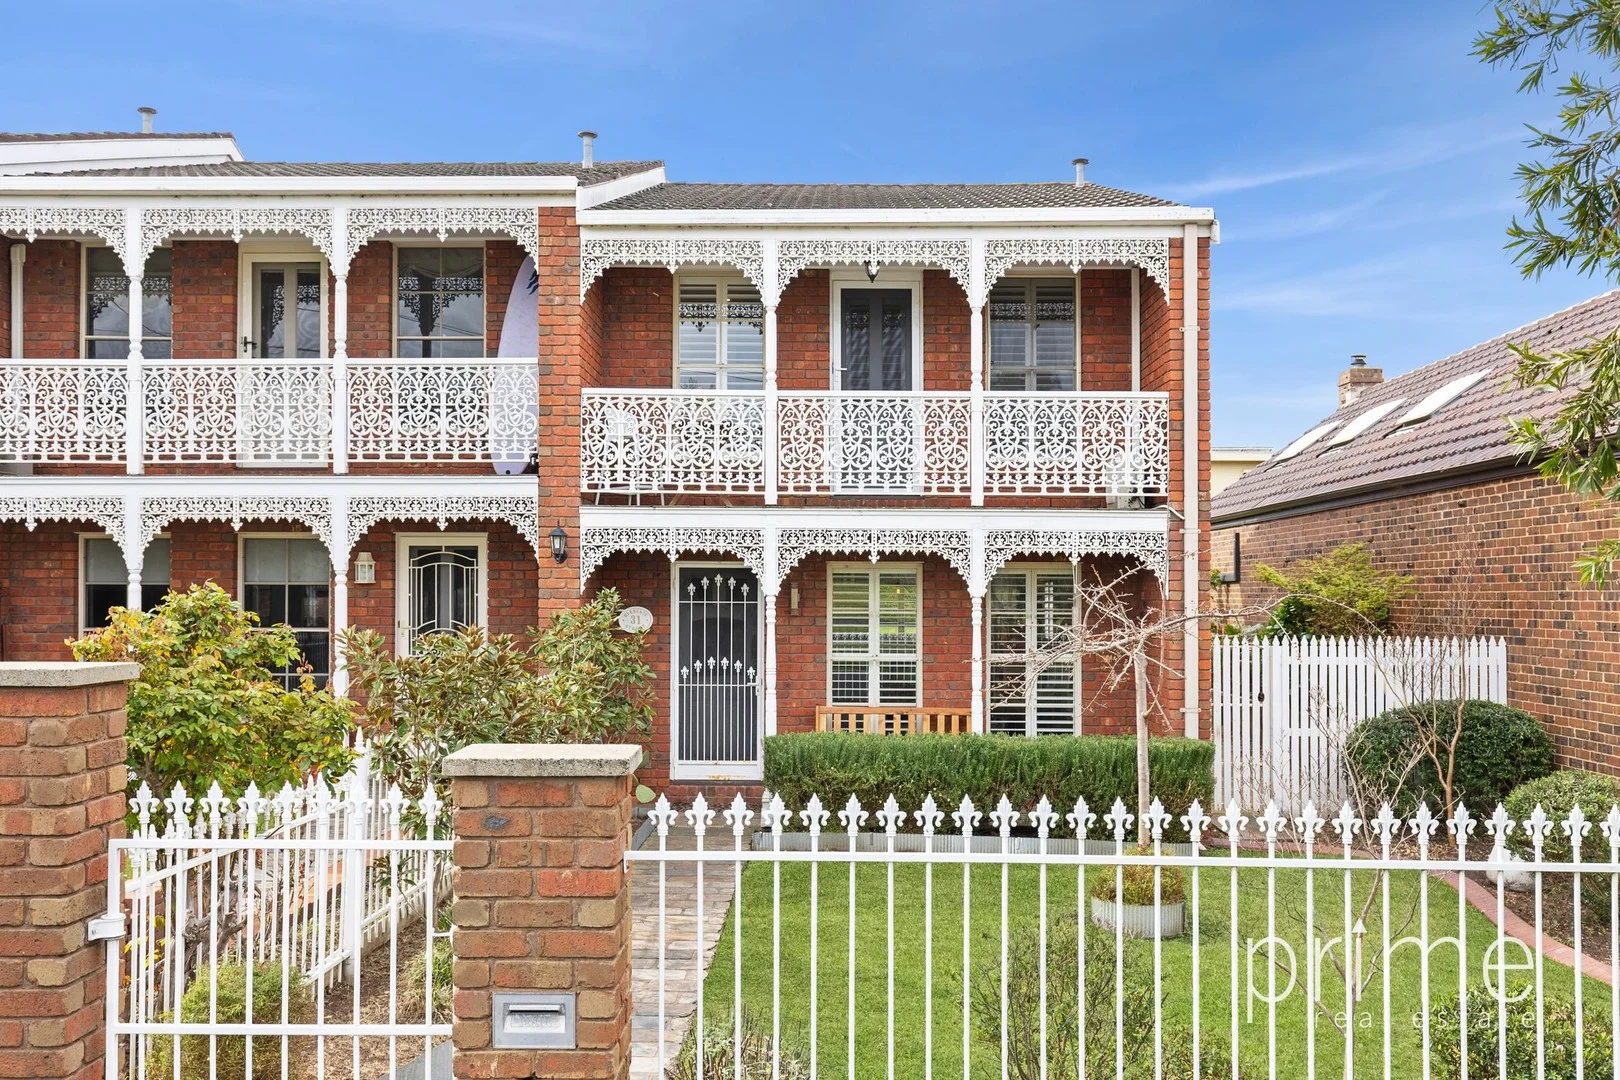
Hamlyn Heights, VIC 3215
Land Size: 229 m²
Property Type: Townhouse
Listing Type: Residential
Status: Active
Summary: UNDER CONTRACT! Stylish Townhouse Living in Hamlyn Heights!
Description: Welcome to this beautifully designed two-storey townhouse, perfectly combining style, comfort, and convenience in one of Hamlyn Heights' most sought-after pockets. Step inside to discover a light-filled open-plan layout, where you are welcomed into the modern kitchen that seamlessly connects with the dining and living areas, creating a warm and inviting space for everyday living and entertaining. The ground floor also offers a laundry with second toilet, plus access to the garage plus storage area via the rear lane, room for a second car to the front of the property, and a sunny north-facing courtyard - a private retreat to relax or enjoy alfresco dining. Upstairs you will find two spacious bedrooms, each with built-in robes, and main bedroom with access to balcony that offers city views. There is a central bathroom, and handy additional storage at the top of the stairs. Thoughtfully designed, this home is tailored for easy living with a focus on functionality and low-maintenance appeal. Other features include, split systems with heating and cooling, for all year round comfort. Set in a prime location, you're just moments from quality schools, local shops, and the Ring Road for effortless commuting. A park at the end of the street adds to the lifestyle appeal, making this townhouse the perfect choice for first home buyers, downsizers, or savvy investors. Key Features: • Stylish two-storey townhouse in highly sought-after Hamlyn Heights • Open-plan kitchen overlooking dining & living • Sunny north-facing courtyard • Two bedrooms with built-in robes (main with views) + central bathroom • Second toilet, separate laundry & extra storage • Garage via rear lane • Low-maintenance design in a superb location • Close to schools, shops, Ring Road & parkland Please do not attend inspection if you have cold or flu like symptoms. Dependent on weather, you may be asked to take your shoes off. Thank you for your understanding. https://www.consumer.vic.gov.au/duediligencechecklist Disclaimer: All information provided has been obtained from sources we believe to be accurate and is provided as a guide only. We cannot guarantee the information is accurate and the Agent, Vendor and supplier accept no liability for any errors or omissions (including but not limited to a property's land size, floor plans and size, building age and condition). Interested parties should make their own enquiries and obtain their own legal advice.
Agent: Gina Popowicz - ginap@primere.com.au - 03 5229 8899
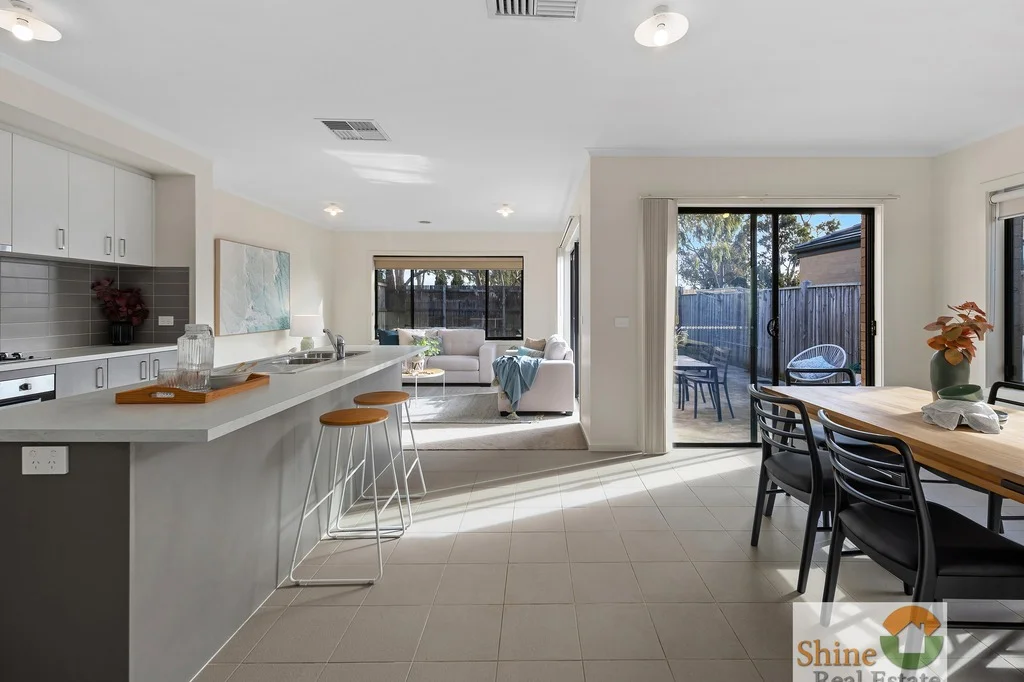
North Geelong, VIC 3215
Land Size: 321 m²
Property Type: House
Listing Type: Residential
Status: Active
Summary: Convenient Location, Affordable Contemporary Living!
Description: Situated in the prestigious Geelong Golf Course Residential Estate, this contemporary home offers a lifestyle of comfort, convenience, and style. With close proximity to local amenities and the train station, it's an ideal choice for families, first-home buyers, downsizers, or savvy investors. Immaculately maintained, the home showcases a smart, functional layout with quality finishes throughoutall at an accessible price point. The spacious master bedroom features a full ensuite and walk-in robe, while two additional bedrooms are serviced by a stylish central bathroom, perfect for growing families or guests. At the heart of the home, the modern open-plan kitchen comes equipped with stainless steel appliances and a separate dining areaideal for everyday living and entertaining alike. The light-filled living room offers a warm, inviting space to relax or host guests, complemented by ducted heating and evaporative cooling for year-round comfort. Step outside to discover a generously sized, low-maintenance backyardperfect for weekend entertaining, kids' playtime, or simply unwinding outdoors. Blending contemporary design with easy-care living in a highly sought-after location, this home represents an outstanding opportunity to secure a modern lifestyle without compromise. Featuring: Ducted heating and evaporative cooling Master bedroom with full ensuite and WIR Steel frame construction by JG King Homes Walking distance to North Geelong Train Station Surrounded by various primary and high schools Close proximity to Geelong CBD and beach Close to Mckellar Centre Short drive to Geelong Hospital Easy access to the freeway to Melbourne Don't miss the opportunity to make this house your home. Call us today for more information details and to arrange private open for inspection.
Agent: Andrew Tang - andrew@shinerealestate.com.au - 0420428318
Agent: Vanessa Tran - vanessa@shinerealestate.com.au - 0413 278 057


