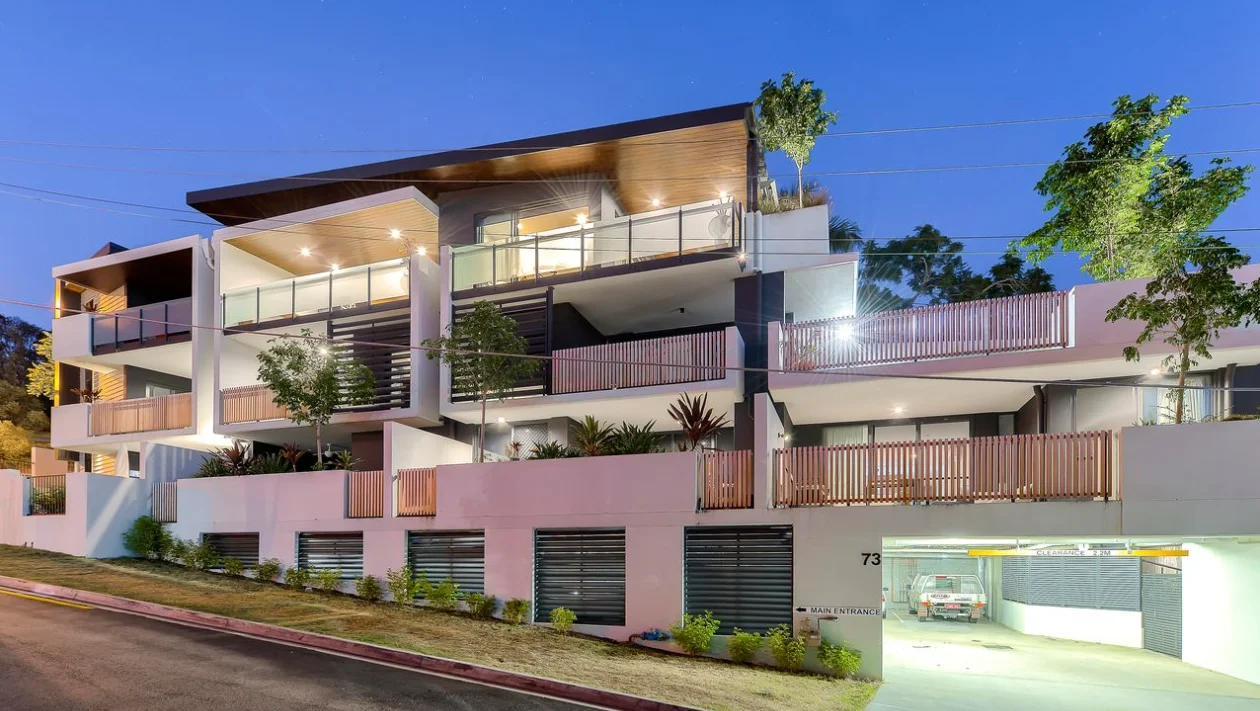
6/73 Glen Street
Kelvin Grove, QLD 4059
Neighbourhood & everyday essentials
Explore around Kelvin Grove, from school days to weekends.
Find schools, playgrounds and children’s classes. Browse by age to plan school days and weekends.

Area figures
- residents (ABS, June 2024)
- 1,355,640
- children aged 0–14
- 221,767
- schools
- 327
- parks & libraries
- 407
- kids’ activity providers listed
- 505
Most-listed activities: Karate, Soccer, Swimming
Population figures: Australian Bureau of Statistics
Explore local libraries, community spaces, schools and council programs across the wider area.
Parks, playgrounds & public spaces
Grey Gums Park
Kelvin Grove, Queensland, 4059
379 m straight-line distance
Marshall Park
Kelvin Grove Rd, Kelvin Grove, Queensland, 4059
493 m straight-line distance
McCaskie Park
Kelvin Grove Rd, Kelvin Grove, Queensland, 4059
508 m straight-line distance
Kundu Park
Kelvin Grove, Queensland, 4059
591 m straight-line distance
Marshall Park: Playground, Sports courts / fields
Things to do near this home
Explore nearby play centres and family attractions from the directory. Check ages, entry prices and opening hours with the venue.
Browse things to do with kids in Brisbane
Find more ideas by age, budget and indoor or outdoor setting on Things to do. Dated events are in What’s on. See what’s on
Discover local guides & family ideas
Read local family guides and practical articles as you explore life around this home.

Most Livable Suburbs in Queensland for Families (2026)
<!-- seotitle: Most Livable Suburbs in Queensland for Families (2026) metadescription: The QLD suburbs with the most kids' activities and nearby schools on offer, ranked from AroundSchools' own…
Read more →
Free Kids' Activities in Brisbane: What's On, Libraries, Free Trials
Most of what is genuinely free for kids in Brisbane sits on council land. We hold 999 libraries, parks and community spaces inside the city, and library membership and playground entry cost nothing.…
Read more →Everyday essentials & getting around
Open the map to choose a destination and check journey times from this address. Walking routes, step-free access and travel times have not been verified.
Source: AroundSchools directory. Distances are straight-line distances, not walking routes. Confirm facilities on the linked detail pages. Directory update dates are not supplied for this summary.
Property Details
Apartment / Unit / Flat
RESIDENTIAL
Upcoming Events Nearby

What's Nearby

Bonjour Babies (Paddington QLD)
10 Moreton St, Paddington

S.H.A.K.E.
10 Love St, Spring Hill

The Boys' Brigade (Spring Hill)
163 Wickham Terrace, Brisbane

Aquanaut Scuba Diving
., Brisbane

Front Left DJ Academy
., Fortitude Valley

Junior Engineers
Suite 6, Office 2/19 Lang Parade, , Milton

Brisbane Academy of Dance
15 Harvton Street, Stafford

Bonjour Babies (Kangaroo Point QLD)
455 Main St, Kangaroo Point

The Boys' Brigade (Enoggera)
249 South Pine Road, Enoggera
Nearby Schools

Kelvin Grove State College
L'Estrange Terrace, Kelvin Grove QLD 4059 Australia

Queensland Academy for Creative Industries
61 Musk Avenue, Kelvin Grove QLD 4059 Australia

Compass Independent School
Kelvin Grove QLD 4059

Red Hill Special School
Red Hill QLD 4059

St Ambrose's Primary School
23 Davidson Street, Newmarket QLD 4051 Australia

Petrie Terrace State School
40 Moreton Street, Paddington QLD 4064 Australia
Nearby schools do not imply enrolment eligibility. Confirm catchments, year levels and childcare availability directly with the provider.
Nearby Properties





Recently sold nearby
Homes that have sold close to this address. We don’t show sale prices.
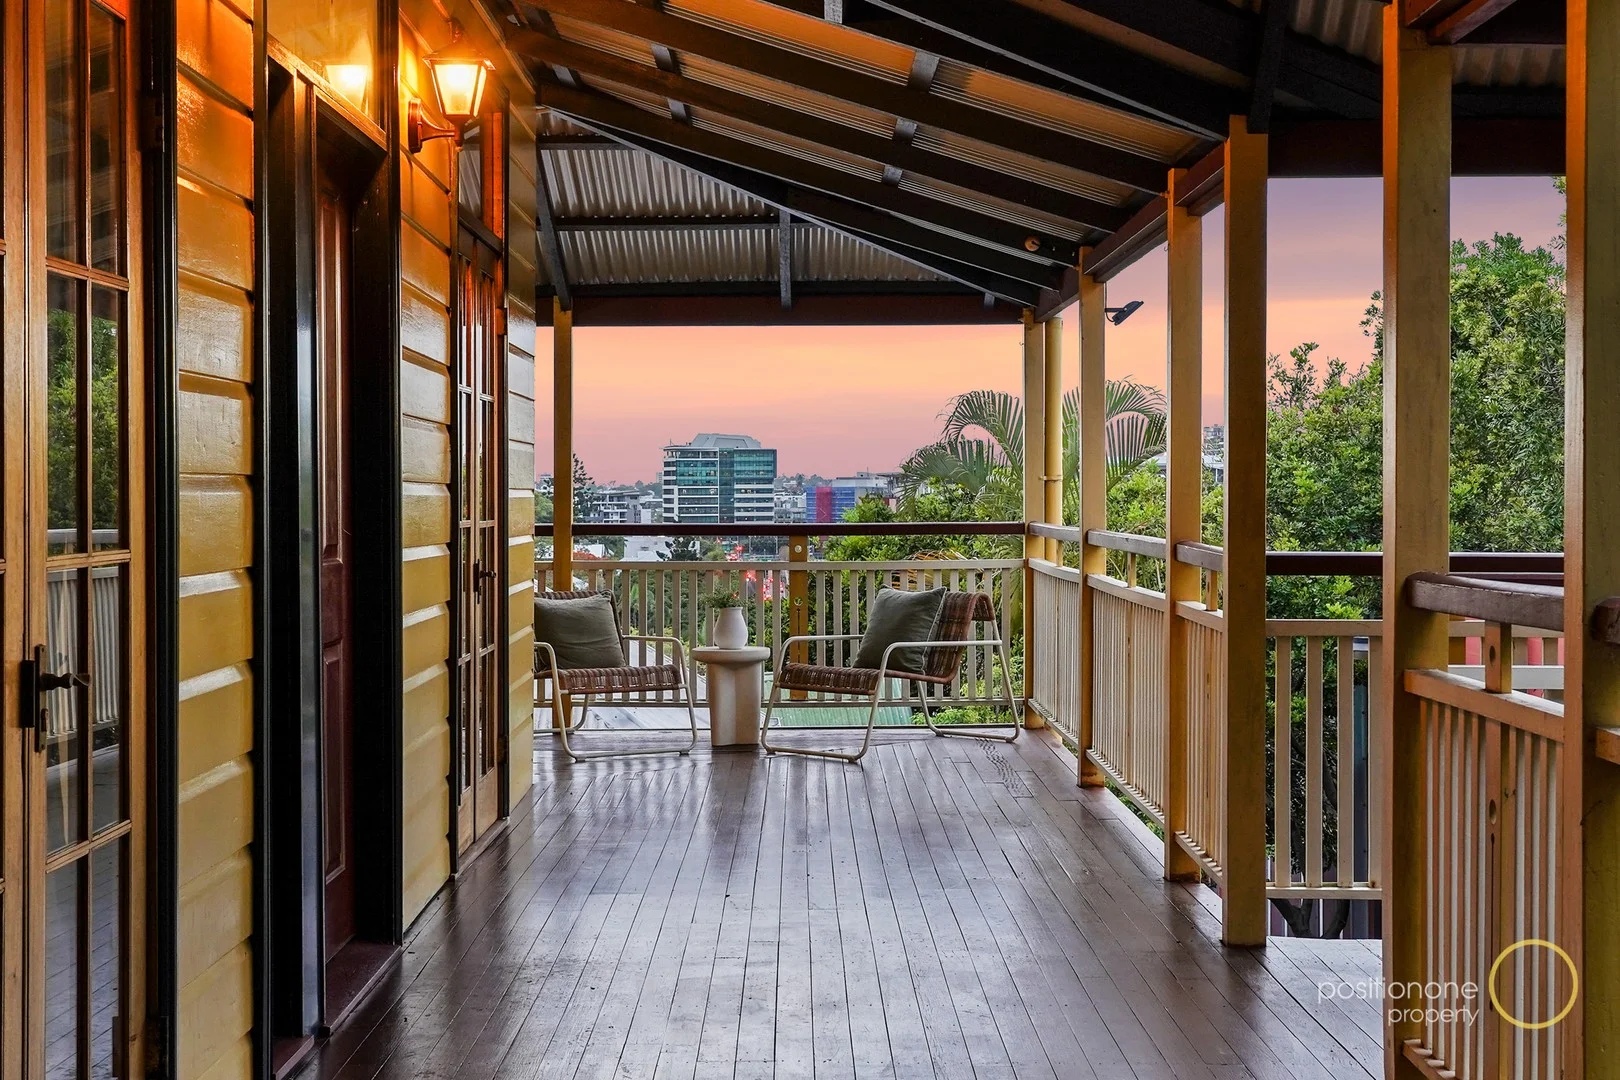
Petrie Terrace, QLD 4000
Land Size: 514 m²
Property Type: House
Listing Type: Residential
Status: Active
Summary: Character, Charm & City Convenience on a Rare 514sqm Double Block
Description: Perched high on the ridge with sweeping views across Brisbane City, this beautifully presented Queenslander combines timeless charm with exceptional convenience - all set on a rare 514sqm double block with dual driveway access in one of the Inner City's most tightly held pockets. Freshly painted throughout with brand-new carpet, the home feels bright, welcoming and move-in ready. Behind its romantic façade, the floorplan unfolds into generous living and dining spaces, flowing through French doors to a wrap-around verandah capturing cooling breezes and magical sunsets over the skyline. Traditional character features - VJ walls, high ceilings, polished floors and an original fireplace - are paired with the practicality of three spacious bedrooms and two bathrooms, including a charming claw-foot bath. The expansive kitchen offers an abundance of preparation space and storage, ideal for entertaining or everyday living. Under the house, secure storage and car accommodation add further practicality, while the second driveway provides additional off-street parking - a prized asset in this historic suburb. The rear courtyard and terraced gardens create a private, low-maintenance outdoor area perfect for dining or relaxing. All of this is positioned in a location that truly defines inner-city living. From this address, you can walk to Roma Street Parklands, The Barracks, Caxton Street, Suncorp Stadium, Brisbane Grammar School and Roma Street Station - with Brisbane CBD only minutes away. This is lifestyle, convenience and character at its finest. Highlights: Freshly painted internally + brand-new carpet Three generous bedrooms, two bathrooms Expansive kitchen with excellent storage and bench space Open living and dining flowing to outdoor entertaining Wrap-around verandah with district + city skyline views Under-house storage and carport Dual driveway access - extremely rare in Petrie Terrace 514sqm double block with fenced yard and private courtyard Vacant and ready to move straight in Walk to Brisbane CBD, transport, parklands, schools and dining
Agent: Michelle Davies - michelle@positionone.com.au - 0738434511
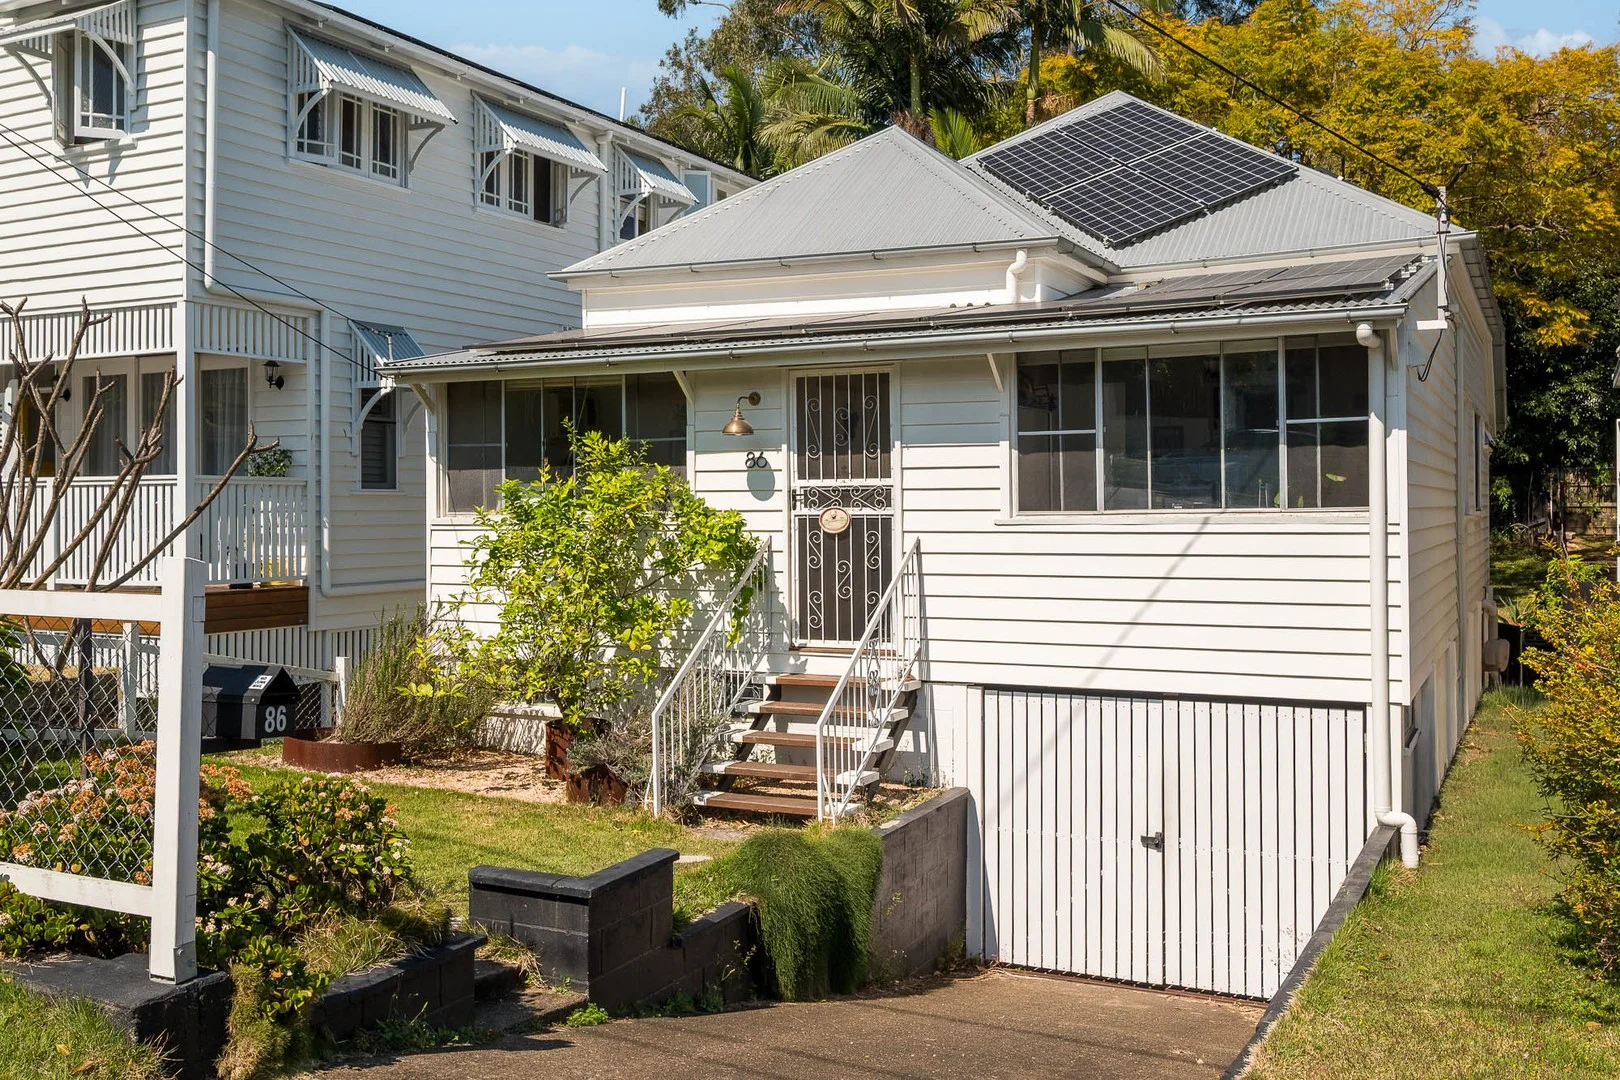
Paddington, QLD 4064
Land Size: 450 m²
Property Type: House
Listing Type: Residential
Status: Active
Summary: Vibrant Paddington Cottage
Description: Set in the heart of vibrant Paddington, this beautiful pre war cottage sits on a sunny 450?m² north facing block and celebrates authentic Queenslander charm. Just a stroll from the café dotted Given and Latrobe Terracesa haven for locals and visitors alike. Walk to Petrie Terrace State School, and enjoy easy access to The Barracks, Suncorp Stadium, and public transport routes, all while being in the Kelvin Grove State College catchment. Inside, a long hallway ushers you toward a light filled lounge, complete with high ceilings and natural light, a perfect blend of vintage charm and contemporary comfort. The home offers four well sized bedrooms full of natural light, alongside a new bathroom fitted with a frameless shower and warm copper tone fixtures. The eat in kitchen is refreshingly modern with sleek benchtops, ample cabinetry and room to move-, ideal for casual mornings and culinary adventures. The elevated back deck is perfect for barbecues and overlooks a generous, open lawn- perfect for kids and pets. There is a tremendous renovation upside tooraise the downstairs area to legal height (STCA) and reimagine the floorplan, taking advantage of this blue-chop location which will underpin value for years to come! Rented at $1,000 Per Week until 5th January 2026. For more information, contact Jacob Pirrone on 0423 665 149
Agent: Jacob Pirrone - jacob@pirroneproperty.com.au - 0423 665 149
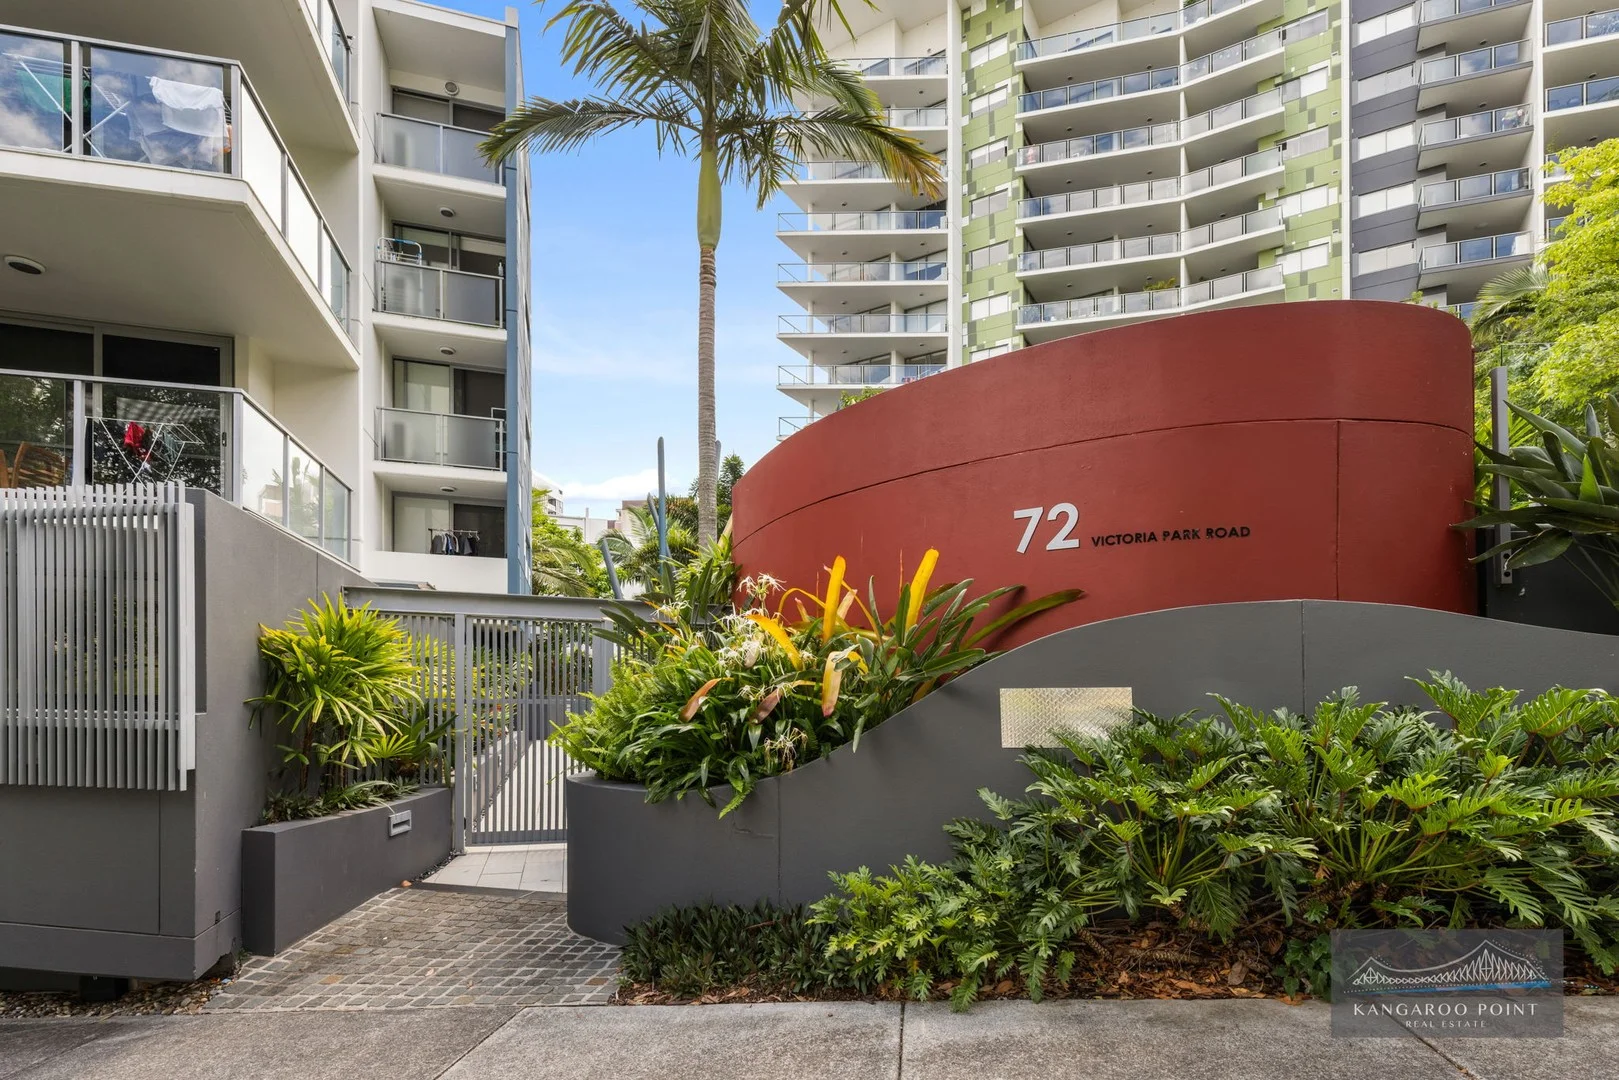
Kelvin Grove, QLD 4059
Property Type: Apartment / Unit / Flat
Listing Type: Residential
Status: Active
Summary: Elevated Living in Kelvin Grove
Description: Positioned on the ground floor of a highly sought-after complex, this stylish one-bedroom apartment delivers the perfect blend of comfort, convenience and exceptional inner-city living. Ideal for first-home buyers, downsizers or investors, it offers an outstanding opportunity in one of Brisbane's most vibrant and connected suburbs. Just 100m from Victoria Park, the future home of the main arena for the 2032 Olympics, this apartment features a bright open-plan layout with a well-appointed kitchen with stone benchtop, ample storage. Property Highlights: Spacious bedroom leading to Balcony Open-plan living and dining with excellent natural light Secure car space behind remote roller doors Split-system air-conditioning in the living area Access to residents' pools, gym and BBQ areas Secure, well-maintained complex with lift access Urban Edge Location: 700m to Kelvin Grove Junior School 700m to Kelvin Grove State College 2.3km to University of Queensland Herston Campus 2.3km to Royal Brisbane and Women's Hospital 950m to Victoria Park Golf Course The generous bedroom includes built-in storage, while the modern bathroom offers sleek, contemporary finishes and an internal laundry. Secure parking behind remote roller doors and an additional storage cage further enhance the convenience. Residents enjoy access to premium lifestyle amenities including two sparkling inground pools, a fully equipped gym and two outdoor BBQ areas. With QUT Kelvin Grove, Kelvin Grove Village cafés, restaurants, Woolworths, pharmacy and public transport all just moments away, everything you need is on your doorstep.
Agent: Jim Fraser - 632.6052@leaddrop.rexsoftware.com - 07 3320 1011
Kelvin Grove, QLD 4059
Land Size: 357 m²
Property Type: House
Listing Type: Residential
Status: Active
Summary: Fantastic Kelvin Grove home with potential for 5-6% rental yield and huge growth!
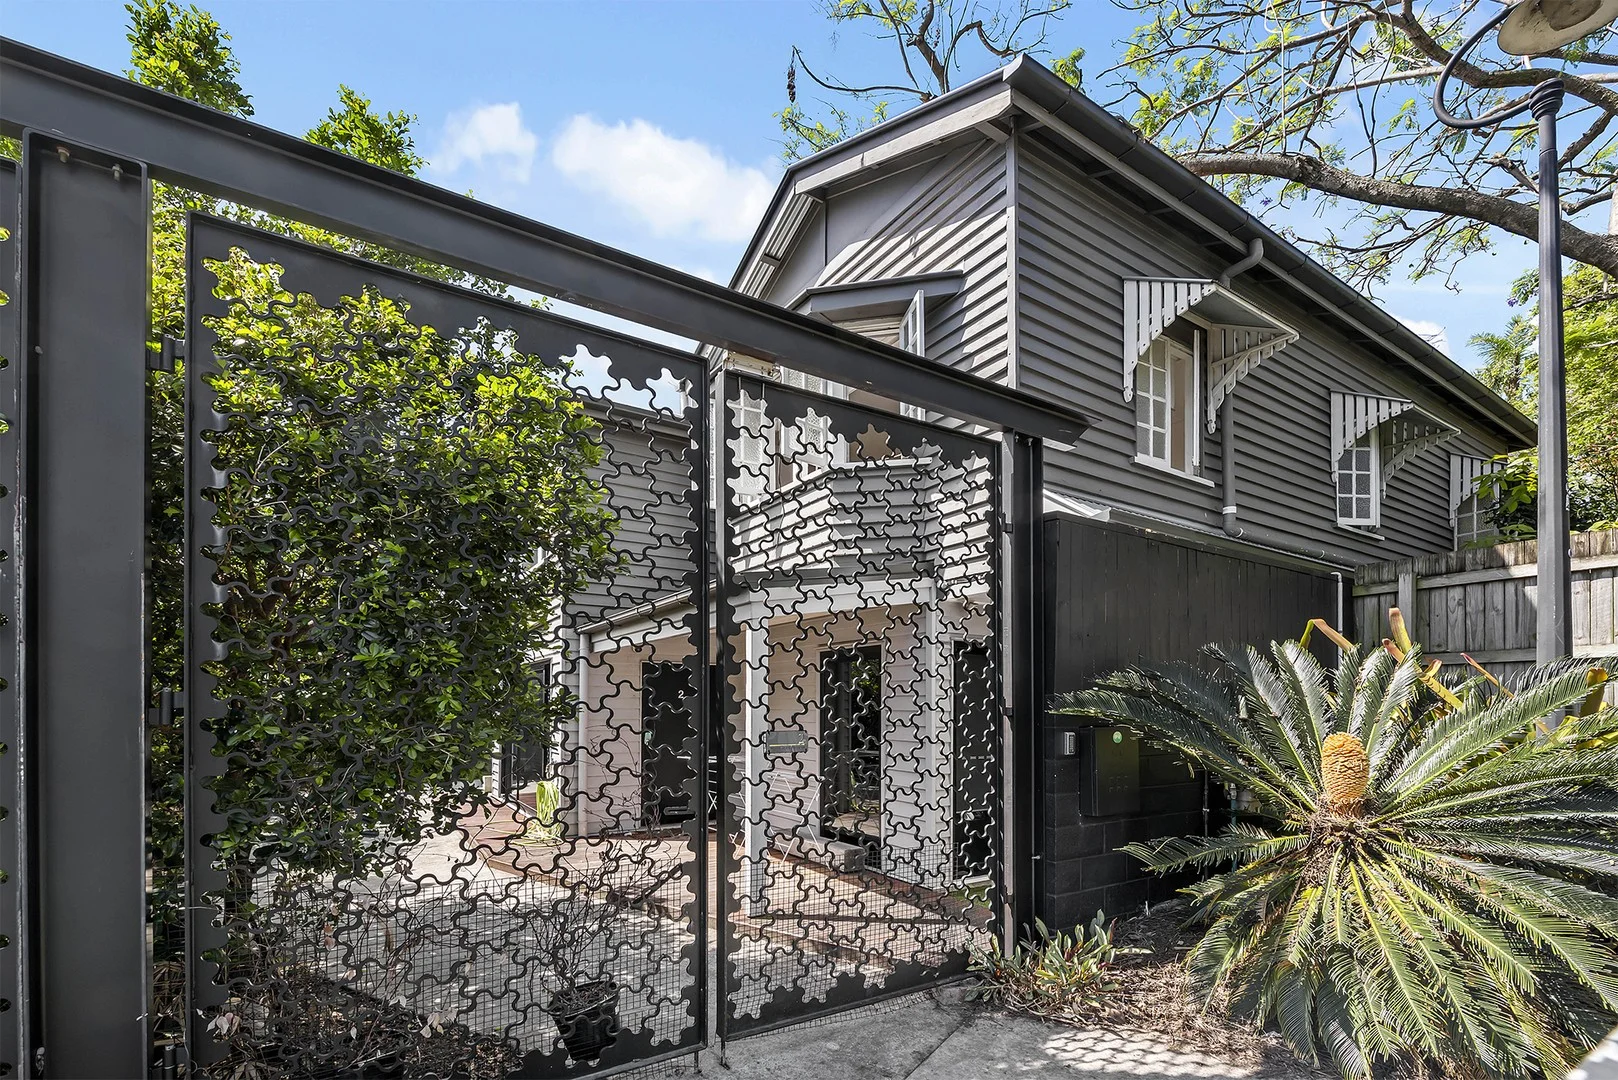
Description: Welcome to 2 Normanby Terrace in Kelvin Grove! This unique property has the potential to be set up as rooming accommodation and represents a perfect opportunity for investors looking to expand their portfolio or a home owner who wants to supplement their mortgage by renting out part of the property. Within walking distance to QUT Kelvin Grove, Normanby Bus Interchange and The Village Shopping Centre plus the weekend markets, it's perfectly located! The six bedrooms are well sized, with several featuring built-in robes and two with ensuite bathrooms. An additional two bathrooms ensure that everyone is catered for. The ground floor features a spacious living and kitchen space with an electric cooktop and stainless steel appliances. Plenty of storage space, an external patio and a laundry room complete the lower level. Upstairs features a massive astroturfed patio space - ideal for having friends for drinks or household dinners together - whilst an additional laundry room makes washing easier with such a big household. There's also a large multi-purpose room - just off legal height - for you to use as you wish. The upstairs kitchen is large, with a gas cooktop, stainless steel appliances, and a huge amount of under-counter storage space. Completing the upstairs is an additional living/dining area, ensuring plenty of separation across both levels for the tenants. With ceiling fans and/or air-conditioning throughout, your tenants will be kept cool through the summer months, whilst the original Queenslander features in the home provide charm and comfort. With strong rental demand, fantastic lifestyle appeal and located in a major growth precinct, this is a rare opportunity to secure a premium property in one of Brisbane's most desirable suburbs. Beautifully maintained by the current owner and tenants, 2 Normanby Terrace in Kelvin Grove will not be on the market for long! Add to your investment portfolio and ensure it's on your open home schedule for this weekend! Property Features: - Six well-sized bedrooms, two with ensuite bathrooms, four with built-in robes. - Two additional family bathrooms. - Two large living and kitchen spaces - lower kitchen with electric cooktop, upper kitchen with gas cooktop. - Two laundry rooms, one on each level. - Downstairs patio. - Upstairs massive patio and entertainment space. - Character features throughout the property. - Solar panels. - Air-conditioning and/or ceiling fans throughout. Location Features: - 2.5km to Brisbane CBD. - 260m to Victoria Park [proposed Olympic Stadium site]. - 500m to QUT Kelvin Grove. - 250mto Normanby Bus Interchange. - 250m to The Normanby Hotel. - 650m to The Village Shopping Centre. - 1.8km to Kelvin Grove State College. - 2.1km to Royal Brisbane Hospital. Disclaimer: We have in preparing this advertisement used our best endeavours to ensure the information contained is true and accurate, but accept no responsibility and disclaim all liability in respect to any errors, omissions, inaccuracies or misstatements contained. Prospective purchasers should make their own enquiries to verify the information contained in this advertisement.
Agent: Parth Virmani - parth@onepercentproperty.com.au - 0731740000
Agent: Daniel Hooper - daniel@onepercentproperty.com.au - 0731740000
Paddington, QLD 4064
Property Type: Apartment / Unit / Flat
Listing Type: Residential
Status: Active
Summary: Inner-City Living in the Heart of Paddington
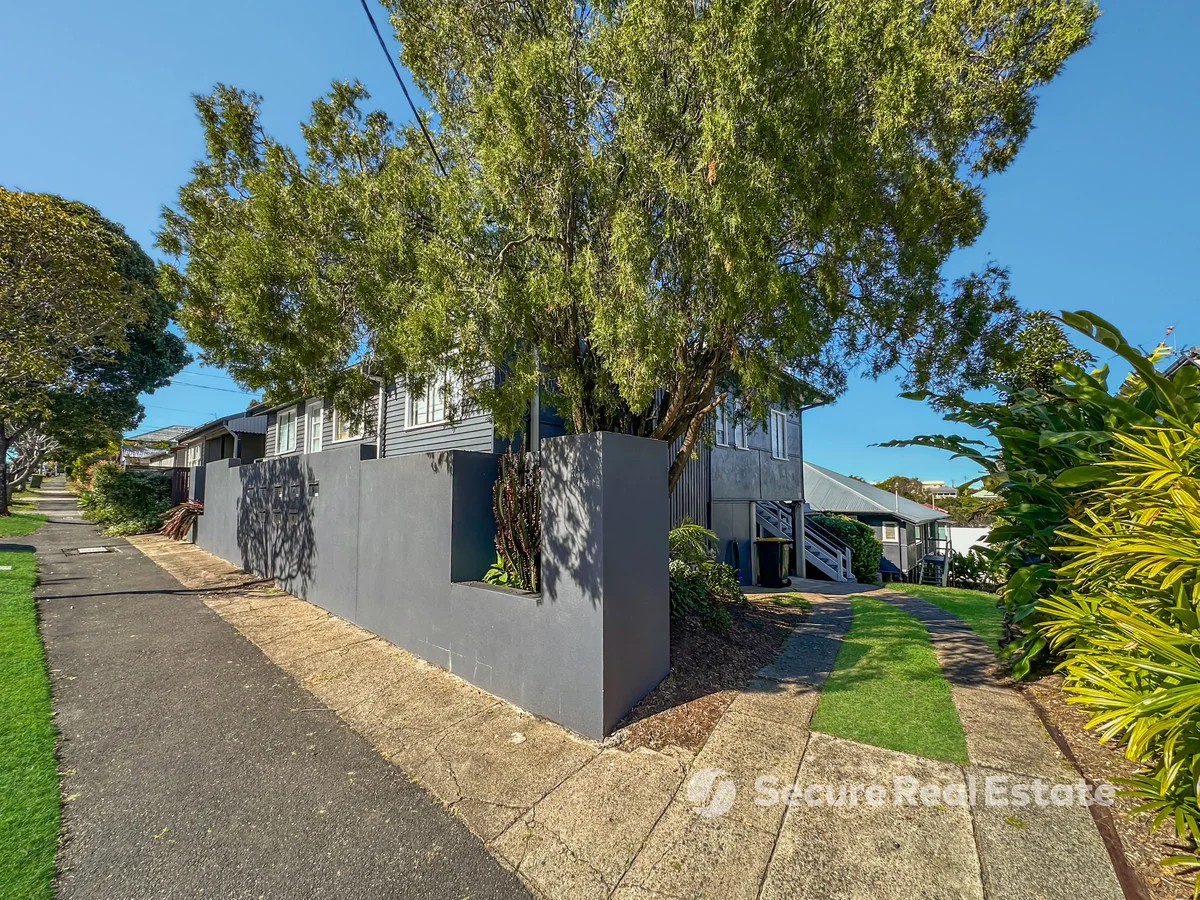
Description: Discover the perfect blend of character and convenience in this charming one bedroom property, ideally positioned in one of Paddington's most sought-after pockets. Set within a well maintained complex of only eight, this ground floor property offers an exceptional opportunity for investors or those seeking to get into the Brisbane property market. Paddington is known for its charming character homes, leafy streets, and vibrant village atmosphere. Just minutes from the CBD, this elevated suburb blends heritage charm with modern convenience, offering an unbeatable lifestyle for professionals, families, and creatives alike. Only minutes away from Latrobe and Given Terraces, where boutique shopping, trendy cafés, wine bars, and artisan stores line the streets. With excellent public transport, parks, top schools, and the buzz of Suncorp Stadium nearby, Paddington delivers a lifestyle that's relaxed, stylish, and incredibly well connected. Property highlights - - Excellent opportunity for those seeking to get into the Brisbane property market - Tidy kitchen with great storage and functional layout - Boutique complex of just eight - Air conditioning - Unbeatable location, close to many excellent amenities and local facilities. - 4.6km west of Brisbane CBD Whilst every care is taken in the preparation of this advertisement, the information is believed to be accurate at the time of publication. However, prospective buyers should make their own enquiries to verify the information provided. Photos and floor plans are indicative only and may not reflect the current condition of the property. Features and inclusions may vary. The agency accepts no responsibility for any discrepancies.
Agent: Jay Lesquillier - jay@securerealestate.com.au - 32177222
Red Hill, QLD 4059
Land Size: 429 m²
Property Type: House
Listing Type: Residential
Status: Active
Summary: Bold Design, Effortless Living
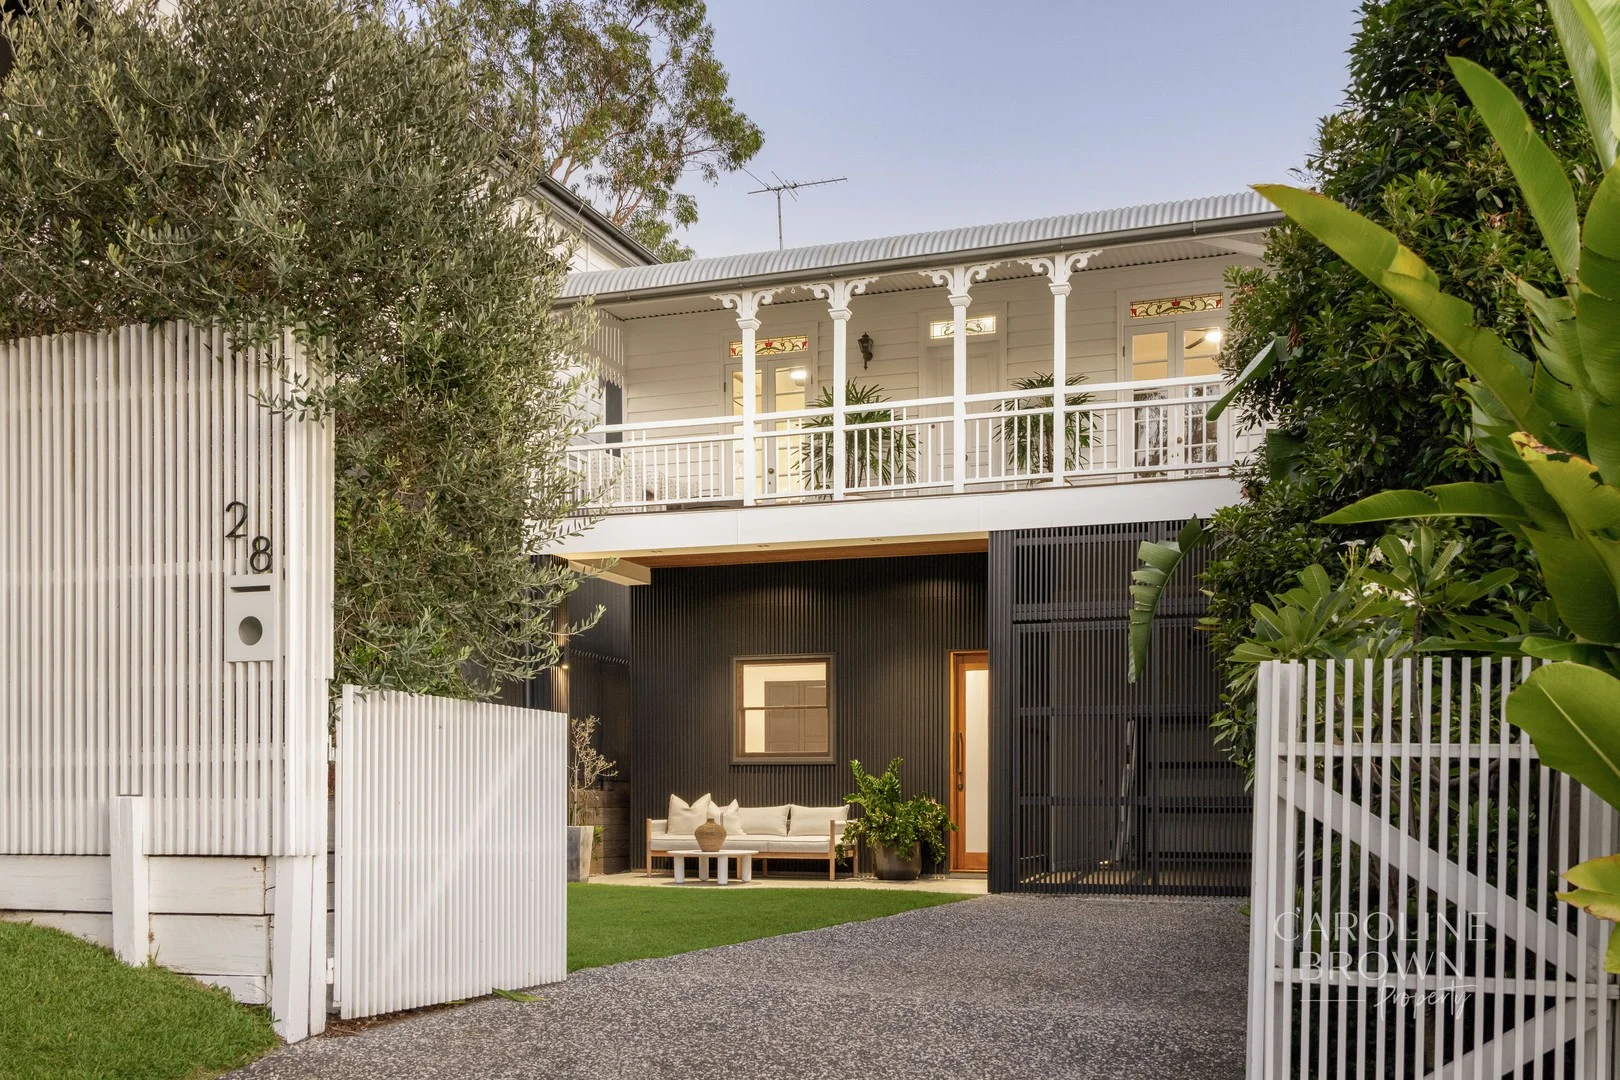
Description: There's something incredibly special about a home that still feels as striking as the day it was built - yet softer, more refined and beautifully lived in. Tucked into one of Red Hill's quietest pockets, this architectural residence pairs bold design with seamless indoor-outdoor flow and a resort-style backdrop that elevates everyday living. From the street, the façade makes a confident statement. Inside, soaring voids and clean lines create immediate impact, while matte concrete floors ground the open plan living and dining zones in calm sophistication. The kitchen sits proudly at the centre with quality appliances and excellent storage, designed for connection - from rushed mornings to long evenings around the island bench. Full-height glass doors slide away to reveal the alfresco terrace, complete with an outdoor kitchen and built-in barbecue. Beyond, manicured lawn, landscaped gardens and the glistening pool create a private sanctuary, while the cabana offers a tranquil retreat that feels particularly magical at dawn and dusk. Upstairs, a striking bridge walkway spans the void, drawing in light and breezes. Three bedrooms are positioned here, including a stunning master retreat with walk-in robe, private balcony and hotel-inspired ensuite featuring dual vanities, oversized rain showers and a freestanding bath. The additional bedrooms are generously proportioned and serviced by a stylish family bathroom. Downstairs, a fourth bedroom with its own bathroom offers flexibility for guests, teens or working from home. Open plan living with dramatic double height void Striking Matte nil-finish concrete flooring Designer kitchen with quality appliances + wine cellar Alfresco with built-in barbecue and entertaining terrace In-ground swimming pool with cabana zone Stone tops to all wet areas with brushed copper tapware Four bedrooms plus dedicated study Air-conditioning and ceiling fans throughout Family sized laundry with outside access Secure garage accommodation, additional off-street parking Fully fenced, landscaped surrounds Upgraded drainage and guttering New gas hot water system Annual pest and termite inspections completed Crafted by renowned Kodiak Projects This address offers exceptional convenience just minutes from the CBD and the Royal Brisbane and Women's Hospital. Within the catchment for Kelvin Grove State College and close to Brisbane Grammar School and Brisbane Girls Grammar School, it's a location that caters beautifully to family life. Spend weekends exploring the cafés and boutiques of Latrobe Terrace, catching a film at Red Hill Cinemas, or simply strolling to much-loved Gramps at the end of the street for your morning coffee. In a peaceful, tightly held street known for its friendly community spirit, this is a home that balances architectural impact with genuine warmth. We highly recommend your inspection. This property is being sold without a price therefore a price guide cannot be provided. The website may have filtered the property into a price bracket for website functionality purposes. Land dimensions and information are sourced from CoreLogic & B.C.C and should be used as a guide only. Whilst all reasonable attempts have been made to verify the accuracy of the information provided, the Selling agents confirm that they cannot guarantee accuracy of the same and accept no liability (express or implied) in the event that any information provided here is inaccurate. Parties must ensure they make their own due diligence enquiries to satisfy themselves about the accuracy of the information. This information provided is indicative only and must not be relied upon unless confirmed.
Agent: Caroline Brown - 2864.30355@leaddrop.rexsoftware.com - 0409 544 020
Agent: Trudy Pulvirenti - 2864.44398@leaddrop.rexsoftware.com
Paddington, QLD 4064
Land Size: 136 m²
Property Type: Townhouse
Listing Type: Residential
Status: Active
Summary: A Rare Retreat in the Heart of Paddington
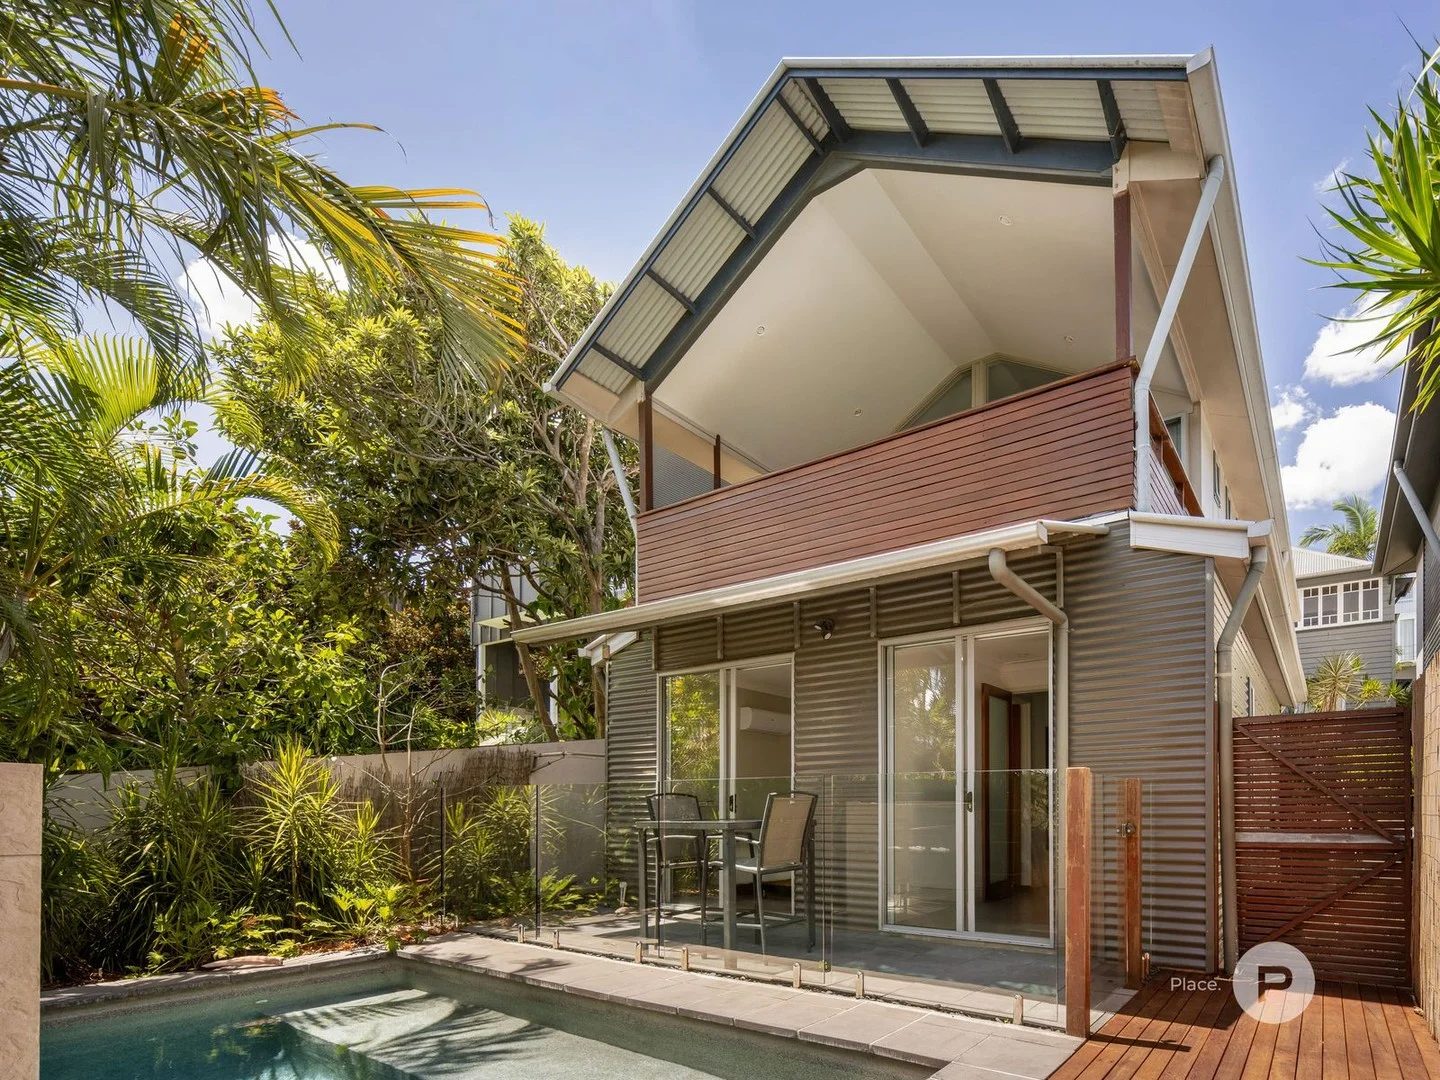
Description: Set in a tightly held Paddington enclave, this freestanding townhouse delivers an elevated lifestyle defined by privacy, space and effortless indooroutdoor living. Designed across two generous levels, the residence captures tranquil outlooks with views toward the city and Suncorp Stadium, while offering exceptional flexibility for modern living. The light-filled open-plan living and dining area flows seamlessly to an elevated balcony, creating an inviting setting for entertaining or quiet relaxation. A contemporary kitchen with stone benchtops and quality appliances complements the refined interiors. Outdoors, a beautifully private swimming pool and landscaped garden provide a rare inner-city retreat. Accommodation comprises three well-appointed bedrooms and two bathrooms, including a master suite with air-conditioning, walk-in robe and ensuite. Completing the home is secure car accommodation and an unbeatable location just moments from Given Terrace, Caxton Street and the Barracks.
Agent: Tim Douglas - tim@placewest.com.au - (07) 3858 0318
Kelvin Grove, QLD 4059
Land Size: 946 m²
Property Type: House
Listing Type: Residential
Status: Active
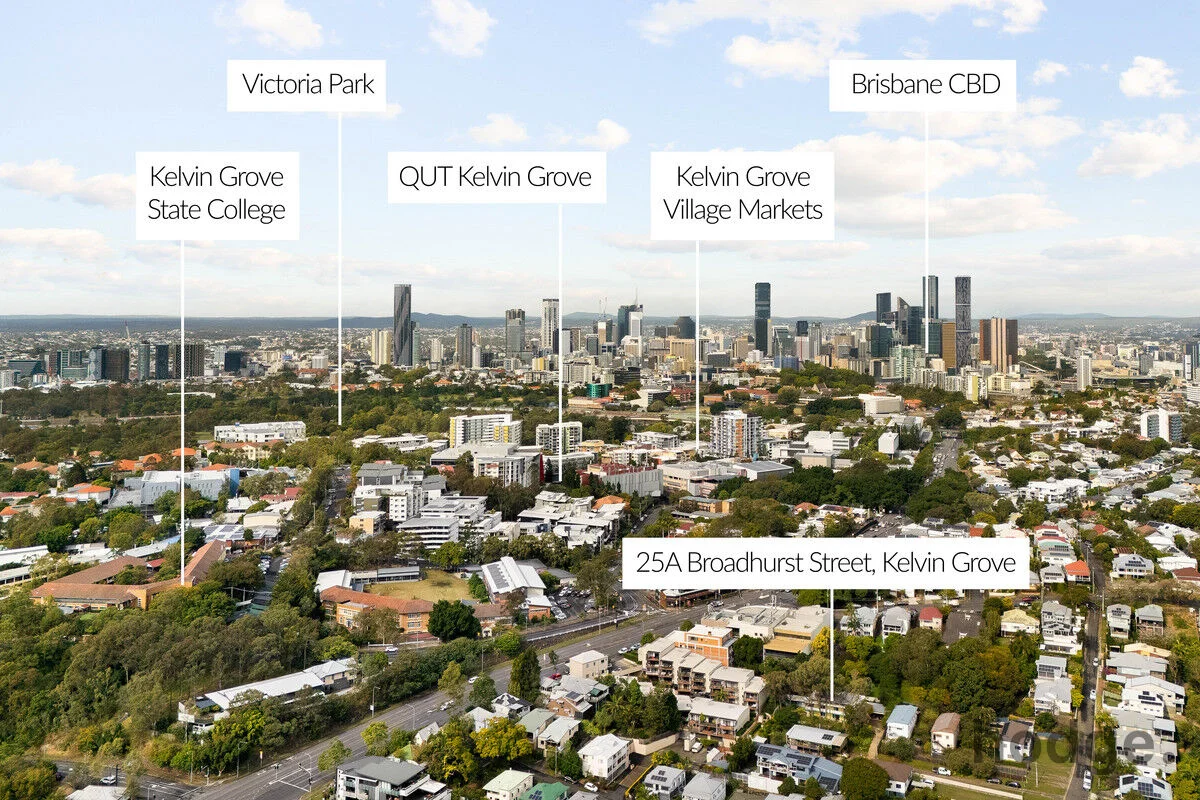
Summary: Large Family Home in Kelvin Grove College Catchment
Description: Welcome to 25A Broadhurst Street, Kelvin Grove This home sits on an impressive elevated leafy green North-facing 946 sqm block of land that consists of four bedrooms, three bathrooms, multiple living areas, formal dining, formal lounge, a double car-port and pool. The fourth bedroom could easily be used as an office/study space. The block is a battle-axe allotment with the house sitting on an estimated 700sqm flat pad high up on the hill with endless potential. This home was purchased as a block of land, the house was constructed in 1990, and has had only one owner since being built. All of the bedrooms are placed upstairs with the large master bedroom having access to the wrap around deck, its own ensuite and walk in robe. Downstairs consists of the kitchen, laundry, full bathroom, formal living/dining, casual dining and a room being used as a music room which walks out to the pool area. This is not a small house and is fitted with ducted A/C. This home is in an area experiencing fast growth with the Olympic Games being announced for the main Olympic Stadium to be constructed a stone's throw away, this home makes sense for any discerning buyers. The property is in liveable condition with endless potential to add value to your taste. Notable features: - 4 large bedrooms - 3 bathrooms - Double Car-port - Pool - Poolside Covered Patio area - Multiple Living areas - Formal Dining - Formal Lounge - Ducted A/C - Wrap-around deck with incredible Northern views - Large flat 946 sqm block of land - Council rates are approximately $564 per quarter - Water rates are approximately $273 per quarter Location: - 3 minutes to QUT Kelvin Grove Campus - 5 minutes to Suncorp Stadium - 6 minutes to Royal Brisbane Women's Hospital - 6 minutes to Kelvin Grove State College (Prep to Year 12) - 7 minutes to Victoria Park, the selected location of the 2032 Olympic Stadium - 10 minutes to the Brisbane CBD - 10 minutes to Roma Street Station and Bowen Hills Station - 13 minutes to Howard Smith Wharves - Within 15 minutes of Brisbane's top educational institutions, including All Hallows, the Grammar schools, Gregory Terrace, St Laurence's, Somerville House, Churchie, QUT Gardens Point, the Queensland Conservatorium, and the College of Performing Art Contact Kosta Porfyriou on 0404 430 327 if you have any questions. Disclaimer: We have endeavoured to ensure the information contained in this advertisement is accurate and true, but we make no representation or warranty as to its accuracy or completeness. Prospective purchasers should make their own inquiries regarding any property or information in this advertisement. We accept no responsibility and disclaim all liability for any errors, omissions, inaccuracies, or misstatements contained herein. Disclaimer: This property may be advertised as sold by auction or without a price; therefore, a price guide cannot be provided under the Property Law Act 2023. The website may have filtered the property into a price bracket for website functionality purposes. When attending open homes, the owner or tenant may require us to collect and verify your full name and contact details before we grant you entry to the property. You can find information on how we will use your data at hodgeestateagents.com.au/privacy.
Agent: Henry Hodge - henry@hodgeea.com.au - 0461 537 264
Agent: Kosta Porfyriou - 2093.21363@leaddrop.rexsoftware.com
Red Hill, QLD 4059
Land Size: 263 m²
Property Type: House
Listing Type: Residential
Status: Active
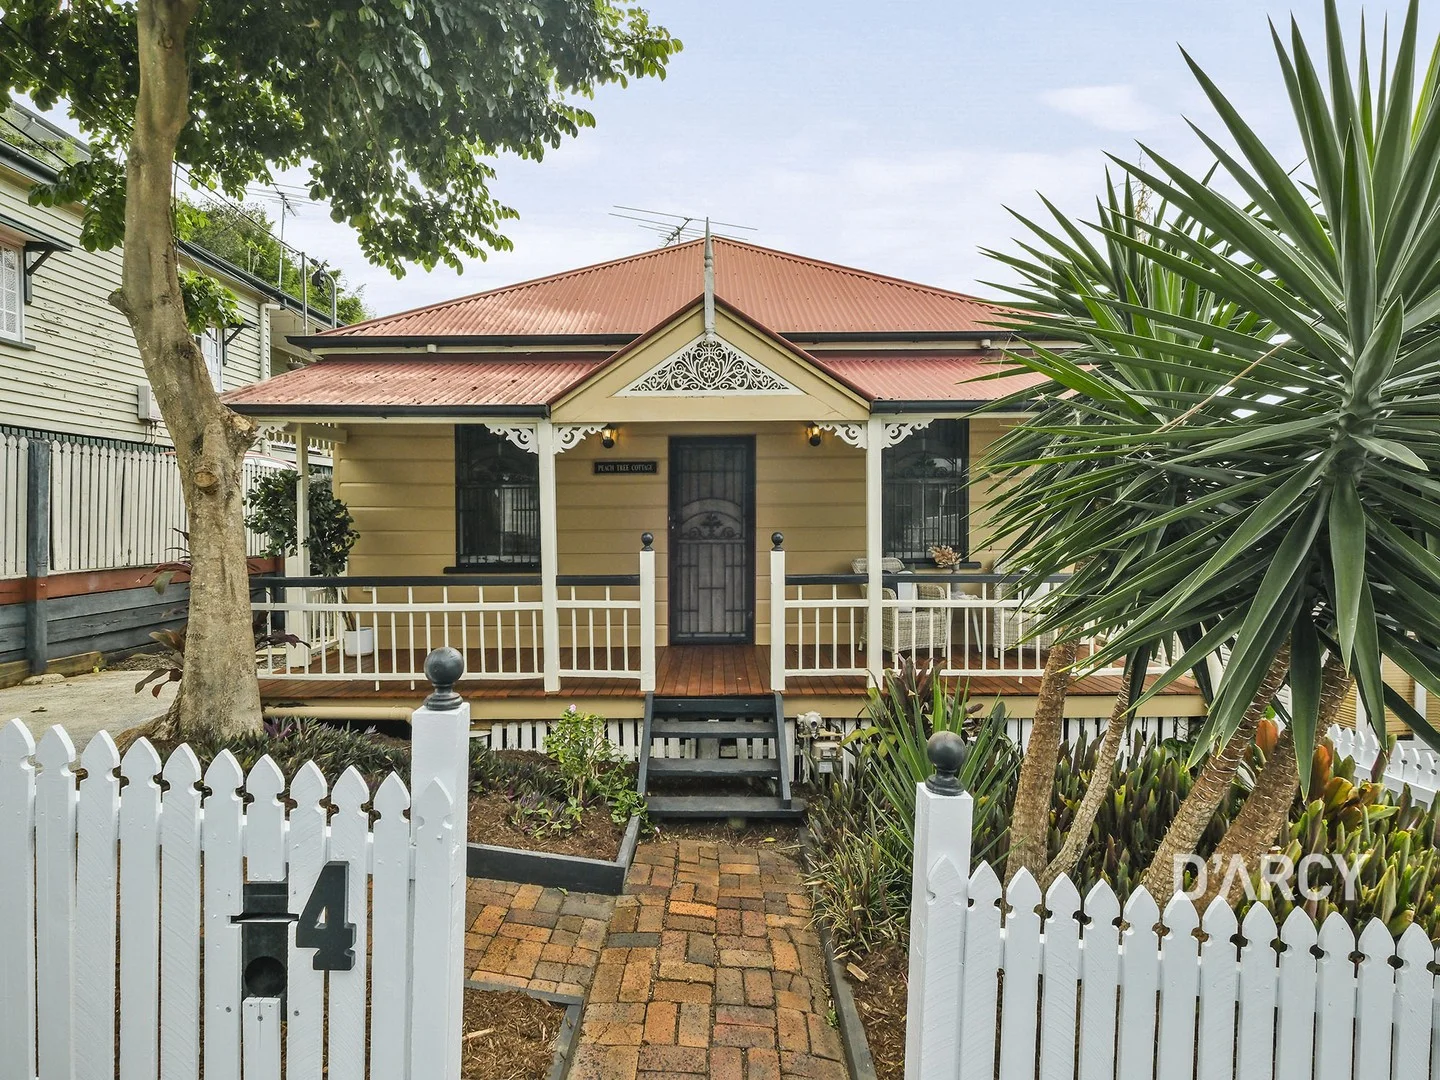
Summary: Peach Tree Cottage
Description: A timeless Federation cottage dating to circa 1900, 'Peach Tree Cottage' is rich in turn-of-the-century charm. Positioned on the edge of Brisbane's CBD, it offers a warm, welcoming ambiance with an immediate sense of home. Framed by a classic white picket fence and open front veranda, the home enjoys an elevated eastern aspect. A traditional central hallway opens to light-filled interiors, flowing seamlessly to the rear deck and easy, level back yard. Lovingly maintained and thoughtfully enjoyed, the cottage combines classic proportions and a strong connection to outdoor living. From its inviting street presence to its relaxed, liveable layout, it delivers a lifestyle of comfort and convenience just minutes from Brisbane's vibrant CBD, Roma Street Parklands and the future Victoria Park Olympic precinct. - Circa 1900 Federation cottage - Open front veranda & traditional central hallway layout - High ceilings, vertical joinery & classic VJ walls - Original 6-inch pine floorboards throughout - Seperate lounge & dining area, fireplace in lounge room - Renovated bathroom with timeless finishes - Updated kitchen blending character with functionality - Expansive rear deck, private rear yard with space to enjoy - Easy access to the ICB & major arterial routes - Walk to local cafés, shops & everyday amenities - 3km to the Brisbane CBD, walk to Roma Street Parklands, Victoria Park & the future Olympic Stadium precinct - Positioned in a quirky, tightly held inner-city neighbourhood A home of warmth, personality and enduring appeal, Peach Tree Cottage places you at the centre of a vibrant, evolving inner-city lifestyle just minutes from neighbourhood cafés and local amenities. Contact Bonnie D'Arcy on 0423 005 563 for more information. Disclaimer This property is being sold by auction or without a price and therefore a price guide can not be provided. The website may have filtered the property into a price bracket for website functionality purposes
Agent: Bonnie D'Arcy - bonnied@darcy.com.au
Agent: Peter D'Arcy - peterd@darcy.com.au


