6 Casilda Place
Cooloongup, WA 6168
Neighbourhood & everyday essentials
Explore around Cooloongup, from school days to weekends.
Find schools, playgrounds and children’s classes. Browse by age to plan school days and weekends.
Area figures
- residents (ABS, June 2024)
- 154,132
- children aged 0–14
- 31,572
- schools
- 48
- parks & libraries
- 44
- kids’ activity providers listed
- 30
Most-listed activities: AFL, Auskick, Tennis
Population figures: Australian Bureau of Statistics
Explore local libraries, community spaces, schools and council programs across the wider area.
Parks, playgrounds & public spaces
Cooloongup Park
Lynda Cres, Cooloongup, Western Australia, 6168
350 m straight-line distance
Grange Reserve
Willmott Dr, Cooloongup, Western Australia, 6168
448 m straight-line distance
Haselmere Reserve
Haselmere Crcs, Rockingham, Western Australia, 6168
567 m straight-line distance
Anniversary Park
Council Ave, Rockingham, Western Australia, 6168
809 m straight-line distance
Things to do near this home
Explore nearby play centres and family attractions from the directory. Check ages, entry prices and opening hours with the venue.
Browse things to do with kids in Perth
Find more ideas by age, budget and indoor or outdoor setting on Things to do. Dated events are in What’s on. See what’s on
Discover local guides & family ideas
Read local family guides and practical articles as you explore life around this home.

Most Livable Suburbs in Western Australia for Families (2026)
<!-- seotitle: Most Livable Suburbs in Western Australia for Families (2026) metadescription: The WA suburbs with the most kids' activities and nearby schools on offer, ranked from AroundSchools' own…
Read more →
Private School Scholarships in Perth: the 2028 Entry Calendar
None of the 21 Perth schools we checked has a 2028-entry scholarship open to new families yet, and the first rounds open at 9am on Monday 2 November 2026. PLC, MLC and St Hilda's open that morning…
Read more →Everyday essentials & getting around
Open the map to choose a destination and check journey times from this address. Walking routes, step-free access and travel times have not been verified.
Source: AroundSchools directory. Distances are straight-line distances, not walking routes. Confirm facilities on the linked detail pages. Directory update dates are not supplied for this summary.
Property Details
700 m²
House
RESIDENTIAL
Upcoming Events Nearby

Fri, 23 Oct · Floreat
Baby Rhymetime at Cambridge Library [Fridays]
Up to age 2
Thu, 22 Oct · Floreat
Storytime at Cambridge Library [Every Thursdays]
Wed, 21 Oct · Floreat
Baby Rhymetime at Cambridge Library [Wednesdays]
Up to age 2
Thu, 22 Oct · Floreat
DNA and Family History at Cambridge Library
Thu, 22 Oct · Maylands
Spring Safe Storytime - Maylands Library
What's Nearby

Cooloongup Park
Lynda Cres, Cooloongup
Haselmere Reserve
Haselmere Crcs, Rockingham

Rockingham JFC Auskick Centre
Hefron Street , ROCKINGHAM
Careeba Reserve
Georgette Way, Rockingham

Rockingham Aquatic Centre
Council Ave, Rockingham
Paul Garnett Oval
Elanora Dr, Cooloongup
Don Cuthbertson Reserve
Elanora Dr, Cooloongup
Awtilla Reserve
Read St, Rockingham
Hmas Warramunga Park
Westralia Gdns, Rockingham
Nearby Schools

Cooloongup Primary School
21 Westerly Way, Cooloongup WA 6168 Australia

Malibu School
Safety Bay WA 6169

East Waikiki Primary School
21 Gibb Road, Cooloongup WA 6169 Australia

Bungaree Primary School
9 Centaurus Street, Rockingham WA 6168 Australia

Safety Bay Senior High School
Malibu Road, Safety Bay WA 6169 Australia

Hillman Primary School
31 Unnaro Street, Hillman WA 6168 Australia
Nearby schools do not imply enrolment eligibility. Confirm catchments, year levels and childcare availability directly with the provider.
Nearby Properties







Recently sold nearby
Homes that have sold close to this address. We don’t show sale prices.
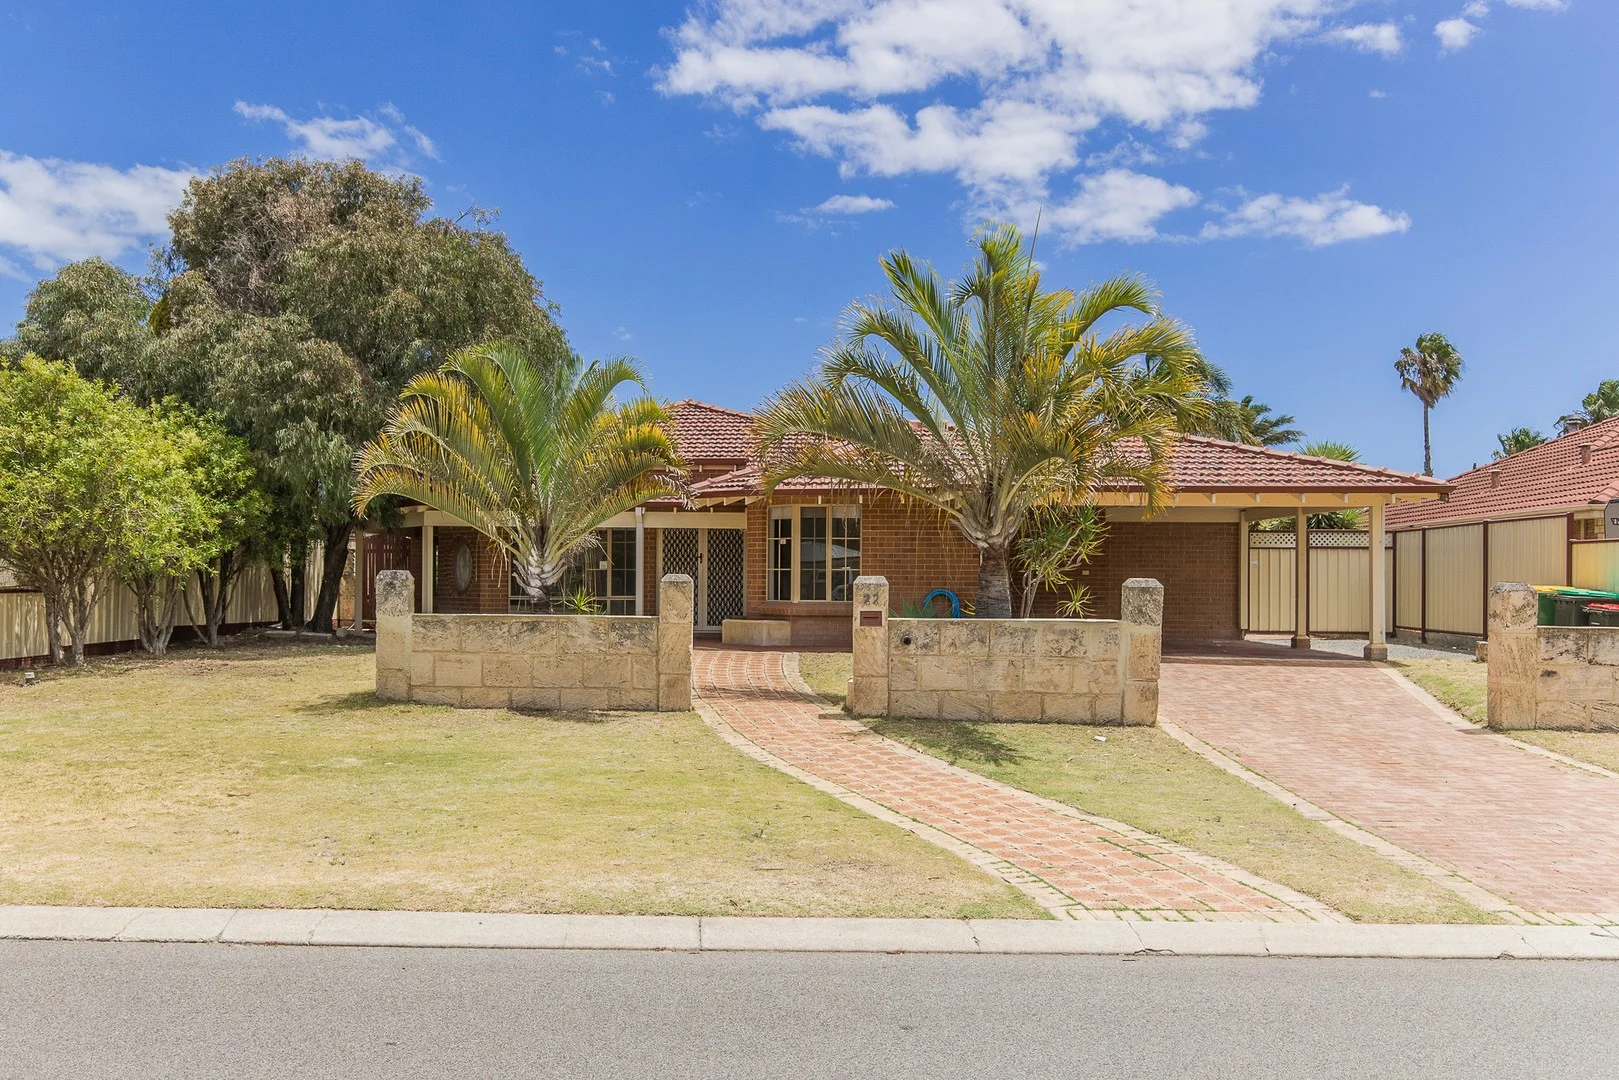
Cooloongup, WA 6168
Land Size: 703 m²
Property Type: House
Listing Type: Residential
Status: Active
Summary: UNDER OFFER BY ADAM DINELEY
Description: SPACIOUS FAMILY COMFORT WITH TROPICAL POOLSIDE GARDENS Offering a wealth of living space across its generous 206sqm* interior floorplan, this inviting residence provides absolute comfort throughout, with extensive opportunity to relax, and plenty of room for the entire family. The street appeal is immediate, with established palms on entry, while once inside you have a choice between a formal lounge and dining area to the left, and a separate study to the right. Moving further in and your sweeping open plan family hub offers a range of layouts and uses, with a central kitchen for convenience, while an activity or games area follows on, with sliding doors directly to the vast entertaining alfresco, allowing a seamless flow between the indoor and out. Your 4 bedrooms and 2 bathrooms are all well-equipped, with the master suite benefitting from fantastic poolside views, while stepping outside, your 703sqm* block offers an area of lawn, and a tropical backdrop to your sparkling below ground pool. Located within a much-loved and family orientated setting, you are just a short stroll to a choice of parkland, including the picturesque Dan Cuthbertson Reserve with its beautiful lake, array of birdlife and plentiful pathways to meander, while the popular golf course is equally nearby for the enthusiasts to enjoy. A variety of retail and dining options are easily within reach, with Rockingham itself just a little further and overflowing with shopping and entertainment opportunity. The train station is only a short hop away for a straightforward commute, with road and bus connections nearby, while a range of local schooling ensures laid back convenience for all. Features of the home include: - Sizeable master suite, with carpet underfoot, a cooling ceiling fan and built-in robe, with sliding door access to the gardens and poolside views - Ensuite to the master bedroom, with floor to ceiling tiling, a shower, vanity and WC - Three further bedrooms, all carpeted with ceiling fans to two - Large family bathroom, with full tiling throughout, plus a corner bath, a shower enclosure and a vanity with storage - Substantial laundry with a private WC within and direct exterior access - Updated kitchen, with in-built stainless-steel appliances, a wraparound benchtop with breakfast bar seating and ample cabinetry, with a corner pantry and dedicated recesses for the fridge, dishwasher and microwave - Inviting family hub with room for living and a casual meals area around the central kitchen, with tiled flooring and a warming fire for well-being in all seasons - Additional living area, activity or games room, with sliding doors directly to the alfresco and an open flow to the internal comfort throughout - Sunken lounge to the front of the home, with soft carpet to the floor, before extending to a raised and tiled dining space, with plenty of natural light and views to the garden - Dedicated study with carpet to the floor, a large window and complete flexibility in its usage - Dual front doors with security screening into a tiled entry foyer - Ducted air conditioning throughout - Large gabled roof patio, with paved flooring and café blinds for added comfort, with a sunken layout within the backyard, creating a wonderful setting to entertain friends or gather the family - Glistening below ground pool, with fencing for peace of mind and a spacious surround for relaxation - Fully fenced backyard, with both lawn and paving throughout, plus a variety of palms and greenery - Paved pathway to the home, where a shaded porch awaits to offer one of many spots to sit - Lawned front yard with a feature limestone design to separate the garden from the street, with tropical palms and established trees for a welcoming façade - Solar panel system - Bore for ease of upkeep - Paved driveway to a sheltered double carport Built in 1991, this appealing residence combines a seamless blend between your indoor and outdoor comfort, with relaxed living options throughout and a wealth of space for the family to enjoy. The location ensures a peaceful setting, with a welcoming and established community within, while all the essentials are close at hand, and Rockingham easily within reach with its recreational appeal and sensational coastline to explore. Contact Adam Dineley today on 0450 217 206 to arrange your viewing. The information provided including photography is for general information purposes only and may be subject to change. No warranty or representation is made as to its accuracy, and interested parties should place no reliance on this information and are required to complete their own independent enquiries, inclusive of due diligence. Should you not be able to attend in person, we offer a walk through inspection via online video walk-through or can assist an independent person/s to inspect on your behalf, prior to an offer being made on the property. *All measurements/dollar amounts are approximate only and generally marked with an * (Asterix) for reference. Boundaries marked on images are a guideline and are for visual purposes only. Buyers should complete their own due diligence, including a visual inspection before entering into an offer and should not rely on the photos or text in this advertising in making a purchasing decision.
Agent: Adam Dineley - adam.dineley@elders.com.au - 08 9591 4999
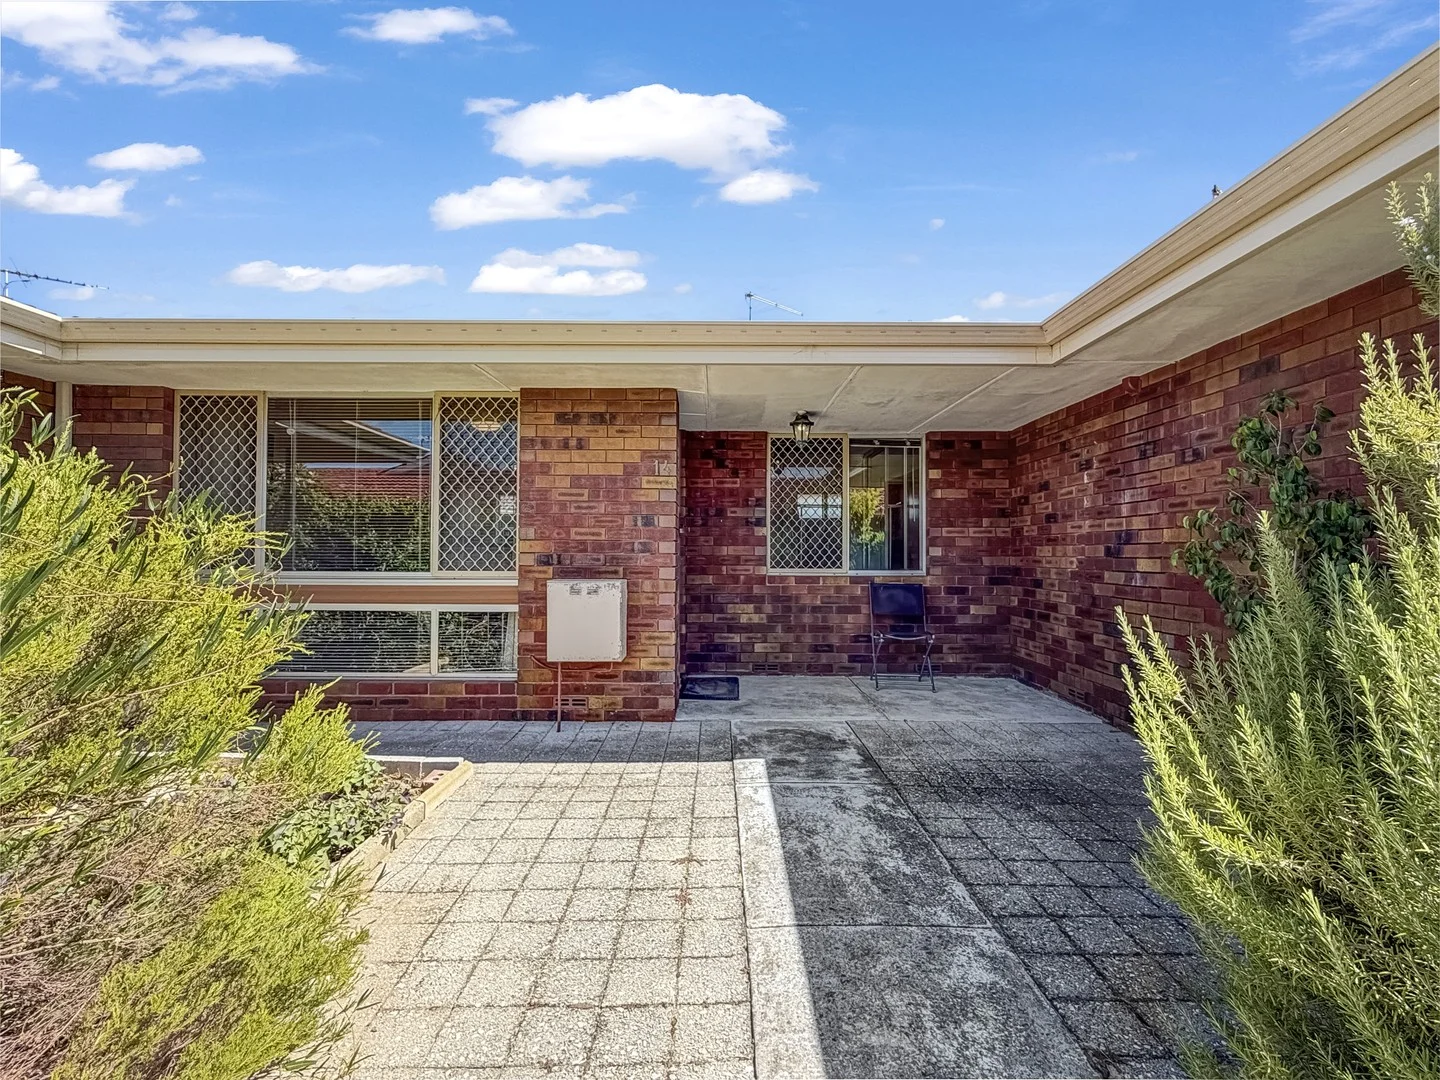
Rockingham, WA 6168
Property Type: Apartment / Unit / Flat
Listing Type: Residential
Status: Active
Summary: Under Offer by Shaun Hogarth of Acton I Belle Property
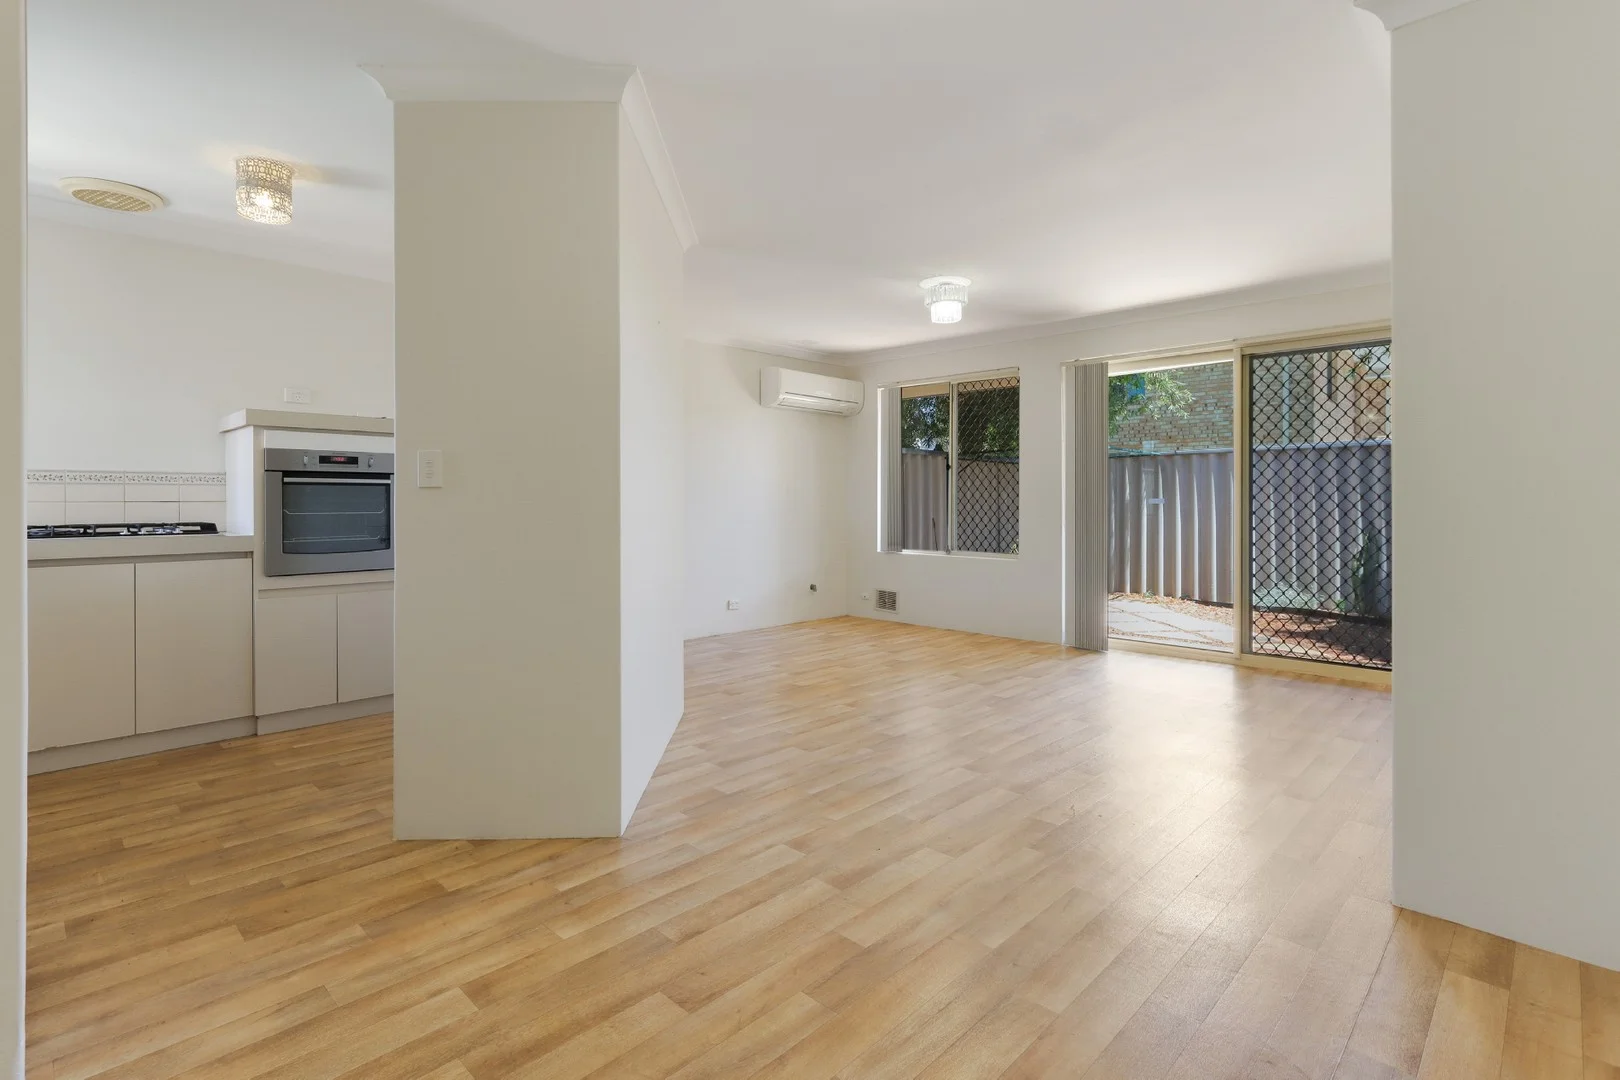
Description: Low maintenance living in central Rockingham Positioned at the back of a quiet complex, this updated one-bedroom home offers easy, low-maintenance living in the heart of Rockingham. Directly opposite Anniversary Park and just a short walk to Rockingham Shopping center, bus routes, medical facilities, Ace Cinemas, Syren Street dining precinct, public pool, gyms, our bustling foreshore and family friendly beaches just minutes away, the location is hard to beat. Inside features a refreshed kitchen with stone benchtops , open-plan living with reverse cycle air-conditioning, and a spacious bedroom with built-in robe and ensuite access. Ideal for first home buyers, downsizers, or investors seeking strong rental appeal in a high-demand area. Appraisal Rental Income of $450 per week Features include: • Reverse cycle air-conditioning • Open plan living and meals area • Modern kitchen with stone benchtops, electric stove, overhead cupboards and courtyard outlook • Spacious bedroom with built-in mirrored robes and ensuite access • Bathroom with shower over bath and large vanity with storage • Low-maintenance rear courtyard with 2x garden sheds • Solar hot water system to save on your energy costs • Undercover parking bay and guest parking at the front • Low Strata fees of $600pq • Pets are allowed Don't let this little gem slip through your fingers, call Shaun now! You are always welcome to contact Shaun Hogarth if you would like further information regarding this property or to organise a personal inspection outside the home open. The description provided is for general information purposes only. Acton | Belle Property Rockingham & Baldivis believes that this information is correct but it does not warrant or guarantee the accuracy of the information. Some photos may have been enhanced for your viewing pleasure. This property may differ from the photos upon inspection. Buyers are asked to undertake independent due diligence investigations and enquiries regarding the property, as no responsibility can be accepted by Acton | Belle Property Rockingham & Baldivis for any information that may be deemed incorrect.
Agent: Shaun Hogarth - shaun.hogarth@belleproperty.com - 9501 9624
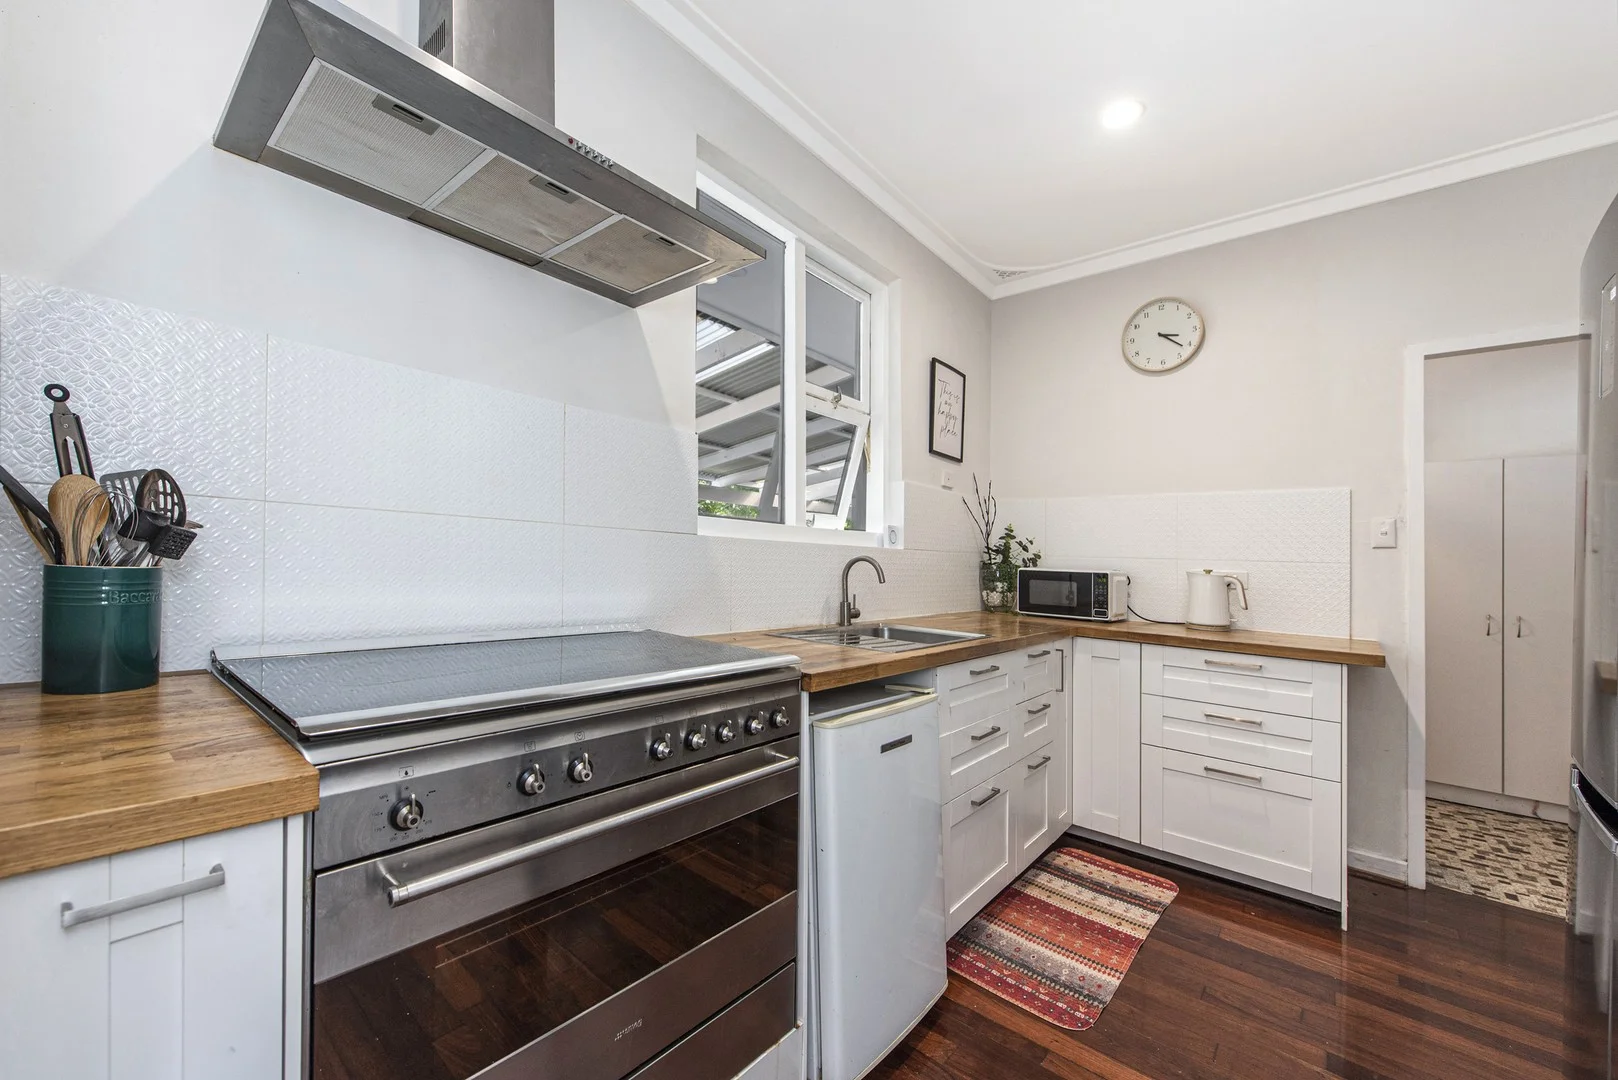
Rockingham, WA 6168
Land Size: 725 m²
Property Type: House
Listing Type: Residential
Status: Active
Summary: UNIQUE CHARACTER HOME FULLY FURNISHED AND EQUIPPED
Description: You wont find an opportunity like this again ! To secure this amazing home that comes fully furnished and equipped so you can move right in or rent straight out. You will just love this 4x1 unique feature character home on this wonderful 725sqm corner block with fantastic features, updates and renovations throughout. From the moment you pull up you can see the size and space this blocks offers. Fully enclosed and fenced with the most gorgeous white picket fence that allows all the block to be utilized. With a single plus carport unbelievable side access potential. Plenty of room to park extra cars, caravans or boats with still enough room for a large workshop or pool. The character and charm of the inside is mesmerizing. With old world features matched with modern updates. You will be delighted by the high ceilings, skirtings, real wood flooring, aswell as creature comforts of air con, and ceiling fans A good size sunken lounge and a spacious open plan living area, updated kitchen and bathroom and good size bedrooms. Wonderful outdoor areas with great patio area for all round outdoor entertaining and a private courtyard area to get away from it all. Lovely established gardens and lots of lawn for the kids and pets, all reticulated from bore / retic In a great central location, close to the City centre, shops, restaurants, facilities, and amenities and not far from the beach and foreshore area. A unique opportunity with furniture included. A Viewing is a must Certificate of title, and council plans aswelll as a walk through video and full details of the furniture and equipment included are available.
Agent: Rebecca Cutten - rebecca@cuttenco.com.au
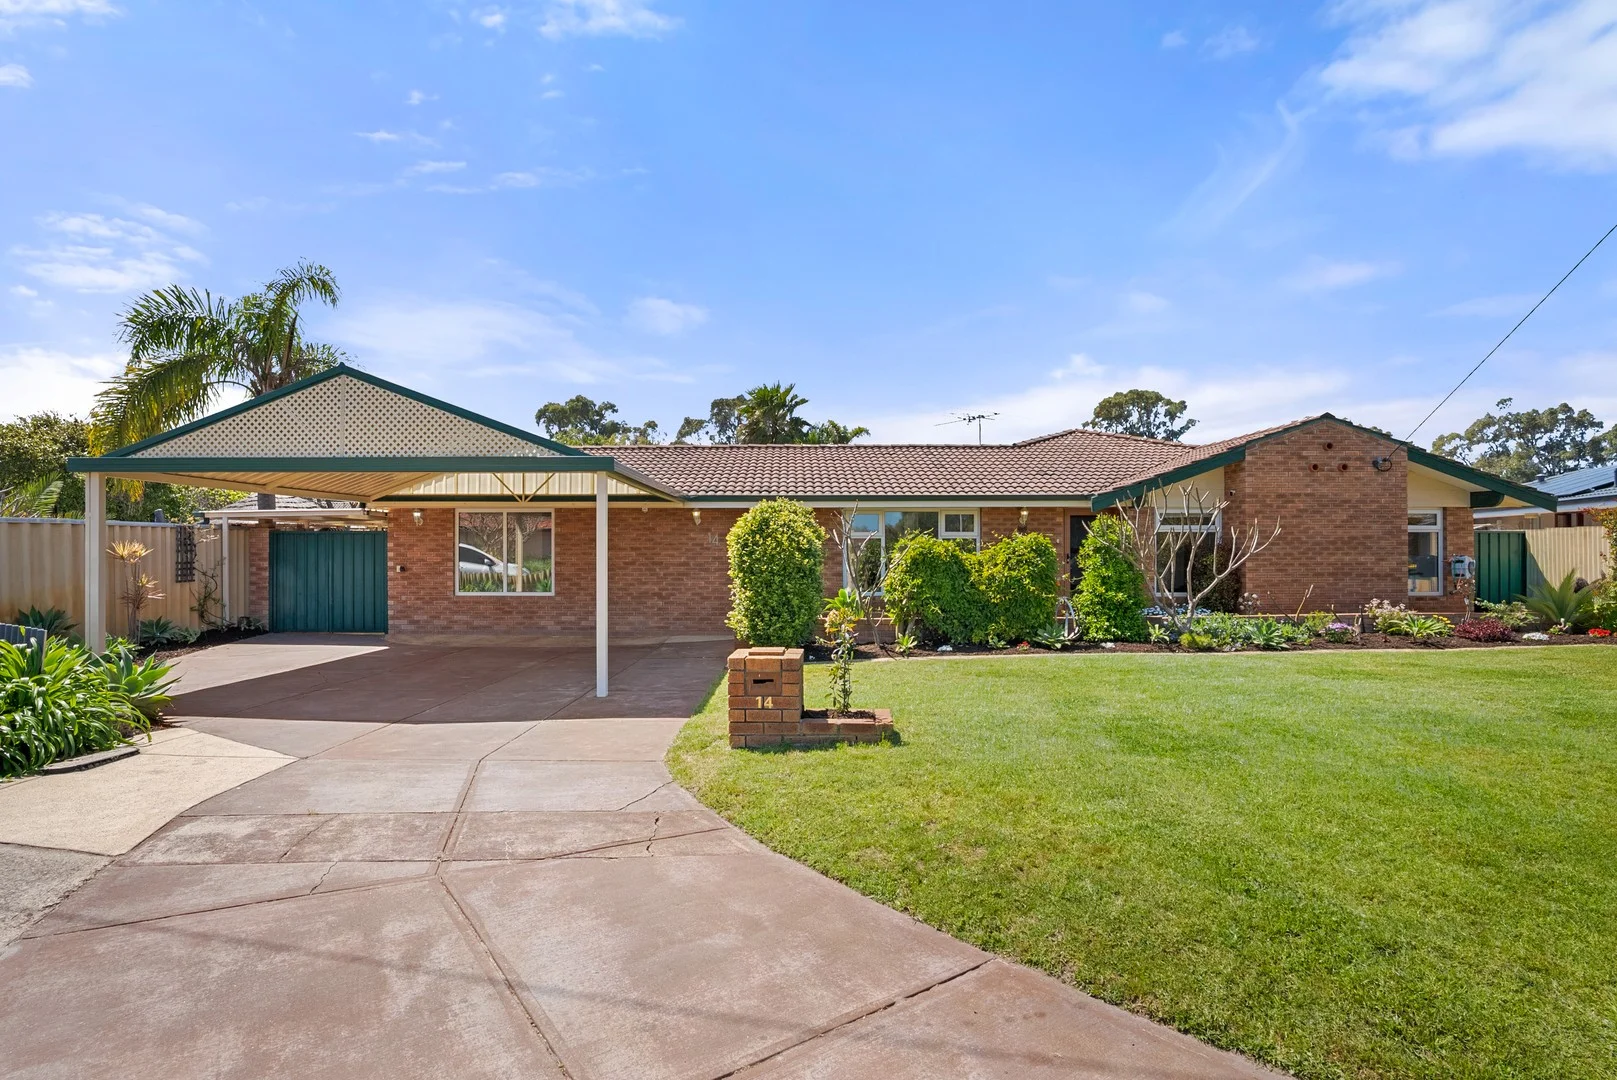
Rockingham, WA 6168
Land Size: 825 m²
Property Type: House
Listing Type: Residential
Status: Active
Summary: Family haven with pool and outdoor living.
Description: Tucked away at the end of a peaceful cul-de-sac in thriving Rockingham, this impressive 4-bedroom, 2-bathroom residence offers the perfect blend of space, comfort, and resort-style living on a generous 825sqm block. Step inside and discover a thoughtful layout designed for families - with a separate parents' wing, formal lounge and dining, and a beautifully renovated kitchen that forms the heart of the home. Flowing seamlessly outdoors, the light-filled living zones open onto lush reticulated gardens, a sparkling pool, and multiple entertaining spaces to enjoy year-round. • Reverse cycle ducted air conditioning and ceiling fans thoughout • Double glazing on all windows, for easy climate control • Formal lounge and dining plus open-plan living • Beautifully renovated kitchen with garden outlook • Main and 2nd bedrooms open to rear gardens • Sparkling pool with Balinese-style gazebo • Outdoor kitchen included • Large insulated gabled patio for entertaining • Bore reticulated gardens and solar panels • Three sheds providing ample storage space • Spacious 825sqm block in quiet cul-de-sac You are always welcome to contact Steve Haselhurst on 0414 447 318 if you would like further information regarding this property or to organise a personal inspection outside the home open. The description provided is for general information purposes only. Acton | Belle Property Rockingham & Baldivis believes that this information is correct but it does not warrant or guarantee the accuracy of the information. Some photos may have been enhanced for your viewing pleasure. This property may differ from the photos upon inspection. Buyers are asked to undertake independent due diligence investigations and enquiries regarding the property, as no responsibility can be accepted by Acton | Belle Property Rockingham & Baldivis for any information that may be deemed incorrect.
Agent: Steve Haselhurst - steve.haselhurst@belleproperty.com
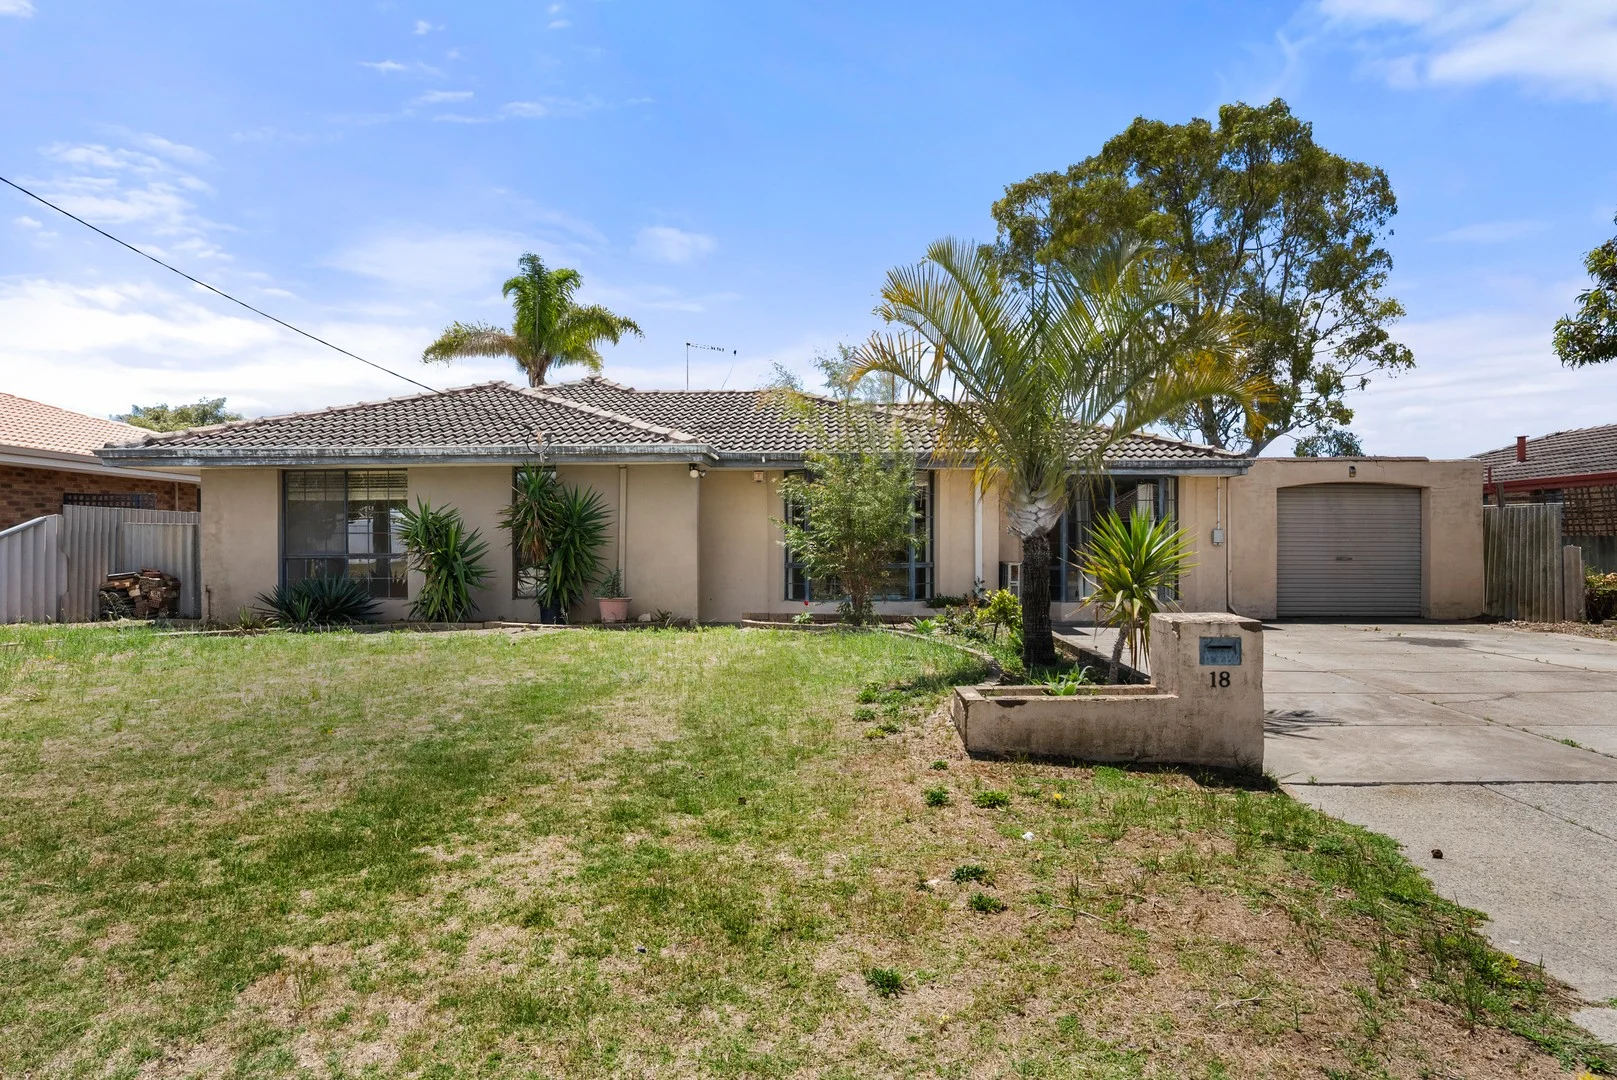
Cooloongup, WA 6168
Land Size: 704 m²
Property Type: House
Listing Type: Residential
Status: Active
Summary: Family home with a huge pool and plenty of potential.
Description: Packed with potential, this 4-bedroom, 2-bathroom home offers plenty of space inside and out. The extended living area with French doors provides a great spot for family gatherings, while a wood fire and split system air conditioning keep the home comfortable year-round. The spacious kitchen features ample storage, generous bench space, and a 900mm oven. Outside, you'll find a massive swimming pool, three patio areas, and two outbuildings - one perfect for a home office or salon, and another that could serve as a teenager's retreat or games room. With solar panels and easy access to Read Street and Waikiki Shopping Centre, this property just needs a bit of TLC to truly shine. • Reverse cycle split system air conditioning in the front lounge plus a wood fire • Skirting boards and French doors • Separate living areas including a large games room extension • Spacious kitchen with overhead cupboards, corner pantry, 900mm oven, rangehood, ample bench space, dishwasher recess, and fridge recess • Sunken master bedroom offers built-in robes, ceiling fan and an open-style ensuite with corner spa bath • Built-in robes are fitted in 2 of the 3 minor bedrooms • Main bathroom offers a Roman bath, floor-to-ceiling tiles, and vanity • Two outbuildings perfect for teenage retreat, home office or games room • Good-size patio overlooks the massive below ground pool • Brand new pool pump • Solar panels to help keep the electricity bills down • Single carport with a manual roller door and access to a rear patio area You are always welcome to contact Roger Moorhouse if you would like further information regarding this property or to organise a personal inspection outside the home open. The description provided is for general information purposes only. Acton | Belle Property Rockingham & Baldivis believes that this information is correct but it does not warrant or guarantee the accuracy of the information. Some photos may have been enhanced for your viewing pleasure. This property may differ from the photos upon inspection. Buyers are asked to undertake independent due diligence investigations and enquiries regarding the property, as no responsibility can be accepted by Acton | Belle Property Rockingham & Baldivis for any information that may be deemed incorrect.
Agent: Roger Moorhouse - roger.moorhouse@belleproperty.com - 9501 9677
Rockingham, WA 6168
Property Type: Villa
Listing Type: Residential
Status: Active
Summary: QUIET COMPLEX
Description: Discover a charming villa in the heart of Rockingham with this delightful double brick villa. Perfectly positioned in a quiet complex of just eight villas, this property offers both comfort and convenience, featuring three bedrooms and a well-appointed bathroom with direct access from the master bedroom. The cosy lounge and meals area provide a welcoming space for everyday living and entertaining. The kitchen is equipped with an electric oven and a gas hot plate, making meal preparation a breeze. A large split system air conditioner ensures year-round comfort. Outside, you'll find a relaxing courtyard that requires minimal upkeep—ideal for unwinding after a long day. Additional features include a single carport and a handy brick storeroom for extra storage space. Situated in an ideal location, this villa offers easy access to Murdoch University, nearby Rockingham shopping centre, local schools, and transport links. Enjoy the perfect blend of tranquility and accessibility in this inviting home. With strata fees of approximately $508 per quarter, this villa promises low-maintenance living. Don't miss the chance to make this beautiful property your own! Property features include; * Double brick 3 bedroom 1 bathroom villa * Ideal location close to Murdoch University, shopping centre, local schools and transport links * Cosy lounge and meals area * Kitchen with electric oven and gas hot plate * Large split system air conditioner * Well appointment bathroom with access from master bedroom * Single carport * Brick store room * Easy care relaxing courtyard * Strata fees of approx $508qtr * Quiet complex of 8 villas For more details or to arrange a viewing please contact Adam Roberts on 0410 490 020.
Agent: Adam Roberts - adam.roberts@c21rockingham.com.au - 08 9592 0900
Agent: Phil Davies - phil.davies@c21rockingham.com.au - 08 9592 0900
Waikiki, WA 6169
Land Size: 700 m²
Property Type: House
Listing Type: Residential
Status: Active
Summary: UNDER OFFER BY DAVID PARLOR
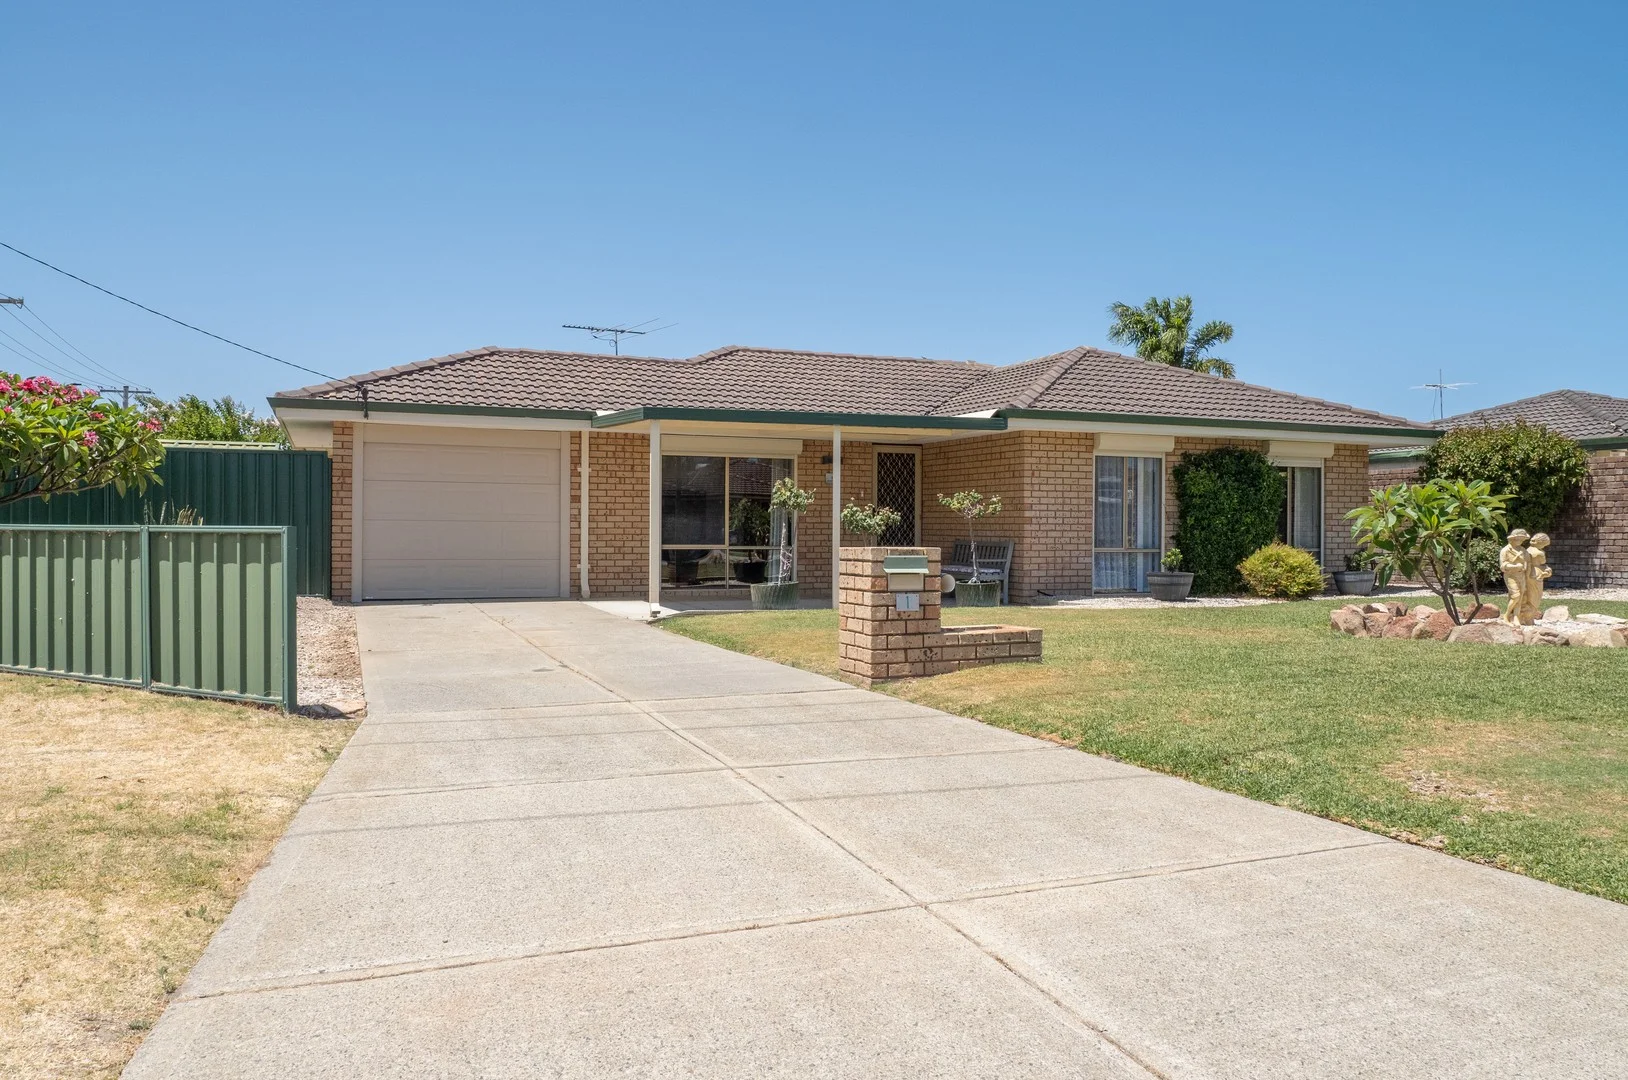
Description: SUBDIVISION POTENTIAL ON A SPACIOUS CORNER SETTING CURRENT BID $839,000 | 9 QUALIFIED BIDDERS The Openn Negotiation has started. (Openn Negotiation is an auction that is conducted online and allows flexible terms for qualified buyers). The property can sell at any time, contact David Parlor on 0412 734 727 immediately to avoid missing out. Placed upon a spacious 700sqm corner block, this neat and tidy property has been carefully modernized within, including updates across the kitchen and bathroom for a contemporary feel. Offering potential for future subdivision (subject to council approval), the three bedrooms are all well-spaced, while your living options include a separate lounge, and an open plan kitchen and family room for a laid back appeal, before flowing outward to a generously sized and sheltered patio. The secure carport provides a drive through option, while the gardens are well-maintained throughout and lawned to provide a large area for play, with the entire property offering a welcoming space that's ideal for families and professionals alike. Lawned to the front with a lengthy driveway on entry, your carport sits beyond a roller door for secure vehicle parking, while a sheltered patio before the home ensures an inviting space to sit and enjoy your surrounds. Once inside, your three bedrooms and upgraded bathroom are placed to the right, with all bedrooms furnished with built-in robes and cooling ceiling fans, and the bathroom offering a walk-in shower with glass screening, a vanity with storage and a private WC. To the front of the residence sits a substantial lounge or theatre room, with carpet to the floor, a large window for natural lighting and another ceiling fan, while the room offers complete comfort within. The main family hub provides a dining area adjacent to the kitchen, with a living area beyond, and a combination of both tiling and timber laminate flooring throughout, with yet another overhead fan and direct sliding door access to the alfresco for seamless entertaining. The kitchen provides a modern yet functional design, with a freestanding oven, both overhead and under bench cabinetry, and ample counterspace within. While moving to the exterior and a large, flat roof patio extends the rear of the home, ensuring a relaxed setting to gather friends or entertain, with the fully fenced backyard lawned and extremely spacious in size, including established trees and plant life to the perimeter. Located just a short stroll from schooling and moments from a choice of parkland, including the popular Lakemba Reserve, this well-placed property offers a family orientated appeal, with all the daily essentials close at hand. The Waikiki Village Shopping Centre is equally close by, and offers a range of retail and dining options, while for those seeking daily travel, you have road and public transport connections on hand, with the sensational coastline, its breathtaking beaches and extensive recreational opportunity just a little further. Other features of the property include: - Laundry tucked beyond the kitchen with direct exterior access - Ample linen storage - 2 x reverse cycle air conditioning units to the primary bedroom and lounge - Gas bayonet point - LED downlighting to the main living area - Instant gas hot water system - Patios to both the front and back of the home - Exterior roller shutters to the windows - Reticulation from the bore - Drive through access to the backyard - 2 x storage sheds - Sub division potential given the large corner block, and subject to all relevant approvals Contact David Parlor today on 0412 734 727 to arrange your viewing. The information provided including photography is for general information purposes only and may be subject to change. No warranty or representation is made as to its accuracy, and interested parties should place no reliance on this information and are required to complete their own independent enquiries, inclusive of due diligence. Should you not be able to attend in person, we offer a walk through inspection via online video walk-through or can assist an independent person/s to inspect on your behalf, prior to an offer being made on the property. All measurements/dollar amounts are approximate only and generally marked with an * (Asterix) for reference. Boundaries marked on images are a guideline and are for visual purposes only. Buyers should complete their own due diligence, including a visual inspection before entering into an offer and should not rely on the photos or text in this advertising in making a purchasing decision.
Agent: David Parlor - david.parlor@elders.com.au - 08 9591 4999
Waikiki, WA 6169
Property Type: Townhouse
Listing Type: Residential
Status: Active
Summary: Second Chance
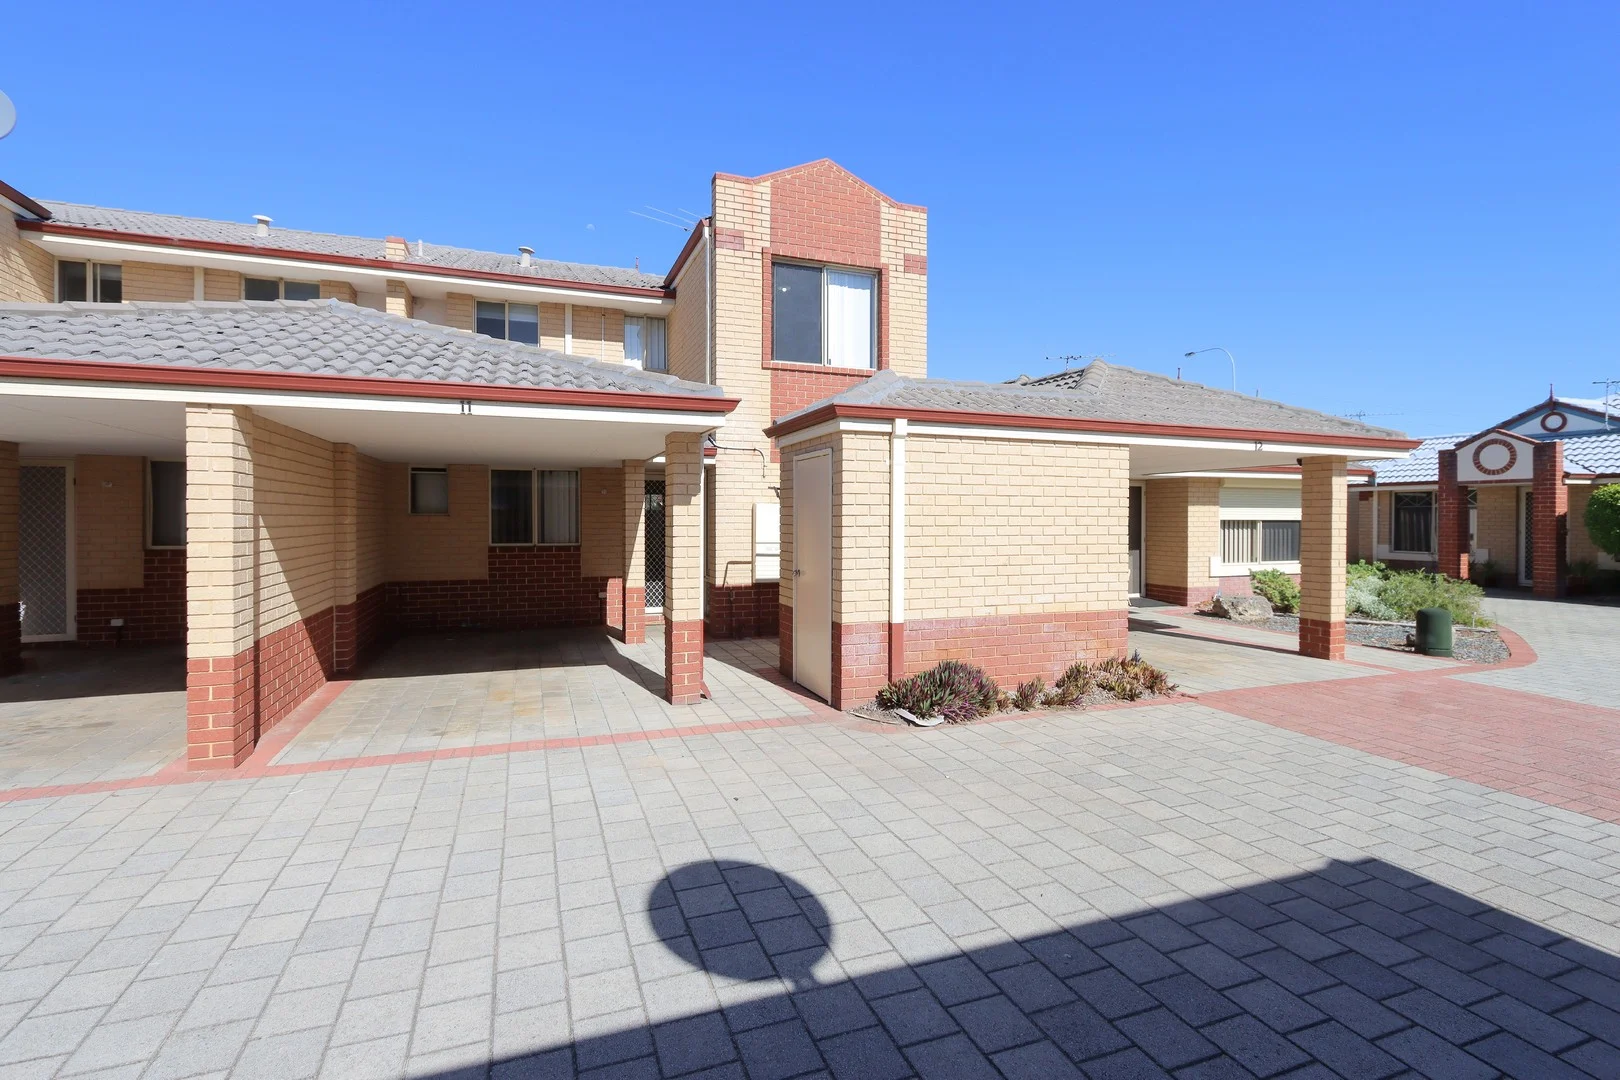
Description: Welcome to your new home in the heart of Waikiki! This freshly painted and beautifully maintained 3-bedroom, 1-bathroom townhouse offers a blend of style, comfort, and convenience. Situated in a secure, gated complex, this property promises a low-maintenance lifestyle with the added benefit of modern upgrades. Upon entering, you'll immediately notice the new carpets that lead you through the open-plan family, meals, and kitchen areas on the ground floor. The layout is designed to maximize space and functionality, creating a warm and inviting atmosphere for both everyday living and entertaining. Upstairs, discover the master and minor bedrooms, along with the tastefully appointed bathroom and a cozy sitting room. The split-system air conditioning ensures comfort throughout the year. Step outside to enjoy the fresh air with an intimate sitting area on the first floor and an additional balcony upstairs, providing ample space to relax and unwind. Additional features include a single carport, offering secure parking, and a handy brick storeroom for all your storage needs. The complex is equipped with a gate, ensuring a secure environment for all residents. This property comes with reasonable strata fees, approximately $2046 per year, and a reserve fund of approximately $34 per year, making it an excellent investment for those seeking a well-maintained property without the hassle of high costs. Don't miss your chance to secure this fantastic townhouse in a prime Waikiki location, just minutes from local shops, schools, and beaches. Whether you're looking for a place to call home or a solid investment opportunity, this property ticks all the boxes. Contact us today to arrange a viewing! Property features include; * 3 Bedroom 1 Bathroom townhouse * Freshly painted * New carpets * Family, meals and kitchen downstairs * Master and minor bedroom, bathroom and sitting room upstairs * Split system air conditioning * Outside sitting area on first floor, plus balcony upstairs * Single carport * Brick store room * Secure gated complex * Strata fees approx $2046yr Reserve fund approx $34.00yr For more details or to arrange a viewing please contact Adam Roberts & Phil Davies on 0410 490 020 or 0417 957 433.
Agent: Adam Roberts - adam.roberts@c21rockingham.com.au - 08 9592 0900
Waikiki, WA 6169
Land Size: 726 m²
Property Type: House
Listing Type: Residential
Status: Active
Summary: ***Second Chance***
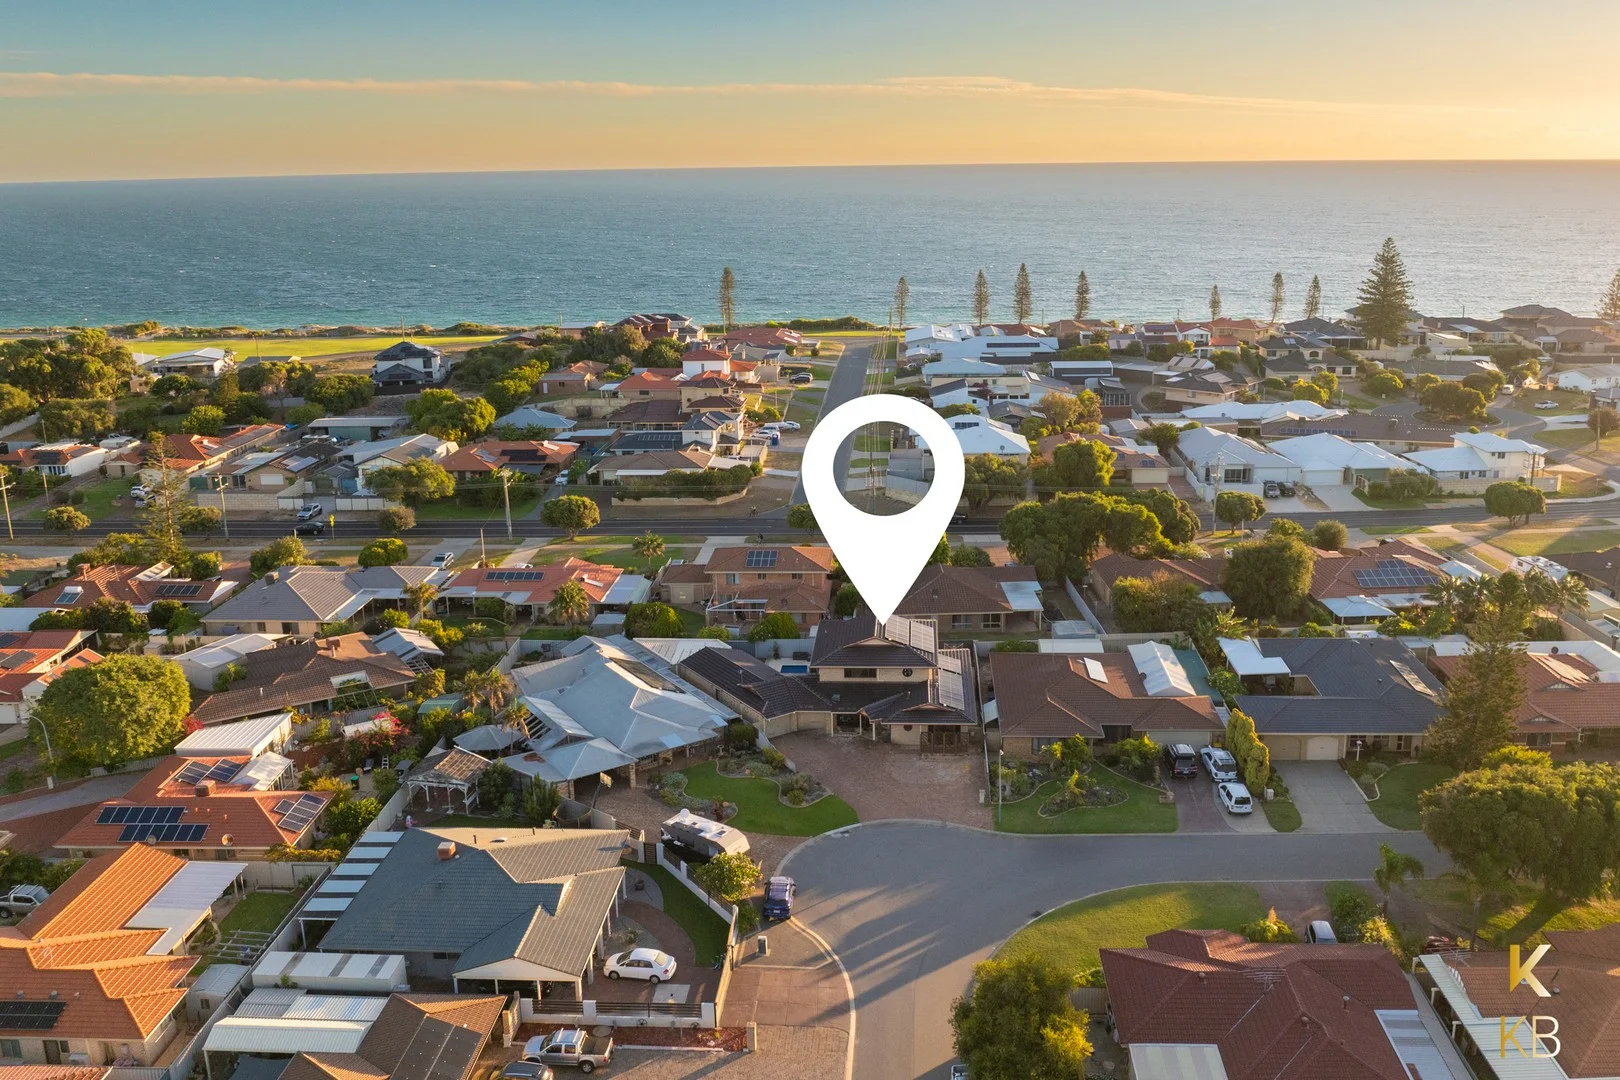
Description: Prepare to be impressed by this outstanding property. Situated in one of Waikiki's most sought-after streets, this five-bedroom, four-bathroom residence offers exceptional versatility, ideal for multi-generational living. Upon entering through grand double doors, you are welcomed into a thoughtfully designed layout. To the right, the luxurious master suite awaits, featuring a fully fitted walk-in robe and a stunning ensuite reminiscent of a five-star hotel. Directly opposite, a private theatre room offers the perfect retreat for family movie nights. Also located on the ground floor is the second bedroom, originally two rooms that have been seamlessly combined to create a spacious bedroom with a retreat and private ensuiteperfect for guests or extended family. The heart of the home showcases a beautifully renovated open-plan kitchen, dining, and living area. Overlooking the alfresco space, the home effortlessly blends indoor and outdoor entertaining, with bi-fold doors that create a seamless flow between the two zones. Upstairs, the Jarrah staircase leads to a substantial games room, finished with the same high-quality flooring found throughout the home. A built-in bar makes this area ideal for entertaining or as a secondary living space for the three additional upstairs bedrooms. Completing this level is a stylish third bathroom, consistent in quality and finish with the rest of the property. Outside, the alfresco area is equally impressive, featuring stylish stone block flooring, a built-in BBQ with rang hood, and easy access to beautifully landscaped gardens on both sides. The property also boasts a substantial garage, offering accommodation for up to six vehicles plus a workshopperfect for those needing extensive storage or workspace. Within this area the owners have incorporated a teenagers retreat complete with its own bathroom, offering another fantastic bedroom and living area. Additional features enhancing this incredible home include: - Sensor lighting - Security door - 1200mm stove - Automatic boiling water system - Ducted reverse cycle air-conditioning, plus an additional reverse cycle split system - Built-in robes - Blow-in and batts insulation - Automatic garage doors - Extra storage under the stairs - Large linen closet in the laundry - Automatic bore reticulation - Solid wood and marble flooring - Set on a generous 726m² block This home truly offers everything a growing family could needluxury, space, and functionalityall in an unbeatable location. Property Code: 269
Agent: Kevin Brincat - bmrockingham@gmail.com - 08 9278 2716


