6 Hedland St
East Victoria Park, WA 6101
Neighbourhood & everyday essentials
Explore around East Victoria Park, from school days to weekends.
Area figures
- schools in East Victoria Park
- 4
Find schools, playgrounds and children’s classes. Browse by age to plan school days and weekends.
Area figures
- residents (ABS, June 2024)
- 42,352
- children aged 0–14
- 5,568
- schools
- 13
- parks & libraries
- 15
- kids’ activity providers listed
- 16
Most-listed activities: Karate, Swimming, Play centre
Population figures: Australian Bureau of Statistics
Explore local libraries, community spaces, schools and council programs across the wider area.
Parks, playgrounds & public spaces
Victoria Park Library
Sussex St, East Victoria Park, Western Australia, 6101
211 m straight-line distance
Town of Victoria Park
Sussex St, East Victoria Park, Western Australia, 6101
211 m straight-line distance
John Macmillan Park
Sussex St, East Victoria Park, Western Australia, 6101
333 m straight-line distance
Hampshire Reserve
Berwick St, East Victoria Park, Western Australia, 6101
490 m straight-line distance
Things to do near this home
Explore nearby play centres and family attractions from the directory. Check ages, entry prices and opening hours with the venue.
Browse things to do with kids in Perth
Find more ideas by age, budget and indoor or outdoor setting on Things to do. Dated events are in What’s on. See what’s on
Discover local guides & family ideas
Read local family guides and practical articles as you explore life around this home.

Most Livable Suburbs in Western Australia for Families (2026)
<!-- seotitle: Most Livable Suburbs in Western Australia for Families (2026) metadescription: The WA suburbs with the most kids' activities and nearby schools on offer, ranked from AroundSchools' own…
Read more →
Private School Scholarships in Perth: the 2028 Entry Calendar
None of the 21 Perth schools we checked has a 2028-entry scholarship open to new families yet, and the first rounds open at 9am on Monday 2 November 2026. PLC, MLC and St Hilda's open that morning…
Read more →Everyday essentials & getting around
Open the map to choose a destination and check journey times from this address. Walking routes, step-free access and travel times have not been verified.
Source: AroundSchools directory. Distances are straight-line distances, not walking routes. Confirm facilities on the linked detail pages. Directory update dates are not supplied for this summary.
Property Details
268 m²
House
RESIDENTIAL
Upcoming Events Nearby

Thu, 22 Oct · Maylands
Spring Safe Storytime - Maylands Library
Fri, 23 Oct · Floreat
Baby Rhymetime at Cambridge Library [Fridays]
Up to age 2
Thu, 22 Oct · Floreat
Storytime at Cambridge Library [Every Thursdays]
Wed, 21 Oct · Floreat
Baby Rhymetime at Cambridge Library [Wednesdays]
Up to age 2
Thu, 22 Oct · Floreat
DNA and Family History at Cambridge Library
Thu, 29 Oct · Wanneroo
Boo in Wanneroo 2026
What's Nearby

Spark fitness pty ltd
Collins st. centre Collins St &, Shaftesbury St, , South Perth

Siren Training
69 Adelaide Terrace, East Perth

ClayMake Studio
65 Ferguson St, Maylands

Kip McGrath Booragoon – English and Maths Tutoring
3/85 The Promenade, Mount Pleasant, Booragoon

Street Corner Dance
City West Centre, Ste 17/102 Railway St, West Perth

Perth Magic All Stars
Unit 4/301 Collier Rd, , Bassendean

X-Golf Morley
Unit 2, 129 Russell St, Morley

Melville Junior Football Club
Marmion Reserve, 440 Marmion St, Myaree

Dancescene
Mary Lockett Hall, Queenslea Dr, Claremont
Nearby Schools

Kent Street Senior High School
89 Kent Street, East Victoria Park WA 6101 Australia
Carson Street School
East Victoria Park WA 6101

East Victoria Park Education Support Centre
East Victoria Park WA 6101

East Victoria Park Primary School
30 Beatty Avenue, East Victoria Park WA 6101 Australia

Millen Primary School
Playfield Street, East Victoria Park WA 6101 Australia

Kensington Secondary School
Kensington WA 6151
Nearby schools do not imply enrolment eligibility. Confirm catchments, year levels and childcare availability directly with the provider.
Nearby Properties

Queens Park, WA 6107
Land Size: 272 m²
Property Type: House
Listing Type: Residential
Status: Active
Summary: Modern secure Family Home in Central area.
Description: Unit 5, 2 Hobby Retreat is one of twelve strata units that forms part of the "Challenge on Treasure" located at the end of a quiet cul de sac with gated access. The paved driveway leads to Unit 5 at the very rear of the complex. There is dual car garage with remote control retractable door, with the rear of the unit being directly accessible from the garage. The home was built in 2006 and consists of brick veneer walls with a tile roof. The land area is 272m2 with a building area of 115m2 and zoned R30/R60. The home is very functional and has 3 bedrooms, 2 bathrooms and 2 WC's. The main bedroom allows for a king size bed, with built in robes and an ensuite with WC. The remaining 2 bedrooms are queen size rooms and also contain built in robes. The second bathroom is located between the main bedroom and third bedroom. A separate dining room and living room have generous space that are open plan and which will cater for larger scale furniture and entertainment unit. The kitchen area is the feature packed area of the house. It contains a gas hot top with stainless steel oven and dishwasher. The large benchtop allows for stools on one side. There is ample cupboard storage and a corner pantry, with provision for a decent sized fridge. The home has been repainted, has contains new sheer curtains and new hybrid flooring in all traffic areas, which makes it very easy to clean. Reverse cycle air conditioners are located in each of the bedrooms and living area to help keep the entire house temperature regulated. There is a patio area at the rear of the property, with weatherproof blinds, which is the ideal chill out area or BBQ entertaining space. You can step straight off and onto the artificial grass area, which borders both sides of the entertaining space. The front garden has been recently planted to take advantage of the spring season. The strata company has established a works program to upgrade the garden beds and the reticulation. You are spoilt for choice with daycare and schools, with both the Queens Park Primary School and St Norbert College both a short walk away. The council rates are approx $2,045.88 per annum for the 2026/27 financial year. There is an open park at the rear of the property that allows for the kids to kick a ball or a pet to have a run around in. This home has everything you could wish for, located in a convenient spot, with area for the kids or pets, local park nearby and a short drive from the Carousel shopping centre, schools and sporting venues. All this property is now waiting for is a new owner to call it home or have as an investment for the future. There is nothing left to spend on this property before a family moves in. The home is being offered for sale at offers above $760,000. To arrange an inspection of this home, contact Joe Galantino on 0428 424 351.
Agent: Joe Galantino - joe.galantino@nutrien.com.au
 Nutrien Harcourts WA

Joe Galantino

Perth, WA 6000
Land Size: 112 m²
Property Type: Apartment / Unit / Flat
Listing Type: Residential
Status: Active
Summary: Sweeping Skyline Views, Resort Style Living
Description: With sweeping city skyline views, generous outdoor living and the convenience of a secure, resort-style complex, this contemporary ECCO apartment affords an inner-city lifestyle that feels both connected and uncomplicated. Elevated above the city with a spacious south-facing balcony, it balances low-maintenance living with the space and comfort to enjoy home as much as everything beyond it. Much of daily life naturally gravitates towards the open plan living and dining area, where a comfortable central space extends through full-height glass sliders onto the generous covered south-facing balcony, allowing the city skyline to become part of the backdrop. A well-equipped modern kitchen sits alongside, combining stone benchtops, streamlined cabinetry and premium appliances in a layout that supports both everyday living and easy entertaining. The generously proportioned master bedroom enjoys floor-to-ceiling glazing, direct balcony access, walk-in robe and modern ensuite, while the queen-sized second bedroom includes a built-in robe and sits alongside the contemporary main bathroom with integrated laundry. Split system air conditioning to both bedrooms and the living area ensures year-round comfort for all. Life at ECCO extends beyond the apartment in more ways than one. Residents enjoy resort-style facilities including a 17-metre lap pool, fully equipped gym, sauna, barbecue facilities, residents' lounge, secure lobby entry and lift access, while a designated secure car bay and separate storeroom add another layer of everyday practicality. Stepping outside, the location continues that same sense of convenience. Positioned where the Perth CBD, East Perth and Mount Lawley converge, this address places Claisebrook Station, the Swan River foreshore, Beaufort Street's cafes and restaurants, major sporting and entertainment venues, shopping and the city centre all within easy reach, making the car something you'll rely on far less often. Features You Will Love: • Sweeping city skyline views enjoyed from the generous 17sqm covered south-facing balcony • Exceptionally well maintained by its original owner occupier since new • Comfortable open plan living and dining extending outdoors through full-height glass sliders • Well-equipped modern kitchen appointed with stone benchtops, streamlined cabinetry and premium appliances • Generously proportioned master suite with balcony access, mirrored built in robe and private ensuite • Queen-sized second bedroom with built-in robe • Contemporary main bathroom incorporating a practical built-in laundry • Split system air conditioning to the living area and both bedrooms for year-round comfort • Designated secure car bay complemented by a separate storeroom • Secure ECCO complex with keyless lobby entry and lift access • Resort-style resident facilities including a 17-metre lap pool, fully equipped gym, sauna, barbecue facilities and residents' lounge • School Catchment - Highgate Primary School Mount Lawley Senior High School • Water Rates: $1,459.80 pa • Council Rates: $2,522.83 pa • Strata Levies: Admin - $1,561.23 pq Reserve - $574.20 pq Total Strata Levies $2,135.43 pq • Strata Area Internal - 78sqm Balcony - 17sqm Parking - 13sqm Store - 4sqm Total Strata Area - 112sqm A contemporary apartment that pairs elevated city living with resort-style amenity, alfresco entertaining and the everyday convenience of one of Perth's best-connected inner-city addresses.
Agent: Chris Pham - chris.pham@belleproperty.com - 64015800
 ACTON | Belle Property Mt Lawley

Chris Pham

1402/105 Stirling Street
Perth, WA 6000
Property Type: Apartment / Unit / Flat
Listing Type: Residential
Status: Active
Summary: Luxurious Elevated City Living at Oracle
Description: Don't Wait for the Photos! Register to view now! Positioned high on the 14th floor of the sought-after Oracle Apartments, this stylish one-bedroom residence delivers an impressive combination of space, quality and inner-city convenience. Bathed in natural light and enjoying a desirable north-facing aspect, the apartment features an open-plan kitchen, dining and living area that flows seamlessly onto a generous entertainer's balcony - the perfect spot to unwind and take in the elevated outlook. The contemporary kitchen is beautifully appointed with stone benchtops, quality Bosch appliances, soft-close cabinetry and excellent storage, while timber flooring and floor-to-ceiling glazing add warmth and sophistication to the living space. The spacious bedroom features dual built-in robes, complemented by a sleek modern bathroom, European-style laundry and a practical study nook ideal for those working from home. Completing the apartment is ducted reverse-cycle air conditioning, secure parking and a private lock-up storeroom. Beyond the apartment, Oracle offers an exceptional resort-style lifestyle with an impressive collection of residents' facilities. Enjoy the heated swimming pool, fully equipped gymnasium, yoga room and sauna, while the spectacular 21st-floor Sky Lounge and rooftop entertaining areas provide the perfect setting to relax or entertain against the city skyline. Positioned on the doorstep of Perth and Northbridge, with cafés, restaurants, entertainment, public transport and the CBD all within easy reach, this is effortless inner-city living at its best. Whether you're searching for a stylish city base, a low-maintenance home or an attractive investment opportunity, this gem of a home deserves your attention. Features You'll Love - 1 spacious bedroom with dual built-in robes - 1 modern bathroom - Secure car bay - Private lock-up storeroom - 14th-floor position - Desirable north-facing aspect - Generous entertainer's balcony - Open-plan kitchen, dining and living - Stone benchtops and Bosch appliances - Dedicated study nook - Timber flooring to living areas - Floor-to-ceiling glazing - European-style laundry - Ducted reverse-cycle air conditioning - Secure complex with concierge - Heated swimming pool - Fully equipped gymnasium and yoga room - Sauna - 21st-floor Sky Lounge and rooftop entertaining facilities - Superb Perth and Northbridge location For more information and viewing options, contact Adrian Loh at 0411 019 185 today! Rates & Local Information: Water Rates: $1,276.05 (2025/26) City of Perth Council Rates: $1,751.80 (2026/27) Strata (Admin): $1,108.79 p.q Strata (Reserve): $308.00 p.q Zoning: R-AC1 Primary School Catchment: Highgate Primary School Secondary School Catchments: Bob Hawke College DISCLAIMER: This information is provided for general information purposes only and is based on information provided by third parties including the Seller and relevant local authorities and may be subject to change. No warranty or representation is made as to its accuracy and interested parties should place no reliance on it and should make their own independent enquiries.
Agent: Adrian Loh - adrian.loh@raywhite.com
Agent: Rhonda Moore - rhonda.moore@raywhite.com - 08 6556 0888
 Ray White Dalkeith Claremont Fremantle


Adrian Loh, Rhonda Moore

Perth, WA 6000
Property Type: Apartment / Unit / Flat
Listing Type: Residential
Status: Active
Summary: Warehouse Character with Practicality in heart of Perth
Description: Positioned within the renowned Warehouse 569, this distinctive split-level apartment offers the opportunity to own a truly individual residence in one of Perth's most recognisable heritage buildings. Combining historic character with the convenience of CBD living, it presents an appealing option for investors seeking a ready-to-rent property or buyers wanting a city home with plenty of personality. Dating back to 1898, the heritage-listed Warehouse 569 retains an impressive selection of original features, including lofty ceilings, timber-lined ceiling details, antique staircase design and expansive windows that bring an abundance of natural light into the apartment. Inside, the generous open-plan living and dining area creates a comfortable setting for everyday living and entertaining, complemented by a practical kitchen and well-utilised floorplan. The apartment's clever split-level arrangement provides a natural distinction between the living and sleeping spaces, with the upper level dedicated to a spacious bedroom, private ensuite and adjoining study area. Further highlights include reverse-cycle air conditioning, an internal laundry, second WC and private balcony, while the elevated third-floor position provides city skyline outlooks. Located within the heart of Perth CBD, the property places an extensive range of cafés, restaurants, bars, shopping and entertainment options within easy walking distance. ECU University, Elizabeth Quay, RAC Arena, Kings Square, the Hay Street and Murray Street retail precincts and public transport are all close by, providing an exceptionally convenient inner-city lifestyle. FEATURES: * Situated within the iconic Warehouse 569 heritage building * Heritage-listed property dating back to 1898 * Unique split-level floorplan * Generous open-plan living and dining * Upper-level bedroom with ensuite * Dedicated study area * Timber flooring in living area * New Carpet flooring in Bedroom * Large windows providing abundant natural light * Reverse-cycle air conditioning * Internal laundry * Additional WC * Private balcony * Elevated third-floor position with city skyline views * Secure complex * Option to buy furnished with furniture included in the sale * Basement storeroom Please Contact Gaurav Khetpal (GK) if you have ay questions or would like to arrange a viewing.
Agent: Gaurav Khetpal - gaurav@xceedre.com.au
 Xceed Real Estate - Sales

Gaurav Khetpal

Attadale, WA 6156
Property Type: Townhouse
Listing Type: Residential
Status: Active
Summary: ATTRACTIVE spacious & convenient LIFESTYLE location.
Description: Welcome to 5/11 Hislop Road Attadale. This split-level townhouse is situated close to the river and features two bedrooms one bathroom is a rare gem with quality features, space and is situated in a small mixed-use building. The first-floor features bright and light open plan living/dining areas complete with split system air conditioning, timber laminated floors for easy cleaning and contemporary colours to suit all tastes. Head out through double doors and you will find a good size 12 sqm balcony perfect for enjoying a coffee or glass of wine whilst overlooking the Mick John Reserve. The kitchen is well appointed and features a stainless-steel Blanco Oven, 4 gas burner cooktop, rangehood, stainless steel dishwasher, walk-in pantry and loads of storage. The laundry has plenty of space for your appliances and good storage. There is also a separate guest toilet on the first floor for added convenience. Heading up to the second floor you will find the spacious master bedroom, complete with high vaulted ceilings, a double entry robe, split system air conditioning and carpeted floor. The large second bedroom features split system air conditioning as well as its own north facing balcony with city glimpses. The modern bathroom is centrally located with neutral colours, separate bath, shower recess and toilet. This property is ideal for first home buyers, professional couples, singles and down sizers. It's perfectly located to commute between Fremantle and Perth CBD by public transport. It's also located opposite local shops and is a short stroll to the beautiful Swan River. You won't be disappointed with this location. FEATURES INCLUDE: - Double undercover secure side-by-side car bays. - Alarm system - 5 SQM external store room and extra storage beneath the internal stairwell. - Instant gas hot water system - 167 SQM total space (115 SQM living, 20 SQM balconies, 27 SQM car bays, 5 SQM storeroom) - Skirting boards and moulded ceiling cornices - Security screen doors - Dishwasher - Close to shops & public transport - Walking distance to river - Parklands at your backdoor To arrange a viewing on this rare unique townhouse, contact Andrew Bridgeford on 0417 918 413, or attend the next home open.
Agent: Andrew Bridgeford - andrew@gmacrealty.net.au - (08) 9443 4882
 GMAC REALTY

Andrew Bridgeford

808 Congo Place
Southern River, WA 6110
Property Type: Vacant Land
Listing Type: Residential
Status: Active
Summary: Location Natures Crossing Southern River Rare 565 SQM Titled Lot with a 18 Meter Frontage Titled lots ready to build on are hard to come by.
Description: Secure your place in one of Southern River's most sought-after new communities. This is a fantastic opportunity to build your dream home or invest in a growing area surrounded by lifestyle convenience and natural beauty. Lot 808 Congo place Southern River Generous 565 SQM Block with a large frontage ideal for a range of modern home designs Level and easy-to-build lot Located within the highly desirable Natures Crossing estate, you'll enjoy close proximity to parks, schools, shopping centres, and transport links, all while being nestled in a peaceful, family-friendly environment. Opportunities like this are limited and will sell fast. Don't miss your chance to secure this premium parcel of land. For enquiries, contact Sunil on 0405 999 908 Or email suni@gmacrealty.net.au Gmac Realty Disclaimer Prices, availability, and incentives may change without notice. While every effort has been made in presenting accurate information, prospective buyers are urged to conduct thorough inquiries to ensure satisfaction with all aspects of the property.
Agent: Sunil Verma - suni@gmacrealty.net.au
GMAC REALTYSunil Verma

7 Goraba Court
Southern River, WA 6110
Property Type: Vacant Land
Listing Type: Residential
Status: Active
Summary: PRIME VACANT LAND IN SOUTHERN RIVER Number 7 / Lot 804 Goraba Court Southern River Lot Size: 541 sqm | Frontage:
Description: An exceptional opportunity to secure a perfectly positioned block in the sought-after suburb of Southern River, offering the ideal foundation to build your dream home or investment property. Key Features: Lot size: 541 sqm Battle Axe versatile building footprint Frontage: wide enough to suit modern home designs Situated in an established, family-friendly community Close to schools, shopping centres, parks, and public transport Easy access to major road networks connecting to Perth CBD and surrounding suburbs Whether you're a first homebuyer, downsizer, or investor, this block presents excellent value in a high-demand location. Contact today to secure this land and start planning your new build in Southern River. Phone Sunil 0405999908 Email- suni@gmacrealty.net.au Disclaimer Prices, availability, and incentives may change without notice. While every effort has been made in presenting accurate information, prospective buyers are urged to conduct thorough inquiries to ensure satisfaction with all aspects of the property.
Agent: Sunil Verma - suni@gmacrealty.net.au
GMAC REALTYSunil Verma

Southern River, WA 6110
Land Size: 356 m²
Property Type: Vacant Land
Listing Type: Residential
Status: Active
Summary: PRIME VACANT LAND IN SOUTHERN RIVER 20 Newmerrie Street Southern River Lot Size: 356 sqm | Frontage: see plan TITLED Lot ready to build
Description: Exceptional opportunity to secure a perfectly positioned block in the sought-after suburb of Southern River, offering the ideal foundation to build your dream home or investment property. Key Features: Lot size: 356 sqm low-maintenance yet versatile building footprint Frontage: wide enough to suit modern home designs Situated in an established, family-friendly community Close to schools, shopping centres, parks, and public transport Easy access to major road networks connecting to Perth CBD and surrounding suburbs Whether you're a first homebuyer, downsizer, or investor, this block presents excellent value in a high-demand location. Contact today to secure this land and start planning your new build in Southern River. Phone Sunil 0405999908 Email- suni@gmacrealty.net.au Disclaimer Prices, availability, and incentives may change without notice. While every effort has been made in presenting accurate information, prospective buyers are urged to conduct thorough inquiries to ensure satisfaction with all aspects of the property.
Agent: Sunil Verma - suni@gmacrealty.net.au
GMAC REALTYSunil Verma

225 Feldspar Street
Southern River, WA 6110
Land Size: 504 m²
Property Type: Vacant Land
Listing Type: Residential
Status: Active
Summary: Lot 225 Feldspar Street Southern River, 504 Sqm with 15 m frontage
Description: Introducing Lot 225 on Feldspar Street Southern River where your journey to homeownership begins! This charming plot of land spans 504 sqm presenting a wonderful opportunity to create your dream home in a sought-after locale. Imagine the endless potential awaiting you on this prime lot. Whether you envision a cozy cottage, a contemporary urban retreat, or a stylish family haven, Lot 225 provides the perfect foundation to turn your vision into reality. Don't miss out on this newly listed gem properties like these don't stay available for long. With its desirable address, manageable lot size, and affordable price point, Lot 225 feldspar street Southern River is an opportunity not to be overlooked. For more information on this exceptional property and to take the first step toward making it yours, contact Sunil at 0405999908 or via email at suni@gmacrealty.net.au. Your dream home awaits. Disclaimer Prices, availability, and incentives may change without notice. While every effort has been made in presenting accurate information, prospective buyers are urged to conduct thorough inquiries to ensure satisfaction with all aspects of the property.
Agent: Sunil Verma - suni@gmacrealty.net.au
GMAC REALTYSunil Verma
Recently sold nearby
Homes that have sold close to this address. We don’t show sale prices.
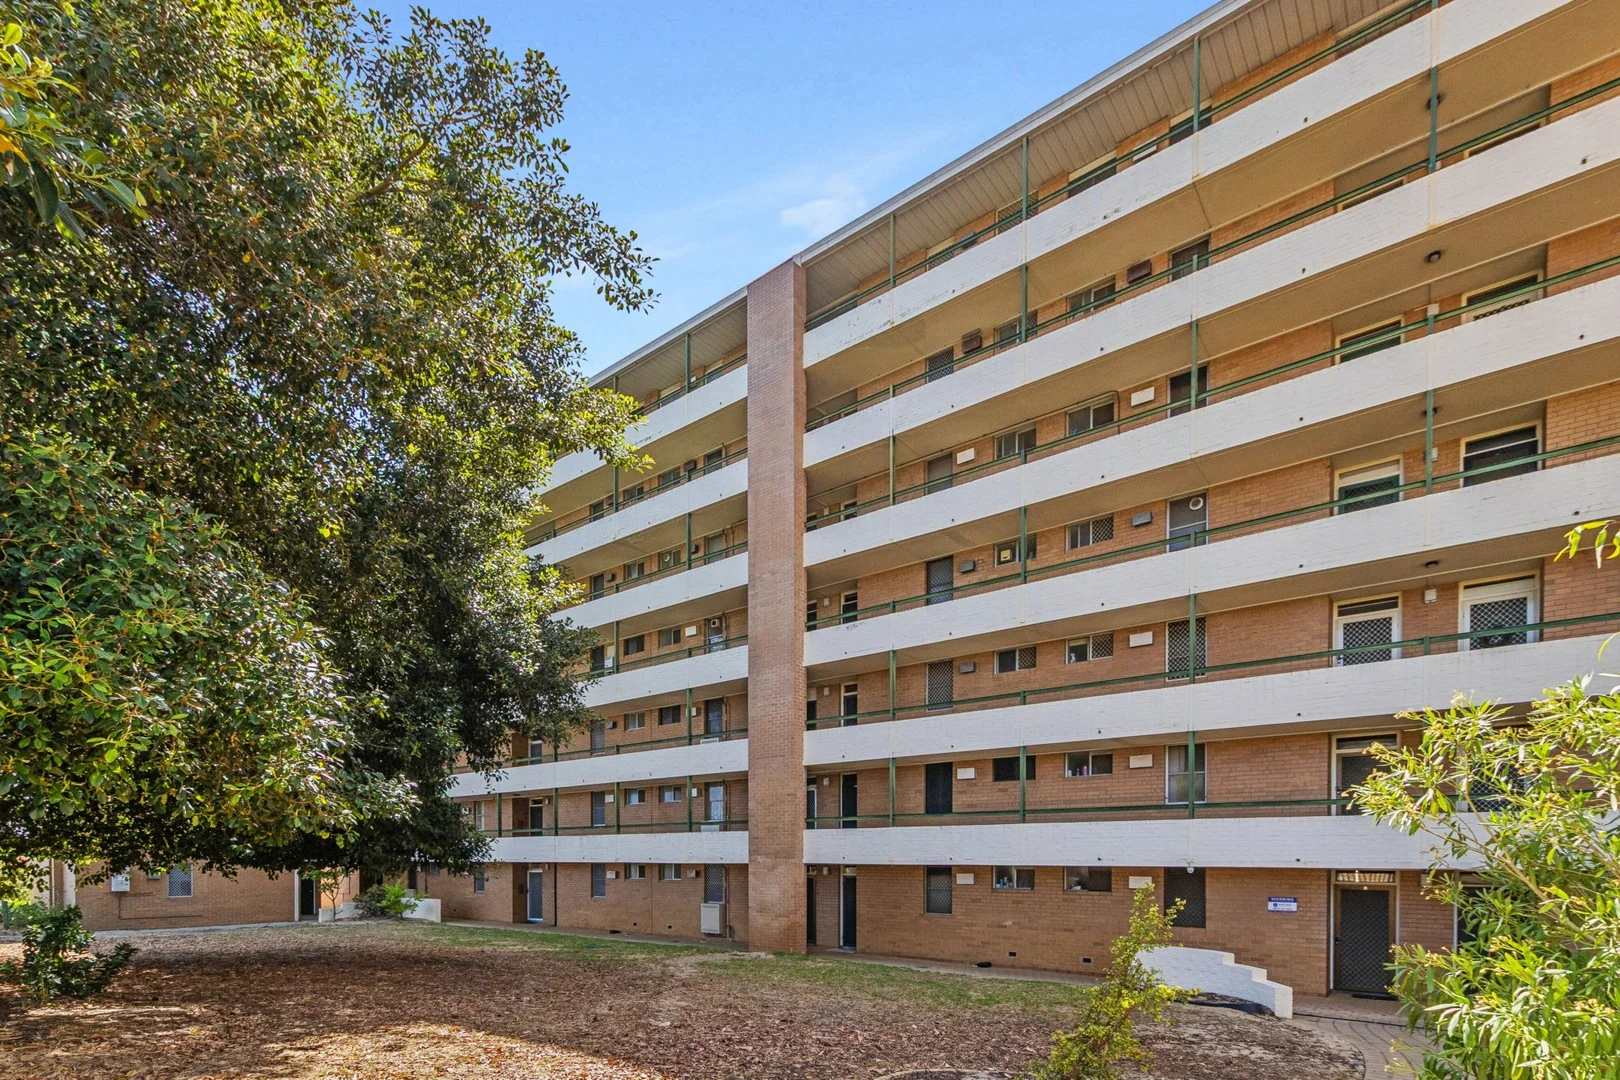
Victoria Park, WA 6100
Land Size: 40 m²
Property Type: Apartment / Unit / Flat
Listing Type: Residential
Status: Active
Summary: Just listed !! 1x1 in Vic Park - End Date Sale, all offer considered by Friday 30th January, 2026
Description: Immerse yourself in the Victoria Park cafe strip and get your foot in the door of this premiere suburb at the same time. This cute secure apartment is close to the Swan River, the Perth Central Business District, Perth airport, Canning highway and local shops. Owner wants it sold and we are inviting all offers by close of business Friday 30th January, 2026, unless sold prior. Currently leased until the 7th March, 2026 to a lovely tenant, you have the option to keep it as an investment or turn it in due course into your residence for a lock up and leave lifestyle. The accommodation offers a bright and inviting tiled living space, combining the living, dining, and kitchen areas. The kitchen has been previously renovated, offers ample storage space, and quality appliances - unleash your inner chef. The bedroom is also a good size and there is a small exterior balcony with city glimpses.. The bathroom has also been renovated. The apartment features gated access, lift and undercover parking space included so you'll never have to worry about finding a spot when you return home. Did we mention the location? Of course Victoria Park boasts an enviable lifestyle. Take advantage of the proximity to a wide array of amenities, including trendy cafes, boutique shops, and vibrant restaurants. Stroll through the nearby parks or visit the famous Victoria Park Farmers Market for fresh produce and local treats. With easy access to public transportation, the Belmont Forum shopping precinct and highways it makes for an easy CBD commute. The apartment is a 20 minute walk to the Victoria Park train station and there's good local bus infrastructure. For the young family the suburb is part of the Kent Senior High School, Victoria Park Primary and Regent College catchment zones. You are very welcome to attend our advertised home opens or submit your expression of interest immediately and you do not need to register. Disclaimer: The particulars and photographs shown on this website are supplied for information only and shall not be taken as a representation in any respect on the vendor or the agent. The information, opinions and publications available on this website are broad guides for general information only. They are solely intended to provide a general understanding of the subject matter and to help you assess whether you need more detailed information. The material on this website is not and should not be regarded as legal, financial or real estate advice. Users should seek their own legal, financial or real estate advice where appropriate. Every effort is made to ensure that the material is accurate and up to date. However, we do not guarantee or warrant the accuracy, completeness, or currency of the information provided. You should make your own inquiries and obtain independent professional advice tailored to your specific circumstances before making any legal, financial or real estate decisions.
Agent: Michelle Skene - michelle@focuswestproperty.com.au - 93877999
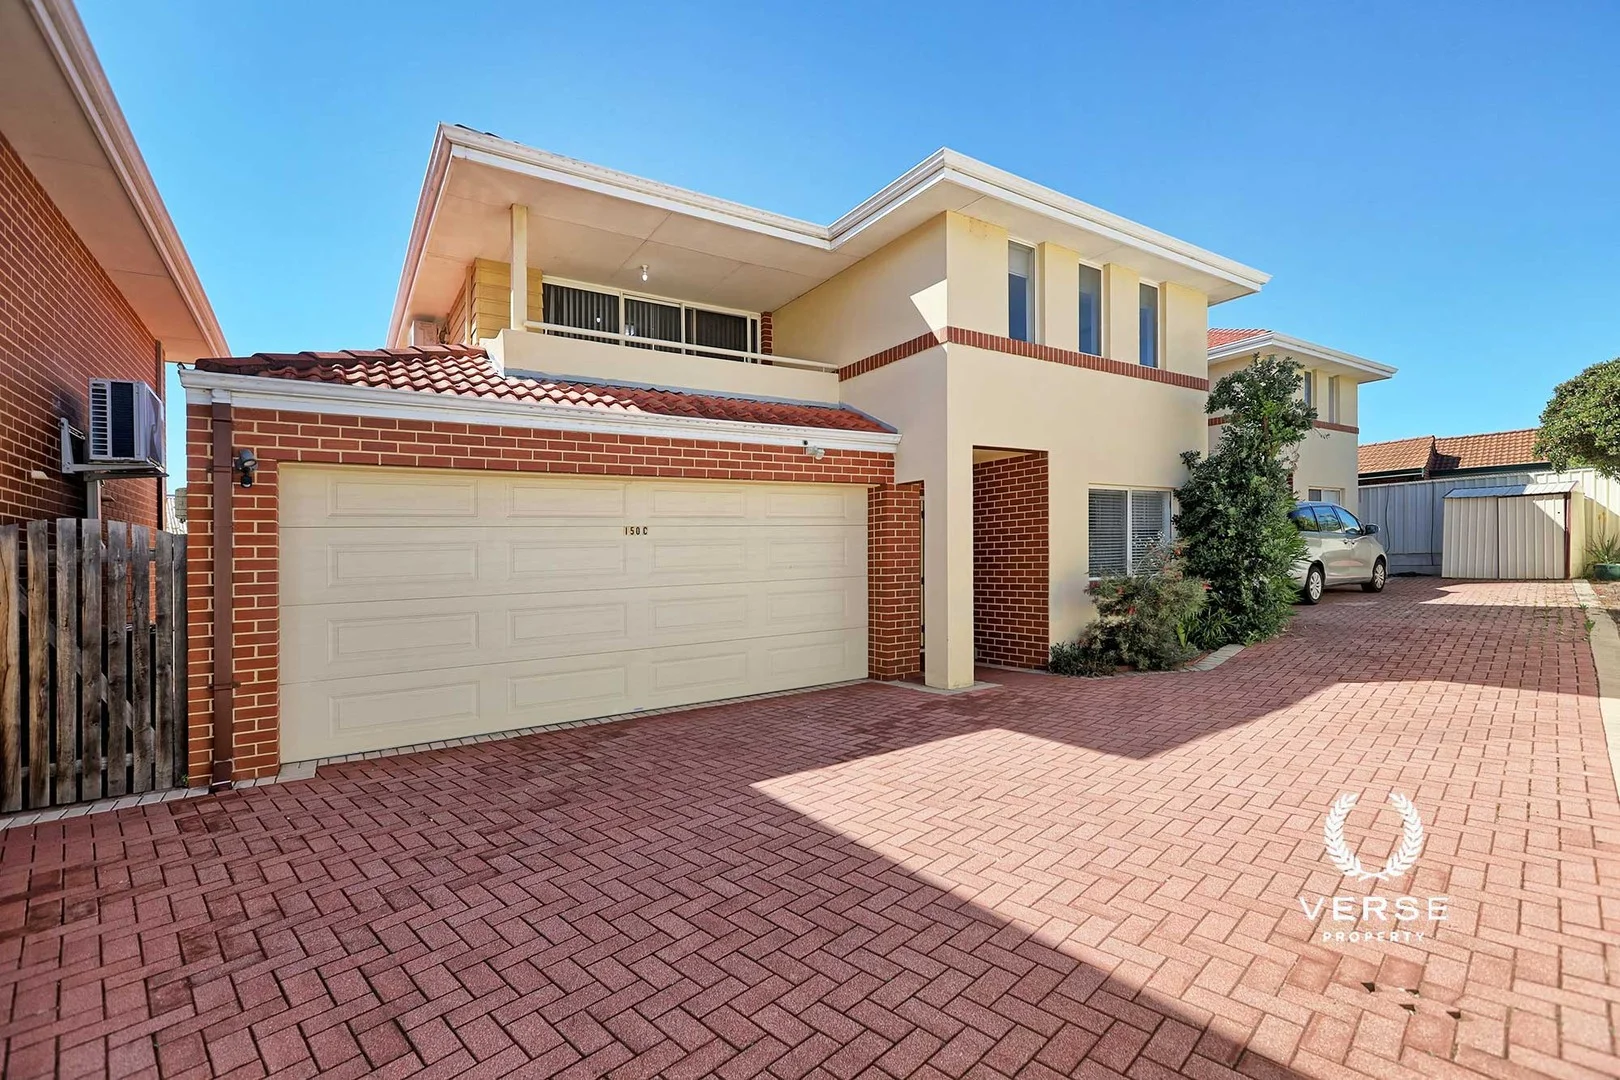
East Victoria Park, WA 6101
Land Size: 262 m²
Property Type: Townhouse
Listing Type: Residential
Status: Active
Summary: "Elevation, Presentation & Situation"
Description: Not all townhouses are the same, Elevation, presentation and situation together, can add value in a miriad of ways that makes buyers recognise there is no downside to including this 'best in class opportunity' to their 'must view soon' selection ! Elevated on a hill. presented in impeccable "Staycay" condition, situated just a stroll to the popular public pools on Somerset street, around the corner from the train station, Cannington Tafe campus and just minutes to some of Perths best shopping, Universities and airport. Currently earning its owner great $'s (Over $2000 /week in peak times) as a near permanently booked out short stay option, whether owner / occupier, long term tenant or short stay visitor, its hard to resist the quality position and pristine condition of this generously sized inner urban home. Outgoings 2024/25 Council Rates: $1,862.97 pa Water Rates: $1,395.48 pa
Agent: Julian Leach - julian@verseproperty.com.au
Agent: Chanelle Mears - chanelle@verseproperty.com.au
Victoria Park, WA 6100
Land Size: 222 m²
Property Type: House
Listing Type: Residential
Status: Active
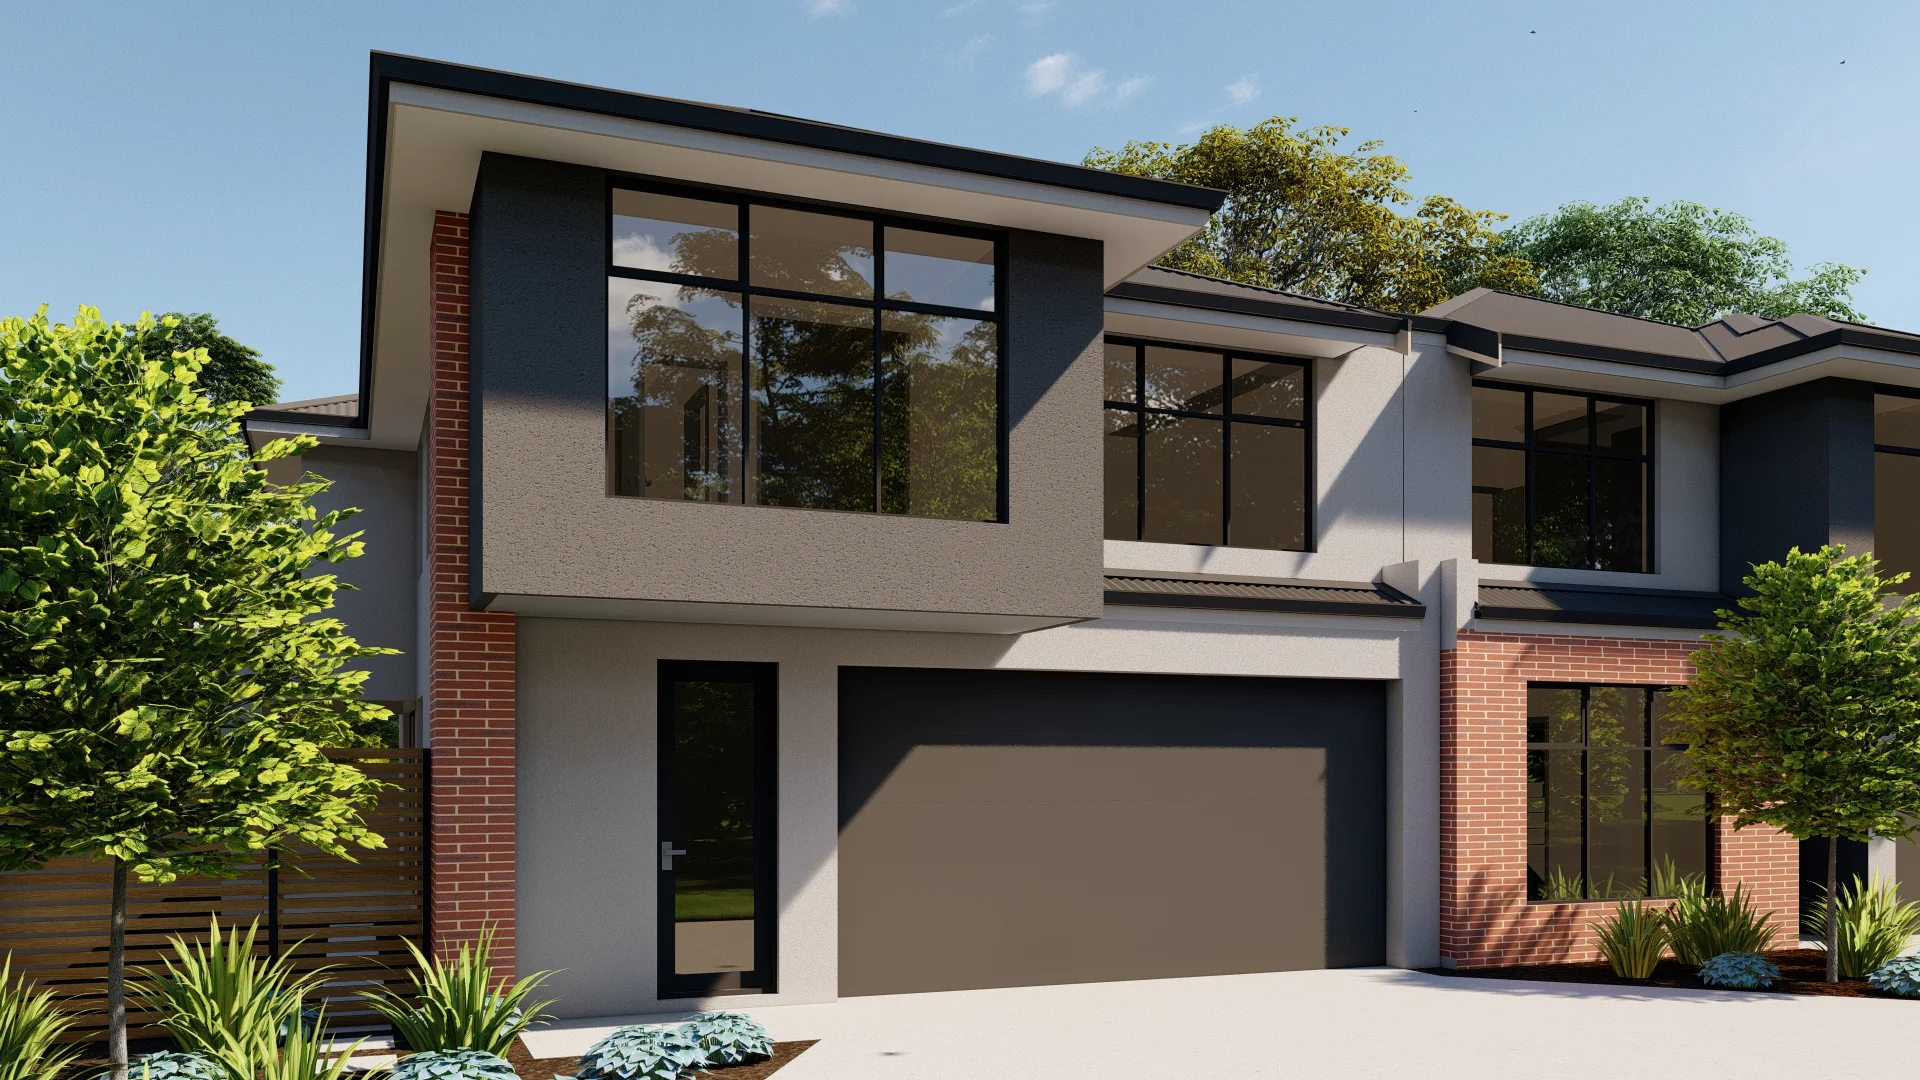
Summary: Final Release -Brand New 4 Bed Home in Boutique Victoria Park Development
Description: Focus Realty Group presents this house and land package. Overseas buyers can enjoy significant stamp duty savings, with Units 1 & 2 already sold, this is your last chance to secure a brand-new home in this boutique development. Whether you're a growing family, downsizer, professional couple, or savvy investor, this residence offers the perfect mix of lifestyle, convenience, and value. Set on a generous 222sqm landholding with a well-planned 232.82sqm floor area, Unit 3 has been designed for modern living. The layout features 4 bedrooms, 2 bathrooms, and a double garage, making it versatile and appealing to a wide range of buyers and tenants alike. The open-plan living and dining area flows seamlessly to a private alfresco space, ideal for entertaining. The designer kitchen - complete with stone benchtops, stainless steel appliances, and ample storage - is a true centrepiece of the home. Upstairs, the master suite provides a peaceful retreat with walk-in robe and ensuite, while three additional bedrooms, a central bathroom, and an extra sitting area or study nook ensure comfort and flexibility for the whole household. For owner-occupiers, this home delivers low-maintenance living without compromise - stylish finishes, multiple living zones, and a prime location near schools, shopping, café, and the CBD. For investors, the strong rental demand in Victoria Park, proximity to Curtin University, and potential for capital growth make Unit 3 a smart addition to any portfolio. Features: • Double-storey - 4 Bedrooms x 2 Bathrooms x Double Garage • Designer kitchen with stone benchtops, 900mm stainless steel appliances, overhead cabinetry & walk-in pantry • Open-plan living and dining flowing to a private alfresco, perfect for entertaining • Master suite with oversized bedroom, walk-in robe & ensuite • Extra living spaces including an upstairs sitting room & study nook - ideal for a home office, kids' zone, or second lounge • Stone benchtops throughout (kitchen, bathrooms, laundry) • Soft-close cabinetry with overhead cupboards • Quality flooring - tiles to the living area and bathroom, timber to the bedrooms • LED lighting & high ceilings to living areas • Ducted reverse-cycle air-conditioning • Built-in robes to all bedrooms, walk-in robe to master • Alfresco under the main roof with paved outdoor entertaining area • Fully landscaped, reticulated gardens & secure fencing Location: • 200m from Victoria Park restaurants and cafe's strips. • 500m from East Victoria Park Primary School • 900m from Woolworth Supermarket • 1 km from Kent Street Senior High School • 1.2km from Victoria Park Train Station • 3 km from Curtin University • 3.5km from Crown Perth and Optus Stadium • 5km from Perth CBD Disclaimer The particulars and photographs shown on this website are supplied for information only and shall not be taken as a representation in any respect on the vendor or the agent. The information, opinions and publications available on this website are broad guides for general information only. They are solely intended to provide a general understanding of the subject matter and to help you assess whether you need more detailed information. The material on this website is not and should not be regarded as legal, financial or real estate advice. Users should seek their own legal, financial or real estate advice where appropriate. Every effort is made to ensure that the material is accurate and up to date. However, we do not guarantee or warrant the accuracy, completeness, or currency of the information provided. You should make your own inquiries and obtain independent professional advice tailored to your specific circumstances before making any legal, financial or real estate decisions.
Agent: Lily Gao - info@focusrealtygroup.com.au - 0405666688
Victoria Park, WA 6100
Land Size: 400 m²
Property Type: House
Listing Type: Residential
Status: Active
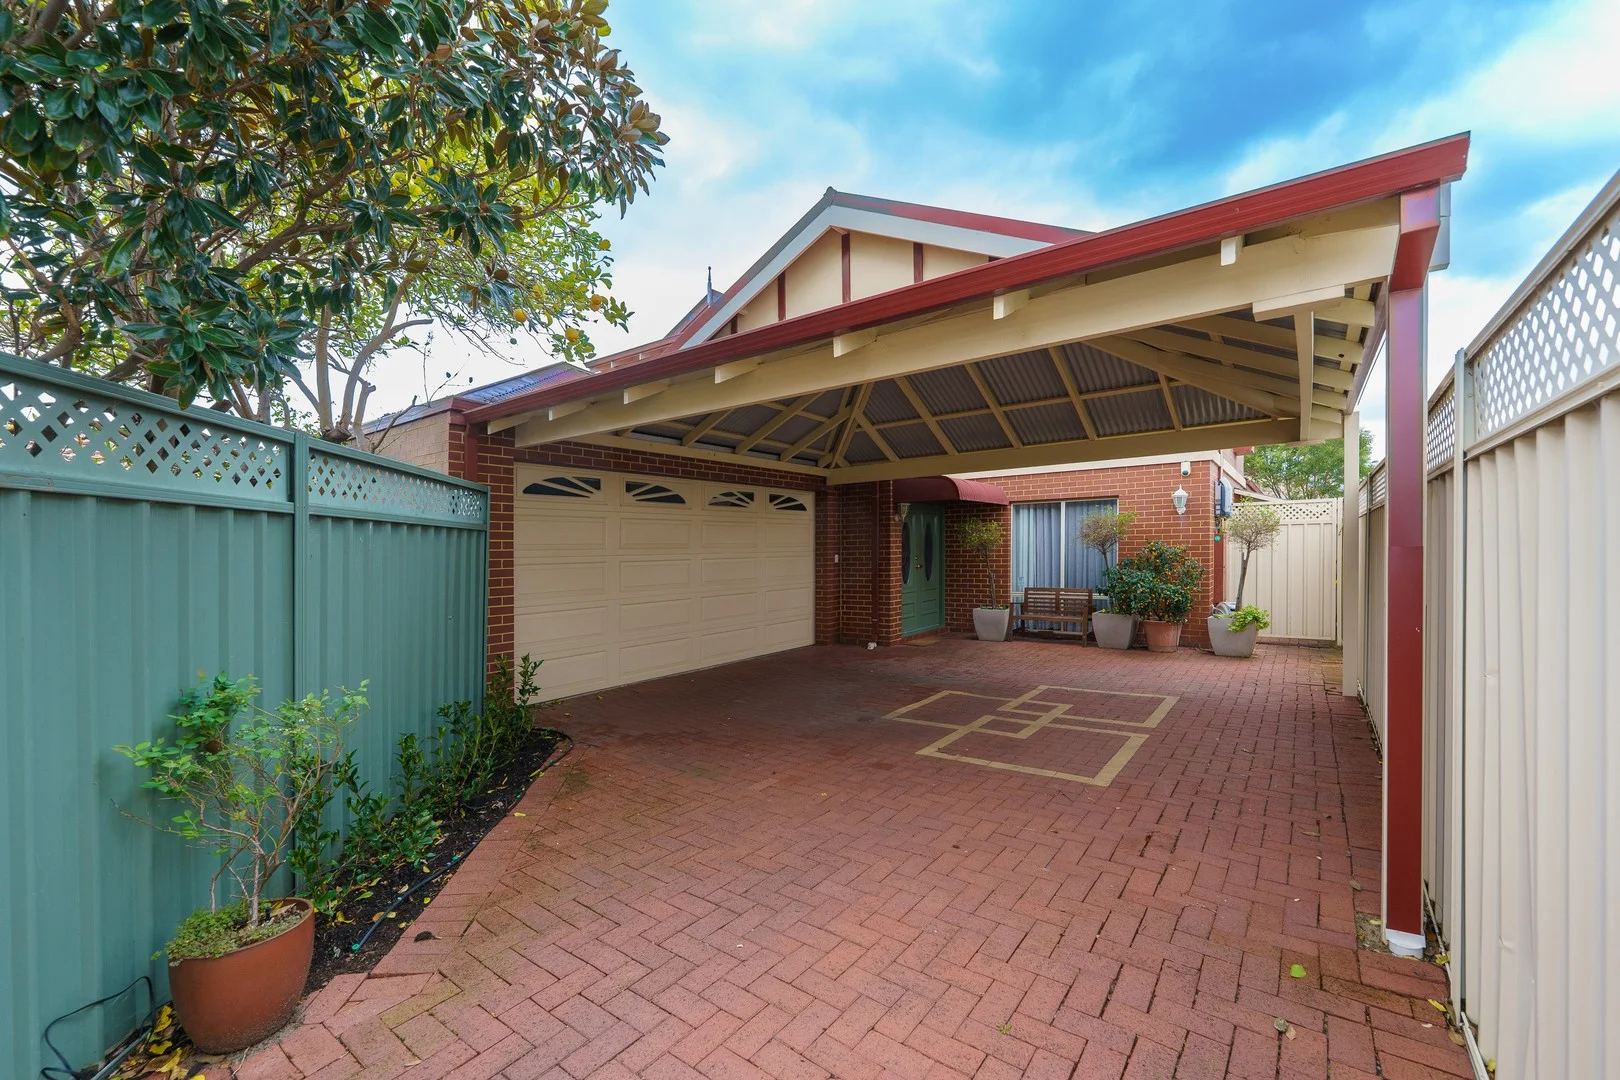
Summary: HIDDEN SECLUDED LUXURY
Description: • TOP QUALITY 2 STOREY RESIDENCE • LOCATED ON REAR LOT - VERY SECURE • OFFERS LARGE CARPORT PLUS SPACIOUS DOUBLE GARAGE • FORMAL ENTRANCE • GROUND FLOOR MASTER BEDROOM WITH ENSUITE & POWDER ROOM • LARGE FAMILY MEDIA ROOM • SUPERB KITCHEN, DINING ROOM AND SPACIOUS LIVING AREA • INCREDIBLE COVERED OUTDOOR LIVING/ENTERTAINMENT AREA For further details or an inspection please contact Russell Poliwka on 0418 926 846. Details provided for this property is for information only and should not be taken as a representation in any respect on the part of the vendor or their agent. Prospective clients should make their own enquiries regarding the property or fixtures before entering into any Contract or Lease Agreement. All plans and measurements are approximate and not to scale.
Agent: Russell Poliwka - russell@firstwesternrealty.com.au - 9300 1222
East Victoria Park, WA 6101
Land Size: 765 m²
Property Type: House
Listing Type: Residential
Status: Active
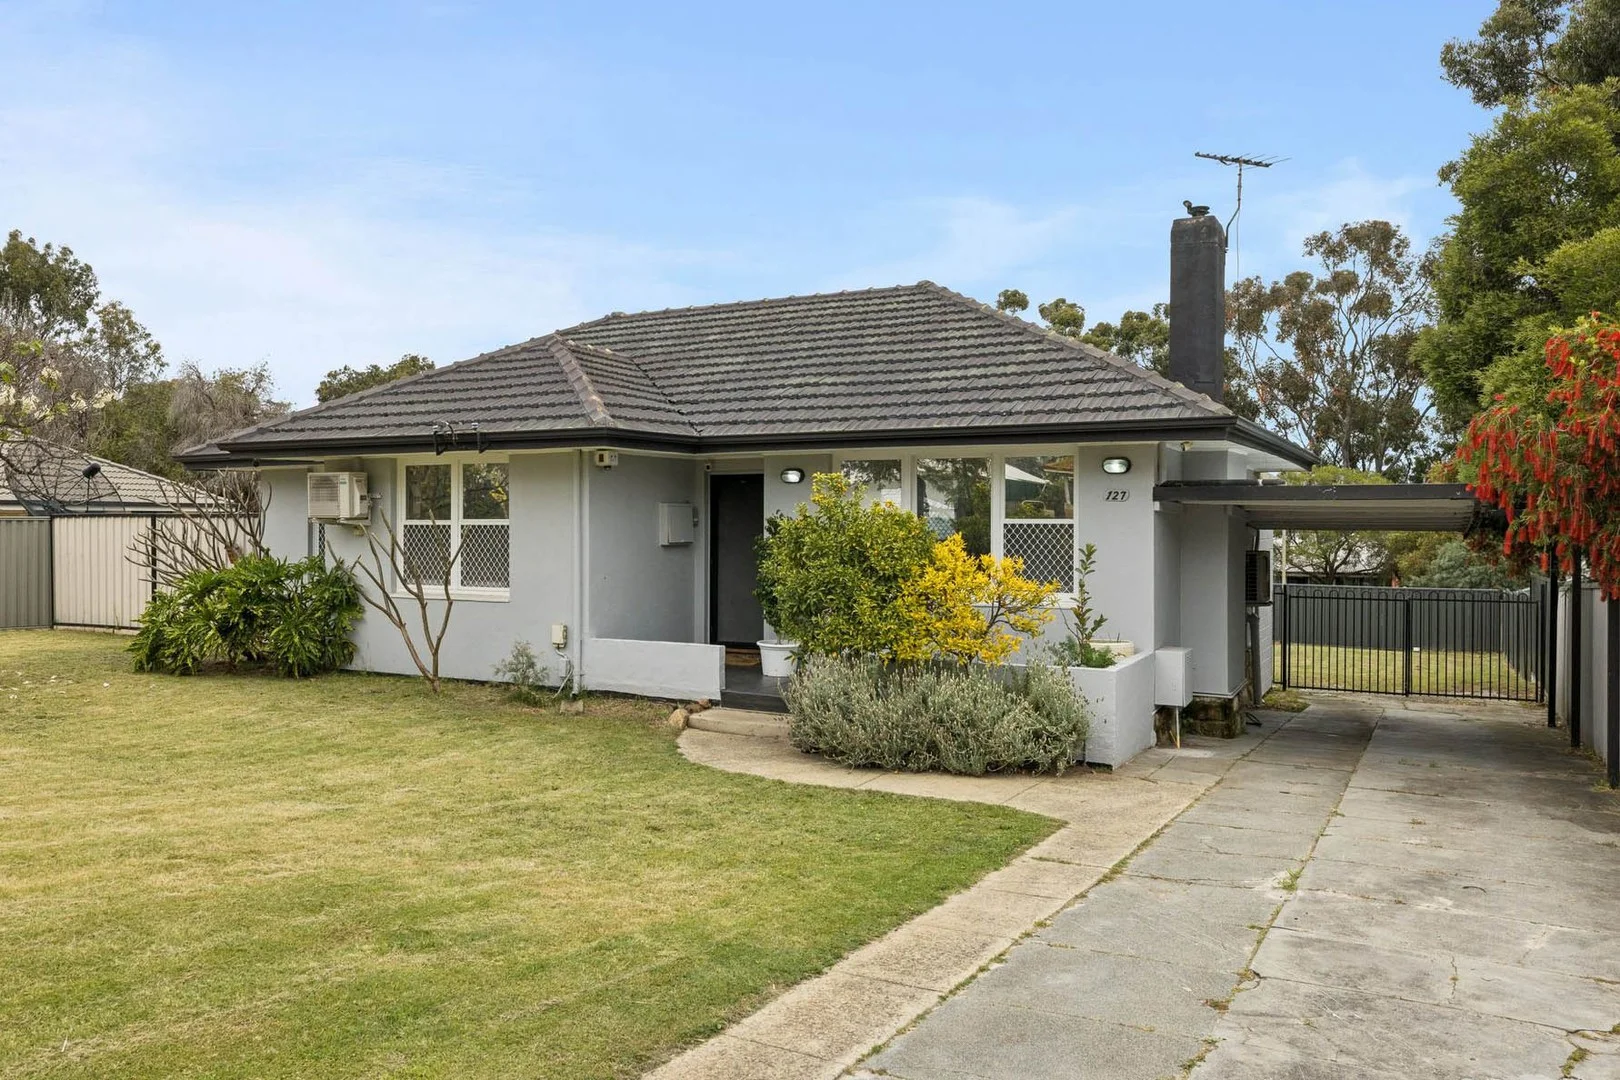
Summary: Cosy comfort and leafy surrounds in a prime location
Description: Set on a 765 square metre block, this home offers a rare blend of space, comfort and location in one of East Victoria Park's most sought after pockets. The three bedrooms provide a warm and welcoming base, with cosy interiors and a sprawling garden setting that invites both family living and countless future possibilities. The leafy outdoors create a natural haven room for kids to play, pets to roam or simply space to incorporate an extension or new home. Families will appreciate being so close to respected local schools including Millen Primary and Ursula Frayne Catholic College. Parks and playing fields are also nearby with Fraser Park, and Higgins Park just a short stroll or bike ride away. The emerging Baillie Hill Precinct on Hill View Terrace is less than a 5 minute drive and all manner of shops, including the Park Shopping Centre together with a myriad of cuisine options along the vibrant Albany Highway dining strip are within easy reach. Sundays are all about community with the Vic Park Markets at John McMillan park also an easy commute. Inside: 3 bedrooms 1 modernised bathroom Open plan kitchen, dining and living Fireplace in the living room Timber floors Study nook Split system air conditioners and ceiling fans throughout Gas hot water system Outside: Rear verandah and paved terrace Below verandah storage Expansive front lawns with a thriving locquat tree in prime position Gently wooded back garden and lawns Sheds Block size: 765sqm Parking: Carport attached to the home Rates: Town of Victoria Park $1,739.00pa Water Corporation $994.82pa Perfectly placed for a lifestyle of ease and connection this is not just a home for now, it is an investment in your future happiness. We think we've just found your new home!!
Agent: Carolena Boyd - carolena@avantiresidential.com.au - 08 9388 8456
East Victoria Park, WA 6101
Land Size: 339 m²
Property Type: House
Listing Type: Residential
Status: Active
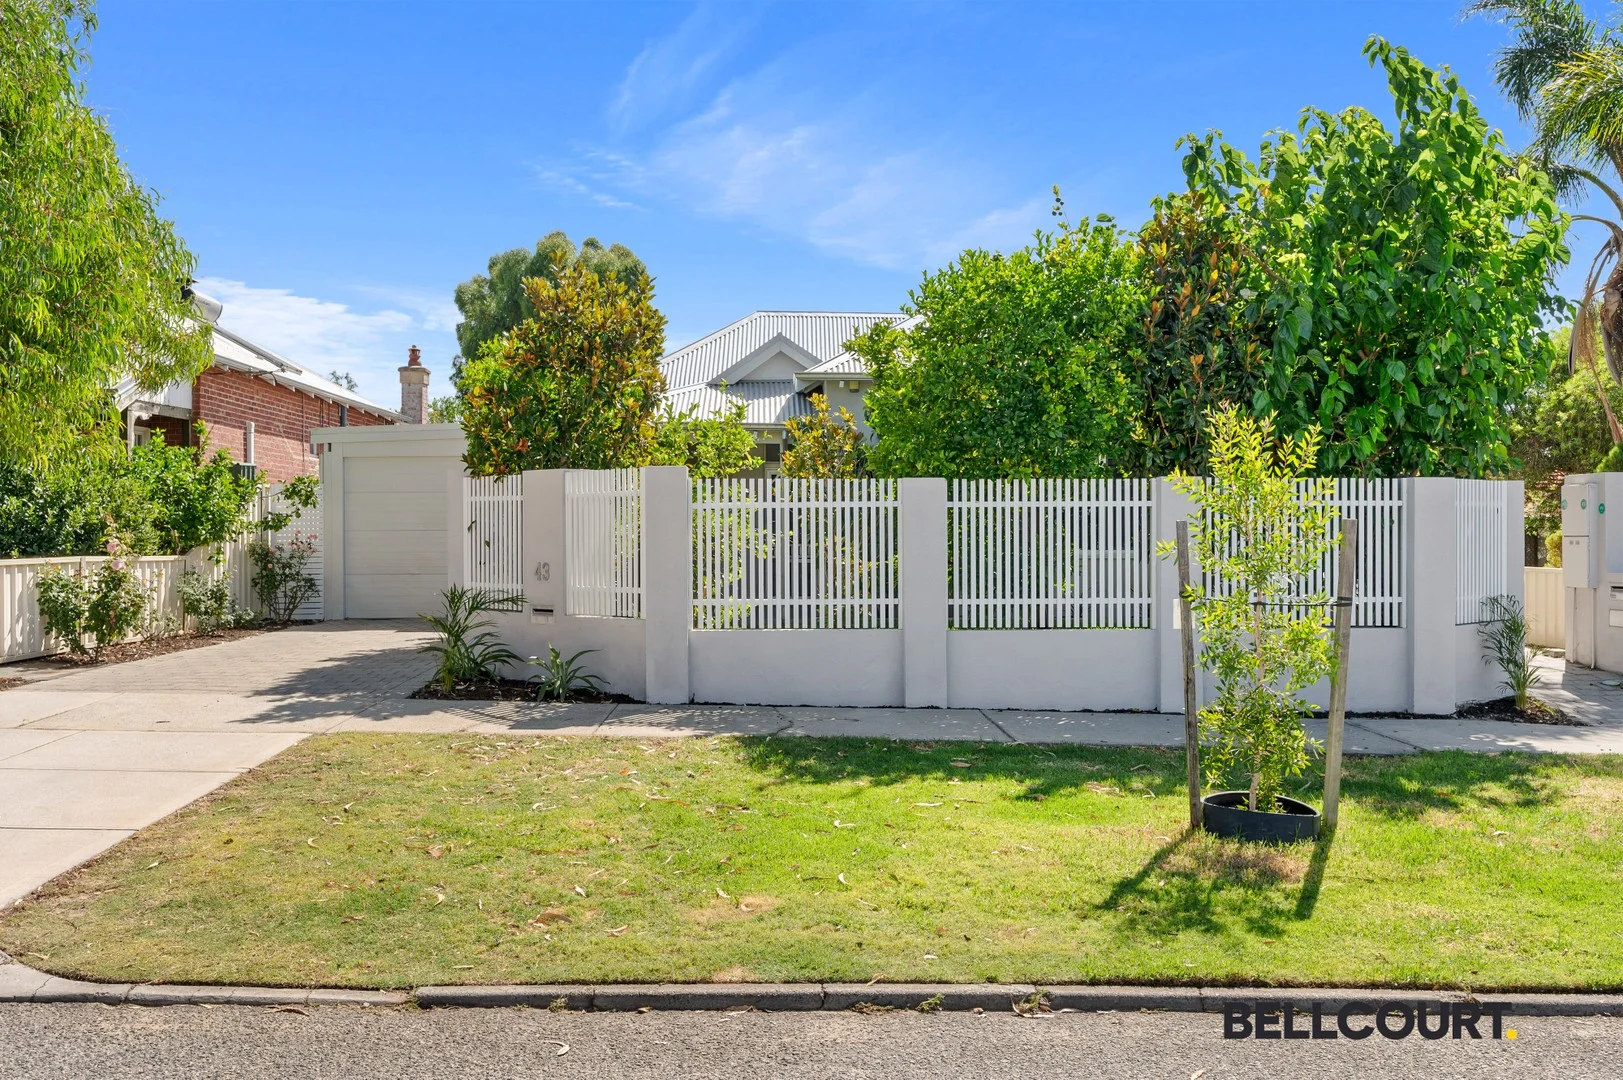
Summary: FULL OF CHARACTER & CHARM
Description: Beautifully renovated and extended - newly painted both inside and out - this magnificent 3-bedroom character home sits in one of the most sought-after pockets of East Victoria Park, just moments from the lively café strip, shops, transport, and everything that makes this suburb so desirable. Blending classic charm with modern practicality, the home features high decorative ceilings, polished Jarrah floors, and fresh contemporary upgrades throughout. The renovated kitchen and bathroom complement the light-filled open plan living areas, delivering a stylish and comfortable environment perfect for families, couples, downsizers, or investors. The home offers multiple indoor and outdoor living zones, including covered and paved entertaining areas, plus secure parking for two cars - making day-to-day living incredibly easy. One of the standout additions is the professionally installed, dust-proof attic storage area with lighting. Accessed by a pull-down ladder, this fully sealed, ventilated and floored space provides the ideal solution for clean, safe storage of seasonal items, luggage, or anything you want out of sight. This clever upgrade adds significant practicality and value to the home. Outside, the property continues to impress with reticulated, low-maintenance gardens and private spaces perfect for relaxing or entertaining. All of this is set in a vibrant, walkable community close to parks, cafés, Curtin University, and the CBD - a true lifestyle opportunity. ________________________________________ PROPERTY HIGHLIGHTS Fully renovated and extended character home Newly painted inside and out Renovated kitchen and bathroom Stunning Jarrah floorboards & high decorative ceilings 3 generous bedrooms all with double glazing windows Split-system air conditioning Instant gas hot water system, Dishwasher Dust-proof attic storage with pull-down ladder, lighting, sealed flooring & ventilation Light-filled open plan living Covered and paved outdoor entertaining areas Secure Parking for 2 cars Reticulated gardens for easy upkeep Mulberry, Peach, Nectarine, Lemon, and Mango trees in the front garden Low-maintenance, lock-and-leave convenience Walk to cafés, restaurants, shops, parks & transport Minutes to Curtin University & easy access to the Perth CBD Council Rates: $2,141.75 p.a (approx.) Water Rates: $948.57 p.a (approx.) APPRAISALS: With many of our properties recently selling in record time for excellent price's, make the most of the current market conditions -We have buyers waiting - call Dene to get an idea as to what your property is currently worth. With over 18 years' experience specializing in apartment sales let him maximise your selling price without any pressure. Try his honest and caring approach - it gets results. Please contact Dene Christall on 0411 185 555 for more information.
Agent: Dene Christall - dc@bellcourtpg.com.au - 08 9368 0660
Victoria Park, WA 6100
Property Type: Apartment / Unit / Flat
Listing Type: Residential
Status: Active
Summary: City Views in the Treetops!
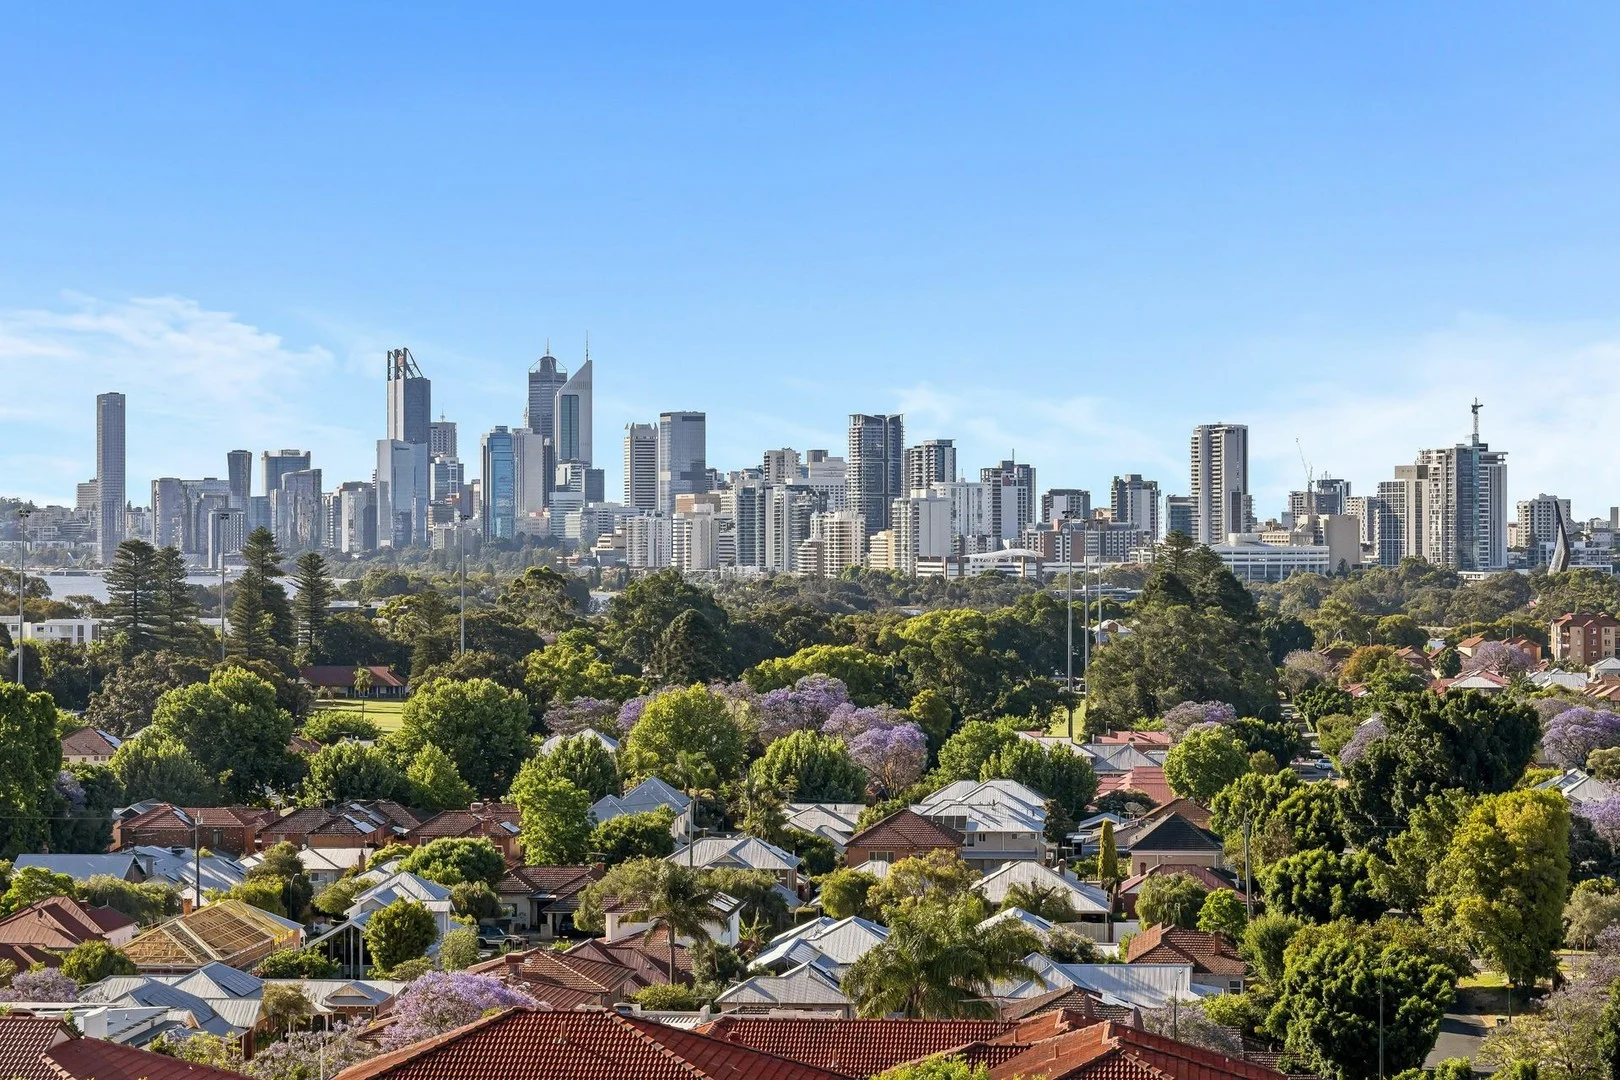
Description: Set on the 6th floor, literally in the tree tops. Very private, secure and enjoying sparking city and river views to the north, and a lovely green tree top outlook to the south and east. This spacious 2 bedroom corner apartment, has only one common wall, being the kitchen, with no common walls to the bedrooms or lounge area. Additional windows on 3 sides of the apartment, fills all zones with natural light. Ideal for a modern transformation to match the amazing views. Built in an era when rooms were spacious, ceilings higher, windows larger and things were built to last. * Vacant, ready to move in or lease out * Ideal for a cosmetic renovation, perfect for your own personal touches to add value * Bigger than many units, with 71sqm of area * 2 bedroom, 1 bathroom apartment * Only one common wall, no common walls to the bedrooms or lounge * Enclosed balcony * Spacious living space with split system air conditioner * Combined bathroom and internal laundry * Timber look vinyl plank floor boards * Modernised kitchen with lots of cupboard and bench space * Spacious master bedroom with built in robe * NBN connected * Secure complex * Undercover parking bay * Double glazed windows, these were replaced by the strata company a few years ago * Near new lift installed in recent years * Did we mention the amazing views! You'll be positioned in close proximity to everything you'll need. Shops, cafes and restaurants are a short walk away on Albany Hwy, with a bus stops one block away. Vic Park primary school is within walking distance. Your within 5 minutes of the City, Curtin Uni, Crown, Optus Stadium, the Airport and so much more. A lifestyle of convenience is waiting for you to enjoy. Perfect for a first home, low maintenance lock and leave city base, or will be an excellent investment property in an easy to lease location with expected current market rent of around $600 per week - an approx 6 - 6.5% rental return! We expect enormous interest, and recommend acting quickly to avoid disappointment. Russell White 0419 903 598. russell@parkproperty.com.au Property Code: 1282
Agent: Russell White - russell@parkproperty.com.au - 08 9470 5533
East Victoria Park, WA 6101
Land Size: 162 m²
Property Type: Apartment / Unit / Flat
Listing Type: Residential
Status: Active
Summary: SOLD BY CHRIS O'BRIEN - CALL 0452 581 831 FOR DETAILS
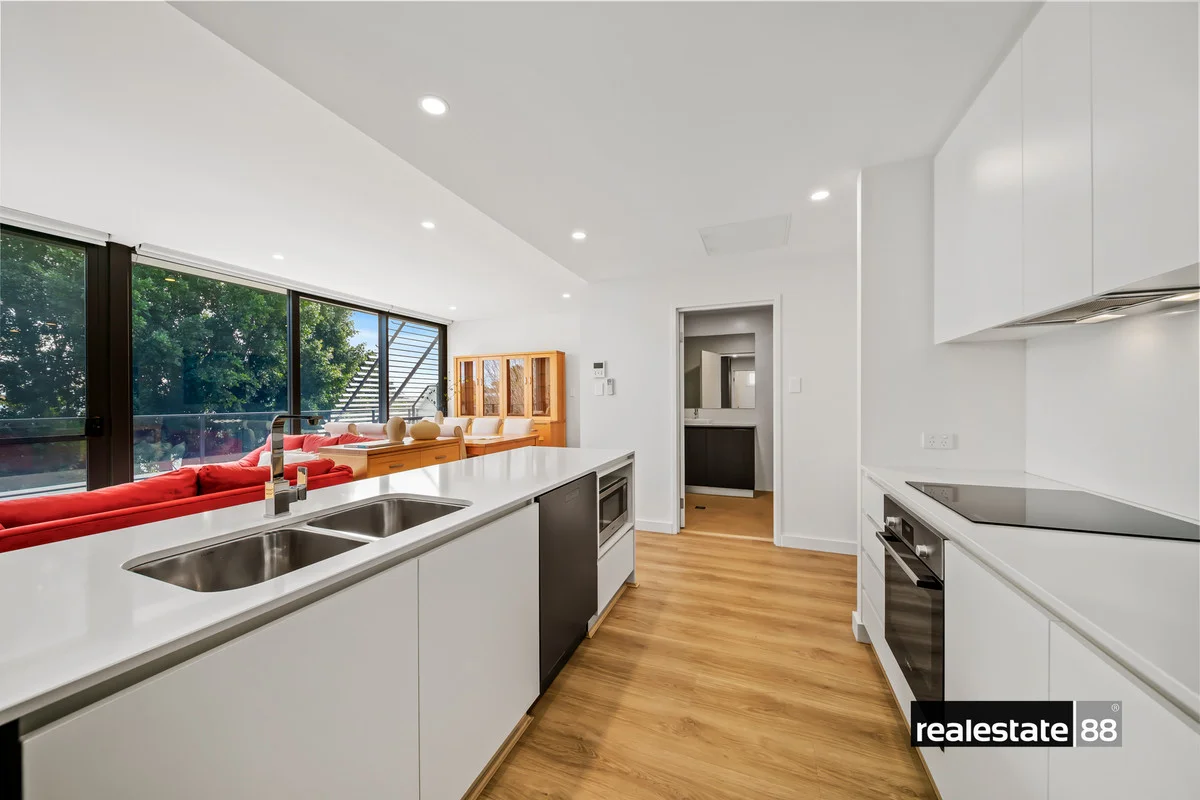
Description: VIEWING BY APPOINTMENT - CALL CHRIS ON 0452 581 831 TO BOOK A PRIVATE INSPECTION - TOP FLOOR (LEVEL 3) THE BRIXTON APARTMENT - BOUTIQUE COMPLEX OF 36 APARTMENTS - EXPANSIVE 46SQM BALCONY SPACE - TWO SIDE-BY-SIDE UNDERCOVER CAR BAYS - LOW STRATA LEVIES OF $1,049.50 PER QUARTER - OPTION TO PURCHASE FULLY FURNISHED Positioned on the top floor of The Brixton, this contemporary 2-bedroom, 2-bathroom residence combines modern design, generous proportions and unrivalled convenience. Completed in 2023, the boutique complex of only 36 apartments offers a secure and private lifestyle just moments from cafés, restaurants, shopping and transport. The apartment's light-filled interiors are framed by floor-to-ceiling glass, opening seamlessly to an expansive entertainer's balcony of 46m² ideal for year-round enjoyment. The open-plan living and dining area is complemented by timber flooring, while the well-appointed kitchen features quality appliances, ample storage and clean, modern finishes. Accommodation includes a master suite with built-in robes, private ensuite and direct access to the courtyard, together with a second spacious, light-filled bedroom. An oversized laundry and two secure car bays further enhance liveability and convenience. Located within walking distance to The Park Centre (Coles, Kmart, Aldi), vibrant café and dining options, and with excellent public transport links to the CBD, this property offers exceptional lifestyle appeal for owner-occupiers, downsizers and investors alike. FEATURES INCLUDE: - 2 bedroom, 2 bathroom The Brixton Apartment - Completed in 2023 - almost brand new - Top floor position - Prime lifestyle location - Large, light-filled open plan living, kitchen and dining area - Huge 46sqm entertainer's balcony - Spacious master bedroom with custom built in robe storage, ensuite bathroom and balcony access - Second bedroom with built in robe storage and balcony access - Secure parking for two cars side-by-side - Motorised blinds to main living area & LED lighting throughout - Separate laundry area off kitchen - Perfect lock & leave lifestyle - Private, low-maintenance & secure - Low strata levies - Lock up store room located on floor level - Vacant possession available - Boutique complex of 36 apartments - Lift access to floor level - Secure video intercom access - Ample CCTV cameras around complex for peace of mind OUTGOINGS: Council Rates: $1,858.78 p/q (FY 2425) Water Rates: $1,075.72 p/a Strata Levies: $1,049.50 p/q (Admin $965.00 + Reserve $84.50) STRATA AREA: Internal 86sqm Balcony 46sqm Car Bays 26sqm Store Room 4sqm Total Area 162sqm LOCATION: - Albany Highway Café & Dining Precinct A vibrant strip brimming with cafés, restaurants, and boutique shopsperfect for brunch, dinner, or leisurely strolls - The Park Centre A local shopping hub featuring Coles, Kmart, and just up the road, Aldiall within a few minutes' walk - Edward Millen Home (Heritage Site) A striking example of Federation Queen Anne architecture; listed on the State Register of Heritage Places and a nod to the area's rich local history Schools in the Vicinity: - East Victoria Park Primary School (~0.7 km away) - Ursula Frayne Catholic College (~1 km away) - Millen Primary School (~1.5 km away) Nearby Parks & Green Spaces Enjoy accessible recreation at Kensington Street Reserve, John McMillan Park, and other nearby reservesgreat for walks, kids' play, or casual outdoor time Public Transport Access: - Nearest bus stop at "Basinghall St Before Albany Hwy" just a 1-minute walk - Victoria Park Train Station approximately a 9-minute walk, with access to the Armadale and ThornlieCockburn lines Disclaimer: All distances are estimations obtained from Google Maps. All sizes of the property are estimated, and buyers should rely on their own measurements when onsite. All outgoings are approximate and subject to change without notice. Information provided is for advertising purposes only, buyers are recommended to verify all items personally and rely solely on their own investigations.
Agent: Chris O'Brien - 3702.39757@leaddrop.rexsoftware.com
East Victoria Park, WA 6101
Land Size: 484 m²
Property Type: House
Listing Type: Residential
Status: Active
Summary: Income Producing At $95,000 Per Year *
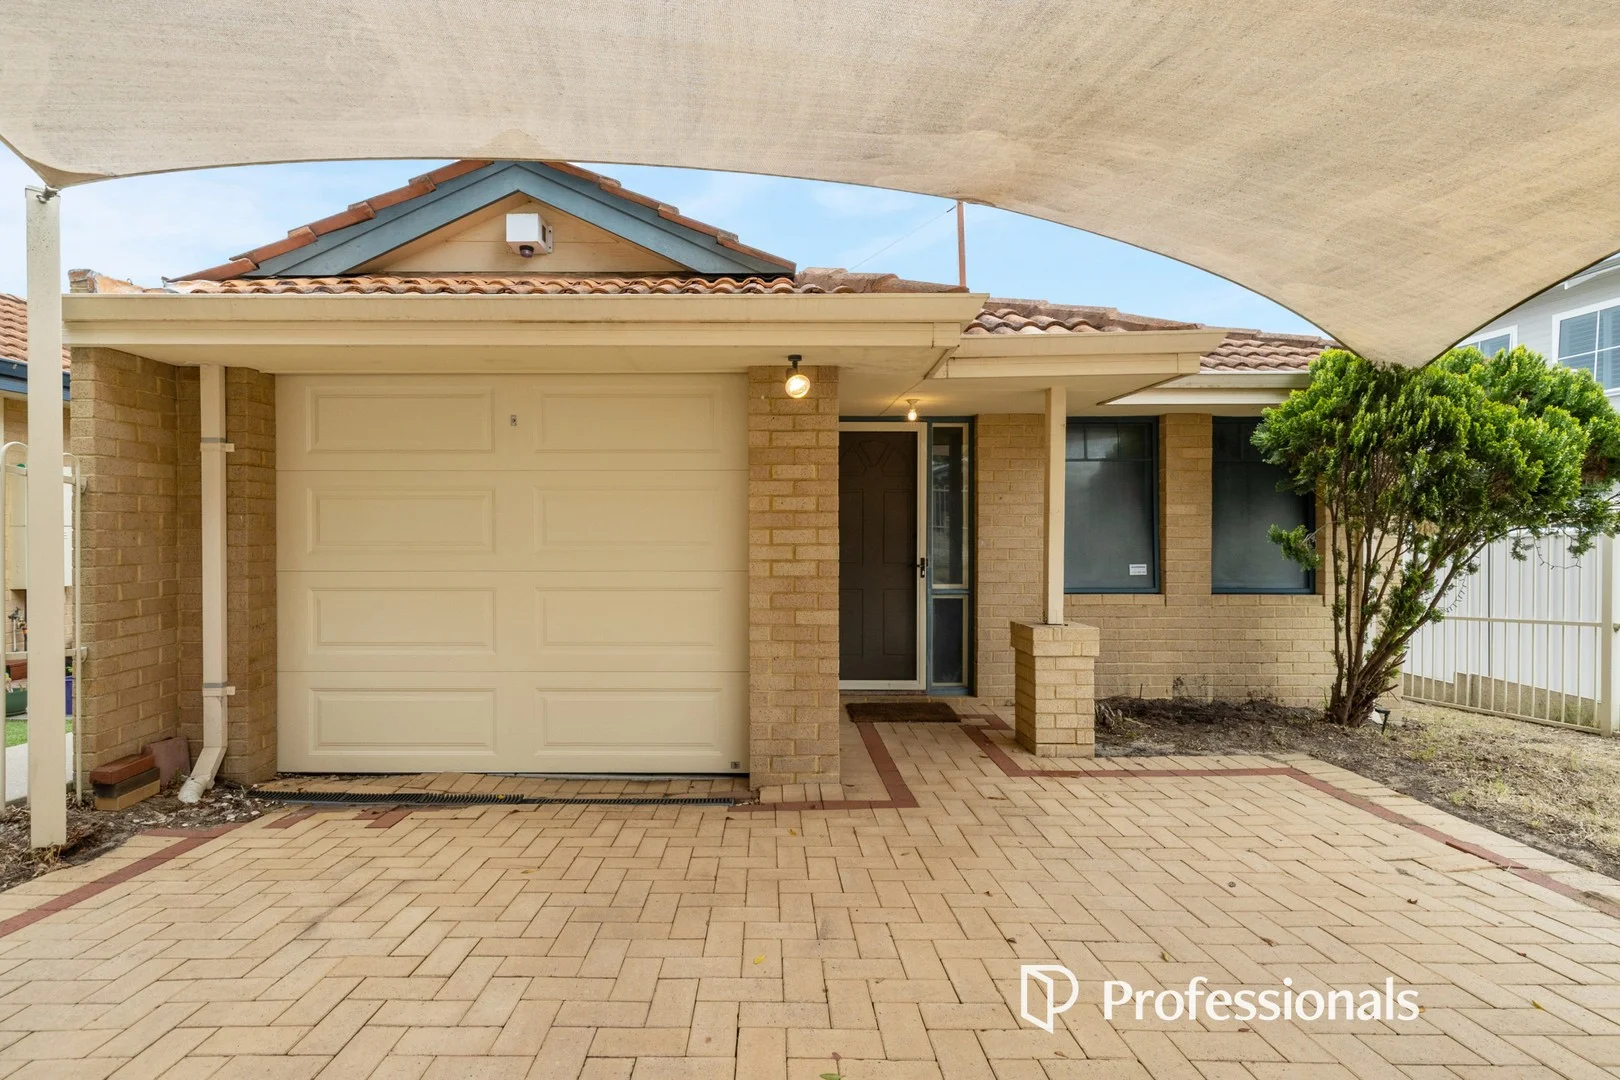
Description: Welcome to 67A Camberwell Street East Victoria Park, a property that presents one of the most compelling investment opportunities currently available in Perth. What sets this home apart is its proven ability to generate exceptional income, with the current owner receiving approximately $95,000 per annum gross. This income stream is not speculative but established, and it is driven by the property's unique setup, which has been purposefully designed for room by room rental. The home itself offers six generously sized bedrooms and five bathrooms, each room furnished and ready for tenants, creating a seamless and efficient rental model. Unlike standard residential investments where income depends on a single tenancy, this configuration allows you to maximise returns by leasing each room individually. It also provides investors with the advantage of diversified income, reducing reliance on one tenant and ensuring a steadier cash flow. The layout, included in the marketing materials, showcases how practical and well thought out this arrangement truly is. Location plays a vital role in the consistent performance of this property. East Victoria Park is one of Perth's most vibrant and sought-after inner-city suburbs, renowned for its bustling Albany Highway café and restaurant strip, boutique shopping, and excellent transport links. The suburb attracts a broad demographic including students, young professionals, and international visitors, all seeking affordable, well-located accommodation. Importantly, Curtin University is only a short distance away, creating a constant and reliable pool of tenants, particularly students who value proximity to campus and easy public transport connections into the Perth CBD. The demand for quality shared accommodation in this area is strong and continues to grow, making this property's rental model both secure and scalable. The property is set on a 484 square metre survey strata lot with no strata fees. With only two lots in the group, both fronting onto Camberwell Street, you retain the independence and freedom that investors value without the ongoing burden of strata costs. This enhances your net returns and ensures the full income potential flows directly to you as the owner. Properties configured to this standard for room by room rental are exceptionally rare in East Victoria Park, a suburb where tenant demand consistently outpaces supply. 67A Camberwell Street has been designed and proven to perform, offering an investor immediate and substantial income with long-term growth prospects underpinned by its premium location. For those seeking an investment that combines strong cash flow with a blue-chip position, this property represents a unique opportunity to secure one of the suburb's most reliable income-producing assets. Council rates: $2,560 per year. Water rates: $1,310 per year. *Income of $95,000 is based on all rooms let at current market value with one occupant per room and is a gross rent. Currently one room vacant and current weekly rent is $1,560. Electricity paid by tenants, water usage and gas usage paid by owner at an allowance of up to $10 per week per tenant.
Agent: Dean Nicolo - dean@professionalsvicpark.com.au - 08 9361 4666


