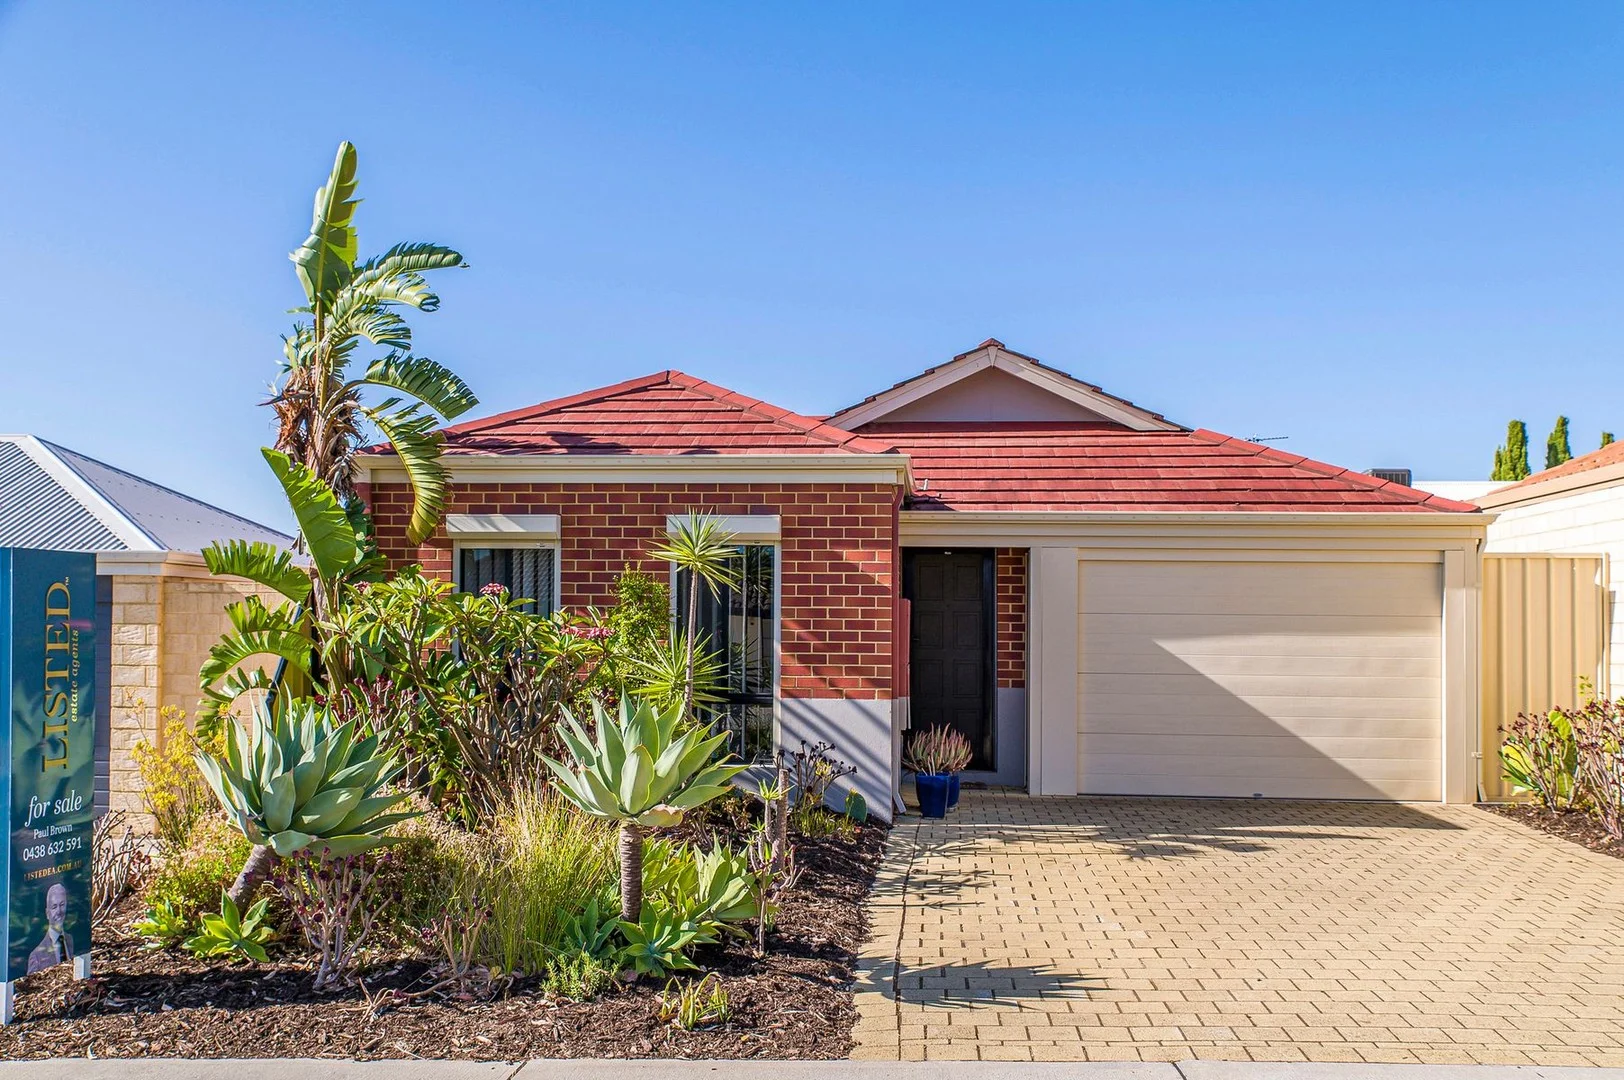
60 Lauderdale Ramble
Carramar, WA 6031
Neighbourhood & everyday essentials
Explore around Carramar, from school days to weekends.
Find schools, playgrounds and children’s classes. Browse by age to plan school days and weekends.
Area figures
- residents (ABS, June 2024)
- 237,628
- children aged 0–14
- 49,382
- schools
- 67
- parks & libraries
- 75
- kids’ activity providers listed
- 61
Most-listed activities: Dancing School, Karate, Play centre
Population figures: Australian Bureau of Statistics
Explore local libraries, community spaces, schools and council programs across the wider area.
Parks, playgrounds & public spaces
Celadon Park
Celadon Loop, Banksia Grove, Western Australia, 6031
946 m straight-line distance
Pitstop Playground
Banksia Grove, Western Australia, 6031
964 m straight-line distance
Delamare Park
Abbey Green Rd, Banksia Grove, Western Australia, 6031
1.0 km straight-line distance
Peridot Park
Turquoise Loop, Banksia Grove, Western Australia, 6031
1.2 km straight-line distance
Things to do near this home
Explore nearby play centres and family attractions from the directory. Check ages, entry prices and opening hours with the venue.
Browse things to do with kids in Perth
Find more ideas by age, budget and indoor or outdoor setting on Things to do. Dated events are in What’s on. See what’s on
Discover local guides & family ideas
Read local family guides and practical articles as you explore life around this home.

Most Livable Suburbs in Western Australia for Families (2026)
<!-- seotitle: Most Livable Suburbs in Western Australia for Families (2026) metadescription: The WA suburbs with the most kids' activities and nearby schools on offer, ranked from AroundSchools' own…
Read more →
Private School Scholarships in Perth: the 2028 Entry Calendar
None of the 21 Perth schools we checked has a 2028-entry scholarship open to new families yet, and the first rounds open at 9am on Monday 2 November 2026. PLC, MLC and St Hilda's open that morning…
Read more →Everyday essentials & getting around
Open the map to choose a destination and check journey times from this address. Walking routes, step-free access and travel times have not been verified.
Source: AroundSchools directory. Distances are straight-line distances, not walking routes. Confirm facilities on the linked detail pages. Directory update dates are not supplied for this summary.
Property Details
315 m²
House
RESIDENTIAL
Upcoming Events Nearby

Thu, 29 Oct · Wanneroo
Boo in Wanneroo 2026
Wed, 28 Oct · Clarkson
Baby and Toddler Clothes Swap
Thu, 22 Oct · Floreat
DNA and Family History at Cambridge Library
Wed, 21 Oct · Floreat
Baby Rhymetime at Cambridge Library [Wednesdays]
Up to age 2
Fri, 23 Oct · Floreat
Baby Rhymetime at Cambridge Library [Fridays]
Up to age 2
Thu, 22 Oct · Floreat
Storytime at Cambridge Library [Every Thursdays]
What's Nearby

Esteem Dance Company
U6 and 7 / 34 Prindiville Drive , Wangara

Celadon Park
Celadon Loop, Banksia Grove
Peridot Park
Turquoise Loop, Banksia Grove

GKR Karate
St Stephens Cres, Tapping

Abw Swimming Pools
Warman St, Neerabup
Ashley Park
Watkins Loop, Tapping
Coogee Park
Coogee Rd, Mariginiup
Windermere Park
Blue Mountain Dr, Joondalup

Joondalup Kinross JFC Auskick Centre
Cnr Blue Mountain Drive & Candlewood Boulevarde, Joondalup
Nearby Schools

Joseph Banks Secondary College
40 Joseph Banks Blvd, Banksia Grove WA 6031, Australia

Banksia Grove Primary School
14 Viridian Dr, Banksia Grove WA 6031, Australia

St John Paul II Catholic Primary School
6 Kurrajong Boulevard, Banksia Grove WA 6031 Australia

Tapping Primary School
87 St Stephens Crescent, Tapping WA 6065 Australia

Carramar Primary School
71 Houghton Drive, Carramar WA 6031 Australia

Grandis Primary School
220 Grandis Blvd, Banksia Grove WA 6031, Australia
Nearby schools do not imply enrolment eligibility. Confirm catchments, year levels and childcare availability directly with the provider.
Nearby Properties







Recently sold nearby
Homes that have sold close to this address. We don’t show sale prices.
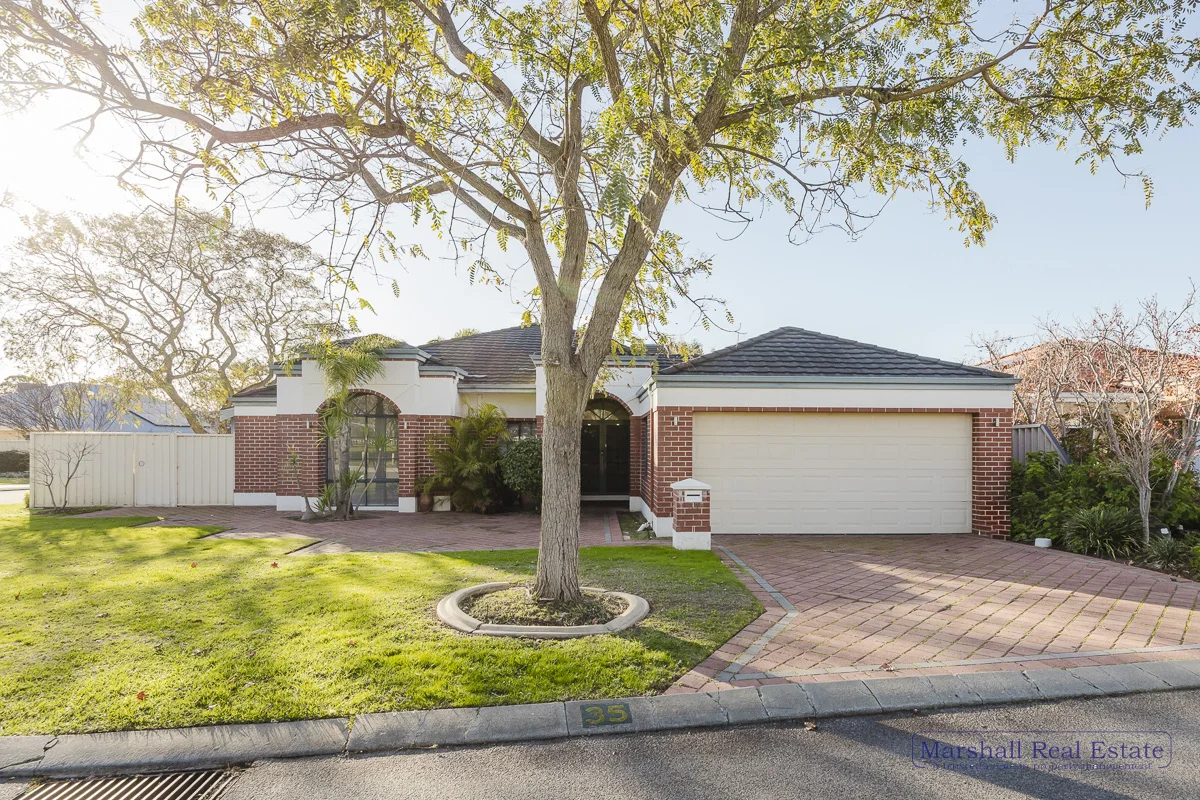
Carramar, WA 6031
Land Size: 603 m²
Property Type: House
Listing Type: Residential
Status: Active
Summary: Sold By Marshall Real Estate
Description: Sold By Marshall Real Estate Park Views On Staunton A Spacious Family Haven! Nestled on a generous corner block, this spacious family home boasts views over Staunton Park. Perfectly positioned just a short stroll from Carramar Primary School, Carramar Village Shopping Centre and a stone's throw from the Golf Course, this property is the ideal blend of comfort and convenience. With an elegant portico and double door entry, the home welcomes you into a spacious, light filled interior featuring soaring high ceilings and multiple large living areas. Designed with families in mind, this home is beautifully maintained, offering seamless indoor and outdoor living. Features include: Master bedroom with large walk in robe Ensuite with double basin vanity, shower and separate WC Bedroom 2 with built in robe Bedroom 3 with built in robe and access to bathroom Bedroom 4 with built in robe Open plan family, meals and games room Formal lounge and dining room with access to courtyard Large arch windows that flood the home with natural light Separate laundry with cupboard space and bench Well-appointed kitchen with dishwasher and island bench Double door pantry and large fridge recess Dome patio with ceiling fan for all year entertaining Ducted evaporative air conditioning throughout Security doors Double fully enclosed remote door garage Large 603sqm block with low-maintenance gardens Year Built: 2000 (Approx.) If you're seeking a home that combines space, convenience and comfort, look no further than 35 Staunton Vale. This property is a true gem in the heart of Carramar, offering an unbeatable lifestyle for families. For more information please contact Angela Marshall on 0429968088 Disclaimer: All information contained herein is gathered from third party sources we deem to be reliable. However, we cannot guarantee its accuracy and interested persons should rely on their own independent enquiries and not on the information contained herein.
Agent: Angela Marshall - angela@marshallrealestate.com.au - 0429968088
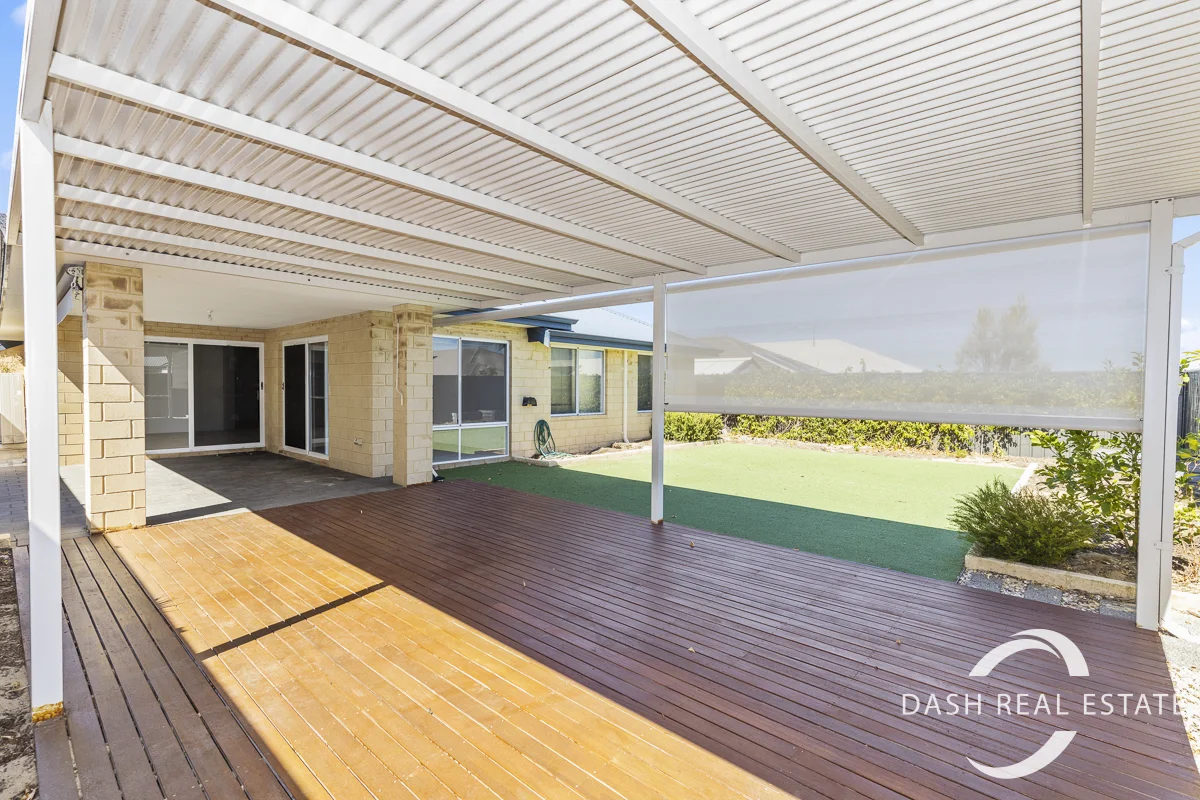
Banksia Grove, WA 6031
Land Size: 510 m²
Property Type: House
Listing Type: Residential
Status: Active
Summary: Spacious Family Living with All the Extras!
Description: Step into comfort, space and lifestyle with this well appointed 4-bedroom + study family home located in the heart of sought-after Banksia Grove. Packed with features, this home is perfect for growing families who love to entertain and enjoy modern living. Property Features: Spacious Master Retreat with a generous walk-in robe and a luxurious ensuite featuring double basins and dual shower heads Dedicated Study/Home Office ideal for remote work or homework zone Separate Home Theatre perfect for movie nights or relaxing in peace Chef's Kitchen with: Walk-in pantry 900mm oven & induction cooktop Island bench & dishwasher recess Double fridge recess & loads of storage Open-Plan Living connecting the kitchen, family, meals, and games/activity areas a true entertainer's layout Three Generous Minor Bedrooms, all with built-in robes Family bathroom, laundry with storage, and a convenient powder room Ducted Reverse Cycle Air Conditioning for year-round comfort Security & Efficiency Features including: Roller shutter to master bedroom & Crimsafe-style security to doors Solar hot water system with booster Expansive Backyard with low-maintenance synthetic lawn Extended Alfresco Area with café-style roller blinds perfect for year-round outdoor entertaining Double Lock-Up Garage with shoppers' entrance for added convenience Land: 510sqm (approx) Shire rates: $2,333.01 (approx pa) Water Service Charges: $1,293.00 (approx pa) This home ticks all the boxes space, functionality, security, and style all close to schools, parks, shopping and transport. Don't miss out contact Dion Brown at DASH Real Estate today. Disclaimer: Photos for illustration purposes only This information is provided for general information purposes only and is based on information provided by the Seller and may be subject to change. No warranty or representation is made as to its accuracy and interested parties should place no reliance on it and should make their own independent enquiries.
Agent: Dion Brown - dion@dashrealestate.com.au - 0894024278
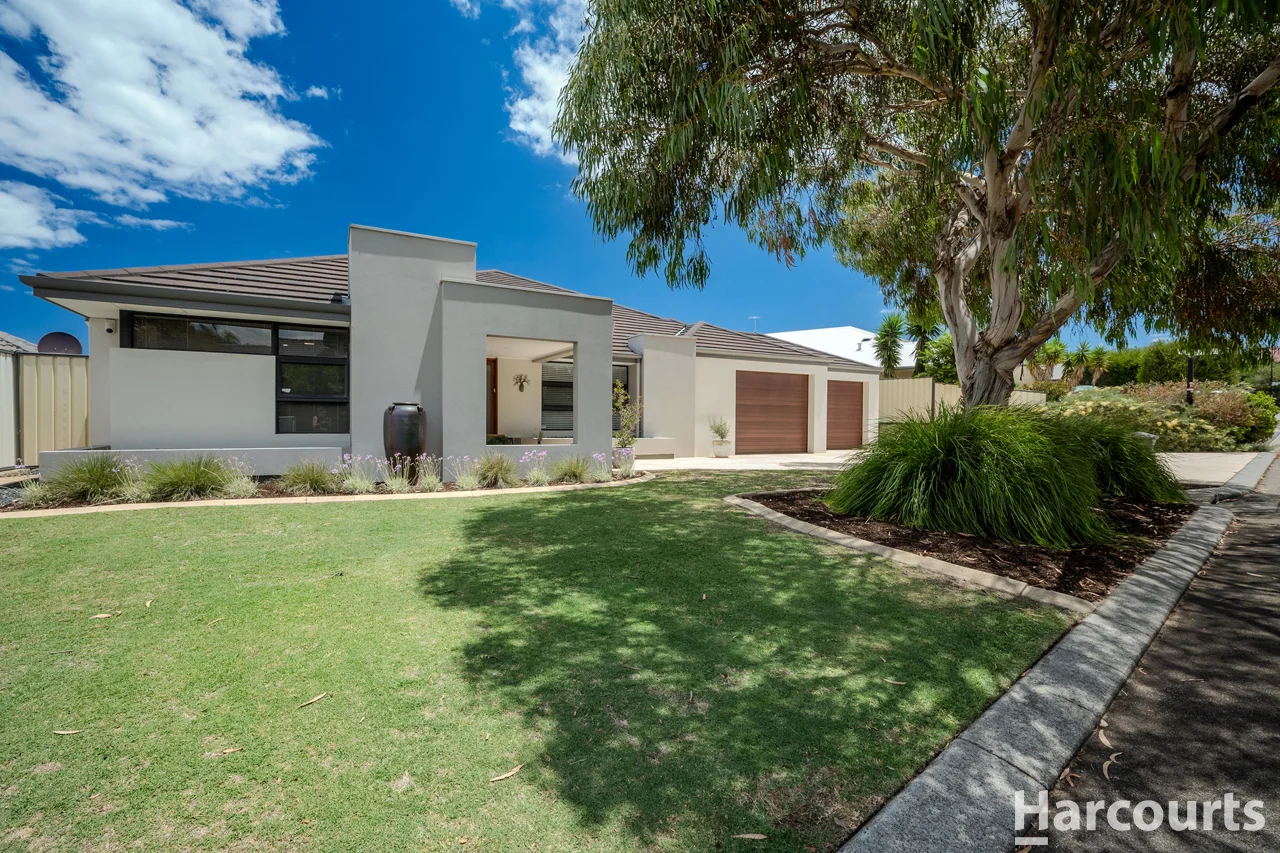
Carramar, WA 6031
Land Size: 600 m²
Property Type: House
Listing Type: Residential
Status: Active
Summary: Sold Sold Sold
Description: Andrew and Liselle from Team Thompson welcome you to 6 SHIRALEE BEND CARRAMAR , a stylish and modern 4 bedroom, 2 bathroom plus media room and activity room for the kids, all up with around 239m2 of internal living space Step outside through double retractable sliding doors to an extra-large alfresco entertaining area overlooking an easy care, low maintenance backyard Also included is an extra-large twin garage with ample space to park the trailer or have your own workshop, plus extra room for parking out front with a 4 car poured limestone driveway This immaculately presented and maintained family home is absolutely guaranteed to impress. Please contact us anytime for more information • Modern street appeal with feature poured liquid limestone paving • Extra wide driveway with ample room for parking • Portico entrance with security screen and feature door entry • Separate foyer area • Double door entrance into resort style master bedroom with parents retreat, double sliding door access to outdoors, extra-large W.I.R (with inbuilt shelving), feature recess for the TV or cupboard as well as ceiling fan • Superb ensuite with extra length shower (with glass door screen), twin vanities and separate WC, all with modern fixtures and fittings and ample room to move • Bedrooms 2, 3 and 4 are all double sized with double mirrored sliding door robes (with inbuilt shelving) • Quality 2nd bathroom with bath, shower (with glass door screen) and modern fixtures and fittings • Separate powder room for guests • Separate activity room conveniently located between minor bedrooms with double sliding door storage cupboard • Separate lounge / media room with ample room for the whole family • Superb central kitchen with Essa stone benchtops, ample cupboard space, soft closing drawers, convenient appliance cupboard with bifold doors, 900ml Blanco under bench oven, 5 burner gas hotplate, rangehood, dishwasher, overhead cupboards, glass splashbacks, fridge / freezer recess, under bench microwave recess, filtered water tap and all with quality fixtures and fittings • Extra-large open plan meals and living area with feature recesses, all interacting with outdoor alfresco by twin retractable double sliding doors • Well-appointed laundry with inbuilt bench and cupboards, plus full height double sliding door storage cupboard • High ceilings to entry and main living areas • Modern fixtures and fittings through-out including Bamboo wood flooring, window treatments, stylish feature doors and superb lighting • Ducted evaporative air-conditioning through out • Extra-large alfresco entertaining area with quality inbuilt cafe blind and ceiling fan for all year round entertaining • Easy care, low maintenance gardens with feature synthetic lawn area • Gated side access to backyard • Extra wide double car lockup garage with enough room to store the trailer or build a workshop, plus internal access to main living area as well as door access to backyard • Home security system • 239m2 internal living space • Built in 2009 by Dale Alcock Homes • Block size: 600m2
Agent: Team Andrew & Liselle Thompson - teamthompson@harcourtsalliance.com.au - (08)93003344
Banksia Grove, WA 6031
Land Size: 622 m²
Property Type: House
Listing Type: Residential
Status: Active
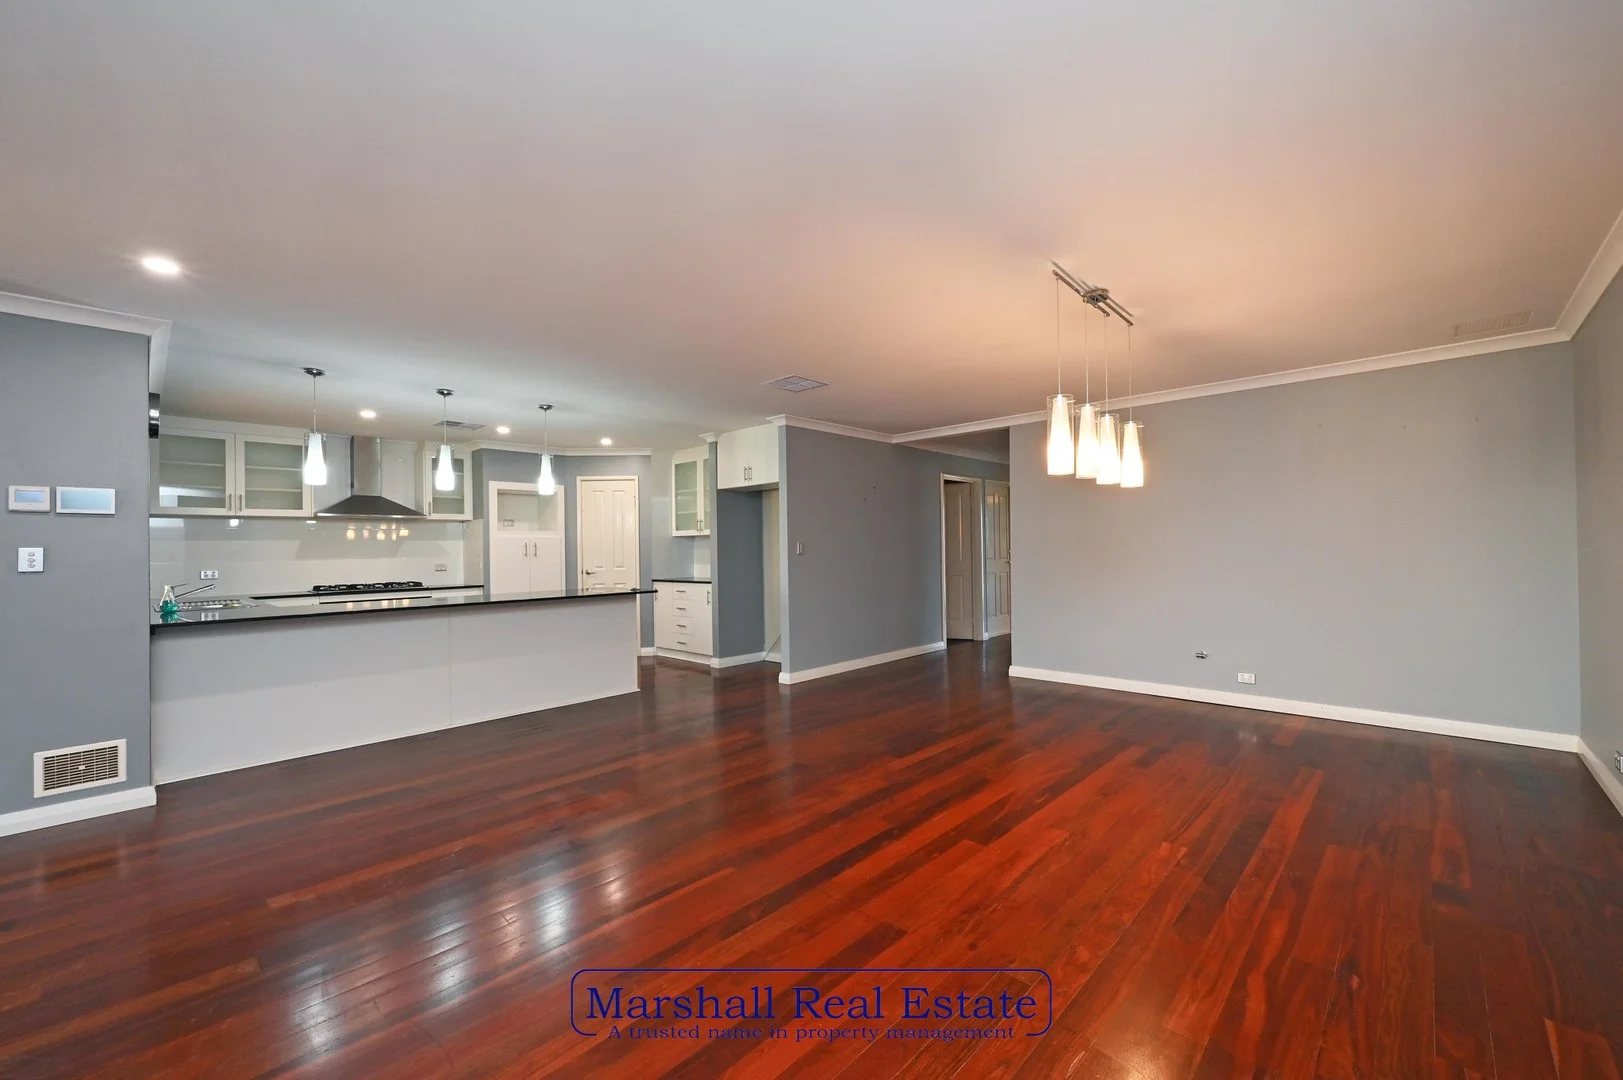
Summary: Sold By Marshall Real Estate- Spacious Living on Ilya Lane
Description: Sold By Marshall Real Estate Welcome to 1 Ilya Lane Banksia Grove This spacious 4 bedroom, 2 bathroom family home is situated in one of Banksia Grove's most desirable pockets and is one of only two homes located in "Ilya Lane". Thoughtfully designed for comfort and functionality, it features a separate theatre, study, family room and an oversized alfresco, making it the perfect choice for families, first home buyers or savvy investors. Property Highlights: Secure enclosed frontage with artificial turf Dedicated enclosed theatre room perfect for movie nights Separate enclosed study Kitchen with plenty of storage and dishwasher Spacious open-plan kitchen, meals & living area Generously sized bedrooms with built in robes & ceiling fans Master bedroom with double robes and split system air con Ensuite with corner bath, double vanity, shower & separate WC Main bathroom with separate bath Separate laundry with storage Double garage with shopper's entrance for easy access Ducted reverse-cycle air conditioning throughout for year-round comfort Ceiling fans in all bedrooms, main living and alfresco for added comfort Oversized alfresco with café blinds and ceiling fan Easy care artificial turf + garden beds to the spacious rear garden Rear access via gates and garage pedestrian door Solar power for reduced electricity costs Additional storage in roof space with attic ladder. Land: 622sqm (approx.) Built: 2009 (approx.) Water service charges: $1290 P.A (approx.) Council Rates: $2410 P.A (approx.) The Banksia Grove Lifestyle... Enjoy all the perks of living in this vibrant suburb all only minutes away: Banksia Grove Shopping Precinct featuring Coles, Woolworths & Aldi Carramar Village Shopping Centre Ashby Village Shopping Centre- Farmer Jacks Supermarket Duke Bar & Bistro + Ashby Bar & Bistro Close to Public + Private Primary & High Schools Only a few minutes walk to Delamare Park A local skate park Several cafés, restaurants, fast food chains, chemists, medical centres, hair salons and gyms Contact Angela Marshall on 0429968088 or click email agent for further information. Disclaimer: All information contained herein is gathered from third party sources we deem to be reliable. However, we cannot guarantee its accuracy and interested persons should rely on their own independent enquiries and not on the information contained herein.
Agent: Angela Marshall - angela@marshallrealestate.com.au - 0429968088
Banksia Grove, WA 6031
Land Size: 644 m²
Property Type: House
Listing Type: Residential
Status: Active
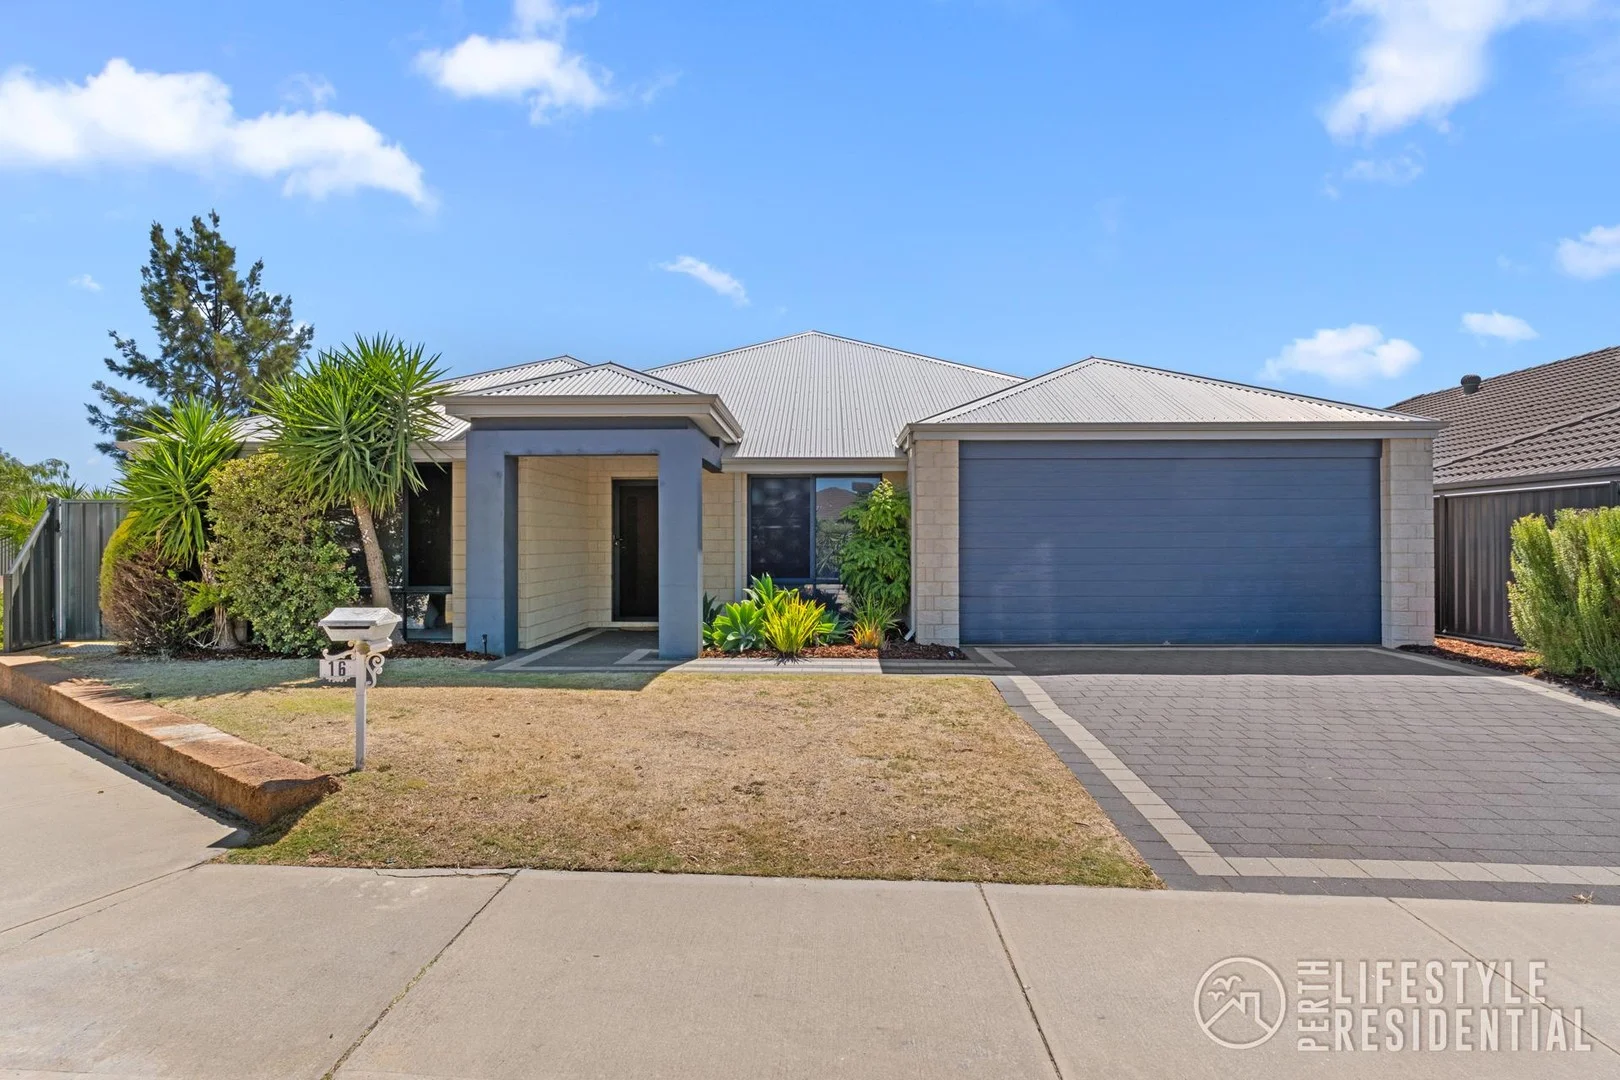
Summary: Big Home, Modern & Move-In Ready - 5x2 Multiple Living on 644sqm
Description: Built in 2014 and set on a generous 644sqm block, this substantial 5-bedroom, 2-bathroom residence delivers impressive scale, modern upgrades and outstanding convenience. Offering approximately 233sqm of internal living, the home is ideal for large families, professionals working from home or investors seeking a high-demand rental in a well-connected location. A large foyer sets the tone on entry, leading into multiple living zones including family, dining and a dedicated theatre room, plus a separate study and practical storage nook. The expansive floorplan ensures excellent separation of space, while fresh paint, new carpets and new downlights throughout create a move-in-ready finish. The oversized master suite is a true retreat, complemented by an ensuite finished with vibrant blue feature tiling and a full-sized bath. All minor bedrooms are double-sized, with the guest bedroom enjoying its own walk-in robe and semi-ensuite access-ideal for extended family or guests. Both bathrooms are generously proportioned and include bathtubs. At the heart of the home, the kitchen is equipped for scale and function with 900mm stainless steel appliances, stone bench top, gas cooking, dishwasher, large walk-in pantry and ample bench space-perfect for family living and entertaining. Ducted reverse-cycle air-conditioning and solar hot water heating enhance year-round comfort and efficiency. Outside, a massive backyard offers endless potential for entertaining, play or future enhancements, all supported by full reticulation. A double lock-up garage, internal laundry and extensive hallway linen storage with triple sliding doors complete this well-designed home. With a rental expectation of $800-$825 per week, this property represents a compelling opportunity for investors seeking size, quality and strong returns. Property Features: • Built in 2014, 5x2x2, 644sqm block • Three living areas: family, dining & theatre PLUS study • Master Retreat with ensuite and bath • Guest bedroom with semi-ensuite and WIR, 3 bedrooms BIR • Kitchen with stone bench top, large WIP, gas cooking, dishwasher, stainless steel applicances • Ducted reverse-cycle air-conditioning • Solar HW • Double lock up garage with internal access • Fully reticulated lawns and gardens • New carpets, electricals and freshly painted Location Highlights (approx): • 9 minutes to Joondalup Shopping Centre • 3 minutes to Banksia Grove Shopping Centre • 10 minutes to Currambine Train Station • 10 minutes to Mitchell Freeway access • Close to Carramar & Wanneroo Golf Clubs • 12 minutes to Outback Splash • 15 minutes to Bunnings Mindarie Council rates approx PA: $2,500 Water Rates approx PA: $1,500 Angela Moore 0421 951 088 Disclaimer: The above information has been provided by sources we deem to be reliable. We do not accept any responsibility to any person for its accuracy. All interested parties should rely upon their own enquiries in order to determine the accuracy of this information.
Agent: Angela Moore - angela@plr.net.au - 08 9561 2728
Banksia Grove, WA 6031
Land Size: 549 m²
Property Type: House
Listing Type: Residential
Status: Active
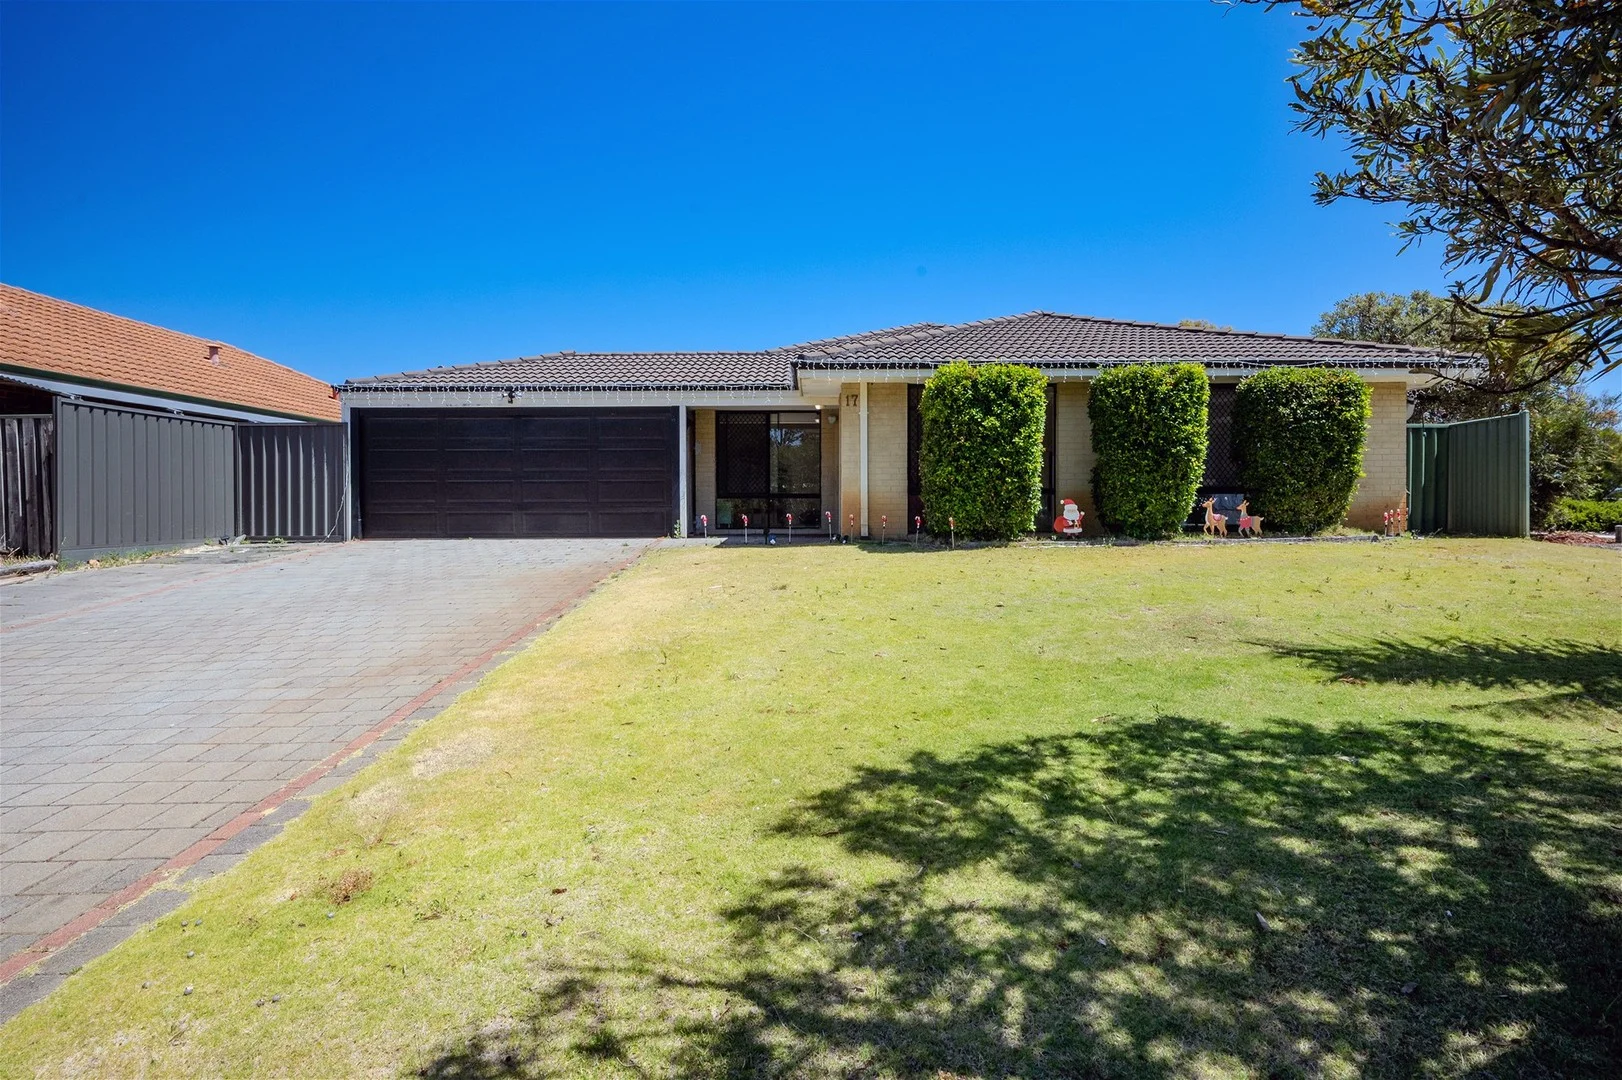
Summary: HUGE FAMILY HOME = HUGE POTENTIAL
Description: Property North is proud to present to the market this huge four bedroom plus study, two bathroom family home. Positioned brilliantly on a corner block, the opportunities to easily convert this home to a five bedroom, or add a workshop, really make this property special. Situated on a generous 549m² corner block, this well designed family home offers four large bedrooms + study, two bathrooms, and ducted evaporative air conditioning throughout, an ideal blend of practicality, comfort, and value. Step inside and immediately feel at home in the large, tiled formal lounge and dining area, complete with expansive front windows that draw in an abundance of natural light. Just off this space is a dedicated study with built-in shelving, perfect for remote work, reading, or hobbies. This study is a generous 3.65m x 2.53m so perfect to add a door and make it a bedroom. The spacious master suite is cleverly located at the front of the home, featuring a walk-in wardrobe and open ensuite with shower, vanity, and toilet. Flowing through the heart of the home is the expansive open-plan kitchen, family, and games area, a fantastic hub for everyday living and entertaining. The well appointed kitchen boasts wrap around benchtops, double sink, gas cooktop, stainless oven, dishwasher, built-in pantry, microwave recess, and convenient shoppers' entry from the garage. Sliding glass doors open directly to the outdoor area, making indoor, outdoor living a breeze. The three secondary bedrooms are privately located in a separate wing, each featuring built-in robes, plus a family bathroom with bathtub and a laundry with separate toilet. Love entertaining? You'll adore the large gabled Colorbond patio, fully paved, private, and fitted with power and lighting, perfect for year round gatherings. The spacious lawn area and handy garden shed add even more practicality to this great backyard. Located just 1km from Banksia Grove Village Shopping Centre (Coles) and close to excellent local schools including St John Paul II Catholic Primary, Tapping Primary, Carramar Primary, Joseph Banks Secondary and St Stephen's School, this is the ideal family location. Property Features - 4 Bedrooms all with Built-in Robes - 2 Practical Bathrooms - Separate Study - Large Formal Lounge & Dining - Open-Plan Kitchen, Family & Games - Spacious Kitchen with Shopper's Entry - Ducted Evaporative Air Conditioning only 12 months old - Laundry with Separate toilet - Carport with Remote Garage Door - Large Gabled Colorbond Patio - Fully Paved Outdoor Entertaining Area - Lawn Area + Garden Shed - 549m² Corner Block - Only 1km from Banksia Grove Village Shopping Centre A home that ticks all the boxes at a price you'll love, don't miss out. Call Teneille on 0422 991 828.
Agent: Teneille Mastai - teneille@propertynorth.net - 64043895
Agent: Ashley Mastai - ash@propertynorth.net - (08) 6404 3895
Tapping, WA 6065
Land Size: 612 m²
Property Type: House
Listing Type: Residential
Status: Active
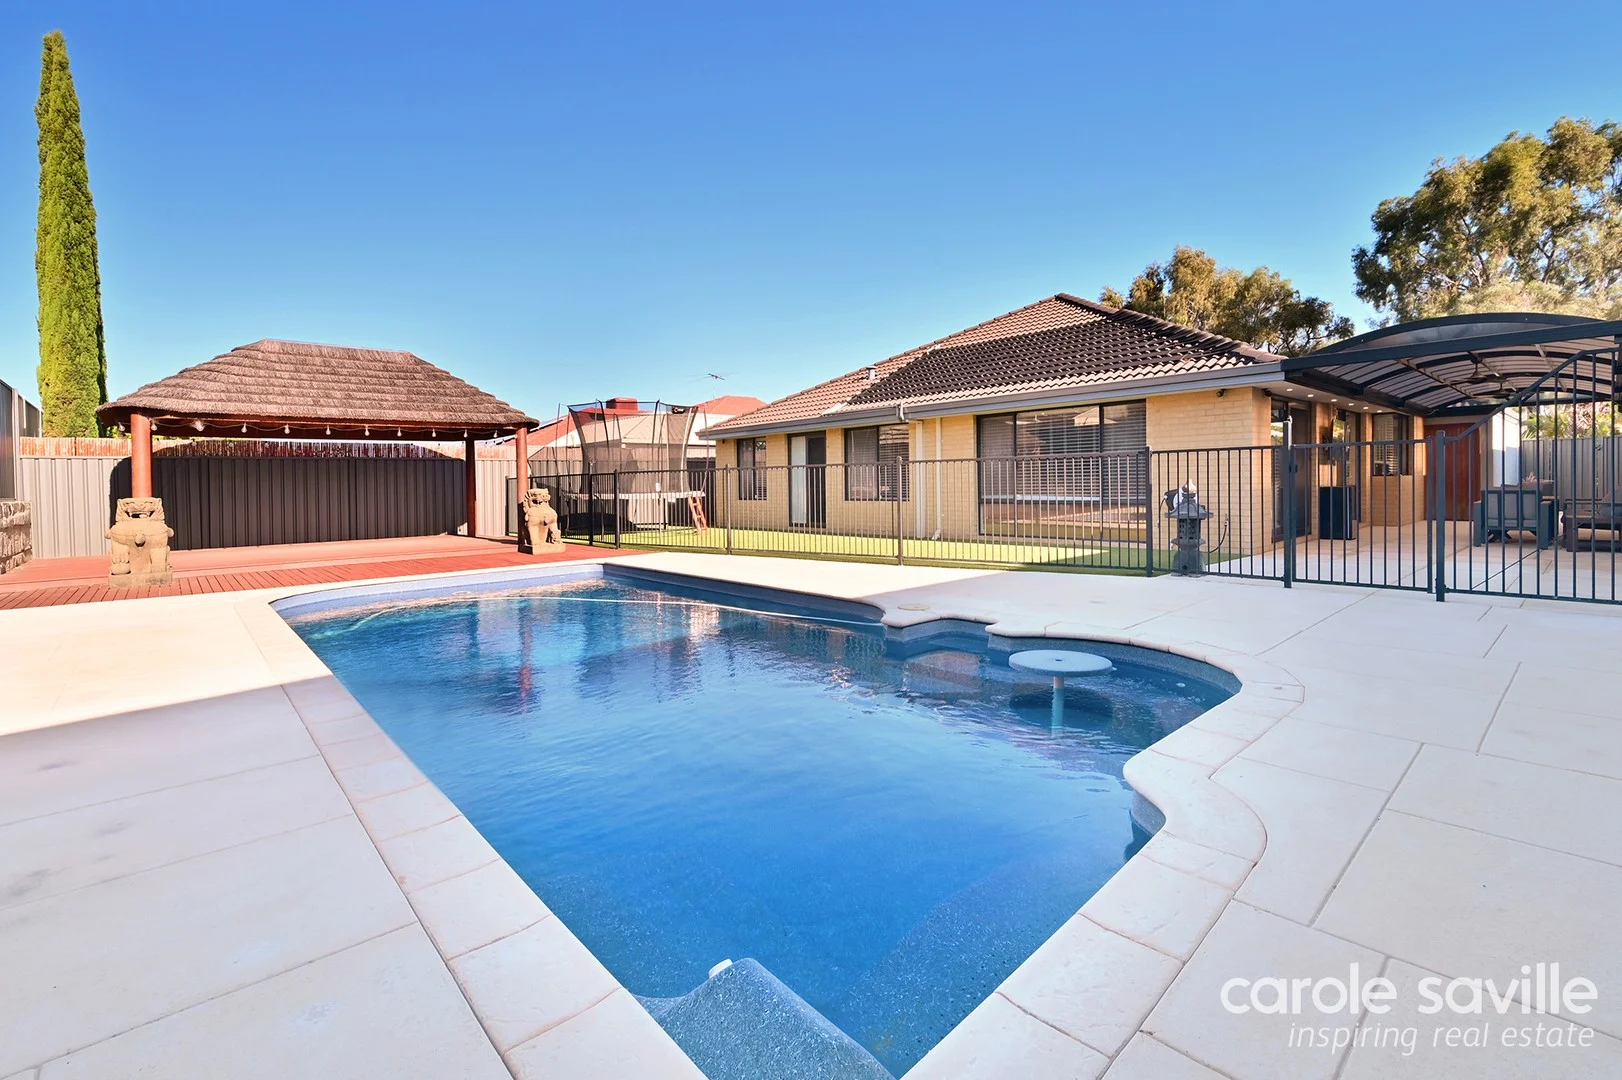
Summary: Entertainer's Delight Fully Renovated Family Home for Sale in Tapping
Description: This beautifully presented 4-bedroom, 2-bathroom home in Tapping is a true entertainer's delight, offering generous living spaces, a sparkling heated pool, and exceptional outdoor entertaining on a 612sqm block. Homes of this quality and presentation in Tapping are highly sought after. Contact Carole Saville Inspiring Real Estate on 041 041 9241 to arrange your inspection. 4 Bedrooms, 2 Bathrooms, Lounge, Dining, Games, Alfresco, Pool, Gazebo, Double Garage Property Features - 4 bedrooms, 2 renovated bathrooms - Multiple living areas: family/dining, lounge & games room - Fully renovated throughout move-in ready - Heated swimming pool with water feature - Alfresco entertaining + large gazebo - Double garage with remote access - Built 2005 on approx. 612sqm Stylish Living & Entertaining With attractive street frontage and a welcoming feel from the outset, this light and bright home showcases quality finishes and a fresh modern vibe. Spacious living zones provide flexibility for families, allowing everyone to enjoy their own space while still coming together comfortably. The open-plan renovated kitchen sits at the heart of the home and features: - Shoppers entry - Stone benchtops - Breakfast bar - 5-burner gas cooktop - Electric oven - Dishwasher - Large fridge recess & walk-in pantry Whether entertaining guests or preparing family meals, this kitchen is designed for both function and style. Spotted gum flooring flows through the family and casual dining areas, which connect seamlessly to the games room overlooking the outdoor entertaining area and pool. Comfortable Accommodation - Main bedroom positioned at the front of the home comfortably fits a super king size bed and has walk-in robe and renovated ensuite - Three generous minor bedrooms, all with built-in robes and ceiling fans - Renovated second bathroom servicing the minor bedrooms - Well-sized laundry with excellent storage, including walk-in linen Outdoor Lifestyle at Its Best Outdoor entertaining is a standout feature of this home. Enjoy year-round gatherings under the pitched patio with ceiling fans, while the heated pool with water feature promises endless summer fun. The rear garden offers plenty of room for kids and pets, and the large gazebo is the perfect place to relax with a drink in hand. Additional Features - Reverse-cycle air conditioning for year-round comfort - Smart lock entry - Reticulation - Gas storage hot water system Location Highlights Situated in a family-friendly pocket of Tapping, this home is close to: - Local parkland - Schools - Shops - Public transport Disclaimers: All distances and times are approximate and subject to traffic conditions. Digital imagery may have been used, and floor plans may not be to scale for reference only. Buyers must conduct their own due diligence, as no warranty is given regarding the accuracy of the information provided. Whilst every care has been taken with the preparation of the details contained in the information supplied, believed to be correct, neither the Agent nor the client nor servants of both, guarantee their accuracy. Interested persons are advised to make their own enquiries and satisfy themselves in all respects. The particulars contained are not intended to form part of any contract.
Agent: Carole Saville - carole.saville@inspiringrealestate.com.au - 041 041 9241
Banksia Grove, WA 6031
Land Size: 280 m²
Property Type: House
Listing Type: Residential
Status: Active
Summary: Turn-Key Living with Style, Space & Future Growth Potential
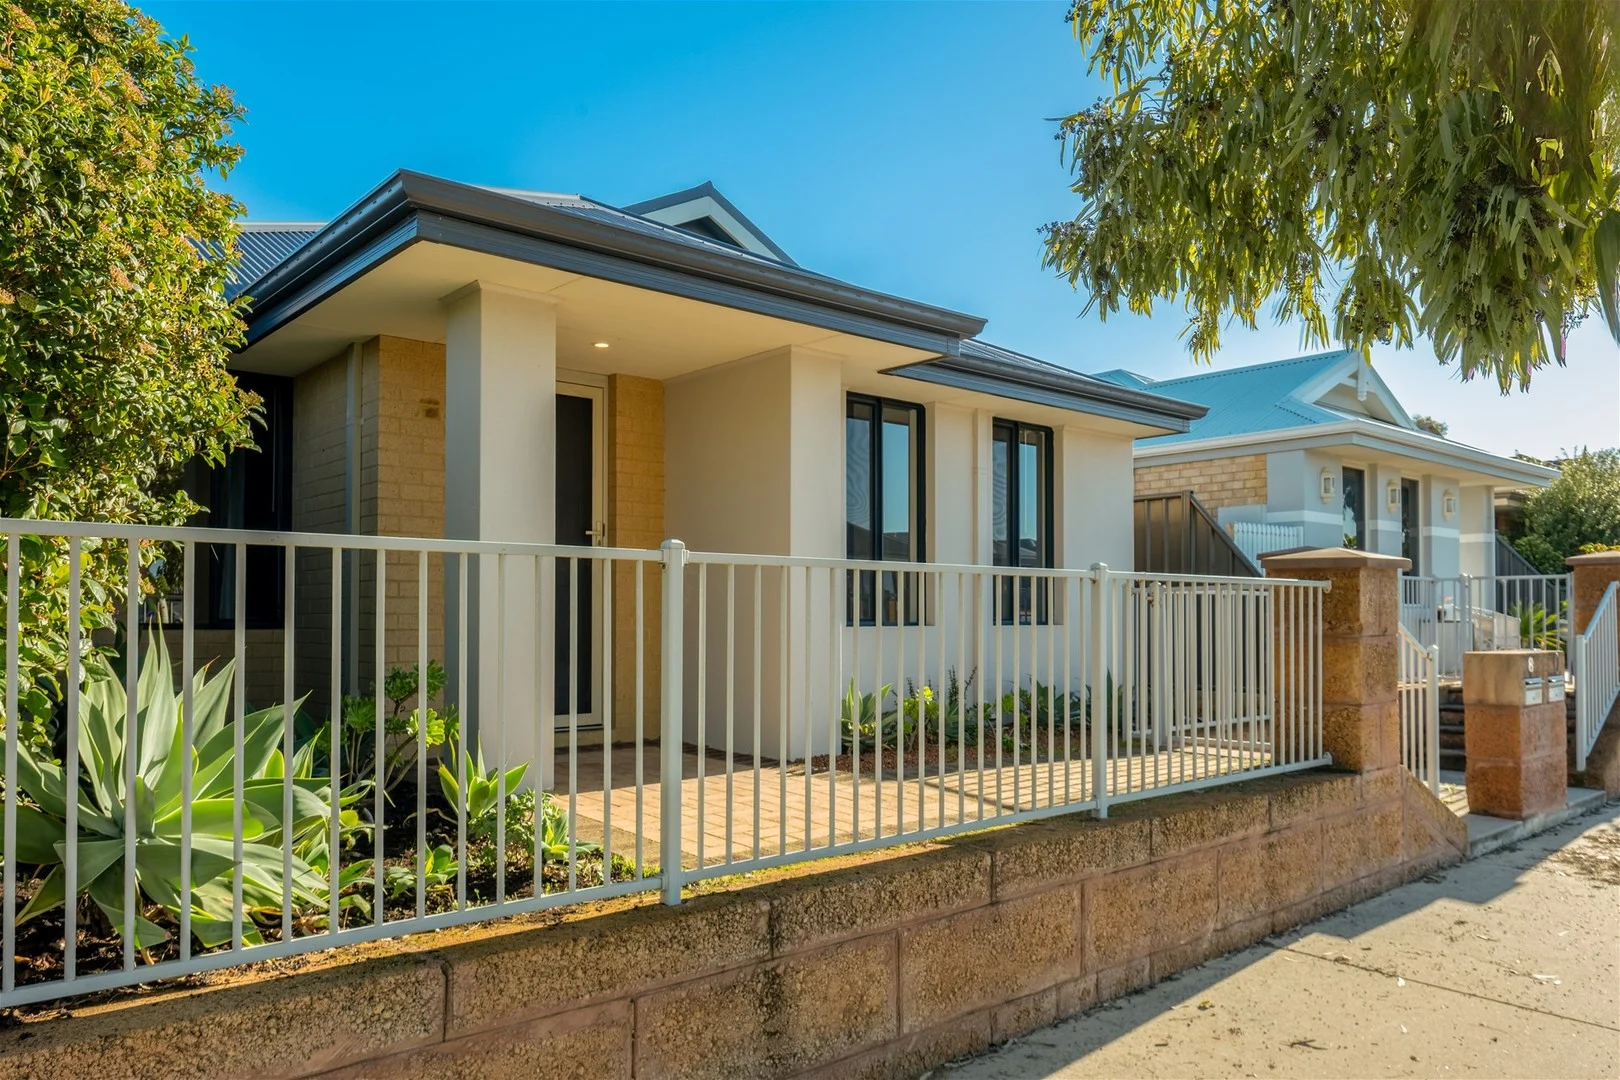
Description: Neat as a pin and freshly painted throughout, this elevated terrace-style home in the heart of New Banksia Grove Estate is the perfect turn-key opportunity for first home buyers, investors, or downsizers chasing low-maintenance comfort with all the extras. Featuring 3 spacious bedrooms, 2 bathrooms, and a versatile theatre room (ideal as a 4th bedroom, gym or home office), the layout is both practical and flexible for modern living. The open-plan hub of the home is light-filled and welcoming, with a generous lounge and dining area adjoining a well-equipped kitchen complete with stainless steel appliances, an island breakfast bar, dishwasher recess, and double fridge space. The front master bedroom boasts his & hers walk-in robes and a private ensuite with a separate toilet, while the minor bedrooms sit in their own wing great for family or guests. Outdoors is a real highlight, with a fully decked courtyard and alfresco perfect for entertaining or winding down, surrounded by low-maintenance gardens and a gas bayonet for the BBQ or heater. Extra features include: Fresh paint throughout move in without lifting a finger Reverse cycle ducted air-conditioning Rear double garage with easy laneway access Separate theatre room or 4th bedroom Jarrah timber decking and neat landscaping Prime proximity to Joondalup Drive access seamless travel anywhere Walking distance to Joseph Banks College & Banksia Grove Village With the Banksia Grove Village Centre now approved for a $22 million revitalisation, there's never been a better time to secure your place in this fast-growing community. This one is clean, modern, and 100% ready to go all it needs now is you.
Agent: Ashley Mastai - ash@propertynorth.net - (08) 6404 3895
Tapping, WA 6065
Land Size: 674 m²
Property Type: House
Listing Type: Residential
Status: Active
Summary: Another home UNDER OFFER
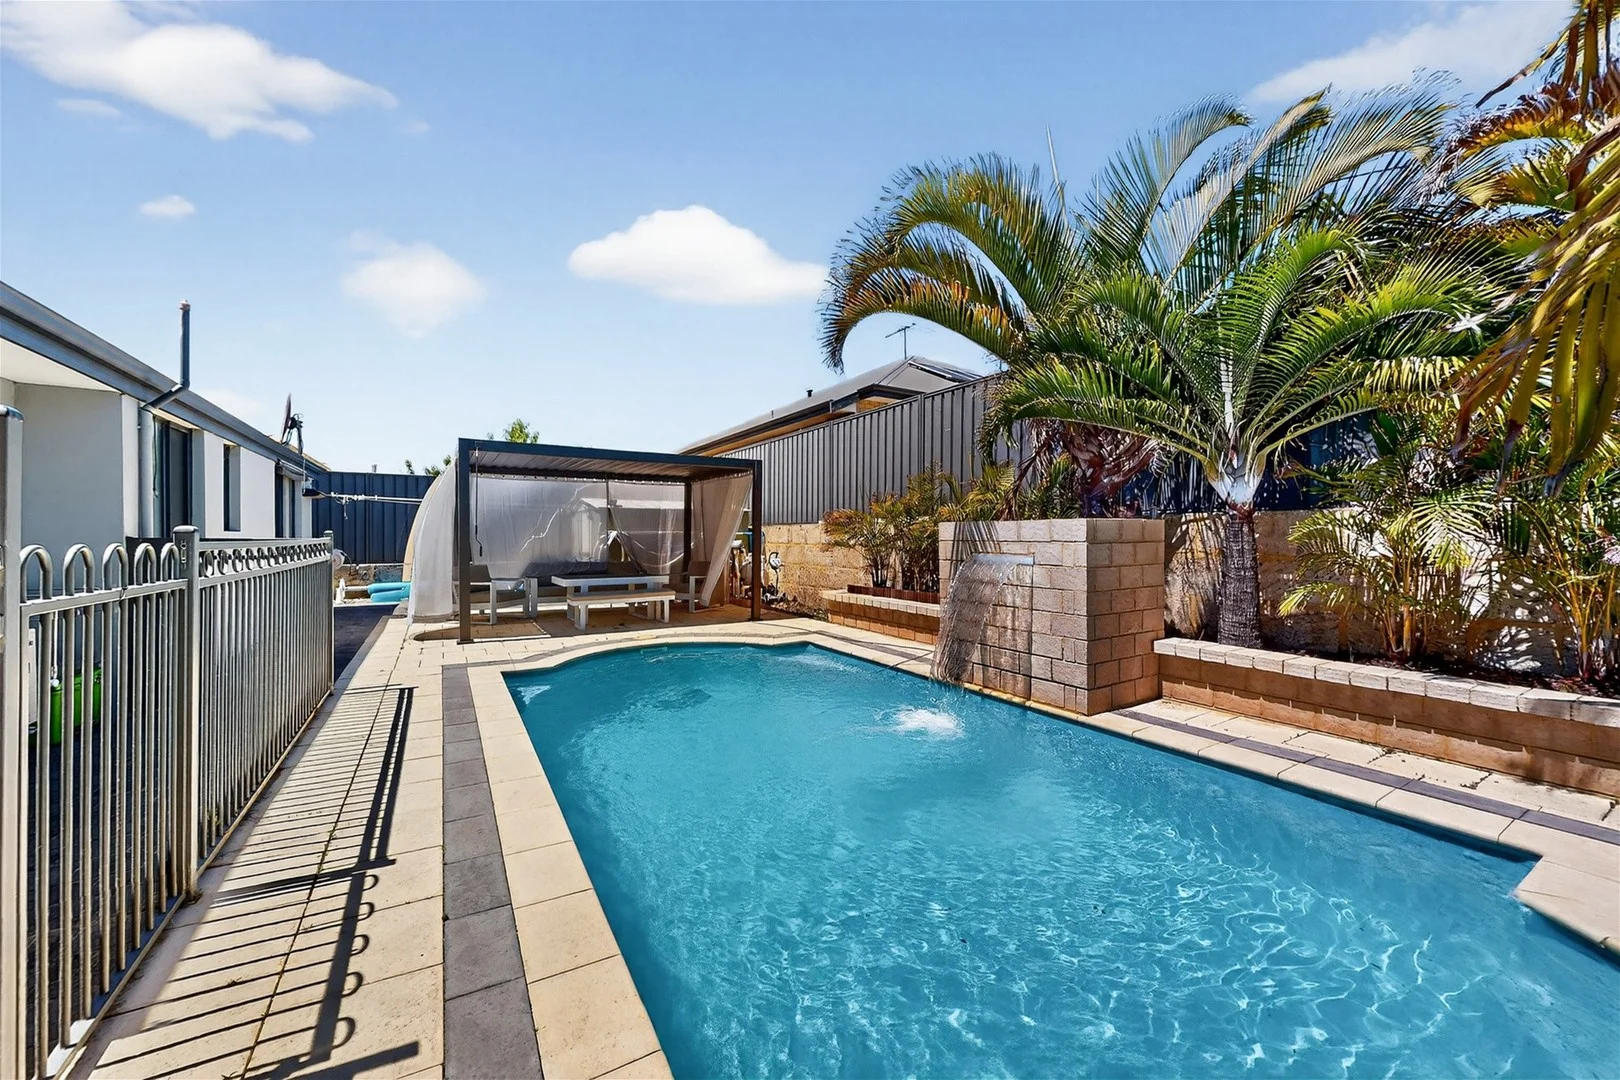
Description: Perfectly positioned in a quiet, family-friendly loop, this stunning Ventura-built home offers a rare combination of scale, luxury, and lifestyle. Set on a generous 674m² block with 216m² of internal living, it delivers all the space and features sought by growing families or executive buyers. Move straight in and enjoy the immaculate interiorsstyled and presented to display home standardsalongside a list of premium upgrades: 4 large bedrooms, all with built-in robes 2 modern bathrooms, Stunning his and hers dual vanities and showers 3 separate living zones including games, lounge and open-plan family area Expansive central kitchen with breakfast bar, dishwasher, walk-in pantry, 5-burner gas cooktop and ample bench space Ducted evaporative cooling plus split system A/C Huge double garage, side access for trailer, boat or caravan Resort-style outdoor entertaining: undercover alfresco, gazebo, established gardens, big lawn for the kids and pets, plus a sparkling pool with waterfall 5kW solar system to keep bills down Secure parking and storage, reticulation, garden shed, NBN ready Parking for boat or caravan and double gate side access High rental demand potential return approx. $1,000 per week The home is beautifully presented and recently renovated, with nothing to spend and immediate street appeal. Enjoy the privacy and lifestyle of a top Tapping address, just minutes to schools, parks, shops and public transport. Why you'll love it: This is one of the area's best offerings for buyers seeking a move-in-ready, high-spec family property in a premium location. Homes like this are in extremely short supply and rarely come to marketinspect quickly to avoid missing out. For further information or to arrange a viewing, contact Ashley Mastai on 0401 292 237 or ash@propertynorth.net
Agent: Ashley Mastai - ash@propertynorth.net - (08) 6404 3895


