653a Henry Lawson Drive
East Hills, NSW 2213
Neighbourhood & everyday essentials
Explore around East Hills, from school days to weekends.
Find schools, playgrounds and children’s classes. Browse by age to plan school days and weekends.
Area figures
- residents (ABS, June 2024)
- 385,242
- children aged 0–14
- 72,213
- schools
- 110
- parks & libraries
- 101
- kids’ activity providers listed
- 84
Most-listed activities: Soccer, Karate, Tennis
Population figures: Australian Bureau of Statistics
Explore local libraries, community spaces, schools and council programs across the wider area.
Parks, playgrounds & public spaces
Pleasure Point Reserve
Pleasure Point Rd, Pleasure Point, New South Wales, 2172
224 m straight-line distance
Monash Reserve
Henry Lawson Dr, East Hills, New South Wales, 2213
280 m straight-line distance
East Hills Park
Henry Lawson Dr, East Hills, New South Wales, 2213
290 m straight-line distance
Kelso Park South
Henry Lawson Dr, Panania, New South Wales, 2213
903 m straight-line distance
Things to do near this home
Explore nearby play centres and family attractions from the directory. Check ages, entry prices and opening hours with the venue.
Browse things to do with kids in Sydney
Find more ideas by age, budget and indoor or outdoor setting on Things to do. Dated events are in What’s on. See what’s on
Discover local guides & family ideas
Read local family guides and practical articles as you explore life around this home.

Kids' Activities per Child: Australia's Best- and Thinnest-Covered Council Areas (2026)
Across Australia's big council areas, the AroundSchools directory lists a median of about 10 kids' activity providers for every 10,000 children — but in Melbourne's Wyndham it is 3.9, and in the City…
Read more →
Most Livable Suburbs in New South Wales for Families (2026)
Sydney lists more kids' activities in our directory than any other suburb in NSW. This page ranks NSW suburbs by how much a family moving there could actually do with their kids, then adds what else…
Read more →Everyday essentials & getting around
Open the map to choose a destination and check journey times from this address. Walking routes, step-free access and travel times have not been verified.
Flood & development checks
Property-specific flood risk and announced developments have not been verified. Search this address in the official maps and ask the council for current flood information.
Source: AroundSchools directory. Distances are straight-line distances, not walking routes. Confirm facilities on the linked detail pages. Directory update dates are not supplied for this summary.
Property Details
322 m²
SEMI-DETACHED
RESIDENTIAL
Upcoming Events Nearby

Sun, 1 Nov · Hurstville.
Hurstville Museum & Gallery: Open Day
Thu, 1 Oct · South Hurstville.
Term 4: Ukulele for Kids (8-12 years)
Ages 8–12
Fri, 20 Nov · Kogarah
Healthy and Active Families
Ages 6+
Sun, 1 Nov · Kogarah
Kogarah Christmas Carol
Thu, 26 Nov · Burwood
FREE Kids STEAM Club (9 to 12 year olds) - Burwood Council | Monthly Activity till November
Ages 9–12
Tue, 13 Oct · Dulwich Hill
Storytime at ETC Library - Weekly Tuesdays from Oct 13 until Dec 15
Ages 3–5
What's Nearby

Fiona-Gaye Moore Academy of Irish Dancing
109 Arab Rd, Padstow

Ishinryu Karate Australia - Menai
98-150 Allison Cres, Menai
Rouvas Academy
7 Hardwicke St, Riverwood

Kenyukan Karate-Kobudo School
King Park School, Wakeley

AVANT MUSIC STUDIO
Ingleburn

ACTiv Elite Performers
40 Waterview St, Carlton

Science Circus
Carss Park Straw Bale Shed, Carss Park

Life Through Football Academy
24/26 Parkside Dr, Kogarah Bay

Emily Chu - Piano Lessons
43 Rawson St, Lidcombe
Nearby Schools

East Hills Girls Technology High School
Lucas Rd, Panania NSW 2213

East Hills Boys High School
Lucas Rd, Panania NSW 2213

East Hills Public School
Lucas Rd, Panania NSW 2213

St Christopher's Catholic Primary School - Panania
235 Tower Street, Panania NSW 2213 Australia

Panania Public School
21 Lawler Street, PANANIA NSW 2213

Picnic Point High School
Kennedy St, Panania NSW 2213
Nearby schools do not imply enrolment eligibility. Confirm catchments, year levels and childcare availability directly with the provider.
Nearby Properties
Recently sold nearby
Homes that have sold close to this address. We don’t show sale prices.
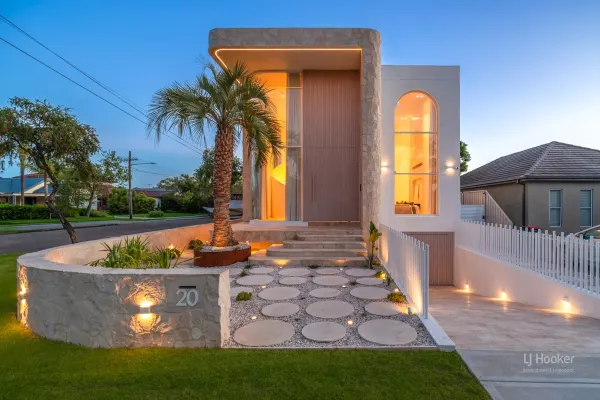
Picnic Point, NSW 2213
Property Type: House
Listing Type: Residential
Status: Active
Summary: King of Kelvin
Description: A statement in architectural excellence and bespoke craftsmanship, this extraordinary five-bedroom residence showcases grand proportions, curated finishes, and resort-inspired living at its finest. Defined by soaring spaces, sculptural curves and an abundance of natural light, every element has been meticulously designed to deliver a lifestyle of distinction. From the breath-taking 6-metre foyer crowned by double round skylights to the striking spiral staircase framed by Venetian plaster walls and ceilings, the home immediately establishes a sense of scale and sophistication. Engineered herringbone flooring flows seamlessly throughout, complemented by laminated veneer solid internal doors, electronic door strikes and a fully integrated Control4 smart home automation system for effortless modern living. The interiors reveal five oversized bedrooms and four opulent bathrooms, each appointed with Travertine stone vanities and premium finishes. The master retreat is a private sanctuary of luxury, while living zones are anchored by a stunning Venetian plaster fireplace and enhanced by feature brickwork throughout. Designed for both intimate family living and large-scale entertaining, the residence extends to a resort-style alfresco complete with built-in BBQ and travertine finishes, overlooking a fully tiled swimming pool with built-in spa area. The expansive 8-car basement is a true showpiece, featuring polished concrete flooring and a Spanish lace rendered ceiling - an ideal haven for car enthusiasts, collectors, or additional recreational space. Externally, the Spanish lace rendered facade, stone cladding and front fence create a commanding street presence that reflects the calibre found within. A rare offering where architectural scale meets timeless luxury - this is a home that redefines prestige living. Property Features: - Five expansive bedrooms with bespoke cabinetry - Four designer bathrooms featuring Travertine stone vanities - Grand 6-metre foyer with double round skylights - Sculptural spiral staircase framed by Venetian plaster walls and ceilings - Venetian plaster feature fireplace - Engineered herringbone flooring throughout - Laminated veneer solid internal doors - Electronic door strike access - Fully integrated Control4 smart home automation system - Gourmet designer kitchen with premium finishes - Feature brickwork throughout the interior and exterior - Alfresco entertaining area with built-in Travertine BBQ - Fully tiled swimming pool with built-in spa area - Spanish lace rendered external facade - Stone cladding to facade and front fence - Basement with polished concrete flooring - Spanish lace rendered feature ceiling to basement DISCLAIMER: In accordance with the vendor's instructions, only enquiries that include the enquirer's full name, contact telephone number and valid email address will be responded to. The agent and vendor reserve the right not to respond to incomplete or anonymous enquiries. DISCLAIMER: While LJ Hooker Bankstown Liverpool have taken all care in preparing this information and used their best endeavours to ensure that the information contained is true and accurate, we accept no responsibility and disclaim all liability in respect of any errors, inaccuracies, or misstatements contained herein. LJ Hooker Bankstown Liverpool urges prospective purchasers to make their own inquiries to verify the information contained herein.
Agent: Sam Nader - sam.bl@ljhooker.com.au - 02 9708 2244
Agent: Chedi Chidiac - chedi.bl@ljhooker.com.au - 02 9708 2244
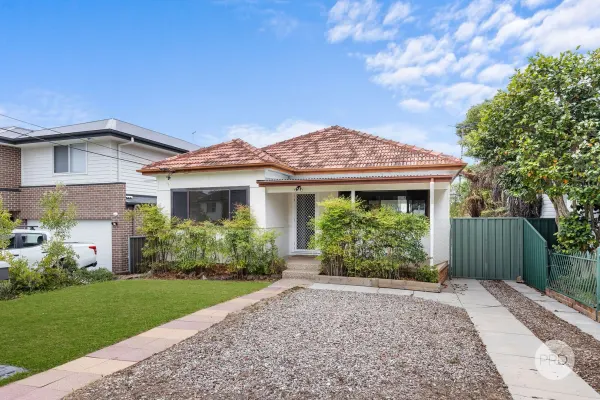
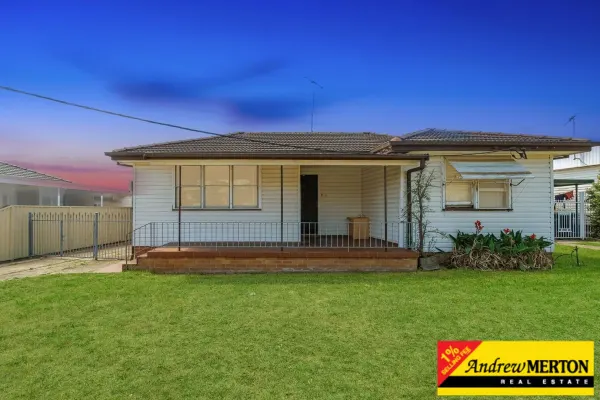
Panania, NSW 2213
Land Size: 613 m²
Property Type: House
Listing Type: Residential
Status: Active
Summary: CHARMING FAMILY HOME WITH IMMENSE POTENTIAL
Description: Set on an impressive 613sqm parcel with a 12.9m frontage approx, this property presents a rare opportunity to secure a prime block in a highly convenient pocket of Panania. With its single level layout and generous proportions, the land provides an ideal foundation to design and build a contemporary residence tailored to your lifestyle. The existing four-bedroom home features light-filled living and dining areas that flow seamlessly to a level grassed backyard with access to a spacious workshop. All four bedrooms are well appointed with built-in wardrobes and ceiling fans, while separate guest accommodation-complete with its own kitchenette and bathroom-adds further flexibility. This presents excellent scope for a renovator's delight, extended family living, or a comfortable holding option while you plan your future build. The size and configuration of the block also offer exciting potential, including the possibility of a granny flat (STCA), making it an appealing opportunity for families, investors and builders alike. Conveniently located just moments to Panania Station, local shops, cafés, schools and major transport links, the property combines everyday accessibility with a peaceful suburban setting. Opportunities offering this level of land size, versatility and location are increasingly rare in this tightly held neighbourhood. * Four-bedroom home on level 613sqm block approx. * Generous living and dining area filled with natural light * Neat and tidy kitchen with ample cupboard and bench space * Tiled family bathroom with separate bath and shower * Level grassed backyard with workshop and double carport * Endless possibilities in a highly sought after pocket Disclaimer: All information contained herein is gathered from sources we believe reliable. We have no reason to doubt its accuracy however, we cannot guarantee it. All interested parties should make and rely upon their own enquiries.
Agent: James Walters - james.walters@prdoatley.com.au - 02 9579 6522
Agent: Emily Atkins - emily.atkins@prdoatley.com.au - 02 9579 6522
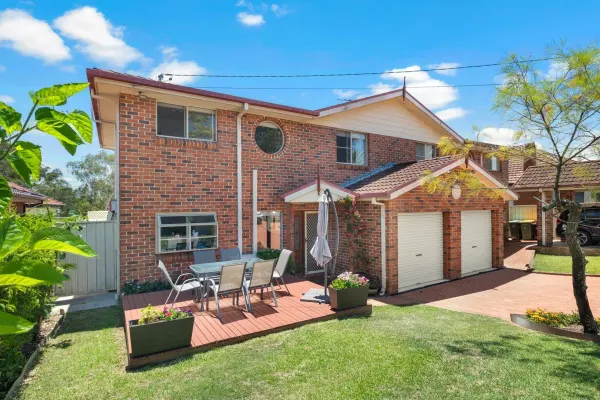
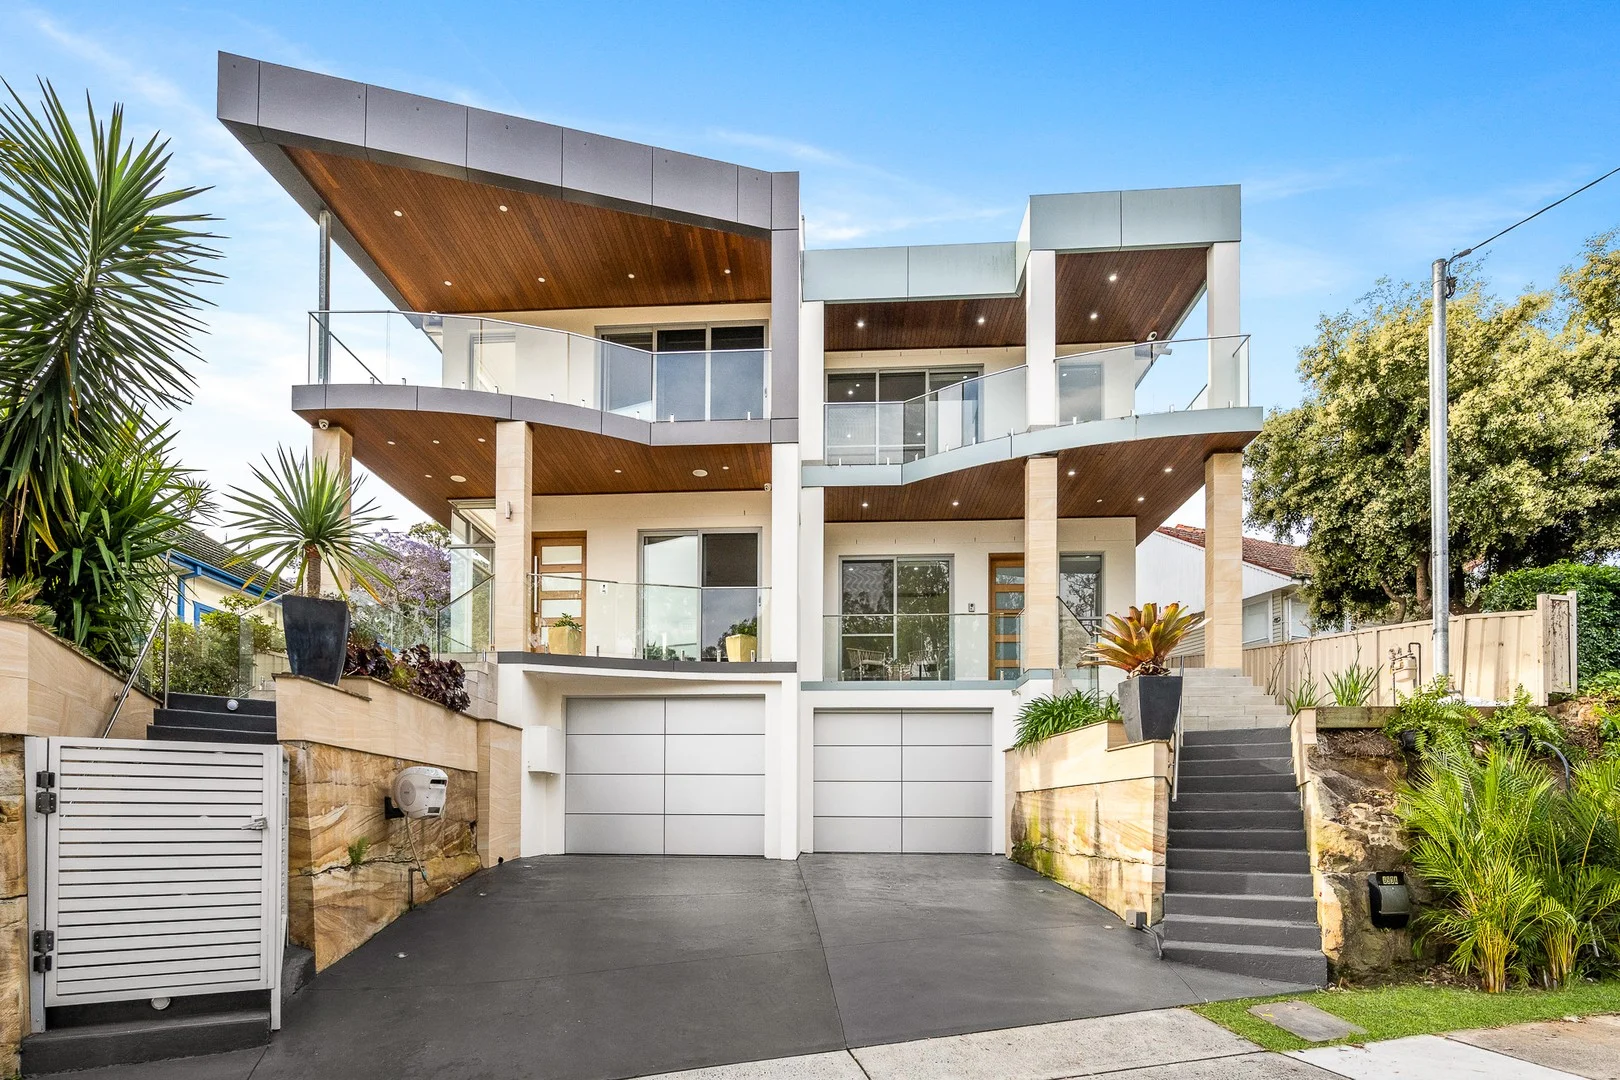
East Hills, NSW 2213
Property Type: Semi-Detached
Listing Type: Residential
Status: Active
Summary: Quality Duplex
Description: Set in an ideal position, this beautiful duplex offers all the qualities an astute purchaser is seeking with the convenience that this location provides. Walk to East Hills Train Station, The Georges River and wonderful parks. Offering: - 3 Bedroom Brick Home Main bedroom with en-suite and walk in wardrobe - Open plan living room and dining area - Great sized Modern Kitchen Quality - Main Bathroom with corner spa & separate toilet - Laundry with 3rd toilet - Split system air conditioning & ceiling fans - Single Garage - Bonus front deck Outdoor entertainment area Low maintenance living combined with airy interiors and lovely yard, simply move in and enjoy this outstanding setting. Call Michael Sleiman on 0433 941 863 for further details.
Agent: Michael Sleiman - michael@daystar.com.au
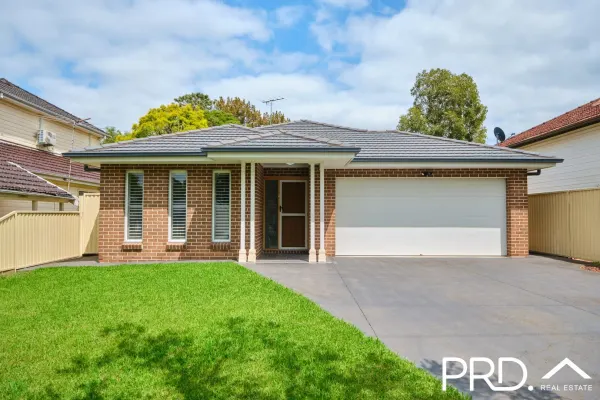
Panania, NSW 2213
Land Size: 670.3 m²
Property Type: House
Listing Type: Residential
Status: Active
Summary: SOLD BY MATTHEW LEUNG 0433 985 065 @ PRD PANANIA
Description: Immaculate Single-Level Family Home on a Clear 670sqm Block Positioned in a quiet, highly sought-after street, 10 Stevens Street, Panania offers a rare opportunity to secure a modern single-level home on a generous 670sqm clear block with no easements - ideal for families seeking space, comfort, and long-term potential. The home features a flexible 4/5 bedroom layout, including a spacious master bedroom with ensuite, and multiple separated living areas comprising formal lounge, dining, and a media room or optional fifth bedroom - perfectly suited to large or growing families. Seamless indoor-outdoor living flows to a huge covered entertaining area overlooking a large, level, square backyard, ideal for family gatherings, children, and pets, with excellent potential to add a granny flat or in-ground swimming pool (STCA). Property Highlights: - Modern single-level residence on 670sqm clear land (no easements) - 4/5 bedrooms, master with ensuite, walk-in robe, and room to comfortably fit a king-size bed - Multiple living areas offering flexible family living - Double lock-up garage with wide driveway, accommodating additional vehicles - Expansive covered outdoor entertaining area - Large, level backyard with outstanding future potential - Quality inclusions: solar panels, ducted air conditioning, natural gas cooking, and intercom - Convenient location close to schools, shops, transport, and local amenities, while set in a peaceful street This is a fantastic opportunity to secure a move-in-ready family home that combines single-level living, generous land size, quality inclusions, and future development potential in one of Panania's most tightly held locations. For more information or to arrange a private inspection, contact Matthew Leung on 0433 985 065. Sell Smarter ...ask a Local Disclaimer: We have been furnished with the above information however, PRD Panania gives no guarantees, undertakings or warnings concerning the accuracy, completeness or up-to-date nature of the information provided. All interested parties are responsible for their own independent enquiries in order to determine whether or not this information is in fact accurate.
Agent: Matthew Leung - matthew@prdpanania.com.au - 0297928188
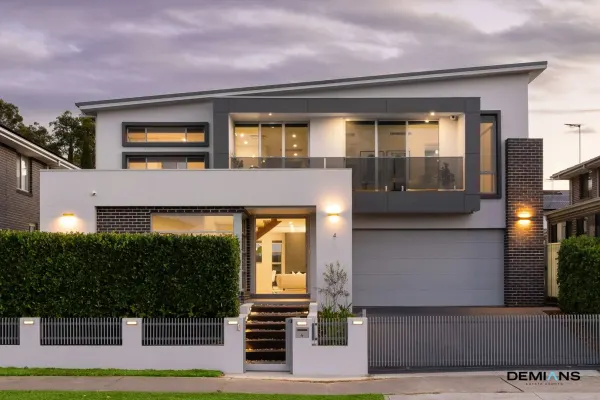
Voyager Point, NSW 2172
Land Size: 550 m²
Property Type: House
Listing Type: Residential
Status: Active
Summary: This is what comes to mind when you think top of the line. This is 4 Coach, and this is how you define architecture design.
Description: Defined by architectural excellence and refined contemporary luxury, this striking residence delivers a masterclass in modern family living. Commanding attention with its bold façade, geometric lines and manicured front gardens, the home makes a powerful first impression, setting the tone for the sophistication within. Step inside to discover a residence where natural light, soaring ceilings and timeless finishes converge to create an atmosphere of understated opulence. Multiple living zones offer both comfort and flexibility, including a formal lounge upon entry and a vast open-plan living and dining area anchored by a statement fireplace and floor-to-ceiling windows framing the landscaped surrounds. At the heart of the home, the designer kitchen is a triumph of form and function. Showcasing 60mm Caesarstone benchtops, a waterfall-edge island, premium stainless-steel appliances and a walk-in pantry, it's a space that blends everyday practicality with stunning visual appeal. Sliding glass doors extend the interiors to a covered alfresco zone complete with an outdoor kitchen, ceiling fan and privacy blinds - perfect for effortless year-round entertaining. The low-maintenance gardens and level lawn create a serene backdrop for family life. Downstairs also features a 5th bedroom and seperate bathroom. A striking open-tread timber staircase with glass balustrade leads to the upper level, where high ceilings and a sense of openness define the space. A dedicated office or retreat provides an ideal work-from-home setting or quiet reading nook. Upstairs features four oversized bedrooms which are positioned for privacy and comfort, three of which are appointed with walk-in wardrobes whilst the 4th feature a built in wardrobe . The master suite offers an indulgent escape, featuring a large walk-in robe, private balcony, and a hotel-inspired ensuite with twin vanity and floor-to-ceiling tiles. Every inclusion speaks to quality and modern convenience, with highlights such as underfloor heating, electric blinds, ethernet cabling with 16 points, reverse-cycle ducted air conditioning, built in laundry chute, remote electric driveway gate, ample storage and an intercom, security alarm and camera system. The garage is oversized and features a walk in storage room with work bench. The home also features an external gas connection for BBQs, ideal for alfresco dining. The build quality continues with maximally insulated walls and roofing as well as comfort glazing for sound and insulation, for year round comfort. Positioned on a generous 550sqm parcel within the desirable Voyager Point community, this residence epitomises modern family luxury in a peaceful yet connected setting. With the newly upgraded Heathcote Road now featuring a pedestrian walkway and cycleway linking directly to Holsworthy Station, residents can enjoy the best of both worlds - tranquillity, convenience, and a true sense of lifestyle excellence near the Georges River.
Agent: Michael Demian - michael@demians.com.au - 0404 601 084
Agent: Mark Demian - mark@demians.com.au
Agent: Shabna Maggs - shabna@demians.com.au - 0434678114
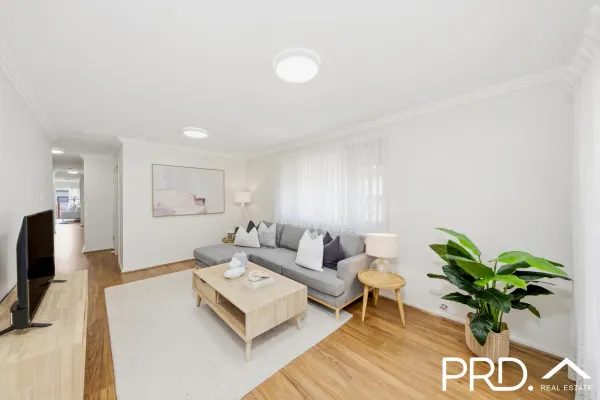
East Hills, NSW 2213
Land Size: 317.5 m²
Property Type: House
Listing Type: Residential
Status: Active
Summary: SOLD BY MATTHEW LEUNG 0433 985 065 @ PRD PANANIA
Description: Single-Level Duplex with Modern Comfort Perfectly positioned in a peaceful, family-friendly street, this beautifully presented single-level 3-bedroom duplex delivers an exceptional blend of space, comfort, and low-maintenance living. Thoughtfully designed with level access throughout, it's the ideal choice for downsizers, retirees, or buyers seeking an easy-care lifestyle without compromise. Offering bright interiors, flexible living zones, and a private backyard, the home combines practicality with quiet comfort - all within moments of transport, shops, cafés, parks, and the Georges River Reserve. Key Features: - Single-Level Ease: Step-free design with level access, ideal for downsizers, retirees, or anyone seeking long-term comfort. - 2 Spacious Living Areas: Separate living zones provide flexibility for entertaining, relaxation, or multi-purpose use. - 3 Double-Sized Bedrooms: All bedrooms include built-in wardrobes, with the master featuring a walk-in robe and private ensuite. - Modern Gas Kitchen: Well-appointed with quality appliances, generous storage, natural gas cooking, and ample bench space. - Bright, Updated Interiors: High ceilings, new lighting, and a fresh, welcoming ambience throughout. - Outdoor Enjoyment: A beautifully maintained, easy-care backyard perfect for barbecues, small gardens, morning coffee, or relaxing in the sun. - Secure Parking: Single lock-up garage with internal access, plus additional driveway parking. - Convenient Location: Easy access to both East Hills and Panania Train Stations for simple, direct city commutes. - Lifestyle Amenities: Moments to local shops, cafés, restaurants, supermarkets, schools, and community facilities. - Nature at Your Doorstep: Close to parks and the Georges River Reserve, offering beautiful walking paths and peaceful riverside spaces. Combining low-maintenance design, modern interiors, and a wonderfully quiet setting, this home offers a lifestyle of comfort and convenience, perfect for those looking to downsize without sacrificing space or quality. * Building & Pest Inspection Report is available. For more information or to arrange a private inspection, contact Matthew Leung on 0433 985 065. Sell Smarter ...ask a Local Disclaimer: We have been furnished with the above information however, PRD Panania gives no guarantees, undertakings or warnings concerning the accuracy, completeness or up-to-date nature of the information provided. All interested parties are responsible for their own independent enquiries in order to determine whether or not this information is in fact accurate.
Agent: Matthew Leung - matthew@prdpanania.com.au - 0297928188
Agent: Jason Behringer - jason@prdpanania.com.au - 02 9792 8188
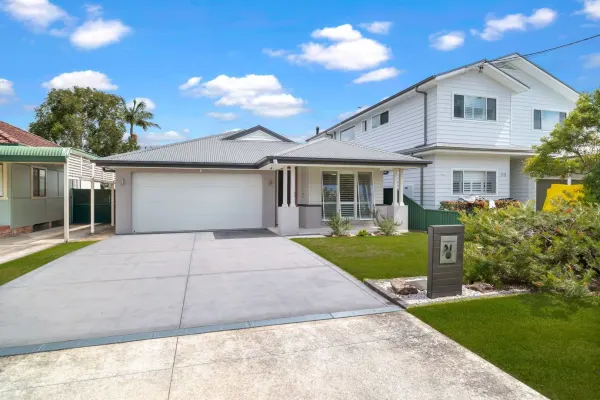
Picnic Point, NSW 2213
Land Size: 486 m²
Property Type: House
Listing Type: Residential
Status: Active
Summary: SINGLE LEVEL FAMILY HOME
Description: PEST AND BUILDING REPORT AVAILABLE Enjoy the ideal combination of style, space and easy care living in this beautifully presented four/five bedroom home, tucked away in a peaceful Picnic Point setting. Boasting a sun soaked backyard with level lawns and low maintenance gardens, the property is perfectly suited to relaxed entertaining. Highlights - Four bedroom accommodation, three with built in robes - Master bedroom offers walk in robe and ensuite with floor to ceiling tiles - Optional fifth bedroom, rumpus or theatre room - Family size kitchen with storage, gas cooking and dishwasher - Kitchen also includes an island bench, 40mm caesarstone benchtops and wok burner - Main bathroom with floor to ceiling tiles, separate bath and shower - Open plan living and dining area with seamless flow to the outdoor entertainment area - Perfect size child friendly backyard with side access - Double lock up garage (6m) with driveway and street parking - Double width driveway parking with space for two cars - Internal laundry with rear access - 2.7m high ceilings throughout - Front porch area bathed in natural light - North facing aspect - Alarm system, ceiling fans, linen cupboard - Front security camera - 900mm wide oven - NBN fibre already connected - Plantation shutters, clothes line, rear shed - Built in 2018 by Rawson Homes - Dual zone, reverse cycle ducted air-conditioning - Front crim safe security screen door - Popular Kelvin Parade location - Walk to Lambeth Reserve and The Shop Cafe - Land size 486sqm approx. - Internal total size is 220m2 approx An exceptional opportunity in a prime location with immense growth potential. Auction - Wednesday 18th February at 6.00pm on-site.
Agent: Paul Davis - paul@daystar.com.au - 02 9792 2799
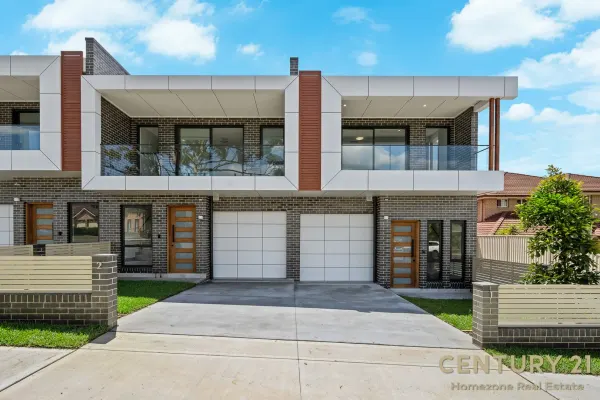
East Hills, NSW 2213
Property Type: Duplex
Listing Type: Residential
Status: Active
Summary: Spacious and Stylish Duplex
Description: Situated at the front of a quality-built complex, this spacious and well-presented full brick duplex offers an ideal blend of comfort, practicality, and Modern living. Designed for easy care and everyday convenience, the home features generous interiors, tiled flooring throughout, and a versatile layout to suit families of all sizes. Enjoy open-plan living, a sun-filled courtyard, and a location that's just a short walk to East Hills Station, local shops, schools, and the beautiful Georges River parklands. Key Features: - Four spacious upstairs bedrooms with built-in wardrobes, tiled throughout - Master bedroom with ensuite and walk-in wardrobe - Optional fifth bedroom or study downstairs - Gourmet kitchen flowing to open-plan living and dining areas - Sunny rear patio leading to a low-maintenance courtyard - Lock-up garage plus additional car space - Low strata fees $540.00 p/q - Council rates approx. $430.00 p/q - Water rates approx. $170 p/q - Conveniently located within walking distance to the station and Georges River parklands This well-presented duplex combines generous proportions, a functional Design, and an unbeatable location – an excellent opportunity for families, first-home buyers, or investors looking for a move-in-ready home in East Hills.
Agent: John Kalianiotis - john.kalianiotis@century21.com.au - 02 9790 8800
Agent: Peter Kalamvokis - peter.kalamvokis@century21.com.au - 02 9790 8800
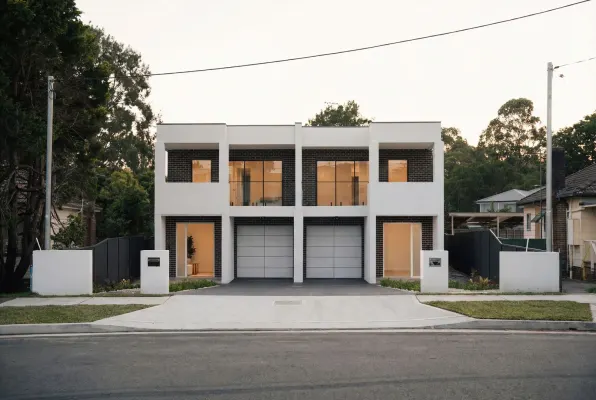
East Hills, NSW 2213
Land Size: 401.5 m²
Property Type: Duplex
Listing Type: Residential
Status: Active
Summary: Luxurious Family Living with Expansive Outdoor Spaces
Description: "This home is a sanctuary of comfort and style, where every detail has been thoughtfully designed to create a harmonious living experience. The blend of indoor and outdoor spaces offers a perfect setting for both relaxation and entertainment, making it a truly special place to call home." Owner - Bedrooms: Five generously sized bedrooms, including a master suite with a walk-in robe, ensuite, and private balcony, providing a serene retreat. - Bathrooms: Three well-appointed bathrooms, featuring modern fixtures and ample space for family convenience. - Kitchen: Centrally located with a large island, the kitchen is designed for both functionality and social interaction, making it the heart of the home. - Living and Dining Areas: The open-concept living and dining areas offer a seamless flow, perfect for entertaining and family gatherings, enhanced by large windows that invite natural light. - Outdoor Spaces: A covered patio and balcony extend the living areas outdoors, complemented by a beautifully landscaped backyard, ideal for alfresco dining and relaxation. - Additional Features: Includes a lock-up garage for one car and additional driveway parking for two vehicles, plus a study nook for a quiet workspace. - Location: Situated in a desirable neighborhood, close to schools, parks, shops, and public transport, offering convenience and a vibrant community lifestyle. Disclaimer: All information contained herein is gathered from sources we believe to be reliable. However, we cannot guarantee its accuracy. We do not accept any responsibility for its accuracy and we do no more than pass it on. Any interested persons should rely on their own enquiries. Some images may include AI-enhanced presentation elements such as lighting or virtual staging. All structural details remain true to the property.
Agent: Narz Sayed - narz.s@ausrealty.com.au
Agent: Tomas Silva Pereira - Tomas.pereira@ausrealty.com.au - 0416797919


