3 Badja Place
Merriwa, WA 6030
Neighbourhood & everyday essentials
Explore around Merriwa, from school days to weekends.
Find schools, playgrounds and children’s classes. Browse by age to plan school days and weekends.
Area figures
- residents (ABS, June 2024)
- 237,628
- children aged 0–14
- 49,382
- schools
- 67
- parks & libraries
- 75
- kids’ activity providers listed
- 61
Most-listed activities: Dancing School, Karate, Play centre
Population figures: Australian Bureau of Statistics
Explore local libraries, community spaces, schools and council programs across the wider area.
Parks, playgrounds & public spaces
Addison Park
Baltimore Pde, Merriwa, Western Australia, 6030
361 m straight-line distance
Coldstream Park
Coldstream Cirt, Merriwa, Western Australia, 6030
365 m straight-line distance
Ridgewood Park
Whitsunday Ave, Ridgewood, Western Australia, 6030
630 m straight-line distance
Dalvik Park
Dalvik Ave, Merriwa, Western Australia, 6030
634 m straight-line distance
Coldstream Park: Sports courts / fields, Playground
Things to do near this home
Explore nearby play centres and family attractions from the directory. Check ages, entry prices and opening hours with the venue.
Browse things to do with kids in Perth
Find more ideas by age, budget and indoor or outdoor setting on Things to do. Dated events are in What’s on. See what’s on
Discover local guides & family ideas
Read local family guides and practical articles as you explore life around this home.

Most Livable Suburbs in Western Australia for Families (2026)
<!-- seotitle: Most Livable Suburbs in Western Australia for Families (2026) metadescription: The WA suburbs with the most kids' activities and nearby schools on offer, ranked from AroundSchools' own…
Read more →
Private School Scholarships in Perth: the 2028 Entry Calendar
None of the 21 Perth schools we checked has a 2028-entry scholarship open to new families yet, and the first rounds open at 9am on Monday 2 November 2026. PLC, MLC and St Hilda's open that morning…
Read more →Everyday essentials & getting around
Open the map to choose a destination and check journey times from this address. Walking routes, step-free access and travel times have not been verified.
Source: AroundSchools directory. Distances are straight-line distances, not walking routes. Confirm facilities on the linked detail pages. Directory update dates are not supplied for this summary.
Property Details
704 m²
House
RESIDENTIAL
Upcoming Events Nearby

Wed, 28 Oct · Clarkson
Baby and Toddler Clothes Swap
Thu, 29 Oct · Wanneroo
Boo in Wanneroo 2026
Thu, 22 Oct · Floreat
DNA and Family History at Cambridge Library
Thu, 22 Oct · Floreat
Storytime at Cambridge Library [Every Thursdays]
Fri, 23 Oct · Floreat
Baby Rhymetime at Cambridge Library [Fridays]
Up to age 2
Wed, 21 Oct · Floreat
Baby Rhymetime at Cambridge Library [Wednesdays]
Up to age 2
What's Nearby

Shukokai Karate Alliance Australia
Jenolan Way, Merriwa

Coldstream Park
Coldstream Cirt, Merriwa
Dalvik Park
Dalvik Ave, Merriwa
Dunmore Park
Greyhound Dr, Merriwa
Serpentine Park
Serpentine Gdns, Clarkson
Timber Forest
Loftia Vw, Clarkson
Littleham Park
Meadow Pl, Quinns Rocks

North Coast Ball Club
Quinns Rocks

Traditional Taekwondo Club
Tapping Way, Quinns Rocks
Nearby Schools

Merriwa Primary School
67 Baltimore Parade, Merriwa WA 6030 Australia

Merriwa Education Support Centre
Merriwa WA 6030

Alkimos Baptist College
60 Seagrove Boulevard, Merriwa WA 6030 Australia

Clarkson Primary School
8 Aldersea Circle, Clarkson WA 6030 Australia

Quinns Baptist College
8 Salerno Drive, Mindarie WA 6030 Australia

Peter Moyes Anglican Community School
Elliston Parade, Mindarie WA 6030 Australia
Nearby schools do not imply enrolment eligibility. Confirm catchments, year levels and childcare availability directly with the provider.
Nearby Properties

Recently sold nearby
Homes that have sold close to this address. We don’t show sale prices.
Quinns Rocks, WA 6030
Land Size: 503 m²
Property Type: House
Listing Type: Residential
Status: Active
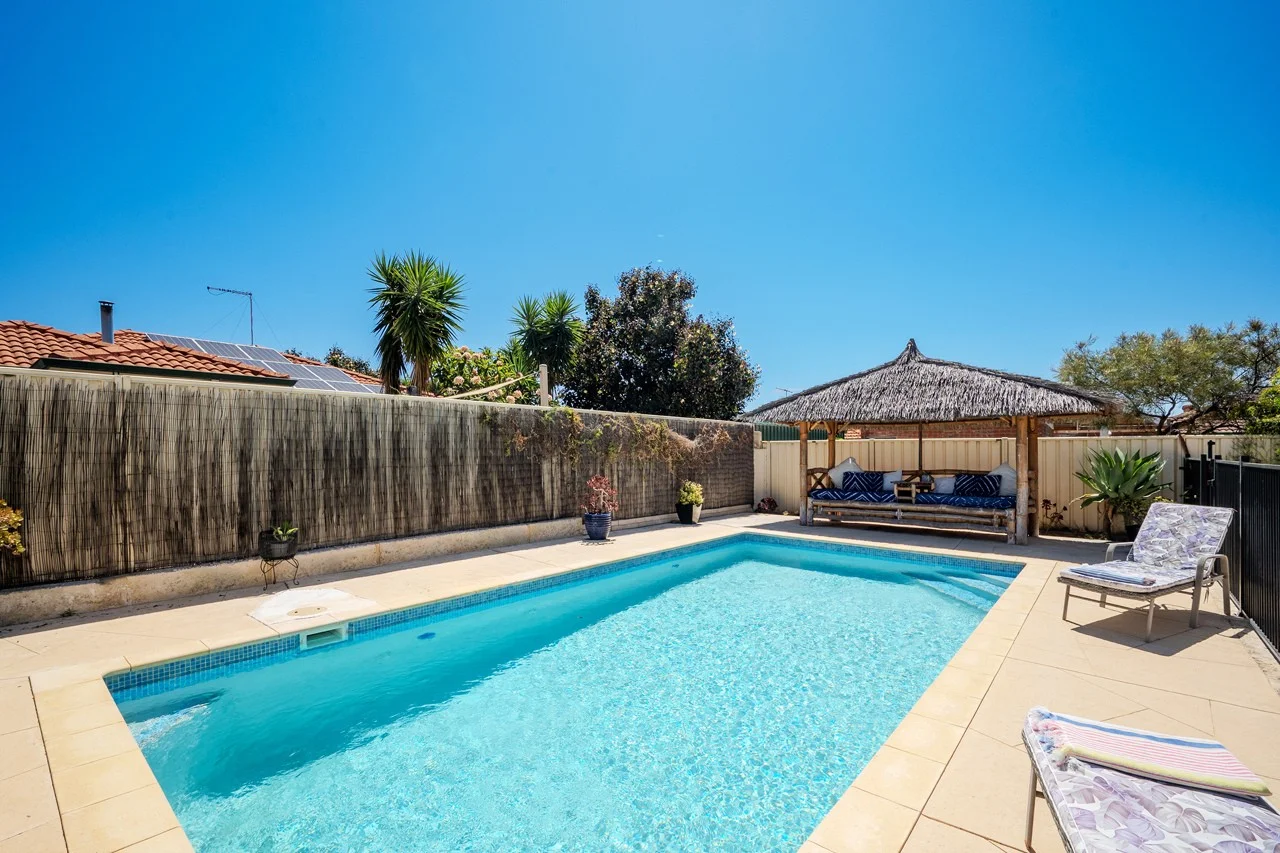
Summary: Poolside Living Near the Coast
Description: Set within a quiet cul-de-sac, this well-proportioned home delivers space, flexibility and outstanding lifestyle appeal. Hardwood floors flow through the main living areas, beginning with a spacious front lounge that connects seamlessly to the kitchen, creating a welcoming and functional heart of the home. To the rear, a separate living and dining zone offers additional space for families or entertaining, opening onto an exceptionally large alfresco area ideal for year-round use. Outdoors, the home is complemented by a swimming pool with modern glass fencing and a low-maintenance garden, providing a relaxed setting without the burden of high upkeep. Accommodation is well considered, with the master bedroom featuring a walk-in wardrobe and semi-ensuite. The remaining bedrooms are generously sized and include built-in wardrobes, catering comfortably to family living or guests. With solid foundations and only minor cosmetic updates such as paint or flooring required, this property presents an excellent opportunity to add value while securing a home in a tightly held coastal location. - Approx 100m to Foundation Park - Approx 1.3km to Quinns Beach - Approx 700m to Quinns Beach Primary School - Approx 1.3km to Quinns Rocks Primary School - Approx 1.4km to Jindalee Commercial Centre - Approx 1.4km to Quinns Village Shopping Centre - Approx 1.7km to Mindarie Senior College - Approx 1.7km to Quinns Baptist College - Approx 1.7km to Peter Moyes Anglican Community School
Agent: Marco Viljoen - marco.viljoen@ljhooker.com.au - 93002100
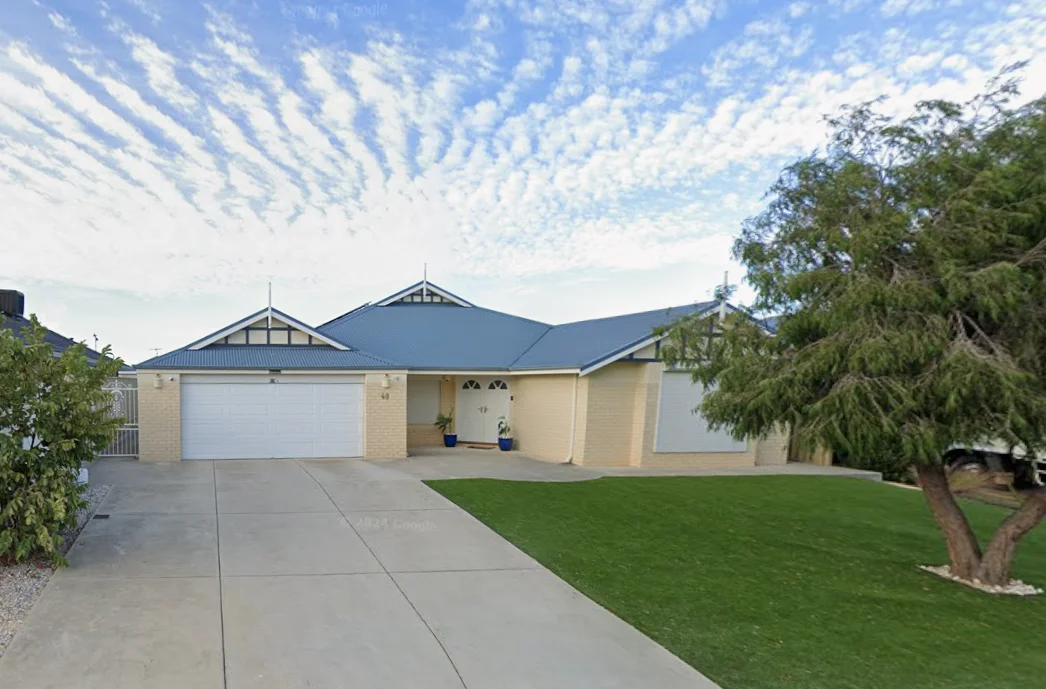
Mindarie, WA 6030
Land Size: 608 m²
Property Type: House
Listing Type: Residential
Status: Active
Summary: Sorry! It's Gone - Under Contract!
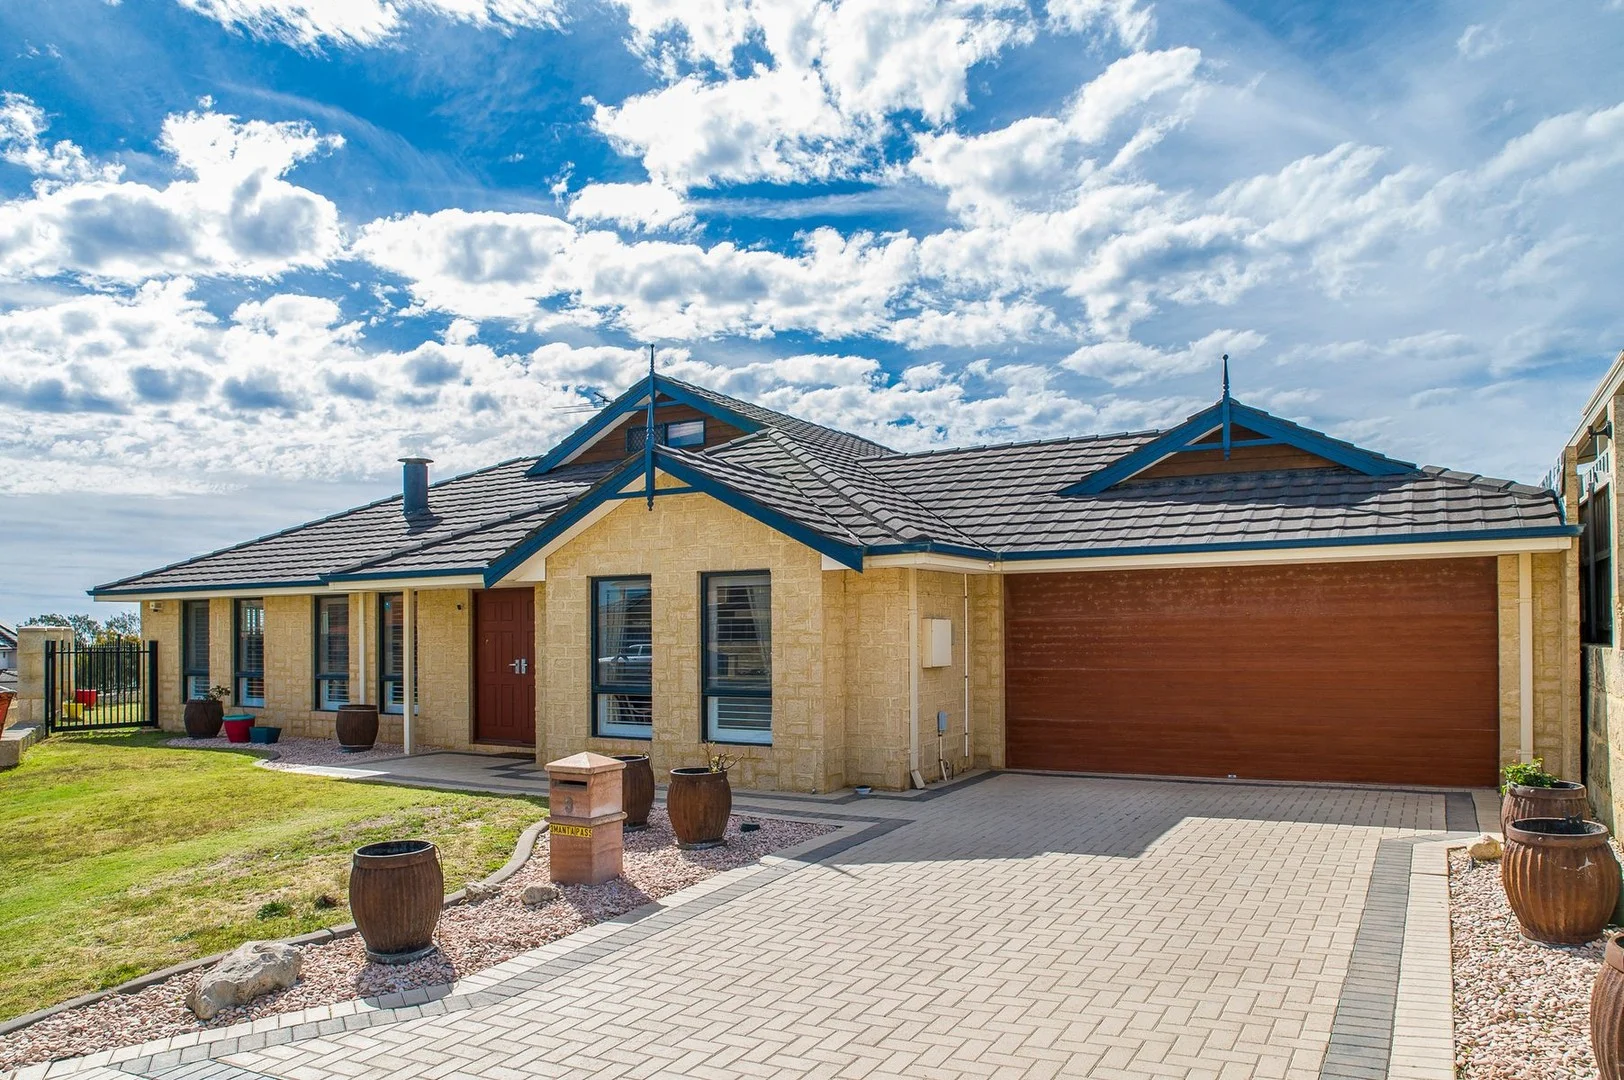
Description: Paul Brown proudly presents this exceptional family residence, offering generous living spaces, multiple entertaining areas, and timeless character. Perfectly positioned on an elevated corner block with ocean views, this home is just minutes from pristine beaches, local parks, and Mindarie Senior College. Featuring solid timber flooring and plantation shutters throughout, the home also includes ducted reverse-cycle air conditioning plus a separate split system in the open-plan kitchen, lounge, and dining area. Expansive gardens surround the home, providing ample space for a pool. Property Features Four spacious double bedrooms with built-in robes, all featuring solid wood flooring (oversized master suite with walk-in robe and a luxurious en-suite tiled with porcelain and granite) Flexible fifth bedroom / study / studio in the loft area with glass balustrade and solid wood flooring Second luxury bathroom fully tiled with porcelain and granite finishes Lounge and games room to the front of the home, highlighted by a stunning freestanding limestone fireplace Open-plan kitchen, lounge, and dining area with plantation shutters overlooking the expansive rear garden Designer kitchen fitted with premium Miele stainless steel appliances and ample cabinetry for storage Separate laundry room with extensive cabinetry, and a separate toilet Tiled alfresco area ideal for entertaining while overlooking the large garden Large pitched-roof patio with café blinds, plus a remote-controlled double garage with rear access shutter Built in 2001 on a spacious 608m² block, offering a sense of openness and comfort. This information is for general guidance only, no warranty or representation is made as to its accuracy and should not be relied upon by any interested buying parties, nor can the agent or seller be held liable or accountable for any details provided.
Agent: Paul Brown - paul@listedea.com.au - 0438632591
Ridgewood, WA 6030
Land Size: 669 m²
Property Type: House
Listing Type: Residential
Status: Active
Summary: ANOTHER PROPERTY SOLD BY MAGDA GREK
Description: For further details or an inspection please contact Magda Grek on 0406 647 779 Details provided for this property is for information only and should not be taken as a representation in any respect on the part of the vendor or their agent. Prospective clients should make their own enquiries regarding the property or fixtures before entering into any Contract or Lease Agreement. All plans and measurements are approximate and not to scale.
Agent: Magda Grek - magda@firstwesternrealty.com.au
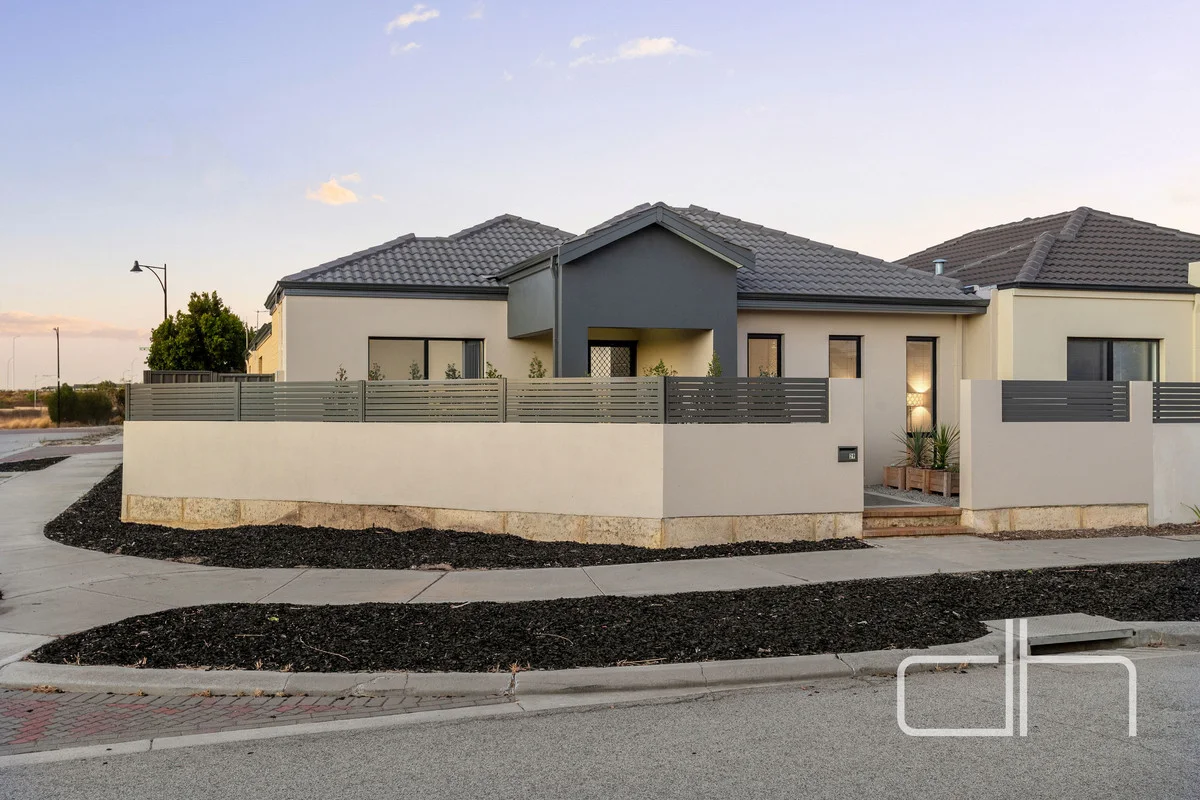
Ridgewood, WA 6030
Land Size: 352 m²
Property Type: House
Listing Type: Residential
Status: Active
Summary: THE OPPORTUNITY
Description: Stylish and superbly maintained, 29 Ballymote Gardens, Ridgewood offers comfortable family living in a location that truly delivers. Built circa 2011, this four-bedroom, two-bathroom home features a thoughtful floor plan with a separate front lounge/media room, ideal for relaxed evenings or quiet retreat. High ceilings and a light, neutral palette enhance the sense of space, while the central kitchen with breakfast bar, gas cooktop, electric oven and dishwasher flows seamlessly into the open-plan living and dining area. Outdoors, a composite-decked alfresco and veggie gardens create a low-maintenance setting for entertaining. The king-sized main bedroom includes a walk-in robe and ensuite, complemented by well-appointed minor bedrooms and a family bathroom. Additional features include split system air conditioning, solar panels, whole-house water filtration, shoppers entry and double garage. Perfectly positioned close to parks, shops, freeway access, Quinns Beach and Mindarie Marina The Opportunity. King sized main bedroom Walk in robe High ceiling En-suite Front lounge / media room Bedroom 2 semi en-suite Family bathroom with bath and shower Bedroom 3 with semi walk in robe Bedroom 4 with built in robe Ceiling fans Laundry Linen press Powder room Kitchen Breakfast bar LG dishwasher Gas cooktop Electric oven Range hood Living Dining Split system air conditioning Shoppers entry Double garage Composite decking to alfresco Veggie gardens Instant gas hot water Solar panels Whole house water filter Built: 2011 approx. Land: 352m2 Disclaimer: This property information is provided for marketing purposes and should not be solely relied upon when making a decision to purchase. Measurements may be estimated as a guide, distances are estimated using Google Maps, reference to a school does not warrant availability of that particular school, photos may contain virtual furniture for illustration purposes. The Agent makes no warranty in relation to the accuracy of this information and prospective purchasers are advised to make their own enquiries and checks. Deacon & Humble - The Local Boutique Agency - Ridgewood.
Agent: Darran Deacon - 3099.32510@leaddrop.rexsoftware.com
Agent: Stephen Humble - 3099.32511@leaddrop.rexsoftware.com
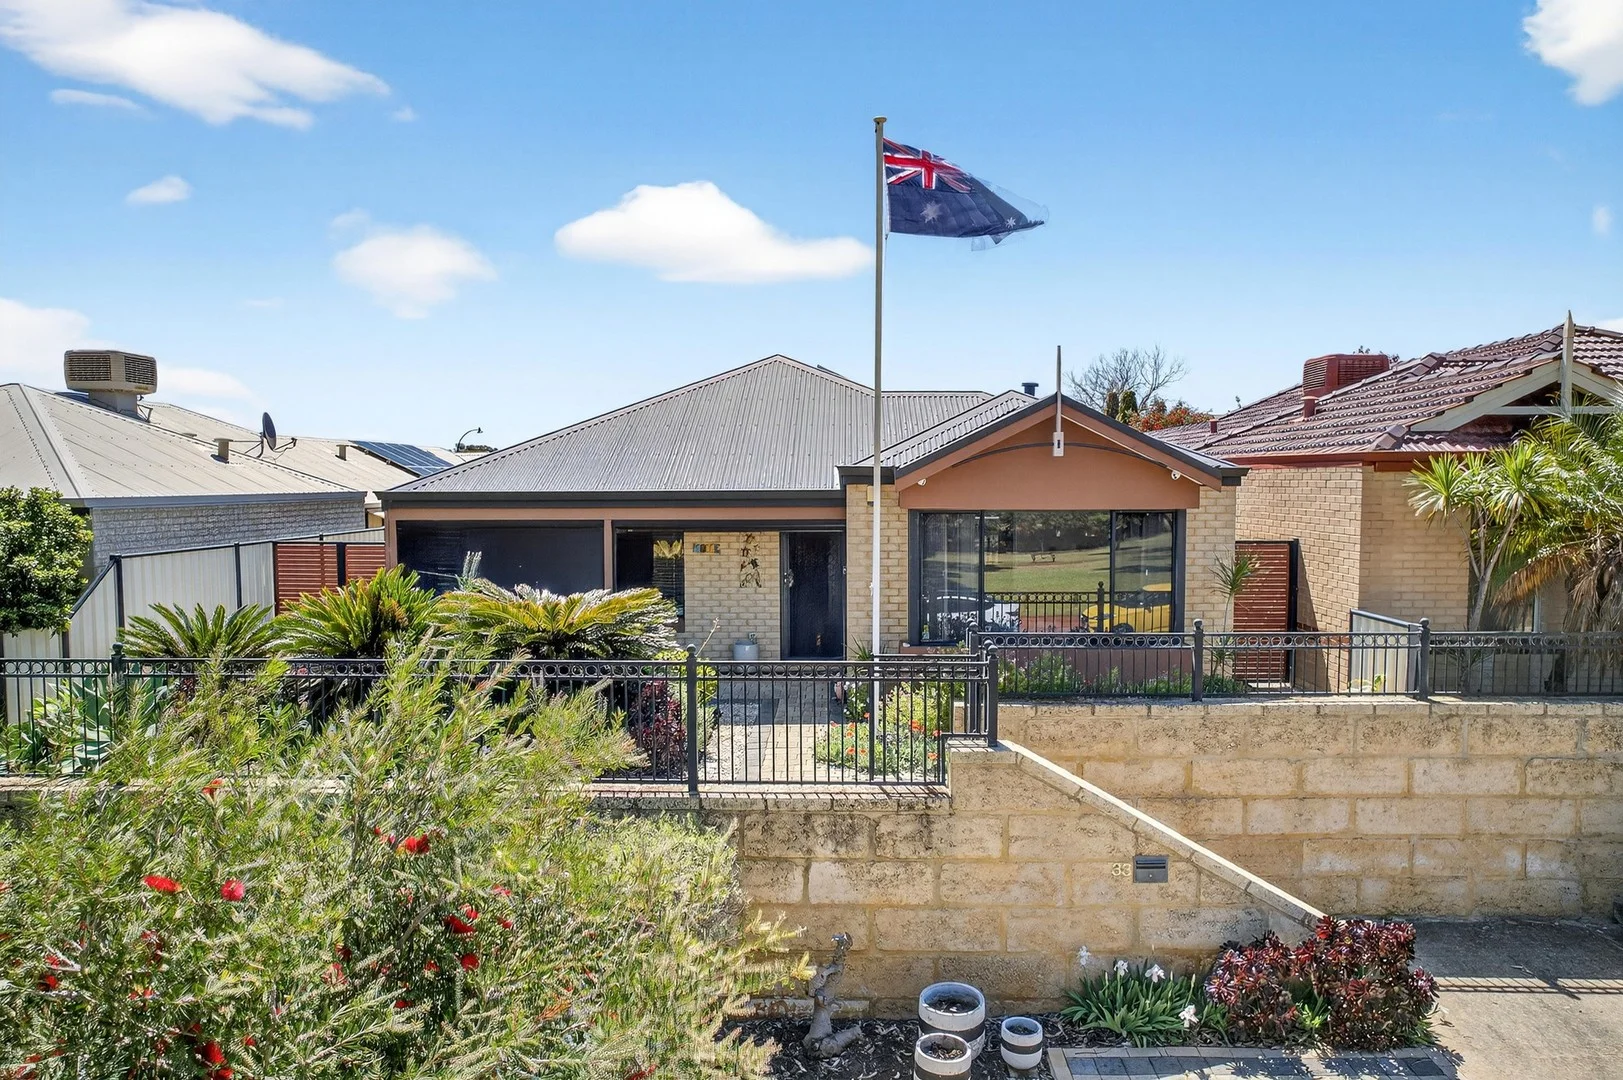
Clarkson, WA 6030
Land Size: 420 m²
Property Type: House
Listing Type: Residential
Status: Active
Summary: DECEASED ESTATE - ELEVATED ELEGANCE WITH ALL THE EXTRAS
Description: Originally built in 2006 this four-bedroom, two-bathroom, brick and iron family home is immaculately presented and is jam packed with plenty of included extras. The home has been immaculately cared for and is sure to appeal to wide range of buyers from first home buyers, upgraders and right through to the astute investor. The Location Positioned perfectly in the heart of Clarkson it is 2kms to Ocean Keys Shopping Centre, 2kms to Renshaw Bvd Shopping Centre, 2.5kms to Mindarie Marina, 2.5kms to Neerabup Drive Freeway entries, 1.5kms to Clarkson Train Station, plus its 10kms to Joondalup, 35kms to the city, 35kms to the Swan Valley and 45kms to the airports. You'll be in the catchment for Somerly Primary School which is 700m away, St Andrews Primary School which is 1.3km away, Clarkson Community High School which is 1km away, TAFE Clarkson which is 500m away and Homestead Park & Playground and Longleaf Park are directly opposite the home. The Accommodation Large master retreat with private ensiute and walk in robe Three other bedrooms all with built in robes Laundry with linen press and access to drying yard Enormous open plan kitchen dining and living room Screen enclosed outdoor entertaining area surrounded by manicured gardens Double garage with roller door access from Dakota Lane The Features Timber laminate floors throughout Vertical blinds to all windows and doors Electric screens to front veranda and outdoor entertaining area Ducted split system air conditioning throughout Low maintenance reticulated gardens Solar panels and invertor Gas hot water system The Included Extras Wall mounted big screen TV with sound bar in living room Hard wired TVs to two bedrooms, dining and outdoor entertaining Security system including cameras and hard drive Five matching cabinets in living & dining room Two stand lights and wine rack in living room Dishwasher & microwave in kitchen Pedestals and vases in dining Various clocks, mirrors and wall hangings (no artwork) Flagpole and additional flags in laundry Mirror, safe and shoe rack in master bedroom Garden shed including contents and hanging tools Hanging wall pots in drying yard In Summary A very rare opportunity to secure an elevated family home in the highly sought after Somerly Estate in Clarkson. The executors of the deceased estates instructions are clear, the property must be sold, so you will need to act fast. Rates: City of Wanneroo $2,100.00 per annum (approx.) Water Corporation $1,21.97 per annum (24/25) Title Particulars: Lot 1410 on Plan 44099 Volume 2585 Folio 737 Size: Block - 420 sqm House - 145sqm Zoning: R40 DISCLAIMER: Whilst every care has been taken with the preparation of the particulars contained in the information supplied, believed to be correct, neither the Agent nor the client nor servants of both, guarantee their accuracy. Interested persons are advised to make their own enquiries and satisfy themselves in all respects. The particulars contained are not intended to form part of any contract.
Agent: Matt Johnstone-Summers - matt@liquidproperty.net.au - 0411 467 010
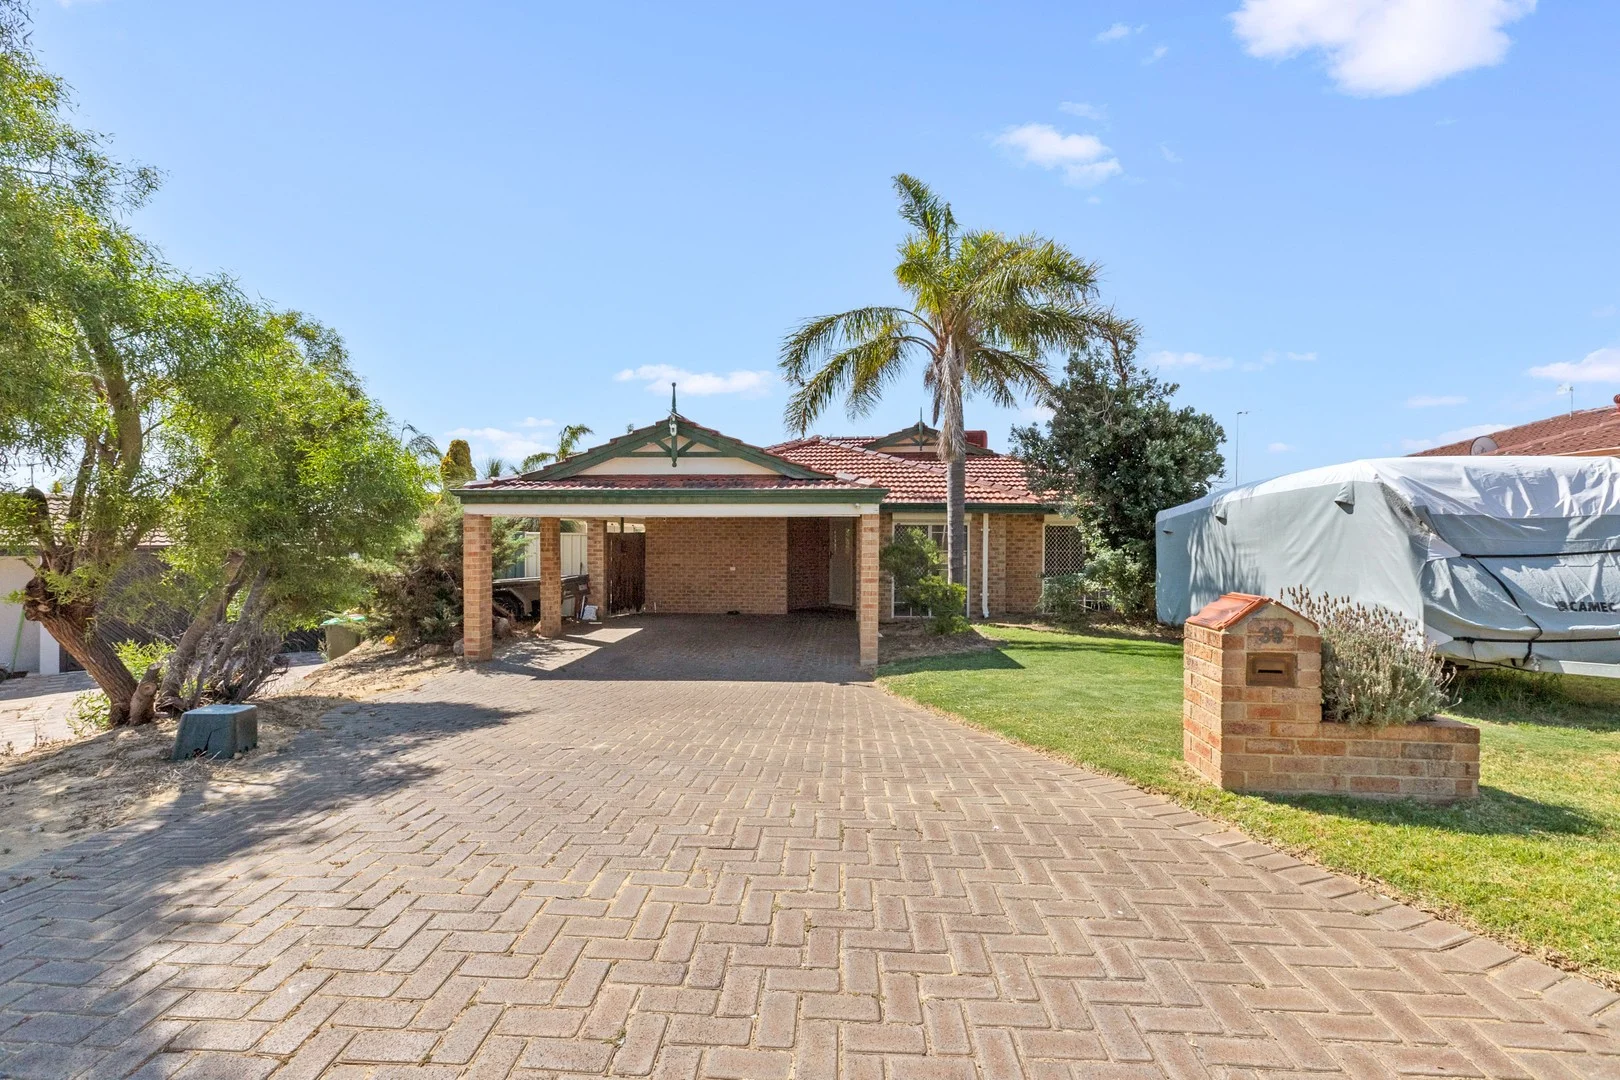
Clarkson, WA 6030
Land Size: 811 m²
Property Type: House
Listing Type: Residential
Status: Active
Summary: UNDER OFFER ! Contact Tom Voyce for details
Description: Multiple living areas, enormous block, expansive outdoor entertaining, walking distance to excellent schools, and with renovation potential adding even more value, this sprawling 3x2 plus study family sanctuary with endless possibilities is sure to catch your eye. Cleverly designed to maximise natural light and connection to the outdoors, and with the perfect floorplan for today and tomorrow, the much-loved residence is in wonderful original condition. Unleash your inner designer, while significantly boosting the property's market value, and customise the home's interiors to reflect your personal style and tastes. Nestled on a sunny 811sqm, the super-convenient locale is walking distance to parkland, Clarkson Primary School, plus a short commute to Ocean Keys Shopping Centre, Clarkson Station, Quinns Rocks Beach, and Mindarie Marina. To the right of the entryway is a convenient study/nursery that flows through to a large primary bedroom suite showcasing a walk-in robe and a spotless ensuite. Two additional bedrooms both come with built-in robes and share another well-maintained bathroom, including a separate bath and shower, and a separate toilet. Designed for both everyday living and effortless entertaining, a light-filled living area and a built-in bar is followed by a generous family/dining zone, and a fully equipped kitchen boasting premium appliances, smart and adaptable storage solutions, pantry storage, and ample bench space. Outside is all about unwinding and having fun. Set against soaring palms, whether it's barbecue dining, lounging in the sunshine, watching the kids play, or sharing a glass of wine with friends in the summer evening air, step outside and discover your generous entertainment area. Extra features you'll love: • Ducted Evaporative Airconditioning • Split-system air-conditioning in the main living area and main bedroom • Family-sized laundry with extra linen storage • Double carport • Large roller door powered garage/workshop Nicely presented for sale with charming family appeal 39 Hyland Crescent is the right house at the right time. To register your interest, call Tom Voyce today on 0451 198 874
Agent: Tom Voyce - tom.voyce@raywhite.com - 08 9246 1344
Quinns Rocks, WA 6030
Land Size: 830 m²
Property Type: House
Listing Type: Residential
Status: Active
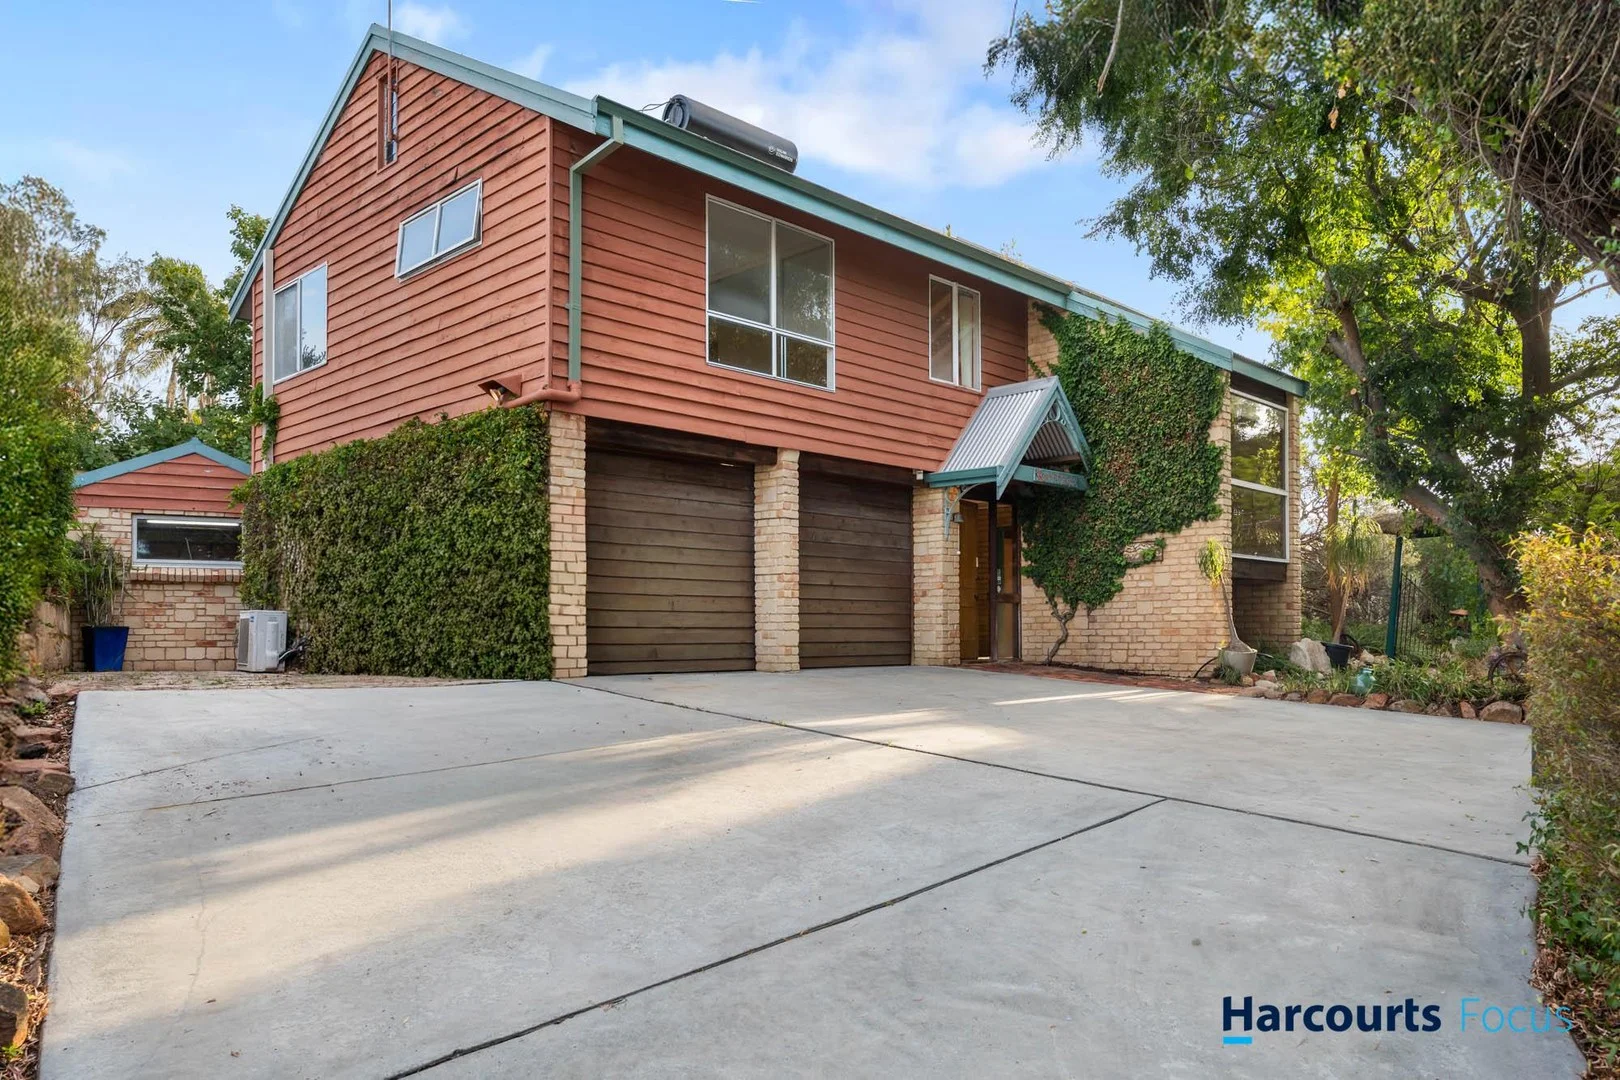
Summary: SOLD by Team Gourav & Shan
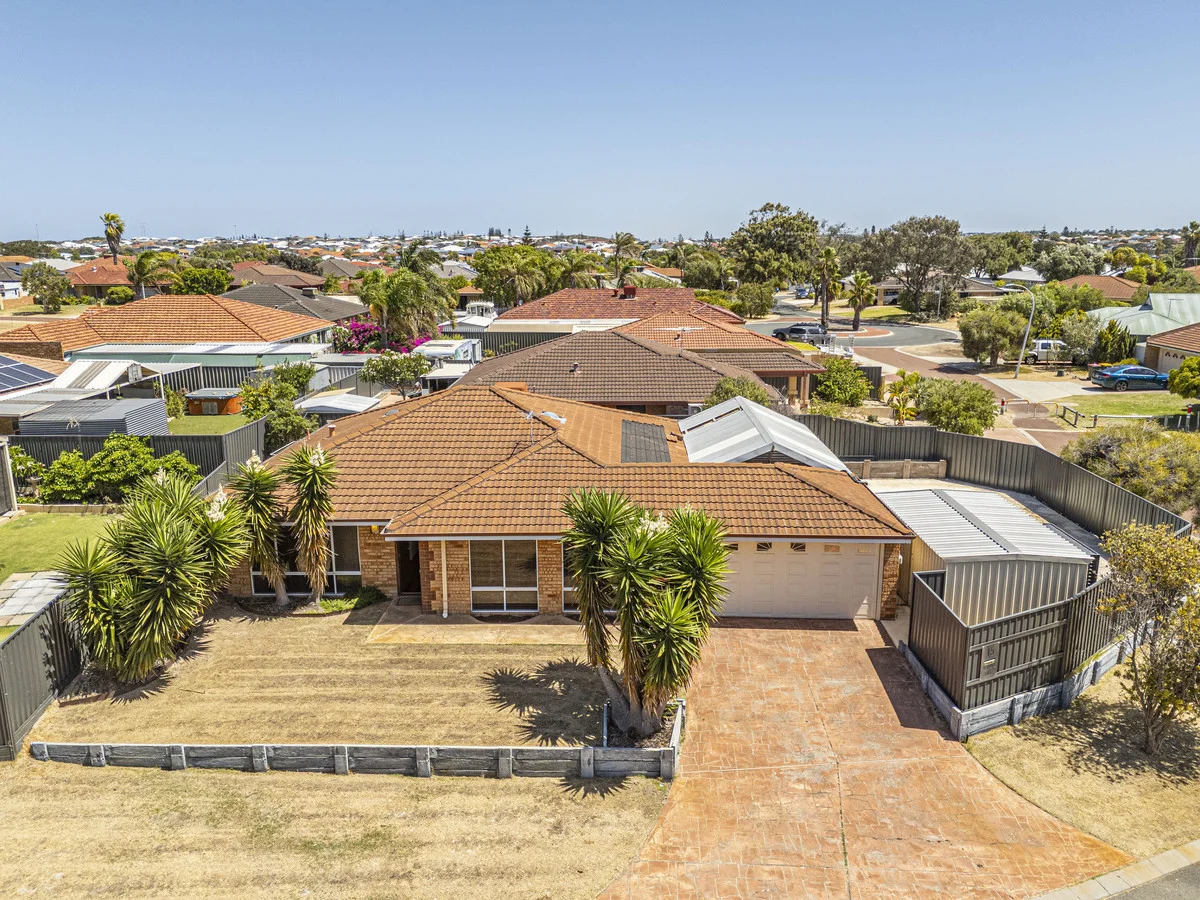
Description: More Properties Wanted - Buyers Lined Up Call NOW - 0426 464 003 Team Gourav & Shan Proud to Present 29B Hickory Road Quinns Rocks WA 6030 Experience the ultimate coastal lifestyle with this spacious four-bedroom, two-bathroom home, perfectly positioned just moments from the beach, Portofinos Restaurant, and the waterfront café strip. Set on a generous 830 sqm block, this property offers an outstanding opportunity for families, entertainers, or investors seeking to transform a solid classic into a modern coastal masterpiece. Inside, multiple living zones include a light-filled lounge and a versatile studio/5th bedroom, ideal for creative pursuits or guest accommodation. The central kitchen sits at the heart of the home, ready for a gourmet update to become your dream chef's domain. Features: • Four well-sized bedrooms with built-in mirrored robes to two bedrooms • Two bathrooms • Multiple living zones including lounge and studio/5th bedroom • Central kitchen with scope for modern renovation • Good-sized laundry with access to screened patio • Huge green backyard with mature trees and gardens • Double garage with secure parking and storage • Solid 1993 build with retro charm and strong foundations Local Amenities & Distances: • Education (P-12) Peter Moyes Anglican Community School - 1.4 km • Education (Primary): Quinns Rocks Primary School - 0.7 km • Shopping (Local): Quinns Village Shopping Centre - 1.0 km • Beach: Quinns Beach / Coastline - 600m • Recreation: Gumblossom Park & Quinns Sports Club - 1.0 km • Major Shopping: Ocean Keys Shopping Centre -3.4 km • Transport (Bus): Bus Stop/Route Access -1.3 km Lifestyle & Potential: In good original condition, this home retains its solid bones and retro character, offering the perfect foundation for your creativity. With a little vision and modern updates, this coastal classic can be transformed into a stunning contemporary haven. For more details or to arrange a viewing, contact Team Gourav & Shan at (Gourav) 0413 618 278 or (Shan) 0426 464 003. Disclaimer: The particulars of this listing have been prepared for advertising and marketing purposes only. We have made every effort to ensure the information is reliable and accurate, however, clients must carry out their own independent due diligence to ensure the information provided is correct and meets their expectations.
Agent: Shan Bathla - shan@harcourtsfocus.com.au - 08 9350 3000
Agent: Gourav Narang - gourav@harcourtsfocus.com.au - 08 9350 3000
Merriwa, WA 6030
Land Size: 783 m²
Property Type: House
Listing Type: Residential
Status: Active
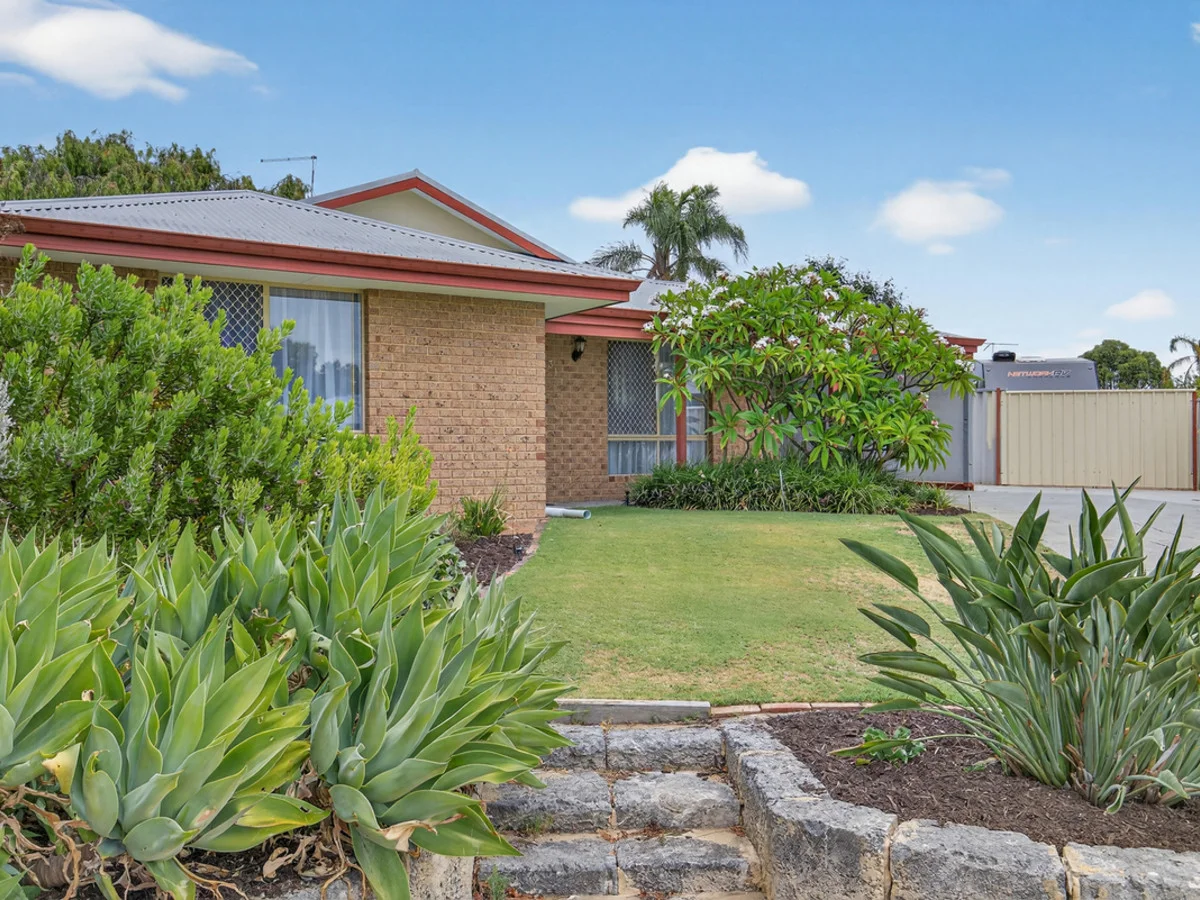
Summary: Magical in Merriwa
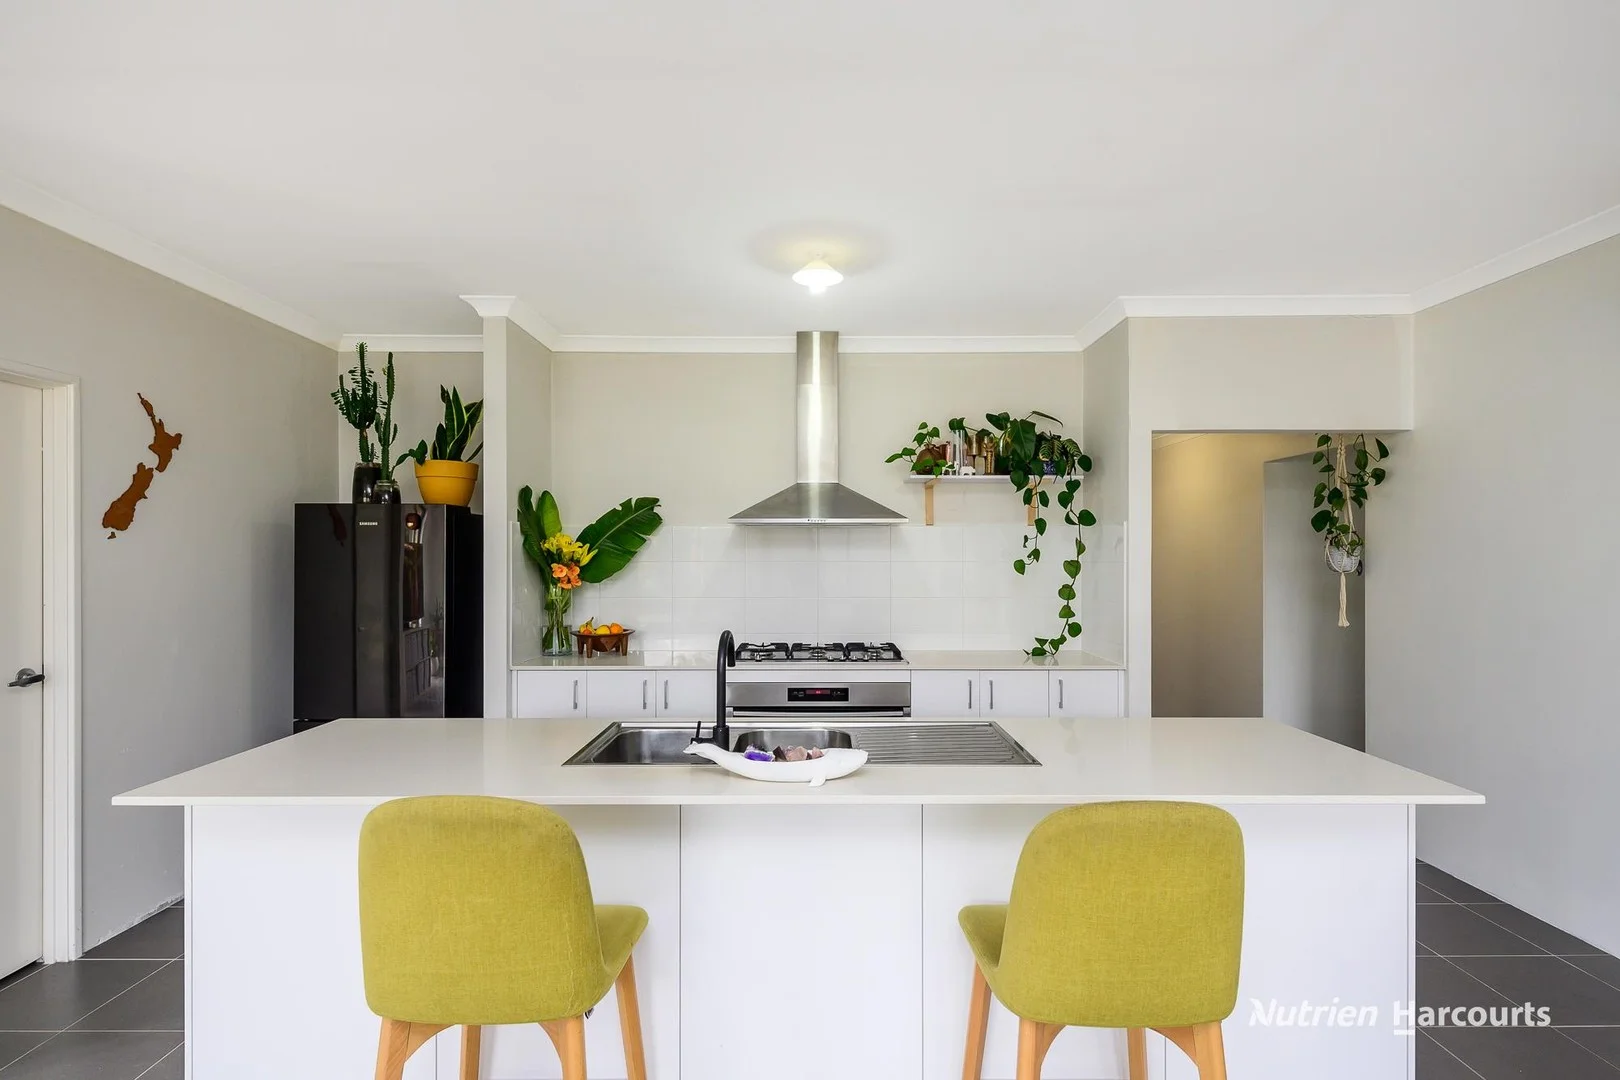
Description: This house has it all, nestled at the back of a quiet close, opposite Coldstream Park, a whopping 784sqm, multiple living areas and a stunning garden filled with fruit trees, herb garden and veggie patches including: lemon/mandarin and mango. Tomatoes, spinach, spring onion and lettuce. Basil, parsley, thyme, oregano and chives. You'll be cooking up a storm in the renovated beautifully presented kitchen with gas cook top. Family bathroom with a bath, large master suite and ensuite and vinyl flooring throughout the main living areas. Beautifully presented throughout, the current owners have been here 13 years and loved it but a travelling adventure now awaits them! This home screams family, whether you are looking for more space now or a place to grow into, 31 Allum Green has it all! What we love: * Located at the back of a quiet close opposite parkland * Fantastic access to freeway & minutes from shops & two highly regarded private schools * Beautifully presented throughout with multiple living options * Renovated kitchen with gas cook top * Large master suite * Family bathroom with bath * Stunning garden and outdoor entertaining area with two sheds! * Multiple fruit trees, veggie patches and herb garden * Parking for two cars * Large 783sqm block Enquire now! Rates: Council - $1,950 pa (approx) Water - $1,064.57 pa
Ridgewood, WA 6030
Property Type: House
Listing Type: Residential
Status: Active
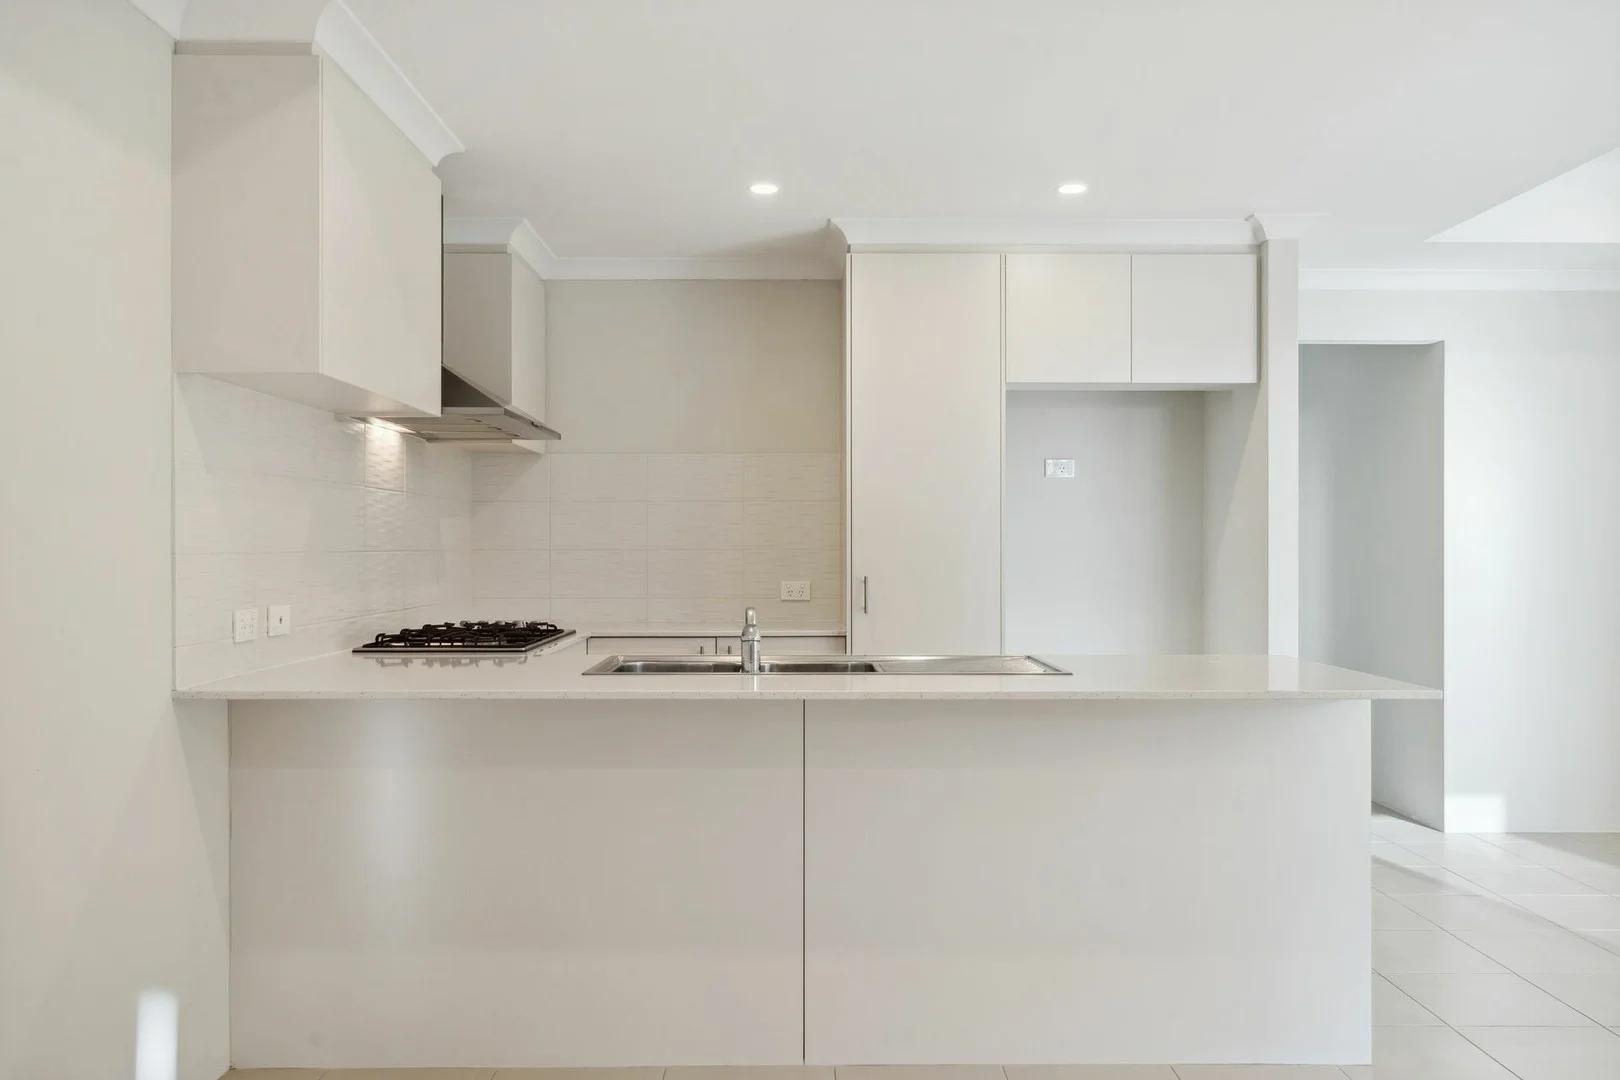
Summary: Sleek, Stylish & Superbly Located
Description: Contemporary comfort meets everyday convenience in this beautifully located Ridgewood residence. Perfectly positioned within walking distance of Lukin Centre Shopping Centre, McDonald's, 7-Eleven, and the serene Ashbourne Park, this home offers a lifestyle of ease and accessibility. Families will appreciate the proximity to quality schools, including Butler College and St Francis Catholic Primary Schooljust a stone's throw away. And for those who love the coast, the beach is only approx. 3KM away. This is more than a homeit's a lifestyle. Enjoy swift access to the Mitchell Freeway via Lukin Drive, ensuring every journey is a breeze. With Connolly Drive just around the corner, a major arterial road, getting around has never been easier. Tucked away on an easy-care green title block (no strata, no hassles, no strata fees), this impeccably presented 4-bedroom, 2-bathroom home offers the perfect fusion of space, style, and simplicity. Built in 2017, the home showcases: Open plan living & dining beneath striking coffered ceilings Chef-inspired U-shaped kitchen with stone benchtops, premium Westinghouse appliances, and an abundance of cabinets including overhead cabinets and a full height pantry cabinet Master bedroom with private ensuite bathroom Bedroom facing Saunton Way boasting its own private courtyardideal for those wanting a home office Split system air conditioning in living room for year-round comfort Well-appointed main bathroom with bathtub, shower, and separate WC Outdoor Entertaining? Effortless. Enjoy weekends your way with a low-maintenance backyard, complete with a shaded alfresco for entertaining. Investors, Take Note. With rental potential estimated at $650 - $700 per week, this is a ready-made investment opportunity in a high-demand precinct. This is not just a houseit's a lifestyle upgrade. Whether you're a savvy investor or a style-conscious home buyer, opportunities like this don't wait. Property Code: 358
Agent: Melvin Paul Singh - melvin@paradisepropertygroup.com.au - 0438458866


