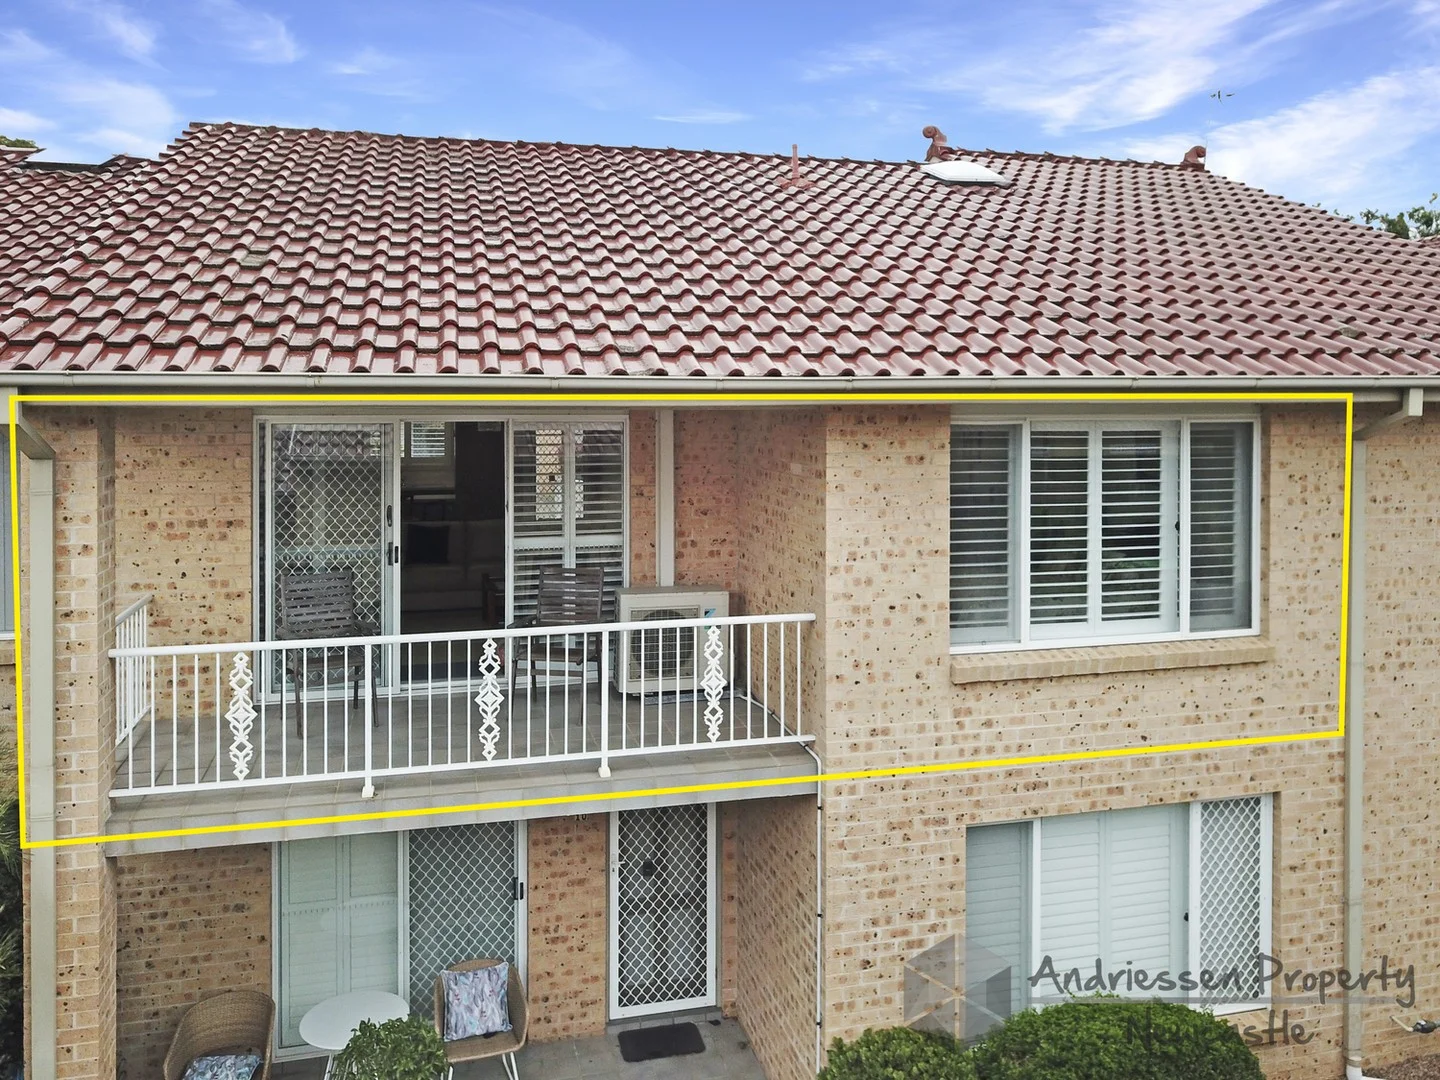
7/115 Main Road
Cardiff Heights, NSW 2285
Neighbourhood & everyday essentials
Explore around Cardiff Heights, from school days to weekends.
Find schools, playgrounds and children’s classes. Browse by age to plan school days and weekends.
Parks, playgrounds & public spaces
Cardiff Heights Park
Arkana Clos, New Lambton Heights, New South Wales, 2305
558 m straight-line distance
Cardiff Park - McIntyre St Entrance
McIntyre St, Cardiff, New South Wales, 2285
681 m straight-line distance
Cardiff Park - Davies St Entrance
Davies St, Cardiff, New South Wales, 2285
1.2 km straight-line distance
Hancock Park
Rainbow Clos, Cardiff Heights, New South Wales, 2285
1.3 km straight-line distance
Things to do near this home
Explore nearby play centres and family attractions from the directory. Check ages, entry prices and opening hours with the venue.
Find more ideas by age, budget and indoor or outdoor setting on Things to do. Dated events are in What’s on. See what’s on
Discover local guides & family ideas
Read local family guides and practical articles as you explore life around this home.

Kids' Activities per Child: Australia's Best- and Thinnest-Covered Council Areas (2026)
Across Australia's big council areas, the AroundSchools directory lists a median of about 10 kids' activity providers for every 10,000 children — but in Melbourne's Wyndham it is 3.9, and in the City…
Read more →
Most Livable Suburbs in New South Wales for Families (2026)
Sydney lists more kids' activities in our directory than any other suburb in NSW. This page ranks NSW suburbs by how much a family moving there could actually do with their kids, then adds what else…
Read more →Everyday essentials & getting around
Open the map to choose a destination and check journey times from this address. Walking routes, step-free access and travel times have not been verified.
Flood & development checks
Property-specific flood risk and announced developments have not been verified. Search this address in the official maps and ask the council for current flood information.
Source: AroundSchools directory. Distances are straight-line distances, not walking routes. Confirm facilities on the linked detail pages. Directory update dates are not supplied for this summary.
Property Details
Apartment / Unit / Flat
RESIDENTIAL
Upcoming Events Nearby

What's Nearby

Hunter Valley Martial Arts Centre (Cardiff South)
Hillsborough Rd, Cardiff South

Glendale Park
Lowry St, Cardiff

Cardiff Junior Soccer Club
Myall Rd, Cardiff
Cardiff South Park
Cardiff
Kingfishers Garden Suburb Recreational Ground
Myall Rd, Garden Suburb

GKR Karate
Cardiff Rd, Elermore Vale
Lugar Park
Lugar St, Kotara
South Wallsend Junior Soccer Club Inc
Croudace Rd, Elermore Vale

GKR Karate
Rae Cres, Kotara
Nearby Schools

Cardiff North Public School
Wansbeck Valley Rd, Cardiff NSW 2285

Garden Suburb Public School
Prospect Rd, Garden Suburb NSW 2289

St Kevin's Primary School - Cardiff
228 Main Road, Cardiff NSW 2285 Australia

New Lambton Heights Infants School
176 Lookout Rd, New Lambton Heights NSW 2305

Cardiff High School
Boronia St, Cardiff NSW 2285

Wallsend South Public School
Wallsend NSW 2287
Nearby schools do not imply enrolment eligibility. Confirm catchments, year levels and childcare availability directly with the provider.
Nearby Properties
Recently sold nearby
Homes that have sold close to this address. We don’t show sale prices.
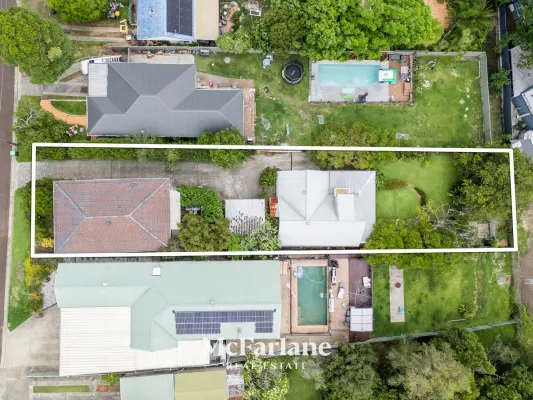
Cardiff, NSW 2285
Land Size: 860 m²
Property Type: House
Listing Type: Residential
Status: Active
Summary: Welcome to 5 Pearce Street!
Description: An incredibly rare and versatile opportunity awaits with two separate residences on one generous block, offering the perfect solution for investors, extended families, or anyone seeking strong dual-income potential. The front residence is currently leased until July 2026, providing an immediate return of $640 per week. Upstairs features two bedrooms, a spacious lounge room with air conditioning, a study nook, dining area and kitchen that opens onto a leafy, private outdoor space. Downstairs is a valuable bonus, offering a multipurpose retreat - ideal for flexible living or added rental appeal. Positioned between both homes is a double carport, offering convenient off-street parking. The rear residence is freshly painted throughout and ready to be leased or occupied, with an estimated rental return of $640 per week. Accessed via side entry with room for cars, boats or trailers, this home enjoys a spacious, grassy backyard. Downstairs showcases a light-filled open-plan layout with lounge, dining and a stylish kitchen complete with Omega stainless steel appliances and air conditioning. Stunning raked ceilings add to the sense of space, while a wrap-around verandah overlooks the backyard, creating a beautiful setting to relax or entertain. Also on this level is a spacious bedroom, tidy bathroom and laundry. Upstairs, a loft-style layout offers two additional bedrooms plus a study area, with the main bedroom opening onto its own private deck and featuring air conditioning. Offering flexibility, immediate income and outstanding future potential, this unique property is perfectly positioned from Cardiff CBD (1.2kms approx.) and Cardiff railway station (1.4kms approx.) For anyone looking to secure a true dual-income opportunity in a convenient and high-demand location, this is one not to be missed. *Digitally decluttered images are used in this advertisement to maintain the tenant's privacy For more information and to schedule your inspection, please contact Alex Cockburn from McFarlane Real Estate on (02) 4954 0399. From all of us, we wish you every success in your search for your new home. If you would like to know more about this property or explore other available listings, please call or email us today! DISCLAIMER: We have obtained all information provided here from sources we believe to be reliable; however, we cannot guarantee its accuracy. Prospective purchasers are advised to carry out their own investigations and satisfy themselves of all aspects of such information including without limitation, any income, rentals, dimensions, areas, zoning and permits.
Agent: Alex Cockburn - 837@leaddrop.rexsoftware.com - 02 4954 0399
Agent: Jacob McFarlane - 837@leaddrop.rexsoftware.com - 02 4954 0399
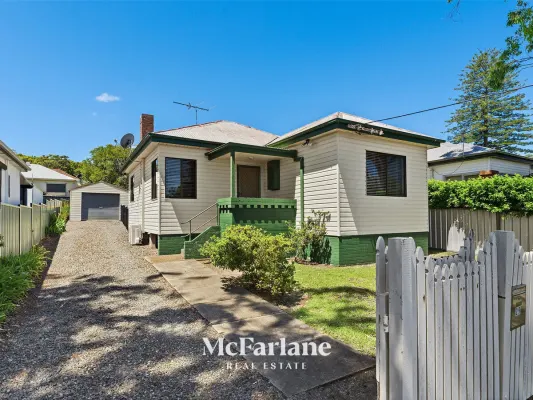
Cardiff, NSW 2285
Land Size: 550 m²
Property Type: House
Listing Type: Residential
Status: Active
Summary: Welcome to 29 Johnstone Street!
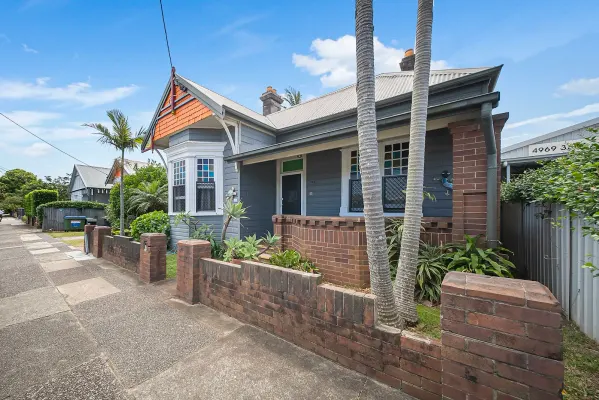
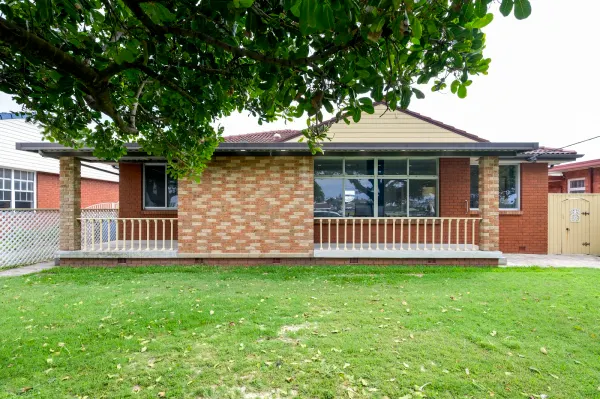
Description: Neatly presented and full of potential, this tidy home sits on a 550sqm (approx.) block in Cardiff, offering an excellent opportunity to move straight in, update over time or explore future improvements (STCA). Inside, the home features a comfortable and light-filled living area complete with air conditioning to the main living space, creating a welcoming environment for everyday living. The functional layout includes two well-sized bedrooms and a central bathroom, all maintained in neat original condition and ready to enjoy as is. The spacious backyard provides plenty of room to relax, entertain or add value, while side access to the single garage offers added convenience and flexibility. With the size and layout of the block, the property may also suit a granny flat or future extension (subject to council approval). Positioned for lifestyle and convenience, the home is located approximately 1.4km from Cardiff Train Station, within approx. 800m of Cardiff CBD, and with a bus stop just around the corner, making access to shops, transport and local amenities effortless. Whether you're a first-home buyer, downsizer or investor, this is a fantastic opportunity to secure a well-maintained home on a generous block in a highly convenient suburb. - Approx. 550sqm level block - Air conditioning to the main living area - Side access to single garage - Potential for granny flat or extension (STCA) - Conveniently close to Cardiff CBD (800m approx), Cardiff Train Station (1.4km) approx, and a bus stop just around the corner. Zoned for Glendale East Public School & Glendale Technology High School. For more information and to schedule your inspection, please contact Jacob McFarlane from McFarlane Real Estate on (02) 4954 0399. From all of us, we wish you every success in your search for your new home. If you would like to know more about this property or explore other available listings, please call or email us. DISCLAIMER: We have obtained all information provided here from sources we believe to be reliable; however, we cannot guarantee its accuracy. Prospective purchasers are advised to carry out their own investigations and satisfy themselves as to all aspects of the property, including but not limited to dimensions, areas, zoning, approvals and potential uses.
Agent: Jacob McFarlane - 837@leaddrop.rexsoftware.com - 02 4954 0399
Agent: Luca Ratcliff - 837@leaddrop.rexsoftware.com - 02 4954 0399
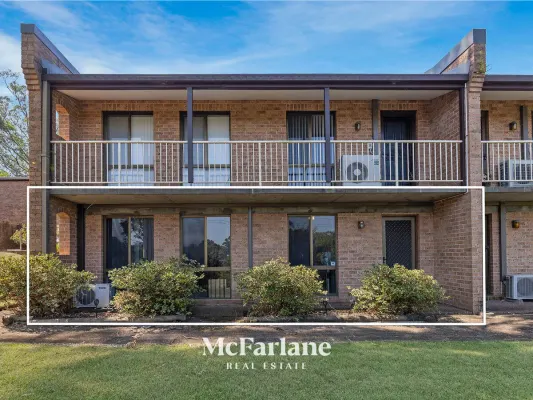
Cardiff, NSW 2285
Property Type: Apartment / Unit / Flat
Listing Type: Residential
Status: Active
Summary: Welcome to 7/14 Newcastle Street!
Description: Guaranteeing a lifestyle of comfort and convenience, located approx. 500m from Cardiff Train Station and less than 1km to Cardiff CBD (approx), you'll enjoy easy access to shops, transport, cafés and essential amenities. This solid brick unit offers low-maintenance living with a large paved courtyard and an additional outdoor sitting area overlooking the common grass area. - 2 bedrooms - Combined bathroom and laundry - Spacious lounge room - Combined kitchen and dining - Single garage - Large paved courtyard + additional sitting area - Tenant in place until September 2026 With a tenant in place until September 2026, this is an excellent set-and-forget opportunity in a highly convenient location. A fantastic opportunity for investors or first-home buyers seeking convenience, simplicity, and long-term value. *Digitally decluttered images are used in this advertisement to maintain the tenant's privacy For more information and to schedule your inspection, please contact Alex Cockburn from McFarlane Real Estate on (02) 4954 0399. From all of us, we wish you every success in your search for your new home. If you would like to know more about this property or explore other available listings, please call or email us today! DISCLAIMER: We have obtained all information provided here from sources we believe to be reliable; however, we cannot guarantee its accuracy. Prospective purchasers are advised to carry out their own investigations and satisfy themselves of all aspects of such information including without limitation, any income, rentals, dimensions, areas, zoning and permits.
Agent: Alex Cockburn - 837@leaddrop.rexsoftware.com - 02 4954 0399
Agent: Jacob McFarlane - 837@leaddrop.rexsoftware.com - 02 4954 0399
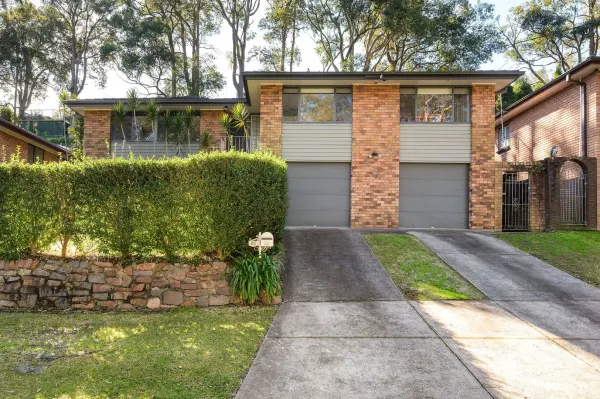
Rankin Park, NSW 2287
Land Size: 581.7 m²
Property Type: House
Listing Type: Residential
Status: Active
Summary: Elevated Living in Leafy Rankin Park
Description: Positioned in one of Rankin Park's most desirable pockets, 21 Kingsway Avenue offers the perfect balance of comfort, space and lifestyle convenience. Elevated amongst the trees and surrounded by greenery, this solid brick three-bedroom home enjoys a peaceful outlook while remaining close to everything Newcastle has to offer. Inside, open-plan living creates a welcoming and functional layout, with polished floorboards flowing through the main living areas and updated interiors that make the home move-in ready. Large windows capture natural light and frame the leafy outlook, giving the home a relaxed and airy feel. The renovated bathroom is a standout, featuring a beautiful freestanding bathtub, the perfect place to unwind at the end of the day. The living area opens seamlessly onto a covered entertaining deck and grassy backyard, creating an ideal setting for weekend BBQs, family gatherings or simply enjoying the outdoors. Practicality is well covered with a double garage and generous driveway space providing plenty of room for cars, a boat or trailer. Location is another major highlight. You're close to quality schools, only minutes to Charlestown Square and Kotara shopping precincts, with easy access into Newcastle CBD and direct connections to the Sydney freeway for commuters. A solid home in a sought-after suburb, offering space, privacy and everyday convenience, ready for its next chapter. What's Local Coffee | El'amore Cafe, Little Lane Espresso Eat | Blackbutt Hotel, Flamingos Live Drink | Hotel Elermore, Duke of Wellington Wellness | Grow Active Health Club, Anytime Fitness Kotara Imagine a Real Estate Agent where the real means something. Lucky you FOUND us.
Agent: Matt Barnes - 3076.32115@leaddrop.rexsoftware.com - 0438 631 860
Agent: Charleigh Oliver - charleigh@foundhq.com.au
Glendale, NSW 2285
Land Size: 470 m²
Property Type: House
Listing Type: Residential
Status: Active
Summary: An Entertainers Dream Home
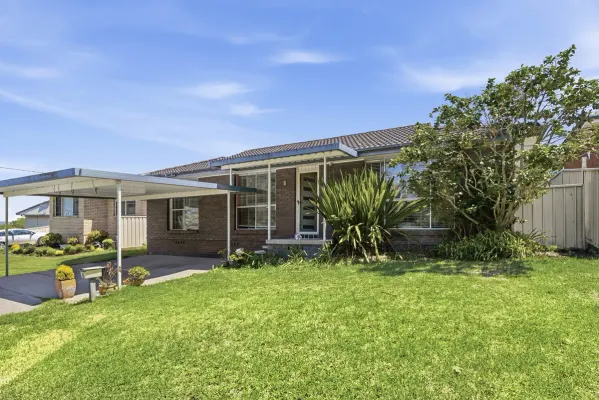
Description: R&W Charlestown is proud to present this beautifully maintained four-bedroom home, ideally positioned in the ever-popular suburb of Glendale, NSW. Set on the high side of the street, this solid brick and tile residence boasts a commanding street presence and has been thoughtfully updated throughout. The main living areas and 2 of the bedrooms have recently been repainted, creating a fresh and inviting feel from the moment you step inside. You'll be pleasantly surprised by the voluminous size of the main living space, complete with air conditioning and a ceiling fan for year-round comfort. The functional kitchen adjoins the dining area, which features brand-new flooring, enhancing both style and practicality. All four bedrooms are generously sized, three include built-in robes, and each is fitted with a ceiling fan. The bathroom has been tastefully updated, with the shower recess recently redone and backed by a warranty from the bathroom company. Perfect for those who love to entertain, the home offers a huge covered deck flowing directly from the kitchen and dining area. The deck has been recently re-roofed with the latest developed polycarbonate sheeting and comes with a warranty. Overlooking the backyard is a stunning swimming pool, complete with a new filtration, chlorinator and pump, also under warranty. The laundry has been fully refreshed with new tub and tapware, adding further value and convenience. The vendor has invested significantly to ensure the home is truly move-in ready, allowing you to simply unpack and enjoy. The location is an out-of-the-way alcove with a leafy green outlook in all directions. It is also a central location, close to schools, shops, parks, and public transport. This property is ideal for families and is sure to attract strong interest. Contact us today to arrange your inspectionthis one won't last long!
Agent: Stuart Derham - 2753.29302@leaddrop.rexsoftware.com
Cardiff, NSW 2285
Property Type: House
Listing Type: Residential
Status: Active
Summary: Charming Home with packed in Space & Comfort
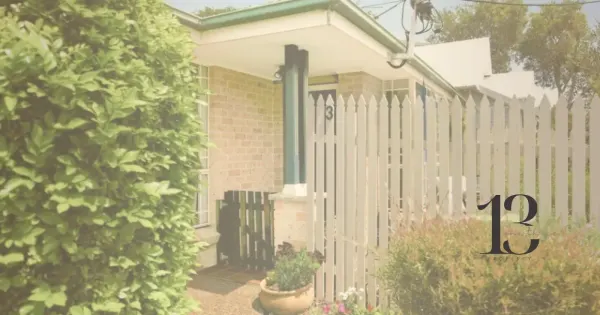
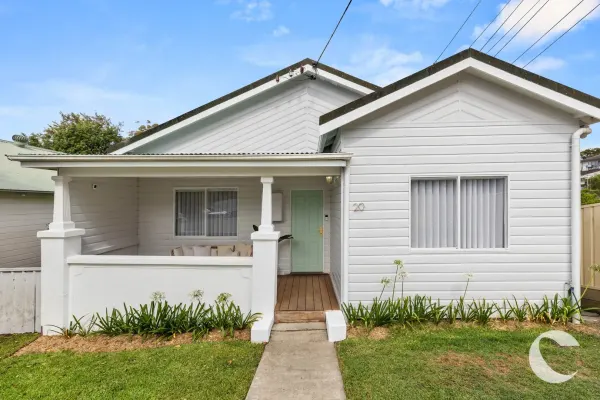
Description: Perfectly positioned in a quiet, family friendly street, this beautifully updated home blends charm, comfort and impressive potential. Set on a 404sqm corner block, the property offers an expansive backyard ideal for a future extension, granny flat or pool (STCA). Its light filled interiors, thoughtful modern upgrades and central Cardiff location make it an appealing choice for both first home buyers and investors. Inside, you'll find a bright living area with polished floorboards and a modern kitchen featuring quality appliances, excellent bench space and ample cabinetry. The open layout flows easily from the kitchen to the dining and living areas, extending out to the front and rear porches for relaxed everyday living. Additional highlights include: Reverse cycle air conditioning plus ceiling fans in every room A neat, well maintained bathroom with great storage A newly built rear entertaining deck with privacy screening Under house storage and a recently updated laundry Carport at the rear of the property Conveniently located just 1.1km to Cardiff train station, 5.7km to John Hunter Hospital, and 9km to the M1 motorway, you're moments from shops, schools and transport while still enjoying the peace and privacy of a quiet street. This home offers low maintenance living with excellent future potential in a highly convenient pocket of Cardiff.
Agent: Jacob Hosking - jhosking@creer.com.au - 02 4904 8400
Cardiff, NSW 2285
Land Size: 923 m²
Property Type: House
Listing Type: Residential
Status: Active
Summary: Inspection By Appointment Only
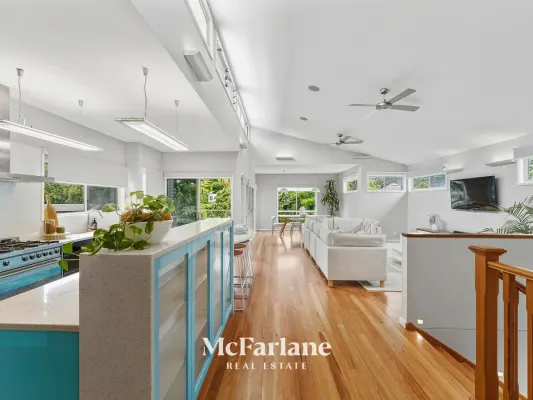
Description: Experience the perfect blend of style, space, and functionality in this beautifully crafted custom home, approximately 15 years young. Designed with family living in mind, it offers an abundance of natural light, high raked ceilings, and striking clerestory windows that create a bright, inviting atmosphere throughout. Step inside to discover gorgeous blackbutt timber floors, an open-plan layout combining the lounge, dining, and a chef's style kitchen equipped with stainless steel appliances - perfect for entertaining and everyday family life. The home also features an open study that could easily be converted into a fifth bedroom, offering flexibility as your family grows. Downstairs, a private retreat includes a bedroom, bathroom, and living area - ideal for teenagers, guests, or multigenerational living. Outdoor living is just as impressive, with a covered entertaining deck overlooking a beautifully landscaped backyard, providing a serene space for gatherings, play, or relaxation. - 4 spacious bedrooms + study/fifth bedroom potential - 3 large bathrooms - Internal access to double garage - Chef's kitchen with stainless steel appliances - Large walk in pantry - Open-plan lounge, dining, and kitchen - Downstairs retreat with bedroom, bathroom, and living area - High raked ceilings with clerestory windows - Gorgeous timber floors throughout - Solar panels with battery - Insulated throughout - Ducted vacuum - Rare and valuable side access offering flexibility for additional vehicles, recreational toys or future enhancements - Covered entertaining deck - Large landscaped backyard - Approx. 15 years old, custom-built for quality and style Zoned for Glendale East Public School and Glendale Technology High School, this home is also perfectly positioned for lifestyle convenience. Enjoy being just 2km (approx) to Glendale Centre, 1.1km (approx) to Cardiff Shopping Centre, and only 1.5km (approx) to Cardiff Train Station, making commuting, shopping, and dining a breeze. For more information and to schedule your inspection, please contact Alex Cockburn from McFarlane Real Estate on (02) 4954 0399. From all of us, we wish you every success in your search for your new home. If you would like to know more about this property or explore other available listings, please call or email us today! DISCLAIMER: We have obtained all information provided here from sources we believe to be reliable; however, we cannot guarantee its accuracy. Prospective purchasers are advised to carry out their own investigations and satisfy themselves of all aspects of such information including without limitation, any income, rentals, dimensions, areas, zoning and permits.
Agent: Alex Cockburn - 837@leaddrop.rexsoftware.com - 02 4954 0399
Agent: Jacob McFarlane - 837@leaddrop.rexsoftware.com - 02 4954 0399
Cardiff Heights, NSW 2285
Property Type: Apartment / Unit / Flat
Listing Type: Residential
Status: Active
Summary: OVER 55's NO MAINTENANCE TRANQUIL PARADISE!
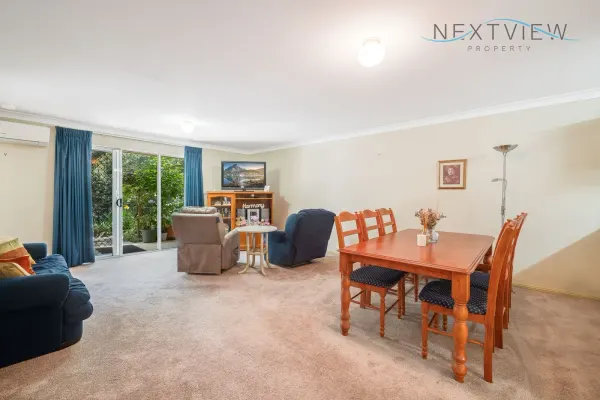
Description: Nestled amongst the trees, you will find this beautifully presented villa in the highly sought after "Valley View Apartments". Designed for a no-maintenance and peaceful lifestyle, this 3 bedroom single level villa has been lovingly maintained to the highest standard. The home has enjoyed a refresh in recent years including new carpet, a recent re-paint throughout and updated air-conditioner in the living room, so you can move in and enjoy the lifestyle many dream of immediately! Features include: * 3 bedrooms all with built-in robes * 2 full bathrooms including ensuite * Well appointed kitchen with plenty of bench space and updated appliances * Undercover sitting area overlooking uninterrupted bushland * No parking is included with this home, however public transport is located at the entry of the complex and ample visitor parking throughout
Agent: Alex Madikian - alex@nextviewproperty.com.au - 02 4929 1999
Rankin Park, NSW 2287
Land Size: 462 m²
Property Type: House
Listing Type: Residential
Status: Active
Summary: The Kingsway to Your Heart
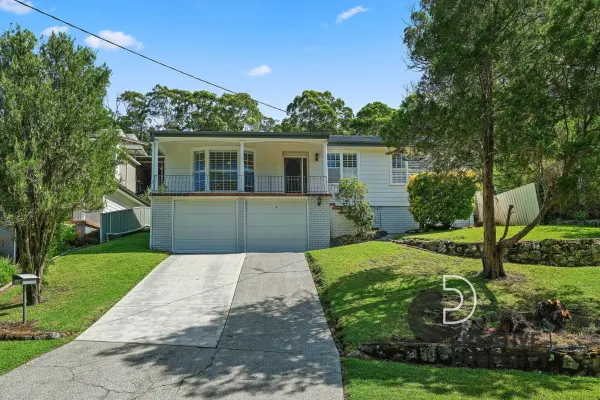
Description: Set high and proud on the hill, 34 Kingsway Avenue delivers classic charm with modern comfort in a whisper-quiet Rankin Park street. From its sweeping driveway and elevated front verandah to its lush rear lawn and versatile garage zone, this home is all about ease, lifestyle and a touch of style. Step inside to find an airy, sun-soaked interior with crisp plantation shutters, timber-look flooring, and a seamless flow from lounge to kitchen and beyond. The modern kitchen is a standout, fitted with sleek grey and white cabinetry, stainless steel appliances and loads of prep space for busy weeknights or lazy Sunday brunches. The lounge area is bathed in natural light, with a ceiling fan overhead and easy access to the hallway where the bedrooms quietly retreat. The three bedrooms each feature built-in wardrobes and ceiling fans, while the master is treated to a split system air con for year-round comfort. The bathroom is a treat too with a bold feature-tiled shower and floating vanity, paired with a separate toilet for extra family convenience. An enclosed rear sunroom adds versatility, acting as a laundry and storage zone with access to the generous backyard. Downstairs, the oversized double garage provides not just secure parking, but space for a home gym, workshop or ultimate tradie setup. The backyard is private and easy-care, framed by established retaining walls, a great lawn for pets or kids, and plenty of sunshine throughout the day. FEATURES: - Renovated kitchen with sleek cabinetry & modern appliances - Spacious light-filled lounge with ceiling fan & plantation shutters - Three bedrooms, all with built-ins & ceiling fans - Stylish modern bathroom with feature tile & separate WC - Split system air con in master bedroom - Enclosed sunroom/laundry with backyard access - Oversized double garage with workshop/gym potential - Fully fenced yard with grassed area & retaining walls Land Size: 462 SQM Rent: $700$750 p/w Disclaimer: The information provided by Creative Property Co. on any marketing material is for general informational and educational purposes only. All information is provided in good faith and is believed to be accurate, however, Creative Property Co. will not be held liable regarding the accuracy, validity, or availability of any information expressed or implied. Accordingly, before taking any actions based on such information, we encourage you to consult with the appropriate professionals. Photos have been edited for marketing purposes.
Agent: Ross Mcintosh - rossmcintosh@creative.property - 02 4955 7888
Agent: Jarrad Thomson - jarradthomson@creative.property - 49556900


