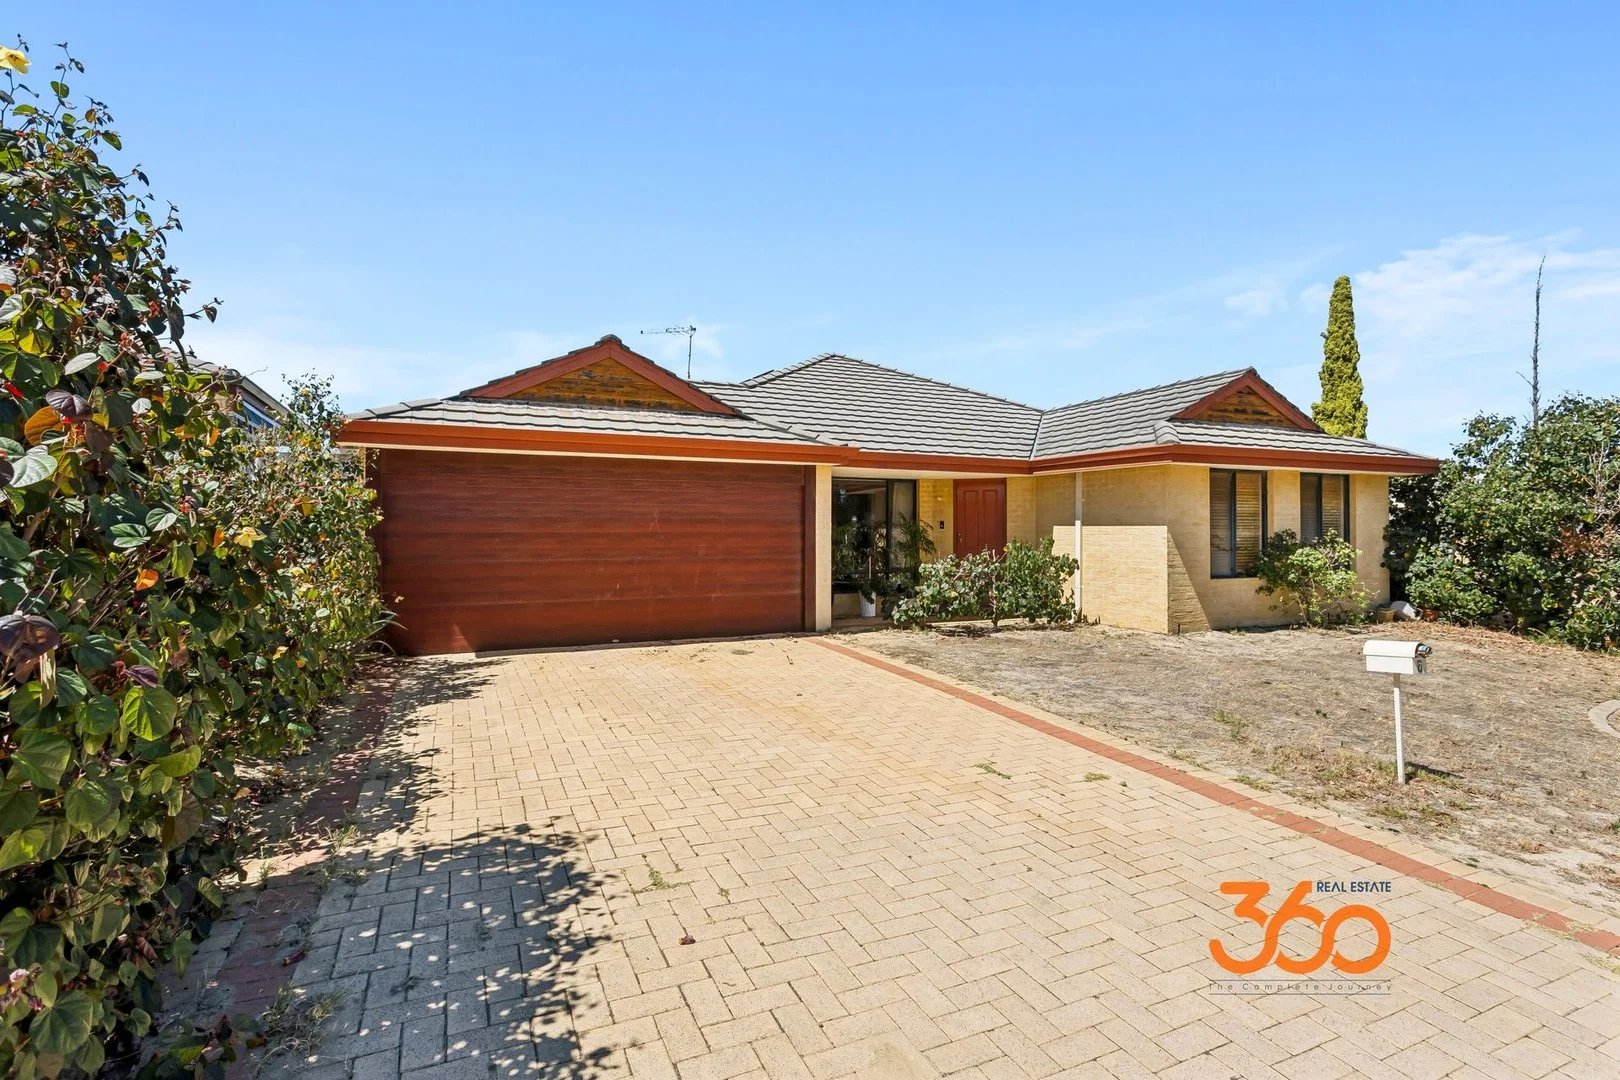
7 Riverina Drive
Ellenbrook, WA 6069
Neighbourhood & everyday essentials
Explore around Ellenbrook, from school days to weekends.
Area figures
- schools in Ellenbrook
- 10
Find schools, playgrounds and children’s classes. Browse by age to plan school days and weekends.
Area figures
- residents (ABS, June 2024)
- 179,207
- children aged 0–14
- 37,654
- schools
- 53
- parks & libraries
- 67
- kids’ activity providers listed
- 36
Most-listed activities: Karate, AFL, Auskick
Population figures: Australian Bureau of Statistics
Explore local libraries, community spaces, schools and council programs across the wider area.
Parks, playgrounds & public spaces
Anna Plains Park
Anna Plains Cir, Ellenbrook, Western Australia, 6069
310 m straight-line distance
Ellenbrook Dog Park
Westgrove Dr, Ellenbrook, Western Australia, 6069
547 m straight-line distance
Mornington Park
Lissadell Ter, Ellenbrook, Western Australia, 6069
640 m straight-line distance
Ellenbrook Town Park
Ellen Stirling Pde, Ellenbrook, Western Australia, 6069
797 m straight-line distance
Anna Plains Park: Playground
Ellenbrook Dog Park: Sports courts / fields
Things to do near this home
Explore nearby play centres and family attractions from the directory. Check ages, entry prices and opening hours with the venue.
Browse things to do with kids in Perth
Find more ideas by age, budget and indoor or outdoor setting on Things to do. Dated events are in What’s on. See what’s on
Discover local guides & family ideas
Read local family guides and practical articles as you explore life around this home.

Most Livable Suburbs in Western Australia for Families (2026)
<!-- seotitle: Most Livable Suburbs in Western Australia for Families (2026) metadescription: The WA suburbs with the most kids' activities and nearby schools on offer, ranked from AroundSchools' own…
Read more →
Private School Scholarships in Perth: the 2028 Entry Calendar
None of the 21 Perth schools we checked has a 2028-entry scholarship open to new families yet, and the first rounds open at 9am on Monday 2 November 2026. PLC, MLC and St Hilda's open that morning…
Read more →Everyday essentials & getting around
Open the map to choose a destination and check journey times from this address. Walking routes, step-free access and travel times have not been verified.
Source: AroundSchools directory. Distances are straight-line distances, not walking routes. Confirm facilities on the linked detail pages. Directory update dates are not supplied for this summary.
Property Details
184 m²
House
RESIDENTIAL
Upcoming Events Nearby

Thu, 29 Oct · Wanneroo
Boo in Wanneroo 2026
Thu, 22 Oct · Maylands
Spring Safe Storytime - Maylands Library
Thu, 22 Oct · Floreat
DNA and Family History at Cambridge Library
Wed, 21 Oct · Floreat
Baby Rhymetime at Cambridge Library [Wednesdays]
Up to age 2
Fri, 23 Oct · Floreat
Baby Rhymetime at Cambridge Library [Fridays]
Up to age 2
Thu, 22 Oct · Floreat
Storytime at Cambridge Library [Every Thursdays]
What's Nearby

ATI Martial Arts Pty Ltd
ATI HQ - Unit 7-1924 Beach Road , Malaga

West Coast Gymnasts
1/69 Truganina Rd, Malaga

Bayswater Little Athletics Centre
Wylde Road, Morley

Esteem Dance Company
U6 and 7 / 34 Prindiville Drive , Wangara

Perth Magic All Stars
Unit 4/301 Collier Rd, , Bassendean

Let's Play Centre
Comserv Loop, Ellenbrook

Anna Plains Park
Anna Plains Cir, Ellenbrook
Ellenbrook Dog Park
Westgrove Dr, Ellenbrook
Mornington Park
Lissadell Ter, Ellenbrook
Nearby Schools

Ellen Stirling Primary School
23 Strathmore Parkway, Ellenbrook WA 6069 Australia

Holy Cross College - Ellenbrook
18 Strathmore Parkway, Ellenbrook WA 6069 Australia

Arbor Grove Primary School
Brookmount Drive, Ellenbrook WA 6069 Australia

Ellenbrook Secondary College
100 Main Street, Ellenbrook WA 6069 Australia

Ellenbrook Christian College
5 Santona Boulevard, Ellenbrook WA 6069 Australia

St Helena's Catholic Primary School
55 Fortescue Place, Ellenbrook WA 6069 Australia
Nearby schools do not imply enrolment eligibility. Confirm catchments, year levels and childcare availability directly with the provider.
Nearby Properties








Recently sold nearby
Homes that have sold close to this address. We don’t show sale prices.
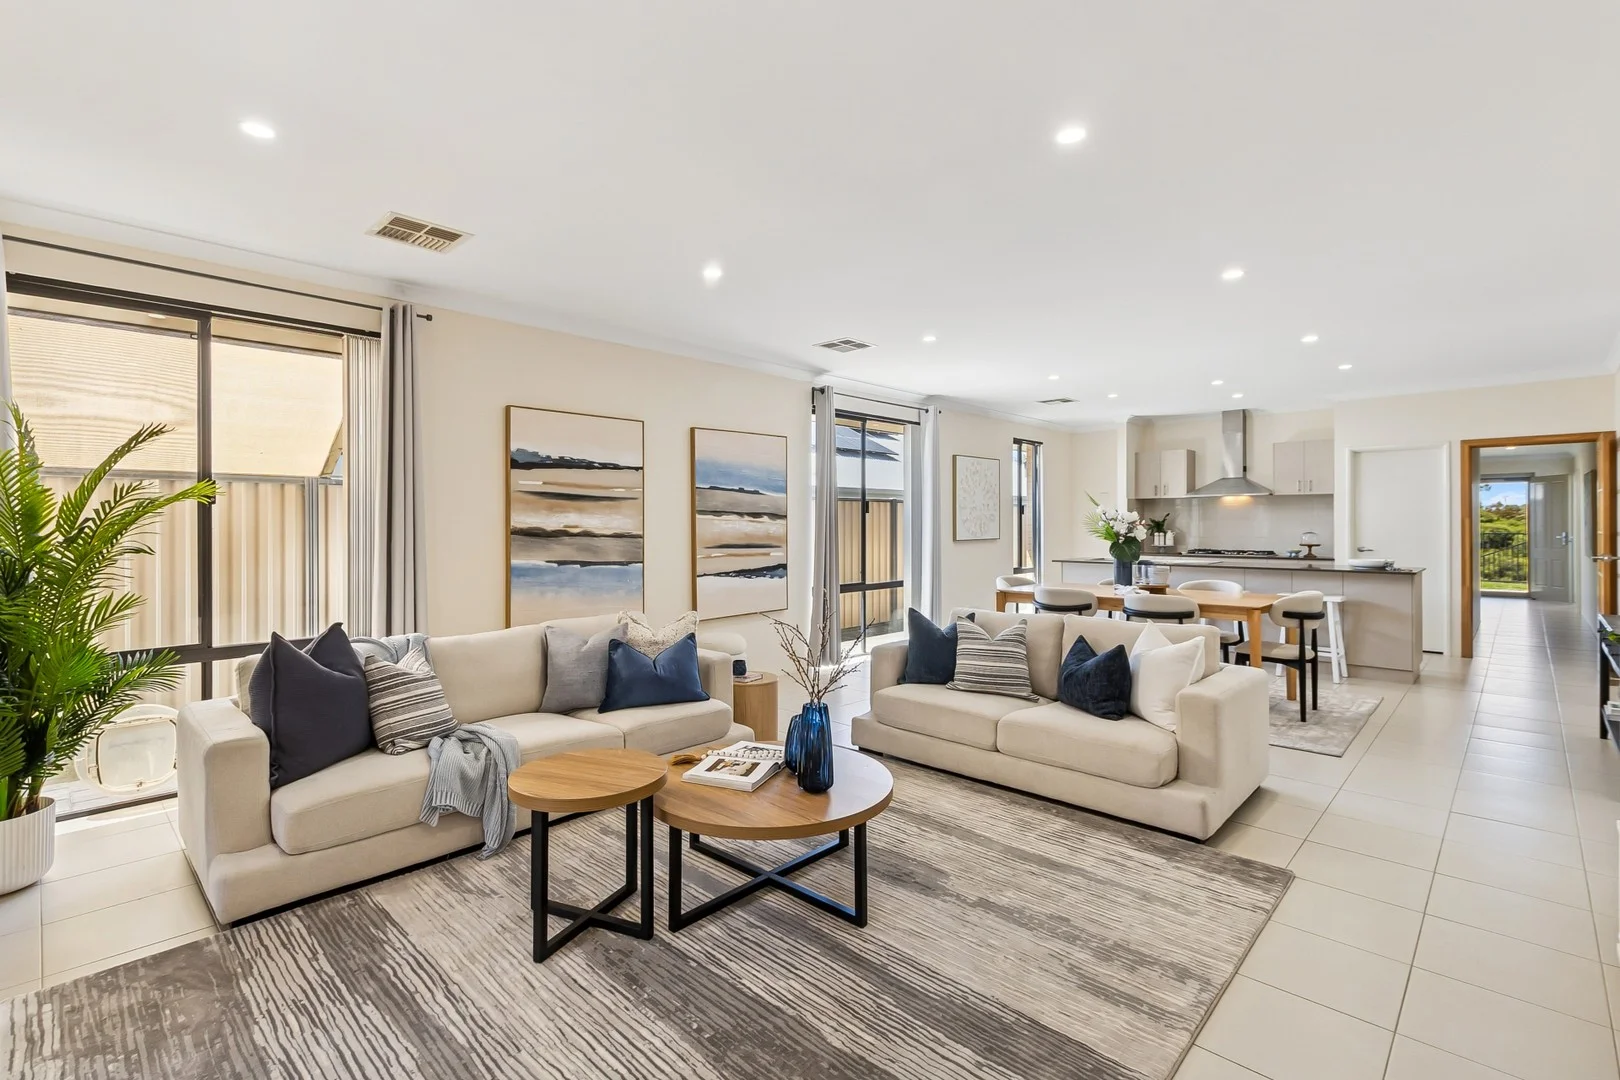
Aveley, WA 6069
Land Size: 457 m²
Property Type: House
Listing Type: Residential
Status: Active
Summary: Elevated 4x2 with Two Living Areas, Study and Bushland Views
Description: Key Features: - Spacious 4x2 family home with flexible floorplan - Freshly painted throughout light, clean and move-in ready - Brand new carpets to bedrooms and living spaces - Elevated position above street level with sweeping views across natural bushland and the Perth foothills - Two separate living spaces enclosed front theatre plus open-plan family/meals - Dedicated study / home office large enough to be used as a 5th bedroom if needed - Generous master suite with bushland views, large walk-in robe and ensuite - Well-sized minor bedrooms ideal for kids, guests or extended family - Light-filled main living zone with 31c ceilings and excellent natural light - Modern kitchen with stone benchtops, dishwasher and 900mm appliances - Newly replaced reverse-cycle air conditioning with 5-year warranty - Low-maintenance, easy-care block ideal for busy families or lock-and-leave living - Double garage with extra storage space - Security door to tiled entrance for added peace of mind - Security System which can be monitored along with app-based security cameras. - Everyday convenience with local 7-Eleven, Broadway shopping precinct and Aveley Secondary- College all close by - Easy access to lifestyle attractions Valley Bowls Club, The Vines, Ellenbrook Central and the Swan Valley - Great future connectivity with Tonkin Highway access and the Ellenbrook Train Station within easy reach Elevated, low-maintenance and freshly updated, this spacious 4x2 home offers multiple living zones, a separate study and sweeping views across natural bushland and the Perth foothills all from its raised position above street level. Perched high from the road, the home's street presence immediately stands out. The front garden and master suite take full advantage of the tranquil outlook a peaceful, leafy vista that feels miles away from the hustle, yet everything you need is just minutes away. Inside, the home has been freshly painted throughout and features brand new carpets, giving it a clean, modern and move-in-ready feel. The floor plan is much larger than it appears from the street. A separate enclosed theatre room at the front of the home provides a cosy second living area ideal for movie nights or a quiet retreat while the open-plan main living zone with 31c ceilings is flooded with natural light and forms the heart of the home. Four generous bedrooms are complemented by a big separate study, large enough to be used as a 5th bedroom or guest room if required, giving you flexibility as your needs change over time. Designed for low-maintenance living, this is a home where you can lock and leave, or simply enjoy your weekends instead of working in the garden. Modern finishes and quality appliances mean comfort and peace of mind are built in. Location-wise, you're perfectly positioned. A local 7-Eleven is nearby for those last-minute essentials, the Broadway shopping precinct is just a short 2-minute drive for easy weekly groceries, and Aveley Secondary College is within walking distance. Ellenbrook Bowls Club, The Vines Resort, Ellenbrook Central, the Swan Valley and convenient access to Tonkin Highway plus the relatively new Ellenbrook Train Station all make this an incredibly practical and connected address. To make an offer please fill out our expression of Interest from by copying and pasting the below link into any browser or scan the QR code provided in the pictures: https://form.jotform.com/241071572118854 For more information on the Aveley area copy and paste the below link into any browser...... https://en.wikipedia.org/wiki/Aveley,_Western_Australia Disclaimer: To the fullest extent permitted by law, the agent has exercised skill, due care, and diligence in compiling this advertisement, based on all information obtainable at the time of preparation. Should any aspect of the information provided have, or potentially have, an impact on your decision to purchase this property, prospective buyers are strongly encouraged to conduct their own independent enquiries to verify its accuracy before submitting an offer. Please note, under Western Australian legislation, there is no statutory cooling-off period when purchasing a residential property.
Agent: Shane Penny - spenny@hky.com.au - 9297 8111
Agent: Mike Holland - mholland@hky.com.au
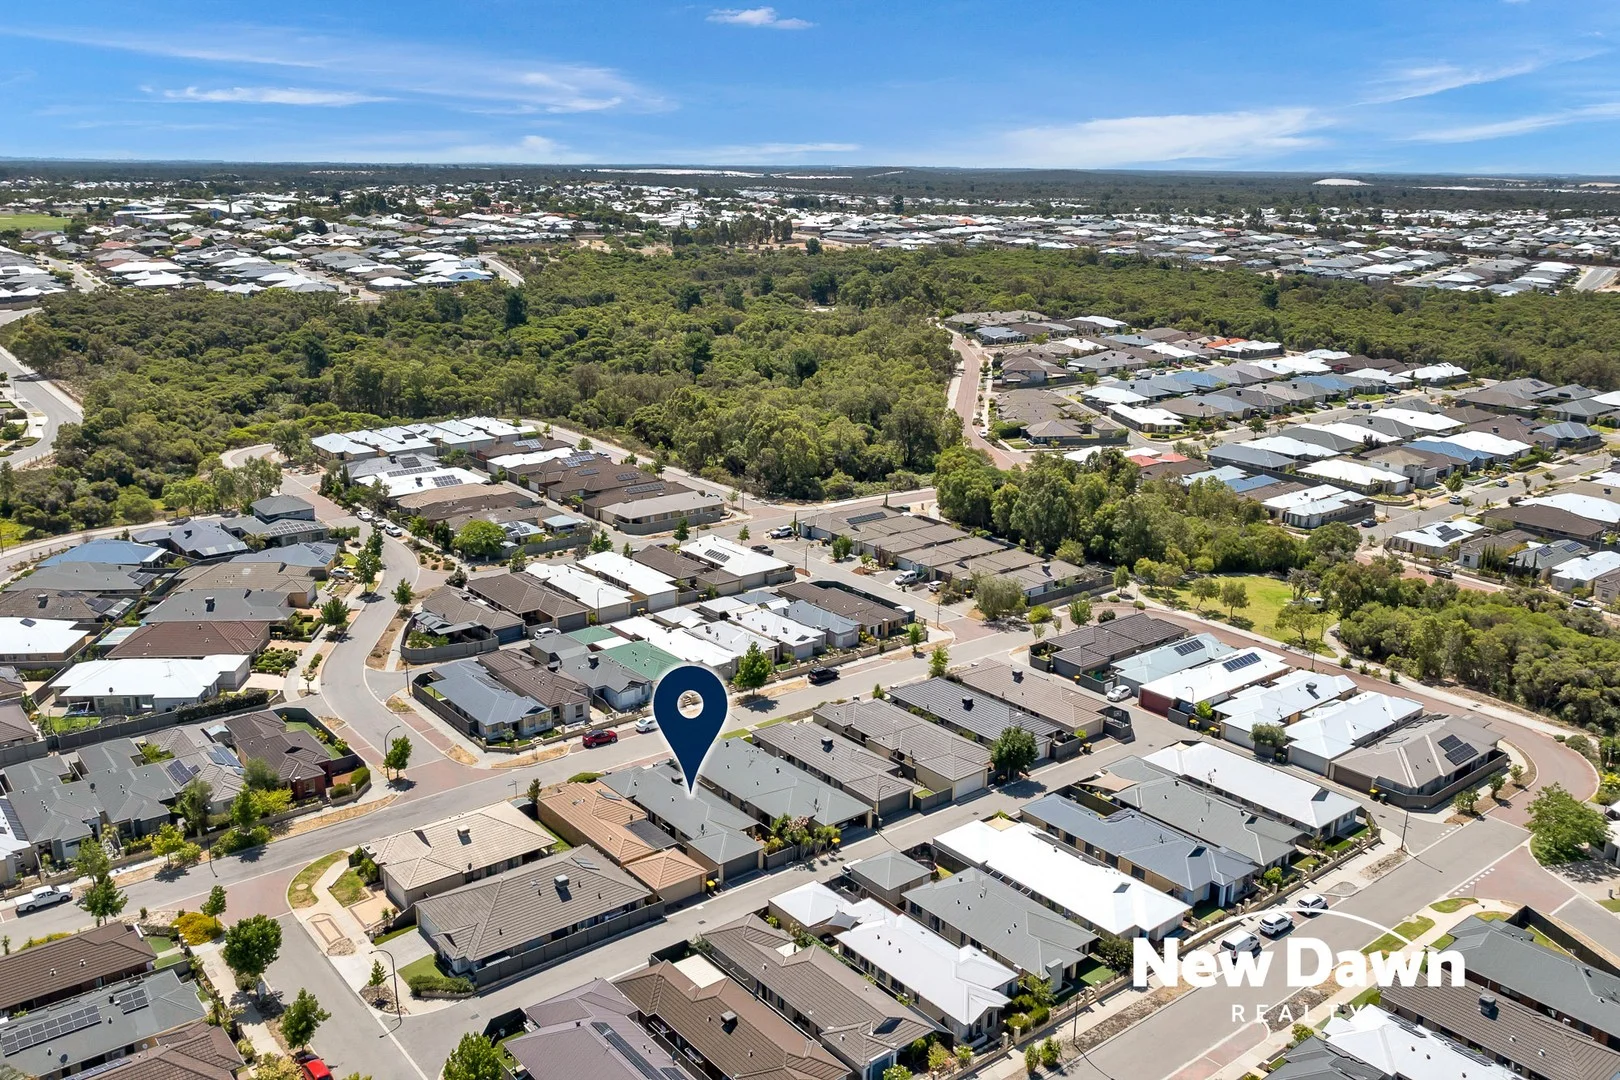
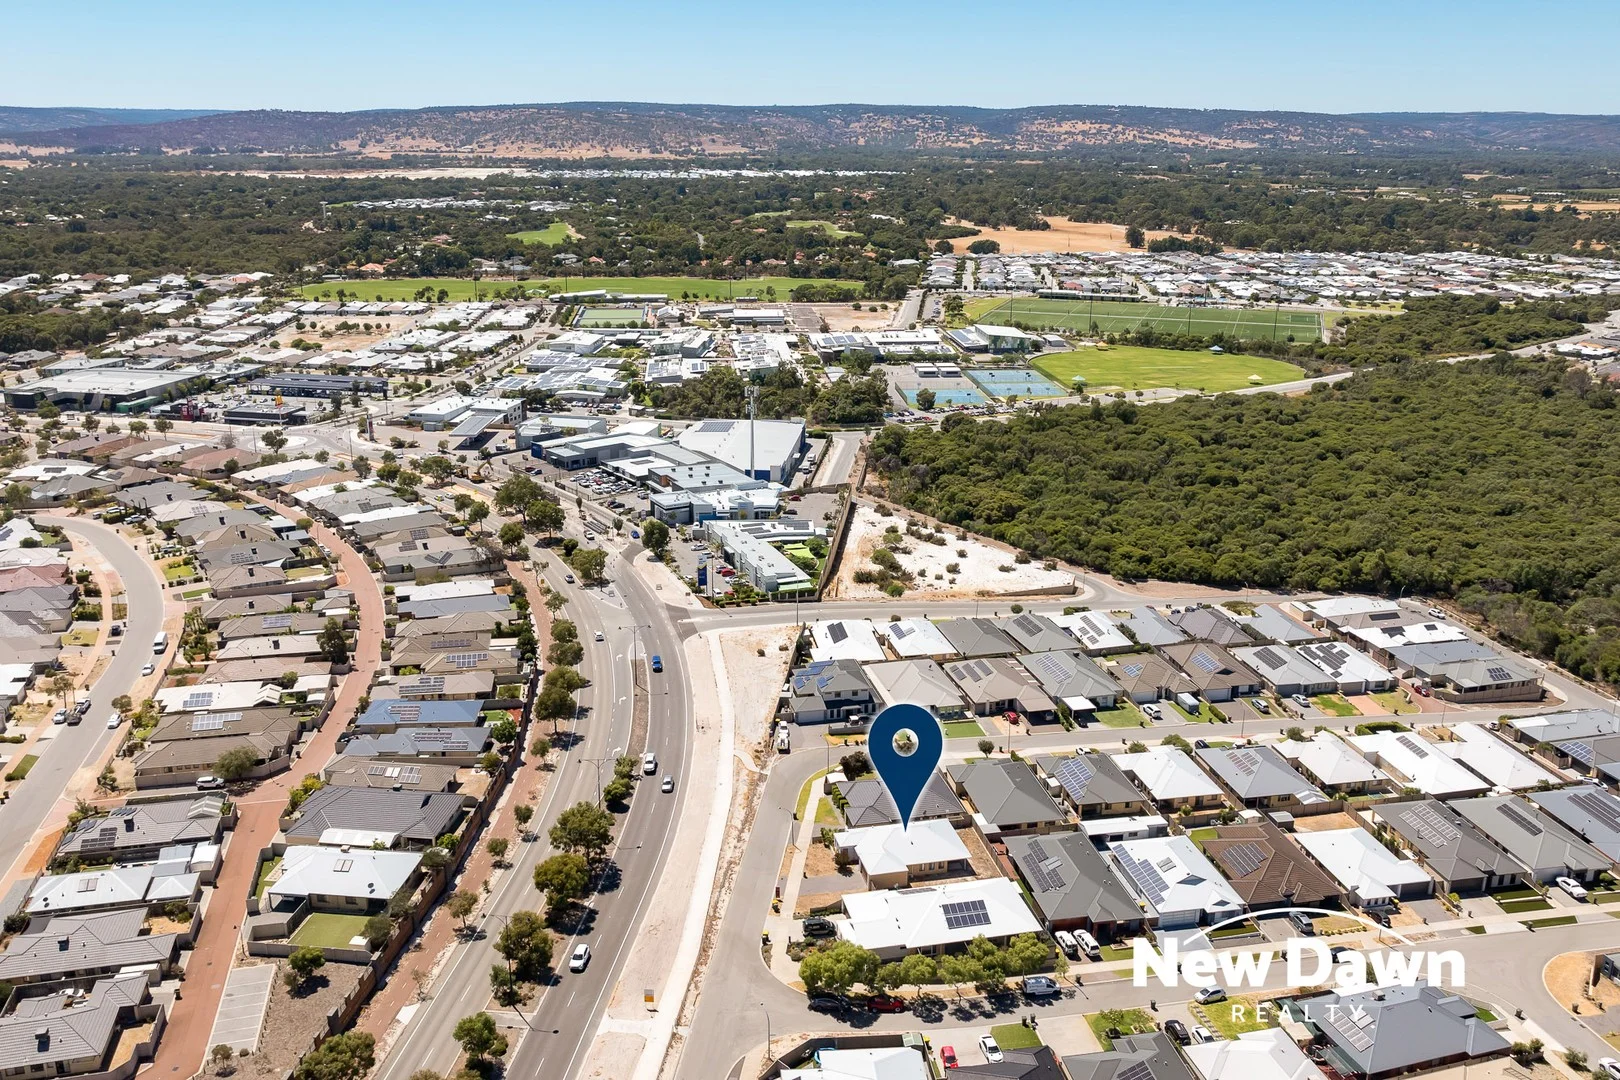
Aveley, WA 6069
Land Size: 300 m²
Property Type: House
Listing Type: Residential
Status: Active
Summary: Beautifully Presented - YOU'LL LOVE IT!!!
Description: Beautifully presented 3x2x2 + Study, built in 2013, offering modern, low-maintenance living on a 300m² block with 129m² of internal space. Featuring synthetic front lawn, decked alfresco, and ducted air conditioning, this home delivers comfort and style in a highly convenient Aveley location. Inside, the master bedroom includes a private ensuite and a walk-in robe, while the two minor bedrooms both feature built-in robes. The heart of the home offers a light-filled open-plan kitchen, dining & family area, with a shopper's entry providing easy access from the double garage. Park at the end of the street: • Egerton Park - just a short stroll away. Closest shops: • Woolworths • Aveley IGA Closest schools: • Aveley Primary School • Aveley Secondary College Public transport: • Bus Route 355 (Ellenbrook ÃÆ'¢Ã¢€" Henley Brook Bus Interchange) • Seamless access to the new Ellenbrook Train Station via Henley Brook link 7 Benefits of Living in Aveley Family-friendly suburb with parks, lakes & playgrounds Quality schools within walking distance Multiple shopping centres and dining options Access to Metronet's Ellenbrook Train Station Minutes from the Swan Valley attractions Safe, modern, well-planned estate living Ideal for downsizers, families, and investors Don't miss out and reach put today, contact Jai on - 0416500757 or Noria on - 04526607578
Agent: Jai Bernard - jai@newdawnrealty.com.au
Agent: Noria Bernard - noria@newdawnrealty.com.au
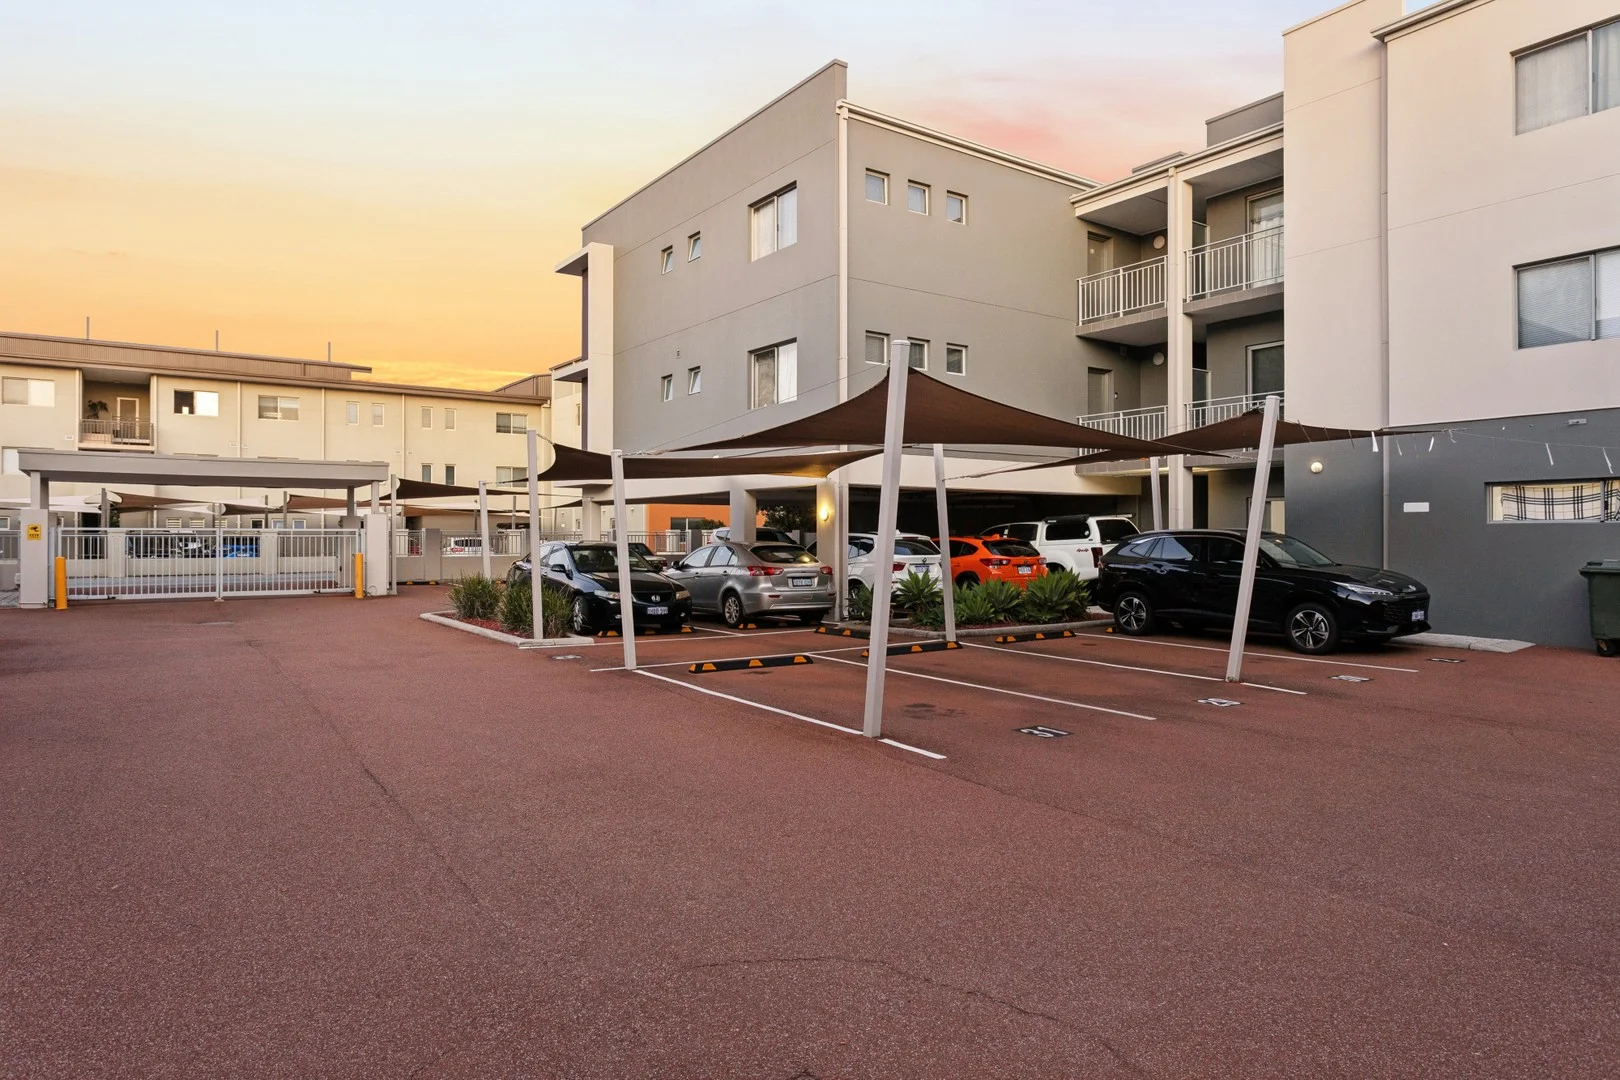
Ellenbrook, WA 6069
Property Type: Apartment / Unit / Flat
Listing Type: Residential
Status: Active
Summary: Epitome of Convenience
Description: Sold off-market, this contemporary two bedroom, two bathroom, first floor apartment offers a huge balcony, enhancing outdoor living, while blending all the modern comforts you would expect in a contemporary apartment. Convenience is on your doorstep, nestled in an exceptional location that delivers the ultimate lifestyle of ease and enjoyment. Inside, you will find 82m² of well-designed internal area, featuring a spacious open-plan concept, being the living, dining, and kitchen area, complemented by high ceilings throughout, tiled flooring, and a reverse-cycle air-conditioning unit for year-round comfort. The sleek modern kitchen boasts stone benchtops, stainless steel appliances, dishwasher, and ample storage - perfect for both entertaining or simply for everyday cooking on those quiet nights in. Other features to note is the one undercover allocated car bay, as well as secure gated entries around the meticulously maintained complex, which also includes a remote controlled electric vehicle gate for convenience. The Locale is exceptional, positioned close to an array of local amenities including walking distance to the Ellenbrook Central Shopping Mall - a major shopping hub with an abundance of eateries, stores and local conveniences, not to mention walking distance to the Train Station, bus transportation, schooling options, parks and close to main road arterials… what more could you need? Specifications include: - First floor position - Open plan living, meals & kitchen - Modern Tile flooring throughout living area - Reverse cycle air-conditioning unit - Huge balcony - Main bedroom with BIR's & modern ensuite - Second bedroom with BIR - Second modern bathroom - European style laundry - One undercover car bay - In secure, gated complex - Totals 114m2 of Lot area Location offers: - 96m (approx) to the nearest bus stop - 210m (approx) to Ellenbrook Secondary College - 230m (approx) to the Ellenbrook Central Shopping Mall - 240m (approx) to Ellen Stirling Park - 550m (approx) to Ellenbrook Train Station - 1.7km (approx) to St Helena's Catholic Primary School - 27.5km (approx) to Perth CBD - 30km (approx) to Perth Airport Size Details: - Internal area of 82m2 - Storeroom of 3m2 - Balcony of 16m2 - Car bay of 13m2 - TOTAL Area of 114m2 *Information Disclaimer: This information has been prepared for advertising and marketing purposes only. It is believed to be reliable and accurate, but clients must make their own independent enquiries and must rely on their own personal judgment about the information provided. Enable Real Estate provides this information without any express or implied warranty as to its accuracy or currency. Any reliance placed upon this information is at the client's own risk. Enable Real Estate accepts no responsibility for the results of any actions taken, or reliance placed upon this information by a client.
Agent: James Alessi - james@enablerealestate.com.au - 08 6181 9601
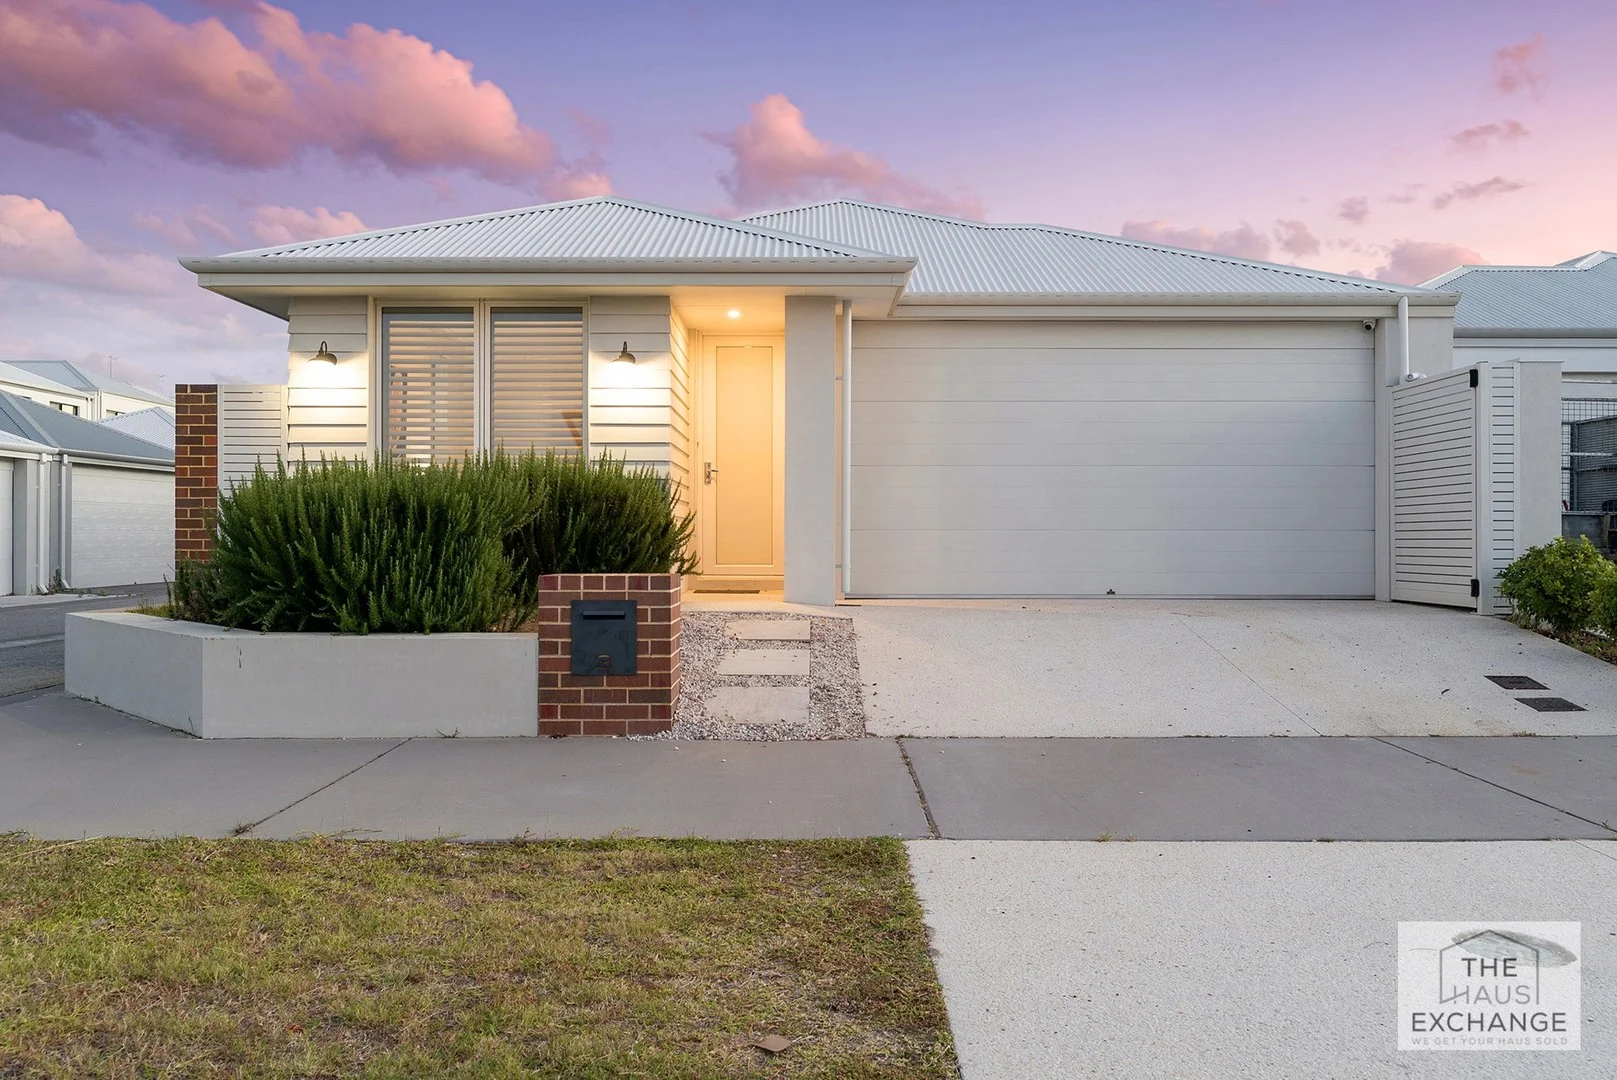
Ellenbrook, WA 6069
Land Size: 349 m²
Property Type: House
Listing Type: Residential
Status: Active
Summary: Immaculate, Modern & Packed With Quality Features
Description: This beautifully presented 2021 Dale Alcock built home offers exceptional value for first-home buyers, investors or families seeking a move-in-ready property that ticks every box. Tucked away in a quiet street, the home welcomes you with an abundance of natural light and an effortless flow through to the spacious open-plan living, dining and kitchen area. With 195 sqm of living space, you have ample space for you and your family. Custom wooden window shutters and sheer curtains create a warm, elegant ambience, while full views to the stunning outdoor entertaining area make this the heart of the home. Outside, the alfresco is an absolute standout, complete with encaustic feature tiling and a perfectly proportioned covered entertaining space your friends and family will love. The thoughtfully designed kitchen showcases premium cabinetry, Ceasar Stone benchtops, feature splashback tiles, soft closing drawers and a 900mm oven with gas cooktop, ideal for home cooks and entertainers alike. The front bedroom can easily be converted into a home office or even a working from home hairdressing salon with the sink already there. The other 3 bedrooms include generous storage and custom shutters, while the light-filled bathrooms feature Ceasar Stone bench top, brass fittings and stylish tiling, including in the separate toilet. Both the front and rear gardens are fully landscaped with low-maintenance appeal, perfect for families, pets or busy lifestyles. A double garage with shoppers' entry adds further convenience, along with excellent storage throughout. Features that you will love: - Quality Dale Alcock build (2021) - Light-filled interiors with a fresh, modern feel - Extra 31c ceilings throughout the home - Feature tiling and premium kitchen cabinetry - Lots of storage and work space in the kitchen as well as double sink and Bosch dishwasher - Large Island breakfast bar - Large en suite with stone bench top and custom louvre window shutters - Double glazed windows (except wet areas) - Custom wooden window shutters throughout - Ample internal storage and lots of extra power points throughout the home - Front bedroom with own sink, great for hairdressing home business - Fast Fibre to the Premises NBN connection - Smart ducted air-conditioning with WiFi control - Smart security system with WiFi connectivity - Smart irrigation system to gardens with WiFi connectivity - Solar panel to keep the power bill to a minimum - TermiMesh protection - Easy walking distance to local shops and playgrounds Nearby Locations that you will love: - Playground - 300m - Ellenbrook Train Station - 850m - Spudshed - 900m - Ellenbrook Secondary College - 1.4km - Ellenbrook Central - 1.5km - Ellenbrook Primary School - 2.7km - Swan Valley - 8.1km - Whiteman Park - 9.2km With record-low supply in the Ellenbrook area, homes of this calibre are selling fast. Enquire today to receive the Comprehensive Information Pack, don't miss your chance to secure this impressive home before it's gone. Expressions of Interest closing Monday 1 December 12 noon (AEST) The seller reserves the right to accept an offer prior to the closing date.
Agent: Rasmus Nielsen - rasmus@thehaus.exchange - 0466725866
Aveley, WA 6069
Land Size: 593 m²
Property Type: House
Listing Type: Residential
Status: Active
Summary: Nest or Invest!
Description: Welcome to 21 Halcyon Crescent, a stunning family home located in the heart of Aveley. This beautifully designed property boasts 4 spacious bedrooms and 2 modern bathrooms, including a luxurious ensuite for added convenience. With a generous land area of 593 sqm and a building area of 159 sqm, this home offers plenty of space for your family to grow. As you step inside, you will be greeted by a light-filled living area that seamlessly flows into the contemporary kitchen, featuring elegant stone benchtops and a dishwasher for effortless meal preparation. The open-plan design is perfect for entertaining, while the dedicated theatre room provides a cozy space for movie nights with family and friends. Comfort is ensured year-round with reverse cycle air conditioning and ceiling insulation, making this home both energy-efficient and comfortable. The built-in robes in each bedroom provide ample storage, while the remote garage offers secure parking for two vehicles. The outdoor space is perfect for children and pets to play, with a well-maintained lawn and room for gardening or outdoor activities. Located in a friendly neighborhood, this property is close to local amenities, parks, and schools, making it an ideal choice for families. This home is listed from $900,000, offering you the perfect blend of comfort, style, and convenience. Don't miss the opportunity to make 21 Halcyon Crescent your new family haven. Contact us today for more information or to arrange a viewing. Disclaimer: Whilst every effort has been made to ensure the accuracy of the information provided in this advertisement, neither the agent nor the seller makes any warranty as to its correctness. Interested parties should carry out their own independent enquiries and due diligence to verify all details, including but not limited to land size, building size, zoning, approvals, and proximity to amenities. Any information contained herein is provided in good faith but is subject to change without notice and does not constitute any representation or warranty by the agent or seller. This advertisement is for marketing purposes only and does not form part of any offer or contract.
Agent: Jai Bernard - jai@newdawnrealty.com.au
Agent: Noria Bernard - noria@newdawnrealty.com.au
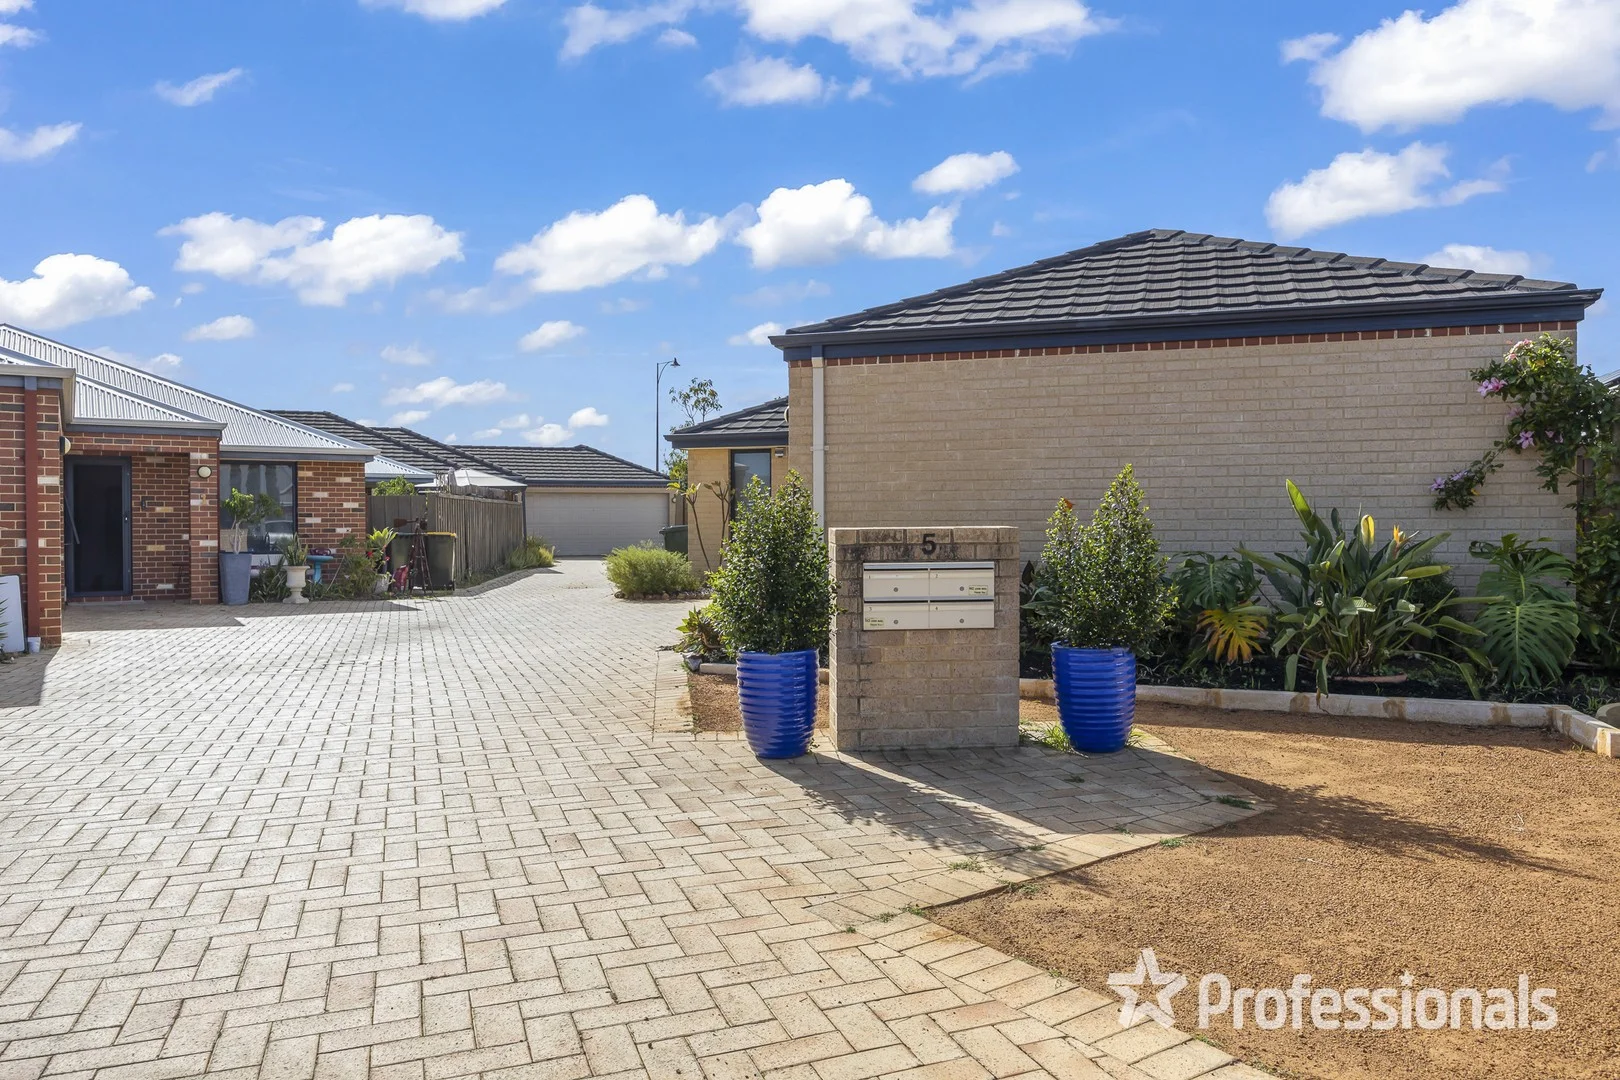
Ellenbrook, WA 6069
Land Size: 360 m²
Property Type: House
Listing Type: Residential
Status: Active
Summary: PACKED TO THE RAFTERS!!!!!
Description: This 3 bedroom two bathroom house with a double garage plus a study is located to the rear of a complex of 4 stand alone houses sitting on a large survey strata block. There is no strata management and no strata fees associated with this home. The property both inside and outside has been well planned and is suitable for a family with plenty of room for the kids to play. With a front lounge and then an open plan living area it then extends outside where you have an enclosed patio that is perfect for those wanting to relax or entertain in the outdoors. The property also has ample parking for visitors and is in close proximately to schools, public transport and the Ellenbrook Central Shopping Centre. Loaded with features and a very motivated seller, don't miss this excellent opportunity. Features Include: Hard wood floors Roller shutters 2x livng areas Solar Panels Reverse Cycle Ducted Air conditioning throughout Paved Alfresco Study Double Garage with large storage Space No strata management or fees Contact Laurissa Lockett on 0473 914 631 to register your interest.
Agent: Laurissa Lockett - laurissa.lockett@grangerclark.com.au - 08 6296 6600
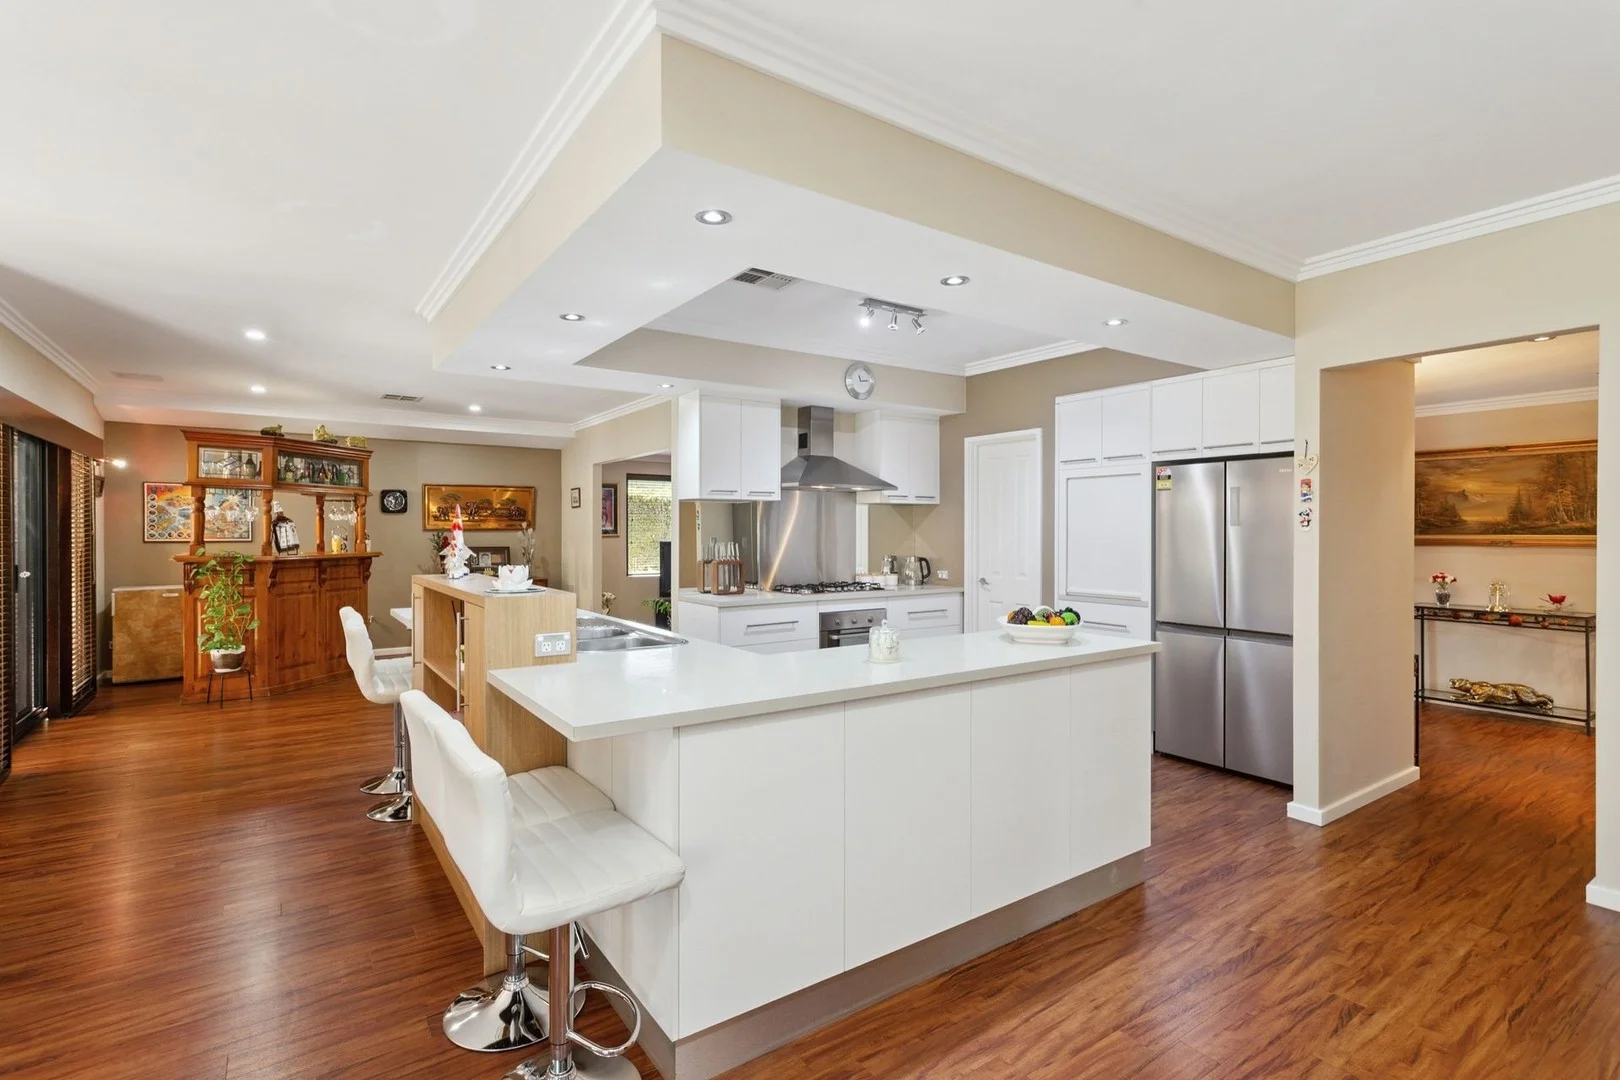
Ellenbrook, WA 6069
Land Size: 646 m²
Property Type: House
Listing Type: Residential
Status: Active
Summary: 50 Oakhill Heights Where Every Room Has a Role, and Every Corner Feels Like Home
Description: From the moment you arrive at 50 Oakhill Heights, Ellenbrook, you'll feel the sense of home that the current owners have cherished for many years. Elevated from the street with its picture-perfect frontage, this home offers both charm and practicality, creating the ideal environment for family living. Unlike many modern open-plan designs, this residence celebrates a more traditional layout that flows beautifully, with each room designed with a purpose. The thoughtful design provides separation and privacy while still feeling connected, making it perfect for a growing family. Step through the double door entry and into a welcoming hallway that sets the tone for what's to come. A large enclosed theatre offers the perfect retreat for movie nights, while the dedicated study/kids activity area near the minor bedrooms provides an ideal space for homework or play. The heart of the home is the massive kitchen, boasting extensive bench space, a walk-in pantry, a 600mm oven, a 900mm gas cooktop with range hood, a dishwasher recess, and a mirrored splash back that adds style and depth. Flowing seamlessly into the expansive living, dining, and games areas, this hub of the home is designed for entertaining. The built-in bar makes it easy to host family and friends, while sliding doors connect you to the tranquil alfresco with café blinds and lush established gardens. All three minor bedrooms are generously sized, each easily accommodating queen beds and featuring built-in robes, while additional storage solutions are thoughtfully placed throughout. The master suite is privately positioned, complete with a walk-in robe, ensuite featuring a large bath, shower, single vanity, and a powder room that can also serve as a guest toilet. With immaculate presentation, zoned reverse-cycle ducted air conditioning, and security screens, this home is ready for you to simply move in and start making memories of your own. Property Features: - Picture-perfect frontage with enclosed front lawn, elevated from street level - Double front-loading garage with extra storage space - Feature hallway with double door entry and deck - Master bedroom with walk-in robe, ensuite with large bath, shower, vanity and powder room with private/guest access - Three generous minor bedrooms, each easily accommodating queen beds with built-in robes - Main bathroom with bath, single vanity, and shower - Separate main toilet - Study/kids activity area with storage near the minor bedrooms - Laundry with bench space and storage - Additional built-in storage near minor bedrooms - Enclosed theatre room for the ultimate movie experience - Carpet to bedrooms and theatre room, stunning wood flooring to main living areas - Huge kitchen with: 600mm oven 900mm gas cooktop with range hood Walk-in pantry Dishwasher recess Fridge recess Mirrored splash back Ample cupboard and bench space - Expansive main living area with multiple setup options - Games area with built-in bar, flowing seamlessly to alfresco - Tranquil alfresco with café blinds and established gardens - Security screens to front and back doors - Reverse cycle ducted air conditioning with zoned control - Solar Panels To make an offer please fill out our expression of Interest from by copying and pasting the below link into any browser or scan the QR code provided in the pictures: https://form.jotform.com/241071572118854 For more information on the Ellenbrook area copy and paste the below link into any browser...... https://en.wikipedia.org/wiki/Ellenbrook,_Western_Australia Disclaimer: To the fullest extent permitted by law, the agent has exercised skill, due care, and diligence in compiling this advertisement, based on all information obtainable at the time of preparation. Should any aspect of the information provided have, or potentially have, an impact on your decision to purchase this property, prospective buyers are strongly encouraged to conduct their own independent enquiries to verify its accuracy before submitting an offer. Please note, under Western Australian legislation, there is no statutory cooling-off period when purchasing a residential property.
Agent: Shane Penny - spenny@hky.com.au - 9297 8111
Agent: Mike Holland - mholland@hky.com.au
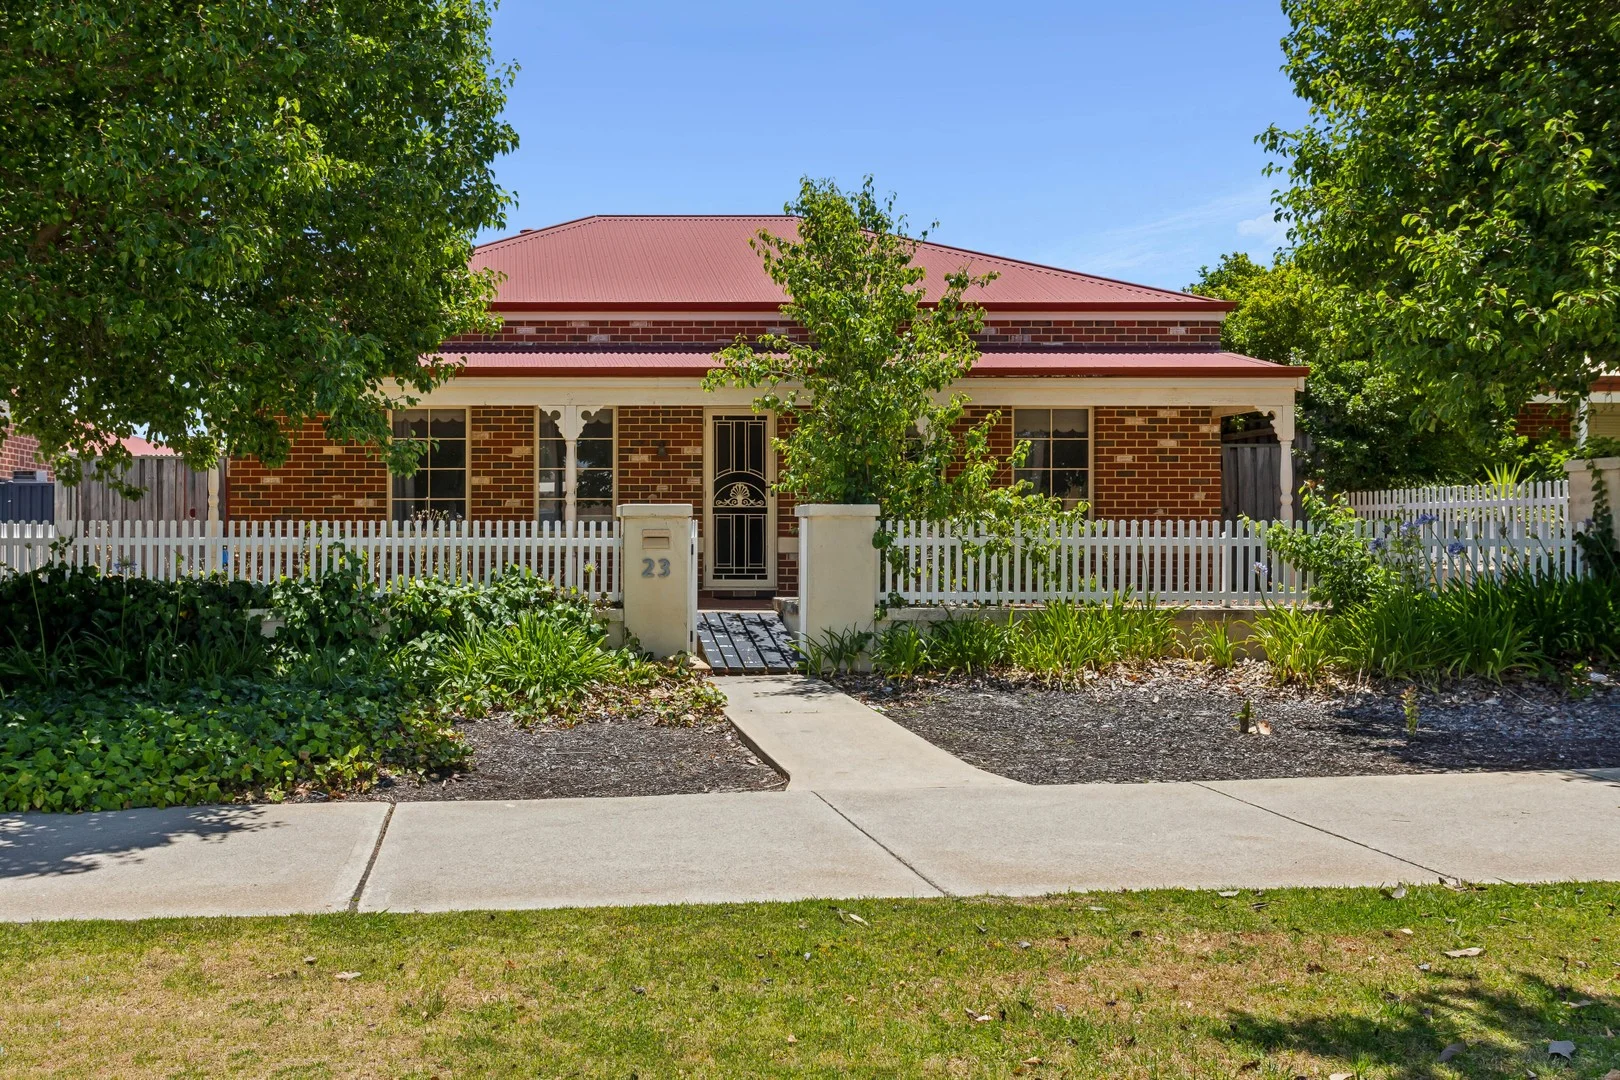
Ellenbrook, WA 6069
Land Size: 502 m²
Property Type: House
Listing Type: Residential
Status: Active
Summary: Big Living Behind This Classic Frontage
Description: Do not be fooled by the picture perfect picket. Beyond the frontage is a surprisingly expansive five bedroom home designed for real family living, where generous rooms, smart zoning and a layout that just makes sense come together effortlessly. The current tenants will be vacating, allowing you to move straight in and begin your next chapter with full vacant possession. Arbor Drive sets the scene beautifully. Wide, tree lined and soaked in colour at sunrise and sunset, it has that rare suburban charm people search for. The moment you walk through the gate you feel it, a welcoming, lived in warmth paired with space that keeps unfolding the further you go. The inside story begins with a private master suite at the front of the home, complete with its own ensuite and walk in robe. The remaining bedrooms stretch along a wide hallway, each with built in storage and easy access to the family bathroom. It is the kind of separation that makes busy households flow smoothly, giving everyone their own corner of calm. A theatre room sits right in the middle, the perfect spot for late night movies, game days or simply closing the door on the world for a moment. Then the home opens dramatically into its main attraction, a huge open plan living and dining zone. This is where the house comes alive. Light pours in. Conversation carries easily. The alfresco sits just beyond, turning everyday meals and weekend entertaining into an indoor outdoor moment. The kitchen holds the heart of it all, positioned to keep an eye on everything. A walk in pantry, generous prep space and direct access to the alfresco and garage make daily routines feel surprisingly easy. Off to the side, a versatile sixth room waits, a home office, nursery, guest room or creative space depending on your season of life. Out the back, the home links seamlessly to Haysom Lane, where the rear access garage gives quiet convenience away from the main street. The alfresco area, garden shed and low maintenance grounds create a practical and inviting outdoor environment with room to spread out without the upkeep. This is not just a home with good bones, it is a home with good energy. One that grows with you, adapts to you and instantly feels right. Charming from the street, surprising in its scale and completely ready for you to make it your own.
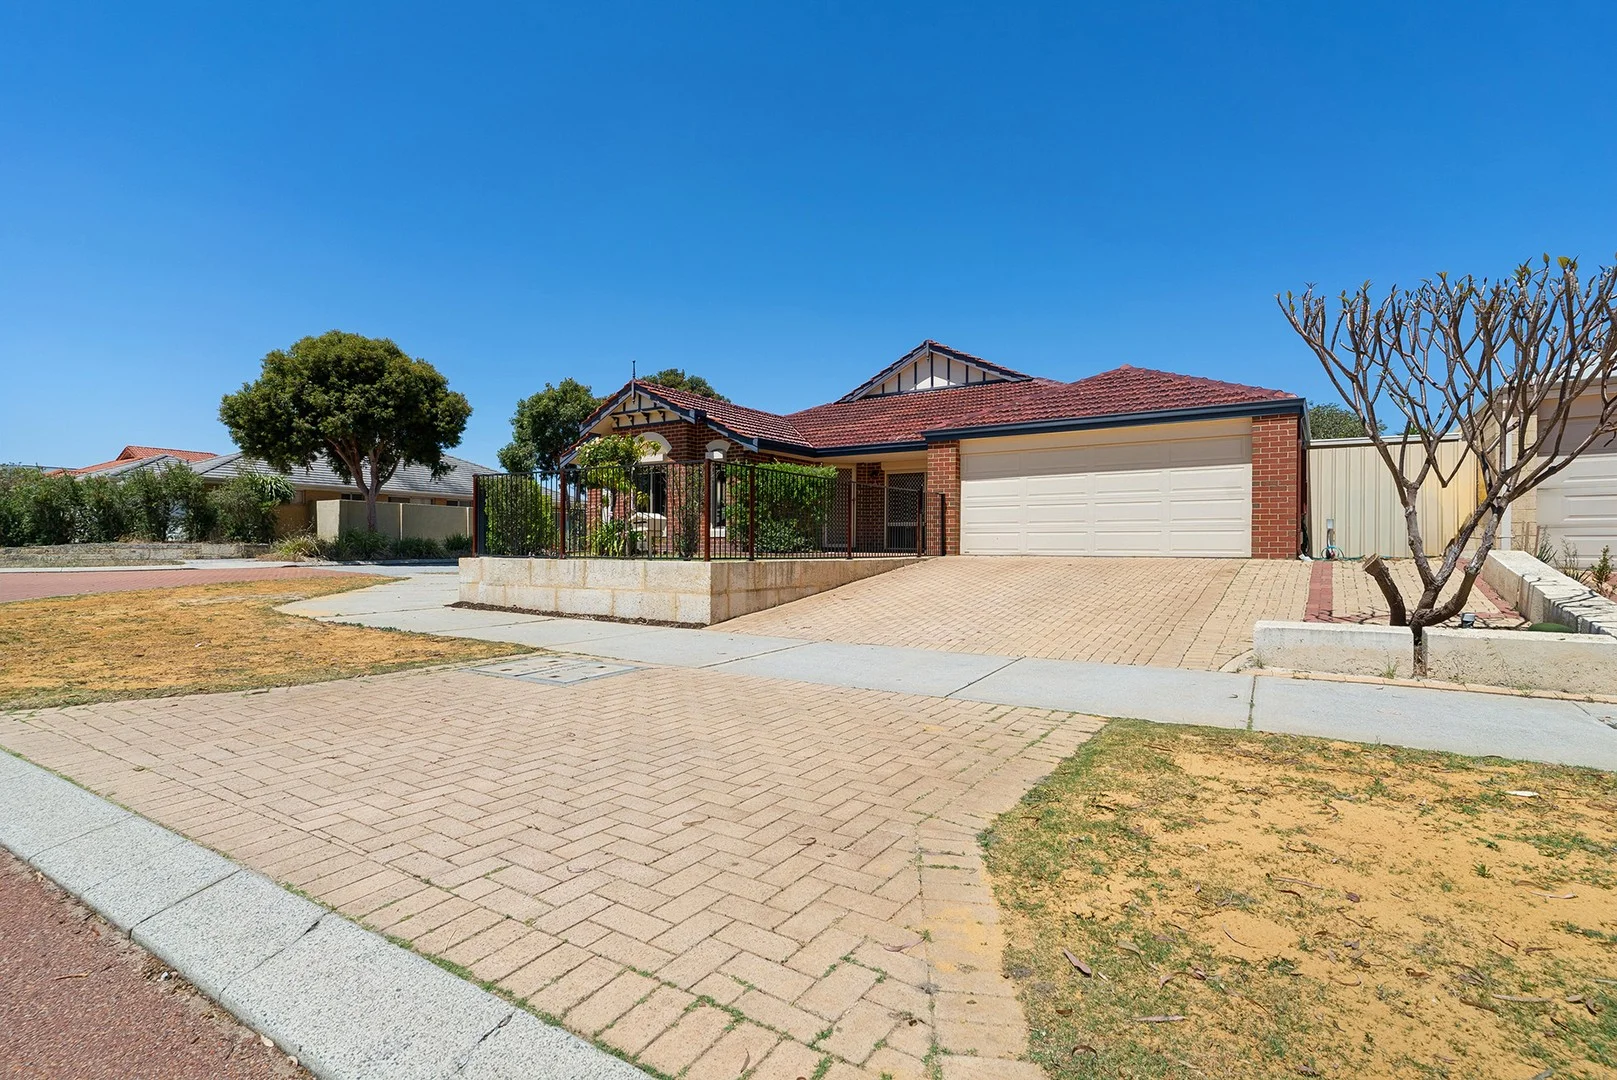
Ellenbrook, WA 6069
Land Size: 566 m²
Property Type: House
Listing Type: Residential
Status: Active
Summary: Modern Comfort Meets Family Living
Description: Welcome to 22 Farmaner Parkway, Ellenbrook Move in and start living the good life this beautiful 2005 built family home has been designed for easy, modern living. Positioned on a generous 566sqm corner block in one of Ellenbrook's most convenient pockets, this property perfectly blends space, style, and practicality. Key Features You'll Love: Spacious open plan living with family, meals, and games zones overlooking the backyard Separate home theatre/lounge ideal for movie nights or quiet relaxation Modern kitchen featuring breakfast bar, and a large pantry at the heart of the home King-sized master suite with walk-in robe and sleek ensuite Three generous minor bedrooms, all with built-in robes Family bathroom with separate bath and shower + convenient separate toilet Outdoor Living: Step outside to enjoy your low-maintenance reticulated garden paved entertaining area, and side access, including garden shed Added Extras: Double remote garage with shoppers' entry Split system air-conditioning Roller shutters to the front of the home Large walk-in linen storage Solar panels for energy efficiency Gated front yard Location Highlights: Just moments from Tonkin Highway, Ellenbrook Train Station, local schools, parks, and shopping centres everything your family needs is right here. Disclaimer: The particulars and photographs shown on this website are supplied for information only and shall not be taken as a representation in any respect on the vendor or the agent. The information, opinions and publications available on this website are broad guides for general information only. They are solely intended to provide a general understanding of the subject matter and to help you assess whether you need more detailed information. The material on this website is not and should not be regarded as legal, financial or real estate advice. Users should seek their own legal, financial or real estate advice where appropriate. Every effort is made to ensure that the material is accurate and up to date. However, we do not guarantee or warrant the accuracy, completeness, or currency of the information provided. You should make your own inquiries and obtain independent professional advice tailored to your specific circumstances before making any legal, financial or real estate decisions.
Agent: Elysha Caines - elysha@leafasset.com.au - 08 6184 9817


