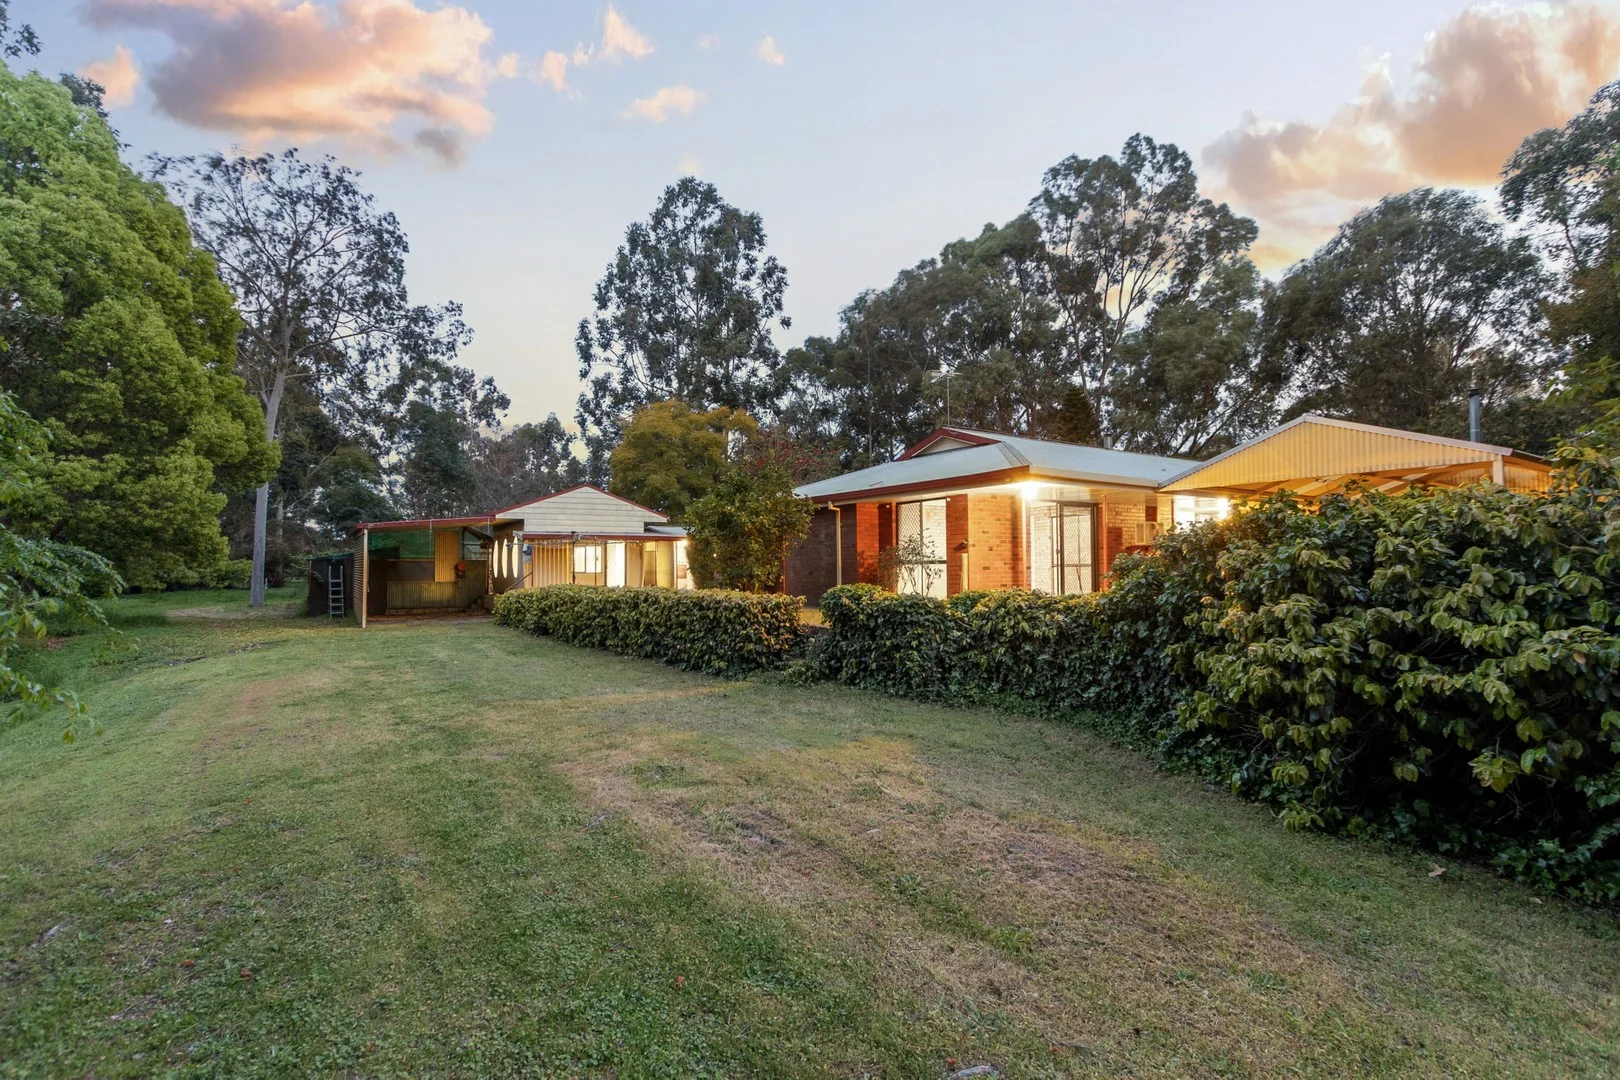
83 Gutteridge Road
Banjup, WA 6164
Neighbourhood & everyday essentials
Explore around Banjup, from school days to weekends.
Find schools, playgrounds and children’s classes. Browse by age to plan school days and weekends.
Area figures
- residents (ABS, June 2024)
- 135,149
- children aged 0–14
- 25,093
- schools
- 38
- parks & libraries
- 56
- kids’ activity providers listed
- 37
Most-listed activities: Karate, AFL, Auskick
Population figures: Australian Bureau of Statistics
Explore local libraries, community spaces, schools and council programs across the wider area.
Parks, playgrounds & public spaces
Mosedale Park
Mosedale Rtt, Atwell, Western Australia, 6164
1.1 km straight-line distance
Bosworth Reserve
Harper Rd, Banjup, Western Australia, 6164
1.2 km straight-line distance
Mather Reserve
Bartram Rd, Banjup, Western Australia, 6164
1.4 km straight-line distance
Banjup Memorial Park
Armadale Rd, Treeby, Western Australia, 6164
1.6 km straight-line distance
Mosedale Park: Sports courts / fields
Things to do near this home
Explore nearby play centres and family attractions from the directory. Check ages, entry prices and opening hours with the venue.
Browse things to do with kids in Perth
Find more ideas by age, budget and indoor or outdoor setting on Things to do. Dated events are in What’s on. See what’s on
Discover local guides & family ideas
Read local family guides and practical articles as you explore life around this home.

Most Livable Suburbs in Western Australia for Families (2026)
<!-- seotitle: Most Livable Suburbs in Western Australia for Families (2026) metadescription: The WA suburbs with the most kids' activities and nearby schools on offer, ranked from AroundSchools' own…
Read more →
Private School Scholarships in Perth: the 2028 Entry Calendar
None of the 21 Perth schools we checked has a 2028-entry scholarship open to new families yet, and the first rounds open at 9am on Monday 2 November 2026. PLC, MLC and St Hilda's open that morning…
Read more →Everyday essentials & getting around
Open the map to choose a destination and check journey times from this address. Walking routes, step-free access and travel times have not been verified.
Source: AroundSchools directory. Distances are straight-line distances, not walking routes. Confirm facilities on the linked detail pages. Directory update dates are not supplied for this summary.
Property Details
20300 m²
House
RESIDENTIAL
Upcoming Events Nearby

Thu, 22 Oct · Maylands
Spring Safe Storytime - Maylands Library
Fri, 23 Oct · Floreat
Baby Rhymetime at Cambridge Library [Fridays]
Up to age 2
Thu, 22 Oct · Floreat
Storytime at Cambridge Library [Every Thursdays]
Wed, 21 Oct · Floreat
Baby Rhymetime at Cambridge Library [Wednesdays]
Up to age 2
Thu, 22 Oct · Floreat
DNA and Family History at Cambridge Library
Thu, 29 Oct · Wanneroo
Boo in Wanneroo 2026
What's Nearby

Miss Nats Dance School
9:9 Parkes Street, Cockburn Sound

My Wellness Academy
21 Lorikeet Way, Gosnells

Kip McGrath Booragoon – English and Maths Tutoring
3/85 The Promenade, Mount Pleasant, Booragoon

Melville Junior Football Club
Marmion Reserve, 440 Marmion St, Myaree

Kanga Karate Atwell
Lombe Gdns, Atwell

Kids Karate Atwell
Lombe Gdns, Atwell

Mosedale Park
Mosedale Rtt, Atwell
Williams Family Karate Academy
Biscayne Way, Jandakot

Croc's Playcentre & Muffin Break
Jandakot
Nearby Schools

Atwell Primary School
160 Lydon Blvd, Atwell WA 6164 Australia

Atwell College
201 Brenchley Drive, Atwell WA 6164 Australia

Treeby Primary School
Treeby WA 6164

Harmony Primary School
Aurora Drive, Atwell WA 6164 Australia

Piara Waters Primary School
440 Wright Road, Piara Waters WA 6112 Australia

Piara Waters Senior High School
Piara Waters WA 6112
Nearby schools do not imply enrolment eligibility. Confirm catchments, year levels and childcare availability directly with the provider.
Nearby Properties








Recently sold nearby
Homes that have sold close to this address. We don’t show sale prices.
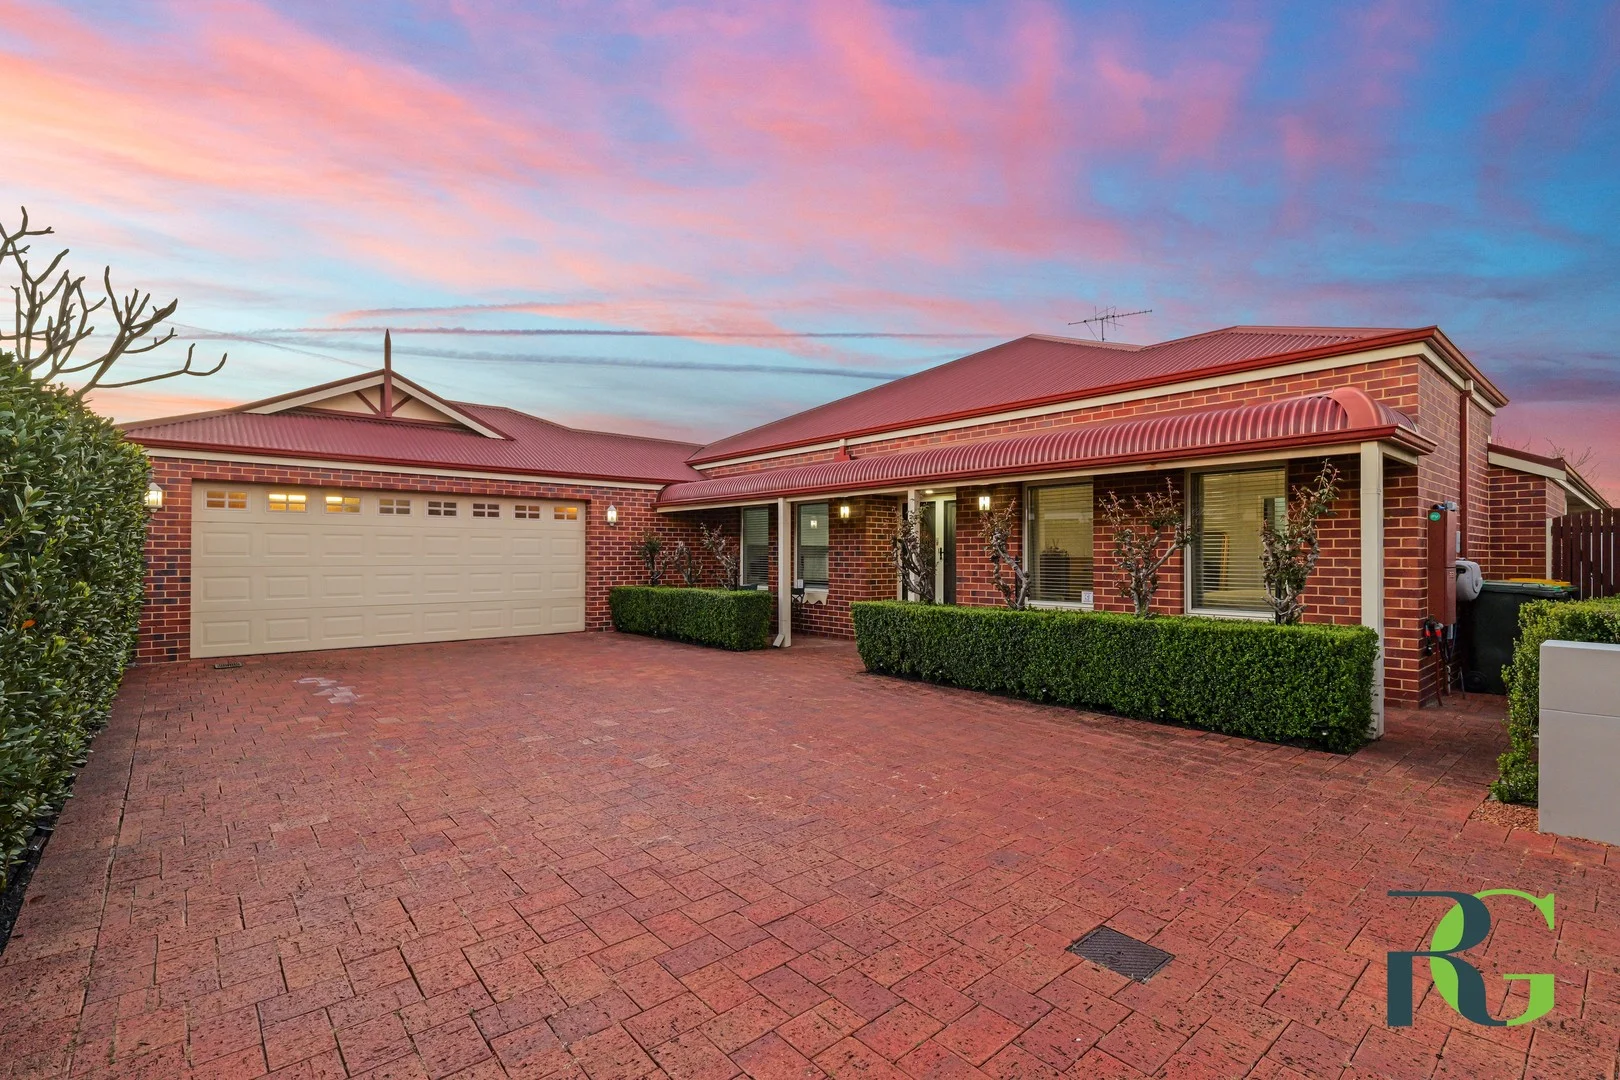
Atwell, WA 6164
Land Size: 720 m²
Property Type: House
Listing Type: Residential
Status: Active
Summary: UNDER OFFER
Description: Entertain, Relax, and Live in Style Welcome to this modern, stylish, and immaculately presented family home, offering the perfect blend of space, comfort, and functionality. A charming bullnosed verandah at the front immediately captivates, welcoming you into a home full of character and style. Designed with both family living and entertaining in mind, this expansive residence delivers multiple living zones, quality finishes, and seamless indoor-outdoor flow ideal for today's lifestyle. Step through the large, inviting entrance and discover spaces that feel warm and welcoming. Plush carpeting and a serene, relaxed ambiance define the theatre room, creating the perfect setting for movie nights or quiet downtime. At the heart of the home, the open-plan kitchen, family, and dining areas are beautifully tiled and illuminated by modern downlights. The newly renovated kitchen impresses with ample cupboard and bench space, quality appliances including a Bosch glass gas cooktop and Westinghouse electric oven, and stylish finishes that make everyday living effortless. Seamlessly extending from the living area, the games room with wet bar leads to the outdoor alfresco - a true entertainer's paradise. Designed for year-round enjoyment, it features a wood heater, electric roller blinds, and a stunning outlook to the solar-heated pool, creating the perfect setting for gatherings, summer parties, or relaxed family weekends. The master suite is a true retreat, featuring two separate walk-in robes and a luxurious ensuite with oval spa bath, double basins, and a private toilet. Additional bedrooms are carpeted and neutrally styled, while a conveniently located powder room serves the shared family bathroom. The generously sized laundry includes a third toilet and ample space for a busy household, with a large linen cupboard discreetly tucked behind. The garage offers a practical workshop and storage area. Situated in a sought-after pocket of Atwell, this home provides easy access to local parks, schools, shopping, and transport links-making it the ideal location for a growing family seeking both convenience and a home with so much to offer. Features: • Approx. 400sqm under the main roof • Newly renovated kitchen and flooring • Bosch gas cooktop & Westinghouse oven • 4 bedrooms, study, activity, theatre, games/wet bar room • Master suite with 2 walk-in robes, oval spa bath ensuite, and private toilet • 3 toilets for convenience • 6.6kW solar system and solar hot water system with electric booster • Solar-heated 10m pool • 2 x evaporative air conditioning units • 2 x gas bayonets • Outdoor alfresco with wood heater and electric roller blinds • Downlights throughout living areas and neutral décor • Powder room and large linen cupboard • Garage with workshop/storage area • Bullnosed verandah at front of home Don't miss the opportunity to secure a home that perfectly balances space, style, and entertainment - the ultimate family living awaits. Disclaimer: Whilst we make every effort to ensure the accuracy of the information provided, buyers are encouraged to conduct their own inquiries and investigations to verify all details.
Agent: Jenny Bradshaw - jenny@rossgalloway.com - 08 9333 5999
Agent: Gary Hicks - gary@rossgalloway.com - 08 9333 5999
Banjup, WA 6164
Land Size: 20200 m²
Property Type: House
Listing Type: Residential
Status: Active
Summary: SOLD MY HOMES NEEDED BUYER WAITING.
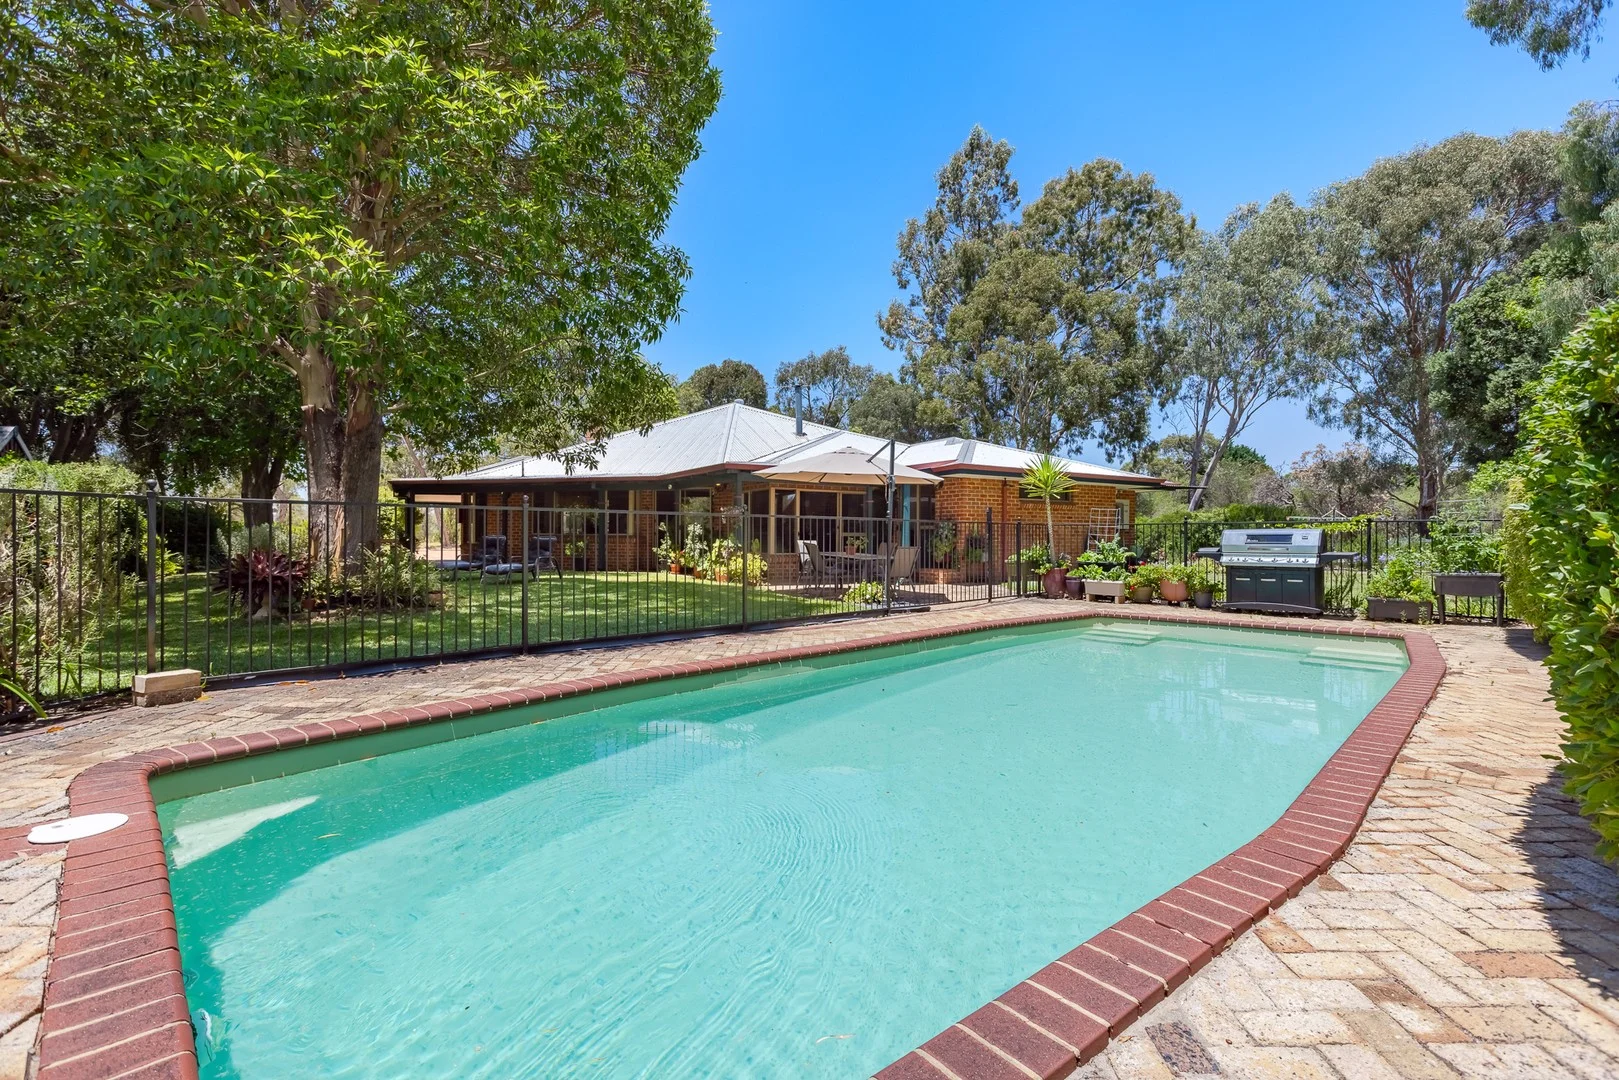
Description: VIEWING STRICTLY BY APPOINTMENT ONLY- CALL TRACEY ON 0414 862 440. For the first time in over 30 years, this much loved family haven is being offered to the market - a rare opportunity to secure a beautifully established 5 acre property in one of North Banjup's most desirable pockets. Tucked away on a peaceful corner block, this home has been thoughtfully designed and meticulously cared for by the current owners, creating a warm, welcoming retreat where every improvement has been made with comfort, practicality, and lifestyle in mind. All the hard work has been done - simply move in, unpack, and start living your rural dream. Perfectly positioned for convenience, you'll enjoy easy access to Armadale Road, Kwinana Freeway, Cockburn Gateway Shopping Centre and Cockburn Train Station, while still coming home to complete tranquility. North Banjup continues to be in high demand for its blend of space, privacy, and accessibility. One of the standout features of this property is the NO BUILDING ENVELOPE - a rare advantage that gives you the freedom to expand, add a granny flat, or design additional structures to suit your lifestyle (subject to approvals). The land is dotted with mature trees, fruit trees, and beautifully established gardens, creating a serene park like setting that feels worlds away from suburbia. Property Features You'll Love. 5 spacious bedrooms 2 bathrooms + ensuite Double carport + extra carport/caravan area Fully reticulated gardens 5hp submersible bore pump Pink batts insulation 2 x 25,000L water tanks + 3,000L tank Large, powered studio shed 12 x 6 Large, powered workshop shed 9 x 6 75,000L fiberglass below ground pool Split system reverse cycle air conditioning Large hexagonal bird aviary Gazebo and multiple outdoor relaxation zones Expansive lawn area originally designed as a tennis court Abundant fruit trees and lush, established gardens This is a property that truly offers the best of rural living without sacrificing convenience. Whether you're dreaming of space for the kids to roam, room for hobbies, a peaceful sanctuary, or the potential to expand - this home delivers it all. Opportunities like this are incredibly rare in North Banjup. Once you arrive, you'll understand why families stay for decades.
Agent: Tracey Foster - tracey@fostersrealestate.com.au - 08 9397 2525
Atwell, WA 6164
Land Size: 491 m²
Property Type: House
Listing Type: Residential
Status: Active
Summary: Comfort, Space & Location
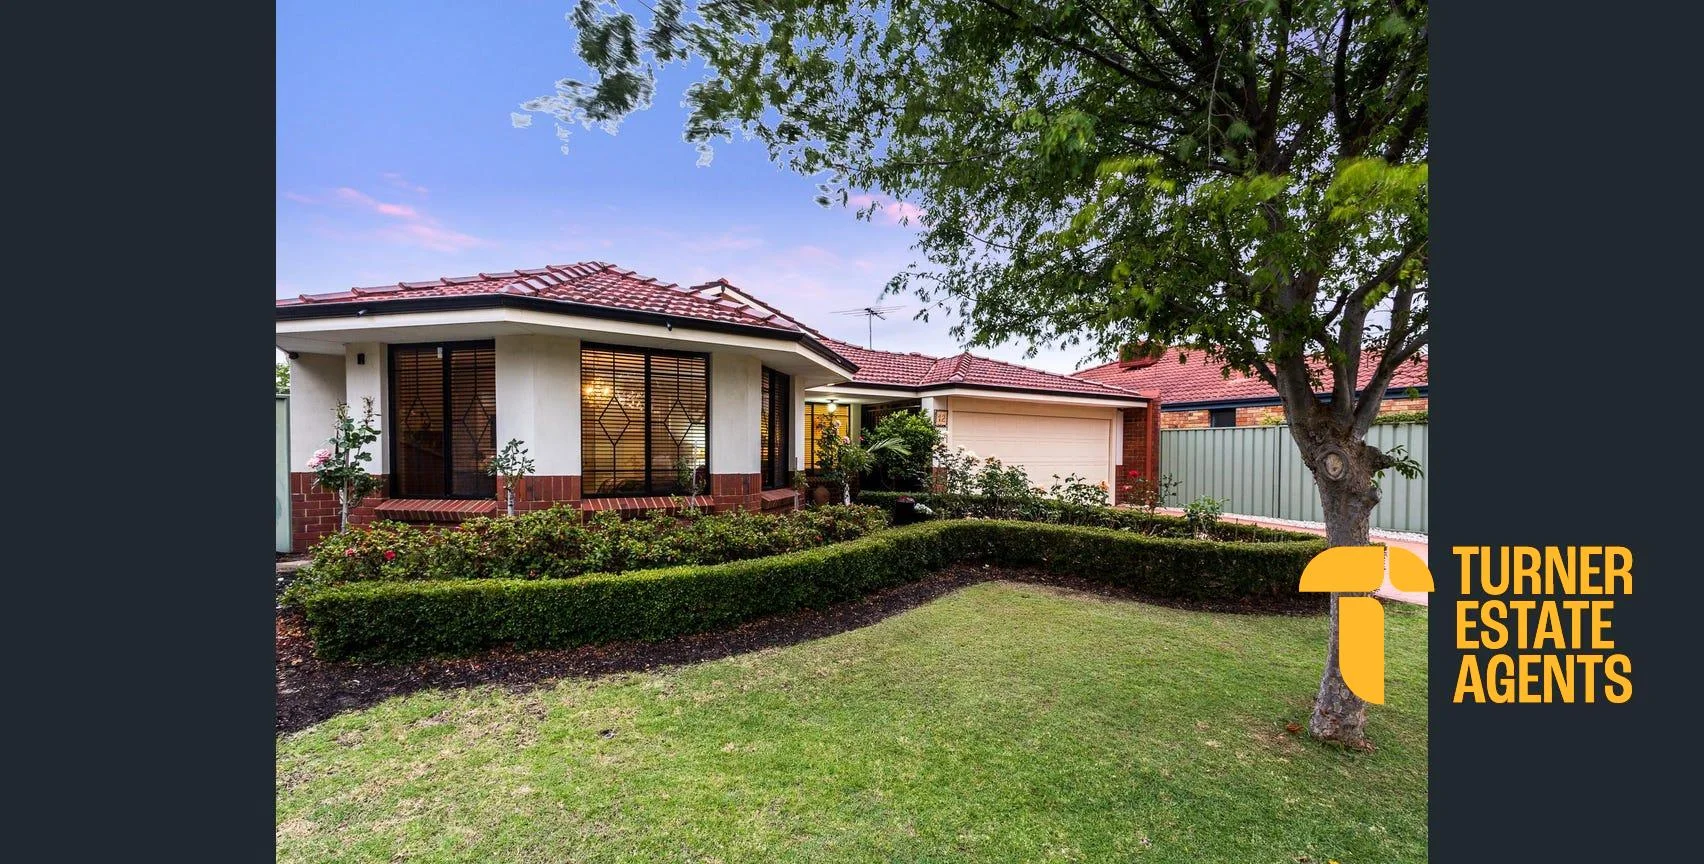
Description: A stunning family home that perfectly combines comfort and style. This spacious 4-bedroom, 2-bathroom residence offers a modern living experience on a generous 491 sqm block. As you step inside, you'll be greeted by a beautifully designed interior that features an open-plan living and dining area, ideal for entertaining family and friends. The well-appointed kitchen is equipped with modern appliances and ample storage, making it a joy for any home chef. The master suite boasts a private ensuite, providing a tranquil retreat at the end of the day. Three additional bedrooms offer plenty of space for family or guests, ensuring everyone has their own sanctuary. Step outside to discover a delightful backyard, perfect for outdoor gatherings or playtime for the kids. The outdoor play area is well-maintained landscaping, creating a serene environment to enjoy nature. This property also features a double garage, providing secure parking and additional storage space. Constructed in 1998, this home has been thoughtfully designed with modern architecture and interior decor that enhances its appeal. The inviting terrace and outdoor areas make it perfect for enjoying the beautiful Australian weather. Located in the desirable suburb of Atwell, you'll have easy access to local parks, schools, and amenities, making it an ideal location for families. Don't miss the opportunity to make this beautiful house your home. For more information, please contact the agent. Disclaimer: While every effort has been made to ensure the accuracy of the information contained in this advertisement, Turner Estate Agents accepts no responsibility and disclaims all liability for any errors, omissions, inaccuracies, or misstatements. Prospective buyers are encouraged to make their own enquiries to verify all information, including but not limited to measurements, property features, boundaries and any other details that are material to their purchasing decision.
Agent: Kim Turner - kim@kimturner.com.au - 0423089439
Agent: Dean Johnsen - dean@turnerea.com.au
Success, WA 6164
Land Size: 103 m²
Property Type: Apartment / Unit / Flat
Listing Type: Residential
Status: Active
Summary: Under Offer - Home Open Cancelled
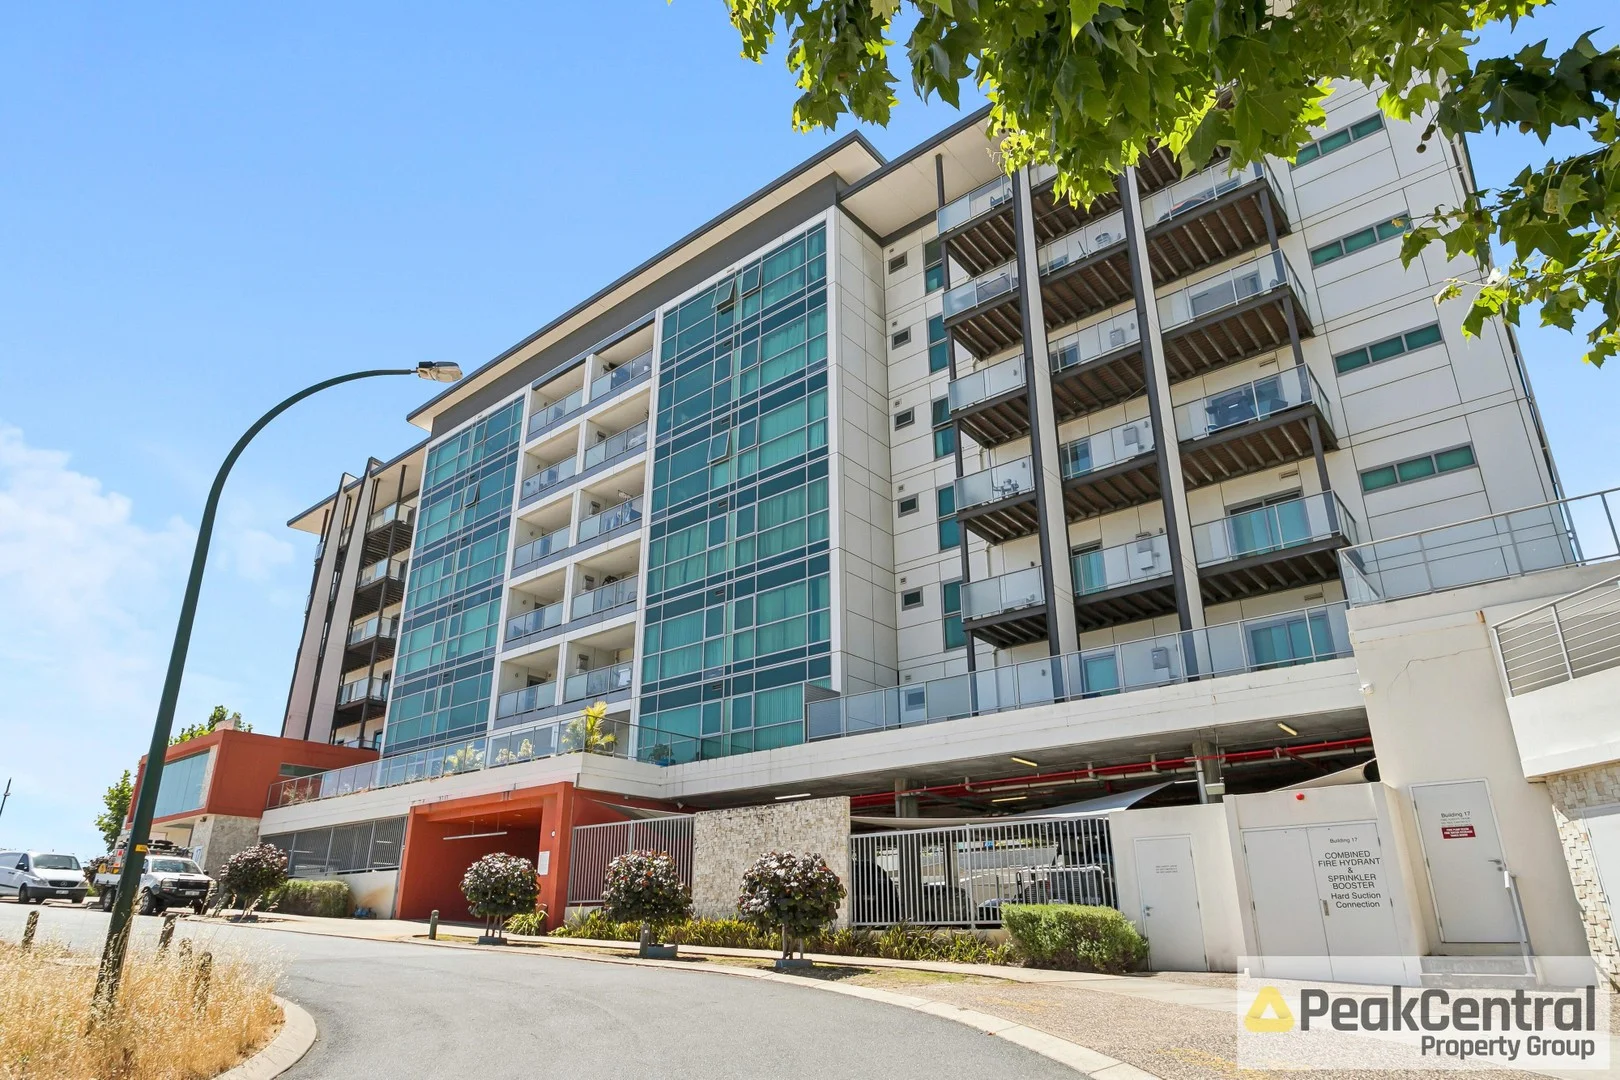
Description: Introducing this beautifully appointed 2-bedroom, 2-bathroom apartment, located on Level 2 of the modern Adara Apartment complex in one of Perth's most sought-after southern suburbs. Enjoy an abundance of natural light streaming through the large windows as you relax or entertain in the spacious open-plan kitchen, living, and dining area, complete with a split-system air conditioner. Dual access to the generously sized balcony-from both the living area and the master bedroom-adds extra comfort and convenience. The spacious master bedroom offers a true sense of privacy and sanctuary, featuring a large ensuite with ample storage, and a generous shower. Both bedrooms are fitted with sliding mirrored robes, with thoughtful separation between them for added privacy. Residents can also enjoy access to a fully equipped gym, swimming pool, BBQ facilities, and a children's playground, perfect for entertaining in style. Location Highlights 500m From The Gate Bar and Bistro 1.7 km From Cockburn Central Train Station 1.0 km from Gateways Shopping Centre 1.8 km from Cockburn ARC 3.7km From Atwell Primary School 4.7km From Atwell College 1.7km From Jandakot Primary School 2.9km From Success Primary School *Please check School catchment zones* Outgoings: Council: $1,836.28 Per Annum Water: $1,142.00 Per Annum Strata: $1,777.54 Per Quarter Calling all Investors: The property is currently tenanted until 09/01/2025. Future rent ranging between $620 - $650 per week, subject to market conditions. Disclaimer: This information has been carefully compiled and is not intended to be treated as a warranty or representation of accuracy. Interested parties should undertake independent enquiries to satisfy themselves of any details. Figures and information may be subject to change without notice.
Agent: Richard Stacey - richard@peakcentral.com.au - 0420 502 295
Success, WA 6164
Land Size: 138 m²
Property Type: Apartment / Unit / Flat
Listing Type: Residential
Status: Active
Summary: Fantastic Apartment, Exceptional Opportunity
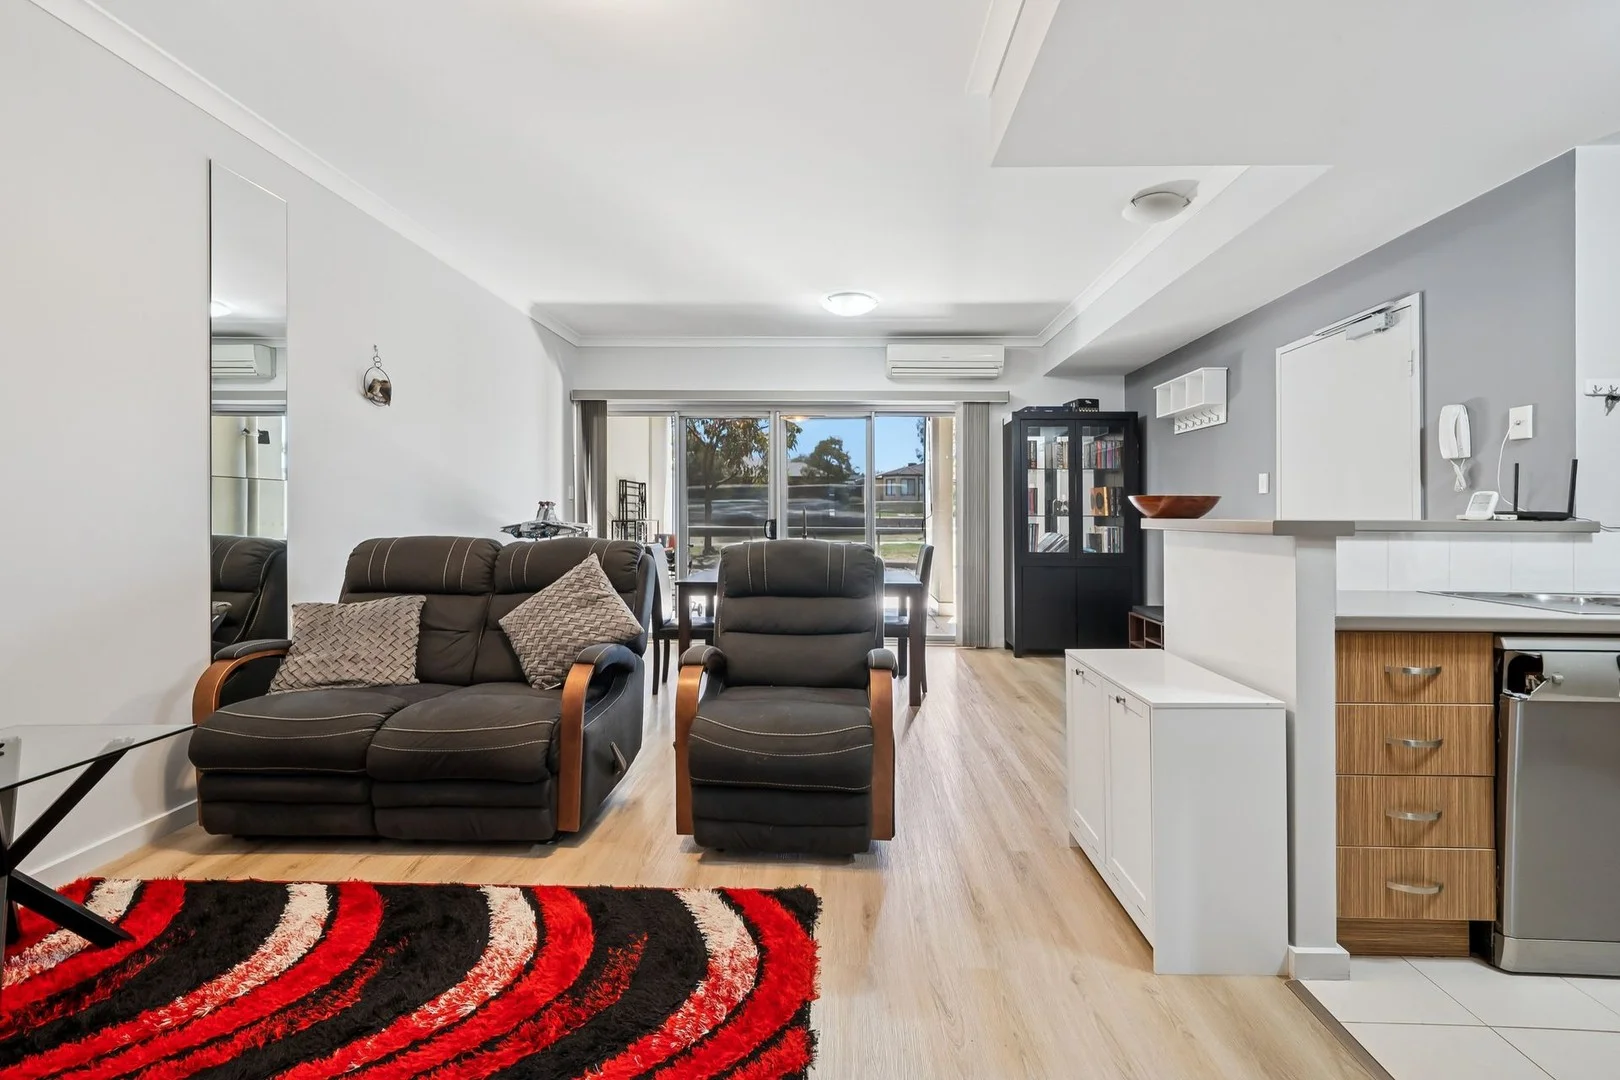
Description: Team Alyssa Bay and Josh Brown are proud to present this stylish, light-filled apartment at 2/105 Wentworth Parade, Success. Perfect for first-home buyers, downsizers, or astute investors, this move-in ready residence offers exceptional value, modern comfort, and an easy-care lifestyle all within walking distance of everyday conveniences. Upon entry, you are welcomed into a spacious open-plan living, dining, and kitchen area bathed in natural light. The living area is generously sized, allowing you to furnish and configure it to suit your lifestyle. Its practical, free-flowing layout makes it ideal for both relaxed daily living and effortless entertaining. Glass sliding doors open from the main living area to a private front balcony an inviting space to enjoy a morning coffee, unwind with a glass of wine at sunset, or simply take in the fresh air. The well-appointed kitchen features stainless steel appliances and ample storage, making meal preparation both easy and enjoyable. The balcony can also be accessed from the main bedroom, enhancing the sense of indooroutdoor living. Both the living room and the main bedroom are fitted with flyscreens, allowing you to enjoy fresh breezes throughout the year. Positioned on the opposite side of the apartment, the second bedroom is impressively spacious large enough to accommodate a king-sized bed, home office, or reading nook. The modern, separate bathroom is sleek and functional, and the fully equipped laundry adds to the home's overall convenience. Whether you're relaxing indoors or appreciating the evening sky from the balcony, this apartment delivers everyday comfort and a low-maintenance lifestyle. Located just a short walk from local cafés, Cockburn Gateway Shopping Centre, and Cockburn Central Station, this property ensures you're never far from what you need. FEATURES YOU'LL LOVE - Light-filled, modern apartment - Spacious open-plan living and dining area - Secure complex with two allocated car bays - Large main balcony, ideal for entertaining - Full-length café blinds on balcony for year-round comfort - High ceilings and large windows enhancing space and light - Two split-system air-conditioning units - Stylish kitchen with modern appliances and ample storage - Access to a shared pool, gym, and BBQ area WHY YOU'LL LOVE LIVING HERE - Less than 350m to Cockburn Gateway Shopping Centre - Walk to local bus stops and Cockburn Central Station - Minutes from Cockburn ARC, healthcare facilities, and the library - Quick and convenient freeway access - Close to quality local schools including Success Primary and Atwell Primary - Under 10km to Murdoch University and Fiona Stanley Hospital Contact Alyssa Bay or Josh Brown today to arrange your viewing.
Agent: Alyssa Bay - alyssa@perth.prd.com.au - 08 9383 2066
Agent: Josh Brown - josh@perth.prd.com.au
Treeby, WA 6164
Property Type: House
Listing Type: Residential
Status: Active
Summary: A BEAUTIFUL MODERN 3X2 HOUSE FOR CHRISTMAS!!
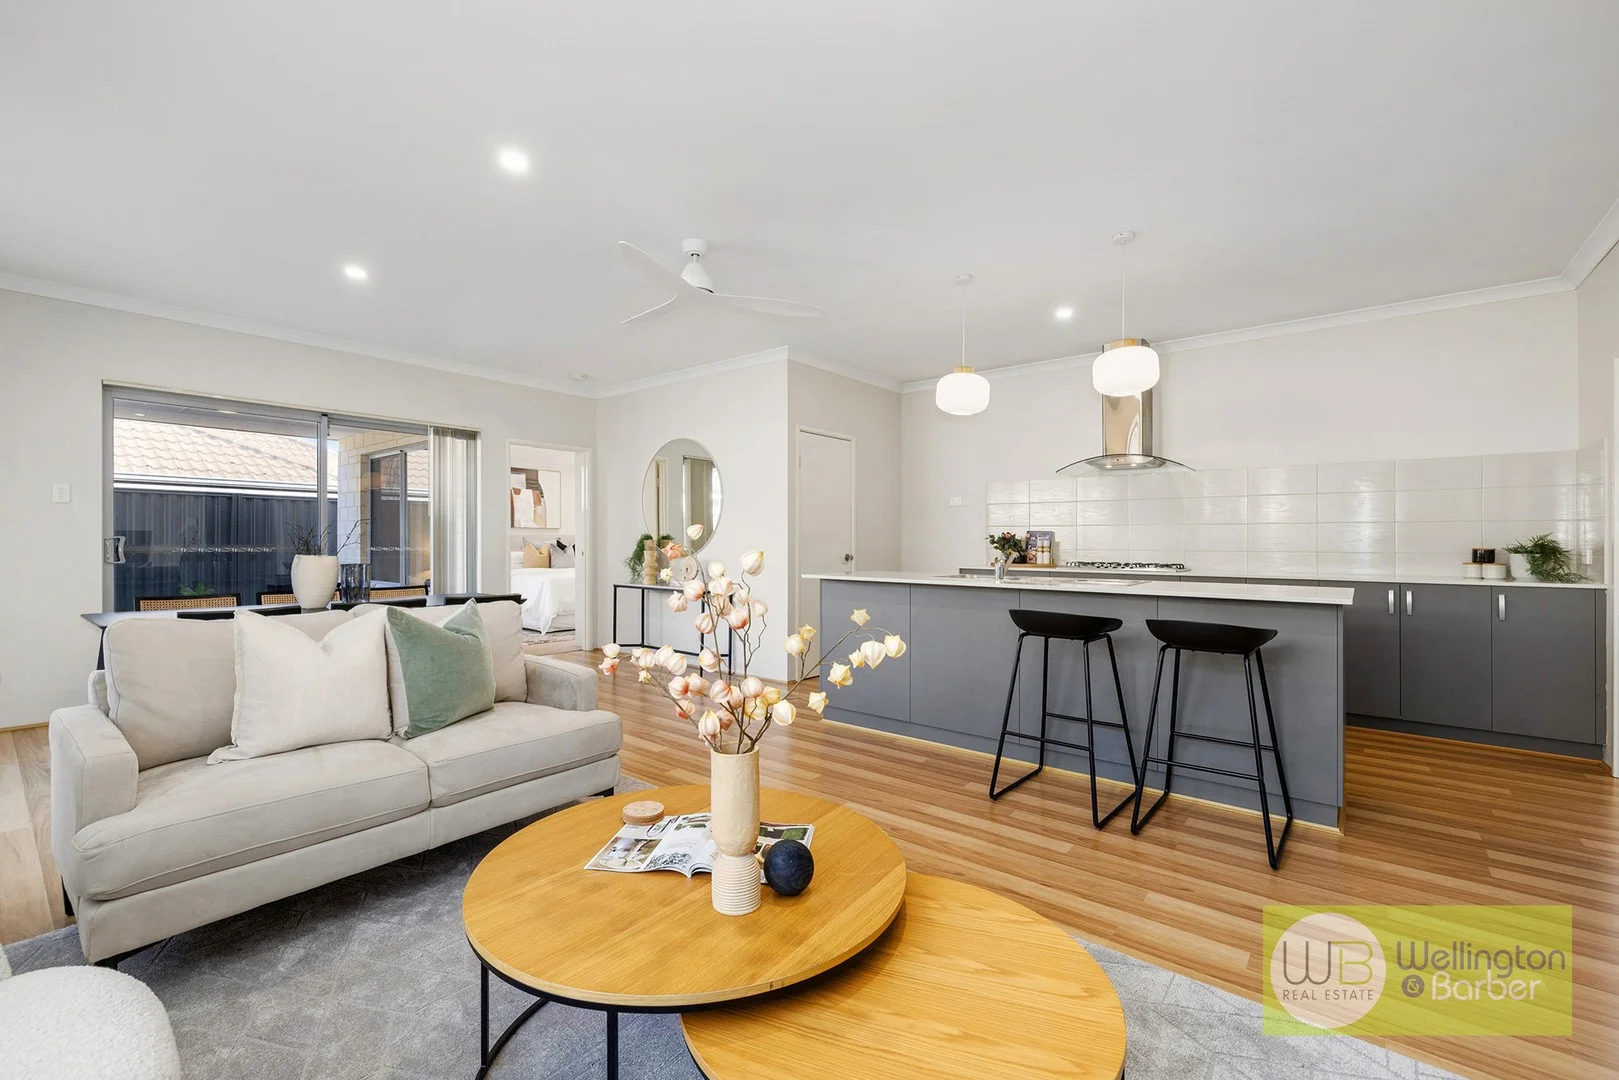
Description: This bright and modern home is perfectly situated on a peaceful street in the family-focused community of Calleya Estate. Treeby is one of the fastest expanding suburbs within the City of Cockburn and has a rising demand with young families and first home-buyers. Whether you are a young family, first home buyer or investor - this home offers a great lifestyle, location and long-term value. Within the Calleya Estate you will have access to plenty of parks, walking paths, playgrounds, daycare center, doctors, dentist and pharmacy. A newly opened modern IGA to shop for your groceries is within walking distance. Community center and community gardens are also available within the estate. There is even a café within the estate for your early morning coffee on the way to work. The recently opened Treeby Primary School (2022) supports young families and secondary schools are also close by in Piara Waters. Situated just 25km south of Perth CBD, it is about a 25 minute drive via the Kwinana Freeway which is easily accessible from this property. Cockburn Central is easily accessible via bus routes for all your major shopping needs at Cockburn Gateway Shopping Centre which also has several lovely places to dine and medical services. Features of this home include: - Bright and spacious open plan layout - Spacious master bedroom - Built in robes to minor bedrooms - Modern kitchen with stainless steel appliances and 900mm oven - Wood look laminate flooring to main living areas - Reverse cycle wall mounted split system air-conditioner to open plan living area - Ceiling fans to all bedrooms and theatre room - Separate theatre room that could be used as another bedroom - Double lock up garage - Paved back yard for easy maintenance - Artificial turf to front yard Properties within this estate don't become available too often so call now on 0481 241 250 or e-mail rentals@wb-re.com.au to book in your viewing time! Property Code: 920
Agent: Kristen Rowe - rentals@wb-re.com.au - 08 9455 6588
Success, WA 6164
Property Type: Apartment / Unit / Flat
Listing Type: Residential
Status: Active
Summary: Modern, Fully Furnished Apartment in Prime Location
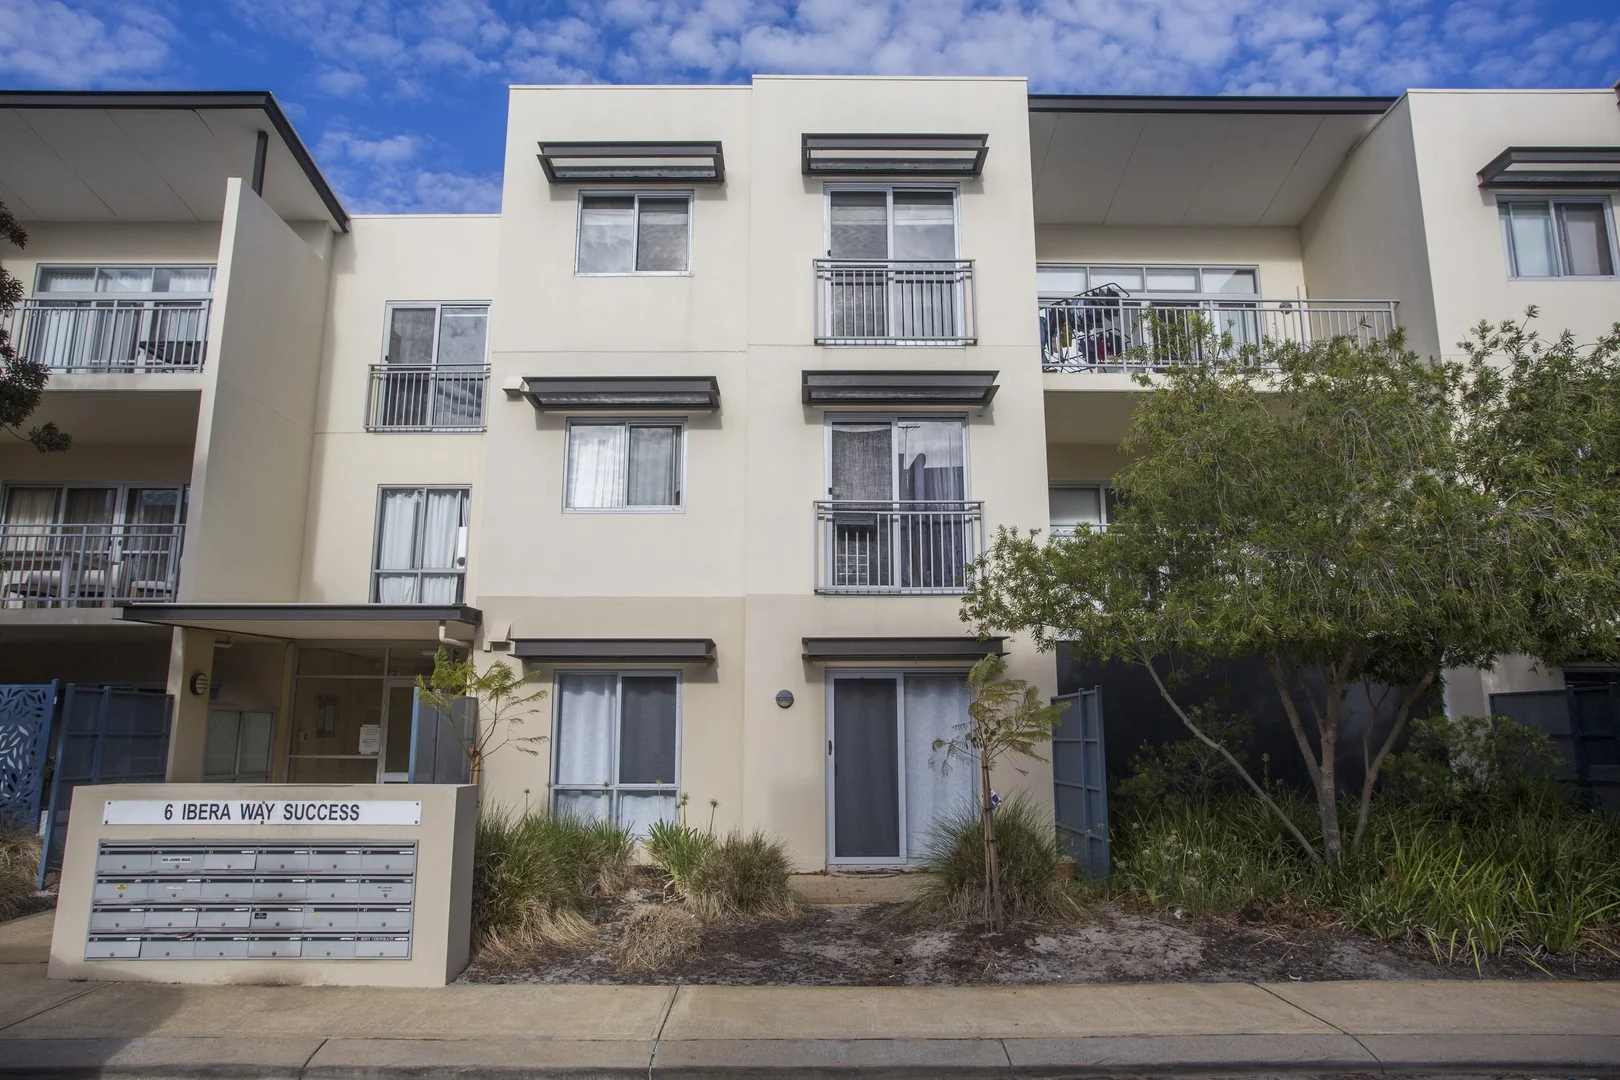
Description: Investor's Dream in the Heart of Success 15/6 Ibera Way, Success WA 1 Bed | 1 Bath | 1 Car | Storeroom This modern, light-filled 1-bedroom apartment is located in the sought-after Stella Aurora Apartments complex, offering a low-maintenance investment with strong returns - currently tenanted at $430 per week. Perfectly positioned in an amenity-rich gated community, this fully furnished apartment provides residents with secure access and resort-style features including a pool, gym, BBQ area, and children's play facilities. Key Features: Spacious open-plan living and dining area Large private balcony with bright outlook Fully furnished with television included One generously sized bedroom with mirrored built-in robe Sleek bathroom with integrated laundry Well-appointed kitchen with quality appliances Secure undercover car bay and private storeroom Air-conditioned family room Located within a secure gated building Enjoy the convenience of being close to Cockburn Gateway Shopping Centre, public transport, schools, cafes, and freeway access. A ready-made investment opportunity or perfect first home in a high-growth area! Contact Aran Kandia on 0418 553 663 or admin@propertynet.com.au for more information or to arrange a viewing.
Agent: Aran Kandia J.P. - aran@propertynet.com.au - (08) 9414 3155
Treeby, WA 6164
Land Size: 450 m²
Property Type: House
Listing Type: Residential
Status: Active
Summary: A Modern Family Retreat Located in a Prime Kara Estate Treeby Location!! (Second Chance)
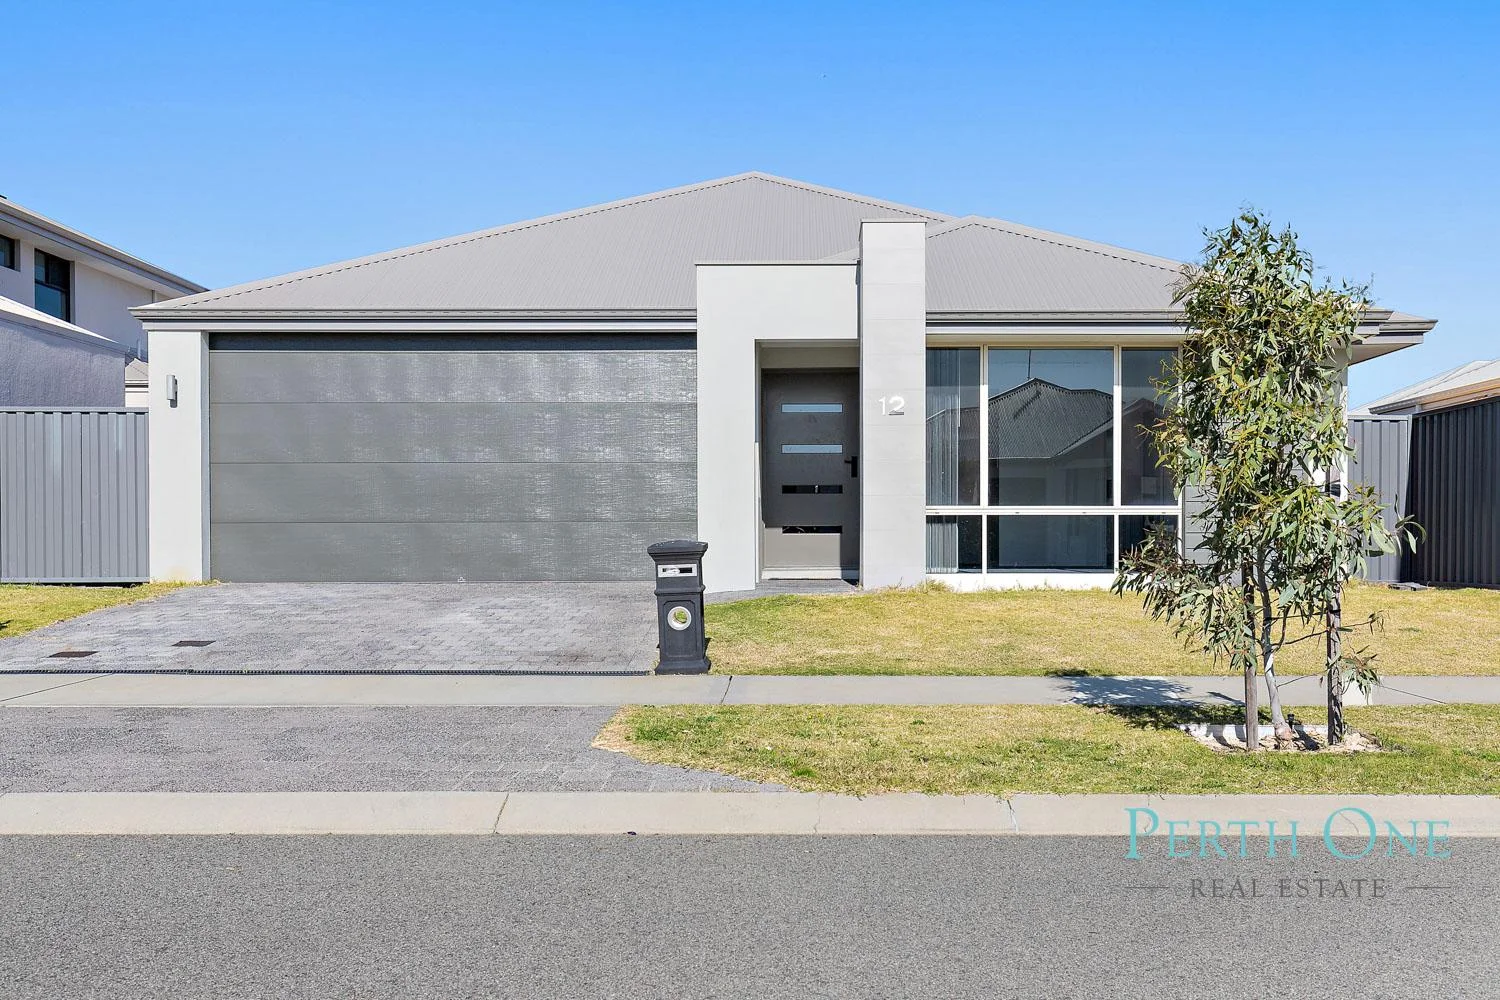
Description: Positioned in the heart of the vibrant and family-friendly Kara Estate in Treeby, this exceptional residence at 12 Antilla Way presents a rare opportunity to secure a home where style, space, and stylish finishes come together in perfect harmony. From the moment you arrive, this beautifully designed home impresses with its modern façade, immaculate presentation, and thoughtful layout tailored for relaxed family living and sophisticated entertaining. The generously proportioned master suite offers a true sanctuary of comfort and privacy. Designed to accommodate a king-sized bed and additional furnishings with ease, it features a spacious walk-in wardrobe and a private ensuite bathroom, finished with modern fixtures. The kitchen is a true highlight of this home, featuring stone benchtops, sleek cabinetry, and high-end stainless steel appliances. A large central island not only provides extra counter space for meal prep but also doubles as a casual dining spot, perfect for family breakfasts or entertaining guests. The open-plan living and dining areas form the heart of the home, seamlessly flowing into one another to create a spacious, inviting atmosphere. This thoughtful layout makes it ideal for both relaxing and hosting family gatherings or social events, ensuring comfort and style at every turn. Flowing effortlessly from the kitchen is the expansive open-plan living and dining area, designed to be the hub of everyday life. With a bright, airy layout and timeless styling, this space transitions seamlessly to the outdoors, leading to the home's covered alfresco area. This stylish bathroom boasts a deep bathtub, a spacious shower, and a vanity offering ample storage. For added convenience, a separate toilet room ensures privacy and functionality, all finished with sleek, modern fixtures and a neutral tile palette. The other bedrooms are spacious, making them ideal for growing families, guest rooms, or a home office setup. Large windows allow ample natural light to flood the space, keeping these rooms bright and airy throughout the day. Each room also comes with built-in wardrobes, offering plenty of storage for added convenience. The property includes a double lock-up garage with internal access to the home, offering plenty of storage space. There's also additional parking in the driveway, ideal for guests or a third vehicle, adding both convenience and practicality to the home. The fully reticulated gardens in the front of the property provide a lush, green backdrop with minimal upkeep - perfect for enjoying your weekends. There's plenty of potential for alfresco dining, a play area for kids, or simply unwinding in your private outdoor space. Enjoy year-round comfort with ducted reverse cycle air conditioning throughout the home, ensuring every room remains at the ideal temperature, no matter the season. Nearest Amenities Location: • 300m to Kara Playground • 550m to Nido Early School Treeby South • 1.1km to Lake Treeby Park • 1.5km to Tucker Fresh IGA Treeby • 2.2km to Officeworks Jandakot • 2.3km to Treeby Primary School • 2.3km to Bunnings Cockburn Central • 3.2km to Cockburn Gateway Shopping Centre • 3.5km to Cockburn Central Train Station • 5.1km to Piara Waters Senior High School Seize the opportunity to call 12 Antilla Way, Treeby, your new home. Send us an enquiry today to seize this fantastic opportunity, and we will be in touch with you to discuss further about the property. *Information Disclaimer: This information is solely for advertising and marketing purposes only. At the point of preparing the advertisement, it is believed to be accurate. Interested parties must undertake independent enquiries and investigations in any details herein that are true and correct. Information and figures may be subject to changes without prior notice.
Agent: Leigh Choo - leigh@perthone.com.au
Success, WA 6164
Land Size: 138 m²
Property Type: Apartment / Unit / Flat
Listing Type: Residential
Status: Active
Summary: LIGHT FILLED LIVING IN THE HEART OF SUCCESS!
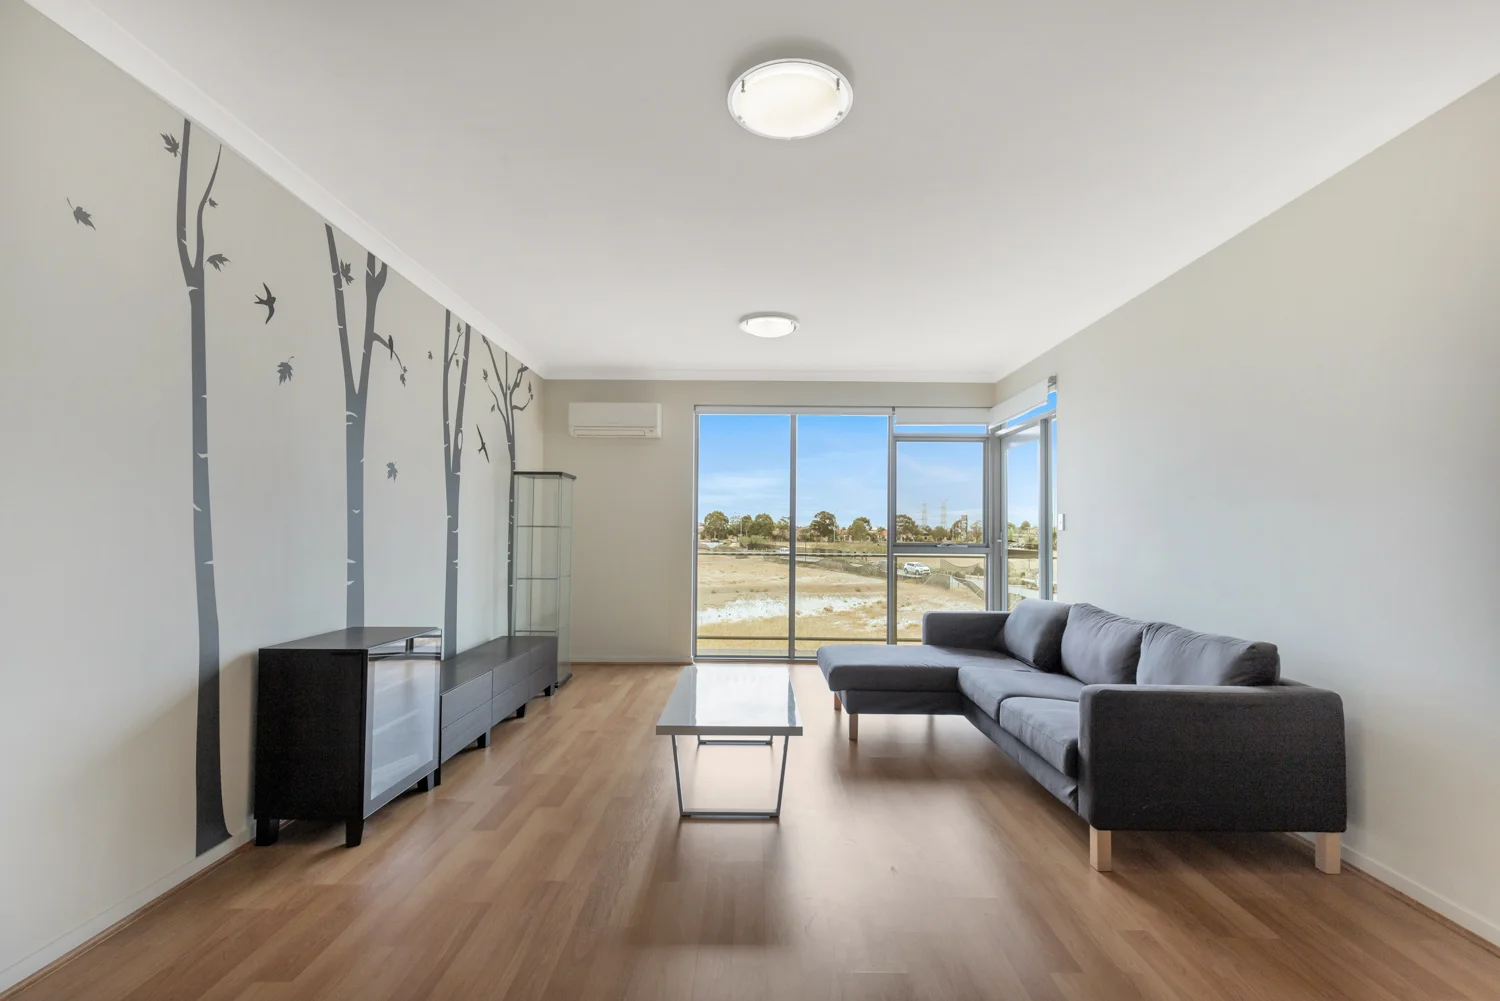
Description: Welcome to 302/25 Malata Crescent - a beautifully presented 2 bedroom, 2 bathroom apartment perched on the third floor (and yes, there's a lift, so moving in is a breeze!). Inside, the apartment is designed for modern living with neutral décor, a spacious balcony, and quality finishes. Whether you're a first home buyer, downsizer, or investor, this is an opportunity not to be missed! Features you'll love: • Kitchen with quality stainless steel appliances, range hood, double sink, breakfast bar + plenty of bench space & cabinetry • Light filled living area facing west (perfect for that sunset) • 2 Spacious bedrooms both with mirrored built in robes • Reverse cycle a/c • Private balcony • Secure, well maintained building • Secure parking space • Communal and fully equipped gym, swimming pool, and BBQ facilities • Secure building with intercom entry, CCTV security & lift • Unbeatable location close to shops, parks, transport and amenities STRATA FEE'S: $1,152.56 p/q A rare chance to enjoy stylish, low-maintenance living in one of the area's most convenient and connected communities. For more information, or to arrange viewing please contact Fin Greenwood on 0451 635 064 today! Disclaimer: The above information has been gathered from sources that we believe are reliable. However, we cannot guarantee the accuracy of this information and nor do we accept responsibility for its accuracy. Any interested parties should rely on their own enquiries and judgment to determine the accuracy of this information for their own purposes. Images are for illustrative and design purposes only and do not represent the final product or finishes.
Agent: Fin Greenwood - fin@realtyplusHQ.com.au - 08 9337 9909


