8 Boronia Road
Banjup, WA 6164
Neighbourhood & everyday essentials
Explore around Banjup, from school days to weekends.
Find schools, playgrounds and children’s classes. Browse by age to plan school days and weekends.
Area figures
- residents (ABS, June 2024)
- 135,149
- children aged 0–14
- 25,093
- schools
- 38
- parks & libraries
- 56
- kids’ activity providers listed
- 37
Most-listed activities: Karate, AFL, Auskick
Population figures: Australian Bureau of Statistics
Explore local libraries, community spaces, schools and council programs across the wider area.
Parks, playgrounds & public spaces
Kraemer Reserve
Bartram Rd, Banjup, Western Australia, 6164
312 m straight-line distance
Lancaster Park
Armadale Rd, Piara Waters, Western Australia, 6112
1.2 km straight-line distance
Rose Shanks Reserve
Armadale Rd, Treeby, Western Australia, 6164
1.2 km straight-line distance
Banjup Memorial Park
Armadale Rd, Treeby, Western Australia, 6164
1.2 km straight-line distance
Things to do near this home
Explore nearby play centres and family attractions from the directory. Check ages, entry prices and opening hours with the venue.
Browse things to do with kids in Perth
Find more ideas by age, budget and indoor or outdoor setting on Things to do. Dated events are in What’s on. See what’s on
Discover local guides & family ideas
Read local family guides and practical articles as you explore life around this home.

Most Livable Suburbs in Western Australia for Families (2026)
<!-- seotitle: Most Livable Suburbs in Western Australia for Families (2026) metadescription: The WA suburbs with the most kids' activities and nearby schools on offer, ranked from AroundSchools' own…
Read more →
Private School Scholarships in Perth: the 2028 Entry Calendar
None of the 21 Perth schools we checked has a 2028-entry scholarship open to new families yet, and the first rounds open at 9am on Monday 2 November 2026. PLC, MLC and St Hilda's open that morning…
Read more →Everyday essentials & getting around
Open the map to choose a destination and check journey times from this address. Walking routes, step-free access and travel times have not been verified.
Source: AroundSchools directory. Distances are straight-line distances, not walking routes. Confirm facilities on the linked detail pages. Directory update dates are not supplied for this summary.
Property Details
20200 m²
House
RESIDENTIAL
Upcoming Events Nearby

Thu, 22 Oct · Maylands
Spring Safe Storytime - Maylands Library
Wed, 21 Oct · Floreat
Baby Rhymetime at Cambridge Library [Wednesdays]
Up to age 2
Fri, 23 Oct · Floreat
Baby Rhymetime at Cambridge Library [Fridays]
Up to age 2
Thu, 22 Oct · Floreat
Storytime at Cambridge Library [Every Thursdays]
Thu, 22 Oct · Floreat
DNA and Family History at Cambridge Library
Thu, 29 Oct · Wanneroo
Boo in Wanneroo 2026
What's Nearby

Miss Nats Dance School
9:9 Parkes Street, Cockburn Sound

My Wellness Academy
21 Lorikeet Way, Gosnells

Kip McGrath Booragoon – English and Maths Tutoring
3/85 The Promenade, Mount Pleasant, Booragoon

Melville Junior Football Club
Marmion Reserve, 440 Marmion St, Myaree

Rose Shanks Reserve
Armadale Rd, Treeby
Buckingham Reserve
Gibbs Rd, Banjup

Piara Waters Auskick Centre
16 Tuberose Road, Piara Waters
Mason Green Central Park
Lucknow St, Piara Waters

Kids Karate Atwell
Lombe Gdns, Atwell
Nearby Schools

Piara Waters Primary School
440 Wright Road, Piara Waters WA 6112 Australia

Aspiri Primary School
30 Sunray Ave, Piara Waters WA 6112, Australia

Harmony Primary School
Aurora Drive, Atwell WA 6164 Australia

Piara Waters Senior High School
Piara Waters WA 6112

Atwell Primary School
160 Lydon Blvd, Atwell WA 6164 Australia

Atwell College
201 Brenchley Drive, Atwell WA 6164 Australia
Nearby schools do not imply enrolment eligibility. Confirm catchments, year levels and childcare availability directly with the provider.
Nearby Properties








Recently sold nearby
Homes that have sold close to this address. We don’t show sale prices.
Atwell, WA 6164
Land Size: 720 m²
Property Type: House
Listing Type: Residential
Status: Active
Summary: UNDER OFFER
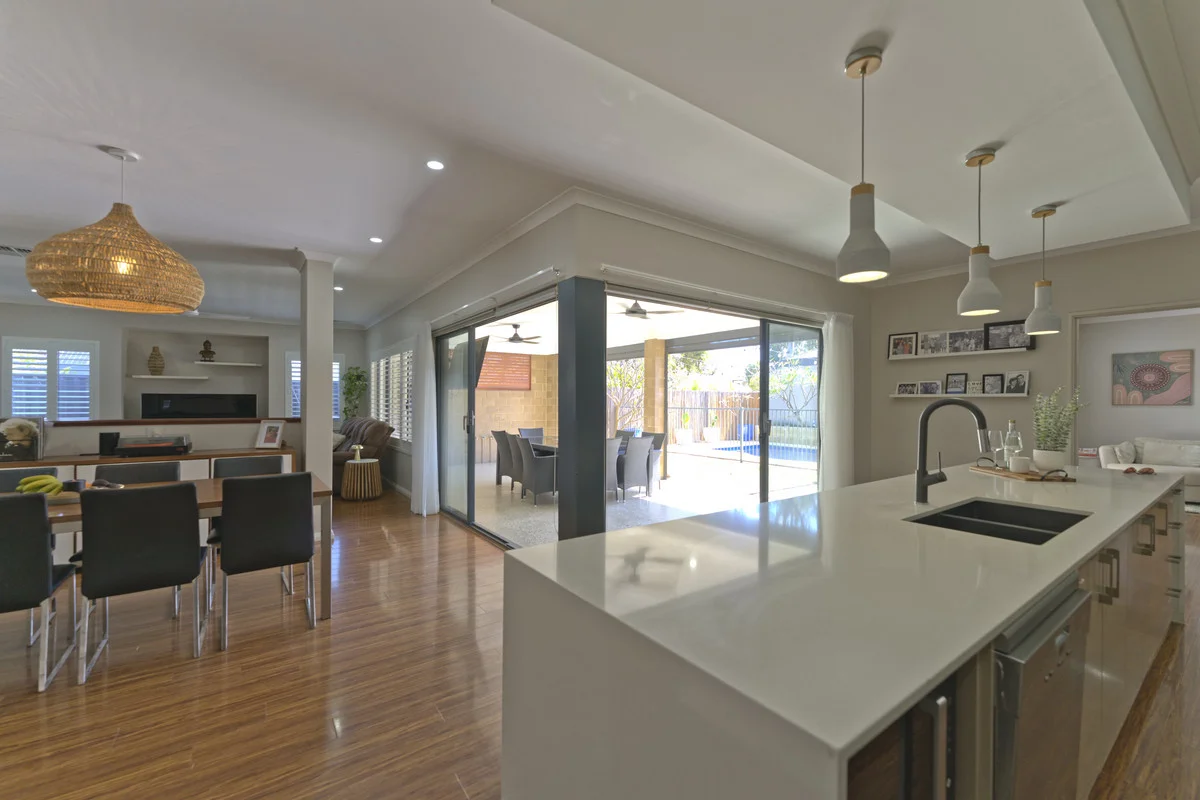
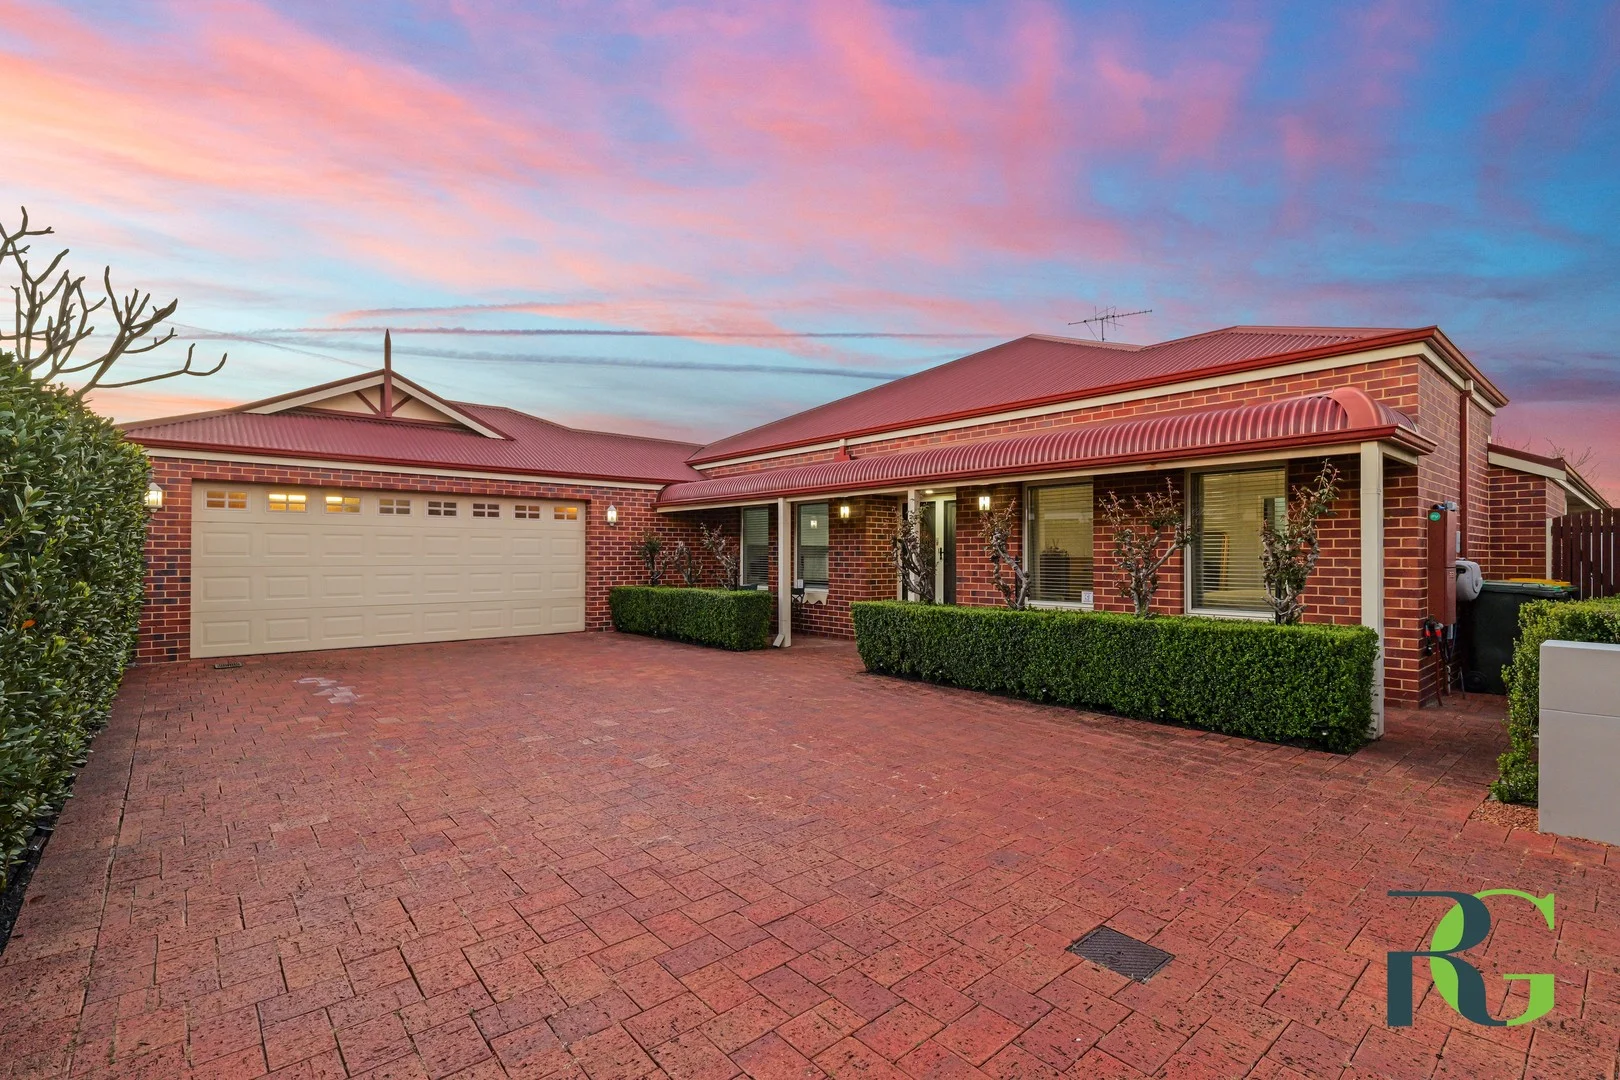
Description: Entertain, Relax, and Live in Style Welcome to this modern, stylish, and immaculately presented family home, offering the perfect blend of space, comfort, and functionality. A charming bullnosed verandah at the front immediately captivates, welcoming you into a home full of character and style. Designed with both family living and entertaining in mind, this expansive residence delivers multiple living zones, quality finishes, and seamless indoor-outdoor flow ideal for today's lifestyle. Step through the large, inviting entrance and discover spaces that feel warm and welcoming. Plush carpeting and a serene, relaxed ambiance define the theatre room, creating the perfect setting for movie nights or quiet downtime. At the heart of the home, the open-plan kitchen, family, and dining areas are beautifully tiled and illuminated by modern downlights. The newly renovated kitchen impresses with ample cupboard and bench space, quality appliances including a Bosch glass gas cooktop and Westinghouse electric oven, and stylish finishes that make everyday living effortless. Seamlessly extending from the living area, the games room with wet bar leads to the outdoor alfresco - a true entertainer's paradise. Designed for year-round enjoyment, it features a wood heater, electric roller blinds, and a stunning outlook to the solar-heated pool, creating the perfect setting for gatherings, summer parties, or relaxed family weekends. The master suite is a true retreat, featuring two separate walk-in robes and a luxurious ensuite with oval spa bath, double basins, and a private toilet. Additional bedrooms are carpeted and neutrally styled, while a conveniently located powder room serves the shared family bathroom. The generously sized laundry includes a third toilet and ample space for a busy household, with a large linen cupboard discreetly tucked behind. The garage offers a practical workshop and storage area. Situated in a sought-after pocket of Atwell, this home provides easy access to local parks, schools, shopping, and transport links-making it the ideal location for a growing family seeking both convenience and a home with so much to offer. Features: • Approx. 400sqm under the main roof • Newly renovated kitchen and flooring • Bosch gas cooktop & Westinghouse oven • 4 bedrooms, study, activity, theatre, games/wet bar room • Master suite with 2 walk-in robes, oval spa bath ensuite, and private toilet • 3 toilets for convenience • 6.6kW solar system and solar hot water system with electric booster • Solar-heated 10m pool • 2 x evaporative air conditioning units • 2 x gas bayonets • Outdoor alfresco with wood heater and electric roller blinds • Downlights throughout living areas and neutral décor • Powder room and large linen cupboard • Garage with workshop/storage area • Bullnosed verandah at front of home Don't miss the opportunity to secure a home that perfectly balances space, style, and entertainment - the ultimate family living awaits. Disclaimer: Whilst we make every effort to ensure the accuracy of the information provided, buyers are encouraged to conduct their own inquiries and investigations to verify all details.
Agent: Jenny Bradshaw - jenny@rossgalloway.com - 08 9333 5999
Agent: Gary Hicks - gary@rossgalloway.com - 08 9333 5999
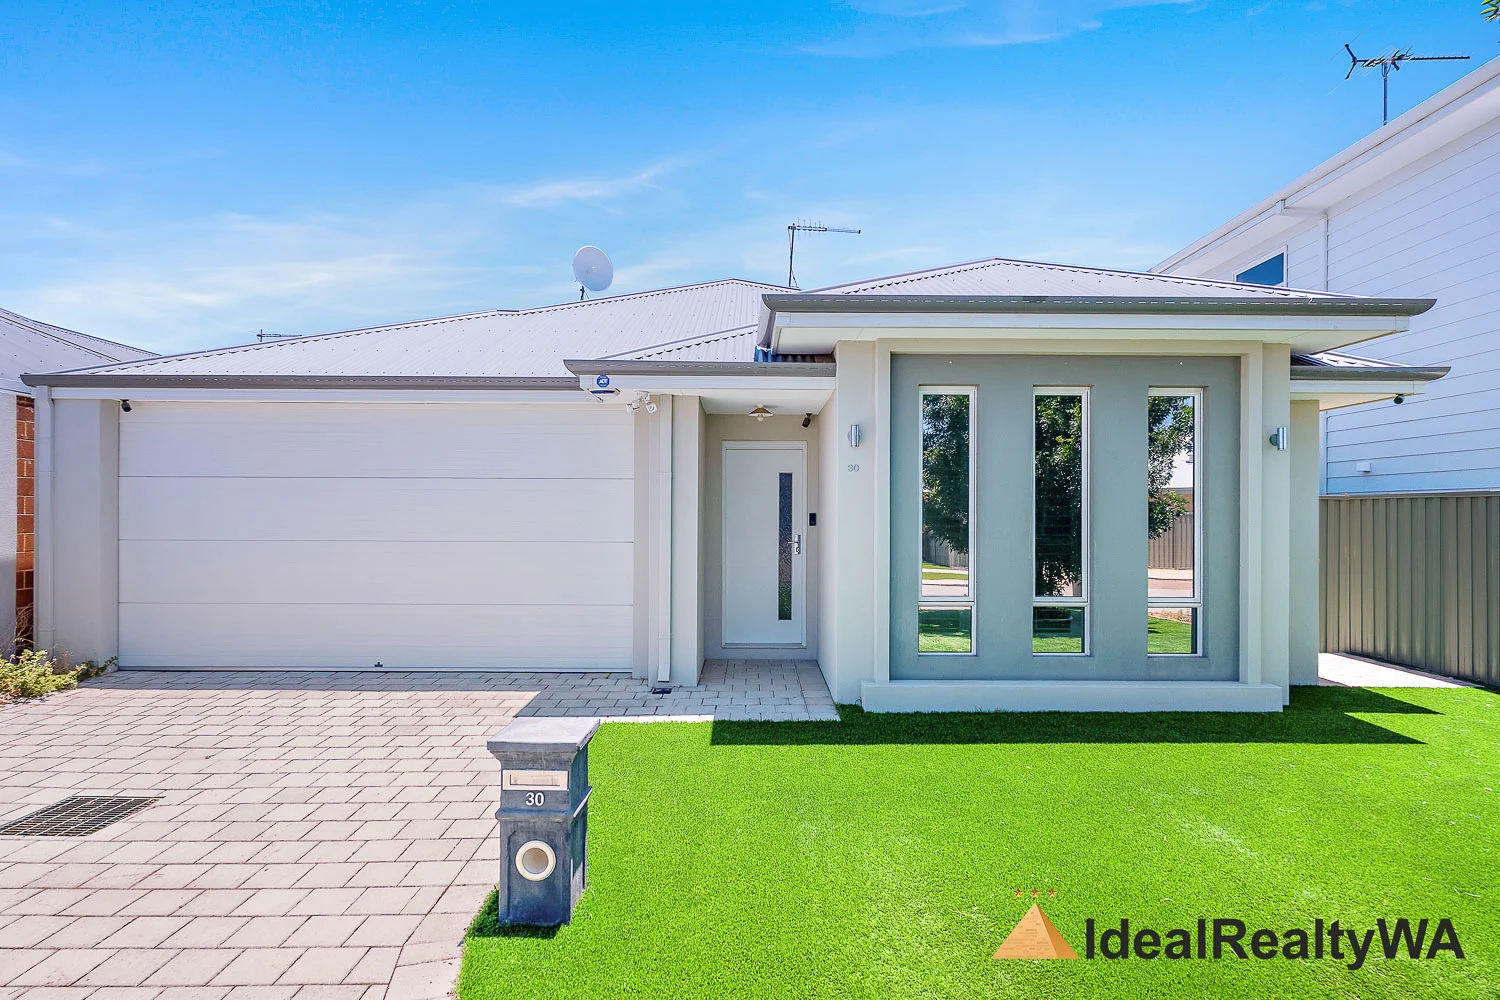
Piara Waters, WA 6112
Property Type: House
Listing Type: Residential
Status: Active
Summary: $1,020,000 Under Offer
Description: This nearly new family home near a park is sure to impress, an ideal place for your family and guests, perfectly blending a four-bedroom living and entertainment space. Step inside and a spacious home theater seamlessly connects to the open-plan kitchen, living room, and entertainment area. On the other side of the front door is a beautifully designed master suite with a walk-in closet and ensuite bathroom. Located in the prime Piara Waters area, the 325-square-meter property is close to amenities such as a park, supermarket, schools, bus stops, and train station. The fully equipped kitchen boasts ample cabinetry and countertop space, an extended marble countertop, a double-bowl stainless steel sink, and a ventilated cooktop. There's also a spacious pantry and a double-door refrigerator. Of course, a built-in dishwasher and oven are also included. The kitchen layout is both practical and stylish, meeting your daily needs. A cozy fireplace adds warmth to the main living space, making it an ideal spot for family and friends to gather during the colder months. Sliding doors open onto an impressive terrace, complete with ceiling fans and artificial turf, perfect for year-round entertainment and relaxation. Here you can host a grand BBQ-party with family and friends, and you'll truly appreciate the family-friendly nature and convenience of this exceptional home. Property features: -Green titled Block 325sqm -Building size is about 200sqm -Solar panels -Reverse Ducted Cycle Air-Conditioning System -4 spacious bedrooms (master with walk-in robe, others with built-in sliding robes) + Cinema room -2 bathrooms, light-filled finishes -Expansive open-plan Kitchen and living area -High Ceilings -NEW LED Lightings -Extended kitchen countertop -Extra large kitchen storage room -Built-in pantry & breakfast bar -Commodore Homes quality build -Quality backyard -Artificial turf and simple maintenance costs -Built in 2019 -Rental Appraisal $900 p/w Location features: -Approx. 450m to Piara Waters Secondary College -Approx. 1km to Piara Waters Primary School -Approx. 1.5km to Stockland Harrisdale Shopping Centre (Aldi, Woolworths, dining & retail) -Easy access to public transport routes and Armadale Road -Close to family-friendly parks, playgrounds, and walking trails Please contact HAN HE on 0424 949 272 for any further information or book a private viewing DISCLAIMER: Whilst every care has been taken with the preparation of the particulars contained in the information supplied, believed to be correct, neither the Agent nor the client nor servants of both, guarantee their accuracy. Interested persons are advised to make their own enquiries and satisfy themselves in all respects. The particulars contained are not intended to form part of any contract.
Agent: Han He - han@idealrealtywa.com.au - 08 6116 4511
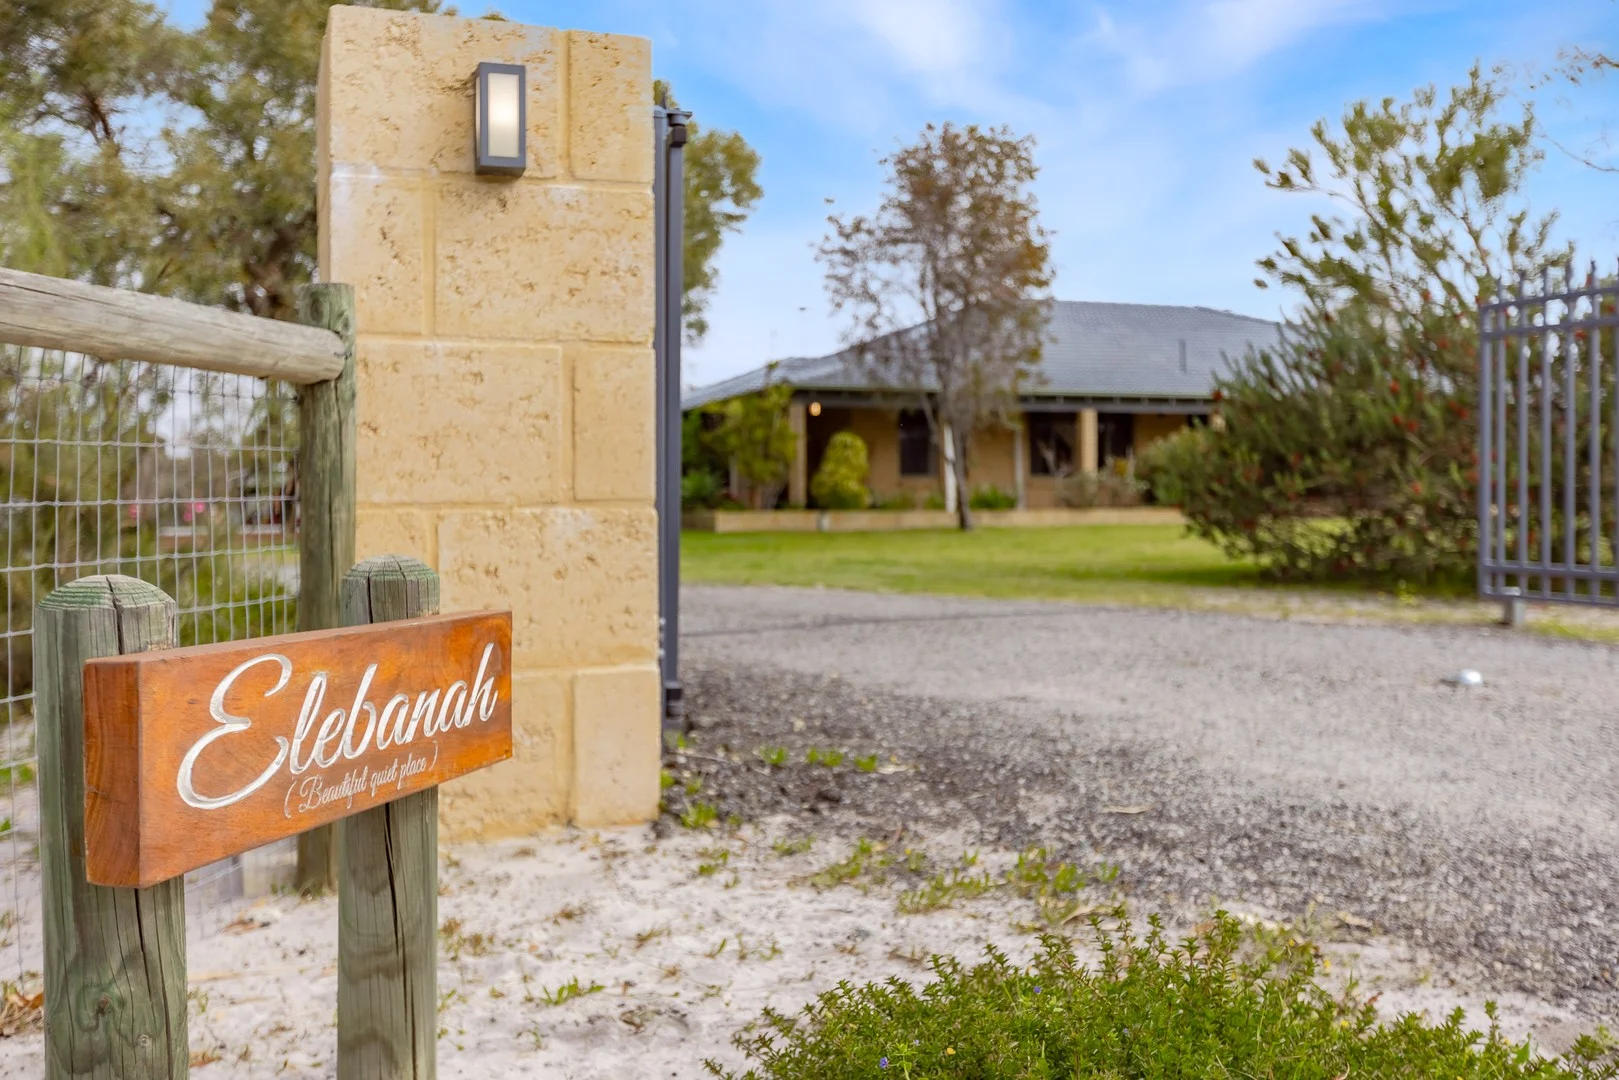
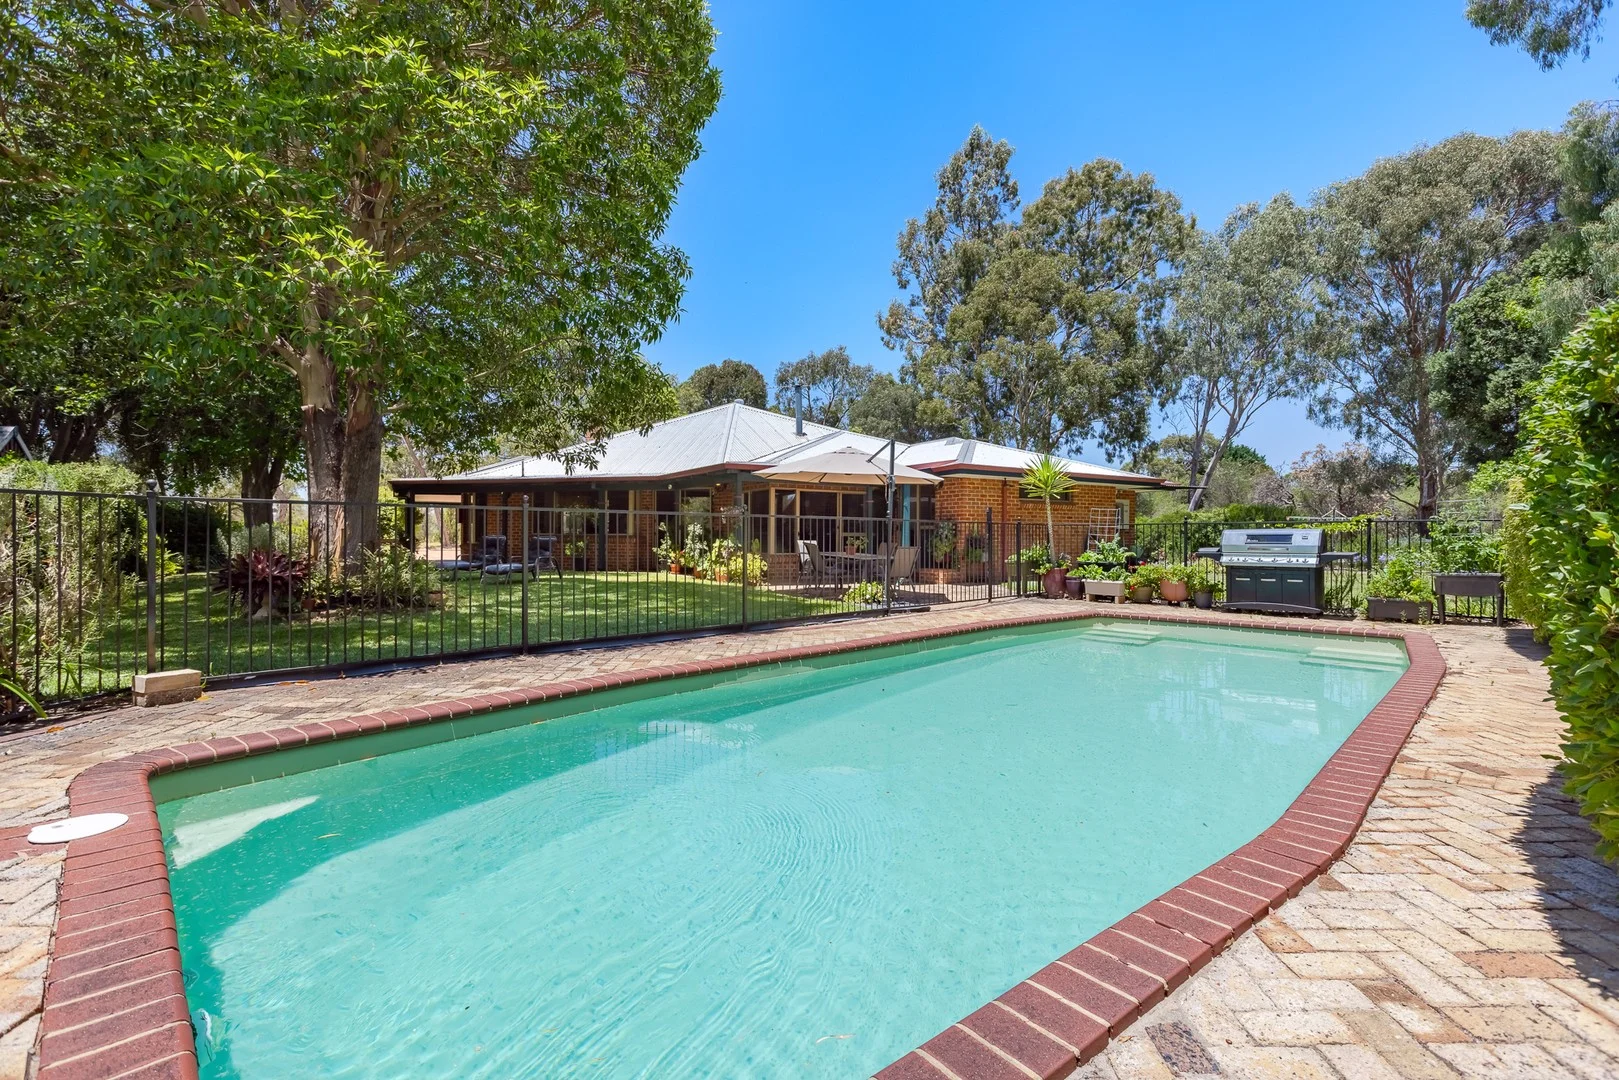
Banjup, WA 6164
Land Size: 20200 m²
Property Type: Acreage / Semi-Rural
Listing Type: Residential
Status: Active
Summary: UNDER OFFER. HOME OPEN CANCELLED.
Description: Set on 5 acres in a quiet cul-de-sac, Elebanah offers a rare combination of lifestyle, infrastructure, and self-sufficiency. This fully renovated 4-bedroom, 2-bathroom home is ideal for families, trades, or lifestyle seekers wanting space, security, and convenience. This property offers a rare combination of lifestyle, infrastructure, and peace of mind-ready for its next chapter. What is to LOVE: Property Features Renovated 4x2 home with ornate ceilings, barn doors & modern finishes Master suite with blackout blinds, ensuite, dressing room & heated towel rail Updated kitchen with Pyrolytic Steam Bake oven, Schweigen rangehood & 5-burner gas cooktop Jarradale wood heater (flue cleaned April 2025), DC inverter split systems & DC fans throughout 8.6kW solar system with 10kW battery & automatic backup for essential services Freedom solar-heated beach pool (<2 years old) with filtration system & privacy screening Expansive patio with outdoor fan, power outlets & fixed Jarrah bench Veranda wraps around three sides of the home Security screens, CCTV system (incl. gate view), pet-friendly perimeter alarm Laundry with space for fridge/freezer & concealed plumbing LED lighting & blinds throughout - Infrastructure & Sustainability Automated front gates (new motors, 4 controllers) with solar lighting & doorbell 17m x 11m shed with 3-phase power, 15-amp outlets, LED lighting, toilet/shower & separate septic Evaporative aircon (ready to install), workbenches & racking included 10,000L shed tank (emergency supply), 110,000L house tank with filtered roof catchment Brand new 3-phase bore (Sept 2025) with Wi-Fi retic controller Reticulated 2.5 acres incl. 2000m² lawn & verge 2,000L rear tank for garden taps & vegetable patch Raised garden beds, potting shed & fruit trees (passionfruit, grape, apple, nectarine, orange, mulberry) Watering systems for hanging & freestanding pots 3 fire access gates for safety & compliance Double garage with roller door (2 controllers) & undercover parking for 4 vehicles Lock boxes on house & letterbox Supagas system in place (recently serviced) Location Highlights Situated in Banjup, WA-peaceful acreage living with city convenience Minutes to Cockburn Gateway Shopping City with 178+ stores, dining, and services Close to Cockburn Central Town Centre-cafés, restaurants, and train access to Perth CBD Near the new AREC Centre (Armadale Regional Education Campus)-a growing hub for education and community engagement. Additional Info All statutory compliance certificates available. Appliance manuals & building documentation provided. Negotiable inclusions upon buyer request. Disclaimer: All information provided regarding 54 Oxley Road, Banjup WA is gathered from sources deemed reliable, including the property owner and third-party providers. Foster's Real Estate Pty Ltd has taken all reasonable steps to ensure accuracy; however, we cannot guarantee its completeness or correctness. Interested parties should conduct their own independent enquiries, including verification of zoning, land size, infrastructure, and any inclusions or exclusions. Images, descriptions, and pricing are for marketing purposes only and may be subject to change without notice. No warranty is given or implied. Foster's Real Estate Pty Ltd accepts no liability for any loss or damage arising from reliance on this information.
Agent: Tracey Foster - tracey@fostersrealestate.com.au - 08 9397 2525
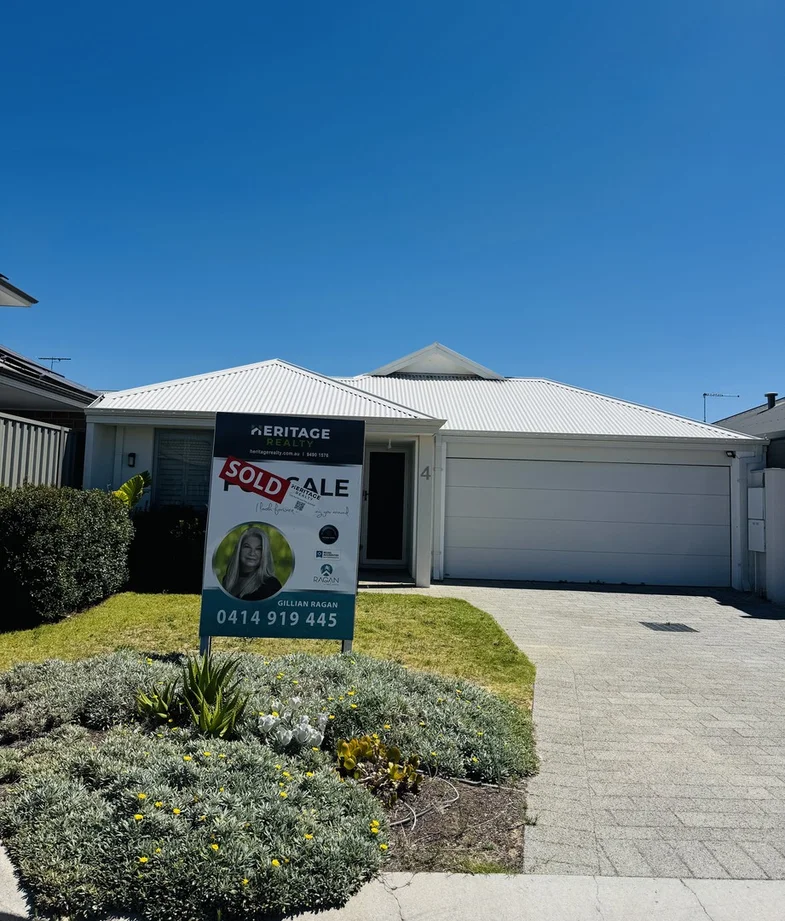
Piara Waters, WA 6112
Land Size: 262 m²
Property Type: House
Listing Type: Residential
Status: Active
Summary: NOW SOLD !! ..
Description: STUNNING FAMILY HOME .. Perfectly presented and full of charm, this Piara Waters home is sparkling clean, thoughtfully designed, and finished in neutral tones to suit any style. Ideal for a small family or investor or downsizer seeking location and lifestyle. LOCATION & LIFESTYLE Situated in one of Piara Waters most convenient spots - near Harrisdale Shopping Centre enjoy an easy stroll to cafés, the gym or local shops anytime you need. Less than 5 minutes to Robot Park , Riva Primary , Aspiri & Piara Waters Primary , Piara Waters High School and Stockland Harrisdale Shops. Perfect for those who prefer not to drive, with bus stops close by and everything within walking distance. Not far to Carey College, Piara Waters Primary and the NEW Piara Waters Senior High School, Harrisdale High less than 1km you will need to do your own due diligence for acceptance Moments from Napoli Mercato, Bunnings, and the local Community Centre host to fetes, fairs and bean bag movie nights Lovely parklands with playground, fitness equipment, and BBQ areas nearby Enjoy tranquil walks around local lakes and pathways Close to Day Care Centres, Sporting Pavilion, Rugby Club, and the new Piara Waters Local Library INSIDE 3 Spacious Bedrooms Impressive Master Suite with HUGE walk in robe & spacious ensuite Minor rooms have double robes 2 Gleaming Bathrooms Large Gourmet Kitchen - Stone bench tops , 900mm appliances, double fridge space, dishwasher and lots of storage Open Plan Family & Meals Area Luxury Laundry - yes it is impressive with extra storage Renovated Laundry PROPERTY DETAILS Ducted Zoned Reverse Air Conditioning Easy care hybrid flooring French Shutters Crim Safe Doors Dishwasher OUTSIDE Alfresco Under the Main Roof Leak Detection Device Fitted Gas Instant Hot Water System Double Garage with Rear Access Baby Roller Rear Access Good size back yard Easy Care Gardens Reticulation Builder: WA Building Company Built: 2019 Living: 105m² app Alfresco: 7.22m2 Porch: 2.10m2 Garage: 33m2 app Total: 146.56m2 app Roof: 164m2 app Land: 262² Green Title Council Rates: approx. $2593 per year approx Water Rates: approx. $250 per bill approx INVESTMENT OPPORTUNITY Expected rental return: $750 per week (approx) IF YOU WISH : You can (use Camera) scan the QR CODE - To place and expression of interest once received you will automatically via email receive the checklists - any questions email gillianragan@gmail.com - If selected you will be sent the proper offer via DocuSign IF YOU WISH : For OVER EAST buyers I have SOLD many homes this year purchased "SIGHT UNSEEN" Please view house plan and photos, see detailed write up. I have checklists for everything to ensure that your purchase goes smoothly
Agent: Gillian Ragan - gillian@heritagerealty.com.au - 9490 1576
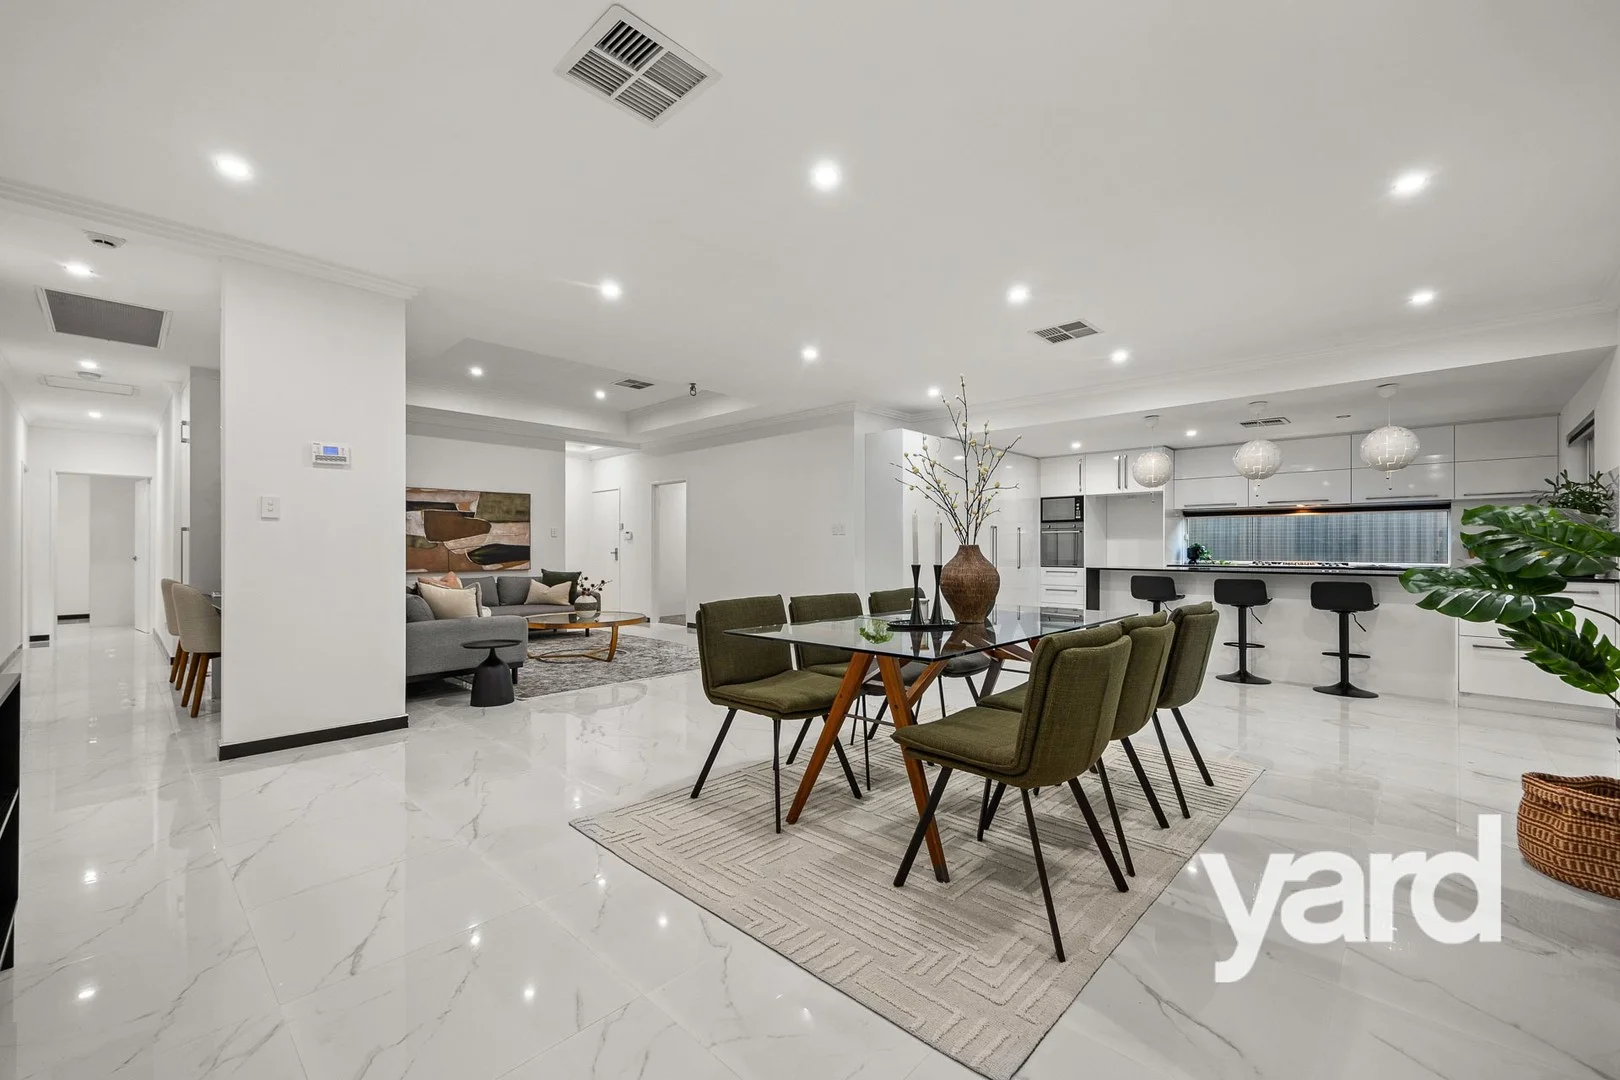
Treeby, WA 6164
Land Size: 510 m²
Property Type: House
Listing Type: Residential
Status: Active
Summary: SOLD
Description: SOLD BY SIOBHAN MICALE, EXCLUSIVE LISTING AGENT - MORE HOMES URGENTLY NEEDED FOR BUYERS WHO MISSED OUT! Built in 2015, this beautifully designed executive five bedroom, two bathroom home, with a large family in mind, delivers contemporary comfort with a flexible layout and high-quality finishes throughout. Behind the solid double brick construction, the interiors are clean, crisp, and effortlessly modern. At the heart of this generous home, the central kitchen will impress with quality fittings including black engineered stone benchtops, appliances, and an abundance of storage and workspace - seamlessly connecting to a spacious open-plan living with coffered ceiling and dining zone, as well as marble-look tiling. The stunning open plan living will ensure a feeling of togetherness, along with space and a great zone for the extended family to enjoy long lazy Sunday lunches or Christmas at the table. With four generous bedrooms plus a fifth bedroom at the front of the home, which could also be set up as a home office/study. All offer ample space for the whole family, including master suite with mirrored built-in robes and a stylish ensuite featuring double basins, generous bath, and neutral tones. The minor bedrooms are serviced by a family bathroom and enjoy access to a large built-in study zone, ideal for homework or creative projects. A separate fifth bedroom/home office at the front of the property provides flexibility for those working remotely or have a small business. Sliding doors invite you to step out to the generous alfresco area and rear yard, with garden beds and artificial lawn - perfect for entertaining or relaxing in a low-maintenance outdoor setting. Practical features include a double garage, reverse-cycle ducted air conditioning with zoning, solar panels, and a security alarm system, ensure year-round comfort and peace of mind. Set within a welcoming community close to schools, shopping, and everyday amenities, this is a home that delivers the ideal blend of lifestyle and convenience. 5 Bedrooms, 2 Bathrooms, 2 Car Parking, 510sqm Features at a glance: - Well thought out 5 bedroom, 2 bathroom home with double brick and colourbond construction - Contemporary kitchen with stone benchtops, quality appliances, ample storage space - Feature coffered ceilings to meals area and home theatre - Marble look floor tiles to open plan kitchen/living/meals and bedrooms - Separate, carpeted home theatre with coffered ceiling - Spacious master suite with mirrored door, built-in robes - Well-appointed ensuite with full height wall tiling, generous bath, separate shower and vanity - Minor bedrooms with dual access to family bathroom - Ample, well-designed storage space - Built in study area; ideal for teenagers or working from home - Daikin ducted reverse cycle air conditioning; zoned - 5KW solar panel system - Security cameras, motion sensors and alarm system - Reticulated front garden beds - Large, undercover rear alfresco area - Double remote lock up garage - Located within easy walking distance of leafy Verde Reserve - Childcare Centre just minutes away - perfect for young families - Dog park and open green spaces within walking distance, ideal for pet owners and outdoor activities - Aged care services close by for added family peace of mind - IGA, cafe and local shops only minutes from the property for everyday convenience - Treeby Primary School, Community Centre and Playground all within 500 metres - Bus stop located just 100 metres away, making public transport easily accessible Contact Siobhan Micale, Exclusive Listing Agent, on 0410 085 174 for further information today. This information is provided for general information purposes only and is based on information provided by third parties and may be subject to change. No warranty or representation is made as to its accuracy and interested parties should place no reliance on it and should make their own independent enquiries.
Agent: Siobhan Micale - siobhan@yardproperty.com - 08 9339 1006
Treeby, WA 6164
Land Size: 450 m²
Property Type: House
Listing Type: Residential
Status: Active
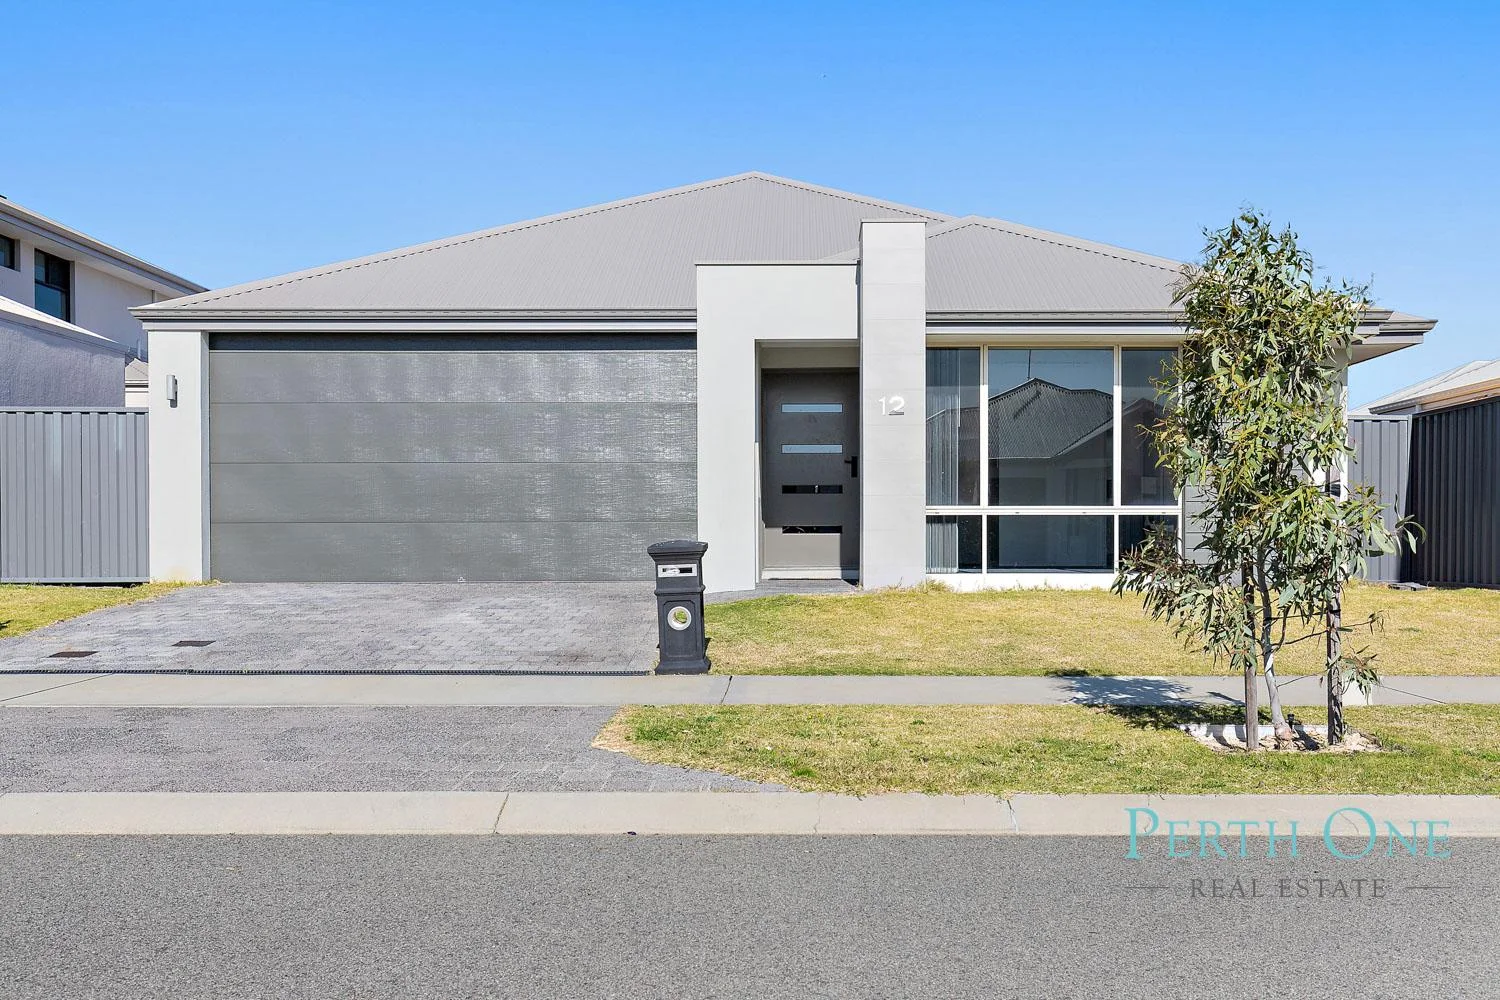
Summary: A Modern Family Retreat Located in a Prime Kara Estate Treeby Location!! (Second Chance)
Description: Positioned in the heart of the vibrant and family-friendly Kara Estate in Treeby, this exceptional residence at 12 Antilla Way presents a rare opportunity to secure a home where style, space, and stylish finishes come together in perfect harmony. From the moment you arrive, this beautifully designed home impresses with its modern façade, immaculate presentation, and thoughtful layout tailored for relaxed family living and sophisticated entertaining. The generously proportioned master suite offers a true sanctuary of comfort and privacy. Designed to accommodate a king-sized bed and additional furnishings with ease, it features a spacious walk-in wardrobe and a private ensuite bathroom, finished with modern fixtures. The kitchen is a true highlight of this home, featuring stone benchtops, sleek cabinetry, and high-end stainless steel appliances. A large central island not only provides extra counter space for meal prep but also doubles as a casual dining spot, perfect for family breakfasts or entertaining guests. The open-plan living and dining areas form the heart of the home, seamlessly flowing into one another to create a spacious, inviting atmosphere. This thoughtful layout makes it ideal for both relaxing and hosting family gatherings or social events, ensuring comfort and style at every turn. Flowing effortlessly from the kitchen is the expansive open-plan living and dining area, designed to be the hub of everyday life. With a bright, airy layout and timeless styling, this space transitions seamlessly to the outdoors, leading to the home's covered alfresco area. This stylish bathroom boasts a deep bathtub, a spacious shower, and a vanity offering ample storage. For added convenience, a separate toilet room ensures privacy and functionality, all finished with sleek, modern fixtures and a neutral tile palette. The other bedrooms are spacious, making them ideal for growing families, guest rooms, or a home office setup. Large windows allow ample natural light to flood the space, keeping these rooms bright and airy throughout the day. Each room also comes with built-in wardrobes, offering plenty of storage for added convenience. The property includes a double lock-up garage with internal access to the home, offering plenty of storage space. There's also additional parking in the driveway, ideal for guests or a third vehicle, adding both convenience and practicality to the home. The fully reticulated gardens in the front of the property provide a lush, green backdrop with minimal upkeep - perfect for enjoying your weekends. There's plenty of potential for alfresco dining, a play area for kids, or simply unwinding in your private outdoor space. Enjoy year-round comfort with ducted reverse cycle air conditioning throughout the home, ensuring every room remains at the ideal temperature, no matter the season. Nearest Amenities Location: • 300m to Kara Playground • 550m to Nido Early School Treeby South • 1.1km to Lake Treeby Park • 1.5km to Tucker Fresh IGA Treeby • 2.2km to Officeworks Jandakot • 2.3km to Treeby Primary School • 2.3km to Bunnings Cockburn Central • 3.2km to Cockburn Gateway Shopping Centre • 3.5km to Cockburn Central Train Station • 5.1km to Piara Waters Senior High School Seize the opportunity to call 12 Antilla Way, Treeby, your new home. Send us an enquiry today to seize this fantastic opportunity, and we will be in touch with you to discuss further about the property. *Information Disclaimer: This information is solely for advertising and marketing purposes only. At the point of preparing the advertisement, it is believed to be accurate. Interested parties must undertake independent enquiries and investigations in any details herein that are true and correct. Information and figures may be subject to changes without prior notice.
Agent: Leigh Choo - leigh@perthone.com.au
Piara Waters, WA 6112
Land Size: 450 m²
Property Type: House
Listing Type: Residential
Status: Active
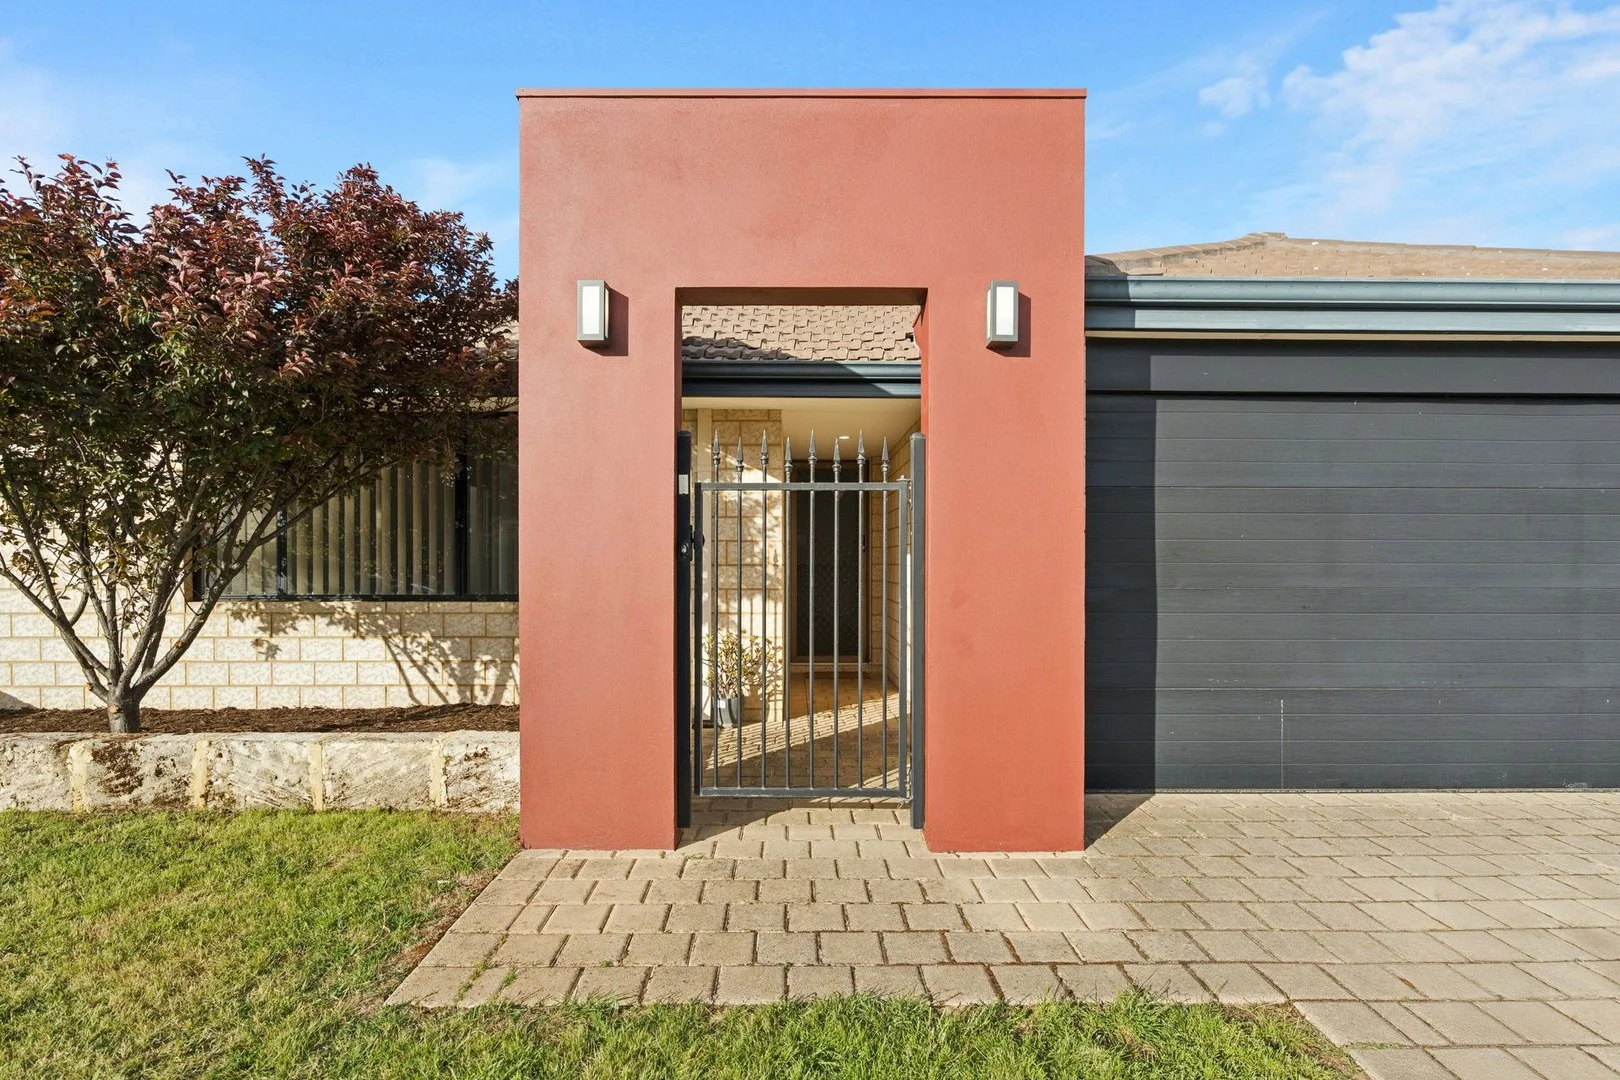
Summary: Ideal Family Home, Ideal Family Location
Description: Alyssa Bay and Josh Brown are thrilled to welcome you to 14 Archdale Loop, a house that will certainly become a much-loved home for your family! This fantastic four-bedroom, two-bathroom residence perfectly balances modern updates with the warmth and practicality that your family will love. Prior to entering the property, step into the secure gated porch area before the brand new, stylish front door. Stepping through the entryway, you will find at the front of the home, the master suite offers the perfect parents' retreat. Generous in size, filled with natural light, and overlooking the quiet street, this private sanctuary features a spacious walk-in robe and ensuite, creating a peaceful escape at the end of each day. Thoughtful design continues throughout, with shopper's entry access from the garage leading straight into the dining and kitchen area, an everyday convenience that busy families will absolutely love. The heart of the home is the beautifully updated kitchen. With brand new appliances including the oven, sink, cooktop, and rangehood, sleek benchtops, and a fresh modern splashback, this space is both stylish and practical ideal for morning coffee rituals, after-school snacks, and weekend entertaining alike. With the extended benchtop and breakfast bar, you'll find the kitchen provides ample space for home chef. The kitchen flows effortlessly into the open-plan dining and family living areas, ensuring that whether you're cooking, chatting, or helping with homework, everyone stays connected. For movie lovers, the dedicated theatre room offers a cosy escape for Friday nights in complete with new theatre doors that match the front door. From here, the home opens out to a spacious alfresco area that's perfect for entertaining family and friends all year round. Fire up the BBQ, set the table under cover, and enjoy endless weekends in your private backyard paradise. There's plenty of room for kids and pets to play, or even a competitive game of backyard cricket on those sunny afternoons. Back in the property, down the hall on the opposite side of the kitchen, the three minor bedrooms are all generously sized and positioned around a family bathroom, laundry, and a flexible activity/sitting area that can evolve with your family's needs, whether it's a playroom for little ones, a study nook for homework, or a chill-out space for teens. This thoughtful layout ensures that every member of the household has a place to call their own. Throughout the home, the updates shine. Enjoy brand new carpets, fresh paint throughout, restored blinds, new front and theatre doors, and a completely refreshed kitchen, ready for you to move in and enjoy straight away. The property also includes solar panels with a 25-year warranty, providing long-term energy efficiency and savings for your family. Perfectly positioned in the heart of Piara Waters, this home is surrounded by quality schools, lush parks, and the vibrant community amenities that make the area so sought-after. It's the ideal setting for families looking to enjoy both space and connection where every convenience is close by. PROPERTY FEATURES: 4 bedrooms | 2 bathrooms | Separate theatre | Multiple living areas Renovated kitchen with new and extended counters, new glass splashback, and brand new appliances including the oven, sink, cooktop, and rangehood Tiled flooring in main living areas and wet areas Fresh carpets, new paint, and restored blinds throughout Large alfresco for year-round entertaining Spacious backyard with room for pets and backyard cricket Shopper's entry direct from the garage Solar panels with a 25-year warranty Located in the heart of family-friendly Piara Waters LOCATION FEATURES 150m to nearest bus stop, serviced by 518 connecting Cockburn & Murdoch Stations 230m walking distance to Piara Waters Primary School 240m to Burtonia Gdns open park area with goal posts and outdoor ping pong 850m to Piara Waters Senior High School 1.5km to Stockland Harrisdale Shopping Centre 1.8km to Piara Waters Pavillion, Library, and oval 2.1km to Piara Waters Medical Centre 2.3km to Tucker Fresh IGA & CY O'Connor Pub precint 2.7km to Livingston Shopping Centre 3.9km to Carey Baptist College Harrisdale 7.2km to Cockburn Gateways Shopping Centre 7.3km to Cockburn Central Train Station 12.3km to Fiona Stanley & St John of God Murdoch hospitals Schools such as All Saints College, Corpus Christi College within 15km With so many fantastic amenities being within such close proximity to the property, everything you and your family need for your ideal life can be found right here. This property won't be on the market for long! Contact Alyssa Bay for more information today and to secure your family's new home and lifestyle: Alyssa: 0434 929 941 * alyssa@perth.prd.com.au
Agent: Alyssa Bay - alyssa@perth.prd.com.au - 08 9383 2066
Banjup, WA 6164
Land Size: 22000 m²
Property Type: House
Listing Type: Residential
Status: Active
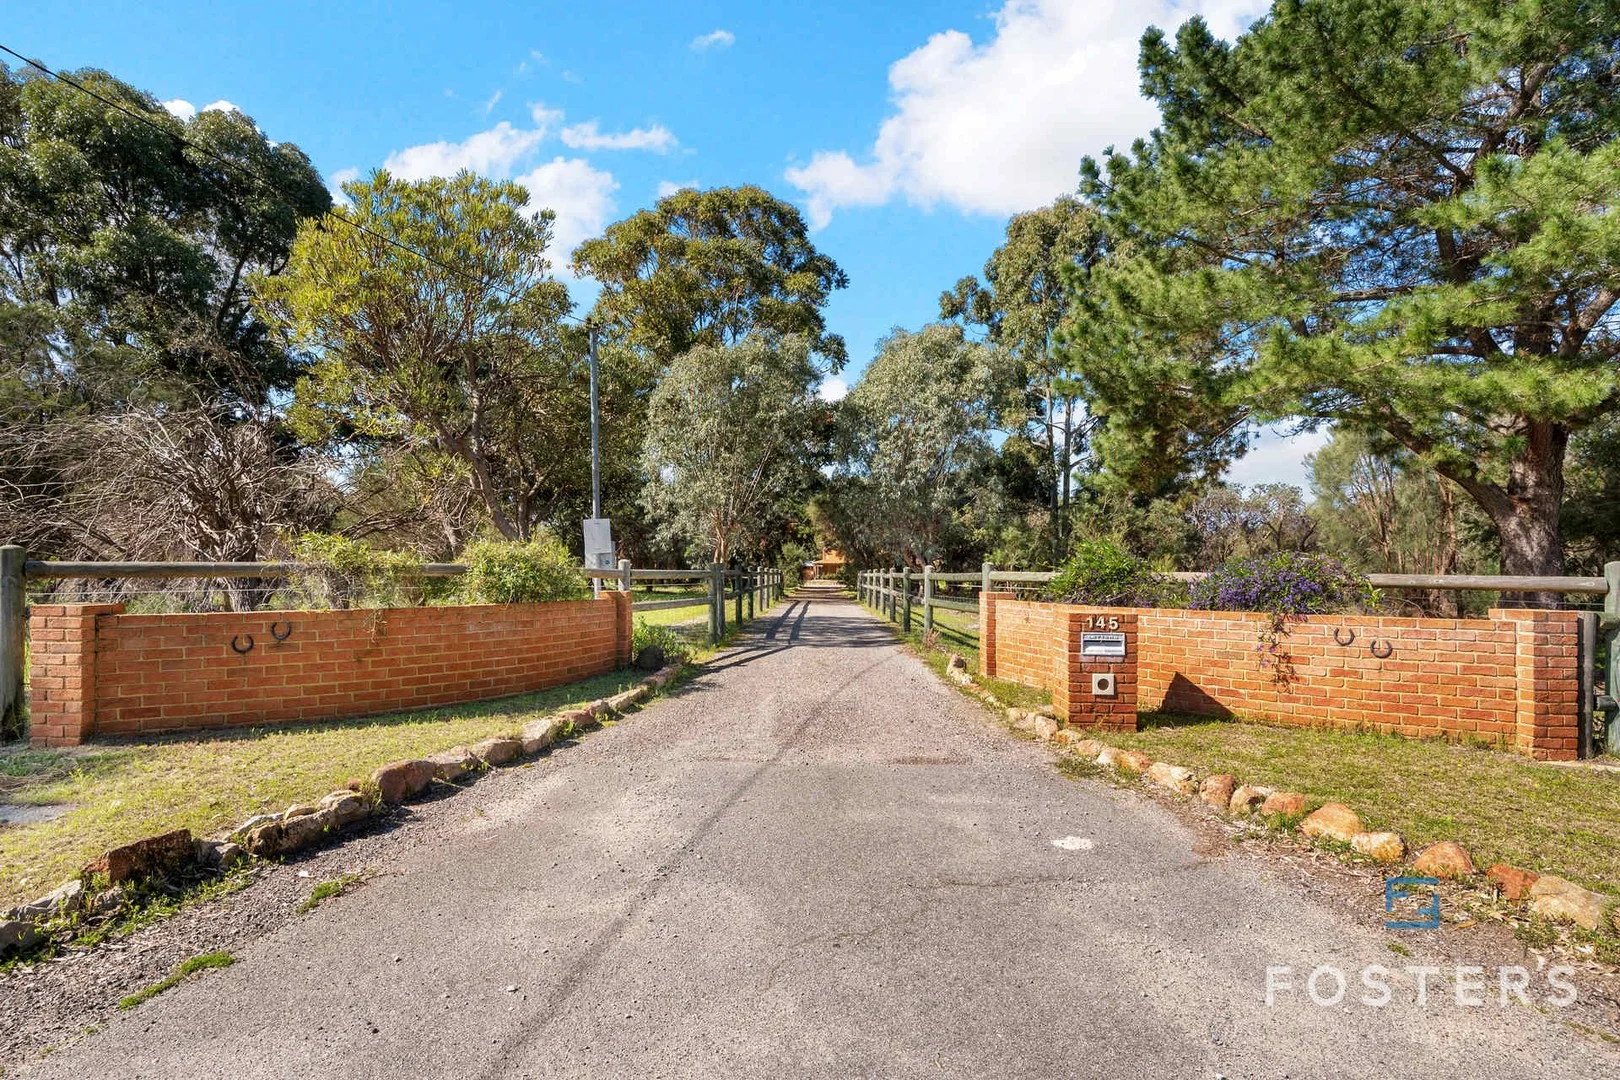
Summary: THINKING OF SELLING CALL TODAY BUYERS WAITING
Description: Located in the highly desirable northern end of Banjup, this 2.2-hectare property offers a rare blend of lifestyle appeal and future development upside-just minutes from Cockburn Central, Aubin Grove train station, and major arterial roads. A sweeping, tree-lined driveway leads to a spacious 4-bedroom, 2-bathroom family home featuring: Beyond its lifestyle charm, this property presents a compelling investment opportunity Lounge with open fireplace Open-plan kitchen and dining with double fridge recess Outdoor entertaining overlooking peaceful rear paddocks Fully powered workshop with attached studio-ideal for conversion into a granny flat or home office Two-horse stable and feed shed 5kW solar panel system, rainwater tank, and bore reticulation Fenced paddocks at both front and rear Currently tenanted at $900/week until March 2026, with tenants open to staying on until December 2026. Whether you're seeking a peaceful lifestyle block, a strategic landbank, this property is a smart acquisition in a rapidly evolving corridor Viewing Strictly by Appointment only Call to arrange your viewing. 0414 862 440 Tracey and Steve Foster. Disclaimer - Foster's Real Estate Pty Ltd All information provided regarding 145 Liddelow Road, Banjup WA is believed to be accurate but is not guaranteed. Interested parties should conduct their own due diligence. Zoning and redevelopment potential are subject to council and WAPC approvals and should not be relied upon without independent verification. Foster's Real Estate Pty Ltd accepts no liability for any errors, omissions, or reliance on this information.
Agent: Tracey Foster - tracey@fostersrealestate.com.au - 08 9397 2525
Atwell, WA 6164
Land Size: 491 m²
Property Type: House
Listing Type: Residential
Status: Active
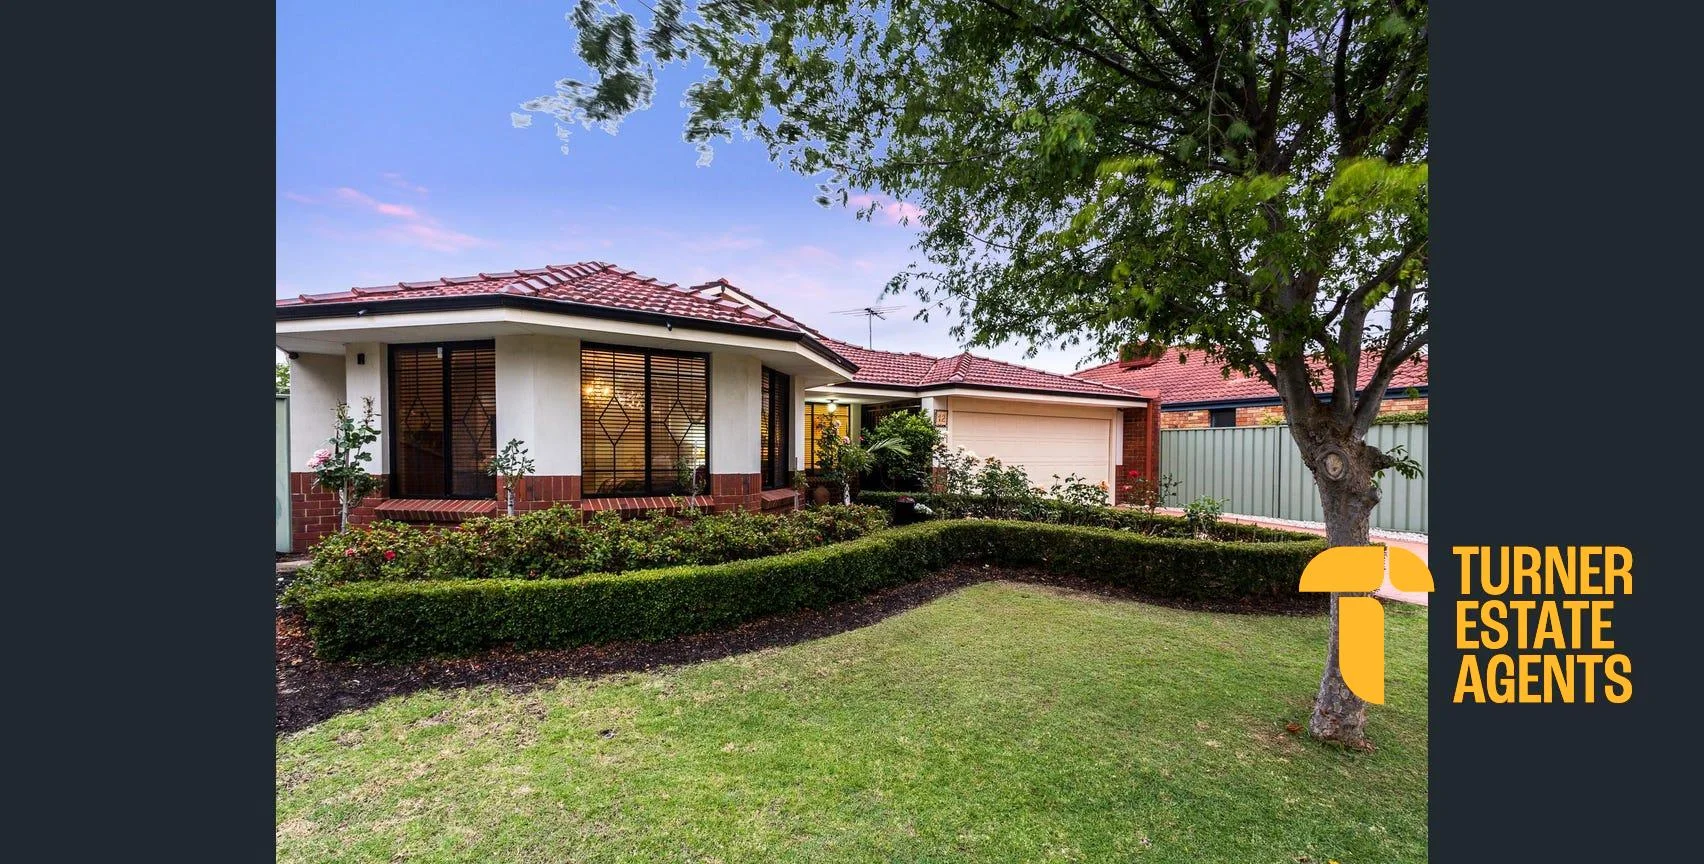
Summary: Comfort, Space & Location
Description: A stunning family home that perfectly combines comfort and style. This spacious 4-bedroom, 2-bathroom residence offers a modern living experience on a generous 491 sqm block. As you step inside, you'll be greeted by a beautifully designed interior that features an open-plan living and dining area, ideal for entertaining family and friends. The well-appointed kitchen is equipped with modern appliances and ample storage, making it a joy for any home chef. The master suite boasts a private ensuite, providing a tranquil retreat at the end of the day. Three additional bedrooms offer plenty of space for family or guests, ensuring everyone has their own sanctuary. Step outside to discover a delightful backyard, perfect for outdoor gatherings or playtime for the kids. The outdoor play area is well-maintained landscaping, creating a serene environment to enjoy nature. This property also features a double garage, providing secure parking and additional storage space. Constructed in 1998, this home has been thoughtfully designed with modern architecture and interior decor that enhances its appeal. The inviting terrace and outdoor areas make it perfect for enjoying the beautiful Australian weather. Located in the desirable suburb of Atwell, you'll have easy access to local parks, schools, and amenities, making it an ideal location for families. Don't miss the opportunity to make this beautiful house your home. For more information, please contact the agent. Disclaimer: While every effort has been made to ensure the accuracy of the information contained in this advertisement, Turner Estate Agents accepts no responsibility and disclaims all liability for any errors, omissions, inaccuracies, or misstatements. Prospective buyers are encouraged to make their own enquiries to verify all information, including but not limited to measurements, property features, boundaries and any other details that are material to their purchasing decision.
Agent: Kim Turner - kim@kimturner.com.au - 0423089439
Agent: Dean Johnsen - dean@turnerea.com.au


