83 Verney Road West
Graceville, QLD 4075
Neighbourhood & everyday essentials
Explore around Graceville, from school days to weekends.
Find schools, playgrounds and children’s classes. Browse by age to plan school days and weekends.

Area figures
- residents (ABS, June 2024)
- 1,355,640
- children aged 0–14
- 221,767
- schools
- 327
- parks & libraries
- 407
- kids’ activity providers listed
- 505
Most-listed activities: Karate, Soccer, Swimming
Population figures: Australian Bureau of Statistics
Explore local libraries, community spaces, schools and council programs across the wider area.
Parks, playgrounds & public spaces
Graceville Memorial Park
Oxley Rd, Graceville, Queensland, 4075
382 m straight-line distance
Chelmer Recreation Reserve
Oxley Rd, Chelmer, Queensland, 4068
772 m straight-line distance
Faulkner Park
Waratah Ave, Graceville, Queensland, 4075
812 m straight-line distance
Fig Tree Pocket Park - Jesmond Rd Entrance
Jesmond Rd, Fig Tree Pocket, Queensland, 4069
966 m straight-line distance
Things to do near this home
Explore nearby play centres and family attractions from the directory. Check ages, entry prices and opening hours with the venue.

Browse things to do with kids in Brisbane
Find more ideas by age, budget and indoor or outdoor setting on Things to do. Dated events are in What’s on. See what’s on
Discover local guides & family ideas
Read local family guides and practical articles as you explore life around this home.

Most Livable Suburbs in Queensland for Families (2026)
<!-- seotitle: Most Livable Suburbs in Queensland for Families (2026) metadescription: The QLD suburbs with the most kids' activities and nearby schools on offer, ranked from AroundSchools' own…
Read more →
Free Kids' Activities in Brisbane: What's On, Libraries, Free Trials
Most of what is genuinely free for kids in Brisbane sits on council land. We hold 999 libraries, parks and community spaces inside the city, and library membership and playground entry cost nothing.…
Read more →Everyday essentials & getting around
Open the map to choose a destination and check journey times from this address. Walking routes, step-free access and travel times have not been verified.
Source: AroundSchools directory. Distances are straight-line distances, not walking routes. Confirm facilities on the linked detail pages. Directory update dates are not supplied for this summary.
Property Details
405 m²
House
RESIDENTIAL
What's Nearby

Clint Bolster
2/19 Riverview Tce , Indooroopilly

Playball Kids - Brisbane West
89 Fairley St, , Indooroopilly

The Boys' Brigade (Indoorpilly)
80-88 Taringa Parade, Indoorpilly

The Boys' Brigade (Seventeen Mile Rocks)
47 Jennifer Street, Seventeen Mile Rocks

Happiness Hangout
Unit 5/1645 Ipswich Rd, , Rocklea

Sparkly Fairy Face Painting
83 Venner Rd, Annerley

Junior Engineers
Suite 6, Office 2/19 Lang Parade, , Milton

Sun Bae KMA Middle Park
49 Horizon Dr, , Middle Park

Western District Gymnastics Club
57 Carwoola St, Bardon
Nearby Schools

Christ the King School
7 Randolph Street, Graceville QLD 4075 Australia

Graceville State School
23 Acacia Avenue, Graceville QLD 4075 Australia

Milpera State High School
Parker Street, Chelmer QLD 4068 Australia

Fig Tree Pocket State School
Cubberla Street, Fig Tree Pocket QLD 4069 Australia

Mancel College
Fig Tree Pocket QLD 4069

Sherwood State School
464 Oxley Road, Sherwood QLD 4075 Australia
Nearby schools do not imply enrolment eligibility. Confirm catchments, year levels and childcare availability directly with the provider.
Nearby Properties



204 Alice Street
Brisbane City, QLD 4000
$1,475,000 – $2,090,000
Meriton Apartments

2302/127 Charlotte Street
Brisbane City, QLD 4000
$523,200 – $566,800
Junction Estate Agents

Recently sold nearby
Homes that have sold close to this address. We don’t show sale prices.
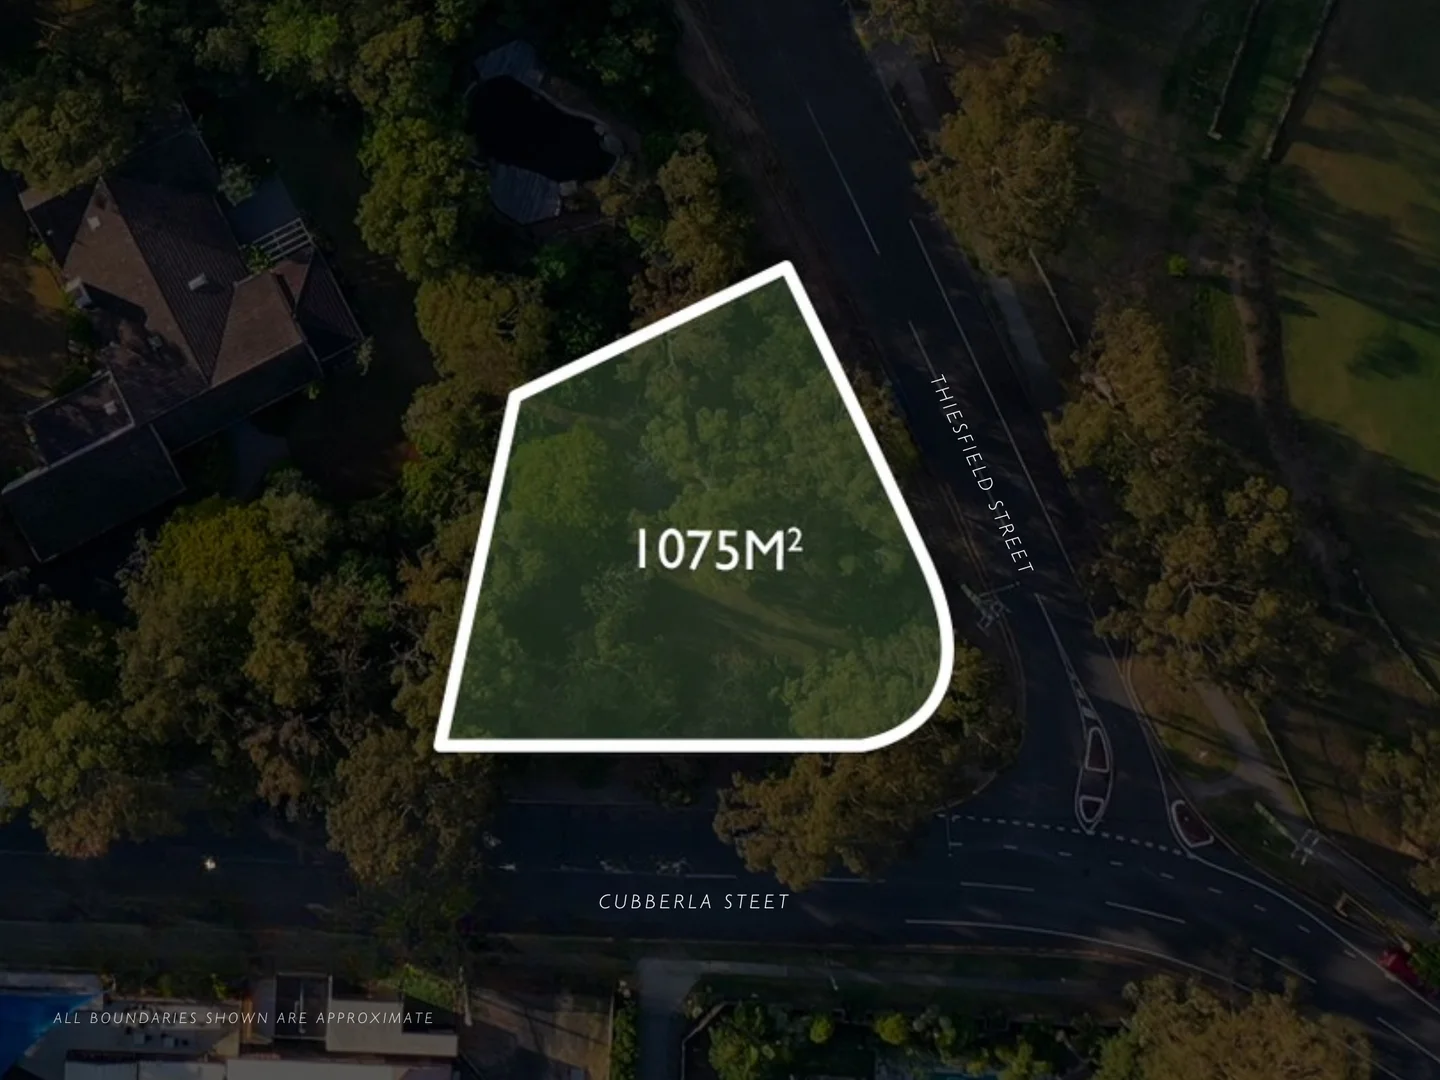
Fig Tree Pocket, QLD 4069
Land Size: 1075 m²
Property Type: Vacant Land
Listing Type: Residential
Status: Active
Summary: Prime Land in Prestigious Fig Tree Pocket
Description: Rare opportunity to build your dream home in one of Brisbane's most sought-after suburbs. This spacious elevated parcel of land offers the perfect blend of suburban tranquility and convenient city access. 1075m2 with huge double street frontage to Cubberla Street and Thiesfield Street Generous 491m2 development footprint Perfect North East aspect with cooling breezes Flood free Location Highlights: Education: Walking distance to the highly regarded Fig Tree Pocket State School and within easy reach of private schools like Brisbane Boys' College and St Peter's Lutheran College. Recreation: Surrounded by parks and green spaces, including the iconic Lone Pine Koala Sanctuary and Fig Tree Pocket Riverside Reserveperfect for family outings, nature walks, and kayaking on the Brisbane River. Convenience: Quick access to the Centenary Motorway, making Brisbane CBD just a 20-minute drive away. Enjoy nearby shopping and dining options at Indooroopilly Shopping Centre. With limited land available in this premier suburb, this parcel won't be on the market for long. Don't miss out! Contact TeeKay and be on your way to build the home of your dreams and embrace the exceptional lifestyle that this exclusive riverside suburb provides. A complimentary in-house finance check is available for buyers looking at purchasing. Disclaimer: The information presented in this advertisement has been diligently prepared to ensure its accuracy and truthfulness. However, we bear no responsibility and hereby disclaim all liability for errors, inaccuracies, misstatements that may be found within. We strongly advise potential purchasers to conduct their own thorough assessments and financial investigations to independently verify the information provided herein.
Agent: Teekay . - teekay@qteam.com.au - 07 35170157
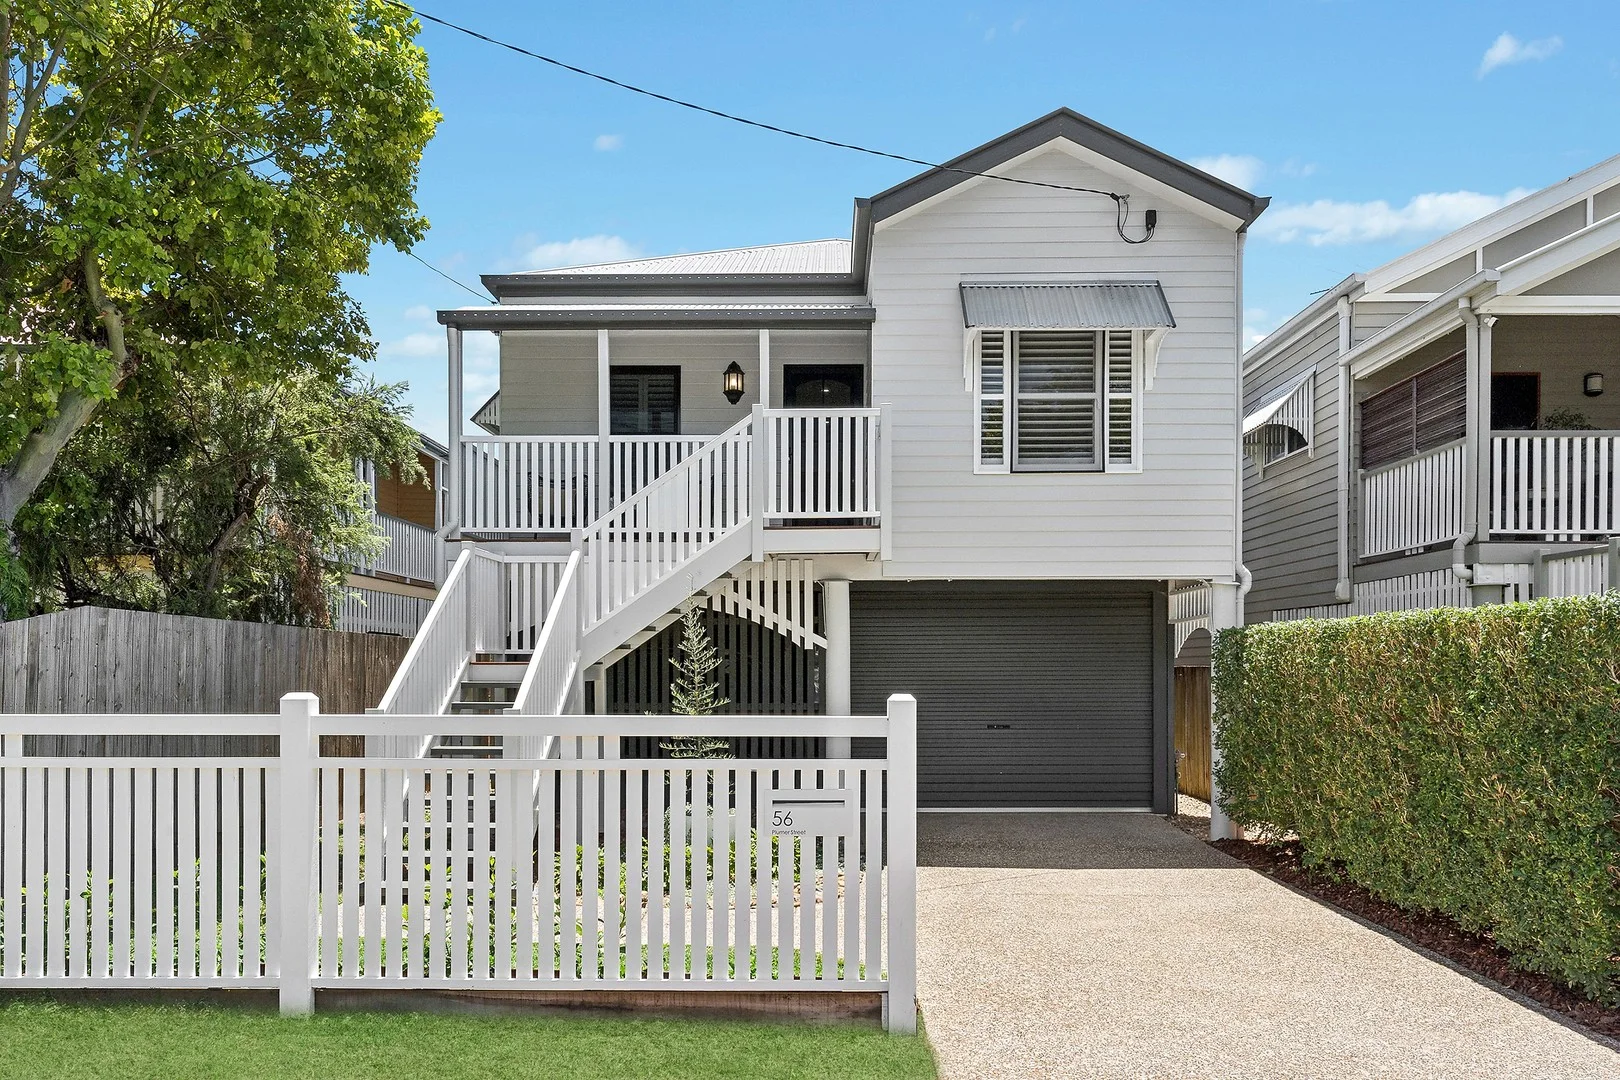
Sherwood, QLD 4075
Land Size: 405 m²
Property Type: House
Listing Type: Residential
Status: Active
Summary: SOLD BY THE DOUGLAS MAY TEAM
Description: Set behind a classic white picket fence, this beautifully reimagined replica Queenslander delivers a refined family lifestyle across two generous levels, seamlessly blending timeless character with contemporary comfort and outstanding outdoor entertaining. The upper level forms the heart of the home, where light-filled open-plan living, dining and kitchen spaces are complemented by stylish timber flooring, creating a warm, cohesive aesthetic that's both practical and timeless. Neutral tones, excellent natural light and seamless flow to both the front and rear decks make this level ideal for everyday living and entertaining. The kitchen is centrally positioned and highly functional, offering generous bench space, quality appliances and ample storage. Accommodation on the upper level includes the private primary bedroom with ensuite, along with two additional bedrooms serviced by a well-appointed family bathroom - an ideal layout for families seeking comfort and separation. Downstairs, a versatile lower living zone opens directly to the covered patio and backyard, providing the perfect retreat for children, guests or multigenerational living. This level also features a fourth bedroom, bathroom, laundry and a study, offering flexibility for home office use or guest accommodation. Outdoors, the home truly shines. A resort-style, in-ground heated magnesium swimming pool with landscaped surrounds creates a private sanctuary perfect for entertaining, relaxing or family enjoyment year-round. Multiple outdoor zones across both levels ensure effortless indoor-outdoor living in true Queensland style. Completing the offering is a substantial garage/workshop with secure parking for two vehicles, plus excellent storage throughout - a rare and highly practical inclusion. Property Features: • Beautifully updated Queenslander on a fully fenced block • Timber flooring throughout the upper-level living zones • Four well-proportioned bedrooms across two levels • Primary bedroom with ensuite on the upper level • Two additional bedrooms upstairs with family bathroom • Versatile fourth bedroom on the lower level, ideal for guests • Two separate living areas across both levels • Open-plan kitchen, living and dining with excellent natural light • Kitchen with island bench, quality appliances and ample storage • Front deck and expansive rear entertaining deck on the upper level • Covered outdoor patio flowing to the backyard on the lower level • Resort-style, in-ground heated magnesium swimming pool with landscaped surrounds • 10.56 kW solar system and ducted air conditioning • Dedicated study/home office • Separate laundry with storage • Large double garage/workshop with secure internal access • Additional storage rooms and linen cupboards throughout. DISCLAIMER: Whilst all care has been taken to ensure that the information provided herein is correct, we do not take responsibility for any inaccuracies. Accordingly, we recommend that all interested parties should make their own enquiries and due diligence to verify the information. Any personal information provided to Cameron Crouch Property T/As Ray White Sherwood, will come under the terms set out in our Privacy Policy, which can be found here for your convenience: https://www.raywhite.com/privacy.
Agent: Douglas May - douglas.may@raywhite.com - 07 3379 3535
Agent: Shakimra Gordon - shakimra_gordon@raywhite.com - 07 3379 3535
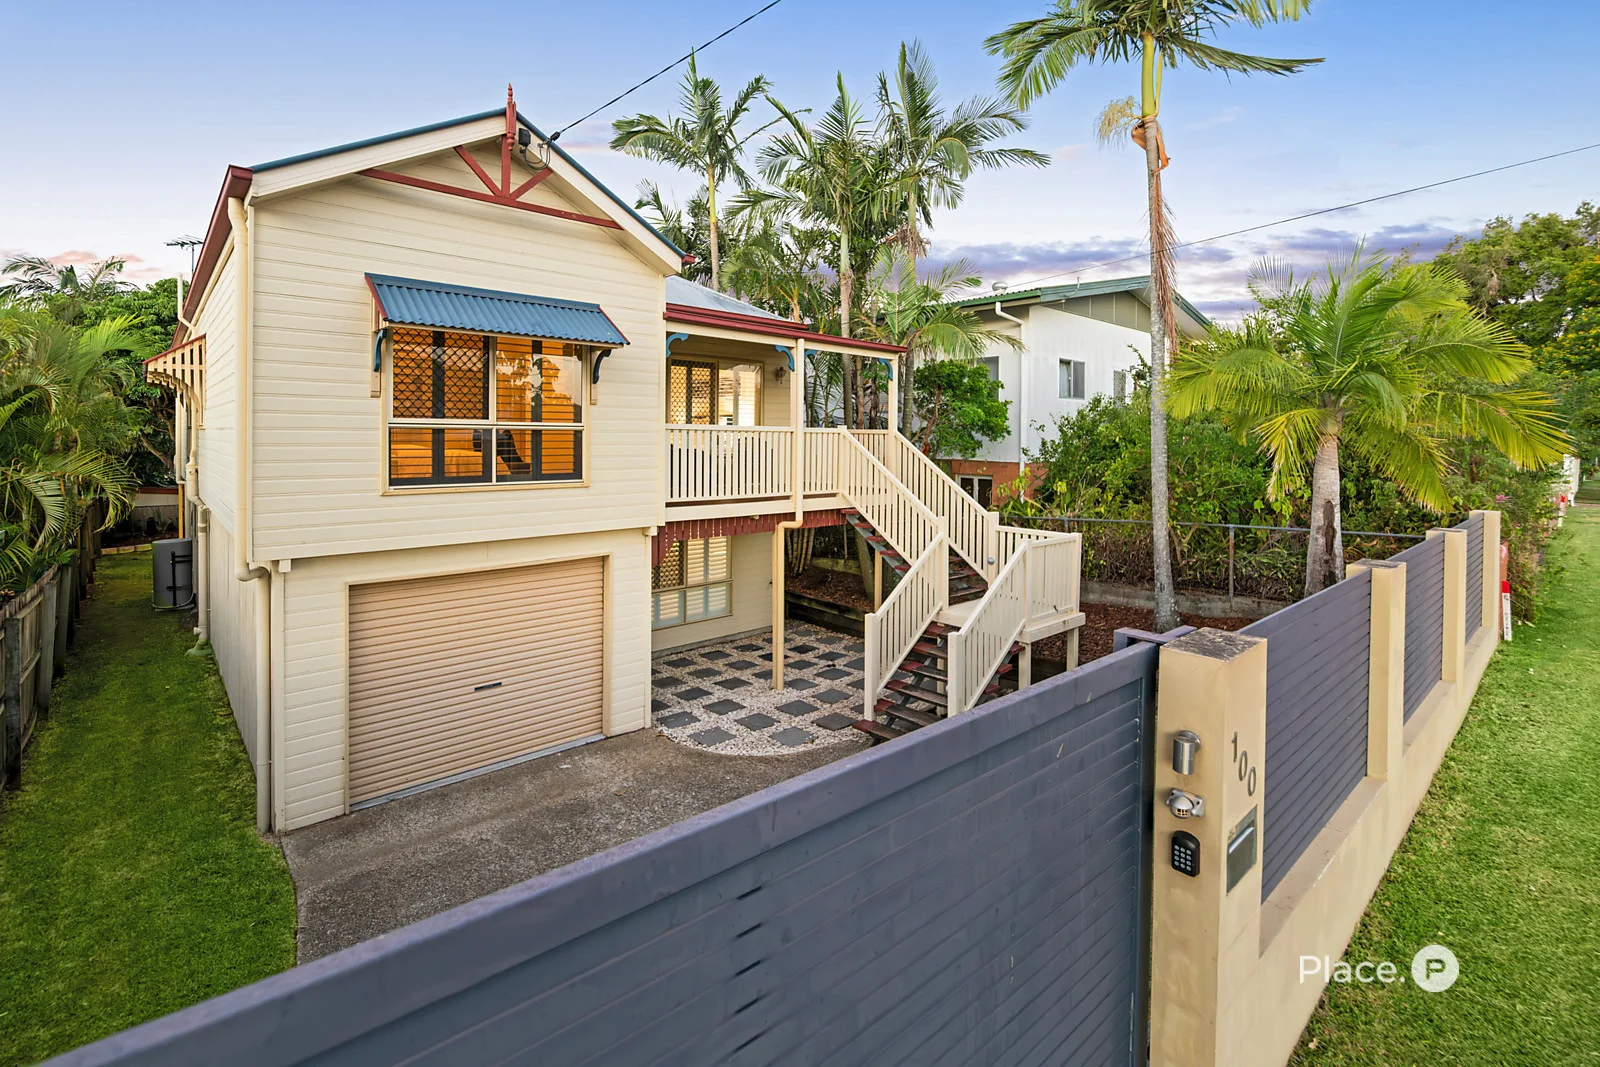
Graceville, QLD 4075
Land Size: 405 m²
Property Type: House
Listing Type: Residential
Status: Active
Summary: Exceptional family home in prestigious location
Description: Set in a desirable leafy locale, this move-in-ready residence is fresh, light-filled, and sophisticatedly updated to offer an effortless family lifestyle. It occupies a sun-drenched, North-East facing block with an elevated street presence, situated just a leisurely stroll from Graceville Riverside Village, Girraween Park, and picturesque riverside walkways. Of distinction, the address falls within the prestigious Graceville State School and Corinda State High School catchments. Spanning a versatile highset layout, the home features luxurious open-plan living areas with modern inclusions that flow seamlessly onto an elevated deck overlooking the peaceful neighbourhood. The fenced, child- and pet-friendly garden offers an expansive lawn at the rear, perfect for play equipment or grand-scale entertaining. Ticking every box for aesthetic appeal and functionality, this warmly inviting haven allows you to simply unpack and enjoy the next chapter of your life. Spacious lounge and dining areas adorned with rich, polished timber floorboards Refined neutral décor, abundant natural light, and plantation shutters throughout to capture all-day breezes Expansive, self-contained living area and a fourth bedroom downstairsopening to a private deck, it is the ideal retreat for teenagers or multi-generational families Gourmet kitchen featuring premium appliances and floor-to-ceiling cabinetry overlooking the vast entertaining deck Elegant hallway leading to restful bedrooms complete with classic casement windows and shutters Pristine bathroom featuring a soaking tub, ample linen storage, and a separate w/c Generously proportioned laundry with extensive bench space and integrated storage Climate-controlled comfort with air conditioning and ceiling fans throughout Freshly repainted interiors complemented by refreshed decks, stairs, and architectural timberwork Exceptional potential to further customise the downstairs footprint for a bespoke home office or studio Stylish arbour entry, solar array, automated driveway gate, and double tandem garage Moments to Graceville train station, Graceville Plaza, Goodlife Gym, Café 63, and the vibrant Bank Road restaurant precinct Within walking distance of local dog parks, playgrounds, and the Graceville Riverside Parklands A 5-minute drive to Gregory Terrace playing fields and only 10 minutes to St Aidan's Anglican Girls' School and St Peters Lutheran College Rates: $618 per quarter Water: $424 per quarter Flood free For buyers prepared to act immediately, please contact Matt or Adriana. This property is vacant and will be sold PRIOR to or on Auction day. Disclaimer: This property is being sold by auction or without a price and therefore a price guide cannot be provided. The website may have filtered the property into a price bracket for website functionality purposes. Disclaimer: We have in preparing this advertisement used our best endeavours to ensure the information contained is true and accurate, but accept no responsibility and disclaim all liability in respect to any errors, omissions, inaccuracies or misstatements contained. Prospective purchasers should make their own enquiries to verify the information contained in this advertisement.
Agent: Matt O'Neill - mattoneill@eplace.com.au - 07 3379 4311
Agent: Adriana Cameron - adriana@eplace.com.au
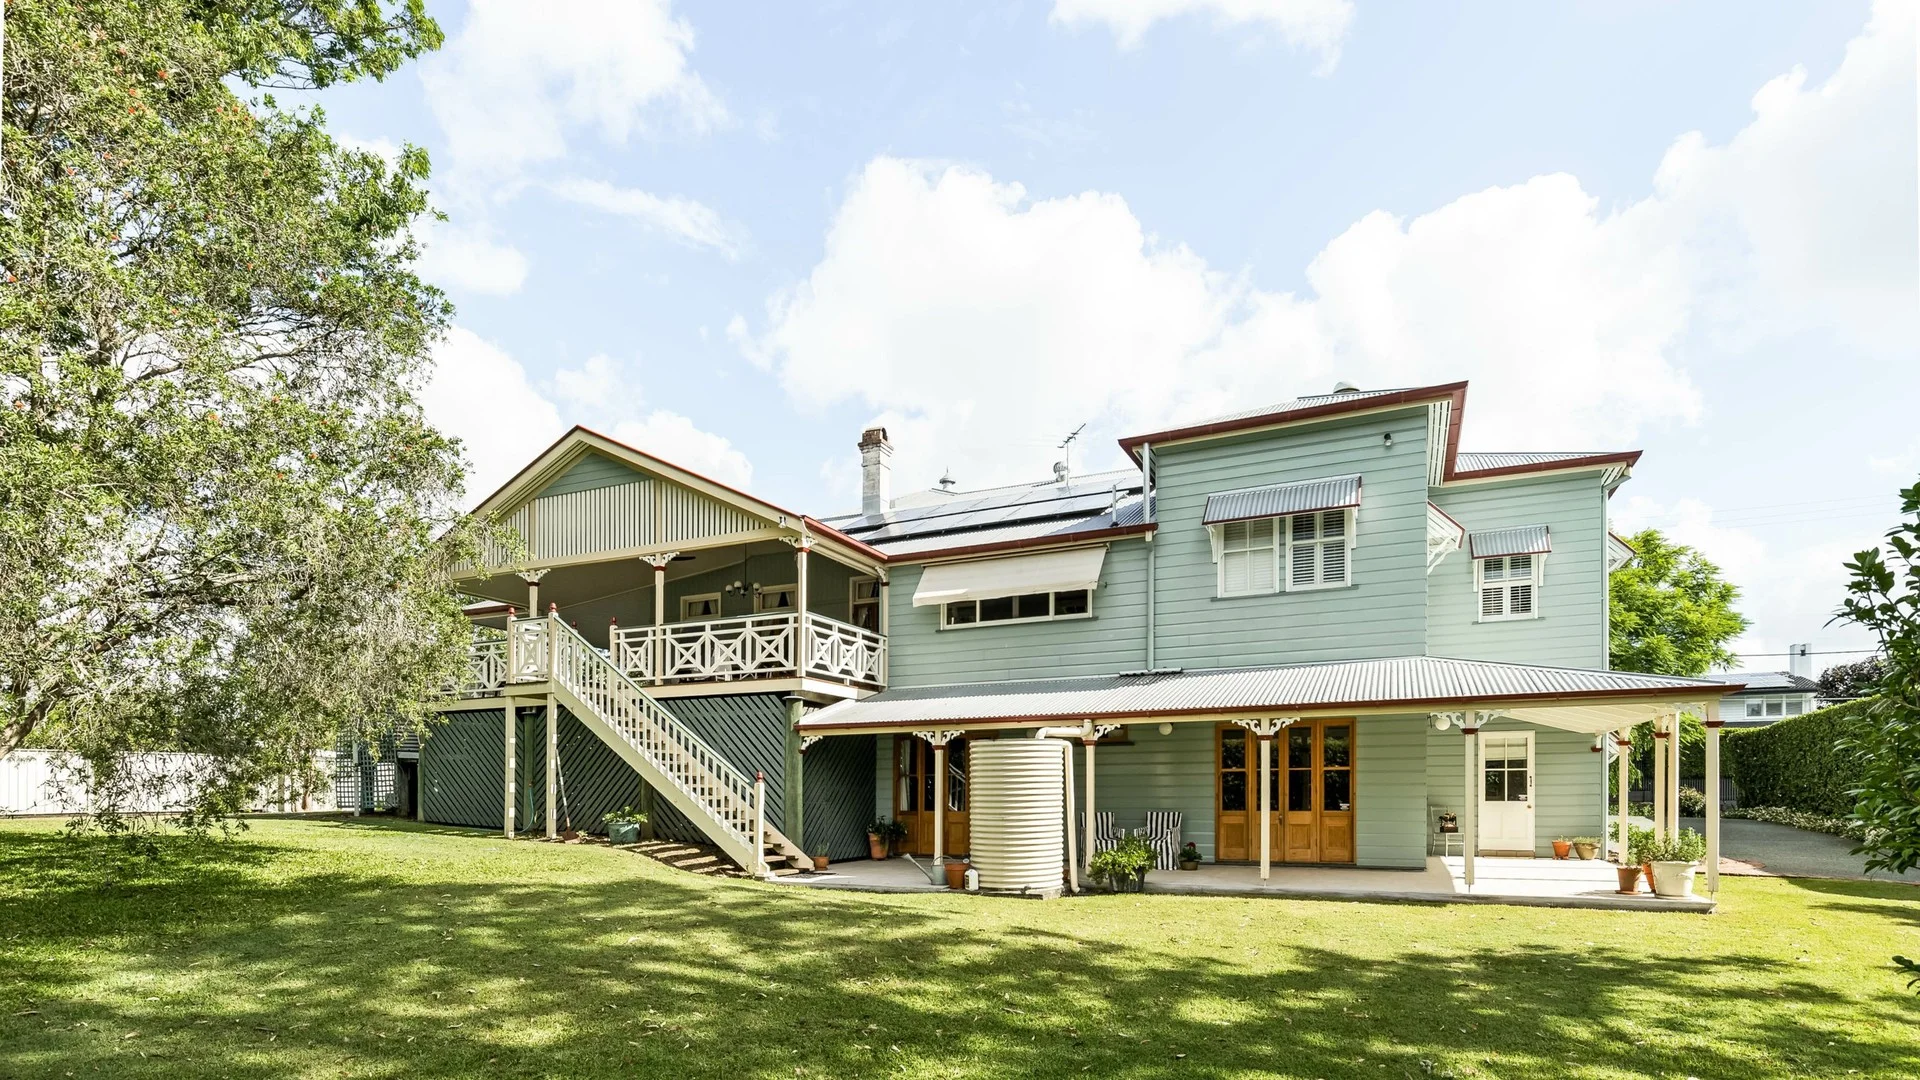
Chelmer, QLD 4068
Land Size: 1798 m²
Property Type: House
Listing Type: Residential
Status: Active
Summary: Primroses - A Modern Victorian Home Circa 1887
Description: The Colonials and Queenslanders speak eloquently of our past lifestyle and are one of the most distinctive architectural designs in Australia. Primroses (circa 1887) is just that! A property deeply immersed in the very foundation of Brisbaneâs architectural historyâsimply breathtaking, commanding attention, and a perfect example of a distinguished grand Victorian Colonial. This exquisite home was named after Mr Primrose, its first owner, a stockbroker who chose this enviable, premium location above flood. Set on an expansive 1,798sqm allotment with beautiful rolling lawns, this family home spans two extensive levels and boasts five spacious bedrooms and four elegantly appointed bathrooms, seamlessly blending the old with the new. Although the landholding is currently on one lot, this property could lend itself to further development, particularly where the original grass tennis court once stood. Regardless of its future, the wonderful period features of the Diagonal Cross Union Jack balustrades adorning its wraparound verandahs and decks would always remain prominent, as they always have. A picturesque scene unfolds with manicured and established gardens, sequences of hedging-including Box Privet-all planted around classic white arbours that invite you along crushed granite paths to the wide, encircling verandahs. Hardwood decking, ornate corner brackets, and a beautifully pedimented roof section lead you up to the four-panel front door with coloured glass surrounds. Inside, soaring VJ walls with picture rails and period archways are immediately evident, while other traditional features include polished Hoop Pine flooring, four-panel cedar doors, banks of French verandah doors, and an original cast-iron fireplace with a cedar surround in the timeless sitting room. Cohesive living is enhanced by the most recent informal family living room, complemented by polished French Oak floors and situated alongside a study/4th bedroom and an enduring Wyer & Craw designed Jodhpur-blue kitchen with a breakfast bar. Here, you will appreciate stone benchtops and quality appliances, including a Gaggenau wall oven, separate steamer and warming drawer combination. As one would expect, a Siemens Schott Ceran Induction Cooktop and recessed rangehood sit perfectly amongst metres of stunning custom-built cabinetry, including a Farmhouse twin ceramic sink with elegant tapware, plus an integrated Siemens dishwasher. Designed for effortless entertaining, the kitchen provides easy access to the expansive rear-covered deck and wide verandahs, overlooking the beautiful lawn and gardens while taking full advantage of the perfect north-east corner position-bringing cooling prevailing winds in summer and warm morning sun during the cooler months. Ideal for guests, the lower level includes a 5th bedroom with ensuite, a family room with a built-in bar, a storage room, a superb laundry complete with custom cabinetry also designed and built by Wyer & Craw, and a 4th bathroom. A double remote lock-up garage, covered porch patios, a storeroom, an expansive under-house workspace and storage, plus one of four water-harvesting tanks, can all be found on the ground level. This sizable 1,798sqm allotment offers prospective buyers options to redevelop (STCA) with architect plans available upon request. Positioned in the prestigious high-side enclave of Chelmer, this exquisite residence showcases premium appointments and is surrounded by distinguished homes. Just moments from Indooroopilly Shopping Centre, vibrant village cafes, restaurants, wine bars, boutique cinemas, sporting clubs, and scenic parklands, it offers the perfect blend of convenience and lifestyle. With excellent access to top schools, universities, and public transport, commuting is effortless. Additionally, Brisbane's CBD is only 8km away, ensuring quick and convenient access to the city's heart. Additional Information: - Zoned Daikin ducted-air conditioning throughout upstairs and ceiling fans - New wall and glass glazing insulation has been added to the upstairs rooms in addition to a European Solar Inverter and panels to assist with home efficiency - Four separately located water harvesting tanks - Fenced off chicken run and coop Property Legal Description: L2 RP77149 Title Reference: 14067244 Council: Brisbane City Council Rates: $1,553.56 gross per quarter Site Valuation: $2,300,000 - 01/07/2024 Please contact Martin Hood or Louise Hood to secure more information about this property. DISCLAIMER: Whilst all care has been taken to ensure that the information provided herein is correct, we do not take responsibility for any inaccuracies. Accordingly, we recommend that all interested parties should make their own enquiries and due diligence to verify the information.
Agent: Martin Hood - martin@hoodestateagents.com.au - 07 3115 2000
Agent: Louise Hood - louise@hoodestateagents.com.au - 07 3115 2000
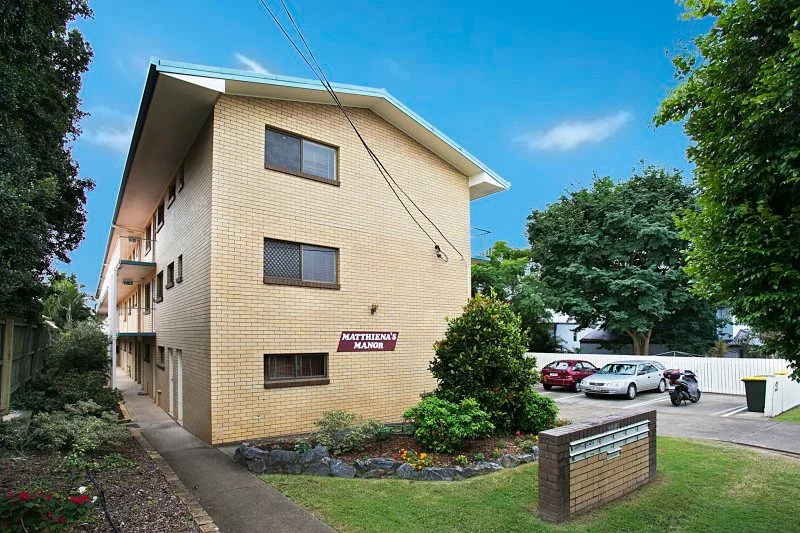
Sherwood, QLD 4075
Property Type: Apartment / Unit / Flat
Listing Type: Residential
Status: Active
Summary: PRICED TO SELL
Description: This is the perfect opportunity to own your own slice of Sherwood. Located in Skew Street, this 2 bed/1 bath unit is only 2 minutes walk to Sherwood Railway Station, bus transport, shops and schools. Ideally located for a busy lifestyle, this apartment is currently tenanted. Features include: • In a complex of 12 units • Good sized bedrooms both with built-ins • Air Conditioning • Eastern facing balcony off the living space • Single car garage with laundry facility • Sherwood State School catchment • Communal barbeque area and visitors parking Council Rates: $506.71 per quarter Body Corp: $3,750 annually
Agent: Russell Gregory - russell.gregory@poulsenproperty.com.au - 07 3717 1932
Agent: Carolyn Dodgson - carolyn.dodgson@poulsenproperty.com.au - 07 3717 1945
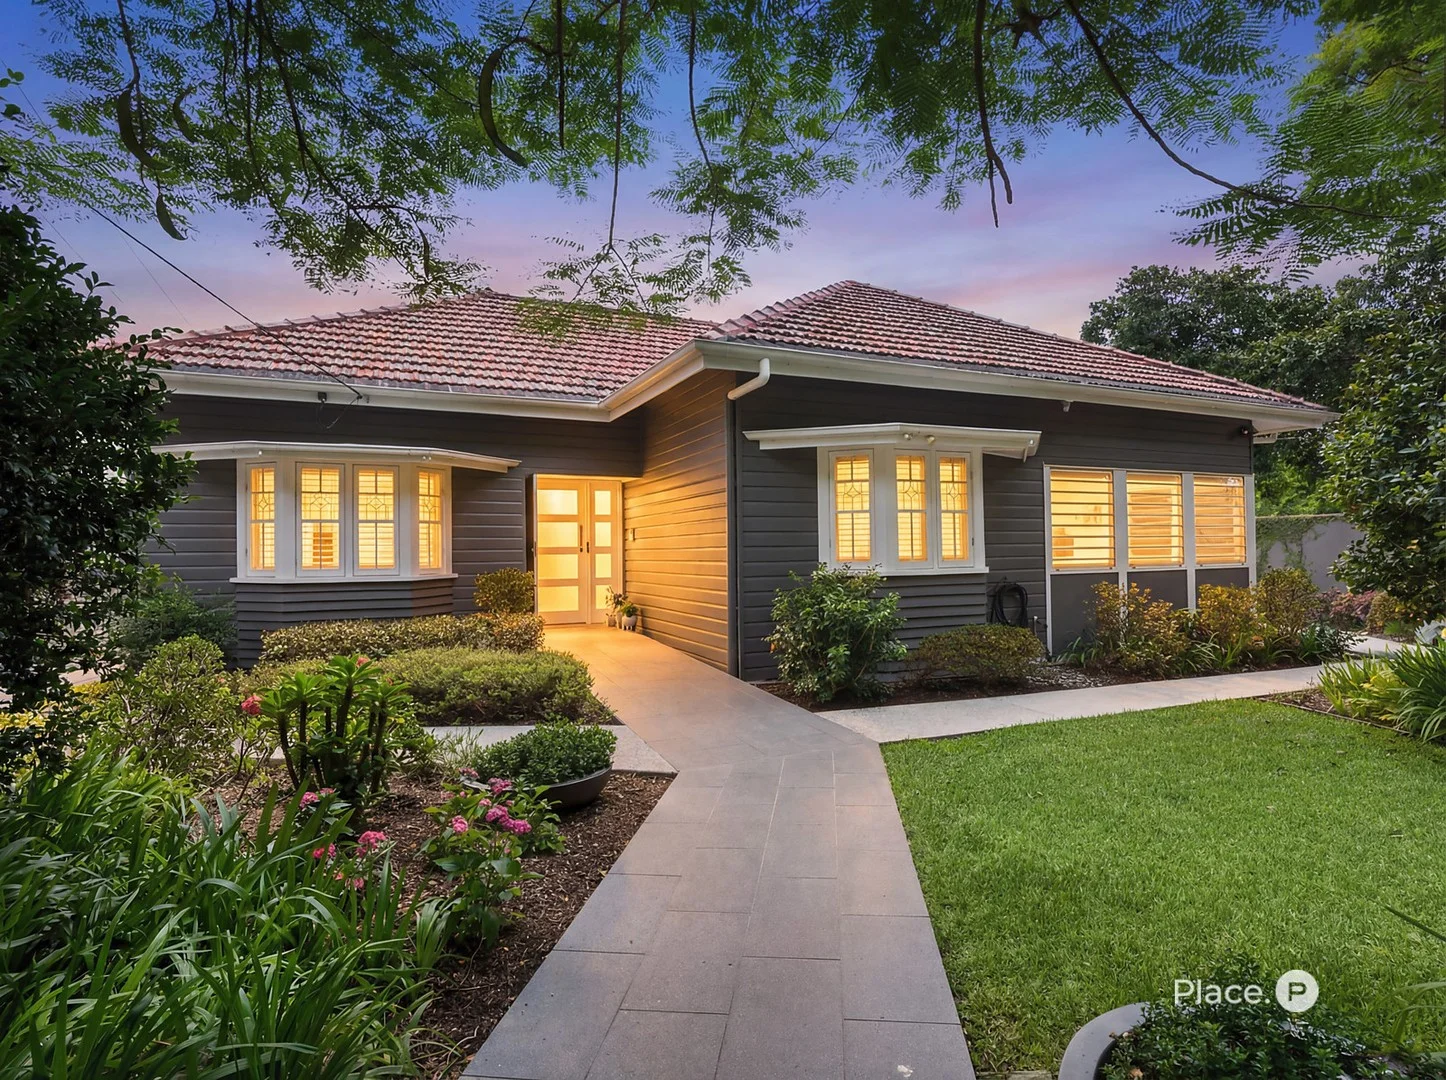
Sherwood, QLD 4075
Land Size: 946 m²
Property Type: House
Listing Type: Residential
Status: Active
Summary: Meticulously renovated character home with separate self-contained dwelling
Description: Experience the ultimate blend of history and modern sophistication at 101 Berry Street, Sherwood. This stunning family home, crafted initially in 1937 and expertly renovated, promises a lifestyle of luxury and spacious elegance. Envision your future in this expansive residence, set on a generous 946sqm allotment. It invites you to enjoy a perfect setting for family life with two ensuited master bedrooms, an additional bedroom, main bathroom and an additional study or home office, providing exceptional space for every family member. This home opens to a seamless flow from the elegant entrance to vast open-plan living areas, reflecting a perfect harmony between the old-world charm and contemporary comforts. Designed by Shane Thompson and completed by Blackline Builders, the superb renovations epitomise enduring quality and style. The heart of the home is undoubtedly its stunning kitchen, a haven for culinary enthusiasts. It features top-of-the-line Asko induction cooktops, a Neff oven and microwave, an Asko dishwasher, a Hisense wine fridge, and a Mitsubishi fridge, ensuring an unrivalled cooking experience. Entertain with ease as the dining and living areas extend onto a large, covered deck, offering stunning views of the lush gardens, a perfect backdrop for relaxation or social gatherings. Enchanting landscaped gardens and expansive lawn add to the home's allure, offering a serene outdoor escape perfect for relaxation or play. Additionally, there is space for a potential swimming pool. Separately, a fully self-contained guest suite or teenagers' retreat offers privacy and versatility, equipped with a Euromaid cooktop, microwave, dishwasher, and Hisense fridge. Here, another bedroom benefitting from a walk-in robe and accompanied by a full bathroom ensures ultimate comfort for guests or extended family. Benefitting from a secure three-car garage and laundry amenities, the property also includes ducted air-conditioning, ceiling fans, superb storage, side access and storage for a caravan or boat. A stone's throw from Honour Avenue's fashionable cafes, restaurants, boutiques and cinema, this spectacular residence is near Sherwood Arboretum's playgrounds and the Graceville train station. Indooroopilly Shopping Centre, the scenic Indooroopilly Riverwalk and UQ's Saint Lucia campus are minutes away. Falling within the Sherwood State School and Corinda State High School catchment areas, this fantastic home is also a short distance from Christ the King Primary School, Saint Aidan's Anglican Girls' School and Saint Joseph's Catholic Primary School. Do not miss this exclusive opportunity call to arrange an inspection today. Disclaimer: This property is being sold by auction or without a price and therefore a price guide cannot be provided. The website may have filtered the property into a price bracket for website functionality purposes. Disclaimer: We have in preparing this advertisement used our best endeavours to ensure the information contained is true and accurate, but accept no responsibility and disclaim all liability in respect to any errors, omissions, inaccuracies or misstatements contained. Prospective purchasers should make their own enquiries to verify the information contained in this advertisement.
Agent: Peter May - peter@eplace.com.au - 07 3379 4311
Agent: Adriana Cameron - adriana@eplace.com.au
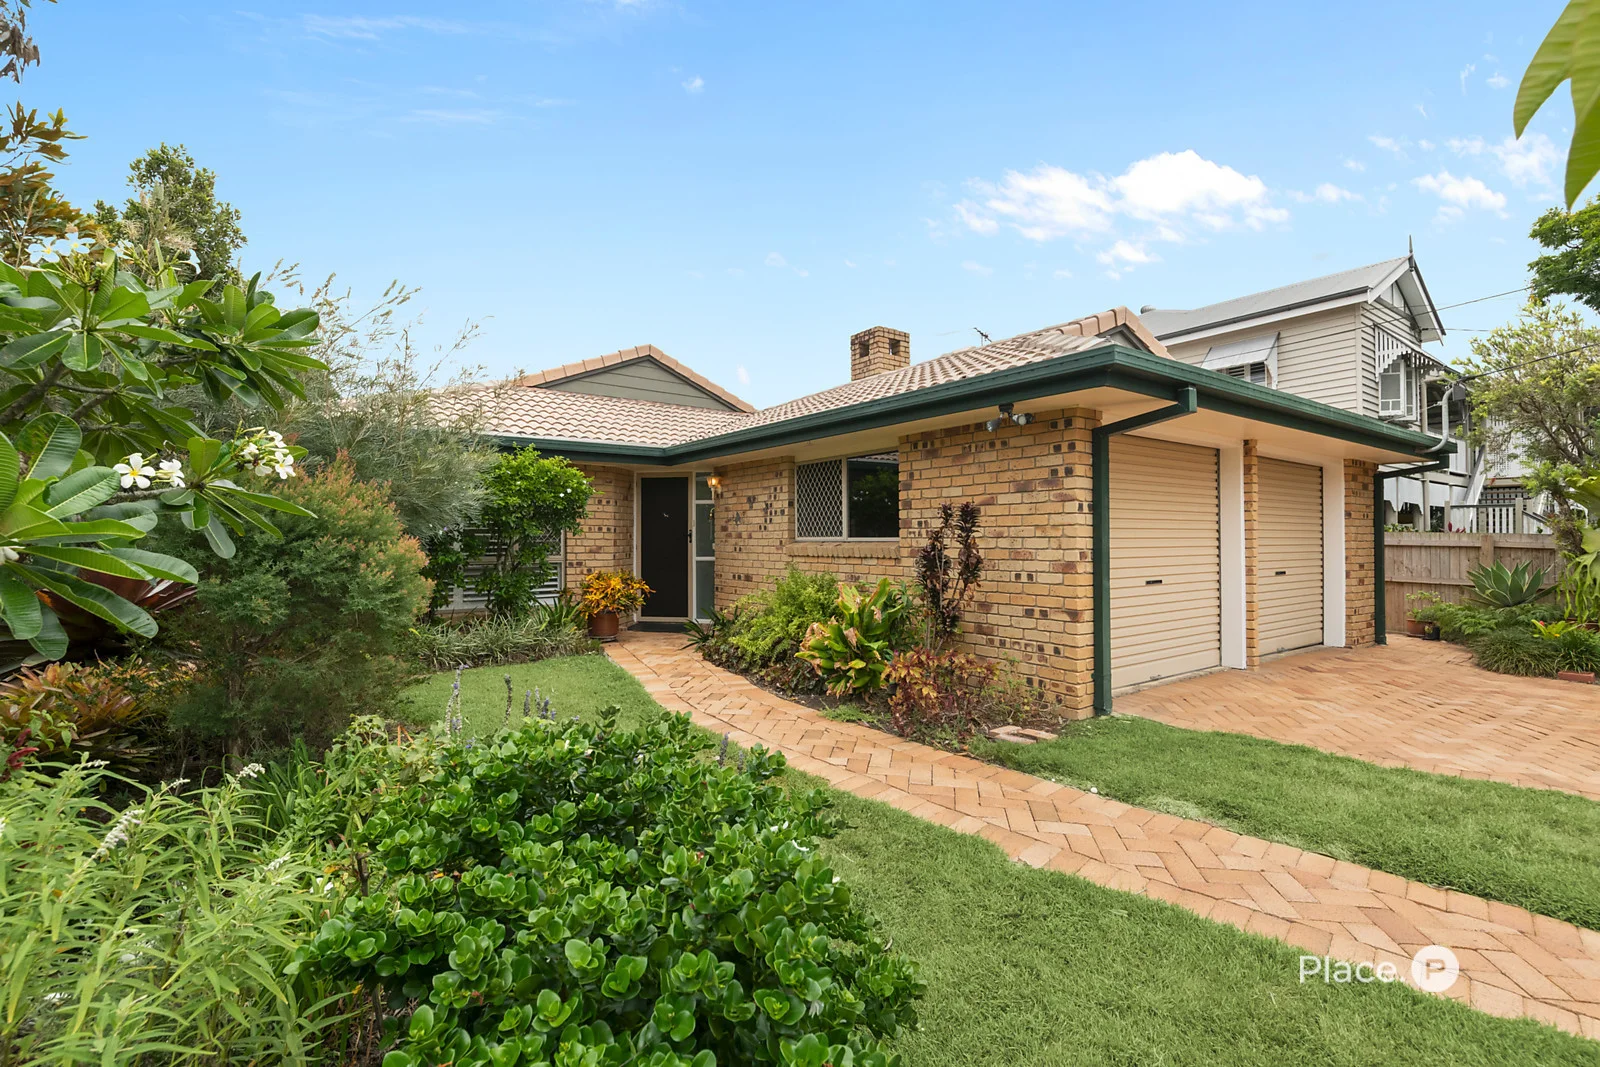
Sherwood, QLD 4075
Land Size: 607 m²
Property Type: House
Listing Type: Residential
Status: Active
Summary: Rare Lowset Convenience in Sought-After Sherwood
Description: This meticulously maintained lowset brick home sits on a generous 607sqm allotment and offers exceptional comfort, space, and lifestyle appeal for downsizers, families, and investors alike. Deceiving in size from the street, the home reveals a spacious and thoughtfully designed floorplan. Upon entry, you will appreciate the sense of openness, with two wellproportioned living areas and four versatile bedrooms, including a dedicated space ideal for a home office. Designed for lowmaintenance living, the home provides practical, stairfree convenience throughout. Fully airconditioned for yearround comfort, the property is also equipped with ceiling fans, shutters, and security screening for added protection and privacy. The large formal lounge and dining area complete with a cosy fireplace, creates the perfect atmosphere for relaxing evenings in. A second casual living and meals area adjoins the renovated kitchen and flows directly to a private outdoor undercover entertianing area. The kitchen features elegant stone benchtop, a glass splashback, dishwasher, 600mm oven, and pullout pantry drawerscombining modern style with excellent storage. The kingsized master retreat is appealingly private, comfortably separated for when family or friends come to stay. Complete with a walkthrough robe, generous ensuite complete with bath, airconditioning, ceiling fan, and shutters. This dedicated adult wing can be closed off from the remainder of the home. Three additional bedrooms are located at the rear and share a family bathroom with a separate toilet and powder room for convenience. Set in a floodfree location with a strong growth history, the home is framed by mature, easycare gardens that provide both privacy and a welcoming leafy ambience. The fully fenced and gated rear yard ensures pets remain safe and secure away from the street. Built in 1989, the home has been thoughtfully updated while maintaining its solid, timeless construction. A double garage with additional storage and a dedicated laundry with direct access to the outdoors, completes the picture. Positioned for exceptional convenience, the property is within walking distance of Sherwood's central shopping precinctincluding Woolworths, cafés, and restaurantsas well as Sherwood State School and the boutique shops. With close access to public transport and just minutes from Indooroopilly Shopping Centre, Graceville's restaraunt hub, and Sherwood Arboretum, everything you need is at your fingertips. Only 10km from the CBD and located in the catchment zones for Sherwood State School and Corinda State High School, the home also enjoys proximity to several highperforming private schools including St Aidan's, Brisbane Boys' College, Ambrose Treacy College, and St Peters Lutheran College. Opportunities like this don't come along every week, call today! Disclaimer: This property is being sold by auction or without a price and therefore a price guide cannot be provided. The website may have filtered the property into a price bracket for website functionality purposes. Disclaimer: We have in preparing this advertisement used our best endeavours to ensure the information contained is true and accurate, but accept no responsibility and disclaim all liability in respect to any errors, omissions, inaccuracies or misstatements contained. Prospective purchasers should make their own enquiries to verify the information contained in this advertisement.
Agent: Karen Simons - karensimons@eplace.com.au
Agent: Mark Hill - markhill@eplace.com.au
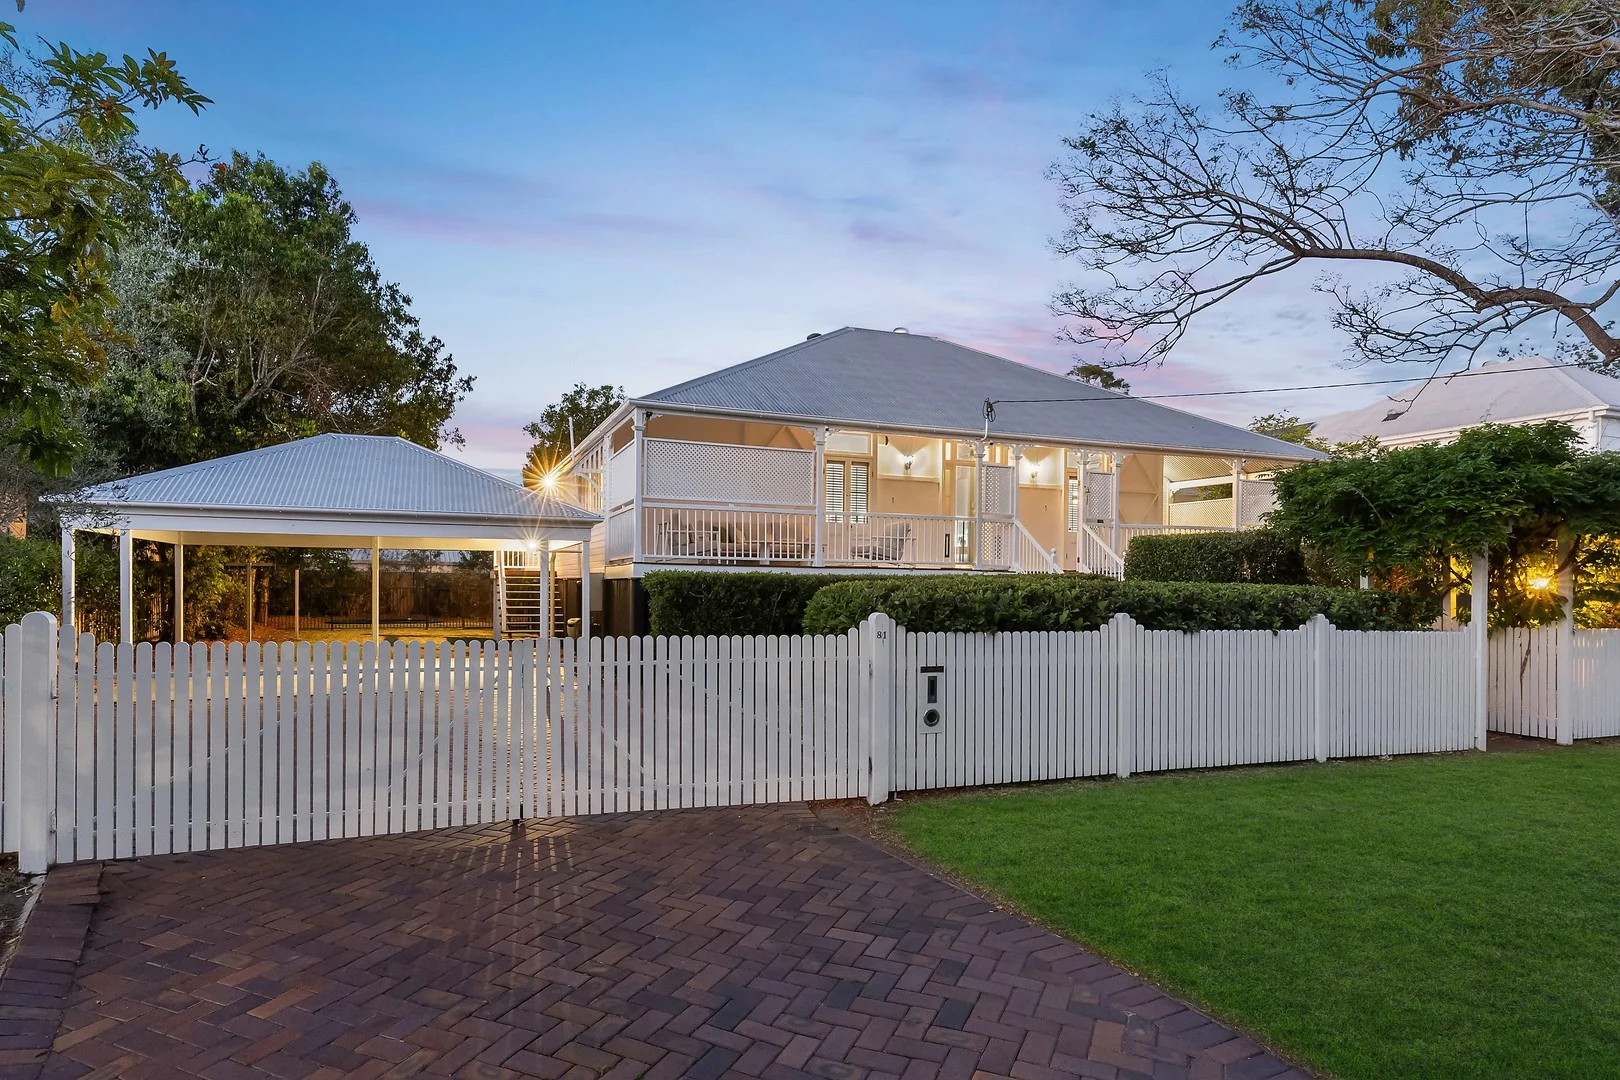
Graceville, QLD 4075
Land Size: 810 m²
Property Type: House
Listing Type: Residential
Status: Active
Summary: Charming family home near esteemed Laurel Avenue
Description: At high side Graceville, this alluring Queenslander exudes charm and pairs classic interiors with sympathetic modern improvements to offer an idyllic family lifestyle. It spans a glorious 810sqm block across two lots, a stroll to shops, trains and Graceville State School. - Sunlit living area with French doors to entertaining verandah - Dining area with soaring ceilings adjoins sunken lounge room - Banks of double hung windows frame views over swimming pool - North/east to rear aspect enhances natural light and breezes - Private garden with lawn play areas and space for trampoline - Well equipped kitchen has walk-in pantry, sleek island bench - Spacious bedrooms, stylish bathrooms, separate powder room - Air conditioning and fans, timber floors, repainted exterior - Across two lots with wide frontage and gorgeous kerb appeal - Walk to cafes, parks, central to St Aidan's Anglican Girls' School, St Peters Lutheran College & Indooroopilly State High School
Agent: Alex Jordan - alexjordan@mcgrath.com.au - 30881538
Agent: Georgia Pevy - georgiapevy@mcgrath.com.au
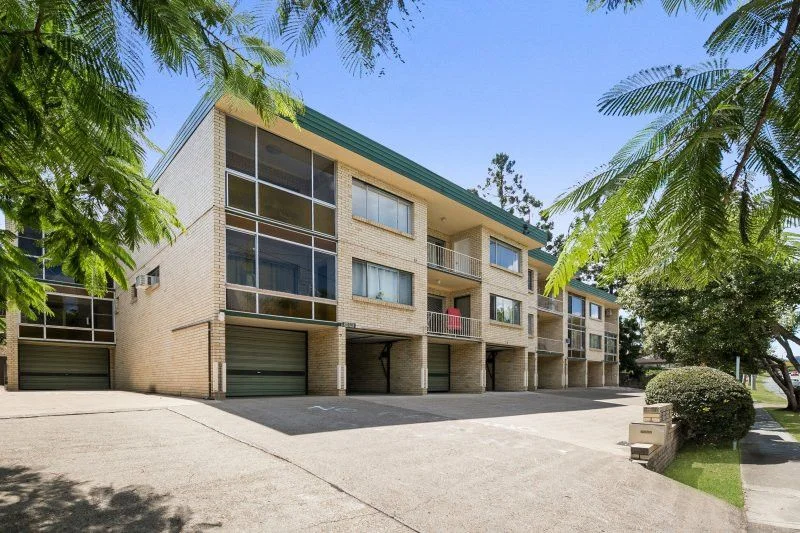
Chelmer, QLD 4068
Property Type: Apartment / Unit / Flat
Listing Type: Residential
Status: Active
Summary: TWO BEDROOM APARTMENT IN PRIME CHELMER LOCATION
Description: Set within a convenient complex of just 11 residences, this apartment offers the perfect combination of modern comfort, convenience, and investment potential. Located only 8 kilometres from Brisbane's CBD and close to UQ's Saint Lucia campus, this property is ideally suited for investors or residents seeking a vibrant riverside lifestyle. Key Features • Currently leased at $475 per week until 13 October 2025, ensuring strong rental returns. • Open-plan living and dining area with timber floors and a fresh, neutral colour palette. • A modern, well-appointed kitchen featuring quality appliances and generous storage. • Master bedroom with built-in robe and private balcony access. • Second bedroom, also with a built-in robe. • A tidy updated main bathroom conveniently located near the bedrooms. • Generous floor plan of 105m2. • Relax on the covered balcony with tranquil, leafy views over the suburb. • Secure car accommodation for two vehicles. • Security screens, split air conditioning and ample internal storage for added convenience. • Private landscaped gardens at the rear of the complex. • Transport & Shopping are minutes from Chelmer train station and Indooroopilly Shopping Centre. • Close to riverfront parklands and Graceville's boutique shops, cafés, and restaurants. • Within the catchments for Graceville State School and Indooroopilly State High School. • Nearby prestigious schools include Saint Peters Lutheran College, Christ the King Primary School, and Saint Aidan's Anglican Girls' School. This exceptional property offers a low-maintenance lifestyle in one of Chelmer's most sought-after locations. Whether you're looking to expand your investment portfolio or secure a property in a vibrant riverside suburb, this apartment ticks all the boxes. Don't miss out - call today to arrange your inspection!
Agent: Tony Poulsen - tony.poulsen@poulsenproperty.com.au - 07 3717 1960


