84 Forest Way
Frenchs Forest, NSW 2086
Neighbourhood & everyday essentials
Explore around Frenchs Forest, from school days to weekends.
Area figures
- schools in Frenchs Forest
- 5
Find schools, playgrounds and children’s classes. Browse by age to plan school days and weekends.
Area figures
- residents (ABS, June 2024)
- 270,772
- children aged 0–14
- 46,540
- schools
- 84
- parks & libraries
- 117
- kids’ activity providers listed
- 123
Most-listed activities: Tennis, Swimming, Karate
Population figures: Australian Bureau of Statistics
Explore local libraries, community spaces, schools and council programs across the wider area.
Parks, playgrounds & public spaces
Belrose Park
Forest Way, Belrose, New South Wales, 2085
398 m straight-line distance
Lionel Watts Park
Blackbutts Rd, Frenchs Forest, New South Wales, 2086
766 m straight-line distance
Jindabyne Reserve
Epping Dr, Frenchs Forest, New South Wales, 2086
866 m straight-line distance
Lionel Watts Reserve
Frenchs Forest, New South Wales, 2086
888 m straight-line distance
Things to do near this home
Explore nearby play centres and family attractions from the directory. Check ages, entry prices and opening hours with the venue.

Browse things to do with kids in Sydney
Find more ideas by age, budget and indoor or outdoor setting on Things to do. Dated events are in What’s on. See what’s on
Discover local guides & family ideas
Read local family guides and practical articles as you explore life around this home.

Kids' Activities per Child: Australia's Best- and Thinnest-Covered Council Areas (2026)
Across Australia's big council areas, the AroundSchools directory lists a median of about 10 kids' activity providers for every 10,000 children — but in Melbourne's Wyndham it is 3.9, and in the City…
Read more →
Most Livable Suburbs in New South Wales for Families (2026)
Sydney lists more kids' activities in our directory than any other suburb in NSW. This page ranks NSW suburbs by how much a family moving there could actually do with their kids, then adds what else…
Read more →Everyday essentials & getting around
Open the map to choose a destination and check journey times from this address. Walking routes, step-free access and travel times have not been verified.
Flood & development checks
Property-specific flood risk and announced developments have not been verified. Search this address in the official maps and ask the council for current flood information.
Source: AroundSchools directory. Distances are straight-line distances, not walking routes. Confirm facilities on the linked detail pages. Directory update dates are not supplied for this summary.
Property Details
544 m²
House
RESIDENTIAL
Upcoming Events Nearby

Wed, 31 Dec · Brookvale
Birthday Parties - AAGI | 1st Jan to 20th Dec-2026
Ages 2–18
Wed, 31 Dec · Brookvale
Free Trial - AAGI | 1st Jan to 23rd Dec-2026
Ages 1–18
Sat, 24 Oct · Brookvale
Brookvale Halloween Festival 2026
Mon, 16 Mar · Willoughby
Pottery class - Silky Shapes Studio | 17-Mar to 19-Dec-2026 🫙
Ages 10–85
Thu, 22 Oct · Lane Cove
50 Years of Delvena Refuge
Fri, 23 Oct · Carlingford
Globalart Carlingford Open Day
Ages 4–15
What's Nearby

Art and Soul Studio
48 Killarney Dr, Killarney Heights

Academy of Acrobatics and Gymnastics International
27-29 Cross St, Brookvale

Sydney Vocal Arts Centre
First floor, 3/529 Pittwater Rd, Brookvale

Fantasy Art
33A William St, North Manly

Bulldog Gym
4 Hayes St , Balgowlah

Creative Sounds School
128B Mowbray Rd, Willoughby

Centre Stage Academy
1A Freeman Road, Chatswood

Silky Shapes Studio
6 Prentice Ln, Willoughby

Sneaky Music
Northbridge
Nearby Schools

Wakehurst Public School
8 Glen St, Belrose NSW 2085, Australia
Frenchs Forest Public School
Ann St, Frenchs Forest NSW 2086

The Forest High School
135 Frenchs Forest Rd, Frenchs Forest NSW 2086

Mimosa Public School
Blackbutts Rd & Mimosa St, Frenchs Forest NSW 2086

Forestville Montessori School
1 Angel Place, Forestville NSW 2087 Australia

Davidson High School
Mimosa St, Frenchs Forest NSW 2086
Nearby schools do not imply enrolment eligibility. Confirm catchments, year levels and childcare availability directly with the provider.
Nearby Properties

Address withheld
St Leonards, NSW 2065
$2,824,000
A List Auctioneers Estate Agents

Address withheld
Macquarie Park, NSW 2113
$1,525,000
A List Auctioneers Estate Agents


Address withheld
Ryde, NSW 2112
$36,000,000 – $39,500,000
A List Auctioneers Estate Agents


4005/8 Darling Drive
Sydney, NSW 2000
$12,980,000
Mirvac Residential NSW

4003/8 Darling Drive
Sydney, NSW 2000
$8,630,000
Mirvac Residential NSW


Recently sold nearby
Homes that have sold close to this address. We don’t show sale prices.
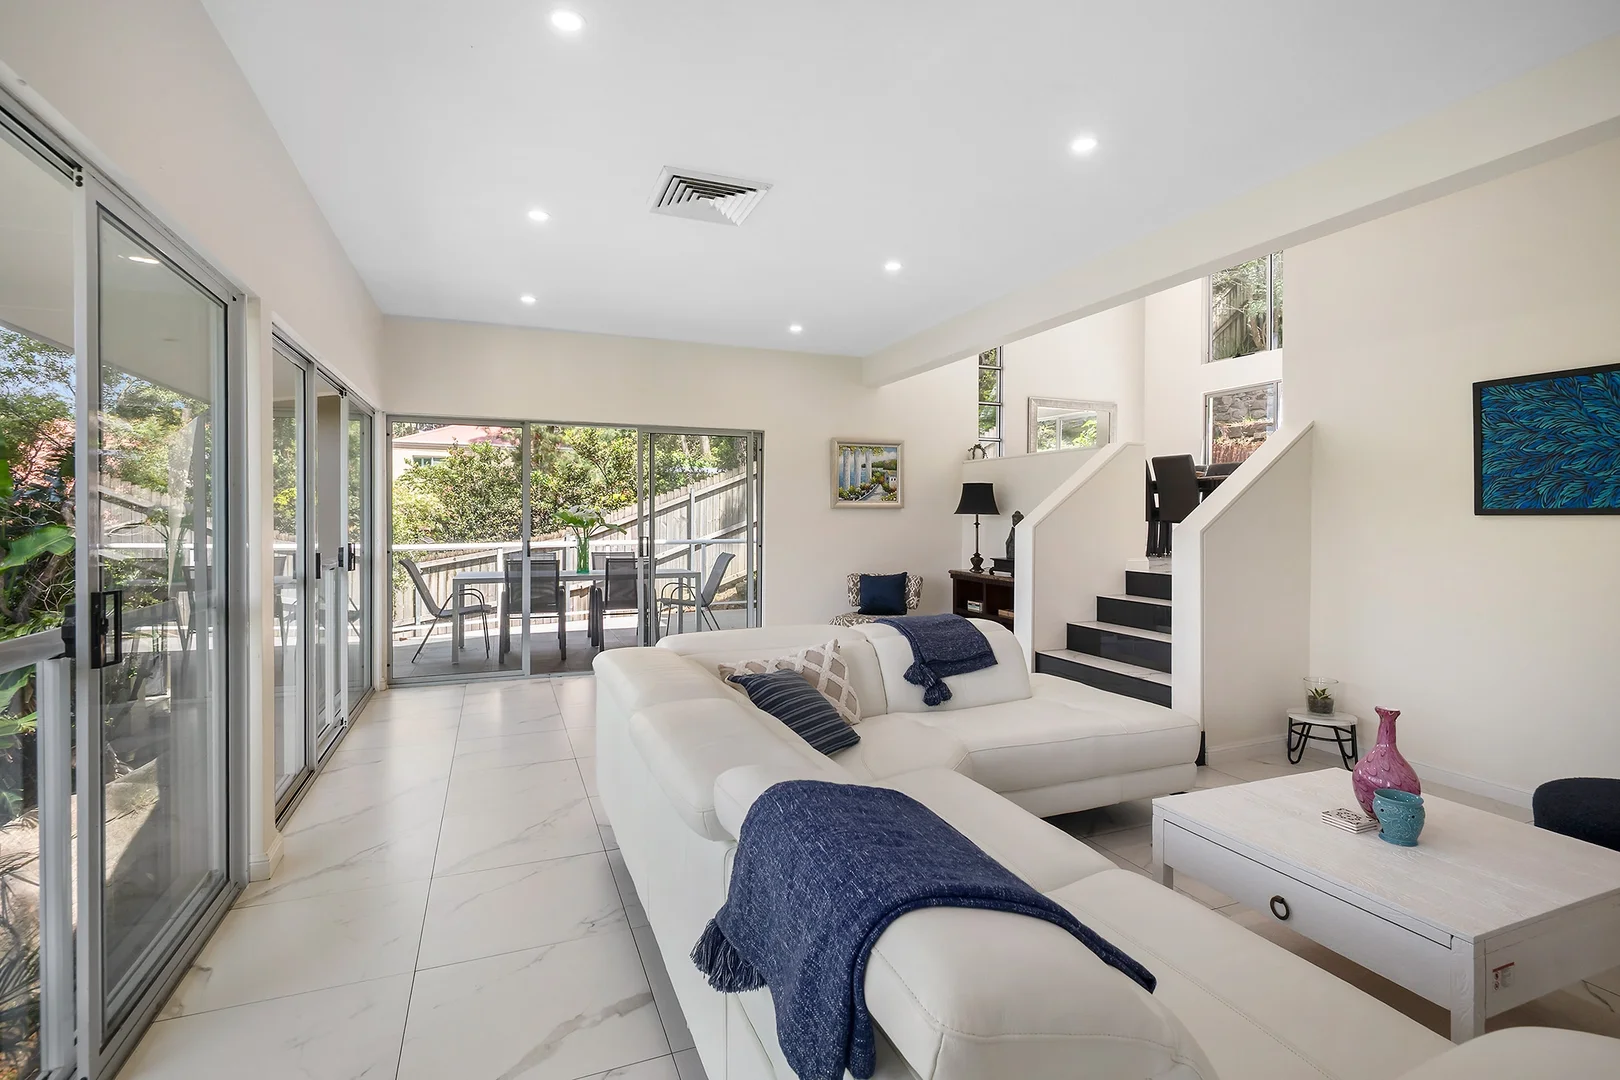
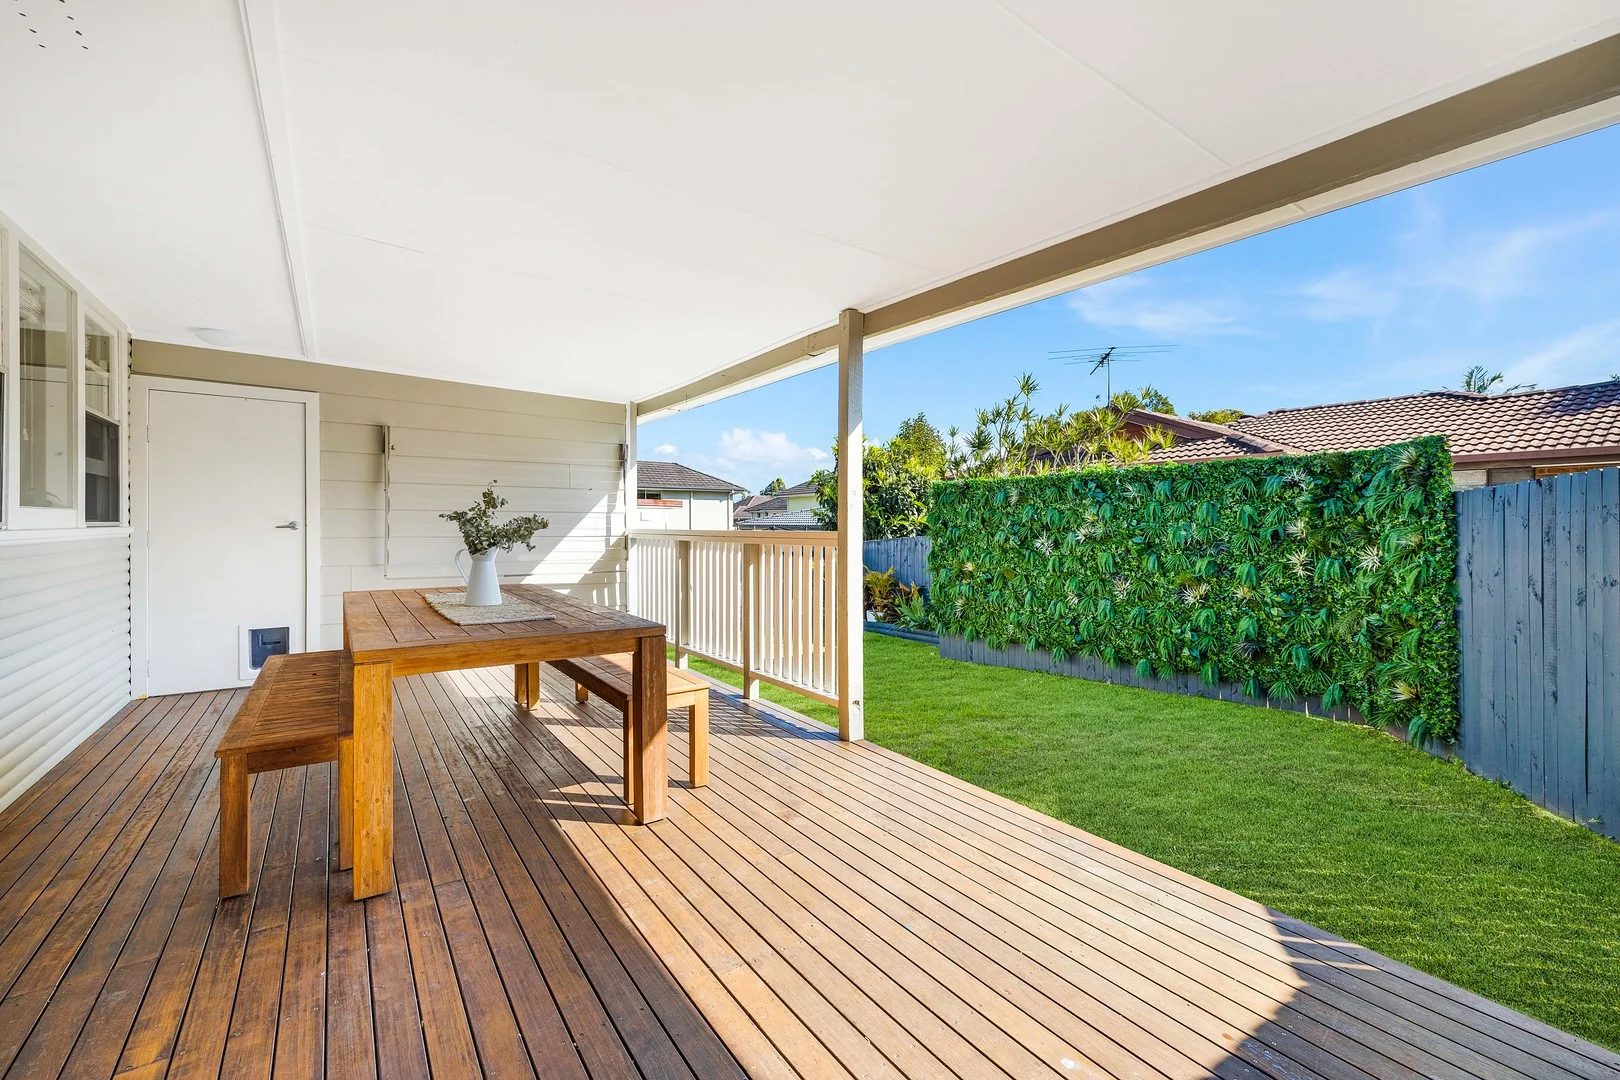
Frenchs Forest, NSW 2086
Land Size: 1458 m²
Property Type: House
Listing Type: Residential
Status: Active
Summary: Modern & Spacious Family Living in a Peaceful Cul-De-Sac
Description: Nestled in the bowl of a quiet cul-de-sac, this beautifully presented modern family home offers space, comfort and style in one of Frenchs Forest's more sought-after pockets. Bright and airy throughout, it enjoys a private leafy outlook with sweeping district views, creating a relaxed and welcoming atmosphere for everyday living and entertaining. Step inside and discover a thoughtfully designed floorplan ideal for family living. There are four generous double bedrooms, including a master suite with walk-in robe and full ensuite, while a second full bathroom plus an additional guest toilet provide convenience for family and visitors alike. The living areas are both spacious and inviting, featuring a large lounge with an open gas fireplace, a lovely separate dining room and a family room that flows seamlessly to the kitchen and casual meals area. The huge gourmet kitchen will impress any home chef, offering an abundance of bench and cupboard space, modern appliances and effortless connection to the entertaining zones. Enjoy year-round entertaining on the large balcony, perfectly positioned to take in the tranquil bush and district views. Practicality is equally well catered for with a double garage with internal access, a large workshop/storeroom, plus an additional carport - ideal for a boat, trailer or extra vehicle. The home is surrounded by natural rock gardens on a sprawling 1,458sqm block, offering privacy, space, and endless potential. Features include: - 4 double bedrooms, master with walk-in robe and ensuite - 2.5 bathrooms (two full bathrooms plus separate WC) - Expansive living areas with gas fireplace and multiple living zones - Gourmet kitchen with adjoining meals and family spaces - High Ceilings throughout - Ducted Reversce cylce air-conditioning - Large entertaining balcony with leafy district outlooks - Double garage with internal access plus workshop/storeroom - Additional carport for boat or trailer - Quiet cul-de-sac setting on a huge 1,458sqm natural block Perfectly positioned close to local schools, shops, city transport, and bushwalking trails, this home offers the ultimate family lifestylepeaceful, private, and perfectly designed for modern living. Inspect and be impressed 6 Niangala Place is the family home you've been waiting for.
Agent: Stuart Bath - stuart@skylinerealestate.com.au - 02 9452 3444
Agent: Damien Dwyer - damien@skylinerealestate.com.au - 94523444
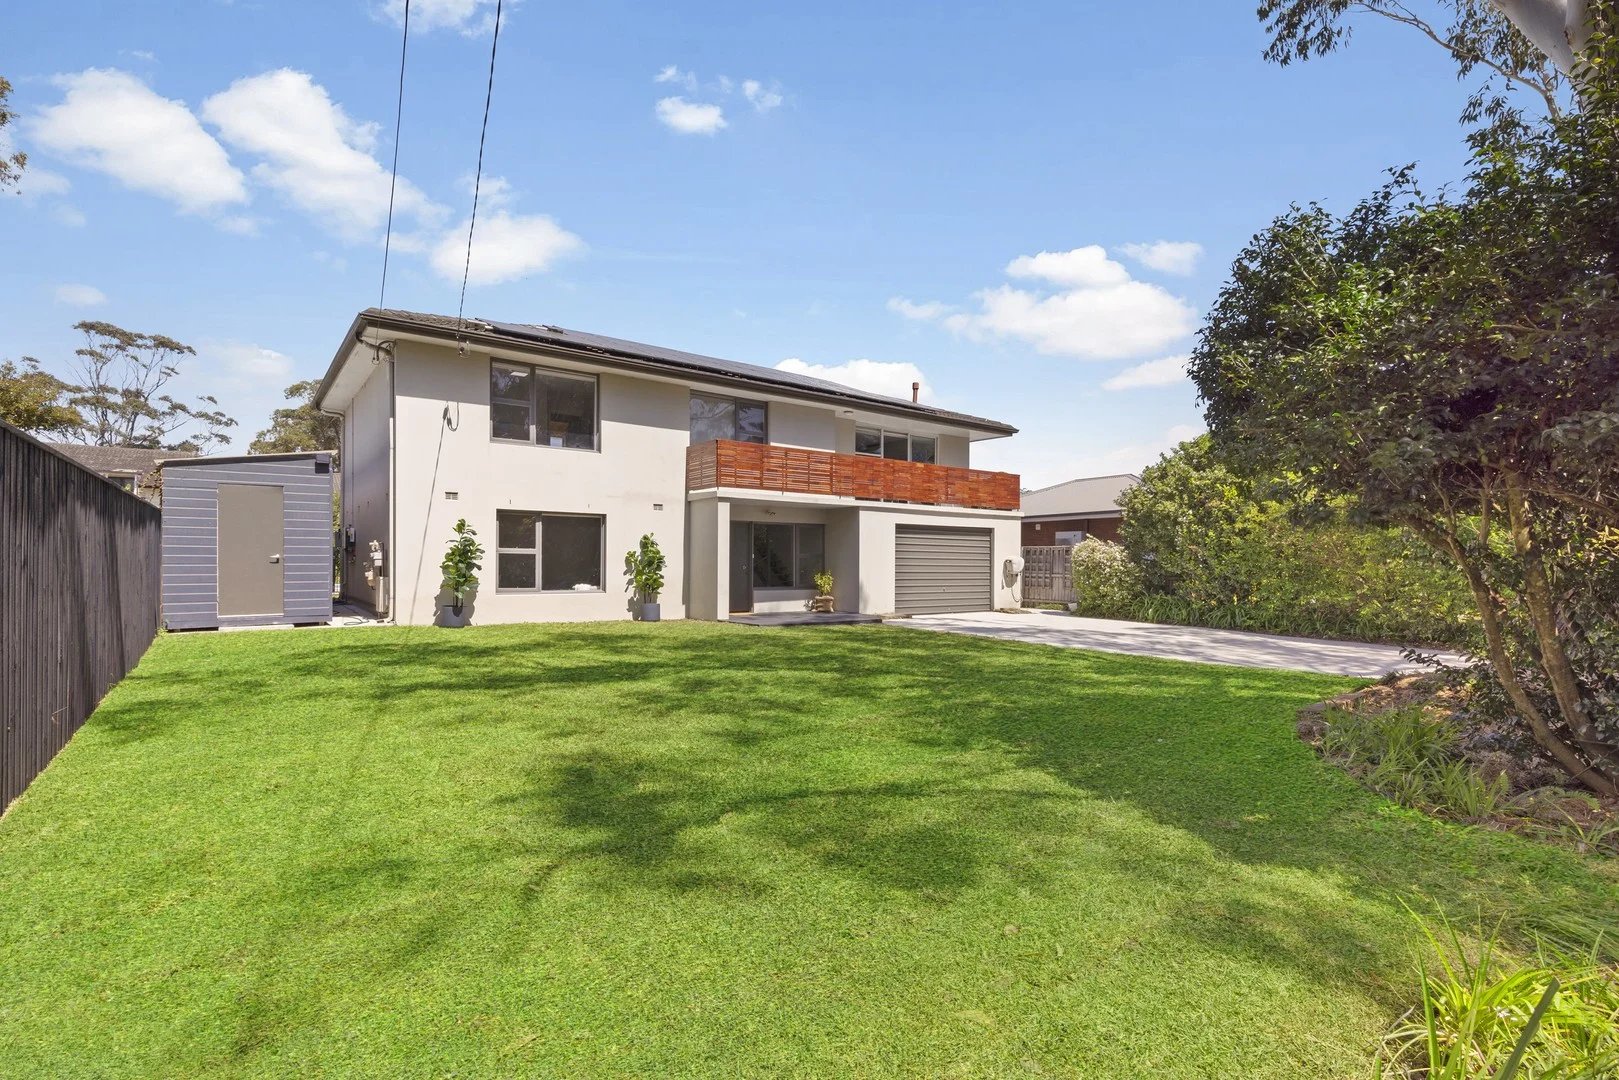
Frenchs Forest, NSW 2086
Land Size: 788 m²
Property Type: House
Listing Type: Residential
Status: Active
Summary: Versatile Family Retreat with Pool and Granny Flat - 788m2 block
Description: A real surprise package right across the road from the popular Lionel Watts precinct. Nestled back from the street and privately screened with fencing and established gardens, this versatile residence on a generous 788sqm block offers a home with multiple living options with the bus just moments from your front door. Stylishly presented this lovely property brings with it the valuable opportunity to generate extra income (or to house extended family) as it also boasts an additional 2 bedroom self-contained granny flat, a package that is sure to impress. The perfectly presented home will be popular with up-sizers and families with young children exactly the way it is, but it will also suit those who are looking for a home that has versatility and the potential to be adapted towards their growing family's needs. Upstairs is configured as a 3-bedroom residence with modern gas kitchen, open plan living and dining out to northerly deck, and a contemporary bathroom. Downstairs boasts another spacious lounge room, 2 bedrooms, plus a kitchenette and bathroom, and opens out to the pool and backyard, making it the perfect guest or in-law retreat. The separate 2-bedroom granny flat receives excellent returns for those seeking an extra passive income. Features of the 5-bedroom home include: Gas kitchen with large breakfast bar Living and dining area with a/c opens to sundrenched northerly deck Spacious upper-level bedrooms with BIRS and contemporary full bathroom Large lounge downstairs with adjacent bedroom with WIR and ensuite 5th bedroom or home office and kitchenette Gas bayonet fittings Solar panels with inverter Large grassed yard, council compliant pool Large and secure storage shed Spacious double garage with internal access Features of the 2 bedroom granny flat: Full gas kitchen opening to living area Bathroom with laundry facilities 2 bedrooms with built-in robes Separately metred for gas and electricity Boasting comfort, convenience and the ultimate in versatility, this property is just footsteps to Glenrose shopping, the wonderful Lionel Watts precinct, and transport. It offers a highly sought- after lifestyle opportunity for extended families or those seeking valuable dual living options.
Agent: John Spencer - jspencer@parnellpartners.com.au - 0294525100
Agent: Anne Roche - anne@parnellpartners.com.au - 94525100
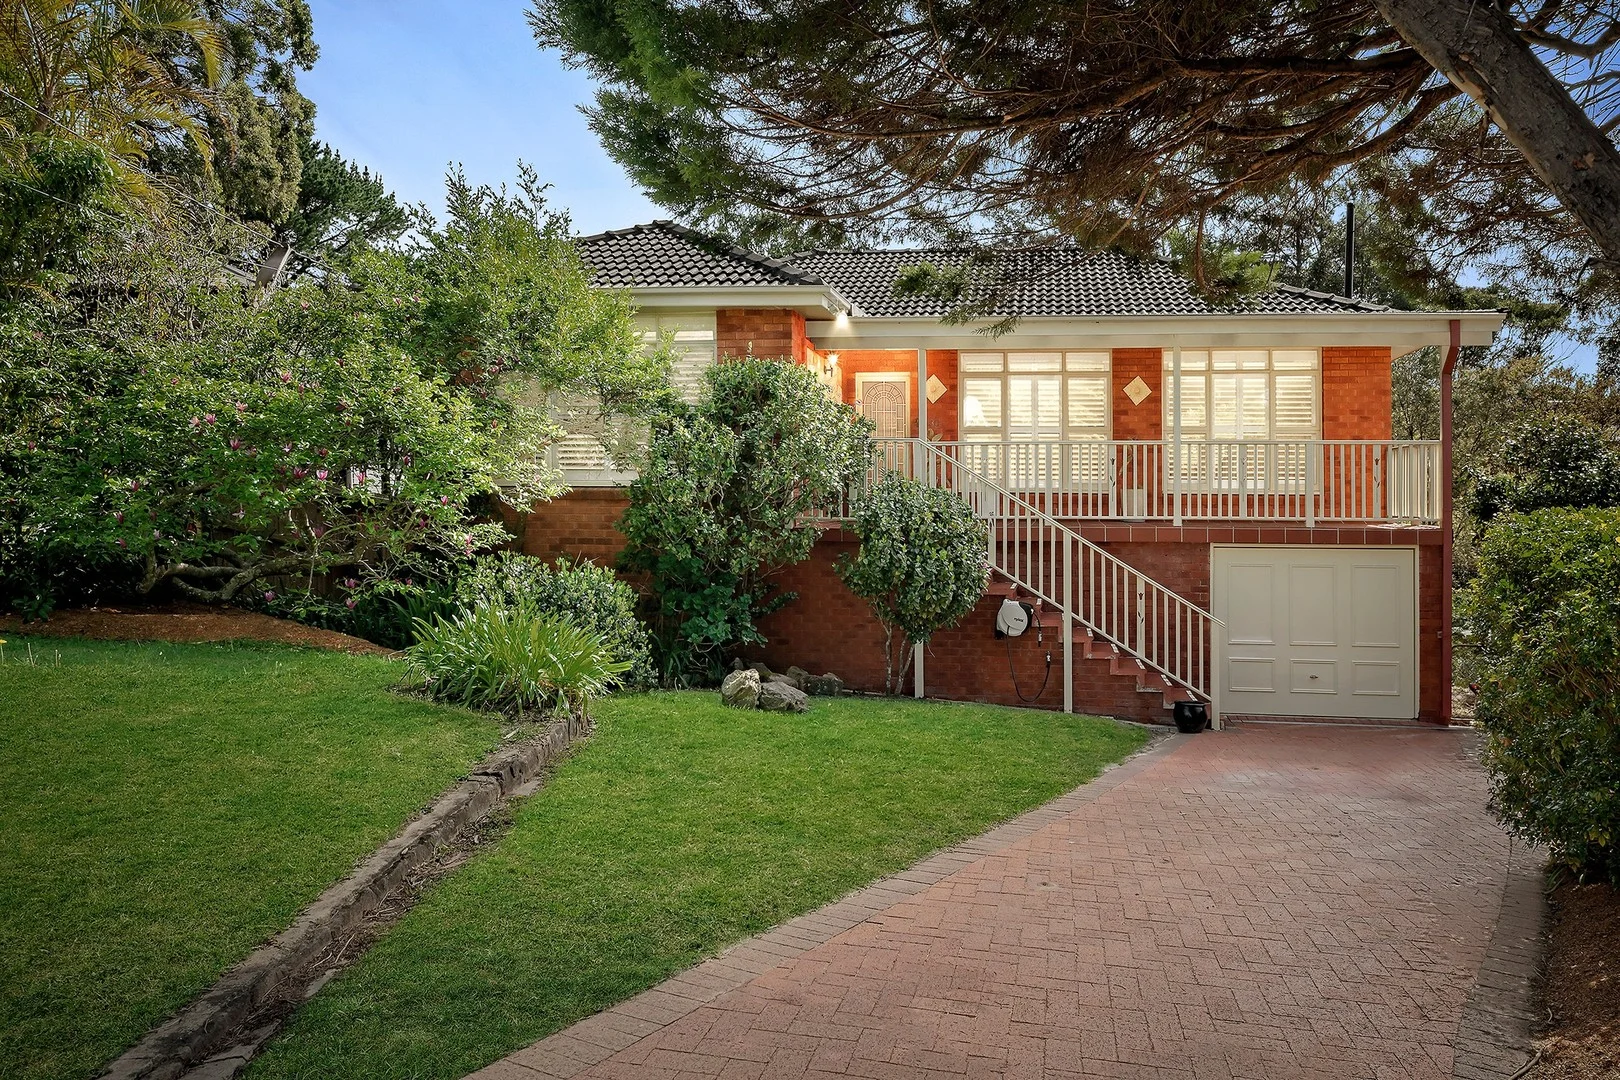
Frenchs Forest, NSW 2086
Land Size: 693 m²
Property Type: House
Listing Type: Residential
Status: Active
Summary: Original Home in Fantastic Location - Quiet Yet Convenient - North Facing Rear Yard
Description: First time offered since 1993. Original 4-Bedroom Home in a quiet Family-Friendly Street yet still convenient for local amenities. Backs onto the leafy Jindabyne Reserve. Set in a peaceful, leafy pocket with no rear neighbour, this original family home is being offered for sale for the first time in over 32 years. The home offers space, plenty of natural light with a North facing rear yard and serenity in a truly unbeatable family-friendly location. Featuring four bedrooms overall with three bedrooms upstairs plus main bathroom, decent sized kitchen with an open plan lounge and dining rooms. The kitchen overlooks the rear yard and takes in the leafy aspect. The lower level features a large bedoom, bathroom plus a very spacious rumpus room. This home delivers an ideal layout for young and growing families. The design provides excellent separation of space and multiple options for everyday living and entertaining. The kitchen overlooks the level, sunlit backyard - perfect for keeping an eye on the kids. Lock up garage plus some offstreet parking ticks some of the practical boxes. Key Features: First time offered for many years tightly held and lovingly maintained 4 decent bedrooms, 3 with built-in robes Two separate living areas plus lovely balcony Sizeable kitchen with ample cupboards and bench space Lock up garage & storage space Sunny level rear yard - room for a pool Quiet, leafy setting with no rear neighbour Positioned in a highly desirable, family-friendly street Convenient to schools, shops, parks, and transport This is a lifestyle home where your family can grow, relax, and create lasting memories Ready for a do-over and recoup the rewards Quietly located, yet close to everything you need Enquire now homes like this are rarely offered and in high demand
Agent: Stuart Bath - stuart@skylinerealestate.com.au - 02 9452 3444
Agent: Damien Dwyer - damien@skylinerealestate.com.au - 94523444
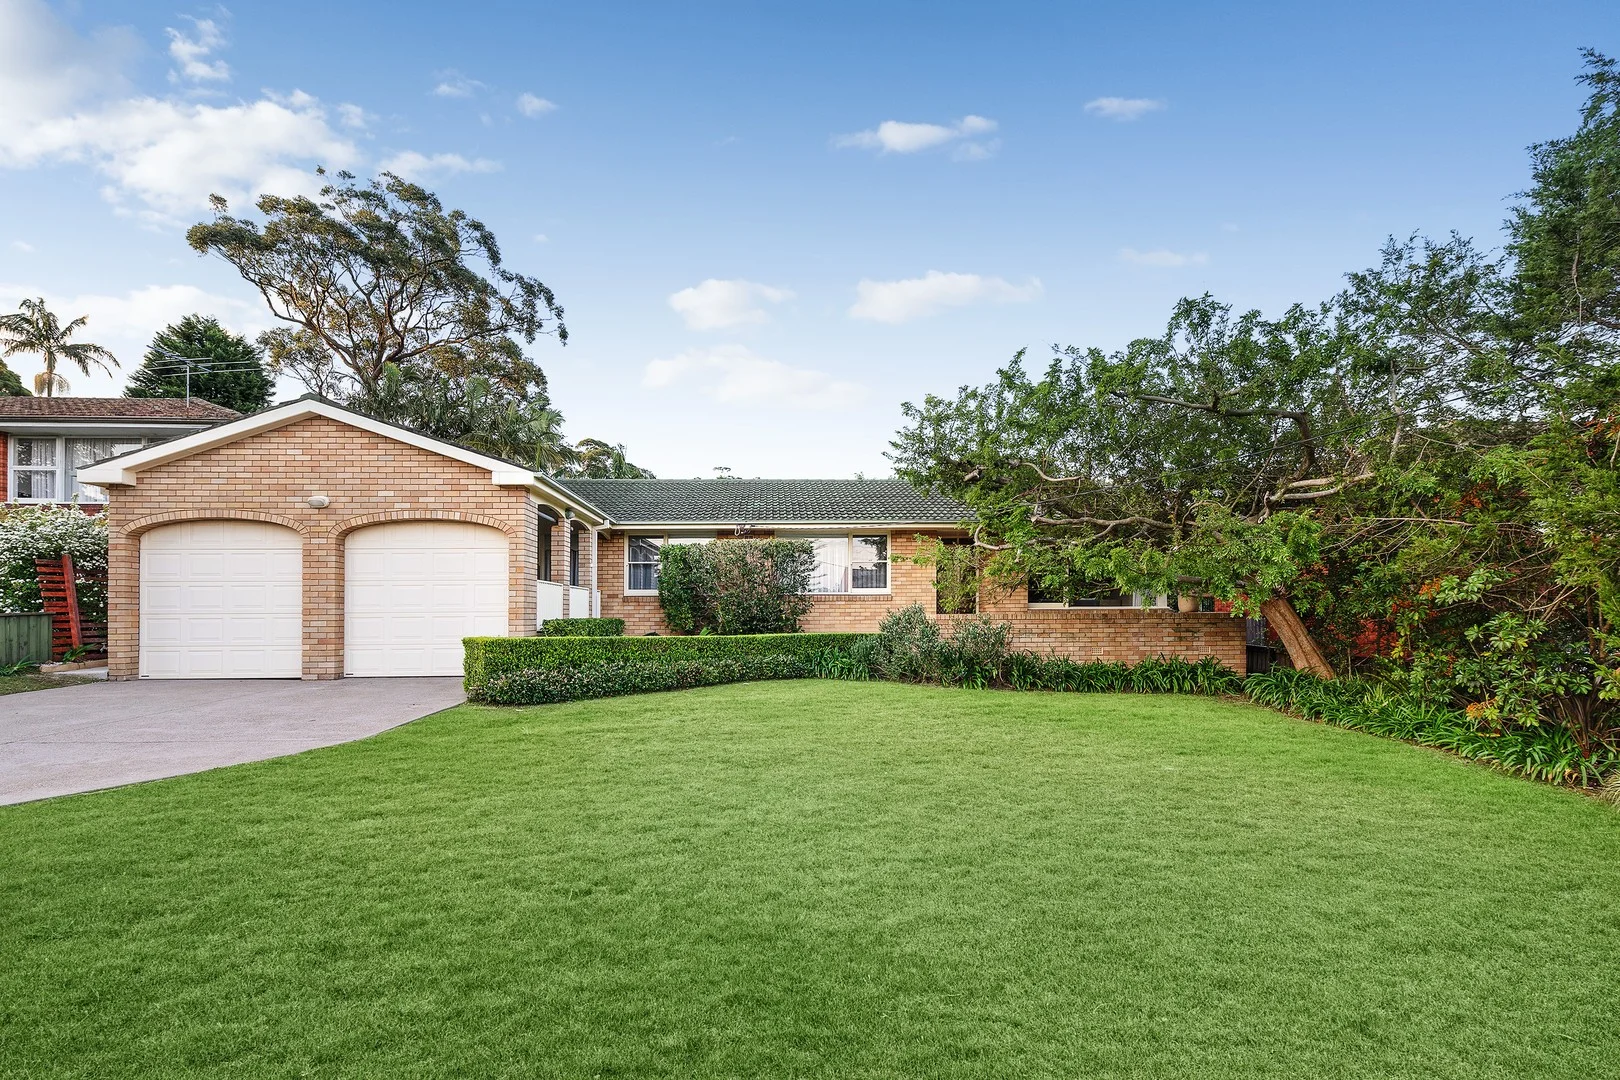
Frenchs Forest, NSW 2086
Land Size: 695 m²
Property Type: House
Listing Type: Residential
Status: Active
Summary: Solid, Sunny and Serene Family Living
Description: Showcasing a spacious single-storey floor plan and loads of authentic charm, this well-loved brick and tile home offers the perfect launching pad for family life. Enjoy its warm and cosy feel and explore its potential at leisure with two separate living areas, high ceilings throughout and a sunny rear-north aspect providing a superb canvas for modern comfort. Peaceful and leafy, the setting itself is the best of all worlds, less than 100 metres from Chatswood transport and minutes from beautiful bush tracks, schools and Forestway Shopping Centre. Cosy and character-filled residence inspiring project opportunity Exposed brick feature walls, timber floorboards, retro built-in bar Large well-kept kitchen with dishwasher and dual dining access Tranquil level back garden, generously sized patio, in-ground pool Bright and spacious main bathroom with tub + separate shower Ensuite, robes throughout, single lock-up garage plus carport Close proximity to parklands, cafes and all local conveniences
Agent: Tania Paris - tania@parisproperty.com.au - 9948 0292
Agent: Adrian Paris - adrian@parisproperty.com.au - 02 9948 0292
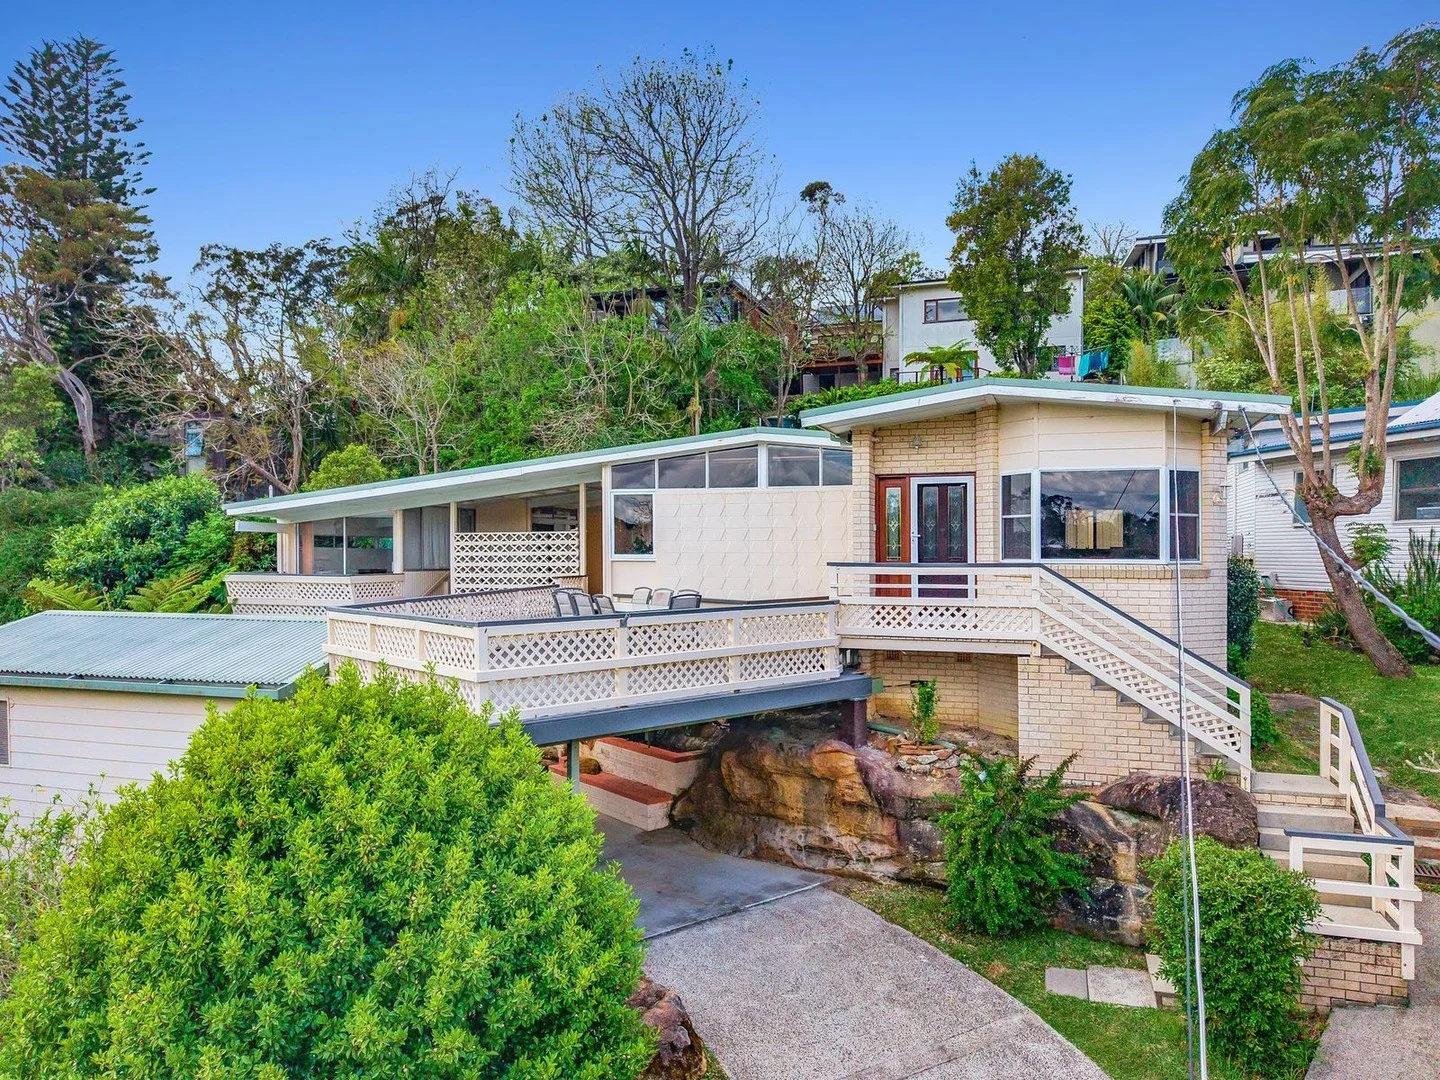
Frenchs Forest, NSW 2086
Land Size: 697 m²
Property Type: House
Listing Type: Residential
Status: Active
Summary: Sold by Michael Buckley 0411 434 637
Description: Elevated Character-filled Home with District Views This well-maintained elevated home has been held by the same family for over 60 years and is now ready for a new generation to live in and love. A unique opportunity to secure a property full of character, charm and possibilities on a 695sqm block. Thoughtfully updated, it blends its original appeal with practical features for today's lifestyle. One of the true highlights is the expansive deck, capturing district views and providing an ideal space for relaxing or hosting gatherings. An updated light-filled kitchen flows to a separate dining area and a generous lounge room perfect for family living and entertaining. Three well appointed bedrooms, each with built-in wardrobes. The main bedroom is enhanced by a private ensuite, while the remaining bedrooms are serviced by a family bathroom with separate shower and bath. Separate office or guest accommodation separated by a covered alfresco area Lock-up garage and carport with toilet and basin, stair lift and lockup tool room Close by to the emerging Frenchs Forest Town Centre precinct, the location benefits from recent NSW Government planning reforms 'Low and Mid-Rise Housing Policy' ideal for duplex or townhouse development (STCA). This home combines location, character and the northern beaches lifestyle with beautiful beaches and National Park walking and bike trails close by. Only moments to Northern Beaches Hospital, local shopping centres, express CBD transport as well as multiple highly sort after schools. Disclaimer: Whilst every effort has been made to ensure the accuracy and thoroughness of the information provided to you in our marketing material, we cannot guarantee the accuracy of the information provided by our Vendors, and as such, First National The Forest makes no statement, representation, or warranty, and assumes no legal liability in relation to the accuracy of the information provided. Interested parties should conduct their own due diligence in relation to each property they are considering purchasing. All photographs, maps and images are representative only, for marketing purposes.
Agent: Michael Buckley - michael@fnfrenchsforest.com.au - 02 9451 4166
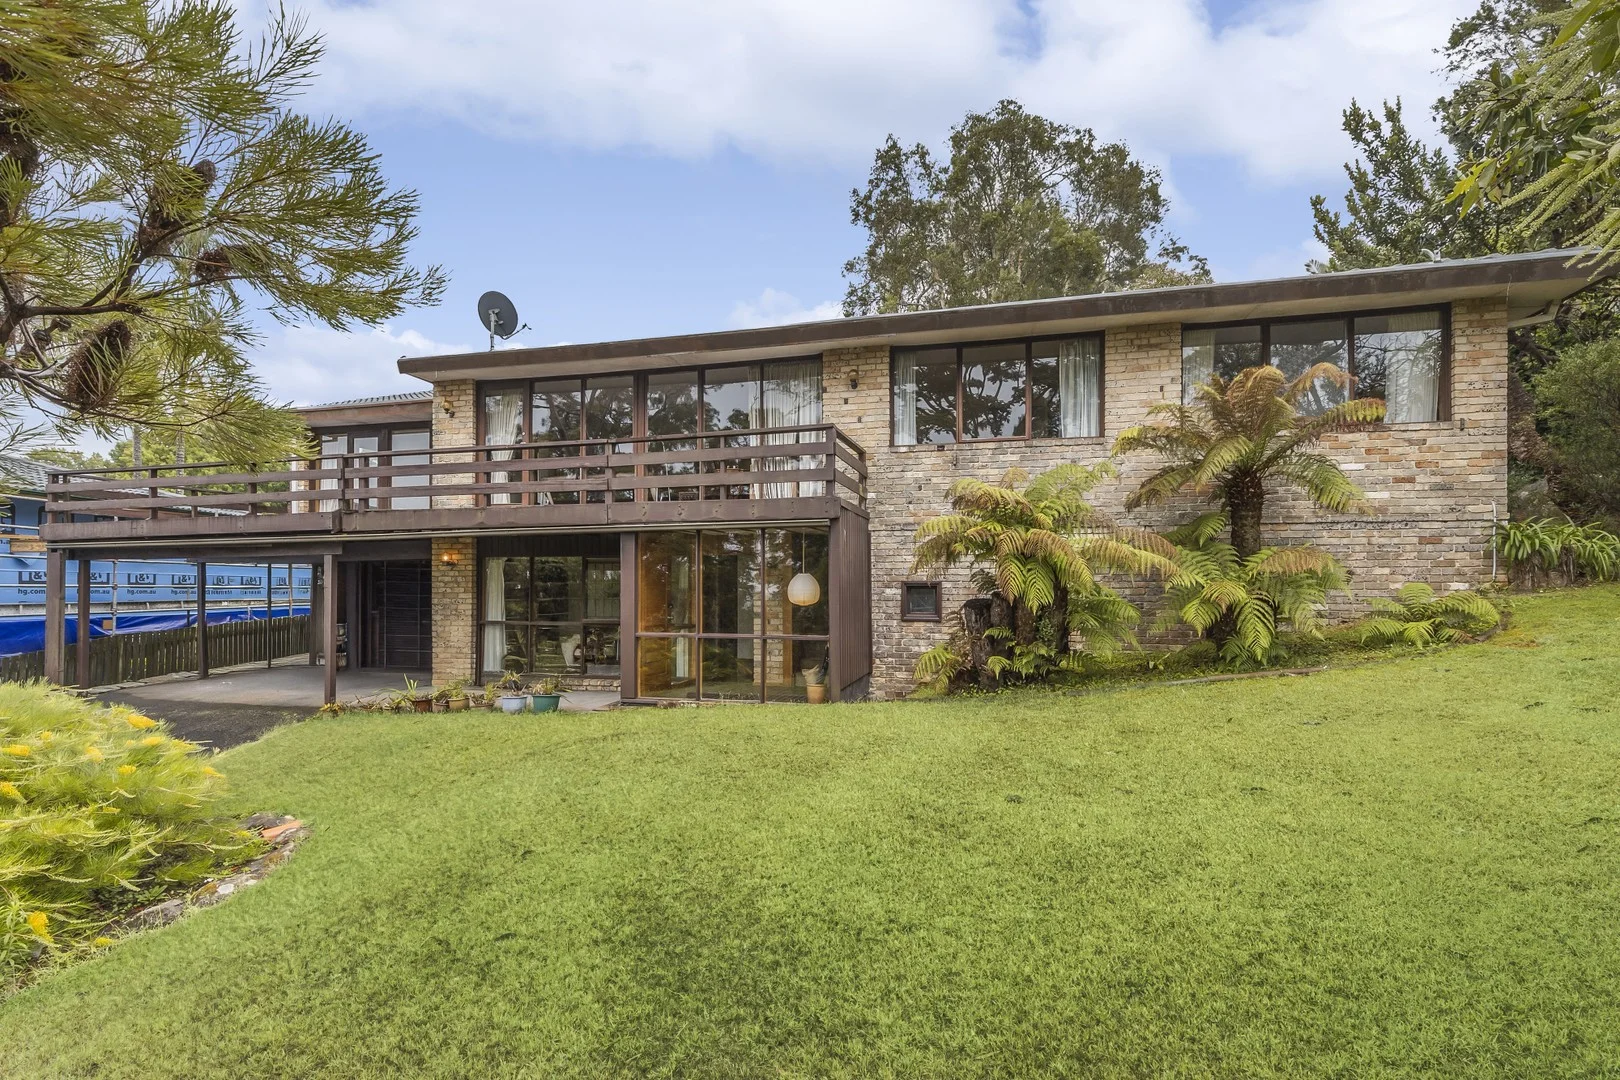
Frenchs Forest, NSW 2086
Land Size: 834 m²
Property Type: House
Listing Type: Residential
Status: Active
Summary: PEACEFUL FAMILY HAVEN WITH SELF CONTAINED LIVING
Description: Set in a quiet cul-de-sac with tranquil distance outlooks, this spacious two-storey 60s style residence with separate accommodation offers versatile family living with exciting potential to renovate and update. Designed for flexibility, the home features multiple living zones including an upstairs living/lounge area capturing tranquil setting, and a ground-floor rumpus room ideal for family relaxation. - Three generous bedrooms upstairs; all with built in wardrobes -Self-contained retreat with separate access; perfect for guest or in-law accommodation - Spacious downstairs rumpus room - ideal for teenagers or second living area - Expansive front and rear decks ideal for entertaining family and friends - Level and enclosed child friendly native gardens with ample scope for in ground pool (STCA) - Four car carport, under house workshop, internal store room and study; ample storage throughout - Moments to Glenrose Shopping Village, transport and schools - Scope to add your own touches and updates - Land approximately 834 sqm
Agent: Claudia Macdonald - claudia.macdonald@rhff.com.au - 0452 223 034
Agent: Sam Pfafflin - sam.pfafflin@rhff.com.au - 02 9451 2611
Forestville, NSW 2087
Land Size: 996 m²
Property Type: House
Listing Type: Residential
Status: Active
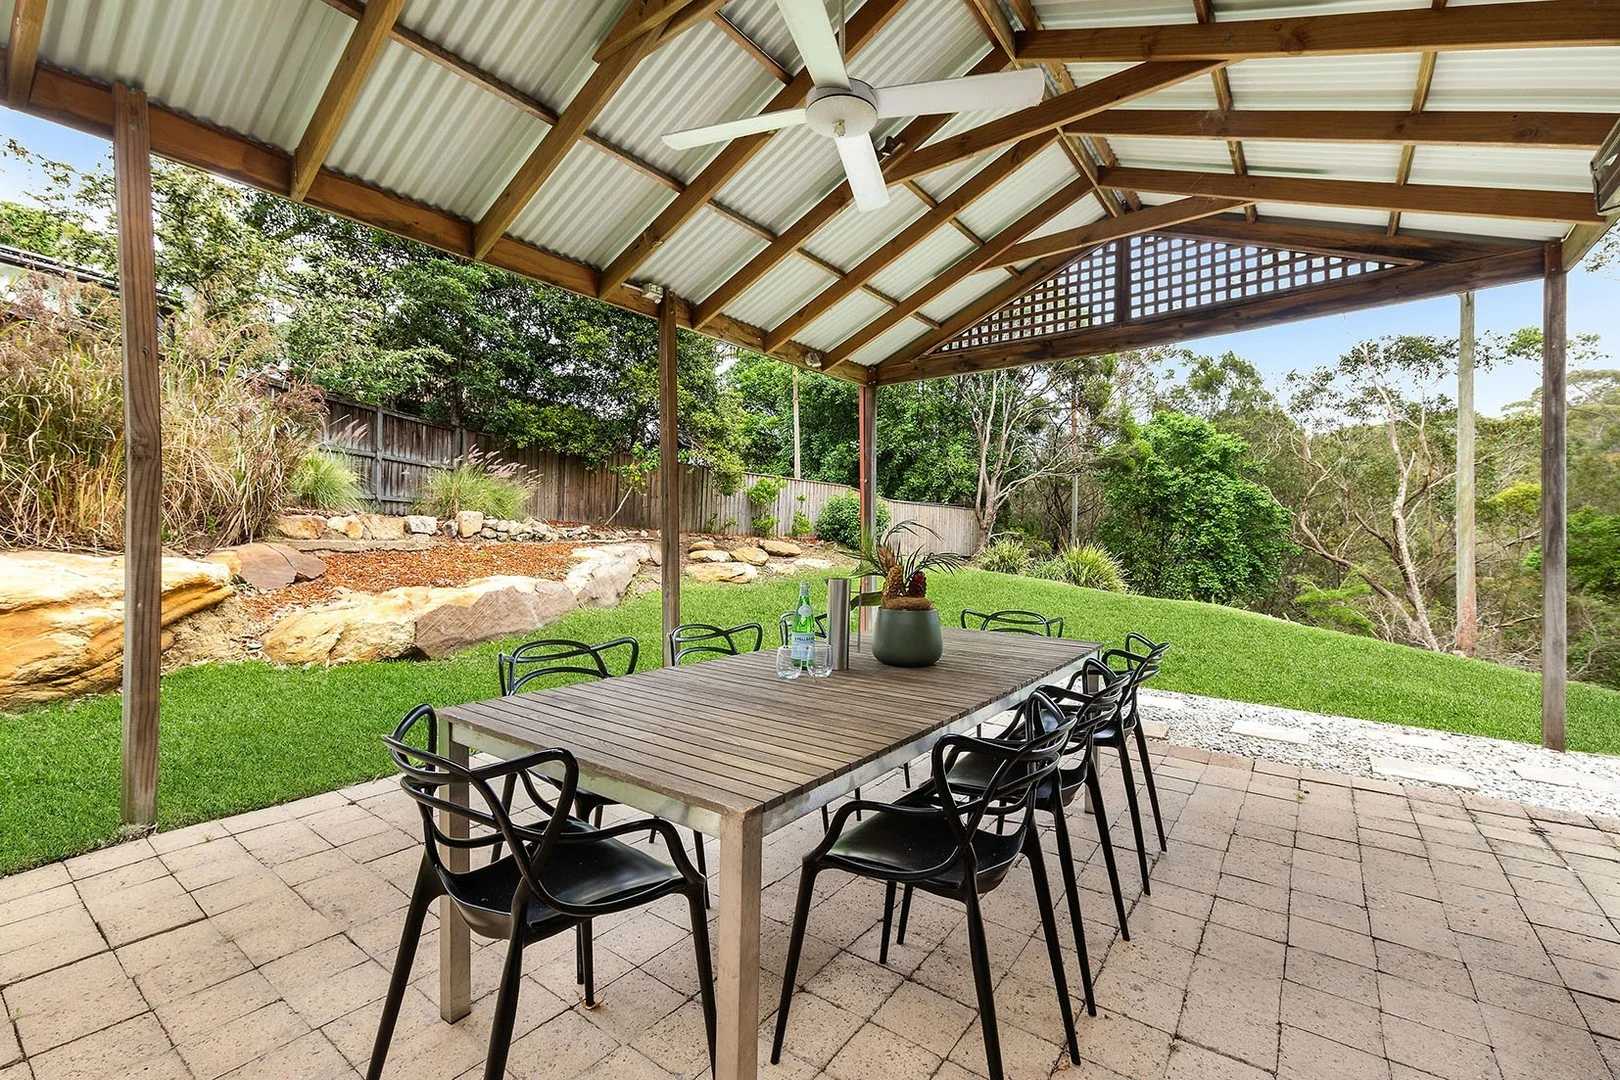
Summary: Single level living overlooking National Park
Description: Nestled serenely on a substantial north-east facing 996sqm and set against a stunning National Park backdrop, this exceptional home presents an outstanding buying opportunity. Peace, beauty and serenity are part of everyday life, enjoyed here over a relaxed single level and in well presented spaces. Retreat to the spacious formal lounge with a slow combustion fireplace adjoined by a formal dining. A casual dining sits by the stone induction kitchen that is modern and functional. Step out to the large terrace that spills off at the rear, wrapped in expansive lawns and positioned to enjoy the views. This quality home is comfortable as is whilst offering ample potential to extend (STCA). It really is a slice of paradise, positioned close to bus services, local shops, Forestville's village and Forestville Public School. Private end of cul-de-sac address, wrapped in lawns Bright home, engineered flooring, reverse cycle a/c Spacious formal lounge with a slow combustion fire Formal dining, casual dining room rests by the kitchen Stone topped kitchen boasting an induction cooktop Bosch dishwasher, internal laundry with a powder room Casual living spills out to the spacious covered terrace Sweeping rear lawns, stunning views, workshop/storage Three bedrooms, two with robes, single lock up garage Set back from the road, Killarney Heights High catchment
Agent: Chris Naylor - chris@oneagency.com.au - 02 9975 2111
Agent: Nathan Dyer - nathan@oneagency.com.au
Frenchs Forest, NSW 2086
Property Type: House
Listing Type: Residential
Status: Active
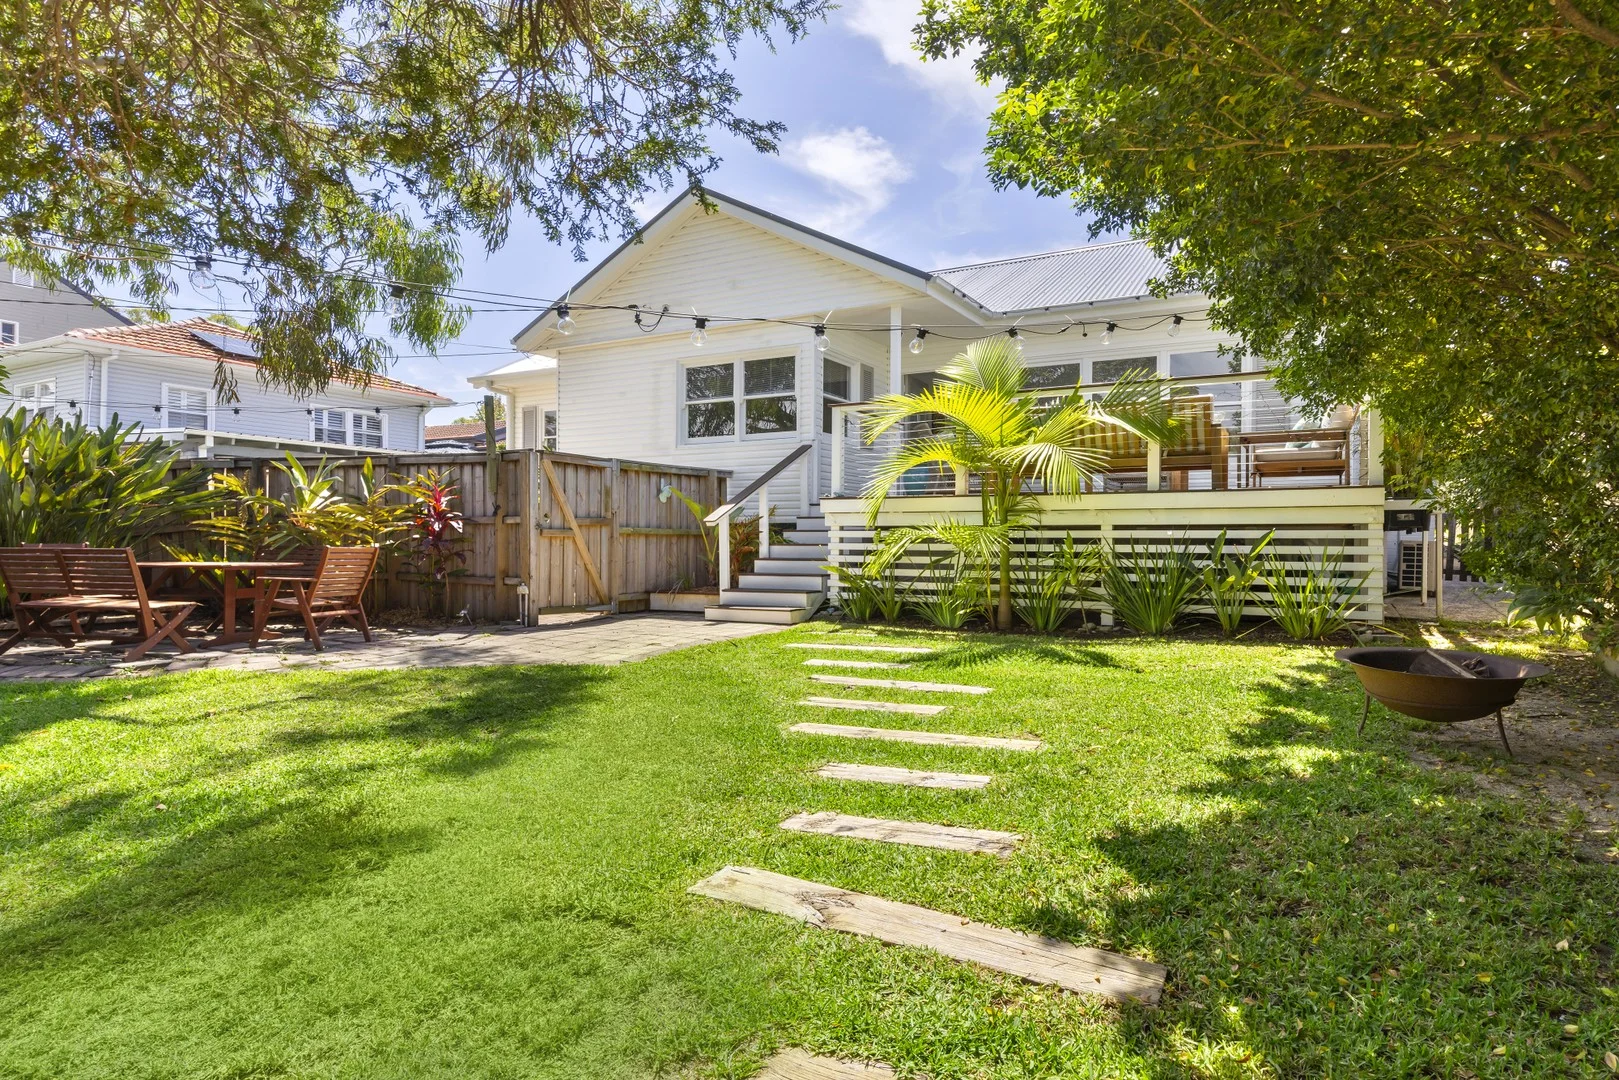
Summary: Ideal First Home or Downsizer
Description: Designed for relaxed family living and effortless entertaining, this beautifully presented single level home offers space, versatility and seamless indoor-outdoor flow. Showcasing high ceilings and multiple living zones, the home provides flexibility for growing families, entertainers or those working from home. Sunlight floods the interiors, while the seamless connection to the entertaining deck and sun-drenched yard creates an inviting setting for year-round gatherings. Features Include: Multiple spacious living areas including lounge and family zones Entertaining deck flowing to a sun-drenched yard Fully sealed and insulated loft storage Air conditioning, gas heating outlet Gas kitchen with new appliances and ample storage Four well-proportioned bedrooms, three with built in wardrobes Two full bathrooms including ensuite to main bedroom Solar Panels producing up to 8.8kWp Large laundry with generous storage plus additional convenient toilet High ceilings enhancing natural light and sense of space Enjoying a convenient and highly sought-after setting, the home is moments to Glenrose Village Shopping Centre, Lionel Watts Reserve, Forestway Shopping Centre and a selection of local parks and sporting facilities. Close to quality schools, public transport and major arterial routes, it offers easy access to beaches, Chatswood and the City delivering lifestyle and convenience in equal measure.
Agent: Anne Roche - anne@parnellpartners.com.au - 94525100
Agent: William Blake - william@parnellpartners.com.au - 02 9452 5100
Frenchs Forest, NSW 2086
Land Size: 697 m²
Property Type: House
Listing Type: Residential
Status: Active
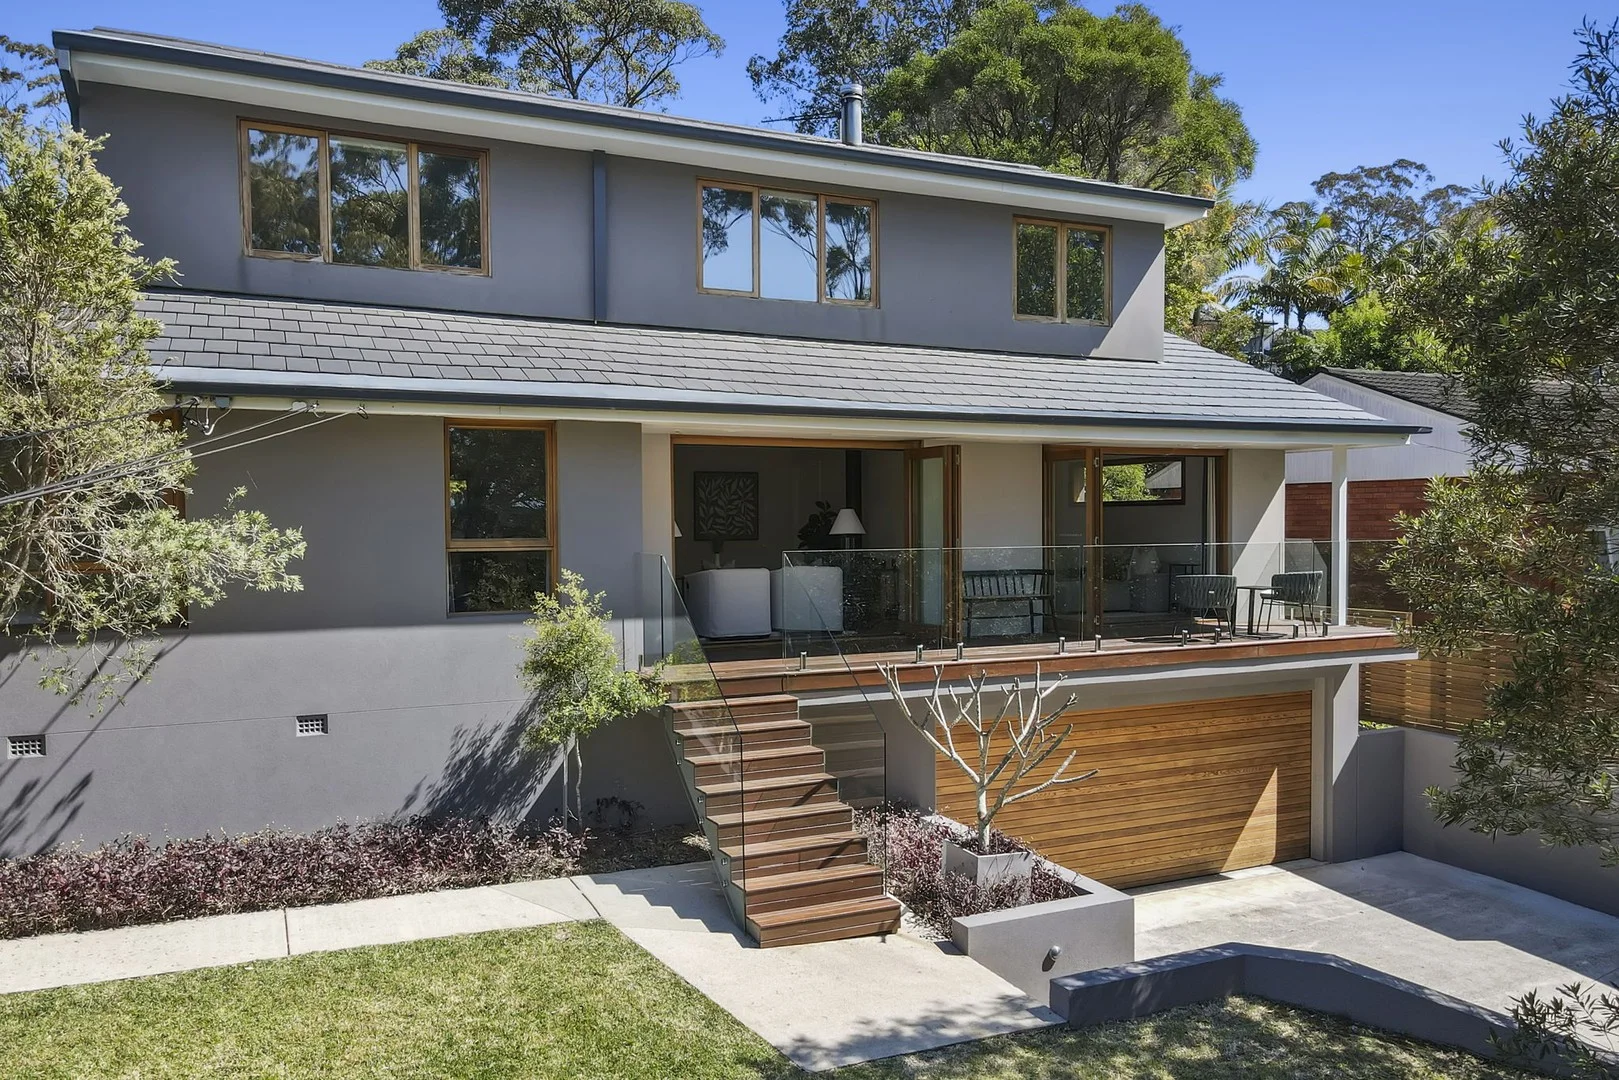
Summary: Stylish Family Retreat in a Commanding Position
Description: Set in a quiet, elevated position, this family residence combines contemporary comfort with timeless character, creating the perfect haven for modern family living. Designed with a seamless floor plan, the home maximises indoor and outdoor spaces to deliver relaxed living and sensational entertaining. This residence captures the essence of Northern Beaches lifestyle and is sure to impress. Features You'll Love: - Four generous bedrooms, including a master suite with walk-in wardrobe and stylish ensuite with underfloor heating. - Expansive kitchen with stone bench tops, 900mm electric oven with gas cook top, casual dining, and breakfast bar. - Modern main bathroom with bath. - Solid timber flooring. - Formal lounge with slow combustion fireplace and additional family room. - Spacious outdoor entertaining deck ideal for BBQs, gatherings, and alfresco dining - Double automatic garage with internal access for convenience Lifestyle & Location: - Nestled in a family-friendly street close to local schools, shops, and transport - Easy access to Forestway Shopping Centre, Northern Beaches Hospital, major arterial roads and the proposed town centre. - Surrounded by National Parks and just a short drive to surf beaches This home is the complete family package, offering space, style, and a versatile layout that caters to both everyday living and entertaining. Water Rates : $156 per quarter approx. Council Rates : $521 per quarter approx. Land Size: 697 sqm approx. Disclaimer: Whilst every effort has been made to ensure the accuracy and thoroughness of the information provided to you in our marketing material, we cannot guarantee the accuracy of the information provided by our Vendors, and as such, One Agency Hazlett & Poole Real Estate makes no statement, representation, or warranty, and assumes no legal liability in relation to the accuracy of the information provided. Interested parties should conduct their own due diligence in relation to each property they are considering leasing. All photographs, maps, and images are indicative only for marketing purposes. Some images may be digitally styled.
Agent: Guy Poole - guypoole@oneagency.com.au - 0280381200
Agent: Kirsty Poole - kirstypoole@oneagency.com.au - 0280381200
Agent: Robyn Hazlett-Poole - robynpoole@oneagency.com.au - 0280381200


