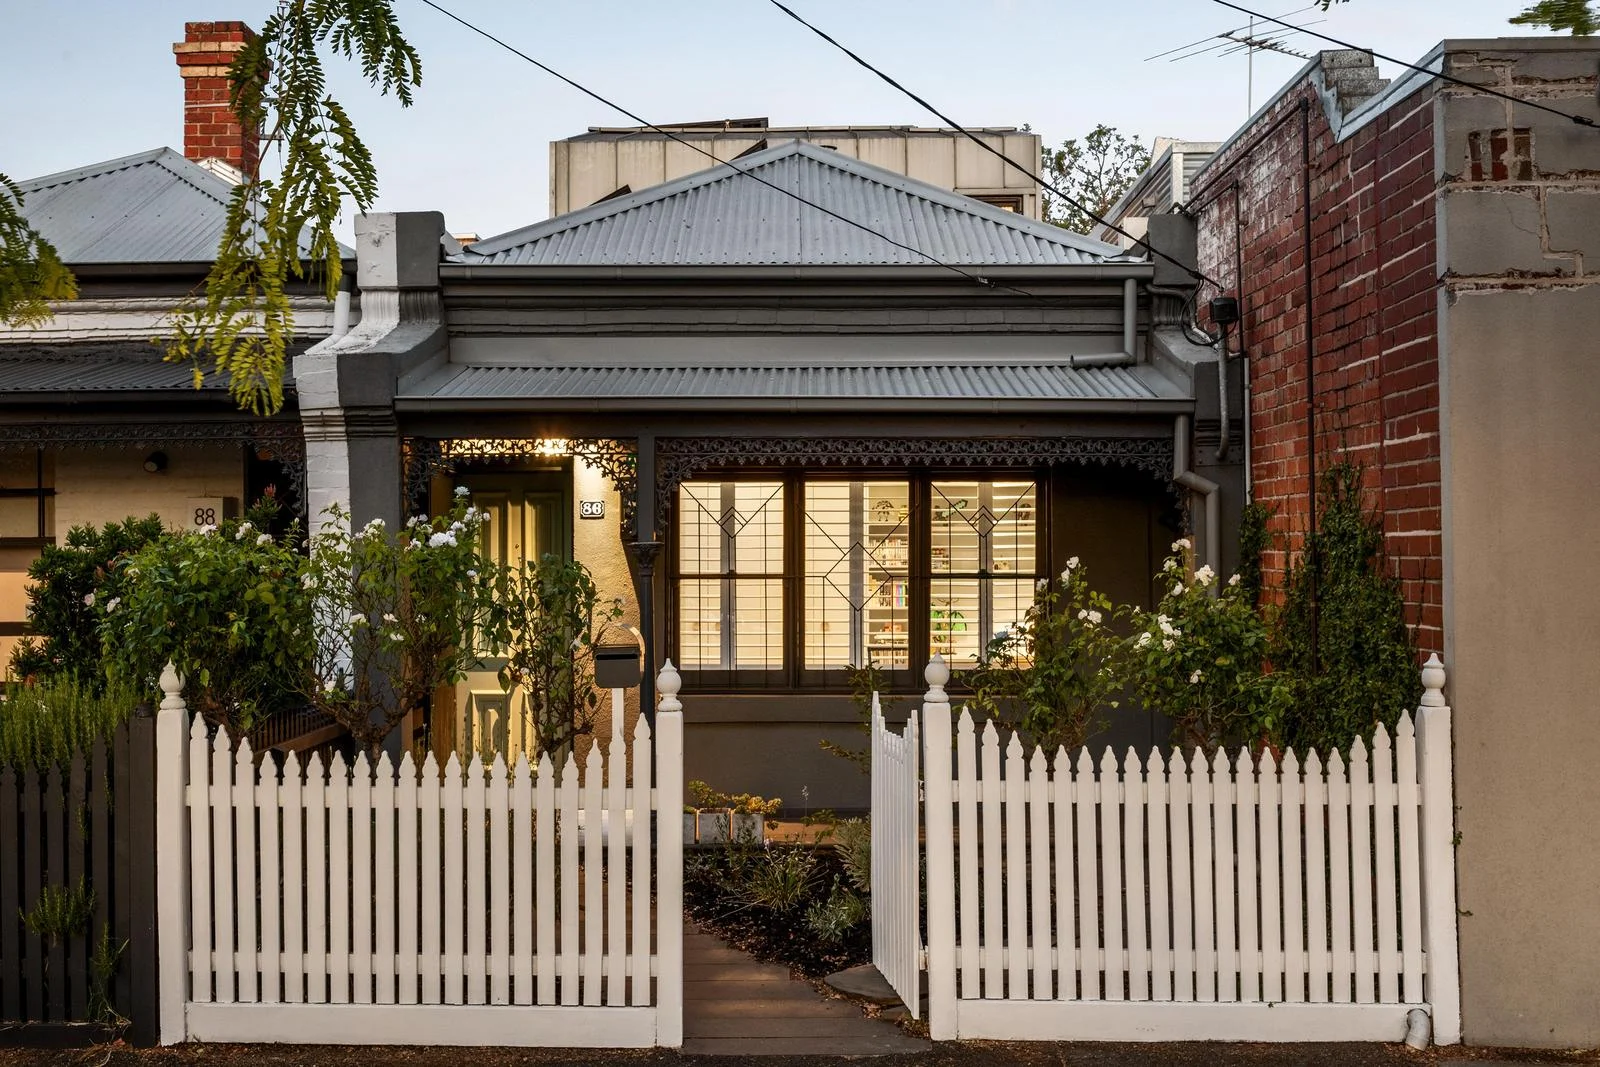
86 Michael Street
Fitzroy North, VIC 3068
Neighbourhood & everyday essentials
Explore around Fitzroy North, from school days to weekends.
Area figures
- schools in Fitzroy North
- 4
Find schools, playgrounds and children’s classes. Browse by age to plan school days and weekends.
Area figures
- residents (ABS, June 2024)
- 100,706
- children aged 0–14
- 10,009
- schools
- 31
- parks & libraries
- 47
- kids’ activity providers listed
- 39
Most-listed activities: Karate, Tennis, English
Population figures: Australian Bureau of Statistics
Explore local libraries, community spaces, schools and council programs across the wider area.
Parks, playgrounds & public spaces
Edwardes Place Park
Falconer St, Fitzroy North, Victoria, 3068
134 m straight-line distance
Thomas Kidney Reserve
Rushall Cres, Fitzroy North, Victoria, 3068
256 m straight-line distance
Inner Circle Park
Bennett St, Fitzroy North, Victoria, 3068
338 m straight-line distance
Batson Reserve
Rushall Cres, Fitzroy North, Victoria, 3068
347 m straight-line distance
Things to do near this home
Explore nearby play centres and family attractions from the directory. Check ages, entry prices and opening hours with the venue.
Browse things to do with kids in Melbourne
Find more ideas by age, budget and indoor or outdoor setting on Things to do. Dated events are in What’s on. See what’s on
Discover local guides & family ideas
Read local family guides and practical articles as you explore life around this home.

Kids' Activities per Child: Australia's Best- and Thinnest-Covered Council Areas (2026)
Across Australia's big council areas, the AroundSchools directory lists a median of about 10 kids' activity providers for every 10,000 children — but in Melbourne's Wyndham it is 3.9, and in the City…
Read more →
Most Livable Suburbs in Victoria for Families (2026)
Melbourne lists more kids' activities in our directory than any other suburb in VIC. This page ranks VIC suburbs by how much a family moving there could actually do with their kids, then adds what…
Read more →Everyday essentials & getting around
Open the map to choose a destination and check journey times from this address. Walking routes, step-free access and travel times have not been verified.
Source: AroundSchools directory. Distances are straight-line distances, not walking routes. Confirm facilities on the linked detail pages. Directory update dates are not supplied for this summary.
Property Details
156 m²
House
RESIDENTIAL
Upcoming Events Nearby

Fri, 4 Sept · Keon Park
Keon Park Children's Hub Monthly Drop-in Gardening Group
Sat, 1 Aug · Ashwood
Kids & Teens Art Birthday Parties - Glorious Studio | 2-Aug to 31-Dec, 2026
Ages 5–17
Mon, 19 Oct · Brighton
Bayside Art Babies
Up to age 2
Mon, 19 Oct · Brighton
Bayside Art Babies
Up to age 2
Tue, 15 Sept · Blackburn North
Persian Playgroup - Facilitated
Ages 3–6
Tue, 19 May · Nunawading
Junior Warriors - 8 Course Programe - Kung Fu Force AU | 20th May to 30th Dec-2026
Ages 6–13
What's Nearby

Social Sport - Fitzroy North
Bundha Sports Centre - 111 Queens Pde, , Fitzroy North

Bonjour Babies (Carlton VIC)
216/248 Rathdowne St, Carlton

Private studio
Charles St , Brunswick

Apex Tuition Australia
Level 2/700 Swanston St, Carlton

CIS - Centre of Italian Studies
245 Cardigan St, Carlton

Better Health Company
20-24 Bond St, , Abbotsford

Mary’s Piano School
197 Smith Street, Thornbury

Passion Studio
594 Elizabeth St, Melbourne

Dance Factory
225 Swan St, Richmond
Nearby Schools

Fitzroy High School
Falconer Street, North Fitzroy VIC 3068 Australia

Fitzroy North Primary School
Fergie St, Fitzroy North VIC 3068 Australia
St John's Primary School - Clifton Hill
77 Queens Parade, Clifton Hill VIC 3068 Australia

Clifton Hill Primary School
185 Gold St , Clifton Hill VIC 3068 Australia

Deutsche Schule Melbourne
96 Barkly Street, Fitzroy North VIC 3068 Australia

Fitzroy Community School
597 Brunswick Street, Fitzroy North VIC 3068 Australia
Nearby schools do not imply enrolment eligibility. Confirm catchments, year levels and childcare availability directly with the provider.
Nearby Properties
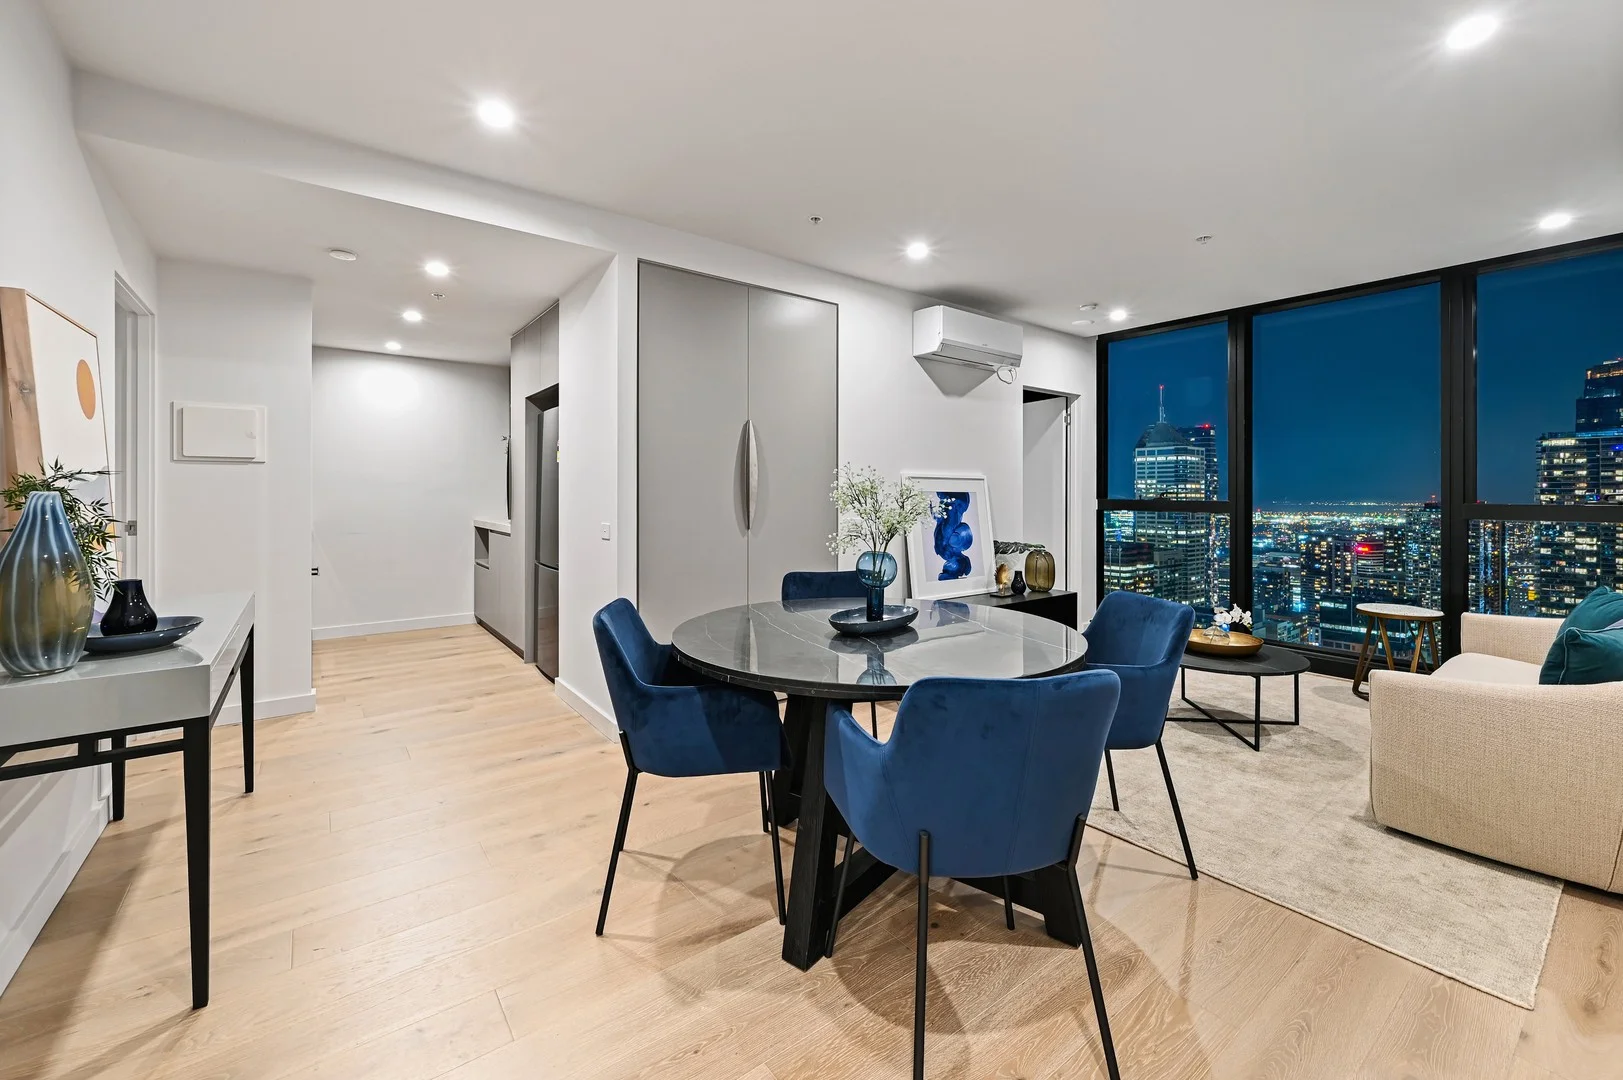
09/371 Little Lonsdale Street
Melbourne, VIC 3000
$943,000
Brady Lonsdale Pty Ltd
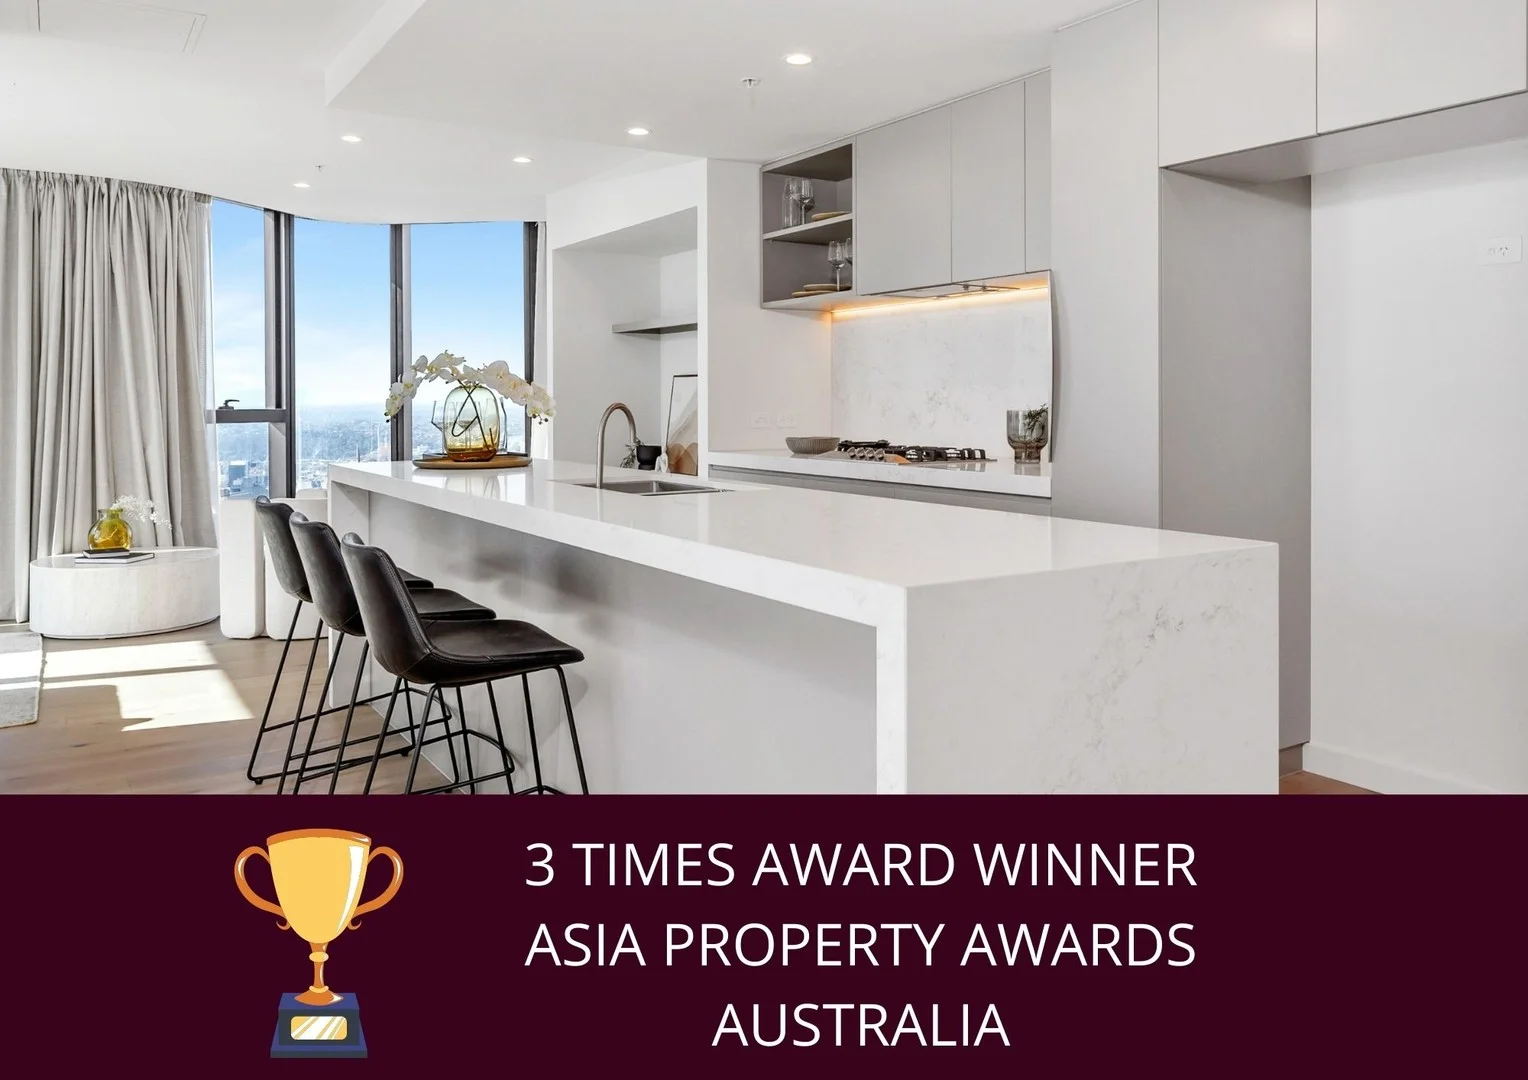
03/371 Little Lonsdale Street
Melbourne, VIC 3000
$2,008,000
Brady Lonsdale Pty Ltd
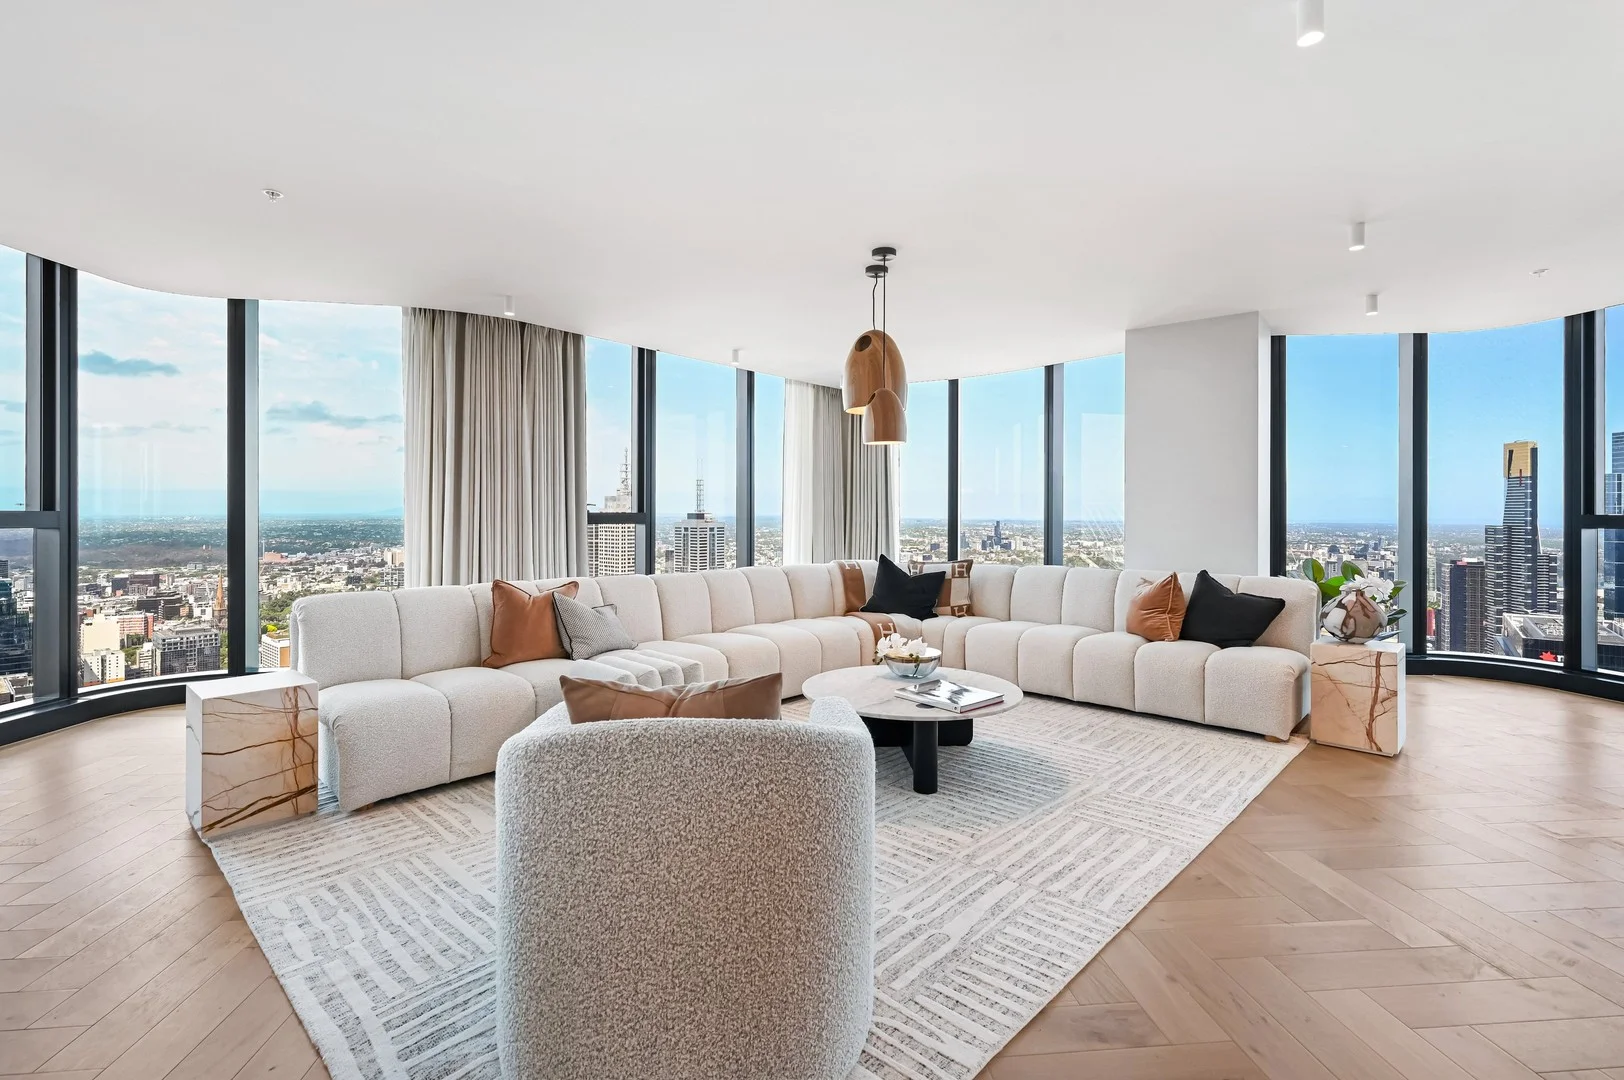
6503/371 Little Lonsdale Street
Melbourne, VIC 3000
$5,512,000
Brady Lonsdale Pty Ltd
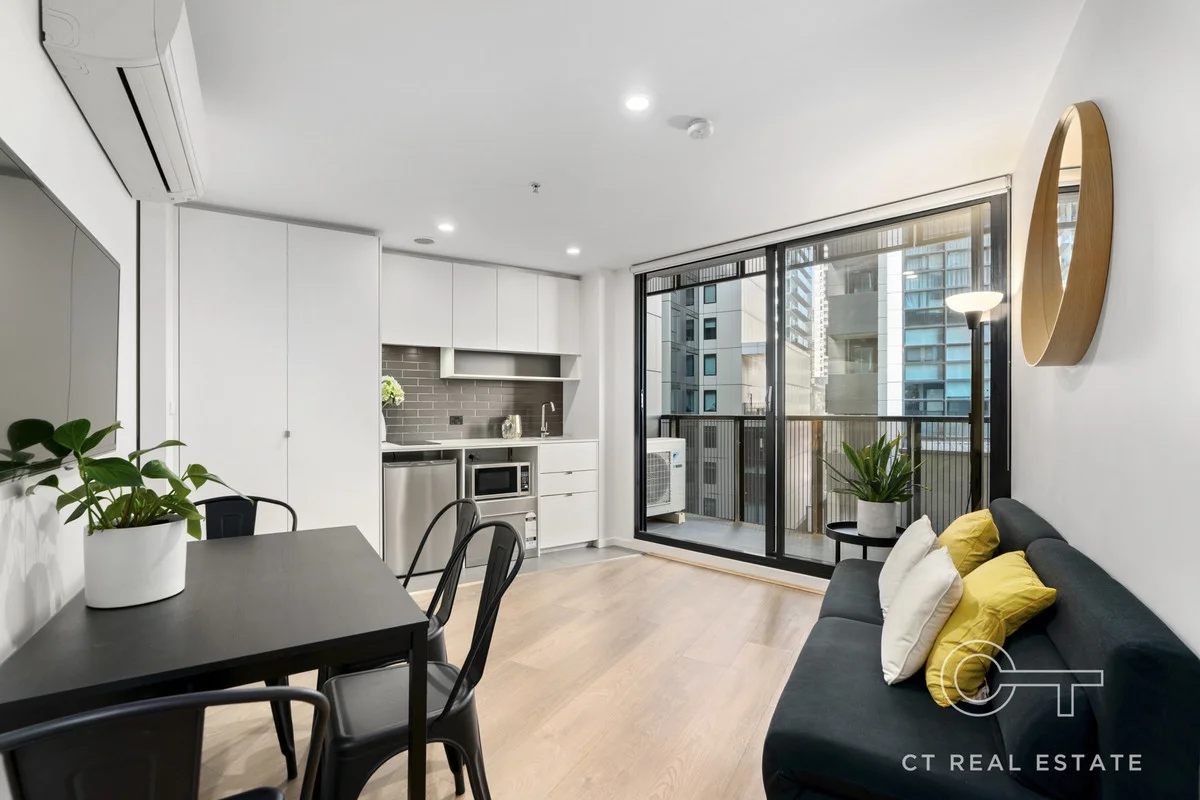
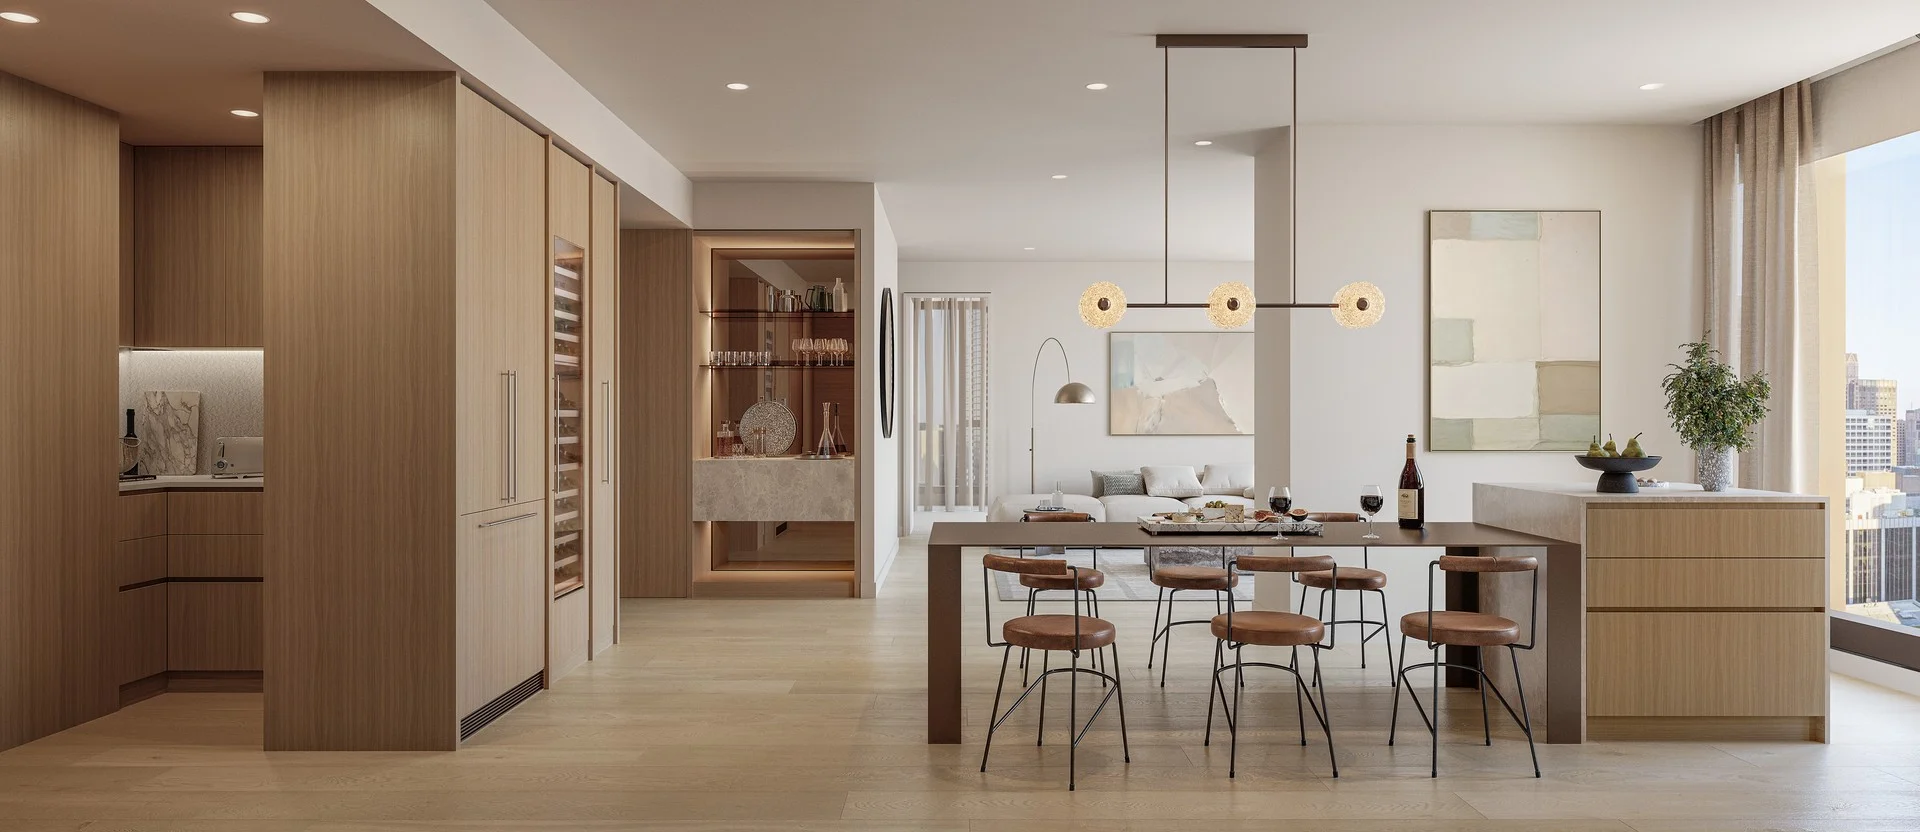
Type 03/640 Bourke St - Eliza Collection
Melbourne, VIC 3000
$2,865,000
Far East Consortium l 640 Bourke
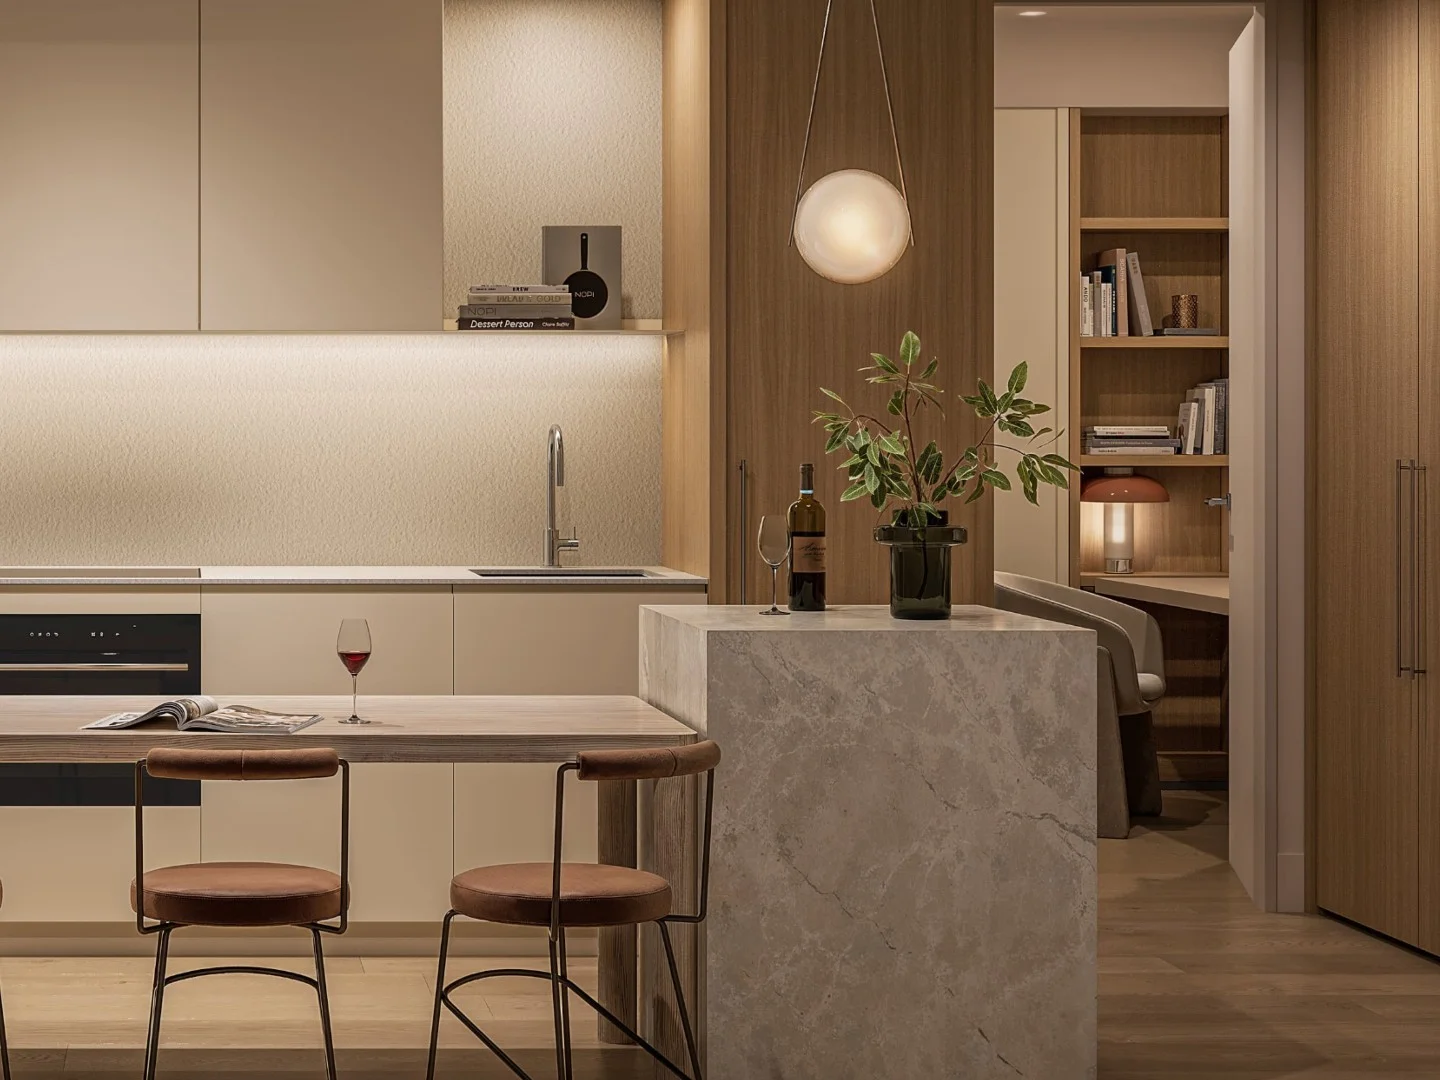
Type 04/640 Bourke St - Classic Collection
Melbourne, VIC 3000
$712,500
Far East Consortium l 640 Bourke
Recently sold nearby
Homes that have sold close to this address. We don’t show sale prices.
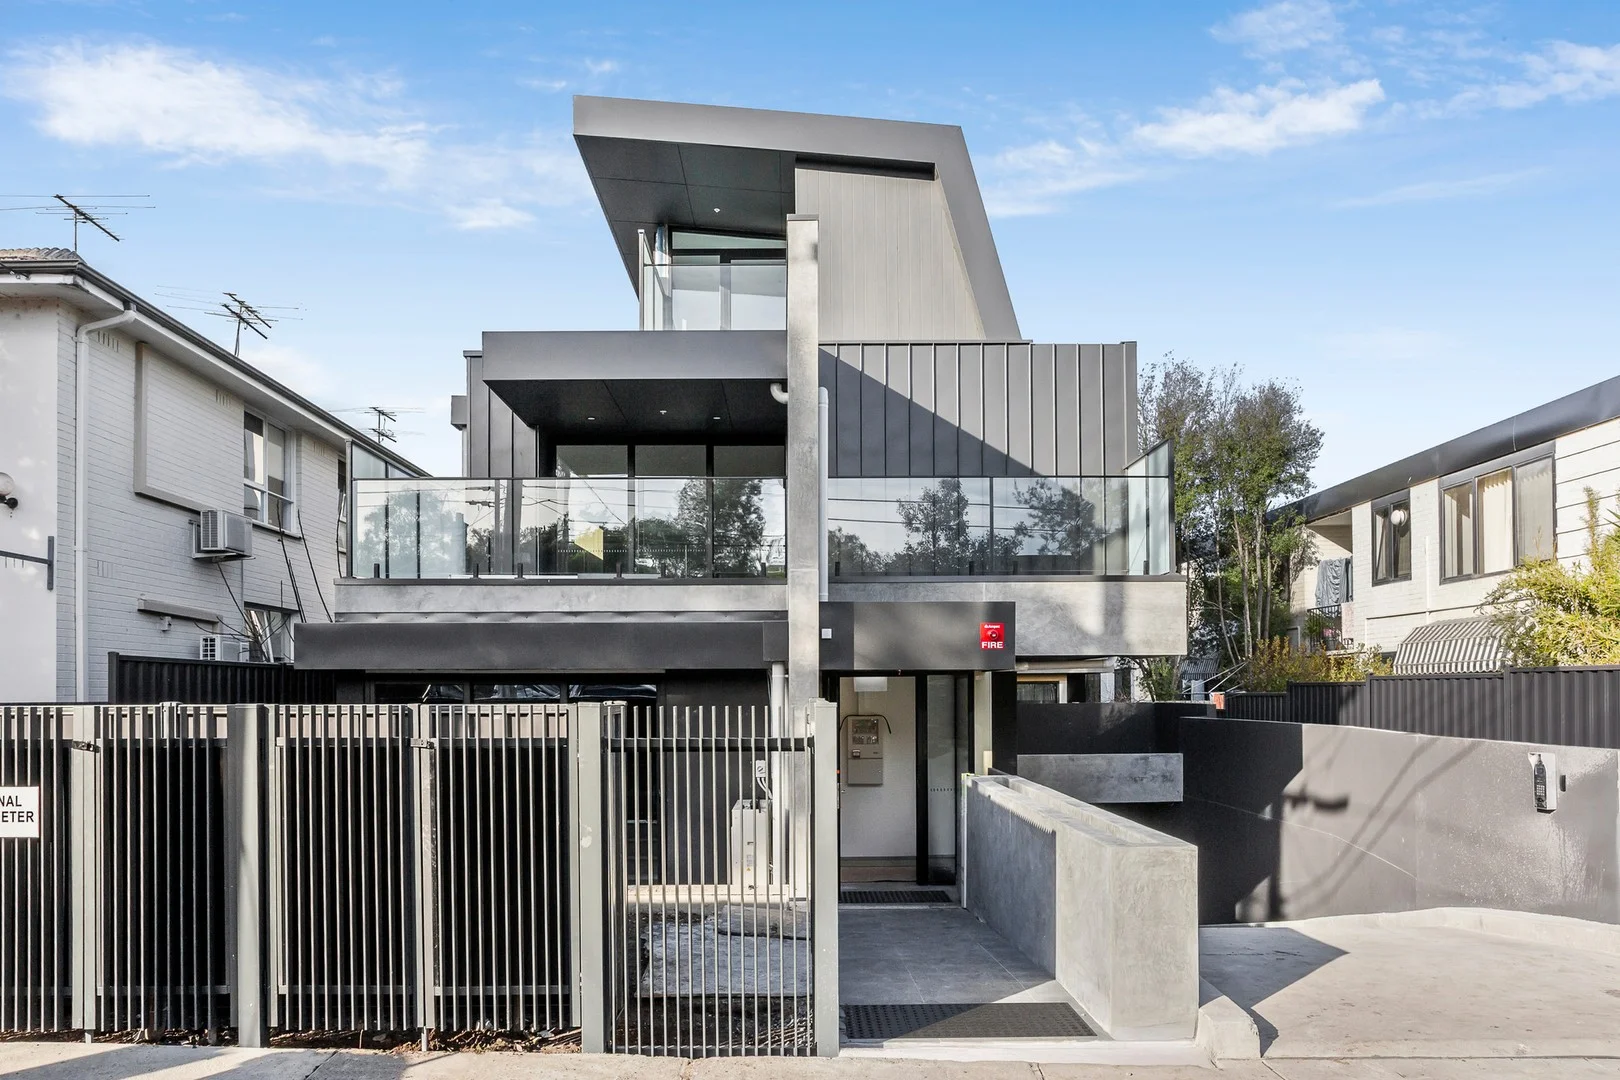
Northcote, VIC 3070
Property Type: New Apartments / Off The Plan
Listing Type: Residential
Status: Active
Summary: Welcome to 'The Ross'
Description: Unit 2 - 2 Bed | 2 Bath | 1 Car Unit 5 - 3 Bed | 2 Bath | 2 Car Introducing our latest collection of luxurious signature residences at 'The Ross'. Discover homes of extraordinary scale and comfort, with stunning bespoke features unlike anything ever offered before in this pocket of Northcote. Tucked away near the beautiful Merri Creek Parklands, this boutique development with a 6.9 Star sustainable rating comprises of two luxurious and spacious, two bedroom and 3 bedroom residences. The interiors are uncompromising with an unapologetic classic design and no expense spared to ensure that each home has been beautifully detailed. Whether looking to luxuriously upsize or effortlessly downsize, this is the perfect time to secure this unique lifestyle. Located just minutes from Oldis Gardens and Merri Creek trails, it's also within walking distance to High Street cafes and trams, Westgarth and Clifton Hill train stations, close to popular schools as well Coulson Reserve and Yarra Bend Park. - Timeless design by award-winning architects Cornetta Partners - Development by the reputable Eave Pty Ltd - Quality kitchen fit-out featuring Miele appliances and stone benchtops - Impressively spacious layouts, high ceilings in living rooms and bedrooms - Luxury bathrooms, full-height glass doors access the entertainers' balcony - Integrated heating/cooling, video intercom, secure entry, separate laundry - Secure basement parking with storage cage, lift and wheelchair access - Short walk to the lively Westgarth cafes, restaurants, shops and cinema - Nearby to High Street trams, Westgarth and Clifton Hill train stations - Exquisite location near the peaceful walking trails of the Merri Creek
Agent: Anthony De Iesi - anthonydeiesi@mcgrath.com.au - 03 94899422
Agent: Taylah Barbaro - taylahbarbaro@mcgrath.com.au
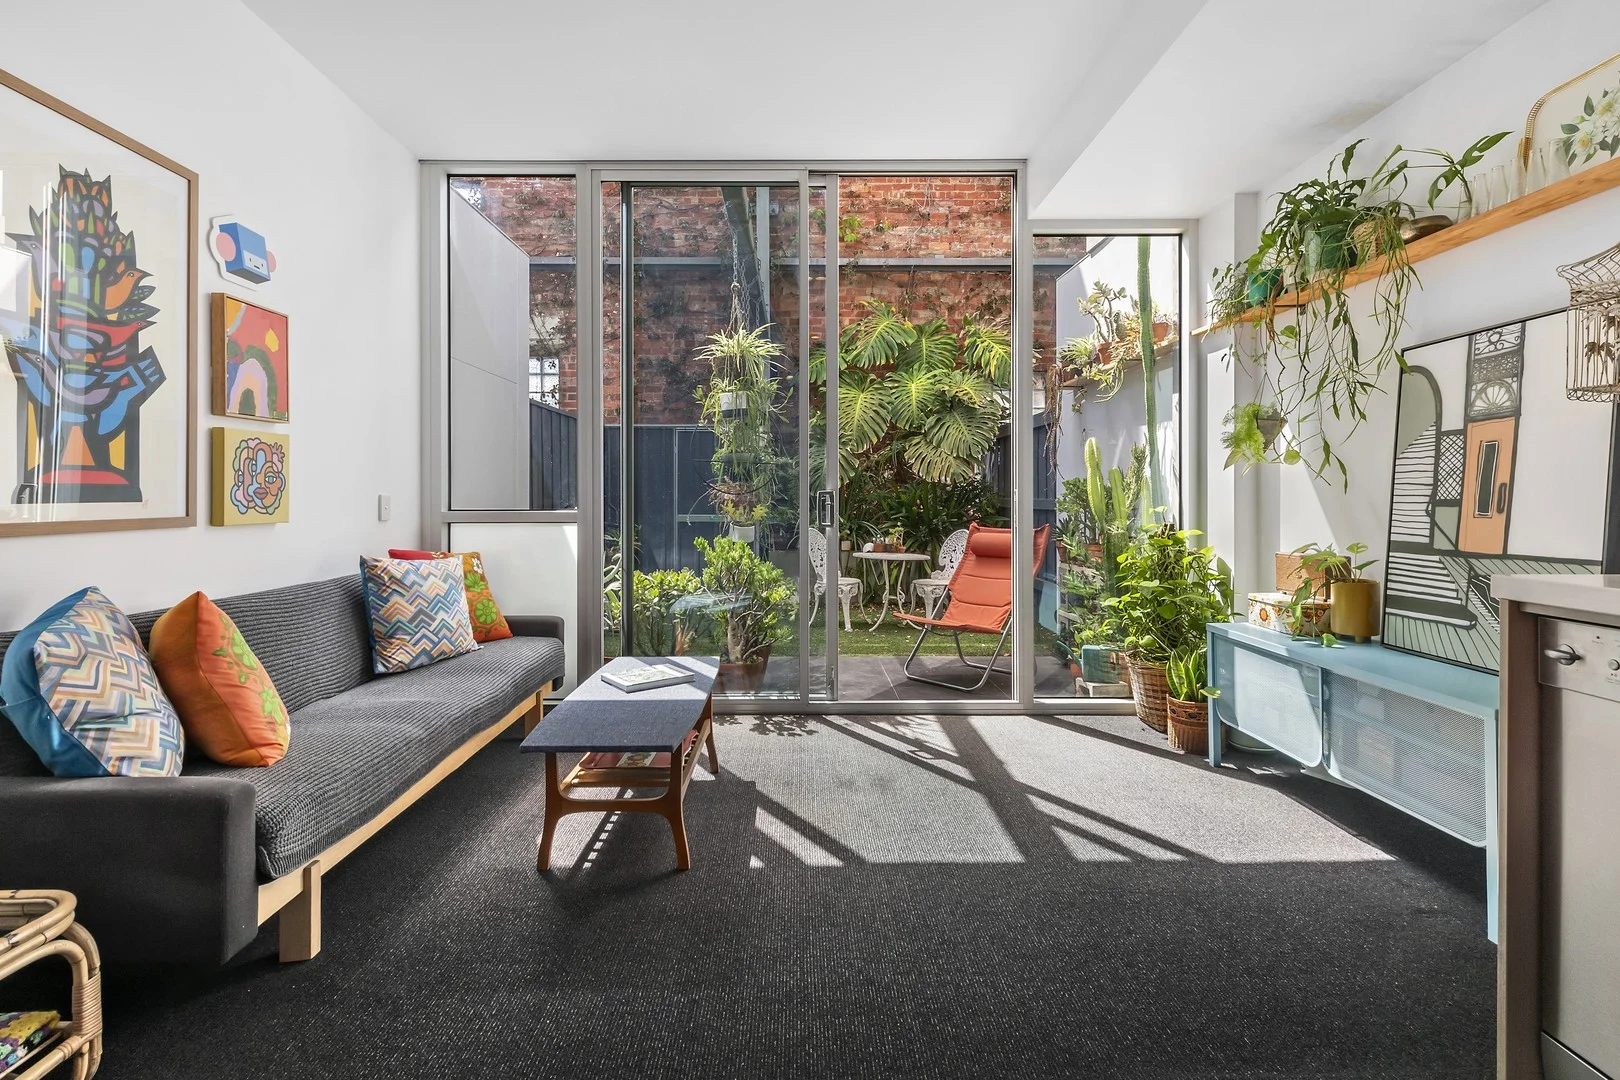
Fitzroy North, VIC 3068
Property Type: Apartment / Unit / Flat
Listing Type: Residential
Status: Active
Summary: Light-Filled Apartment in Fitzroy North Pocket
Description: Expressions of Interest - Closing Tuesday, 24th of February at 6pm (unless sold prior) Tucked away in a Fitzroy North laneway, this stylish one-bedroom apartment delivers inner-city lifestyle without compromise. The open plan living and dining area is drenched in natural light and flows effortlessly onto a private outdoor space, creating a seamless indoor-outdoor retreat perfect for morning coffee or evening relaxation. The contemporary kitchen is beautifully appointed with stone benchtops and quality appliances, while clever nooks offer dedicated spaces to work-from-home without sacrificing space. The generous bedroom is complemented by a modern bathroom, and split-system heating and cooling ensures comfort throughout the year. Practicality is also well considered, with secure parking and a storage shed included, and residents benefit from access to a rooftop terrace that offers great views. Beyond the apartment, Fitzroy North delivers a balance of vibrant urban energy and leafy tranquility. With boutique cafés, dining, and cultural hotspots just moments away, alongside parks, bike trails and the Merri Creek corridor nearby, the neighbourhood supports a well-rounded lifestyle that's both active and social. Excellent transport links and close proximity to the CBD complete the picture, making this a truly desirable address for those seeking a connected, lifestyle-led home.
Agent: Lisa Roberts - lisa.roberts@belleproperty.com - 0413 265 362
Northcote, VIC 3070
Property Type: House
Listing Type: Residential
Status: Active
Summary: Federation prize with extraordinary potential
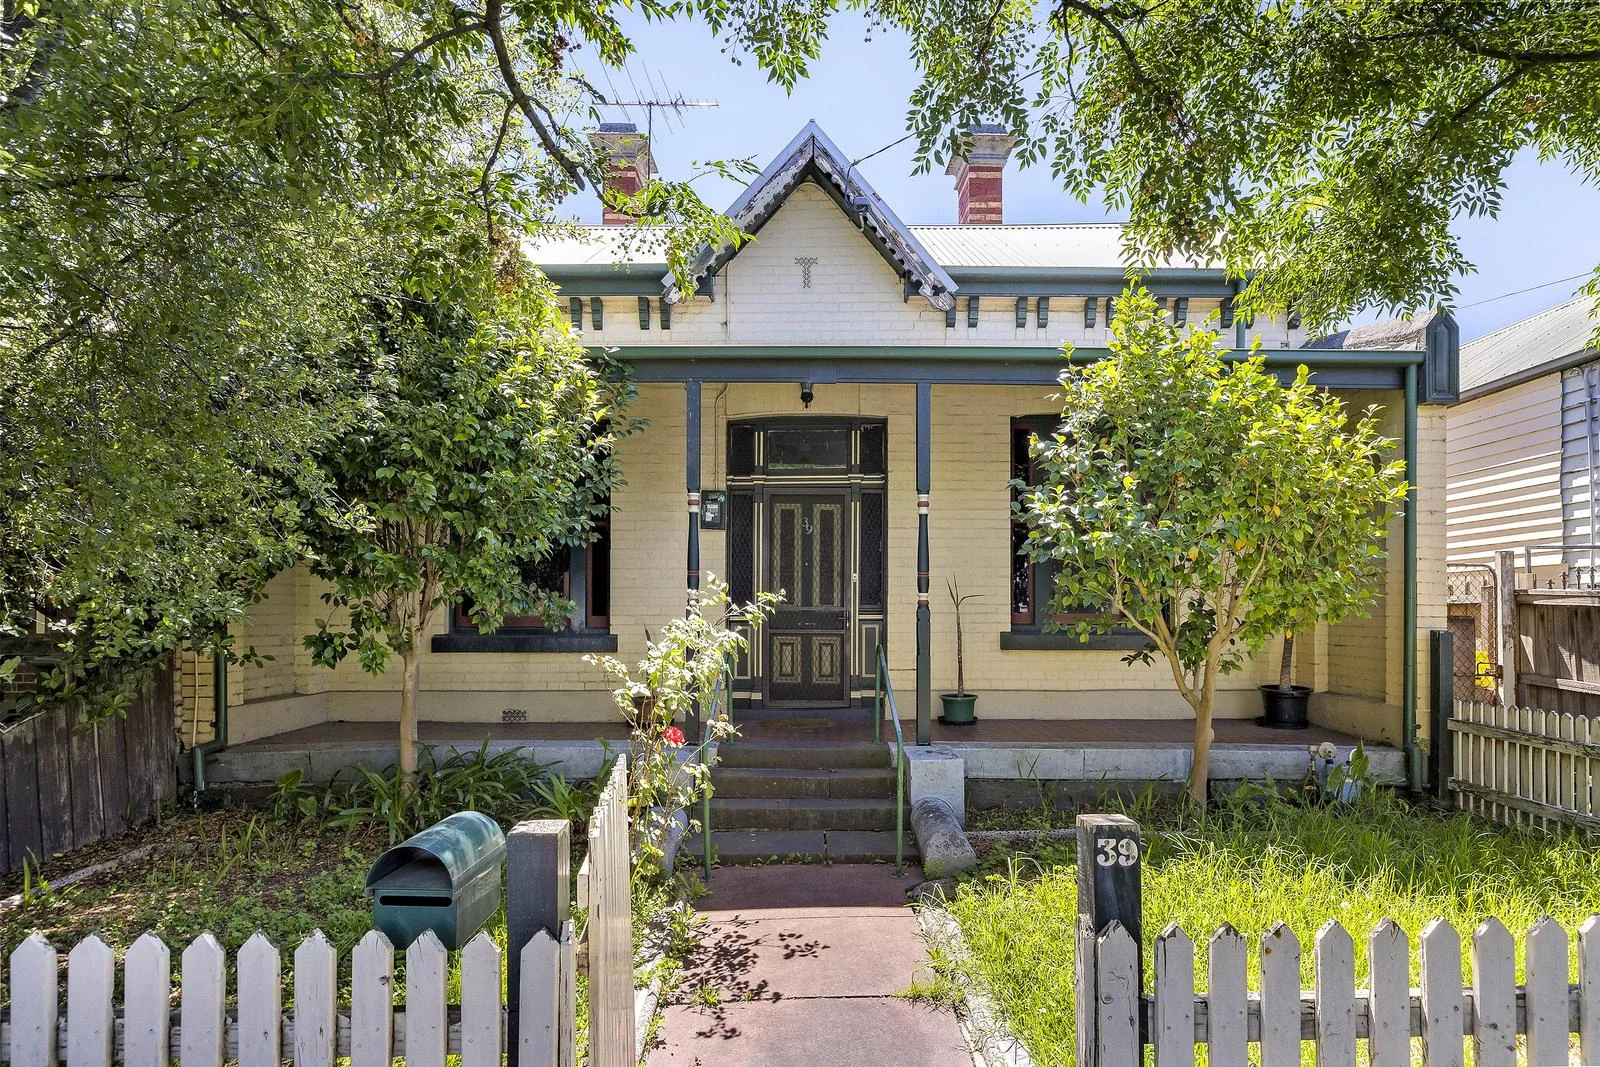
Description: Enjoyed by generations of the one family for the past 60 years, this solid-brick period home (c1900) provides the perfect starting point for an inspired renovation and significant extension (STCA) all the very heart of wonderful Westgarth. The distinctive facade makes way for well-proportioned interior showcasing a central hallway accessing four large bedrooms along with a sizable living and formal dining room. To the rear of the home is a neat fully-tiled bathroom, functional kitchen with gas cooker and adjoining meals area. Towering ceilings with ornate plasterwork, original open fireplaces and Baltic Pine floorboards all add to the allure, as well as a gas heater (dining room) and 6-panel solar power system. Step outside to discover a substantial north-facing backyard with undercover patio, external laundry and second WC, plus the added advantage of a rear laneway. Footsteps to High Street shops, cafes and Palace Cinema along with local buses and city-bound trams, it's also close to Northcote High School (zoned), Merri Creek Trail and acres of parkland, as well as both Westgarth and Merri train stations (different lines).
Agent: Robert Enes - renes@nelsonalexander.com.au - 93791313
Agent: Joel Catena - jcatena@nelsonalexander.com.au - 03 9486 1800
Clifton Hill, VIC 3068
Property Type: House
Listing Type: Residential
Status: Active
Summary: Sublime sanctuary of bespoke luxury, style & flexibility
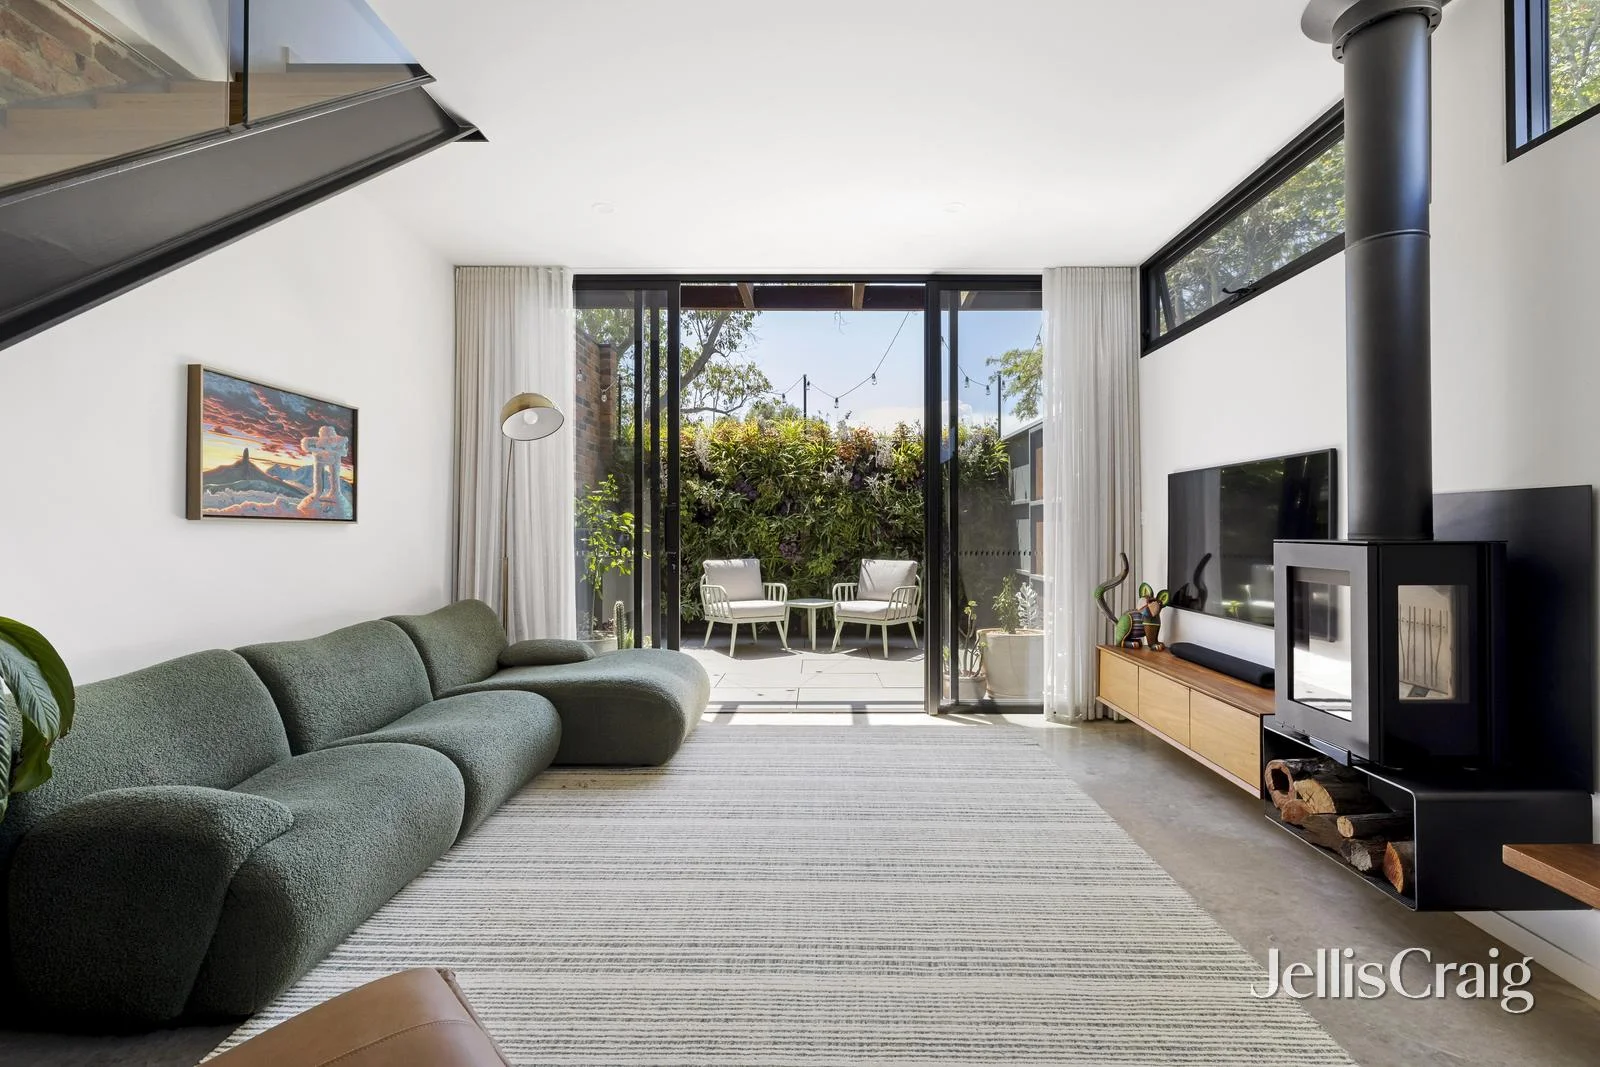
Description: Meticulous attention to every superior-quality detail that's carefully crafted throughout an extra-spacious layout highlights the perfect balance of luxury, sophistication and 2-level space defining this stunning 3 bedroom, 2 bathroom and study residence. A beautiful, elevated façade of original tuckpointed Hawthorn bricks (c1890) introduces a sublime interior where a double-arched hallway on a polished blackbutt floor leads to 2 superb bedrooms with built-in robes and additional storage cupboards, and a brilliant central bathroom featuring a heated towel rail, frameless step-in shower, freestanding bath, marble feature tiles, zebra privacy blind and a laundry area. Further accommodation is located up a custom-built steel staircase comprising of an impressive main bedroom (automatic blinds, view towards the city, fitted BIRs/drawers) with an elegant contemporary ensuite (marble tiles, smart mirrors, bidet toilet, heated towel rail), and a versatile open study flooded in north light. An outstanding open-plan zone at the rear, framed by an original exposed brick wall and a burnished and hydronic heated concrete floor, makes a sensational lifestyle statement led by a breathtaking premium kitchen boasting a 3.3m shark-nose edged, leathered quartzite island bench, along with AEG steam and pyrolytic ovens, Bora downdraft induction cooktop with copper button splashback and an integrated French door fridge and drawer freezer. Adjoining is a stylish dining space and living area (Norwegian cast iron wood heater) where wide sliding doors link seamlessly out to a secluded and sunny, north-facing rear terrace and courtyard for relaxed alfresco entertaining backdropped by a lush vertical garden with automatic drip irrigation, with greenery viewed from all living room windows. Other excellent features include double-glazing, ceiling fans, hydronic heating, downstairs evaporative cooling, concealed main bedroom split-system air-conditioner, cleverly hidden utilities and bespoke hardwood joinery from B.A. Furniture. Entirely reimagined to a rare high standard far beyond the usual, this extraordinary inner-city home with side and rear lane ROW by the primary school is virtually all new and offers a remarkable low-maintenance lifestyle opportunity near the Darling and Edinburgh Gardens, Queens Parade cafes, Smith-Brunswick Streets' precincts, local schools, freeway, trams and Clifton Hill train station.
Agent: Nicholas Corby - nicholascorby@jelliscraig.com.au - 8415 6100
Fitzroy North, VIC 3068
Property Type: Apartment / Unit / Flat
Listing Type: Residential
Status: Active
Summary: Low-Maintenance Living in Award-Winning 'ROI' Complex
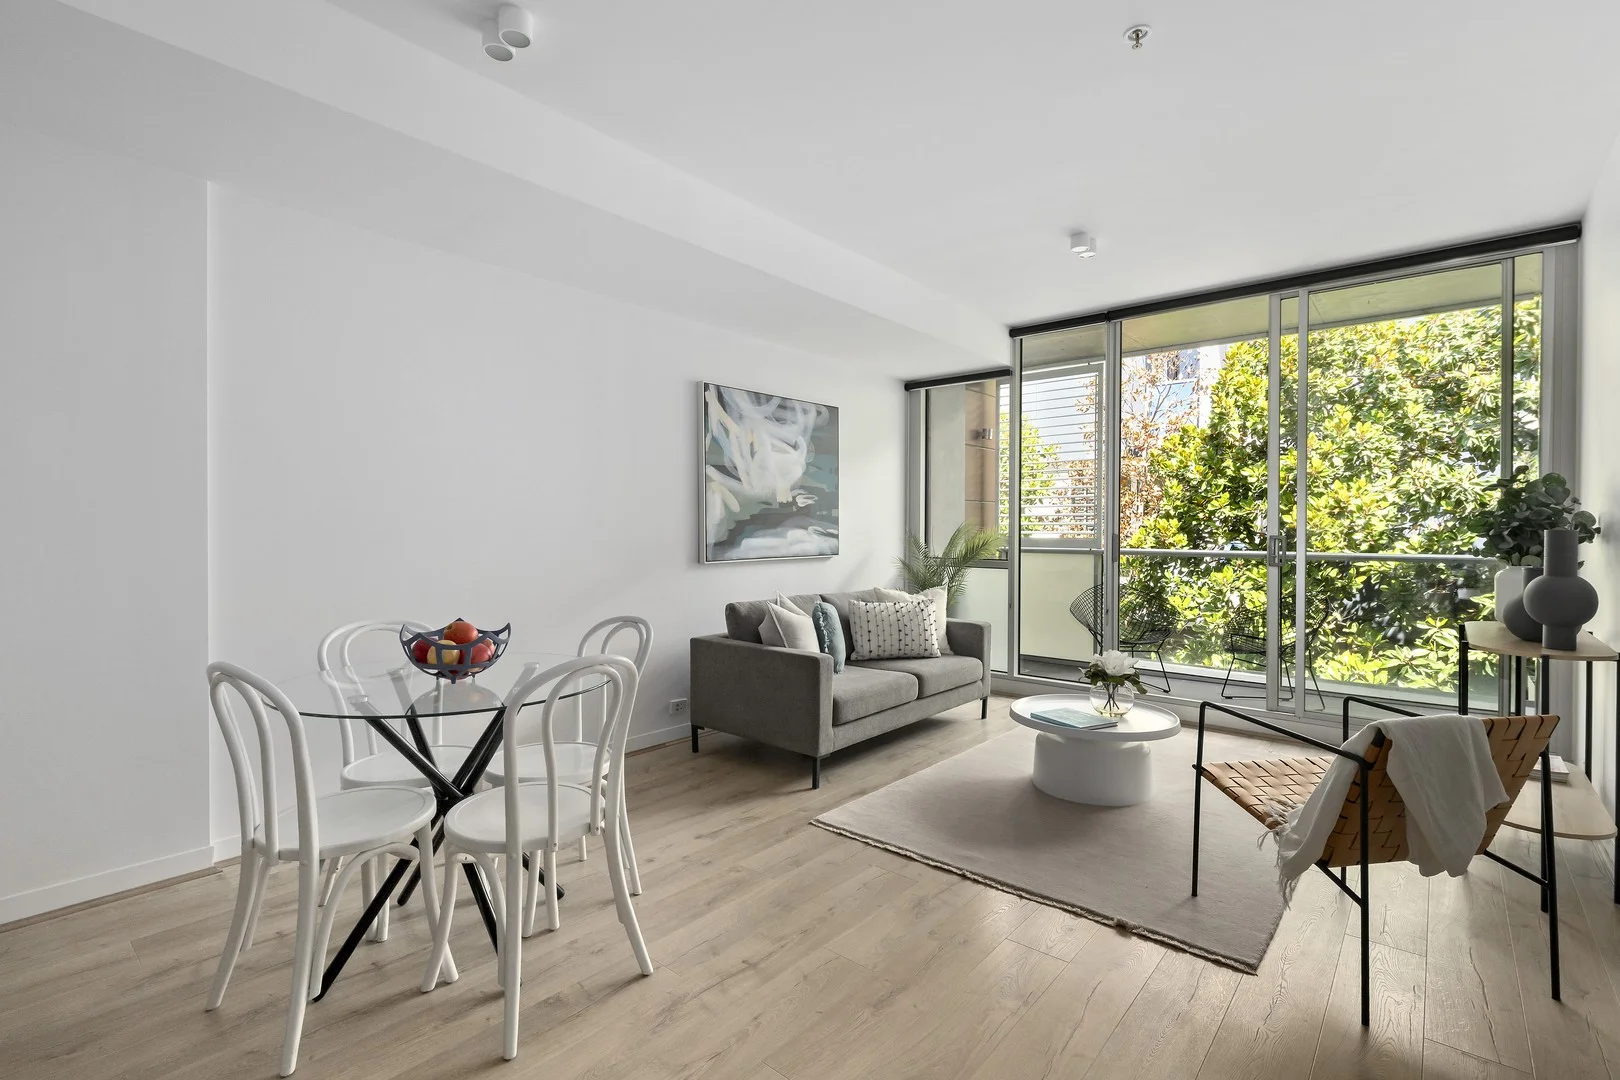
Description: Ideally located next to Nicholson Village, this contemporary apartment offers a fantastic opportunity to occupy or invest in the heart of Melbourne's inner North. Floor to ceiling windows and timber floor boards enhance the living area which effortlessly extends to a sunny balcony, ideal for relaxed outdoor dining. A large gourmet kitchen overlooks the dining area and is complemented with gas cooking, stainless steel appliances, and ample storage for everyday living and entertaining. Both bedrooms include built-in robes and are serviced by a modern bathroom featuring a walk-in shower. Additional features include split-system heating and cooling, basement parking, secure intercom entry, a storage cage, and a communal BBQ area for residents to enjoy. Privately set at the rear of Bird de La Coeur's award-winning complex, this 6-star energy rated apartment enjoys a peaceful position while remaining moments from the very best of North Fitzroy. Steps from Edinburgh Gardens, North Fitzroy Village and Queens Parade shops for your choice. With the Route 96 tram at your doorstep providing direct CBD access, it offers a truly convenient inner city lifestyle.
Agent: Lewis Persano - lewis.persano@belleproperty.com - 03 9347 1170
Agent: Lauren McElroy - lauren.mcelroy@belleproperty.com - 9347 1170
Northcote, VIC 3070
Property Type: House
Listing Type: Residential
Status: Active
Summary: Award-winning showpiece of luxury and sustainability
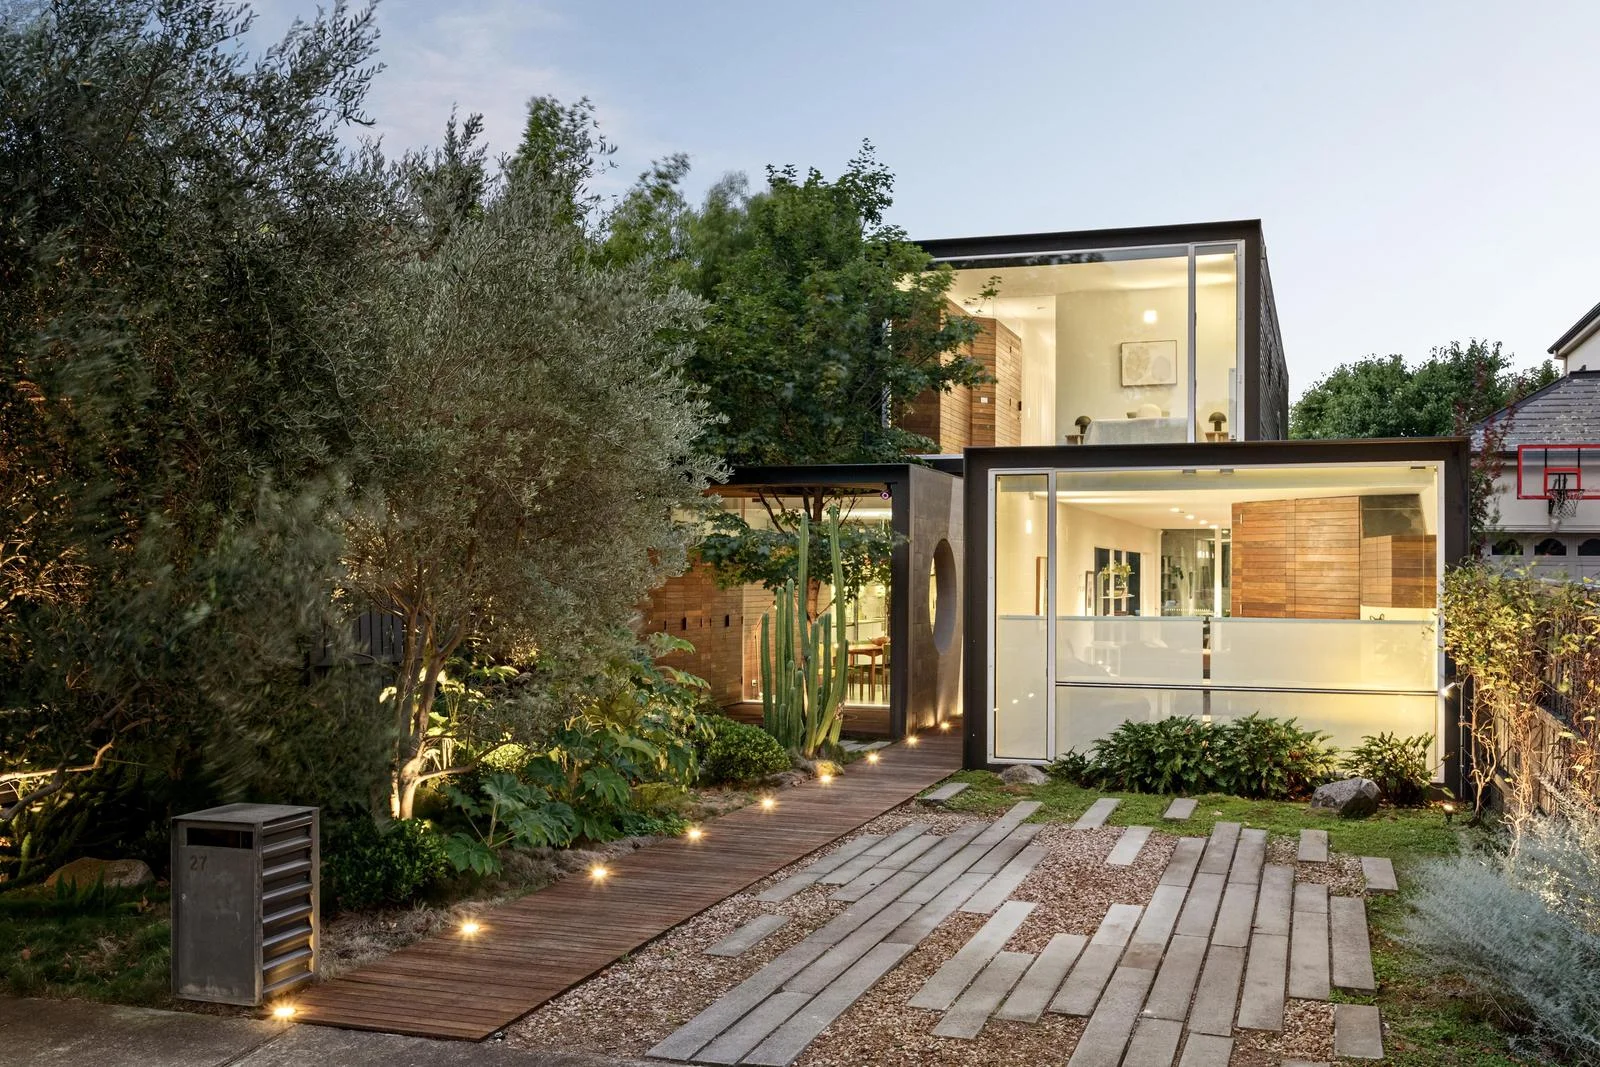
Description: Residential Architecture Award winner at the 2016 Victorian Architecture Awards, THAT House is a modern masterpiece combining solar passive principles and inspired design elements to deliver a beautifully balanced lifestyle of indoor luxury and outdoor space. Positioned on the North side of arguably Northcote's best street, it is a quiet haven only steps to everything the inner city has to offer. A bold and beautiful creation from the team at Austin Maynard Architects, this showstopping home boasts three main bedrooms (large primary with fitted WIR and complemented by a deluxe double-vanity ensuite), home office/4BR and two additional bathrooms finished to the same high standard. Creatively zoned yet all sharing a sense of inter-connection, the home's luminous living and dining spaces provide flexible areas for family members to relax alone or gather together all serviced by a superbly-appointed kitchen with large walk-in pantry and high-end European appliances. Hydronic heating, split-system air conditioning, heated polished concrete floors and motorised blinds all add to the air of refinement, along with a family-sized laundry, climate-controlled wine cellar, excellent storage solutions and Quartzite benchtops. As with all AMA projects, sustainability is a key element of THAT House where double-glazed windows, active shade management, passive ventilation, high-performing insulation, recycled water system and solar power all combine to deliver outstanding energy efficiency. Rounding out this incredible lifestyle package is a north-facing backyard sanctuary with alfresco entertaining area, landscaped gardens and centrepiece 20m pool (fully-tiled, solar/gas-heated and self-cleaning) with automated cover, plus the added advantage of front off-street parking. Footsteps to High Street shops, cafes and Palace Cinema, both Westgarth and Rushall train stations (different lines), local buses and city-bound trams, it's also close to the Merri Creek Trail and acres of parkland and is only a short walk to Fitzroy North Village and Edinburgh Gardens.
Agent: Justin Voglis - jvoglis@nelsonalexander.com.au - 9486 1800
Agent: Robert Enes - renes@nelsonalexander.com.au - 93791313
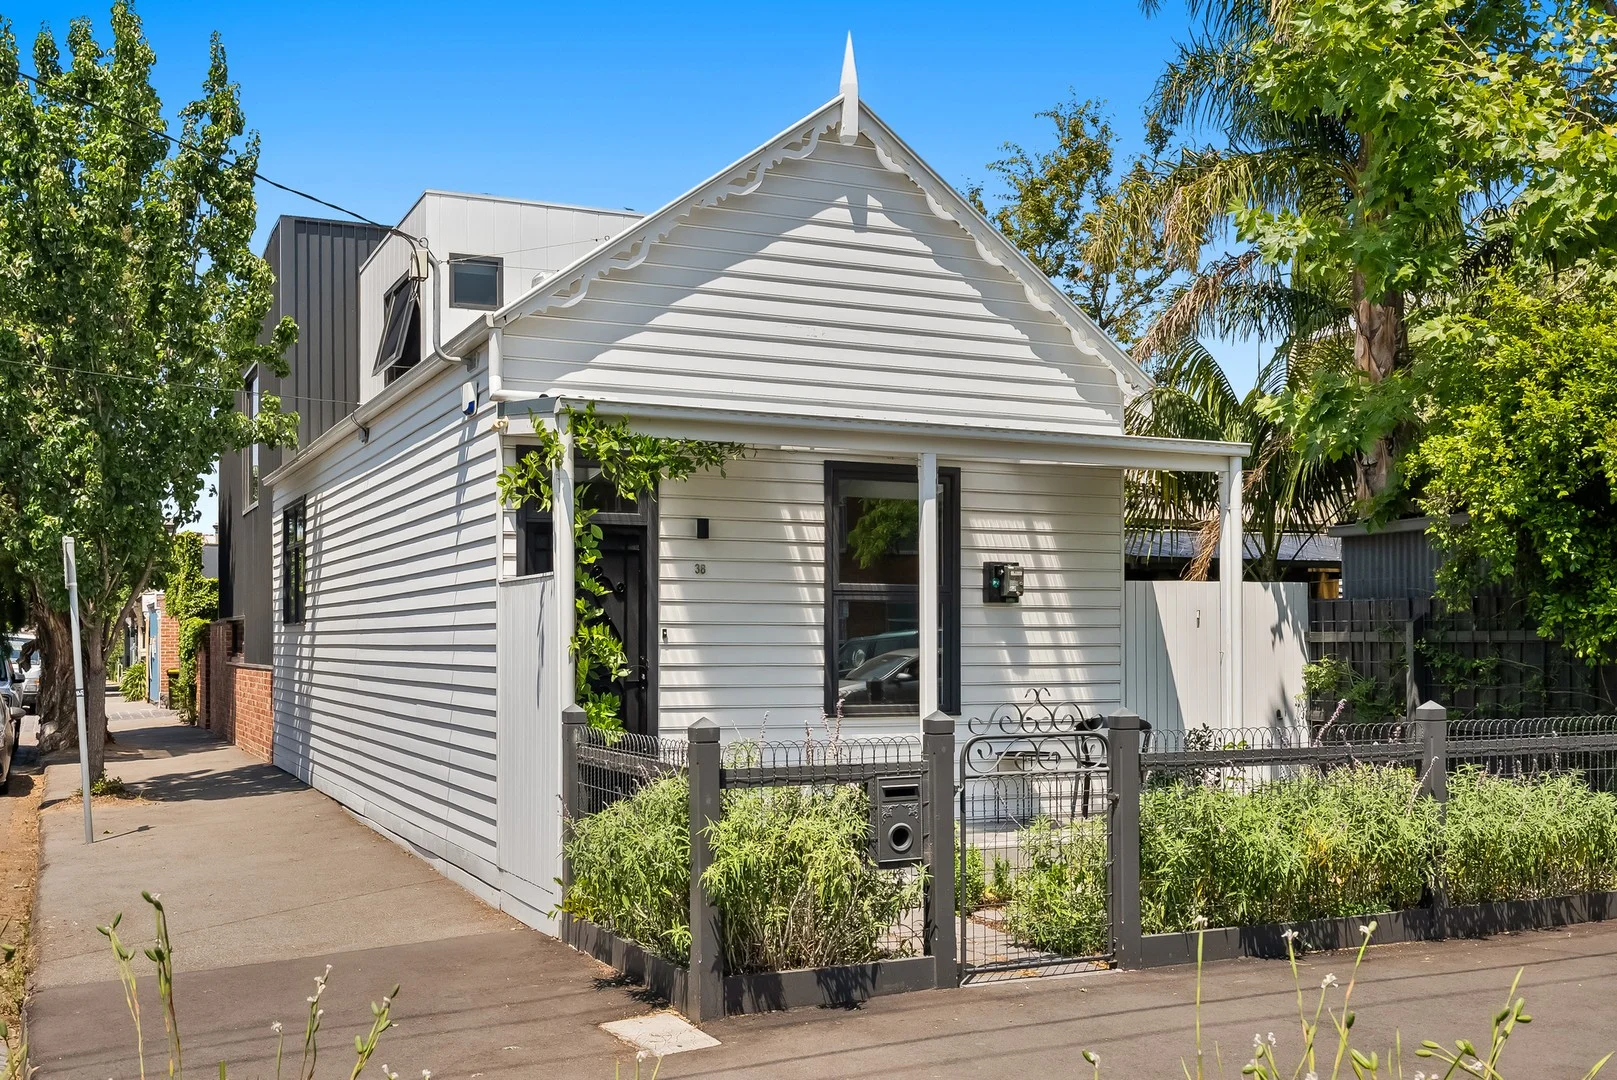
Fitzroy North, VIC 3068
Land Size: 232 m²
Property Type: House
Listing Type: Residential
Status: Active
Summary: Architecture that redefines inner-city living
Description: Designed as an architect's own family home, this inspired "black, white, timber house" transforms a unique inner-city corner site (232m2, with wide 6.8m frontage) into a light-filled, easy-living residence that feels both grounded in history and confidently contemporary. The original cottage frontage has been respectfully retained to honour the existing streetscape, while a refined architectural addition unfolds beyond, revealing a flexible and highly liveable TARDIS-like home across two sprawling levels. Living spaces are positioned at the heart of the home to take full advantage of the site's generous width, allowing daylight, views and natural ventilation. In summer, the home opens seamlessly to gardens and decks, capturing cooling cross-breezes, while in winter it remains warm and welcoming, filled with natural light. The superbly appointed kitchen, featuring fully integrated Liebherr fridge and freezer, VZUG, Miele, and Qaisar appliances, anchors the main living zone, combining stone benchtops, black overhead and under-bench cabinetry and warm timber accents, with excellent storage and a strong connection to the dining area. Throughout the home, thoughtful planning delivers adaptable spaces that adapt easily to family living, working from home and entertaining. Upstairs, accommodation is quietly zoned, while the restrained form of the upper level ensures the contemporary addition remains a backdrop to the original cottage. Elevated outlooks and city views further enhance the sense of connection to the surrounding urban landscape. Designed with long-term sustainability in mind, the home incorporates double glazing throughout, hydronic heating, ceiling fans, high levels of insulation to walls, roofs and floors, rainwater harvesting for garden and toilet use, photovoltaic panels, solar hot water and low-energy lighting. All to significantly reduce energy consumption and running costs. Outdoors, generous decking and neatly maintained, low-maintenance gardens create multiple zones for outdoor living, complemented by side access from Batman Street, a secure garage with provision for electric vehicle charging, and a welcoming front porch ideal for morning coffee. Perfectly positioned in a tightly held pocket in the heart of Fitzroy North, the home enjoys easy access to Nicholson and North Fitzroy Villages, with the city centre also within close reach. Excellent public transport options include Tram Routes 96, 1, 6 and 11, all within walking distance. Education options are extensive, with zoning for Fitzroy North Primary School and Fitzroy High School, alongside St Joseph's Primary School and proximity to Melbourne University and RMIT. Outdoor recreation is equally well catered for, with Edinburgh Gardens and the Merri Creek Linear Reserve all nearby, offering green open space, walking trails and community amenity. For further information, please visit: https://cathicollaarchitects.com/project/black-white-timber-house/ Designed by Cathi Colla Architects We donate a portion of our fee from every property transaction to the Woodards Foundation to support people experiencing homelessness, family violence and social isolation.
Agent: Glenn Bartlett - gbartlett@woodards.com.au - 03 9344 1000
Agent: Stuart Mitchell - smitchell@woodards.com.au - 9344 1000
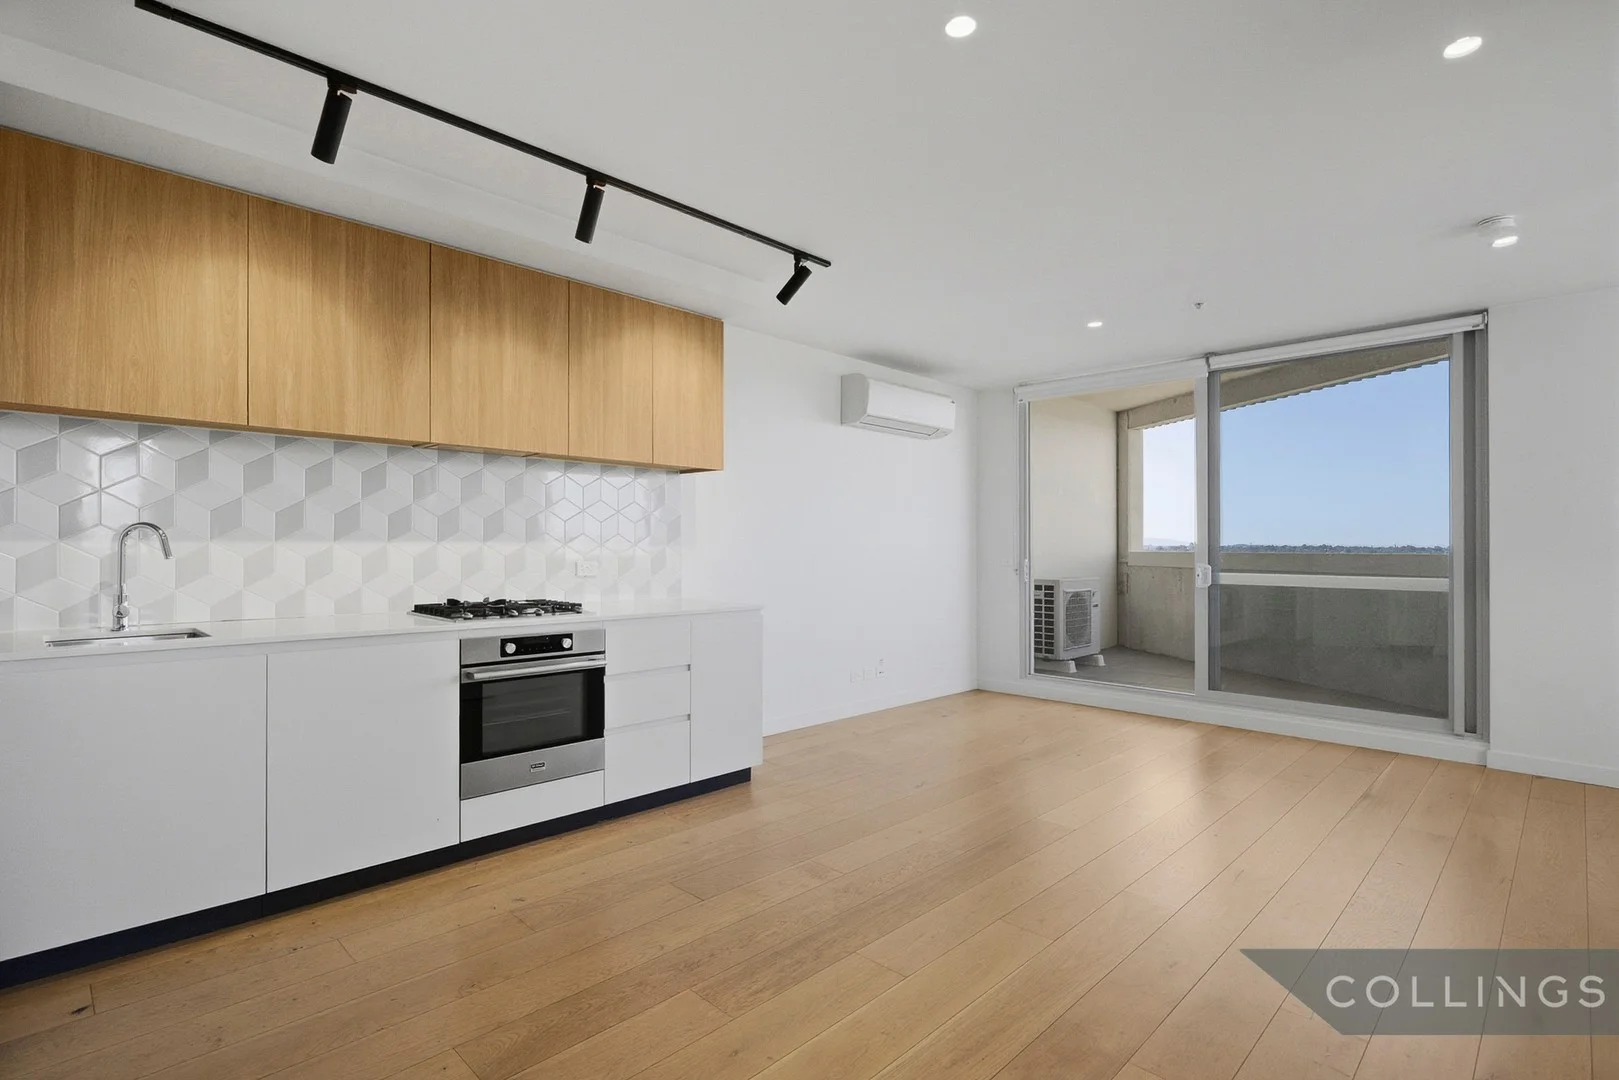
Fitzroy North, VIC 3068
Property Type: Apartment / Unit / Flat
Listing Type: Residential
Status: Active
Summary: Light-filled sanctuary with expansive and unobstructed 180 degree views
Description: Positioned high on Level 10 of the landmark Patch development, this impressive two bedroom, two bathroom residence delivers elevated living with sweeping, unobstructed views across the Melbourne skyline. Designed to maximise natural light and flexibility, the home combines large windows, contemporary finishes and a smart floor plan suited to both owner occupiers and investors. The open plan living and dining area is bathed in natural light and connects seamlessly to a covered balcony capturing the outlook. A versatile flexi room offers the option of a private, light filled home office or an extension of the living space depending on your needs. Features include: • Level 10 position in an 11 level building with elevated privacy • Unobstructed Melbourne skyline views • Large windows throughout delivering excellent natural light • Covered balcony ideal for relaxing or entertaining • Contemporary kitchen with stone benchtops, quality appliances and geometric tiled splashback • Two bedrooms, both with walk in robes • Main bedroom with ensuite • Stylish central bathroom with walk in shower • Flexible multipurpose room that can be opened to living or closed as a separate office • Timber flooring to living areas, carpeted bedrooms • Split system heating and cooling • European laundry • Secure entry and basement car parking • Access to rooftop garden and entertaining terrace with panoramic views Enjoy a premium inner north lifestyle with cafés, restaurants, trams and Merri Creek parklands nearby, plus easy access to the CBD.
Agent: Stefan Perera - stefan@collings.com.au
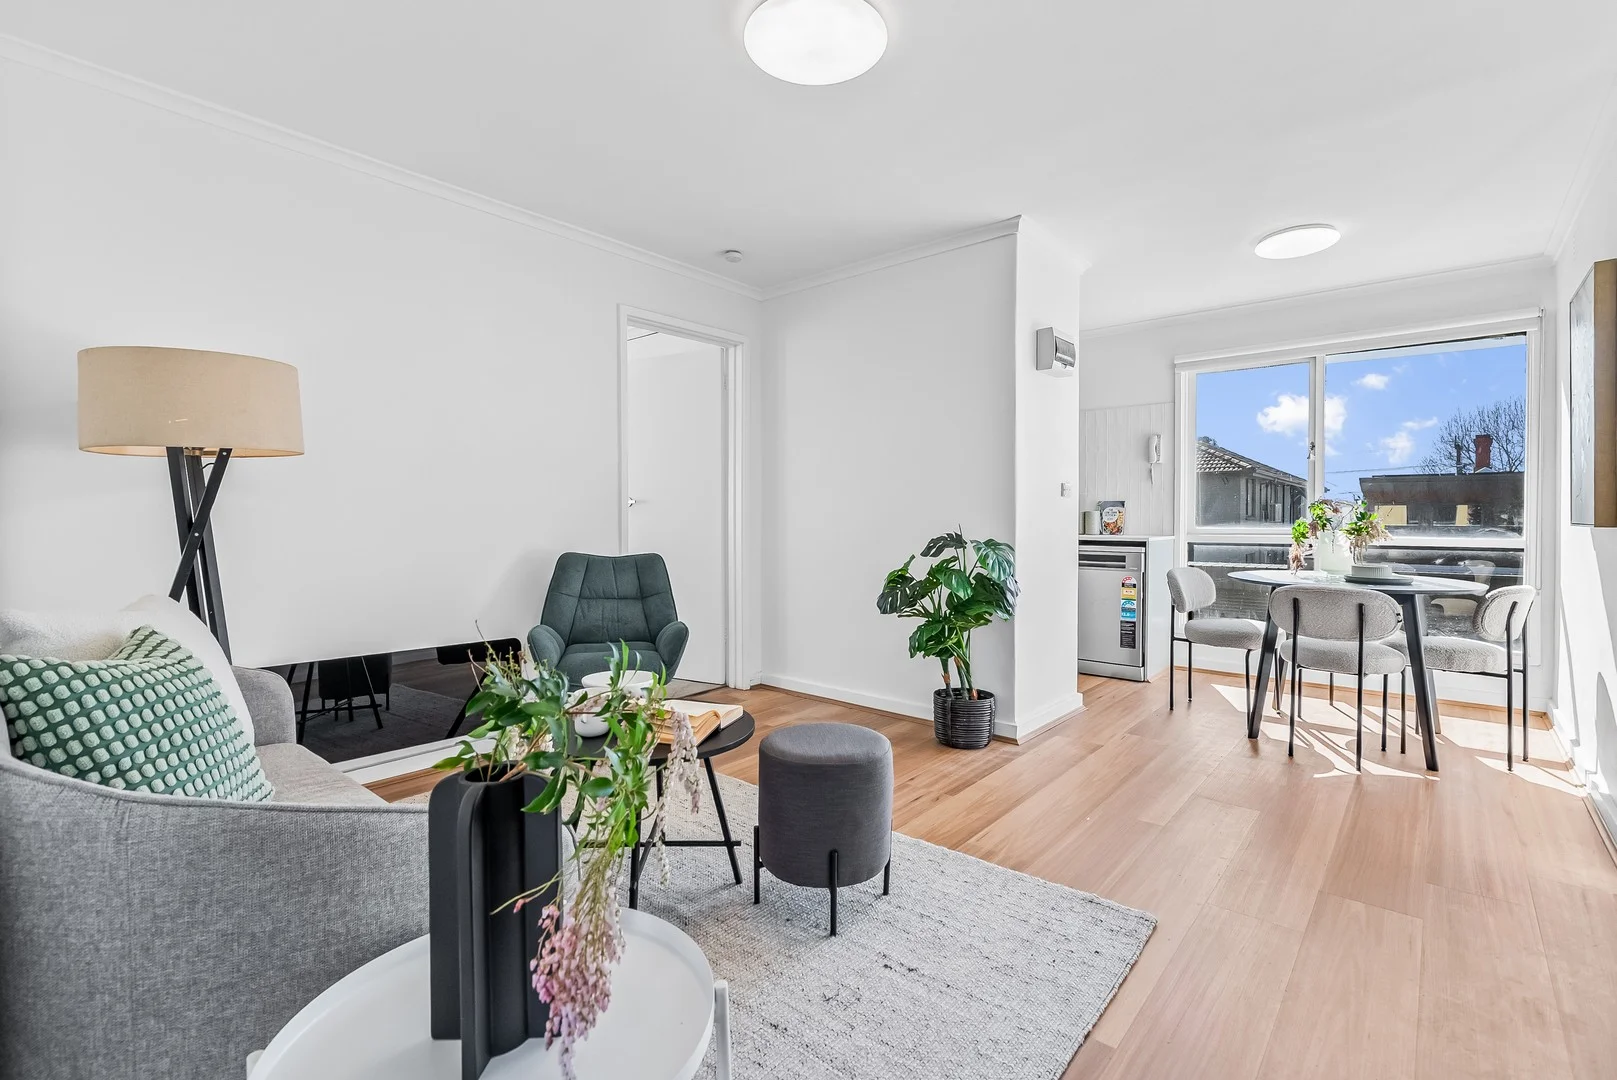
Fitzroy North, VIC 3068
Property Type: Apartment / Unit / Flat
Listing Type: Residential
Status: Active
Summary: RENOVATED TO PLEASE
Description: Nestled in one of Melbourne's most coveted inner-north pockets, this light-filled fully renovated 1-bedroom apartment offers the perfect blend of comfort, convenience and character. Whether you're a first-home buyer looking to break into the Fitzroy North market or a savvy investor eyeing strong rental demand, this well-located residence ticks all the right boxes. Set quietly at the rear of a boutique block, this inviting home features a sunlit living space, neat kitchen with ample storage and a generously sized bedroom with built-in robes. The functional bathroom includes a shower over bath, and off-street parking completes the picture. Step outside and enjoy immediate access to the vibrant lifestyle of Fitzroy North - with Edinburgh Gardens, boutique cafes, trams, and the Merri Creek Trail just a short stroll away. Zoned for top-performing schools and only 4km to the CBD, this address offers unbeatable inner-city value.
Agent: David Rubinic - drubinic@bigginscott.com.au - 9386 1855
Agent: George Tzouroutis - gtzouroutis@bigginscott.com.au - 9489 5777


