87 Rifle Street
Clarence Town, NSW 2321
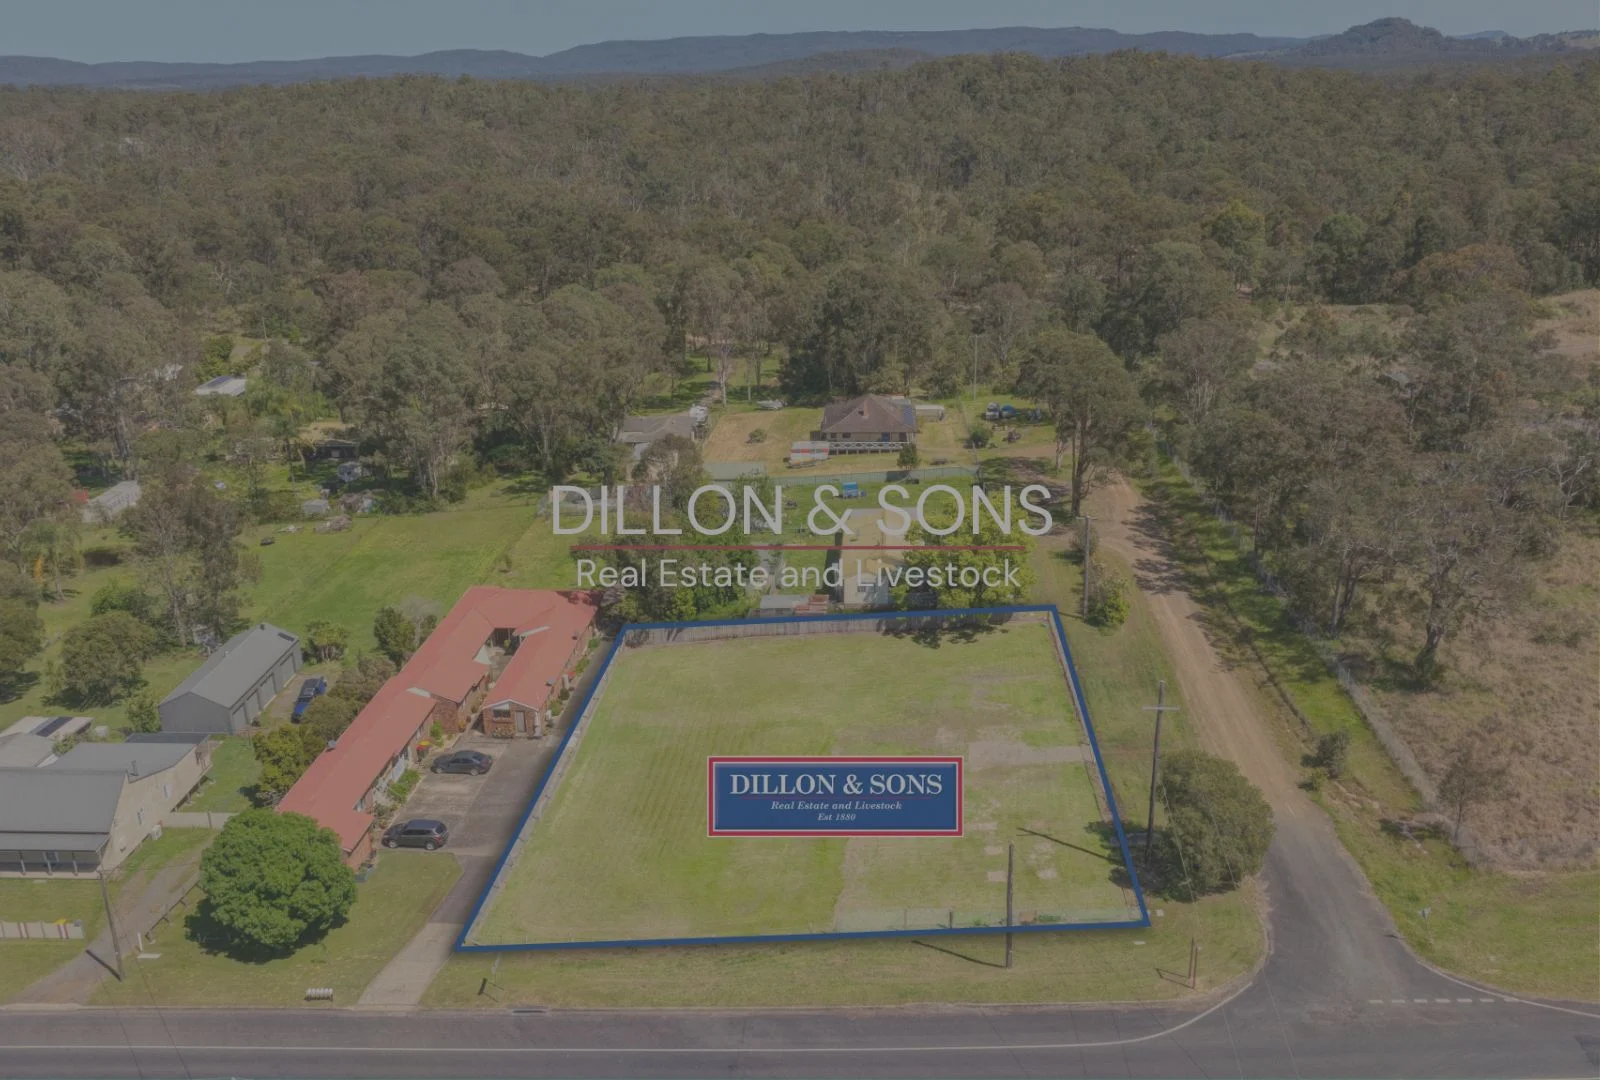
Neighbourhood & everyday essentials
Explore around Clarence Town, from school days to weekends.
Find schools, playgrounds and children’s classes. Browse by age to plan school days and weekends.
Area figures
- residents (ABS, June 2024)
- 9,905
- children aged 0–14
- 1,745
- schools
- 9
- parks & libraries
- 15
- kids’ activity providers listed
- 3
Most-listed activities: Art Centre, Karate, Swimming
Population figures: Australian Bureau of Statistics
Explore local libraries, community spaces, schools and council programs across the wider area.
Parks, playgrounds & public spaces
Things to do near this home
Explore nearby play centres and family attractions from the directory. Check ages, entry prices and opening hours with the venue.
Find more ideas by age, budget and indoor or outdoor setting on Things to do. Dated events are in What’s on. See what’s on
Discover local guides & family ideas
Read local family guides and practical articles as you explore life around this home.

Kids' Activities per Child: Australia's Best- and Thinnest-Covered Council Areas (2026)
Across Australia's big council areas, the AroundSchools directory lists a median of about 10 kids' activity providers for every 10,000 children — but in Melbourne's Wyndham it is 3.9, and in the City…
Read more →
Most Livable Suburbs in New South Wales for Families (2026)
Sydney lists more kids' activities in our directory than any other suburb in NSW. This page ranks NSW suburbs by how much a family moving there could actually do with their kids, then adds what else…
Read more →Everyday essentials & getting around
Open the map to choose a destination and check journey times from this address. Walking routes, step-free access and travel times have not been verified.
Flood & development checks
Property-specific flood risk and announced developments have not been verified. Search this address in the official maps and ask the council for current flood information.
Source: AroundSchools directory. Distances are straight-line distances, not walking routes. Confirm facilities on the linked detail pages. Directory update dates are not supplied for this summary.
Property Details
2023 m²
Vacant Land
RESIDENTIAL
Upcoming Events Nearby

What's Nearby


Nearby Schools

Clarence Town Public School
Queen St, Clarence Town NSW 2321

Glen William Public School
Glen William & Dungog Rds, Clarence Town NSW 2321

Seaham Public School
Still St, Seaham NSW 2324

Martins Creek Public School
Cook St, Martins Creek NSW 2420

Mount Kanwary Public School
753 Hinton Rd, Osterley NSW 2324

Medowie Christian School
6b Waropara Road, Medowie NSW 2318 Australia
Nearby schools do not imply enrolment eligibility. Confirm catchments, year levels and childcare availability directly with the provider.
Nearby Properties
Recently sold nearby
Homes that have sold close to this address. We don’t show sale prices.
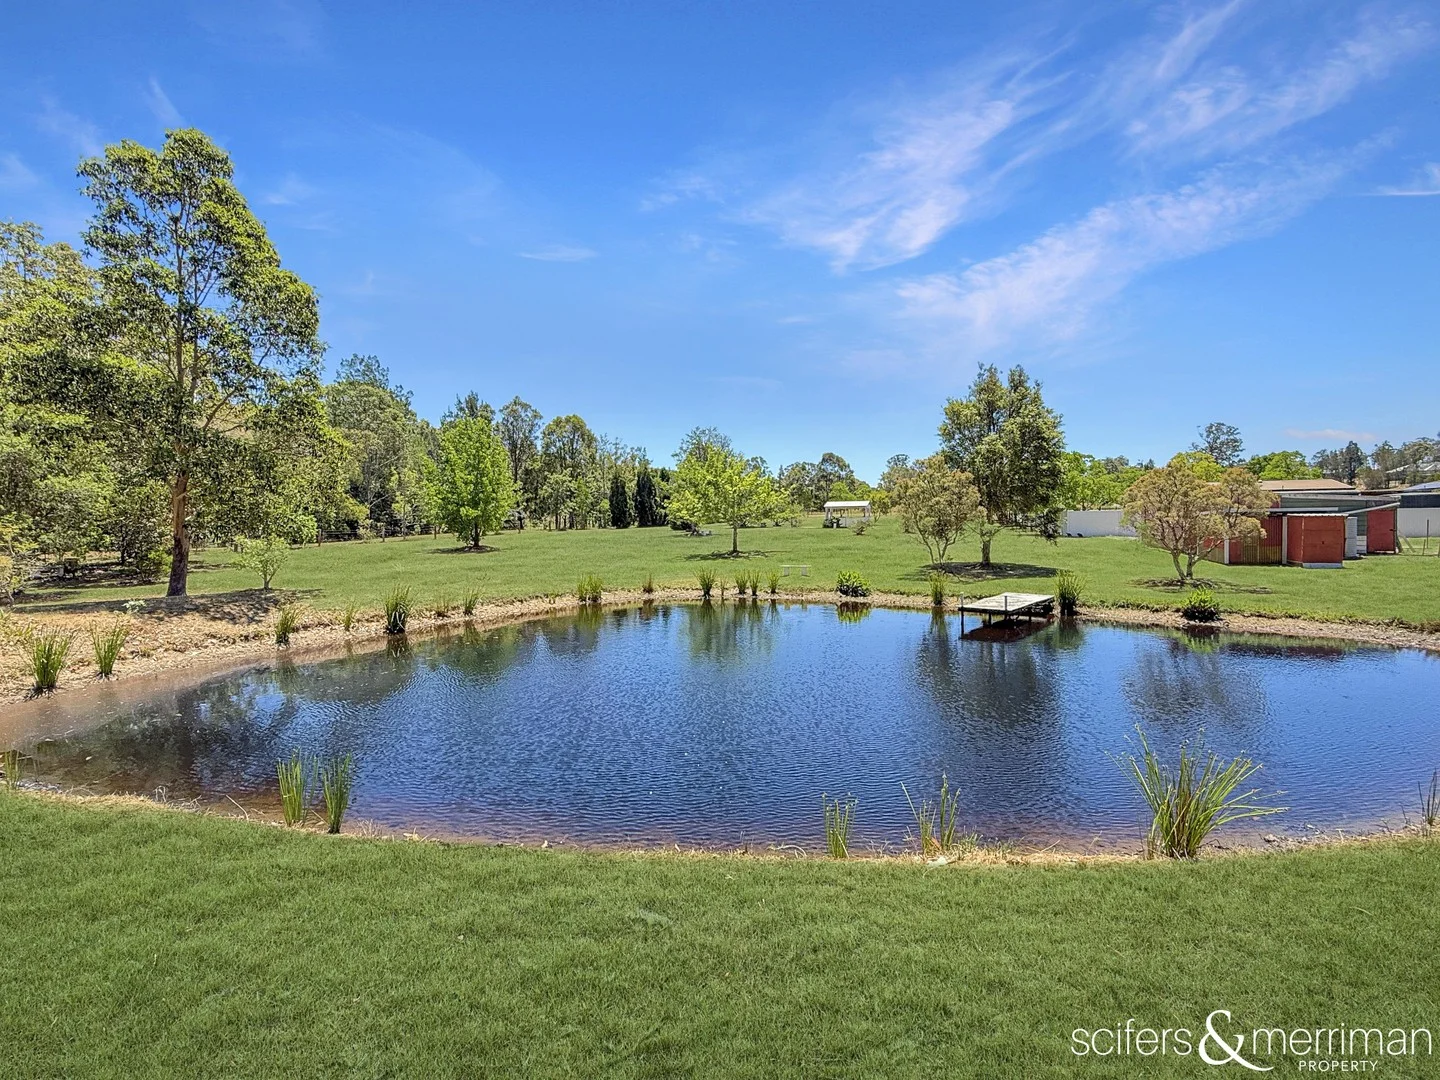
Clarence Town, NSW 2321
Land Size: 8426 m²
Property Type: Vacant Land
Listing Type: Residential
Status: Active
Summary: Ready to Build Your Dream Home!
Description: Perfect opportunity to build a home on this beautiful two acre block situated only 5 minutes to Clarence Town village and the Williams River. • Single garage shed and awning • The block slopes to the rear • Fully fenced with 48m frontage • Onsite water management plan completed • Private and peaceful location • 20 minute drive to Raymond Terrace • Don't miss this exciting opportunity
Agent: Adam Scifers - adam@sandmproperty.com.au - 02 4981 8004
Agent: Amanda Kelly - amanda@sandmproperty.com.au - 0249262118
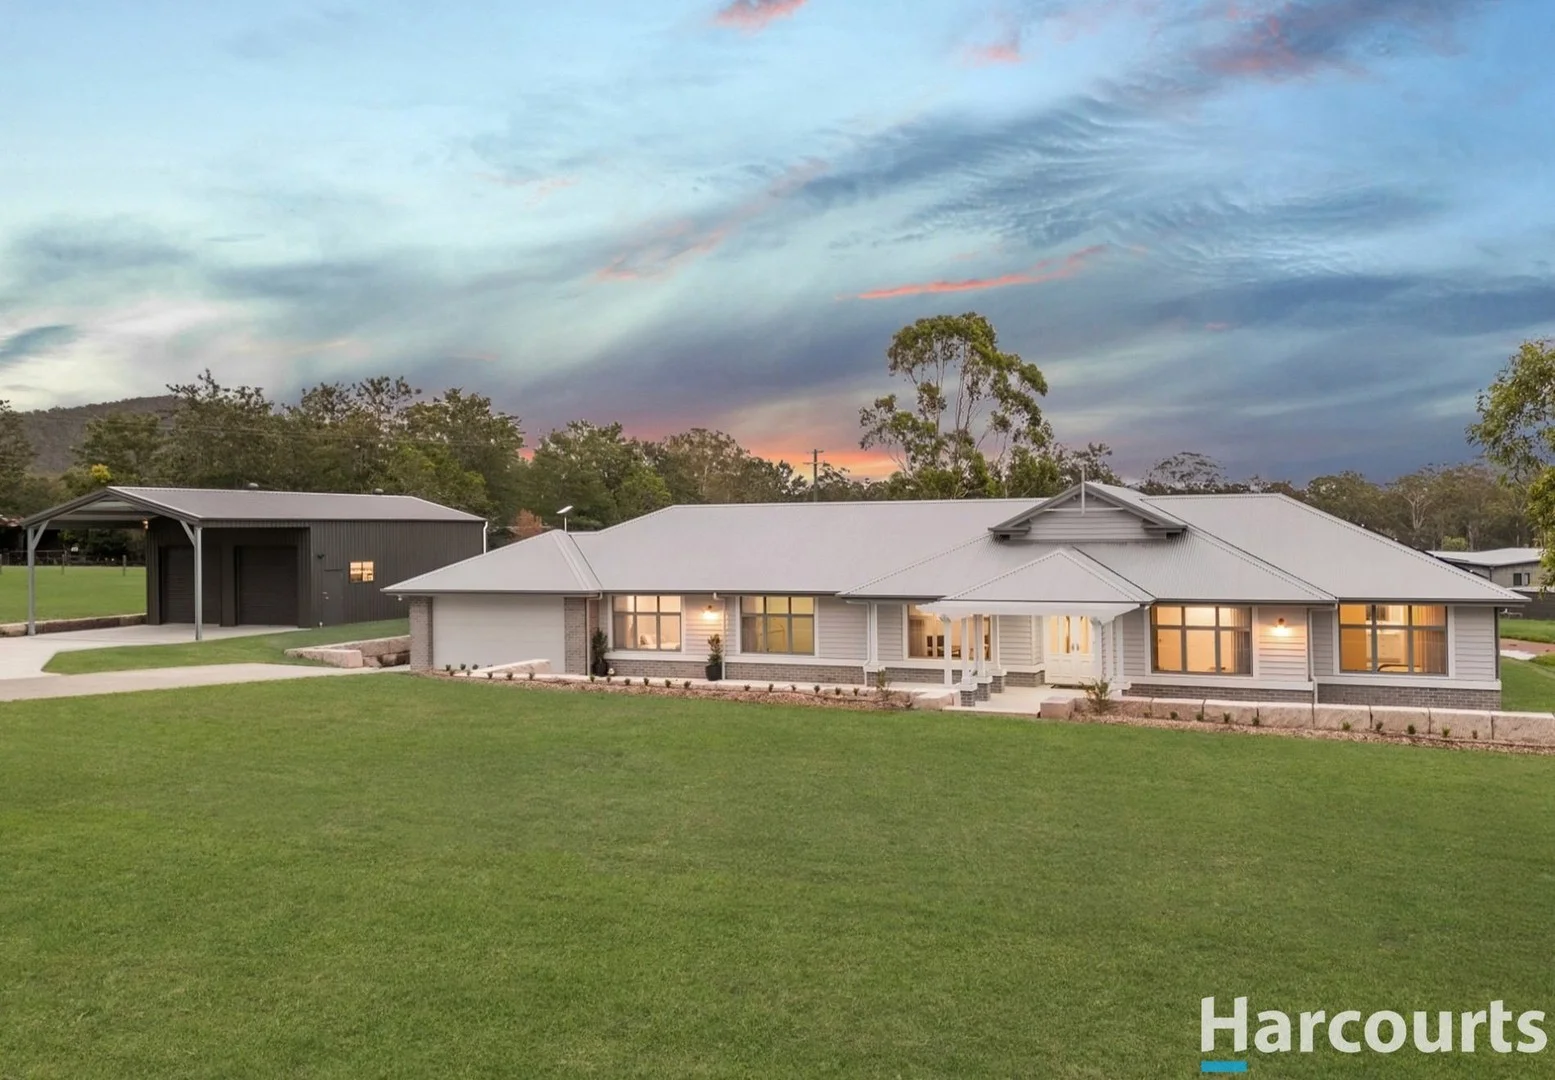
Clarence Town, NSW 2321
Land Size: 8035 m²
Property Type: Acreage / Semi-Rural
Listing Type: Residential
Status: Active
Summary: A Forever Family Retreat Space, Comfort and Acreage Living at Its Finest
Description: From the moment you arrive, this breathtaking family residence makes an unforgettable first impression. Set on an impressive two-acre corner block with a prized northerly aspect, sandstone landscaping and a striking double-door entrance, this gorgeous home is the definition of space, style and sophistication. Completed in 2024 by the renowned Mojo Homes, it combines modern luxury with thoughtful design, all wrapped up in outstanding street appeal and convenient roadside access. Generous in scale and beautifully finished, the home boasts 5 spacious bedrooms and 3 luxurious bathrooms, offering room for the whole family to live, relax and grow. The heart of the home is the expansive open-plan living, kitchen and dining area, where natural light pours in and high-end finishes shine. With soaring 8-foot ceilings, tiled living zones, carefully curated design choices and an expansive 268.83m² of floor space, every detail has been considered to create a home that feels both elegant and welcoming. The kitchen is truly the centrepiece, blending function with timeless style. Soft blue herringbone subway tiles elevate the space, complementing the 40mm stone benchtops and quality appliances including a 900mm gas cooktop and electric oven. A double sink, plumbed-in fridge space and a generous walk-in pantry make everyday living effortless, Overlooking the grounds, the kitchen creates a wonderful connection to outdoor family life, letting you watch the kids play with ease. Multiple living zones ensure everyone has their own space, with three separate living, media and activities rooms perfect for family life. The main living area seamlessly connects to the outdoors through stunning six-panel stacker glass doors, opening onto a tiled and covered alfresco area ideal for entertaining, family gatherings or relaxed evenings with friends. A separate media or second lounge provides a quiet retreat when you're craving a little separation. The master suite is a true sanctuary, spacious yet moody, enhanced by floor-to-ceiling sheer and block out curtains that add elegance and sophistication. A walk-through his and hers robe leads to a beautifully appointed ensuite featuring a spacious shower, double vanities and toilet. The second bedroom, ideal as a guest suite, older child's room or live-in nanny accommodation, is conveniently positioned and includes its own ensuite and built-in robe. The remaining bedrooms are all generously sized, featuring plush carpet, built-in robes and ceiling-to-floor sheer curtains, and are centrally located around the stunning main bathroom. This show-stopping space offers a deep soaking bath, double vanity and shower, oozing relaxation and complemented by a matching powder room. Practicality is not forgotten, with a well-designed, fully fitted laundry offering external access and concrete pathways for ease of use. Comfort and efficiency are assured year-round with a two-unit ducted air-conditioning system across four zones, while Starlink with commercial-grade boosters makes working from home seamless. Sustainability has been a priority, with a 13.2kW solar system, 10kW inverter, 34.8kW of batteries, instant gas hot water and an EV charging station in the double garage all contributing to an energy-efficient lifestyle. Externally, the home continues to impress at every turn. A concrete driveway leads to a fully fenced yard complete with dog-proof and invisible dog fencing, keeping your four-legged friends safe and secure. For the man of the house, an impressive 8m x 10m insulated Colorbond shed provides the perfect space for the toys, projects or extra storage, complemented by a double carport offering additional covered parking. The corner position with roadside gates allows for ease of access and plenty of room for kids, dogs or even a horse. A dam and a substantial 63,000L water tank with UV filtration system further enhance the property's functionality and self-sufficiency. For those dreaming of a swimming pool, there is ample space to create the perfect summer oasis. If a pool isn't on your agenda the Williams River is just a seven-minute drive away, offering boating, swimming, paddle boarding and fishing at your fingertips. A lifestyle all the locals love to enjoy. Located in the popular Boatfalls Estate, this home is on septic, includes roadside mail, and offers the perfect balance of peaceful acreage living with a newly built modern home. Council Rates are $2496 annually Estimated Rental Return is $950 per week This is more than just a property to call home it's a lifestyle opportunity and a true show stopper in every sense. Located 8 minutes' drive to Clarence Town's Shopping Village, the local school bus drives right past the doorstep and Clarence Town has plenty of bus routes and Schooling options to Raymond Terrace, Medowie, Maitland or Dungog Schools. Under 1 hour to Newcastle, under 2.5 hours to Sydney & only 38 minutes to Tea Gardens and Hawkes Nest Beaches * This information, including but not limited to photographs (which may show boundaries), copywriting, floorplans, and site plans, has been prepared solely for the purpose of marketing this property. While all care has been taken to ensure accuracy, we do not accept any responsibility for errors, omissions, or inaccuracies. We strongly recommend that all interested parties make their own enquiries and seek independent advice, including speaking with their conveyancer regarding boundaries and, where appropriate, obtaining a surveyor's report, to verify the information provided.*
Agent: Lisa Coburn - lisa.coburn@harcourts.com.au - 02 4038 1700


