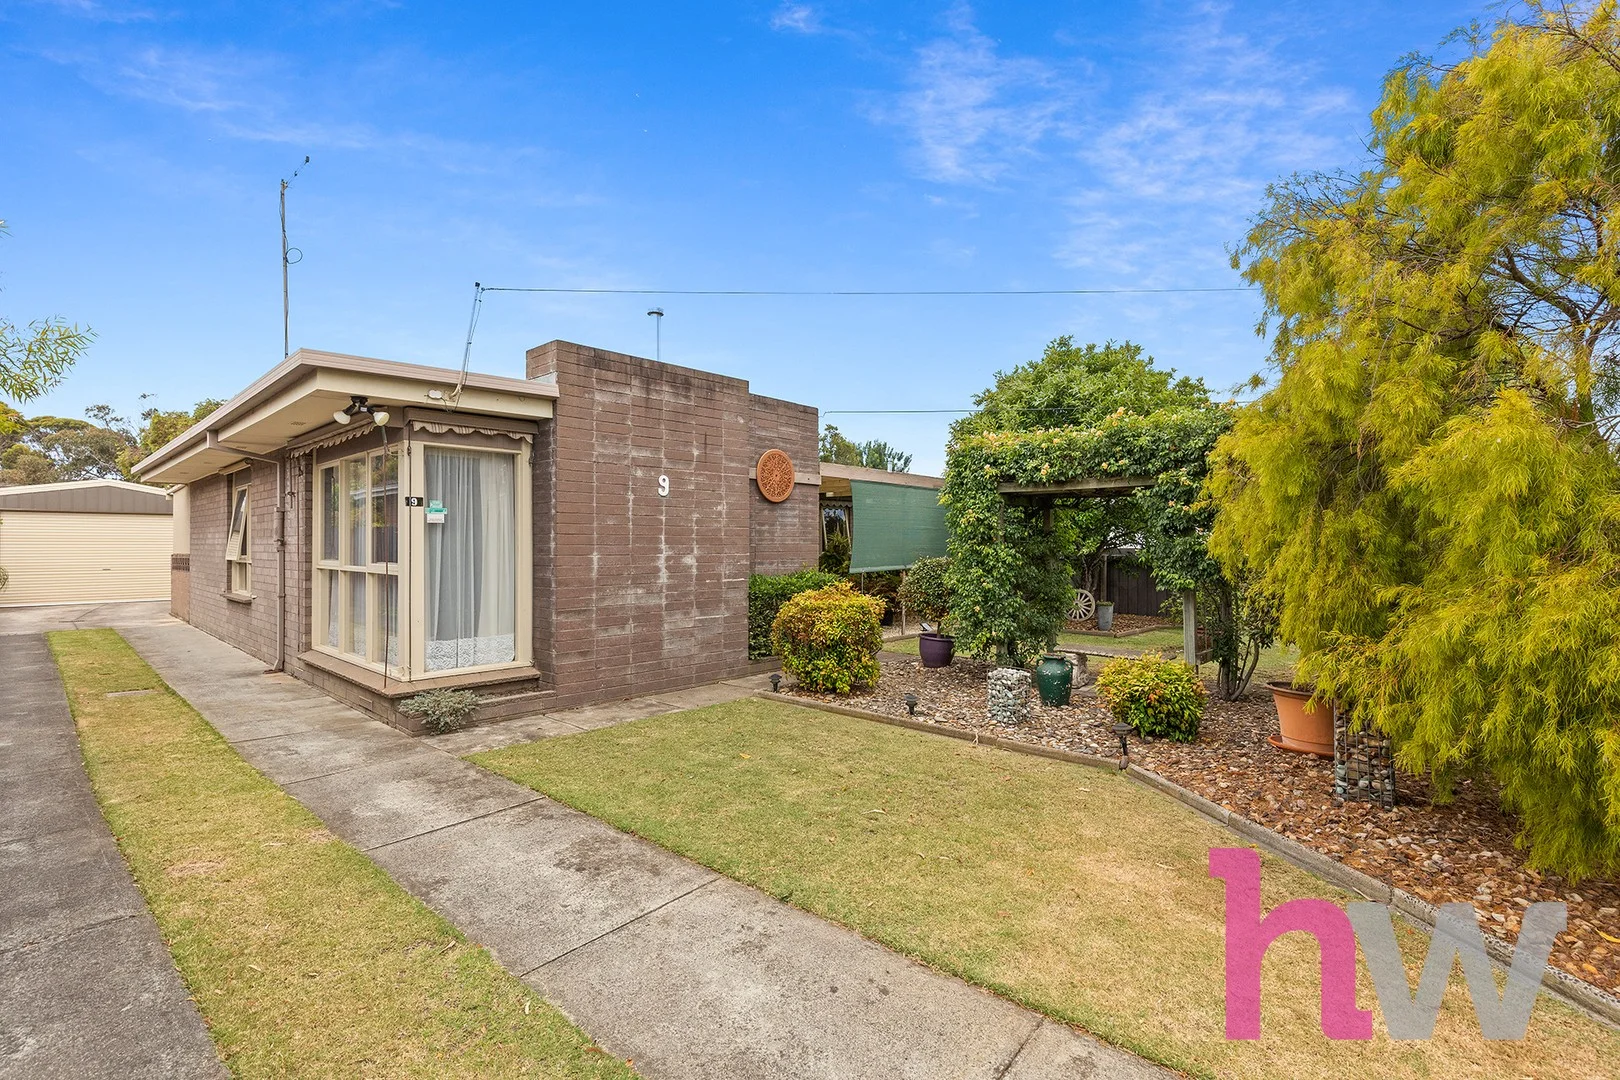
9 Anthony Street
Newcomb, VIC 3219
Neighbourhood & everyday essentials
Explore around Newcomb, from school days to weekends.
Find schools, playgrounds and children’s classes. Browse by age to plan school days and weekends.

Area figures
- residents (ABS, June 2024)
- 289,565
- children aged 0–14
- 51,021
- schools
- 89
- parks & libraries
- 124
- kids’ activity providers listed
- 102
Most-listed activities: Soccer, Tennis, Karate
Population figures: Australian Bureau of Statistics
Explore local libraries, community spaces, schools and council programs across the wider area.
Parks, playgrounds & public spaces
Ervin Park Reserve
Newcomb, Victoria, 3219
193 m straight-line distance
Newcomb Library
Bellarine Hwy, Newcomb, Victoria, 3219
714 m straight-line distance
Parks of Geelong Lancaster Reserve
Whittington, Victoria, 3219
767 m straight-line distance
Grinter Reserve
Coppards Rd, Moolap, Victoria, 3224
1.4 km straight-line distance
Grinter Reserve: Playground, Toilets, Sports courts / fields
Things to do near this home
Explore nearby play centres and family attractions from the directory. Check ages, entry prices and opening hours with the venue.
Find more ideas by age, budget and indoor or outdoor setting on Things to do. Dated events are in What’s on. See what’s on
Discover local guides & family ideas
Read local family guides and practical articles as you explore life around this home.

Kids' Activities per Child: Australia's Best- and Thinnest-Covered Council Areas (2026)
Across Australia's big council areas, the AroundSchools directory lists a median of about 10 kids' activity providers for every 10,000 children — but in Melbourne's Wyndham it is 3.9, and in the City…
Read more →
Most Livable Suburbs in Victoria for Families (2026)
Melbourne lists more kids' activities in our directory than any other suburb in VIC. This page ranks VIC suburbs by how much a family moving there could actually do with their kids, then adds what…
Read more →Everyday essentials & getting around
Open the map to choose a destination and check journey times from this address. Walking routes, step-free access and travel times have not been verified.
Source: AroundSchools directory. Distances are straight-line distances, not walking routes. Confirm facilities on the linked detail pages. Directory update dates are not supplied for this summary.
Property Details
776 m²
House
RESIDENTIAL
Upcoming Events Nearby

What's Nearby

GKR Karate
Newcomb

Splashdown
Moolap

Grinter Reserve
Coppards Rd, Moolap

Ashihara Karate International
Townsend Rd, St Albans Park
St Albans Reserve
Boundary Rd, Whittington

St Albans Tennis Club
St Albans Rd, Thomson
Howard Glover Reserve
Limeburners Rd, East Geelong
Moolap Tennis Club
Moolap Station Rd, Moolap
Thomson Tennis Club
Thomson
Nearby Schools

Newcomb Primary School
Richard Street, Newcomb VIC 3219 Australia

Christ the King School
79 Wilsons Road, Newcomb VIC 3219 Australia

Newcomb Secondary College
81-85 Bellarine Hwy, Newcomb VIC 3219 Australia

Whittington Primary School
1-11 Worden Ct, Whittington VIC 3219, Australia

MacKillop Specialist School - Whittington
Whittington VIC 3219

Geelong East Primary School
184 Boundary Road, East Geelong VIC 3219 Australia
Nearby schools do not imply enrolment eligibility. Confirm catchments, year levels and childcare availability directly with the provider.
Nearby Properties
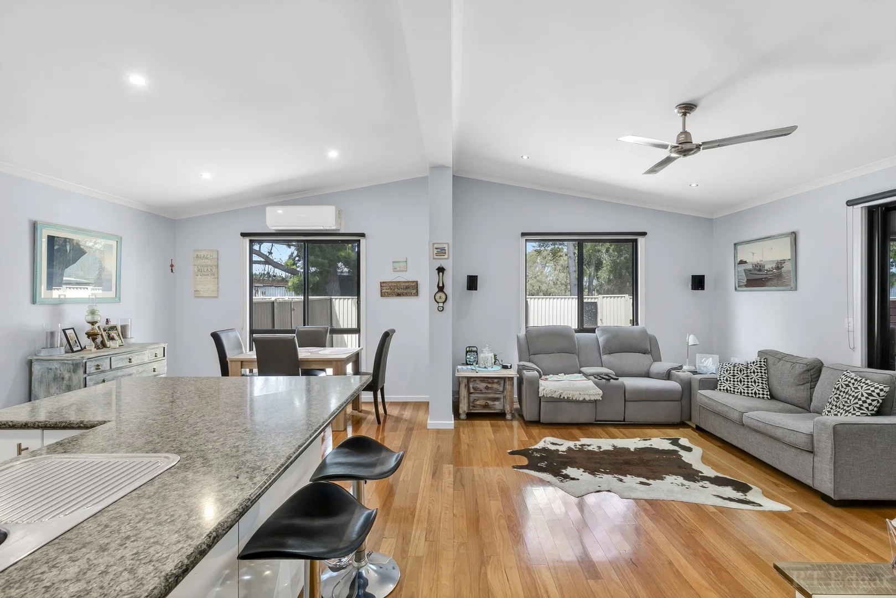
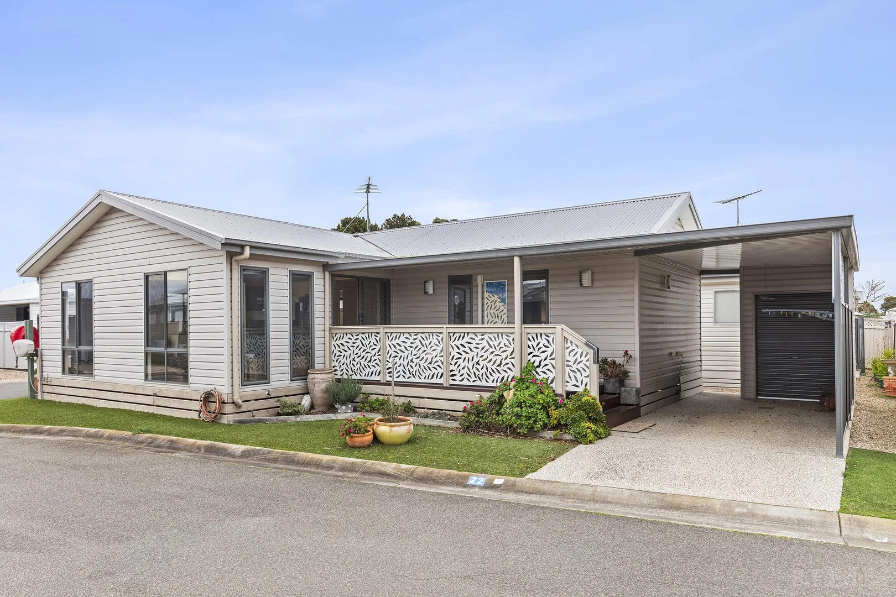
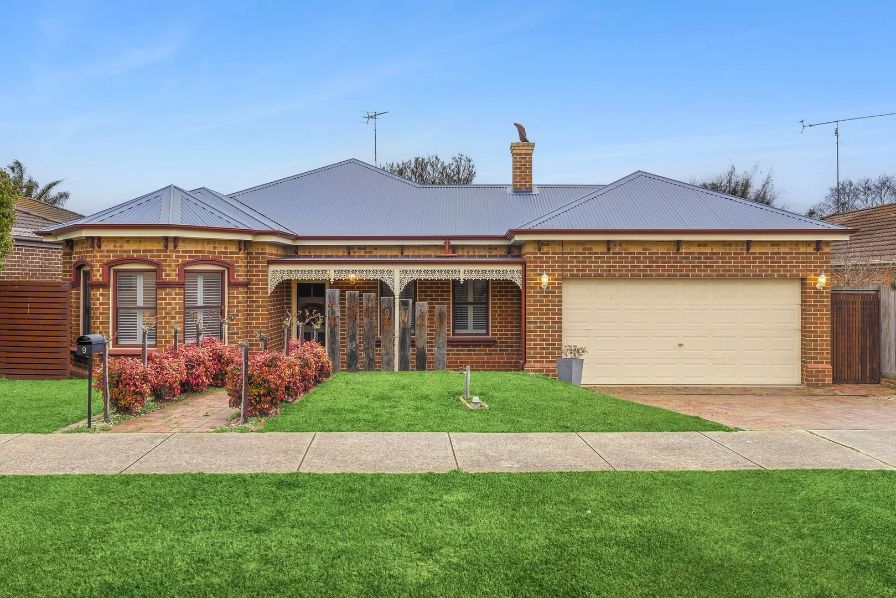
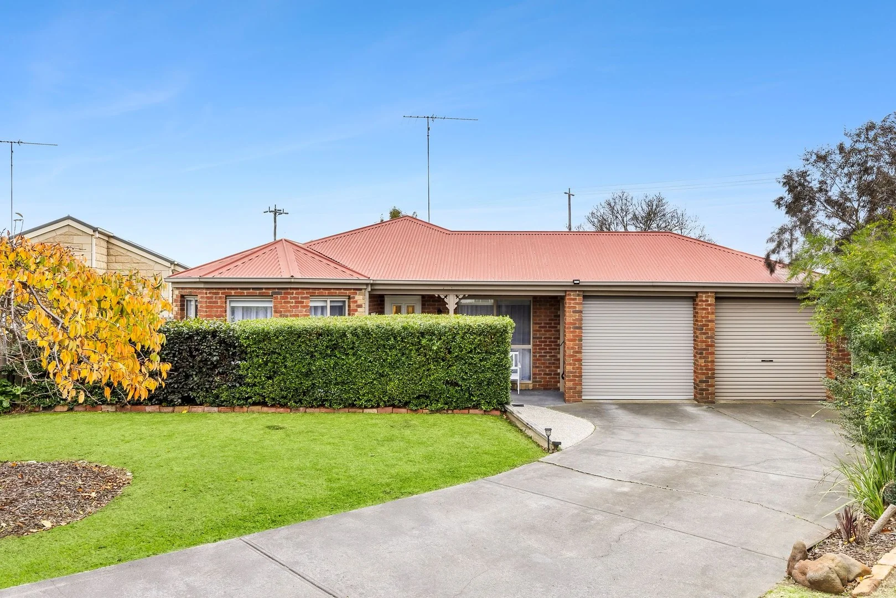
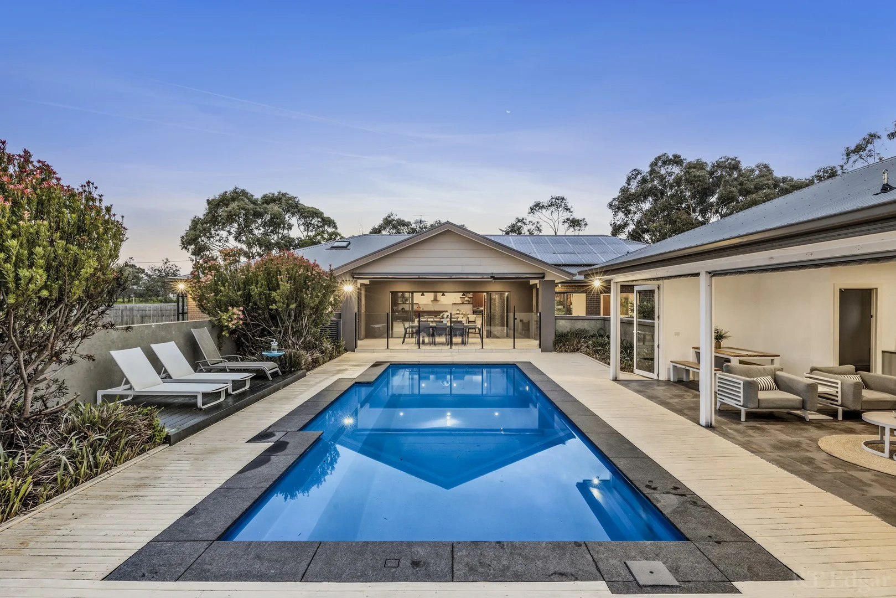
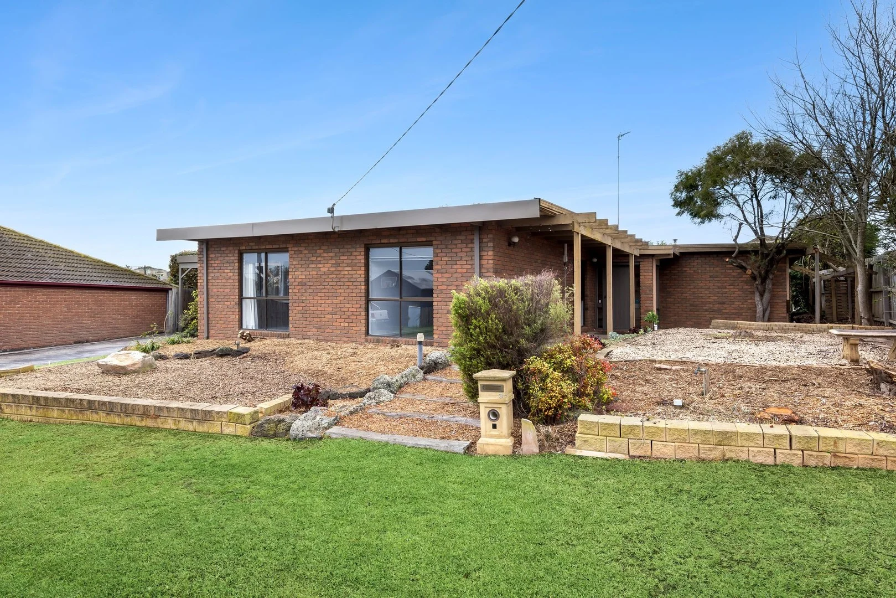
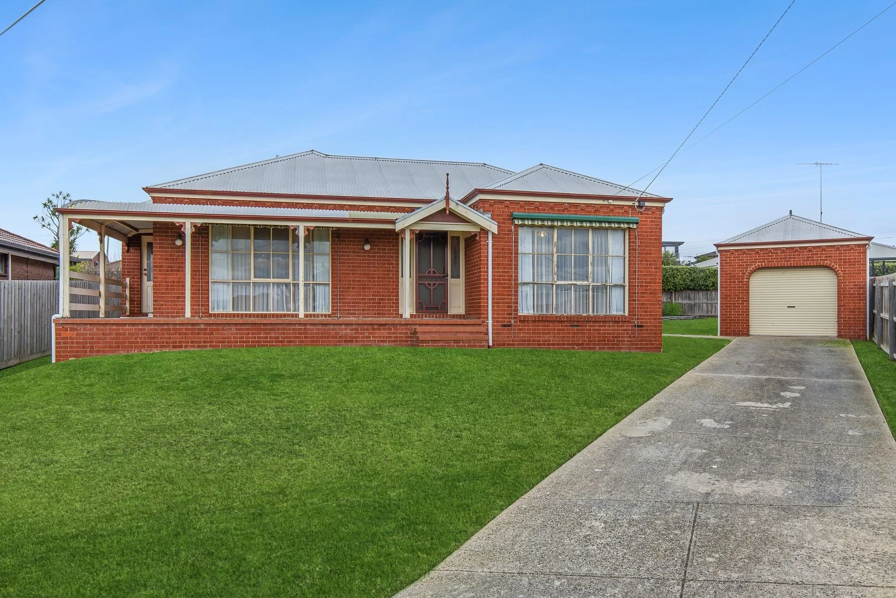
Recently sold nearby
Homes that have sold close to this address. We don’t show sale prices.
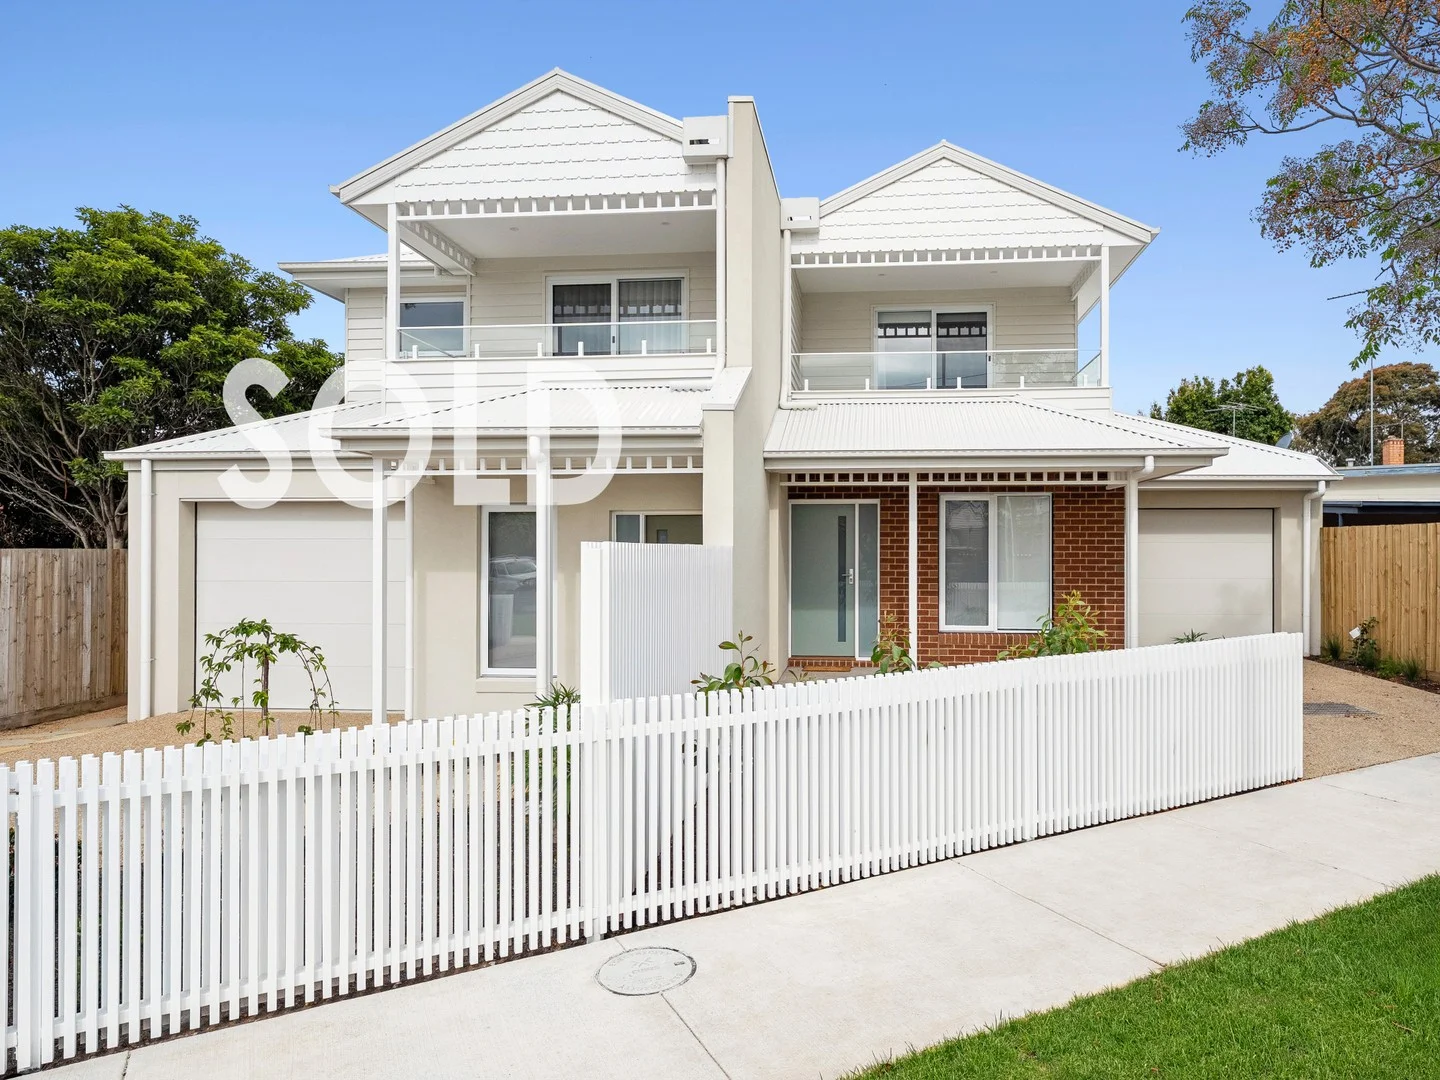
East Geelong, VIC 3219
Land Size: 296 m²
Property Type: Townhouse
Listing Type: Residential
Status: Active
Summary: Superior Town Residence
Description: With the strong sales result just achieved next door at 1A Walter Street, this bespoke offering presents as an exceptional opportunity for those seeking generous space, modern comfort and a premium lifestyle setting. Delivering around 26 squares of well-designed living, this substantial four bedroom residence combines contemporary style with practical everyday function. Positioned on its own title of some 296m2, the floorplan includes four well proportioned bedrooms with either walk in or built in robes, complemented by three stylish bathrooms, a separate powder room, a ground floor bedroom suite. In addition a dedicated study provides a quiet retreat ideal for remote work or focused study. The centre piece of the home is the impressive open-plan living zone, anchored by a designer kitchen with a statement island bench and quality appointments throughout. This light-filled area extends seamlessly to a sun-soaked courtyard and alfresco BBQ zone with timber arbor, creating an effortless indoor outdoor environment for year round entertaining. Perfectly placed beside the tranquil Eastern Gardens and only moments from Geelong's waterfront, the property also offers outstanding access to the CBD, medical precinct, major hospitals and direct links to the Bellarine. Four generous bedrooms, including ensuites to both ground and first floor bedrooms Separate home office that could be converted to a fifth bedroom Three contemporary bathrooms plus a large powder room Expansive open plan kitchen, dining and living area Ducted heating and refrigerated cooling throughout High end finishes including engineered timber flooring, stone benchtops, premium appliances and full-height bathroom tiling Deadline Private Sale closing December 22 @ 3pm. For more information, or to arrange an inspection, contact James Wilson on 0414 898 545 today.
Agent: James Wilson - sales@wilsonsre.com.au - 03 5222 1922
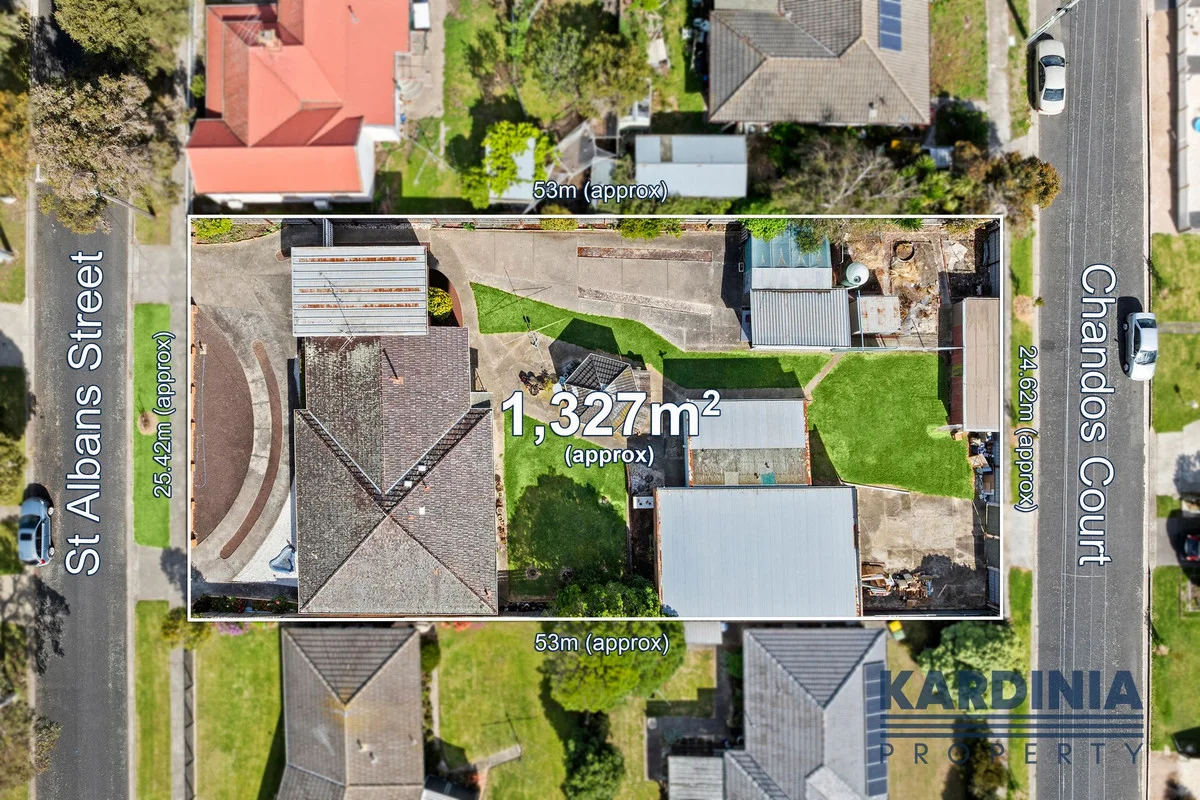
St Albans Park, VIC 3219
Land Size: 1327 m²
Property Type: House
Listing Type: Residential
Status: Active
Summary: Master-Built Family Home on a 1327m² Dual-Access Block
Description: Offered to the market for the very first time by its original owners, this exceptional property represents a rare opportunity to secure a master-built residence of outstanding quality and craftsmanship, set on a generous 1327m² allotment with both front and rear access. Built to a standard well beyond its time, the property showcases superior construction throughout from its oversized foundations and 4-inch reinforced concrete floors in both the garage and main shed, to the solid hardwood flooring (waiting to be discovered!). The main shed, accessed from Chandos Street, offers accommodation for 8 plus cars, powered garages and even a car pit. Inside the home, you'll find three well-proportioned bedrooms with the option of a generous fourth bedroom or study, each featuring floor-to-ceiling built-in robes. The kitchen and dining areas while original are functional and allow the property to retain some of its character and charm. A split-system unit in the dining room ensures year-round comfort. Key Features: One-owner, master-built residence on 1327m² Dual street access via St Albans Street & Chandos Street Three or four bedrooms with floor to ceiling built in robes Fourth bedroom or study Extra-large sunroom plus first floor rumpus room Two bathrooms plus 2 separate toilets Original kitchen with electric cooking High ceilings throughout Split system heating and cooling in main dining/living area Ceiling fans in bedrooms and living Extensive shedding with high-power connections and car pit Two water tanks and multiple powered outdoor structures Powered gazebo and carport (with lighting and power points) Roof space with lighting and power for added convenience Fire-resistant garage ceiling for extra peace of mind Within proximity to both central Geelong and the magic the Bellarine Peninsula offers the property is also close to all the amenities you'll need. Public transport at the end of the street, zoning for St Albans Park Kindergarten, Geelong East Primary School, and Newcomb Secondary College and completed with local parks nearby (Aldershot Reserve and Stan Swaine Playground). To own your own piece of the St Albans Park Stud residential area inspect now. Private inspections available call 52908084.
Agent: Kardinia Property - sales@kardiniaproperty.com.au - 52928084
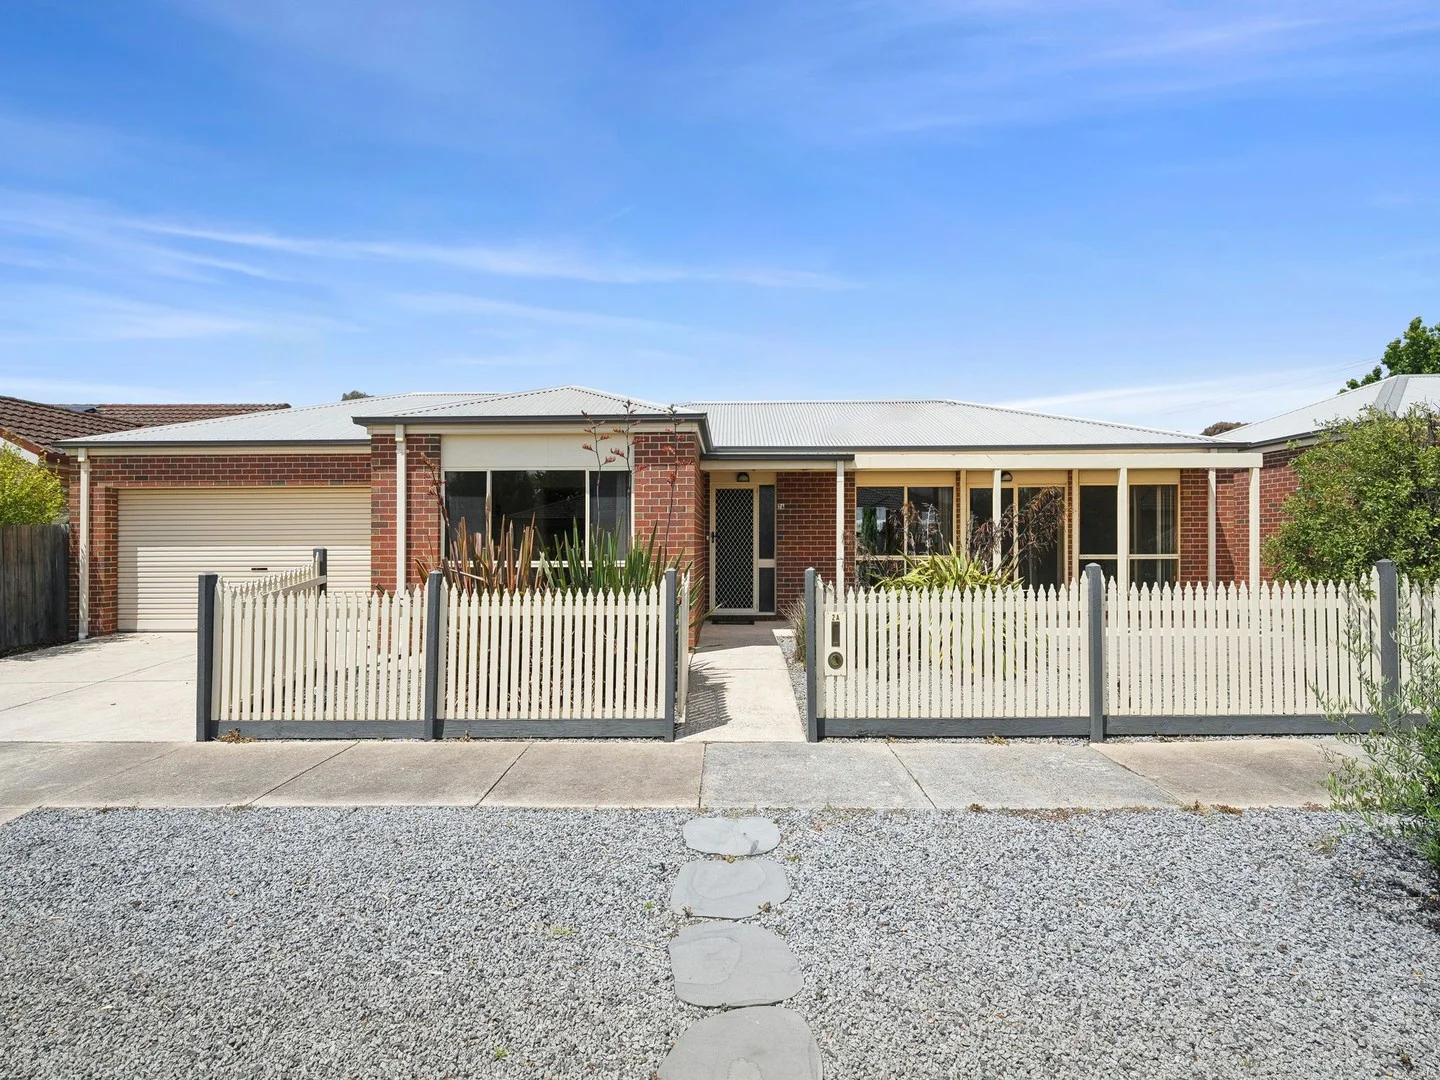
Newcomb, VIC 3219
Land Size: 339 m²
Property Type: House
Listing Type: Residential
Status: Active
Summary: Townhouse Living on Separate Title
Description: Perfectly positioned close to Watsons Road shops, Newcomb Village, Geelong's CBD and the Eastern Gardens, this most attractive residence presents an outstanding opportunity for downsizers, first-home buyers or investors alike. Set on a separately titled allotment of approx. 339m², the property offers generous and secure living accommodation, more reminiscent of quality townhouses built in the late 1990s and early 2000s. The flat, easily accessible layout is complemented by the convenience and security of internal garage access, along with a rear roller door providing ideal space for a trailer or additional storage. Fresly painted with new carpet in main lounge. 2 spacious bedrooms, with walk in robe to main Large open plan lounge, dining and kitchen area Central dual access bathroom, also acting as an ensuite to the main bedroom Oversized double remote garage with rear roller door Extras include; gas central heating, split system AC and full laundry. For more information, or to inspect the property contact James Wilson on 0414 898 545 anytime.
Agent: James Wilson - sales@wilsonsre.com.au - 03 5222 1922
Agent: Maddy Brown - maddy@wilsonsre.com.au - 03 5222 1922
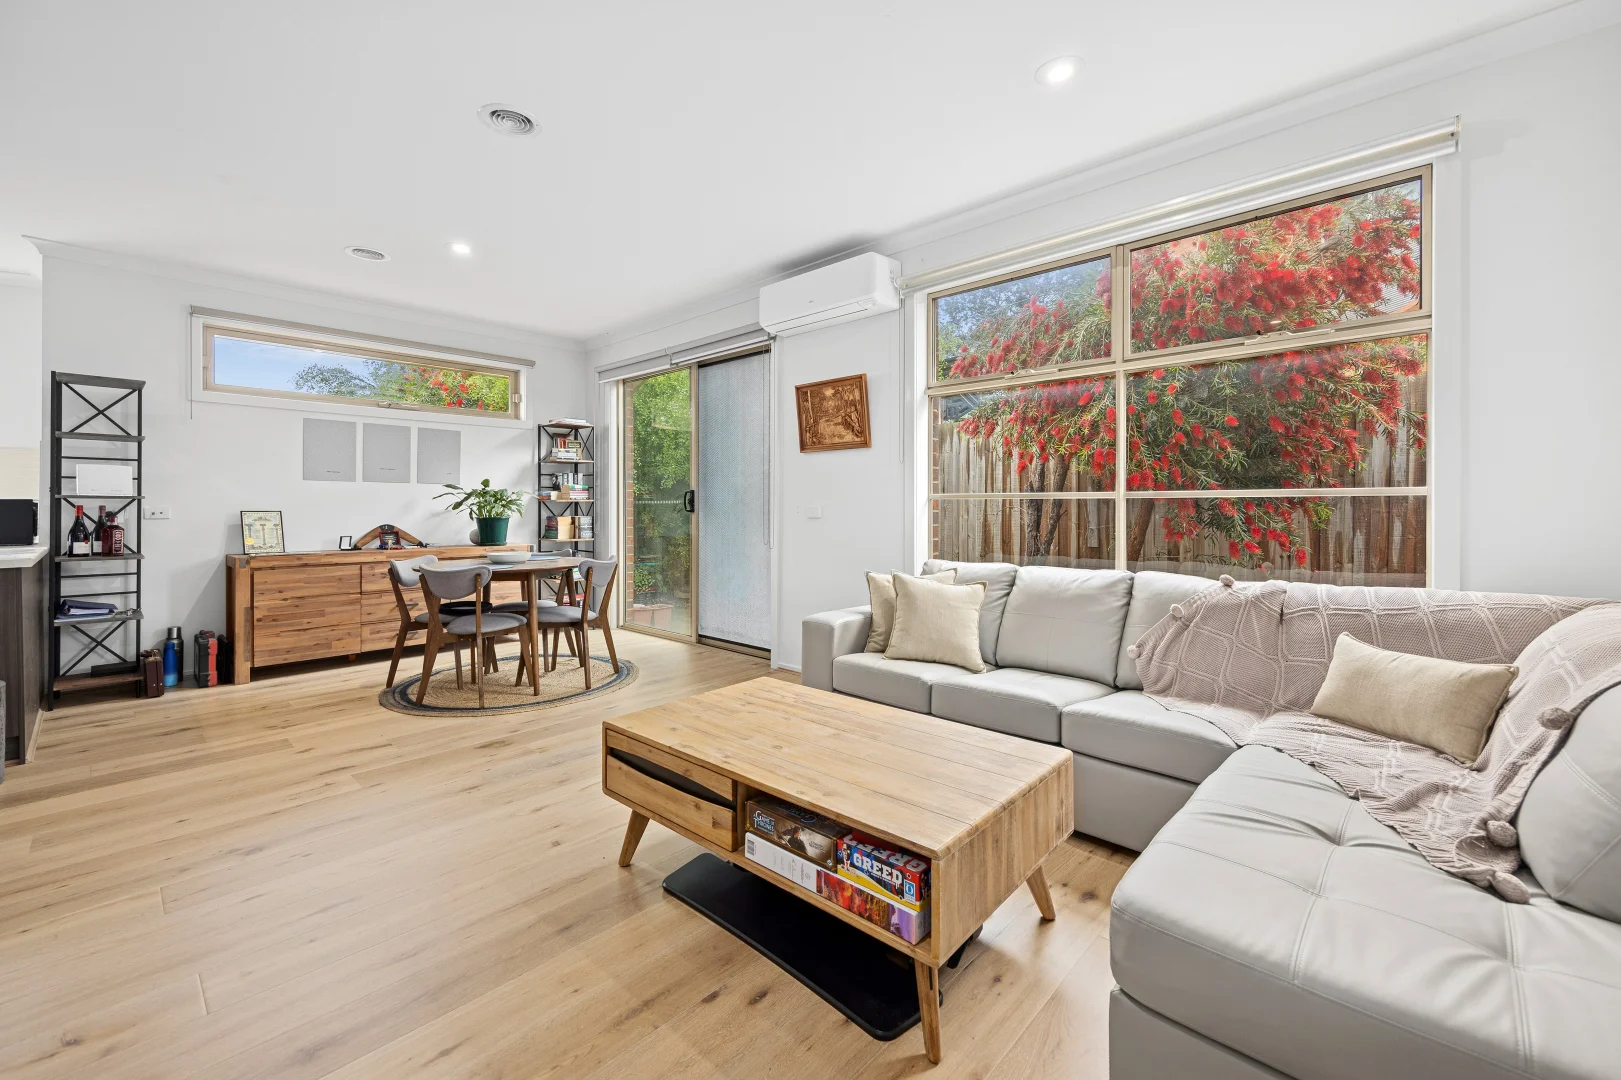
Thomson, VIC 3219
Land Size: 214 m²
Property Type: Apartment / Unit / Flat
Listing Type: Residential
Status: Active
Summary: Price Updated! Morden 3 Bedder high rental yield low maintainence!
Description: Privately positioned at the rear of a quiet complex, this 3 bedroom home offers a stylish and low-maintenance lifestyle in one of Geelong's most connected pockets. Step inside to discover a bright, open-plan living and dining area with split-system air conditioning, ducted heating, and hybrid floorboards throughout. The modern kitchen is well-equipped with a gas cooktop, electric oven, dishwasher, and plenty of storage-perfect for everyday living or entertaining. The master bedroom at the front of the home features a walk-in robe and ensuite, while the two additional bedrooms include built-in robes and enjoy natural light. A spacious central bathroom with both shower and bath, a separate laundry, and a private paved courtyard complete the picture. Built in 2011, this home also includes a single lock-up garage with internal access and downlights throughout for a contemporary finish. Location Perks: Living here means you're just moments from: • South Geelong Train Station, offering direct V/Line services to Melbourne, Warrnambool and beyond • Bellarine Village Shopping Centre, with supermarkets, cafés and health services • Frequent bus routes (including Geelong line 30) connecting you to the CBD, University Hospital and more • Gordon TAFE East Geelong campus, ideal for students or staff • University Hospital Geelong, just minutes away • A selection of top local schools including Tate Street Primary, St Margaret's and East Geelong Primary • Rental returns $430-$450/pw Whether you're a first home buyer, downsizer or investor, this townhouse delivers the perfect blend of comfort, style and location.
Agent: Luen Ford - luenf@comptongreen.com.au - 0479 181 855
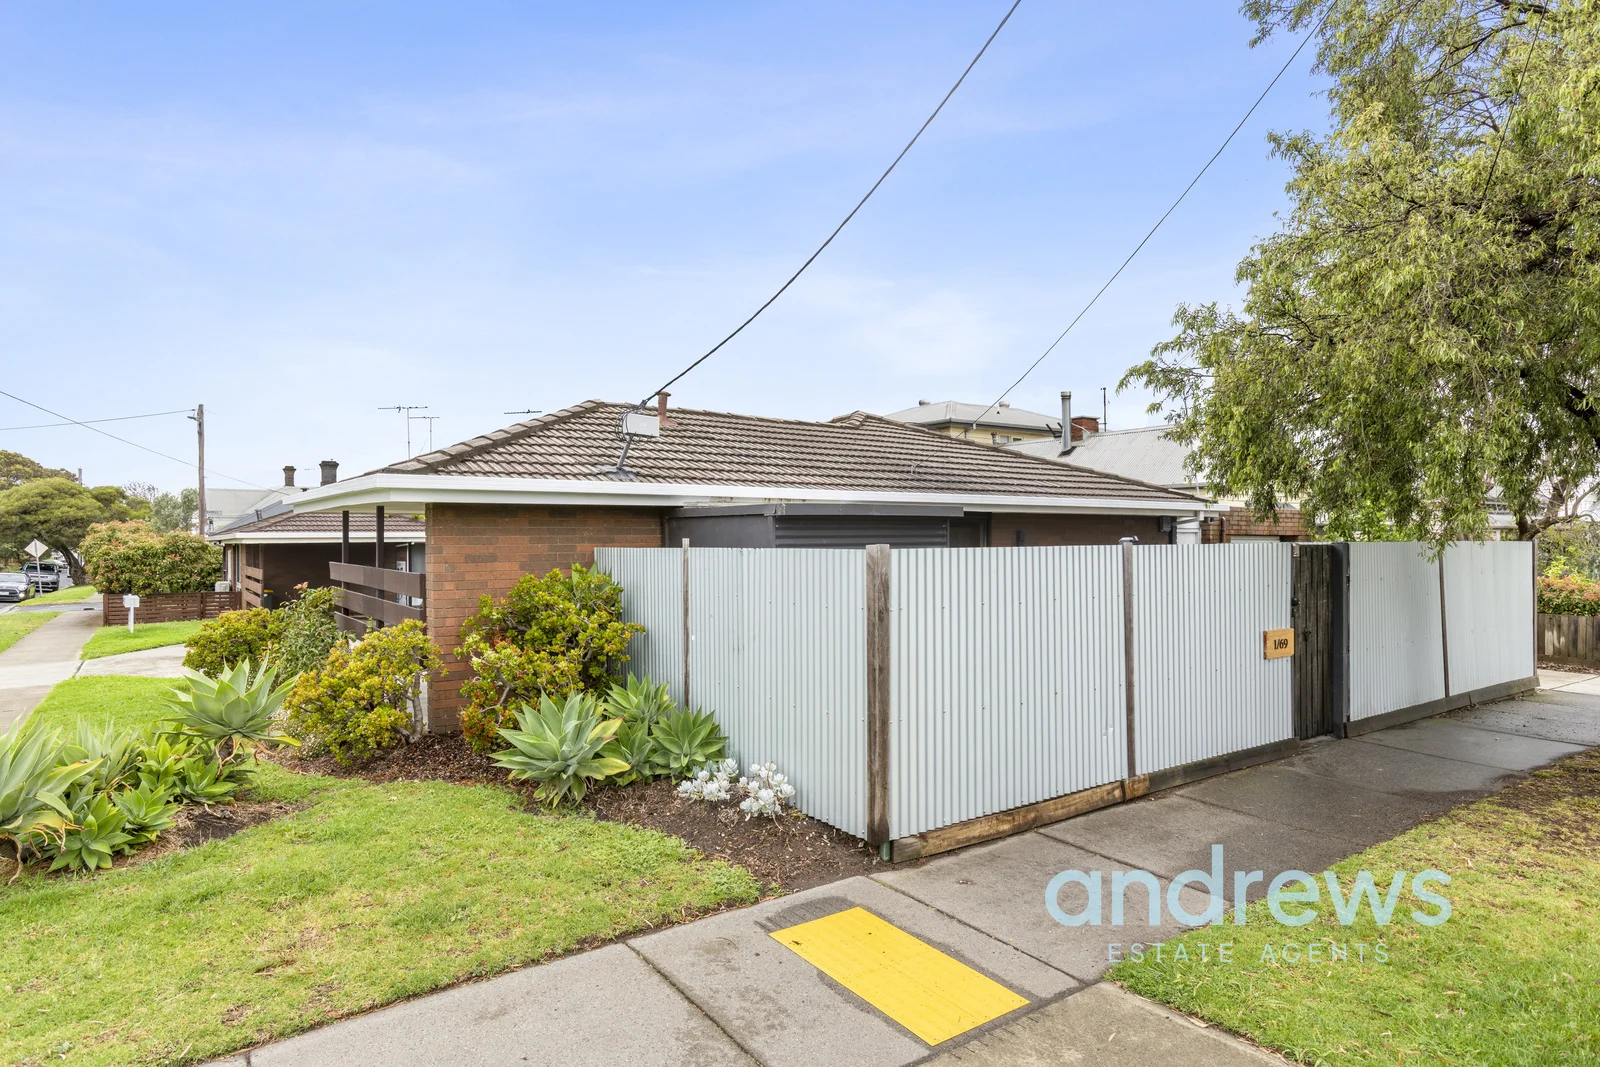
East Geelong, VIC 3219
Property Type: Apartment / Unit / Flat
Listing Type: Residential
Status: Active
Summary: Perfect Entry into East Geelong
Description: Positioned in one of Geelong's most sought-after suburbs, this updated one-bedroom unit is the perfect entry point to East Geelong Offering a spacious lounge, modern kitchen, and a sleek bathroom with floor-to-ceiling tiles, this unit delivers comfort and style in equal measure. Outside, enjoy your own private front lawn and garden area, secure carport with roller door, and a handy storage shed for added convenience. You'll love the lifestyle this address offers stroll to cafés, shops, and the Garden Street precinct, with the Waterfront, CBD, and medical precinct just minutes away. Key Features: Spacious living area filled with natural light Updated kitchen island bench, s/s freestanding stove and dishwasher Renovated bathroom with shower, toilet and floor to ceiling tiles Secure carport with roller door Private garden and lawn area Additional storage shed Estimated rental income $320 per week Whether you're starting out, scaling down, or investing wisely this East Geelong gem ticks all the boxes. Please note, all information is provided by third parties. Prospective purchasers are advised to make their own enquiries with respect to the accuracy of information relating to properties. Andrews Estate Agents will not be liable for any loss resulting from any action or decision by you in reliance on the information supplied.
Agent: Terri Colless - terri@andrewsestateagents.com.au - 03 5201 0575
Agent: Nicole Andrews - nicole@andrewsestateagents.com.au - 03 5201 0575
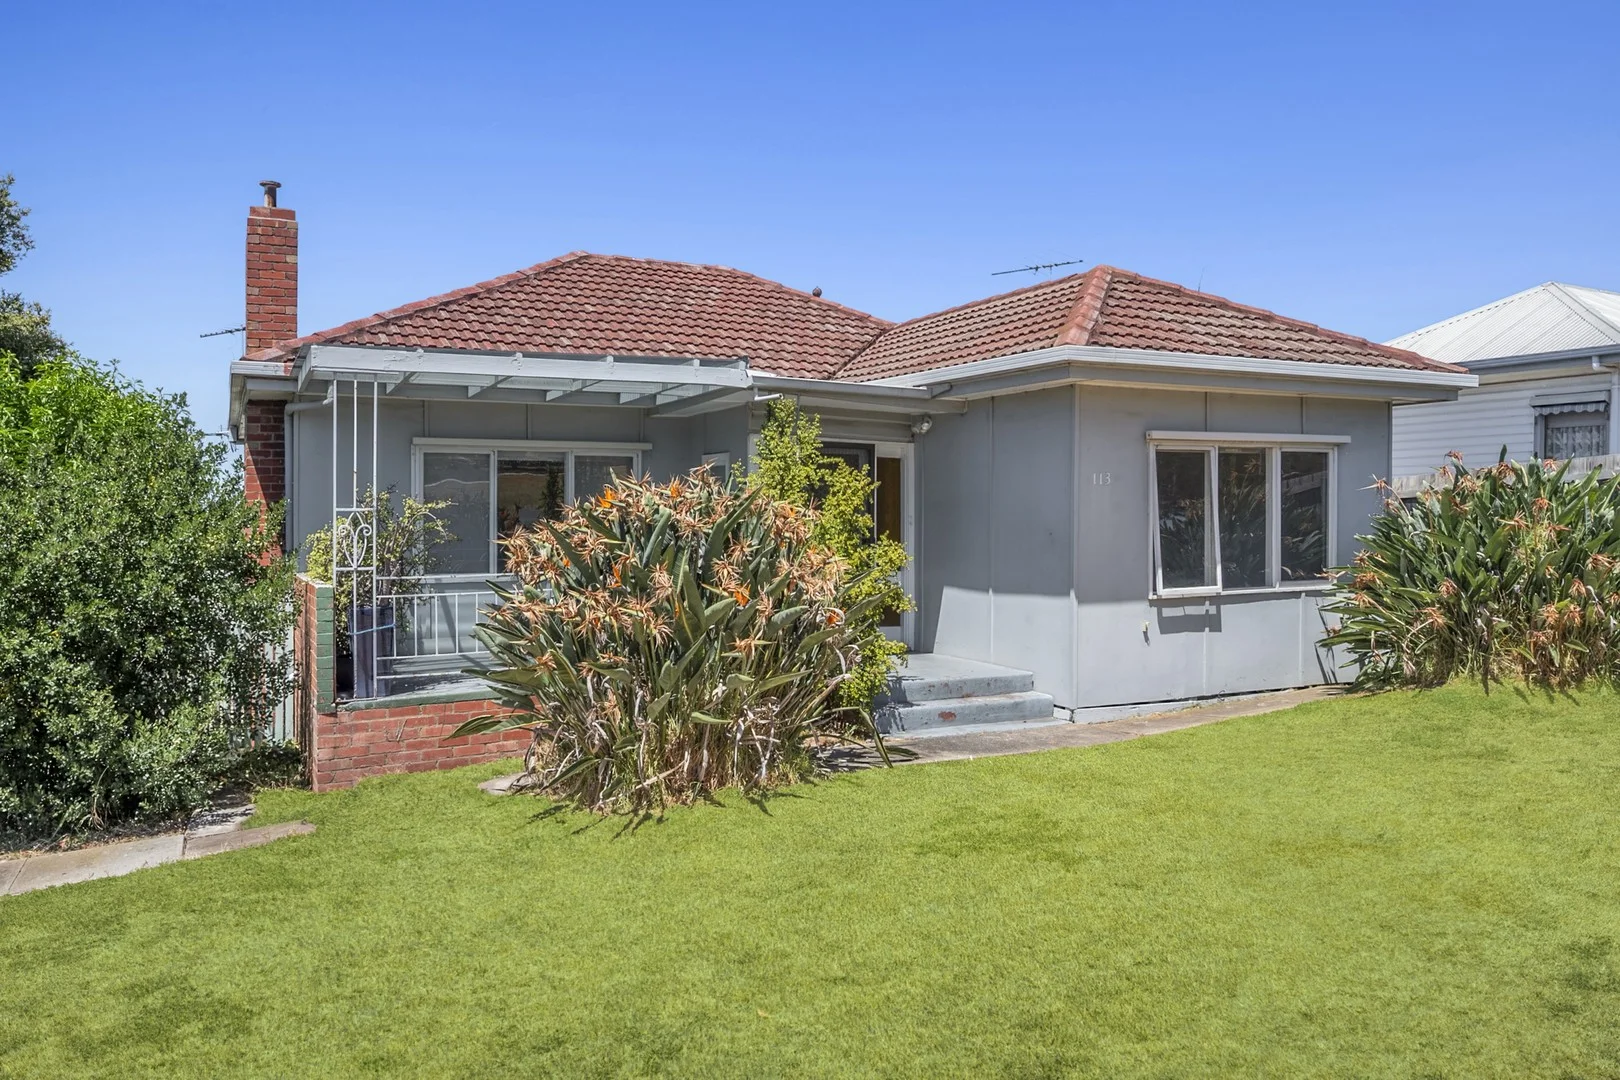
Newcomb, VIC 3219
Land Size: 648 m²
Property Type: House
Listing Type: Residential
Status: Active
Summary: Exciting Dual-Living Opportunity on a Corner Block
Description: Unlock the potential of this original family home set on a generous corner allotment of approximately 648m² in a prime Newcomb location, complete with a spacious, self-contained two-bedroom granny flat/dependent persons unit. Offering exciting possibilities for dual living, renovation or future development (STCA), this versatile property presents an outstanding opportunity for families, investors or developers alike. The main original residence features three good-sized bedrooms, including a main with built-in robe and a spacious front lounge with split-system heating and cooling. The combined kitchen and meals area provides ample storage and is equipped with an electric cooktop, oven and dishwasher. At the rear of the home, a sunroom with gas heating enjoys elevated views across the bay, creating a relaxing space to unwind. A central bathroom includes a bath, shower and single vanity, with a separate toilet located off the dedicated laundry. A separate granny flat/dependent person's unit provides valuable flexibility for extended family or potential rental income (STCA). Built in 2021 and thoughtfully designed it features two bedrooms, both with built-in robes, a light-filled open-plan living, dining and kitchen area and a combined bathroom and laundry with wide shower, vanity and toilet. The well-appointed kitchen features a gas cooktop, electric oven, dishwasher drawer and built-in pantry, while split-system heating and cooling ensures year-round comfort. From the living area and the front decked verandah, you can also catch partial views of the bay, adding a lovely sense of outlook and space. Quality inclusions such as double-glazed windows and insulation to the floors, walls and ceilings enhance energy efficiency, and off-street parking for one car is securely positioned behind gated access. Both the house and the unit benefit from separate electricity and gas meters, considerable under-house storage, a newly erected garden shed and ample on-street parking along Wilton Avenue. Ideally located within walking distance to Bellarine Village Shopping Centre, Watsons Road shops, cafés, schools and public transport, the home is also just minutes from Newcomb Central Shopping Centre, Eastern Gardens and only a 10-minute drive to Geelong CBD and the waterfront. With easy access to Bellarine Highway and Portarlington Road leading to the beaches and wineries of the Bellarine Peninsula, this property is a rare and flexible offering ready for your vision. - Approx. 648m² corner allotment in sought-after Newcomb - Original three-bedroom home with renovation potential - Main bedroom with built-in robe - Front lounge with split-system heating and cooling - Kitchen/meals with electric cooking and dishwasher - Two-bedroom dependent person's unit/granny flat with built-in robes - Open-plan living/dining area a bay glimpses from the decked verandah - Combined bathroom/laundry with wide shower, vanity and toilet - Separate gas and electricity meters for both dwellings - Off-street parking for one car and more on-street parking on Wilton Avenue - Close to shops, schools, public transport and 10 min to Geelong CBD
Agent: Egle Skridulis - egleskridulis@mcgrath.com.au - 03 5223 2040
Agent: Wayne Baker - waynebaker@mcgrath.com.au - 03 5223 2040
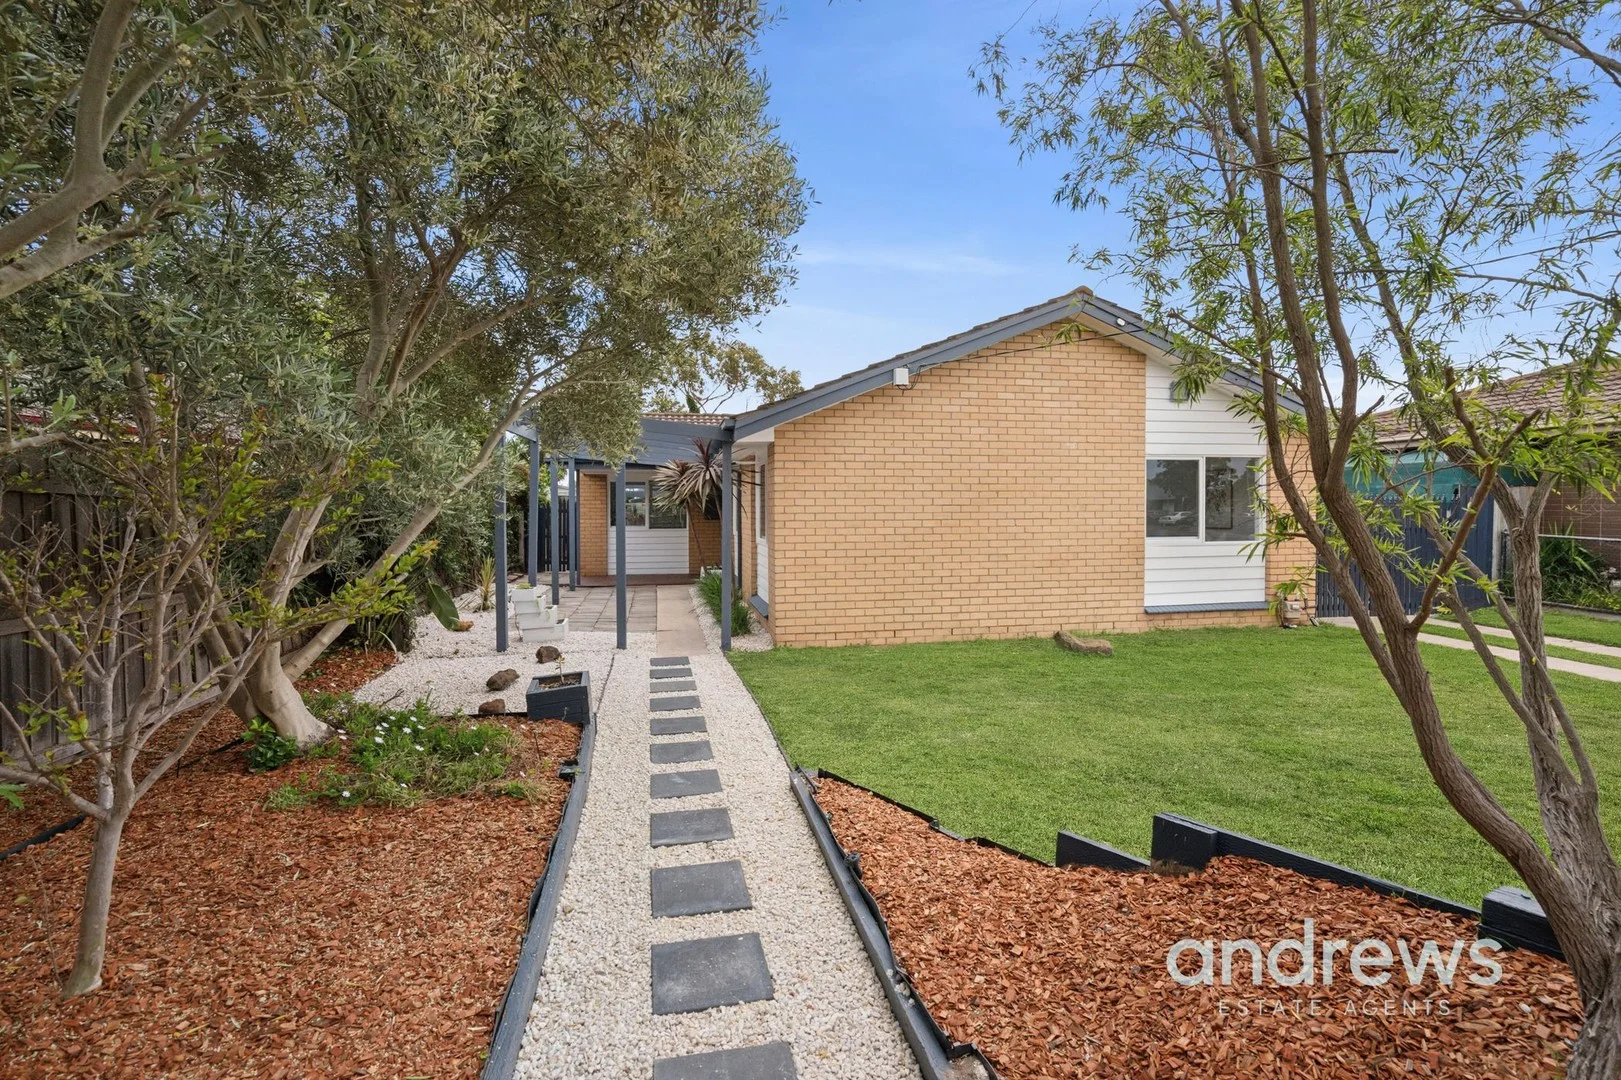
Whittington, VIC 3219
Land Size: 557 m²
Property Type: House
Listing Type: Residential
Status: Active
Summary: Bright, Spacious, and Move-in Ready A Truly Inviting Home
Description: This freshly painted home is the perfect blend of style, comfort, and modern updates. With its light-filled rooms and open spaces, it's a wonderful place to call your own. Enjoy contemporary living in a location that's just minutes from everything you need. Features & Accommodation: - Freshly painted throughout creating a crisp, clean palette that complements every room. - New soft grey carpet and roller blinds - Spacious lounge with a split system AC and plenty of natural light flooding in thorugh large windows - Modern kitchen with stainless steel appliances, ample storage, and expansive bench space. - The three generous bedrooms all have built-in robes - The bathroom has had a stylish makeover with sleek, modern finishes providing separate bath and shower, modern vanity and toilet - Outdoors is a private backyard with lawn area, storage shed and a paved area for entertaining and enjoying the north facing sunshine - Double gates at the side of the house allow easy access to the rear yard for a trailer or extra offstreet parking - Land size approx 557 sqm Location: Just 5 km from Geelong CBD Enjoy the convenience of being close to the city centre. - Moments away from local schools, transport, Bellarine rail trail and shopping centres including Newcomb and Bellarine Village This home is presented to perfection, move-in ready and waiting for you to make it your own. Don't miss out, schedule your inspection today! Please note, all information is provided by third parties. Prospective purchasers are advised to make their own enquiries with respect to the accuracy of information relating to properties. Andrews Estate Agents will not be liable for any loss resulting from any action or decision by you in reliance on the information supplied.
Agent: Nicole Andrews - nicole@andrewsestateagents.com.au - 03 5201 0575
Agent: Terri Colless - terri@andrewsestateagents.com.au - 03 5201 0575
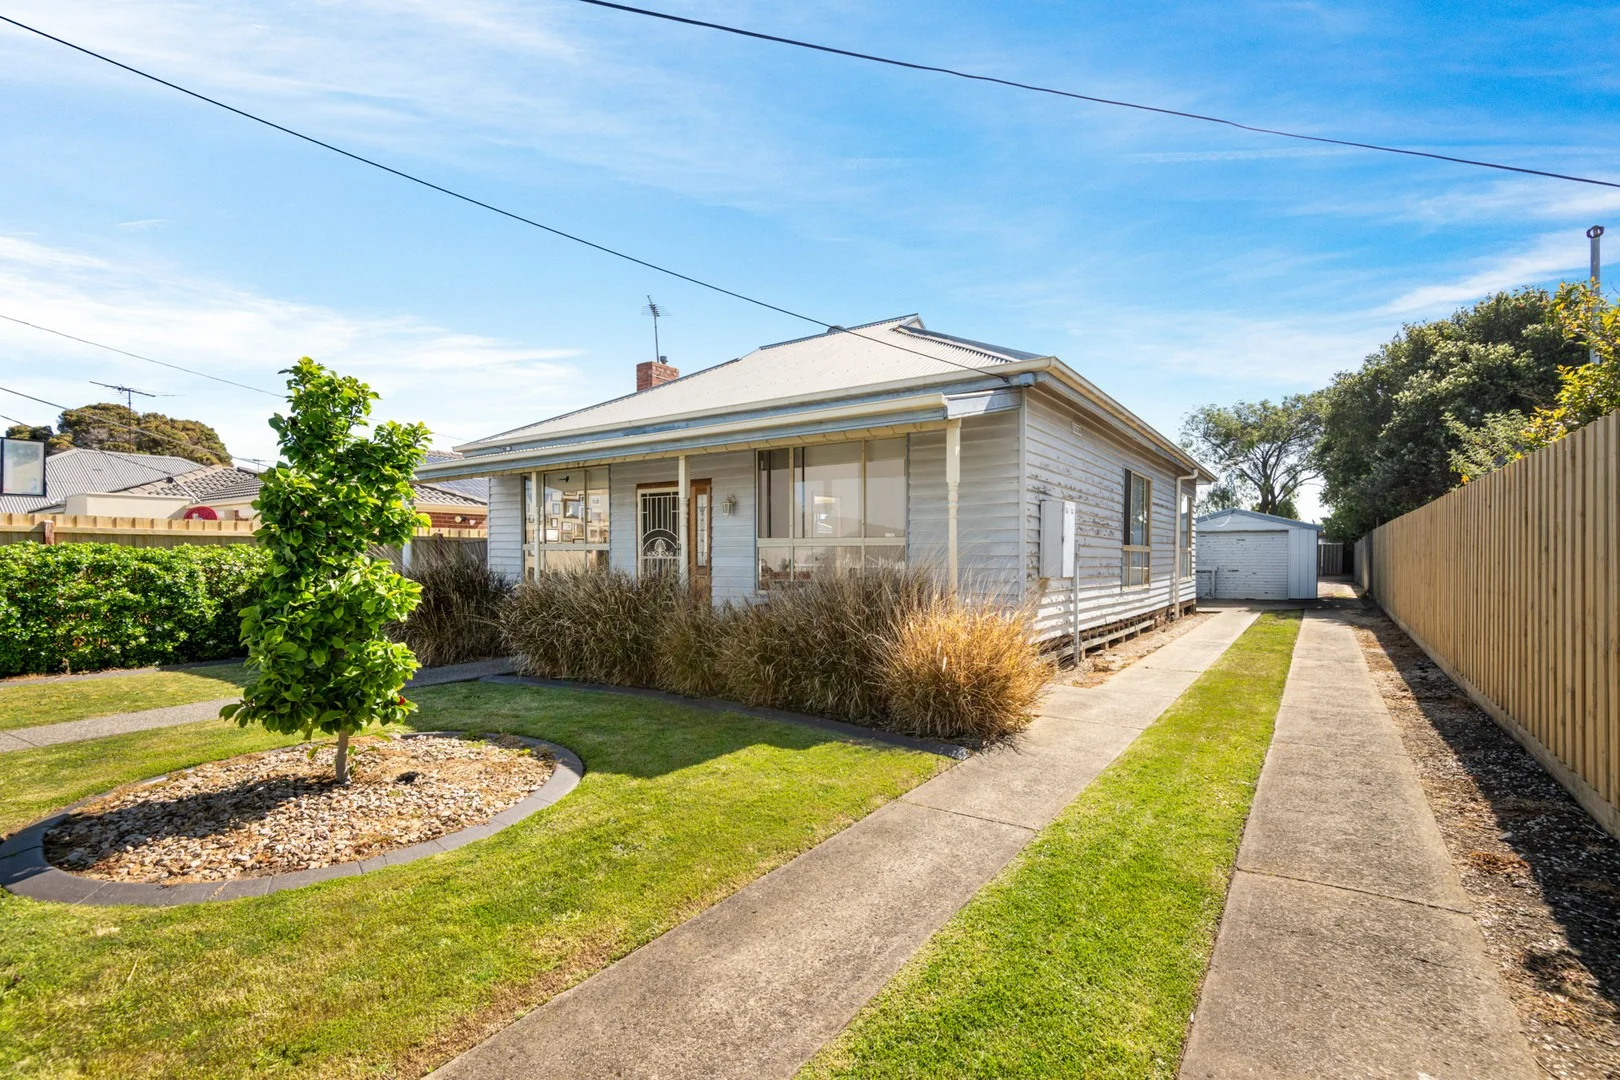
Newcomb, VIC 3219
Land Size: 645 m²
Property Type: House
Listing Type: Residential
Status: Active
Summary: Character Cottage Centrally Located
Description: Discover this delightful weatherboard cottage located in the popular suburb of Newcomb. The property features a welcoming facade with a classic picket fence and a covered front porch, perfect for relaxing. Inside, the home offers 3 generous bedrooms with ample wardrobing, 2 separate living zones with scope to convert into a 4th bedroom, open plan kitchen, living and dining with a warm and inviting atmosphere. Situated in a convenient location, walking distance to supermarket and shops, schools, public transport and other local amenities.This property is a fantastic opportunity for first-home buyers, small families, or investors looking for a solid asset in an attractive entry level suburb. Key Features: Bright sunroom at the rear of the home Ducted heating and cooling for year round comfort High ceilings featured welcoming light and space Desirable north facing rear lawn for outdoor play Paved pergola area for bbqing and entertaining Garage currently set up as the prefect mancave Generous 645 sqm approx. block for development potential All new boundary fencing Plenty of off street parking for visitors Secure garden shed for valuables Re Stumping done Low maintenance corrugated roofing Ideal for townhouse development (STCA) Prime location, minutes from the CBD and East Geelong precinct Strong long-term investment potential in a high-growth area Rental return $450-$480 per week
Agent: Maree Corda - maree.corda@belleproperty.com - 03 5249 4949
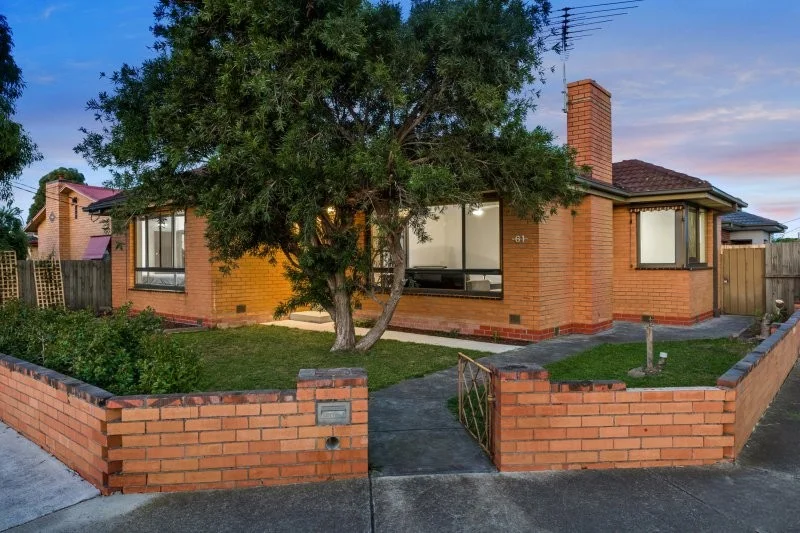
Newcomb, VIC 3219
Land Size: 332 m²
Property Type: House
Listing Type: Residential
Status: Active
Summary: A Prized Investment Gem in Newcomb
Description: Located in the fast growth suburb of Newcomb, this 3 bedroom brick veneer home will surely impress anyone looking to get in the real estate market. Ideally, this home will suit an investor with the home leased until November 2026 with rent at $425 per week. With a modern updated bathroom, two toilets, spacious bedrooms and an open plan kitchen/meals area, the opportunity for further improvements are only limited by your imagination. There is a private and secure courtyard with access to the side street via a remote roller door and gate. Carport with ample space for a single car and another off street. Low maintenance gardens and a garden shed for extra storage round off the complete package for this home. *Photos show the property at time of previous purchase
Agent: Peter Julian - peter.julian@belleproperty.com - 03 5249 4949
Agent: Maree Corda - maree.corda@belleproperty.com - 03 5249 4949


