9 Corsica Way
Kellyville, NSW 2155
Neighbourhood & everyday essentials
Explore around Kellyville, from school days to weekends.
Area figures
- schools in Kellyville
- 8
Find schools, playgrounds and children’s classes. Browse by age to plan school days and weekends.
Area figures
- residents (ABS, June 2024)
- 215,612
- children aged 0–14
- 43,785
- schools
- 48
- parks & libraries
- 56
- kids’ activity providers listed
- 75
Most-listed activities: Tennis, English, AFL
Population figures: Australian Bureau of Statistics
Explore local libraries, community spaces, schools and council programs across the wider area.
Parks, playgrounds & public spaces
Glenwood Park
Old Windsor Rd, Glenwood, New South Wales, 2768
714 m straight-line distance
Kellyville Park
Kellyville, New South Wales, 2155
1.2 km straight-line distance
Stanhope Gardens Reserve
Stanhope Pkwy, Stanhope Gardens, New South Wales, 2768
1.6 km straight-line distance
Kellyville Rotary Park
Mediati Ave, Kellyville, New South Wales, 2155
1.7 km straight-line distance
Things to do near this home
Explore nearby play centres and family attractions from the directory. Check ages, entry prices and opening hours with the venue.
Browse things to do with kids in Sydney
Find more ideas by age, budget and indoor or outdoor setting on Things to do. Dated events are in What’s on. See what’s on
Discover local guides & family ideas
Read local family guides and practical articles as you explore life around this home.

Kids' Activities per Child: Australia's Best- and Thinnest-Covered Council Areas (2026)
Across Australia's big council areas, the AroundSchools directory lists a median of about 10 kids' activity providers for every 10,000 children — but in Melbourne's Wyndham it is 3.9, and in the City…
Read more →
Most Livable Suburbs in New South Wales for Families (2026)
Sydney lists more kids' activities in our directory than any other suburb in NSW. This page ranks NSW suburbs by how much a family moving there could actually do with their kids, then adds what else…
Read more →Everyday essentials & getting around
Open the map to choose a destination and check journey times from this address. Walking routes, step-free access and travel times have not been verified.
Flood & development checks
Property-specific flood risk and announced developments have not been verified. Search this address in the official maps and ask the council for current flood information.
Source: AroundSchools directory. Distances are straight-line distances, not walking routes. Confirm facilities on the linked detail pages. Directory update dates are not supplied for this summary.
Property Details
434 m²
House
RESIDENTIAL
Upcoming Events Nearby

Thu, 22 Oct · Stanhope Gardens
Young Leaders & Speakers (Ages 13-18)
Ages 13–18
Mon, 26 Oct · Blacktown
Consent & Sexting: UNSW Youth Legal Workshop
Ages 16+
Fri, 23 Oct · Carlingford
Globalart Carlingford Open Day
Ages 4–15
Thu, 26 Nov · Burwood
FREE Kids STEAM Club (9 to 12 year olds) - Burwood Council | Monthly Activity till November
Ages 9–12
Thu, 22 Oct · Lane Cove
50 Years of Delvena Refuge
Sat, 24 Oct · Penrith
Child Car Seat Safety Checks
What's Nearby

Digi Ed
24-32 Lexington Dr, Bella Vista

School of Rock Bella Vista
B46/ 24 - 32 Lexington Drive, Bella Vista

Rince Academy
41/7 Hoyle Avenue, Castle Hill

Sydney Sports Club
3/6 Garling Rd, Kings Park

Feature Creatures
Abbott Rd, Seven Hills

Goshukan Karate Academy SevenHills
3/17 Stanton Road, Seven Hills

Bala Yoga Mindfulness & Wellbeing
261 Old Northern Rd, Castle Hill

NumberWorks'nWords Baulkham Hills
4/7 Seven Hills Road, Baulkham Hills

Bonjour Babies (Castle Hill NSW)
245 Old Northern Rd, Castle Hill
Nearby Schools

Bella Vista Public School
83 Free Settlers Dr, Kellyville NSW 2155, Australia

Glenwood High School
Forman Ave & Glenwood Park Dr, Glenwood NSW 2768

Parklea Public School
Glenwood Park Drive, GLENWOOD NSW 2768

Tallowood School
Kellyville NSW 2155

Our Lady of the Rosary Primary School
8 Diana Avenue, Kellyville NSW 2155 Australia

St John XXIII Catholic College
Perfection Avenue, Stanhope Gardens NSW 2768 Australia
Nearby schools do not imply enrolment eligibility. Confirm catchments, year levels and childcare availability directly with the provider.
Nearby Properties






Recently sold nearby
Homes that have sold close to this address. We don’t show sale prices.
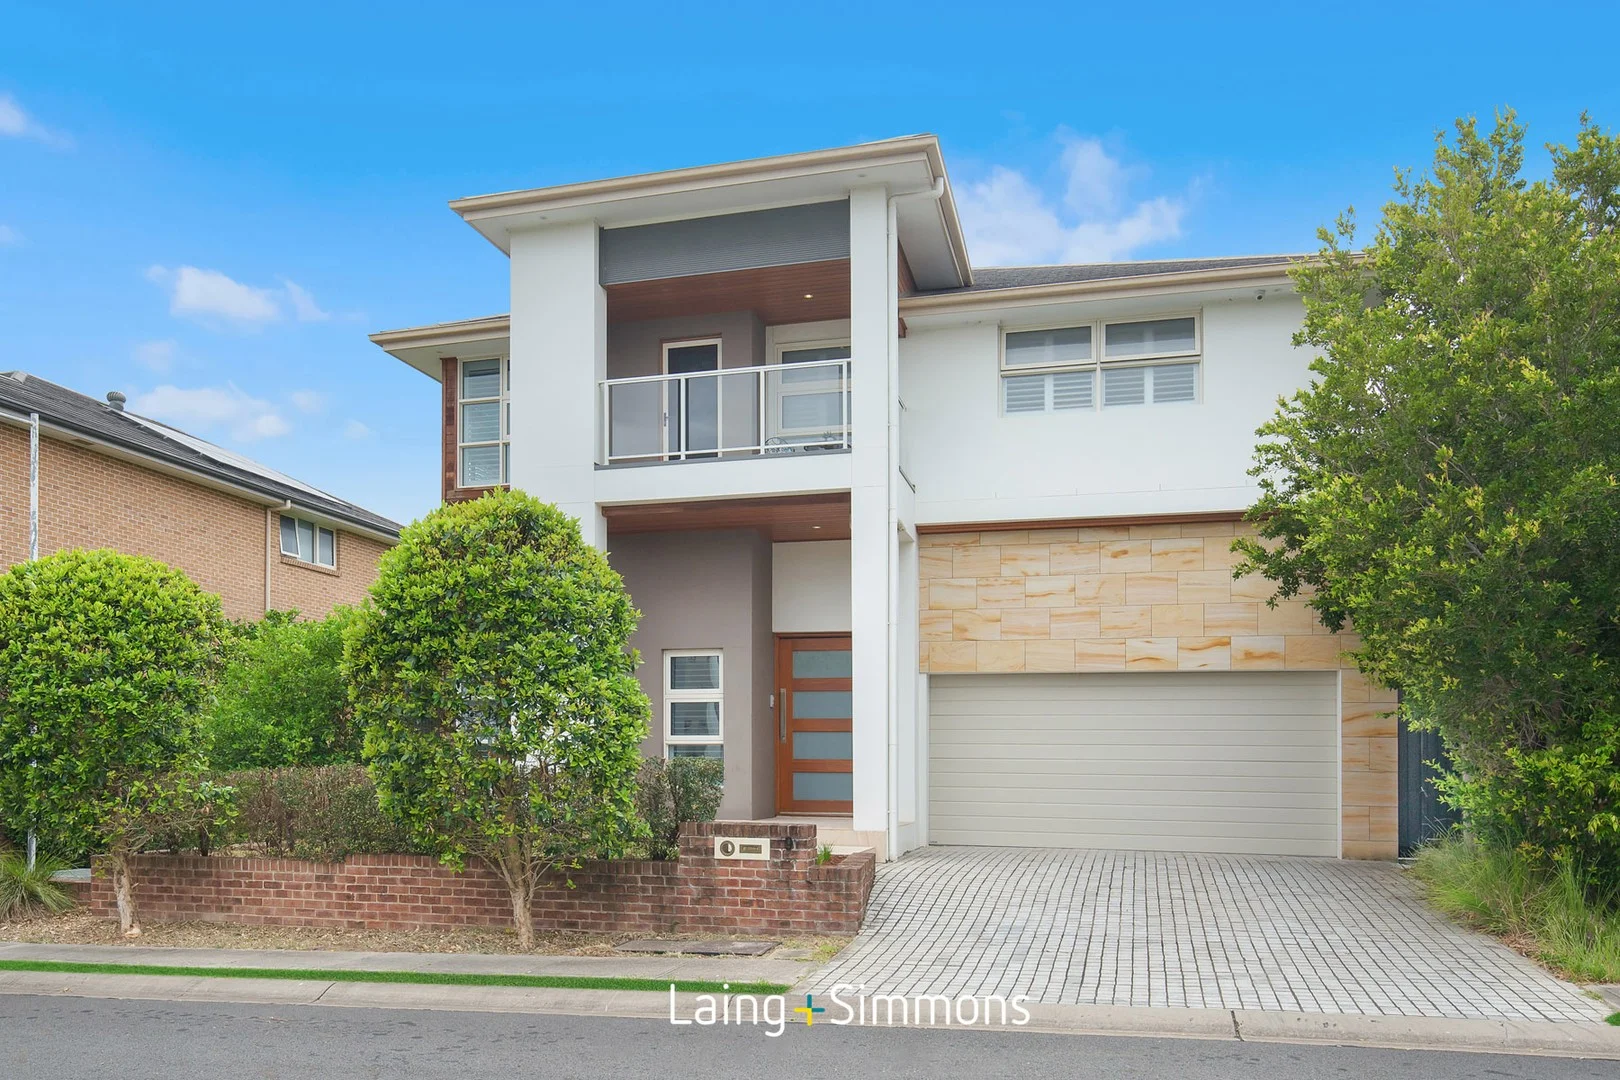
Stanhope Gardens, NSW 2768
Land Size: 608 m²
Property Type: House
Listing Type: Residential
Status: Active
Summary: Stylishly Renovated 5-Bedroom Family Entertainer on 608sqm with Resort-Style Living
Description: Recently transformed and immaculately presented, this spacious 5-bedroom family home combines modern upgrades, resort style amenities, and an ultra-convenient location just 900m from Kellyville Metro Station. Set on a generous 608sqm block with over 17m frontage, the home now boasts a brand new designer kitchen, 3 fully renovated bathrooms, and a fresh interior repaint, offering a truly move in ready lifestyle for growing families or multi-generational living. - 5 Spacious Bedrooms, master suite with a spa bath ensuite and walk-in wardrobe. - 3 Full Bathrooms, includes a downstairs bathroom, perfect for in-laws or guests. - Multiple Living Areas, formal lounge and dining, plus a spacious family living and dining area. - Upstairs Retreat, rumpus area with elegant timber flooring throughout. - Modern Open-Plan Kitchen, featuring granite bench-tops, a breakfast bar and gas cooking. - Outdoor Entertaining & Family-Friendly Backyard, pergola area, low-maintenance landscaping and a spacious yard perfect for kids. - Double Car Garage, secure parking with internal access, plus large side access for extra vehicles. - Resort-Style Living, access to a swimming pool, tennis court, BBQ areas and a children's playground. - 608sqm block with a wide frontage of over 17m, offering great street appeal and future potential. - Premium Comfort & Security, Ducted air conditioning, intercom and a security alarm system.
Agent: John (junrui) Huang - john.huang@s1property.com.au - 0433234787
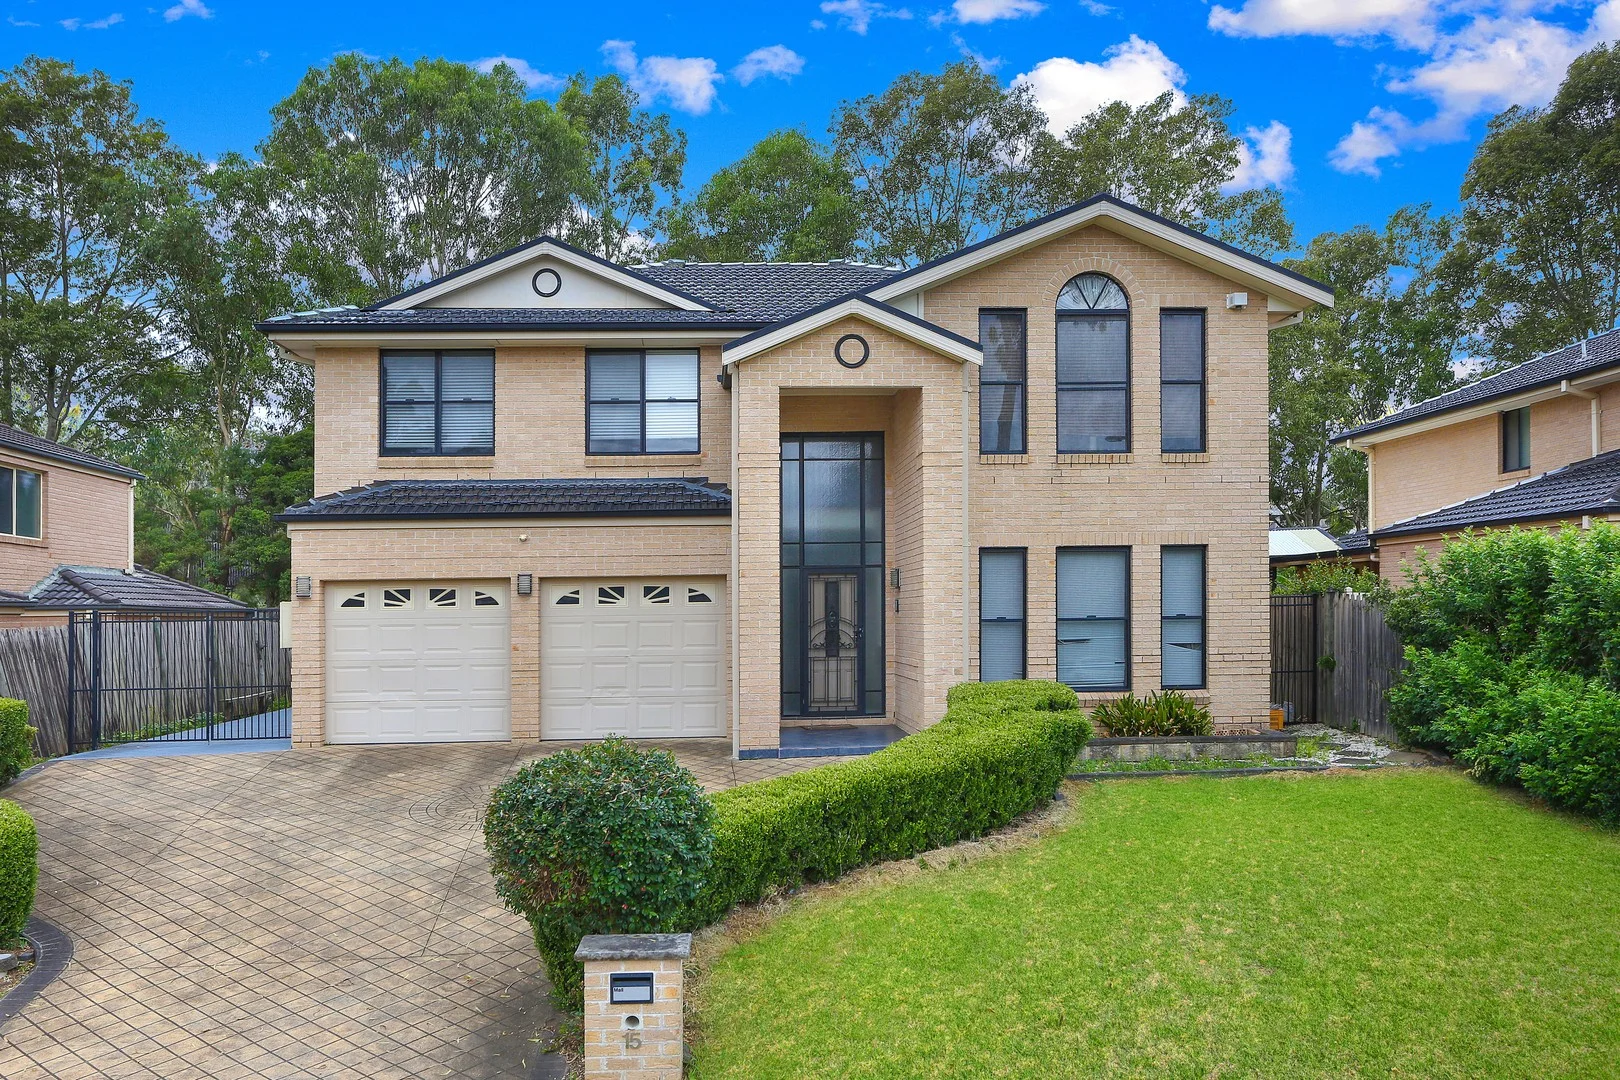
Kellyville, NSW 2155
Property Type: House
Listing Type: Residential
Status: Active
Summary: Exceptional Family Living | Versatile Space in Kellyville
Description: Welcome to 9 James Green Close, Kellyville a beautifully appointed double-storey family home nestled in a peaceful, private cul-de-sac. With multiple living areas, four generous bedrooms, and a flowing indoor-outdoor layout, this residence has been thoughtfully designed for modern, flexible family living. From the inviting sunroom to the upstairs rumpus and elegant master suite, every corner of this home delivers comfort, functionality, and timeless appeal. Home Features You'll Love: 4 spacious bedrooms, all with walk-in wardrobes (WIR) Master suite includes private ensuite and access to its own balcony Downstairs guest bedroom with its own WIR ideal for multi-generational living or a home office Stylish kitchen with walk-in pantry (WIP), stone benchtops & quality appliances Generous dining and living areas, plus a sunroom perfect for entertaining Large rumpus room upstairs ideal for kids, home theatre or additional lounge 2.5 bathrooms with modern finishes, plus a separate internal laundry Double lock-up garage with internal access Covered alfresco area and low-maintenance garden Quiet, family-friendly street with excellent privacy Location Highlights: Moments to Kellyville Public School and William Clarke College Easy access to Kellyville Metro Station and bus links Close to parks, walking trails, and local shopping villages Short drive to Castle Towers, Rouse Hill Town Centre, and major roads This home is perfect for growing families, those seeking space to work from home, or anyone looking for a peaceful and well-connected lifestyle in one of the Hills District's most desirable suburbs.
Agent: Kin Jin - jinxiaoqing1984@gmail.com - 0410166139
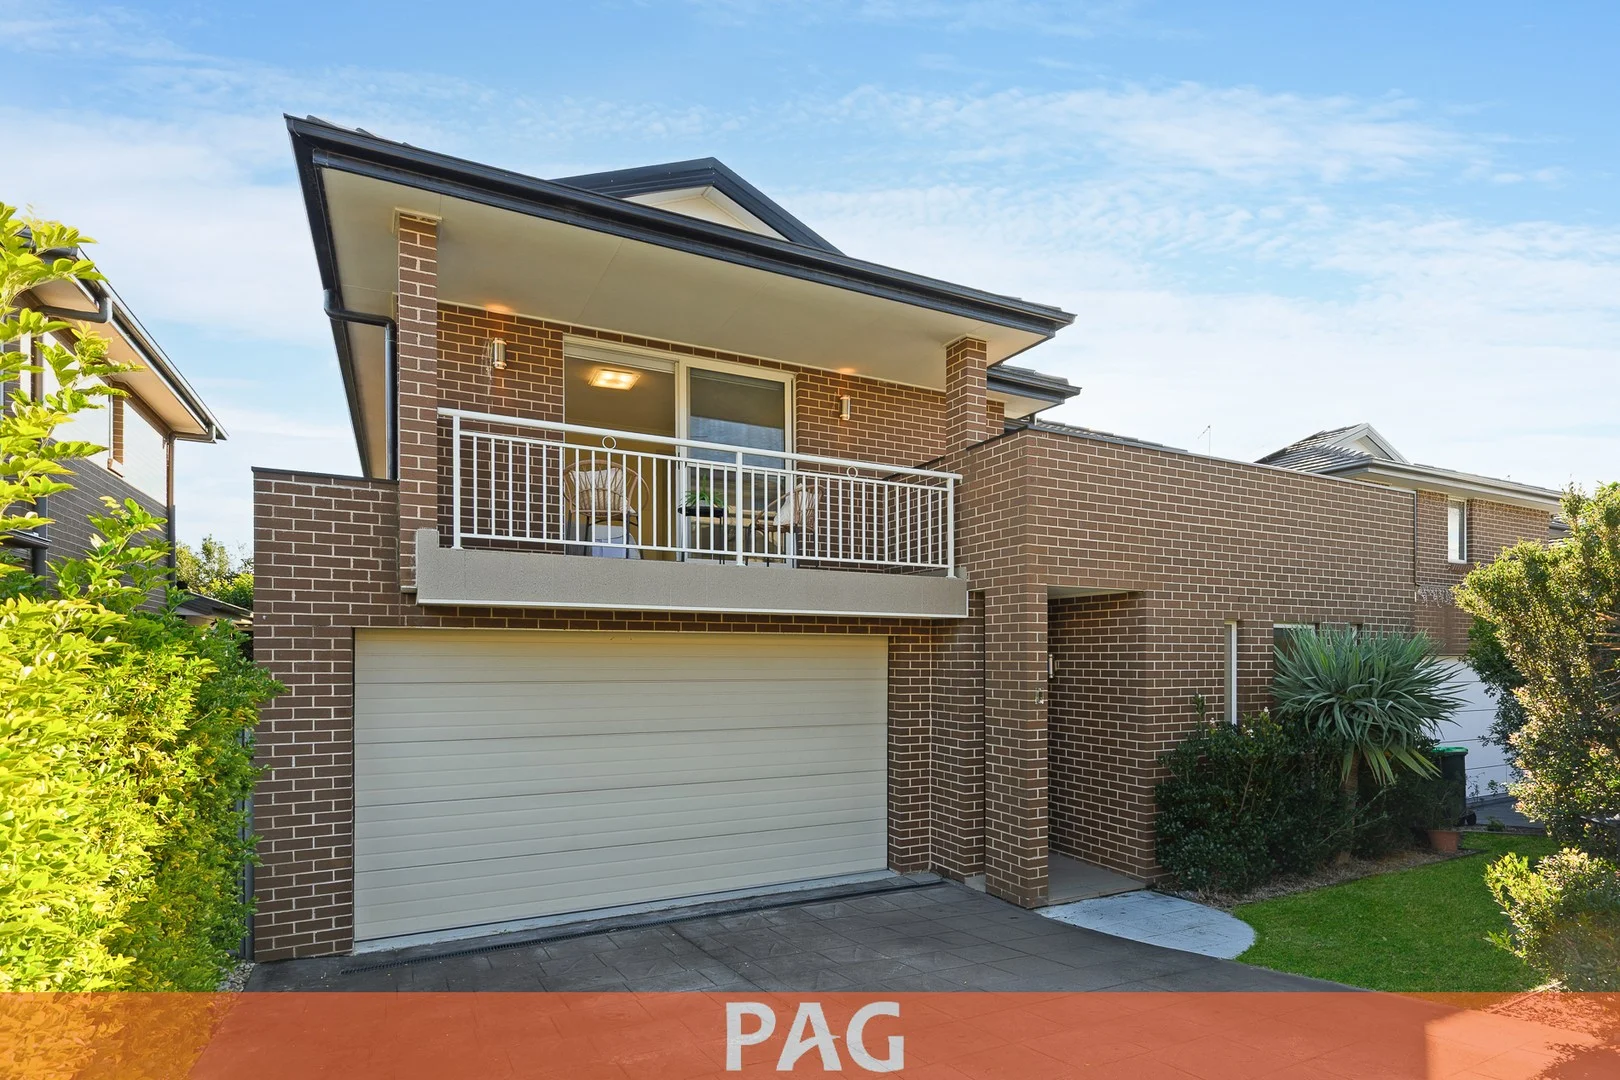
Kellyville, NSW 2155
Land Size: 425 m²
Property Type: House
Listing Type: Residential
Status: Active
Summary: Modern Family Home Minutes from Kellyville Metro
Description: Proudly presented by Antonio Jimenez from The Studio Estate Agents, is this immaculate residence in the highly sought after pocket of Kellyville and within the Kellyville Public School catchment. This stunning home offers a seamless blend of modern style and low-maintenance living and located within walking distance to parks, Kellyville metro and the new Kellyville Grove shopping centre, making it the ideal home for families who value convenience, comfort, and quality. From the moment you arrive, the home impresses with its contemporary façade and designer finishes, complemented by a top-quality build. Set in a peaceful, family-friendly neighbourhood, this beautifully presented property is designed for easy indoor-outdoor entertaining and a relaxed lifestyle. Key Features: Gourmet Kitchen: Stone benchtops, breakfast bar, and gas cooktop and stainless kitchen appliances. Open-Plan Living: Sun-drenched lounge and dining area, 3.1m high ceilings with a seamless flow to the outdoor area Outdoor Entertaining: Two under covered outdoor entertaining areas surrounded with an expansive, easy and low-maintenance backyard Bedrooms: Master suite with walk-in robe and stylish ensuite. Three additional bedrooms with built-in robes Additional Highlights: Ducted air-conditioning, high ceilings, solar panels, timber flooring, security alarm, cctv cameras, double garage with internal access and rainwater tank Location Benefits: - Opposite to Graceland's Childcare Centre - 500m to T-Way Bus Stop - 650m to Arnold Avenue Sports Complex Park - 1.4km to Balmoral Rd Sports Complex - 1.5km to Kellyville Metro Station - 1.5km to Bella Vista Metro Station - 1.6km to Kellyville Grove Shopping Centre - Kellyville Public School (2.4km) - 3.6km easy access to M7 city motorway Please contact Antonio Jimenez from The Studio Estate Agents for more information and inspection times.
Agent: Antonio Jimenez - antonio.jimenez@ausrealty.com.au - 02 8872 8786
Agent: Lachlan Edwards - lachlan.edwards@ausrealty.com.au - 02 8872 8786
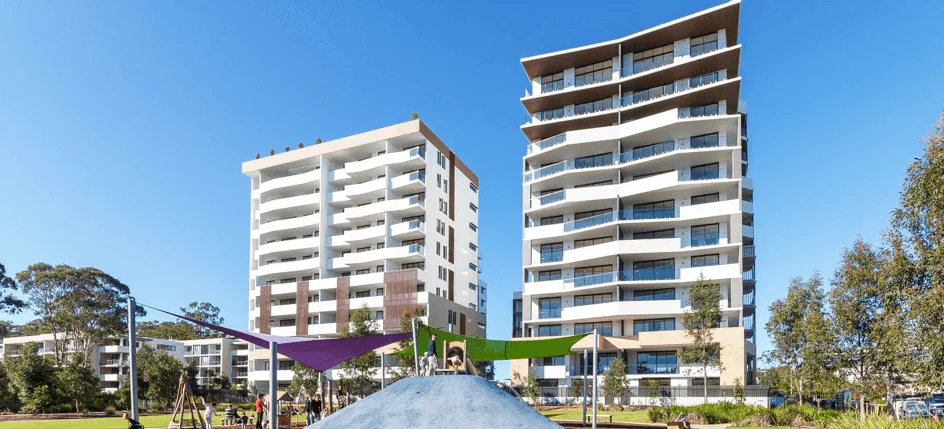
Norwest, NSW 2153
Property Type: House
Listing Type: Residential
Status: Active
Summary: SERENE RETREAT, EXPLORE SPACIOUS 2 BEDROOM RESIDENCE IN NORWEST'S NATURAL BEAUTY
Description: Perfectly positioned in the heart of Norwest to capitalize on North West Sydney's burgeoning Hills community, MODA offers a harmonious balance of tranquility, proximity, and style. Nestled within a reserve of native bushland, these apartments boast an enviable location directly adjacent to new public reserves, parklands, a natural watercourse, and pedestrian pathways to the wider Norwest community. Contemporary 2 bedroom apartment defines luxury living. with the master bedroom featuring a built-in mirrored wardrobe. Thoughtfully designed floor plan is complemented by high-quality finishes, including Ilve appliances, stone benchtops, and ducted air conditioning. Featuring; * Secure parking and a private storeroom are included for added convenience * The on-demand Metro connect bus at the front door ensures connectivity. * Location Advantages: - A brief walk to the Norwest Metro station, Hillsong Church, Norwest Market Town, Norwest Business Park, Bella Vista Public School, and other essential amenities, including private hospitals and lakeside restaurants. - Only 400m from the new Bella Vista Public School. - 850m to Lakeview Private Hospital and 3km to Norwest Private Hospital. - Fairway Drive Reserve is right on your doorstep. - A mere 4 minutes to Norwest Market town and Norwest Metro station. - 5 minutes to the M7 Motorways. - A comfortable 500-meter stroll to Castle Hill Country Club
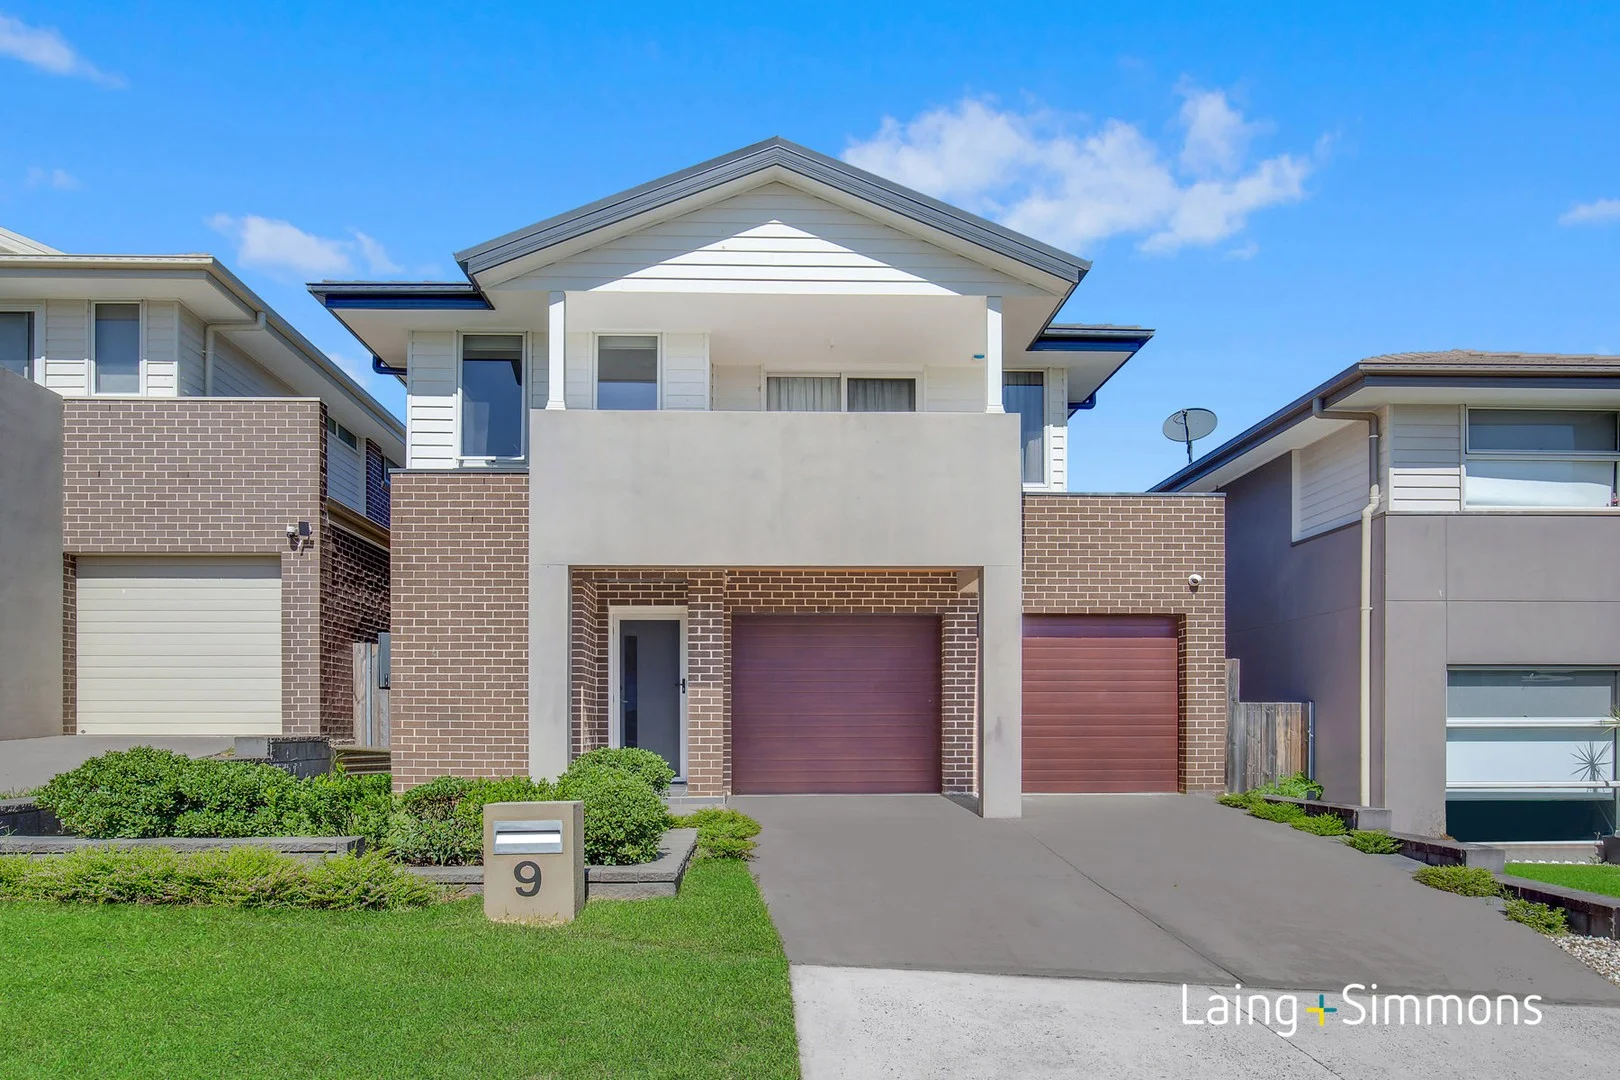
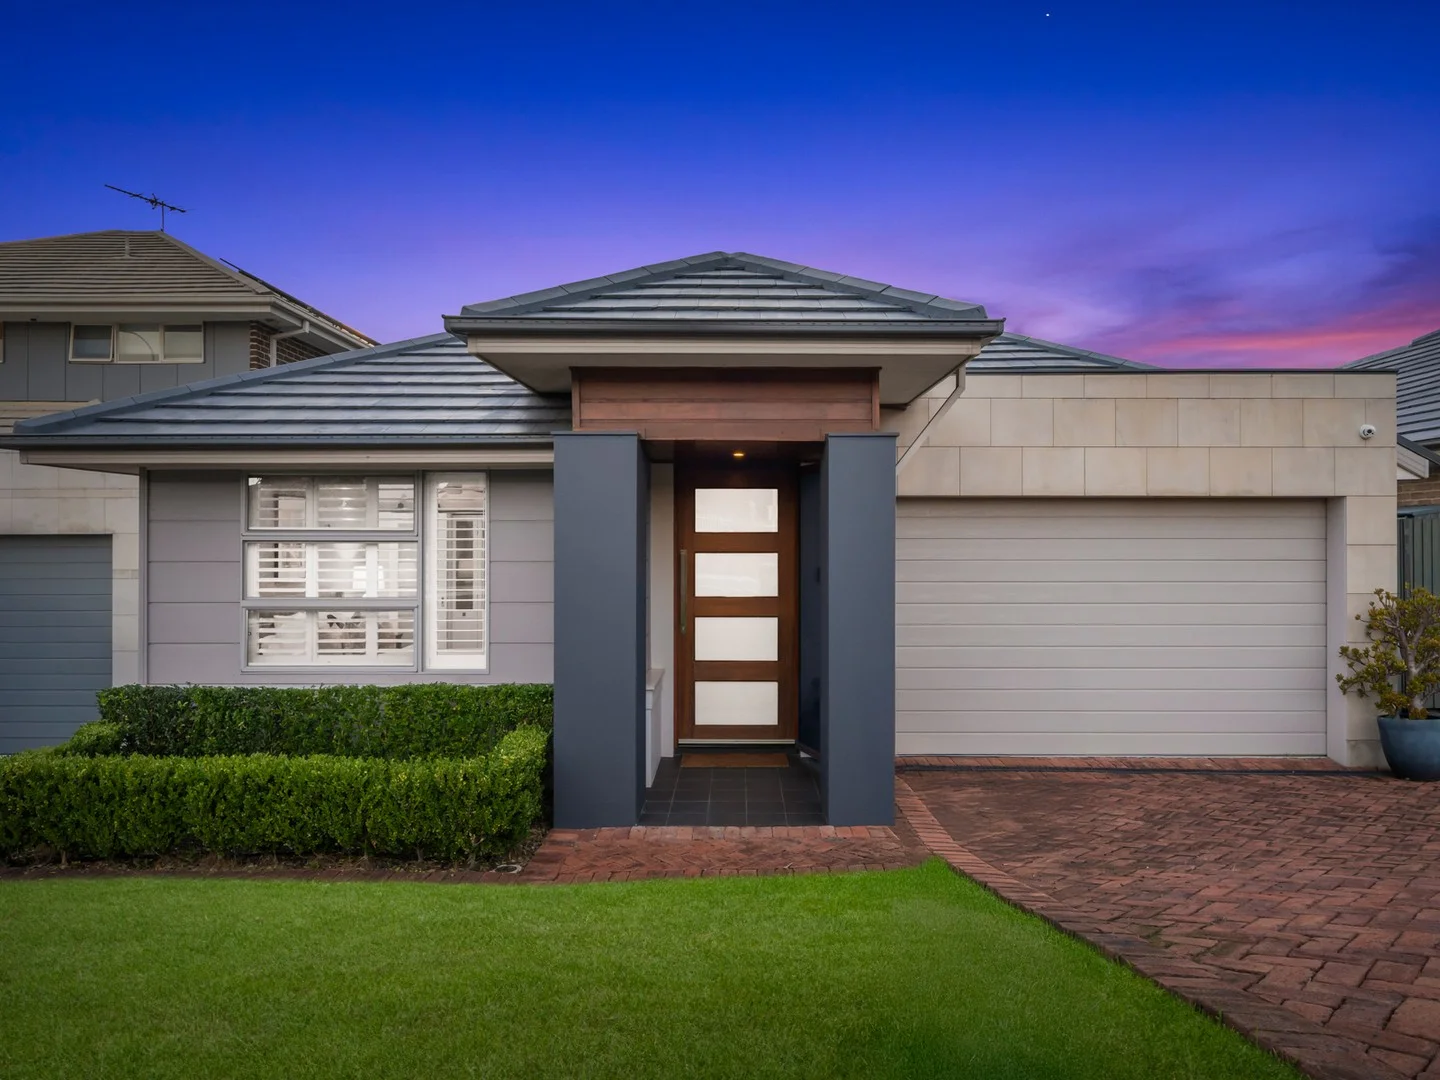
Kellyville, NSW 2155
Land Size: 334 m²
Property Type: House
Listing Type: Residential
Status: Active
Summary: Family Comfort and Convenience in Every Corner
Description: Welcome to a fantastic family home offering comfort, convenience, and plenty of space. Situated in a peaceful neighborhood, this well-maintained property is within walking distance to Kellyville Memorial Park, which houses the Kellyville Baseball Club, Parramatta Junior Rugby League, and the Parramatta Eels training grounds-perfect for sports enthusiasts and active families. Property Features: 4 Well-Appointed Bedrooms: Each bedroom offers a comfortable and inviting space, with built-in wardrobes for easy storage, while the master suite including its own private en-suite and walk in robe for added convenience and privacy. Large Backyard: Plenty of room for the kids to run and play, as well as potential for outdoor entertaining, including a large fenced in storage shed. Perfect quiet location for weekend walks or relaxing afternoons outdoors. Location Highlights: Close to Schools: A short 1.4km to Bella Vista Public School and 2km to St Angela's Primary School, while Kellyville High School and William Clarke College are both under 2.5km away, ensuring all the kids' education is just around the corner. Convenient to Shops & Metro: Quick access to 3 local shops, restaurants, and 2 metro stations, making commuting and everyday errands a breeze. This is a prime opportunity for families seeking space, comfort, and a location that offers the best of Kellyville living. Don't miss out on this fantastic property. Contact us today to schedule an inspection! This information has been provided to us; however, Laing+Simmons makes no guarantees regarding its accuracy. Interested parties should rely on their own independent inquiries.
Agent: Tony Garay - tony.garay@lsre.com.au - 02 9629 7111
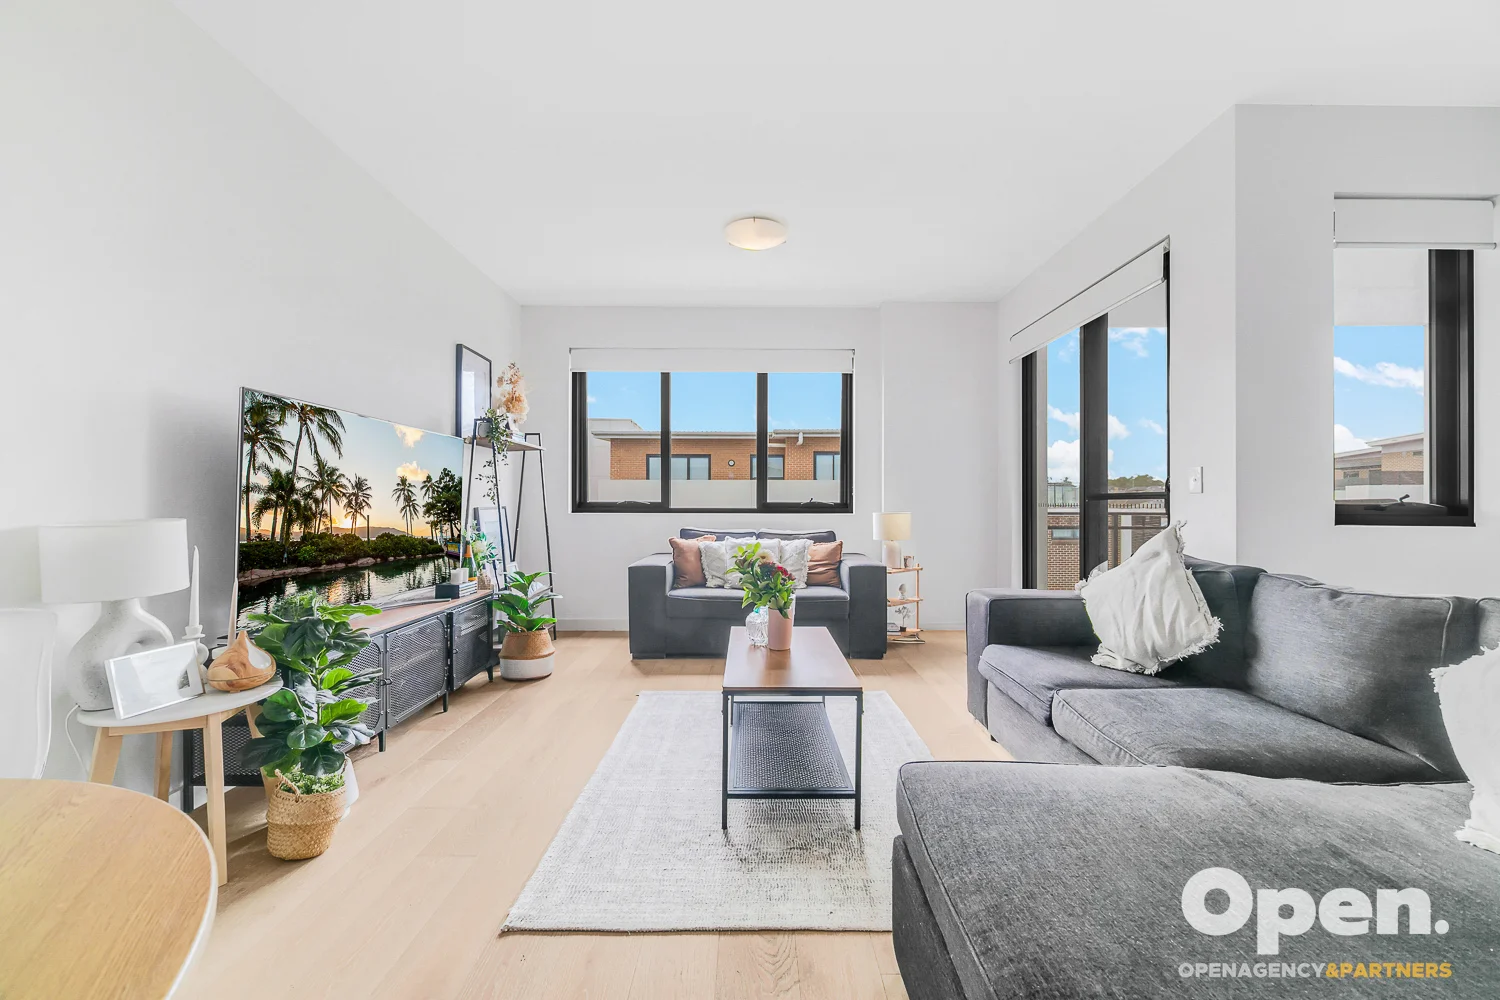
Kellyville, NSW 2155
Land Size: 101 m²
Property Type: Apartment / Unit / Flat
Listing Type: Residential
Status: Active
Summary: Oversized One Bed + Study Apartment | North-East Facing
Description: Open Agency & Partner proudly presents this modern apartment, perfectly combining lifestyle and convenience. Nestled in a peaceful cul-de-sac surrounded by expansive greenery, this home features spacious, light-filled living areas with a sought-after north-east aspect, flooding the interiors with natural sunlight throughout the day. Just a short stroll from the metro station, it offers seamless connectivity to the city and beyond. Additionally, the property is located within the sought-after Bella Vista Public School catchment. This property is thoughtfully designed to suit your lifestyle, whether you're a young family seeking a cozy home or an investor pursuing reliable rental returns. Property features: - Oversized living and dining area flowing onto the sun-drenched balcony - Spacious study room with the versatility to be transformed into a second bedroom - Spacious master bedroom with built-in wardrobes and an ensuite - Sleek gourmet kitchen equipped with quality stainless steel appliances, stone benchtops, gas cooking, and ample cupboard storage - Floorboard throughout the lounge, carpet in bedroom -The property includes two stylish bathrooms: an ensuite and a main bathroom. Both are adorned with floor-to-ceiling tiles and feature a bathtub and shower for added comfort. - Secured basement car space with storage cage Inspection as advertised. Disclaimer: All information contained herewith, including but not limited to the general property description, price and the address, is provided to Open Agency & Partners by third parties. We have obtained this information from sources we believe to be reliable; however, we cannot guarantee its accuracy. The information contained herewith should not be relied upon and you should make your own inquiries and seek advice in respect of this property or any property on this website.
Agent: Emma Zhang - emma.zhang@openagency.com.au - 0452488615
Agent: Richard Zeng - richard.zeng@openagency.com.au - 0416252688
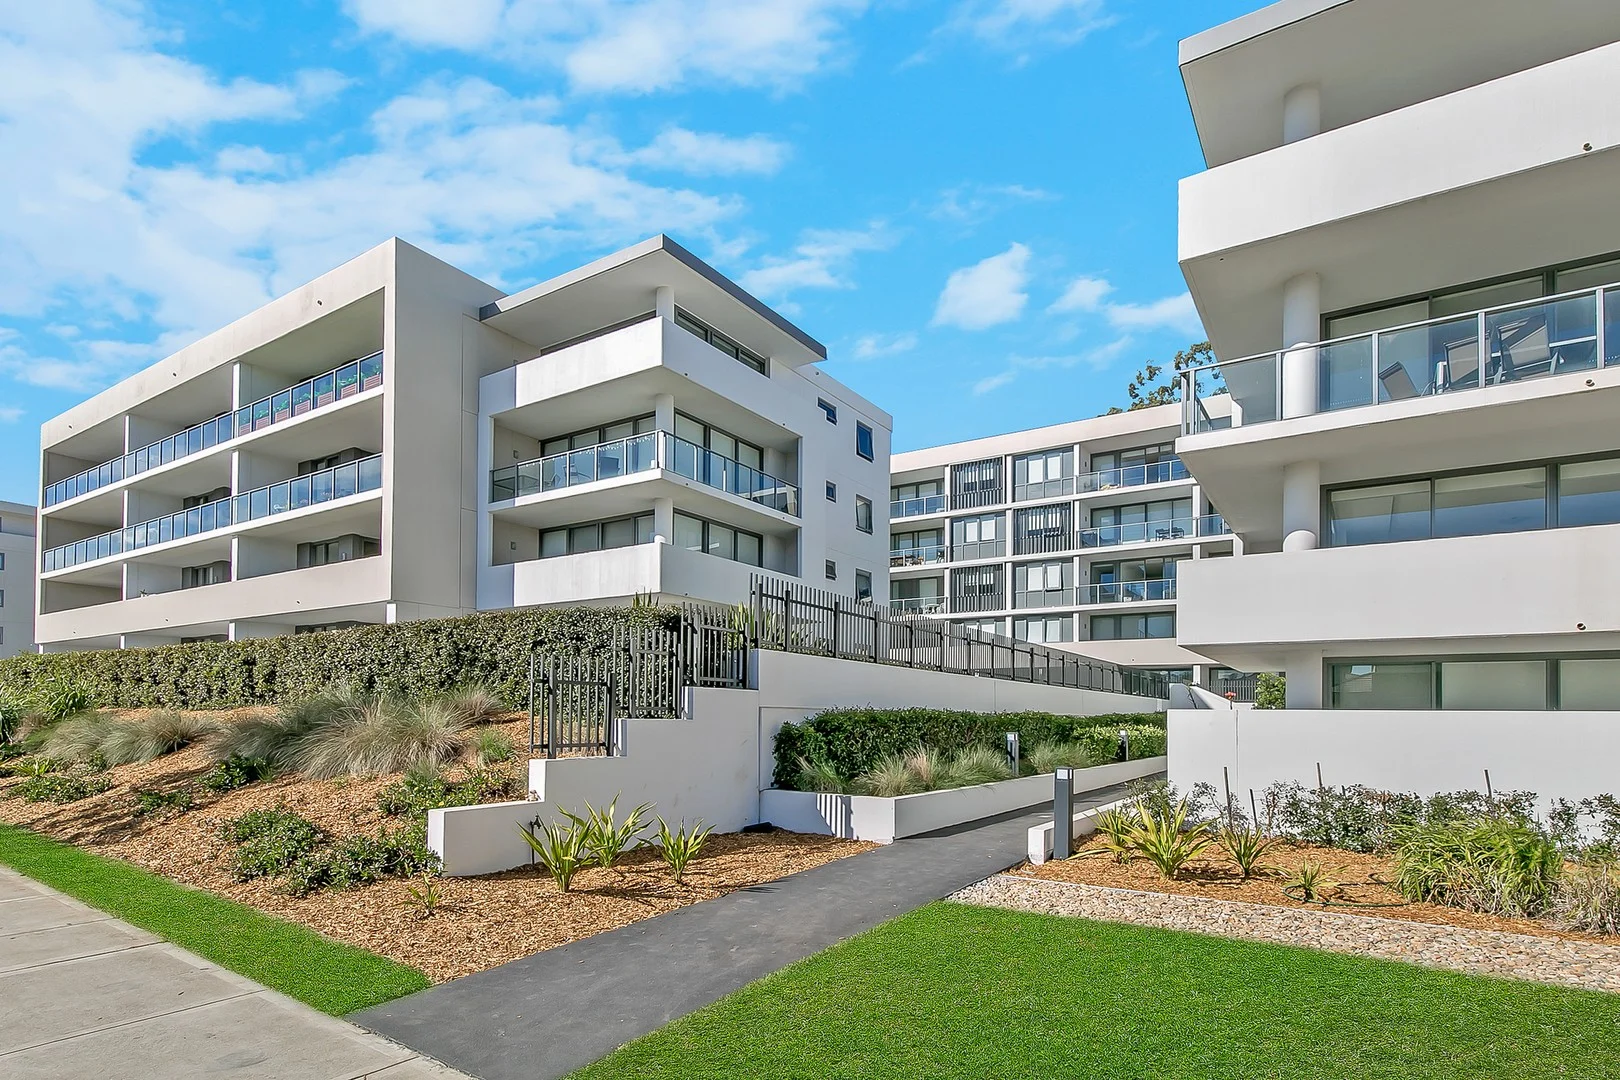
Norwest, NSW 2153
Property Type: Apartment / Unit / Flat
Listing Type: Residential
Status: Active
Summary: Convenience and lifestyle in the heart of Norwest
Description: 204/1 Lucinda Avenue, Norwest NSW 2153 Lot 50 in SP93227 Building 4 2 x bed + Study room 2 bath 2 x car Storage cage This modern boutique apartment is filled with quality finishings in the heart of Norwest. This spacious 3rd floor apartment offers 2 oversized bedrooms, 2 bathrooms with a bonus study that could be used as a 3rd guest bedroom option. With a sun drenched North facing balcony in the 'Oakmount' apartment complex, centrally located and offering resort style complex facilities including inground pool, BBQ area and clubhouse. With floor to ceiling windows and glass sliding doors, the modern contemporary design offers open plan living spaces and a generous large balcony area. Two under building secure parking spaces with security cage Features: Quality Delonghi and stainless steel appliances Ceasarstone benchtops with breakfast bar Bonus private study or potential guest bedroom Built in wardrobes Internal Laundry Split system airconditioning Inground pool in the complex BBQ facilities and clubhouse On site building manager Location benefits: 15 min stroll to Norwest Market Town 3 min drive to Norwest Metro Station 450m to nearest bus stop 5 min walk School catchment: Bella Vista Public School 600m Crestwood High School 3.8km Strata Fees: $1742 per quarter Council Rates: $294 per quarter Water Rates: $191 per quarter Inspections: As advertised or by appointment Contact Mathew Milotich Ph: 0405889009 Email: mmilotich@savills.com.au
Agent: Mathew Milotich - mmilotich@savills.com.au
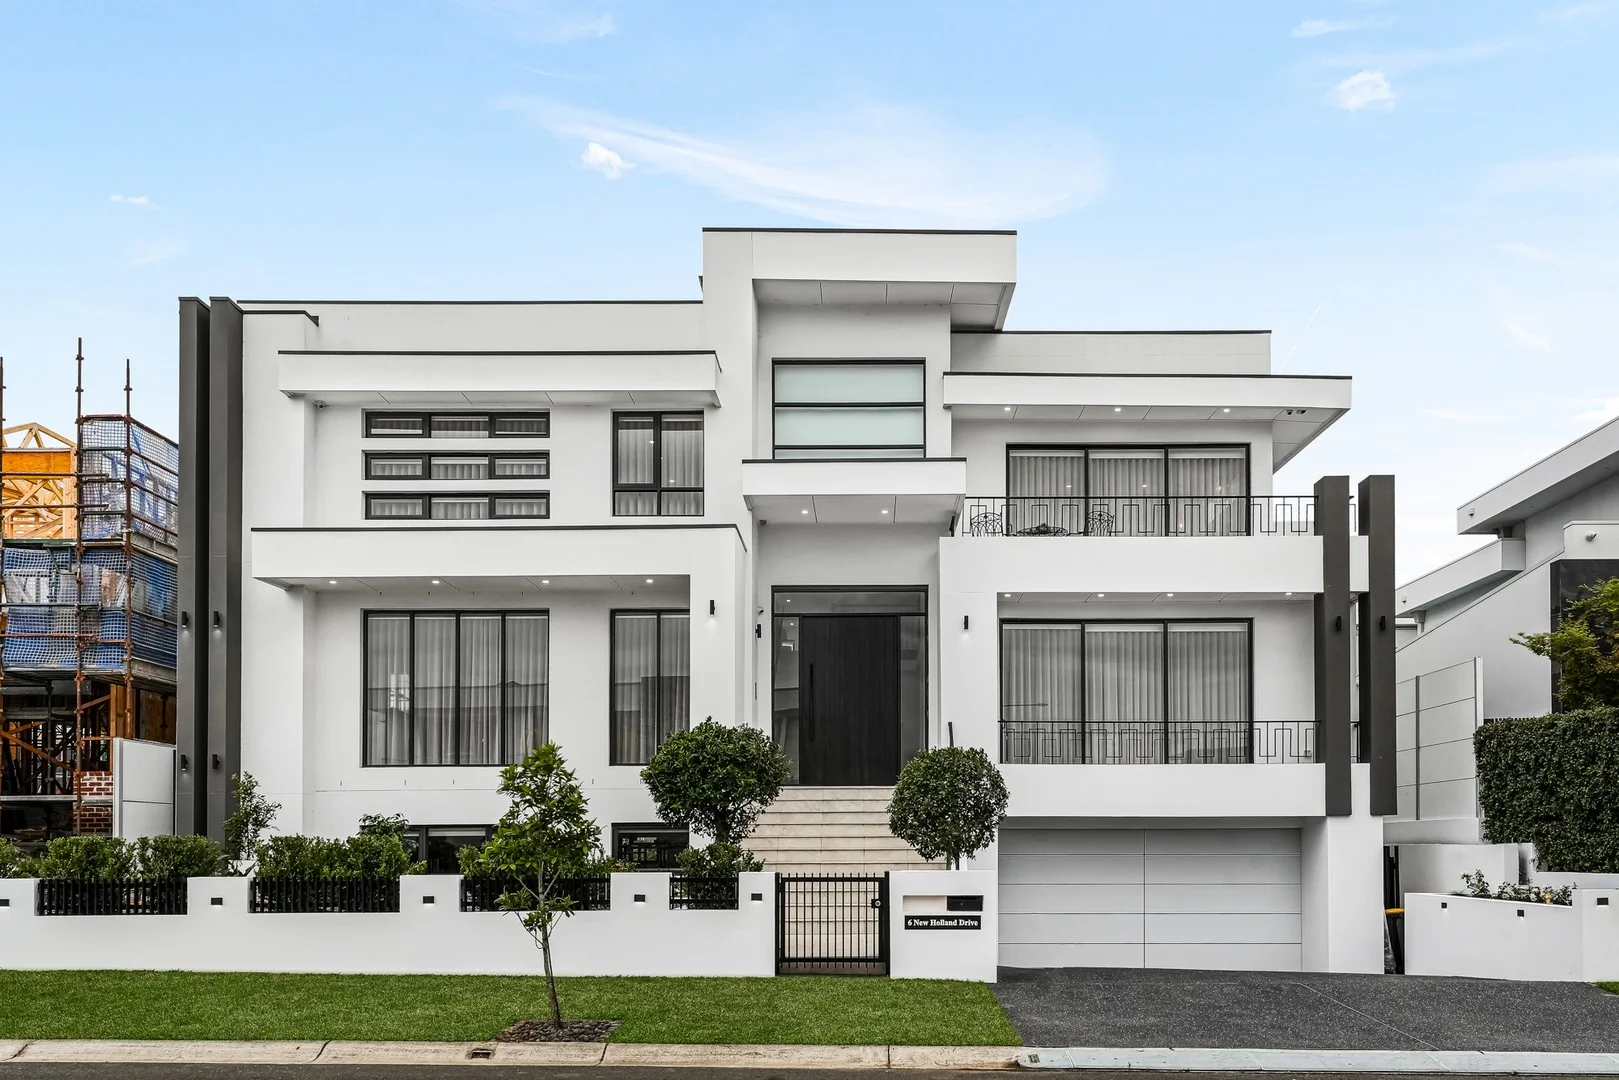
Bella Vista, NSW 2153
Land Size: 701.1 m²
Property Type: House
Listing Type: Residential
Status: Active
Summary: Majestic Bella Vista Waters Residence with Exceptional Scale
Description: Starr Partners Bella Vista proudly presents one of the finest homes in the prestigious Bella Vista Waters enclave. Set on approximately 700.1m² in one of Bella Vista's most tightly held pockets, this grand residence showcases striking street presence, expansive proportions, and timeless architectural design. Offering multiple generous living zones-including formal lounge and dining areas plus a vast open-plan family and entertaining space-the home blends luxury with everyday functionality. Soaring ceilings, quality craftsmanship, and seamless indoor-outdoor flow enhance the sense of space and natural light throughout. A rare opportunity to secure a statement family home where scale, sophistication, and superior liveability come together. Property features: Smart home controlled with "control4 system" Offers "Lift" ensuring seamless access to all three expansive levels of this grand residence Total 7 Bathrooms and three are ensuites and fourth bathroom is optional to convert into ensuite Heated floor on ground level with 3200 x 1600 premium tiles, enhancing the home's sense of grandeur Striking integrated aquarium display feature Impressive coffered Custom designed ceiling Massive fully equipped gym, ideal for private training and wellness Dedicated heated floor home theatre designed with star light ceiling Whole-home multi-zone audio system with inbuilt speakers, centrally controlled via premium Marantz amplifier Two statement wall-mounted fireplace Retractable ducted vacuum system conveniently connected across all three levels for effortless whole-home cleaning Designer Gourmet Kitchen: At the heart of the home lies a breathtaking designer kitchen, crafted to impress - Statement 3-metre x 1.45-metre marble island benchtop with an extraordinary 210mm thickness, forming a bold architectural centrepiece - Bespoke custom cabinetry enhanced with ambient LED feature lighting - Oversized walk-in pantry providing abundant storage and seamless organisation - Premium integrated appliances including fridge, microwave, oven, dishwasher and coffee machine - all by Miele - Elegant finishes and superior craftsmanship throughout, delivering both sophistication and functionality Alfresco entertaining area complete with outdoor kitchen, sink with hot and cold water, gas BBQ, and bar fridge Resort-style mosaic-tiled, heated swimming pool complemented by a luxurious spa, creating a private oasis for year-round enjoyment Two Aircon system and both are 25kw each and Offers 20 Kw Solar system 11 Car space in the basement Construction size "109 Sq " and Land size "700.1"Sqm First Level: Five oversized bedrooms, three appointed with private ensuites and walk-in robes Luxurious master retreat showcasing an expansive walk-in robe with a central island accessories table, complemented by an opulent ensuite featuring a double shower and indulgent bathtub Expansive upstairs rumpus, perfect for family living and entertaining Convenient lift access from Level 1 for seamless multi-level living Ground Level Generous bedroom with an adjoining bathroom, with the option to convert into an ensuite Impressive, large size home office Spacious formal lounge ideal for refined entertaining Expansive and striking open-plan family lounge and dining area seamlessly flowing into a generous alfresco entertaining space Covered alfresco entertaining area complete with outdoor kitchen, hot and cold water sink, gas BBQ Basement Level Fully equipped home gym & bathroom Dedicated theatre room enhanced by a striking star-effect ceiling 8 car parking space Lift access to the basement for ultimate convenience Location Highlights ~ Enrolment zones for Bella Vista Public & Crestwood Public Schools ~ Approx. 3 minutes to Bella Vista & Norwest Metro Stations ~ Short drive to Norwest Marketown, restaurants, cafes and shopping ~ Walking distance to Balmoral Road Sports Complex and local parks ~ Close to major transport links and Norwest Business Park employment hub Disclaimer: All information contained herein is gathered from third party sources we deem to be reliable. However, we cannot guarantee its accuracy and interested persons should rely on their own independent enquiries and not on the information contained herein. Figures and details are subject to change without further.
Agent: Gary Thind - gary@starrpartners.com.au - 02 8883 5418
Agent: Amrit Singh - asingh@starrpartners.com.au - 02 8883 5418
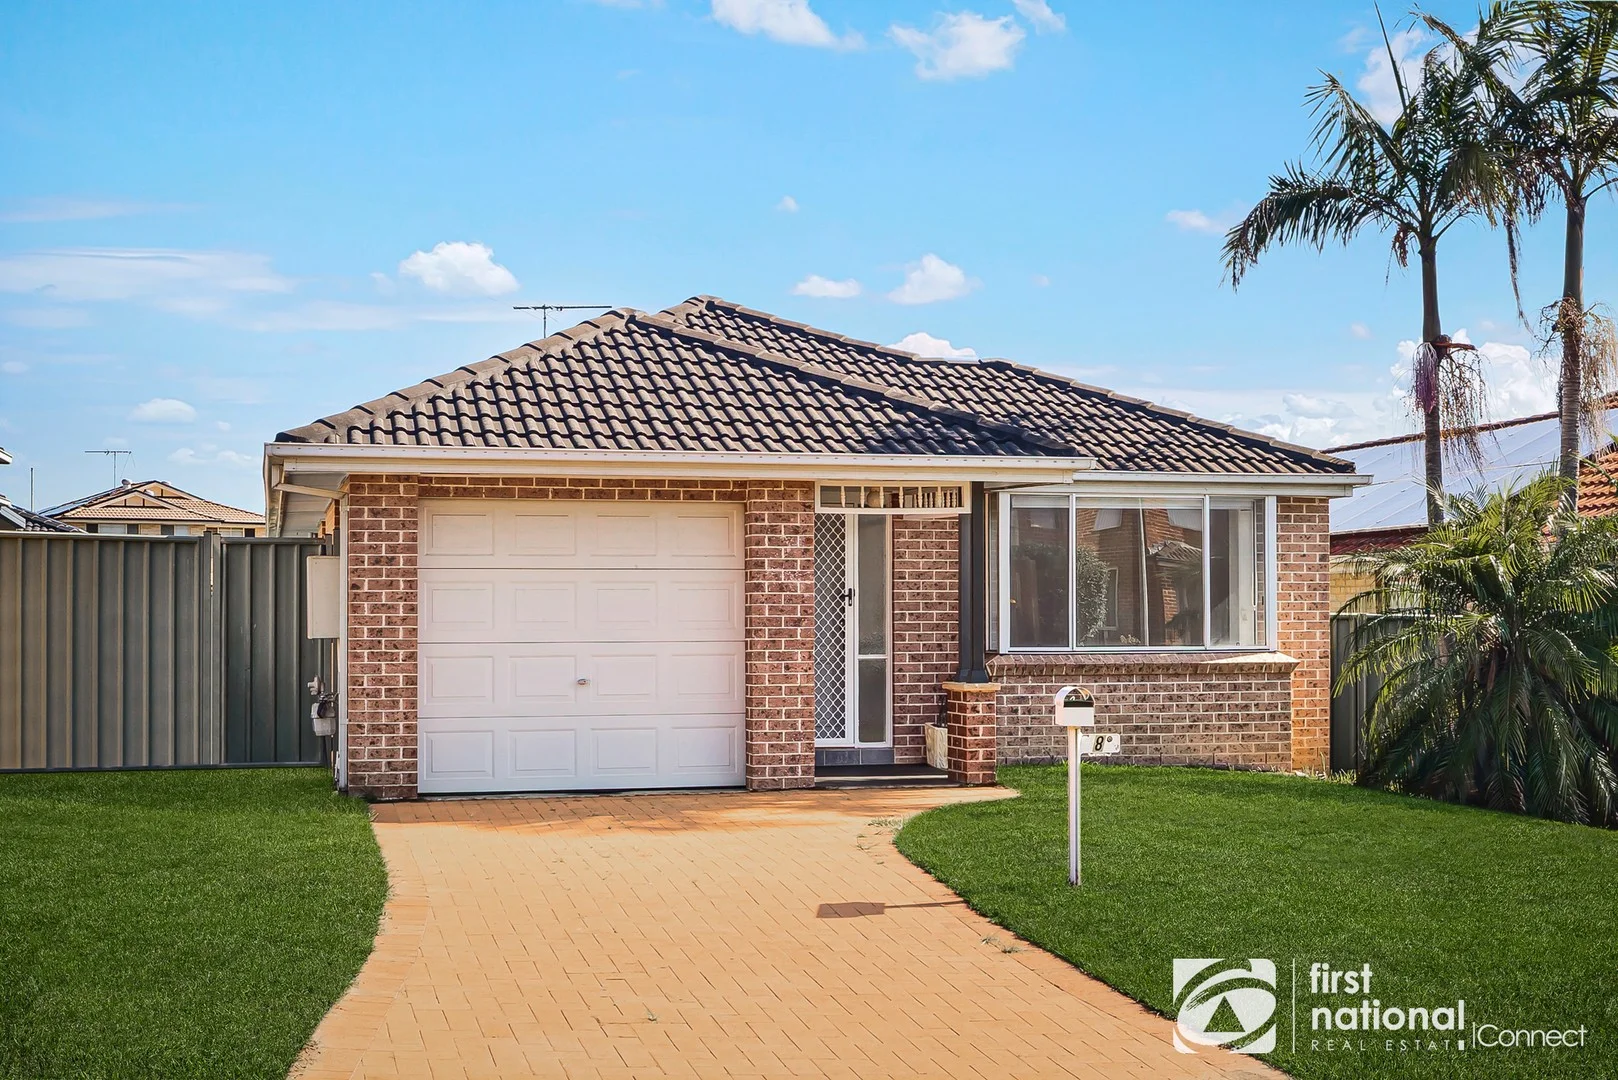
Glenwood, NSW 2768
Land Size: 360 m²
Property Type: House
Listing Type: Residential
Status: Active
Summary: Entry Level Opportunity in Glenwood
Description: Great opportunity to break into the sought after suburb of Glenwood with this well presented 3 bedroom, brick veneer home. First time offered to the market in over 25 years this is a great chance to break into the market or add to your investment portfolio. Key Features: - 3 bedrooms with built in robes - Main bedroom with ensuite - 2 spacious living areas - Air conditioning - 360sqm block with side access - Lock up garage with internal access - School Catchment area for Parklea Public School and Glenwood High School - The property was recently rented for $720pw and currently has potential for a higher return The property will be Sold, On Site, Saturday 14th February 2026 at 1pm All information about the property has been provided to First National Connect by third parties. First National Connect has not verified the information and does not warrant its accuracy or completeness. All parties should make and only rely on their own independent enquiries in relation to the property.
Agent: Chris Waites - chris.waites@firstnationalconnect.com - 02 4588 0999


