90 Keys Road
Keysborough, VIC 3173
Neighbourhood & everyday essentials
Explore around Keysborough, from school days to weekends.
Area figures
- schools in Keysborough
- 9
Find schools, playgrounds and children’s classes. Browse by age to plan school days and weekends.
Area figures
- residents (ABS, June 2024)
- 167,298
- children aged 0–14
- 28,282
- schools
- 46
- parks & libraries
- 22
- kids’ activity providers listed
- 49
Most-listed activities: Soccer, Tennis, Gymnastics
Population figures: Australian Bureau of Statistics
Explore local libraries, community spaces, schools and council programs across the wider area.
Parks, playgrounds & public spaces
Gaelic Park
Perry Rd, Keysborough, Victoria, 3173
1.3 km straight-line distance
Parkmore Soccer Club
Chapel Rd, Keysborough, Victoria, 3173
1.8 km straight-line distance
Hidden Grove Reserve
Hidden Grove Blvd, Keysborough, Victoria, 3173
2.3 km straight-line distance
Ian Tatterson Park
Dandenong Byp, Keysborough, Victoria, 3173
2.9 km straight-line distance
Things to do near this home
Explore nearby play centres and family attractions from the directory. Check ages, entry prices and opening hours with the venue.
Browse things to do with kids in Melbourne
Find more ideas by age, budget and indoor or outdoor setting on Things to do. Dated events are in What’s on. See what’s on
Discover local guides & family ideas
Read local family guides and practical articles as you explore life around this home.

Kids' Activities per Child: Australia's Best- and Thinnest-Covered Council Areas (2026)
Across Australia's big council areas, the AroundSchools directory lists a median of about 10 kids' activity providers for every 10,000 children — but in Melbourne's Wyndham it is 3.9, and in the City…
Read more →
Most Livable Suburbs in Victoria for Families (2026)
Melbourne lists more kids' activities in our directory than any other suburb in VIC. This page ranks VIC suburbs by how much a family moving there could actually do with their kids, then adds what…
Read more →Everyday essentials & getting around
Open the map to choose a destination and check journey times from this address. Walking routes, step-free access and travel times have not been verified.
Source: AroundSchools directory. Distances are straight-line distances, not walking routes. Confirm facilities on the linked detail pages. Directory update dates are not supplied for this summary.
Property Details
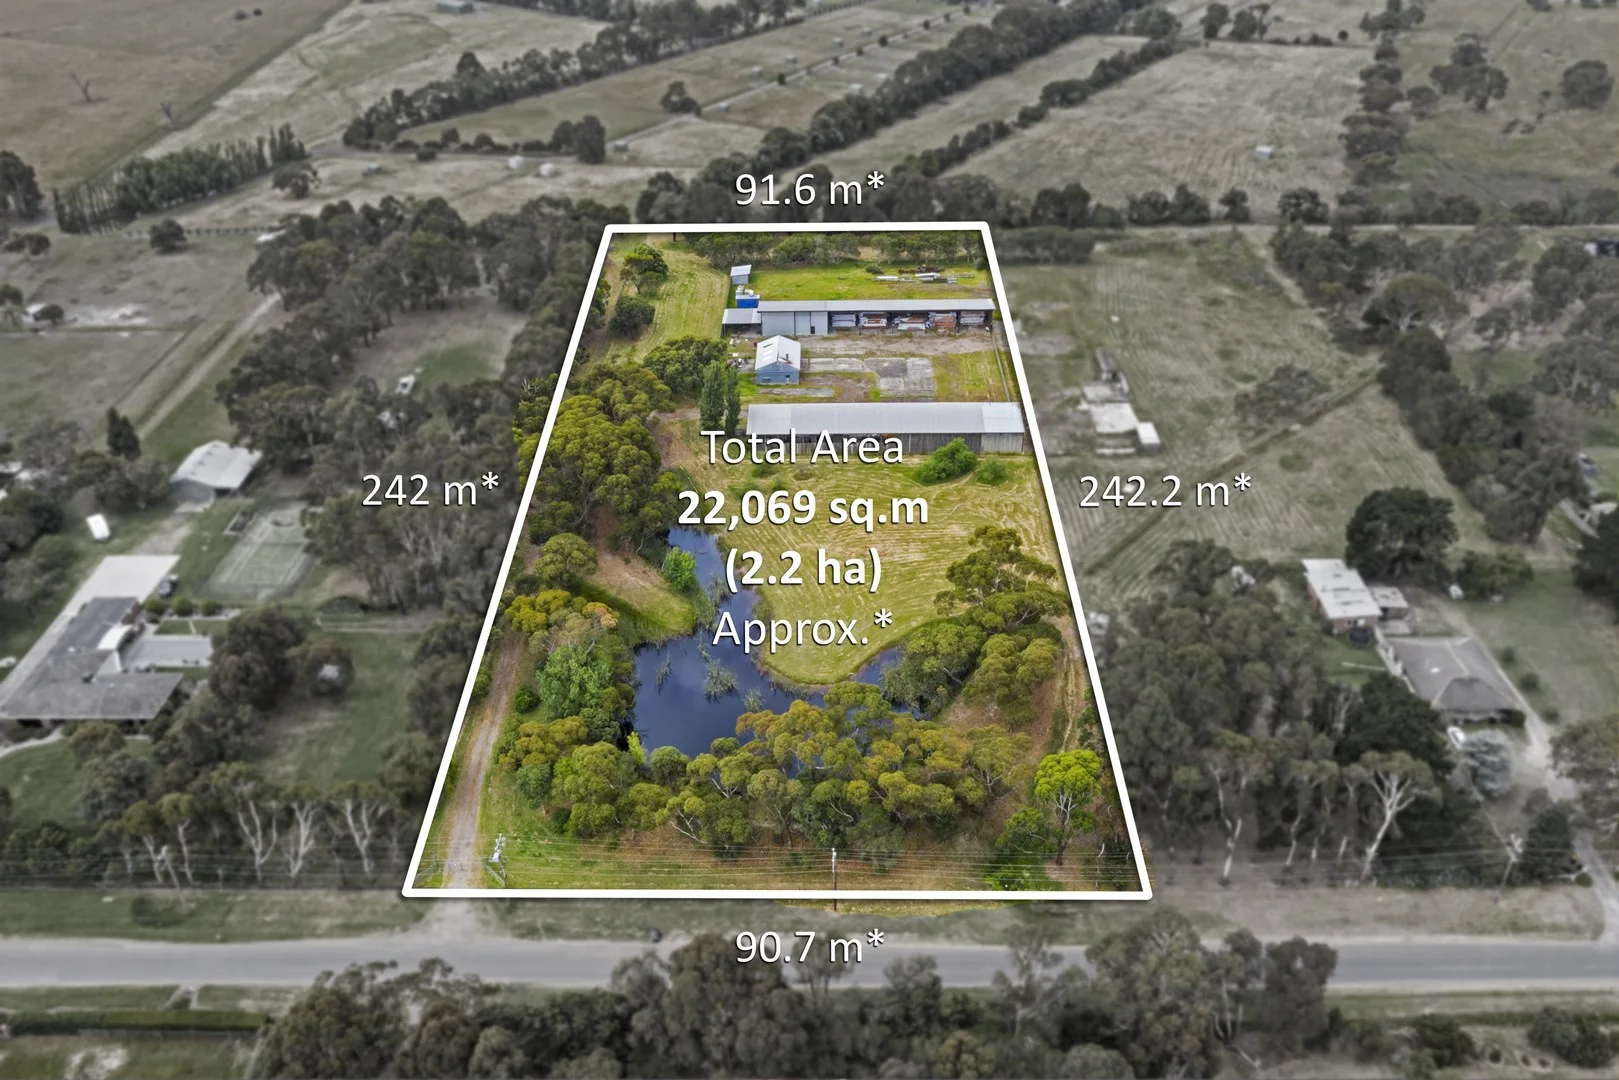
22000 m²
Vacant Land
RESIDENTIAL
Upcoming Events Nearby

Thu, 8 Oct · Doveton
Autumn Place Playgroup - Every Thursday from 8 October to 17 December 2026
Up to age 4
Fri, 9 Oct · Doveton
Youth Drop In Space - Weekly on Friday from Oct 9 to Dec 18
Ages 10+
Sat, 14 Nov · Cranbourne
Cranbourne Dads' Group: Kids' Disco
Sat, 21 Nov · Berwick
Gardening Together: for Kids, Dads & Grandfathers
Thu, 22 Oct · Berwick
Children's Week
Up to age 6
Sat, 21 Nov · Berwick
Gardening Together: kids, dads & grandfathers
What's Nearby

Mentone Hockey Club
756/758 Springvale Road, Braeside

Olympiacos Melbourne
52 Power St, Dandenong

AIM INDOOR ARCHERY
73 Grange Road, Cheltenham

Aim Archery
73 Grange Rd, , Cheltenham

Excel Tennis
First St & Nepean Hwy, Parkdale

P MALBERG
Mentone

Waverley City Archers
Kernot Drive, Mulgrave

MAD Performing Arts
11 Corr St, Moorabbin

Bentleigh Calisthenics Club
11 Walter St, Moorabbin
Nearby Schools

Mt Hira College
185 Perry Rd, Keysborough VIC 3173 Australia

Keysborough Gardens Primary School
10 Homeleigh Rd, Keysborough VIC 3173, Australia

Sirius College
139 Chapel Rd, Keysborough VIC 3173 Australia

Chandler Park Primary School
Cochrane Avenue, Keysborough VIC 3173 Australia

Lighthouse Christian College - Keysborough
927 Springvale Rd, Keysborough VIC 3173 Australia

Cornish College
65 Riverend Road, Bangholme VIC 3175 Australia
Nearby schools do not imply enrolment eligibility. Confirm catchments, year levels and childcare availability directly with the provider.
Nearby Properties

Recently sold nearby
Homes that have sold close to this address. We don’t show sale prices.
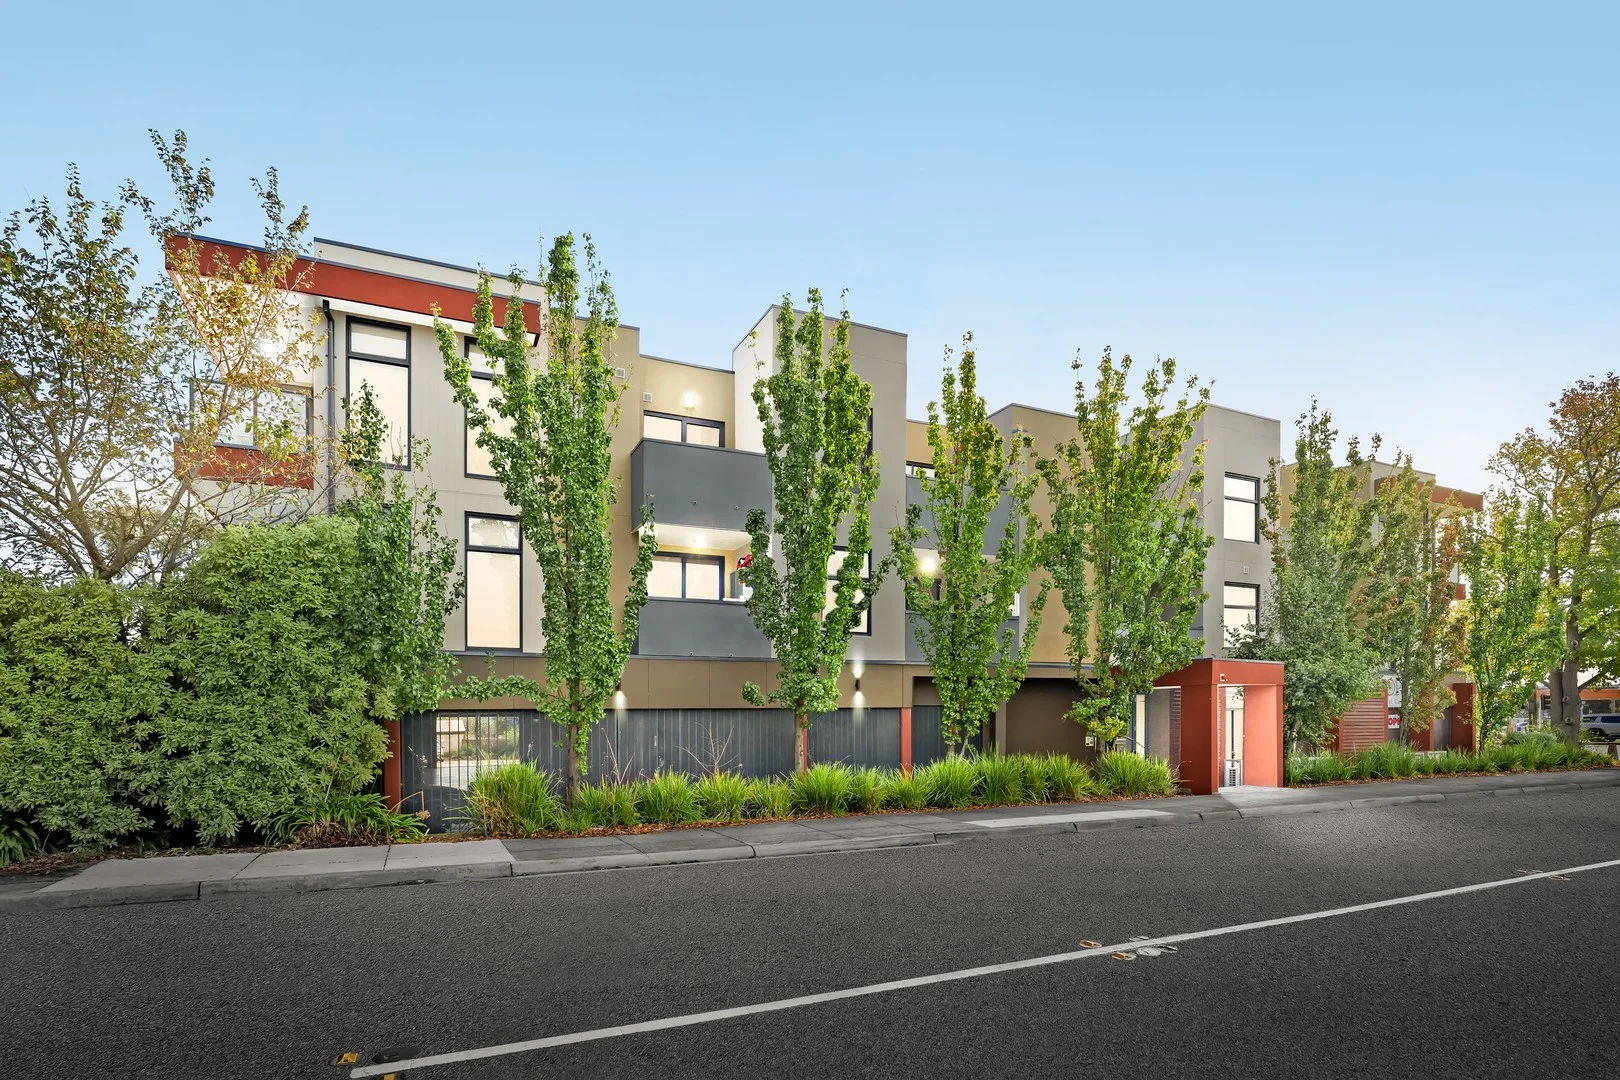
Keysborough, VIC 3173
Land Size: 128 m²
Property Type: Townhouse
Listing Type: Residential
Status: Active
Summary: Convenient Turnkey Living
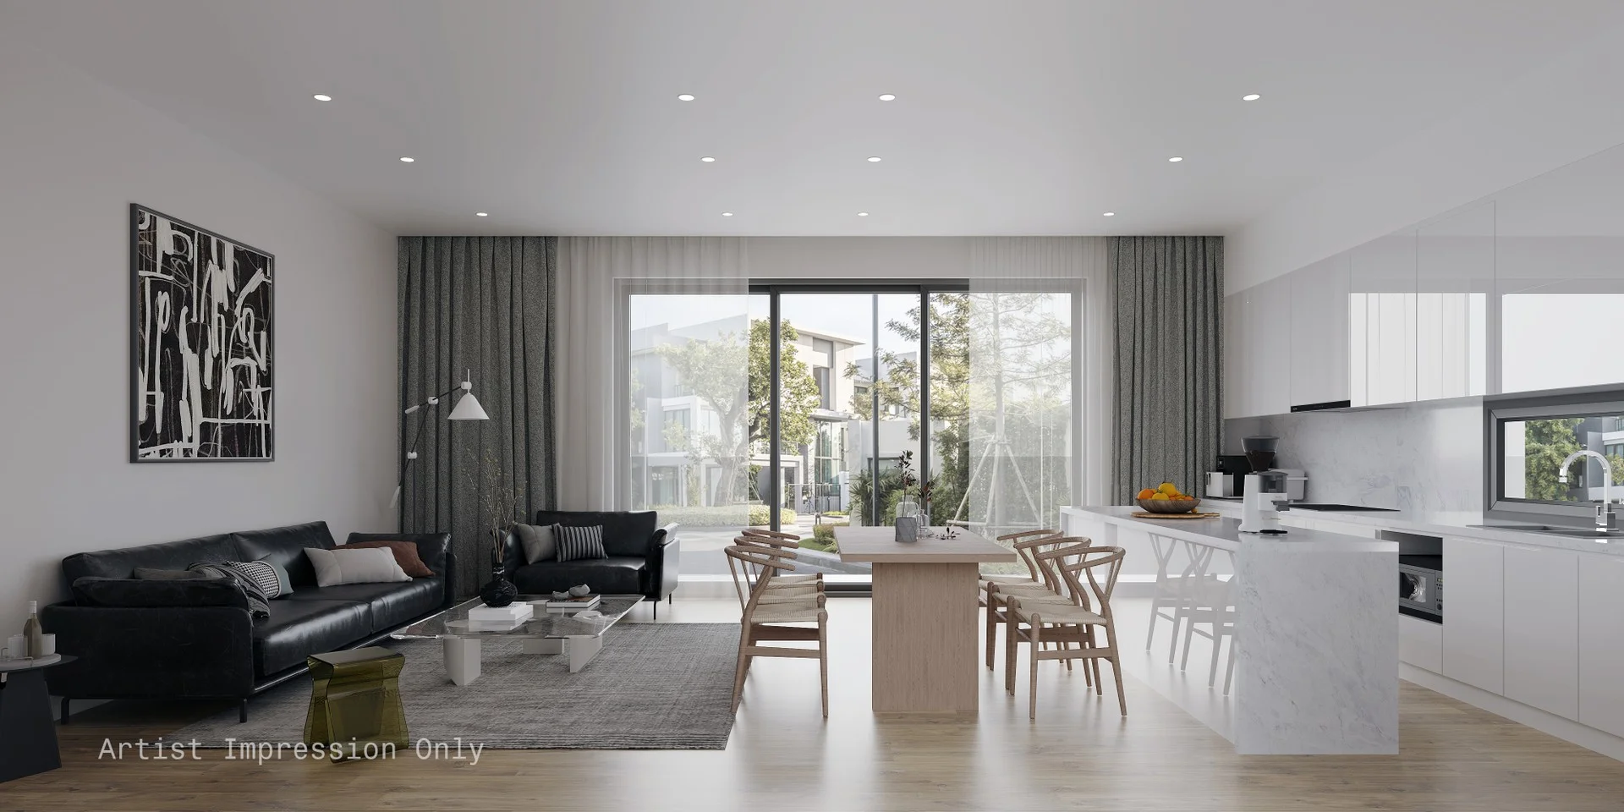
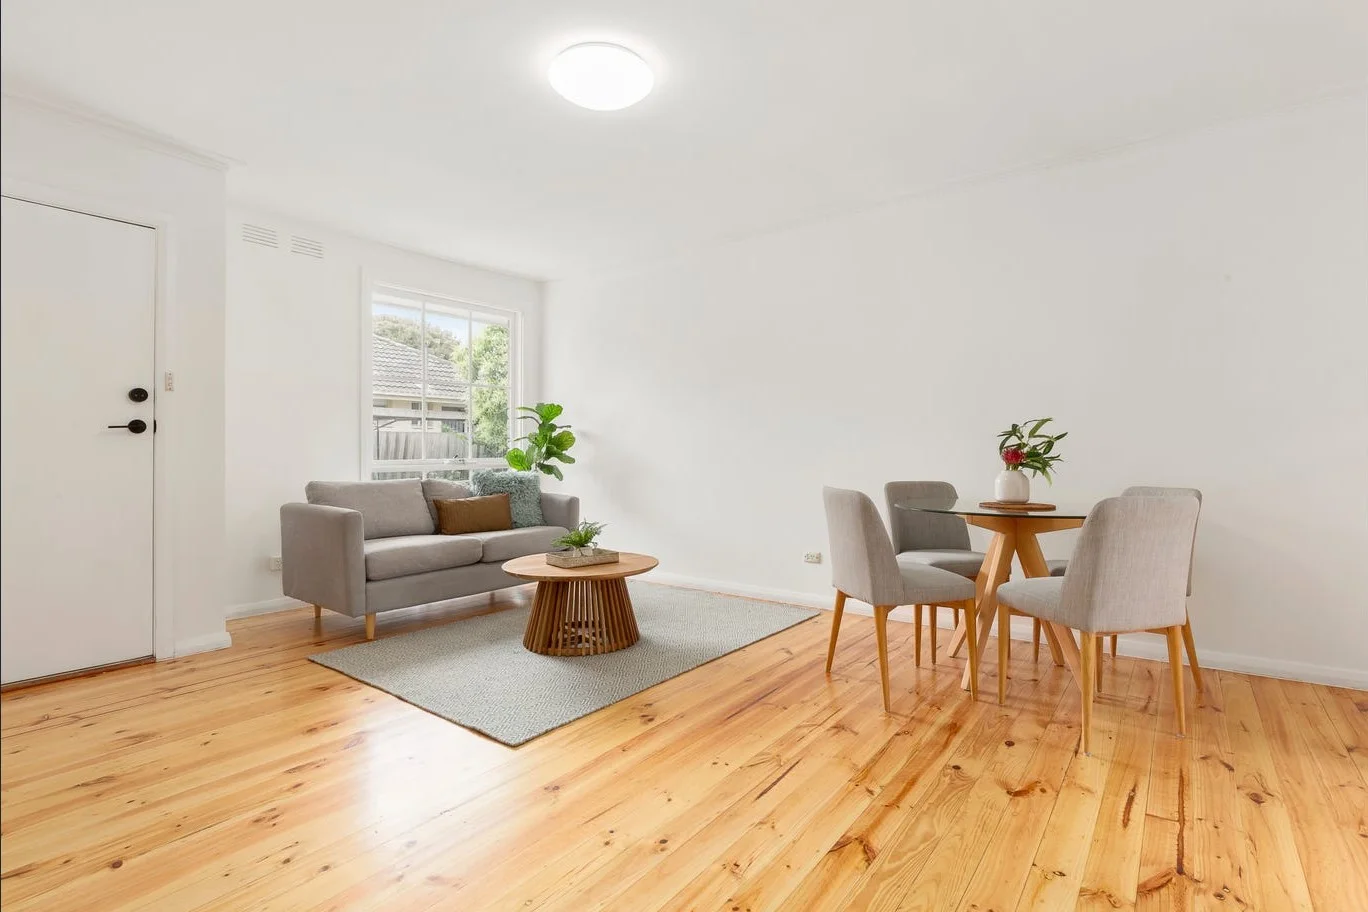
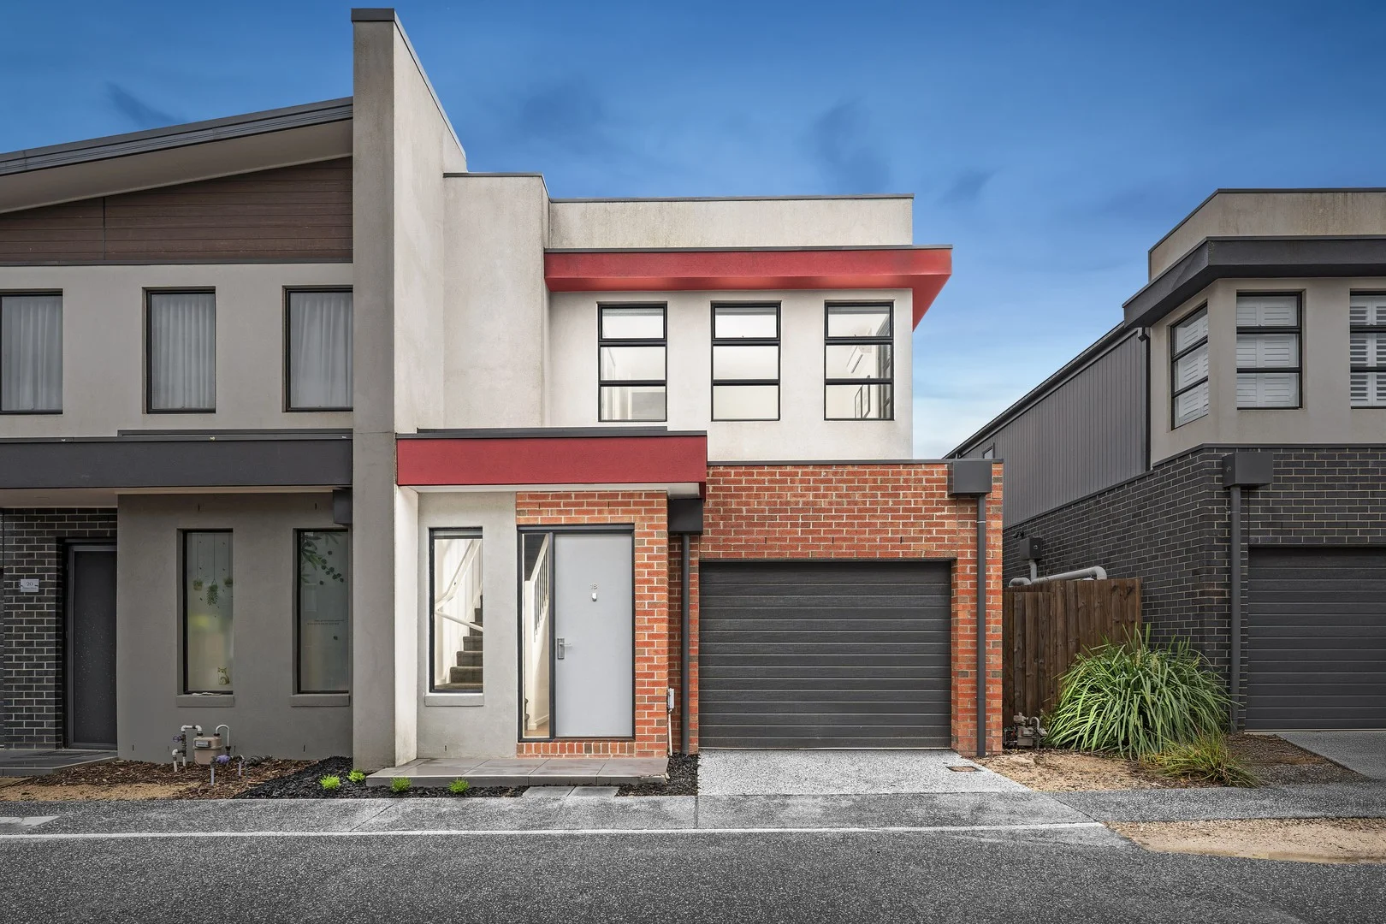
Description: Tucked away in a quiet, private, and secure cul-de-sac, this architecturally designed residence makes an immediate impression. Showcasing two spacious bedrooms, a full family bathroom, powder room, lock-up garage, and a generous backyard with an entertaining deck and storage shed - this home combines style, comfort, and functionality. Contemporary in design, the home features premium finishes, clean architectural lines, and a layout that flows effortlessly from room to room. The open-plan living and dining spaces connect seamlessly to the backyard, creating a perfect setting for both entertaining and relaxed family living. The fully appointed kitchen stands out with stone benchtops and a waterfall edge, stainless steel appliances, dishwasher, subway-tiled splashback, island bench, and water connection for your fridge. Location Location: Easy access to major shopping precincts including Parkmore & Springvale Close to Dingley Village retail hub, Aldi, Bunnings, cafés & restaurants Short drive to Haileybury College and other quality schools Excellent public transport links and nearby freeway access Surrounded by parks and recreational facilities including Braeside Park, Springers Leisure Centre, and local golf courses and sporting clubs Key features: Timber-look floating floorboards Deluxe kitchen with stone benchtops & stainless-steel appliances Fully tiled bathrooms with frameless walk-in shower Master with walk-in robe & ensuite Remote-controlled garage door Storage shed LED downlights throughout Split-system air conditioning in all bedrooms WHY THIS IS A SMART INVESTMENT: With its low-maintenance design, strong tenant appeal, and proximity to major employment hubs, shopping centres, schools, and transport, this property represents an outstanding investment opportunity. The quiet yet convenient location ensures consistent rental demand, while the modern finishes and versatile layout promise lasting value and minimal upkeep - ideal for investors seeking steady returns and long-term capital growth. An inspection will impress. For a current real estate valuation, property management or general advice, contact us below. Luciano Marcuzzi | 0423 181 161 | luciano@parkagents.au Natalie Greatrex | 0438 060 522 | natalie@parkagents.au Inspection times and property availability are subject to change without notice. Photo identification required at inspections. Disclaimer: all information contained herein is gathered from sources we believe to be reliable. We cannot however guarantee its accuracy and interested parties should make and rely on their own enquiries.
Agent: Luciano Marcuzzi - luciano@parkagents.au
Agent: Natalie Greatrex - natalie@parkagents.au
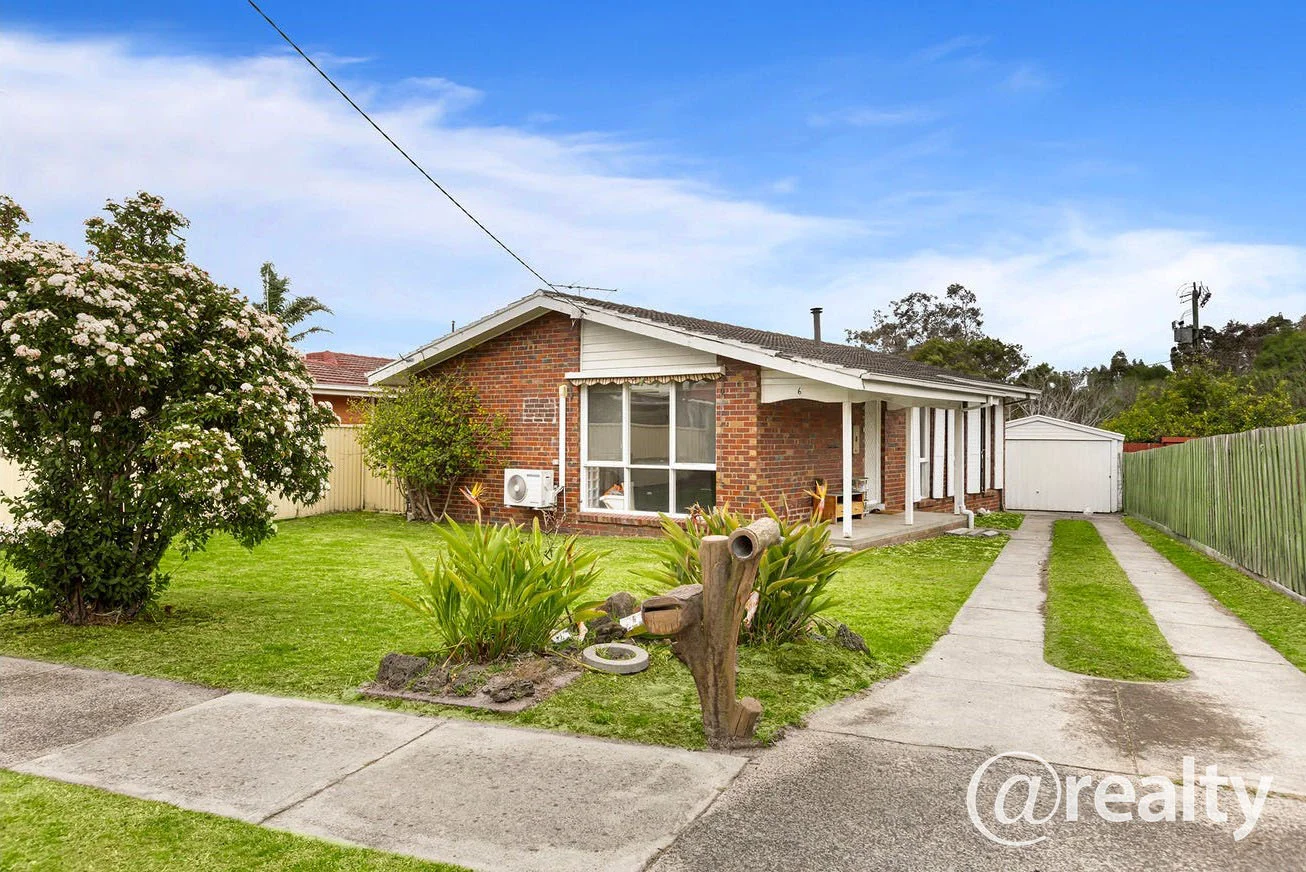
Keysborough, VIC 3173
Land Size: 553 m²
Property Type: House
Listing Type: Residential
Status: Active
Summary: The Brief: Character meets potential in the heart of Keysborough
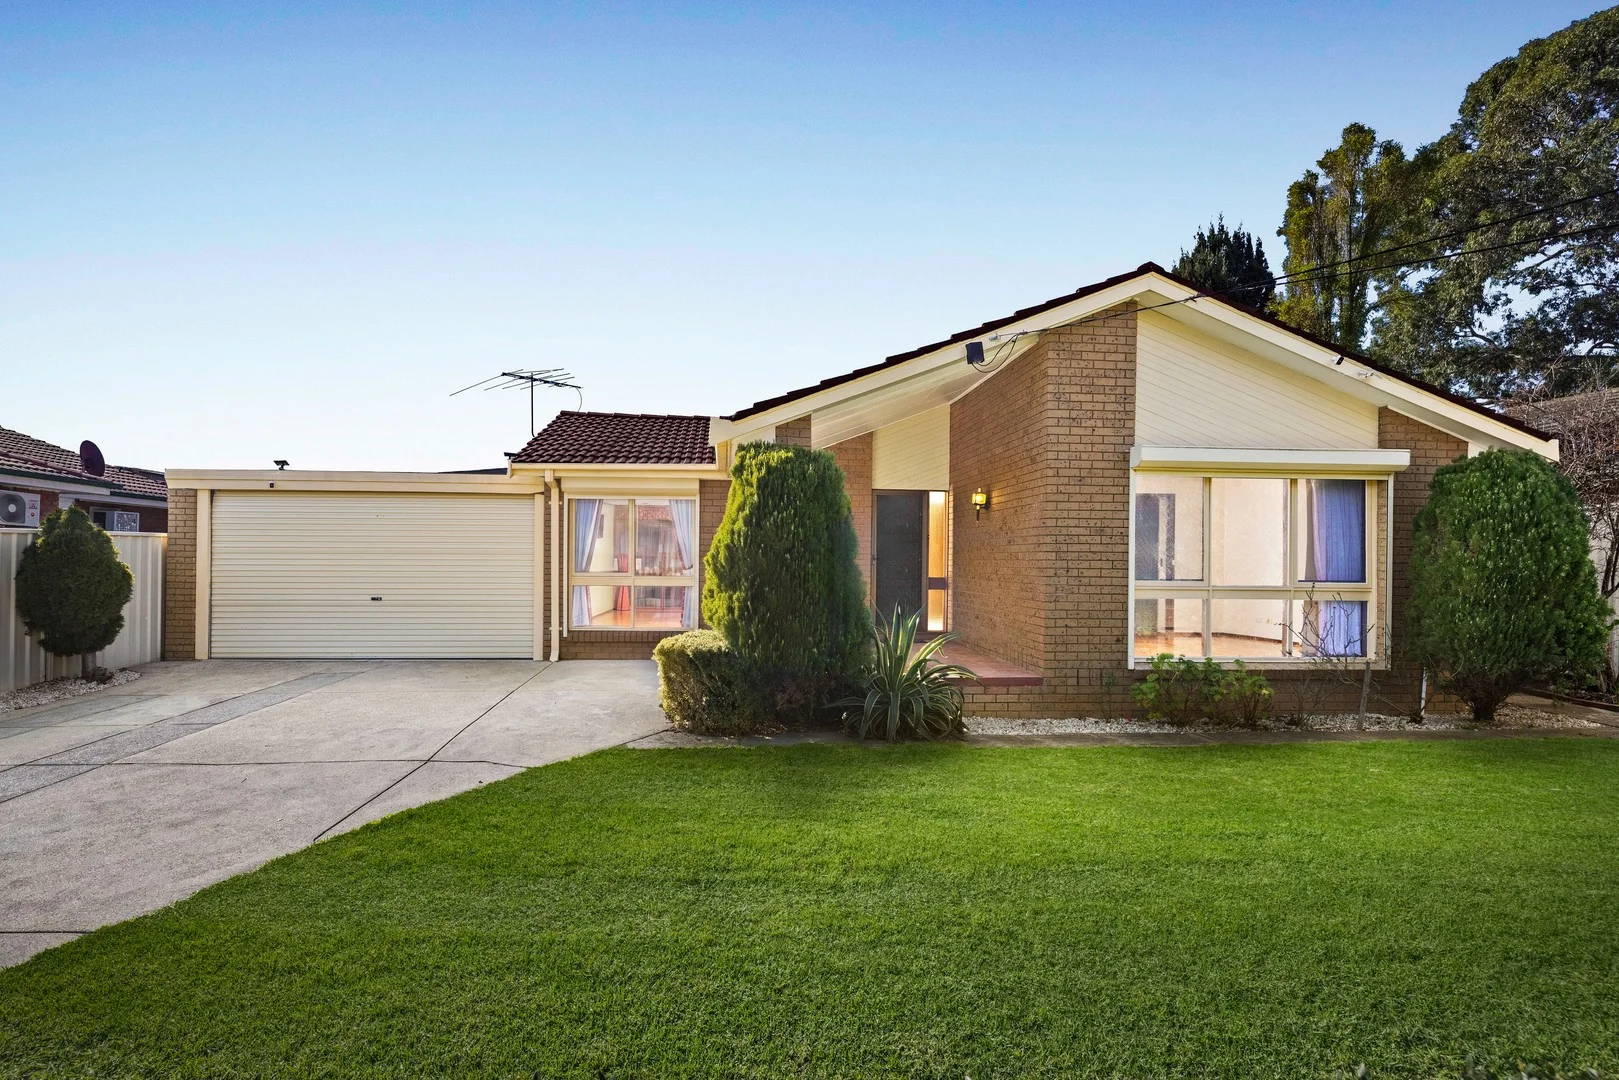
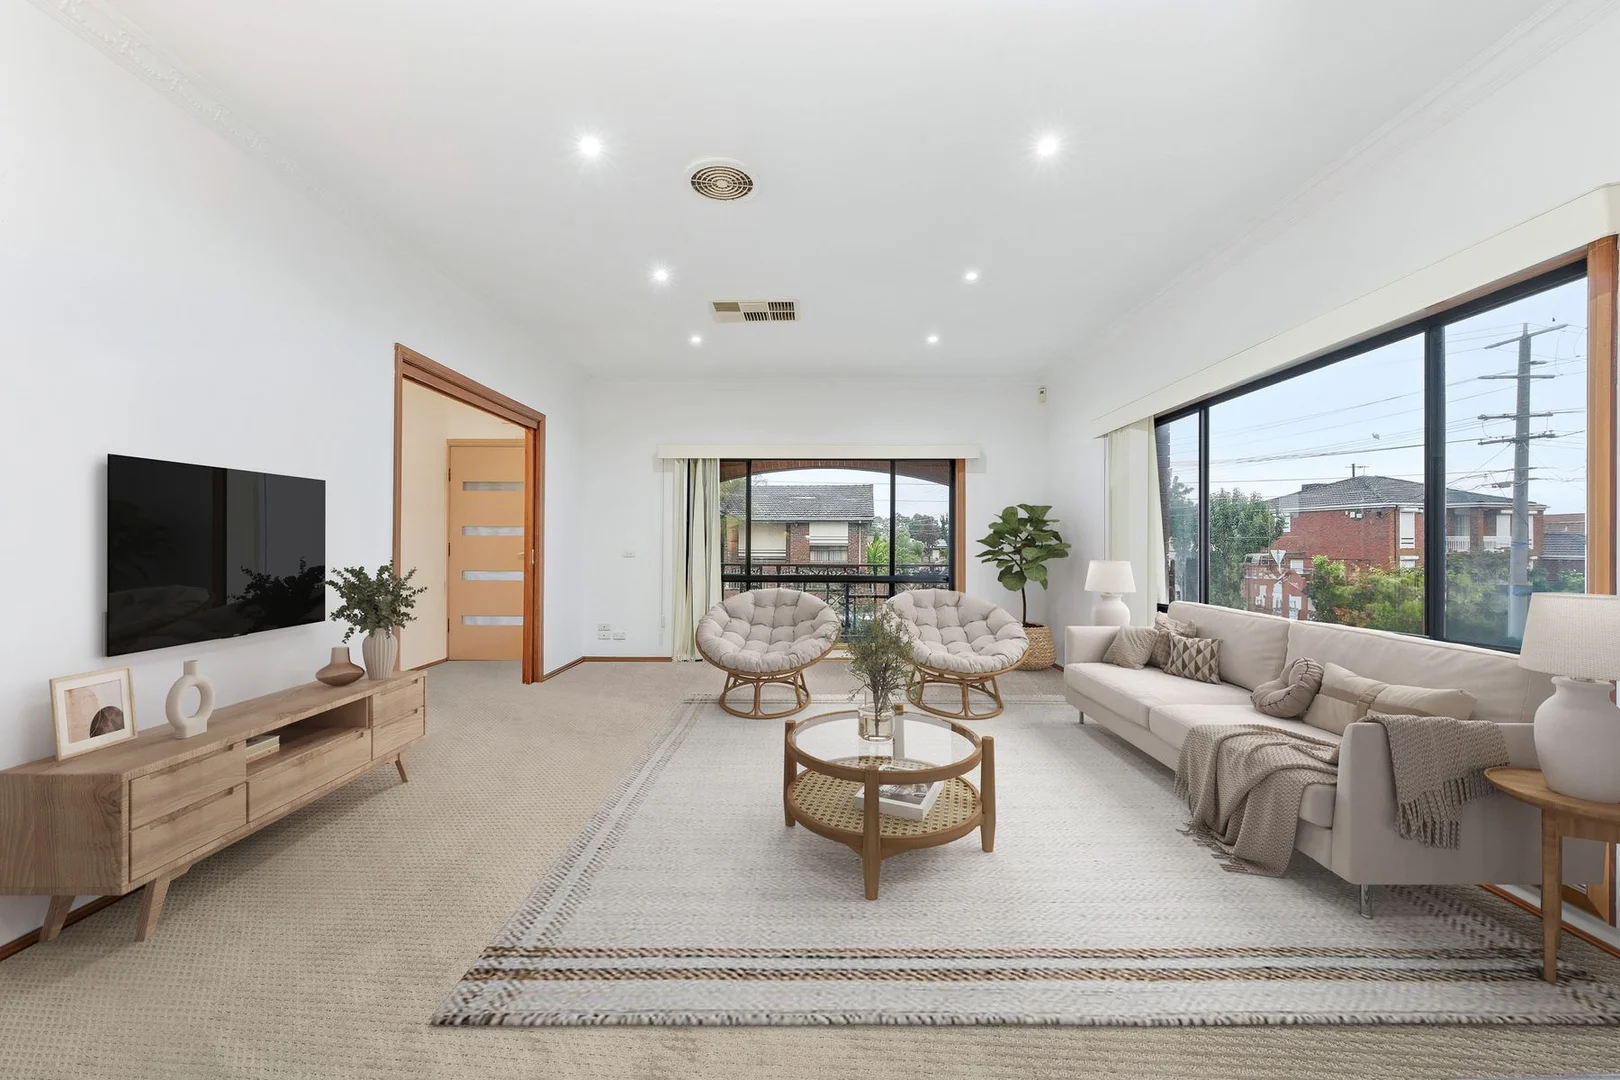
Description: Its Addressed: Perfectly positioned in the vibrant heart of Keysborough, this timeless family home offers endless potential for a wide range of buyers, placing Parkmore Shopping Centre and Chandler Park Primary School within walking distance. Occupying a generous 553sqm block (approx.), the property commands attention with its distinctive red brick facade, featuring an elevated balcony framed by wrought-iron balustrades and three decorative arches. Presenting a flowing layout and neutral colour palette, the welcoming interiors reveal a large living room with oversized windows to maximise natural light, while the adjacent dining zone is designed with practicality in mind. The spacious timber-style kitchen exudes charm with its country-inspired cabinets and decorative cornices, featuring ample storage and quality appliances throughout, including a dual oven, Smeg dishwasher and five-burner gas cooktop. Setting the stage for a restful night's sleep, the secluded master bedroom is quietly tucked away at the end of the long hallway, incorporating a sizeable walk-in robe and exclusive ensuite to ensure privacy. Of the three remaining bedrooms, two are fitted with built-in robes while the largest can easily be transformed into an additional living space or home office, serviced by the neat family bathroom which includes a spa bath and separate shower. Notable finishing touches include ducted heating and evaporative cooling for year-round comfort, a low-maintenance backyard with room for a veggie patch and trampoline, a secure garage with laminate flooring and kitchen facilities, and a long driveway to accommodate multiple vehicles. Capitalising on its standout setting, the property is within a stroll of several reserves, including Frederick Wachter, while local buses and Chandler Kindergarten can also be reached on foot. It's close to Keysborough Secondary College and elite private schools, such as Haileybury, plus there's access to the Eastlink to boost connectivity for commuters. Move-in ready with scope to personalise, this well-connected home delivers prime suburban convenience in a highly desirable location. Explore the possibilities on offer by contacting us today for a priority inspection. Property specifications - Large living room with heating and cooling, flexible dining area - Four versatile bedrooms, walk-in and built-in robes, built-in laundry - Electric dual oven, 900mm gas cooktop and quality dishwasher - Bathroom with spa bath, master ensuite, standalone w/c for privacy - Front balcony and rear pergola, generous yard, garage with kitchen - Security screen doors, LED downlights, AC, blinds throughout, NBN For more Real Estate in Keysborough, contact your Area Specialist. Note: Every care has been taken to verify the accuracy of the details in this advertisement; however, we cannot guarantee its correctness. Prospective purchasers are requested to take such action as is necessary to satisfy themselves with any pertinent matters.
Agent: Linna Wu - lwu@areaspecialist.com.au
Agent: Jaymee Le - jle@areaspecialist.com.au - 03 7002 4194
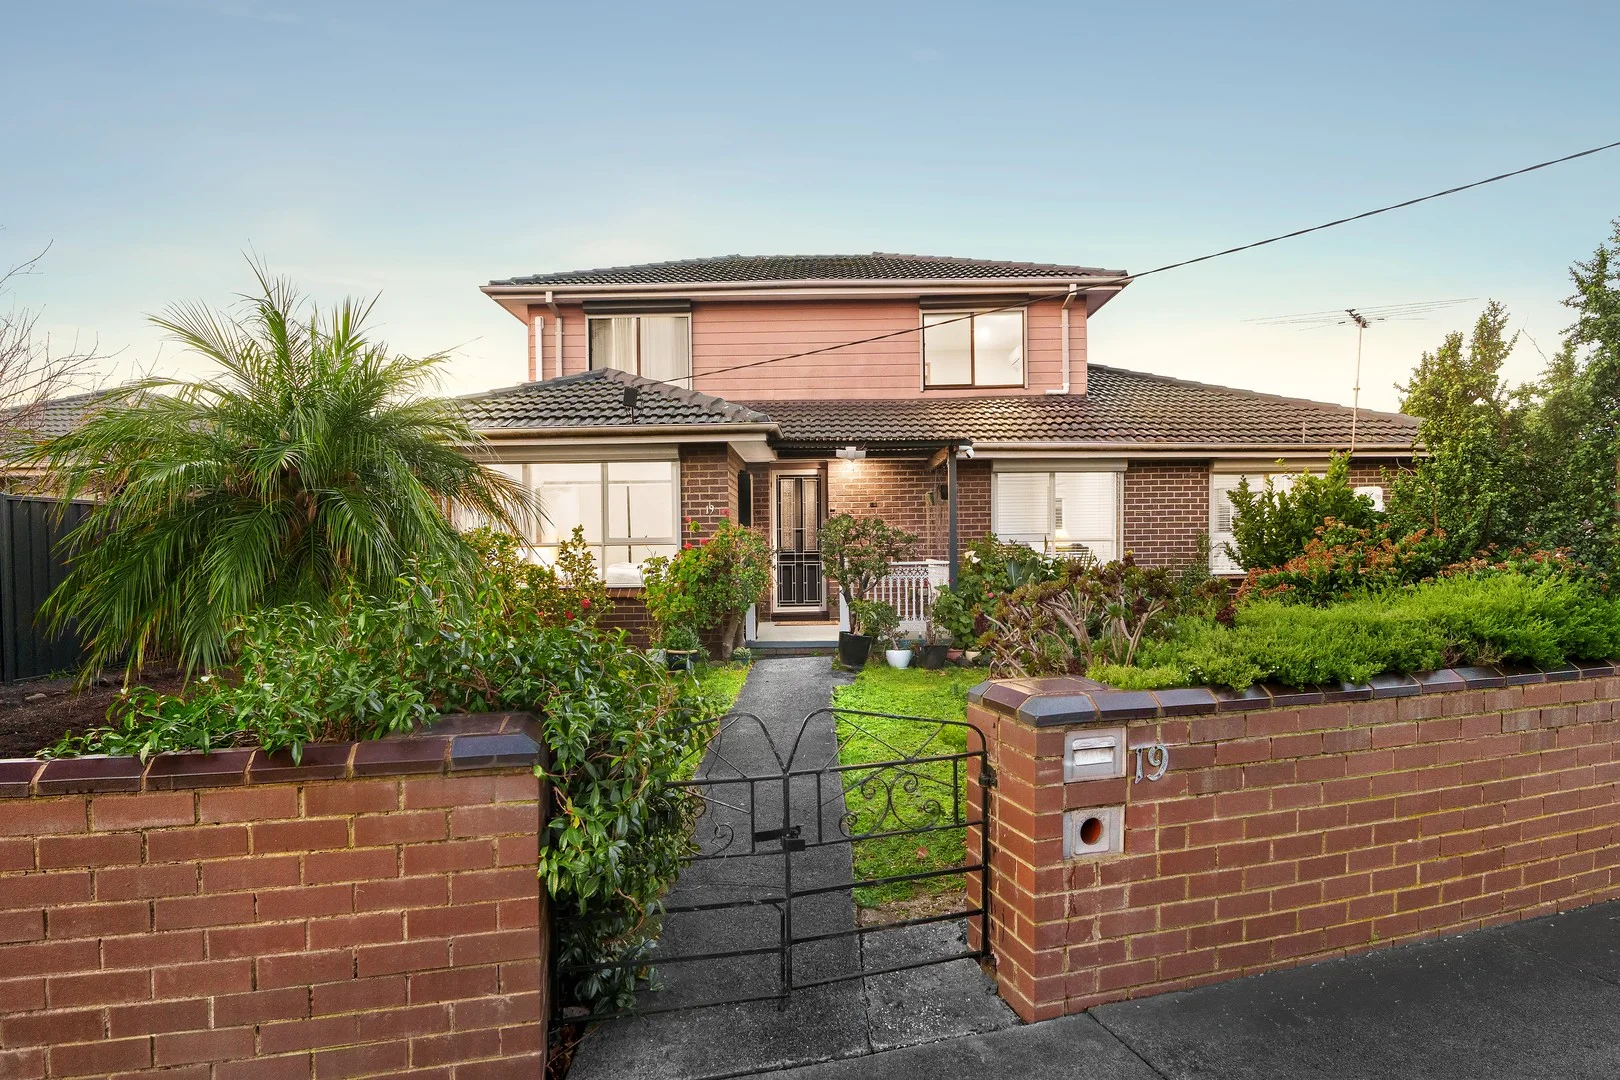
Keysborough, VIC 3173
Property Type: Townhouse
Listing Type: Residential
Status: Active
Summary: Modern Townhouse Living
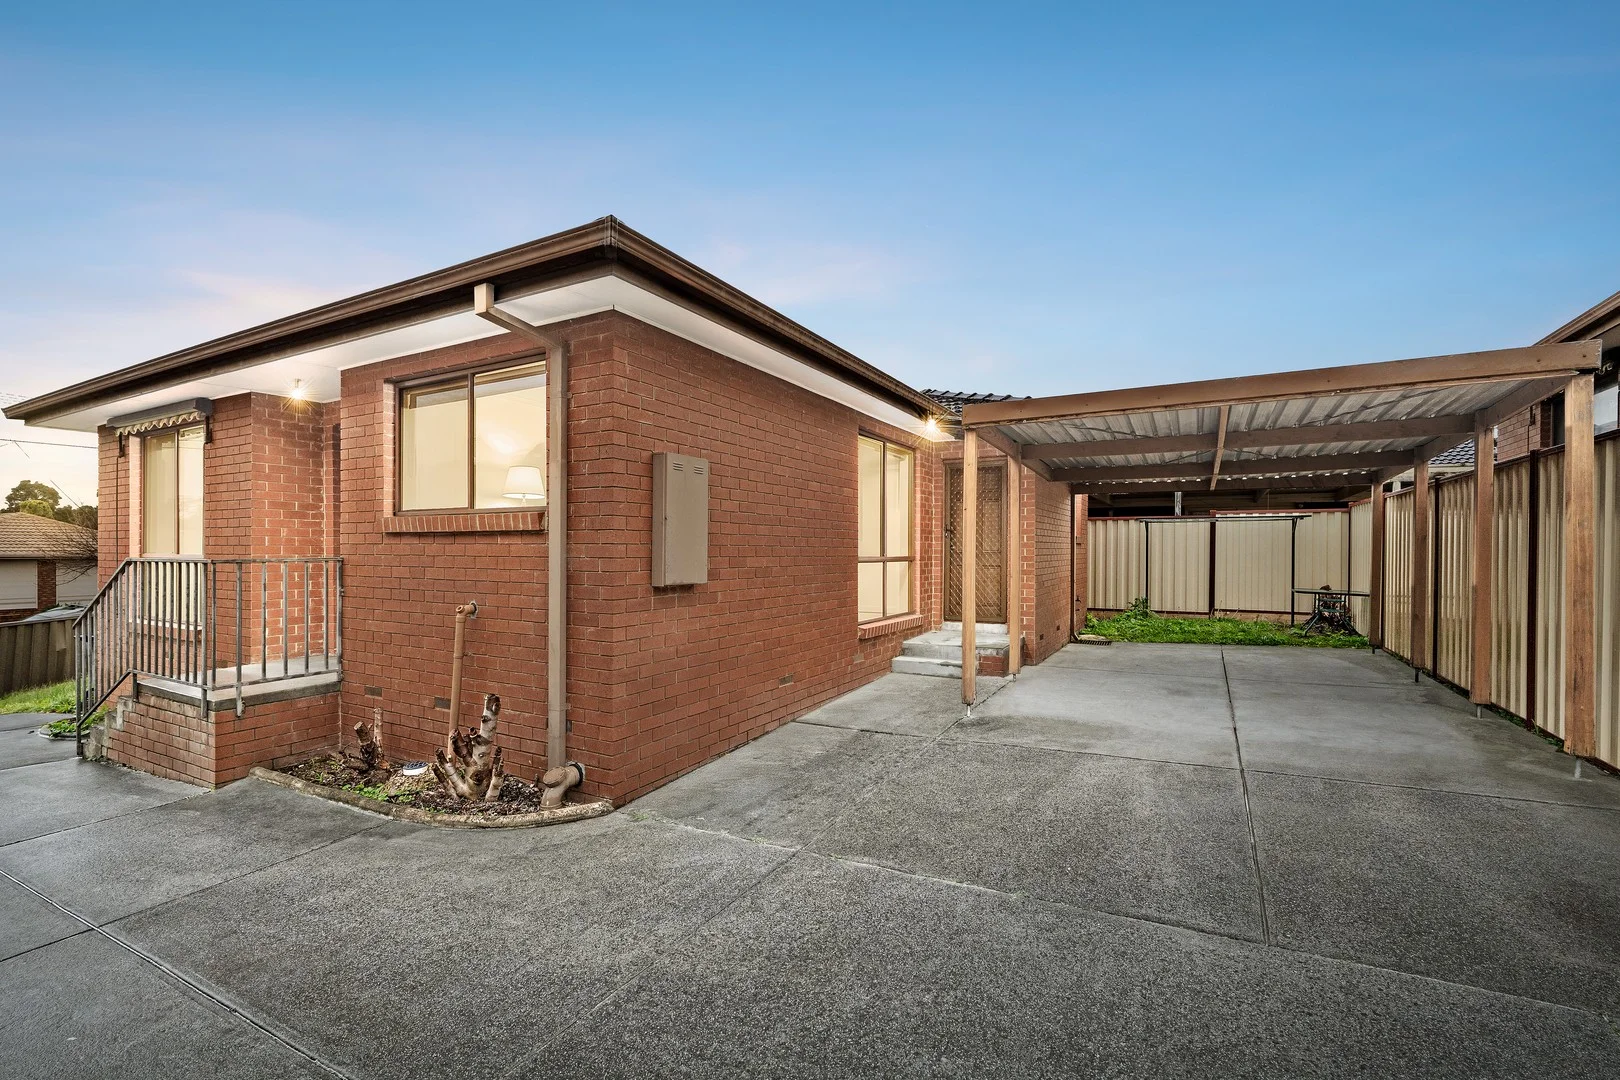
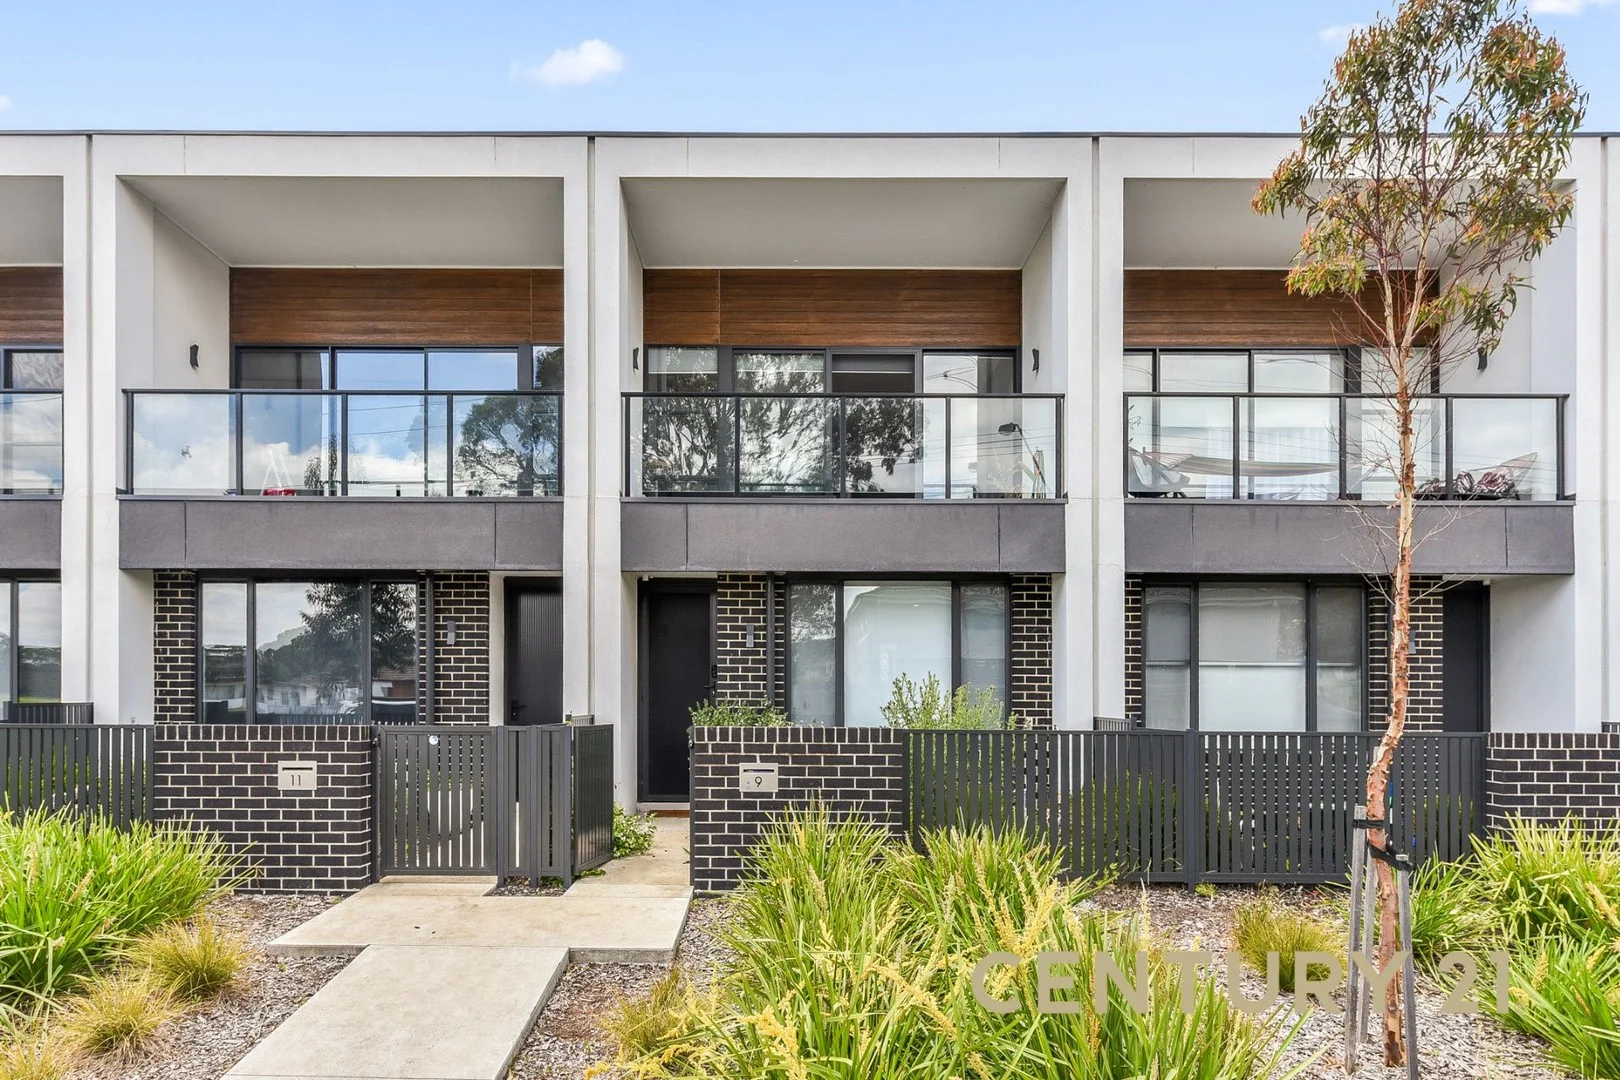
Description: Step into contemporary comfort with this beautifully designed two-storey townhouse, perfectly positioned in one of Keysborough's most convenient and highly sought-after pockets. Offering a smart layout, quality finishes, and low-maintenance living, this home is ideal for first-home buyers, downsizers, and savvy investors alike. Upstairs Lifestyle Living: Enjoy an impressive sun-filled open-plan living and dining area, flowing effortlessly onto a generous private balcony—perfect for entertaining or unwinding after a long day. The sleek modern kitchen is a standout, featuring stainless steel appliances, cooktop & oven, dishwasher, double sink, and dedicated spaces for your fridge and pantry. Bedroom 2 sits conveniently on this level with built-in robes and access to the stylish central bathroom. Ground Floor Serenity: Your luxurious master bedroom retreat offers complete comfort with a large WIR and private ensuite, positioned away from the living zones for added privacy. The separate laundry and internal access garage add to the practicality of this well-thought-out design. Premium Features You'll Love: -2x split system air-conditioning for year-round comfort -Roller blinds throughout for privacy & style -Modern finishes and neutral tones -Stainless steel appliances -Dishwasher, cooktop & oven -Double kitchen sink -Spacious entertainer's balcony -Large secure garage with internal access -Low-maintenance living—lock up & leave! Prime Location: Situated moments from shopping, parks, schools, public transport, and major arterials, this home delivers the perfect combination of lifestyle and convenience. DISCLAIMER: Every attempt has been taken to ensure the accuracy of the information provided is as presented. We encourage you to make your own assessment during an inspection. In addition, the measurements provided of the land and/or property may not be 100% accurate. In order to satisfy yourself with the exact dimensions of the property/land / or of each room, we advise you to conduct your own measurements and/or engage the services of a licensed surveyor. Responsibility for any omissions or errors contained herein is expressly denied.
Agent: Kris Gajdobranski - kris.gajdobranski@century21victoria.com.au - 03 9547 6777
Agent: Ahmed Al Ziady - ahmeda@century21victoria.com.au - 03 9547 6777
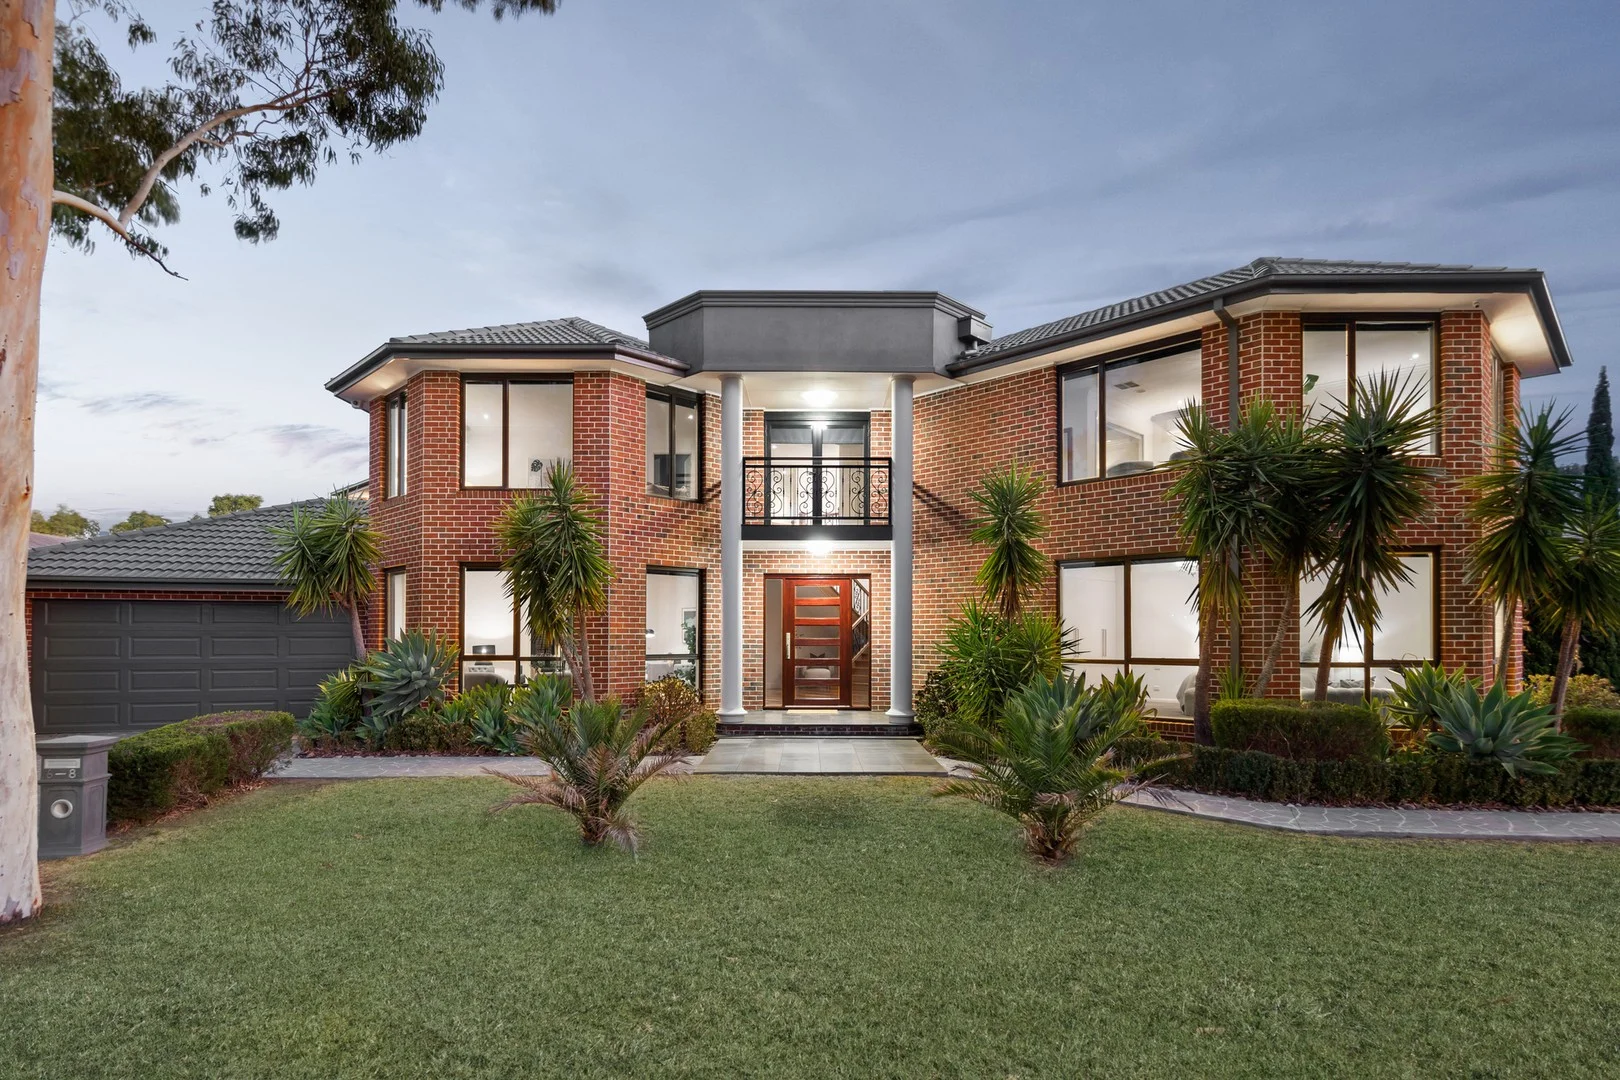
Keysborough, VIC 3173
Land Size: 847 m²
Property Type: House
Listing Type: Residential
Status: Active
Summary: Grand Family Living with Space, Luxury & Versatility
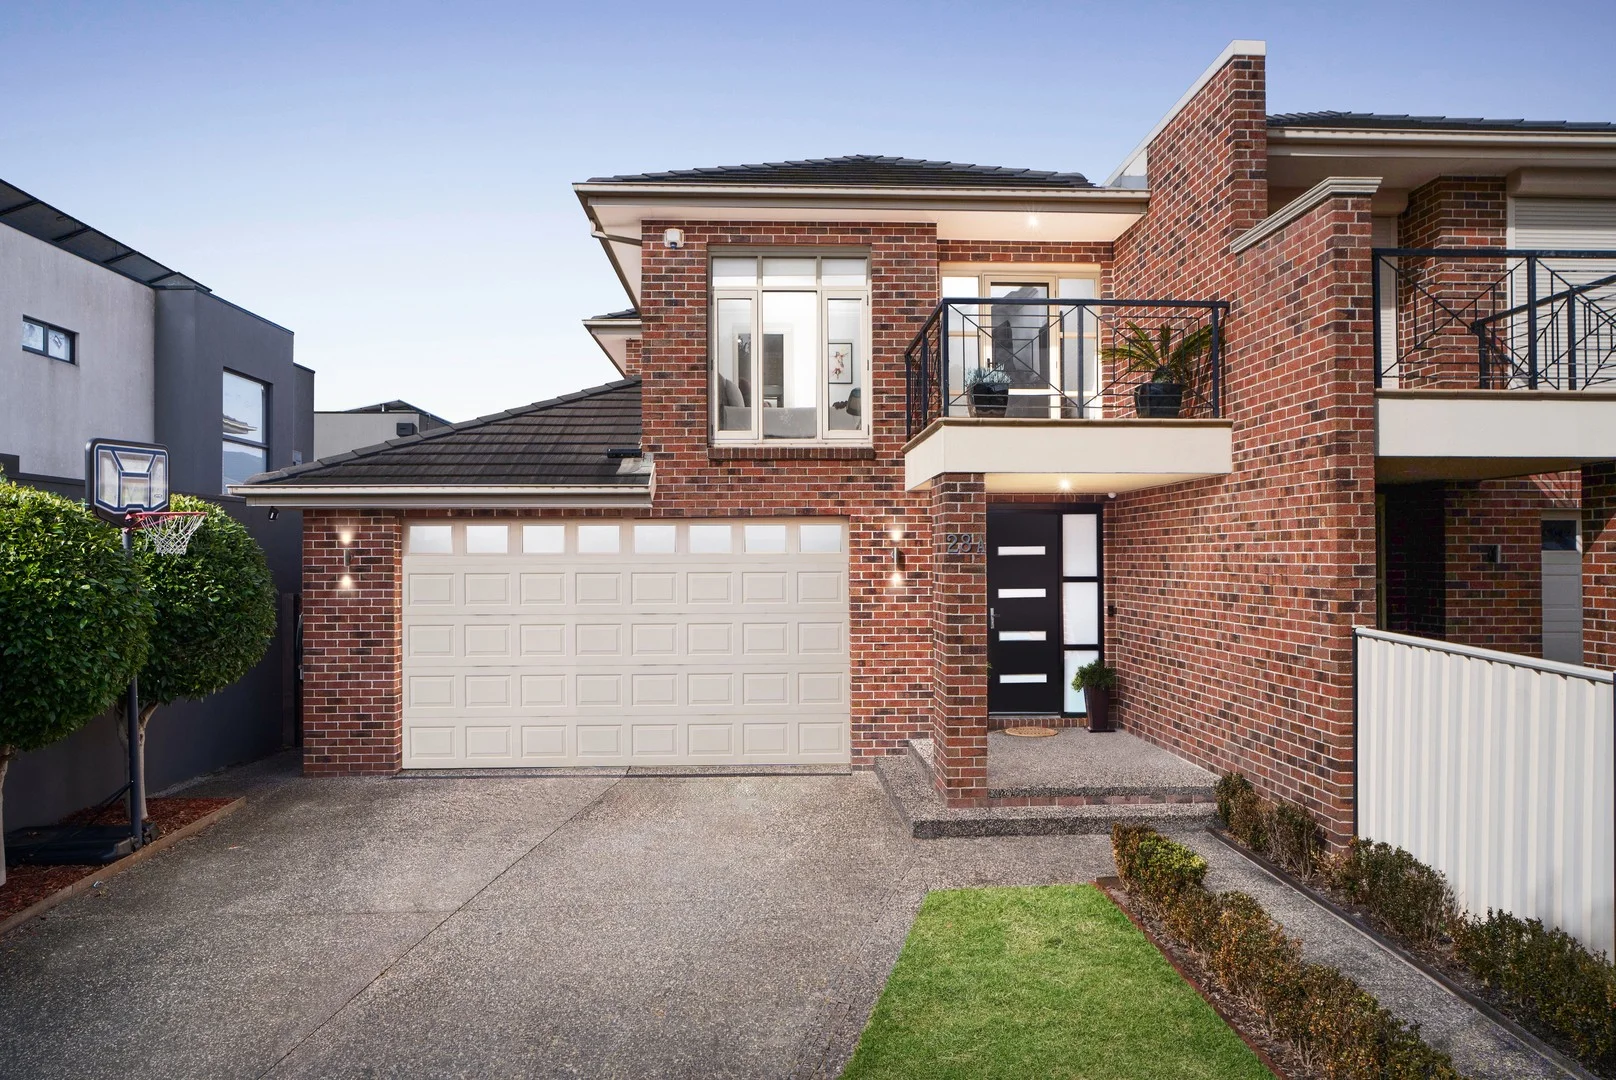
Description: Showcasing impressive proportions, thoughtful design, and exceptional versatility, this five bedroom, four bathroom residence delivers the ultimate in modern family living. With dual driveways and two double garages, it offers unmatched convenience for large families, multigenerational living, or car enthusiasts. Step inside to an airy ambience, where a welcoming formal living area sets the tone for elegant relaxation or refined hosting. At the heart of the home, a gourmet kitchen blends style and functionality with a Westinghouse stove and oven, Fisher & Paykel dishwasher, and sleek stone benchtops. A full butler's kitchen provides additional preparation space and privacy, perfect for passionate home chefs and effortless entertaining. The sunlit dining area flows seamlessly into the spacious family zone, creating an inviting hub for everyday living and memorable gatherings. A ground floor bedroom with ensuite and built in robe offers ideal accommodation for extended family, guests, or multigenerational living. Upstairs, a versatile retreat with mini bar opens to a balcony overlooking the backyard, an ideal spot for morning coffee or unwinding at the end of the day. The luxurious master suite impresses with a walk in robe, private spa ensuite, tinted windows, and motorised blinds. A second master bedroom, equally generous, also features a walk in robe, spa ensuite, tinted windows, and motorised blinds. Two additional bedrooms, one with a built in robe and another perfect as a study or home office, are serviced by a sleek central bathroom and a convenient powder room. Step outside to the decking, perfect for weekend BBQs, gatherings, or simply relaxing in the fresh air. The lawn offers the space for kids at play or pets to roam. Additional features include a generous laundry, double sided gas fireplace, evaporative cooling, ducted gas heating, three split system air conditioners, and two double garages providing exceptional storage and parking flexibility. Conveniently located near elite schools including Haileybury, Lighthouse Christian College, and Sirius College, Parkmore Shopping Centres and Keysborough South Shopping centre all within easy reach. A home of this scale, comfort, and versatility is a rare find, perfectly crafted for families seeking space, luxury, and effortless living.
Agent: Ozan Kanbur - ozank@buxton.com.au - 9706 3797
Agent: Alex Som - alexs@buxton.com.au - 9706 3797
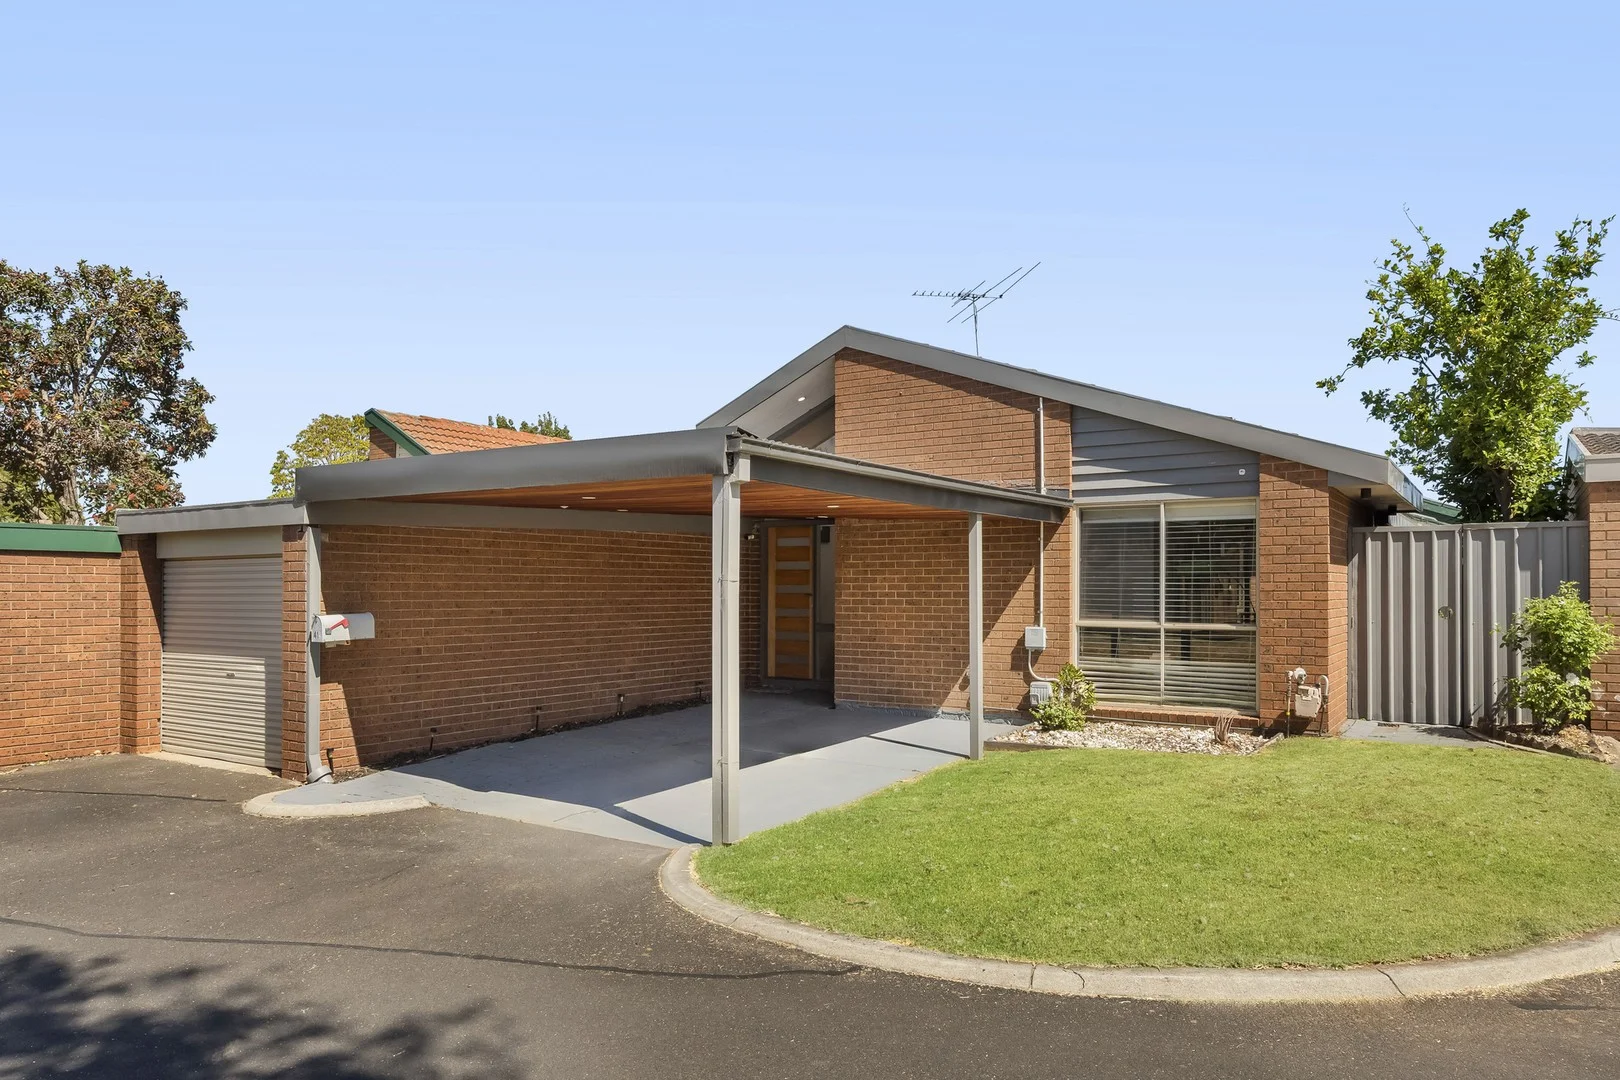
Keysborough, VIC 3173
Land Size: 304 m²
Property Type: Apartment / Unit / Flat
Listing Type: Residential
Status: Active
Summary: Comfortable Living in a Convenient Location
Description: Discover this charming three bedroom home offering a functional layout on approximately 304sqm land, comfortable living spaces, and the perfect opportunity to make it your own. Whether you're a first home buyer, a growing family, or a savvy investor, this home is an opportunity not to be missed. Step inside to a welcoming living area, where sweeping high ceilings set the tone for relaxed everyday living. The space flows effortlessly into the kitchen, where quality appliances, including a Bosch dishwasher, oven, and a Blanco stove, make meal preparation a breeze. Adjacent to the kitchen, a generous dining area provides the perfect setting for everyday meals or entertaining guests. Outdoors, a decked alfresco invites you to enjoy weekend BBQs, gatherings with family and friends, or quiet moments in the fresh air. The lawn offers the room for kids at play or pets to roam. Additional features include refrigerated cooling and ducted heating, gas heating in the living area, CCTV, a practical laundry with outdoor access, a single garage, and a brilliantly lit carport for added convenience. Positioned for lifestyle ease, you're just steps from the shared residents pool, tennis court, and playground. Everyday essentials are moments away at Parkmore Shopping Centre and HomeCo., while proximity to elite schools such as Haileybury, Lighthouse Christian College, and Sirius College. Easy access to Eastlink ensures a smooth commute into the city, while Peninsula Link opens the door to effortless weekend escapes.
Agent: Ozan Kanbur - ozank@buxton.com.au - 9706 3797
Agent: Emrah Dilbaz - edilbaz@buxton.com.au - 9706 3797
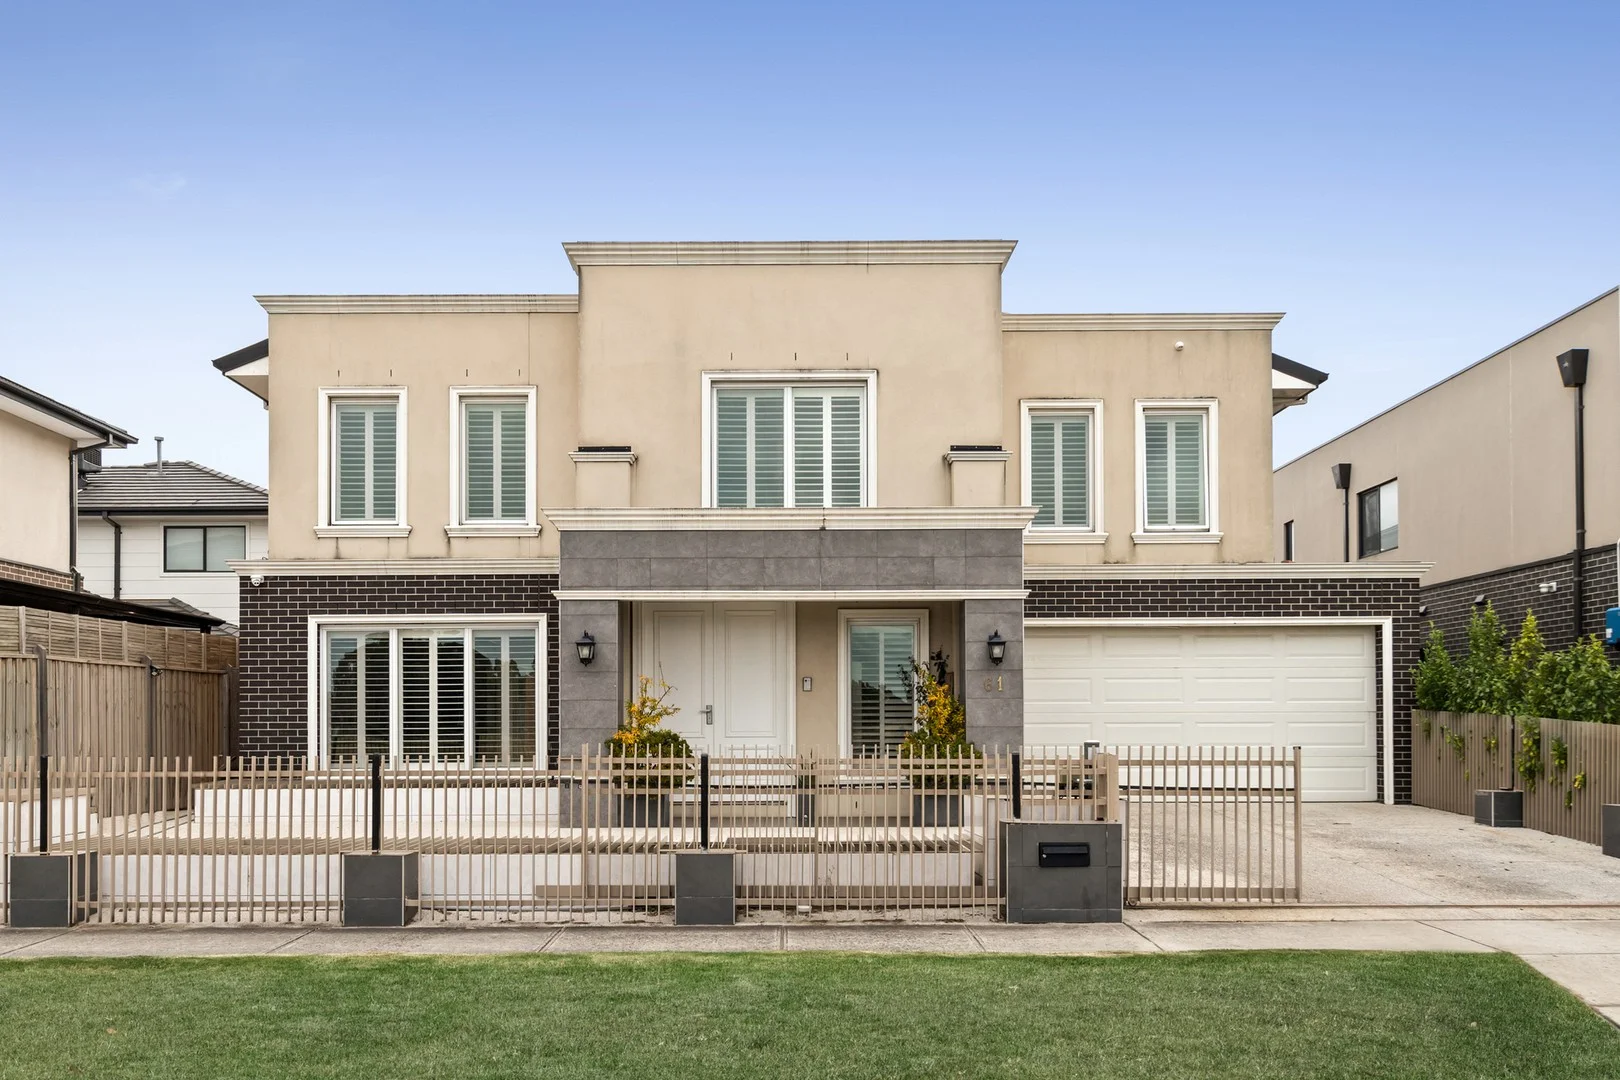
Keysborough, VIC 3173
Land Size: 511 m²
Property Type: House
Listing Type: Residential
Status: Active
Summary: Exceptional Family Living, Sought-After Park-Side Locale
Description: A family showpiece of palatial proportions, this impressive five bedroom, five ensuite home promises its next lucky custodians a lifestyle beyond compare. Opposite parklands and with enormous curb-side appeal, the home opens to interiors that are incredibly grand, filled with abundant sunlight and have been finished to please. Sprawling across two uncompromising levels, among its many highlights are a formal lounge and dining room and an expansive open plan family/dining zone - a space tailor-made for entertaining. Set under a soaring void with cascading chandelier, the family room looks out to the easy-care backyard, while taking pride of place is the first-class Epicurean kitchen complete with waterfall-edge island, a 900mm oven & gas cooktop plus both a walk-in and butler pantry (dishwasher). A ground floor guest bedroom with decadent ensuite will prove popular with families, while all of the remaining bedrooms can be found upstairs, including a grand primary suite with sumptuous ensuite, two fitted walk-in wardrobes and a sitting area. A huge first-floor lounge with study area is also offered along with heating/cooling, a huge laundry with outdoor access, cloak room, powder room, plantation shutters, video intercom and double auto garage with house access - all positioned behind remote-controlled gates. Keysborough South shopping centre and Keysborough Gardens Primary School are within a stroll, and the home is close to beautiful parklands, Sirius & Haileybury colleges, public transport and freeways for an easy commute.
Agent: Huy Nguyen - hnguyen@buxton.com.au - 9706 3797
Agent: Ozan Kanbur - ozank@buxton.com.au - 9706 3797
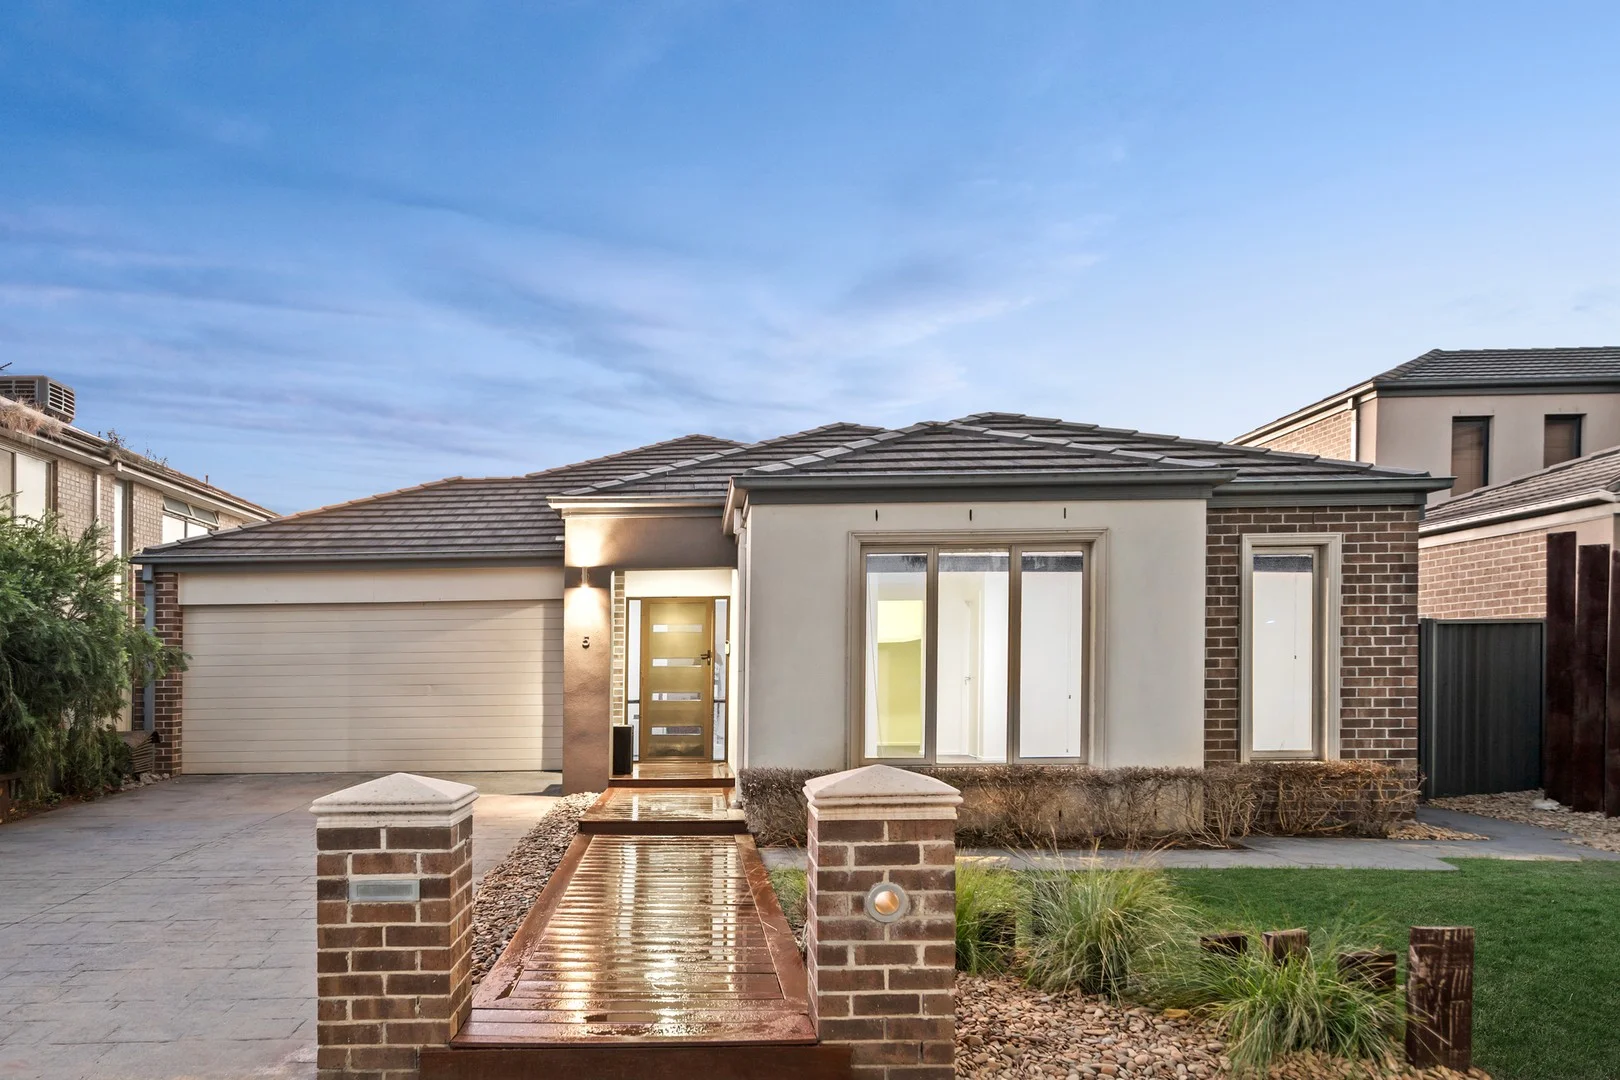
Keysborough, VIC 3173
Land Size: 480 m²
Property Type: House
Listing Type: Residential
Status: Active
Summary: Sale By Close Date (Unless Sold Prior) Tuesday 17th March at 6:30pm
Description: Family Focused Living Close to Amenities Set within one of Keysborough's most sought-after pockets, this contemporary single level home offers families plenty of space to spread out and enjoy along with an enviable laidback lifestyle. Filled with light, the accommodation is flowing and generous, this impressive residence offers up to four bedrooms and a cleverly multi-zoned layout that allows everyone to enjoy their own space. Whether you prefer formal entertaining or relaxed family living, this home adapts effortlessly to your lifestyle. Close to bus stops, the local playground and glorious parklands, this smart home is near Parkmore Shopping Centre and Keysborough South shops, while quality schooling, the Dandenong Bypass and Eastlink on-ramps are also close at hand.
Agent: Huy Nguyen - hnguyen@buxton.com.au - 9706 3797
Agent: Ozan Kanbur - ozank@buxton.com.au - 9706 3797
Keysborough, VIC 3173
Land Size: 578 m²
Property Type: House
Listing Type: Residential
Status: Active
Summary: Sophisticated Family Living in the Heart of Somerfield Estate
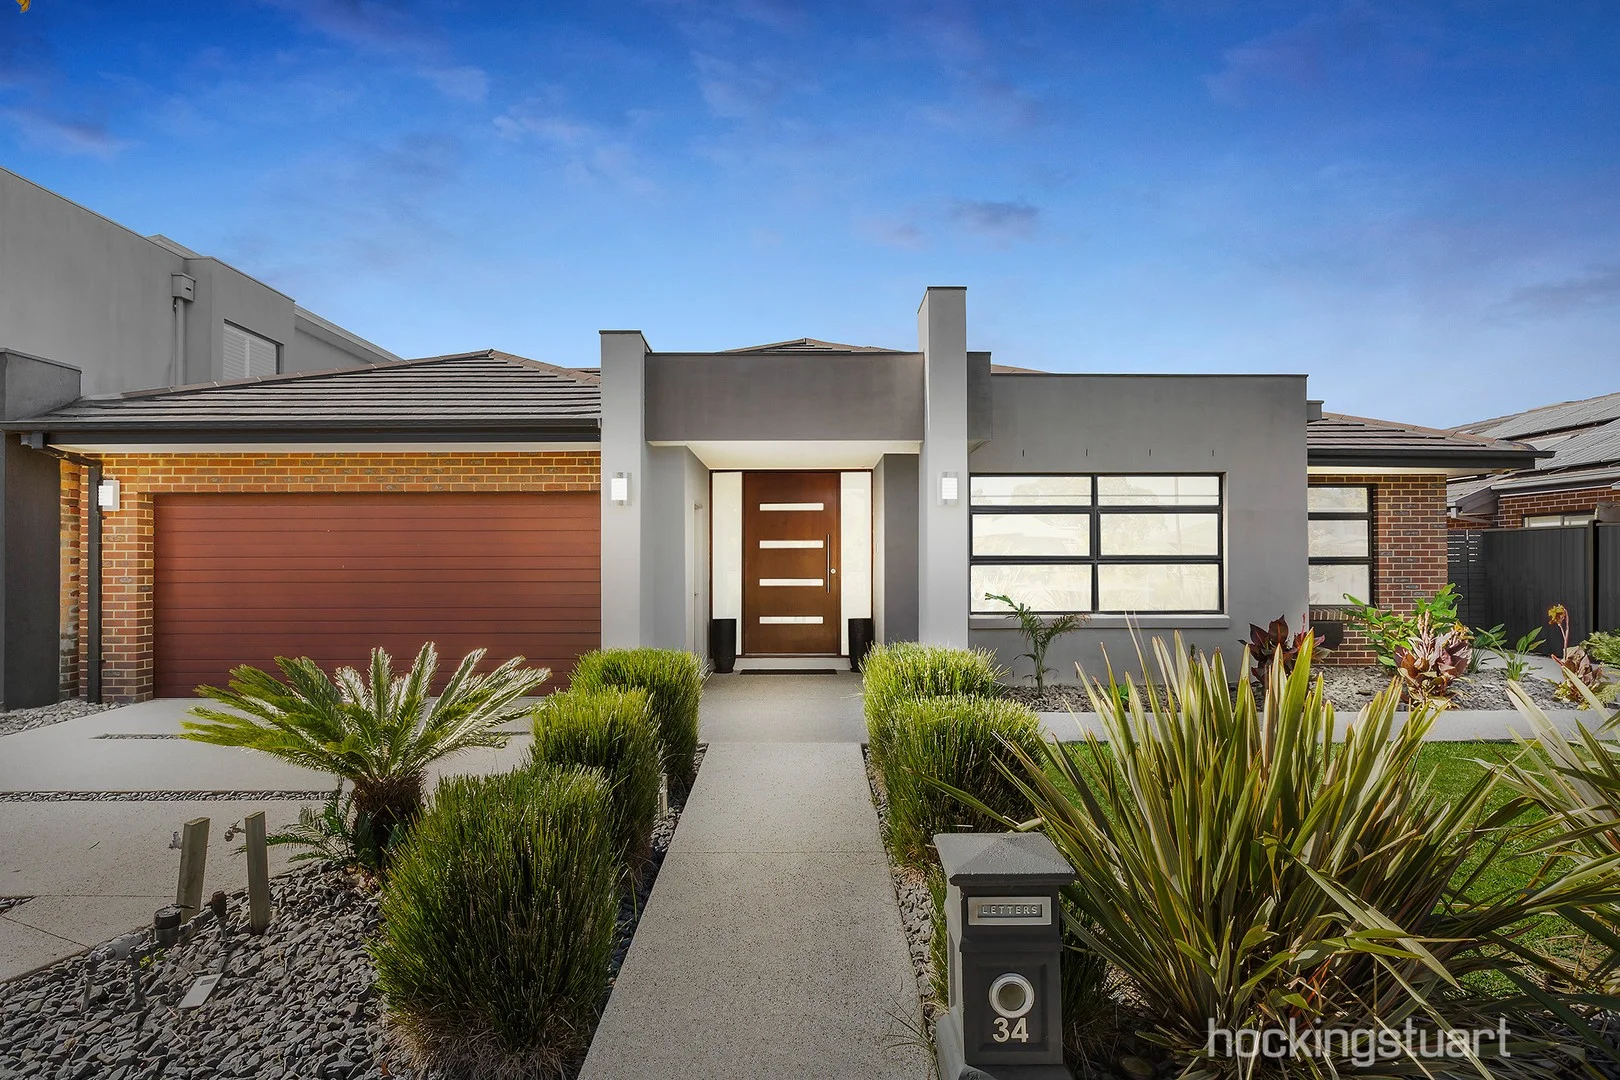
Description: Tucked away in a peaceful and highly sought-after pocket of the prestigious Somerfield Estate, this stylish and spacious residence at 34 Somerfield Drive South offers the perfect balance of comfort, flexibility, and designer flair for modern family living. Behind its bold geometric façade and landscaped entrance lies a home carefully crafted for entertaining and everyday ease. The expansive floorplan features multiple living zones, including a home theatre, light-filled open-plan family area, and a generous undercover alfresco with wraparound verandah - ideal for year-round entertaining. At the heart of the home is the show-stopping kitchen, finished with Caesarstone benchtops, a waterfall-edge island, butler's pantry, and breakfast bar, all designed for the family chef and effortless hosting. Offering privacy and space, the four bedrooms are beautifully proportioned, including a serene master retreat with walk-in robe and luxury ensuite featuring a spa bath. A versatile front study or 5th bedroom offers extra flexibility for working from home or guest accommodation. Bonus features include a converted double garage, now a fully equipped home beauty salon with air-conditioning, two hair basins, and a private toilet - perfect for a home business or studio space. Extras you'll love: - Security cameras - High ceilings and oversized doors throughout - Refrigerated heating and cooling - Solar panels - Alarm system - Built-in robes to all bedrooms - Outdoor plumbing for BBQ/outdoor kitchen - Electric outdoor blinds - Polished tile flooring - Landscaped, low-maintenance gardens Positioned for Lifestyle: Enjoy the serenity of Somerfield while being moments from: - Keysborough South Shopping Centre - Keysborough Gardens Primary - Haileybury and Lighthouse Colleges - Golf courses and local parks - Eastlink freeway access - Only a short drive to Mordialloc Beach Whether you're a growing family, a home business operator, or someone who loves to entertain, this stunning home offers style, function, and a premium address. Enquire now to arrange your inspection this one won't last long!
Agent: Jack Miltos - jack.miltos@hockingstuart.com - 03 9213 3000
Agent: Max Mandzic - max.mandzic@hockingstuart.com - 0392133000
Keysborough, VIC 3173
Land Size: 189 m²
Property Type: Townhouse
Listing Type: Residential
Status: Active
Summary: Family Living Near Park, Shops and Schools
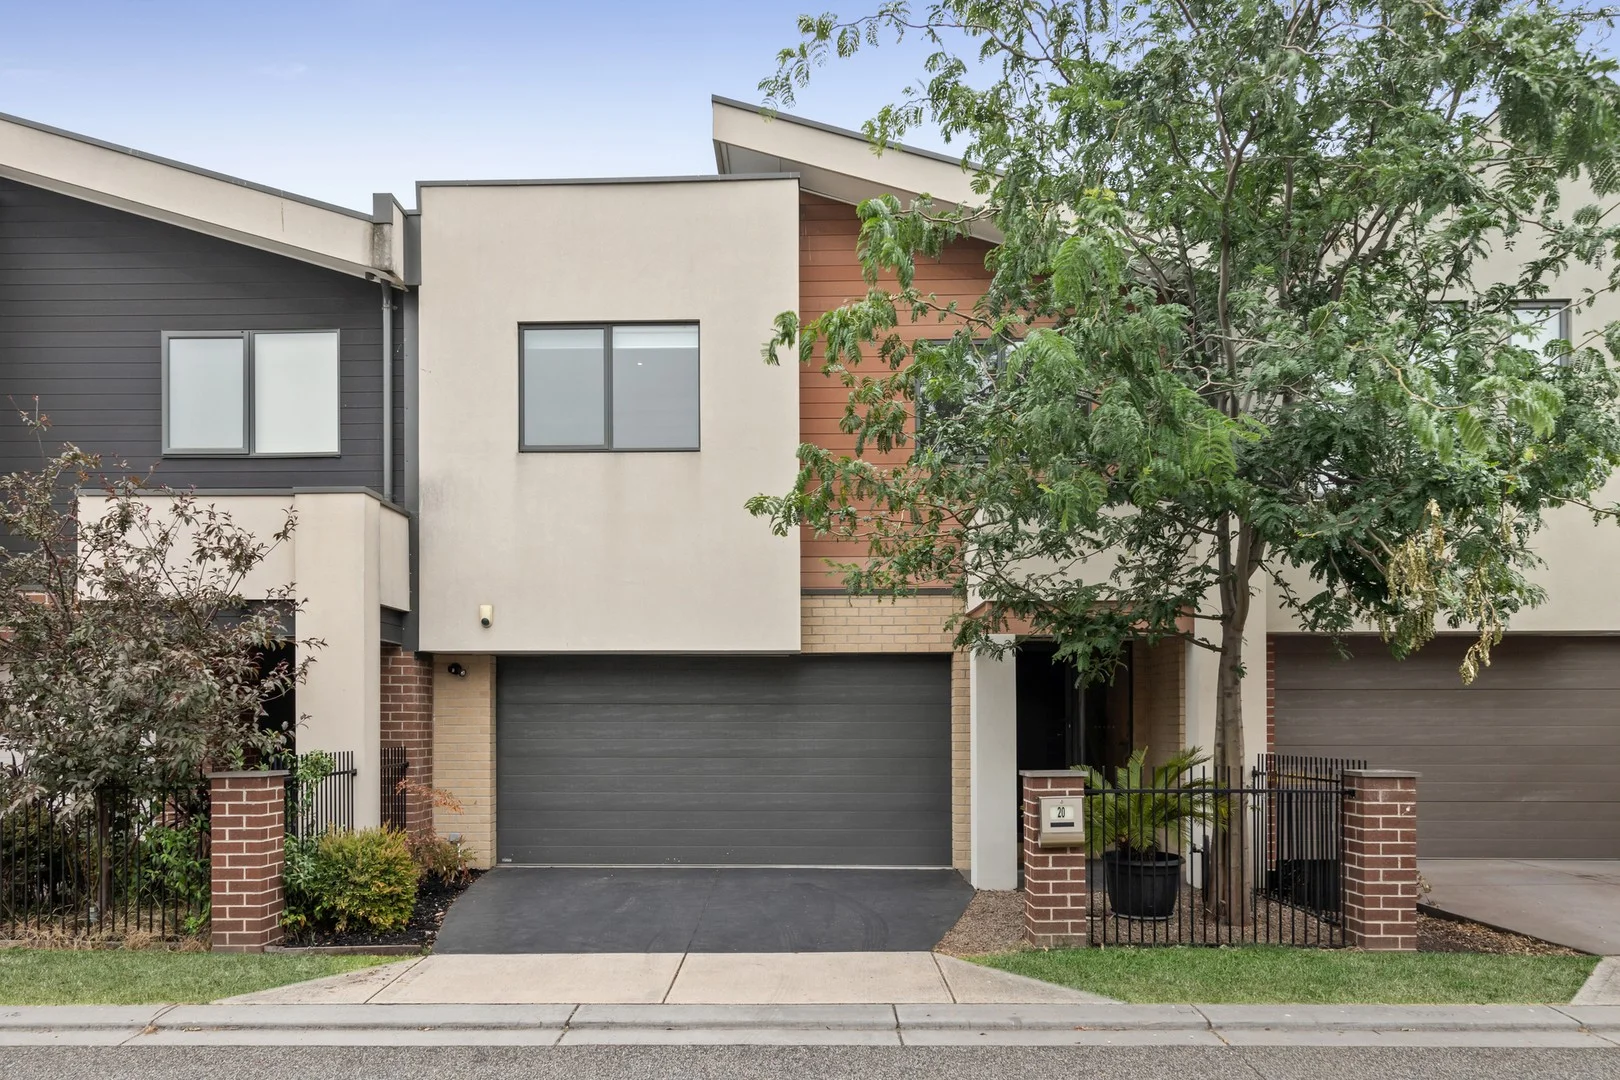
Description: Perfectly positioned just steps from the beloved Cherryfield Park, this stylish three bedroom, two bathroom home delivers the ideal blend of comfort and convenience, an outstanding opportunity for first home buyers, growing families, or savvy investors. Inside, the open plan layout reveals a living area that flows effortlessly into the well appointed kitchen, complete with a premium Smeg oven and stove plus a Fisher & Paykel dishwasher, perfect for the passionate home cook. The adjoining dining area is ideally positioned for relaxed everyday meals, creating a warm and functional hub for family living. Upstairs, a peaceful retreat opens directly onto a private balcony overlooking the reserve, an ideal spot to unwind. A dedicated study/office adds flexibility for remote work or creative pursuits. The master bedroom features a walk in robe and ensuite, while two additional bedrooms with built in robes are serviced by a sleek central bathroom. Step outside to the beautifully landscaped backyard, where the decking creates an ideal spot for weekend BBQs, or simply relaxing in the fresh air. Additional highlights include two split system air conditioners, an intercom and security system for added peace of mind, a convenient European laundry, and a remote-controlled double garage. Located moments from Cherryfield Park with its playground and scenic walking trails, this home is also close to Keysborough Gardens Primary, Keysborough South Shopping Centre, and Parkmore Shopping Centre. Easy access to elite schools including Haileybury, Lighthouse Christian College and Sirius College.
Agent: Ozan Kanbur - ozank@buxton.com.au - 9706 3797
Agent: Emrah Dilbaz - edilbaz@buxton.com.au - 9706 3797


