G08/25 Regent Honeyeater Grove
North Kellyville, NSW 2155
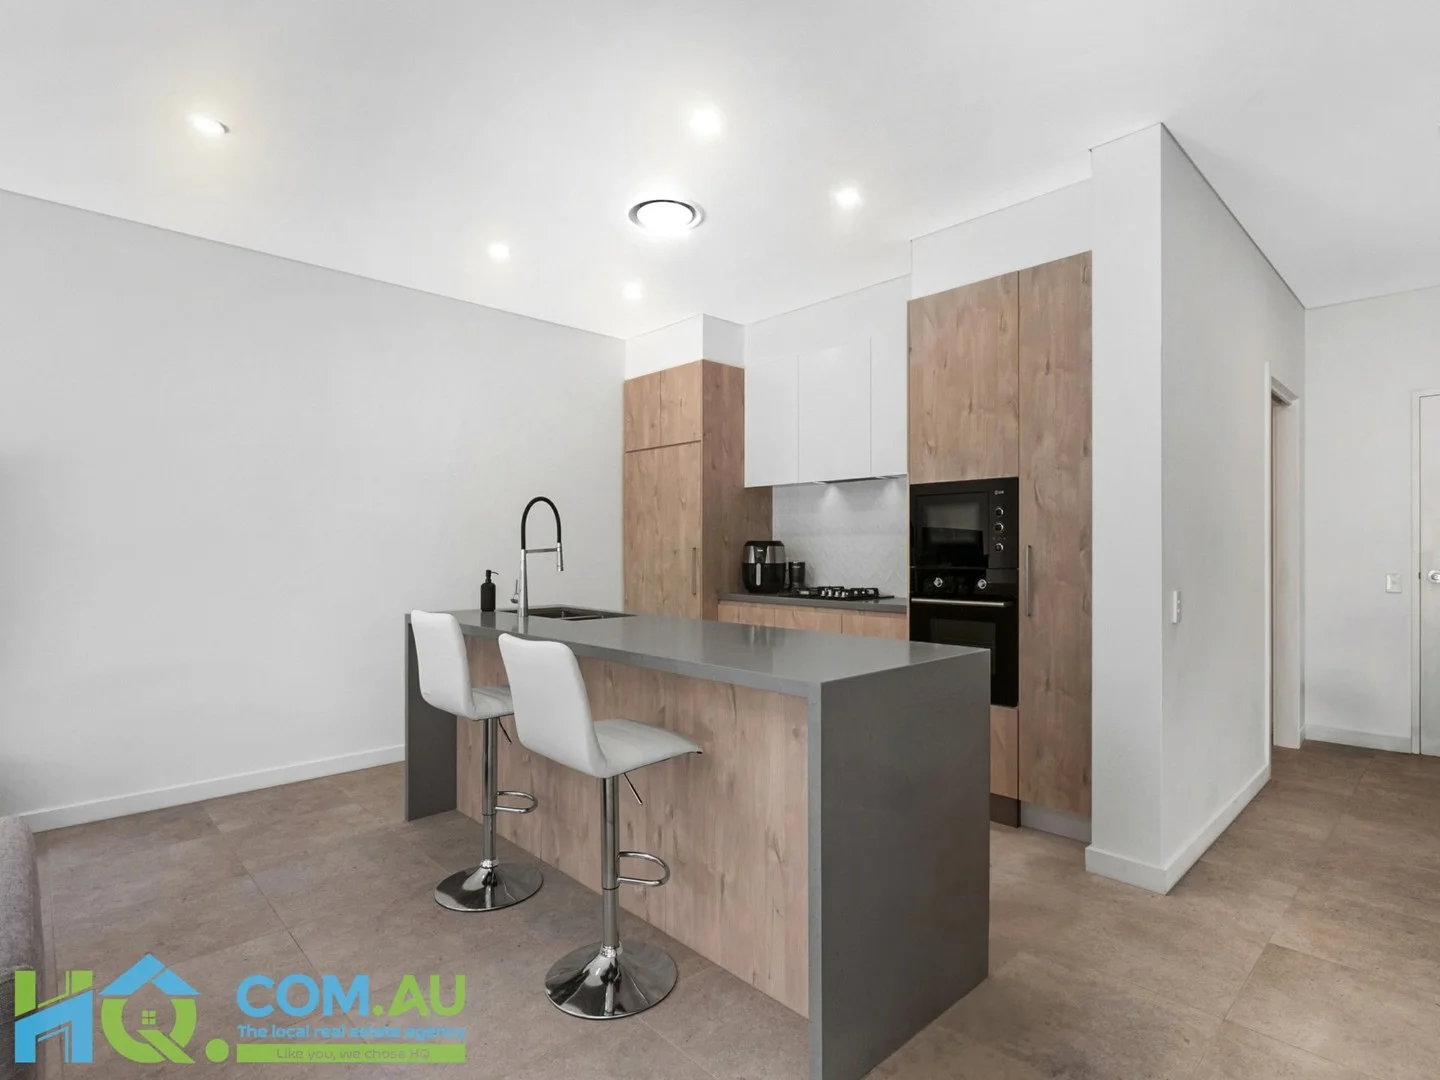
Neighbourhood & everyday essentials
Explore around North Kellyville, from school days to weekends.
Find schools, playgrounds and children’s classes. Browse by age to plan school days and weekends.
Area figures
- residents (ABS, June 2024)
- 215,612
- children aged 0–14
- 43,785
- schools
- 48
- parks & libraries
- 56
- kids’ activity providers listed
- 75
Most-listed activities: Tennis, English, AFL
Population figures: Australian Bureau of Statistics
Explore local libraries, community spaces, schools and council programs across the wider area.
Parks, playgrounds & public spaces
Rams Park
Withers Rd, Kellyville, New South Wales, 2155
220 m straight-line distance
Kellyville Netball Complex Reserve
Withers Rd, Beaumont Hills, New South Wales, 2155
444 m straight-line distance
The Hills Centenary Park
Rouse Hill, New South Wales, 2155
478 m straight-line distance
Vinegar Hill Memorial Library
Main St, Rouse Hill, New South Wales, 2155
968 m straight-line distance
The Hills Centenary Park: Playground, Parking, Sports courts / fields
Things to do near this home
Explore nearby play centres and family attractions from the directory. Check ages, entry prices and opening hours with the venue.
Browse things to do with kids in Sydney
Find more ideas by age, budget and indoor or outdoor setting on Things to do. Dated events are in What’s on. See what’s on
Discover local guides & family ideas
Read local family guides and practical articles as you explore life around this home.

Kids' Activities per Child: Australia's Best- and Thinnest-Covered Council Areas (2026)
Across Australia's big council areas, the AroundSchools directory lists a median of about 10 kids' activity providers for every 10,000 children — but in Melbourne's Wyndham it is 3.9, and in the City…
Read more →
Most Livable Suburbs in New South Wales for Families (2026)
Sydney lists more kids' activities in our directory than any other suburb in NSW. This page ranks NSW suburbs by how much a family moving there could actually do with their kids, then adds what else…
Read more →Everyday essentials & getting around
Open the map to choose a destination and check journey times from this address. Walking routes, step-free access and travel times have not been verified.
Flood & development checks
Property-specific flood risk and announced developments have not been verified. Search this address in the official maps and ask the council for current flood information.
Source: AroundSchools directory. Distances are straight-line distances, not walking routes. Confirm facilities on the linked detail pages. Directory update dates are not supplied for this summary.
Property Details
145 m²
Apartment / Unit / Flat
RESIDENTIAL
Upcoming Events Nearby

Thu, 22 Oct · Stanhope Gardens
Young Leaders & Speakers (Ages 13-18)
Ages 13–18
Mon, 26 Oct · Blacktown
Consent & Sexting: UNSW Youth Legal Workshop
Ages 16+
Fri, 23 Oct · Carlingford
Globalart Carlingford Open Day
Ages 4–15
Sat, 24 Oct · Penrith
Child Car Seat Safety Checks
Wed, 25 Nov · Penrith
Dharug Story Time with Jasmine Seymour and Penrith City Library’s Children’s Team
Ages 2–5
Wed, 4 Nov · Penrith
Robotics @ Penrith City Library - Wednesday 4, 11 November 2026
Ages 8–14
What's Nearby

Digi Ed
24-32 Lexington Dr, Bella Vista

School of Rock Bella Vista
B46/ 24 - 32 Lexington Drive, Bella Vista

Sydney Sports Club
3/6 Garling Rd, Kings Park

Rince Academy
41/7 Hoyle Avenue, Castle Hill

Bala Yoga Mindfulness & Wellbeing
261 Old Northern Rd, Castle Hill

Bonjour Babies (Castle Hill NSW)
245 Old Northern Rd, Castle Hill

OGrady Drama (Castle Hill)
Castle Hill

Feature Creatures
Abbott Rd, Seven Hills

Goshukan Karate Academy SevenHills
3/17 Stanton Road, Seven Hills
Nearby Schools
Our Lady of the Angels Primary School
1 Wellgate Avenue, Kellyville NSW 2155 Australia

Rouse Hill High School
105 Withers Road, Rouse Hill NSW 2155

Ironbark Ridge Public School
Cnr Withers Rd IRONBARK Ridge Rd, Rouse Hill NSW 2155

Rouse Hill Public School
Clower Ave, Rouse Hill NSW 2155

Beaumont Hills Public School
The Parkway, Beaumont Hills NSW 2155

North Kellyville Public School
120 Hezlett Rd, North Kellyville NSW 2155, Australia
Nearby schools do not imply enrolment eligibility. Confirm catchments, year levels and childcare availability directly with the provider.
Nearby Properties






Recently sold nearby
Homes that have sold close to this address. We don’t show sale prices.
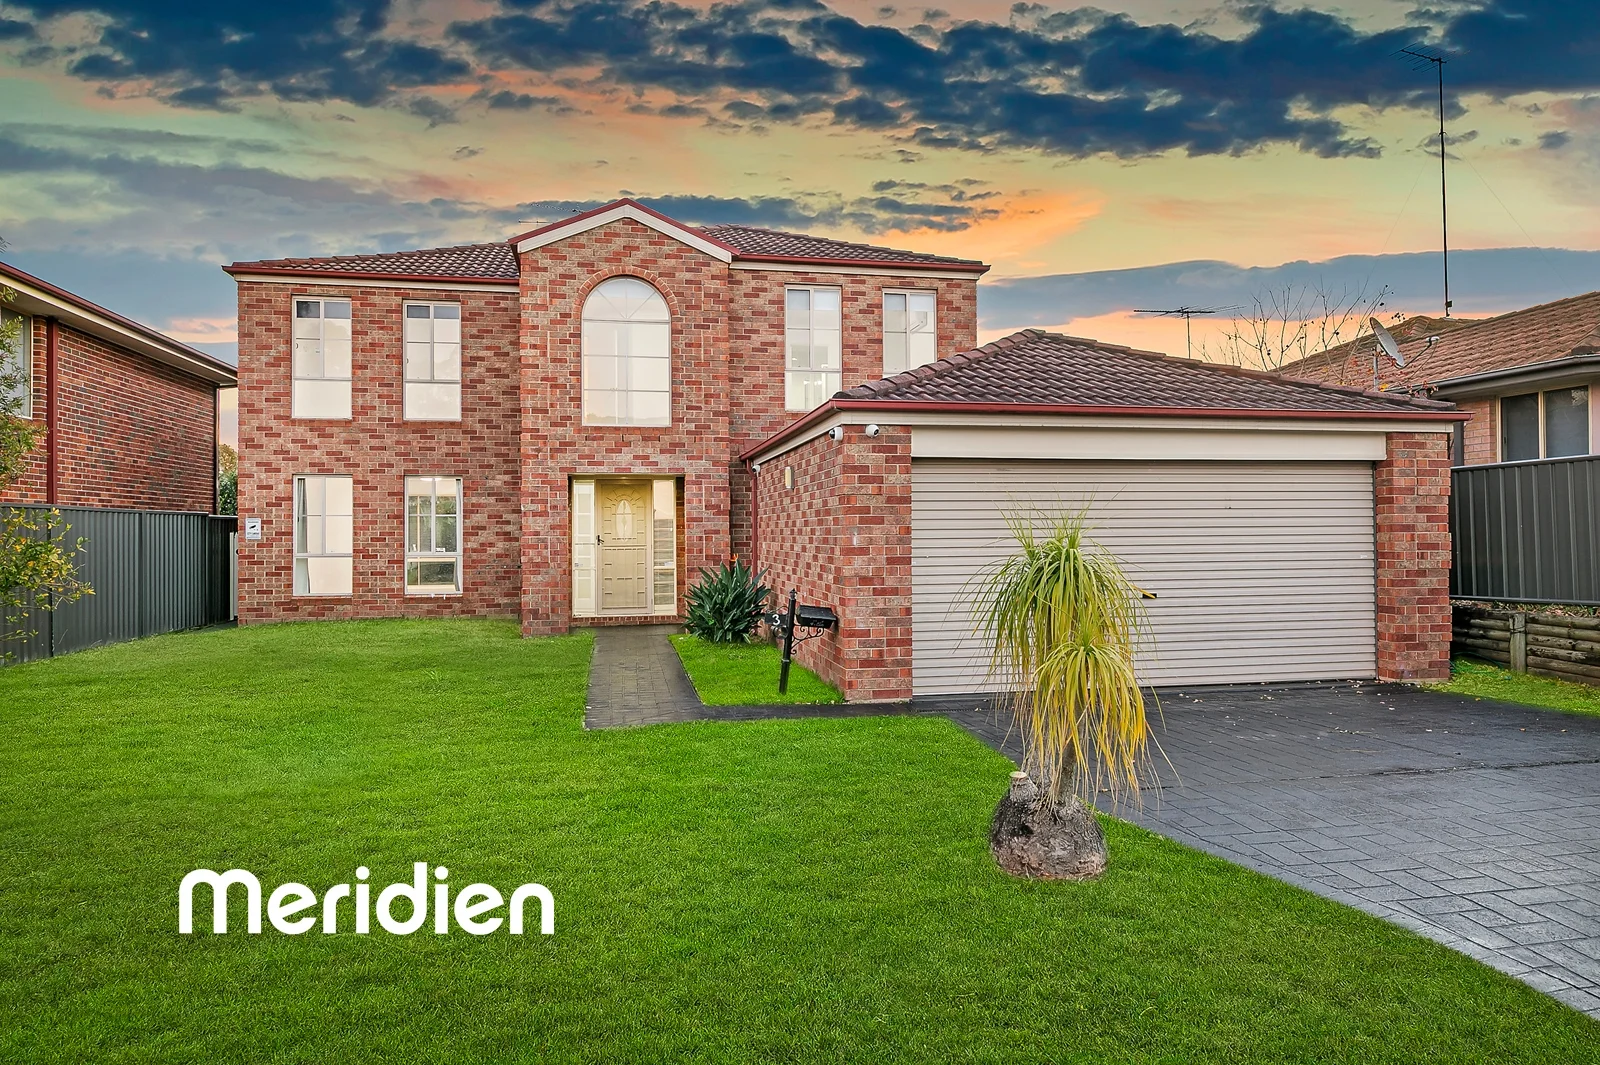
Rouse Hill, NSW 2155
Land Size: 501 m²
Property Type: House
Listing Type: Residential
Status: Active
Summary: Prime Location Offering Convenient Living
Description: Proudly standing in a quiet cul-de-sac position, this dual level residence offers a low maintenance and convenient lifestyle for busy families. The lower level of the home is full of natural light and boasts multiple living zones with the freshly tiled entry foyer featuring French doors that open to a lounge/media room with timber flooring. The sleek modern kitchen features stone benchtops and splashback and includes ample bench space, a corner pantry and stainless-steel appliances including a dishwasher and gas cooktop. The kitchen is centrally located and open plan to the expansive tiled dining and additional living zones. Four plush carpeted bedrooms with built in robes are located on the upper level with a study/potential 5th bedroom downstairs. The master suite enjoys the privacy of an ensuite plus a walk-in robe while a modern main bathroom with separate toilet services the other three bedrooms. The lower level also features a powder room adjacent to the laundry with shower. A sliding glass door opens from the rear living space to a generous pitched pergola alfresco area perfect for entertaining family and friends. Private, low maintenance lawn for the pets and children to enjoy. Double lock up garage with access to the rear yard. Split system air conditioning systems upstairs and down. Location benefits include (all measurements are approximations) o 800m walk to Rouse Hill Public School o 850m to the nearest bus stop on Withers Road o 850m walk to Our Lady of the Angels Primary Catholic School o 1.1km walk to Rouse Hill High School o 1.3km walk to Rouse Hill Village Shopping Centre o 1.6km walk to the future Rouse Hill Public Hospital o 2km walk to Rouse Hill Town Centre and Metro Station If you're after a central location and a spacious home your family can grow into and enjoy for years to come, you must visit our open for inspection. Disclaimer: Information provided in this advertisement is a guide only and collated with all due care via reputable sources, yet it is not a guarantee of accuracy or completeness. We accept no responsibility for the information provided and encourage interested parties to make their own inquiries and observations. No warranty can be given either by the vendor or agency/agents.
Agent: James Holvander - jholvander@meridienrealty.com.au - 02 8883 0777
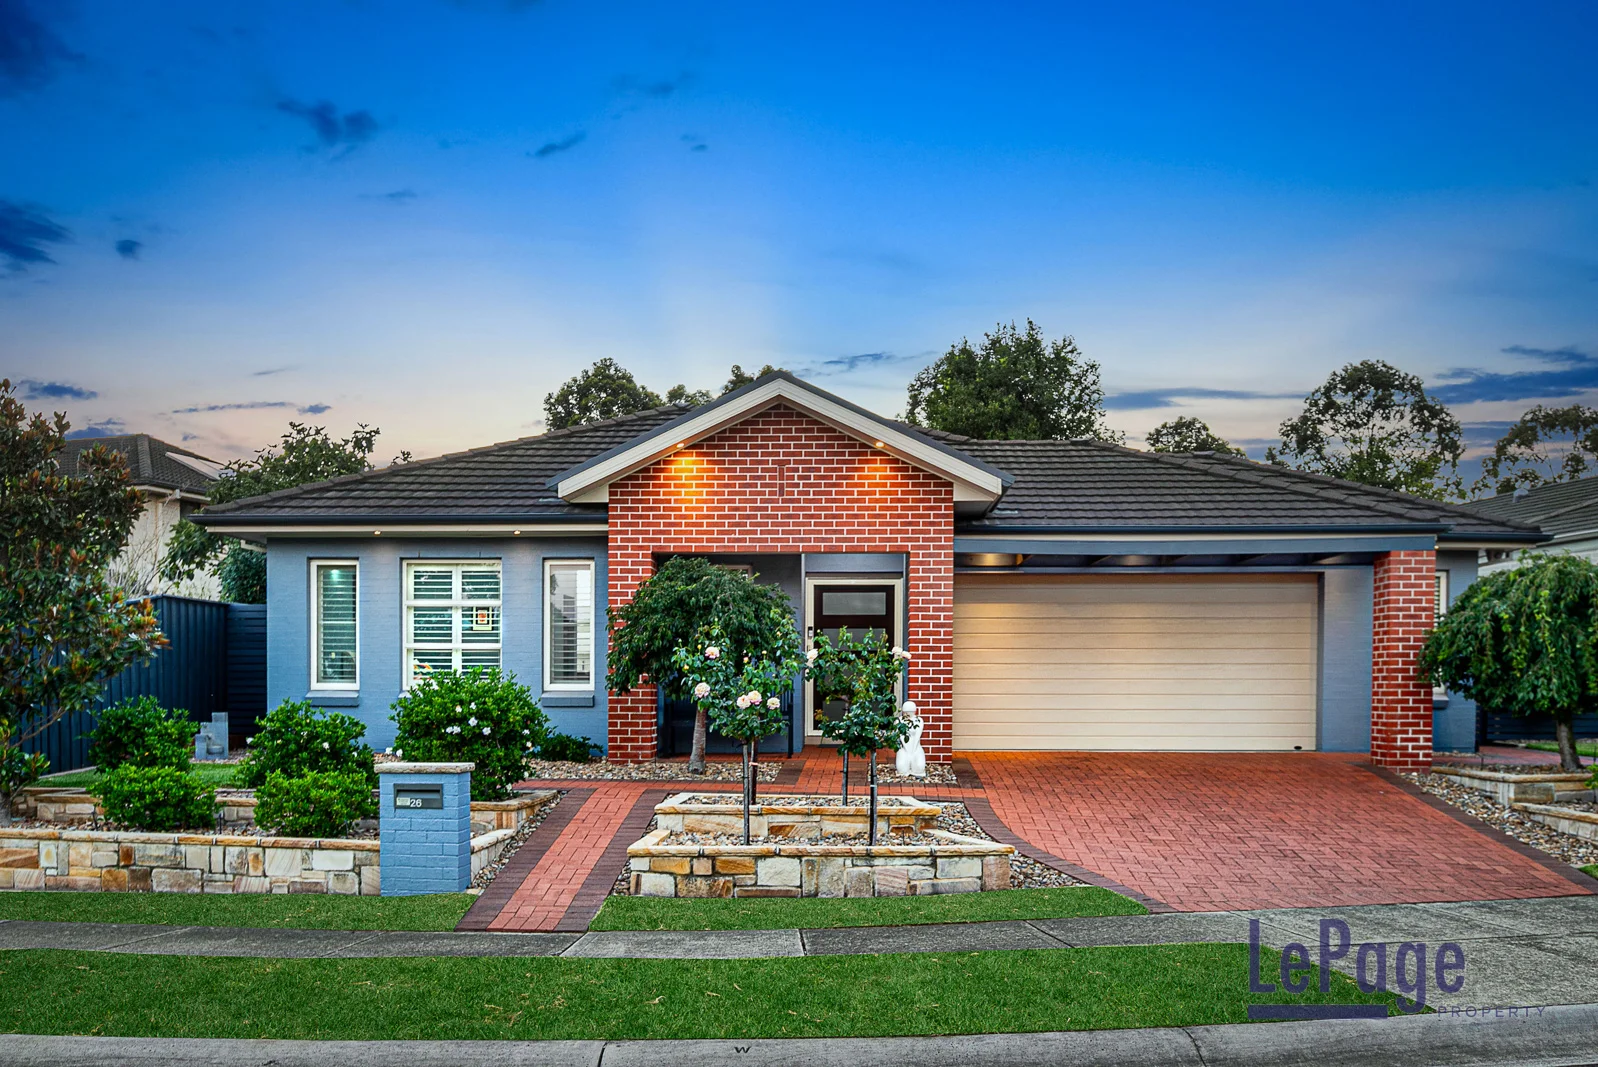
Rouse Hill, NSW 2155
Property Type: House
Listing Type: Residential
Status: Active
Summary: Stunning Single Level Gem Walk To Metro
Description: Nestled in a peaceful enclave in the New Rouse Hill Estate, this masterful Eden Brae residence in impeccable condition with striking landscaped garden is a rare find. The street appeal is breathtaking encompassing a striking home design coupled with impressive landscaping. The interiors blend clever design with high ceilings providing a sense of extra space and light, multiple living zones, beautifully appointed kitchen blended with peaceful alfresco space surrounded by an abundance of foliage to create a serene oasis. Offering: Entry extra wide door and foyer high ceilings create a great first impression and continue throughout the home Separate formal lounge room (or create 5th bedroom) with wrap around windows for natural light flow Sizeable open plan home office or study Designated light filled dining room with direct access to kitchen Open plan family room Generous rumpus room with wrap around windows to appreciate natural light and garden vista Striking kitchen with oversized ceiling, cleverly designed for functionality and maximising storage space coupled with quality stainless steel appliances, soft close drawers and breakfast bar Luxe master bedroom with parent retreat space blended with his and her WIR and elegantly appointed ensuite with dual basins and extra-large shower recess 3 additional comfortable (double/queen bed) well-appointed bedrooms with robes Delightful main bathroom with inviting bath and sizeable shower plus separate toilet All weather entertaining patio overlooking manicured gardens and lawns Secure dual garage plus workspace area/storage and internal access plus access to rear garden Impressive garden and lawn space inclusive of garden shed and irrigation system Inclusions: Ducted air-conditioning, high ceilings, gas cooking, solar panels, linen press, well-proportioned laundry, garden shed, plantation shutters, easy care hybrid flooring, ceiling fans, high skirting boards,alarm. A fusion of elegant style with functionality blended with its close proximity to Rouse Hill Metro/Shopping Centre and catchment for Ironbark Ridge Primary School, this single level dwelling is a rarity in the estate. Call Julie Lepagier (lic 1150158) on 0427 502 730 for further information. All email enquiries need to specify a contact number to gain a response. " LePage Property provide information which is understood to be accurate and true yet take no responsibility and disclaim all liability for any errors, inaccuracies and misstatements. It is the purchasers, vendors and general public's responsibility to source their own information and rely on their own research for accuracy prior to engaging in a contract of sale or other."
Agent: Julie Lepagier - julie@lepageproperty.com - 0427 502 730
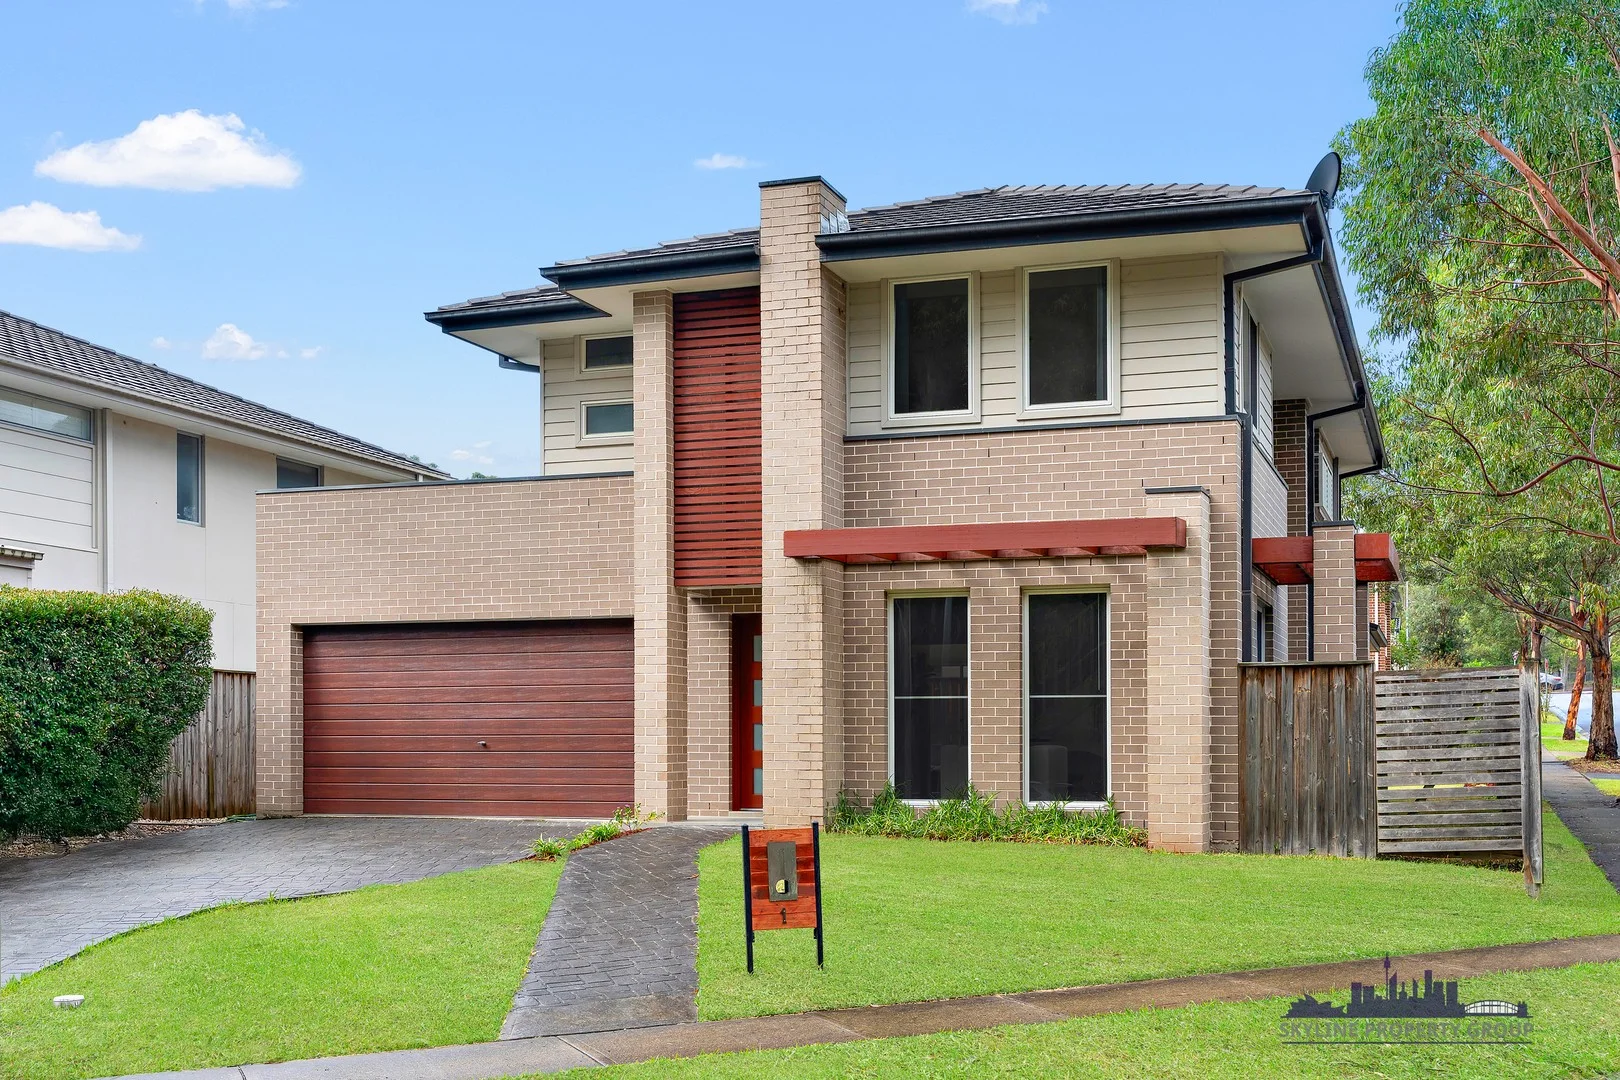
Beaumont Hills, NSW 2155
Property Type: House
Listing Type: Residential
Status: Active
Summary: Sleek and Spacious Modern Home within Ironbark Ridge School Catchment Area
Description: Step into the lifestyle you've been dreaming of! This stunning 4-bedroom modern home is the epitome of contemporary living, offering the perfect blend of style, comfort, and versatility. Designed for families who love to live large, the home boasts multiple expansive living areas, each thoughtfully designed to cater to both everyday relaxation and impressive entertaining. Whether you're hosting friends or enjoying quiet family time, every space is crafted to elevate your experience. Ideally positioned on a prized corner block in one of Beaumont Hills' most sought-after streets, directly opposite a peaceful reserve and children's play area. Key Features: - Four generously sized bedrooms, each thoughtfully designed with built-in wardrobes offering ample storage space, large windows that invite natural light, and plenty of room for relaxation or study. -Luxurious master suite featuring a spacious walk-in wardrobe and a stylish ensuite bathroom, designed for comfort and privacy. - Multiple versatile living areas, perfect for both entertaining guests and enjoying quiet family time, offering flexibility to suit any lifestyle. - Sleek, modern kitchen featuring gas cooking, premium stainless steel appliances, a striking 40mm stone benchtop, and ample cabinetry - perfectly blending style and functionality for the home chef. - 2.5 well-appointed bathrooms, including a convenient powder room on the lower levelideal for guests and everyday family living. - Spacious double garage with internal access, providing secure parking and added convenience for everyday living. - Zoned ducted air conditioning throughout, ensuring year-round comfort with climate control tailored to every room. - Stylish timber flooring throughout the downstairs living areas, complemented by plush carpeting upstairs for added warmth and comfort. - Expansive, level backyard featuring a covered alfresco areaperfect for BBQs, outdoor dining, and entertaining family and friends all year round. Location: Enjoy the convenience of being just minutes from the Rouse Hill Town Centre, Rouse Hill Metro Station, top local schools, parks, and public transport, making daily life effortlessly convenient. - Ironbark Ridge public school 600m - Rouse hill high school 1 km - Rouse hill town center 1.1km - Rouse hill Metro station 1.3km Disclaimer: The above information has been gathered from sources that we believe are reliable. However, we cannot guarantee the accuracy of this information and nor do we accept responsibility for its accuracy. Any interested parties should rely on their own enquiries and judgment to determine the accuracy of this information for their own purposes.
Agent: Uzair Khan - uzair@skylineproperty.com.au - 0401 147 798
Agent: John Jiang - john@skylineproperty.com.au - 02 80680237
Agent: Allen Gao - allen@skylineproperty.com.au - 0404 881 893
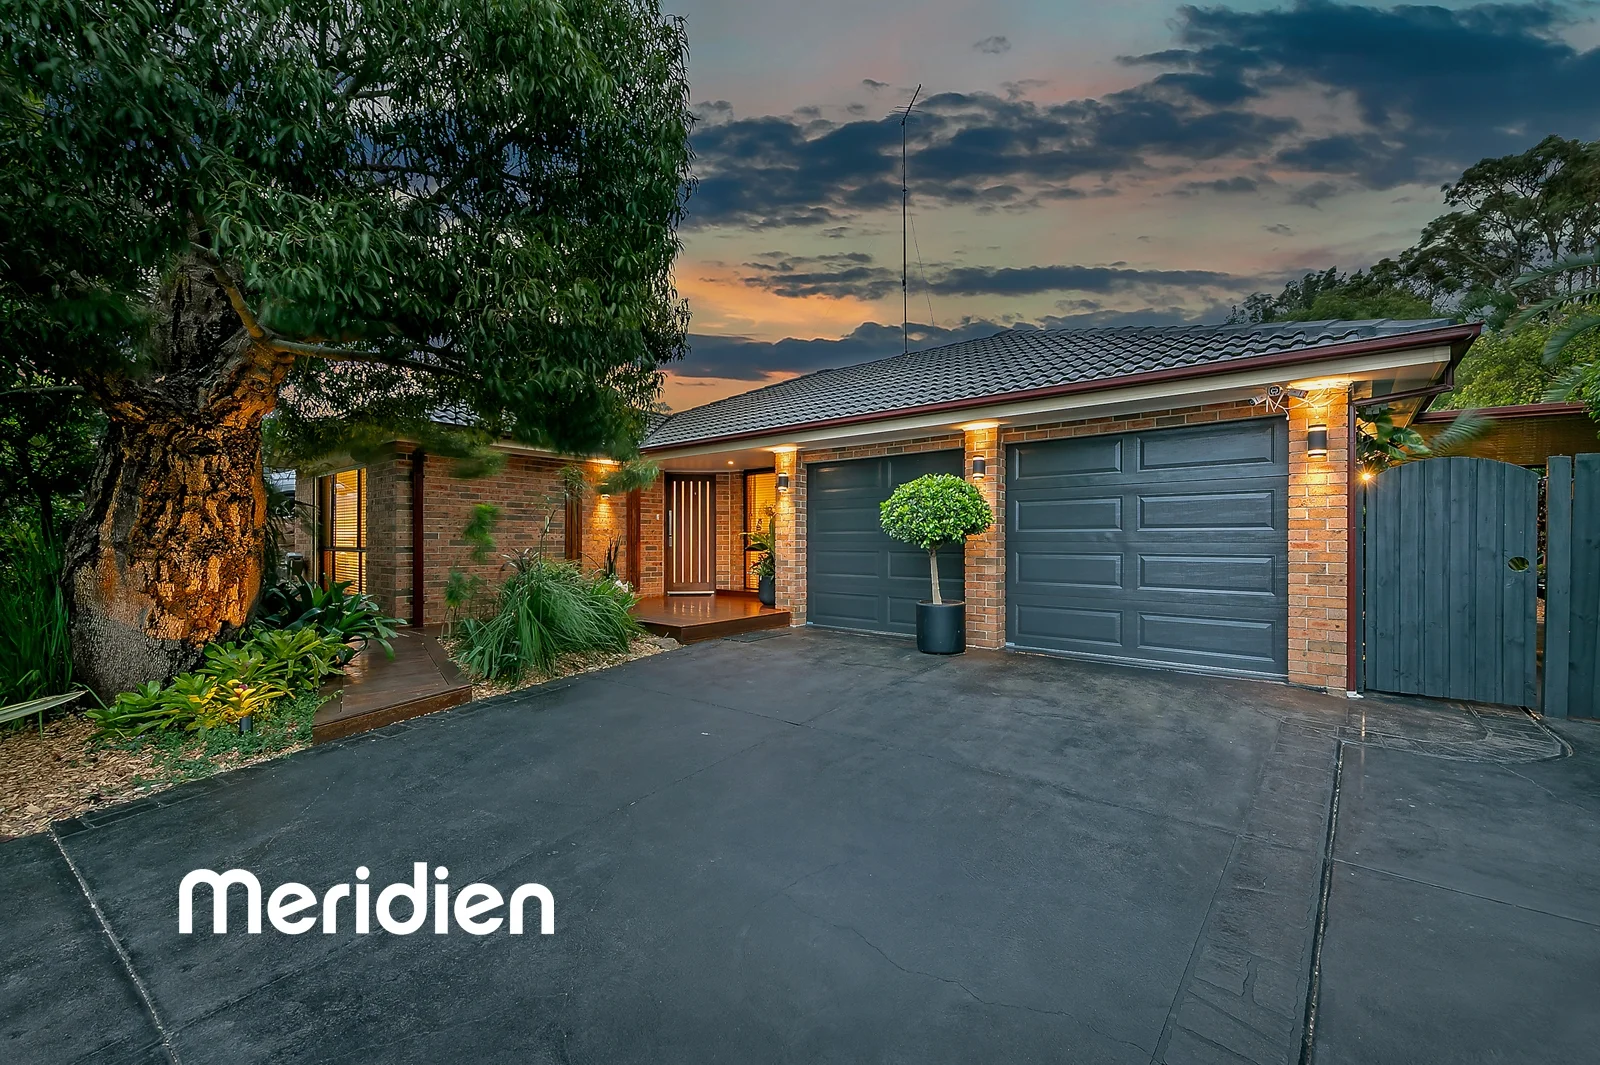
Rouse Hill, NSW 2155
Land Size: 785.7 m²
Property Type: House
Listing Type: Residential
Status: Active
Summary: Quality Renovated Throughout on a 785m2 Block with Custom Alfresco
Description: Welcome to your private sanctuary, a beautifully renovated haven set on a generous and level 785-square-metre block with a frontage over 29 metres. Bathed in natural light, the home offers open-plan living spaces that flow seamlessly to an inviting alfresco and lush established gardens the perfect setting to entertain family and friends in comfort, indoors or out. Step through the contemporary front door and you're greeted by rich timber flooring that extends throughout the living zones. To one side, an intimate sitting room offers the ideal retreat for quiet evenings, while a dedicated study with a serene garden outlook provides the perfect work-from-home space. At the heart of the home lies a stunning renovated kitchen featuring stone benchtops, gas cooking, dishwasher, and an abundance of storage, including a step-in pantry. A timber bi-fold servery window connects the kitchen to the alfresco, enhancing the effortless flow when entertaining. The kitchen adjoins an expansive dining area and family room, opening directly to the outdoors. Accommodation comprises five well-appointed bedrooms. The master suite impresses with both a walk-in and built-in robe, ceiling fan, and a luxurious fully tiled ensuite complete with underfloor heating, stone-top vanity, and plantation shutters. Three further bedrooms are positioned off a central hallway and share a sleek family bathroom with freestanding bath and stone-top vanity, while a fifth bedroom off the family room offers versatility for guests or extended family. Step outside and be transported to a tropical-inspired oasis. Lush gardens, mature trees, and landscaped surrounds create a sense of peace and privacy. The resort-style alfresco features timber decking, an insulated pitched ceiling with elegant lighting and ceiling fan a perfect setting to relax or entertain year-round. The backyard is a gardener's delight with an array of citrus trees, a thriving veggie patch, and tranquil seating nooks ideal for morning coffee or evening wine. A large garden shed is neatly tucked away for convenience. Practicality has not been overlooked the double garage features epoxy flooring, shelving, internal access, and one auto door, with an adjoining gated carport ideal for a boat, trailer, or extra vehicle. The renovated laundry offers ample storage and external access. Additional features include solar panels, zoned ducted air conditioning, internal and external gas outlets, skylight, abundant power points, and well-planned lighting with a mix of downlights and feature fixtures throughout. Located just metres from Caddies Creek Reserve and bus transport, this charming home is an easy walk to local schools, Rouse Hill Town Centre, and the Metro Station combining lifestyle, convenience, and everyday comfort in one exceptional address (all measurements are approximations): o 80m walk to Caddies Creek Reserve o 200m walk to bus transport on Milford Drive o 1.1km walk or 1.6km drive to Rouse Hill Public School o 1.2km drive to Our Lady of the Angels Catholic Primary School o 1.3km drive to Rouse Hill High School o 2.1km drive to Rouse Hill Public School o 1.9km drive to Rouse Hill Village Shopping Centre o 2.2km drive to the future Rouse Hill Hospital o 3km drive to Rouse Hill Town Centre & Metro Station Disclaimer: Information provided in this advertisement is a guide only and collated with all due care via reputable sources, yet it is not a guarantee of accuracy or completeness. We accept no responsibility for the information provided and encourage interested parties to make their own inquiries and observations. No warranty can be given either by the vendor or agency/agents.
Agent: James Holvander - jholvander@meridienrealty.com.au - 02 8883 0777
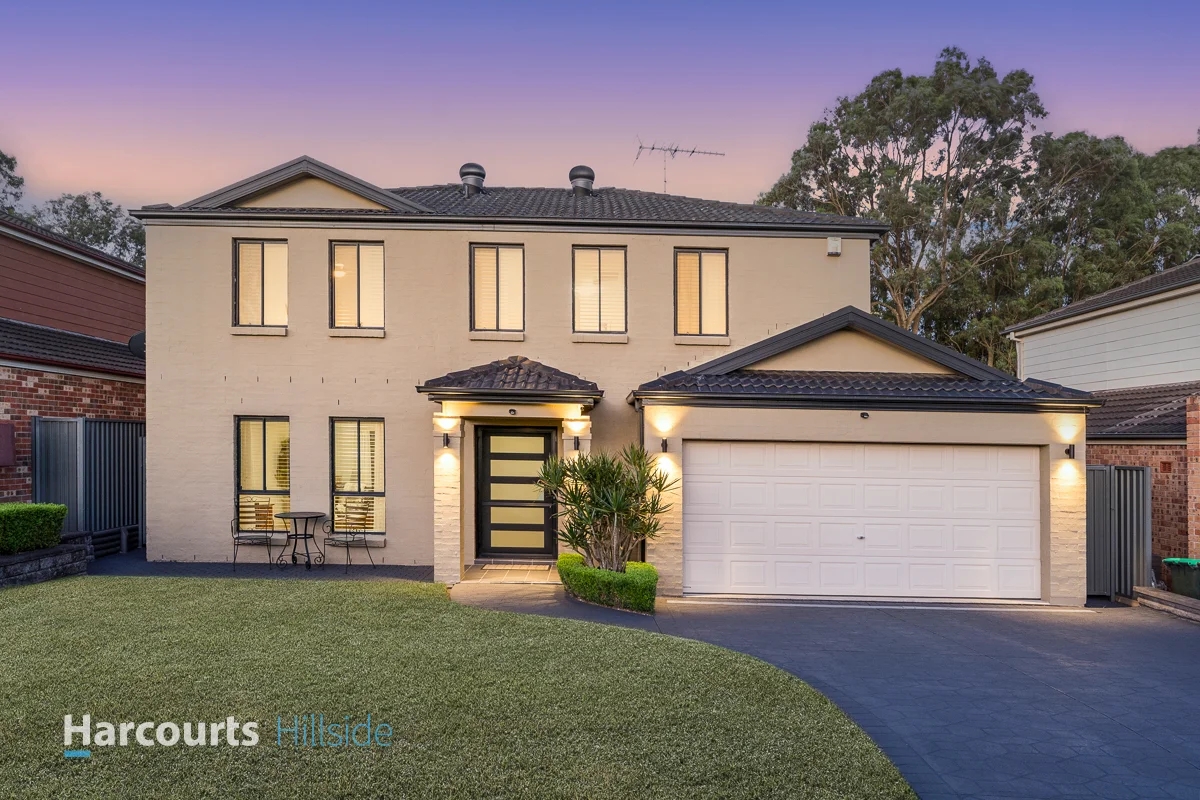
Rouse Hill, NSW 2155
Property Type: House
Listing Type: Residential
Status: Active
Summary: Another Quality Home Sold by Shad McMillan | 0414 887 488
Description: Impeccably presented, this double-storey family home delivers the perfect balance of functionality and resort-style living. From the manicured front gardens to the showstopping backyard oasis, every detail has been thoughtfully curated to create a home of exceptional comfort and style. Step inside to discover a flexible floorplan designed for family life. A separate formal lounge welcomes you at the front of the home, flowing through to a private study or work-from-home space with cavity sliding doors. The open-plan dining area adjoins the gourmet kitchen, while a spacious family room at the rear provides the ideal spot to relax and connect. The kitchen is the heart of the home, featuring a large breakfast bar, deep corner pantry, stainless-steel appliances, gas cook-top and plenty of bench space for the family. The accommodation level comprises of 4 generous bedrooms, all with built-in robes and serviced by a beautifully appointed family bathroom. The master retreat includes a walk-in robe and private ensuite, offering the perfect parents' sanctuary. Thoughtfully maintained throughout, the home also features ducted air-conditioning, polished Blackbutt timber floors downstairs, plush new carpets upstairs, solar panels, gas connections, and a remote double garage with internal access. The backyard is magical! An entertainer's dream, it boasts a wide insulated pergola over solid Blackbutt decking, overlooking lush landscaping and pet-friendly astro-lawn. The sparkling solar-heated saltwater pool steals the show, setting the scene for endless summer fun and weekend barbecues. Set within a quiet, family-friendly estate of just around 100 homes, this location is unbeatable! With a kids park at one end of the street, easy walks to Rouse Hill Primary, High School, and Our Lady of the Angels, plus convenient access to local sporting fields, bus services, Rouse Hill Village, Town Centre, and the North West Metro.
Agent: Shad McMillan - shad.mcmillan@harcourts.com.au - 0288829922
Agent: Loren Khamu - loren.khamu@harcourts.com.au - 0288829922
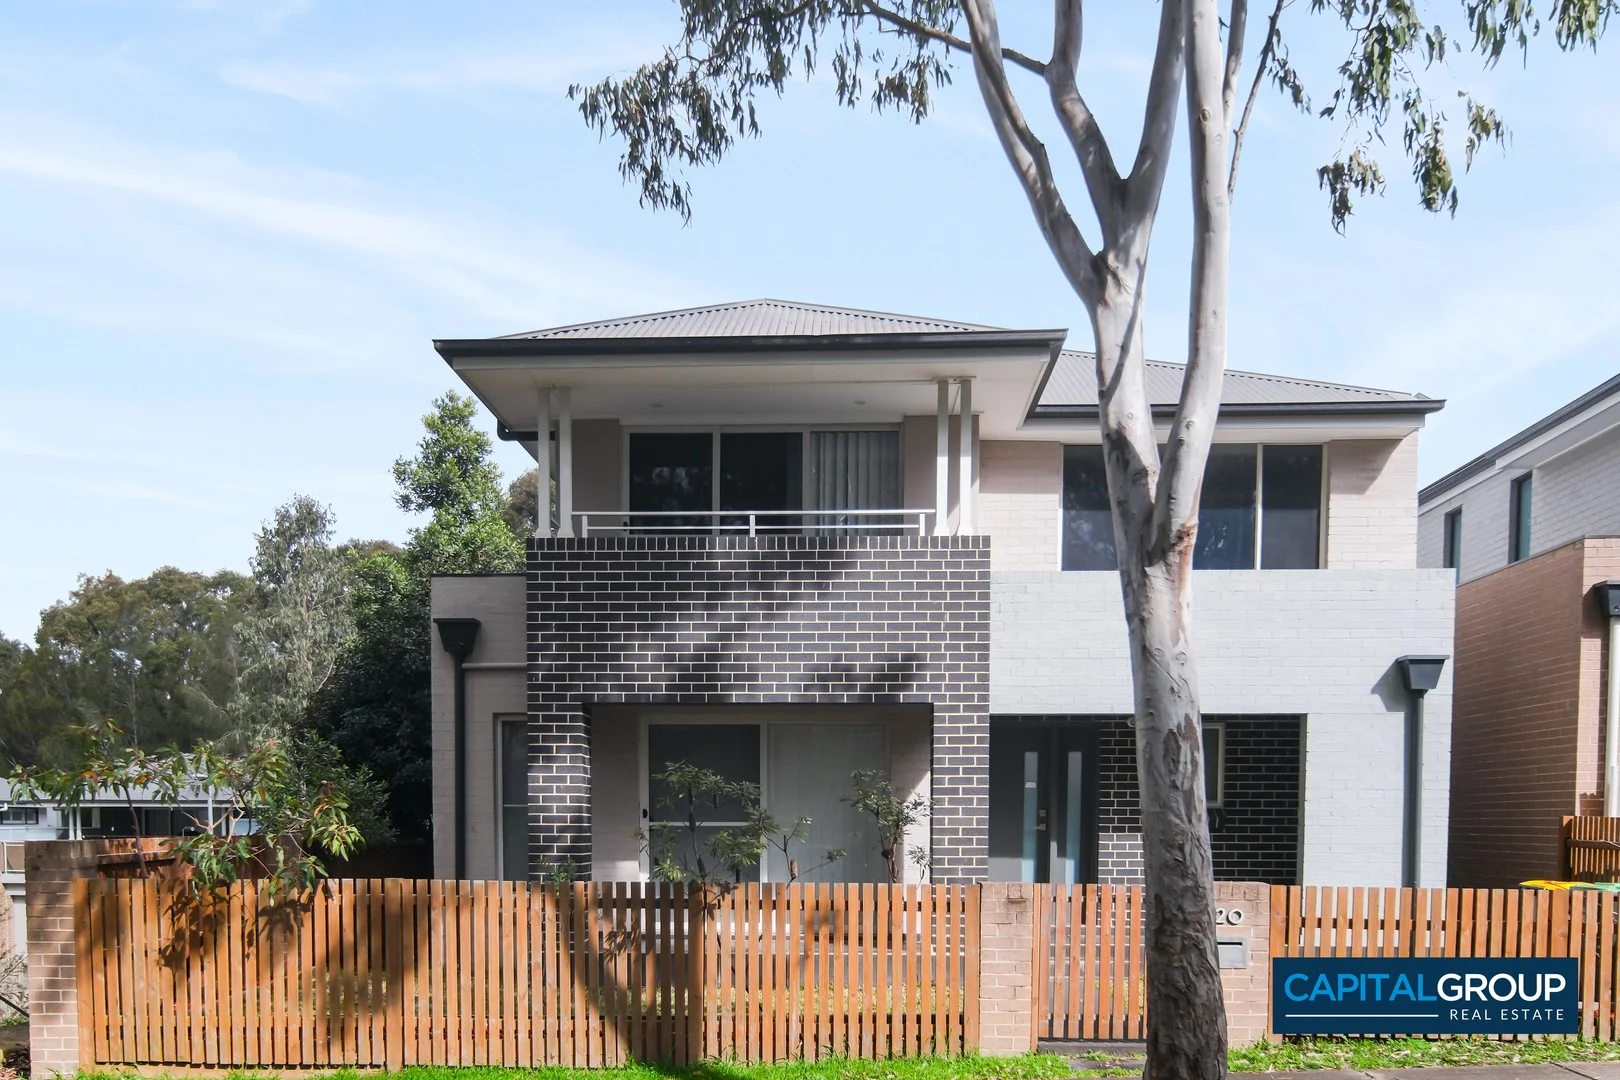
Beaumont Hills, NSW 2155
Land Size: 279 m²
Property Type: House
Listing Type: Residential
Status: Active
Summary: Elegant Living
Description: Set in one of Beaumont Hills' most tightly held and family-friendly pockets, 20 Caballo Street is a stylish and low-maintenance home that combines modern convenience with relaxed living. Thoughtfully designed across three levels, this spacious 4-bedroom residence offers a seamless blend of indoor-outdoor living, perfect for families, upsizers, or savvy investors. The home welcomes you with sunlit open-plan living and dining zones, two private balconies for effortless entertaining, and a contemporary kitchen with quality finishes. With ducted air-conditioning, generous storage throughout, and dual access points, every feature supports a lifestyle of comfort and practicality. Property Features; { 4 well-appointed bedrooms with built-in and walk-in wardrobes { 2.5 modern bathrooms including master ensuite { Light-filled open plan living and dining areas { Two private balconies ideal for entertaining or relaxing { Ducted air-conditioning, LED downlights, and quality finishes { Generous storage and double garage with internal access { Dual entry points offering added privacy and convenience { Access to community swimming pool and tennis court Location highlights; { Ironbark Ridge Public School Approx. 200m { Rouse Hill High School Approx. 700m { Beaumont Hills Village Approx. 1.7km { Rouse Hill Town Centre Approx. 1.1km { Rouse Hill Metro Station Approx. 1.4km Contact Sam Chen on 0450 471 744 & Felicia Jahja 0401 096 781 for further information.
Agent: Sam Chen - sam@capitalgrouprealestate.com.au
Agent: Felicia Jahja - felicia@capitalgrouprealestate.com.au
North Kellyville, NSW 2155
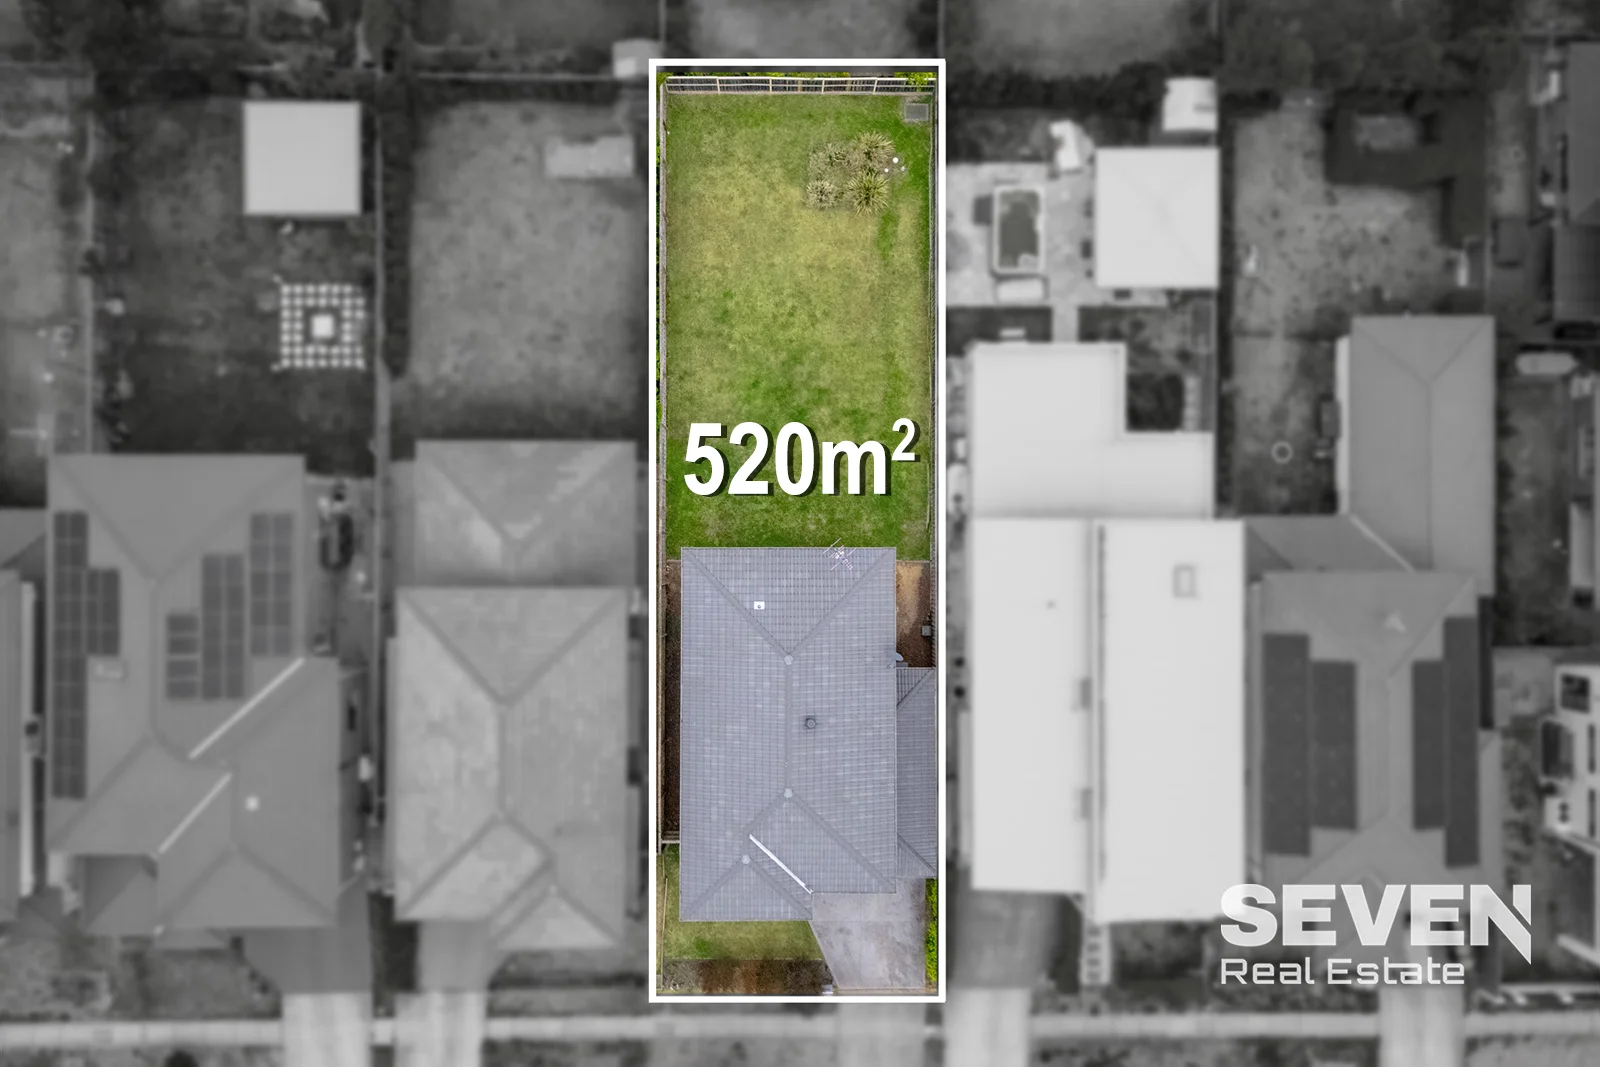
Land Size: 520 m²
Property Type: House
Listing Type: Residential
Status: Active
Summary: Ideal Family Home in Perfect Neighbourhood
Description: Seven Real Estate is proud to present this family-friendly home with generous proportions, modern comfort, and everyday practicality. Perfectly positioned in a peaceful pocket of North Kellyville, this house was designed for relaxed living and effortless entertaining. It features an open L-shaped living and dining area that flows seamlessly to a covered alfresco and spacious backyard. With a functional layout, this home offers a versatile lifestyle just 1.2km from North Kellyville Square and Woolworths. Features: - Generous L-shaped living and dining area with easy outdoor access - Modern kitchen with gas cooktop, walk-in pantry, and stone benchtops - Expansive backyard with scope for pool, extension or outdoor entertaining (STCA) - Four spacious bedrooms with built-in wardrobes and abundant natural light - Master suite featuring walk-in wardrobe and private ensuite bathroom - Upstairs rumpus room providing the perfect family retreat or play zone - Sleek main bathroom with separate bath and shower recess - Separate downstairs study ideal for remote work or home office setup - Internal laundry adjacent to walk-in pantry with outdoor access - Covered alfresco area ideal for year-round entertaining - Double lock-up garage with internal access and remote entry - Convenient location close to schools, shops, parks, and transport A superb option for families seeking comfort, space, and convenience, this North Kellyville residence blends functionality with modern living. With its generous backyard, flexible living zones, and easy access to everyday amenities, it's an ideal choice for those wanting a peaceful setting without compromising on lifestyle appeal. Distance: North Kellyville Square - 1.2km North Kellyville Public School - 1.8km Rouse Hill High School - 2.9km Young Academics Early Learning - 900m Bus Stop (605, 615X City Express) - 300m Snap Fitness - 950m Springbrook Boulevard Playground - 300m Our Lady of Angels Primary - 3km
Agent: Michael HU - michael@sevenrealestate.com.au - 02 8628 7363
Agent: Jun CHEN - jun@sevenrealestate.com.au - 02 8628 7363
North Kellyville, NSW 2155
Land Size: 159 m²
Property Type: Apartment / Unit / Flat
Listing Type: Residential
Status: Active
Summary: Spacious, Private, and Perfectly Positioned in North Kellyville
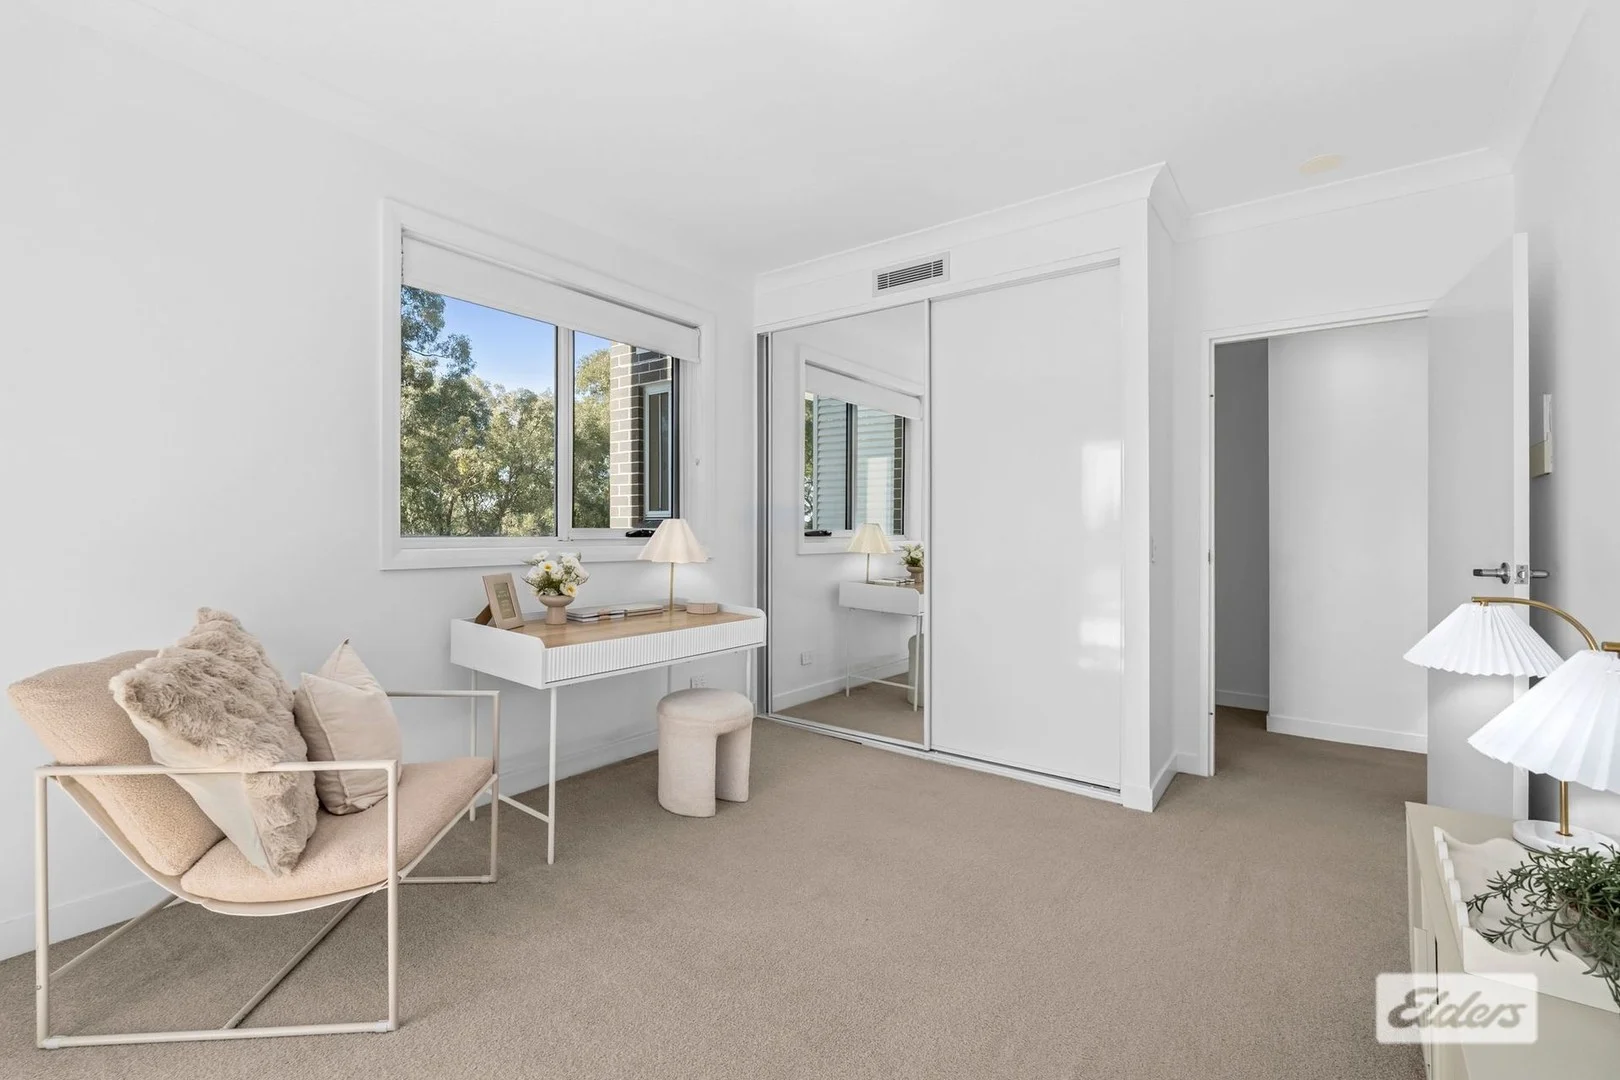
Description: Situated in a peaceful, sought-after pocket of North Kellyville, this oversized apartment offers a rare combination of space, privacy, and convenience. Boasting 130m² of internal living and a total of 159m² on title, this impeccably maintained residence is ideal for first-home buyers, downsizers, or investors seeking low-maintenance living without compromising on size or lifestyle. Designed with practicality and comfort in mind, the property features two generous bedrooms, an additional study room, and a sprawling open-plan living and dining area that flows onto a large wraparound balcony. Perfect for entertaining or relaxing, the balcony enjoys peaceful views over the communal pool and tranquil nature reserve at the rear of the complex. The contemporary kitchen is appointed with high-quality Bosch appliances, white granite benchtops, and abundant storage. Both bathrooms are finished with floor-to-ceiling tiles, frameless glass showers, and sleek modern fittings. The master bedroom boasts a walk-in wardrobe, an ensuite, and space for a full bedroom suite with ease. Enjoying a prime location, this home is within walking distance of North Kellyville Square Shopping Centre, local cafes, and city buses. It's conveniently located near quality local schools, including Ironbark Ridge Public School and Rouse Hill High School, and just a short drive to Rouse Hill Town Centre and the Sydney Metro Northwest. Easy access to Windsor Road, Old Windsor Road, and Norwest Business Park makes commuting a breeze. Key Features: - 130m² internal | 159m² total including double car spaces - Master bedroom with walk-in wardrobe and private ensuite - Spacious second bedroom with built-in mirror wardrobes and balcony access - Separate study/home office room - Large combined living and dining area with ducted air conditioning - Contemporary kitchen with Bosch appliances, white granite benchtops, and breakfast bar - Two bathrooms with floor-to-ceiling tiles, frameless glass showers, and a main with a full-size bath - Internal laundry with storage - 90-degree wraparound balcony with serene pool and bushland views - Two secure side-by-side basement car spaces with lift access Location Highlights: - 550m to North Kellyville Square Shopping Centre - 800m to Ironbark Ridge Public School - 4 min drive to Rouse Hill High School - 8 min drive to Rouse Hill Town Centre & Metro Station - Easy access to Windsor Road, Old Windsor Road, and Norwest Business Park. Contact Anthony on 0438 855 558 so you do not miss out. Elders Real Estate Blacktown and its directors, employees, and related entities believe that the information contained herein is gathered from sources we deem to be reliable. However, no representation or warranties of any nature whatsoever are given, intended, or implied. Any interested parties should rely on their own inquiries.
Agent: Anthony Silva - anthony@silverone.com.au - 0438855558
Agent: Adam Silva - adam.silva@eldersrealestate.com.au - 02 9631 8222
Rouse Hill, NSW 2155
Property Type: New Apartments / Off The Plan
Listing Type: Residential
Status: Active
Summary: Another Quality Home Sold by Shad McMillan | 0414 887 488
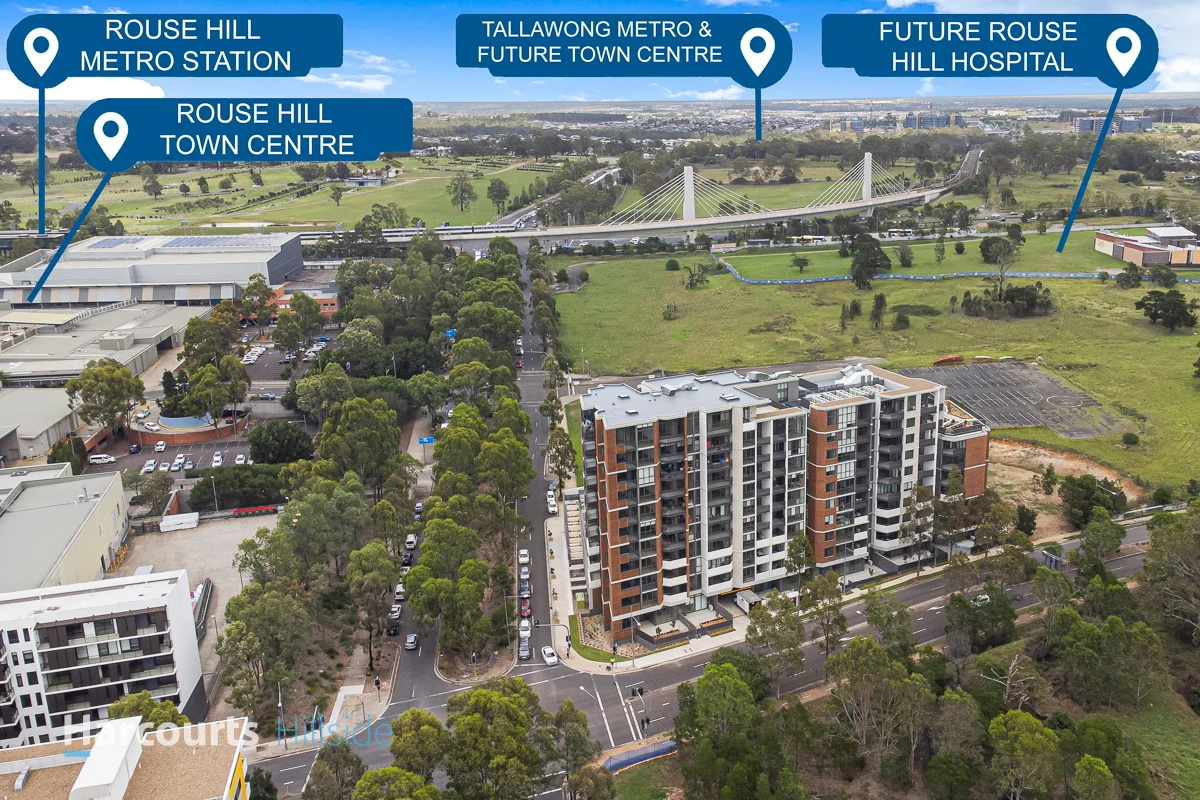
Description: This high-end 2 bedroom apartment is the perfect blend of modern design and luxury living, showcasing premium finishes, spacious interiors, and an abundance of natural light throughout. From the moment you walk in, you're greeted with soaring ceilings, floor-to-ceiling windows, and hybrid flooring that all work together to create a bright, airy atmosphere. The open-plan living and dining area flows effortlessly, perfect for both relaxing and entertaining. The apartment features 2 generously sized bedrooms, both complete with mirrored built-in wardrobes. The master bedroom offers added privacy with its own luxurious ensuite, while the main bathroom impresses with sleek finishes. The gourmet kitchen stands out with its timber-detailed cabinetry, spectacular stone splash back, and 40mm stone benchtops. A large under-bench sink, breakfast bar, and high-end Fisher & Paykel appliances including a gas cooktop, oven, and dishwasher, complete the space, making it as functional as it is stylish. Additional features include high ceilings with shadow line cornices, ducted air conditioning, downlights, hybrid flooring, secure intercom access, a dedicated car space, and a private storage cage, ensuring both convenience and peace of mind. Enjoy your own private balcony, as well as access to two stunning rooftop terraces, perfect for relaxing or entertaining with friends and family. Take advantage of built-in BBQ facilities and panoramic views, offering resort-style living right at home. Positioned in an ultra-convenient location, you're just a short stroll to Rouse Hill Town Centre (300m), Rouse Hill Metro Station (600m), bus stops, local parks, and quality schools such as Ironbark Ridge Public School, Rouse Hill High, and Our Lady of the Angels. With Rouse Hill Public School and Shopping Village also nearby, this is a location that offers it all. Luxurious, light-filled, and located at the heart of everything - this is apartment living elevated to a new level.
Agent: Shad McMillan - shad.mcmillan@harcourts.com.au - 0288829922
Agent: Joshua Critchley - hillside@harcourts.com.au - 02 8882 9922


