Lot 4 Campersic Road
Brigadoon, WA 6069
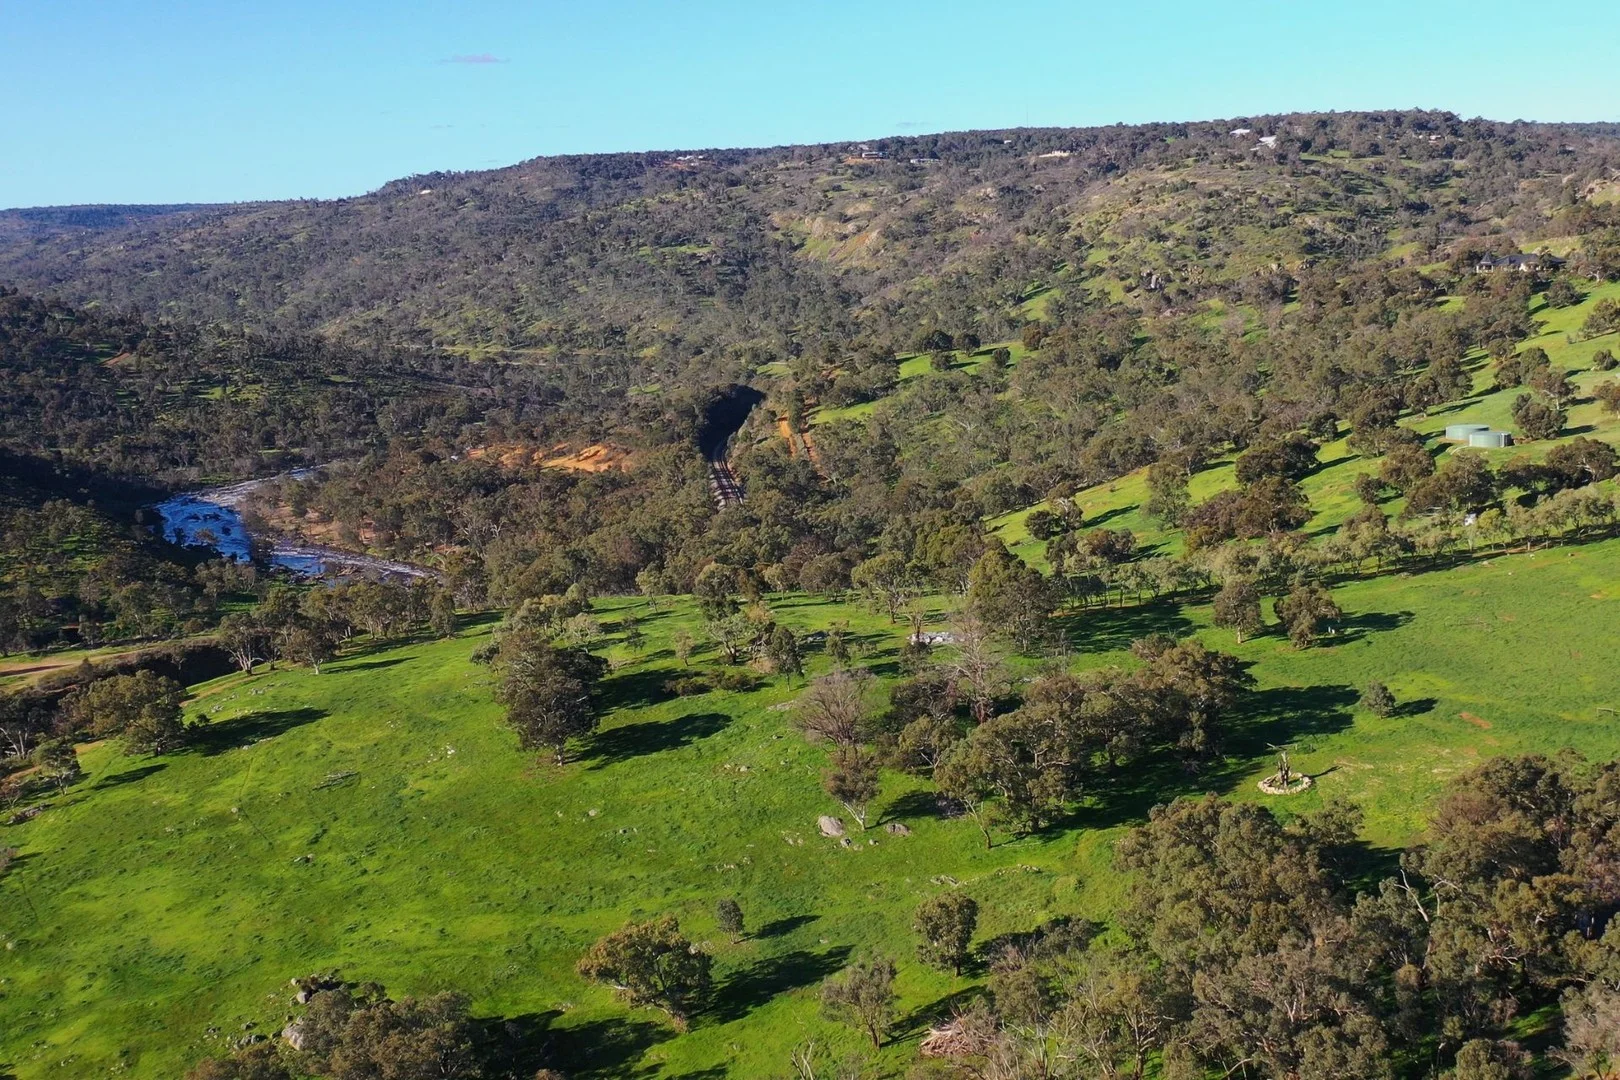
Explore the area
Explore around Brigadoon, from school days to weekends.
- council area (km²)
- 1,042.994
- residents (ABS, June 2024)
- 179,207
- children aged 0–14
- 37,654
- schools
- 53
- public places listed
- 65
- kids’ activity providers listed
- 38
Most-listed activities: Karate, AFL, Auskick
Population figures: Australian Bureau of Statistics
Parks, playgrounds & public spaces
Bells Rapids
Orlov Horse Trl, Brigadoon, Western Australia, 6069
1.9 km straight-line distance
Upper Swan Park
Almeria Pde, Upper Swan, Western Australia, 6069
3.8 km straight-line distance
pullman Park
Hallatt Gdns, Upper Swan, Western Australia, 6069
3.9 km straight-line distance
Ellen Brook Wildlife Sanctuary
Great Northern Hwy, Upper Swan, Western Australia, 6069
3.9 km straight-line distance
Things to do near this home
Explore nearby play centres and family attractions from the directory. Check ages, entry prices and opening hours with the venue.
Browse things to do with kids in Perth
Find more ideas by age, budget and indoor or outdoor setting on Things to do. Dated events are in What’s on. See what’s on
Discover local guides & family ideas
Read local family guides and practical articles as you explore life around this home.

Most Livable Suburbs in Western Australia for Families (2026)
<!-- seotitle: Most Livable Suburbs in Western Australia for Families (2026) metadescription: The WA suburbs with the most kids' activities and nearby schools on offer, ranked from AroundSchools' own…
Read more →
Free Kids' Activities in Perth: What's On, Libraries, Free Trials
There are 7 free events listed in and around Perth for the next month, 893 libraries, parks and community spaces we hold inside the city, and 9 kids' activity providers offering a free class or…
Read more →Everyday essentials & getting around
Open the map to choose a destination and check journey times from this address. Walking routes, step-free access and travel times have not been verified.
Source: AroundSchools directory. Distances are straight-line distances, not walking routes. Confirm facilities on the linked detail pages. Directory update dates are not supplied for this summary.
Property Details
53400 m²
Vacant Land
RESIDENTIAL
Upcoming Events Nearby

Thu, 29 Oct · Wanneroo
Boo in Wanneroo 2026
Wed, 21 Oct · Floreat
Baby Rhymetime at Cambridge Library [Wednesdays]
Up to age 2
Fri, 23 Oct · Floreat
Baby Rhymetime at Cambridge Library [Fridays]
Up to age 2
Wed, 28 Oct · Clarkson
Baby and Toddler Clothes Swap
Wed, 14 Oct · Winthrop
Storytime With Alton (Term 4, 2026) - Alternating Wednesdays
Ages 2–4
Thu, 29 Oct · Winthrop
Free Play - EcoHub (Term 4, 2026) | 29 October 2026 - 17 December 2026
Nearby Properties


Recently sold nearby
Homes that have sold close to this address. We don’t show sale prices.
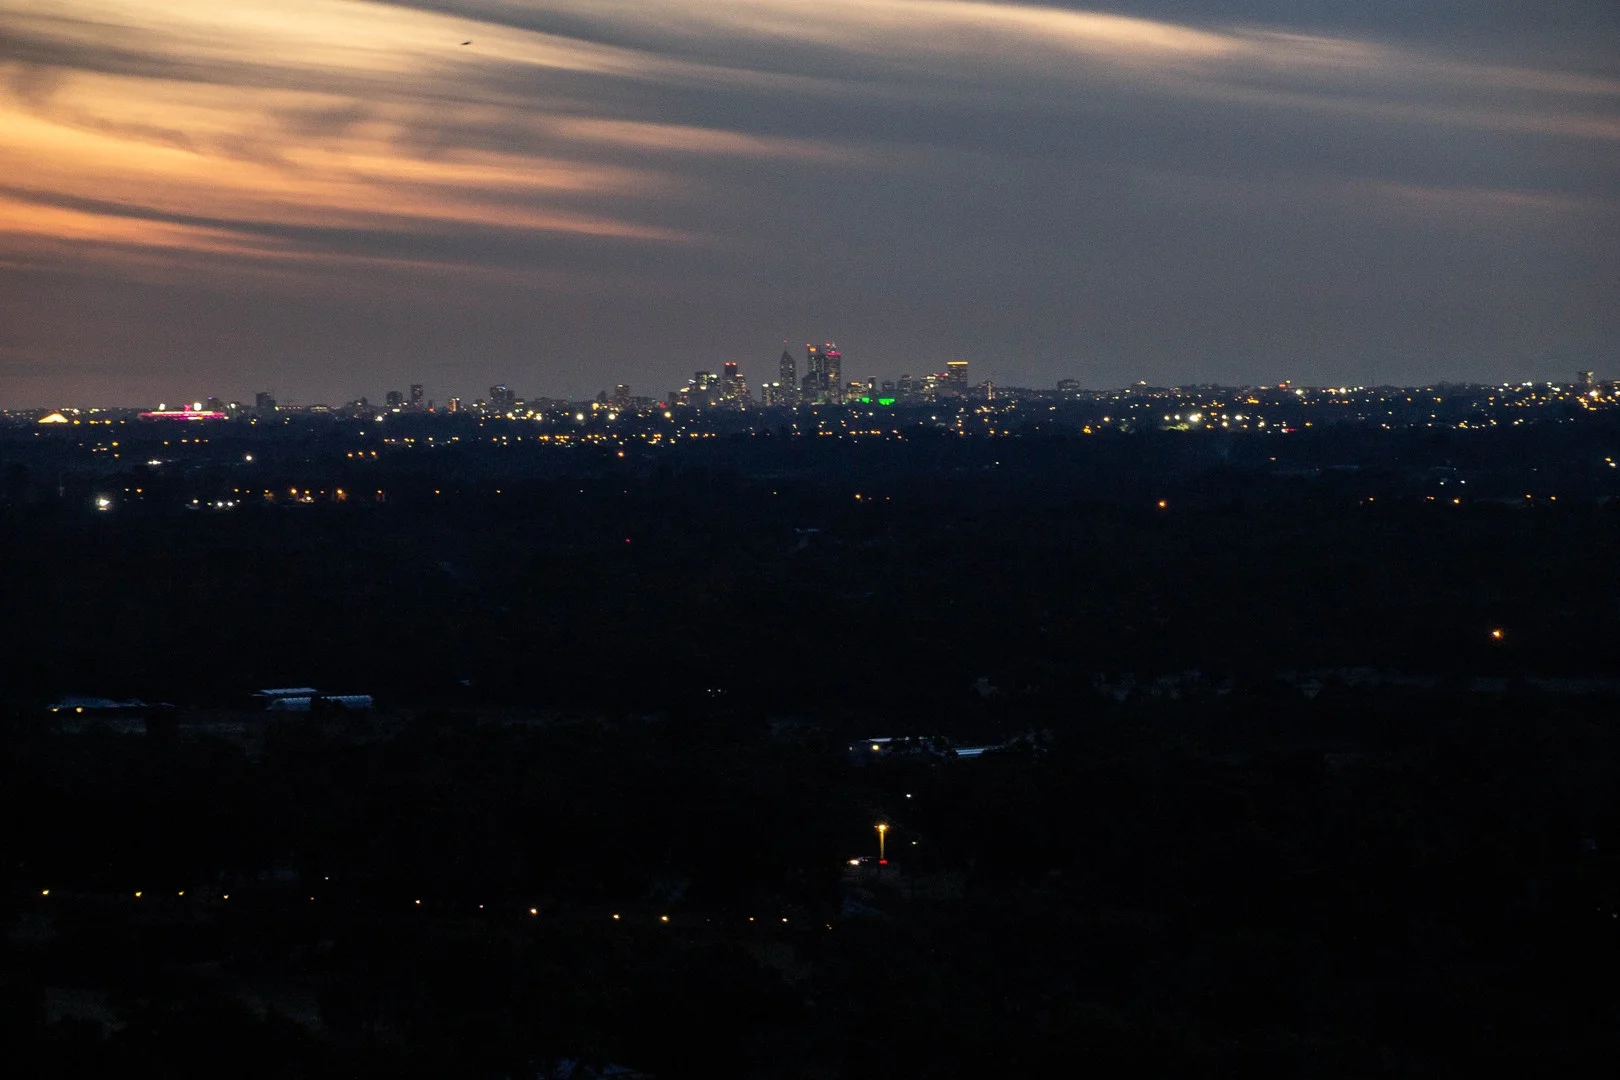
Brigadoon, WA 6069
Land Size: 74600 m²
Property Type: Vacant Land
Listing Type: Residential
Status: Active
Summary: Absolutely Stunning uninterrupted City Views
Description: The last hilltop CITY VIEWS lot available. This 18 acres of mixed pastoral, treed and landscape block is now the unicorn of Brigadoon. POWER DOME, HEAVY DUTY BITUMEN CROSSOVER, EXTENSIVELY FENCED. Ideal for the outdoor attracted folk who love the idea of space with the option to run some hooved animals, graze some sheep (great natural lawn mowing squad) Fire breaks in place and beautiful vantage points right the way across this block of the city. The Western escarpment lights up after dark with the twinkling of the urban spawl settling in for the evening. Your own piece of rural just 42 Km from the heart of Perth and 13km from the Shopping hub of Midland. This Prime vacant lot is deserving of your dream home becoming a reality upon one of Perth's most cherished vantage point escarpments. Viewing by appointment Allow 45 minutes in your schedule to be driven over this scenic lot. There is much more than meets the road frontage eye.
Agent: Paul Morrison - paul@aquilarealty.com.au - 08 9297 4628
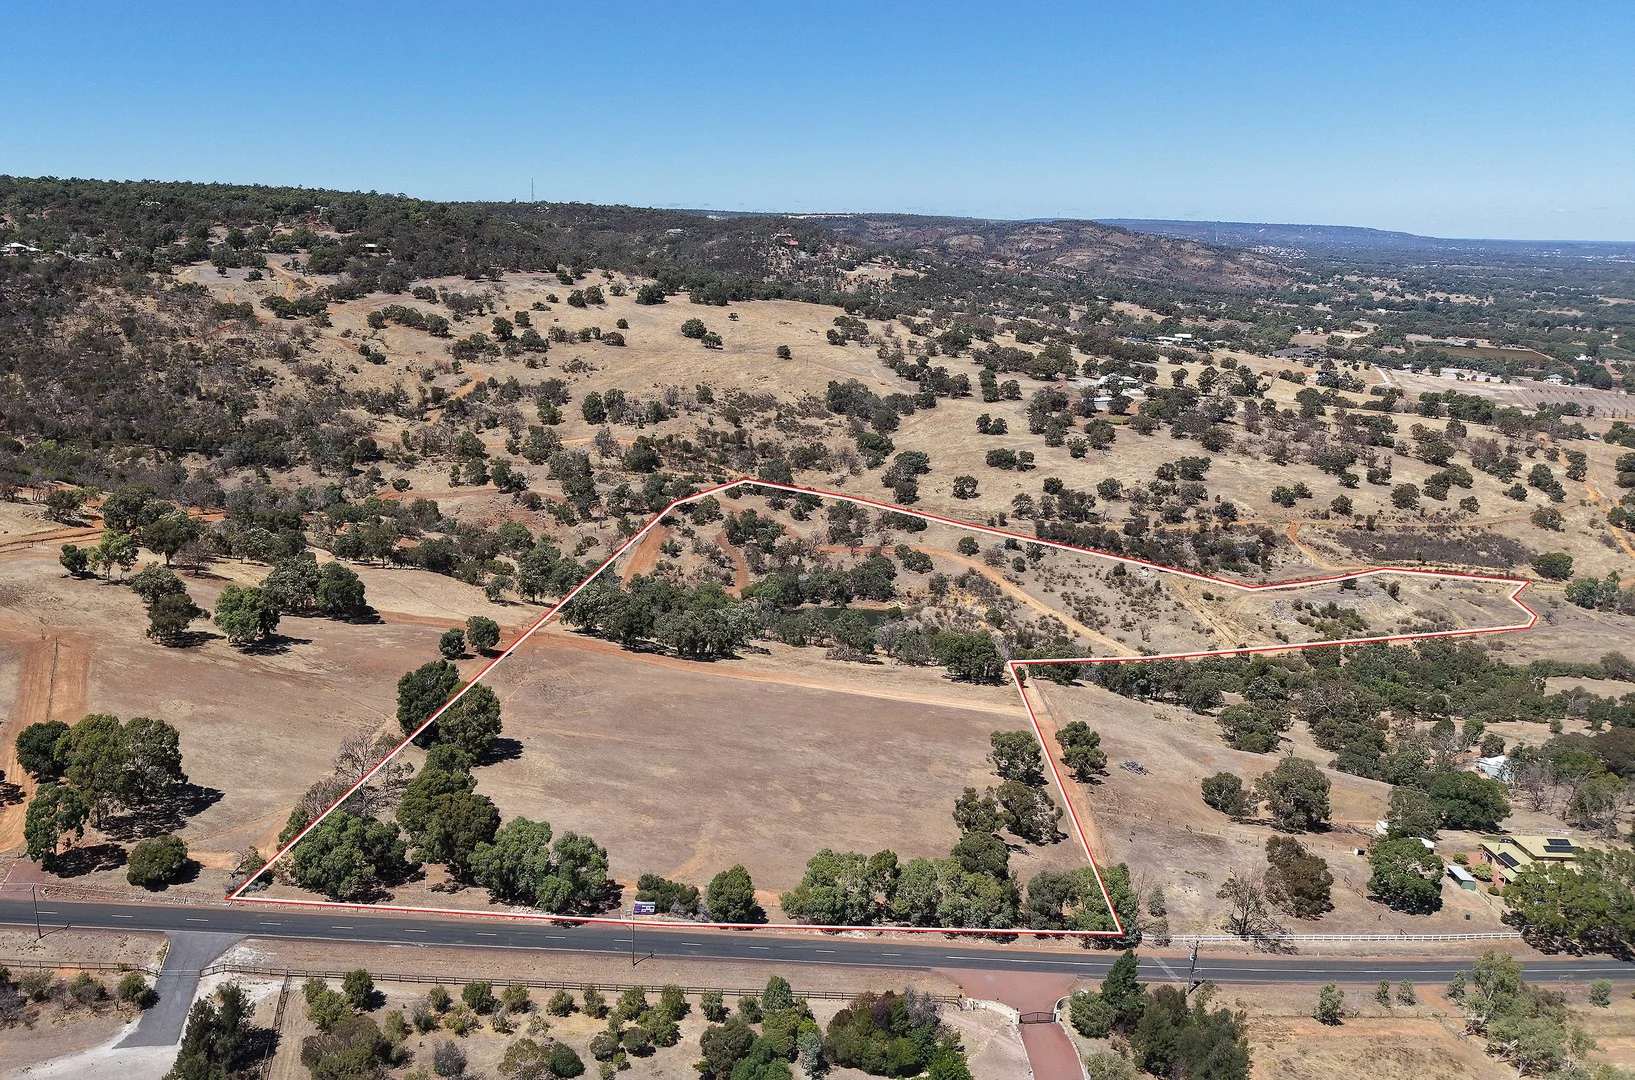
Brigadoon, WA 6069
Land Size: 93077.69766 m²
Property Type: Vacant Land
Listing Type: Residential
Status: Active
Summary: Unrivalled city views
Description: LAND FOR SALE LAND PARTICULARS 23 acres of semi rural prime real estate with sweeping views over the PERTH CITY SKYLINE. Ask yourself Where else in WA can you acquire substantial sized lifestyle acreage offering clear uninterrupted skyline aspects. Not glimpses but panoramic uninterrupted views. Bridal trail access for the equine lifestyle if desired. A plot to hobby farm and enough natural undulation to keep the kids active. Parkland cleared Approved building envelope 2000sqm. Approximately 31km drive from the CBD, local shopping precincts include Midland and Ellenbrook. To utilize the 2000sqm building envelope to its fullest potential, a build that takes in each aspect from each direction, whether it be from sweeping wrap around verandahs or adeptly placed windows to frame the outside landscapes would be the ideal improvement to compliment this topography. SOUTH, not to be built out clear views of the Perth city horizon in the daylight hours whilst in the still of the evening, city lights make for the most picturesque skyline. EAST, watch the sunrise protrude through the rolling escarpment taking in the birds eye view of the bridal trail that runs from North to South along the eastern boundary of this property. WEST, Overlook the night lights of Ellenbrook and The Vines towards the coastal suburbia as they appear simultaneously with the setting of the sun. Nearing the eastern boundary is a natural winter stream that undulates North to south along each adjoining property. This is a direct feed into the dam. The images supplied give indicative boundaries and are to act as a close guide of the block dimensions and shape, however accuracy of boundaries is determined by dimensions given on the title sketch also supplied in the image gallery. YOUR INVESTMENT, YOUR BUILD, YOUR DREAM The attached information is designed to give the buyer insight into what can be built. Maybe you do not require something this HUGE or extreme. Often with a blank canvas such as this plot of land, it can be hard to visualize what can be built. Planning guides talk of natural levels of the land, heights within construction to be considered. To the layman's eye, interpretation of guidelines can lead one to think that something substantial is not achievable. This is why the seller has taken the time and expense to have development plans, architect designed residence and scaled drawings to show what can be accomplished when vision and process are implemented. The designed approved residence may not be to your taste or budget. It does give huge insight to what can be established on this plot of rare earth. Development approval Plan (DAP) RESIDENCE So what can be built.. Development approval by the City of Swan for what can only be described as nothing less than majestic. All the time consuming components have been done. All you need to do is get your building license to proceed. The DAP has a site footprint for a multilevel residence. Being a multilevel residence and architecturally designed to specifically capture uninterrupted city views and aspects from each level. The Approved Design, particularly the already designed 4 car garage could be converted to a much larger personal domestic showroom for your prized vehicles, easily adaptable for collectors of art or restoration room for whatever your passion is. Any of the internal layout can be swapped out. This is the footprint and parameters of a design that has development approval for this block.
Agent: Paul Morrison - paul@aquilarealty.com.au - 08 9297 4628
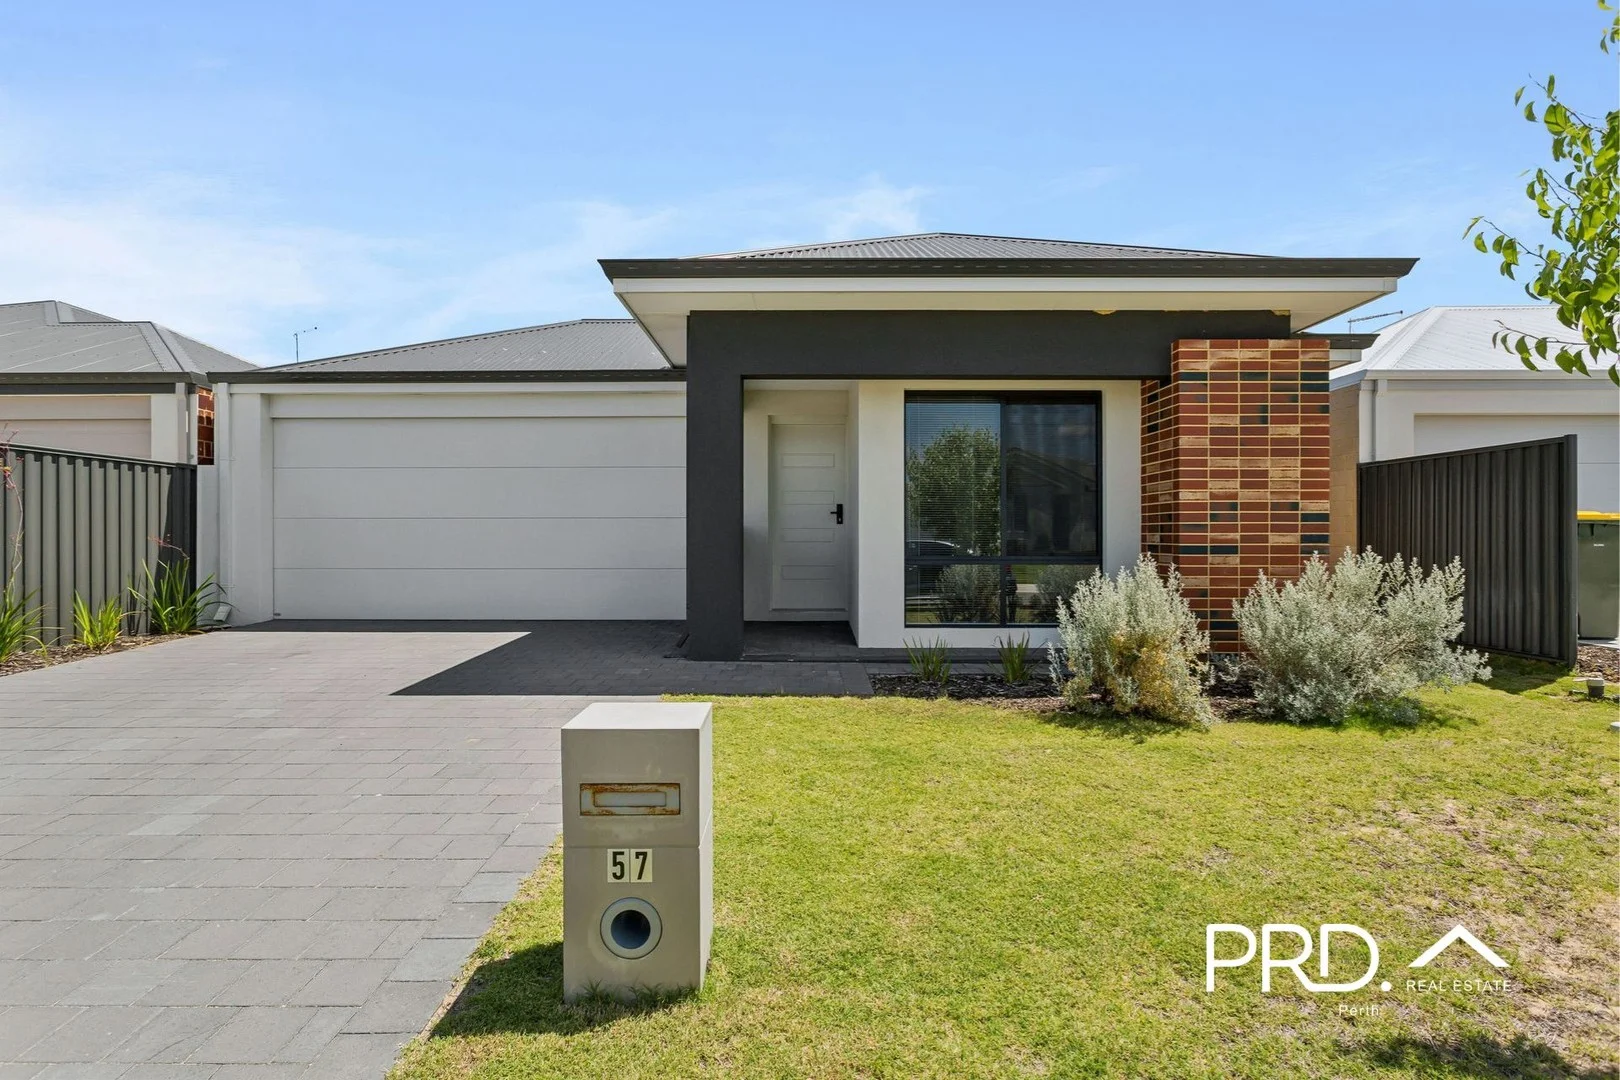
Upper Swan, WA 6069
Land Size: 313 m²
Property Type: House
Listing Type: Residential
Status: Active
Summary: Family Home in Idyllic Setting
Description: Secure this beautifully appointed 4-bedroom, 2-bathroom contemporary family home in the highly sought-after Clementine Estate, a thoughtfully master-planned community nestled within the charming and fast-growing suburb of Upper Swan. Positioned moments from the thriving hubs of Ellenbrook, Aveley, Brabham, and The Vines, this residence offers an exceptional opportunity to embrace a vibrant, well-connected lifestyle in a picturesque setting. From the street, the home impresses immediately with its modern elevation, neutral colour palette, and striking feature red face brick. The appeal continues inside, where thoughtful design and quality finishes create a warm and welcoming environment. Upon entry, the spacious master suite is located to the left, offering the ideal private retreat. This beautifully designed room features comfortable carpeting, a floor-to-ceiling window that welcomes abundant natural light, a walk-in robe, split-system air conditioning, and a stylishly finished ensuite. As you move further into the home, you are greeted by a contemporary kitchen that forms the central hub of the residence. Boasting an impressive amount of bench space, generous under-bench storage, quality appliances, and a substantial breakfast bar with seating for at least four, this kitchen has been crafted for both everyday family living and effortless entertaining. The kitchen seamlessly flows into a light-filled open-plan living and dining area, enhanced by premium floor tiles and providing ample space for an 812 seater dining table and a large lounge suiteperfect for hosting gatherings or enjoying relaxed family evenings. A separate wing accommodates the three additional bedrooms, all well-sized and fitted with built-in robes. The main bathroom is conveniently positioned between these rooms and includes a bathtub and a separate water closet for added practicality. The backyard is ideal for families and entertaining, with a low-maintenance, well-kept yard ready to enjoy all year round. PROPERTY FEATURES - Premium floor tiling throughout the hallway, living, dining, and wet areas - Abundance of natural light throughout the home - Spacious master suite with walk-in robe, split-system air conditioning, and modern ensuite - Large contemporary kitchen with extensive bench space, generous storage, and a substantial breakfast bar - Direct garage access aligned with the kitchen for added convenience - Expansive open-plan living and dining area ideal for large gatherings - Three additional well-sized bedrooms, each with built-in robes - Main bathroom with bathtub and separate WC - Practical family-friendly layout with clear separation between living areas and bedrooms AREA FEATURES - Located within Satterley's sought-after Clementine Estate in the picturesque suburb of Upper Swan - Family-friendly neighbourhood offering serene surroundings and views of the Perth Hills - Planned community facilities, landscaped parks, and future primary school within the estate - Close proximity to local schools, shopping centres, and essential amenities - Only minutes from the renowned Swan Valley, home to wineries, restaurants, and leisure attractions - Well-connected via major arterial roads, ensuring a convenient commute to Perth CBD - A rapidly developing area with strong potential for long-term value growth and investment This property won't last long! Get in touch with Alyssa Bay or Josh Brown today on 0434 929 941 (Alyssa) or 0499 977 716 (Josh).
Agent: Alyssa Bay - alyssa@perth.prd.com.au - 08 9383 2066
What's Nearby


Nearby Schools

Upper Swan Primary School
1204 Great Northern Highway, Upper Swan WA 6069 Australia

Anne Hamersley Primary School
16 Dunnett Dr, The Vines WA 6069, Australia

Aveley North Primary School
Strinesdale Bvd, Aveley WA 6069, Australia

Herne Hill Primary School
60 Argyle Street, Herne Hill WA 6056 Australia

Aveley Primary School
8 Bolero Road, Aveley WA 6069 Australia

Aveley Secondary College
Ellenbrook WA 6069
Nearby schools do not imply enrolment eligibility. Confirm catchments, year levels and childcare availability directly with the provider.