Dandenong Valley Special Developmental School
Narre Warren, VIC 3805
A few things parents ask
What type of school is Dandenong Valley Special Developmental School?
Dandenong Valley Special Developmental School is a Government school in Narre Warren, VIC.
Is Dandenong Valley Special Developmental School a public or private school?
Dandenong Valley Special Developmental School is a public school. It is government-funded and part of the VIC public education system, so it is generally free for local students to attend, aside from voluntary contributions and levies.
Where is Dandenong Valley Special Developmental School located?
Dandenong Valley Special Developmental School is located at Narre Warren VIC 3805, Narre Warren, VIC, 3805.
Compare with nearby schools
The closest schools to Dandenong Valley Special Developmental School, side by side. Fees appear where a school publishes them; activities and events are what is listed on AroundSchools within a short drive of each school.
| School | Distance | Sector | Gender | Years | Fees / yr | Kids' activities within 2 km | Events within 3 km |
|---|---|---|---|---|---|---|---|
| Dandenong Valley Special Developmental SchoolThis school | Here | Government | — | — | — | 18 | 0 |
| Fountain Gate Primary School | 500 m | Government | Co-ed | Primary | — | 23 | 0 |
| Fountain Gate Secondary College | 900 m | Government | Co-ed | Secondary | — | 23 | 0 |
| Maramba Primary School | 900 m | Government | Co-ed | Primary | — | 16 | 0 |
| Oatlands Primary School | 1.8 km | Government | Co-ed | Primary | — | 13 | 0 |
| Mary MacKillop Primary School - Narre Warren North | 2.3 km | Catholic | Co-ed | Primary | — | 11 | 0 |
| Foundation Learning Centre - Foundation College | 2.3 km | Independent | — | — | — | 24 | 0 |
Sorted by distance, not ranked.
Make a little more of the trip
Parks, playgrounds and libraries near the school.
Kids' activities nearby
Classes and clubs listed within a short drive of the school.
Schools nearby
The closest schools, nearest first.



Properties for sale or rent nearby17
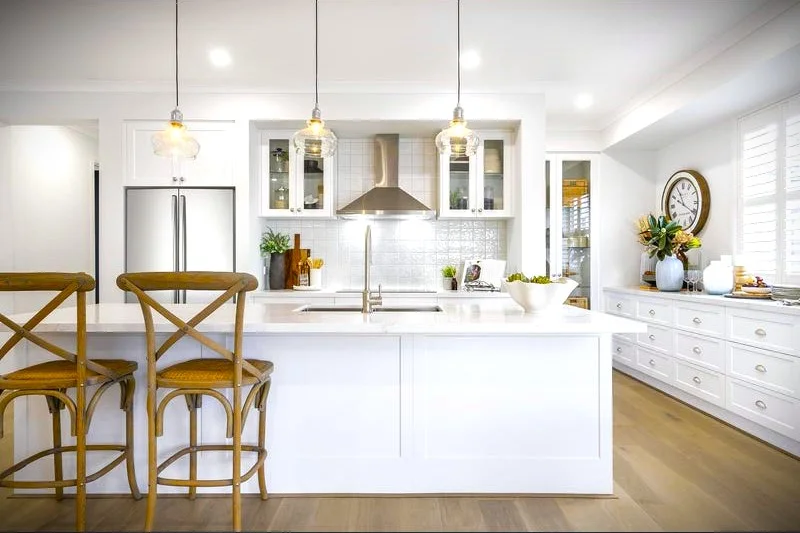
Land Size: 280 m²
Property Type: House
Listing Type: Residential
Status: Active
Summary: Brand New Turnkey Home in Berwick
Description: Brand New Turnkey Home - Perfect for First Home Buyers, Downsizers, and Investors Are you ready to step into a world of modern comfort and style? Look no further! Your dream home awaits in a highly sought-after location in Berwick, and it's not just a house; it's a lifestyle upgrade waiting to happen. 4 Bedrooms 2 Bathrooms 1 Car Garage 18 Squares of Luxury Living This immaculate turnkey property is designed for those who crave the perfect blend of functionality, aesthetics, and convenience. With a spacious 4-bedroom layout, there's room for the whole family to thrive. The master bedroom boasts an ensuite for your private sanctuary, while the open-plan living and dining areas offer a perfect space for gatherings and relaxation. Full Turnkey Features: - Brand New Construction - Contemporary Design - High Quality Fixtures and Fittings - Stainless Steel Appliances - Modern Kitchen with Ample Storage - Window Blinds - 7kW Split Systems - Landscaped Gardens - Close to M1 Freeway - Solar Hot Water - Driveway - Letterbox - Clothesline - Fencing - TV Antenna and many more features.... This property is not only your dream home but also a smart investment choice. It's suitable for first home buyers looking for their perfect start, downsizers seeking comfort and convenience, and investors interested in a promising opportunity. Situated in a prime location with easy access to the M1 Freeway, Private and Public Schools, Local Shops, this property offers not just a home but a promising future, providing you with the perfect opportunity to secure your property now and plan your move into this stylish haven. Don't miss out on this chance to own a slice of paradise. Contact us today to learn more about this incredible opportunity and start building the future you deserve. For inquiries, please contact: Tarun Sumrani on 0468 883 302 Your dream home is just a call away. Make it yours! **Disclaimer:** While we have made every effort to ensure the accuracy of the information provided above, please be aware that this information should not be considered as a representation by the seller, agent, or agency. The photos, floor plans, and site plans displayed are intended for illustrative purposes only. We cannot be held responsible for any inaccuracies or discrepancies in the photos, floor plans, or site plans.
Agent: Adi Garcia - adi@atrealty.com.au - 0416 127 211
 @realty

Adi Garcia

Berwick, VIC 3806
Property Type: House
Listing Type: Residential
Status: Active
Summary: Modern Elegance & Effortless Living in Prime Berwick
Description: Perfectly positioned in one of Berwick's most convenient new neighbourhoods, 44 Crabtree Crescent delivers a stylish, low-maintenance lifestyle ideal for families, young professionals and savvy investors. Immaculately presented and thoughtfully designed, this contemporary townhouse showcases quality finishes, light-filled interiors and a floorplan that balances comfort with functionality. Step inside to discover an inviting open-plan living and dining zone, enhanced by wide-board timber floors and seamless indooroutdoor flow. The modern kitchen is beautifully appointed with sleek cabinetry, stone-look benchtops, stainless-steel appliances and plenty of storage-perfect for everyday cooking or weekend entertaining. Sliding doors open to a private courtyard, providing an easy-care outdoor space for alfresco dining, kids' play or relaxing in the sunshine. Upstairs, three generous bedrooms ensure excellent accommodation. The master suite features a walk-in robe and a stylish ensuite, while the additional bedrooms share a sparkling central bathroom with a full-size bathtub. A versatile retreat/study area offers the ideal space for working from home or a quiet reading corner. With secure internal-access garage, split-system heating and cooling, a downstairs powder room, and a layout designed for modern convenience, this home is move-in ready with nothing more to do. Highlights -Spacious open-plan living and dining with abundant natural light -Modern kitchen with gas cooktop, stainless-steel appliances & dishwasher -Private, low-maintenance courtyard ideal for outdoor entertaining -Three robed bedrooms, including a master with walk-in robe & ensuite -Upstairs retreat perfect for home office or kids' study nook -Stylish bathrooms with quality fixtures, plus downstairs powder room -Split-system air conditioning on both levels -Internal-access remote garage -Brand-new feel with contemporary finishes throughout Disclaimer: The information contained in this report has been provided to us and is intended as a general guide only. While every effort has been made to ensure accuracy, no responsibility is accepted and all liability is disclaimed for any errors, omissions, inaccuracies, or misstatements. This material is provided for reference purposes only and does not constitute representation by the Agent or Owner. Prospective purchasers are strongly advised to conduct their own enquiries and due diligence to verify all information prior to making any decisions.
Agent: Eric Zhang - ericzhang@mcgrath.com.au - 03 8822 6188
Agent: Mack Yu - mackyu@mcgrath.com.au
 McGrath Doncaster

Eric Zhang, Mack Yu
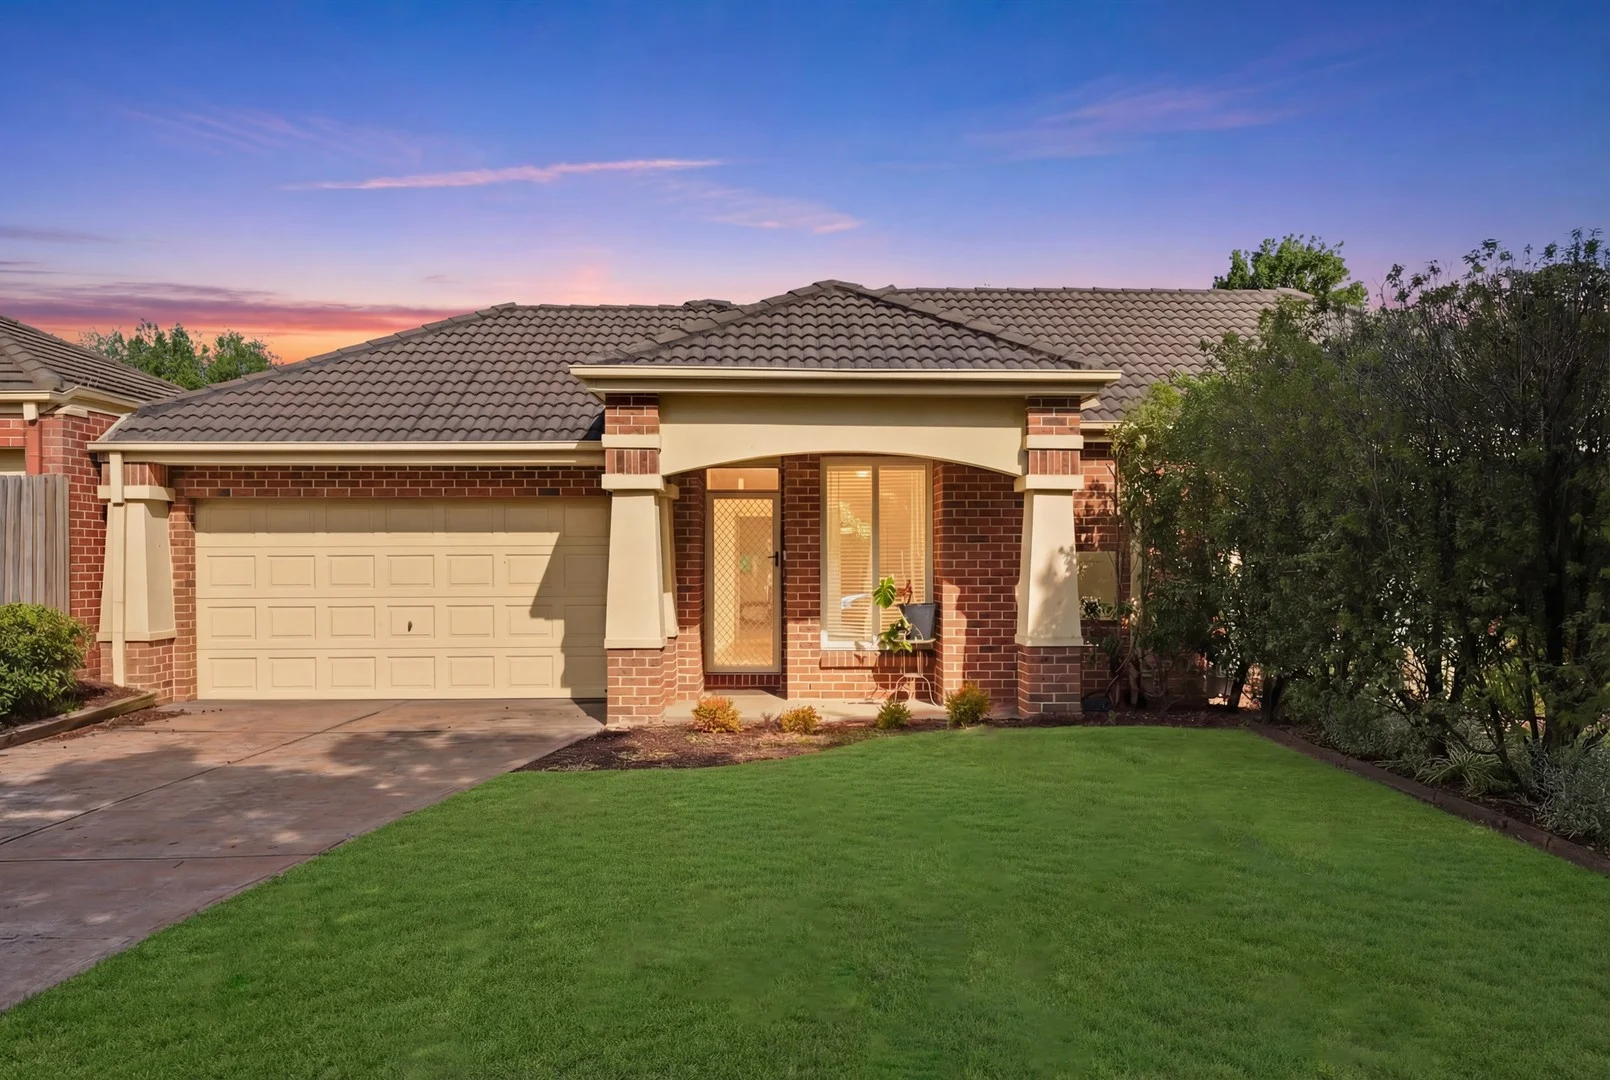
Berwick, VIC 3806
Land Size: 451 m²
Property Type: House
Listing Type: Residential
Status: Active
Summary: Effortless Family Living with Space, Comfort & Outdoor Appeal
Description: Set within a peaceful and family-friendly pocket of Berwick, this well-presented single-level residence delivers a practical layout, multiple living zones and an inviting indoor-outdoor lifestyle ideal for growing families or savvy investors. Bathed in natural light, the home opens to a welcoming lounge, flowing through to a spacious open-plan living and dining area. At the heart of the home, the well-appointed kitchen offers ample bench space, quality appliances and excellent storage, perfectly positioned to oversee everyday living and entertaining. Sliding doors seamlessly connect the interior to a generous outdoor deck and backyard, creating a relaxed setting for weekend gatherings, children's play or quiet enjoyment. Accommodation comprises three well-proportioned bedrooms, including a privately positioned master with ensuite, while the remaining bedrooms are serviced by a central bathroom and separate WC. A dedicated study adds flexibility for those working from home or needing additional space. Further highlights include ducted heating, split system cooling, a full laundry, and a double remote garage with internal access. The low-maintenance gardens and secure yard complete this appealing package. Perfectly positioned within walking distance to Berwick Station, the prestigious St Margaret's School and the vibrant Berwick Village Shopping Strip, and just moments from quality schools, parklands and transport, this home presents an outstanding opportunity to secure a comfortable and versatile lifestyle in one of Berwick's most sought-after pockets. Disclaimer: The information contained in this report has been provided to us and is intended as a general guide only. While every effort has been made to ensure accuracy, no responsibility is accepted and all liability is disclaimed for any errors, omissions, inaccuracies, or misstatements. This material is provided for reference purposes only and does not constitute representation by the Agent or Owner. Prospective purchasers are strongly advised to conduct their own enquiries and due diligence to verify all information prior to making any decisions.
Agent: Eric Zhang - ericzhang@mcgrath.com.au - 03 8822 6188
Agent: Frank Fan - frankfan@mcgrath.com.au - 03 8822 6188
McGrath Doncaster
Eric Zhang, Frank Fan