Horseshoe Bend Farm
Keilor, Victoria 3036
位置
Horseshoe Bend Main Dr
Keilor, Victoria 3036
附近资源

Wish Upon a Star Celebrations and Gifts
Cairnlea LPO, PO Box 5069, Cairnlea

Jeongsin Taekwondo
5 commercial st, Maidstone

ThinkerLab
12 Burke Rd , Burnside Heights

The Jellybean Gym
61-71 Hall Street, Moonee Ponds

Paint + Pop: Face Painting + Pop Up Photobooth
45 Salisbury St, Moonee Ponds

Social Sport - Footscray
VU Community Sports Stadium - 417 Barkly Street, , Footscray

Glenroy Lions FC
123 Justin Ave, Glenroy

4am Academy
Cs leisure centre & Eagle stadium, Caroline Springs

Emu Education
8 / 39 Eucumbene Dr, Ravenhall
附近即将举行的活动

10月25日周日 · Hillside
Caroline Springs 消防队开放日
10月11日周日 · Truganina
Mt Atkinson Market
9月4日周五 · Keon Park
Keon Park Children's Hub 月度自由参加园艺小组
10月19日周一 · Brighton
Bayside Art Babies
2岁及以下
10月19日周一 · Brighton
Bayside Art Babies(海湾艺术宝贝)
2岁及以下
8月1日周六 · Ashwood
Kids & Teens Art Birthday Parties - Glorious Studio | 2-Aug to 31-Dec, 2026
5–17岁
附近学校

Keilor Primary School
Kennedy Street, Keilor VIC 3036 Australia

St Peter's Primary School - Keilor East
2A Parkside Avenue, Keilor East VIC 3033 Australia

St. Paul’s Primary School - Kealba
230-240 Sunshine Avenue, Kealba VIC 3021 Australia

Keilor Heights Primary School
Ronald Grove, Keilor East VIC 3033 Australia

Penleigh and Essendon Grammar School
Cnr Rachelle Rd & Keilor Rd, Keilor East VIC 3033 Australia

Niddrie Primary School
Watt Street, Niddrie VIC 3042 Australia
附近房产
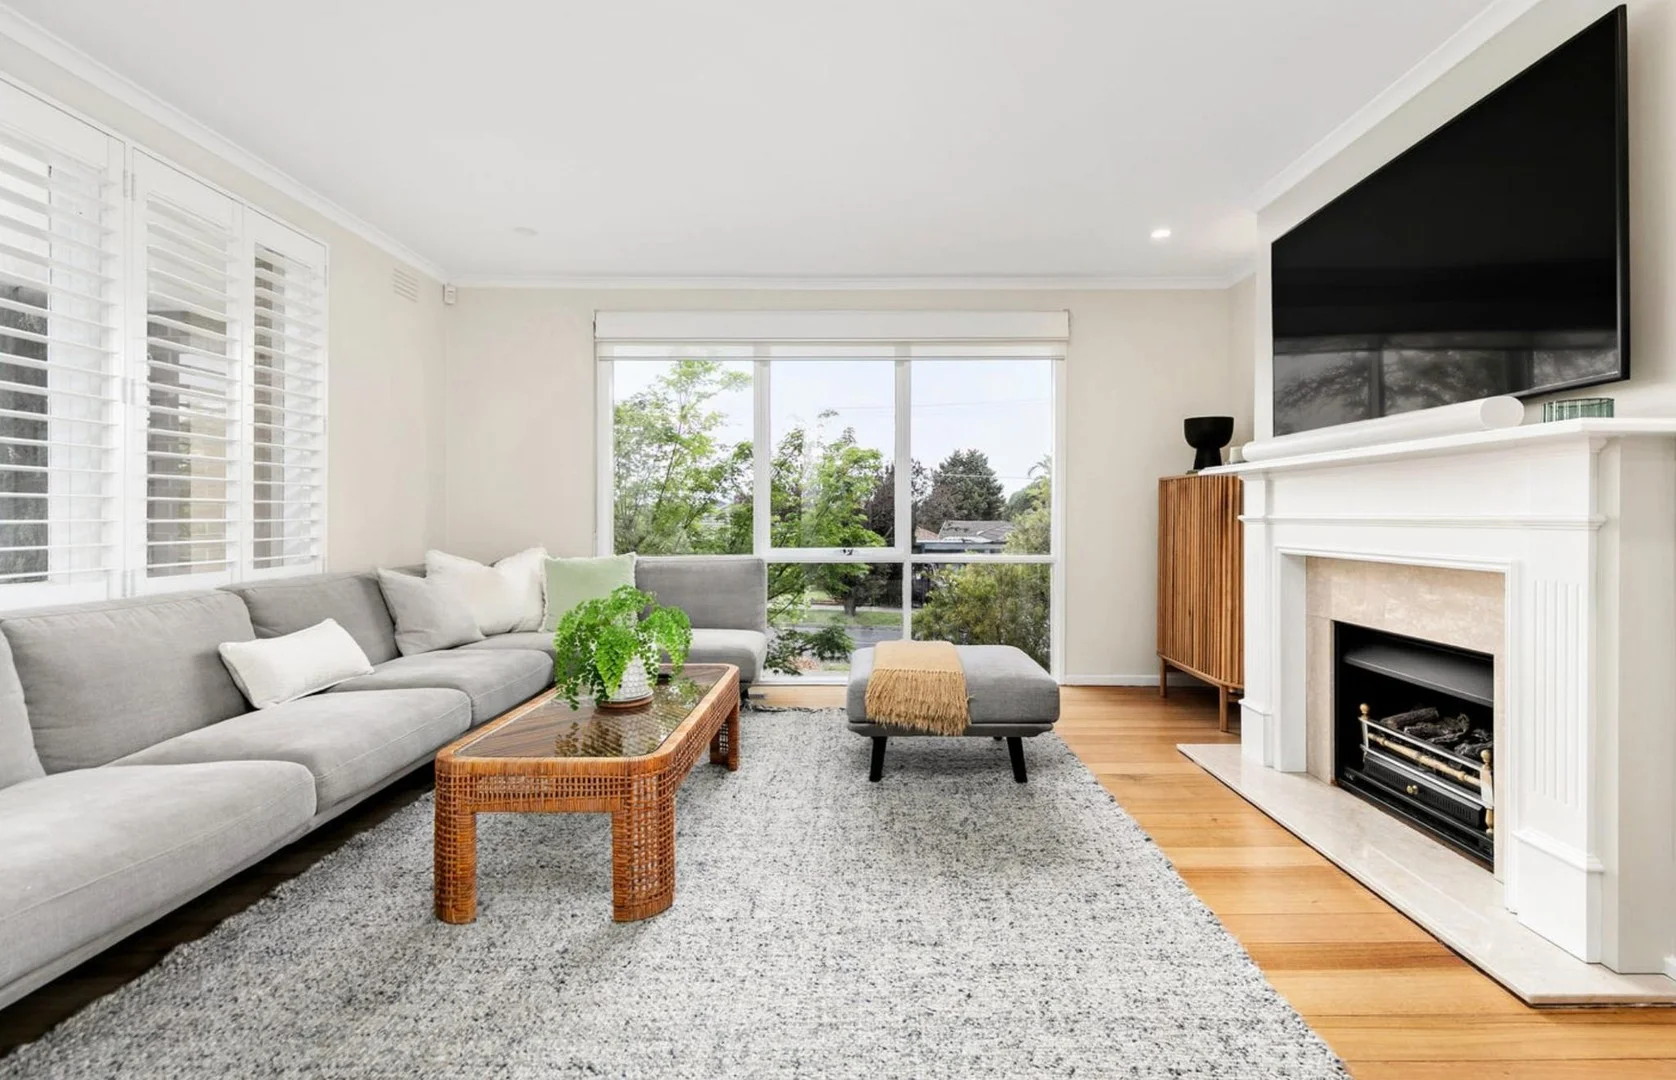
Gladstone Park, VIC 3043
Property Type: 独立屋
Listing Type: 住宅
Status: 在售
Summary: 翻新后的家庭住宅,拥有卓越的空间与舒适感。
Description: 55 Wolverton DriveGladstone Park 位于 Gladstone Park 最便利、最适合家庭居住的区域之一,这处外观精美的住宅提供了空间、现代更新与轻松的室内外生活的极佳结合。 室内充满自然光,整屋铺设温暖的木质地板,家居立刻以舒适与时尚感迎接您。房子中央是一间经过全面翻新、极具设计感的厨房,精心设计,拥有丰富的橱柜、光滑的石材台面和高端博世家电,使其成为日常家庭生活和招待宾客两用的理想空间。 相连的起居与用餐区无缝连接至一个宽敞的遮盖露天区,提供一个多功能空间,适合户外用餐、周末聚会或放松的家庭时光。 住宿空间宽敞且考虑周到,设有多间宽敞卧室,其中主卧室尤为出色,配有专用的衣帽间和丰富的内置储物空间。二楼还有另一间主卧风格的卧室,配有自己的步入式衣橱,其余卧室均配有内置衣橱。三间华丽、现代的浴室,另设独立的盥洗室。 理想地位置,距当地公园、学校、Gladstone Park 购物中心和公共交通仅数步之遥,便于前往 M80 环路和墨尔本机场,这所引人注目的住宅在舒适、生活方式和便利性方面同样出色。 特色包括: - 全面翻新、设计师级厨房,配备高端家电 - 多个宽敞的起居与用餐区 - 三间华美、现代的浴室,另设独立的盥洗室 - 宽敞的遮盖露天娱乐区 - 燃气壁炉 - Daikin 电动导管供暖及冷气(地板风道),覆盖至楼下 - 楼上蒸发冷却 - 集成 Fisher & Paykel 双门冰箱,带冷冻抽屉
Agent: Cecilia Yao - ceciliayao@mcgrath.com.au - 03 8822 6188
Agent: Knight Wang - knightwang@mcgrath.com.au
 McGrath Doncaster

Cecilia Yao, Knight Wang
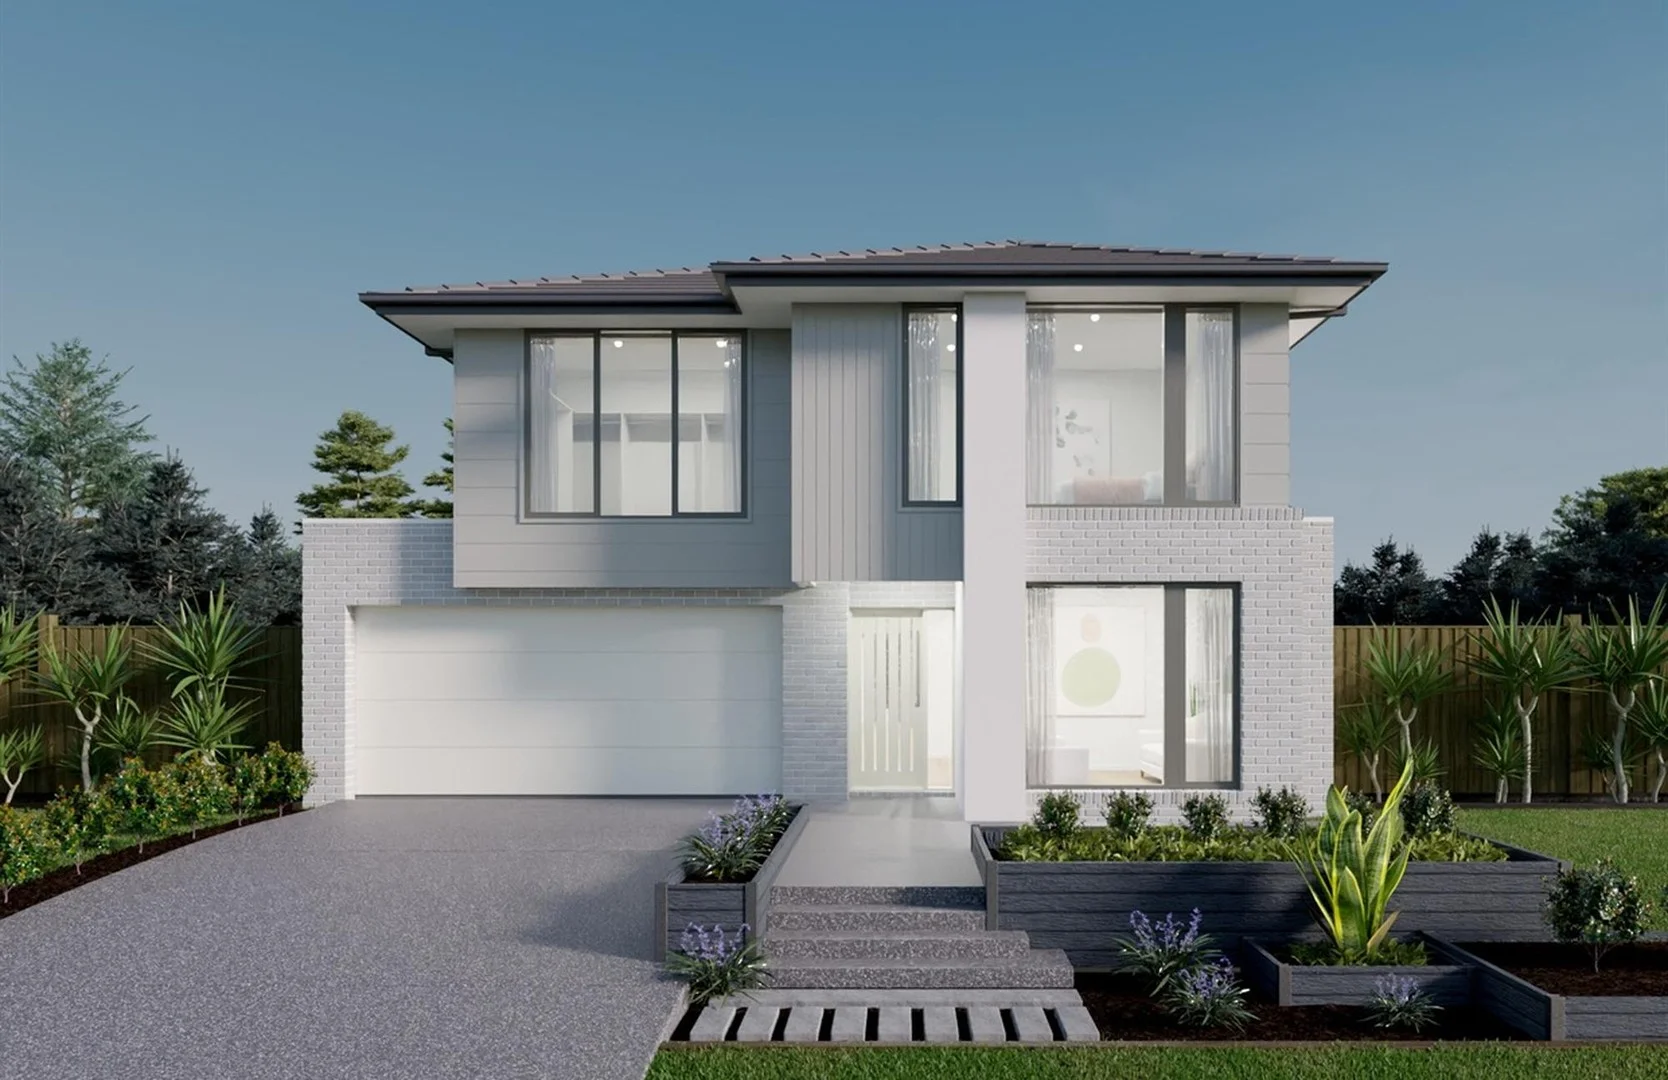
Fraser Rise, VIC 3336
Land Size: 350 m²
Property Type: 新房及土地
Listing Type: 住宅
Status: 在售
Summary: Build Your Dream Home In This Ideal Location!
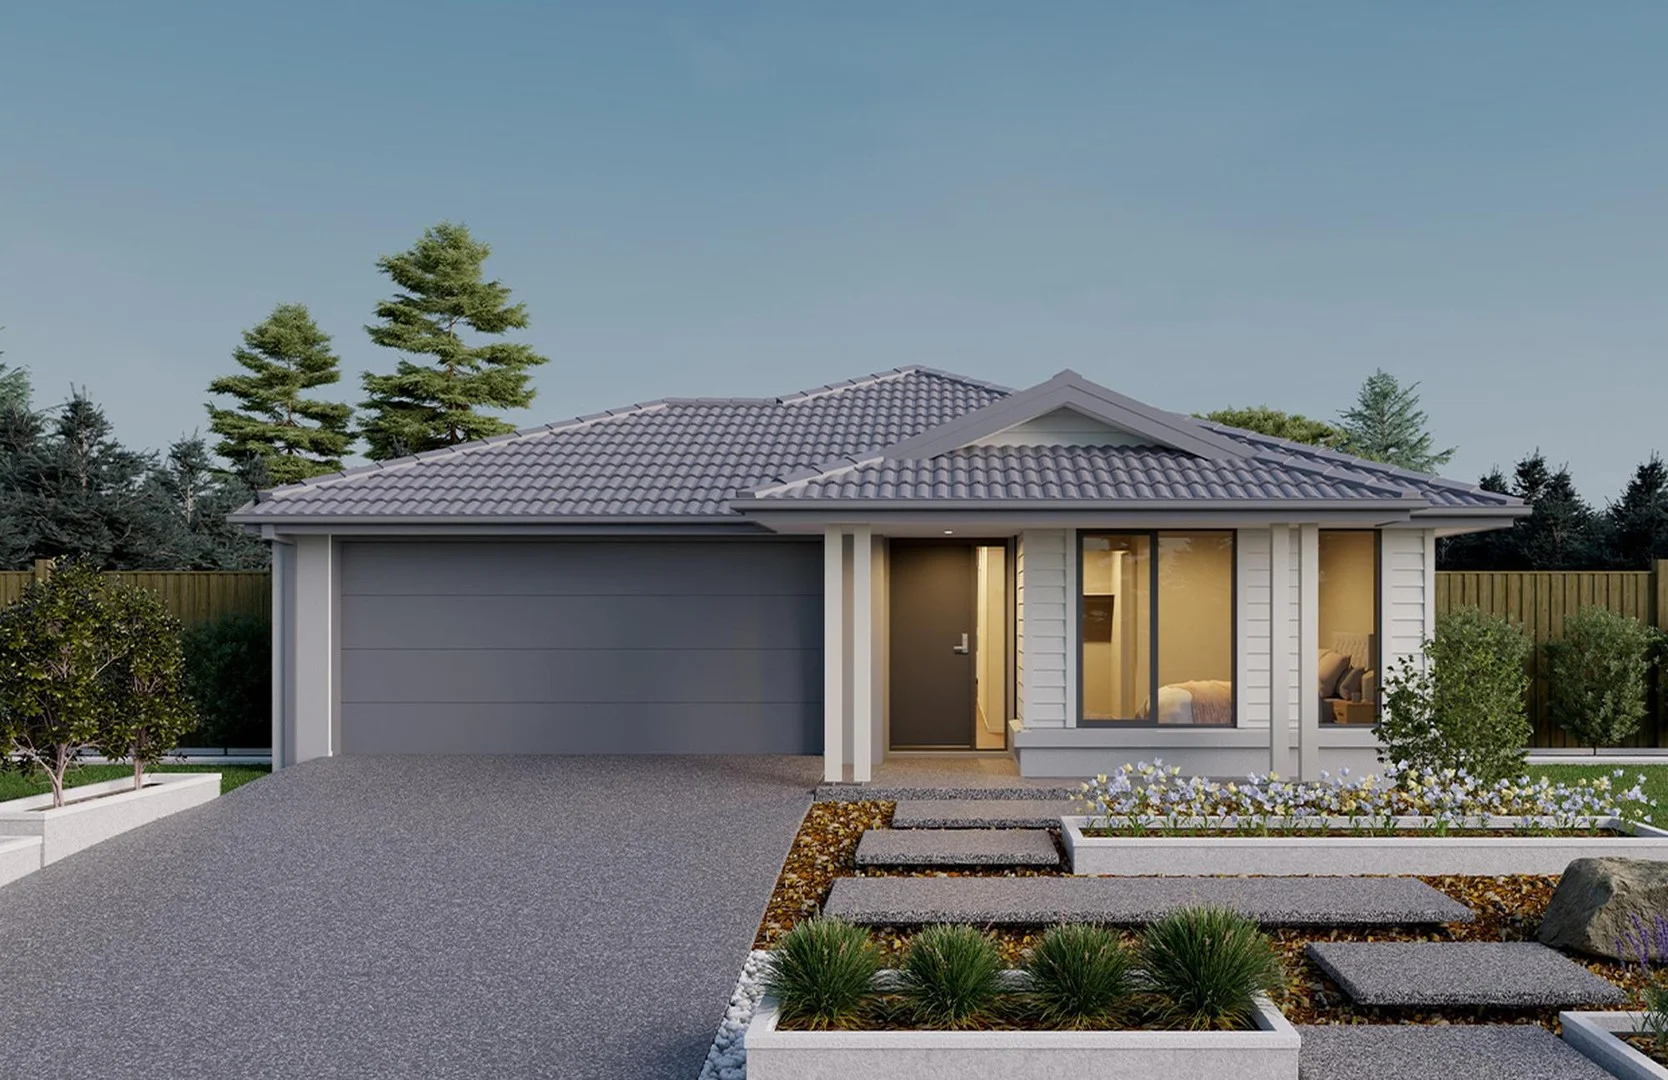
Description: The Westbury has been designed to deliver generous family living. This versatile double-storey home offers five bedrooms, creating the flexibility to accommodate growing families, multi-generational living and overnight guests. An L-shaped kitchen flows into the open-plan meals and living area, creating the perfect setting for everyday family life and entertaining. The adjoining Grand Alfresco extends the living outdoors, providing even more room to relax and connect, while a dramatic void fills the home with natural light and enhances the sense of space throughout. Site Costs including Rock Removal Developer and Council Requirements 30year structural guarantee Threephase power included Motorised sectional garage door with 2 remotes 20mm composite stone benchtops to kitchen 900mm cooking appliances (oven, cooktop, rangehood) Threecoat paint system throughout 2590mm ceiling height to ground floor Tiled splashback to Kitchen Images are for illustrative purposes only and may include upgrade items, fixtures, finishes available at an additional cost. Burbank does not supply items such as furniture, landscaping or fencing. Any prices listed do not include the supply of these items. Packages are subject to availability and to the subject to developer's design review panel, statutory requirements and council's final approval. Package price excludes stamp duty on land, legal fees and conveyancing costs. All home designs and dimensions are subject to site-specific engineering requirements and may vary by up to 100mm from those depicted or specified, due to site conditions, soil classification, fall of land, and engineering plan requirements. Final dimensions and specifications are confirmed in your building contract documentation. For detailed home pricing, please consult a Burbank sales consultant for further information. Burbank reserves the right to alter the images, descriptions, dimensions and/or pricing at any time without notice. All designs are the property of Burbank and must not be used, reproduced, copied or varied, wholly or in part without written permission from an authorised Burbank representative. See contract tender for full terms and conditions. (C) 2026. Burbank Australia Pty Ltd. ABN 91 007 099 872. Builders Registration number CDB-U-52603.
Agent: Nishad Nair - Nishad.Nair@burbank.com.au
 Burbank Australia Pty Ltd
Nishad Nair
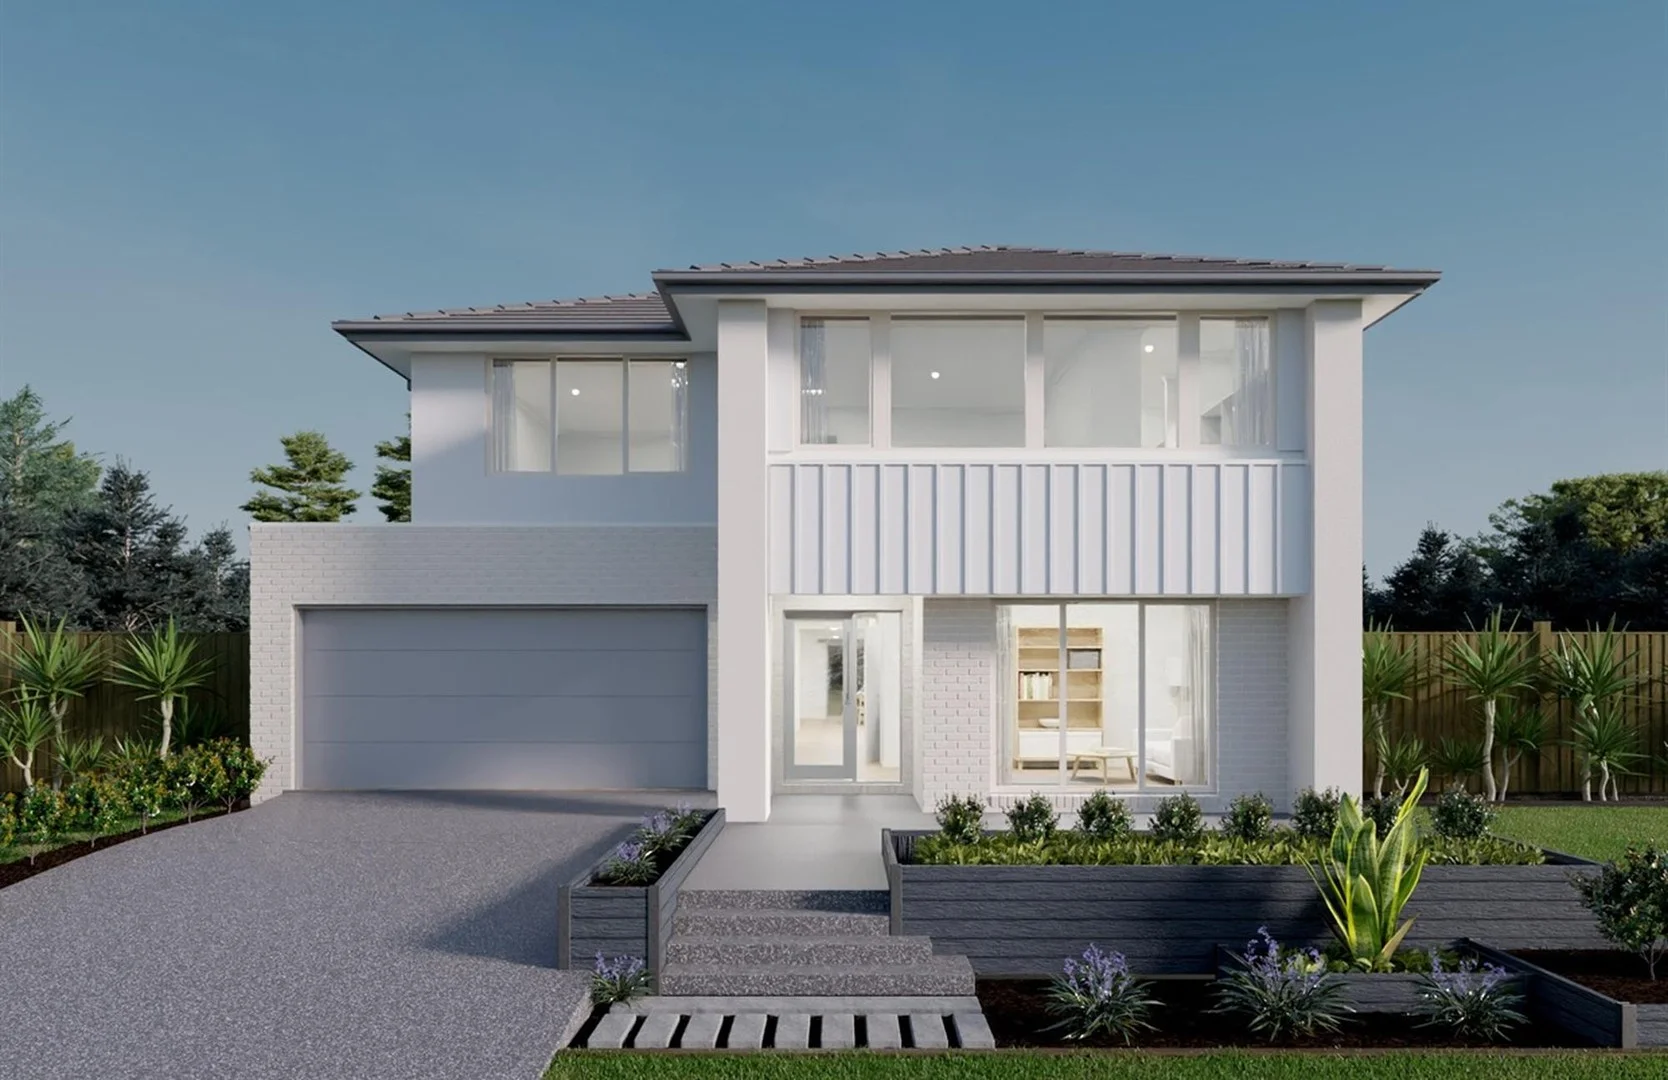
Fraser Rise, VIC 3336
Land Size: 392 m²
Property Type: 新房及土地
Listing Type: 住宅
Status: 在售
Summary: Build Your Dream Home In This Ideal Location!
Description: The elegant Cordova offers a harmonious blend of functionality and style. With a total of five bedrooms, this home provides ample space for family members and guests each equipped with its own walk-in-robe ensuring convenience and space. The heart of the home is the large walk-in pantry, adjacent to the kitchen. It offers abundant storage for groceries, appliances, and culinary essentials. Overall, the Cordova seamlessly combines practicality with sophistication, making it an inviting haven for its homeowners and guests. Site Costs including Rock Removal Developer and Council Requirements 30year structural guarantee Threephase power included Motorised sectional garage door with 2 remotes 20mm composite stone benchtops to kitchen 900mm cooking appliances (oven, cooktop, rangehood) Threecoat paint system throughout 2590mm ceiling height to ground floor Tiled splashback to Kitchen Images are for illustrative purposes only and may include upgrade items, fixtures, finishes available at an additional cost. Burbank does not supply items such as furniture, landscaping or fencing. Any prices listed do not include the supply of these items. Packages are subject to availability and to the subject to developer's design review panel, statutory requirements and council's final approval. Package price excludes stamp duty on land, legal fees and conveyancing costs. All home designs and dimensions are subject to site-specific engineering requirements and may vary by up to 100mm from those depicted or specified, due to site conditions, soil classification, fall of land, and engineering plan requirements. Final dimensions and specifications are confirmed in your building contract documentation. For detailed home pricing, please consult a Burbank sales consultant for further information. Burbank reserves the right to alter the images, descriptions, dimensions and/or pricing at any time without notice. All designs are the property of Burbank and must not be used, reproduced, copied or varied, wholly or in part without written permission from an authorised Burbank representative. See contract tender for full terms and conditions. (C) 2026. Burbank Australia Pty Ltd. ABN 91 007 099 872. Builders Registration number CDB-U-52603.
Agent: Franca King - franca.king@burbank.com.au
Burbank Australia Pty LtdFranca King
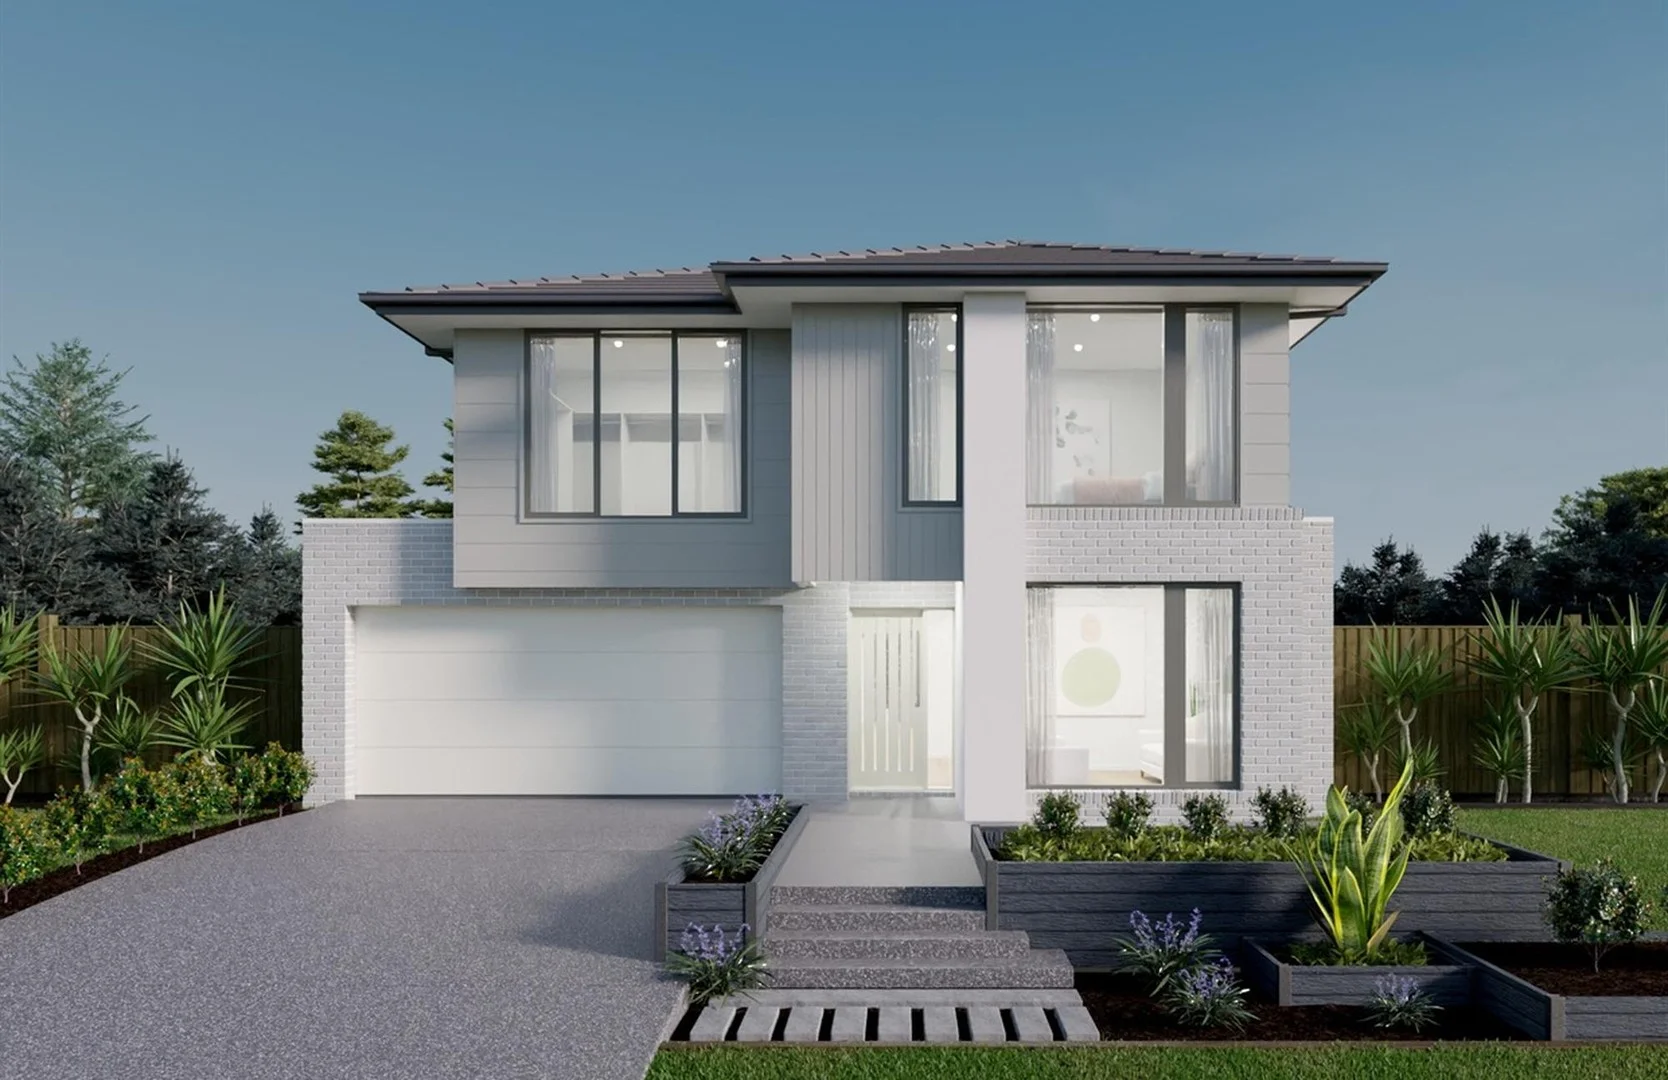
Fraser Rise, VIC 3336
Land Size: 448 m²
Property Type: 新房及土地
Listing Type: 住宅
Status: 在售
Summary: Build Your Dream Home In This Ideal Location!
Description: The Westbury has been designed to deliver generous family living. This versatile double-storey home offers five bedrooms, creating the flexibility to accommodate growing families, multi-generational living and overnight guests. An L-shaped kitchen flows into the open-plan meals and living area, creating the perfect setting for everyday family life and entertaining. The adjoining Grand Alfresco extends the living outdoors, providing even more room to relax and connect, while a dramatic void fills the home with natural light and enhances the sense of space throughout. Site Costs including Rock Removal Developer and Council Requirements 30year structural guarantee Threephase power included Motorised sectional garage door with 2 remotes 20mm composite stone benchtops to kitchen 900mm cooking appliances (oven, cooktop, rangehood) Threecoat paint system throughout 2590mm ceiling height to ground floor Tiled splashback to Kitchen Images are for illustrative purposes only and may include upgrade items, fixtures, finishes available at an additional cost. Burbank does not supply items such as furniture, landscaping or fencing. Any prices listed do not include the supply of these items. Packages are subject to availability and to the subject to developer's design review panel, statutory requirements and council's final approval. Package price excludes stamp duty on land, legal fees and conveyancing costs. All home designs and dimensions are subject to site-specific engineering requirements and may vary by up to 100mm from those depicted or specified, due to site conditions, soil classification, fall of land, and engineering plan requirements. Final dimensions and specifications are confirmed in your building contract documentation. For detailed home pricing, please consult a Burbank sales consultant for further information. Burbank reserves the right to alter the images, descriptions, dimensions and/or pricing at any time without notice. All designs are the property of Burbank and must not be used, reproduced, copied or varied, wholly or in part without written permission from an authorised Burbank representative. See contract tender for full terms and conditions. (C) 2026. Burbank Australia Pty Ltd. ABN 91 007 099 872. Builders Registration number CDB-U-52603.
Agent: Nishad Nair - Nishad.Nair@burbank.com.au
Burbank Australia Pty LtdNishad Nair
Fraser Rise, VIC 3336
Land Size: 350 m²
Property Type: 新房及土地
Listing Type: 住宅
Status: 在售
Summary: Build Your Dream Home In This Ideal Location!
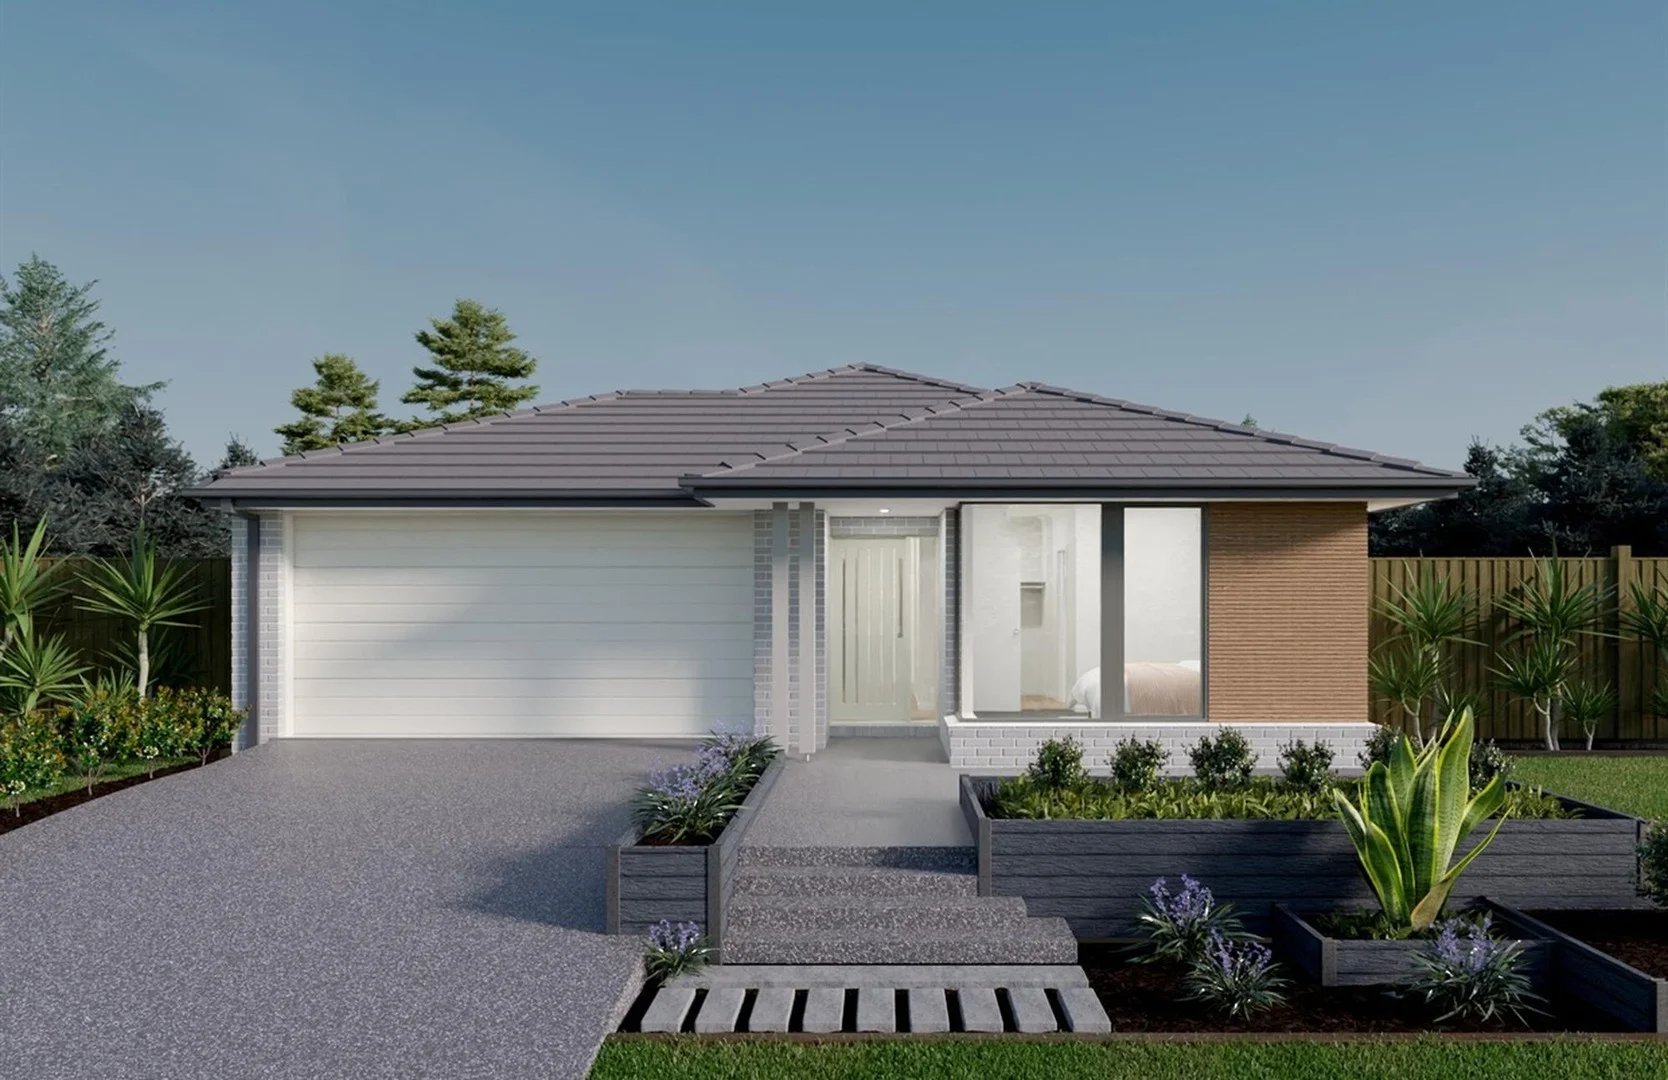
Description: A first home buyers delight or an investment for the future, the Drake is the epitome of contemporary living. Four bedrooms, including a master suite that is a perfect retreat at the front of the home, bedroom four that can be a separate office, and two more bedrooms in their own wing. The large open plan family living to the rear centres around the modern kitchen where family can gather. Site Costs including Rock Removal Developer and Council Requirements 30year structural guarantee Threephase power included Motorised sectional garage door with 2 remotes Threecoat paint system throughout Floor coverings included (carpet & laminate) Tiled splashback to kitchen Images are for illustrative purposes only and may include upgrade items, fixtures, finishes available at an additional cost. Burbank does not supply items such as furniture, landscaping or fencing. Any prices listed do not include the supply of these items. Packages are subject to availability and to the subject to developer's design review panel, statutory requirements and council's final approval. Package price excludes stamp duty on land, legal fees and conveyancing costs. All home designs and dimensions are subject to site-specific engineering requirements and may vary by up to 100mm from those depicted or specified, due to site conditions, soil classification, fall of land, and engineering plan requirements. Final dimensions and specifications are confirmed in your building contract documentation. For detailed home pricing, please consult a Burbank sales consultant for further information. Burbank reserves the right to alter the images, descriptions, dimensions and/or pricing at any time without notice. All designs are the property of Burbank and must not be used, reproduced, copied or varied, wholly or in part without written permission from an authorised Burbank representative. See contract tender for full terms and conditions. (C) 2026. Burbank Australia Pty Ltd. ABN 91 007 099 872. Builders Registration number CDB-U-52603.
Agent: Franca King - franca.king@burbank.com.au
Burbank Australia Pty LtdFranca King
Deanside, VIC 3336
Land Size: 375 m²
Property Type: 新房及土地
Listing Type: 住宅
Status: 在售
Summary: Build Your Dream Home In This Ideal Location!
Description: The Kenwood will entice all potential home buyers from first homebuyers seeking a stylish, functional, and affordable floorplan, right through to fully grown families looking for extra space to spread out and entertain with an inviting open plan and a range of fresh facade options. Site Costs including Rock Removal Developer and Council Requirements 30year structural guarantee Threephase power included Motorised sectional garage door with 2 remotes 20mm composite stone benchtops to kitchen 900mm cooking appliances (oven, cooktop, rangehood) Threecoat paint system throughout 2590mm ceiling height to ground floor Tiled splashback to Kitchen Images are for illustrative purposes only and may include upgrade items, fixtures, finishes available at an additional cost. Burbank does not supply items such as furniture, landscaping or fencing. Any prices listed do not include the supply of these items. Packages are subject to availability and to the subject to developer's design review panel, statutory requirements and council's final approval. Package price excludes stamp duty on land, legal fees and conveyancing costs. All home designs and dimensions are subject to site-specific engineering requirements and may vary by up to 100mm from those depicted or specified, due to site conditions, soil classification, fall of land, and engineering plan requirements. Final dimensions and specifications are confirmed in your building contract documentation. For detailed home pricing, please consult a Burbank sales consultant for further information. Burbank reserves the right to alter the images, descriptions, dimensions and/or pricing at any time without notice. All designs are the property of Burbank and must not be used, reproduced, copied or varied, wholly or in part without written permission from an authorised Burbank representative. See contract tender for full terms and conditions. (C) 2026. Burbank Australia Pty Ltd. ABN 91 007 099 872. Builders Registration number CDB-U-52603.
Agent: Nishad Nair - Nishad.Nair@burbank.com.au
Burbank Australia Pty LtdNishad Nair
Melbourne, VIC 3000
Property Type: 公寓/单元房
Listing Type: 住宅
Status: 在售
Summary: 位于 CBD 核心地段的全套家具、拎包入住的两居室公寓。
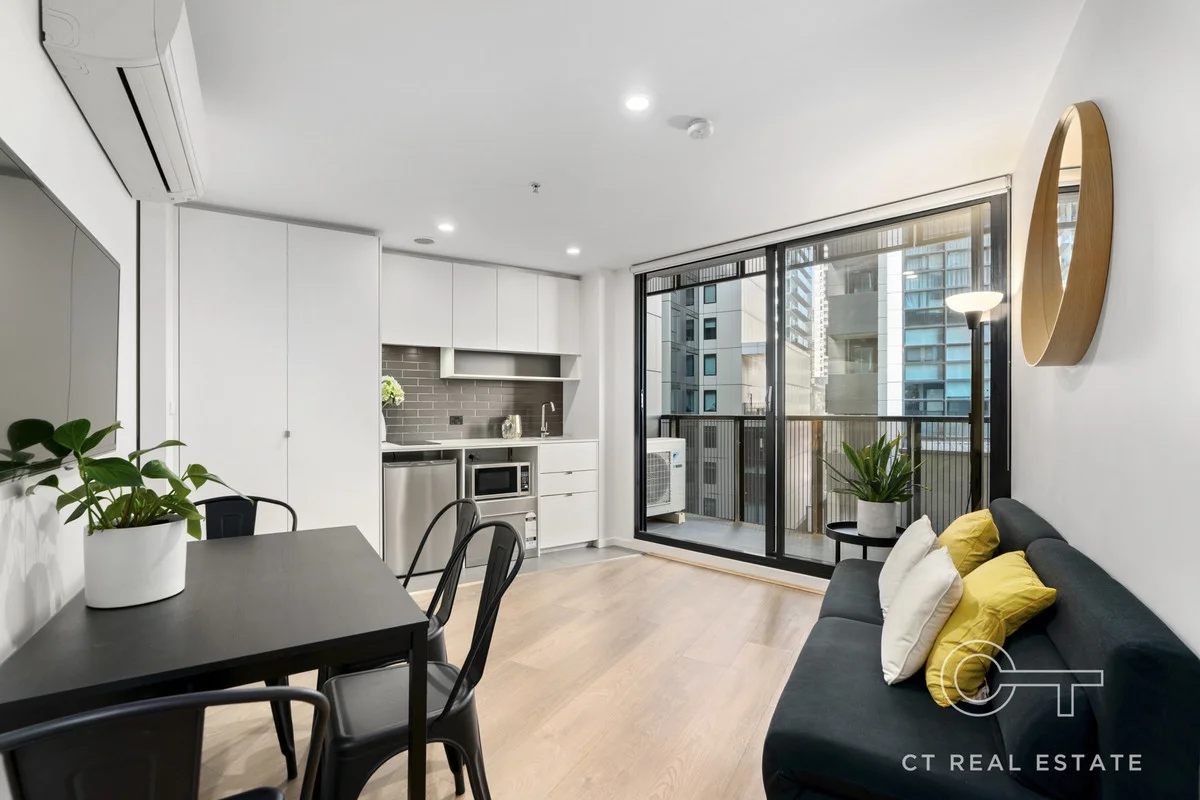
Description: 在墨尔本市中心心脏地带,获得一套价格实惠、拎包入住的住宅,是一个颇具吸引力的机会。这套全家具的两居公寓提供交钥匙式生活方式,拥有宽敞的居住空间、灵活的居住安排以及卓越的中央商务区(CBD)便捷性。 位于五层,公寓设有比例匀称的开放式起居和用餐区,延伸至私有阳台,搭配混合木纹地板与储物充足的现代化厨房。宽敞的主卧拥有大量的内置衣柜,而次卧则可灵活使用,既可作独立卧室、客房,也可作为专用家庭办公室。 主要特色包括: - 全家具配置,现成可入住或出租 - 适合自住者、为子女购房的家长或投资者的交钥匙机会 - 宽敞的开放式起居和用餐区 - 私人阳台 - 现代厨房,储物充足 - 家电包括壁挂式电视、洗衣机、烘干机、洗碗机、冰箱和微波炉 - 主卧宽敞,配有内置衣柜 - 次卧灵活,可作客房或家庭办公室 - 混合木纹地板 - 分体式供暖和制冷 - 现代化浴室 - 安全对讲门禁系统 公寓位于墨尔本北部中央商务区(CBD)极其便利的地段,距维多利亚女王市场仅在咫尺,且便于前往 Flagstaff Gardens、Flagstaff Station、Melbourne Central、RMIT University 和墨尔本大学。享受近在咫尺的新鲜食材、咖啡馆、餐馆、购物、绿地和公共交通,步行即可到达更广阔的 CBD,亦可乘坐有轨电车和火车轻松抵达。 对于寻求超越即时自住的买家,该物业也提供一个极具吸引力的投资提案,具有强劲的租赁潜力,以及全套家具、现成可租赁的便利。经当前租金评估并辅以最近租出的类似物业数据支持,显示潜在的高收益回报,且可应要求提供。 无论您是希望今天就自住在墨尔本 CBD 的自有住房,还是希望获得具备强大未来租赁潜力的物业,508/243 Franklin Street 将从第一天起就提供灵活性。请立即联系 CT Real Estate 安排看房或索取更多信息。买卖合同及 Section 32 条款可按需提供。
Agent: F.R. Chee - chee@ctrealestate.com.au - 03-9918 8595
 CT Real Estate

F.R. Chee
Melbourne, VIC 3000
Property Type: CAR SPACE
Listing Type: 住宅
Status: 在售
Summary: 墨尔本 CBD 的实惠停车解决方案:投资或自用
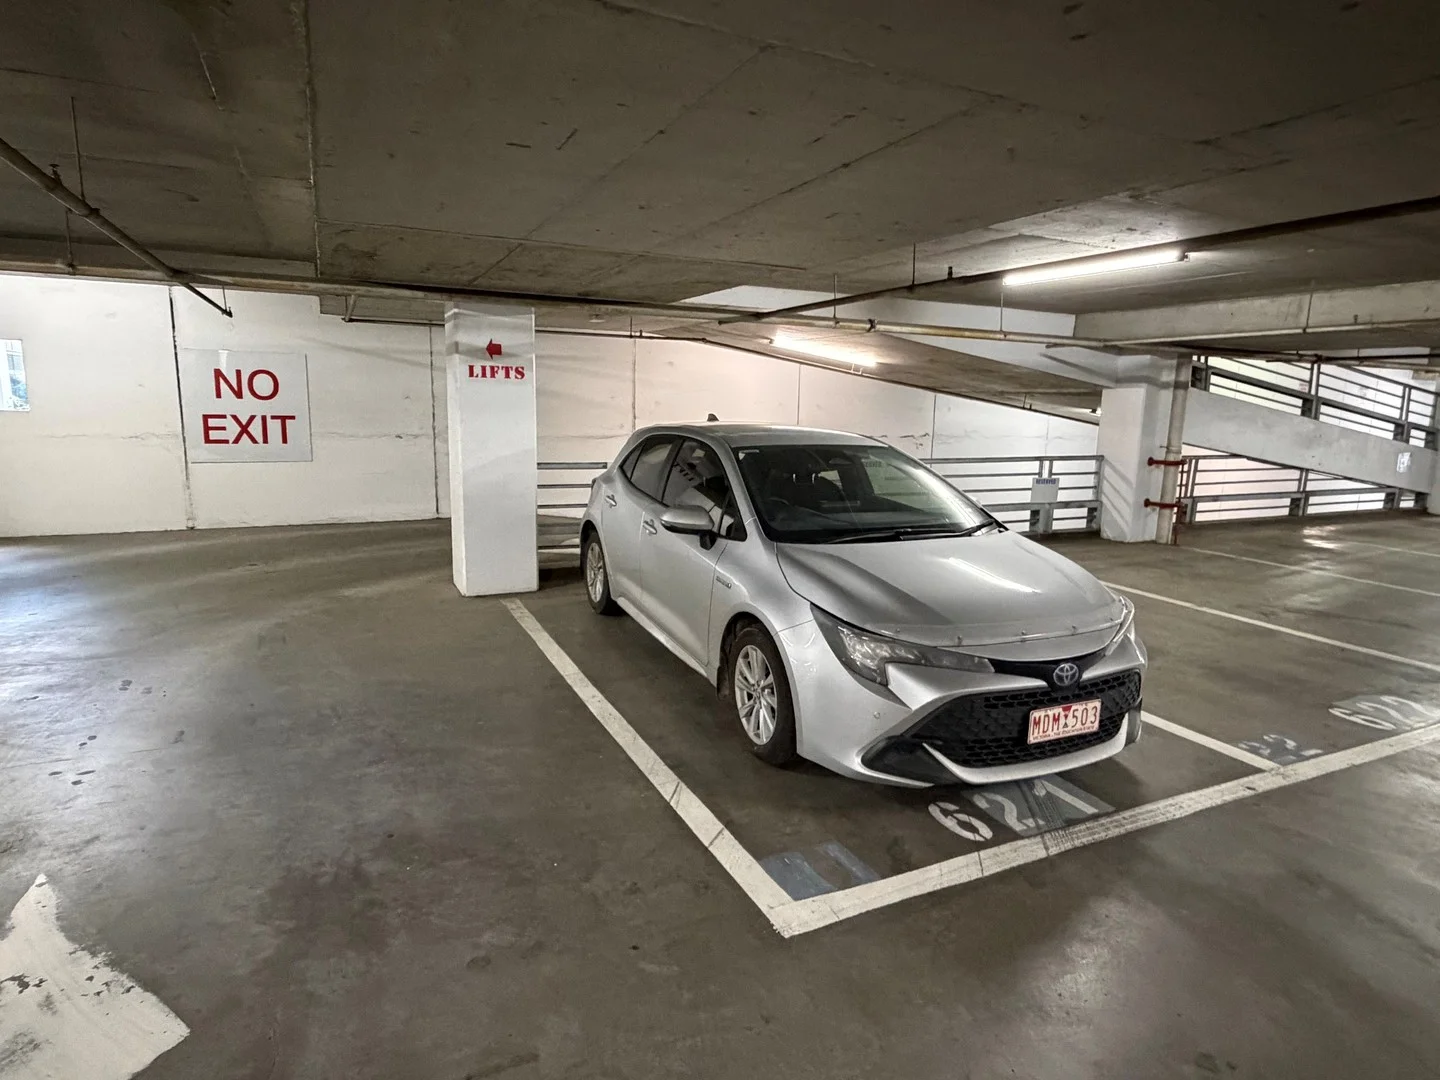
Description: 享受拥有您专属预留停车位带来的安心感(全天候,全年无休),靠近维多利亚女王市场,位于伊丽莎白街/富兰克林街交界处,距离墨尔本中央商务区、RMIT、公共交通以及企业和住宅大楼仅在咫尺之遥。 通过刷卡实现24/7的安全进入 需求旺盛的地段 价格具备吸引力,卖家积极出售 靠近墨尔本CBD的顶级购物地段 使用停车场时可享受免费有轨电车 可空置交付或对外出租以获得强劲收入 维护成本低 极致的便利性 便捷的左侧入口 价格:$27,500(含 GST) 如需更多详情,请联系 Richard,索取销售协议副本并立即锁定您的停车位。 *** 所有在线咨询需提供有效联系电话。我们将通过所提供的号码联系您,然后再发送敏感信息,如合同请求、卖方对账单和/或支出摘要,以确认咨询的真实性。原因:我们正经历大量垃圾邮件、网络钓鱼和数据收集邮件激增,我们将尽力将风险降至最低。感谢您对本请求的关注。
Agent: Richard Crane - richard@estatier.com.au - 03 9826 0300
Agent: Maryam Mirzaei - maryam@estatier.com.au - 0494130553
 ESTATIER PTY LTD

Richard Crane, Maryam Mirzaei
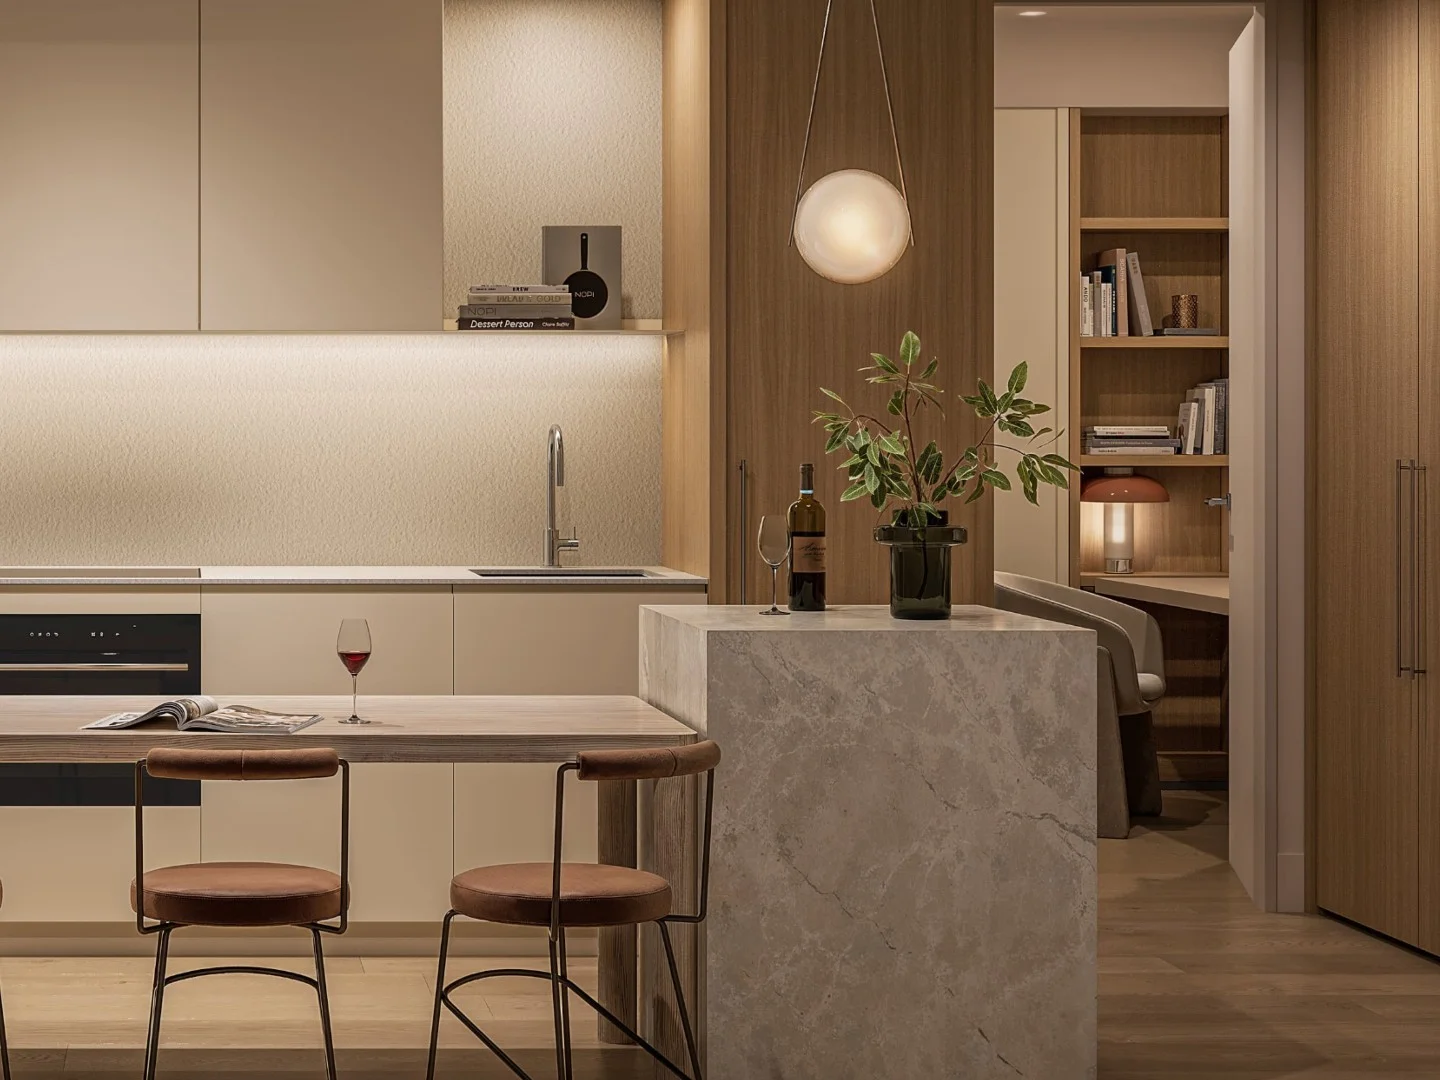
Type 04/640 Bourke St - Classic Collection
Melbourne, VIC 3000
Property Type: 公寓/单元房
Listing Type: 儿童
Status: 在售
Summary: 经典系列 - 1卧室 + 书房
Description: 非常适合专业人士或需要额外空间的人士,1居室+书房公寓在舒适与实用之间实现了无缝融合。 设有专用书房,这些住宅为现代生活方式而设计,配备工程木地板、拉丝镍饰件,以及多种高档饰面选项。 厨房包括博世感应灶台、集成洗碗机和烧结石台面,搭配装饰精美的浴室,使用瓷质瓷砖与石材洗手台。 可使用超过3,000平方米的住户设施,包括游泳池、健身房和私人用餐区,640 Bourke Street 重新定义了当代城市生活。 参观我们的展示画廊,配有完整落成的一居室、两居室和三居室公寓。每日开放,需预约参观。
Agent: 640 Bourke St Sales Team - 640bourke@ypmavanti.com.au - 03 7018 1604
 Far East Consortium l 640 Bourke
640 Bourke St Sales Team


