The Green Reserve Kyle Bay
Kyle Bay, New South Wales 2221
位置
Merriman St
Kyle Bay, New South Wales 2221
附近资源

Science Circus
Carss Park Straw Bale Shed, Carss Park
ACTiv Elite Performers
40 Waterview St, Carlton

Life Through Football Academy
24/26 Parkside Dr, Kogarah Bay
Kip McGrath English and Maths Tutoring - Miranda
31-41 Kiora Rd, Miranda

JazzEM Music
Villa 6/4-6 Crammond BVD, Caringbah
Rouvas Academy
7 Hardwicke St, Riverwood

Kids French Club in Earlwood
396 Homer Street, Earlwood

Fiona-Gaye Moore Academy of Irish Dancing
109 Arab Rd, Padstow

Ishinryu Karate Australia - Menai
98-150 Allison Cres, Menai
附近即将举行的活动

10月21日周三 · Hurstville Grove
免费儿童安全座椅安装和检查服务 - 十月
10月1日周四 · South Hurstville.
学校学期4:儿童尤克里里课程(8-12岁)
8–12岁
11月1日周日 · Hurstville.
Hurstville Museum & Gallery: Open Day
11月1日周日 · Kogarah
Kogarah Christmas Carol
10月13日周二 · Dulwich Hill
ETC图书馆故事时间 - 星期二 10 月 13 日 - 12 月 15 日
3–5岁
11月26日周四 · Burwood
Kids STEAM Club(9至12岁儿童)- Burwood Council
9–12岁
附近学校

Connells Point Public School
Riverview Ave, SOUTH HURSTVILLE NSW 2221

Bald Face Public School
Stuart St, Blakehurst NSW 2221

Mater Dei Catholic Primary School - Blakehurst
29 Heath Road, Blakehurst NSW 2221 Australia

Blakehurst High School
270A Woniora Rd, Blakehurst NSW 2221

Blakehurst Public School
Dewrang St, Blakehurst NSW 2221

St Raphael’s Catholic Primary School - South Hurstville
82 George Street, South Hurstville NSW 2221 Australia
附近房产
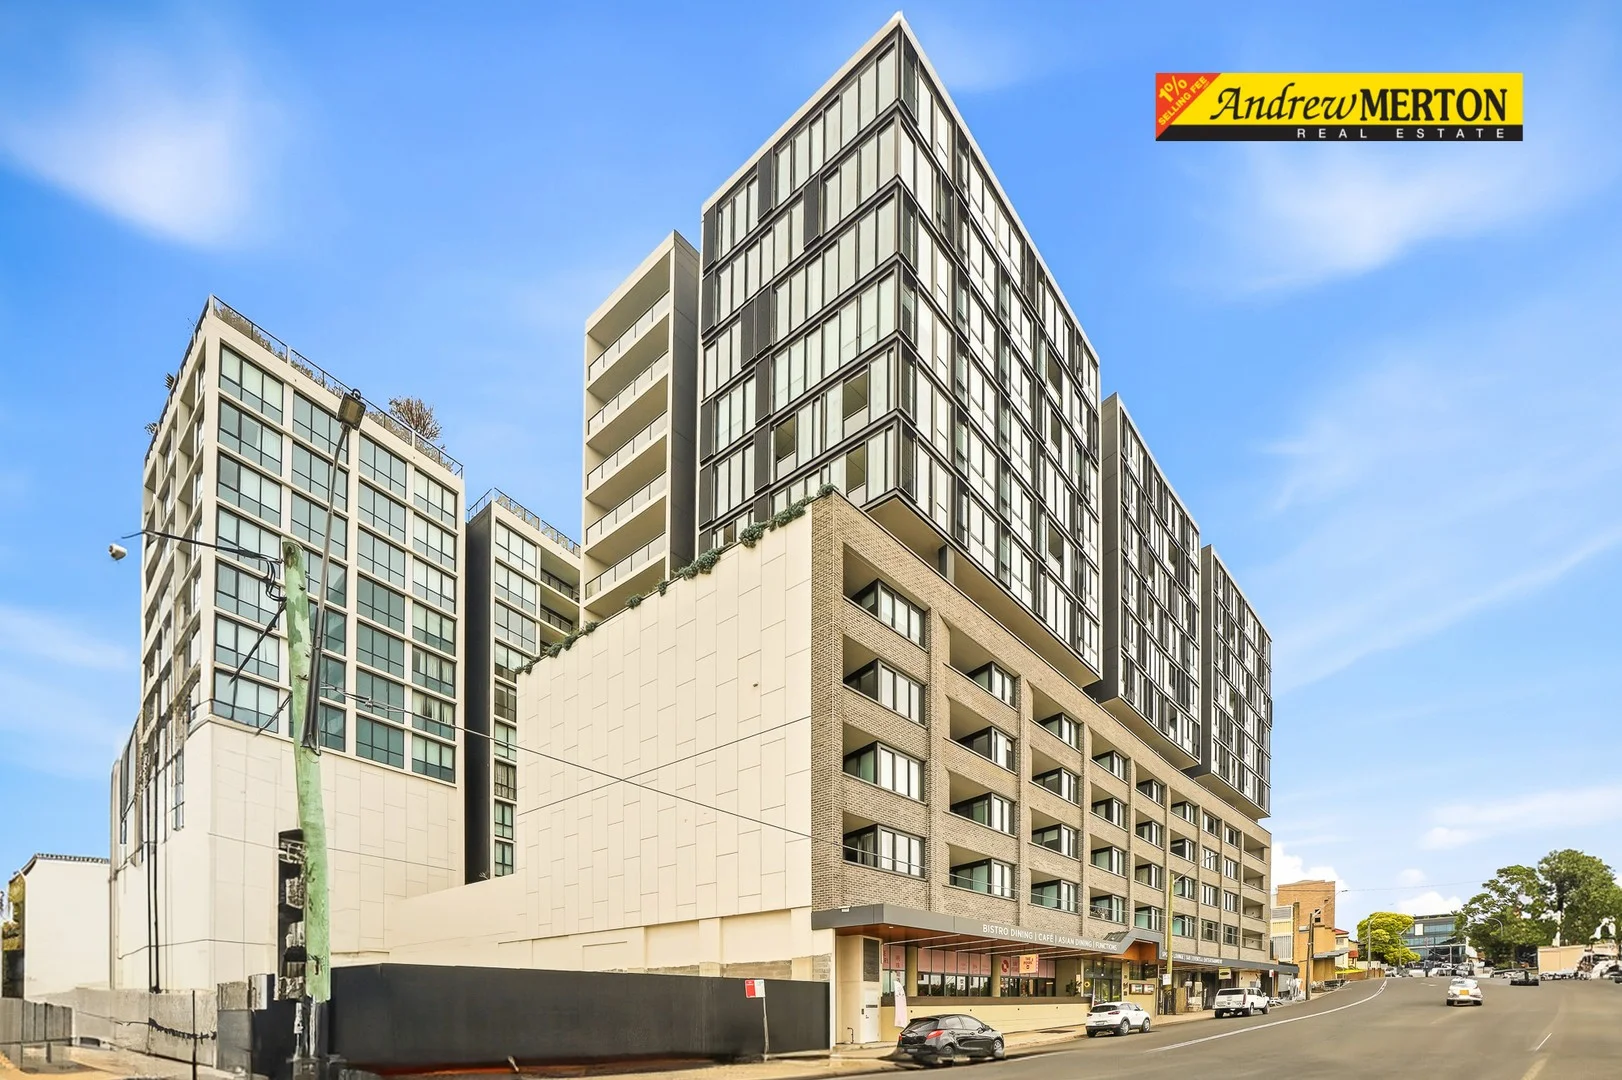
Kogarah, NSW 2217
Property Type: 公寓/单元房
Listing Type: 住宅
Status: 在售
Summary: 位于科格拉核心地带的精致一居室+书房住宅
Description: HUGE Study - A307/258 Railway Parade, Kogarah 豪华、生活方式与地理位置 走进一个现代优雅与轻松便利的世界,这套装饰精美的一居室带书房的住宅,位于Kogarah最受追捧的地址之一。专为欣赏品质、风格和高端生活方式的人士设计,这间迷人的公寓提供空间、日照与高雅气质的完美融合。 它距离 Kogarah 火车站、主要商店、本地学校仅数步之遥,并可直接通达悉尼 CBD,提供轻松与互联性无与伦比的生活方式。此外,距离海滩仅五分钟车程,悉尼生活的精彩尽在眼前。 室内,公寓以阳光充沛的起居区、宽敞的 2.5米 × 2.5米 书房(适合家庭办公室或客房),以及豪华的石材厨房,配有燃气灶,满足美食爱好者的需求,给人留下深刻印象。开放式布局延伸至带有开阔景观的私人阳台,为夏日娱乐营造理想场所。 额外特征包括空调、安全停车位和独立的储物笼,确保最大的舒适与便利。 此住宅非常适合首套房买家、投资者,以及希望降级的买家,寻求蓝筹地段中的高端机会。随着这一区域需求日益增长,像这样的房产在市场上很少久留。 物业亮点: 声誉卓著的一居室+大型书房(2.5米 × 2.5米) 石材装饰的厨房,配有燃气灶 阳光充足的起居和用餐区,室内外无缝衔接 宽敞的阳台,夏日娱乐的理想场所 开阔的区域景观 空调,全年舒适 安全停车位 + 储物笼 步行即可抵达 Kogarah Station、商店、咖啡馆、医院及优质学校 便捷通往市区,距 Brighton-Le-Sands Beach 仅 5 分钟车程 非常适合投资者、高管和首次置业买家 位于繁荣增长走廊中的高需求物业 一项罕见的机会,将风格、地段与便利性整合在一套优雅的方案中。 今日看房——这套卓越住宅不会久留。
Agent: Ali Khan - ali@andrewmerton.com.au
Agent: Andrew Merton - andrew@andrewmerton.com.au - 02 9837 2999
 _Andrew Merton Real Estate


Ali Khan, Andrew Merton
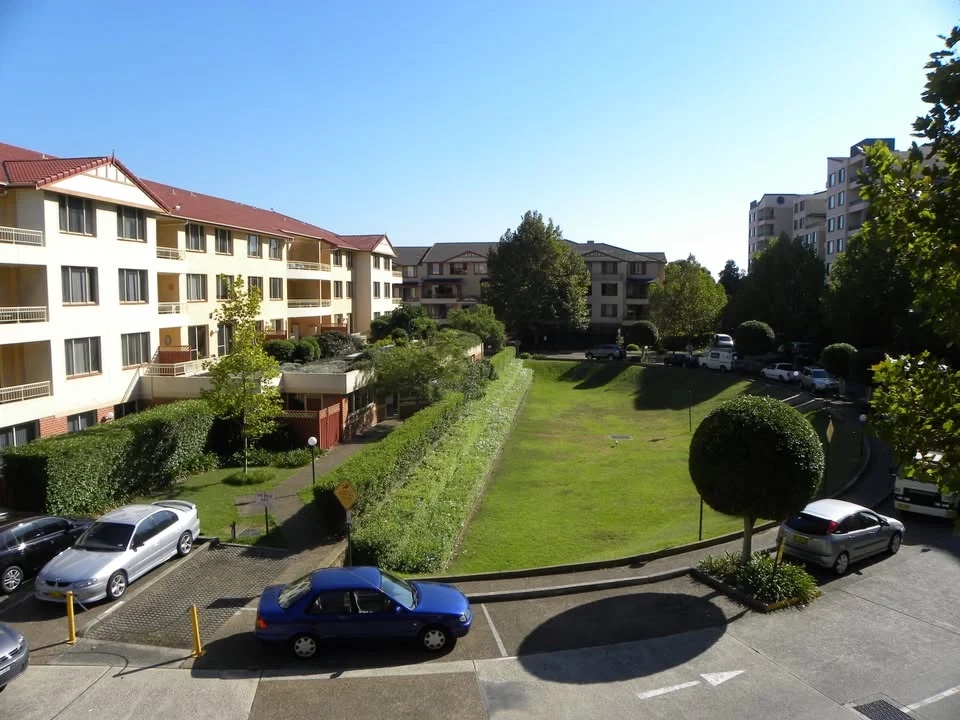
621/83-93 Dalmeny Avenue
Rosebery, NSW 2018
Property Type: 公寓/单元房
Listing Type: 住宅
Status: 在售
Summary: 北向豪华公寓,位于度假风格的金伯利庄园
Description: 2 室 | 2 卫 | 超大面积 130 平方米 | 全家具 | 宠物友好 在备受追捧的金伯利庄园,罗斯伯里区内,这套朝北的两居公寓以精美呈现,尽显豪华、宽敞与便利。 提供宽敞的 130 平方米平面布局、优质度假式设施,以及卓越的地段,这套住所为专业人士、家庭和寻求高品质生活的学生提供卓越的生活方式。 地处罗斯伯里的核心地带,该物业距离学校、商店、咖啡馆、公共交通仅在咫尺,步行可达 Green Square Station、Taylors College、UNSW 与 Centennial Park。便捷前往悉尼 CBD、悉尼机场和库吉海滩,均在数分钟内。 室内,这间宽敞公寓已全家具,设有两间带内置衣柜的卧室、两间现代化浴室、配有燃气灶具的时尚厨房,以及带洗衣机和干衣机的内部洗衣房。开放式客厅连向朝北的阳台,景观优美。新空调和燃气供暖确保四季舒适。 金伯利庄园居民可享受无与伦比的度假式设施,包括四个休闲中心、加热泳池、健身房、水疗、桑拿、壁球场、乒乓球、维护良好的花园,以及 24 小时安保/礼宾服务。本物业还设有一个大型上锁车库和访客停车位。 宠物友好,预计于 2025 年 12 月 10 日起可入住。 主要特色: - 超大面积的 130 平方米豪华公寓 - 全家具,极致便利 - 两间带内置衣柜的卧室 - 两间现代浴室 - 现代化厨房,配有燃气灶具 - 空调和燃气供暖 - 内部洗衣房,配洗衣机和干衣机 - 朝北,景观优美 - 大型上锁车库 + 访客停车位 - 宠物友好 - 位于著名的金伯利庄园 - 度假式生活:加热泳池、健身房、水疗、桑拿、壁球场、乒乓球 - 24/7 安全、礼宾、烧烤区及整洁景观的庭院 - 步行可至 Green Square Station、Taylors College、UNSW、Centennial Park - 距离悉尼 CBD、机场和库吉海滩仅数分钟 - 2025 年 12 月 10 日起可入住 - 请致电 Ali Khan 立即看房,时间每天 08:00–20:00
Agent: Ali Khan - ali@andrewmerton.com.au
Agent: Andrew Merton - andrew@andrewmerton.com.au - 02 9837 2999
_Andrew Merton Real EstateAli Khan, Andrew Merton
Alexandria, NSW 2015
Property Type: 独立屋
Listing Type: 住宅
Status: 在售
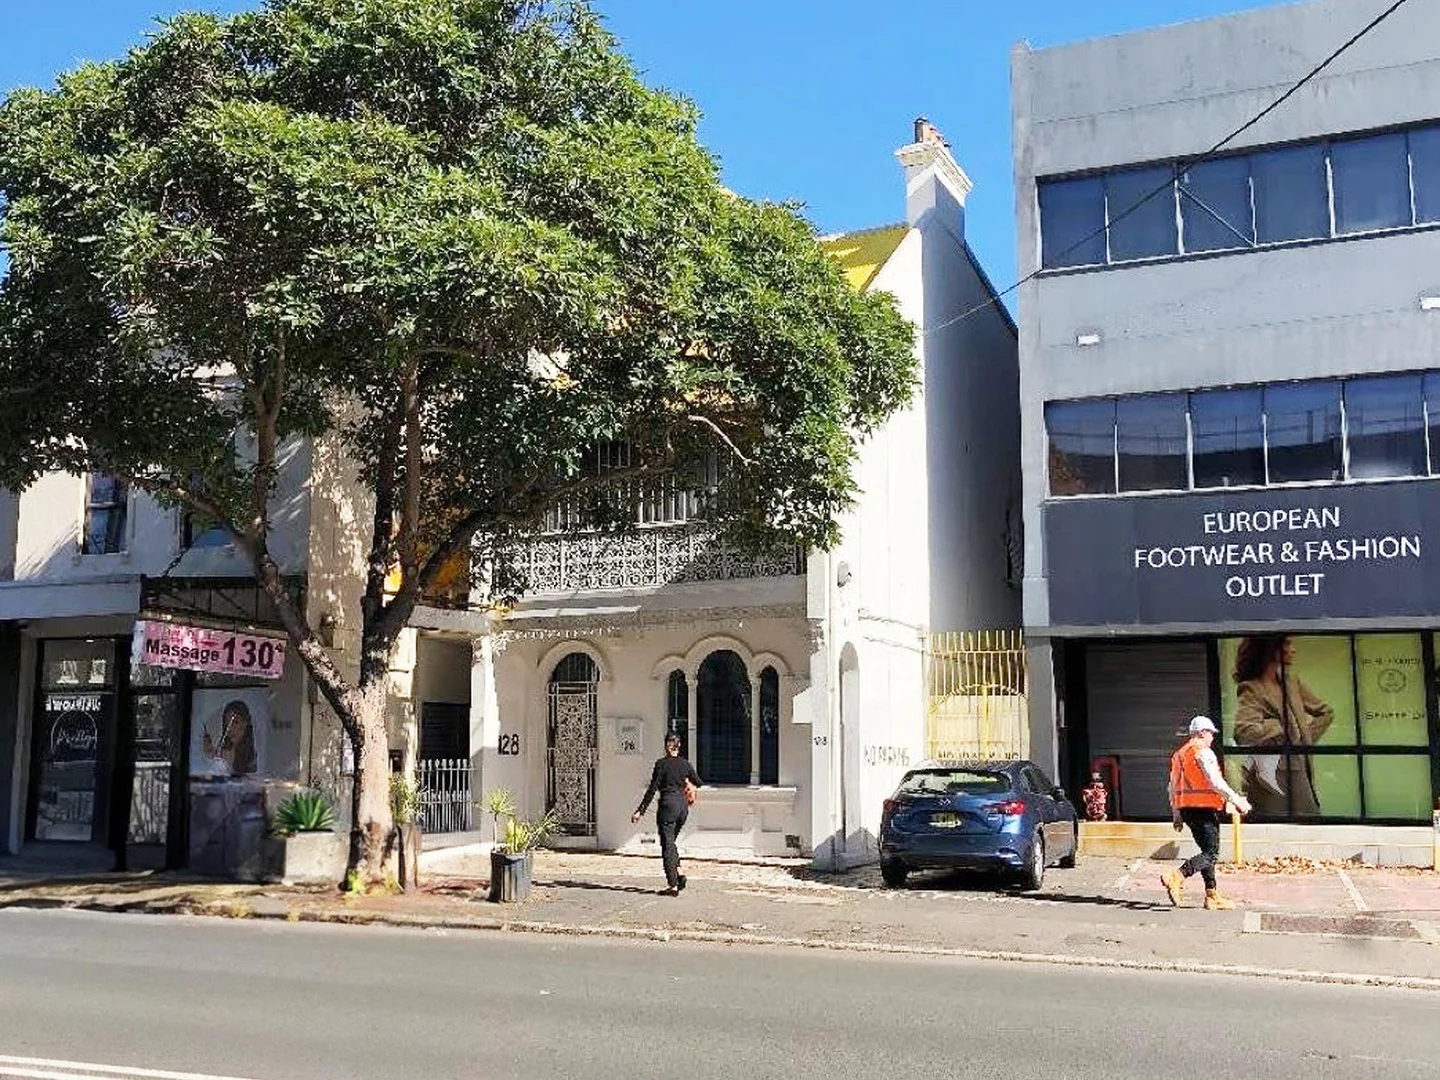
Summary: Landmark Victorian Residence Opposite Waterloo Metro
Description: Positioned directly opposite Waterloo Metro, this substantial freestanding Victorian-era residence combines character, scale and flexibility in one of Sydney's fastest-evolving city-fringe precincts. Set on approximately 248 sqm with an approximately 7.54 m frontage, the restored double-brick property extends across three levels and offers five bedrooms, four bathrooms, generous living and work areas, a kitchen and kitchenette, balconies, side access and valuable rear-lane access from Wyndham Lane. The flexible layout may suit residential, home-business, office, consulting or other mixed-use occupation, subject to all required approvals. The property is moments from Alexandria Park and within easy reach of South Eveleigh, Redfern, Green Square, Sydney University, the CBD and the wider inner-south employment and lifestyle precinct. Key features: Directly opposite the operating Waterloo Metro station Approximately 248 sqm site area Approximately 7.54 m frontage and 35.36 m depth Vendor memorandum states approximately 250 sqm gross building area Five bedrooms and four bathrooms across three levels Restored double-brick Victorian character Multiple living, work and breakout areas Kitchen, kitchenette and balconies Side access and rear access from Wyndham Lane Off-street parking/loading area MU1 Mixed Use zoning under Sydney Local Environmental Plan 2012 Located within the Botany Road Precinct Opportunity Lands Planning snapshot: City of Sydney's current mapping identifies a base maximum building height of 12 m and base floor space ratio of 1.5:1. It also maps alternative controls of up to 27 m and up to 4:1 FSR for qualifying employment/non-residential development, or 3.5:1 FSR for qualifying schemes incorporating affordable housing. The alternative controls are conditional planning incentives-not automatic or as-of-right development entitlements. Their availability depends on satisfying Sydney LEP 2012 clause 6.60B, the applicable use mix, development consent, any required future-laneway land, environmental-performance requirements, Sydney DCP 2012 and all other relevant planning, design, access, servicing and statutory controls. Concept drawings included in the information memorandum are illustrative only; the status and currency of any historic approval must be independently established. Price Guide: $3,900,000 For further information or to arrange an inspection, contact Ali Khan or Andrew Merton. Purchaser disclosure and disclaimer All information, areas, dimensions, descriptions, photographs, floorplans, concept drawings, outgoings and planning commentary are approximate, supplied for general guidance only and may have been obtained from the vendor or third-party/public sources. They do not form part of any contract and must not be relied upon as a representation or warranty. No representation or warranty is made that any existing or proposed use, development, subdivision, floor area, height, floor space ratio, dwelling or commercial yield, parking arrangement, access, approval, income, outgoing or tax/GST treatment is permissible, achievable, accurate, current or transferable. Any use or development is subject to the contract, title, applicable law, authority requirements and all necessary consents. Prospective purchasers must undertake and rely on their own inspections, searches, enquiries and due diligence, including independent legal, planning, surveying, building, heritage, environmental, engineering, financial and taxation advice. Purchasers should verify all information with the City of Sydney and other relevant authorities before making a decision. The vendor and agents give no warranty and, to the extent permitted by law, disclaim liability for loss arising from reliance on this material. Nothing in this disclaimer excludes any right or obligation that cannot lawfully be excluded.
Agent: Andrew Merton - andrew@andrewmerton.com.au - 02 9837 2999
Agent: Ali Khan - ali@andrewmerton.com.au
_Andrew Merton Real EstateAndrew Merton, Ali Khan


